$699,000
Frontenac, MN 55026
MLS# 7134465
4 beds | 4 baths | 3100 sqft
1 / 74
Property Description
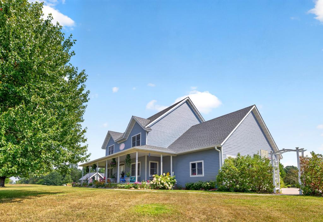
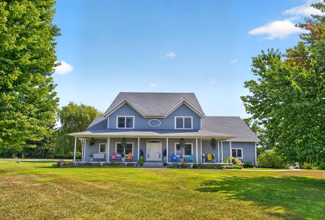
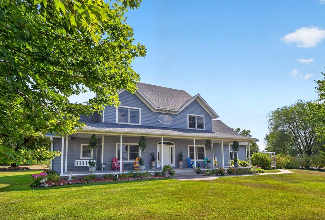
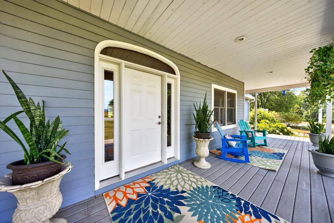
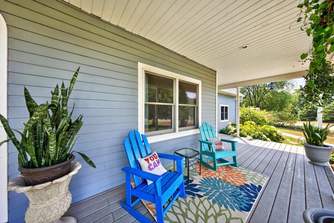
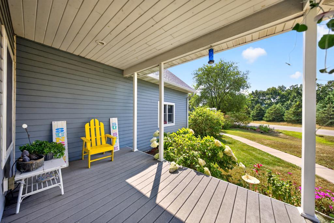
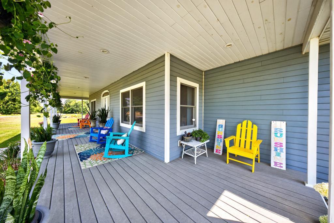
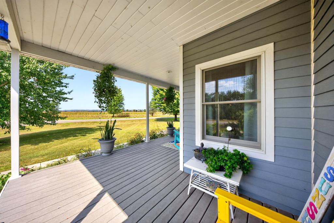
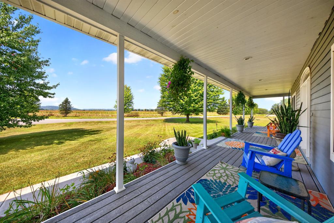
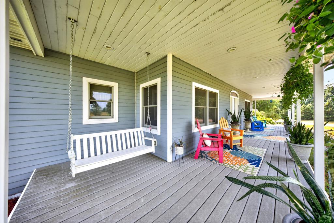
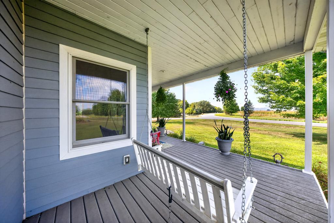
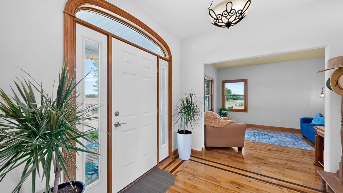
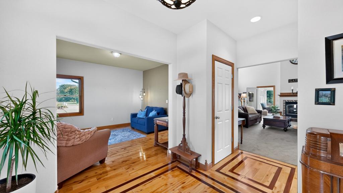
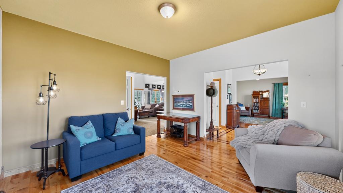
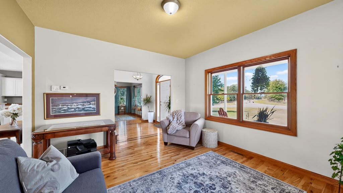
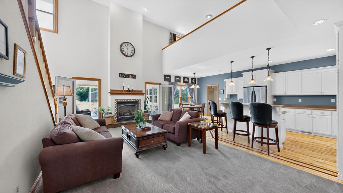
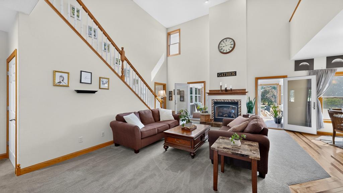
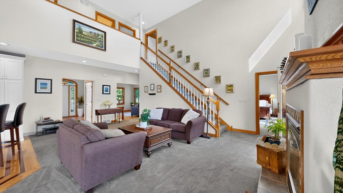
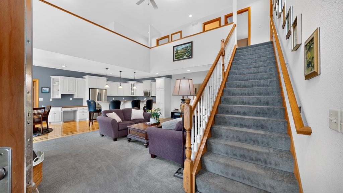
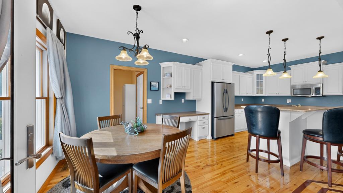
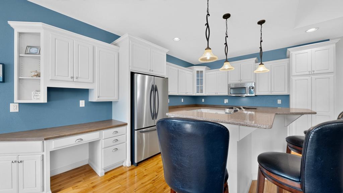
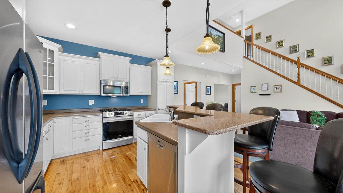
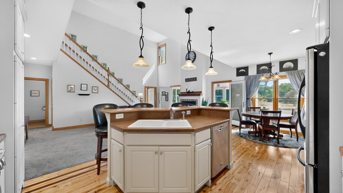
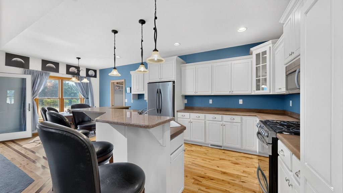
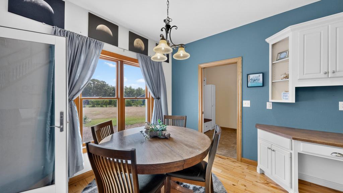
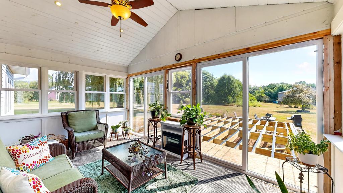
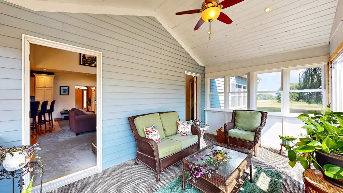
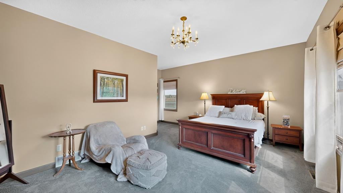
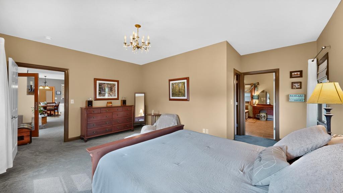
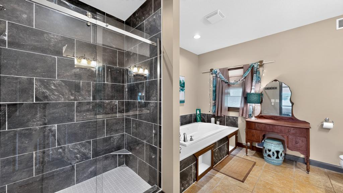
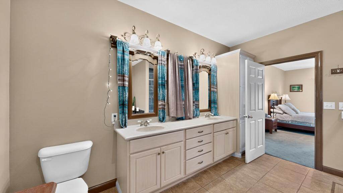
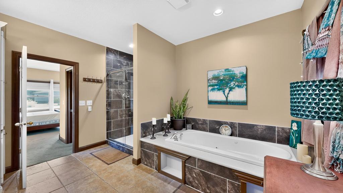
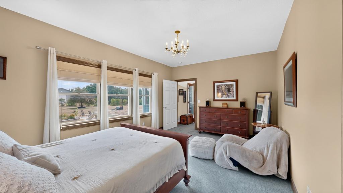
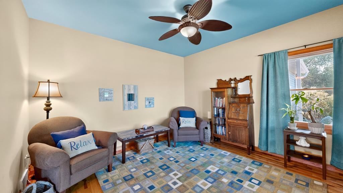
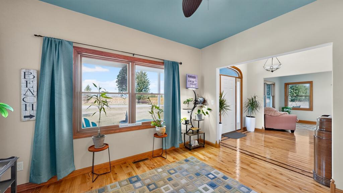
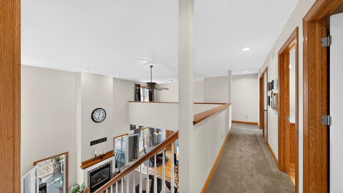
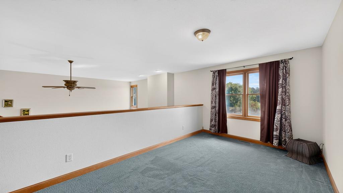
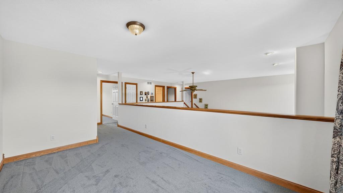
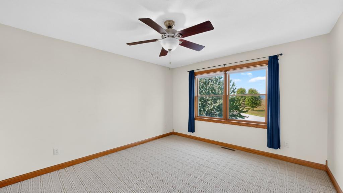
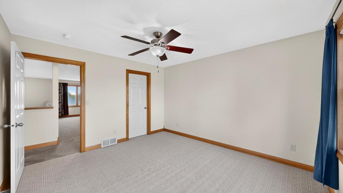
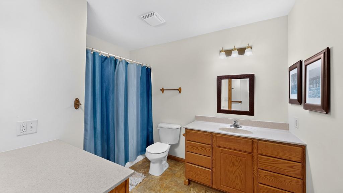
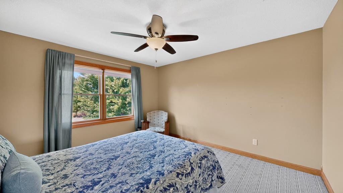
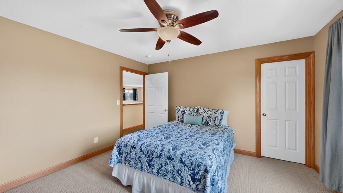
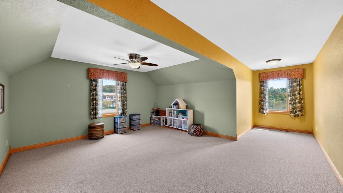
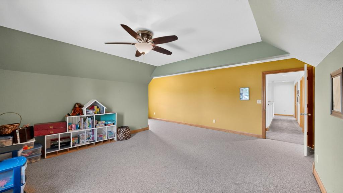
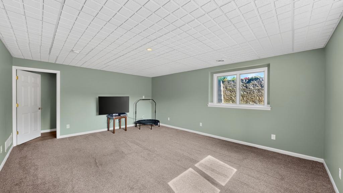
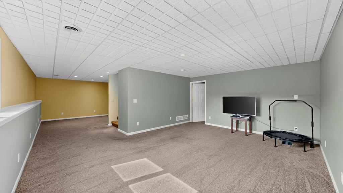
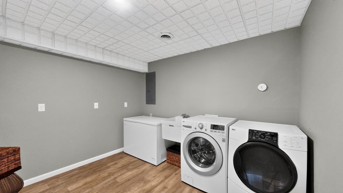
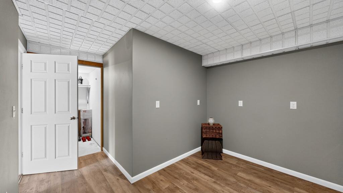
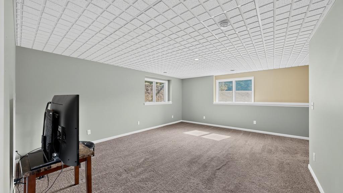
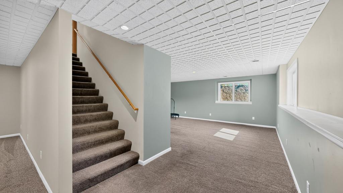
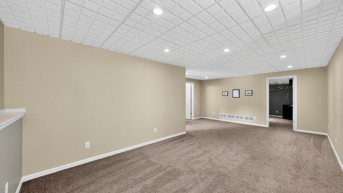
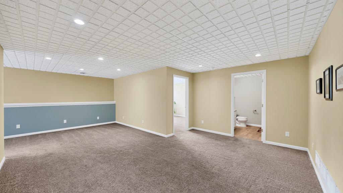
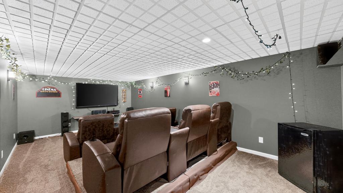
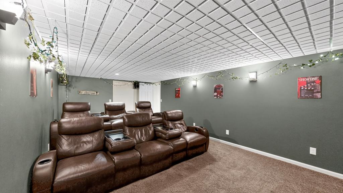
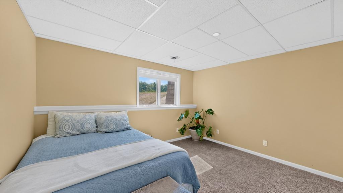
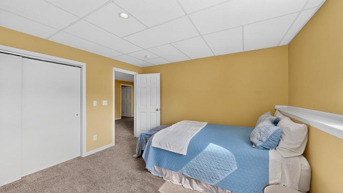
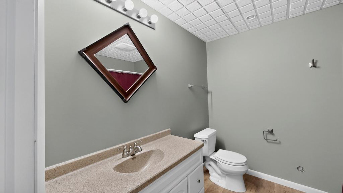
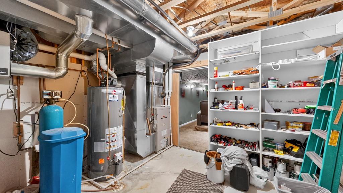
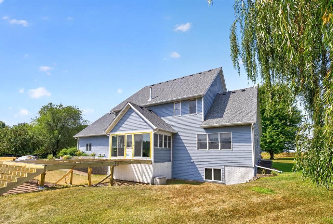
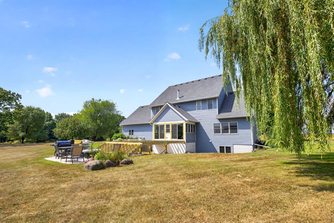
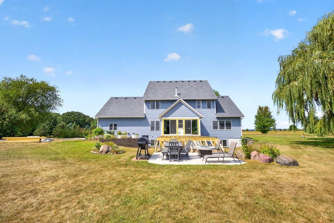
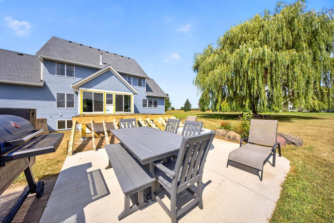
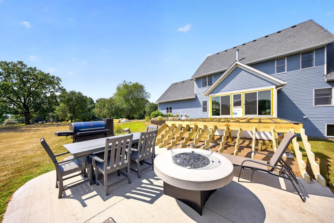
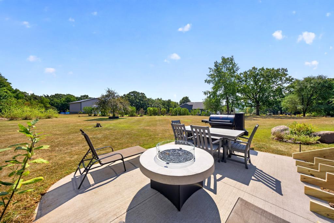
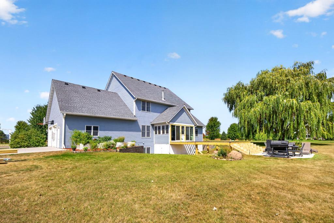
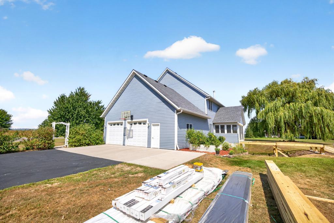
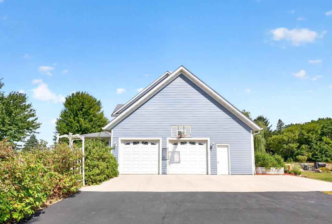
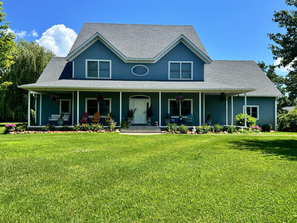
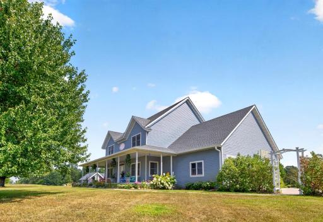
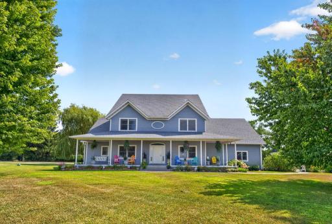
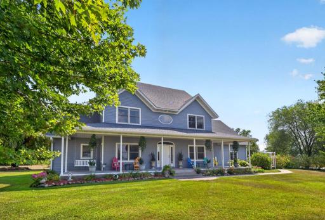
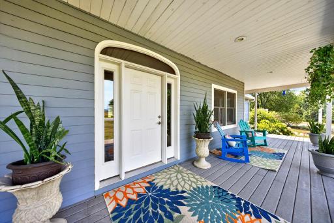
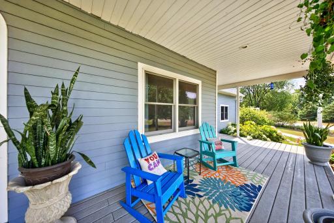
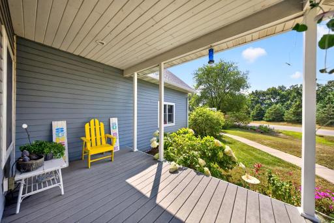
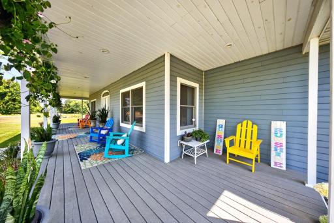
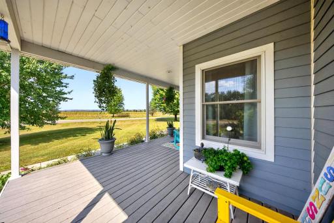
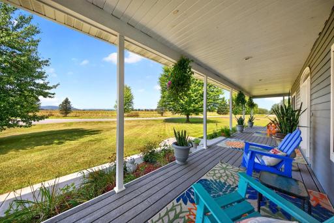
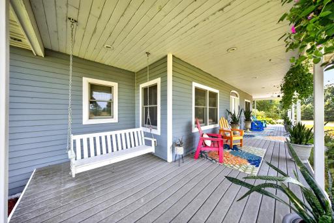
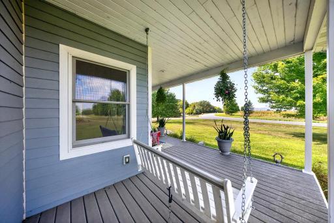
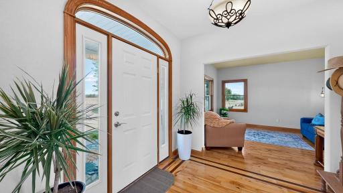
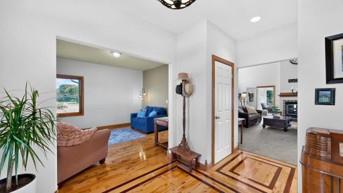
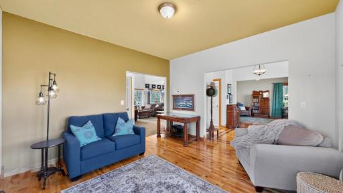
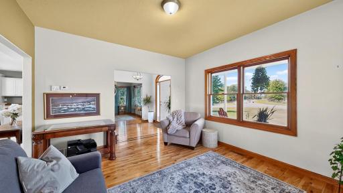
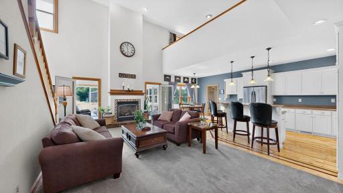
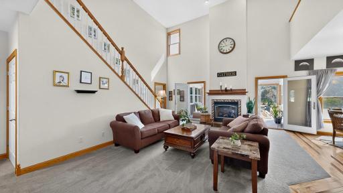
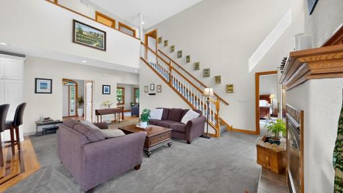
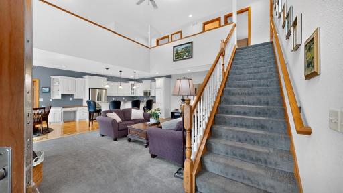
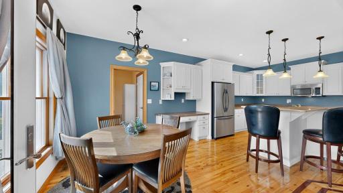
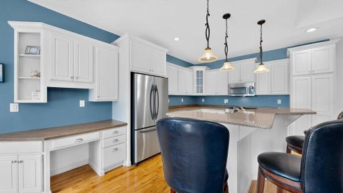
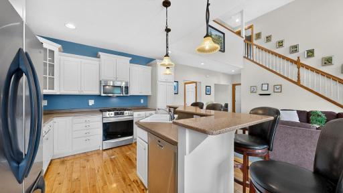
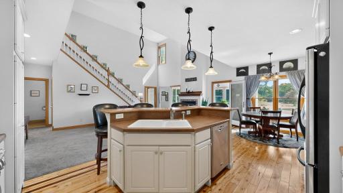
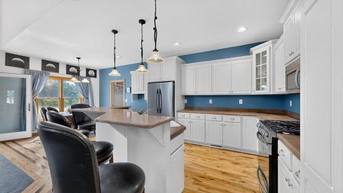
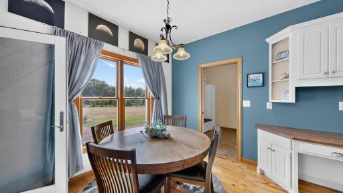
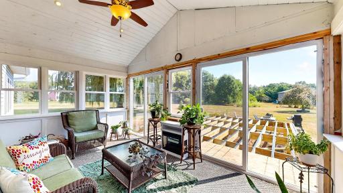
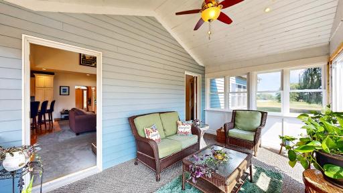
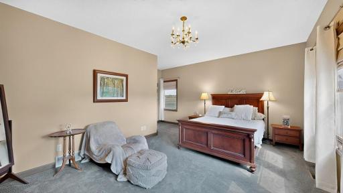
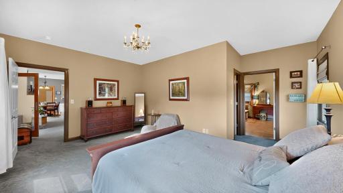
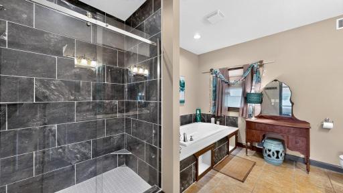
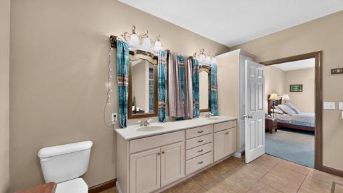
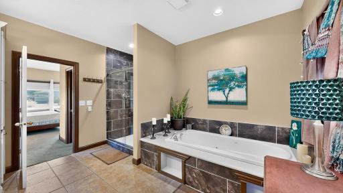
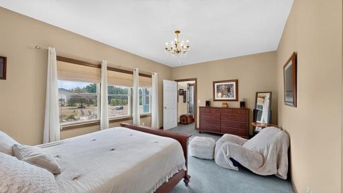
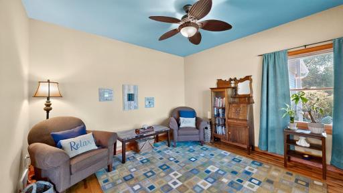
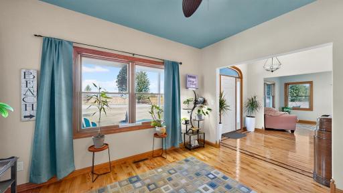
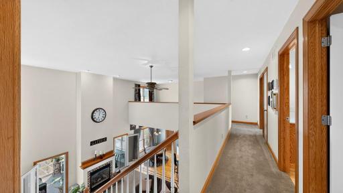
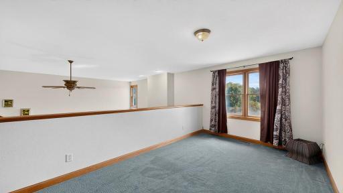
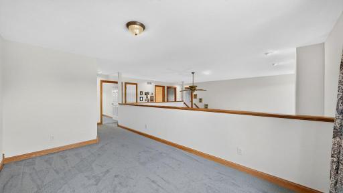
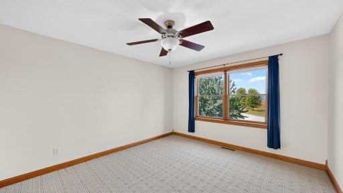
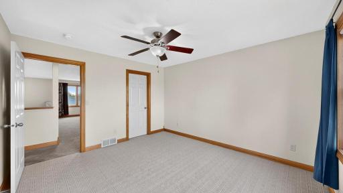
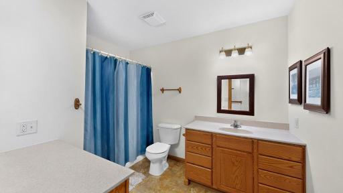
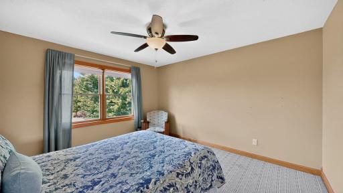
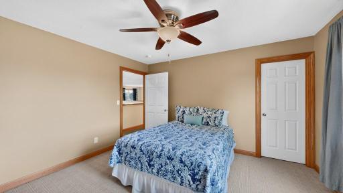
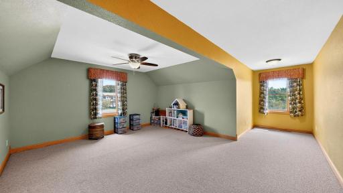
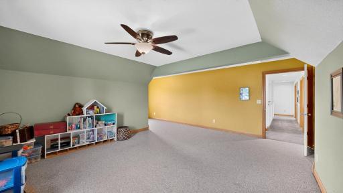
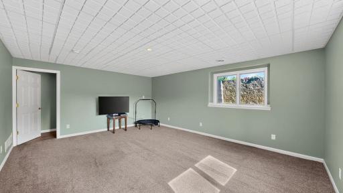
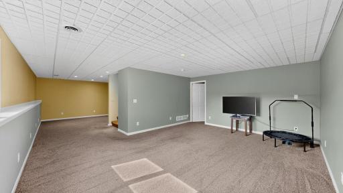
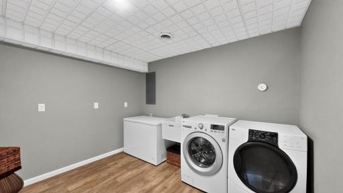
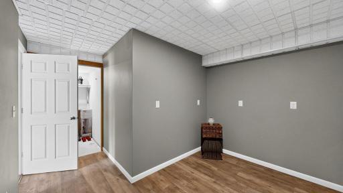
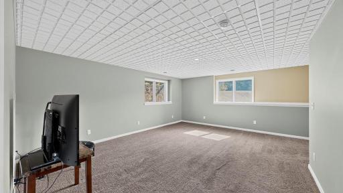
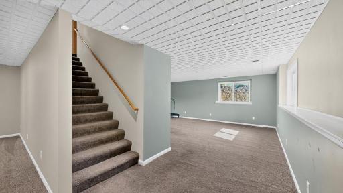
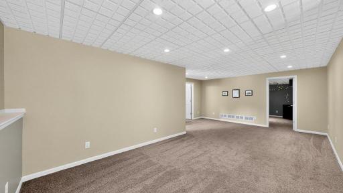
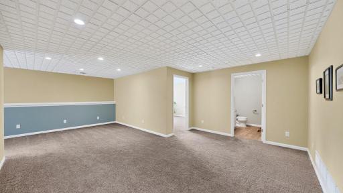
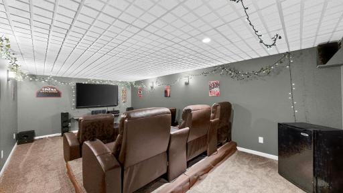
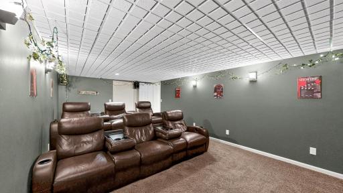
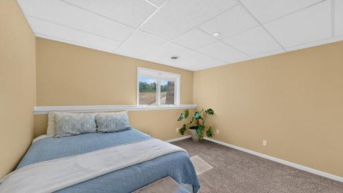
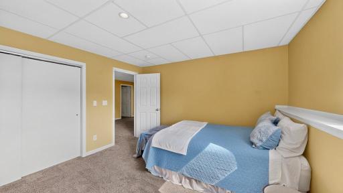
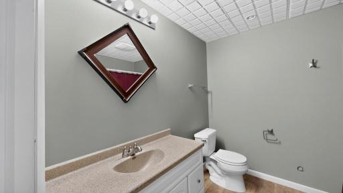
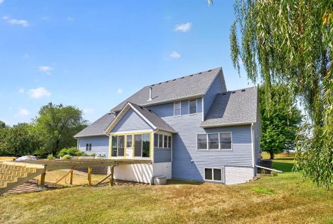
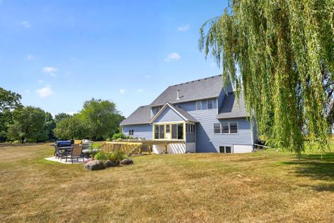
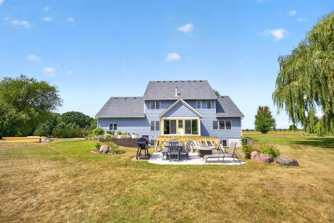
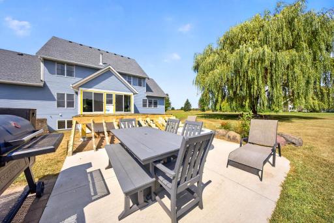
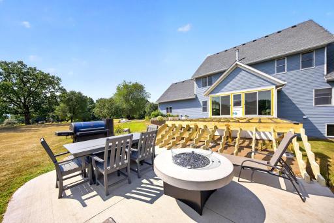
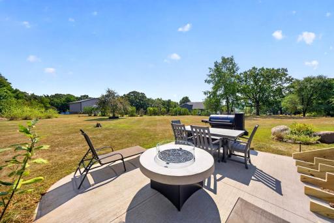
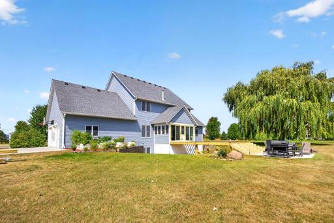
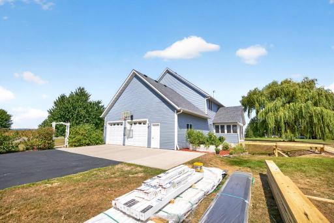
Situated on a corner lot totaling nearly an acre, this stunning 4+ bedroom 4 bathroom home has it all. Featuring an expansive covered wrap around porch, sun room, and new composite deck, there are ample outdoor spaces to enjoy the serenity that comes with this quiet corner lot on a cul-de-sac. Inside, you will immediately notice ample natural light, an open-concept vaulted living area with fireplace and a main floor primary oasis totaling over 400 square feet! Thoughtful updates including custom birch hardwood floors, stainless steel appliances, exterior concrete flatwork and a new roof (2021) will provide years of enjoyment and functionality. Upstairs, two large bedrooms with walk in closets are separated by a full bathroom. There is also a bonus room and lofted area that could be used as an informal office or crafting nook. In the fully-finished lower level, you will find another bedroom, full bath, two large spaces that would suit any variety of needs, a large laundry room and custom movie theatre complete with stadium seating. must see to truly appreciate!
Details
Maps
Contract Information
Owner is an Agent?: No
Auction?: No
Status: Active
Contingency: None
Current Price: $699,000
Original List Price: 699000
ListPrice: 699000
List Date: 2026-08-27
Office/Member Info
Association: SEMR
General Property Information
# Carport Spaces: 0
Common Wall: No
Lot Measurement: Acres
Manufactured Home?: No
Multiple PIDs?: No
New Development: No
Number of Fireplaces: 1
Waterfront YN: No
Year Built: 2003
Yearly/Seasonal: Yearly
Zoning: Residential-Single Family
Lot Dimensions: 204x210x257x181
Acres: 0.98
Bath Three Quarters: 0
Bath Half: 1
Bath Quarter: 0
Main Floor Total SqFt: 1800
Above Grd Total SqFt: 3000
Below Grd Total SqFt: 100
Total SqFt: 3100
Total Finished Sqft: 3700.00
FireplaceYN: Yes
Foundation Size: 1752
Style: (SF) Single Family
Garage Stalls: 2
Association Fee: 0
Assessment Pending: No
Bedrooms: 4
Baths Total: 4
Bath Full: 3
Location, Tax and Other Information
AssocFeeYN: No
Legal Description: FRONTENAC HERITAGE ACRES 2 LOT-008 BLOCK-001 LOT 8 BLK 1 DOC# 483504
Listing City: Frontenac
Map Page: 999
Municipality: Florence Twp
School District: Lake City
School District Phone: 651-345-2198
Zip Plus 4: 1064
Property ID Number: 321460080
Tax Year: 2025
Tax Amount: 6386
In Foreclosure?: No
Potential Short Sale?: No
Lender Owned?: No
Directions & Remarks
Public Remarks: Situated on a corner lot totaling nearly an acre, this stunning 4+ bedroom 4 bathroom home has it all. Featuring an expansive covered wrap around porch, sun room, and new composite deck, there are ample outdoor spaces to enjoy the serenity that comes with this quiet corner lot on a cul-de-sac.
Inside, you will immediately notice ample natural light, an open-concept vaulted living area with fireplace and a main floor primary oasis totaling over 400 square feet! Thoughtful updates including custom birch hardwood floors, stainless steel appliances, exterior concrete flatwork and a new roof (2021) will provide years of enjoyment and functionality.
Upstairs, two large bedrooms with walk in closets are separated by a full bathroom. There is also a bonus room and lofted area that could be used as an informal office or crafting nook.
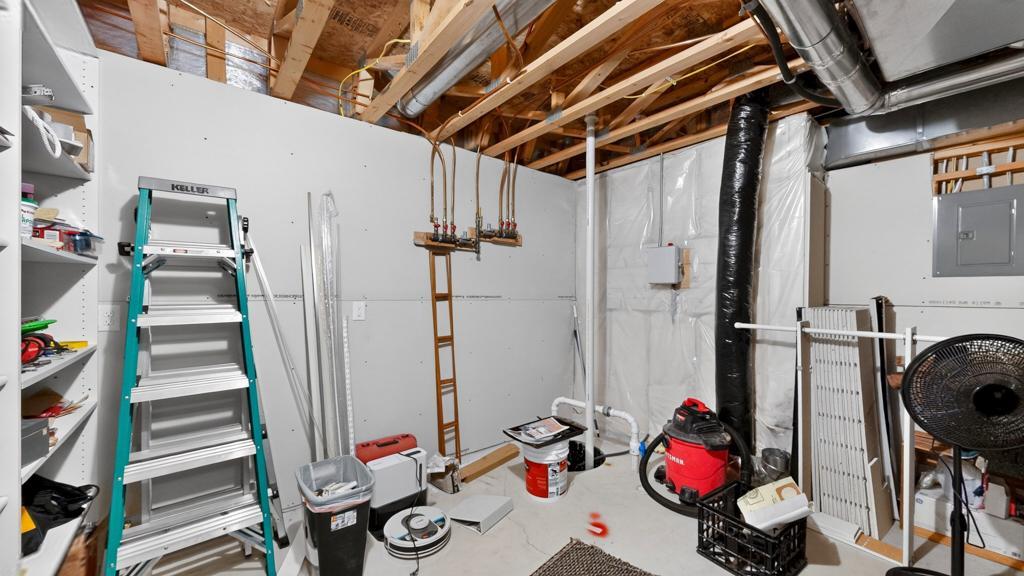
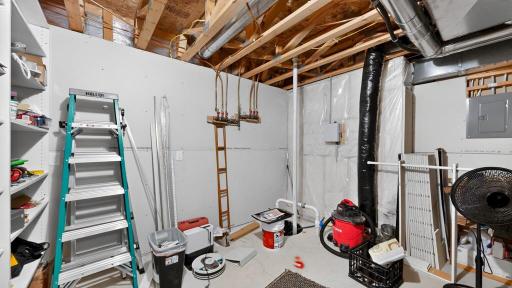
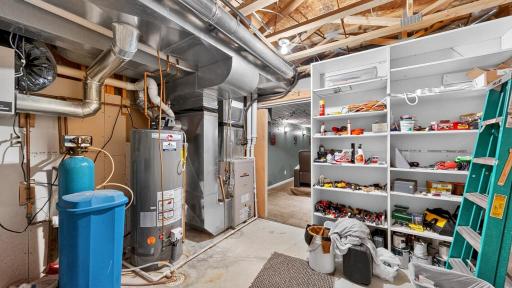
In the fully-finished lower level, you will find another bedroom, full bath, two large spaces that would suit any variety of needs, a large laundry room and custom movie theatre complete with stadium seating. must see to truly appreciate!
Directions: From Highway 61, turn onto 347th Avenue Way. Turn Left onto Wells Creek Court. Driveway is on the left.
Accessible
Doors 36"+: 1
Air Conditioning
Central Air: 1
Amenities Unit
Ceiling Fan(s): 1
Deck: 1
Hardwood Floors: 1
In-Ground Sprinkler: 1
Kitchen Center Island: 1
Patio: 1
Porch: 1
Primary Bedroom Walk-In Closet: 1
Walk-In Closet: 1
Washer/Dryer Hookup: 1
Appliances
Air-To-Air Exchanger: 1
Dishwasher: 1
Dryer: 1
Fuel Tank - Owned: 1
Microwave: 1
Range: 1
Refrigerator: 1
Washer: 1
Assessments
Assessment Balance: 0
Tax With Assessments: 6386
Basement
Egress Windows: 1
Foundation Dimensions: 48x38
Full: 1
Bath Description
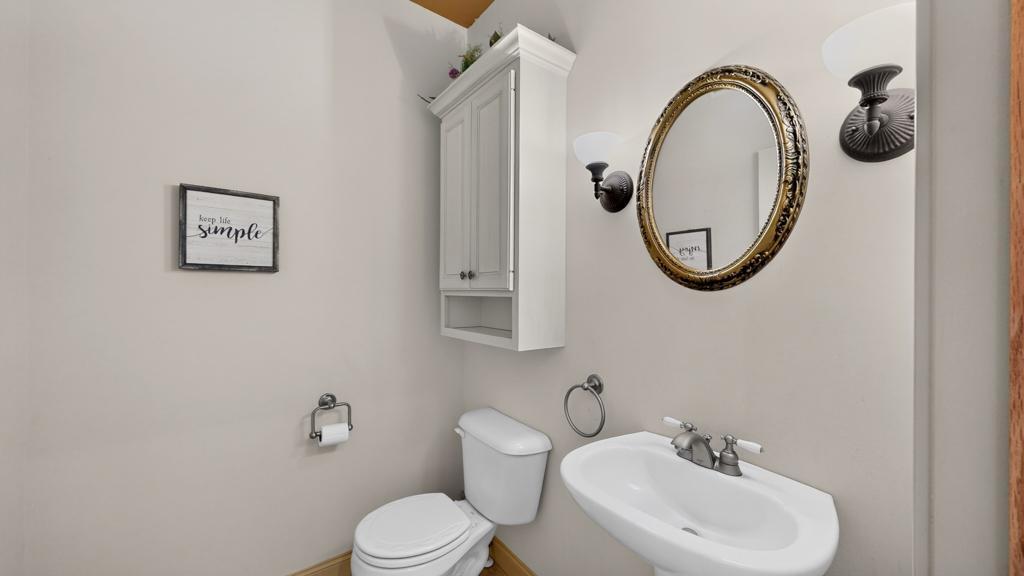
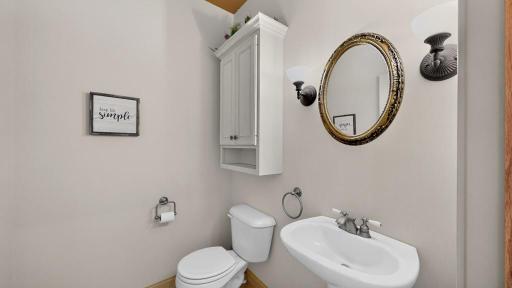
Main Floor 1/2 Bath: 1
Main Floor Full Bath: 1
Upper Level Full Bath: 1
Full Primary: 1
Private Primary: 1
Full Basement: 1
Bathroom Ensuite: 1
Jetted Tub: 1
Separate Tub & Shower: 1
Walk-In Shower Stall: 1
Building Information
Finished SqFt Above Ground: 2800
Finished SqFt Below Ground: 900
Construction Materials
Frame: 1
Construction Status
Previously Owned: 1
Dining Room Description
Eat In Kitchen: 1
Separate/Formal Dining Room: 1
Electric
200+ Amp Service: 1
Circuit Breakers: 1
Exterior
Cement Board: 1
Family Room Characteristics
2 or More: 1
Entertainment/Media Center: 1
Great Room: 1
Loft: 1
Lower Level: 1
Main Level: 1
Fencing
None: 1
Fireplace Characteristics
Gas Burning: 1
Foundation
Poured Concrete: 1
Fuel
Propane: 1
Heating
Forced Air: 1
Insurance Fee
Insurance Fee: 0
Internet Options
Cable: 1
Laundry
Gas Dryer Hookup: 1
In Basement: 1
Laundry Room: 1
Lower Level: 1
Sink: 1
Washer Hookup: 1
Lease Details
Land Leased: Not Applicable
Lot Description
Corner Lot: 1
Tree Coverage - Light: 1
Underground Utilities: 1
Miscellaneous Information
DP Resource: Yes
Homestead: No
Ownership
Fractional Ownership: No
Parking Characteristics
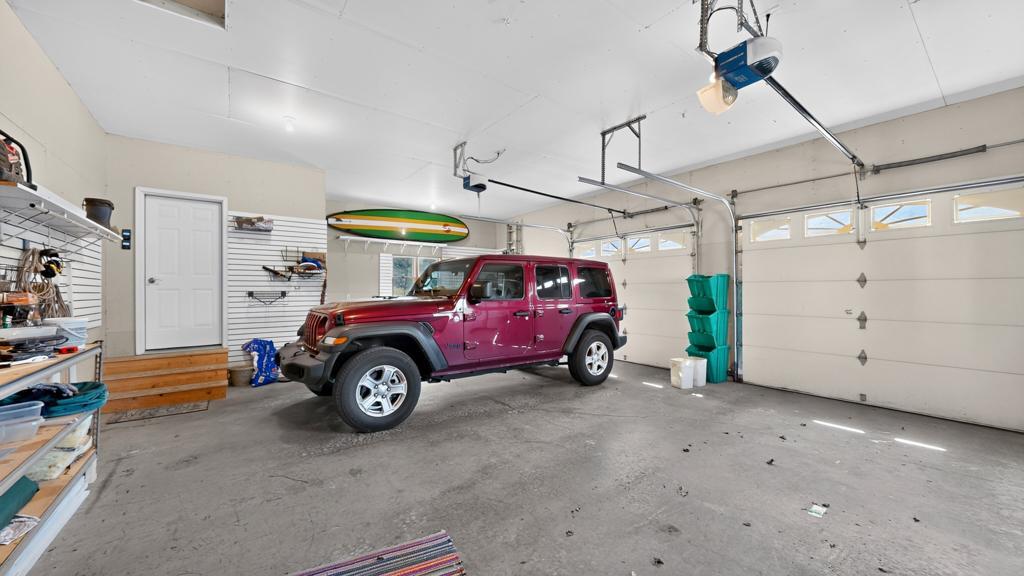
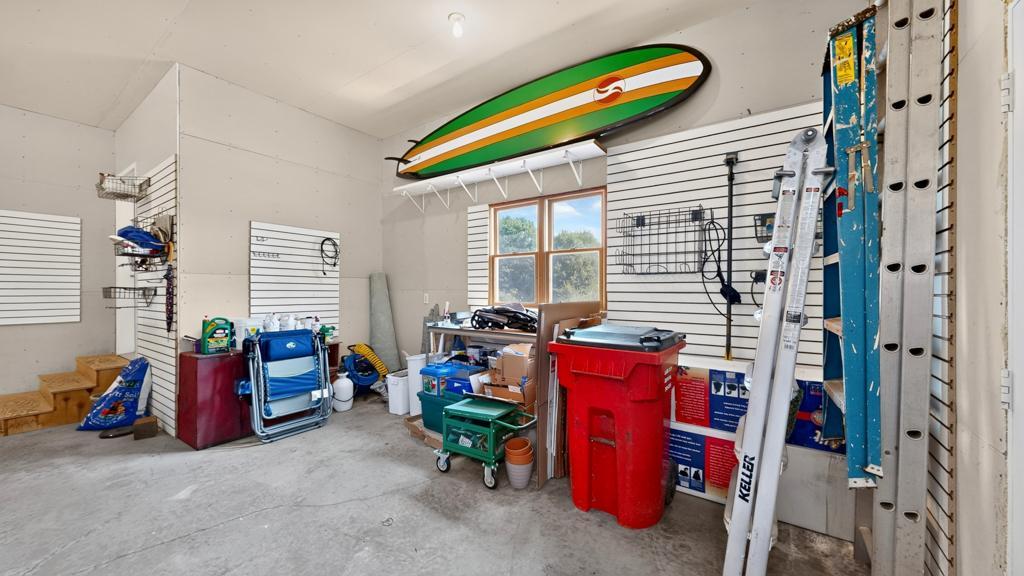
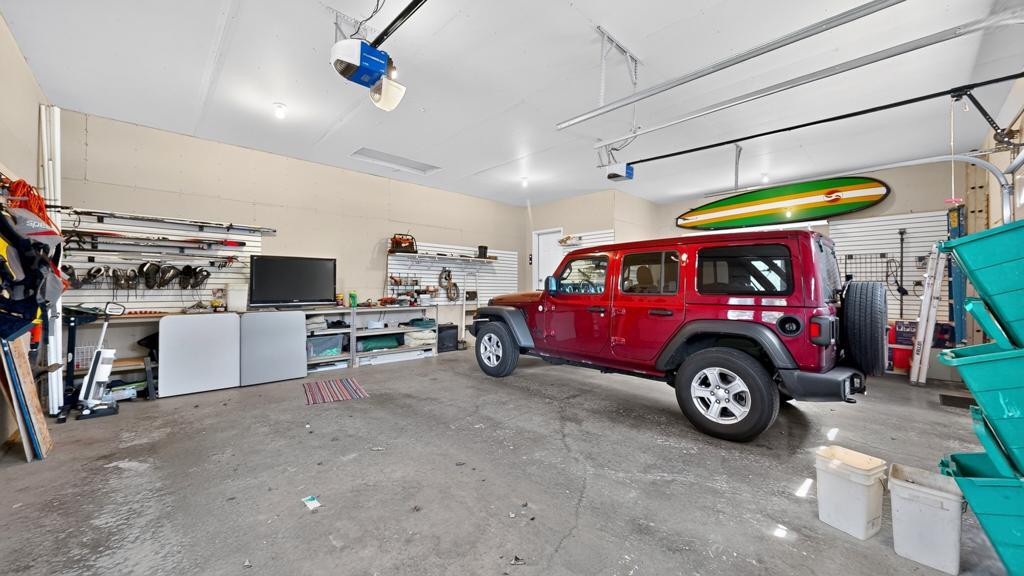
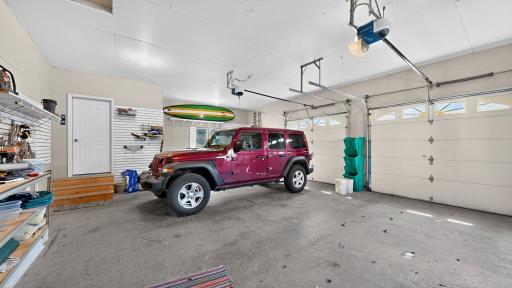
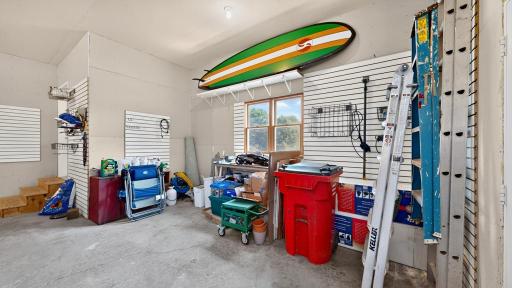
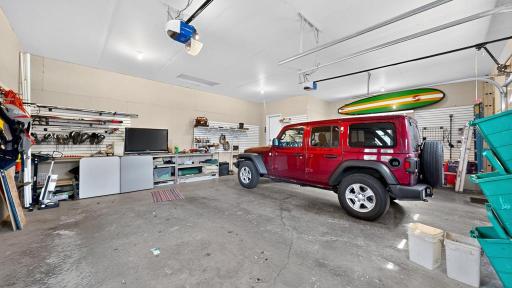
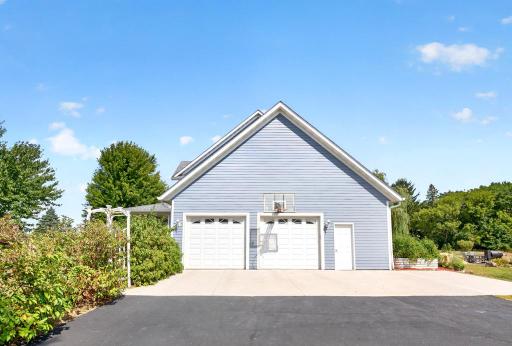
Garage Dimensions: 32x24
Garage Door Height: 8
Garage Door Width: 9
Garage Square Feet: 768
Patio, Porch and Deck Features
Composite Decking: 1
Deck: 1
Front Porch: 1
Wrap Around: 1
Pool Description
None: 1
Road Frontage
Cul De Sac: 1
Paved Streets: 1
Road Responsibility
Public Maintained Road: 1
Roof
Age 8 Years or Less: 1
Sellers Terms
Cash: 1
Conventional: 1
FHA: 1
Other: 1
Rural Development: 1
VA: 1
Sewer
Shared System: 1
Special Search
Main Floor Bedroom: 1
Main Floor Primary: 1
Primary Bdr Suite: 1
Stories
More Than 2 Stories: 1
Water
Shared System: 1
Location Tax and Other Information
House Number: 34693
Street Name: Wells Creek
Street Suffix: Court
Postal City: Frontenac
County: Goodhue
State: MN
Zip Code: 55026
Complex/Dev/Subdivision: Frontenac Heritage Acres 2
Property Features
Accessible: Doors 36"+
Air Conditioning: Central Air
Amenities Unit: Ceiling Fan(s); Deck; Hardwood Floors; In-Ground Sprinkler; Kitchen Center Island; Patio; Porch; Primary Bedroom Walk-In Closet; Walk-In Closet; Washer/Dryer Hookup
Appliances: Air-To-Air Exchanger; Dishwasher; Dryer; Fuel Tank - Owned; Microwave; Range; Refrigerator; Washer
Basement: Egress Windows; Full
Bath Description: Main Floor 1/2 Bath; Main Floor Full Bath; Upper Level Full Bath; Full Primary; Private Primary; Full Basement; Bathroom Ensuite; Jetted Tub; Separate Tub & Shower; Walk-In Shower Stall
Construction Materials: Frame
Construction Status: Previously Owned
Dining Room Description: Eat In Kitchen; Separate/Formal Dining Room
Electric: 200+ Amp Service; Circuit Breakers
Exterior: Cement Board
Family Room Characteristics: 2 or More; Entertainment/Media Center; Great Room; Loft; Lower Level; Main Level
Fencing: None
Fireplace Characteristics: Gas Burning
Foundation: Poured Concrete
Fuel: Propane
Heating: Forced Air
Internet Options: Cable
Laundry: Gas Dryer Hookup; In Basement; Laundry Room; Lower Level; Sink; Washer Hookup
Lot Description: Corner Lot; Tree Coverage - Light; Underground Utilities
Pool Description: None
Road Frontage: Cul De Sac; Paved Streets
Road Responsibility: Public Maintained Road
Roof: Age 8 Years or Less
Sellers Terms: Cash; Conventional; FHA; Rural Development; VA; Other
Sewer: Shared System
Special Search: Main Floor Bedroom; Main Floor Primary; Primary Bdr Suite
Stories: More Than 2 Stories
Water: Shared System
Room Information
| Room Name | Dimensions | Level |
| Bathroom | 5x5 | Main |
| Bathroom | 12x13 | Main |
| Bathroom | 7x10 | Upper |
| Bathroom | 7x8 | Lower |
| Bonus Room | 12x16 | Upper |
| Dining Room | 12x12 | Main |
| Family Room | 14x19 | Lower |
| First (1st) Bedroom | 17x17 | Main |
| Fourth (4th) Bedroom | 12x12 | Lower |
| Game Room | 11x20 | Lower |
| Great Room | 12x23 | Main |
| Kitchen | 12x23 | Main |
| Laundry | 9x10 | Lower |
| Media Room | 21x12 | Lower |
| Mud Room | 5x7 | Main |
| Second (2nd) Bedroom | 12x12 | Upper |
| Sun Room | 10x15 | Main |
| Third (3rd) Bedroom | 12x12 | Upper |

Listing Office: Lakeshore Real Estate Krage &
Last Updated: September - 01 - 2026
The data relating to real estate for sale on this web site comes in part from the Broker Reciprocity SM Program of the Regional Multiple Listing Service of Minnesota, Inc. The information provided is deemed reliable but not guaranteed. Properties subject to prior sale, change or withdrawal. ©2026 Regional Multiple Listing Service of Minnesota, Inc All rights reserved.