$439,900
Pierz, MN 56364
MLS# 7091663
5 beds | 2 baths | 2525 sqft
1 / 57
Property Description
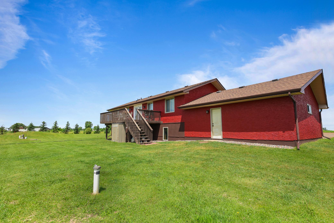
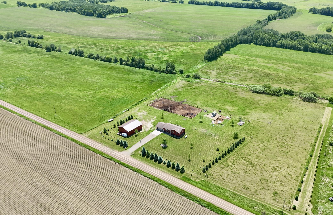
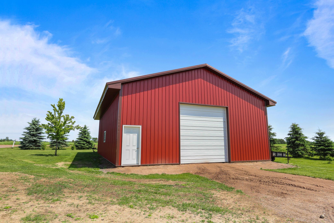
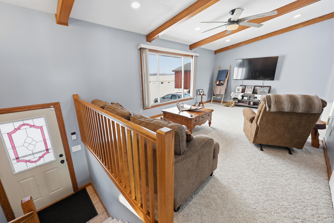
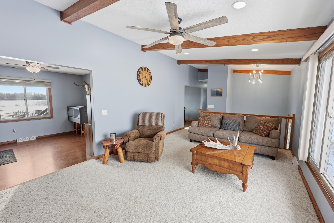
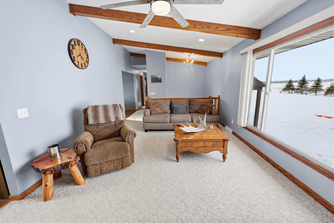
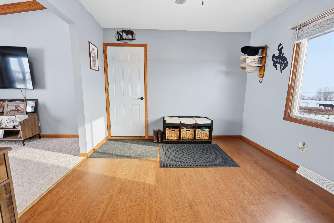
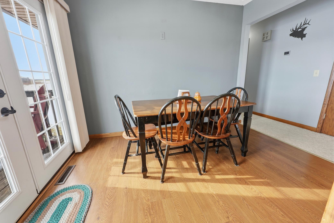
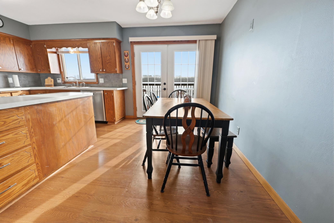
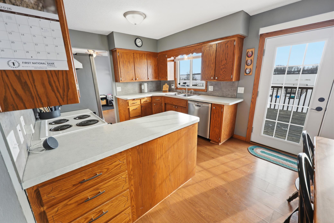
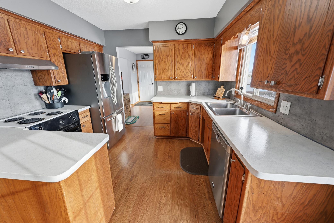
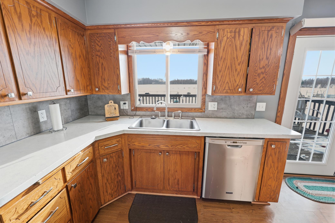
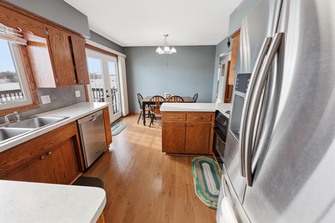
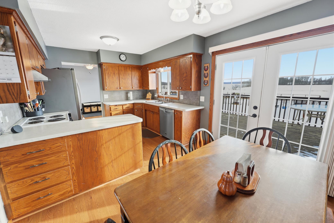
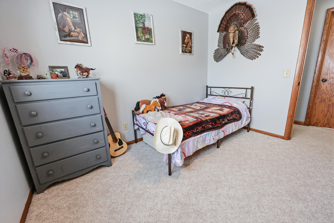
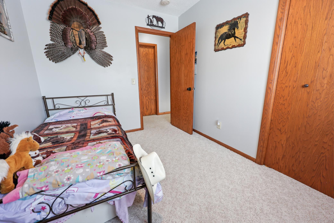
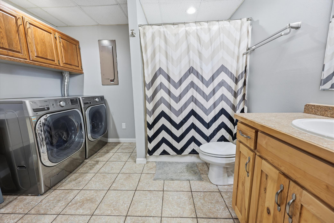
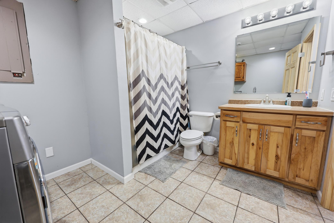
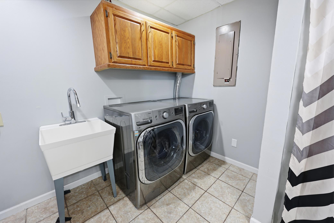
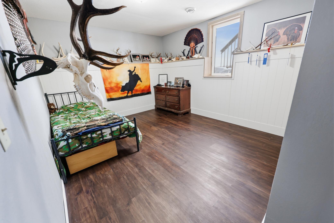
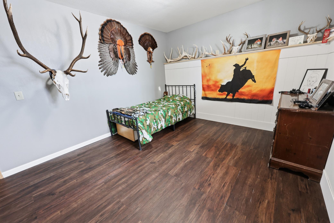
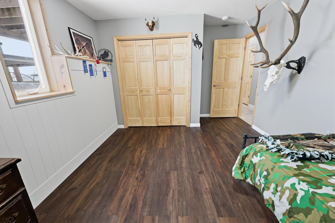
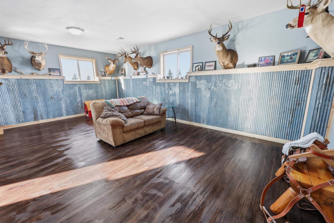
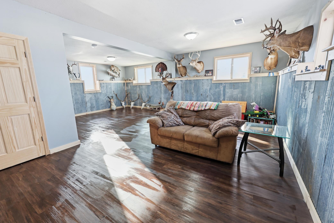
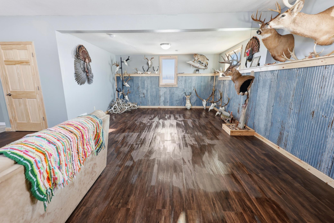
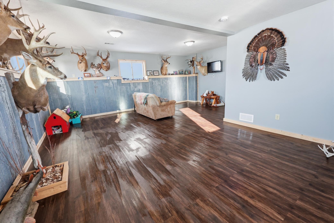
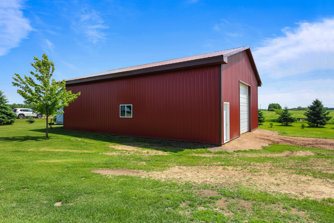
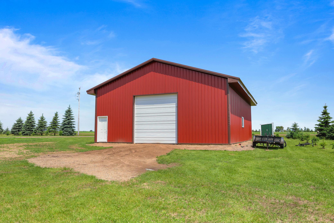
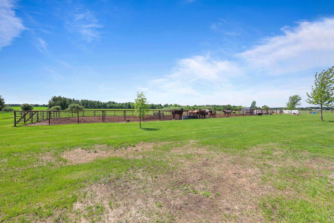
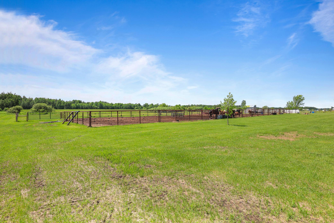
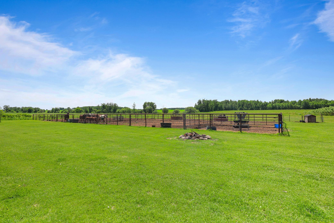
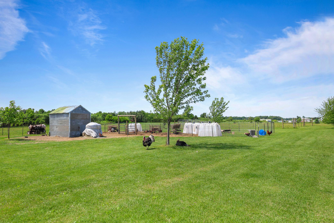
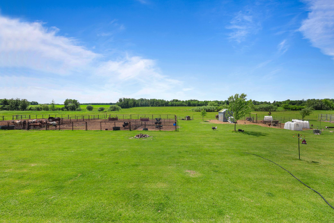
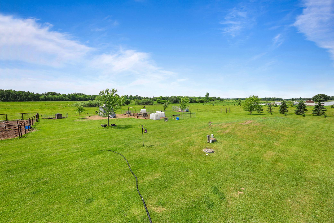
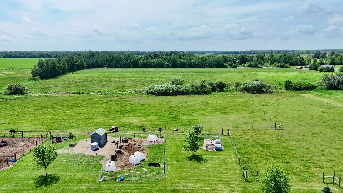
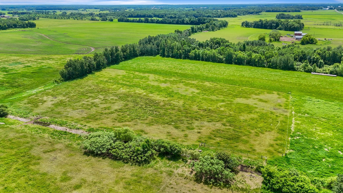
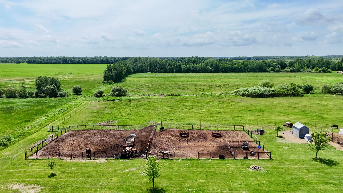
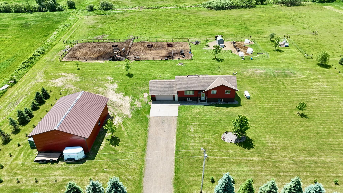
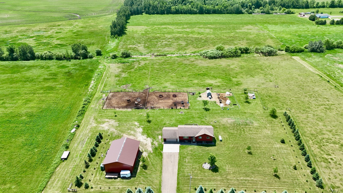
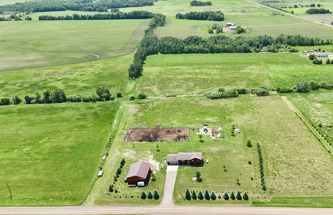
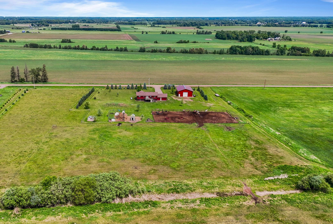
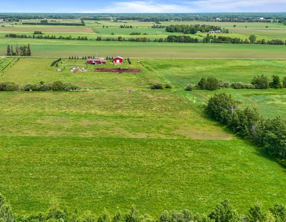
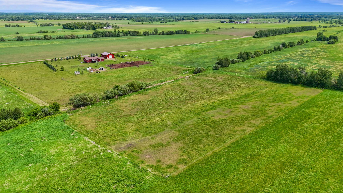
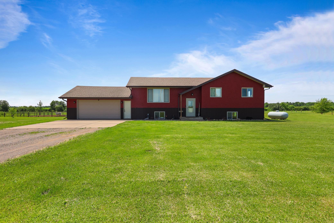
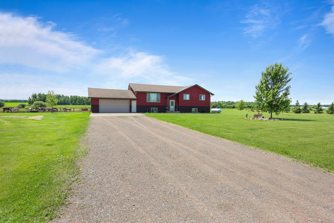
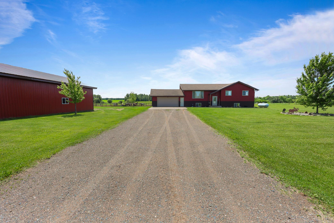
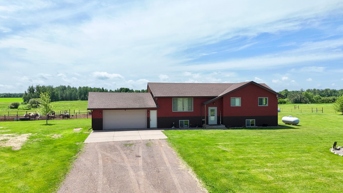
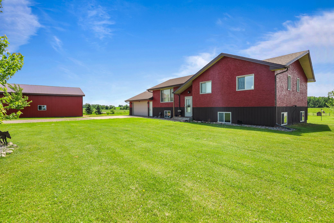
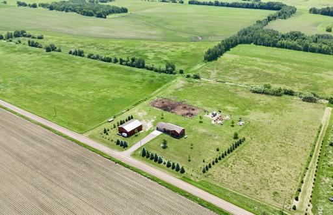
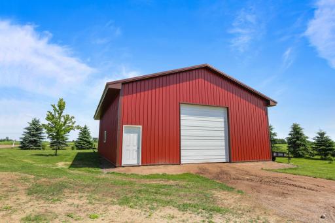
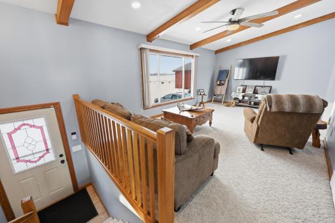
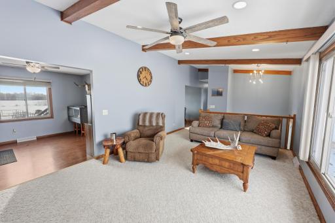
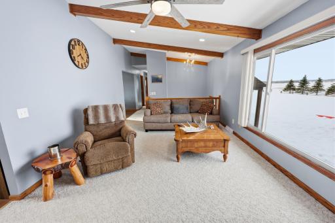
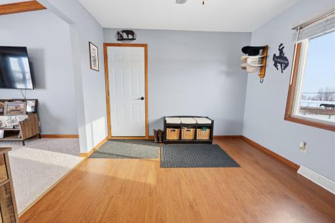
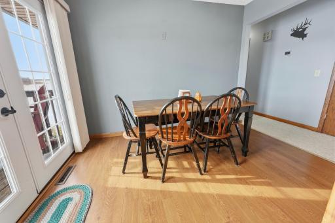
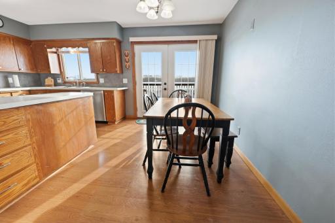
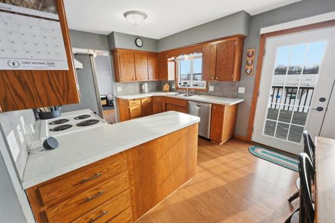
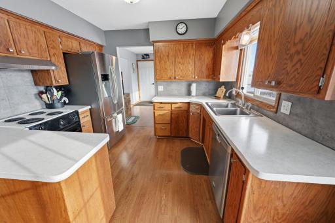
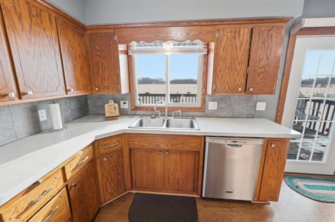
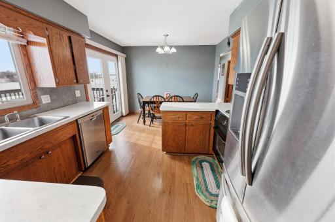
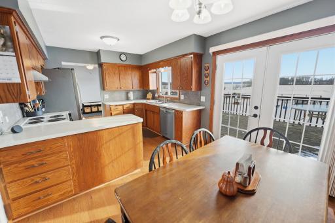
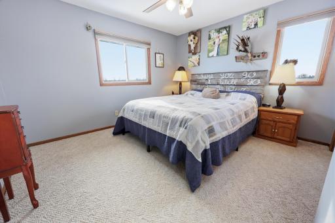
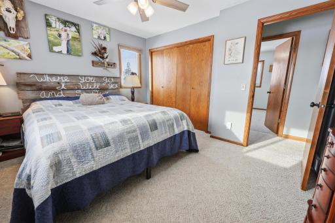
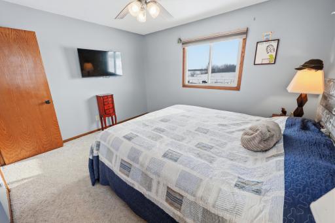
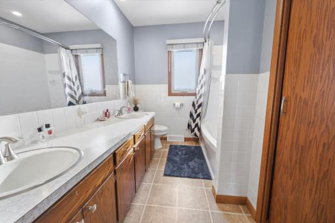
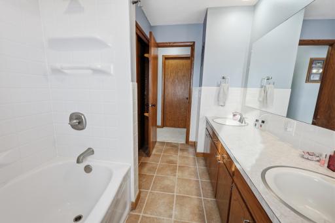
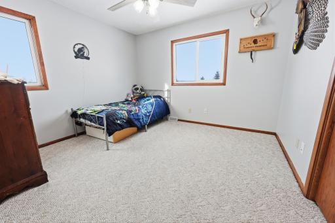
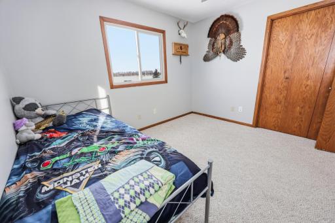
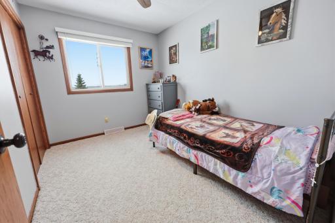
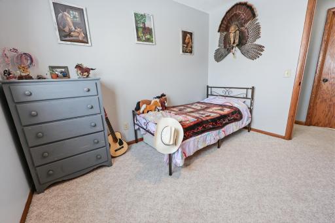
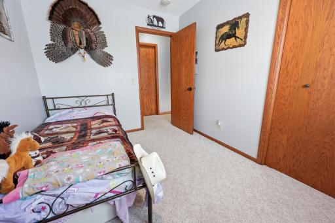
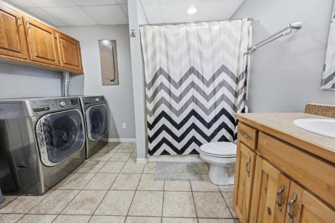
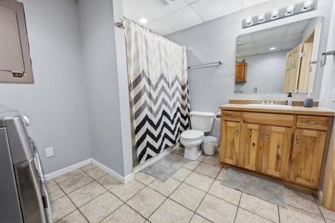
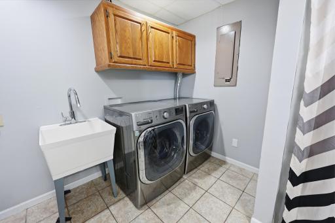
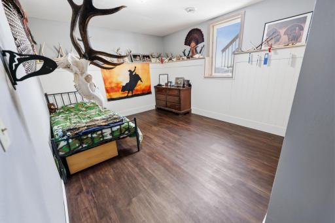
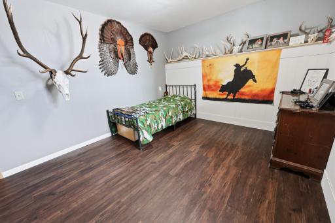
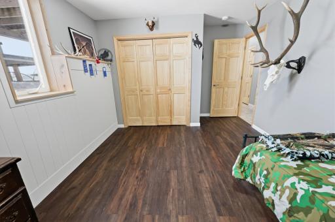
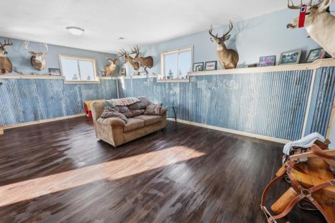
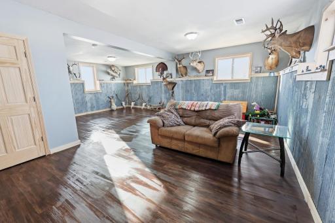
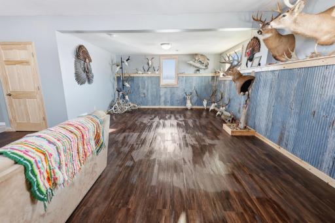
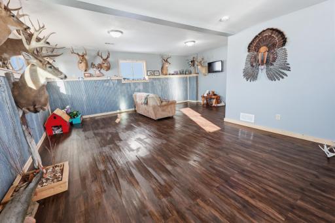
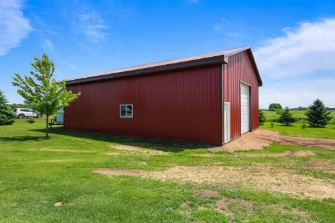
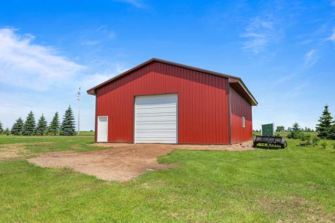
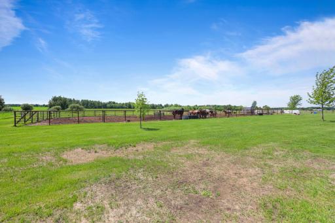
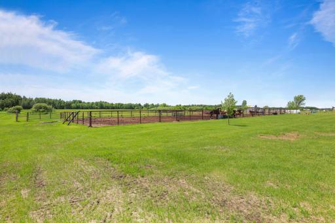
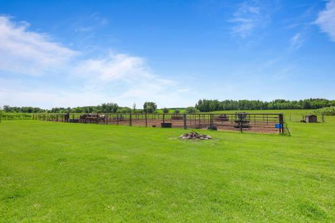
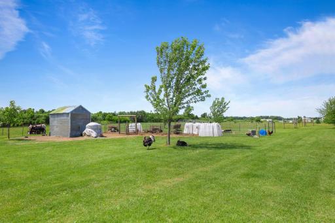
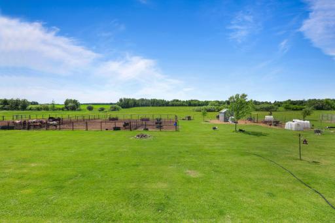
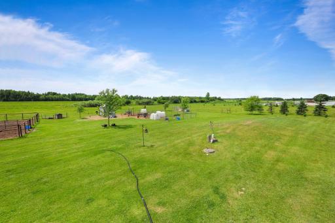
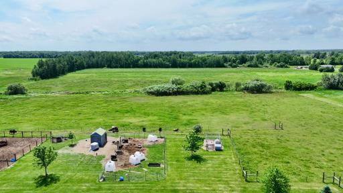
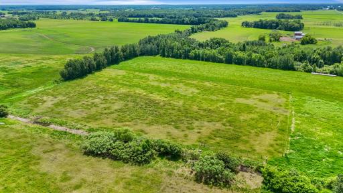
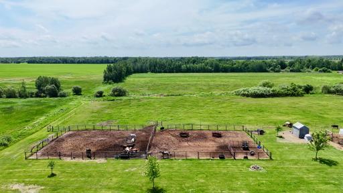
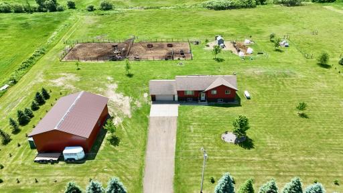
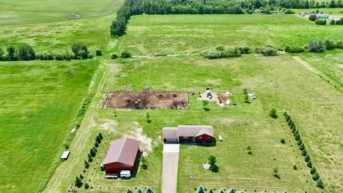
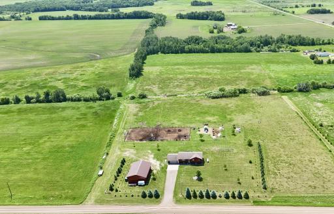
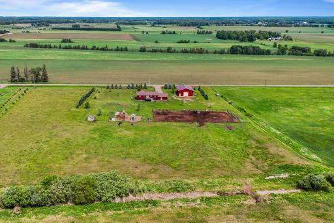
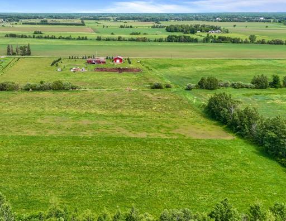
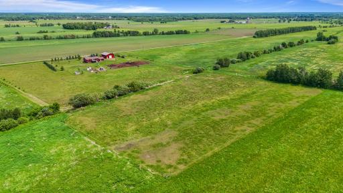
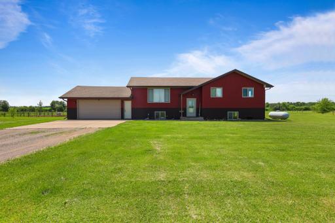
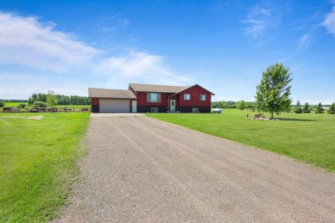
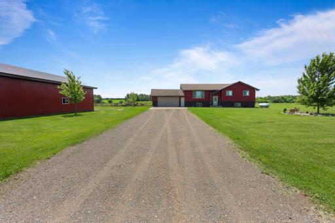
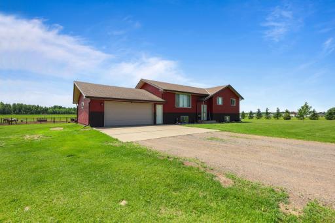
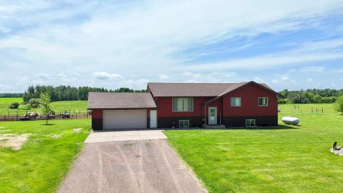
Motivated Sellers Here is your opportunity to finally start your hobby farm or expand what you all ready have! This spacious well maintained country home sits on 12 acres on a quiet rural country road. This is great pasture land or can be cut into hay. All land is tillable 25 rounds bales made off pasture in one cutting. Brand new four strand fence put in summer of 2025 ready for cattle and horses which surrounds the entire property divided into 2 pastures. 2 Dry paddock surrounded by free standing panels, small animal pens ready to go for goats, pigs, mini cattle and much more, a chicken coop to produce all the eggs you need! Livestock-ready acreage, privacy, and space make this an ideal country property. The possibilities of where you can take this property are endless and still have plenty of room for your dog to run and play! This updated coutry home is 5 bedroom, 2 bath this home offers three bedrooms on the main level and two additional bedrooms in the finished lower level. The living room features vaulted, beamed ceilings, with windows that allow an abundance of natural light. The kitchen includes stainless steel appliances, a peninsula island open to the dining area that leads to the back deck overlooking the property. Watch your animals from the comfort of your deck. Updated vinyl windows, lower level flooring, trim work, and tile bathroom floors add modern comfort. The lower level offers a front-load washer and dryer along with board-and-batten accents and rustic galvanized tin wainscoting. Outside features include an attached two-stall garage, a newly built 36 x 48 pole shed with 14 sidewalls and a 12 x 12 overhead door this will be able to handle just about anything you want. Quick close possible.
Details
Maps
Contract Information
Owner is an Agent?: No
Auction?: No
Status: Active
Contingency: None
Current Price: $439,900
Original List Price: 485000
ListPrice: 439900
List Date: 2026-06-11
Office/Member Info
Association: SCAAR
General Property Information
Common Wall: No
Lot Measurement: Acres
Manufactured Home?: No
Multiple PIDs?: No
New Development: No
Number of Fireplaces: 0
Waterfront YN: No
Year Built: 1980
Yearly/Seasonal: Yearly
Zoning: Residential-Single Family
Lot Dimensions: 528x926x536x926
Acres: 12.09
Bath Three Quarters: 0
Bath Half: 0
Bath Quarter: 0
Main Floor Total SqFt: 1275
Above Grd Total SqFt: 1275
Below Grd Total SqFt: 1250
Total SqFt: 2525
Total Finished Sqft: 2458.00
FireplaceYN: No
Foundation Size: 1250
Style: (SF) Single Family
Garage Stalls: 8
Association Fee: 0
Assessment Pending: Unknown
Bedrooms: 5
Baths Total: 2
Bath Full: 2
Location, Tax and Other Information
AssocFeeYN: No
Legal Description: SECT- 22 TWP- 039 RANGE- 029 NW1/4 OF NE1/4 LESS S 396 FT & LESS W 750 FT EXC S 396 FT
Listing City: Pierz
Map Page: 999
Municipality: Pierz
School District: Pierz
School District Phone: 320-468-6458
Zip Plus 4: 1688
Property ID Number: 170284001
Tax Year: 2026
Tax Amount: 2188
In Foreclosure?: No
Potential Short Sale?: No
Lender Owned?: No
Directions & Remarks
Public Remarks: Motivated Sellers
Here is your opportunity to finally start your hobby farm or expand what you all ready have!
This spacious well maintained country home sits on 12 acres on a quiet rural country road. This is great pasture land or can be cut into hay. All land is tillable 25 rounds bales made off pasture in one cutting. Brand new four strand fence put in summer of 2025 ready for cattle and horses which surrounds the entire property divided into 2 pastures. 2 Dry paddock surrounded by free standing panels, small animal pens ready to go for goats, pigs, mini cattle and much more, a chicken coop to produce all the eggs you need! Livestock-ready acreage, privacy, and space make this an ideal country property. The possibilities of where you can take this property are endless and still have plenty of room for your dog to run and play!
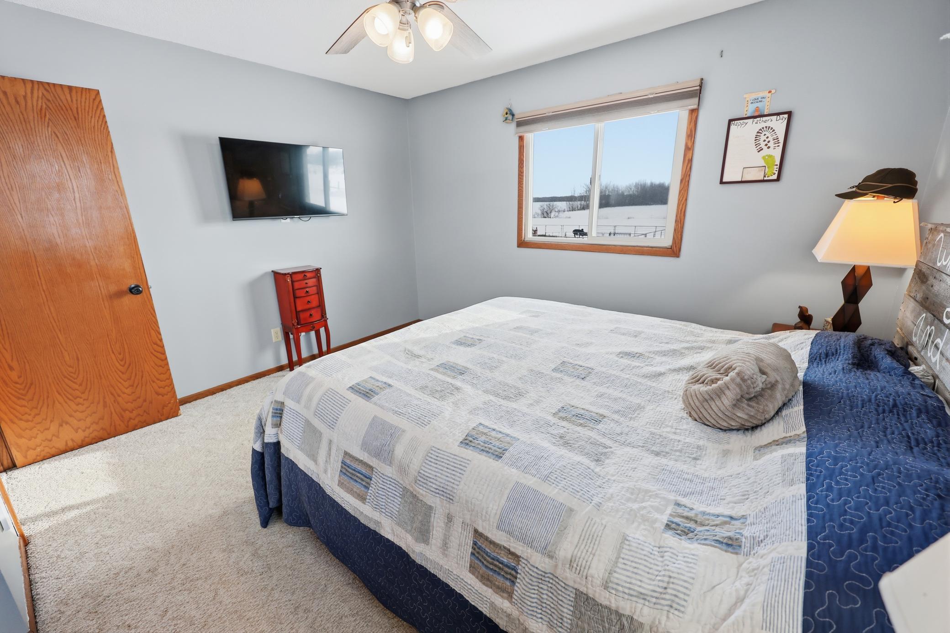
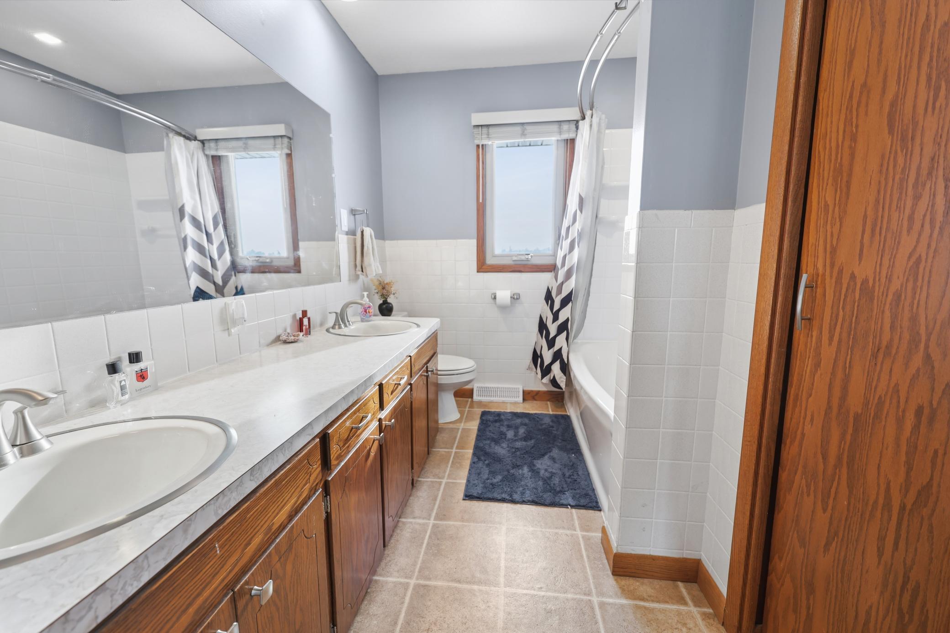
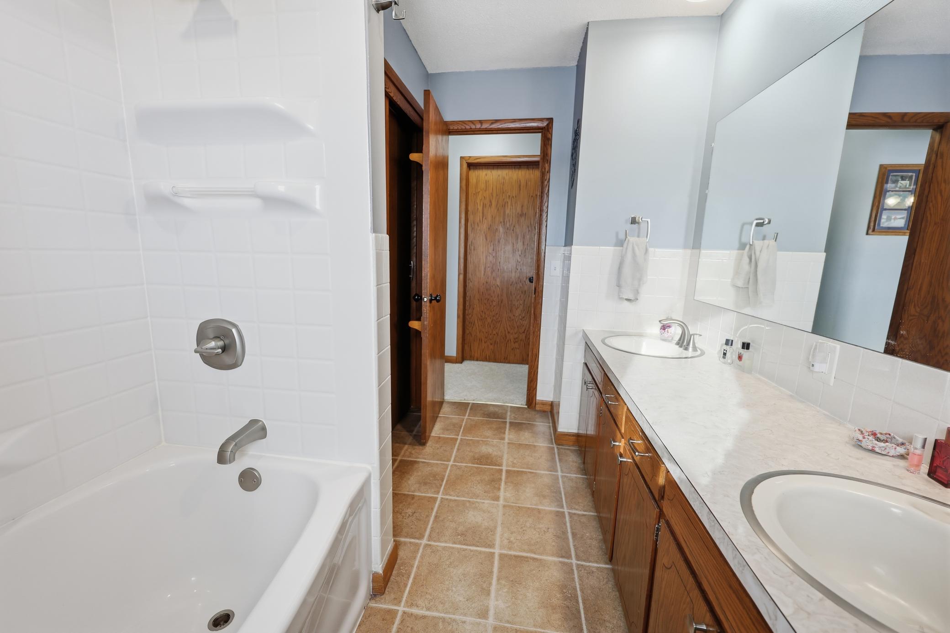
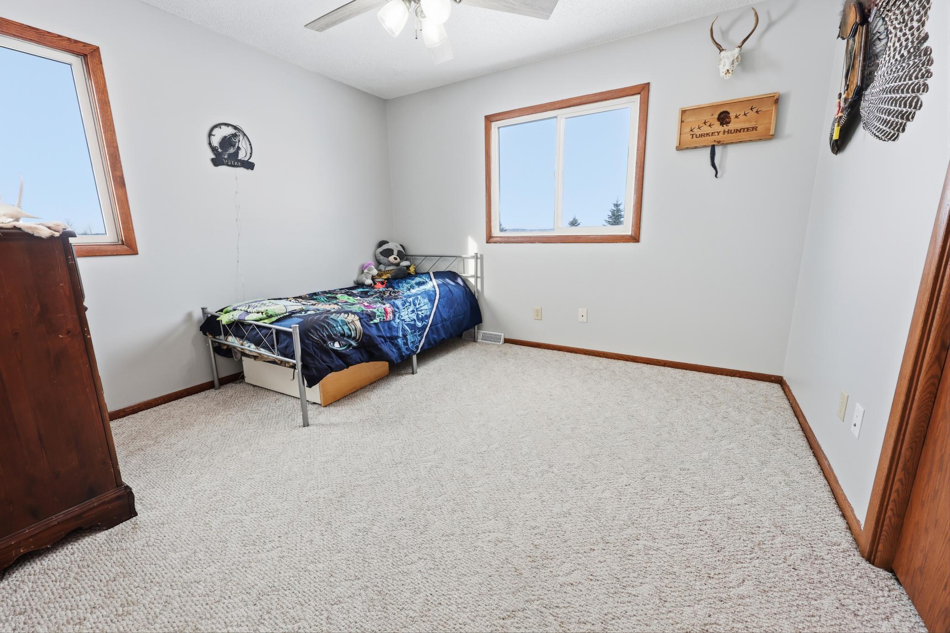
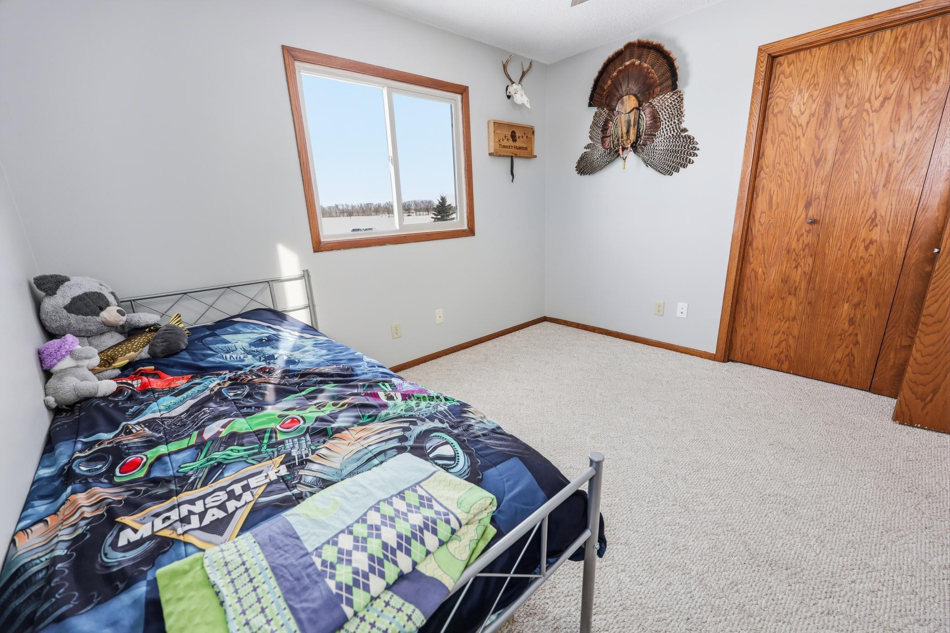
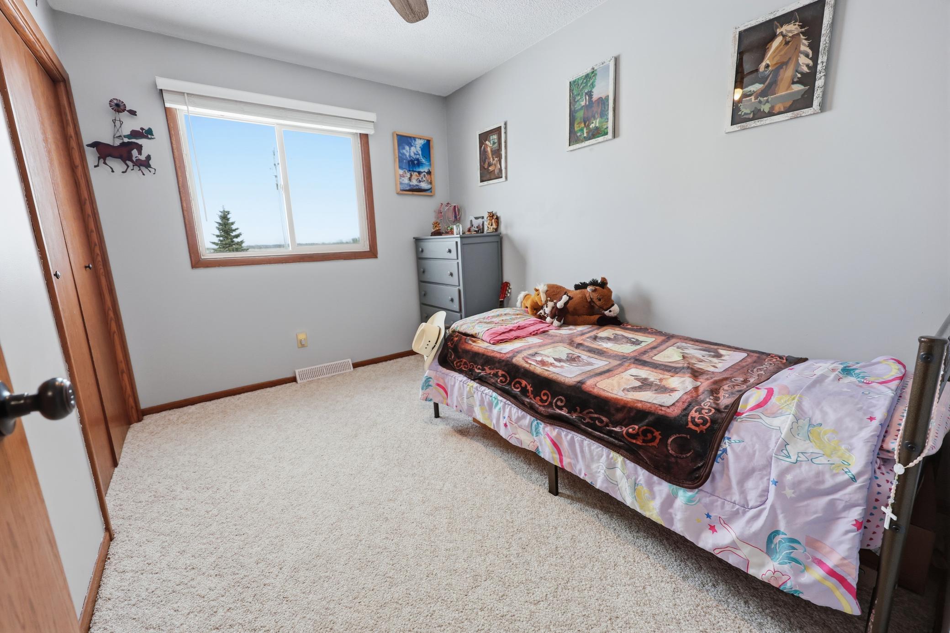
This updated coutry home is 5 bedroom, 2 bath this home offers three bedrooms on the main level and two additional bedrooms in the finished lower level. The living room features vaulted, beamed ceilings, with windows that allow an abundance of natural light. The kitchen includes stainless steel appliances, a peninsula island open to the dining area that leads to the back deck overlooking the property. Watch your animals from the comfort of your deck. Updated vinyl windows, lower level flooring, trim work, and tile bathroom floors add modern comfort. The lower level offers a front-load washer and dryer along with board-and-batten accents and rustic galvanized tin wainscoting.
Outside features include an attached two-stall garage, a newly built 36 x 48 pole shed with 14 sidewalls and a 12 x 12 overhead door this will be able to handle just about anything you want. Quick close possible.
Directions: From Ramey, north on 345th Ave. Right onto 73rd Street. Home on right.
Accessible
None: 1
Air Conditioning
Central Air: 1
Amenities Unit
Ceiling Fan(s): 1
Deck: 1
Exercise Room: 1
Hardwood Floors: 1
Kitchen Window: 1
Main Floor Primary Bedroom: 1
Natural Woodwork: 1
Washer/Dryer Hookup: 1
Appliances
Dishwasher: 1
Range: 1
Refrigerator: 1
Assessments
Assessment Balance: 0
Assessment Installment: 0
Tax With Assessments: 2188
Basement
Egress Windows: 1
Foundation Dimensions: 25x50
Full: 1
Storage Space: 1
Bath Description
Main Floor Full Bath: 1
Full Basement: 1
Building Information
Finished SqFt Above Ground: 1275
Finished SqFt Below Ground: 1183
Construction Materials
Block: 1
Construction Status
Previously Owned: 1
Dining Room Description
Eat In Kitchen: 1
Informal Dining Room: 1
Kitchen/Dining Room: 1
Electric
Circuit Breakers: 1
Exterior
Stucco: 1
Wood: 1
Family Room Characteristics
Lower Level: 1
Fencing
None: 1
Foundation
Concrete Block: 1
Fuel
Propane: 1
Heating
Forced Air: 1
Insurance Fee
Insurance Fee: 0
Laundry
Laundry Room: 1
Lower Level: 1
Lease Details
Land Leased: Not Applicable
Lot Description
Irregular Lot: 1
Tree Coverage - Light: 1
Miscellaneous Information
DP Resource: Yes
Homestead: Yes
Outbuildings
Pole Building: 1
Ownership
Fractional Ownership: No
Parking Characteristics
Garage Dimensions: 24x24
Garage Square Feet: 576
Garage Door Opener: 1
Storage: 1
Patio, Porch and Deck Features
Deck: 1
Pool Description
None: 1
Property Subtype
Acreage: 1
Public Survey Info
Range#: 29
Section#: 22
Township#: 39
Road Responsibility
Public Maintained Road: 1
Roof
Asphalt Shingles: 1
Sellers Terms
Cash: 1
Conventional: 1
FHA: 1
Rural Development: 1
VA: 1
Sewer
Private Sewer: 1
Septic System Compliant - Yes: 1
Special Search
3 BR on One Level: 1
Renovated: 1
Stories
Bi-Level: 1
Water
Private: 1
Well: 1
Location Tax and Other Information
House Number: 34713
Street Name: 73rd
Street Suffix: Street
Postal City: Pierz
County: Morrison
State: MN
Zip Code: 56364
Property Features
Accessible: None
Air Conditioning: Central Air
Amenities Unit: Ceiling Fan(s); Deck; Exercise Room; Hardwood Floors; Kitchen Window; Main Floor Primary Bedroom; Natural Woodwork; Washer/Dryer Hookup
Appliances: Dishwasher; Range; Refrigerator
Basement: Egress Windows; Full; Storage Space
Bath Description: Main Floor Full Bath; Full Basement
Construction Materials: Block
Construction Status: Previously Owned
Dining Room Description: Eat In Kitchen; Informal Dining Room; Kitchen/Dining Room
Electric: Circuit Breakers
Exterior: Stucco; Wood
Family Room Characteristics: Lower Level
Fencing: None
Foundation: Concrete Block
Fuel: Propane
Heating: Forced Air
Laundry: Laundry Room; Lower Level
Lot Description: Irregular Lot; Tree Coverage - Light
Outbuildings: Pole Building
Parking Characteristics: Garage Door Opener; Storage
Pool Description: None
Property Subtype: Acreage
Road Responsibility: Public Maintained Road
Roof: Asphalt Shingles
Sellers Terms: Cash; Conventional; FHA; Rural Development; VA
Sewer: Private Sewer; Septic System Compliant - Yes
Special Search: 3 BR on One Level; Renovated
Stories: Bi-Level
Water: Private; Well
Room Information
| Room Name | Dimensions | Level |
| Dining Room | 11x8 | Main |
| Family Room | 24x22 | Lower |
| First (1st) Bedroom | 11x9 | Main |
| Fourth (4th) Bedroom | 20x11 | Lower |
| Living Room | 23x12 | Main |
| Second (2nd) Bedroom | 12x11 | Main |
| Third (3rd) Bedroom | 12x11 | Main |

Listing Office: Premier Real Estate Services
Last Updated: August - 21 - 2026
The data relating to real estate for sale on this web site comes in part from the Broker Reciprocity SM Program of the Regional Multiple Listing Service of Minnesota, Inc. The information provided is deemed reliable but not guaranteed. Properties subject to prior sale, change or withdrawal. ©2026 Regional Multiple Listing Service of Minnesota, Inc All rights reserved.