$750,000
Afton, MN 55001
MLS# 7098951
4 beds | 3 baths | 3258 sqft
1 / 46
Property Description
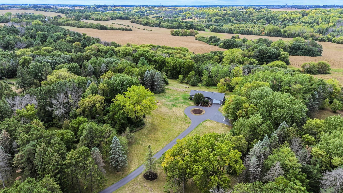
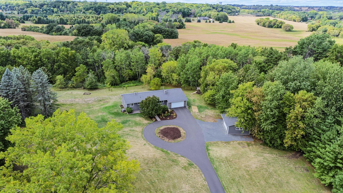
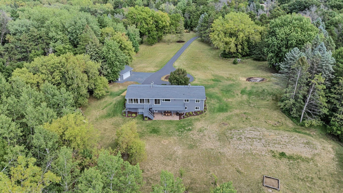
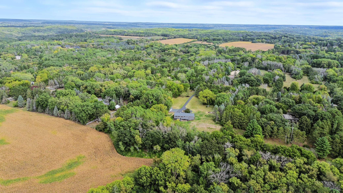
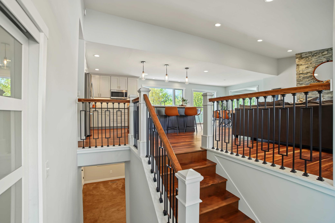
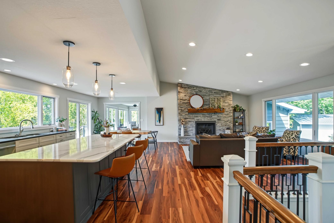
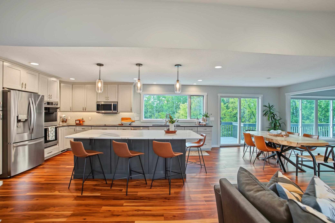
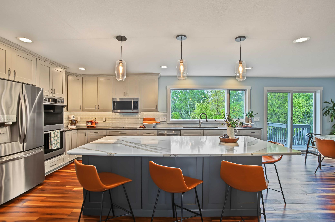
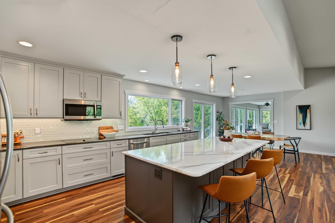
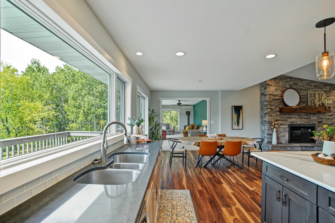
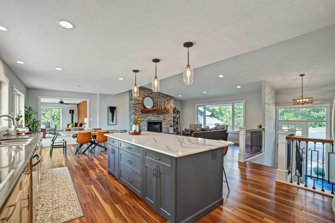
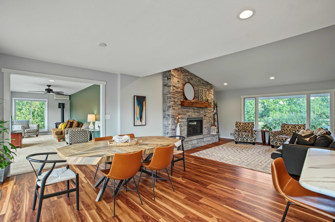
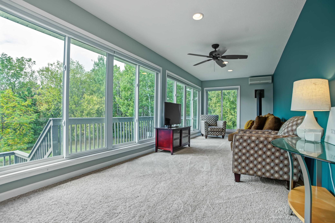
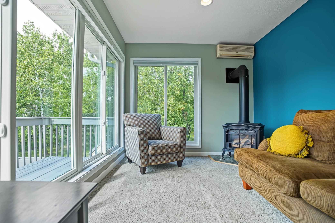
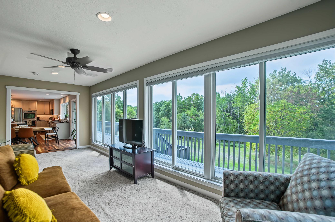
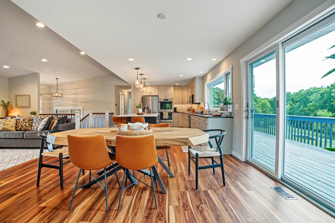
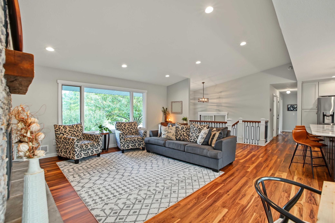
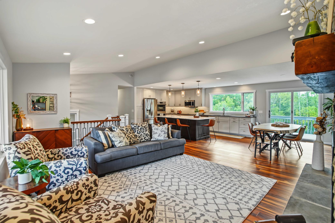
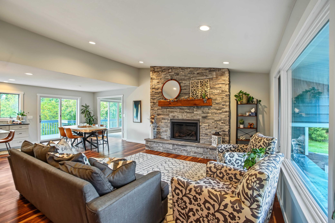
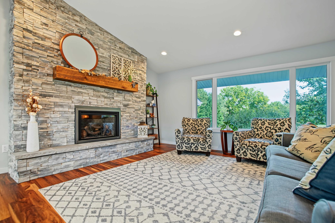
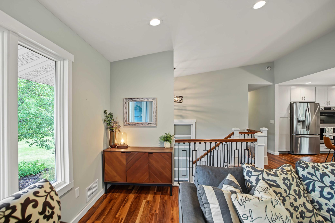
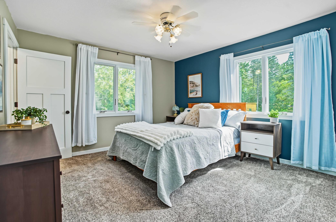
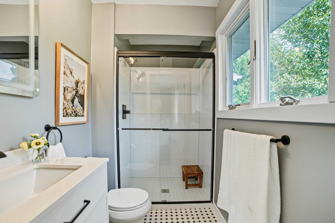
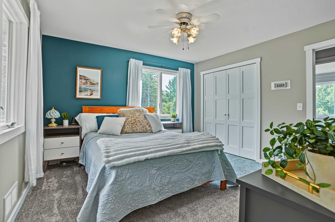
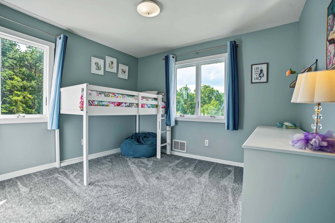
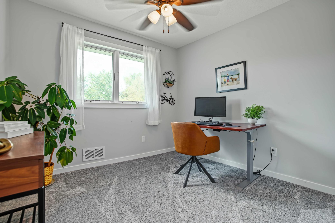
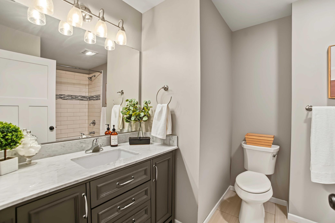
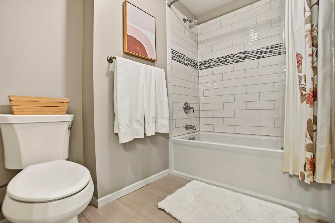
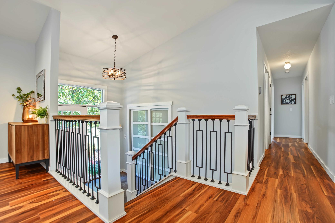
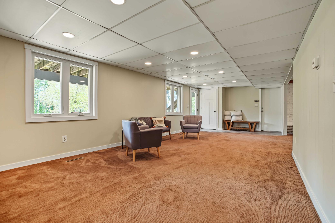
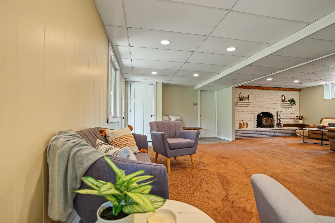
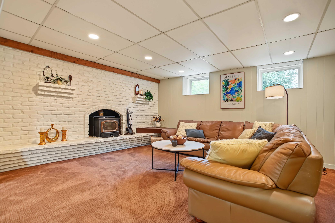
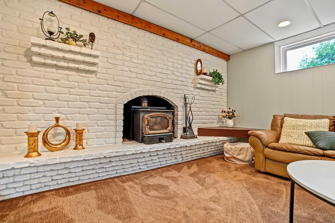
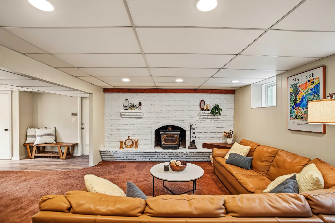
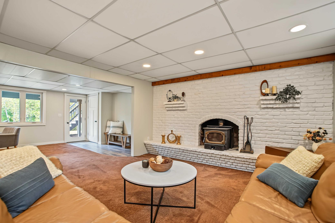
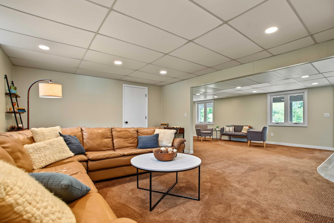
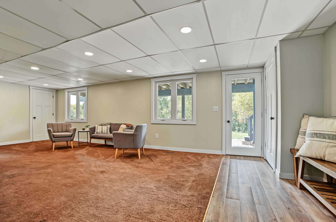
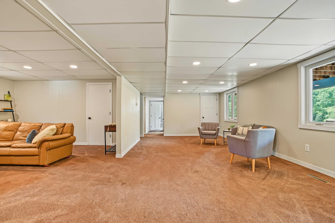
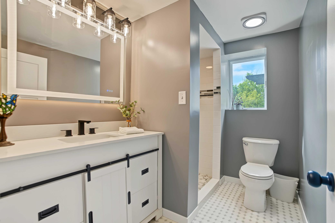
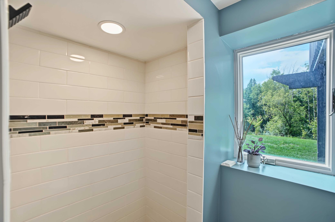
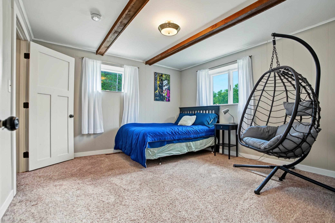
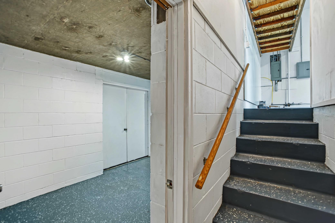
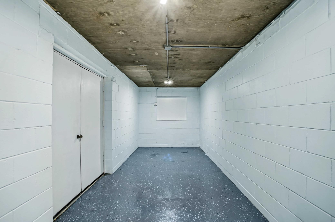
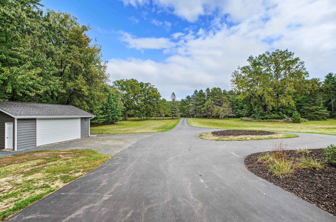
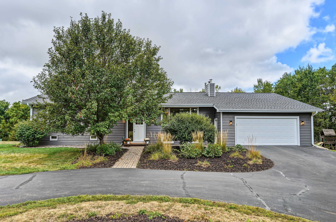
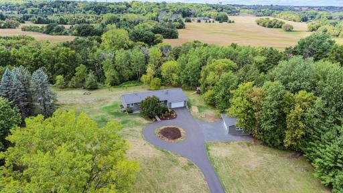
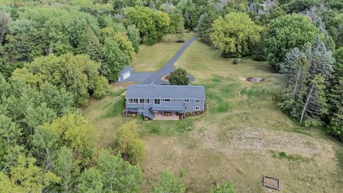
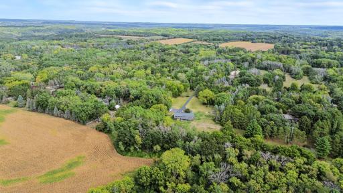
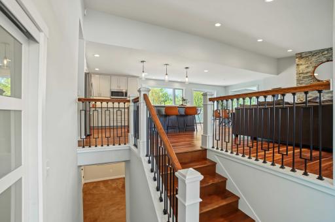
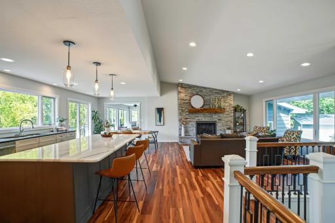
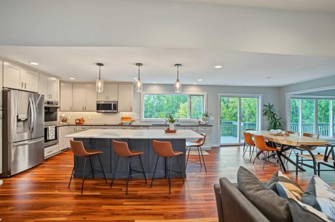
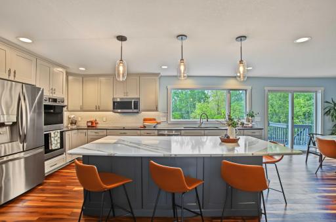
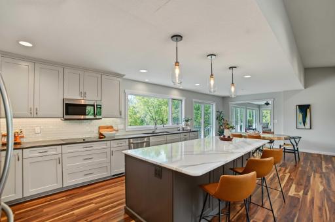
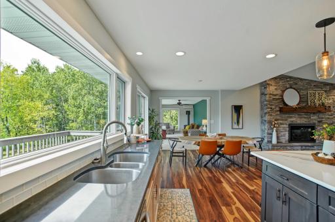
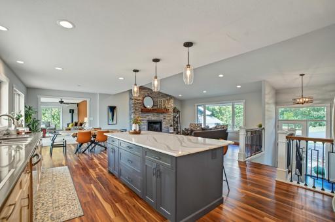
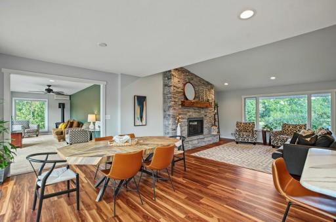
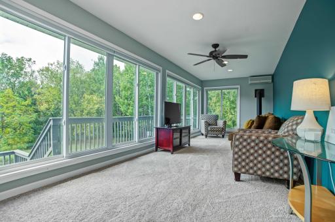
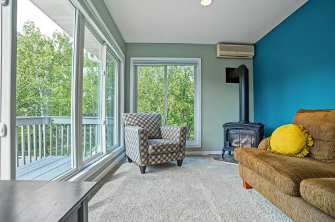
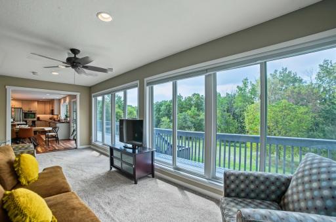
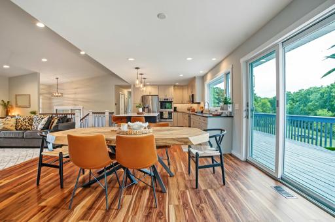
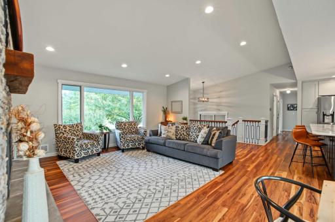
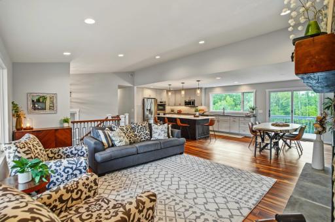
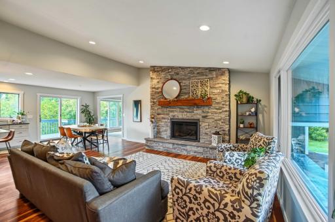
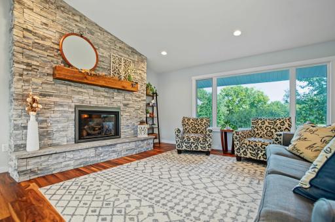
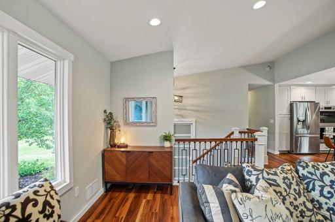
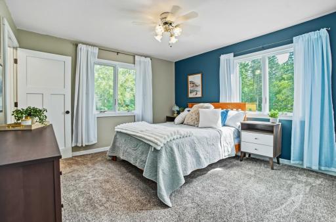
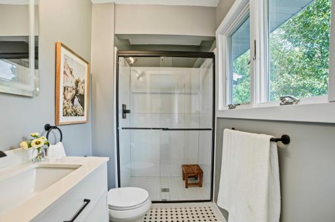
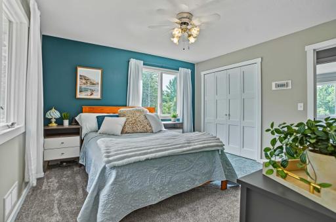
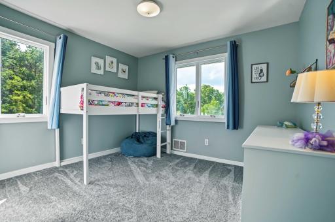
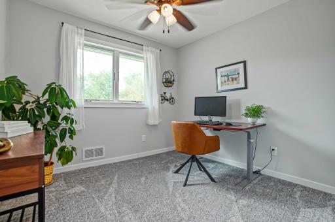
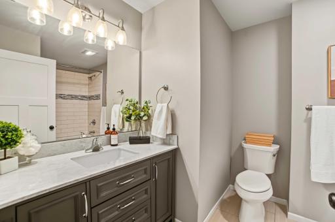
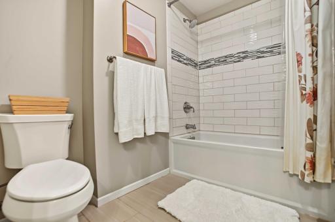
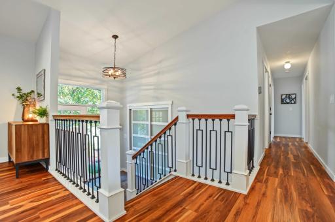
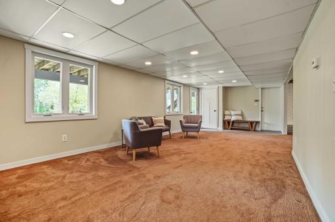
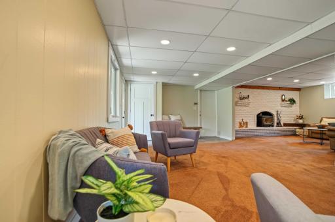
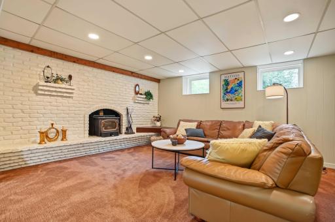
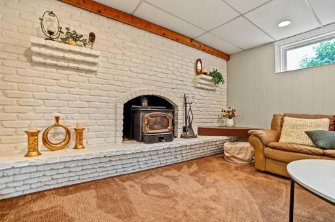
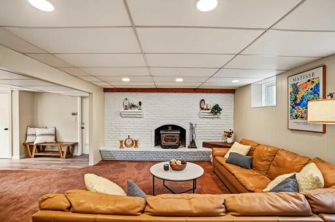
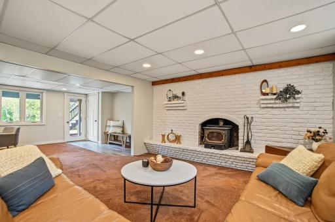
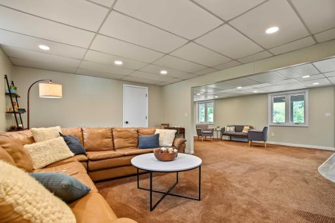
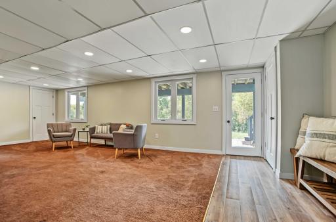
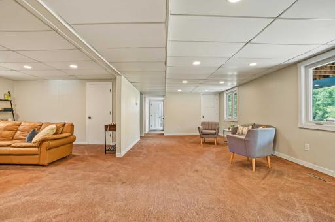
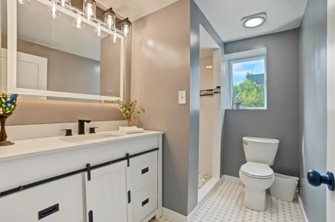
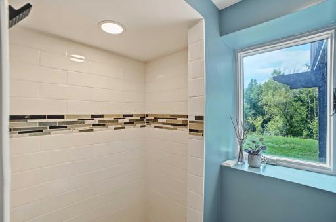
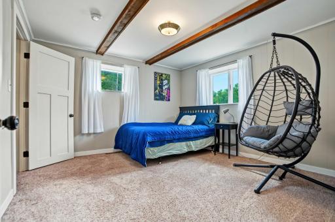
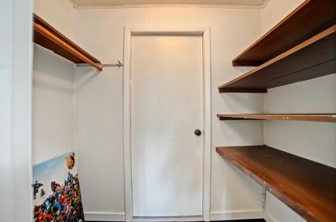
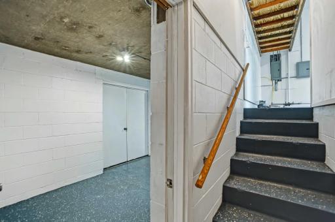
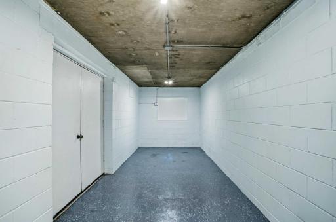
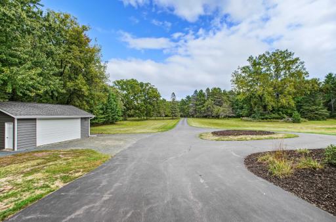
The work has already been done for you here at this home set on almost 5 private acres in the Stillwater School District! New siding, roofing, and gutters on both house and detached garage leave the exterior settled for years, freeing you to wander among the apple trees, follow the mowed path along the property's edge, or stargaze far from the city lights. Mature trees frame the entrance and perimeter, while open lawn invites play, gardening, winter light, and glorious sunrises and sunsets.The interior is far from your typical split entry. A spacious foyer leads to an open upper level brimming with natural light. The kitchen, refreshed within five years, pairs new cabinetry, quartz counters, and stainless appliances with a large island left free of sink and range, with room for baking, projects, and breakfast bar seating. The living room centers on a floor-to-ceiling stone gas fireplace, the dining area opens to a deck across the full back of the home, and a sunroom with its own gas stove welcomes chilly days. New flooring and iron railings top it off, and the whole space feels warm yet modern, almost Scandinavian.Three bedrooms sit on this level, including a private primary suite with ¾ bath, plus another full bath. Below, the walkout lower level has a family room with a full brick wall featuring the wood-burning fireplace, a fourth bedroom with new carpet, a newly updated ¾ bath, a wet bar, and storage that doubles as a storm shelter. Two garages, one with epoxy floors, and a circular drive complete the picture, with the cities an easy drive away. This is the country setting you've been waiting for, without the stress of planning updates.
Details
Maps
Documents
Contract Information
Owner is an Agent?: No
Auction?: No
Status: Active
Contingency: None
Current Price: $750,000
Original List Price: 750000
ListPrice: 750000
List Date: 2026-09-19
Office/Member Info
Association: SPAAR
General Property Information
Common Wall: No
Lot Measurement: Acres
Manufactured Home?: No
Multiple PIDs?: No
New Development: No
Number of Fireplaces: 3
Waterfront YN: No
Year Built: 1973
Yearly/Seasonal: Yearly
Zoning: Residential-Single Family
Lot Dimensions: 626x330
Acres: 4.75
Bath Three Quarters: 2
Bath Half: 0
Bath Quarter: 0
Main Floor Total SqFt: 0
Above Grd Total SqFt: 1629
Below Grd Total SqFt: 1629
Total SqFt: 3258
Total Finished Sqft: 2849.00
FireplaceYN: Yes
Foundation Size: 1400
Style: (SF) Single Family
Garage Stalls: 4
Power Company: Xcel Energy
Association Fee: 0
Assessment Pending: No
Bedrooms: 4
Baths Total: 3
Bath Full: 1
Location, Tax and Other Information
AssocFeeYN: No
Legal Description: SUBDIVISIONNAME MEADOW RIDGE LOT 2 BLOCK 4 SUBDIVISIONCD 19480
Listing City: Afton
Map Page: 124
Municipality: Afton
School District: Stillwater
School District Phone: 651-351-8301
Zip Plus 4: 9611
Property ID Number: 2002820130008
Tax Year: 2026
Tax Amount: 6218
In Foreclosure?: No
Potential Short Sale?: No
Lender Owned?: No
Directions & Remarks
Public Remarks: The work has already been done for you here at this home set on almost 5 private acres in the Stillwater School District! New siding, roofing, and gutters on both house and detached garage leave the exterior settled for years, freeing you to wander among the apple trees, follow the mowed path along the property's edge, or stargaze far from the city lights. Mature trees frame the entrance and perimeter, while open lawn invites play, gardening, winter light, and glorious sunrises and sunsets.The interior is far from your typical split entry. A spacious foyer leads to an open upper level brimming with natural light. The kitchen, refreshed within five years, pairs new cabinetry, quartz counters, and stainless appliances with a large island left free of sink and range, with room for baking, projects, and breakfast bar seating. The living room centers on a floor-to-ceiling stone gas fireplace, the dining area opens to a deck across the full back of the home, and a sunroom with its own gas stove welcomes chilly days. New flooring and iron railings top it off, and the whole space feels warm yet modern, almost Scandinavian.Three bedrooms sit on this level, including a private primary suite with ¾ bath, plus another full bath. Below, the walkout lower level has a family room with a full brick wall featuring the wood-burning fireplace, a fourth bedroom with new carpet, a newly updated ¾ bath, a wet bar, and storage that doubles as a storm shelter. Two garages, one with epoxy floors, and a circular drive complete the picture, with the cities an easy drive away. This is the country setting you've been waiting for, without the stress of planning updates.
Directions: Hwy 94E, exit right onto Manning Ave S, left on 30th St S, right on Nybeck Ave S, right on 34th St, left on Norsted Ave S, home is on your right.
Accessible
None: 1
Air Conditioning
Central Air: 1
Ductless: 1
Amenities Unit
Ceiling Fan(s): 1
Deck: 1
Kitchen Center Island: 1
Kitchen Window: 1
Patio: 1
Sun Room: 1
Tile Floors: 1
Vaulted Ceiling(s): 1
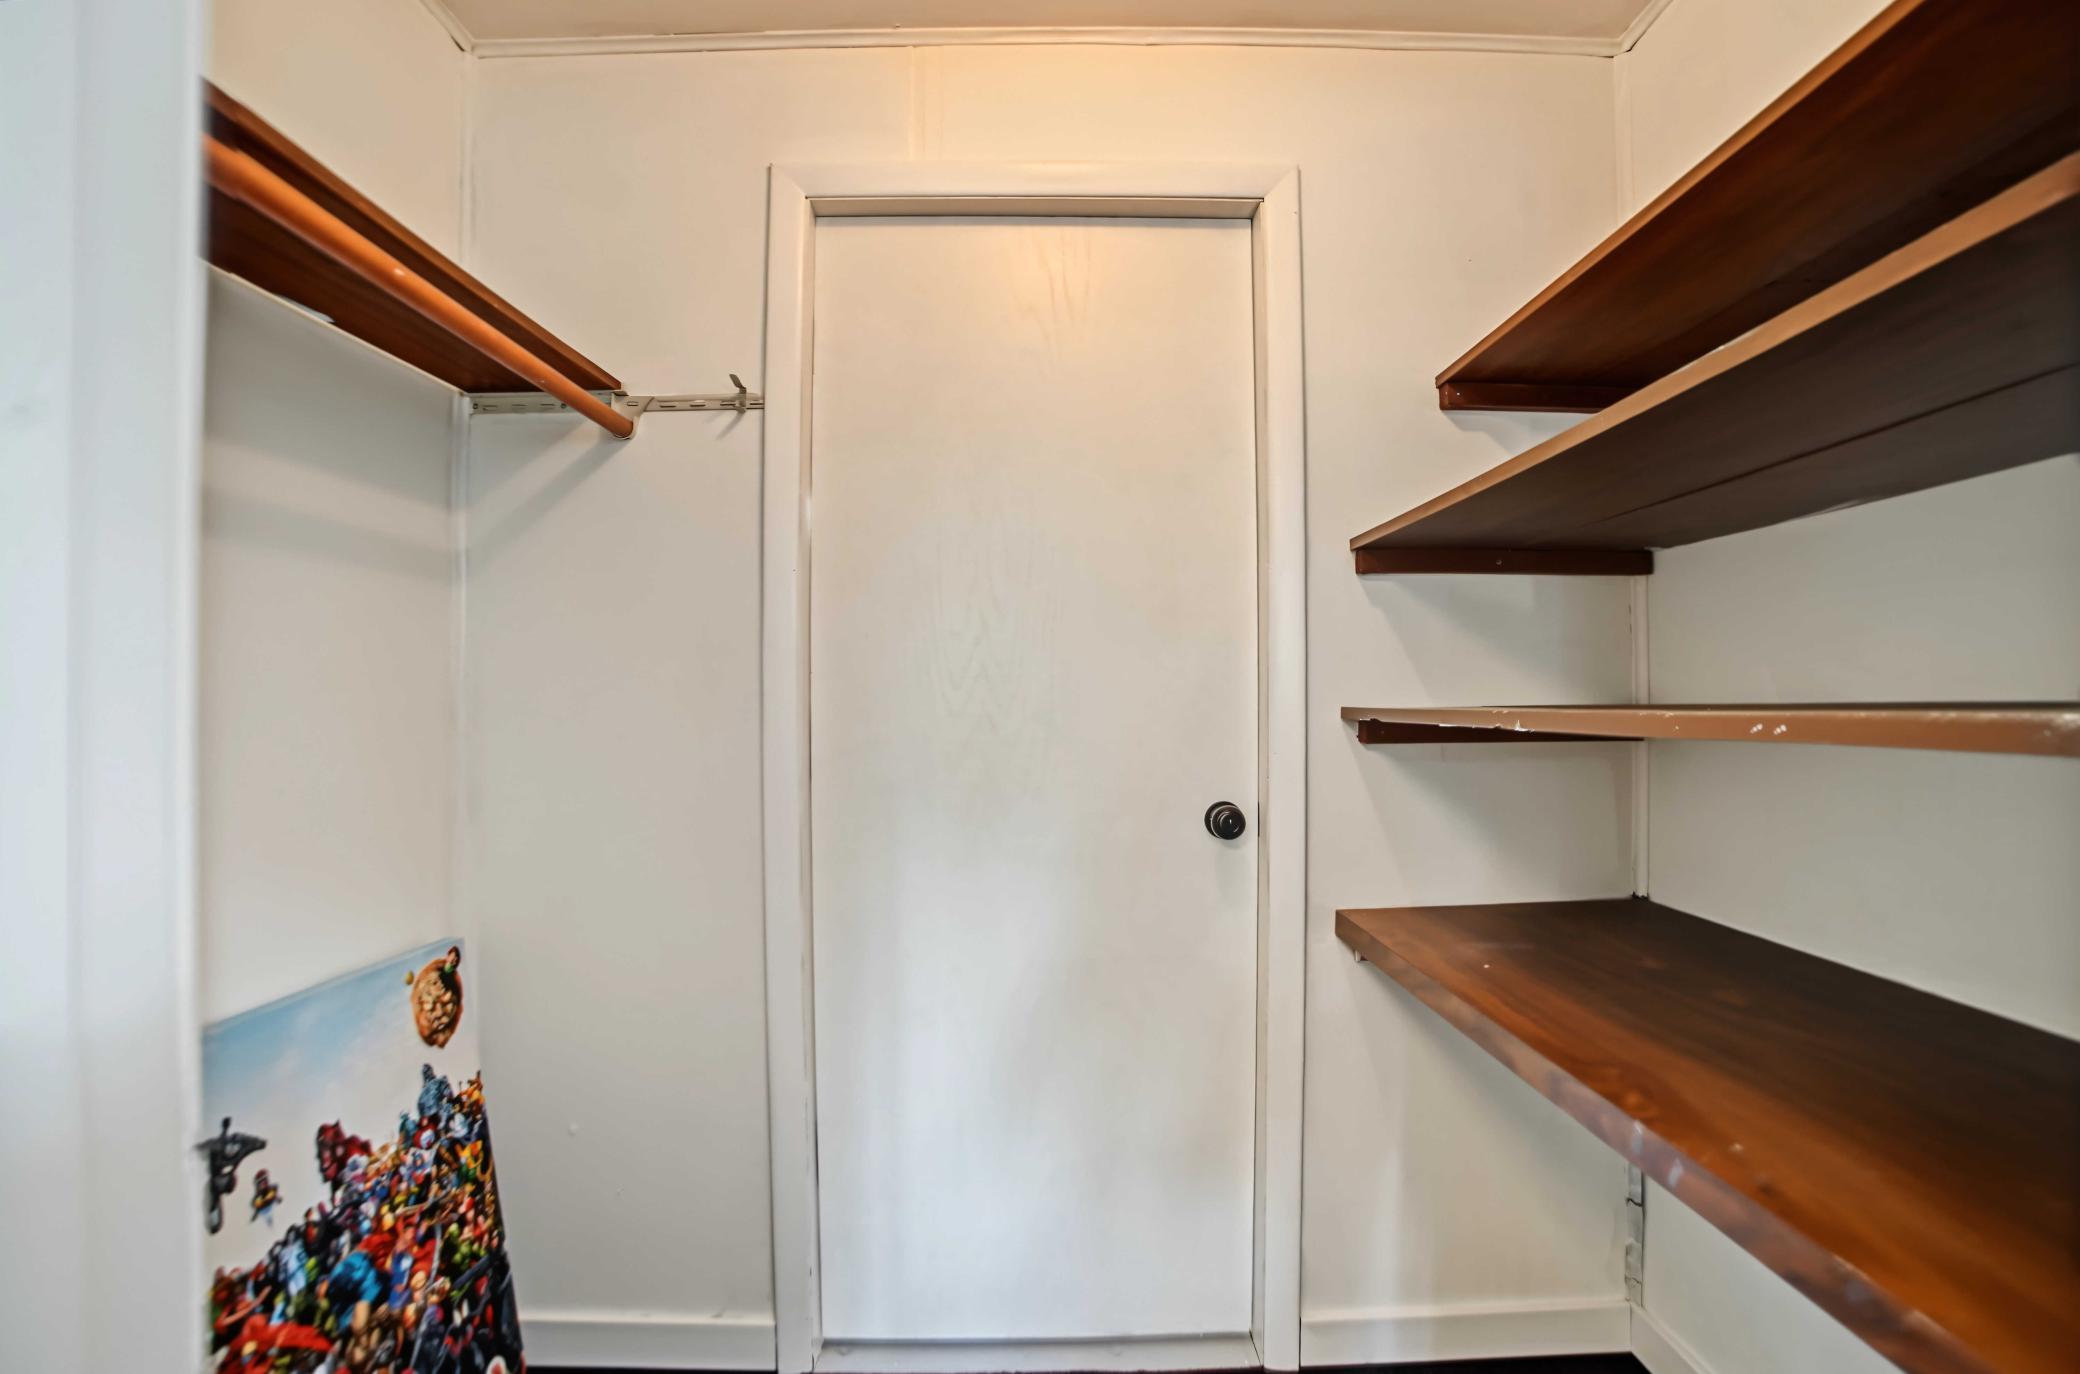
Walk-In Closet: 1
Appliances
Cooktop: 1
Dishwasher: 1
Double Oven: 1
Dryer: 1
Microwave: 1
Refrigerator: 1
Washer: 1
Assessments
Assessment Balance: 0
Tax With Assessments: 6218
Assumable Loan
Not Assumable: 1
Basement
Concrete Block: 1
Egress Windows: 1
Full: 1
Storage Space: 1
Bath Description
Upper Level Full Bath: 1
3/4 Primary: 1
Private Primary: 1
3/4 Basement: 1
Walk-In Shower Stall: 1
Building Information
Finished SqFt Above Ground: 1629
Finished SqFt Below Ground: 1220
Construction Materials
Frame: 1
Construction Status
Previously Owned: 1
Dining Room Description
Breakfast Bar: 1
Eat In Kitchen: 1
Informal Dining Room: 1
Kitchen/Dining Room: 1
Living/Dining Room: 1
Electric
Circuit Breakers: 1
Exterior
Steel Siding: 1
Family Room Characteristics
Family Room: 1
Lower Level: 1
Fencing
None: 1
Fireplace Characteristics
Family Room: 1
Gas Burning: 1
Living Room: 1
Other: 1
Foundation
Concrete Block: 1
Fuel
Natural Gas: 1
Heating
Forced Air: 1
In-Floor Heating: 1
Insurance Fee
Insurance Fee: 0
Laundry
Laundry Room: 1
Lower Level: 1
Sink: 1
Lease Details
Land Leased: Not Applicable
Lock Box Type
Lock Box Source: SPAAR
Supra: 1
Lot Description
Tree Coverage - Medium: 1
Miscellaneous Information
DP Resource: Yes
Homestead: Yes
Outbuildings
Additional Garage: 1
Ownership
Fractional Ownership: No
Parking Characteristics
Garage Dimensions: 22x25
Garage Door Height: 7
Garage Door Width: 16
Garage Square Feet: 581
Garage Door Opener: 1
Heated Garage: 1
Storage: 1
Patio, Porch and Deck Features
Deck: 1
Patio: 1
Pool Description
None: 1
Public Survey Info
Range#: 20
Section#: 20
Township#: 28
Road Frontage
City Street: 1
Paved Streets: 1
Road Responsibility
Public Maintained Road: 1
Roof
Age 8 Years or Less: 1
Asphalt Shingles: 1
Sellers Terms
Cash: 1
Conventional: 1
FHA: 1
VA: 1
Sewer
Private Sewer: 1
Special Search
3 BR on One Level: 1
Primary Bdr Suite: 1
Stories
Bi-Level: 1
Water
Private: 1
Well: 1
Location Tax and Other Information
House Number: 3474
Street Name: Norsted
Street Suffix: Avenue
Street Direction Suffix: S
Postal City: Afton
County: Washington
State: MN
Zip Code: 55001
Complex/Dev/Subdivision: Meadow Ridge
Property Features
Accessible: None
Air Conditioning: Central Air; Ductless
Amenities Unit: Ceiling Fan(s); Deck; Kitchen Center Island; Kitchen Window; Patio; Sun Room; Tile Floors; Vaulted Ceiling(s); Walk-In Closet
Appliances: Cooktop; Dishwasher; Double Oven; Dryer; Microwave; Refrigerator; Washer
Assumable Loan: Not Assumable
Basement: Concrete Block; Egress Windows; Full; Storage Space
Bath Description: Upper Level Full Bath; 3/4 Primary; Private Primary; 3/4 Basement; Walk-In Shower Stall
Construction Materials: Frame
Construction Status: Previously Owned
Dining Room Description: Breakfast Bar; Eat In Kitchen; Informal Dining Room; Kitchen/Dining Room; Living/Dining Room
Electric: Circuit Breakers
Exterior: Steel Siding
Family Room Characteristics: Family Room; Lower Level
Fencing: None
Fireplace Characteristics: Family Room; Gas Burning; Living Room; Other
Foundation: Concrete Block
Fuel: Natural Gas
Heating: Forced Air; In-Floor Heating
Laundry: Laundry Room; Lower Level; Sink
Lock Box Type: Supra
Lot Description: Tree Coverage - Medium
Outbuildings: Additional Garage
Parking Characteristics: Garage Door Opener; Heated Garage; Storage
Pool Description: None
Road Frontage: City Street; Paved Streets
Road Responsibility: Public Maintained Road
Roof: Age 8 Years or Less; Asphalt Shingles
Sellers Terms: Cash; Conventional; FHA; VA
Sewer: Private Sewer
Special Search: 3 BR on One Level; Primary Bdr Suite
Stories: Bi-Level
Water: Private; Well
Room Information
| Room Name | Dimensions | Level |
| First (1st) Bedroom | 12x12 | Upper |
| Fourth (4th) Bedroom | 12x12 | Lower |
| Informal Dining Room | 10x14 | Upper |
| Kitchen | 18x15 | Upper |
| Living Room | 21x13 | Upper |
| Recreation Room | 27x14 | Lower |
| Second (2nd) Bedroom | 11x11 | Upper |
| Storage Room | 10x14 | Lower |
| Storage Room | 22x9 | Lower |
| Third (3rd) Bedroom | 10x11 | Upper |
| Family Room | 17x14 | Lower |
| Four Season Porch | 22x9 | Upper |
 Feature Sheet - 3474 Norsted Ave S
Listing Office: eXp Realty
Last Updated: September - 23 - 2026
The data relating to real estate for sale on this web site comes in part from the Broker Reciprocity SM Program of the Regional Multiple Listing Service of Minnesota, Inc. The information provided is deemed reliable but not guaranteed. Properties subject to prior sale, change or withdrawal. ©2026 Regional Multiple Listing Service of Minnesota, Inc All rights reserved.