$350,000
Park Rapids, MN 56470
MLS# 7064295
Status: Closed
4 beds | 2 baths | 3064 sqft
1 / 66
Property Description
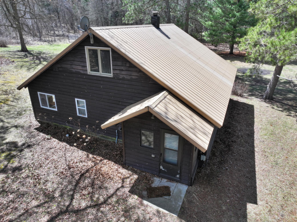
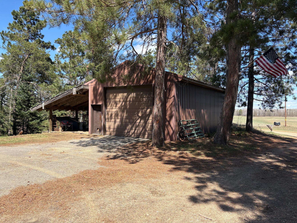
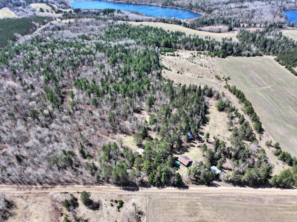
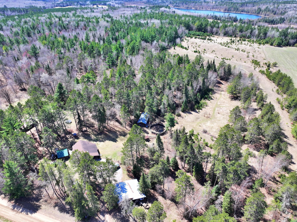
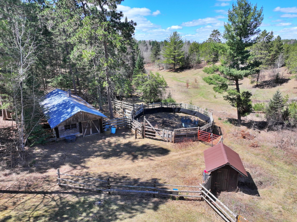
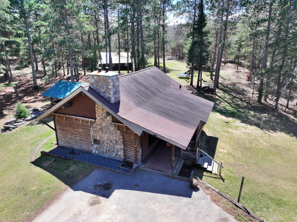
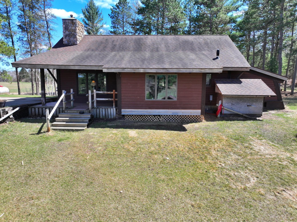
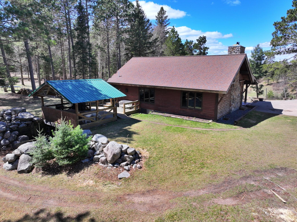
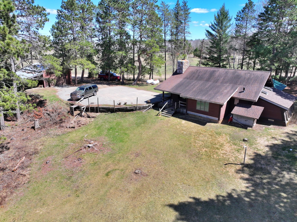
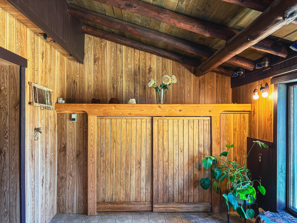
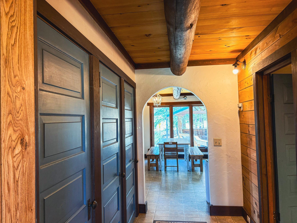
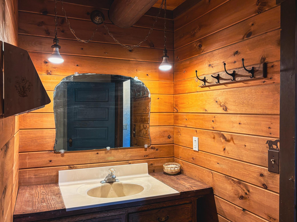
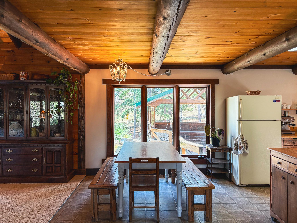
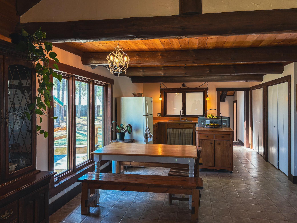
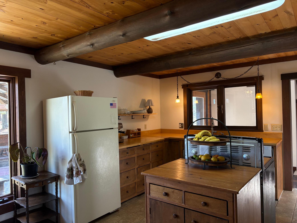
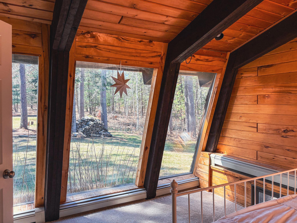
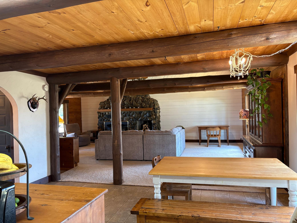
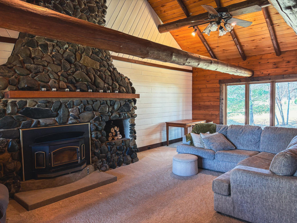
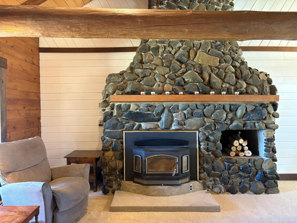
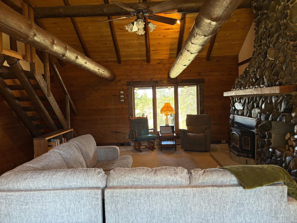
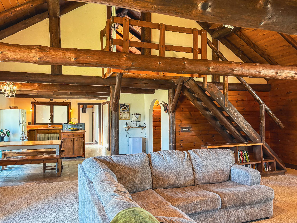
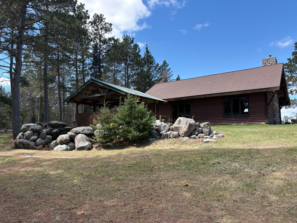
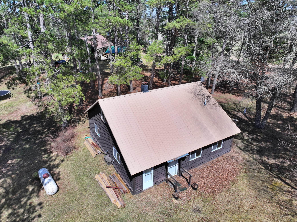
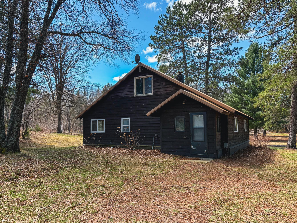
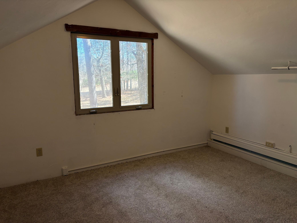
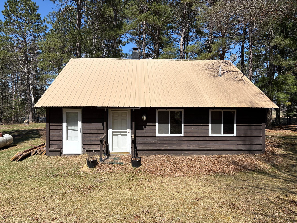
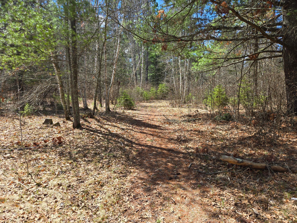
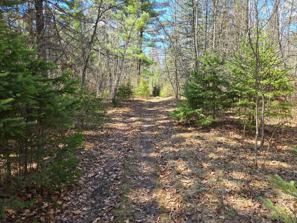
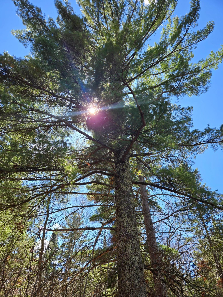
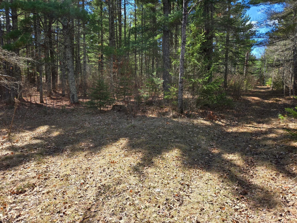
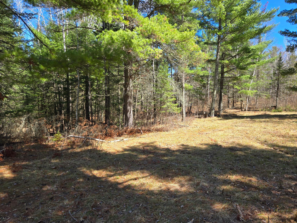
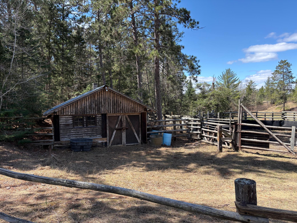
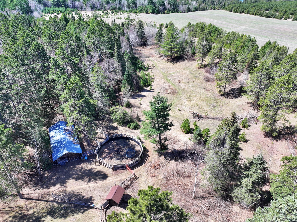
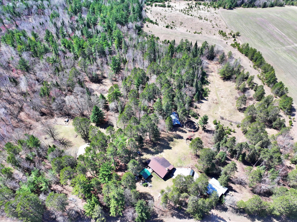
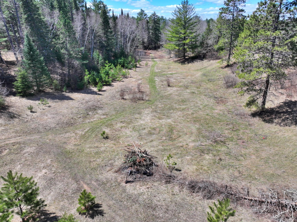
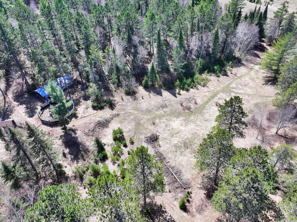
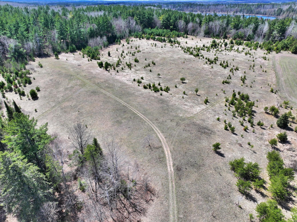
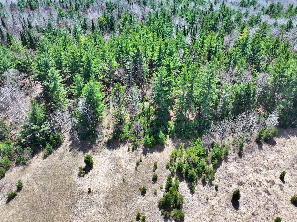
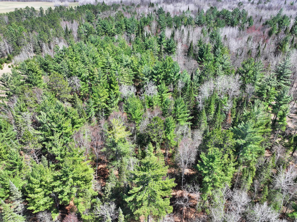
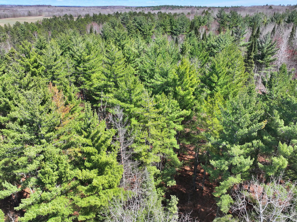
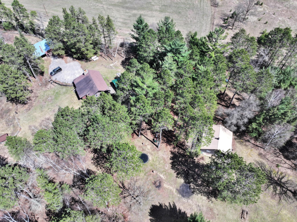
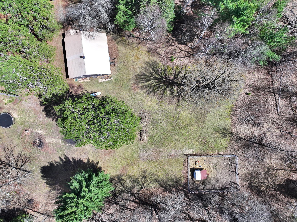
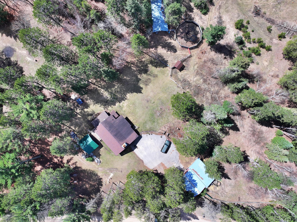
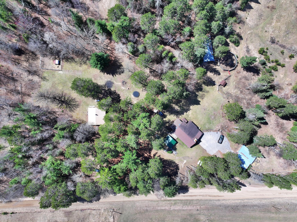
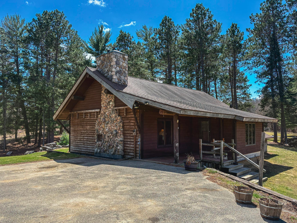
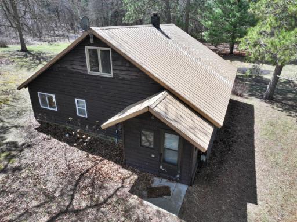
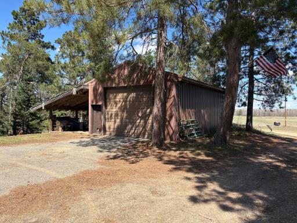
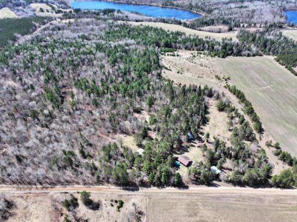
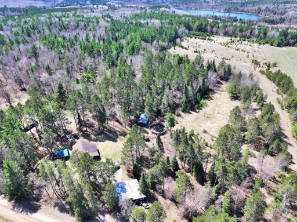
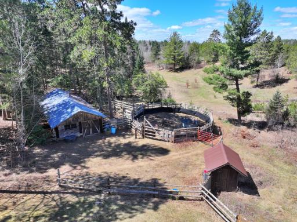
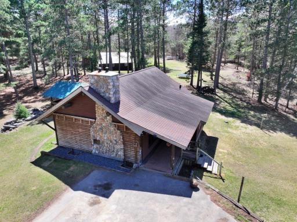
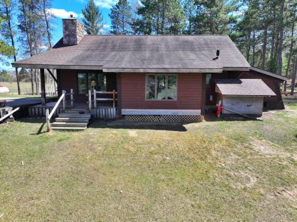
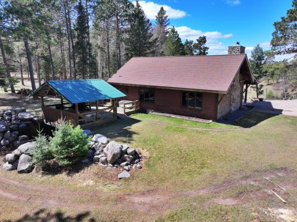
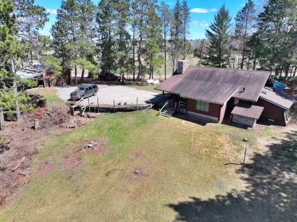
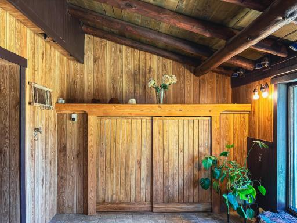
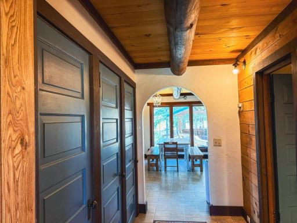
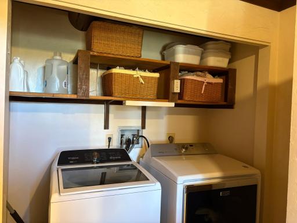
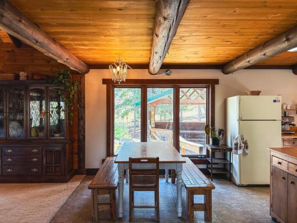
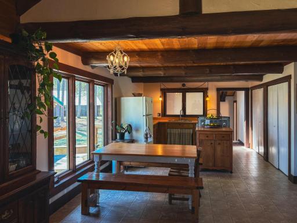
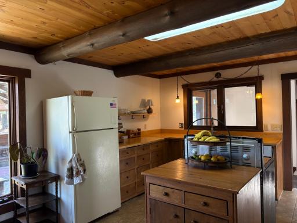
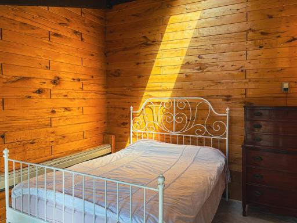
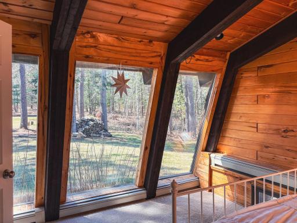
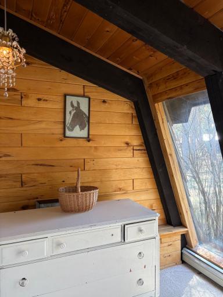
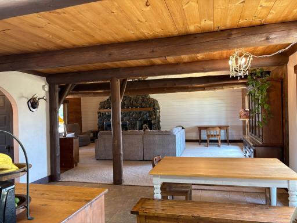
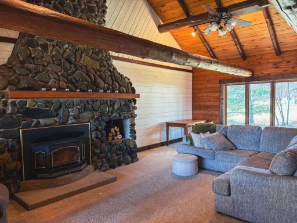
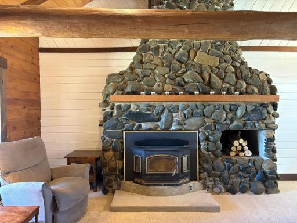
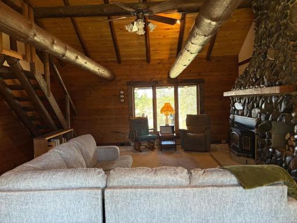
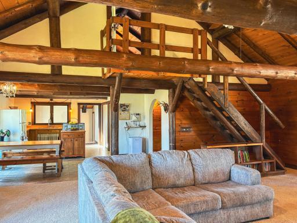
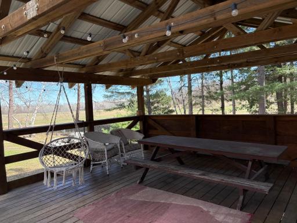
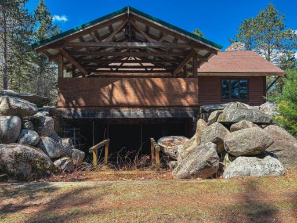
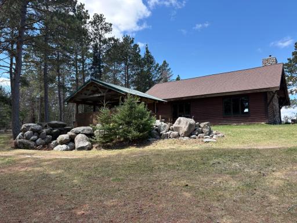
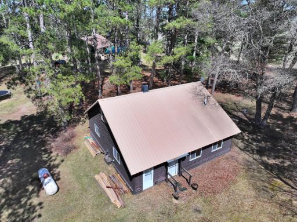
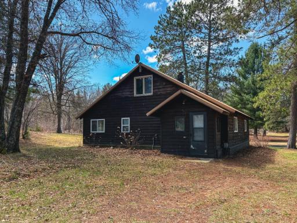
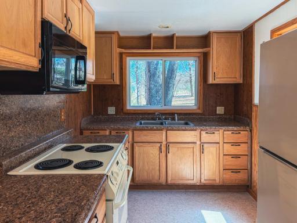
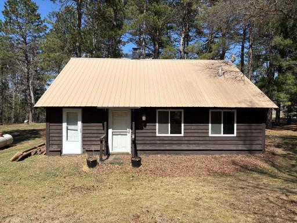
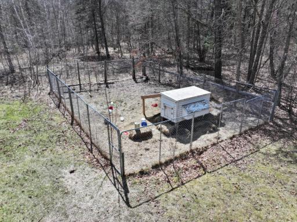
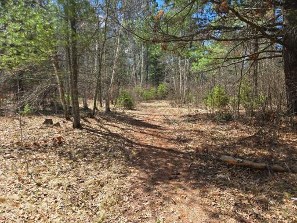
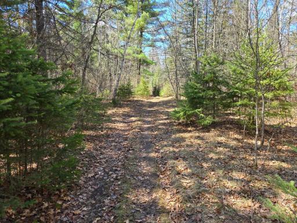
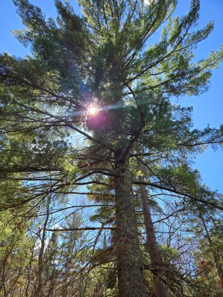
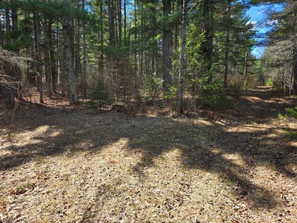
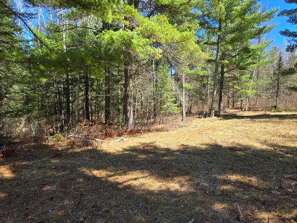
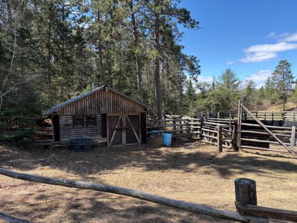
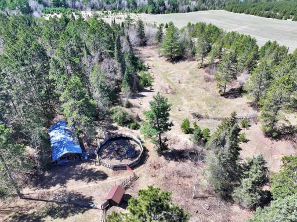
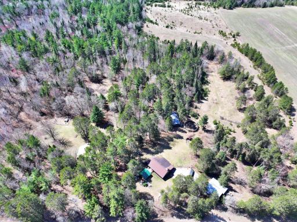
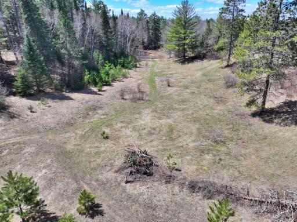
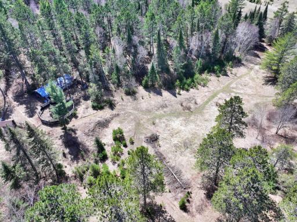
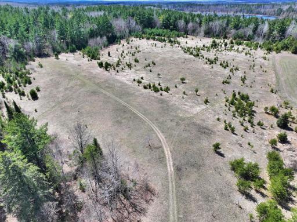
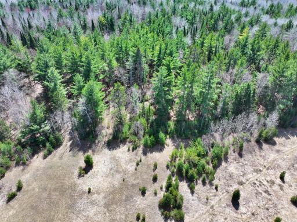
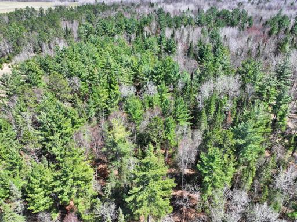
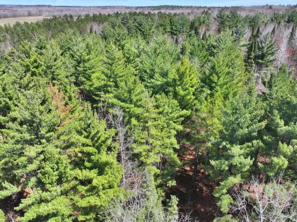
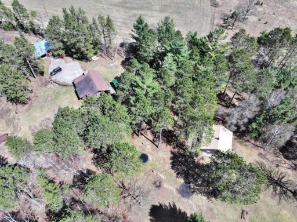
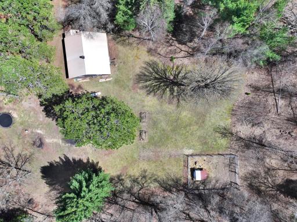
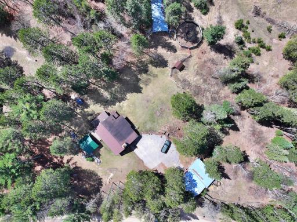
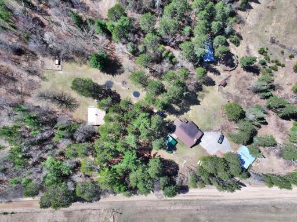
Set on 26 acres just 15 minutes from Park Rapids, this property offers a great mix of privacy, usable land, and flexibility. The acreage is primarily wooded with mature white pines and a trail system throughout, along with approximately 6 acres of open/tillable ground and a pasture area. Well suited for horses with an existing barn and corral already in place. The land also provides strong hunting potential for deer, bear, and grouse, making it a great fit for outdoor use. The property includes a main home plus a guest home, each offering 2 bedrooms, 1 bath, kitchen, and laundry. The main home features a spacious layout with wood accents and a large stone fireplace anchoring the main floor living area. The guest home is year-round and offers additional space for guests, extended family, or future rental potential. Located on a quiet gravel road, this is a versatile property with room to enjoy, expand, or make your own.
Details
Maps
Contract Information
Owner is an Agent?: No
Auction?: No
Status: Closed
Off Market Date: 2026-07-22
Contingency: None
Current Price: $350,000
Closed Date: 2026-08-28
Original List Price: 429900
Sales Close Price: 350000
ListPrice: 395000
List Date: 2026-04-30
Office/Member Info
Association: GLAR
General Property Information
Common Wall: No
Lot Measurement: Acres
Manufactured Home?: No
Multiple PIDs?: No
New Development: No
Number of Fireplaces: 1
Waterfront YN: No
Year Built: 1984
Yearly/Seasonal: Yearly
Zoning: Residential-Single Family
Lot Dimensions: 860x1320x860x1320
Acres: 26
Bath Three Quarters: 1
Bath Half: 0
Bath Quarter: 0
Main Floor Total SqFt: 1496
Above Grd Total SqFt: 1736
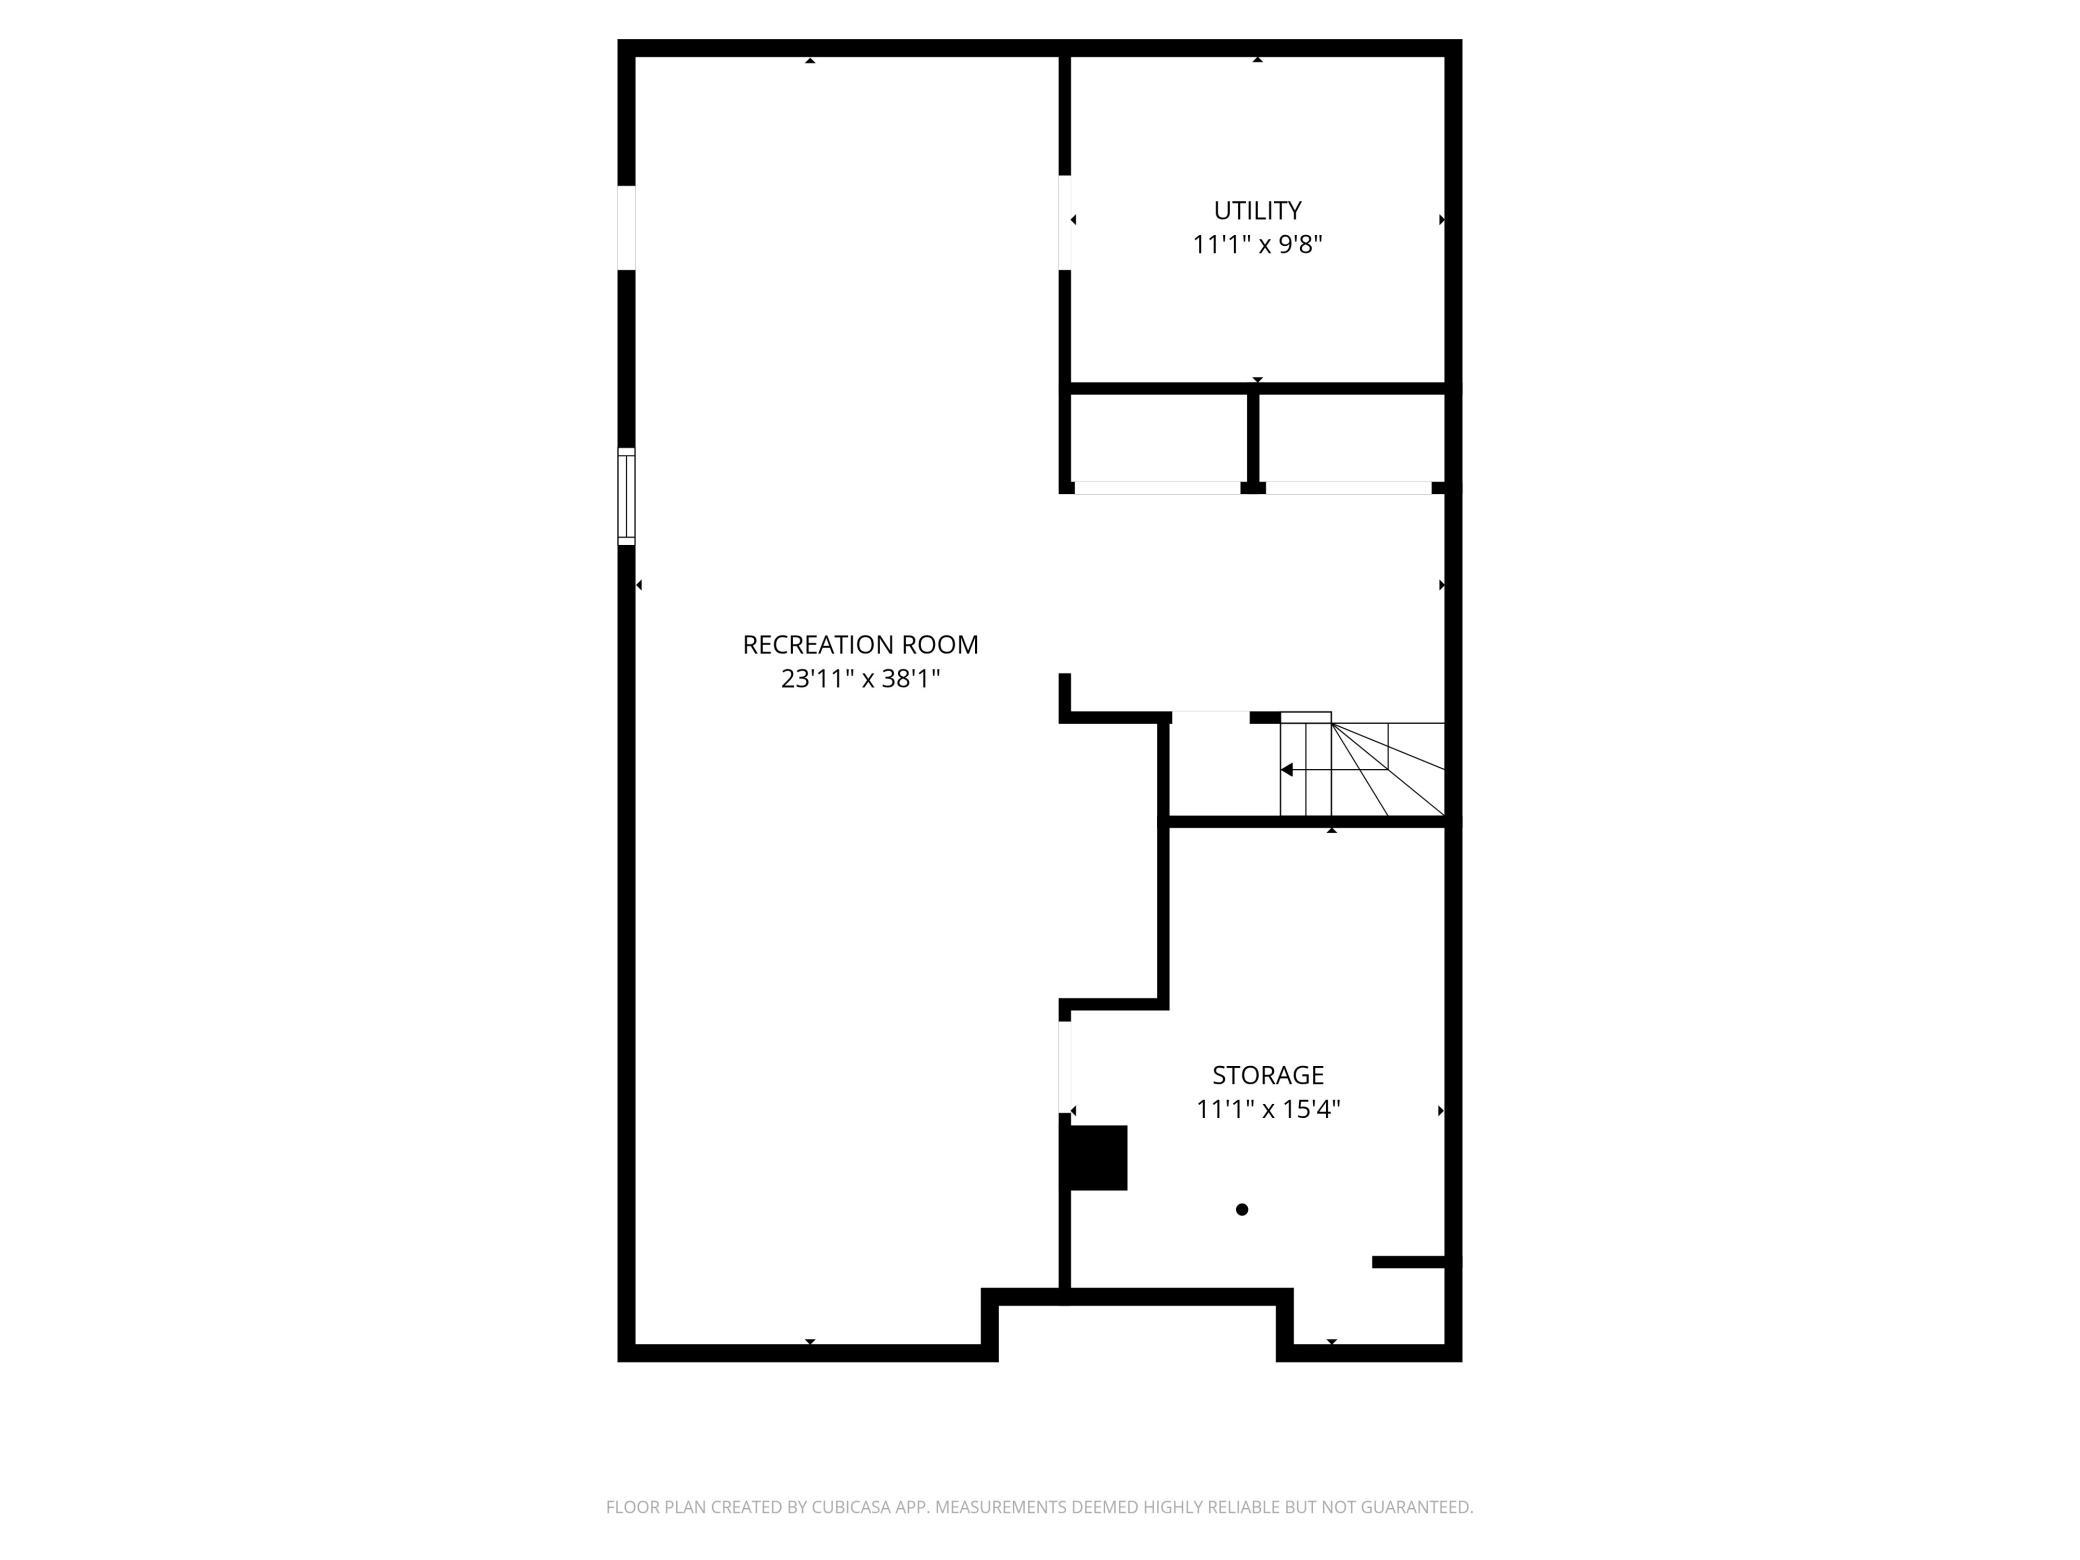
Below Grd Total SqFt: 1328
Total SqFt: 3064
Total Finished Sqft: 2736.00
FireplaceYN: Yes
Foundation Size: 1328
Style: (SF) Single Family
Garage Stalls: 2
Association Fee: 0
Assessment Pending: No
Bedrooms: 4
Baths Total: 2
Bath Full: 1
Location, Tax and Other Information
AssocFeeYN: No
Legal Description: SECTION 25 TOWNSHIP 142 RANGE 036 S 528' OF NE1/4 OF SE1/4 & N 330' OF SE1/4 OF SE1/4
Listing City: Park Rapids
Map Page: 999
Municipality: Park Rapids
School District: Park Rapids
School District Phone: 218-237-6500
Zip Plus 4: 3913
Property ID Number: 270111003
Tax Year: 2025
Tax Amount: 2688
In Foreclosure?: No
Potential Short Sale?: No
Lender Owned?: No
Directions & Remarks
Public Remarks: Set on 26 acres just 15 minutes from Park Rapids, this property offers a great mix of privacy, usable land, and flexibility. The acreage is primarily wooded with mature white pines and a trail system throughout, along with approximately 6 acres of open/tillable ground and a pasture area. Well suited for horses with an existing barn and corral already in place. The land also provides strong hunting potential for deer, bear, and grouse, making it a great fit for outdoor use. The property includes a main home plus a guest home, each offering 2 bedrooms, 1 bath, kitchen, and laundry. The main home features a spacious layout with wood accents and a large stone fireplace anchoring the main floor living area. The guest home is year-round and offers additional space for guests, extended family, or future rental potential. Located on a quiet gravel road, this is a versatile property with room to enjoy, expand, or make your own.
Directions: From Hwys. 71/34 in Park Rapids. North on Hwy 71 to 294th. Left at the T onto Dinner Lake Loop. Property is on the right.
Accessible
None: 1
Acreage Information
Tillable Acres: 6
Wooded Acres: 16.35
Air Conditioning
None: 1
Amenities Unit
Ceiling Fan(s): 1
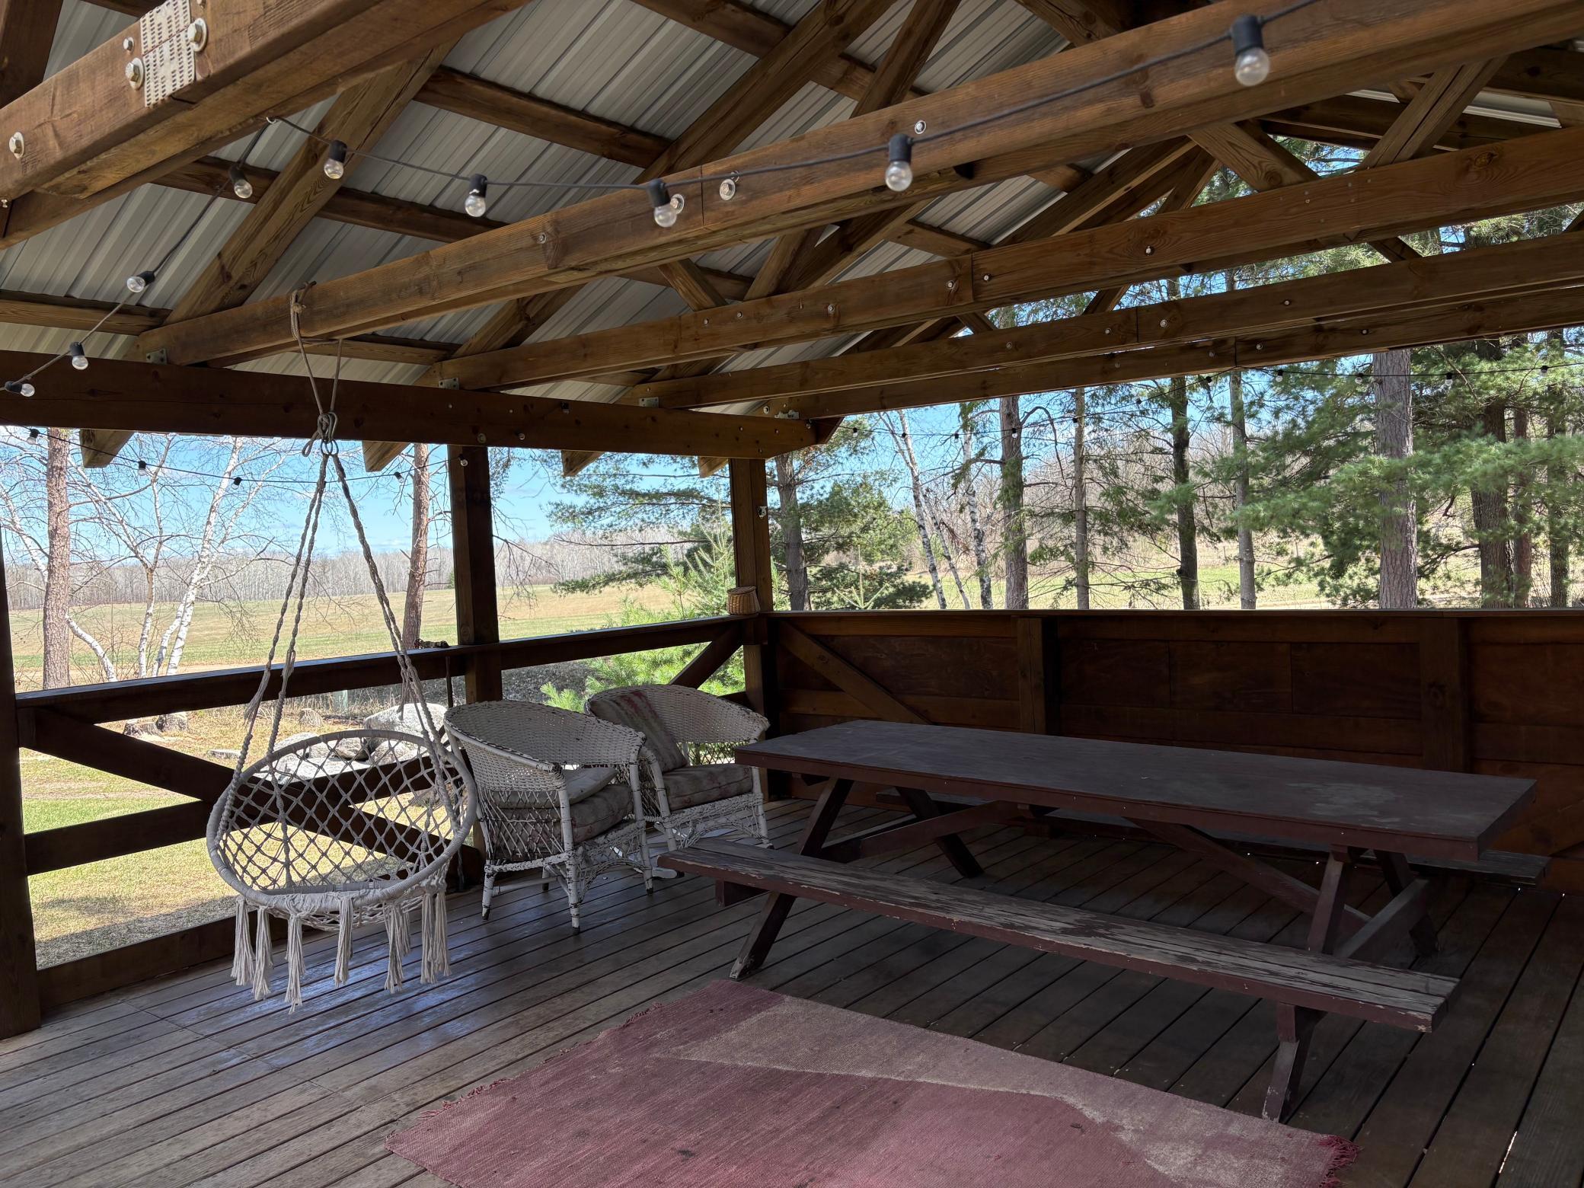
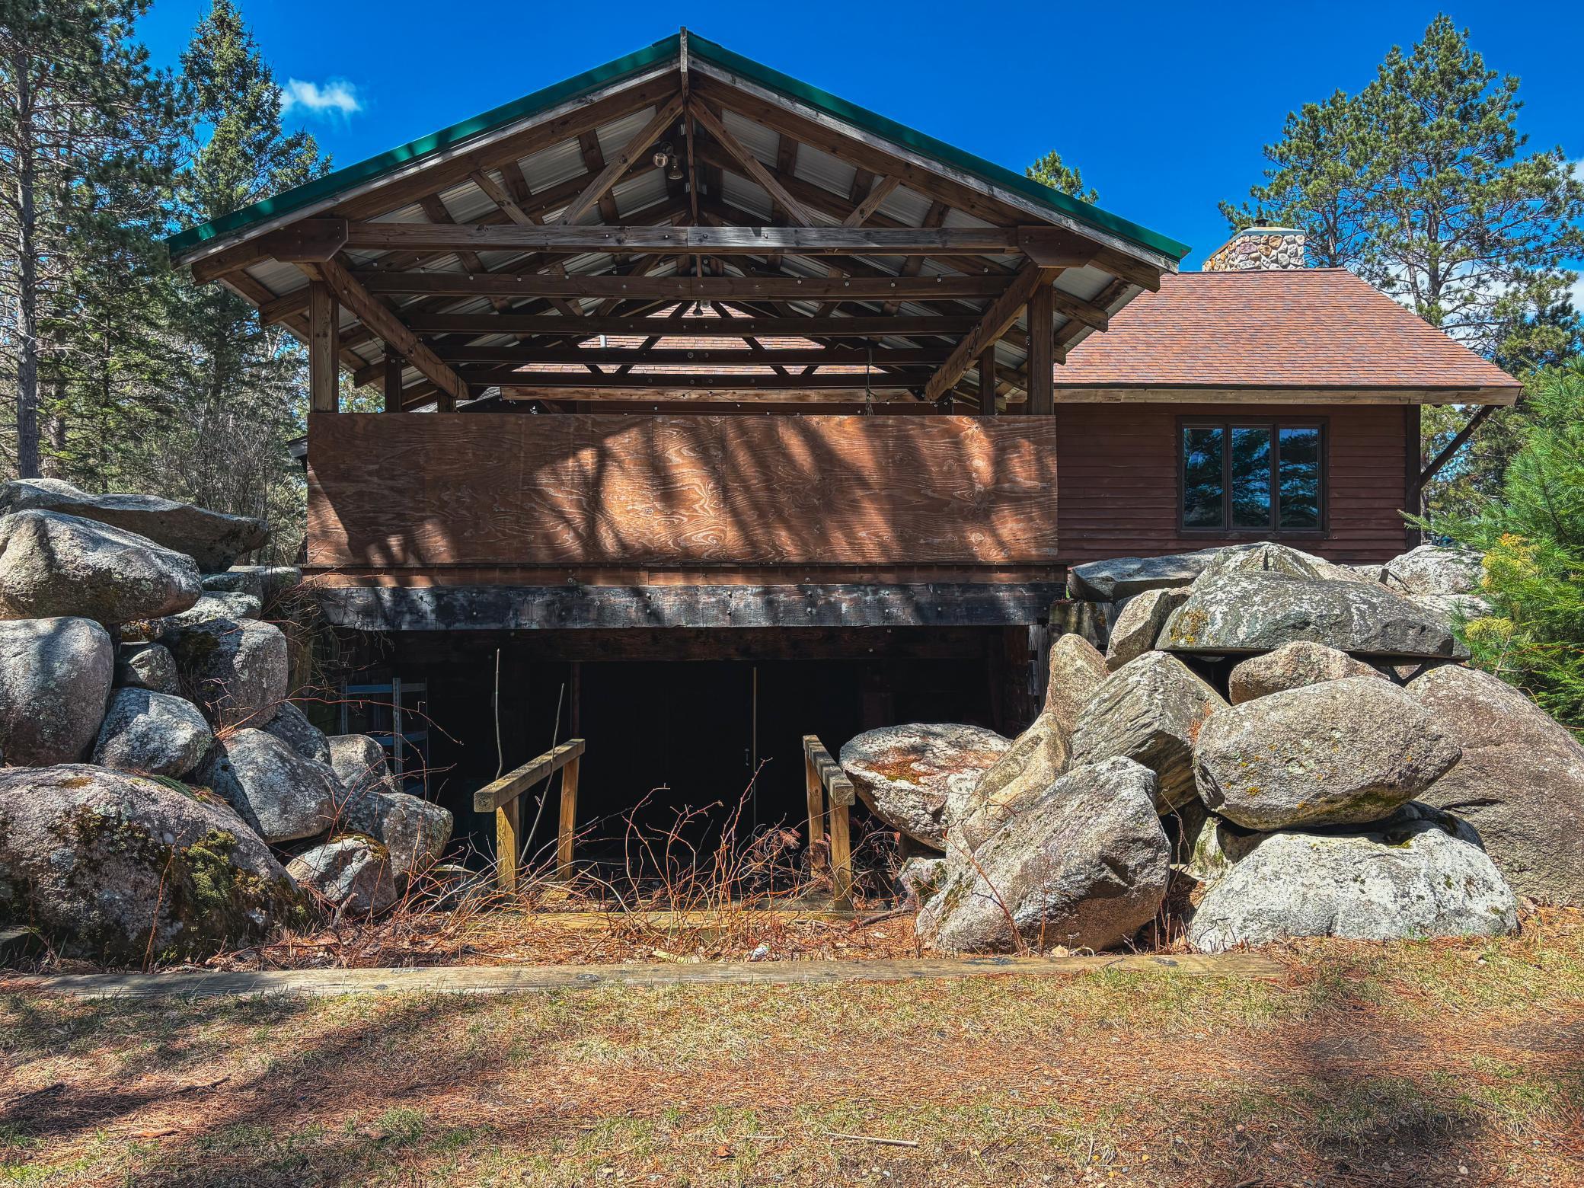
Deck: 1
Vaulted Ceiling(s): 1
Appliances
Dishwasher: 1
Dryer: 1
Fuel Tank - Owned: 1
Range: 1
Refrigerator: 1
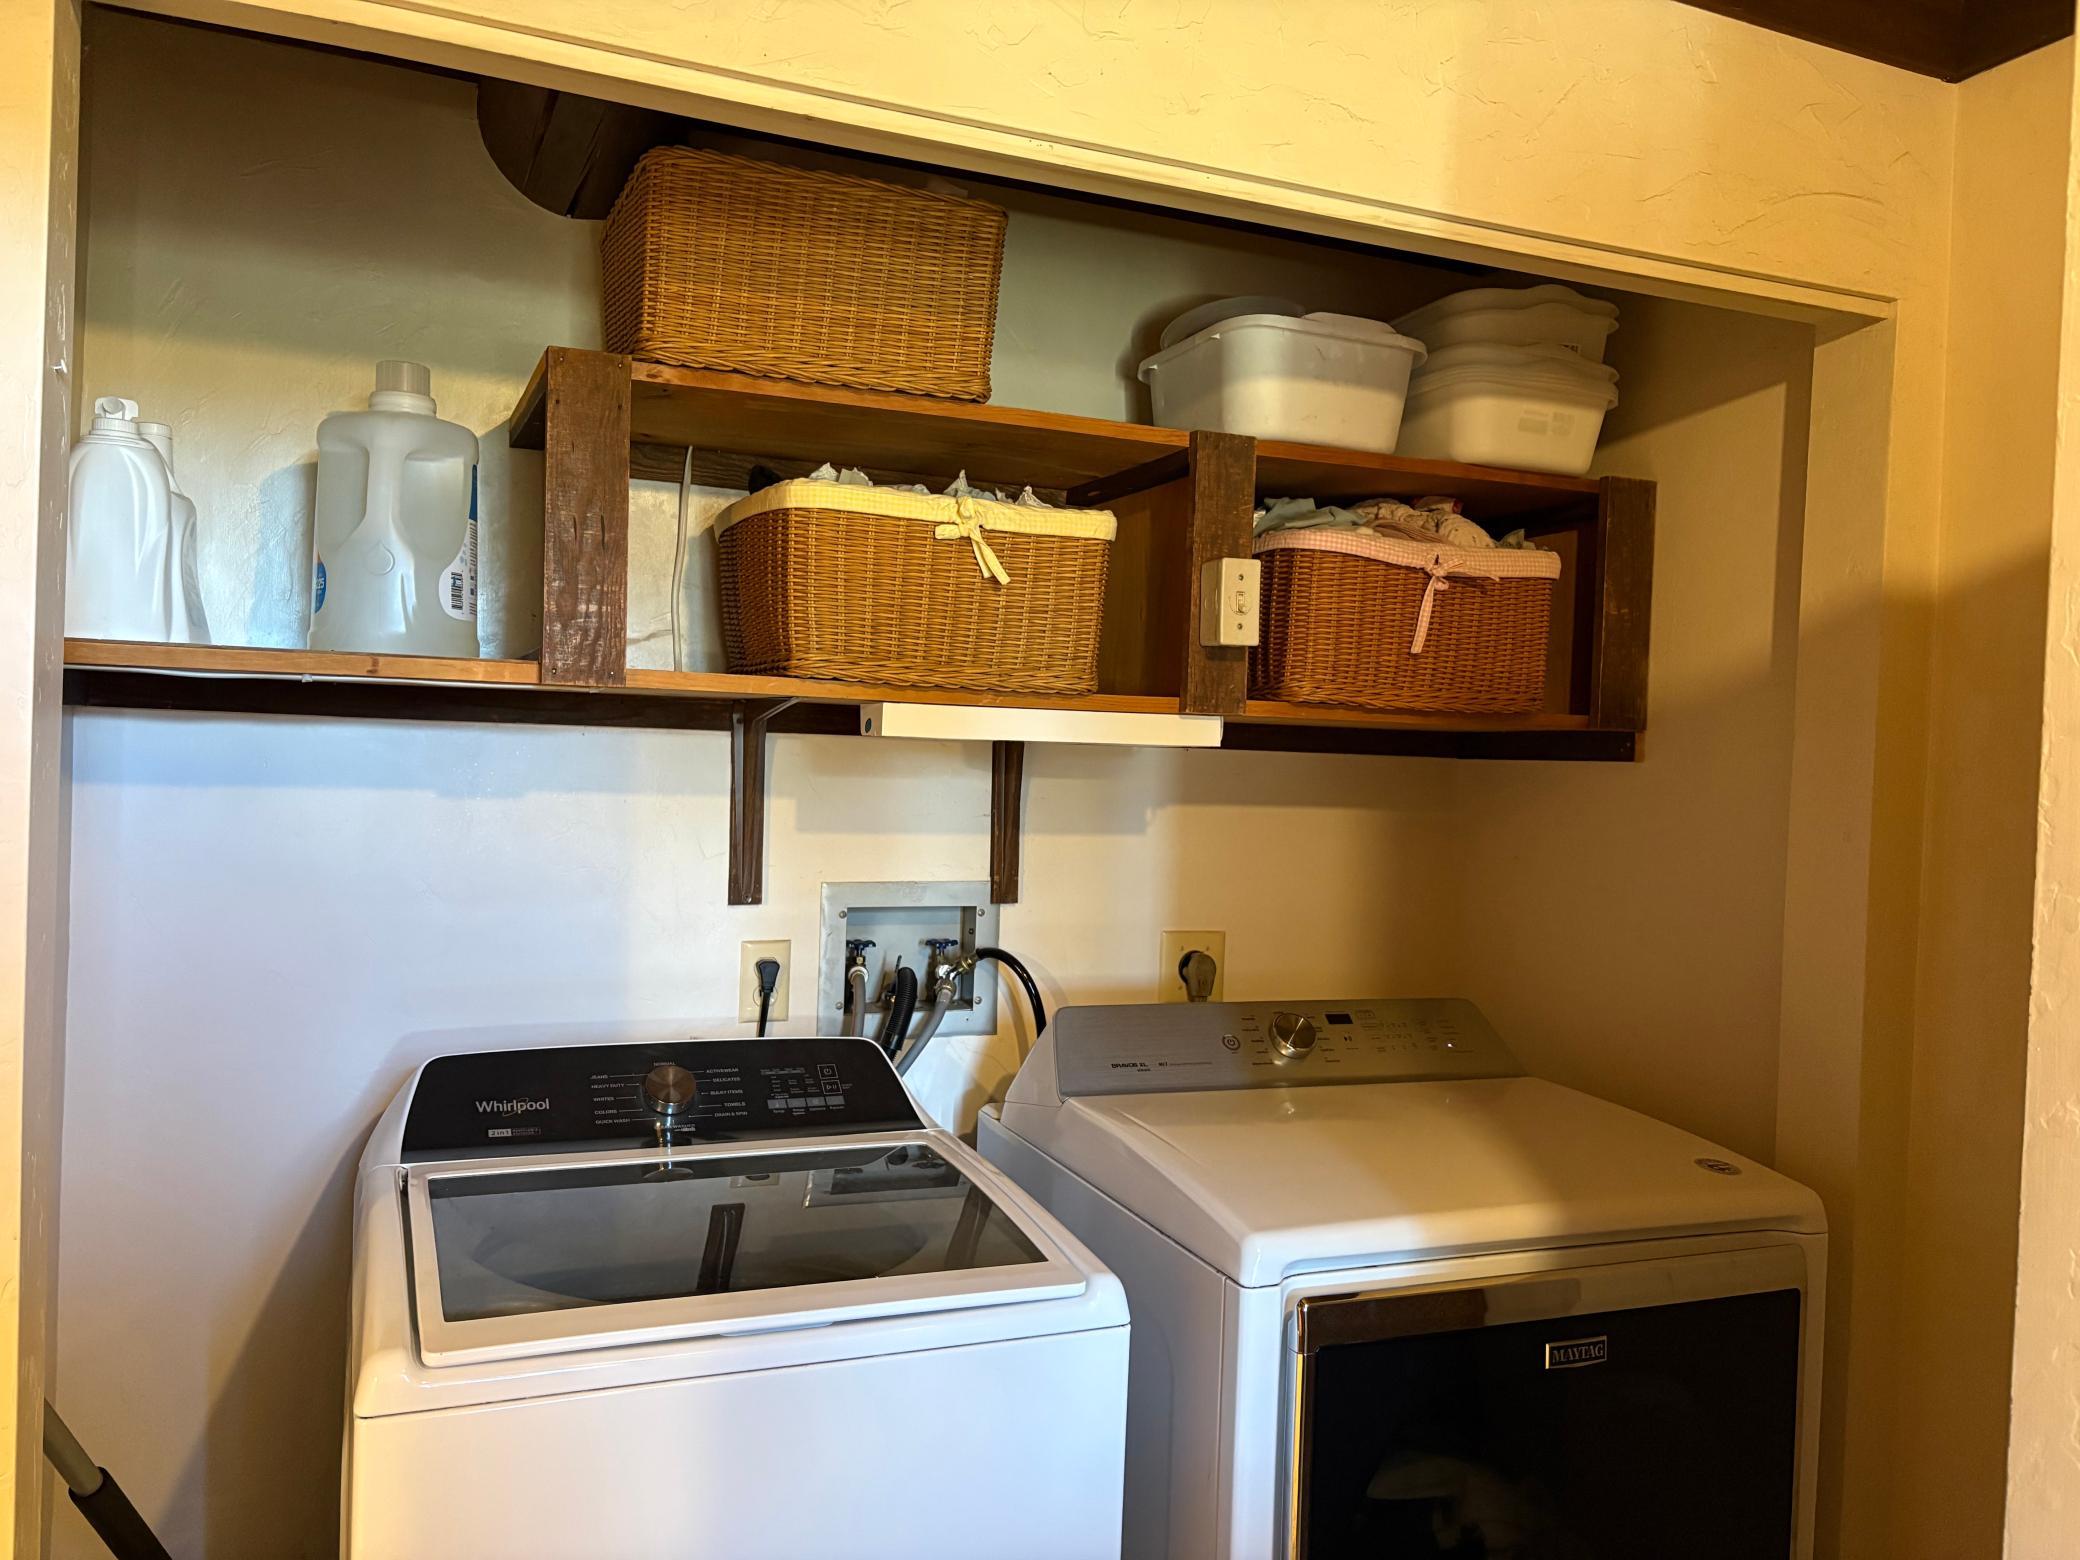
Washer: 1
Water Filtration System: 1
Assessments
Assessment Balance: 0
Tax With Assessments: 2688
Basement
Concrete Block: 1
Partially Finished: 1
Bath Description
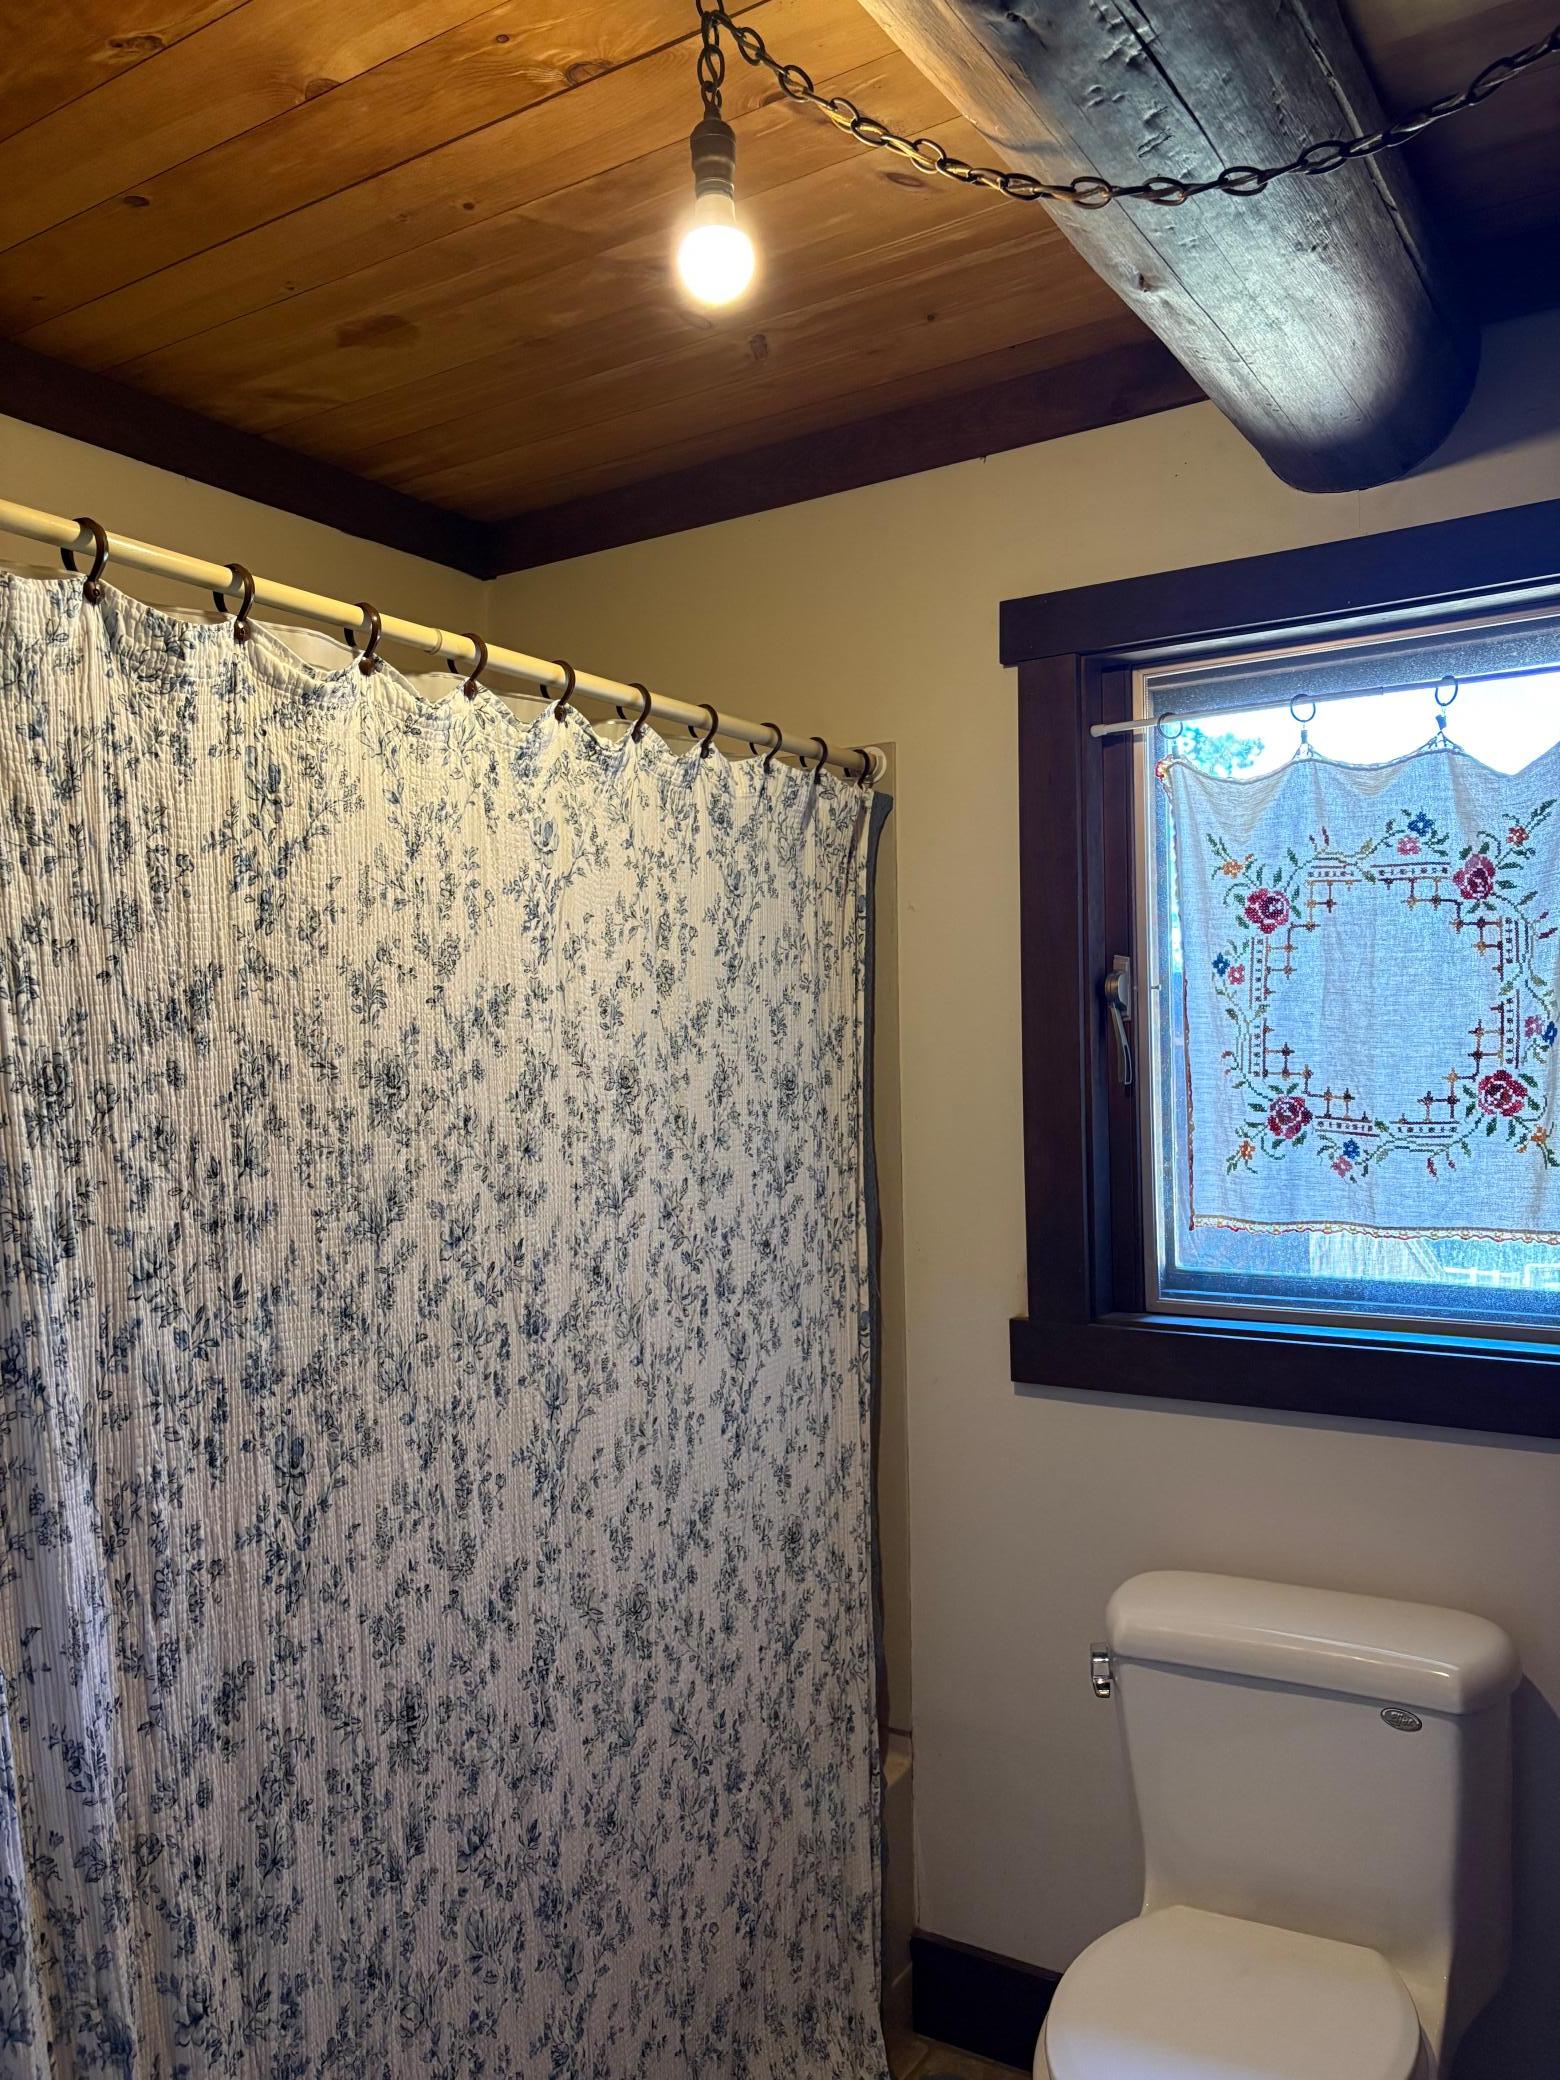
Main Floor Full Bath: 1
Building Information
Finished SqFt Above Ground: 1736
Finished SqFt Below Ground: 1000
Construction Materials
Frame: 1
Construction Status
Previously Owned: 1
Dining Room Description
Kitchen/Dining Room: 1
Electric
Circuit Breakers: 1
Exterior
Cedar: 1
Family Room Characteristics
Lower Level: 1
Main Level: 1
Fencing
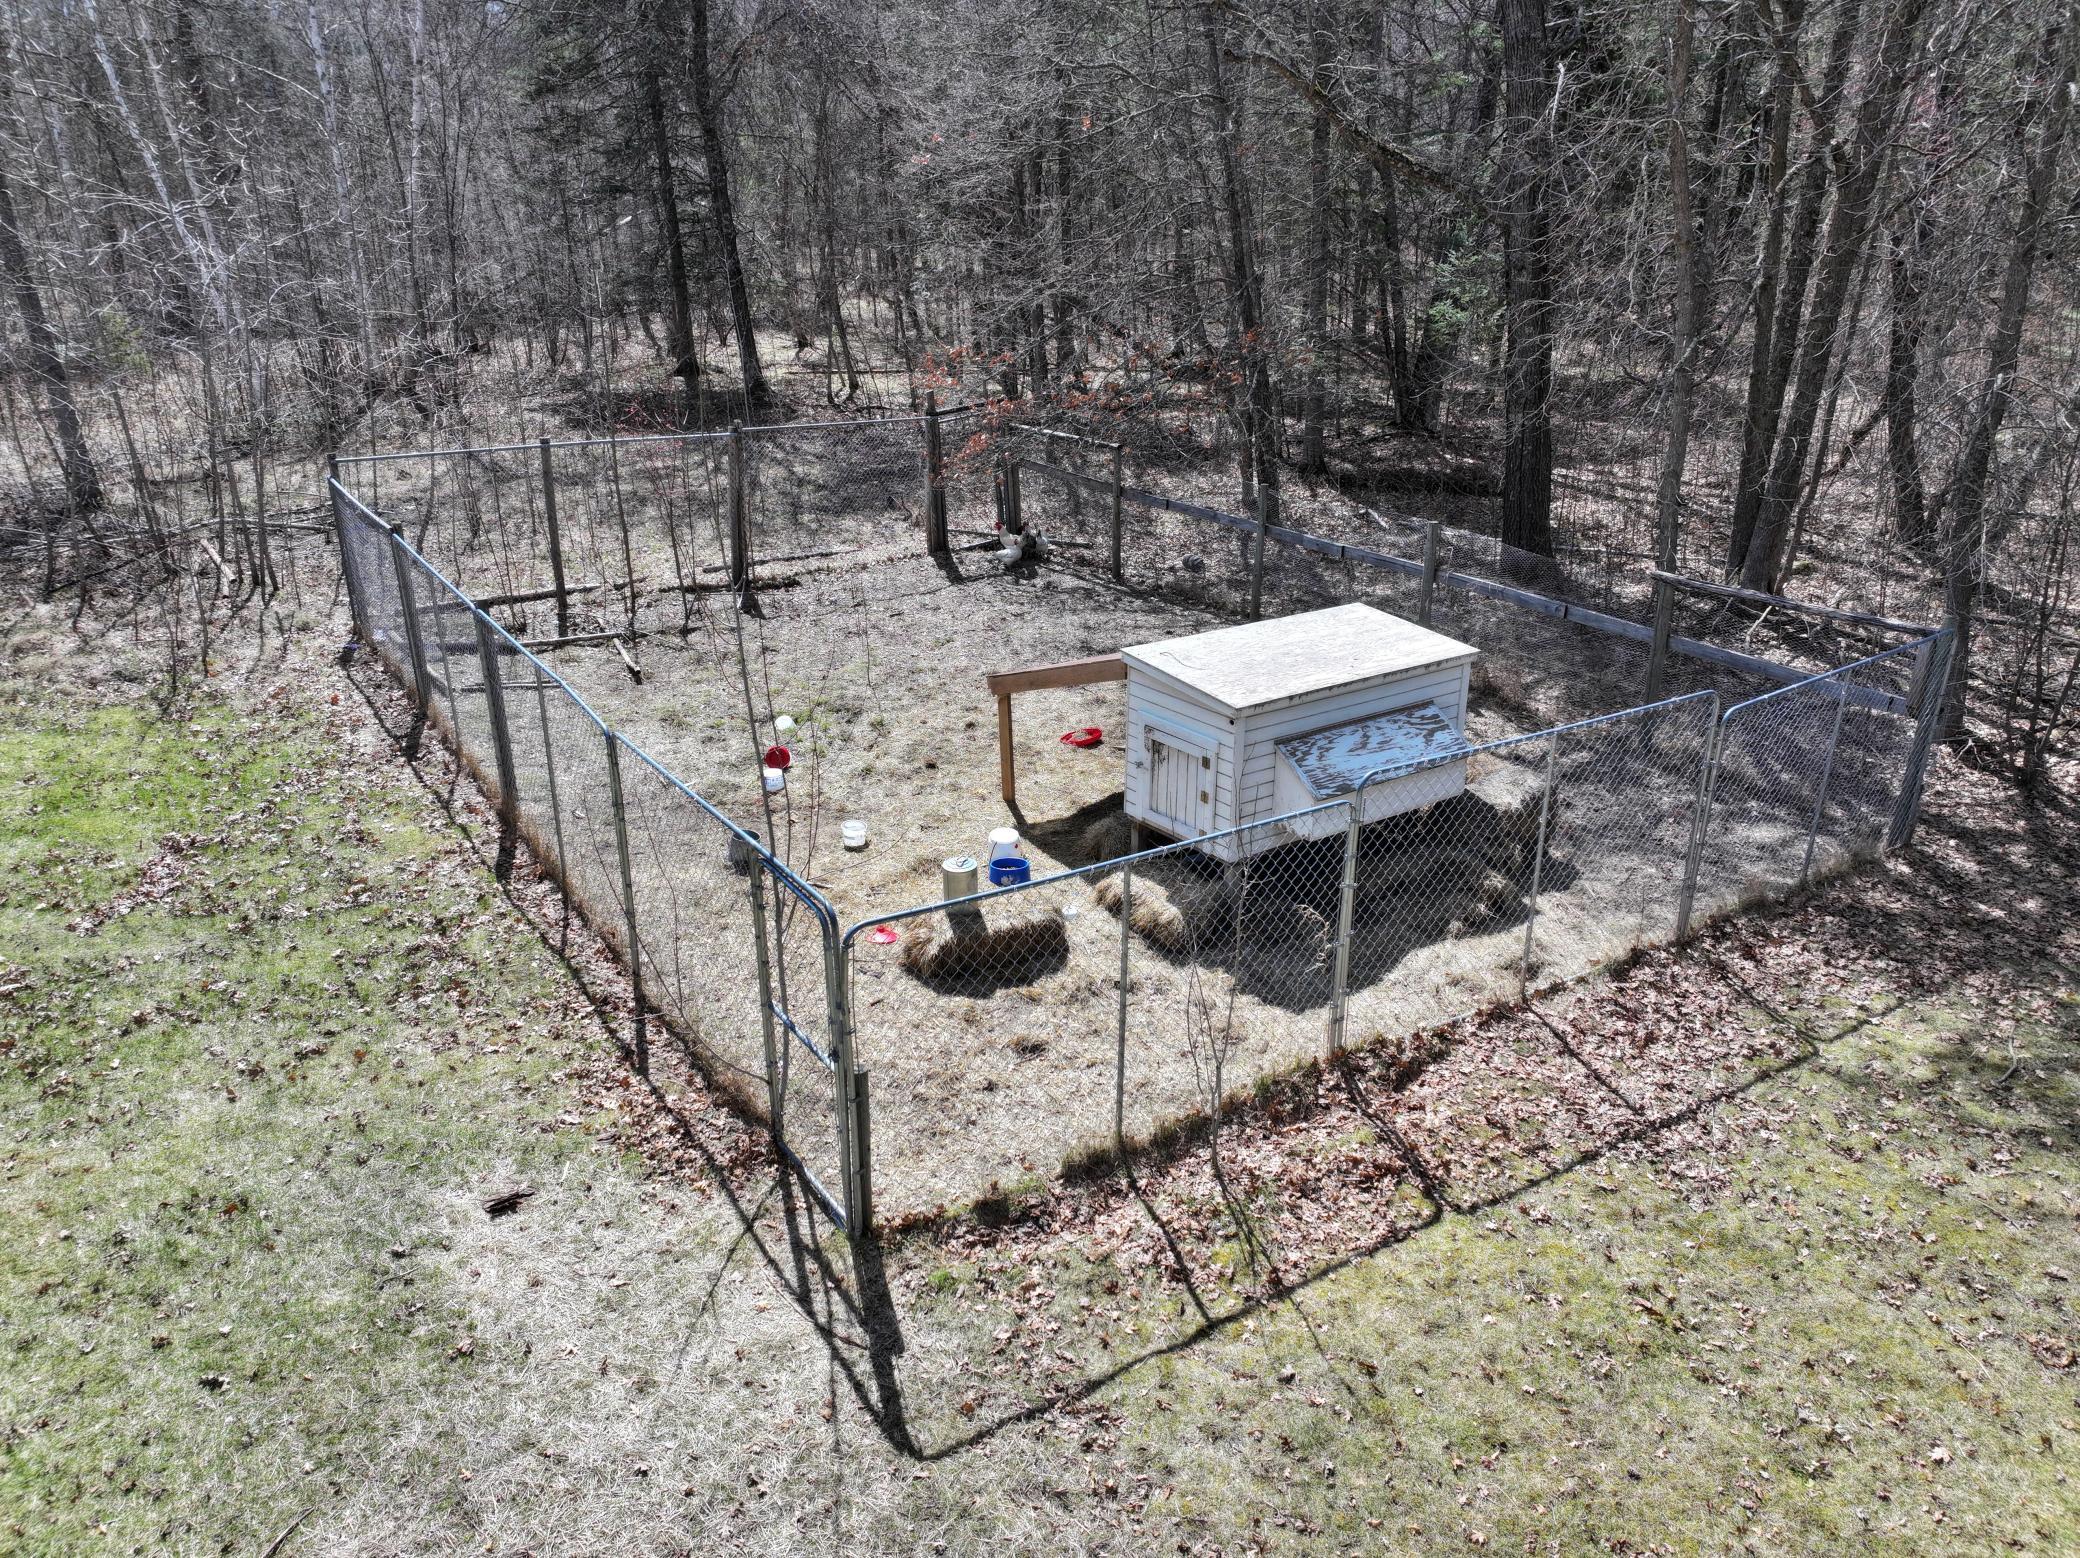
Wire: 1
Financing Terms
Conventional: 1
Fireplace Characteristics
Brick: 1
Wood Burning: 1
Foundation
Concrete Block: 1
Fuel
Propane: 1
Wood: 1
Heating
Baseboard: 1
Boiler: 1
Forced Air: 1
Outdoor Boiler: 1
Insurance Fee
Insurance Fee: 0
Internet Options
Fiber Optic: 1
Laundry
Main Level: 1
Lease Details
Land Leased: Not Applicable
Lock Box Type
None: 1
Lot Description
Tree Coverage - Heavy: 1
Miscellaneous Information
DP Resource: Yes
Homestead: Yes
Outbuildings
Barn(s): 1
Chicken Coop/Barn: 1
Guest House: 1
Lean-To: 1
Tack Room: 1
Ownership
Fractional Ownership: No
Parking Characteristics
Garage Dimensions: 20x32
Garage Square Feet: 640
Patio, Porch and Deck Features
Covered: 1
Deck: 1
Property Subtype
Acreage: 1
Rural Residential: 1
Public Survey Info
Range#: 36
Section#: 25
Township#: 142
Road Frontage
Township: 1
Road Responsibility
Public Maintained Road: 1
Roof
Age Over 8 Years: 1
Sellers Terms
Cash: 1
Conventional: 1
VA: 1
Sewer
Private Sewer: 1
Tank with Drainage Field: 1
Special Search
All Living Facilities on One Level: 1
Main Floor Bedroom: 1
Main Floor Laundry: 1
Stories
One and One Half: 1
Water
Sand Point: 1
Well: 1
Location Tax and Other Information
House Number: 34857
Street Name: Dinner Lake
Street Suffix: Loop
Postal City: Park Rapids
County: Becker
State: MN
Zip Code: 56470
Property Features
Accessible: None
Air Conditioning: None
Amenities Unit: Ceiling Fan(s); Deck; Vaulted Ceiling(s)
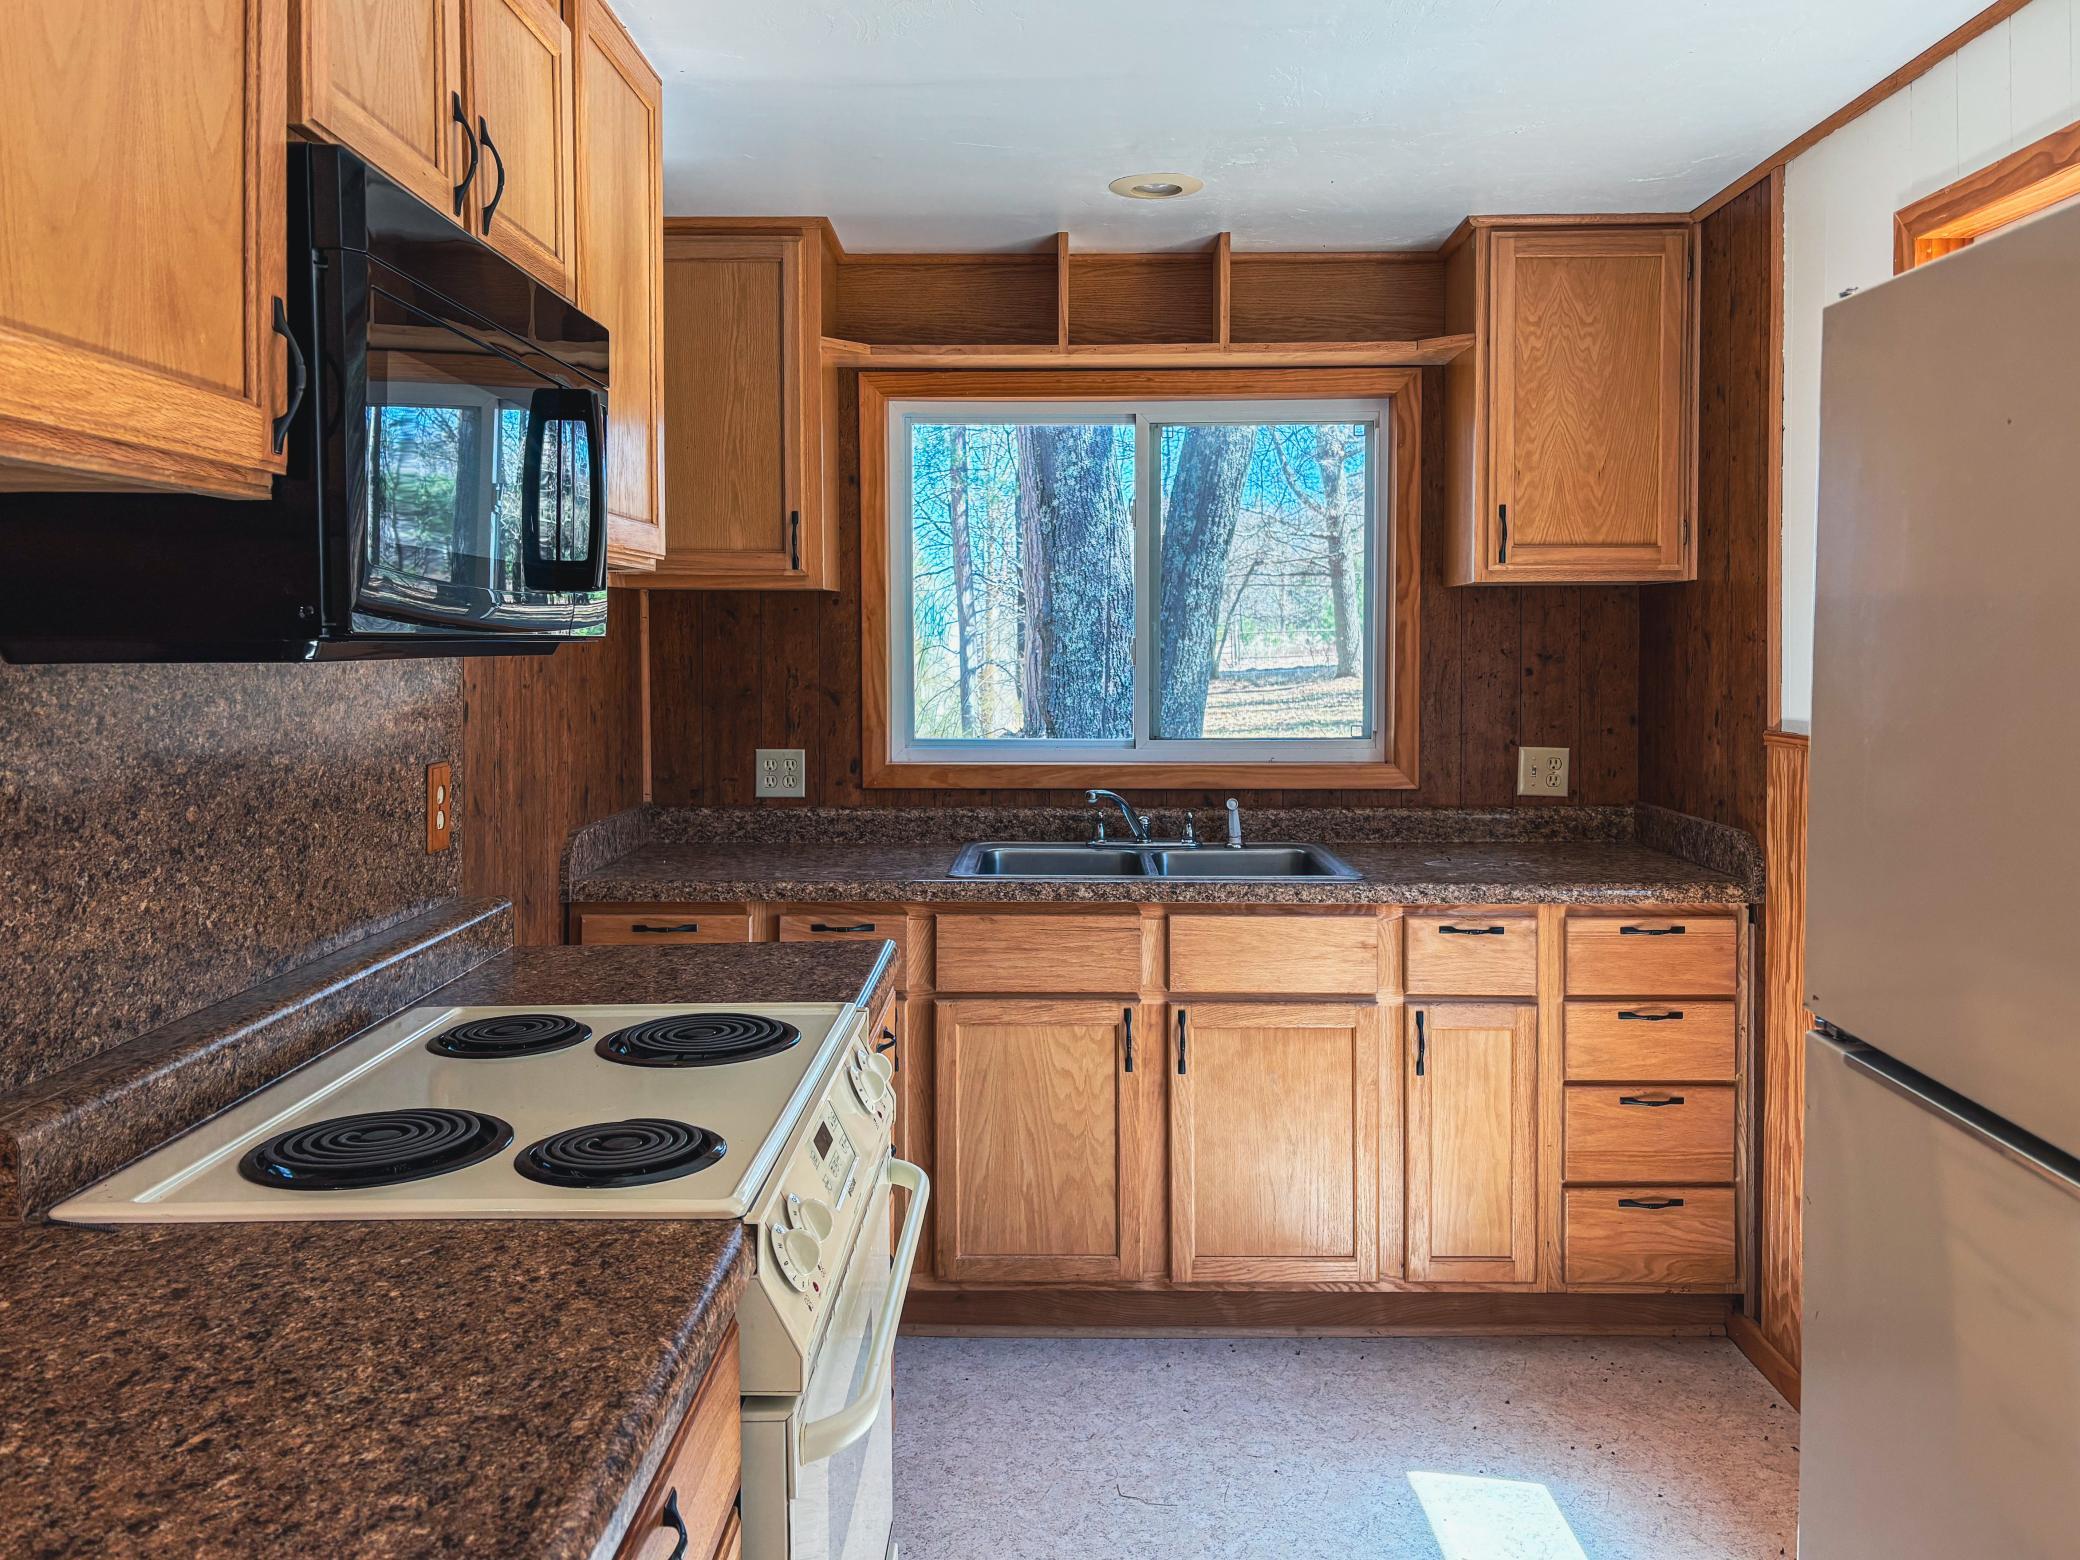
Appliances: Dishwasher; Dryer; Fuel Tank - Owned; Range; Refrigerator; Washer; Water Filtration System
Basement: Concrete Block; Partially Finished
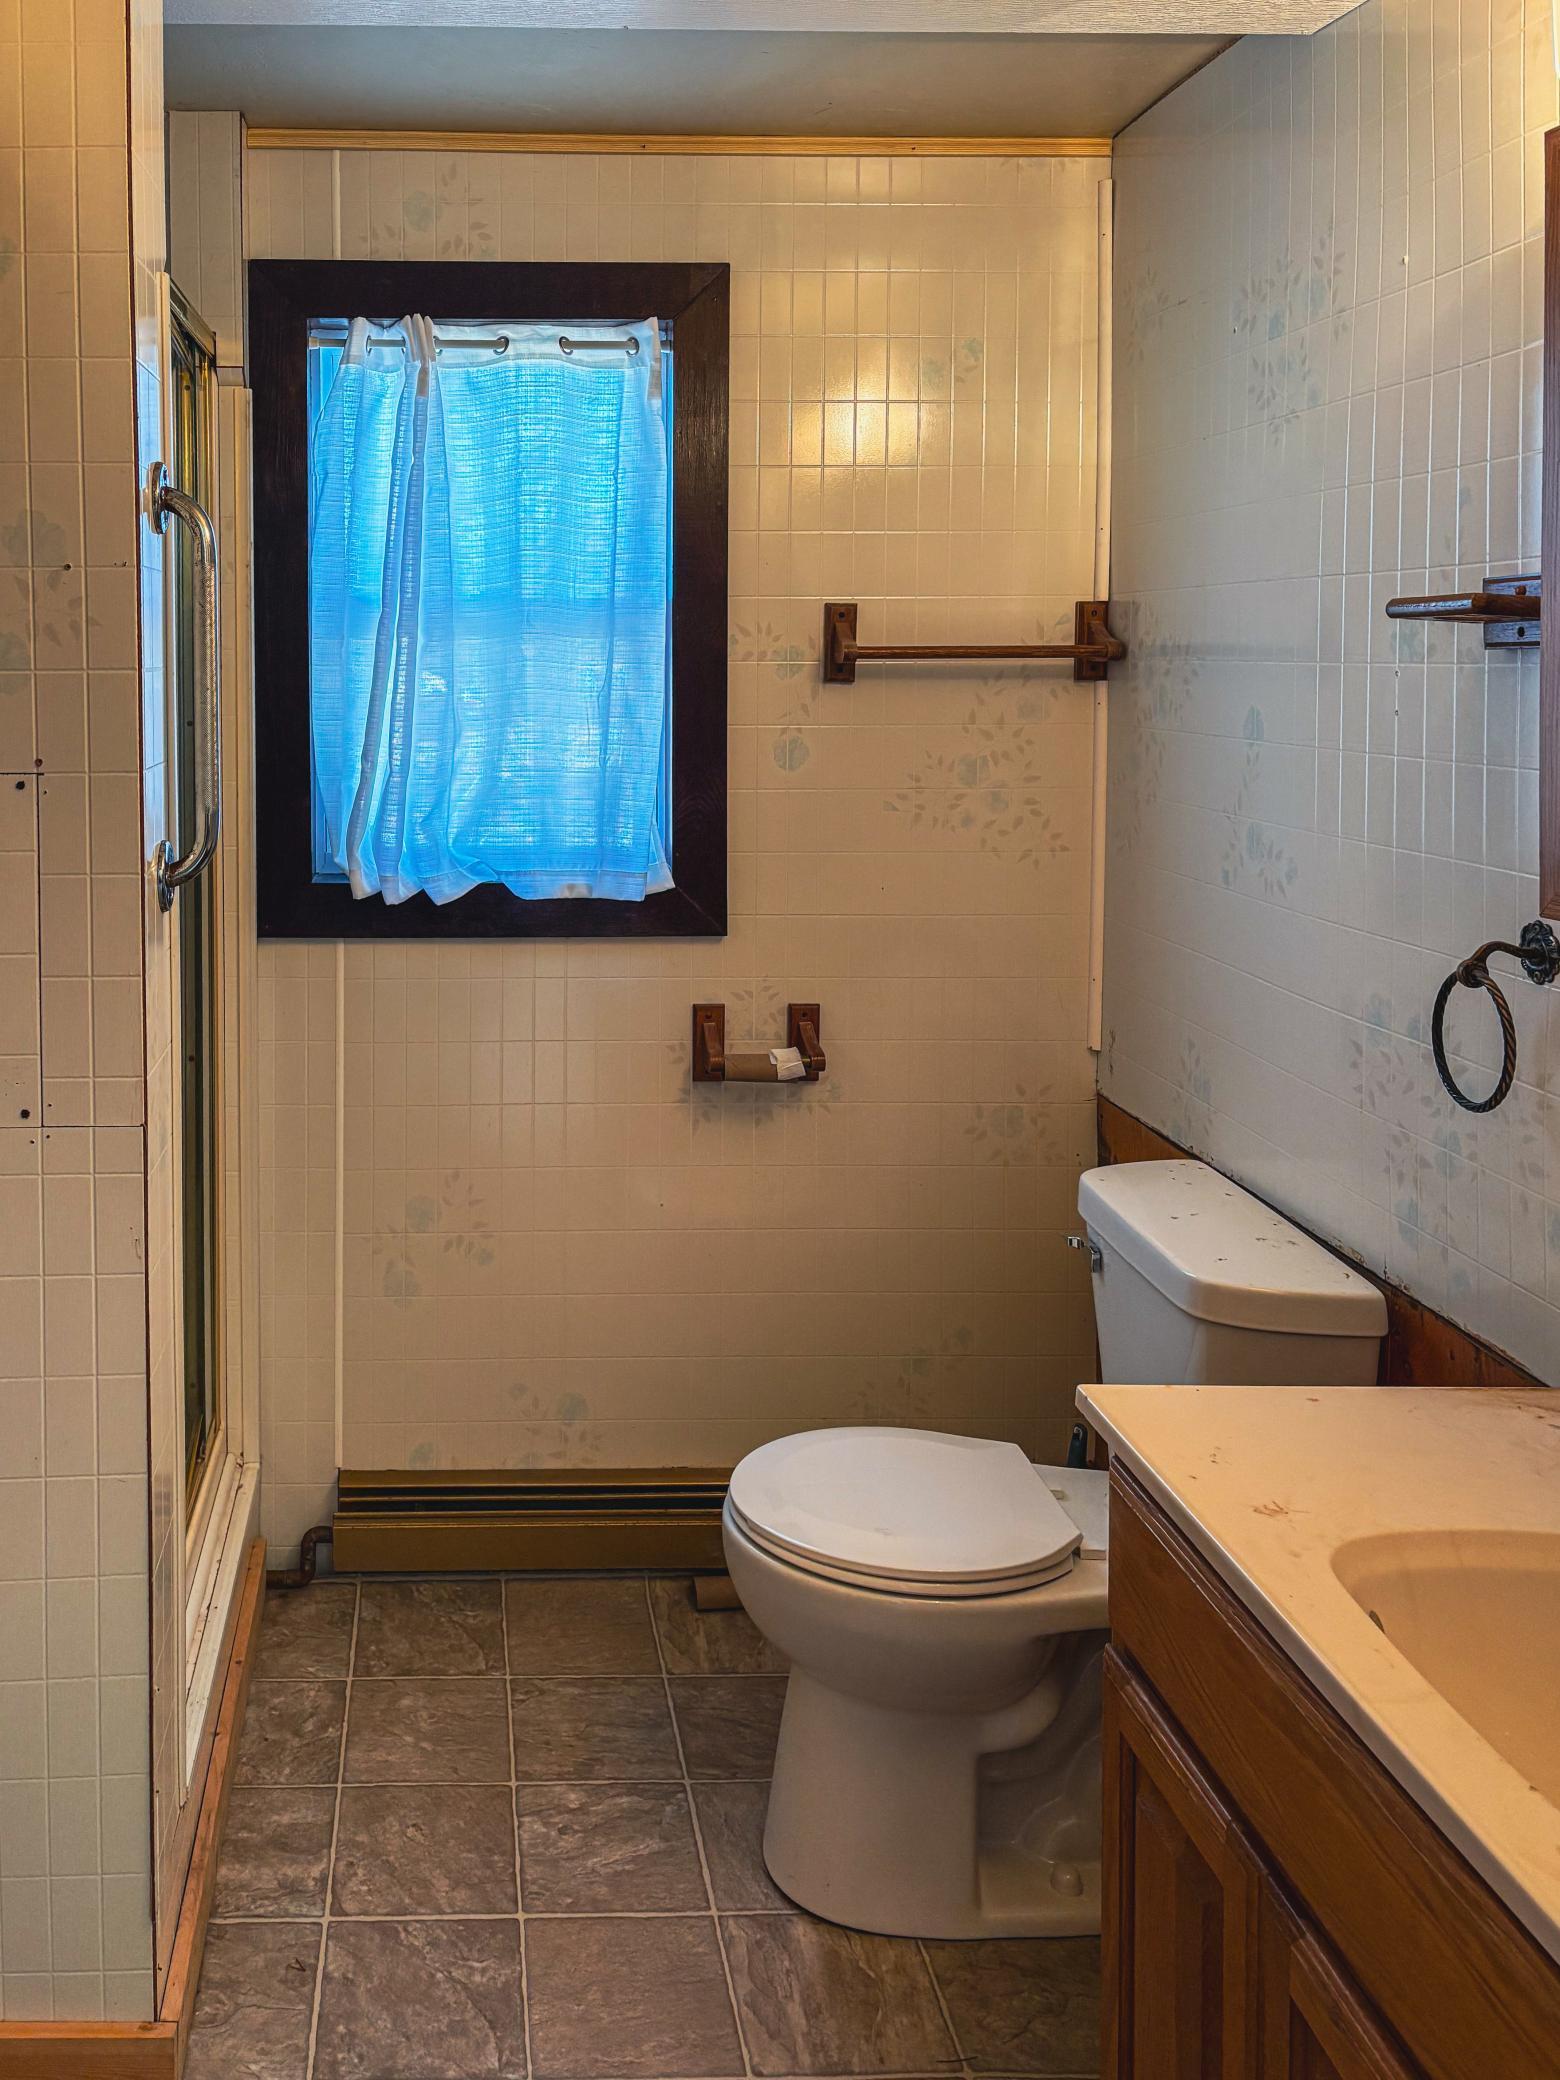
Bath Description: Main Floor Full Bath
Construction Materials: Frame
Construction Status: Previously Owned
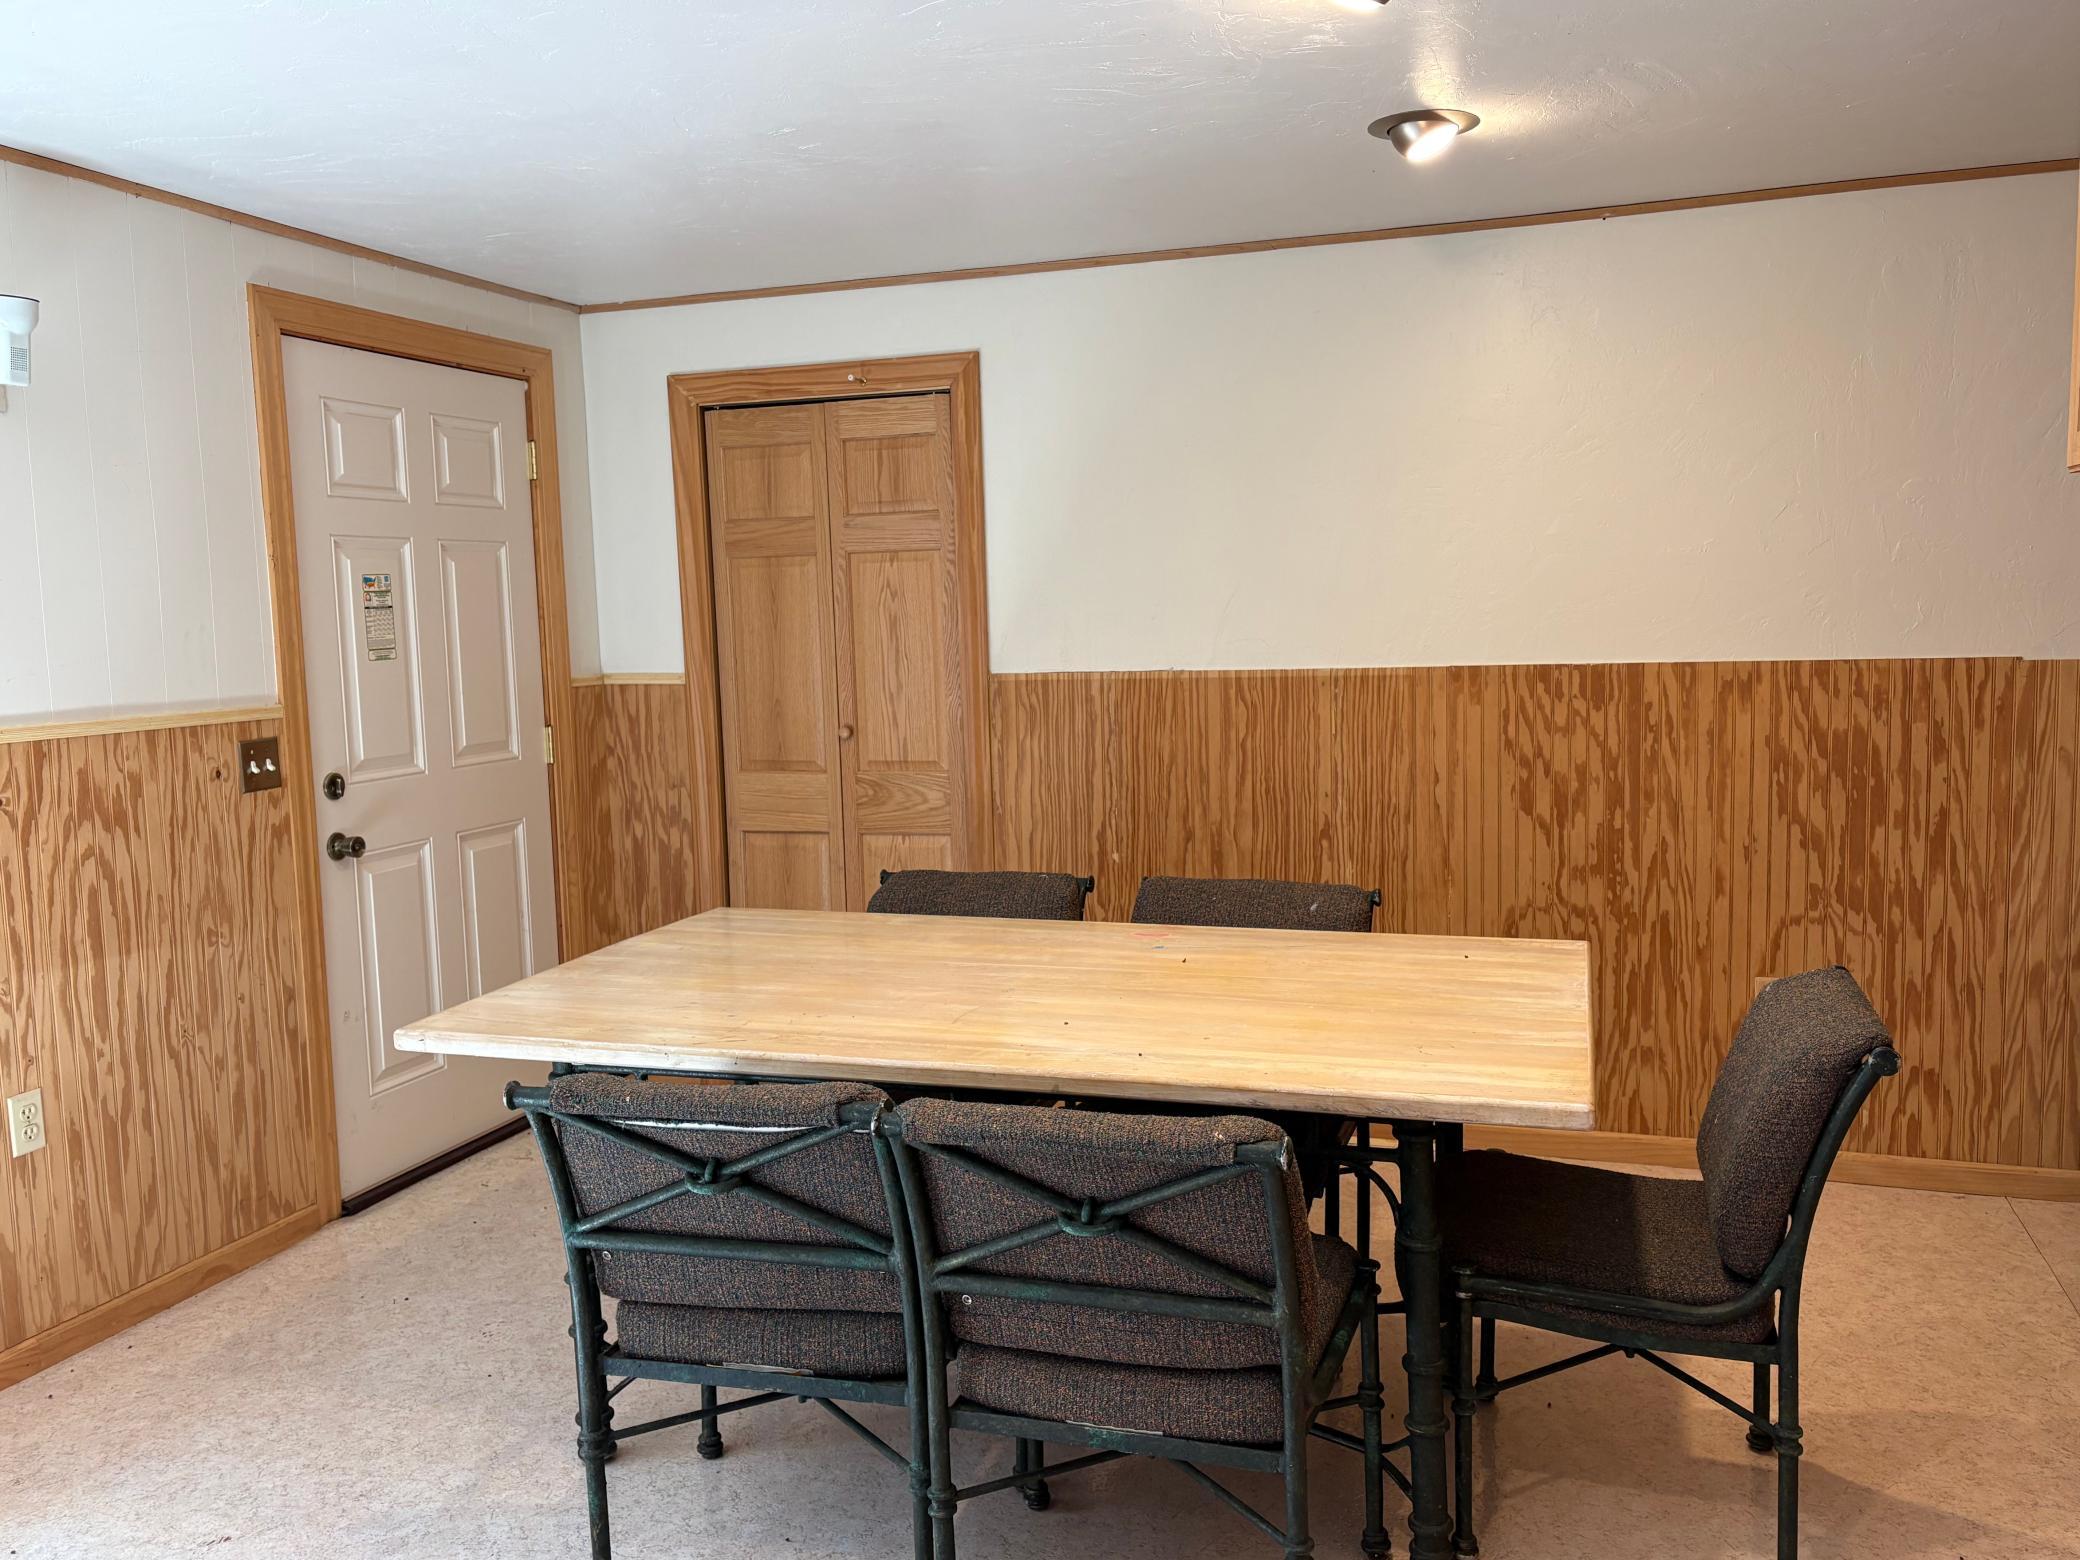
Dining Room Description: Kitchen/Dining Room
Electric: Circuit Breakers
Exterior: Cedar
Family Room Characteristics: Lower Level; Main Level
Fencing: Wire
Financing Terms: Conventional
Fireplace Characteristics: Brick; Wood Burning
Foundation: Concrete Block
Fuel: Propane; Wood
Heating: Baseboard; Boiler; Forced Air; Outdoor Boiler
Internet Options: Fiber Optic
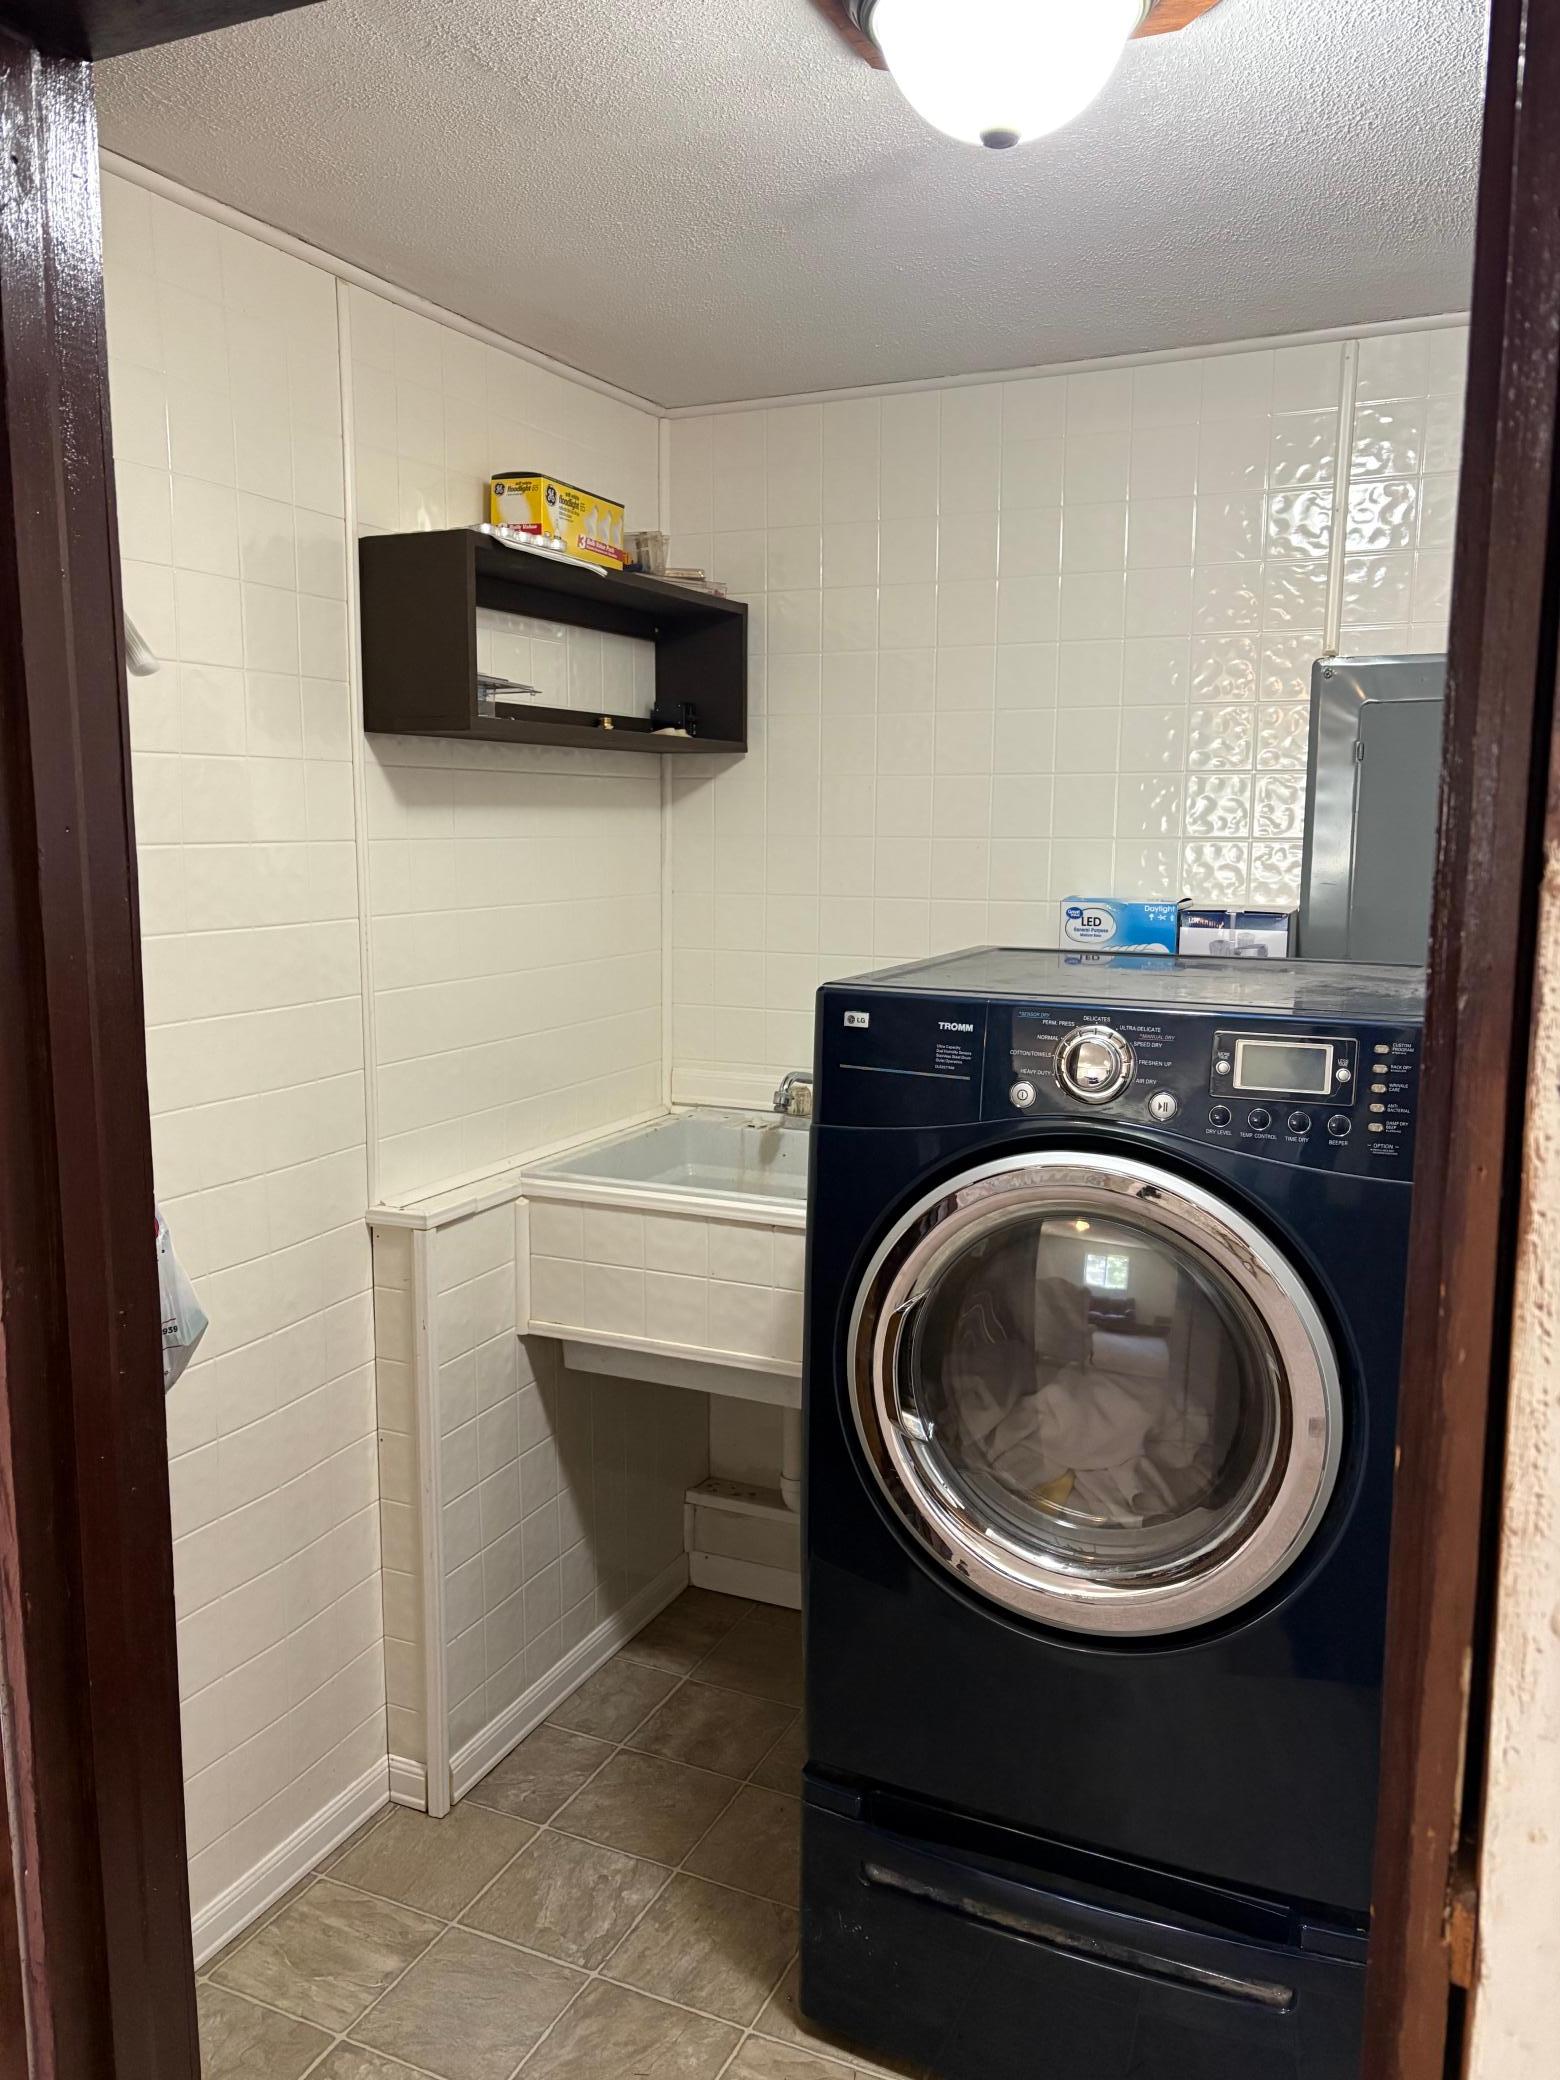
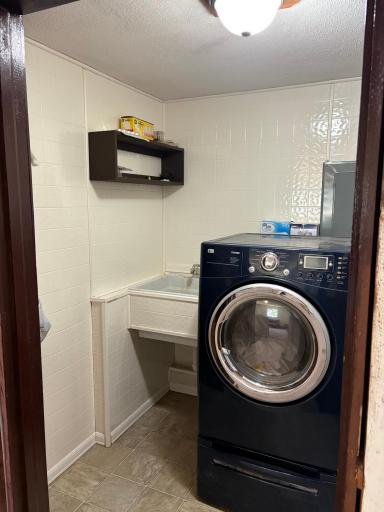
Laundry: Main Level
Lock Box Type: None
Lot Description: Tree Coverage - Heavy
Outbuildings: Barn(s); Chicken Coop/Barn; Guest House; Lean-To; Tack Room
Property Subtype: Acreage; Rural Residential
Road Frontage: Township
Road Responsibility: Public Maintained Road
Roof: Age Over 8 Years
Sellers Terms: Cash; Conventional; VA
Sewer: Private Sewer; Tank with Drainage Field
Special Search: All Living Facilities on One Level; Main Floor Bedroom; Main Floor Laundry
Stories: One and One Half
Water: Sand Point; Well
Room Information
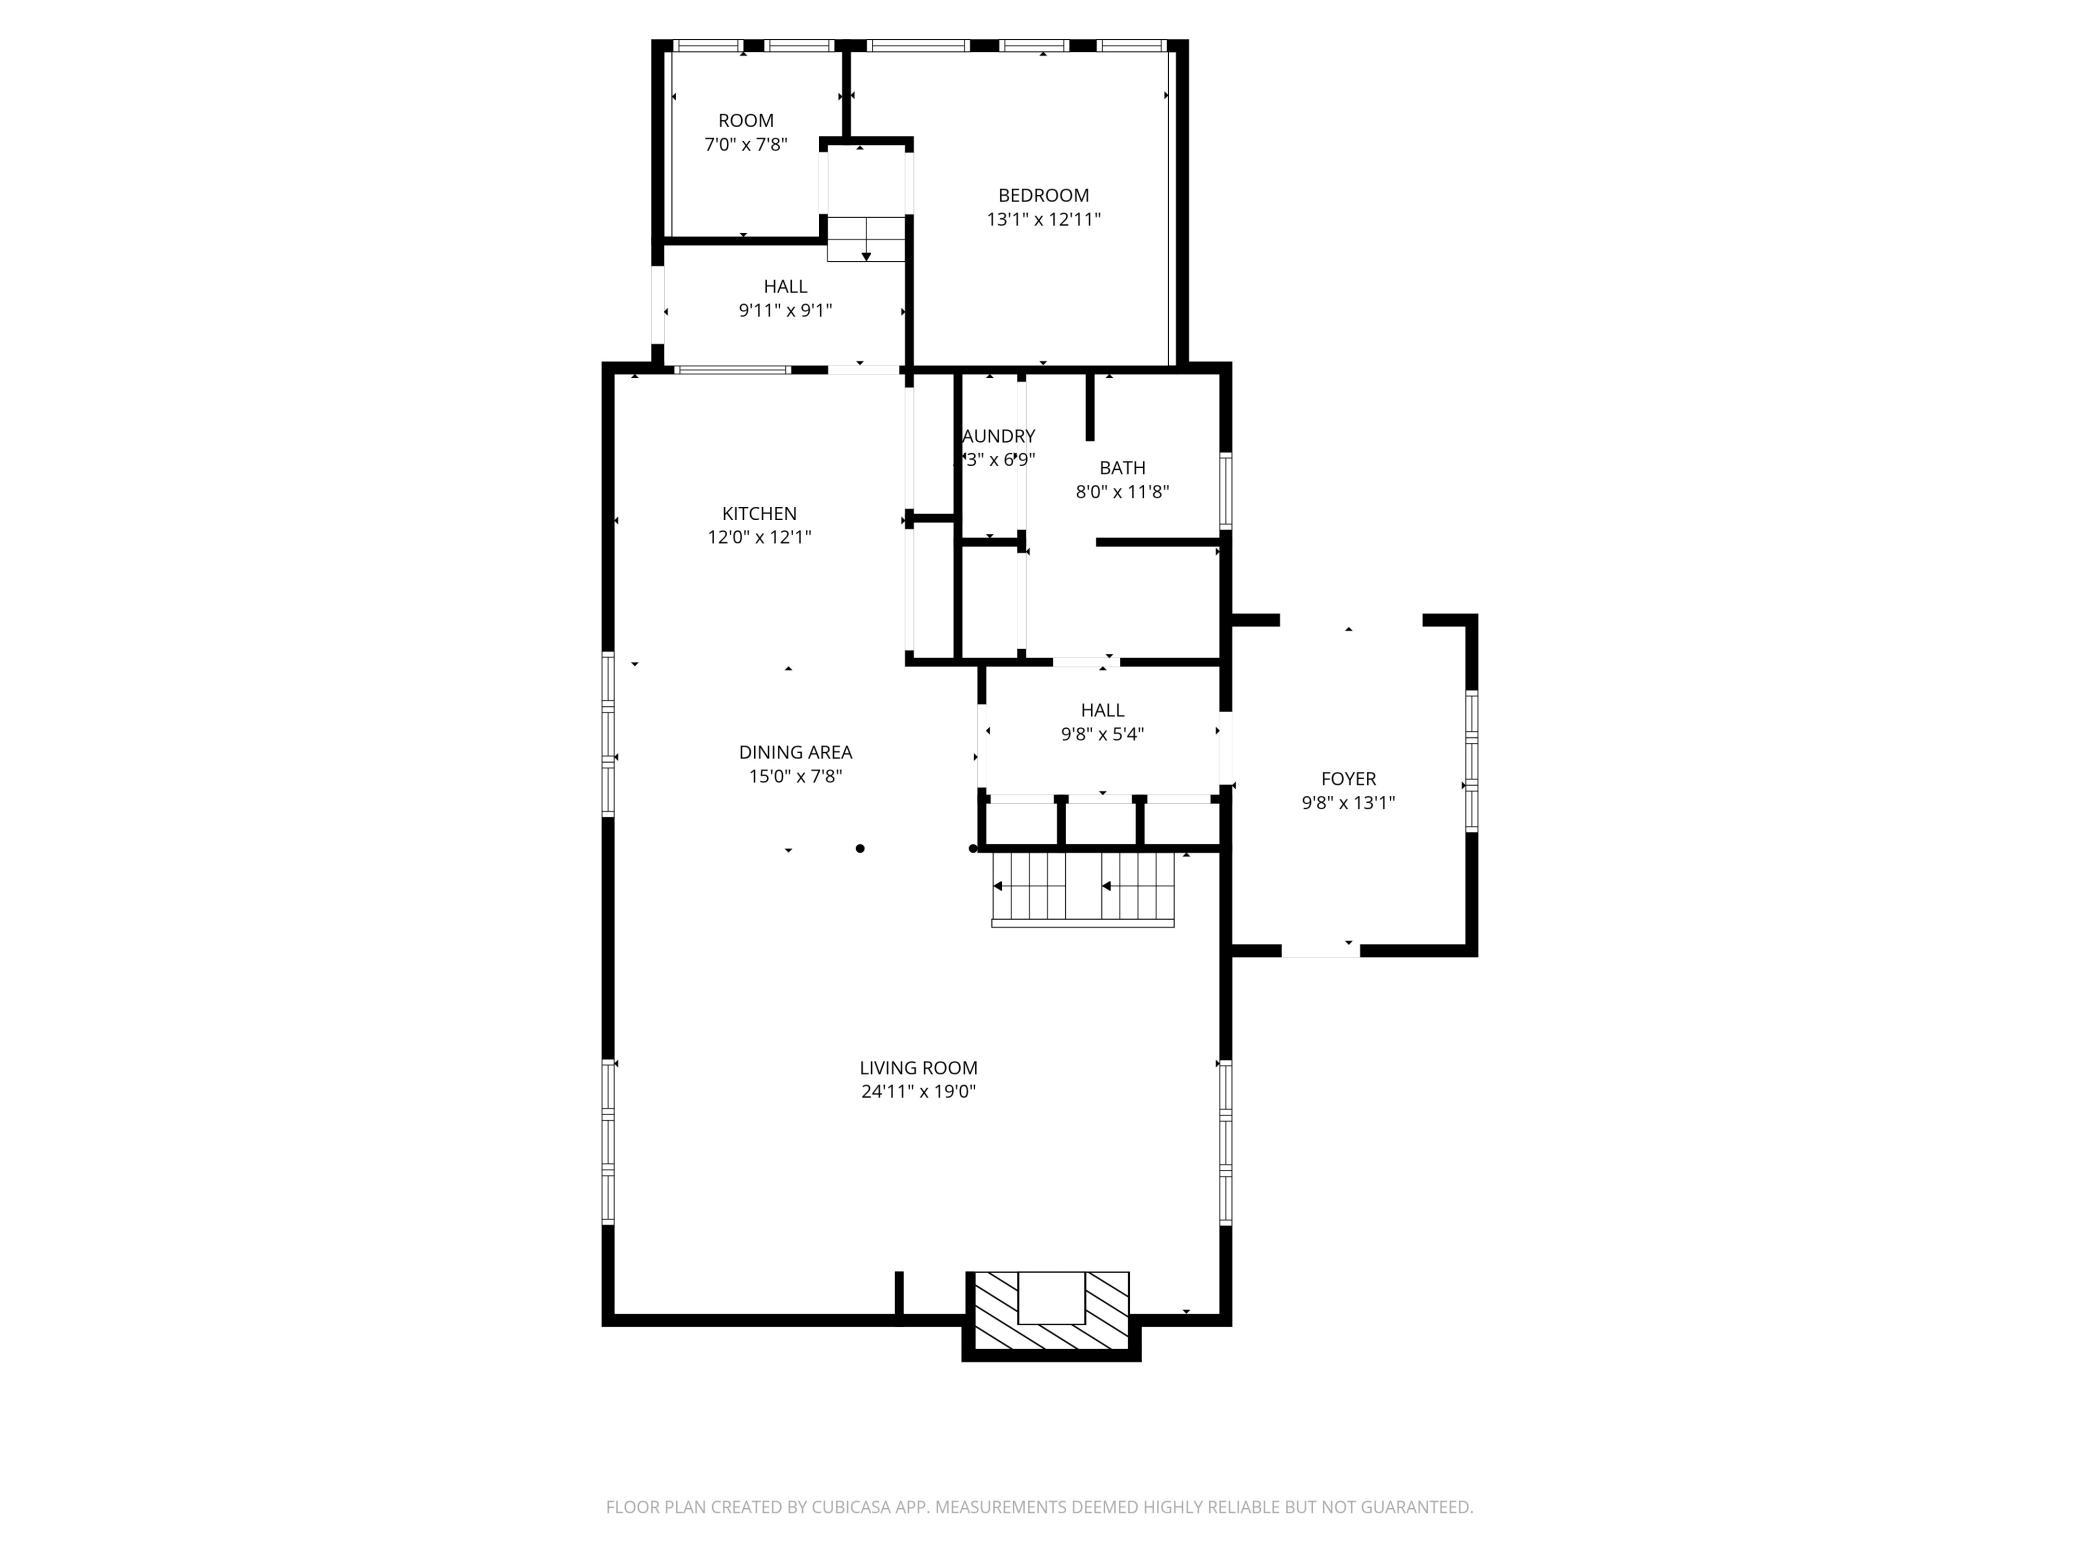
| Room Name | Dimensions | Level |
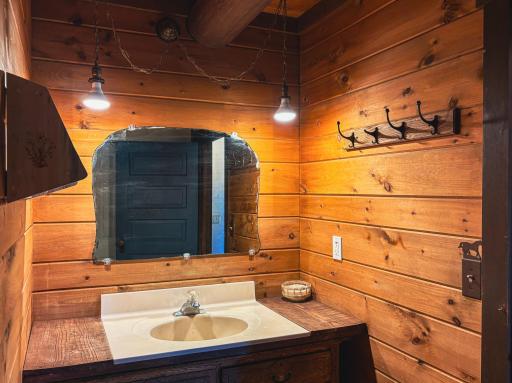
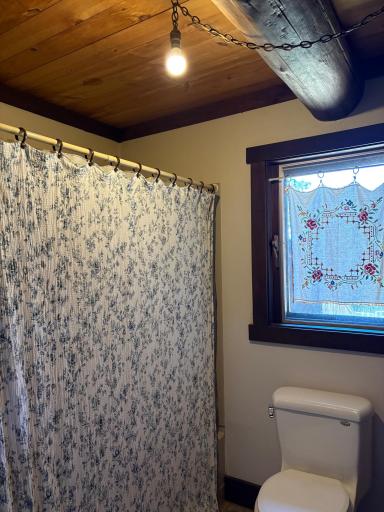
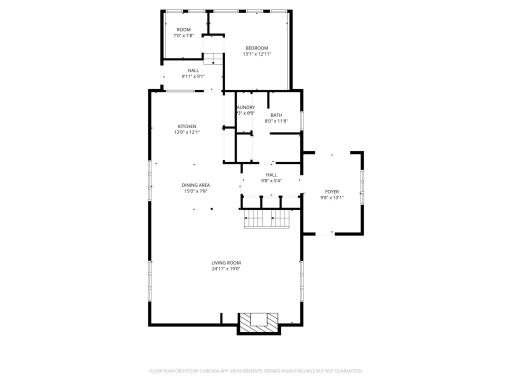
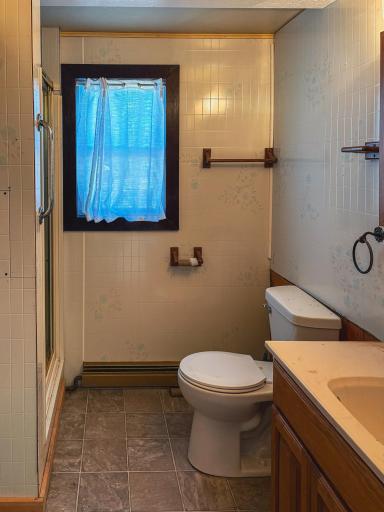
| Bathroom | 8' x 11'8 | Main |
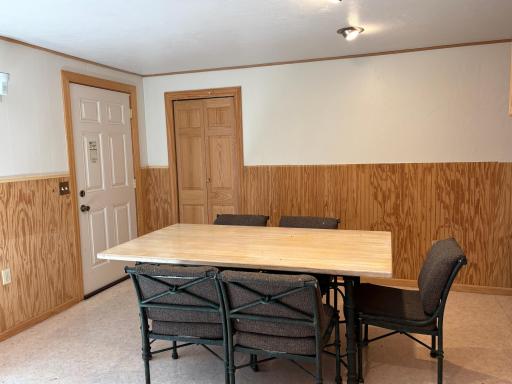
| Dining Room | 15' x 7'8 | Main |
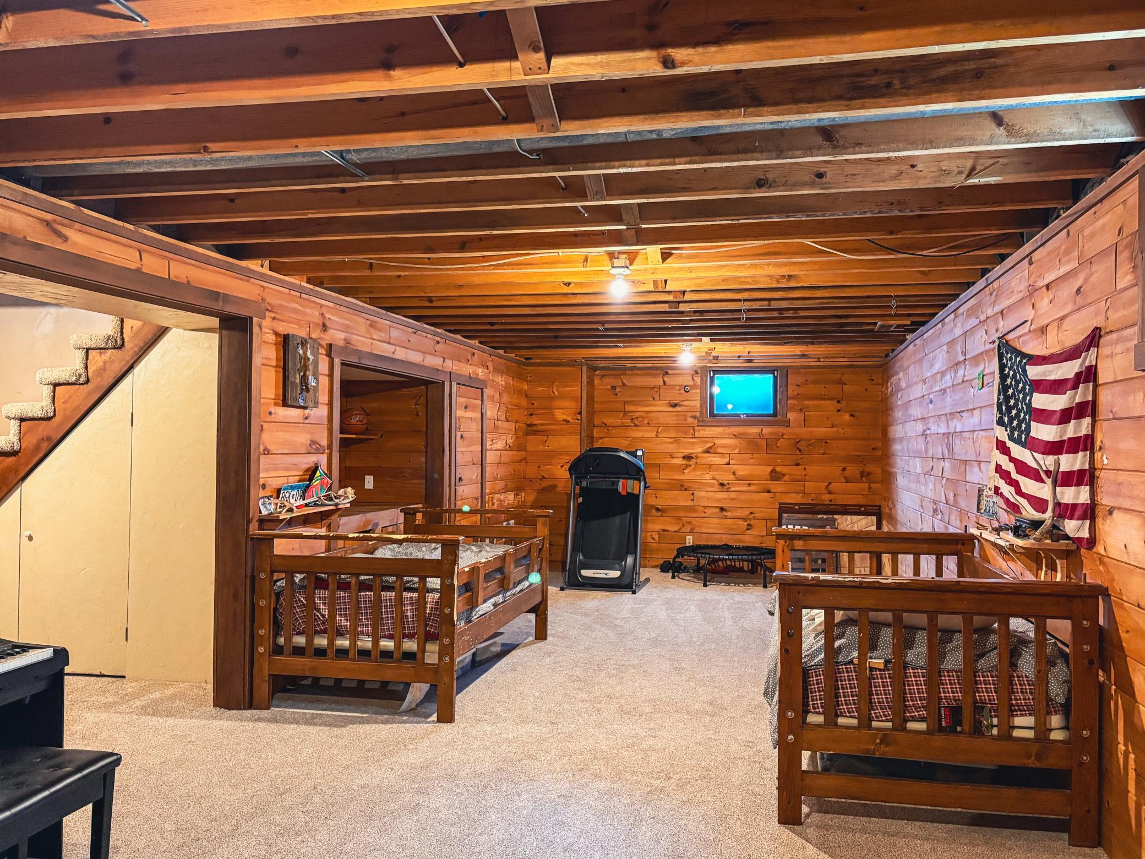
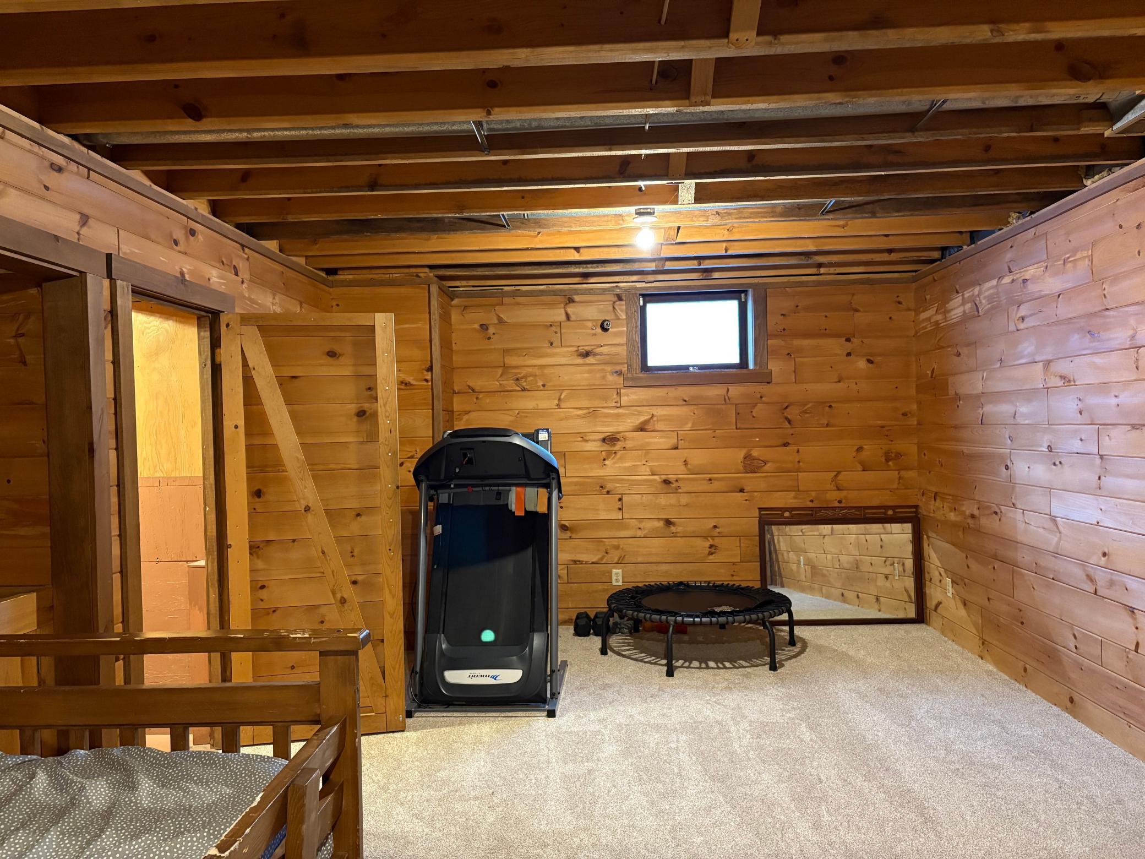
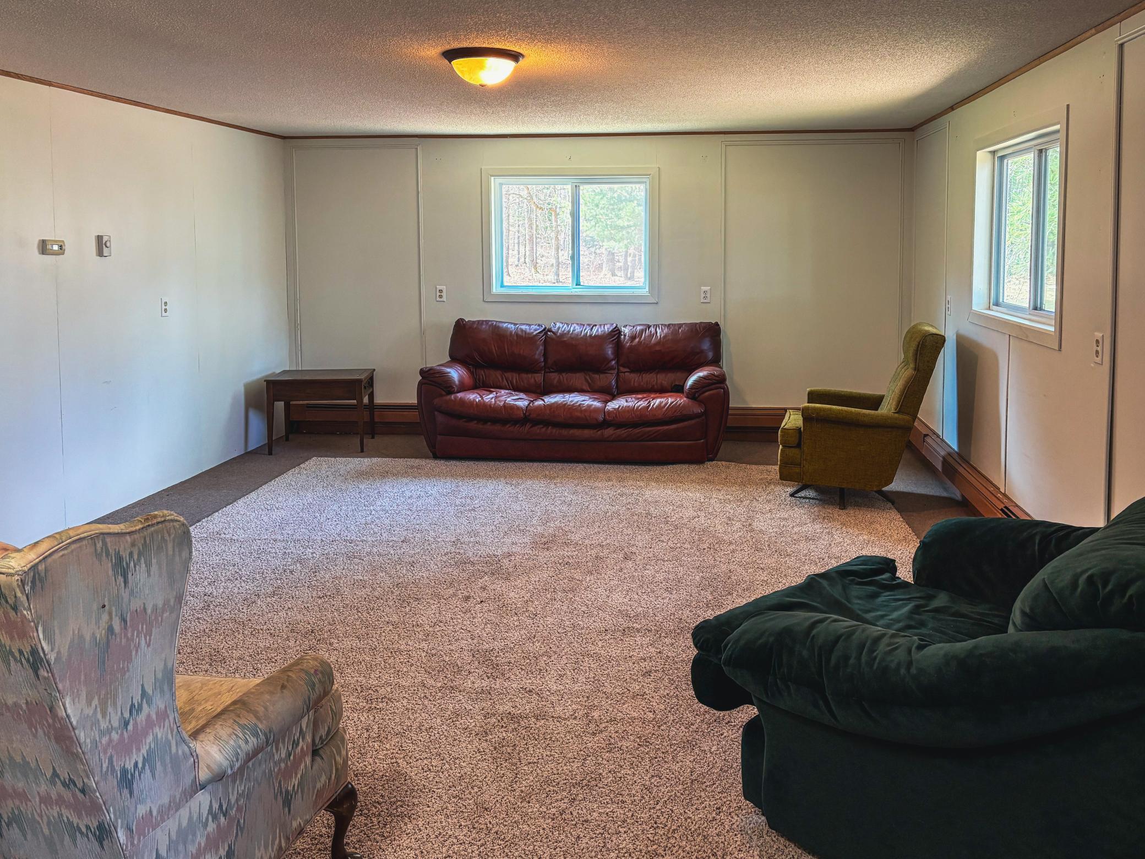
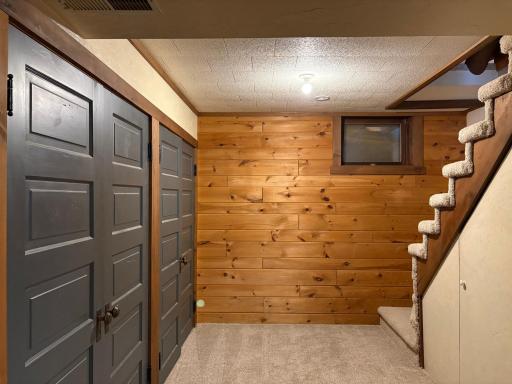
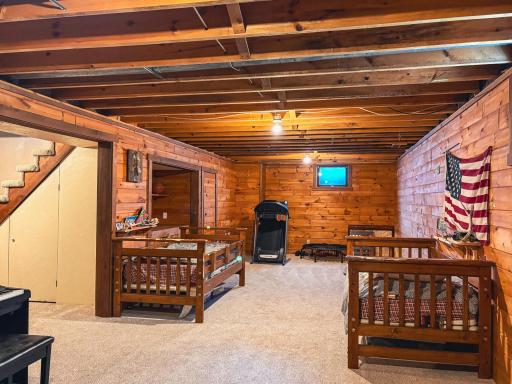
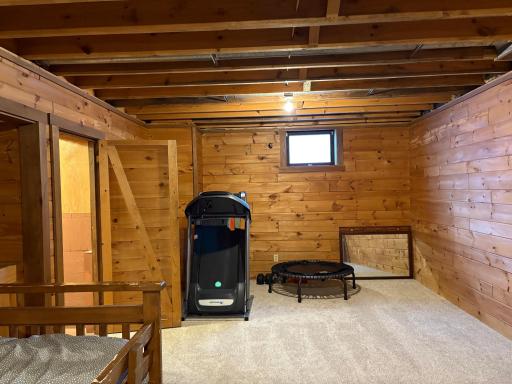
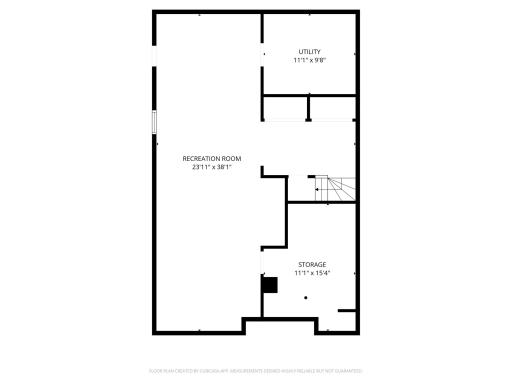
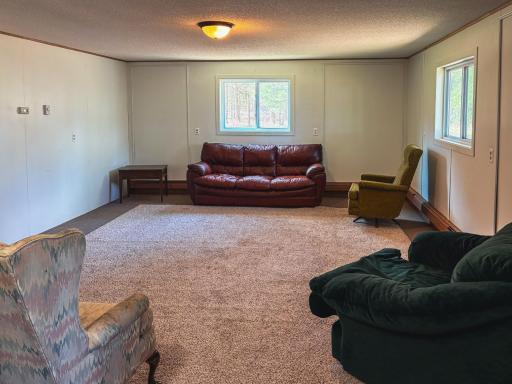
| Family Room | 23'11 x 38'1 | Lower |
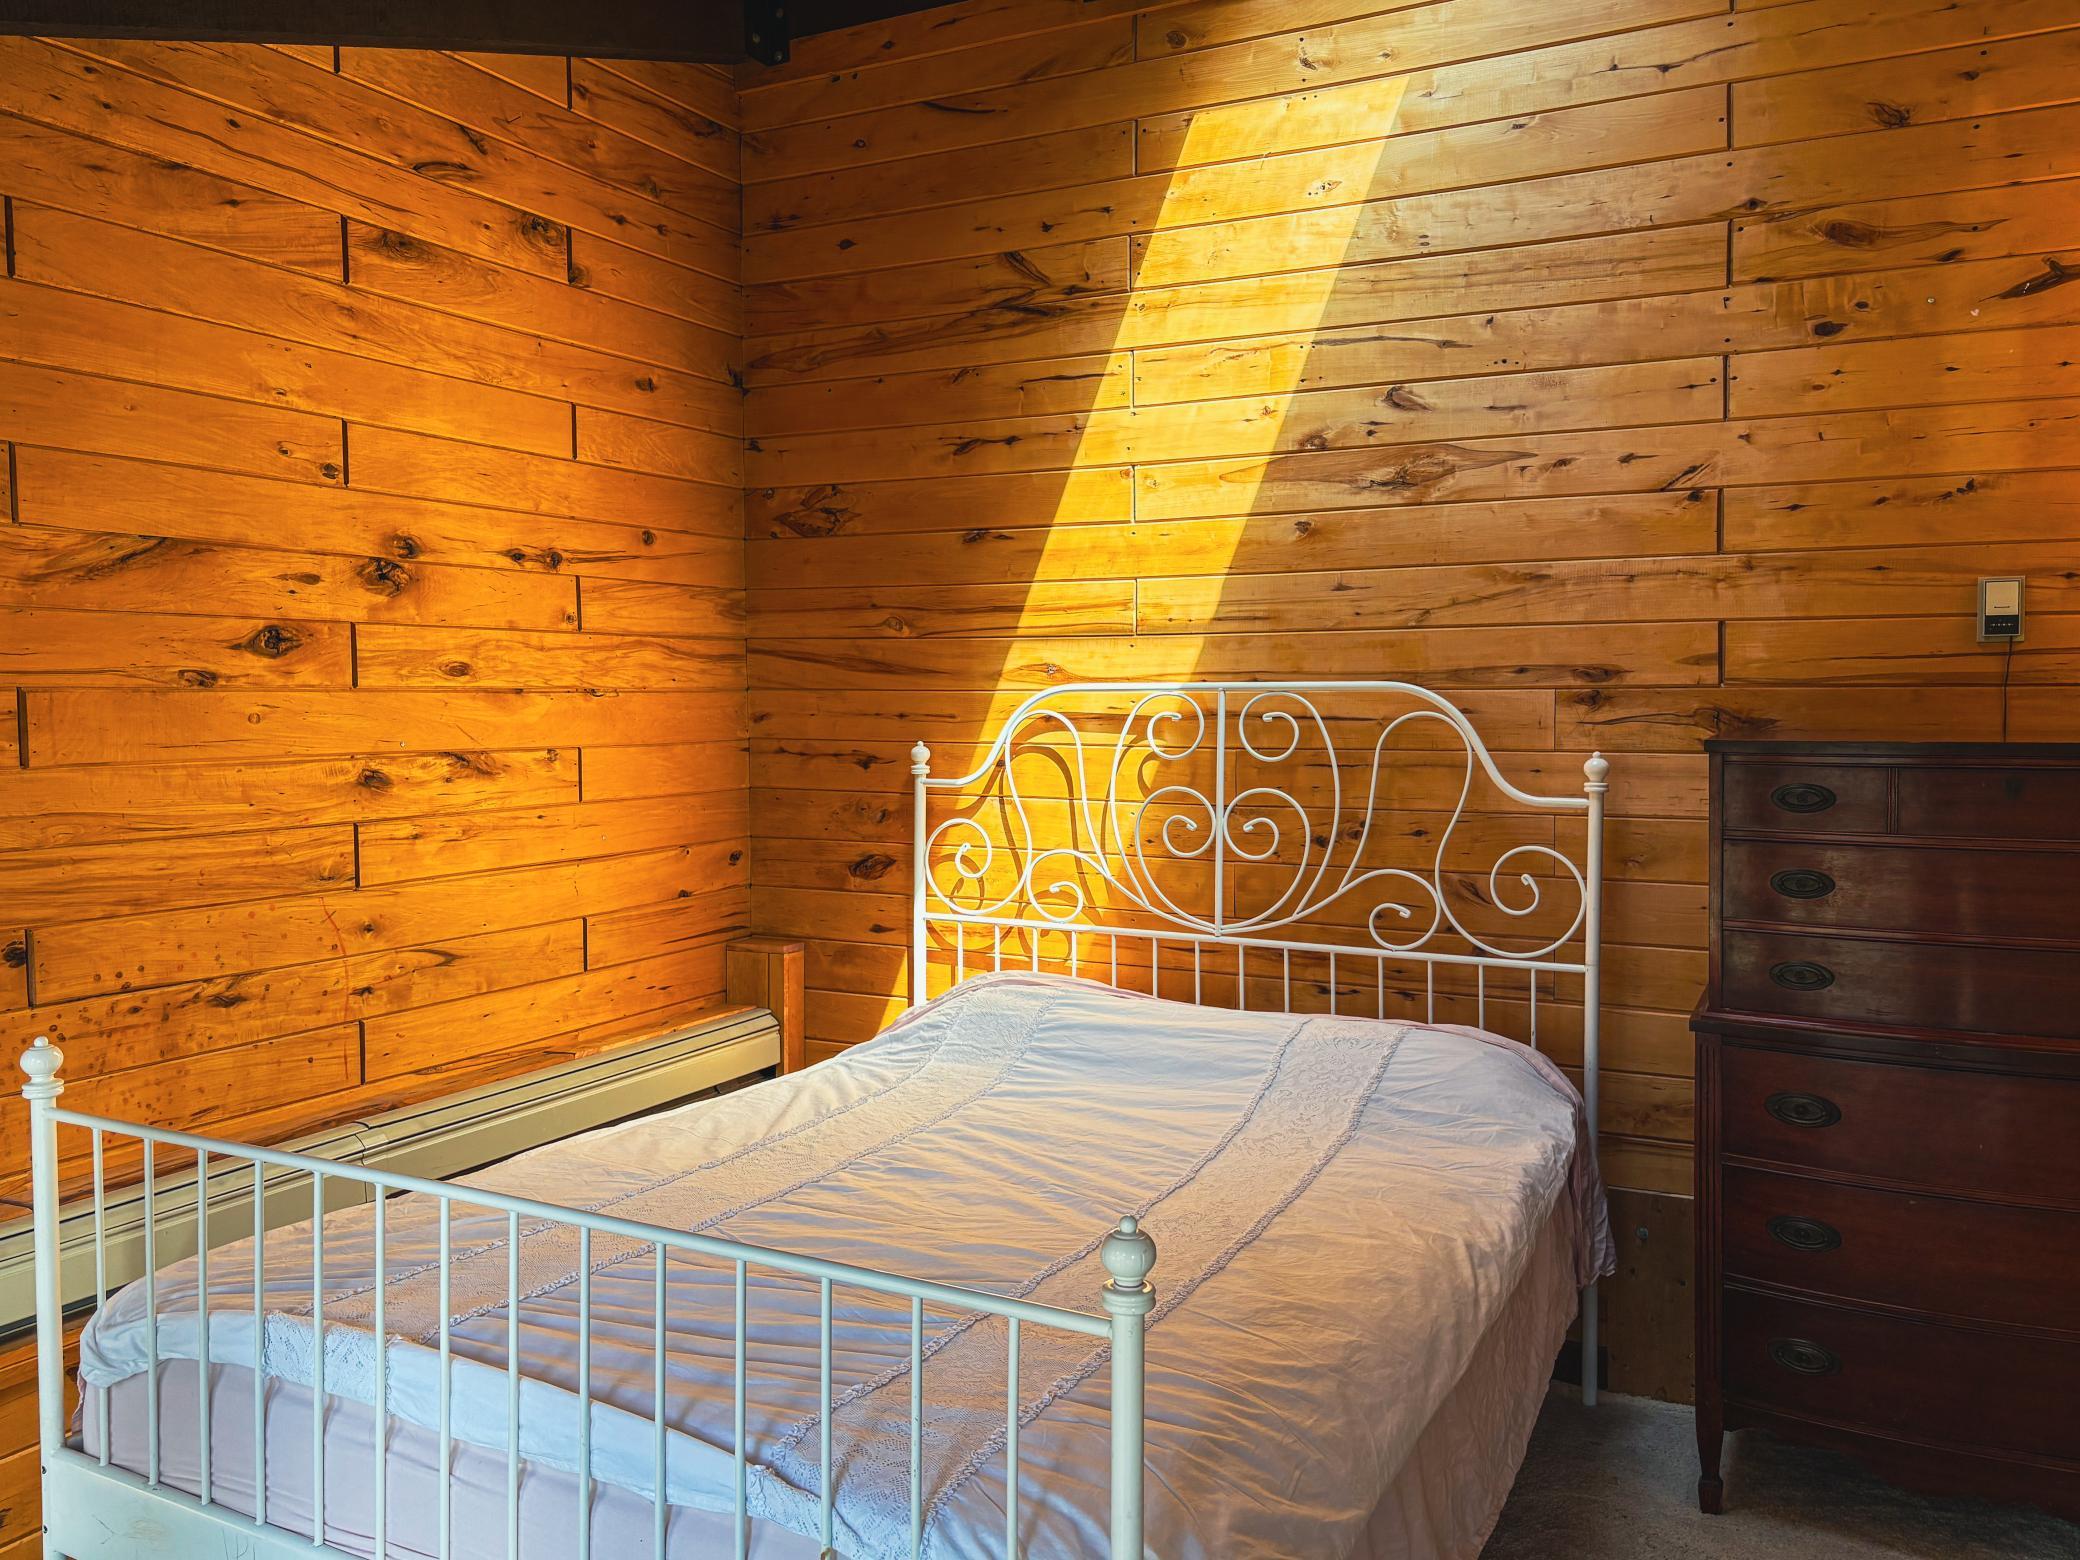
| First (1st) Bedroom | 13'11 x 12'11 | Main |
| Foyer | 9'8 x 13'1 | Main |
| Kitchen | 12' x 12' | Main |
| Living Room | 24'11 x 19' | Main |
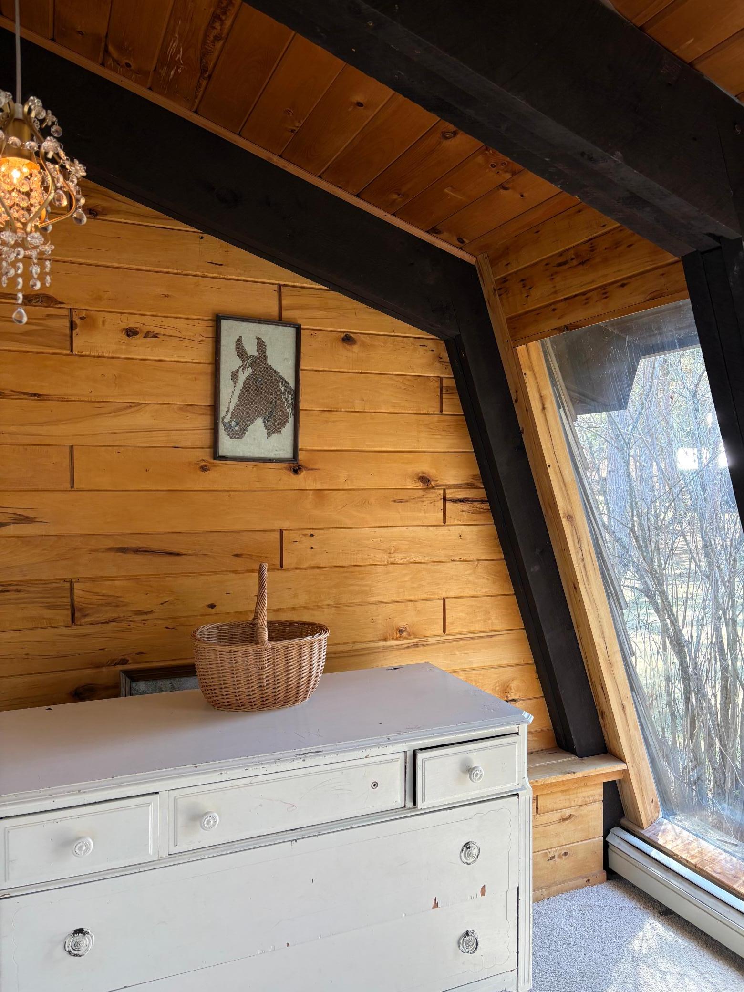
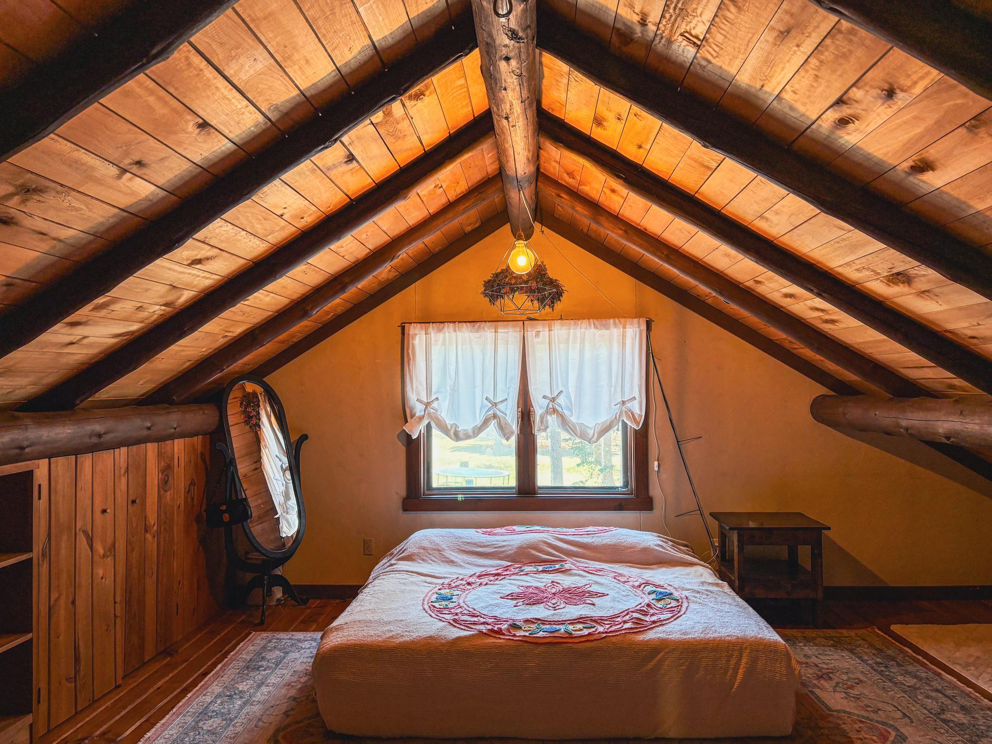
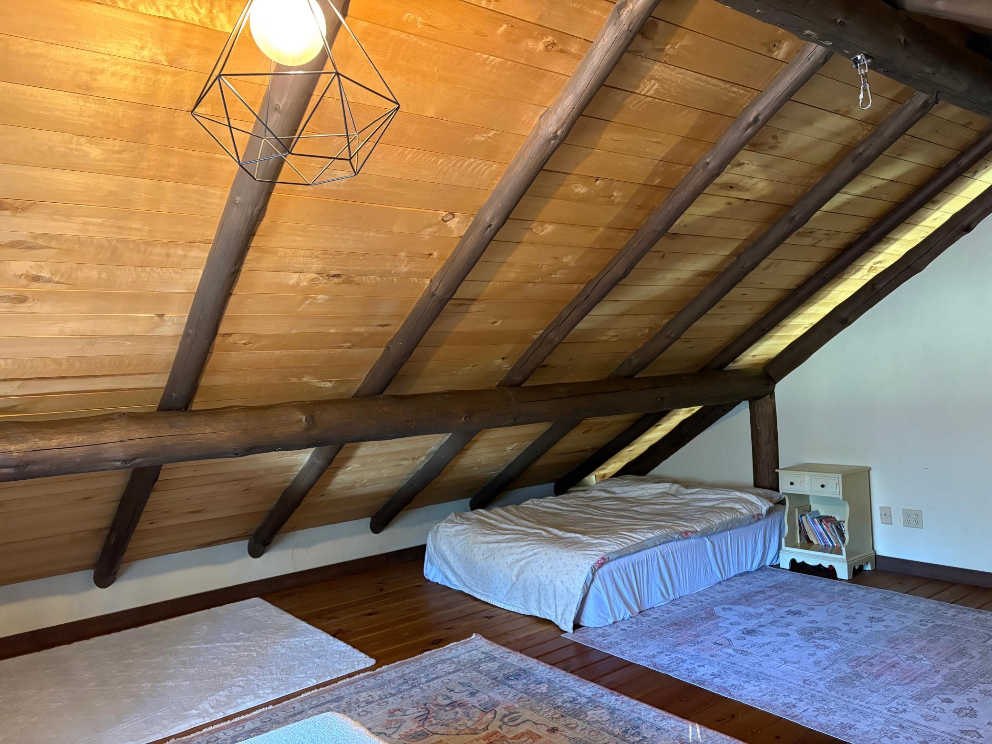
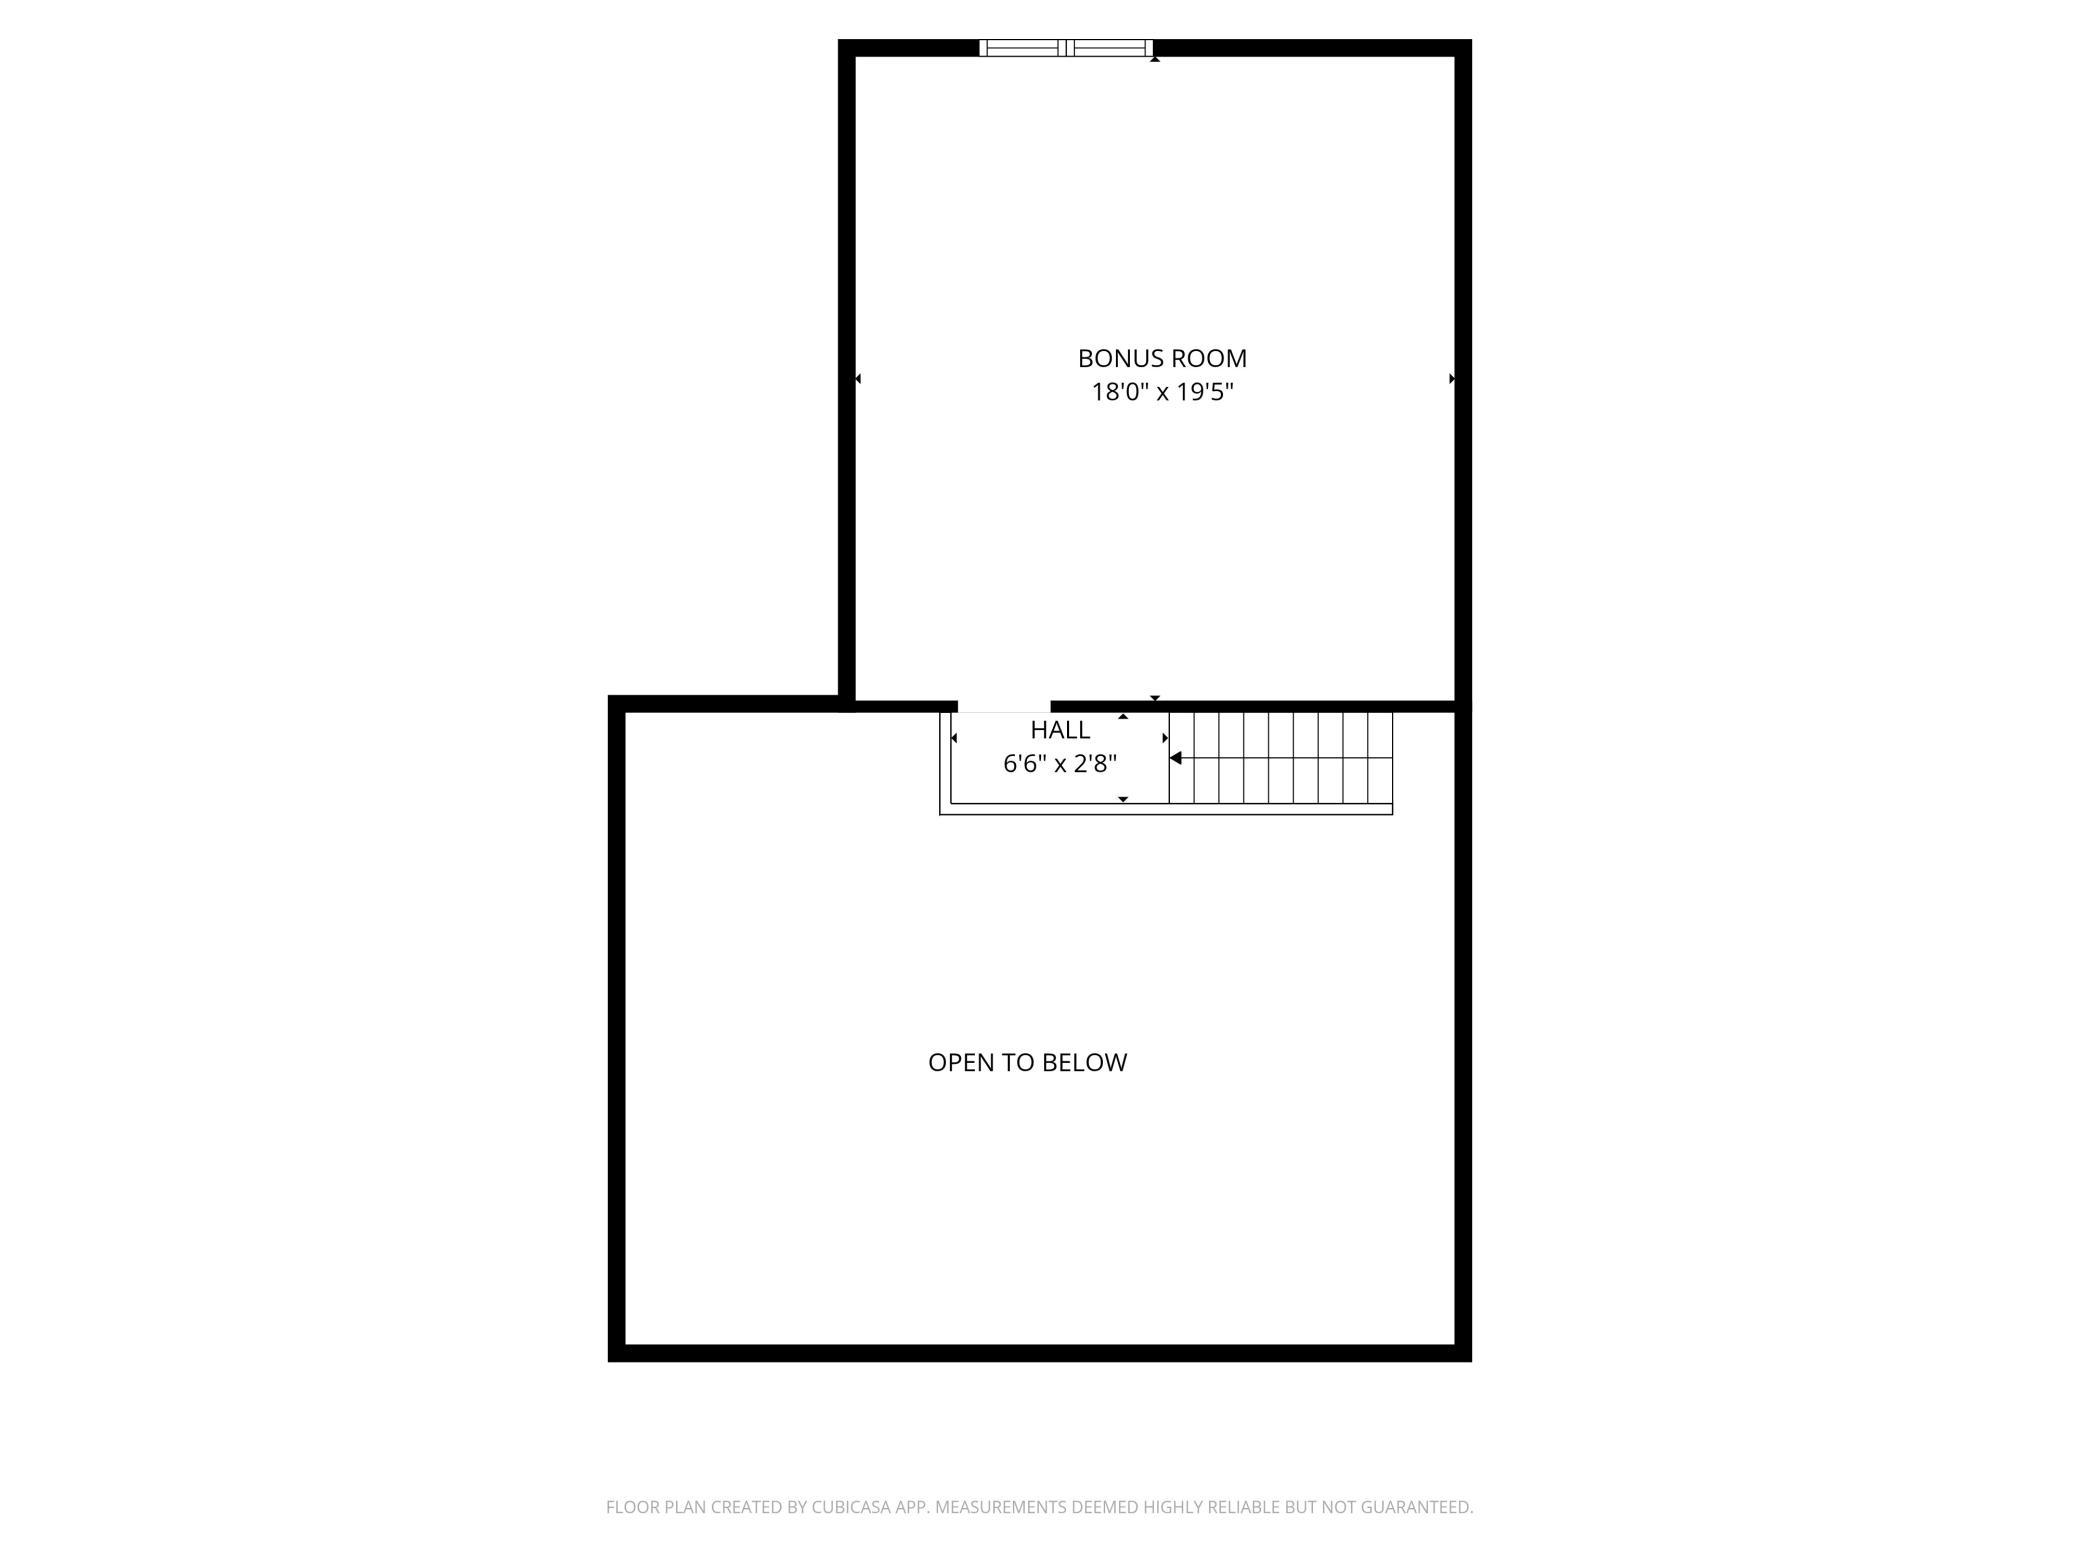
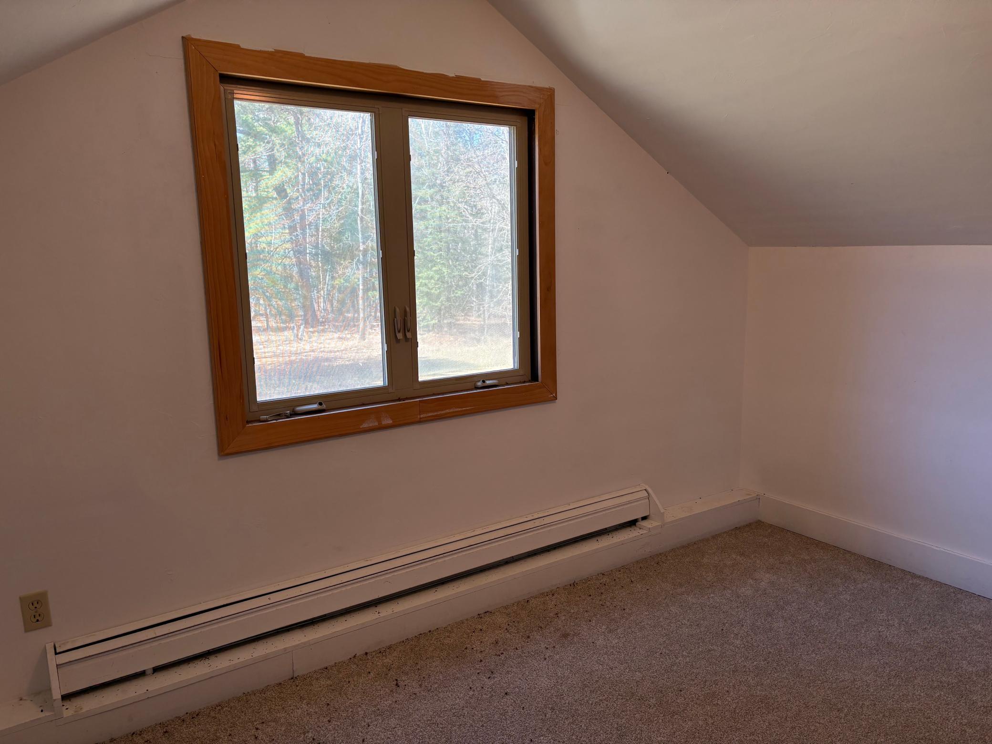
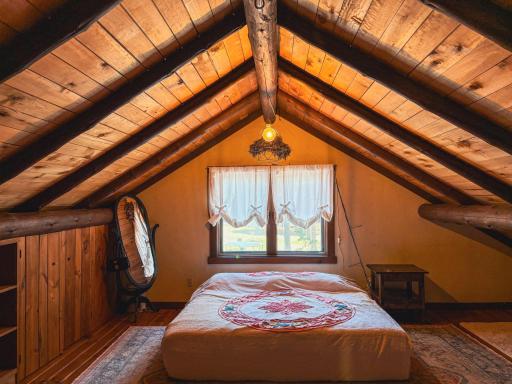
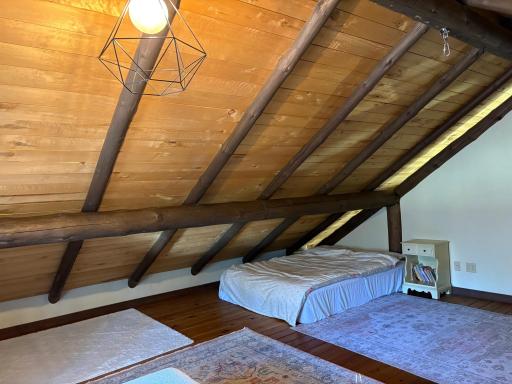
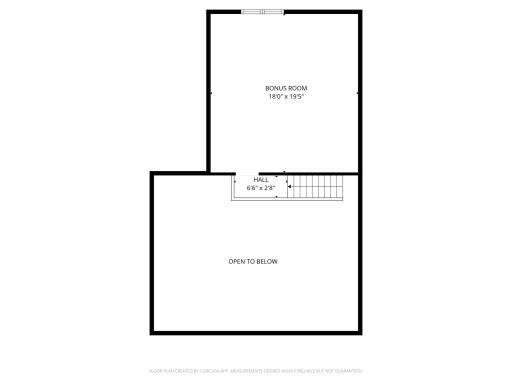
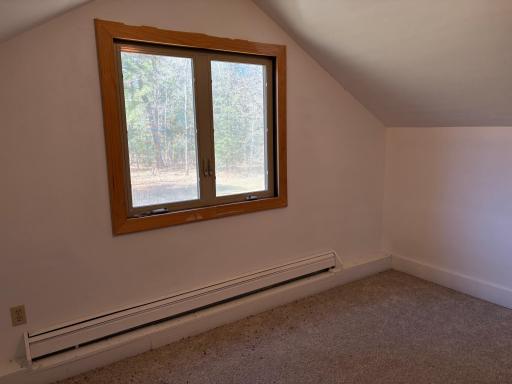
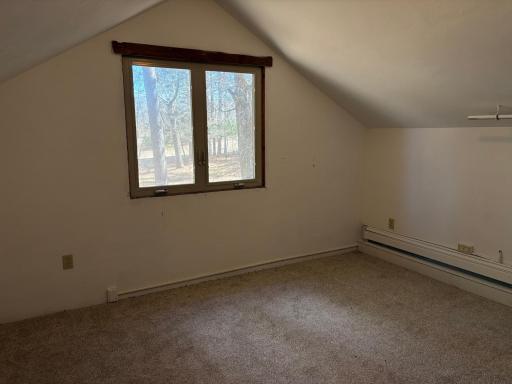
| Second (2nd) Bedroom | 18' x 19'5 | Upper |
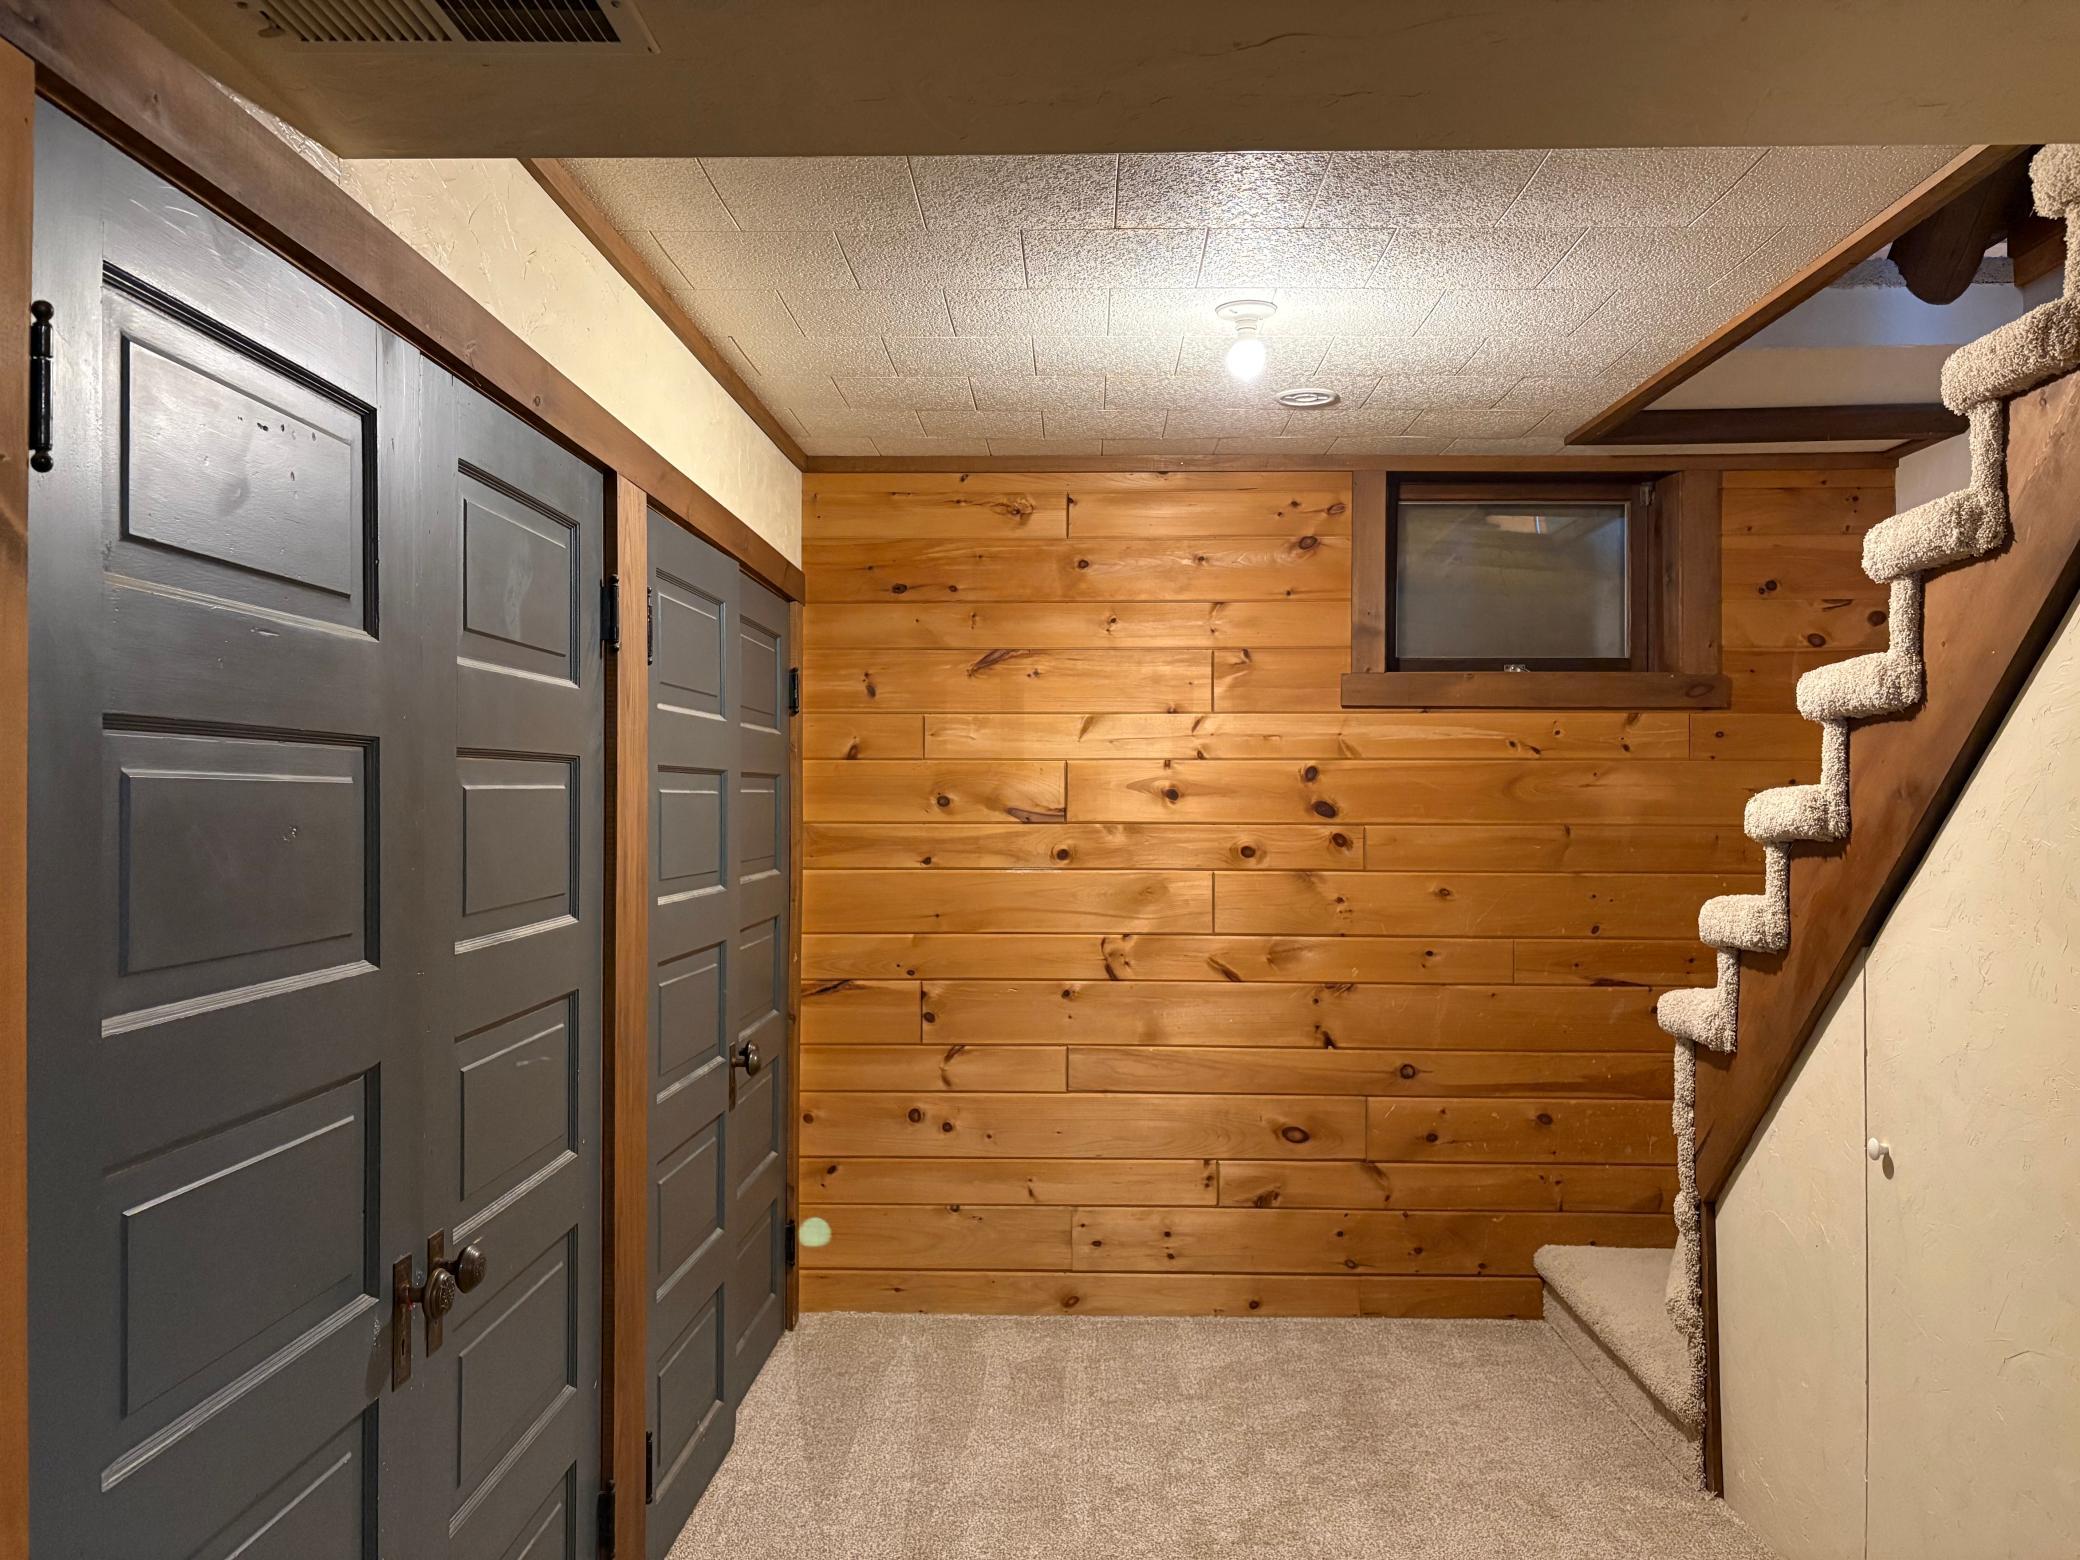
| Storage Room | 11'1 x 15'4 | Lower |

Listing Office: Keller Williams Realty Professionals
Last Updated: August - 28 - 2026
The data relating to real estate for sale on this web site comes in part from the Broker Reciprocity SM Program of the Regional Multiple Listing Service of Minnesota, Inc. The information provided is deemed reliable but not guaranteed. Properties subject to prior sale, change or withdrawal. ©2026 Regional Multiple Listing Service of Minnesota, Inc All rights reserved.