$568,067
Lake Elmo, MN 55042
MLS# 7124231
4 beds | 3 baths | 2302 sqft
1 / 61












Property Description
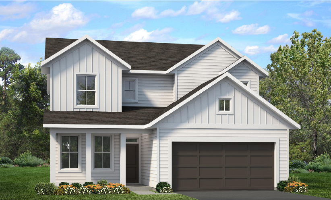
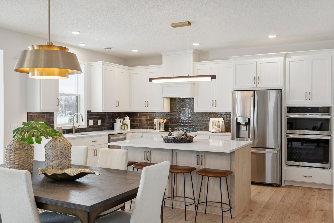
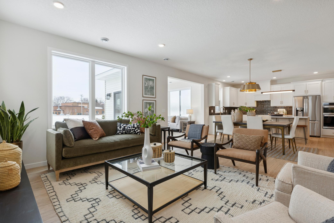
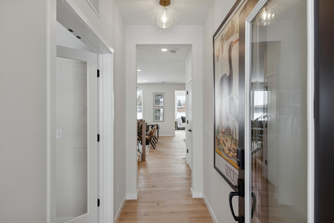
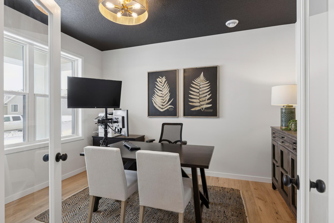
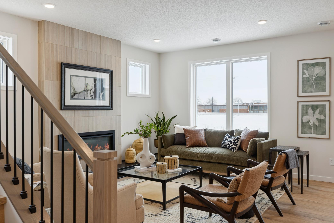
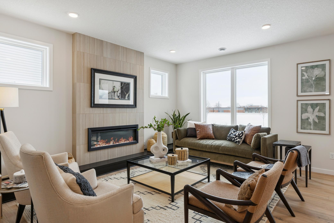
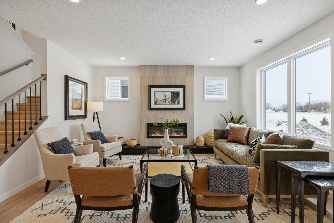
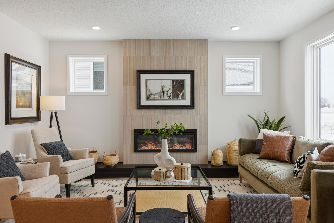
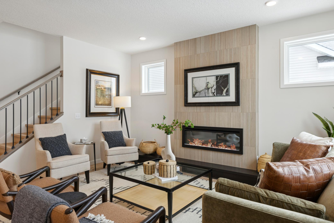
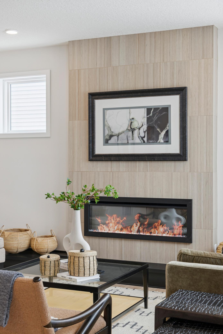
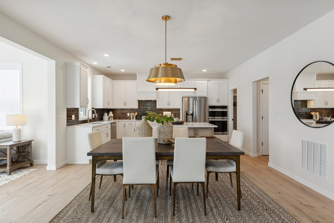
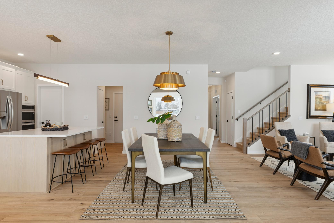
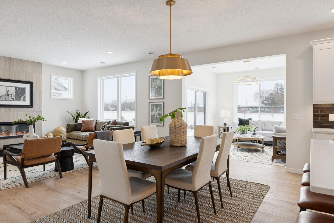
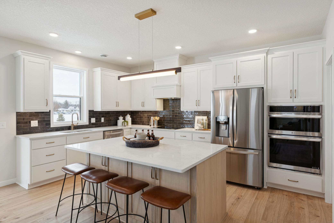
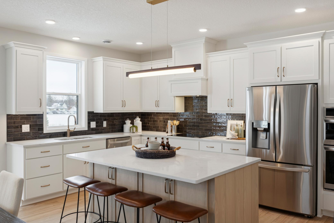
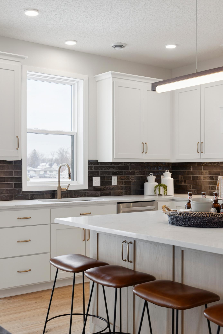
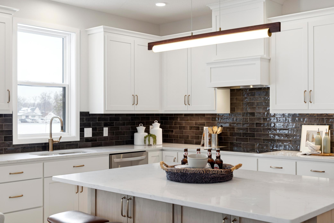
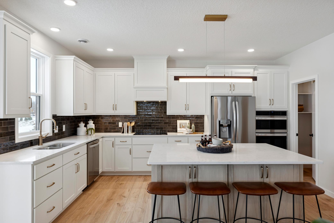
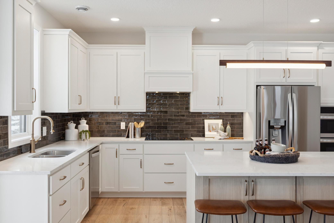
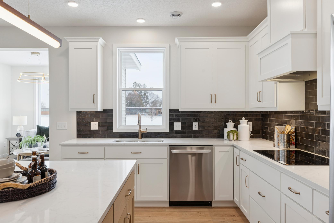
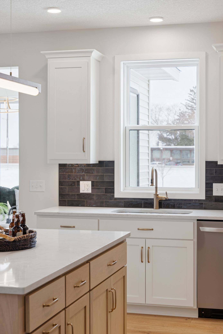
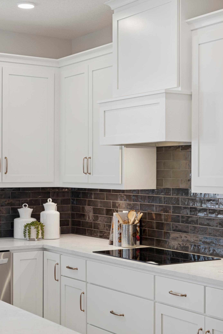
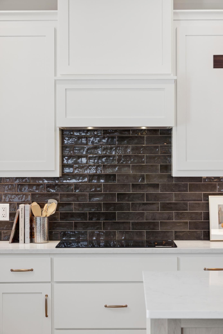
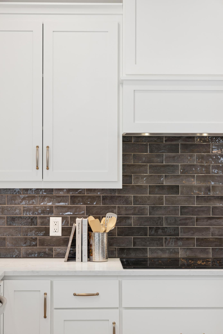
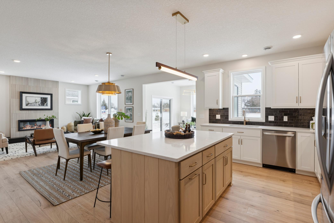
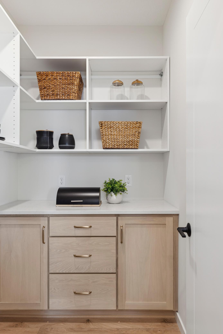
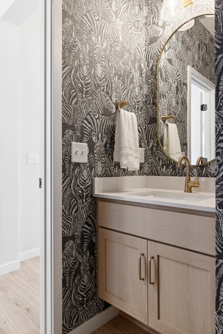
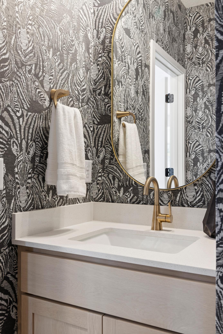
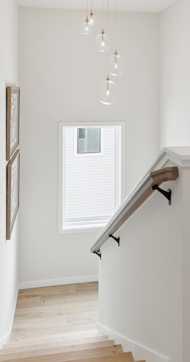
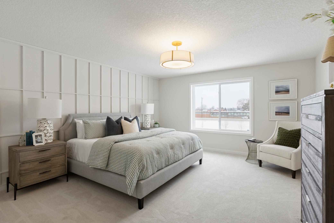
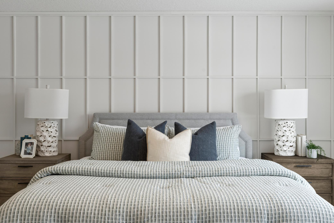
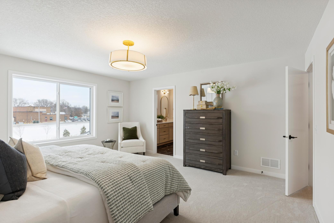
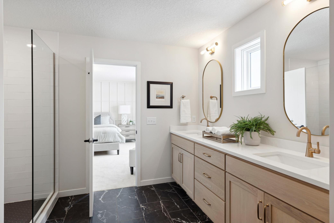
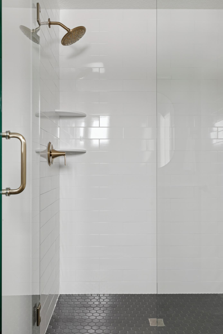
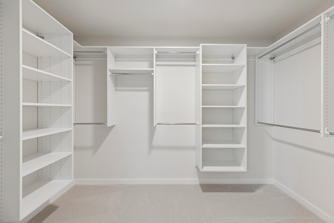
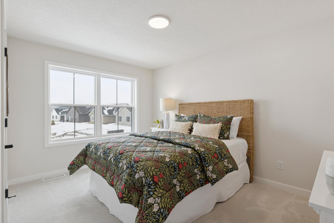
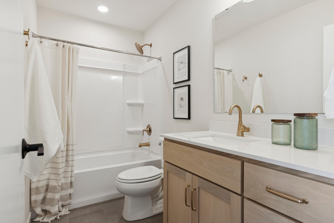
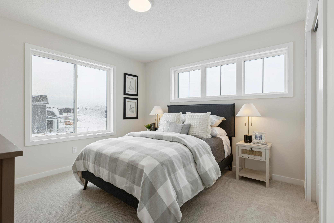
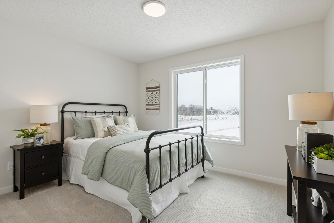
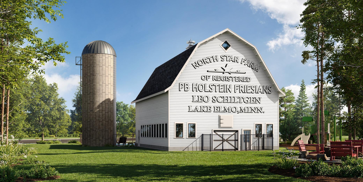
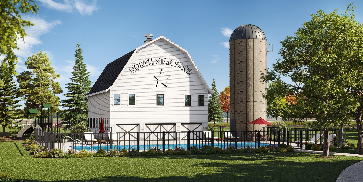
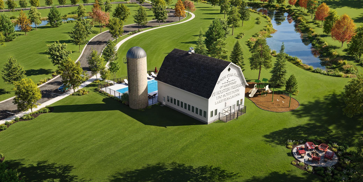
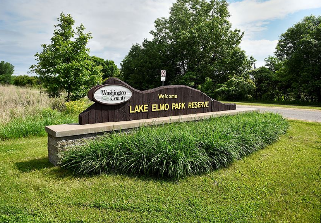
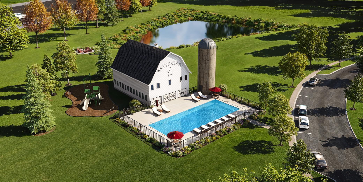
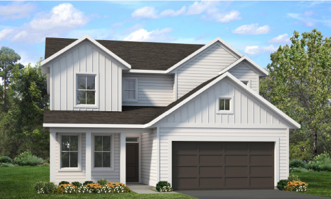
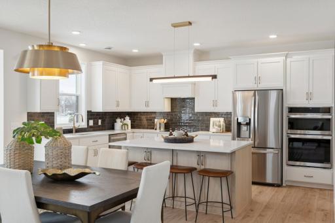
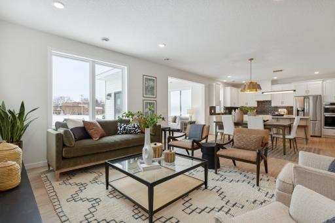
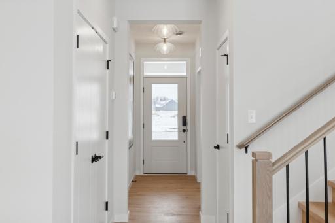
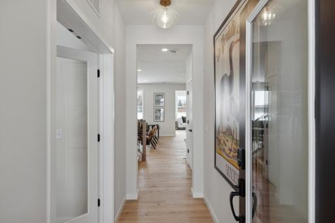
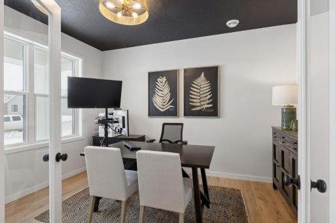
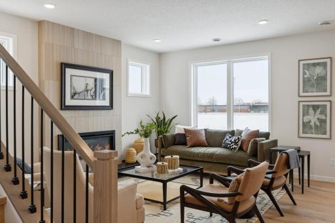
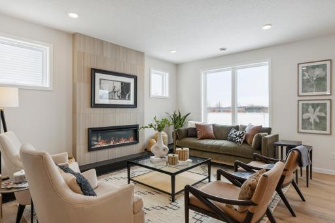
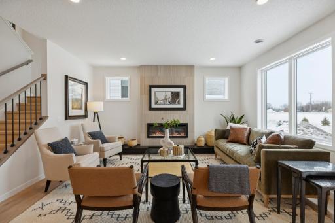
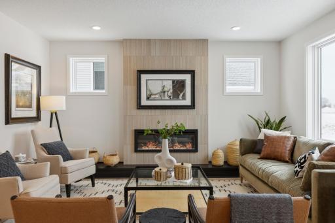
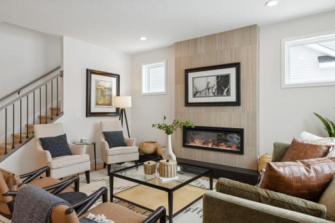
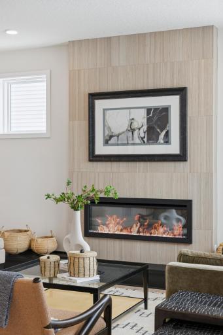
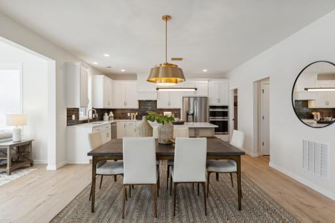
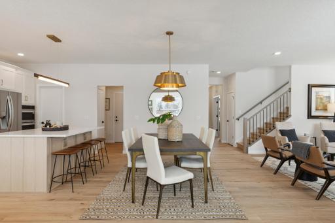
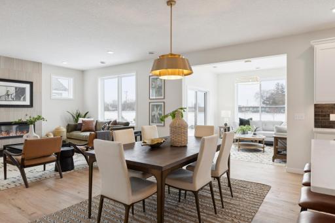
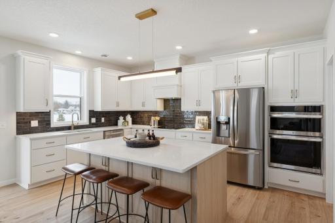
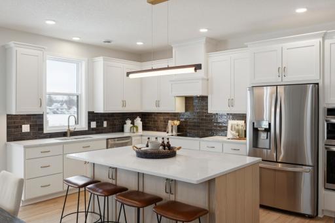
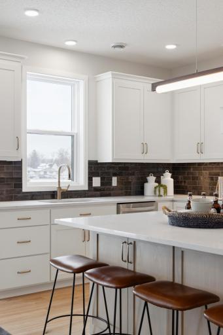
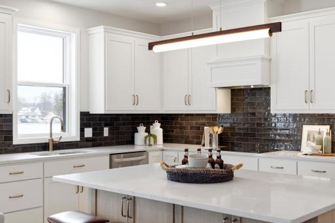
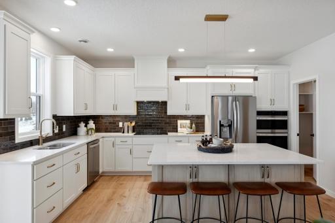
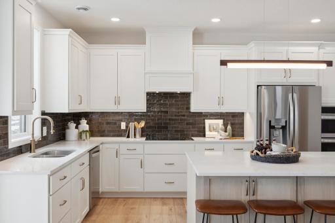
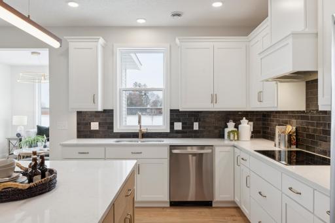
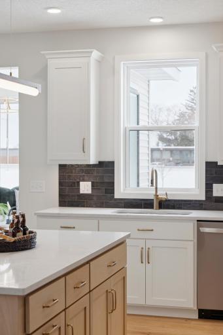
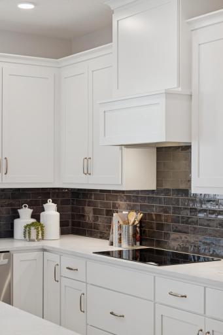
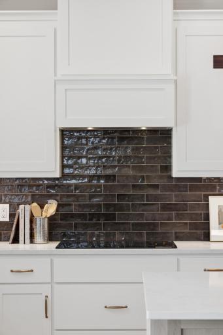
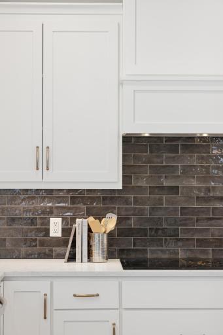
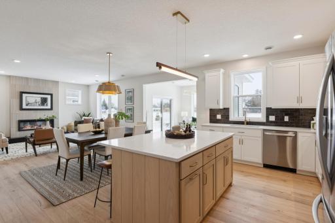
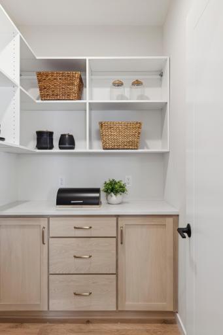
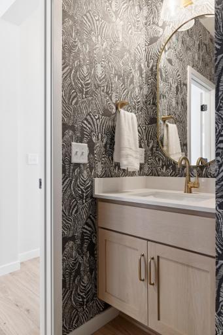
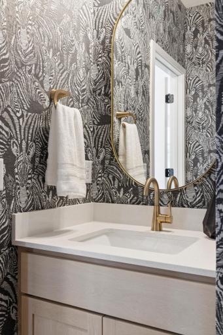
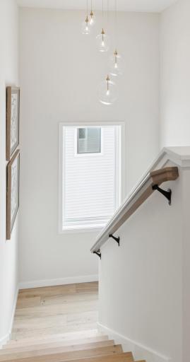
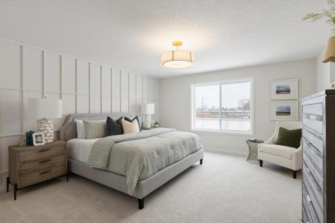
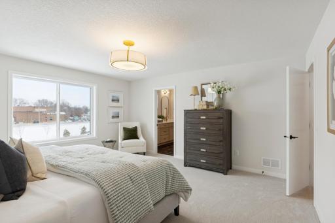
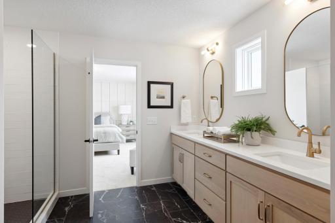
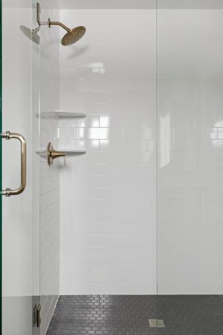
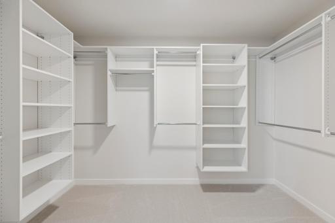
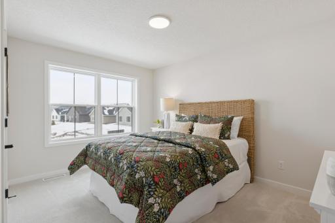
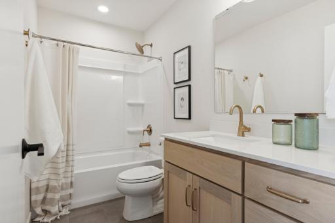
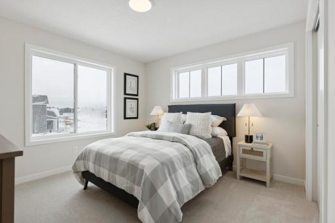
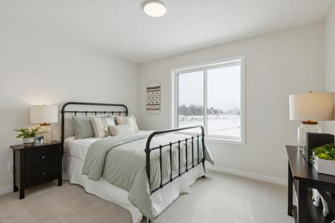
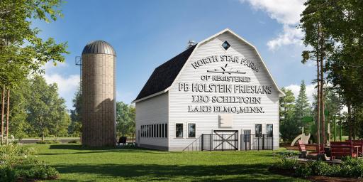
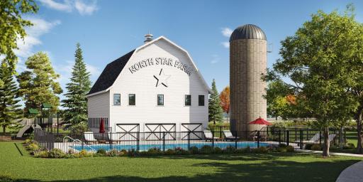
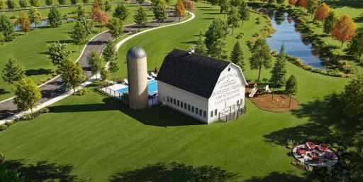
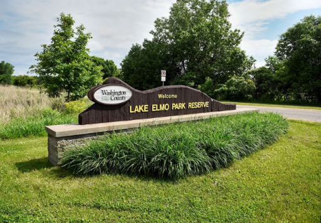
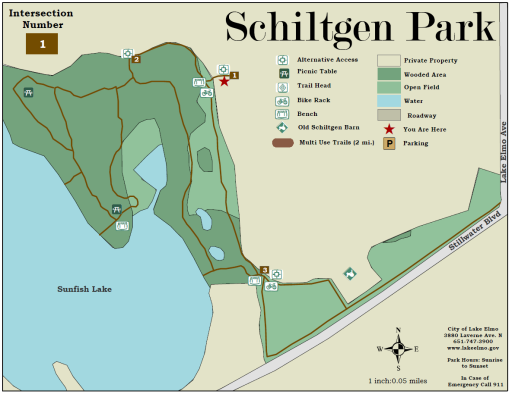
This quick move in “Virginia” two story patio home being built by Robert Thomas Homes in North Star of Lake Elmo is scheduled to be complete and ready to move in mid October. Welcome to this beautifully crafted new construction home, thoughtfully designed with quality finishes, modern convenience, and everyday functionality in mind. The inviting main level features 9’ ceilings, upgraded SPC flooring, an electric fireplace and stylish pre-finished mission millwork with two-panel doors and full window casing. The gourmet kitchen showcases handcrafted custom built frameless Shaker-style cabinetry with soft-close doors and drawers, 3CM quartz countertops, ceramic tile backsplash, gas cooktop, built-in oven/microwave column plus a convenient roll out garbage/recycling cabinet. A dedicated “Morning Kitchen” pantry offers additional cabinetry, quartz countertops, and solid shelving. The spacious primary suite includes a luxurious bath with a double-bowl vanity, metal framed mirrors and an oversized ceramic-tiled shower finished with a heavy frameless glass door. Additional highlights include a top-load washer and dryer with overhead cabinetry, tankless water heater and media jack with tech tube for a future wall-mounted TV in the Gathering Room. Energy-efficient Minnesota-made Vector windows with argon gas add comfort and efficiency. Outside, enjoy an LP SmartSide front façade, upgraded vinyl siding on the sides and rear, 12x12 concrete patio, garage door opener and a fully sodded, landscaped, and irrigated yard. WHY ROBERT THOMAS HOMES AND NORTH STAR OF LAKE ELMO: Experience thoughtfully designed living in North Star of Lake Elmo by Robert Thomas Homes. This well-planned community features a neighborhood pool and clubhouse in the historic Schiltgen barn (coming in 2027). Residents enjoy a peaceful setting with convenient access to shopping, dining, and services. Known for its natural beauty and small-town charm, Lake Elmo offers parks, lakes, and trails, including Lake Elmo Park Reserve. The private neighborhood pool and clubhouse will foster connection, while home options provide flexibility, blending comfort, convenience, and community. Ask how to receive $10,000 toward closing costs with our preferred lender and title company. Photos are from a previous model with a similar floorplan but may show optional features not included in this pricing. The tiled fireplace and 4 season porch shown in the pictures are not included with this home.
Details
Maps
Contract Information
Owner is an Agent?: No
Auction?: No
Status: Active
Contingency: None
Current Price: $568,067
Original List Price: 568067
ListPrice: 568067
List Date: 2026-08-09
Office/Member Info
Association: MAAR
General Property Information
Assoc Mgmt Co. Phone #: 952-224-4777
Association Fee Frequency: Monthly
Association Mgmt Co. Name: Sharper
Common Wall: No
Lot Measurement: Acres
Manufactured Home?: No
Multiple PIDs?: No
New Development: No
Number of Fireplaces: 1
Projected Completion Date: 2026-10-30
Waterfront YN: No
Year Built: 2026
Yearly/Seasonal: Yearly
Zoning: Residential-Single Family
Lot Dimensions: 0
Acres: 0
Bath Three Quarters: 1
Bath Half: 1
Bath Quarter: 0
Main Floor Total SqFt: 1039
Above Grd Total SqFt: 2302
Below Grd Total SqFt: 0
Total SqFt: 2302
Total Finished Sqft: 2302.00
FireplaceYN: Yes
Foundation Size: 1039
Style: (SF) Single Family
Garage Stalls: 2
Association Fee: 96
Assessment Pending: No
Bedrooms: 4
Baths Total: 3
Bath Full: 1
Location, Tax and Other Information
AssocFeeYN: Yes
Legal Description: Lot 6 Block 1 NorthStar 1st
Listing City: Lake Elmo
Map Page: 110
Municipality: Lake Elmo
School District: Stillwater
School District Phone: 651-351-8301
Property ID Number: TBD
Tax Year: 2026
Tax Amount: 0
In Foreclosure?: No
Potential Short Sale?: No
Lender Owned?: No
Directions & Remarks
Public Remarks: This quick move in “Virginia” two story patio home being built by Robert Thomas Homes in North Star of Lake Elmo is scheduled to be complete and ready to move in mid October. Welcome to this beautifully crafted new construction home, thoughtfully designed with quality finishes, modern convenience, and everyday functionality in mind. The inviting main level features 9’ ceilings, upgraded SPC flooring, an electric fireplace and stylish pre-finished mission millwork with two-panel doors and full window casing. The gourmet kitchen showcases handcrafted custom built frameless Shaker-style cabinetry with soft-close doors and drawers, 3CM quartz countertops, ceramic tile backsplash, gas cooktop, built-in oven/microwave column plus a convenient roll out garbage/recycling cabinet. A dedicated “Morning Kitchen” pantry offers additional cabinetry, quartz countertops, and solid shelving. The spacious primary suite includes a luxurious bath with a double-bowl vanity, metal framed mirrors and an oversized ceramic-tiled shower finished with a heavy frameless glass door. Additional highlights include a top-load washer and dryer with overhead cabinetry, tankless water heater and media jack with tech tube for a future wall-mounted TV in the Gathering Room. Energy-efficient Minnesota-made Vector windows with argon gas add comfort and efficiency. Outside, enjoy an LP SmartSide front façade, upgraded vinyl siding on the sides and rear, 12x12 concrete patio, garage door opener and a fully sodded, landscaped, and irrigated yard. WHY ROBERT THOMAS HOMES AND NORTH STAR OF LAKE ELMO: Experience thoughtfully designed living in North Star of Lake Elmo by Robert Thomas Homes. This well-planned community features a neighborhood pool and clubhouse in the historic Schiltgen barn (coming in 2027). Residents enjoy a peaceful setting with convenient access to shopping, dining, and services. Known for its natural beauty and small-town charm, Lake Elmo offers parks, lakes, and trails, including Lake Elmo Park Reserve. The private neighborhood pool and clubhouse will foster connection, while home options provide flexibility, blending comfort, convenience, and community. Ask how to receive $10,000 toward closing costs with our preferred lender and title company. Photos are from a previous model with a similar floorplan but may show optional features not included in this pricing. The tiled fireplace and 4 season porch shown in the pictures are not included with this home.
Directions: From 694, go east on exit 55 (Cty 14) 34th Street North/Stillwater Drive for 4.1 miles. Left on Lake Elmo Ave N for .1 miles. Left on 37th St N into neighborhood. Right on Knightsbridge Trl N to home on the left.
Accessible
None: 1
Air Conditioning
Central Air: 1
Assessments
Assessment Balance: 0
Assessment Installment: 0
Tax With Assessments: 0
Association Fee Includes
Professional Mgmt: 1
Shared Amenities: 1
Basement
None: 1
Builder Information
Builder ID: ROBERT THOMAS HOMES INC
Builder License Number: 644819
Builder Name: ROBERT THOMAS HOMES INC
Building Information
Availability Dt for Closing: 2026-10-30
Finished SqFt Above Ground: 2302
Construction Status
Under Construc/Spec Homes: 1
Exterior
Engineered Wood: 1
Vinyl: 1
Foundation
Slab: 1
Fuel
Natural Gas: 1
Heating
Forced Air: 1
Insurance Fee
Insurance Fee: 0
Lease Details
Land Leased: Not Applicable
Miscellaneous Information
Community Name: North Star of Lake Elmo
DP Resource: Yes
Homestead: No
Model Information
Hours Model Open: Thurs-Sun 12-5
Model Location: 3480 Knightsbridge Trl N
Model Phone: 612-366-8160
Ownership
Fractional Ownership: No
Parking Characteristics
Garage Square Feet: 475
Garage Door Opener: 1
Patio, Porch and Deck Features
Patio: 1
Porch: 1
Pool Description
Below Ground: 1
Heated: 1
Shared: 1
Sewer
City Sewer/Connected: 1
Stories
Two: 1
Water
City Water/Connected: 1
Waterfront Type
Pond: 1
Location Tax and Other Information
House Number: 3488
Street Name: Knightsbridge
Street Suffix: Trail
Street Direction Suffix: N
Postal City: Lake Elmo
County: Washington
State: MN
Zip Code: 55042
Complex/Dev/Subdivision: North Star of Lake Elmo
Property Features
Accessible: None
Air Conditioning: Central Air
Association Fee Includes: Professional Mgmt; Shared Amenities
Basement: None
Construction Status: Under Construc/Spec Homes
Exterior: Engineered Wood; Vinyl
Foundation: Slab
Fuel: Natural Gas
Heating: Forced Air
Parking Characteristics: Garage Door Opener
Pool Description: Below Ground; Heated; Shared
Sewer: City Sewer/Connected
Stories: Two
Water: City Water/Connected
Waterfront Type: Pond

Listing Office: Robert Thomas Homes, Inc.
Last Updated: September - 13 - 2026
The data relating to real estate for sale on this web site comes in part from the Broker Reciprocity SM Program of the Regional Multiple Listing Service of Minnesota, Inc. The information provided is deemed reliable but not guaranteed. Properties subject to prior sale, change or withdrawal. ©2026 Regional Multiple Listing Service of Minnesota, Inc All rights reserved.