$299,900
Fosston, MN 56542
MLS# 7144420
4 beds | 2 baths | 1820 sqft
1 / 74
Property Description
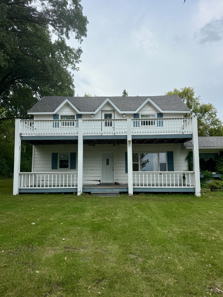
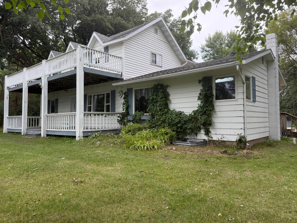
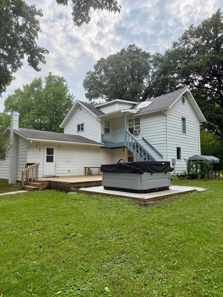
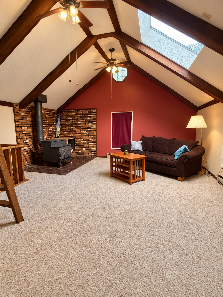
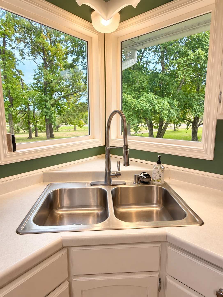
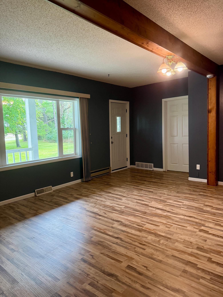
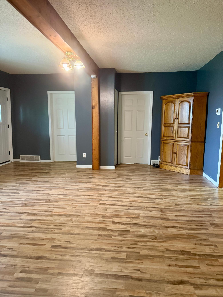
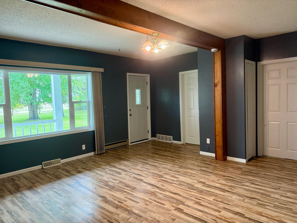
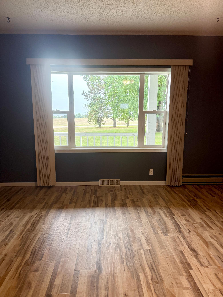
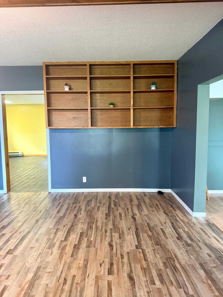
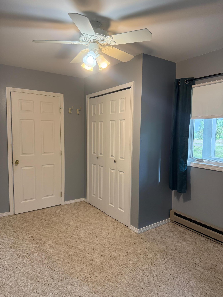
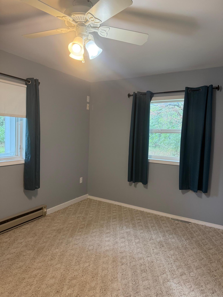
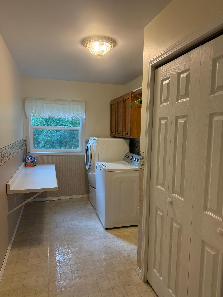
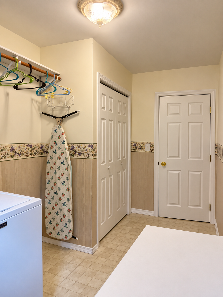
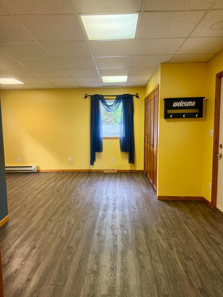
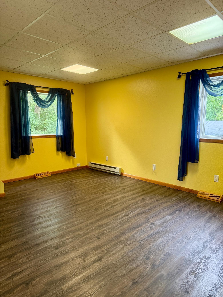
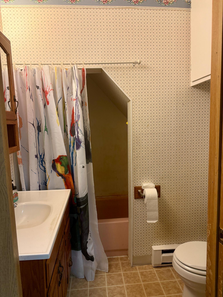
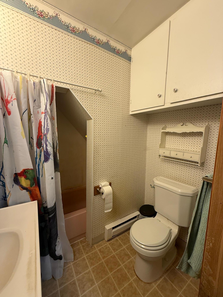
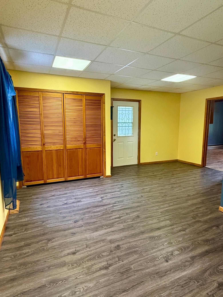
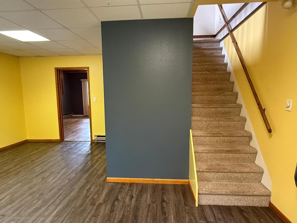
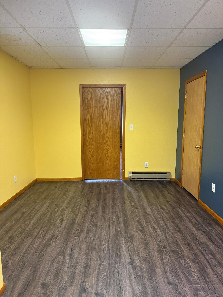
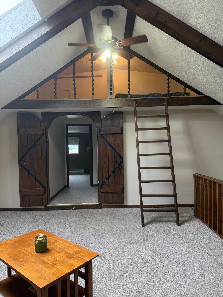
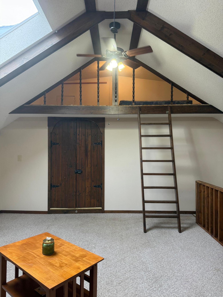
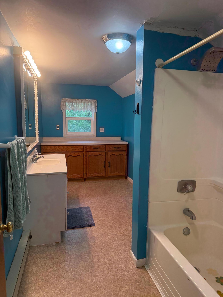
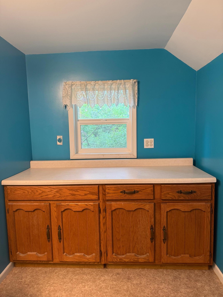
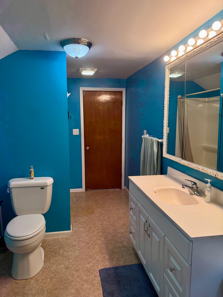
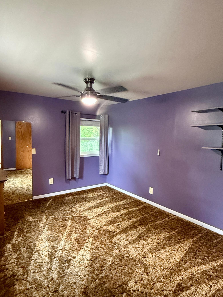
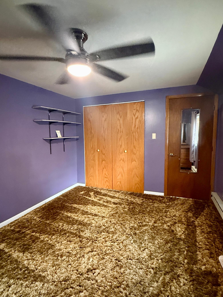
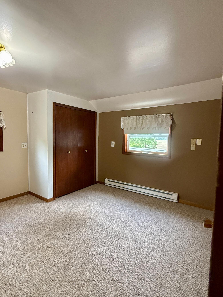
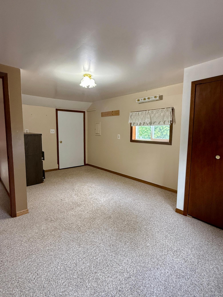
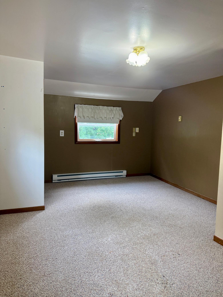
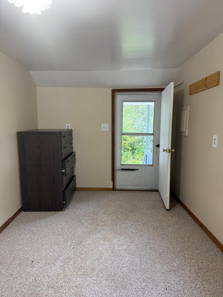
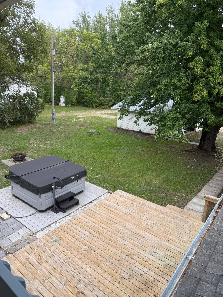
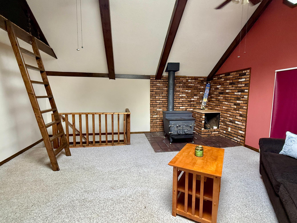
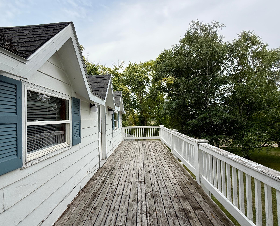
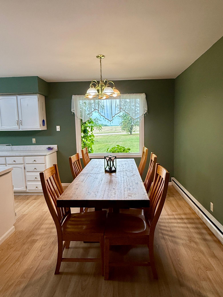
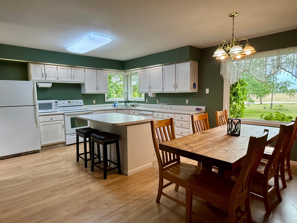
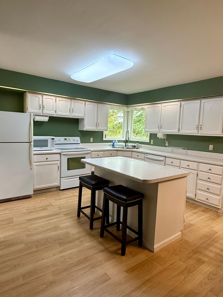
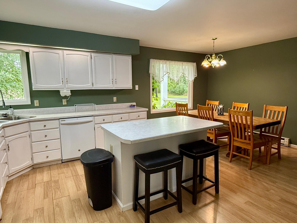
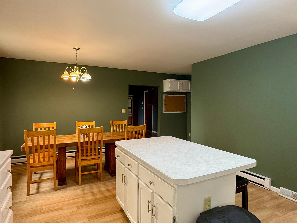
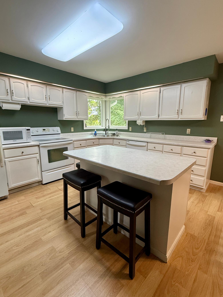
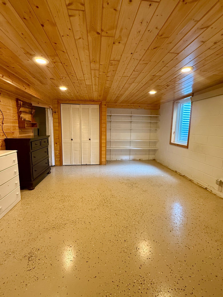
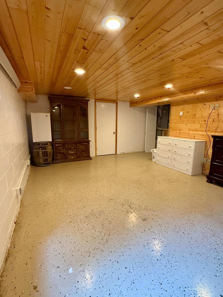
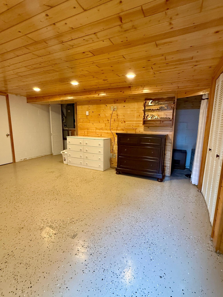
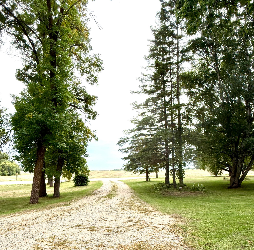
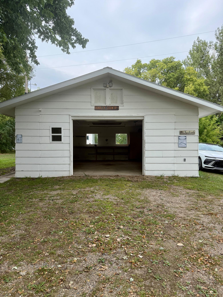
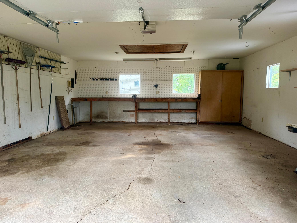
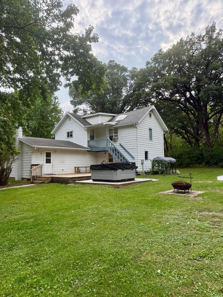
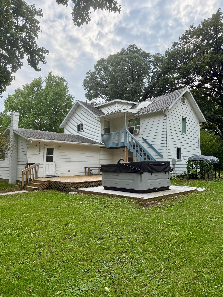
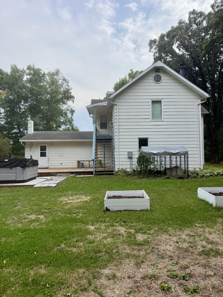
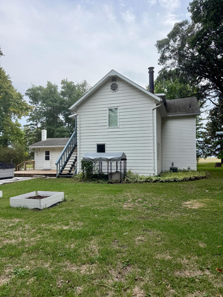
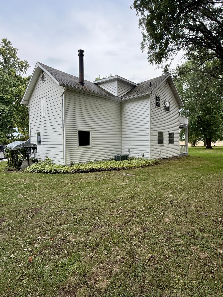
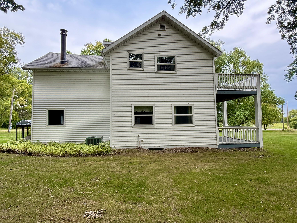
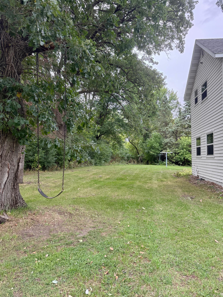
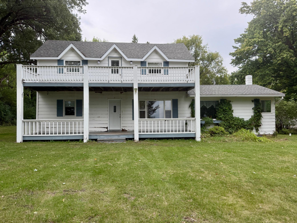
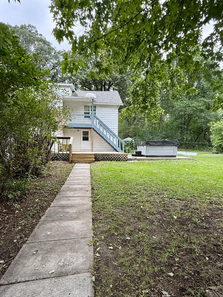
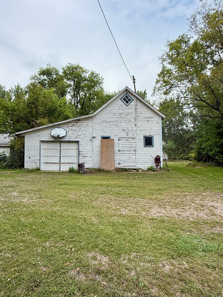
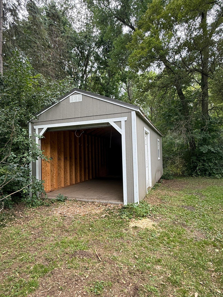
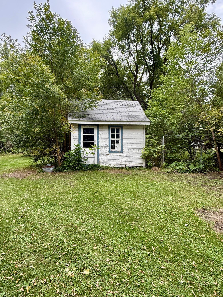
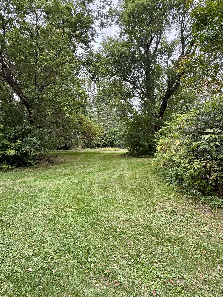
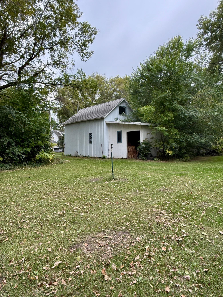
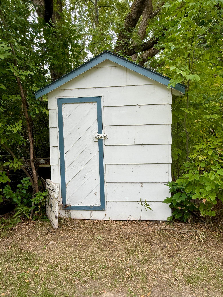
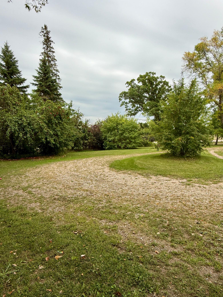
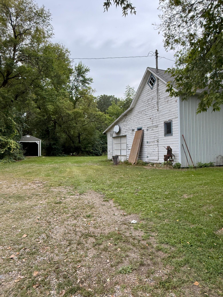
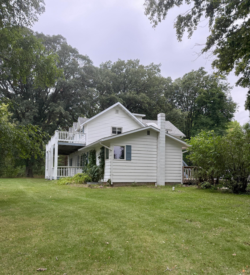
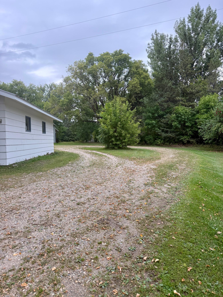
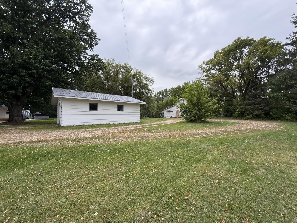
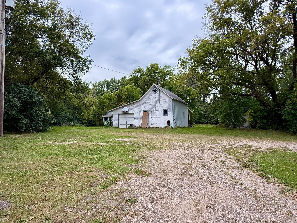
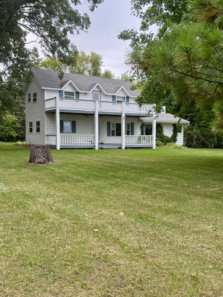
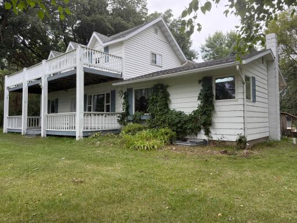
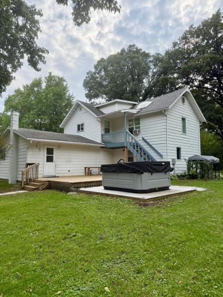
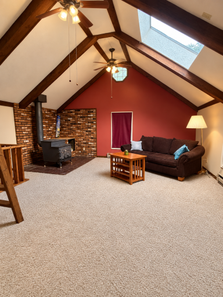
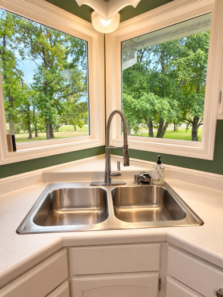
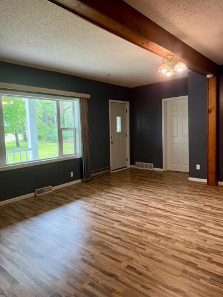
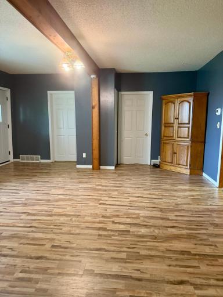
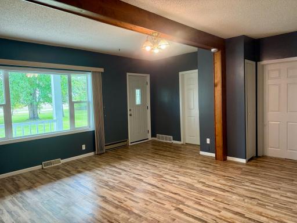
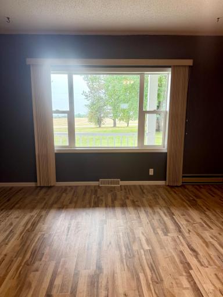
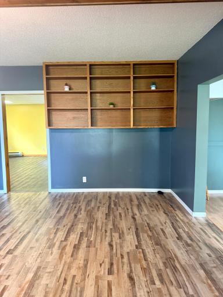
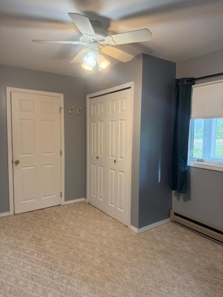
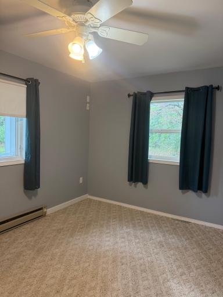
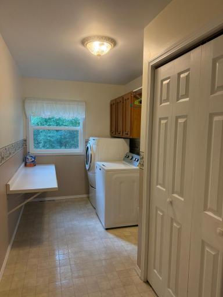
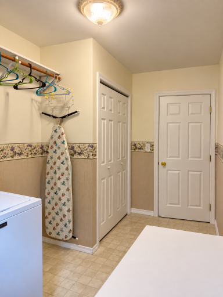
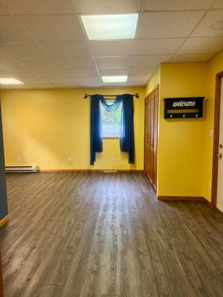
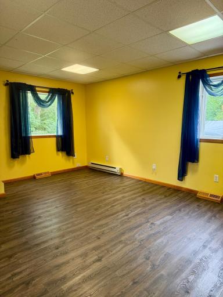
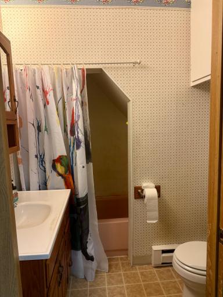
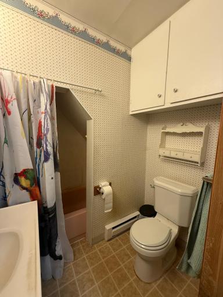
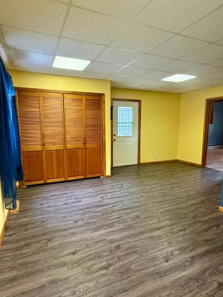
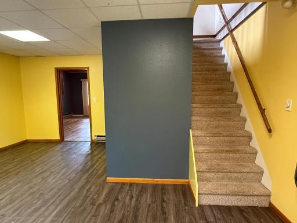
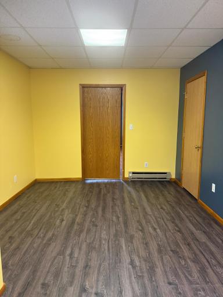
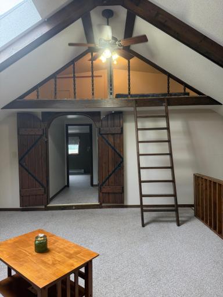
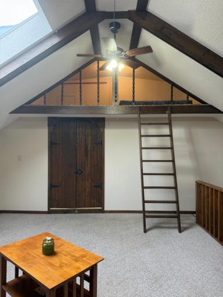
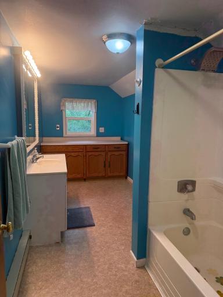
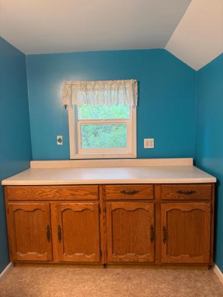
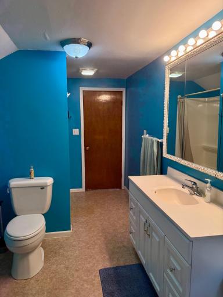
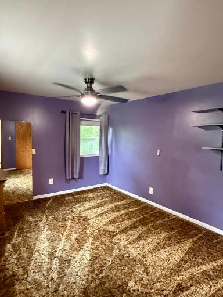
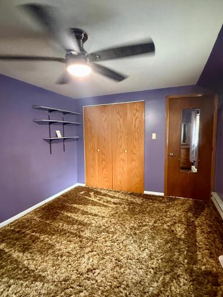
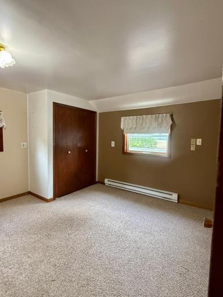
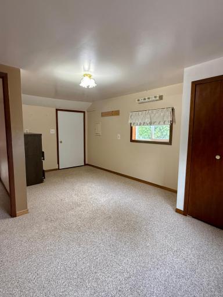
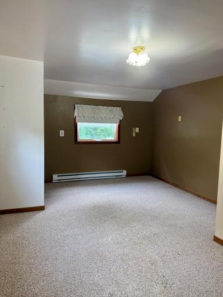
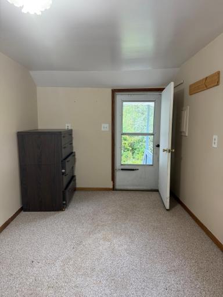
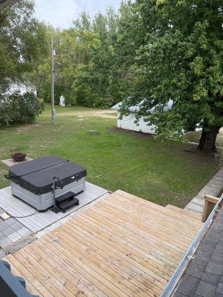
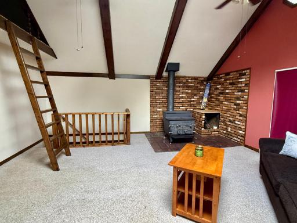
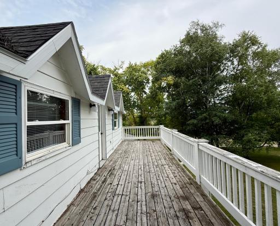
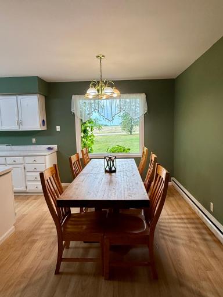
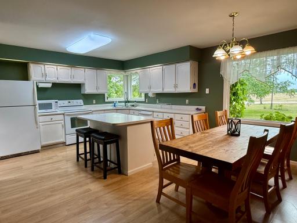
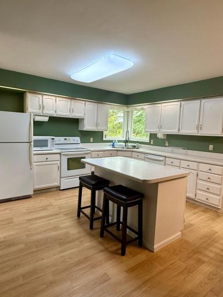
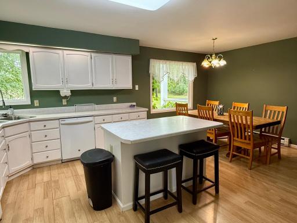
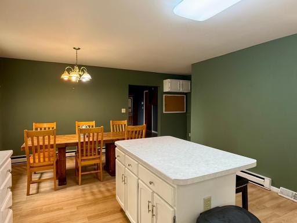
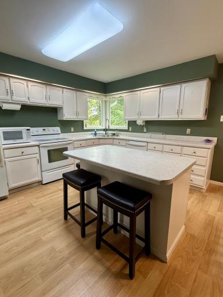
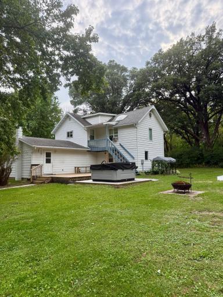
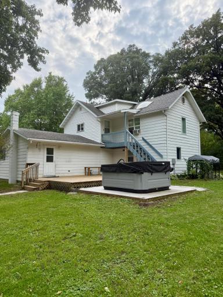
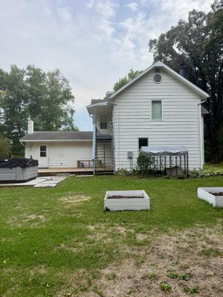
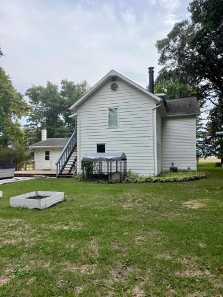
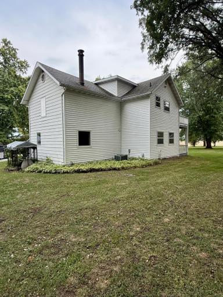
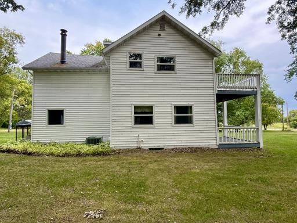
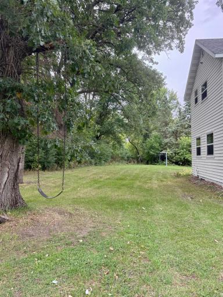
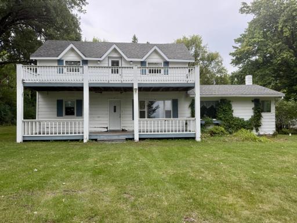
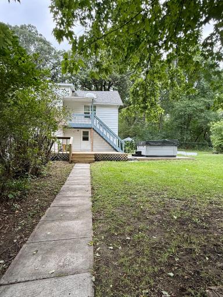
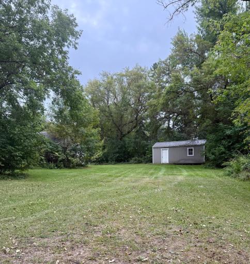
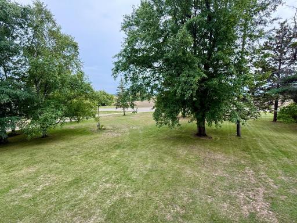
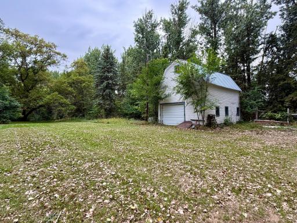
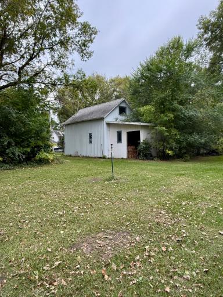
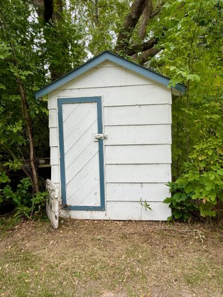
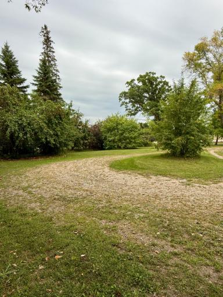
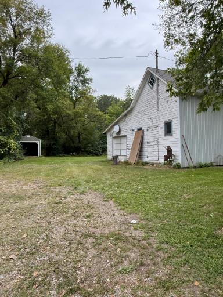
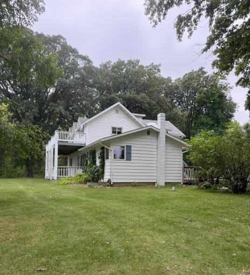
Charming country home with character and potential, conveniently located along the highway 1.2 miles from Fosston. The main level features a generous kitchen with island seating, convenient dining area in kitchen, spacious living room, a bedroom, compact full bath, nice sized laundry room, and flexible bonus room with exterior access. The upper level has its own outside access as well as a walk out deck. 2 bedrooms and 1 large bathroom. Vaulted living room with skylight and loft area above. Peaceful 4 acre lot shaded by mature, established trees. The basement offers storage space alongside a private 4th bedroom equipped with an egress window. This property has hobby farm potential a chicken coop, granary, and small barn that could use some TLC. There is also a single detached garage and portable shed for your storage needs. Offering country space with town convenience, this unique property is packed with potential.
Details
Maps
Contract Information
Owner is an Agent?: No
Auction?: No
Status: Active
Contingency: None
Current Price: $299,900
Original List Price: 299900
ListPrice: 299900
List Date: 2026-09-11
Office/Member Info
Association: NWMAR
General Property Information
Common Wall: No
Lot Measurement: Acres
Manufactured Home?: No
Multiple PIDs?: No
New Development: No
Number of Fireplaces: 0
Waterfront YN: No
Year Built: 1920
Yearly/Seasonal: Yearly
Zoning: Residential-Single Family
Lot Dimensions: 550x329
Acres: 2.08
Bath Three Quarters: 0
Bath Half: 0
Bath Quarter: 0
Main Floor Total SqFt: 1260
Above Grd Total SqFt: 1260
Below Grd Total SqFt: 560
Total SqFt: 1820
Total Finished Sqft: 2360.00
FireplaceYN: No
Foundation Size: 1260
Style: (SF) Single Family
Garage Stalls: 1
Association Fee: 0
Assessment Pending: Unknown
Bedrooms: 4
Baths Total: 2
Bath Full: 2
Location, Tax and Other Information
AssocFeeYN: No
Legal Description: PT OF E2 SE4 COM 590' E OF SW COR; 275' N & S X 330' E & W SECTION 03 TOWNSHIP 147 RANGE 040
Listing City: Fosston
Map Page: 999
Municipality: Rosebud Twp
School District: Fosston
School District Phone: 218-435-6335
Zip Plus 4: 9798
Property ID Number: 610008802
Tax Year: 2026
Tax Amount: 2187
In Foreclosure?: No
Potential Short Sale?: No
Lender Owned?: No
Directions & Remarks
Public Remarks: Charming country home with character and potential, conveniently located along the highway 1.2 miles from Fosston. The main level features a generous kitchen with island seating, convenient dining area in kitchen, spacious living room, a bedroom, compact full bath, nice sized laundry room, and flexible bonus room with exterior access.
The upper level has its own outside access as well as a walk out deck. 2 bedrooms and 1 large bathroom. Vaulted living room with skylight and loft area above.
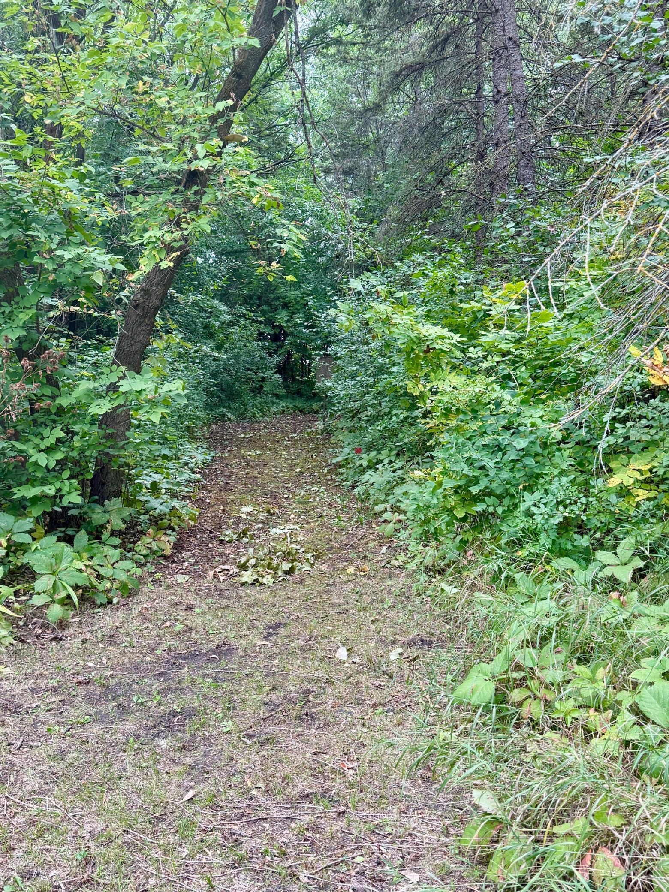
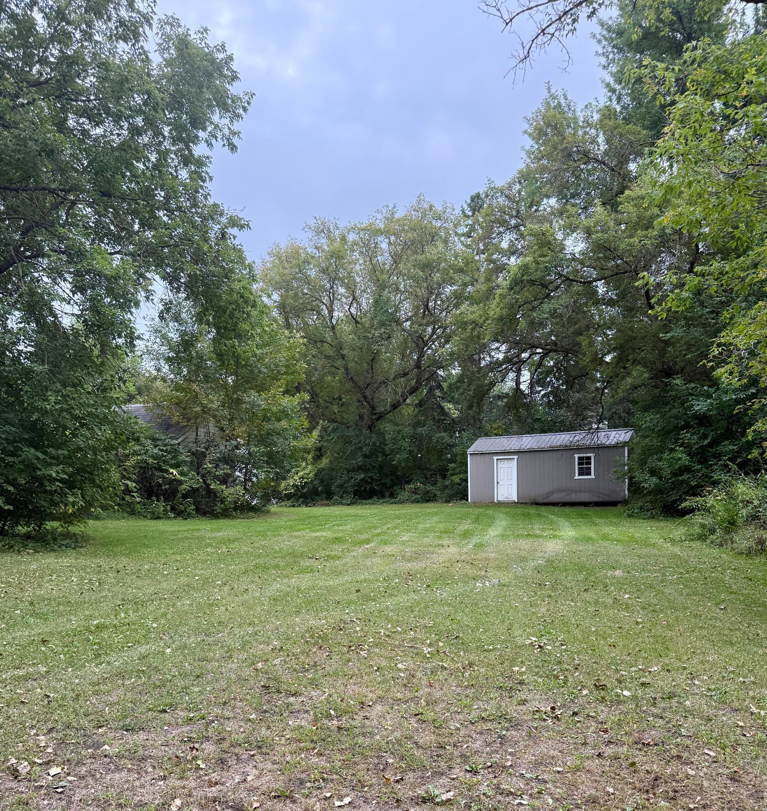
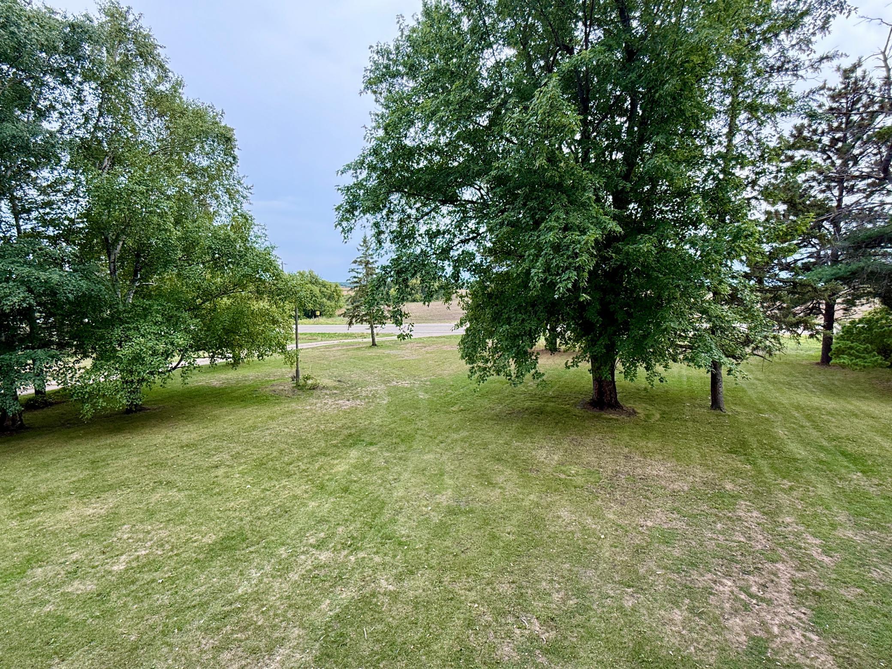
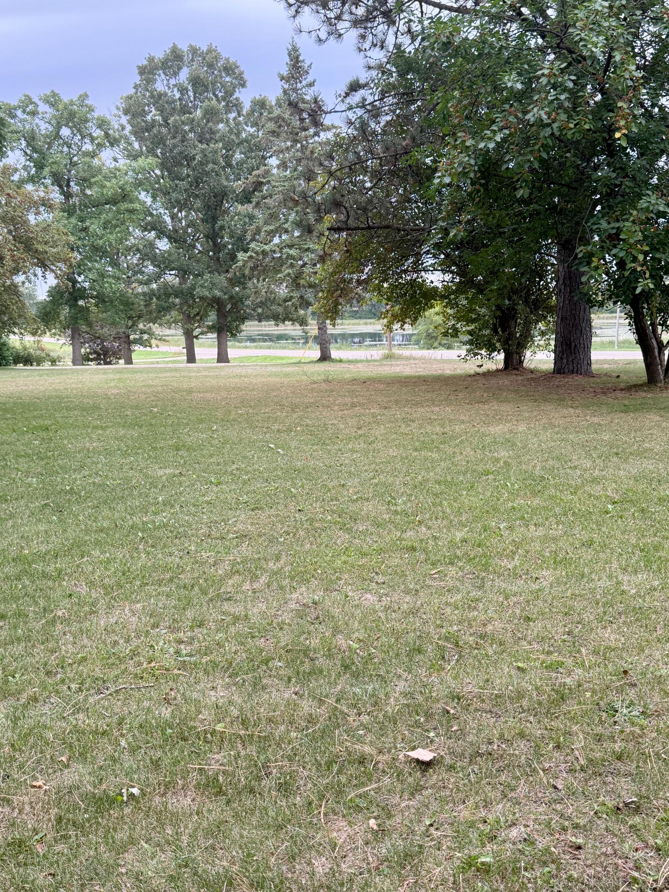
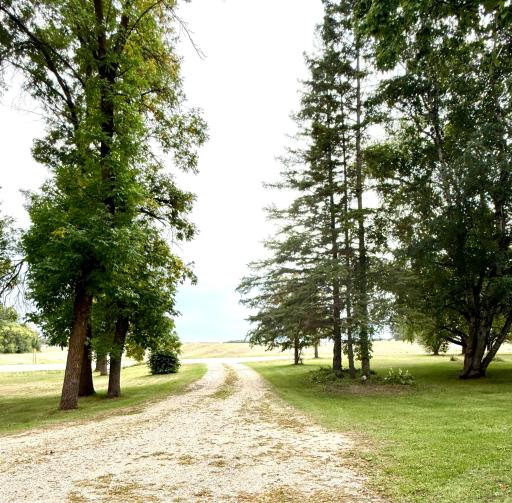
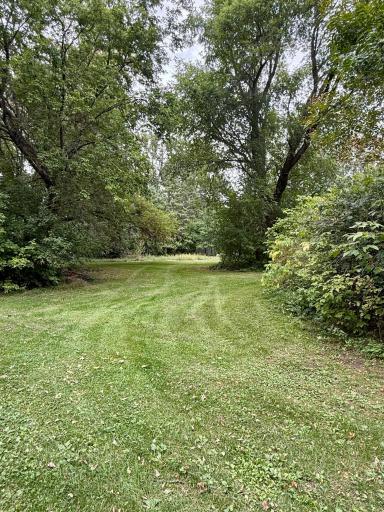
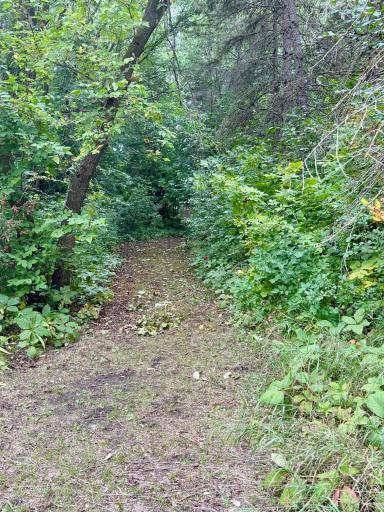
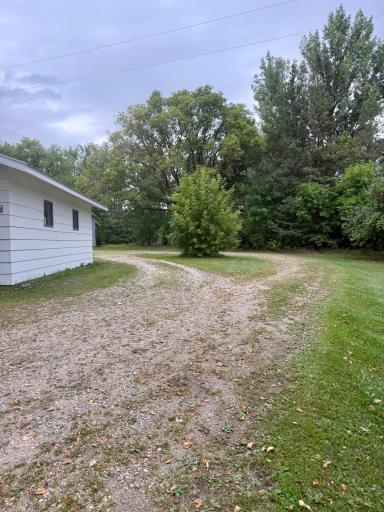
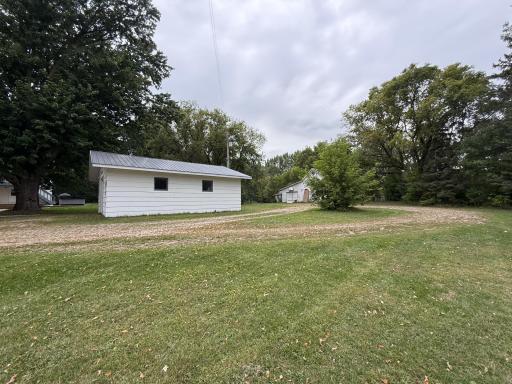
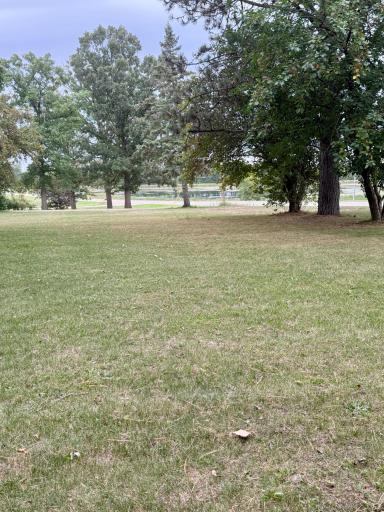
Peaceful 4 acre lot shaded by mature, established trees.
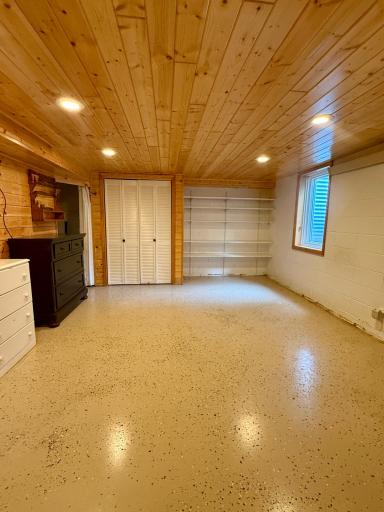
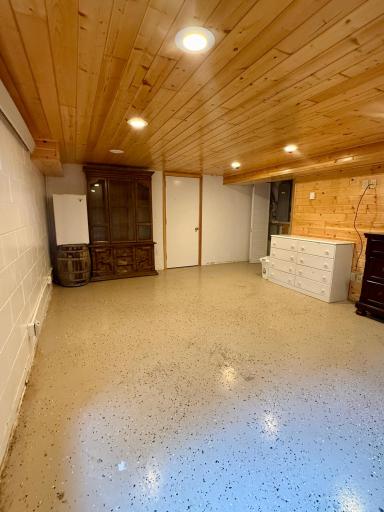
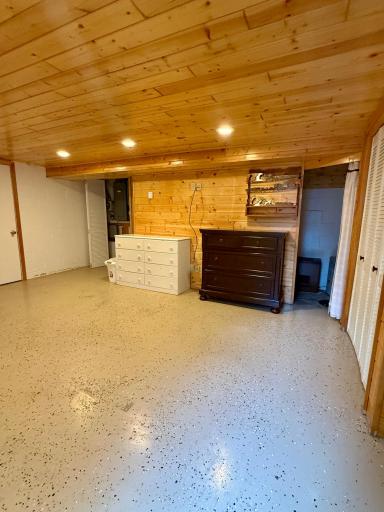
The basement offers storage space alongside a private 4th bedroom equipped with an egress window.
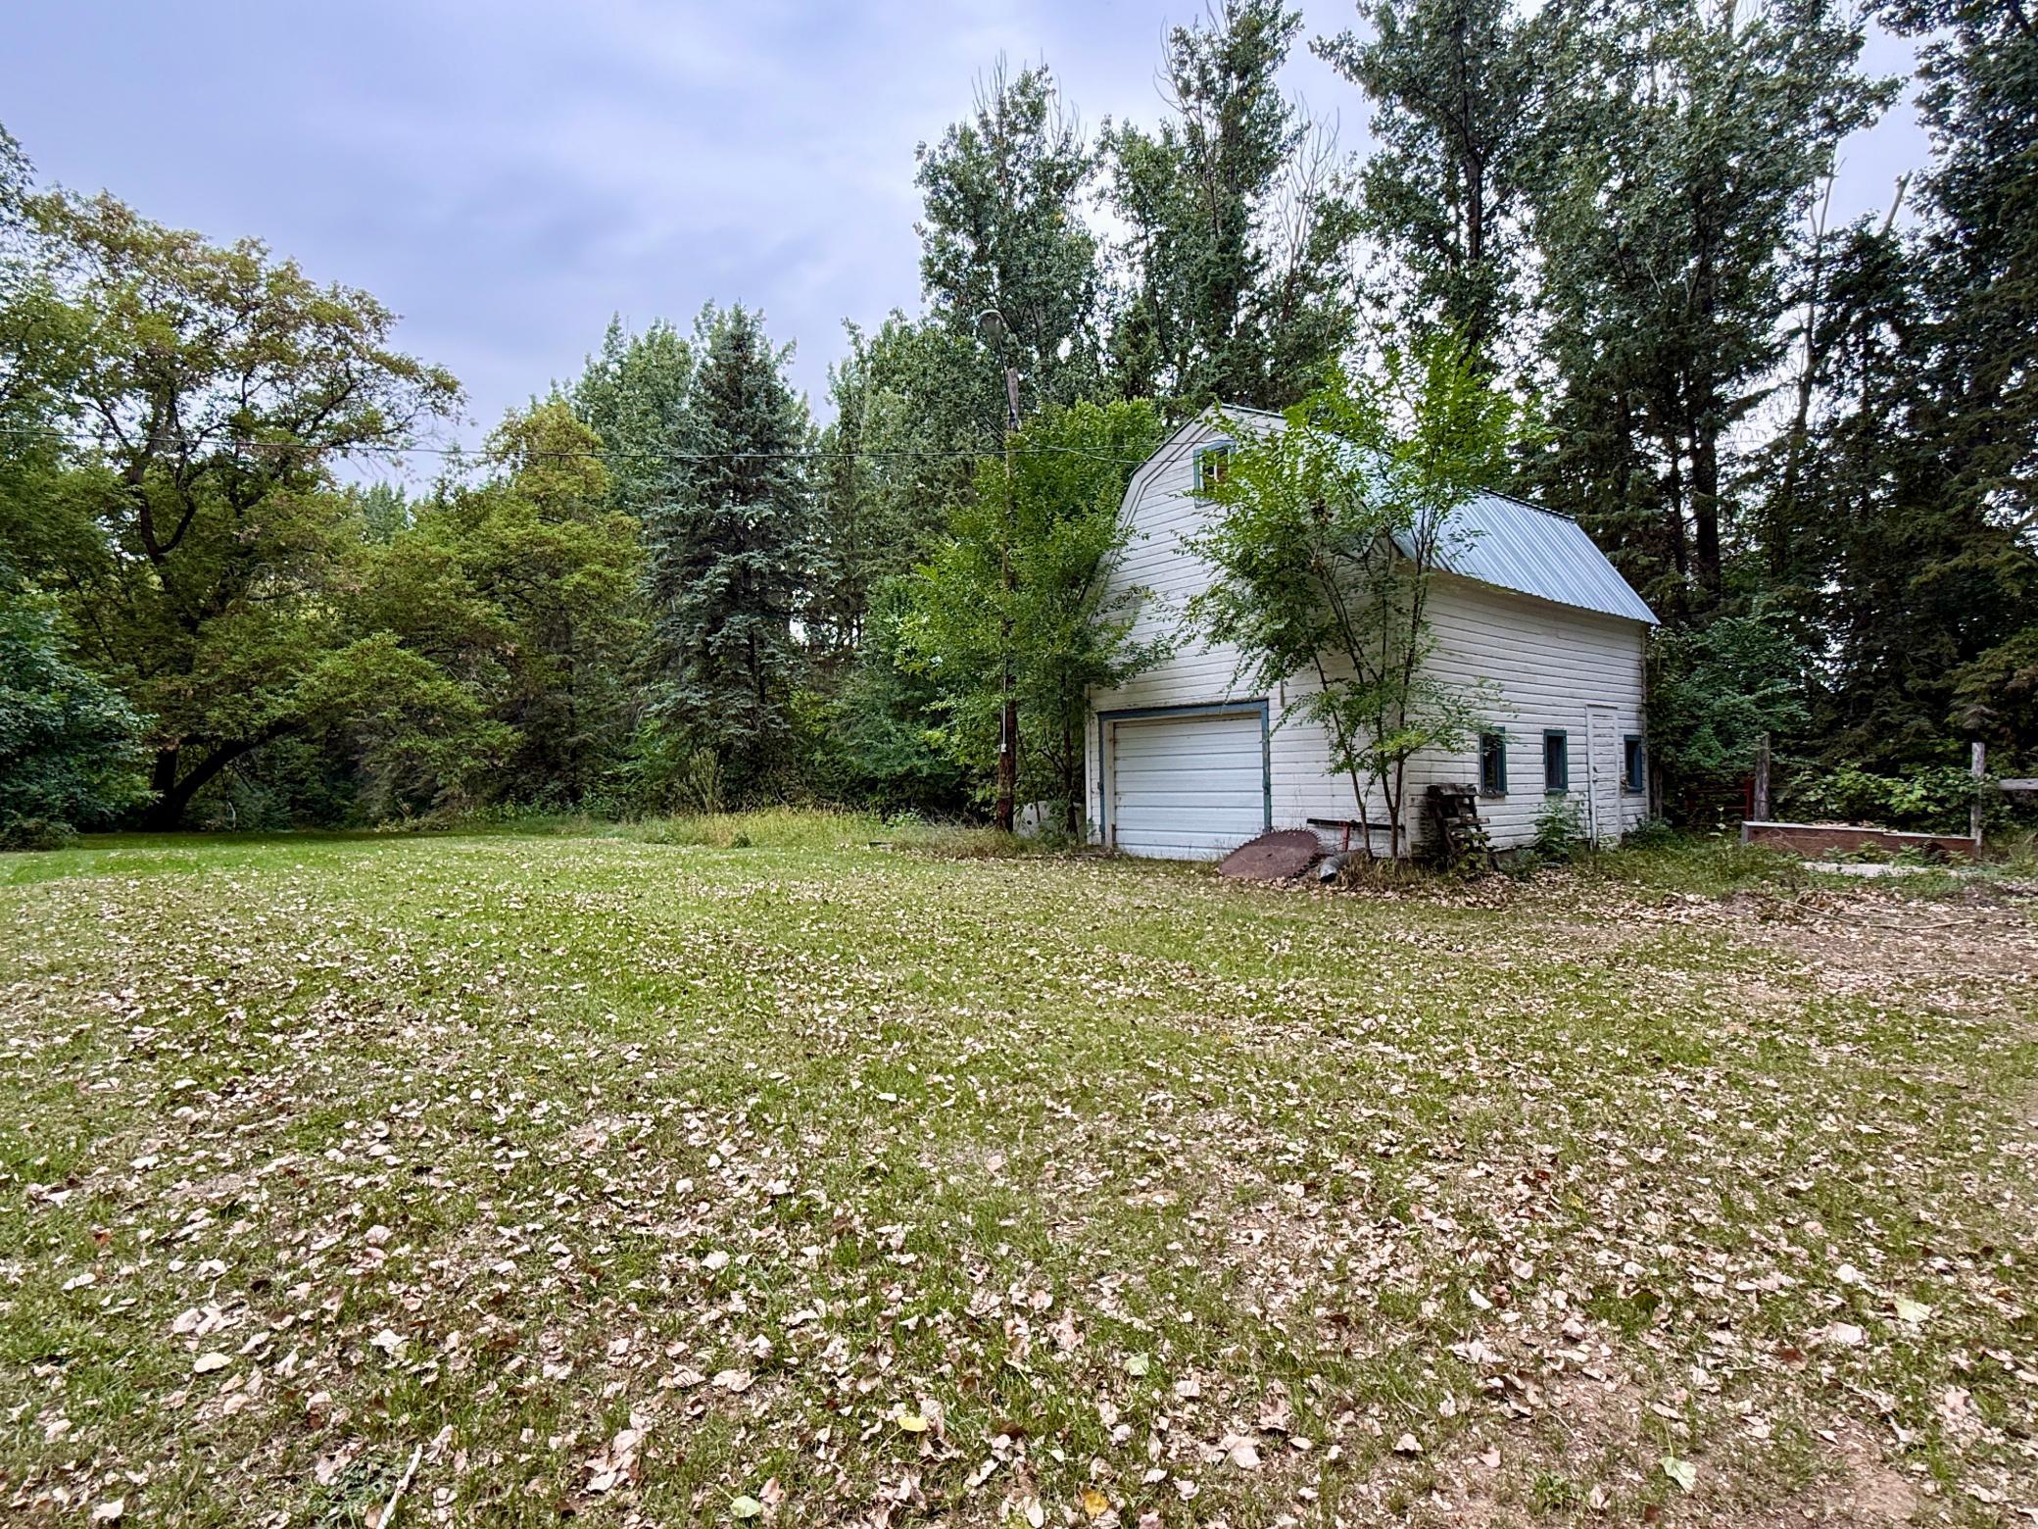
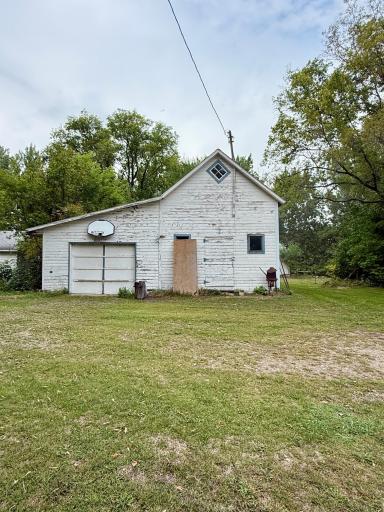
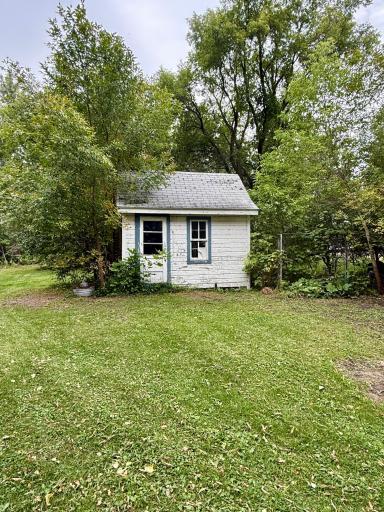
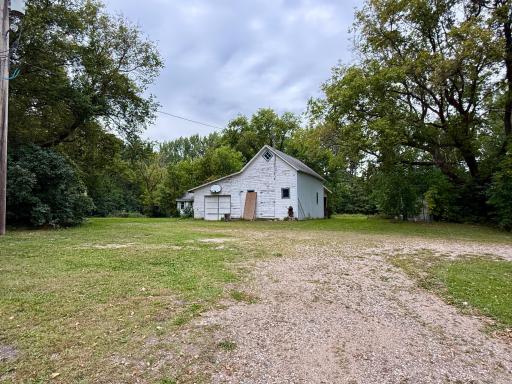
This property has hobby farm potential a chicken coop, granary, and small barn that could use some TLC.
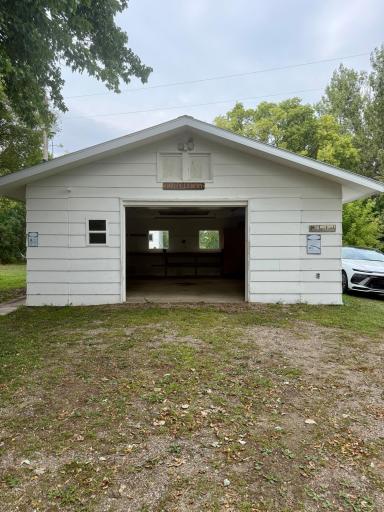
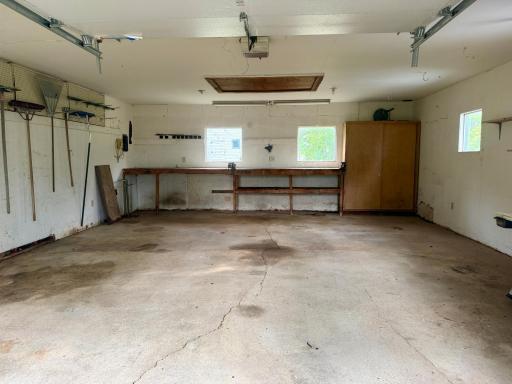
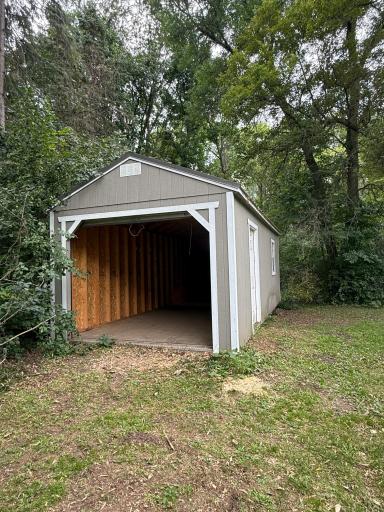
There is also a single detached garage and portable shed for your storage needs.
Offering country space with town convenience, this unique property is packed with potential.
Directions: Turn east on Columbia road, drive to edge of town, sign will be visible.
Accessible
None: 1
Air Conditioning
Central Air: 1
Amenities Unit
Balcony: 1
Deck: 1
Kitchen Center Island: 1
Kitchen Window: 1
Main Floor Primary Bedroom: 1
Vaulted Ceiling(s): 1
Washer/Dryer Hookup: 1
Appliances
Dishwasher: 1
Dryer: 1
Microwave: 1
Range: 1
Refrigerator: 1
Washer: 1
Assessments
Assessment Balance: 0
Tax With Assessments: 2458
Basement
Concrete Block: 1
Egress Windows: 1
Full: 1
Partially Finished: 1
Bath Description
Main Floor Full Bath: 1
Upper Level Full Bath: 1
Building Information
Finished SqFt Above Ground: 2160
Finished SqFt Below Ground: 200
Construction Materials
Frame: 1
Construction Status
Previously Owned: 1
Dining Room Description
Eat In Kitchen: 1
Electric
200+ Amp Service: 1
Circuit Breakers: 1
Exterior
Cement Board: 1
Foundation
Concrete Block: 1
Fuel
Electric: 1
Natural Gas: 1
Heating
Baseboard: 1
Forced Air: 1
Insurance Fee
Insurance Fee: 0
Laundry
Electric Dryer Hookup: 1
Laundry Room: 1
Main Level: 1
Washer Hookup: 1
Lease Details
Land Leased: Not Applicable
Lock Box Type
Combo: 1
Lock Box Source: NWMAR
Lot Description
Tree Coverage - Heavy: 1
Miscellaneous Information
Homestead: Yes
Outbuildings
Barn(s): 1
Chicken Coop/Barn: 1
Granary: 1
Ownership
Fractional Ownership: No
Parking Characteristics
Garage Dimensions: 22x24
Garage Square Feet: 528
Patio, Porch and Deck Features
Deck: 1
Front Porch: 1
Public Survey Info
Range#: 40
Section#: 3
Township#: 147
Road Frontage
County Road: 1
Road Responsibility
Public Maintained Road: 1
Roof
Age 8 Years or Less: 1
Architectural Shingle: 1
Sewer
Private Sewer: 1
Tank with Drainage Field: 1
Special Search
Main Floor Bedroom: 1
Main Floor Laundry: 1
Stories
Two: 1
Water
Private: 1
Well: 1
Location Tax and Other Information
House Number: 34906
Street Name: 410th
Street Suffix: Street
Street Direction Suffix: SE
Postal City: Fosston
County: Polk
State: MN
Zip Code: 56542
Property Features
Accessible: None
Air Conditioning: Central Air
Amenities Unit: Balcony; Deck; Kitchen Center Island; Kitchen Window; Main Floor Primary Bedroom; Vaulted Ceiling(s); Washer/Dryer Hookup
Appliances: Dishwasher; Dryer; Microwave; Range; Refrigerator; Washer
Basement: Concrete Block; Egress Windows; Full; Partially Finished
Bath Description: Main Floor Full Bath; Upper Level Full Bath
Construction Materials: Frame
Construction Status: Previously Owned
Dining Room Description: Eat In Kitchen
Electric: 200+ Amp Service; Circuit Breakers
Exterior: Cement Board
Foundation: Concrete Block
Fuel: Electric; Natural Gas
Heating: Baseboard; Forced Air
Laundry: Electric Dryer Hookup; Laundry Room; Main Level; Washer Hookup
Lock Box Type: Combo
Lot Description: Tree Coverage - Heavy
Outbuildings: Barn(s); Chicken Coop/Barn; Granary
Road Frontage: County Road
Road Responsibility: Public Maintained Road
Roof: Age 8 Years or Less; Architectural Shingle
Sewer: Private Sewer; Tank with Drainage Field
Special Search: Main Floor Bedroom; Main Floor Laundry
Stories: Two
Water: Private; Well
Room Information
| Room Name | Level |
| Bathroom | Main |
| Bathroom | Upper |
| Bonus Room | Upper |
| First (1st) Bedroom | Main |
| Flex Room | Main |
| Fourth (4th) Bedroom | Main |
| Kitchen | Main |
| Laundry | Main |
| Living Room | Main |
| Second (2nd) Bedroom | Upper |
| Third (3rd) Bedroom | Upper |

Listing Office: Juve Real Estate
Last Updated: September - 15 - 2026
The data relating to real estate for sale on this web site comes in part from the Broker Reciprocity SM Program of the Regional Multiple Listing Service of Minnesota, Inc. The information provided is deemed reliable but not guaranteed. Properties subject to prior sale, change or withdrawal. ©2026 Regional Multiple Listing Service of Minnesota, Inc All rights reserved.