$2,000,000
Pequot Lakes, MN 56472
MLS# 7023766
Status: Closed
5 beds | 4 baths | 3712 sqft
1 / 52


Property Description
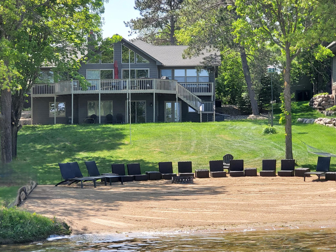
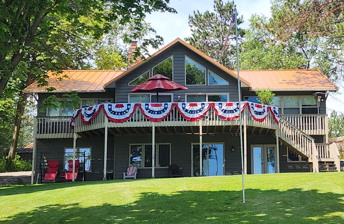
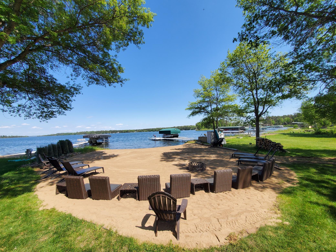
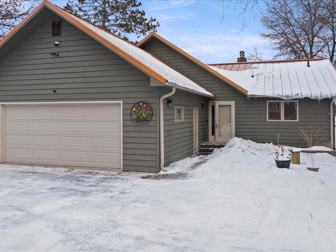
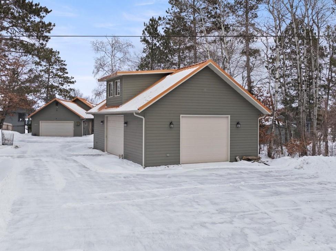
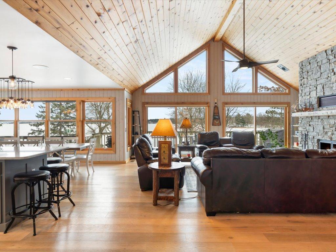
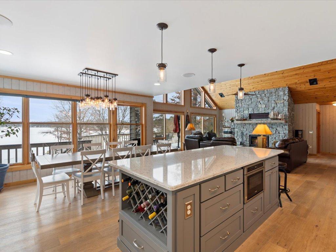
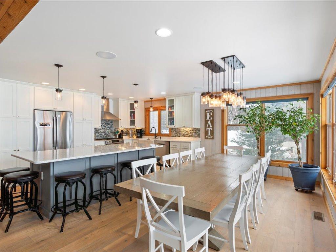
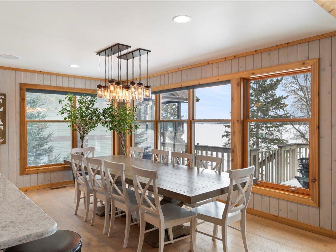
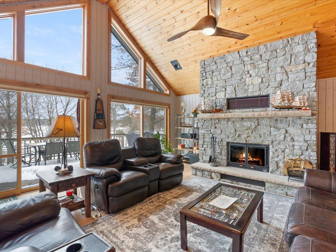
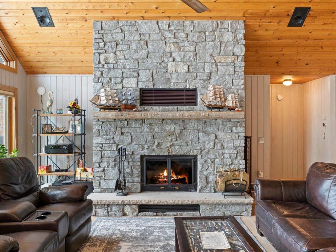
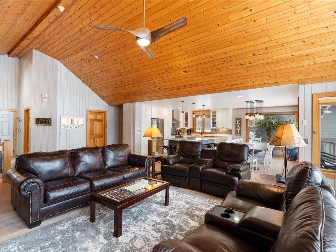
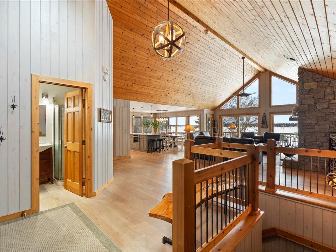
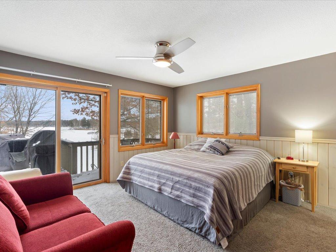
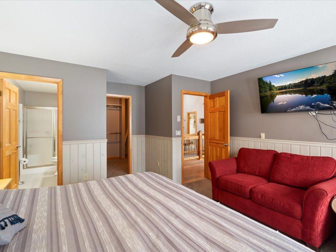
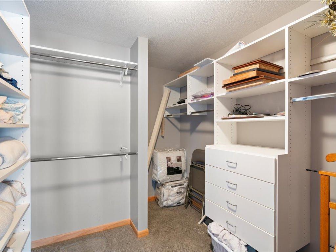
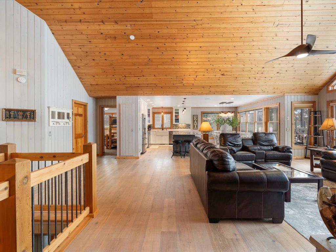
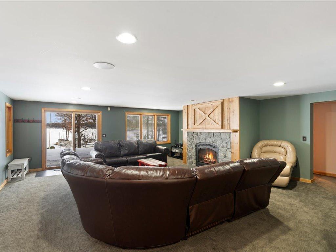
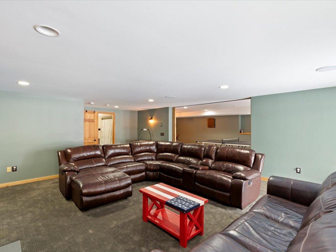
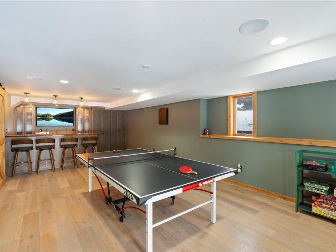
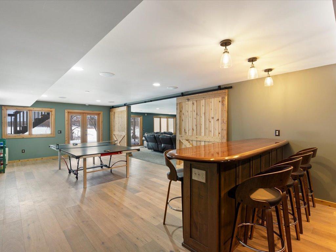
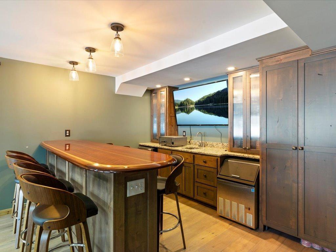
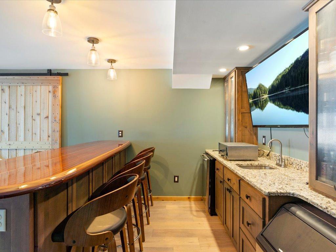
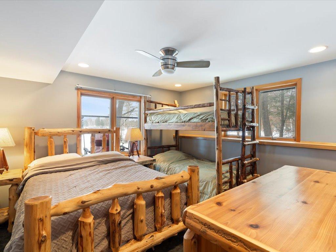
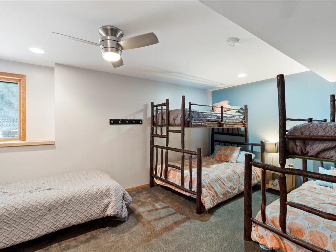
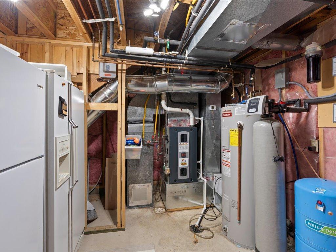
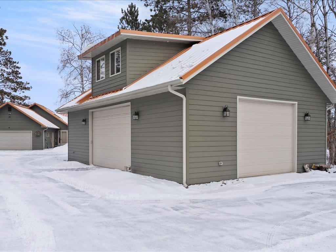
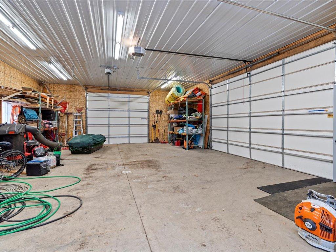
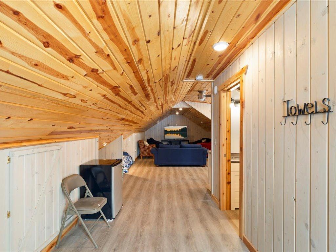
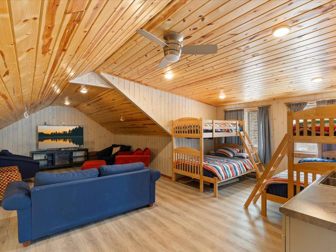
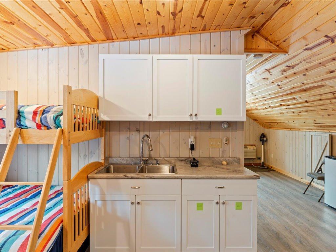
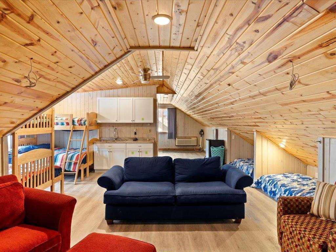
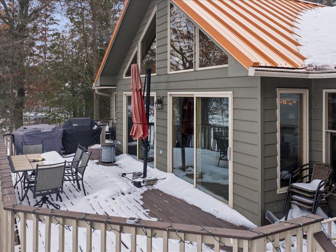
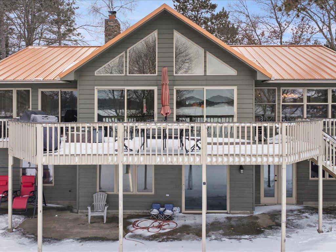
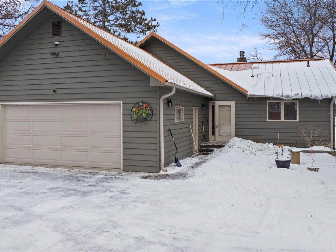
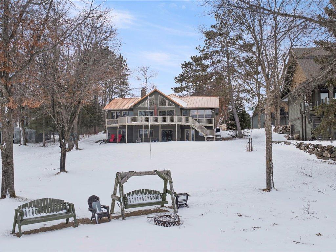
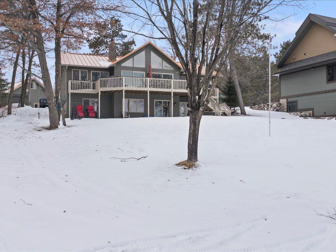
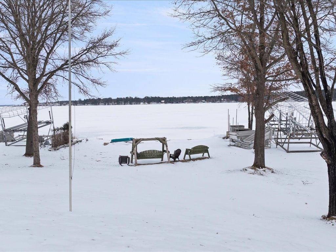
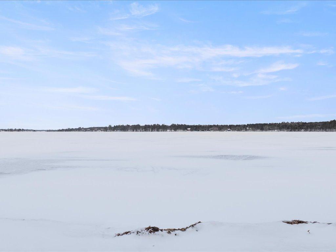
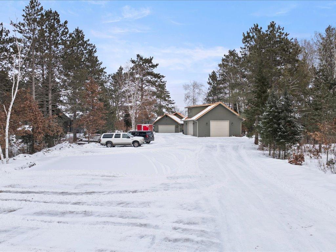
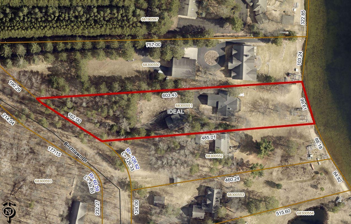
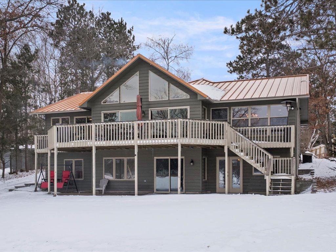
Introducing 34950 Birchlawn Drive on Bertha Lake, part of the prestigious Whitefish Chain of Lakes. Set on over one acre with gentle elevation and exceptional sand beach frontage, this property offers incredible functionality. The home features a walkout lower level with a spacious family room and wet bar, expansive lake-facing windows, and a private primary suite. An attached two-car garage provides everyday convenience, while the detached garage with bonus room above offers excellent flexibility for guests, bunk space, or additional living area. The location is hard to beat — easy access from U.S. Route 371, close proximity to Whitefish Golf Club, and the convenience of fueling boats and jet skis at Bertha Boatworks. New metal roof installed in November of 2023 and new furnace in 2024, this one is ready to go. Hook up the boat and enjoy this is truly a standout opportunity on the Whitefish Chain.
Details
Maps
Contract Information
Status: Closed
Off Market Date: 2026-03-10
Contingency: None
Current Price: $2,000,000
Closed Date: 2026-04-17
Original List Price: 2000000
Sales Close Price: 2000000
ListPrice: 2000000
List Date: 2026-02-24
Owner is an Agent?: No
Auction?: No
General Property Information
Common Wall: No
Lot Measurement: Acres
Manufactured Home?: No
Multiple PIDs?: No
New Development: No
Number of Fireplaces: 2
Road Btwn WF & Home?: No
Waterfront YN: Yes
Year Built: 1991
Yearly/Seasonal: Yearly
Zoning: Residential-Single Family
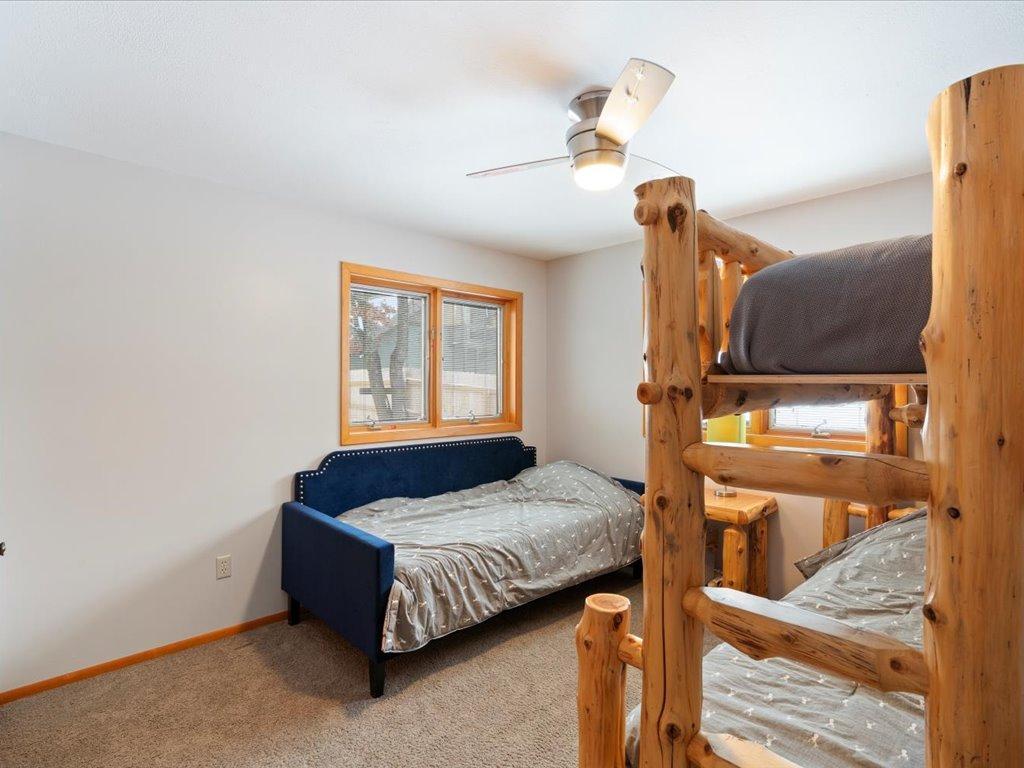
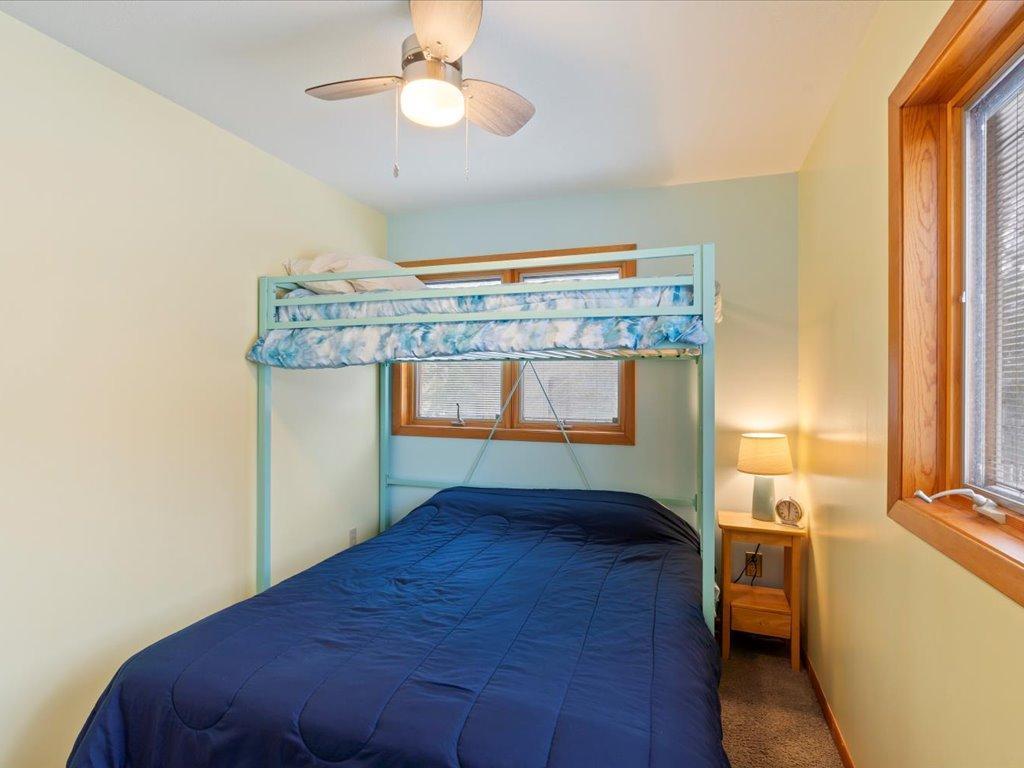
Bedrooms: 5
Baths Total: 4
Bath Full: 1
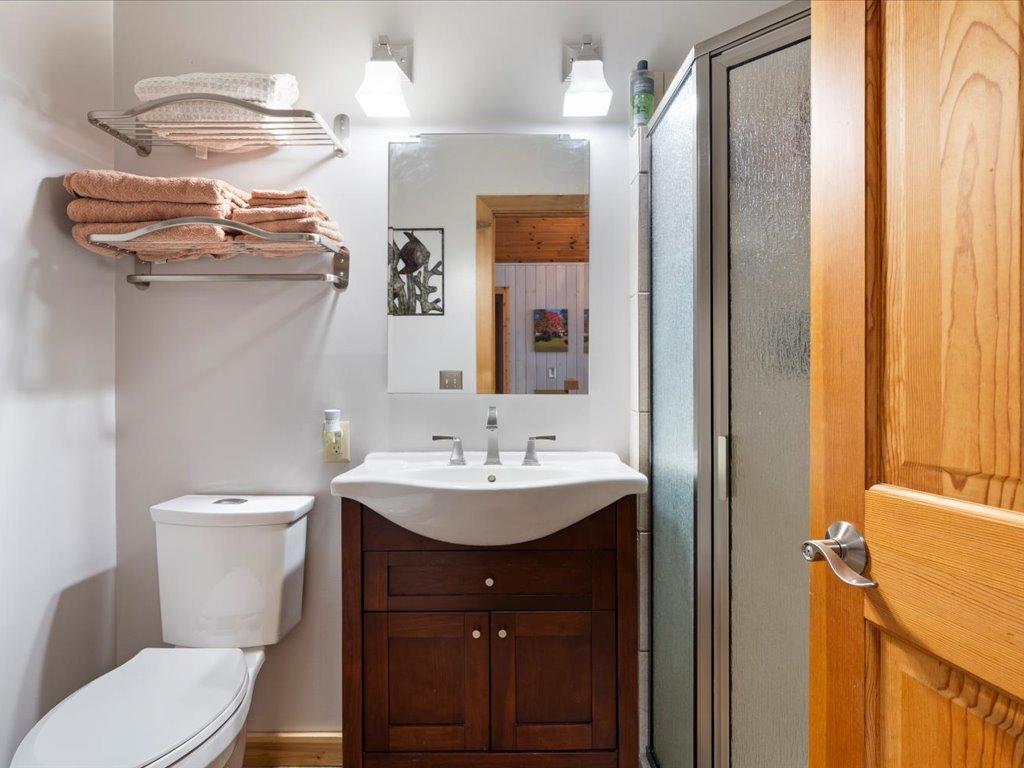
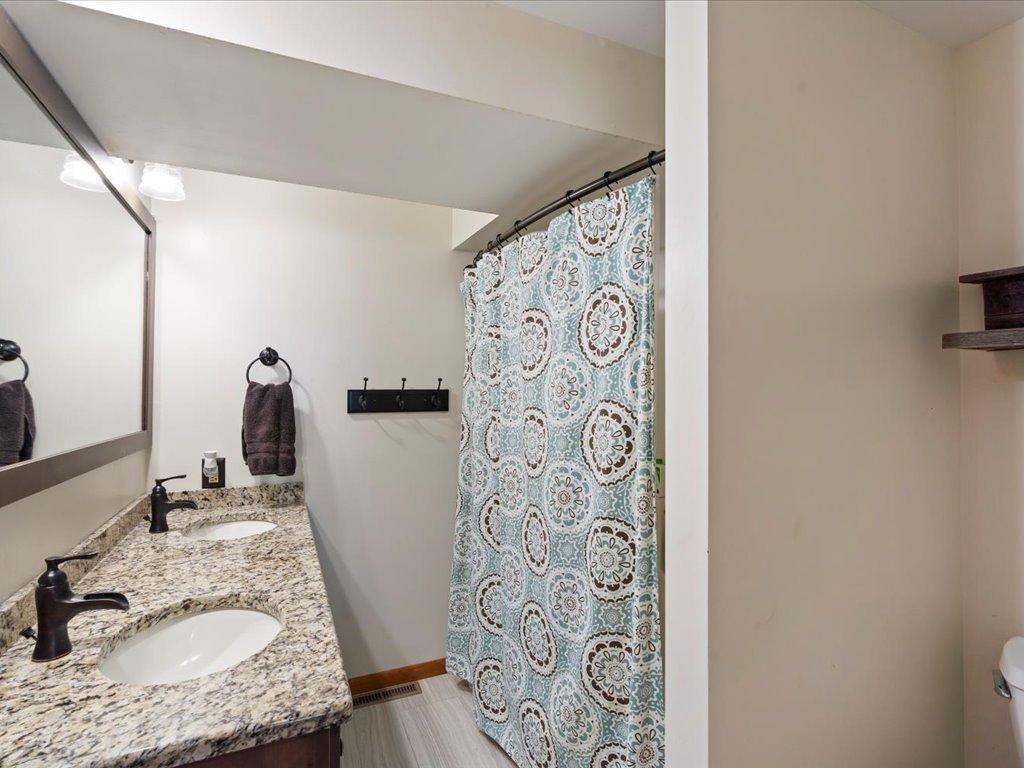
Bath Three Quarters: 3
Main Floor Total SqFt: 1856
Above Grd Total SqFt: 1856
Below Grd Total SqFt: 1856
Total SqFt: 3712
Total Finished Sqft: 3582.00
FireplaceYN: Yes
Lake/Waterfront Name: Bertha
Style: (SF) Single Family
Foundation Size: 1856
Garage Stalls: 4
Lot Dimensions: 176x602x100x484
Acres: 1.28
Assessment Pending: No
Assessments
Tax With Assessments: 7046
Basement
Foundation Dimensions: 34x52+4x22
Building Information
Finished SqFt Above Ground: 1856
Finished SqFt Below Ground: 1726
Lake Details
Lake Acres: 336
Lake Chain Acreage: 14442
Lake Chain Name: Whitefish
Lake Depth: 64
Lease Details
Land Leased: Not Applicable
Lock Box Type
Lock Box Source: OTHER
Miscellaneous Information
Homestead: No
Ownership
Fractional Ownership: No
Parking Characteristics
Garage Dimensions: 23x24
Garage Door Height: 7
Garage Door Width: 16
Garage Square Feet: 552
Public Survey Info
Range#: 28
Section#: 30
Township#: 137
Location Tax and Other Information
House Number: 34950
Street Name: Birchlawn
Street Suffix: Drive
Postal City: Pequot Lakes
County: Crow Wing
State: MN
Zip Code: 56472
Complex/Dev/Subdivision: Clarks Birch Lawn
Property Features
Accessible: None
Air Conditioning: Central Air
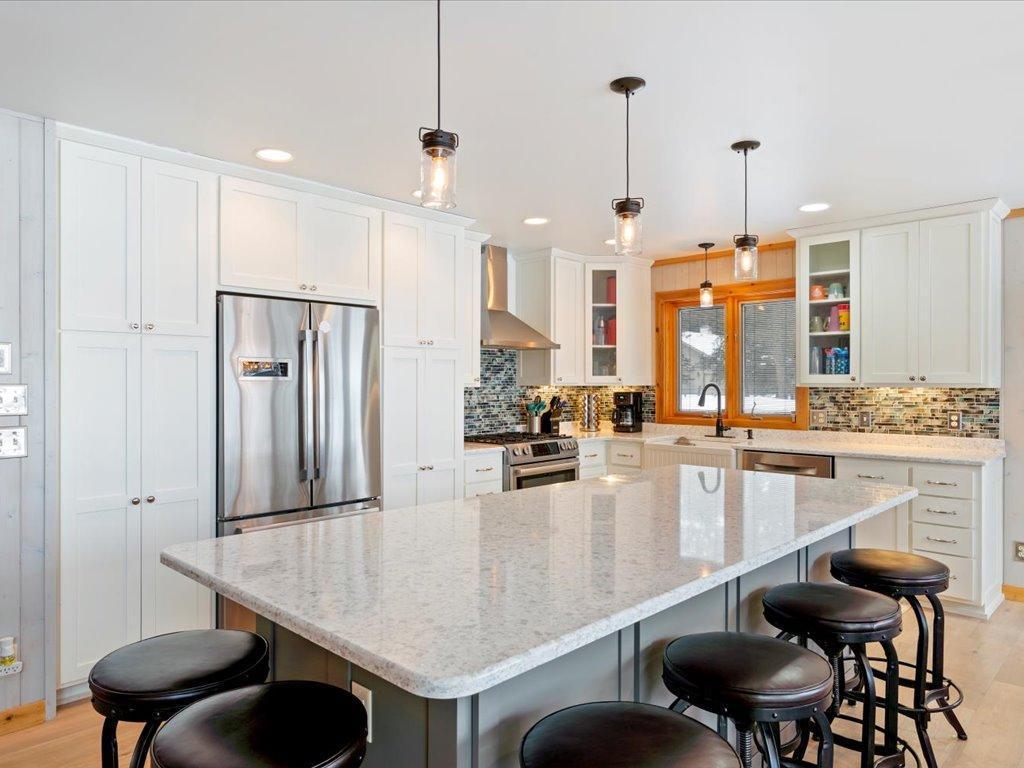
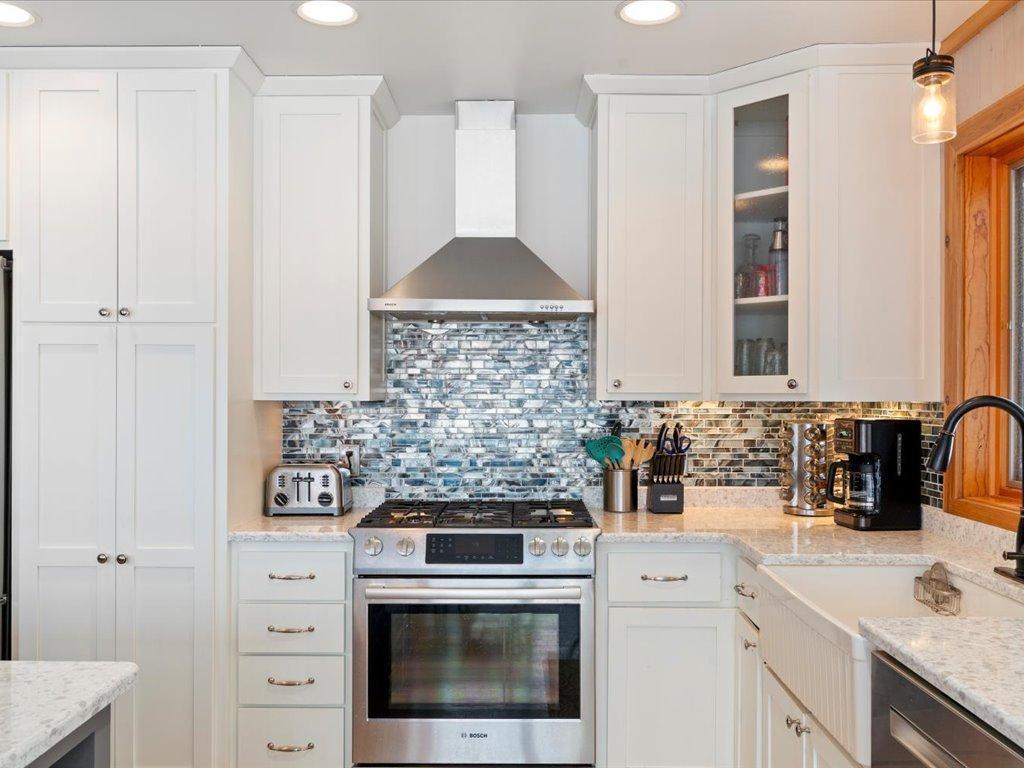
Appliances: Dishwasher; Microwave; Range; Refrigerator
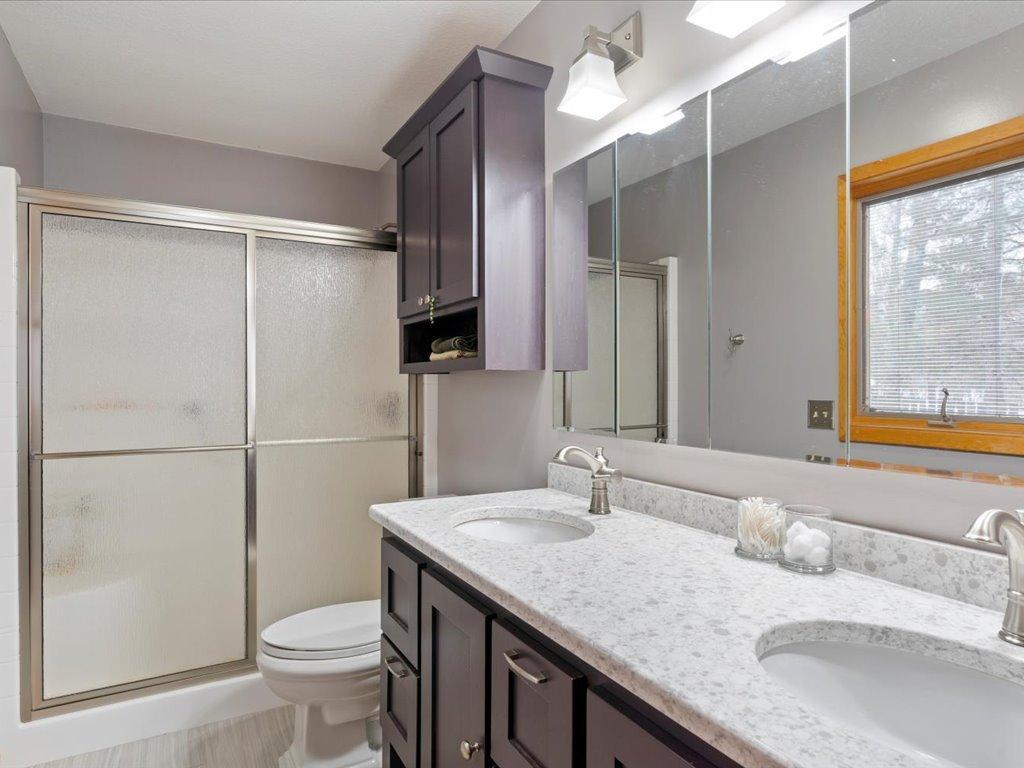
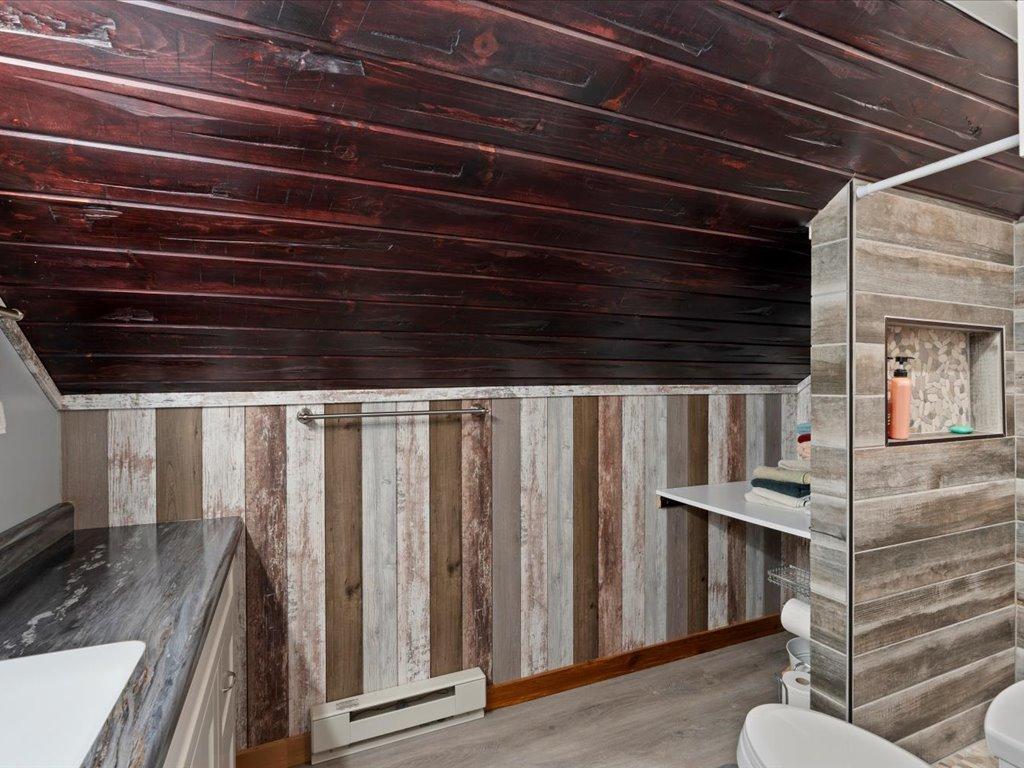
Bath Description: Main Floor 3/4 Bath; Private Primary
Construction Status: Previously Owned
Dining Room Description: Kitchen/Dining Room
Electric: 200+ Amp Service
Elevation Highpoint to Waterfront Slope: Gradual
Exterior: Wood
Family Room Characteristics: Lower Level
Financing Terms: Conventional
Fireplace Characteristics: Gas Burning; Wood Burning
Foundation: Concrete Block
Fuel: Electric; Natural Gas
Heating: Forced Air; In-Floor Heating
Lake Details: Sand
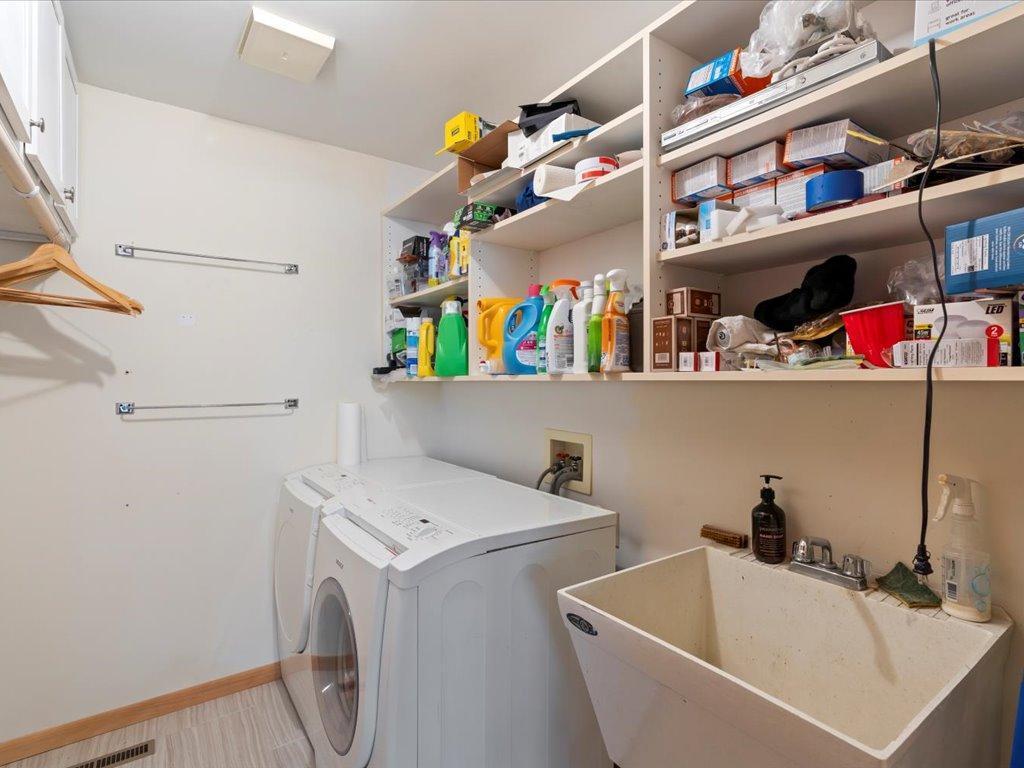
Laundry: Main Level
Lock Box Type: Combo
Roof: Age 8 Years or Less; Metal
Sellers Terms: Cash; Conventional
Sewer: Holding Tank; Private Sewer; Tank with Drainage Field
Special Search: Main Floor Laundry
Stories: One
Water: Well
Waterfront Type: Lake Front
Room Information
| Room Name | Dimensions | Level |
| Dining Room | 8x15 | Main |
| Family Room | 29x21 | Lower |
| Fifth (5th) Bedroom | 12x14 | Lower |
| First (1st) Bedroom | 14x14 | Main |
| Fourth (4th) Bedroom | 12x14 | Lower |
| Game Room | 31x14 | Lower |
| Kitchen | 9x15.5 | Main |
| Second (2nd) Bedroom | 13x14 | Main |
| Third (3rd) Bedroom | 8x10 | Main |

Listing Office: LPT Realty, LLC.
Last Updated: June - 26 - 2026
The data relating to real estate for sale on this web site comes in part from the Broker Reciprocity SM Program of the Regional Multiple Listing Service of Minnesota, Inc. The information provided is deemed reliable but not guaranteed. Properties subject to prior sale, change or withdrawal. ©2026 Regional Multiple Listing Service of Minnesota, Inc All rights reserved.