$324,900
Red Wing, MN 55066
MLS# 7135355
4 beds | 2 baths | 1634 sqft
1 / 47
Open House (08/30/2026 - 12:00 pm - 2:00 pm)
Property Description
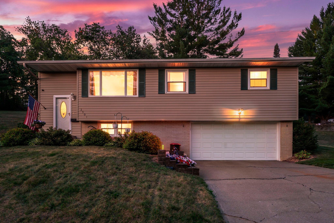
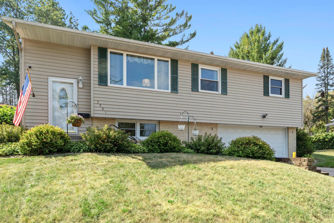
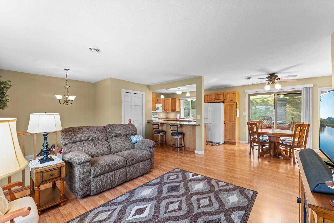
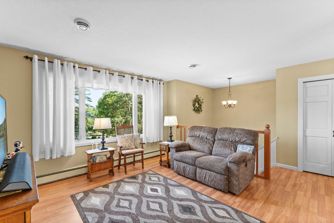
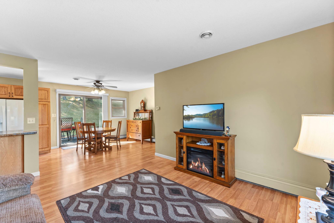
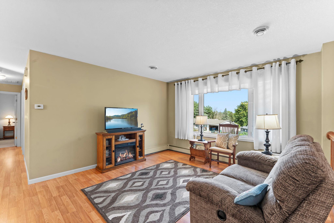
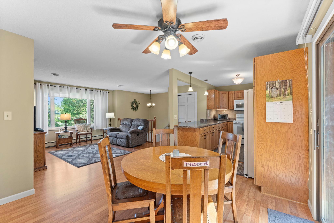
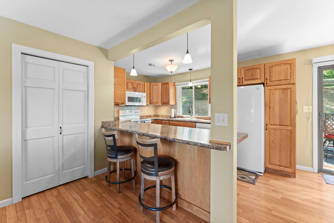
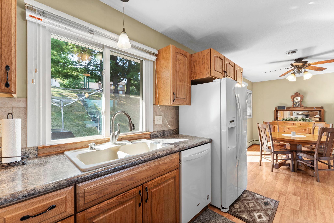
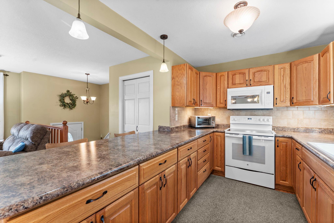
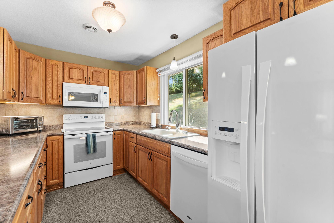
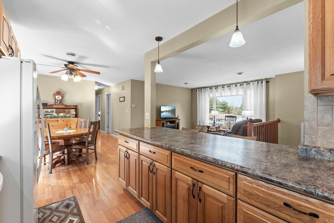
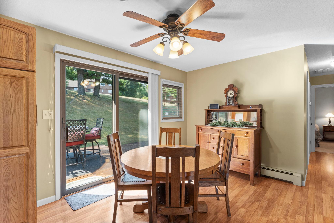
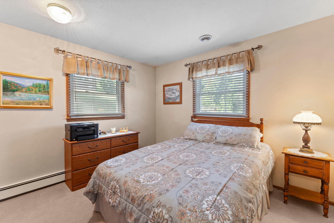
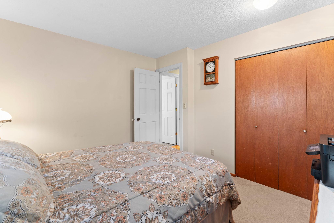
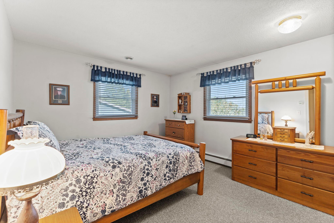
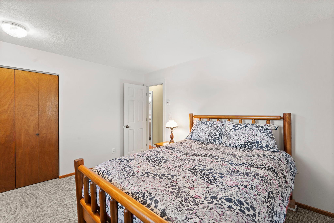
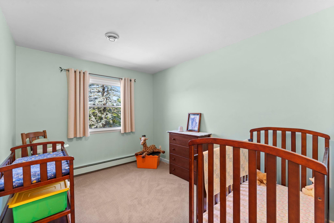
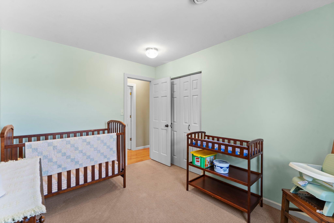
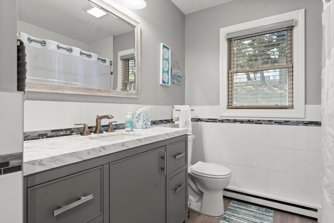
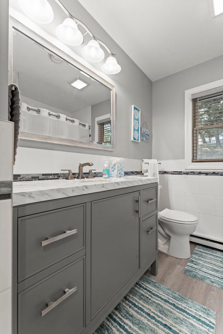
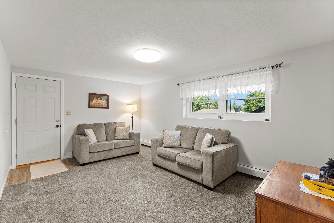
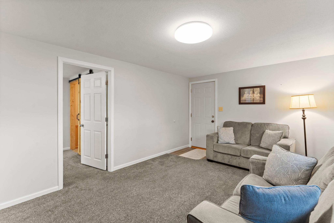
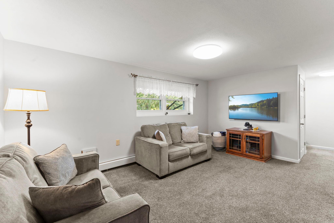
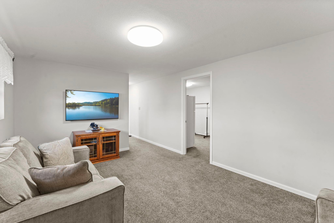
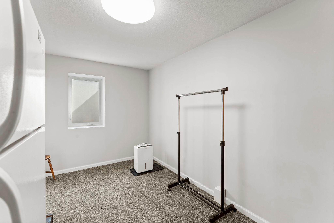
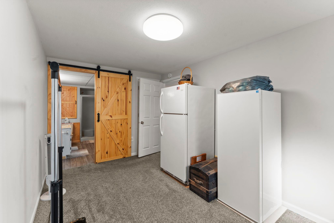
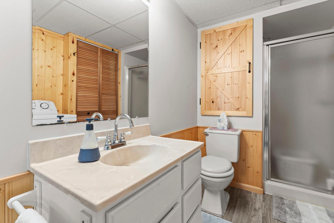
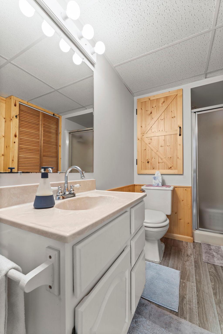
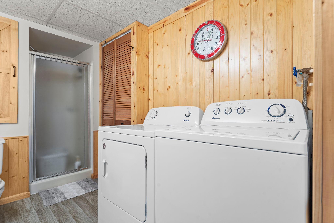
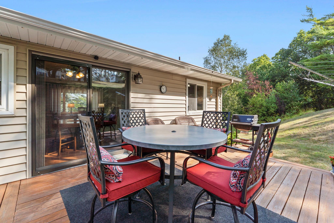
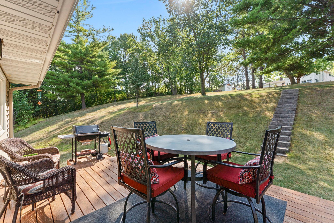
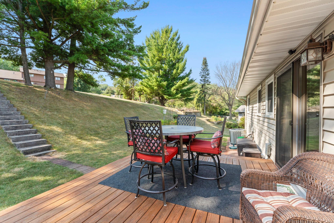
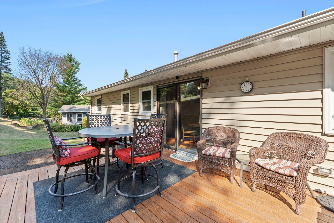
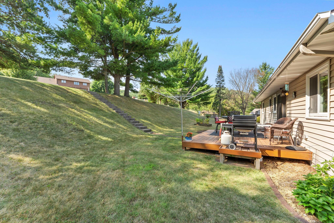
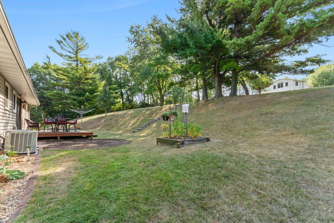
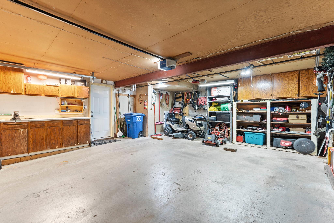
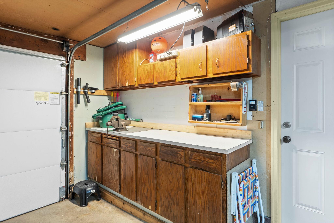
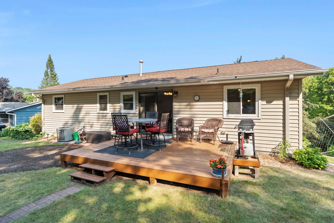
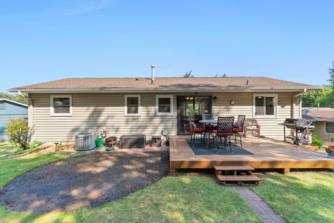
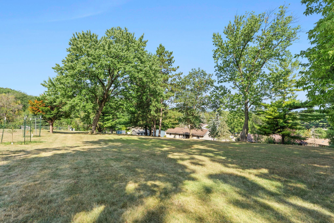
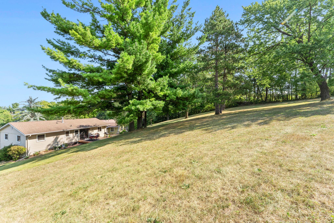
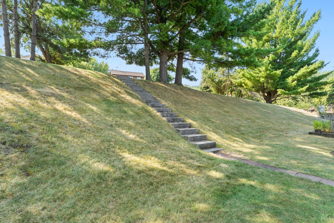
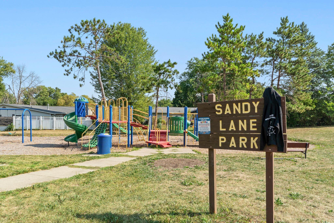
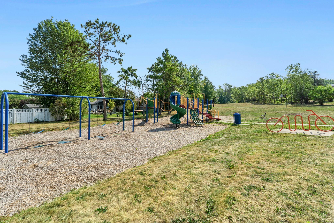
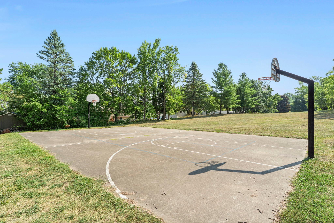
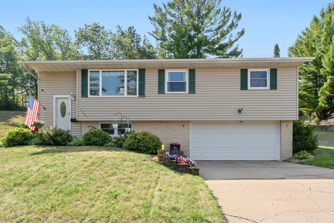
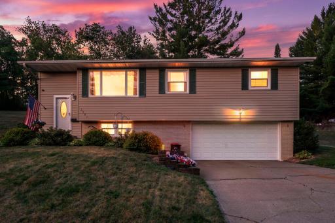
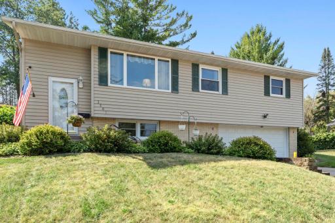
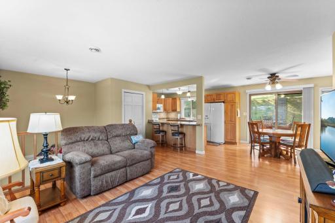
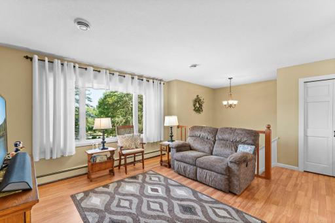
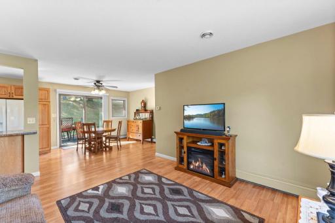
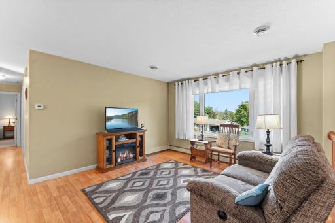
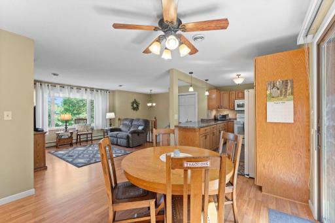
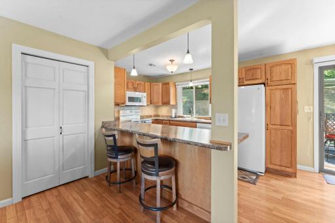
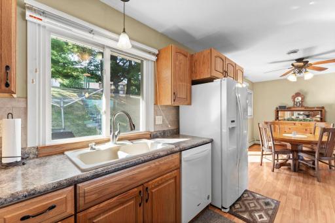
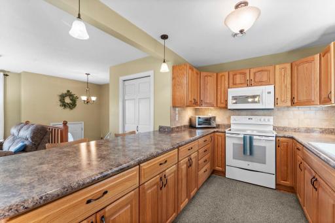
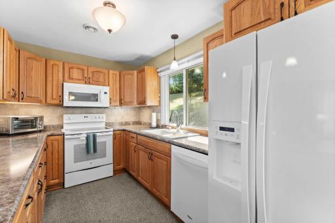
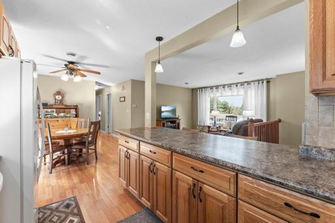
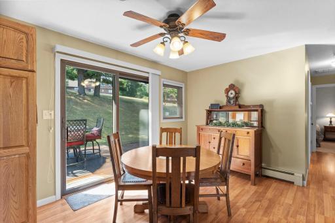
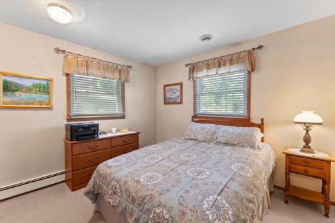
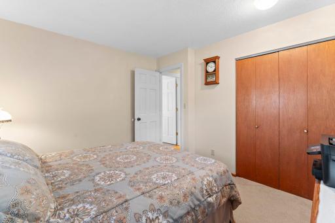
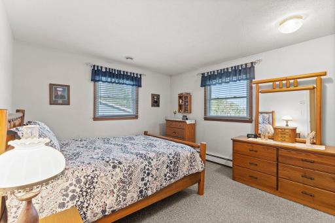
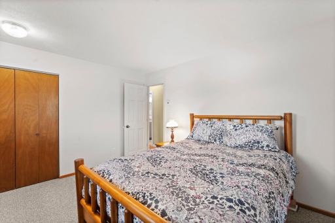
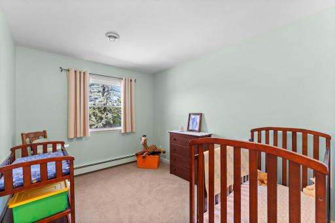
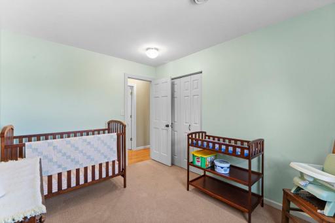
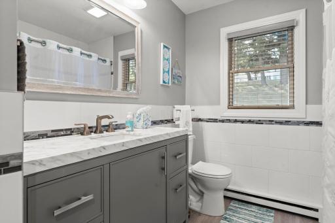
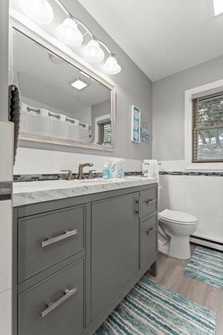
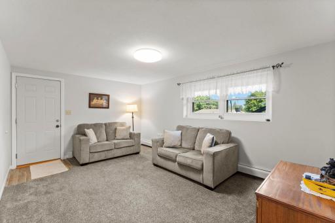
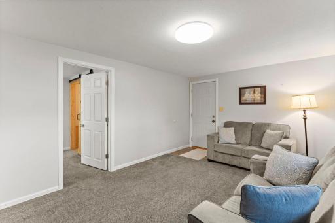
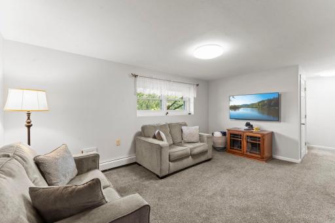
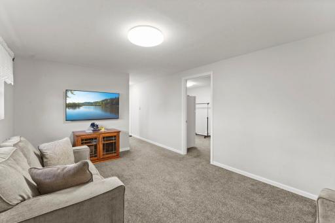
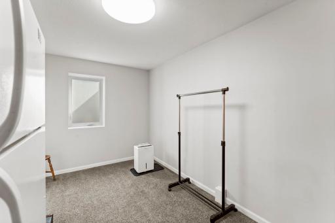
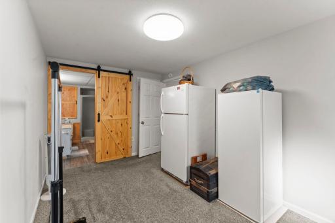
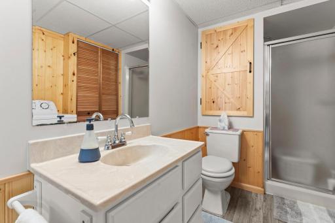
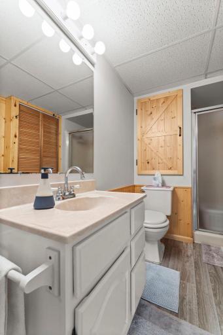
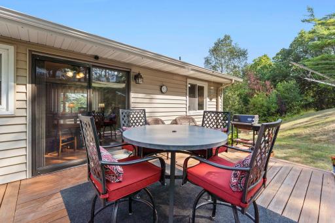
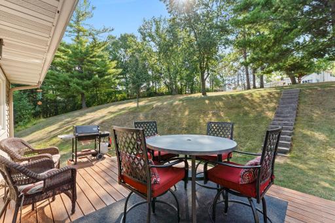
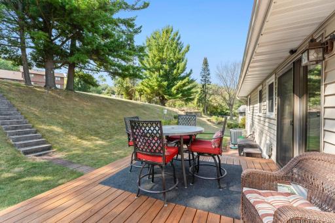
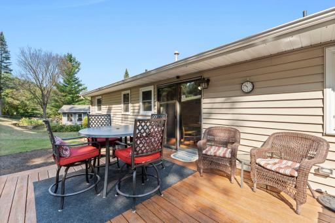
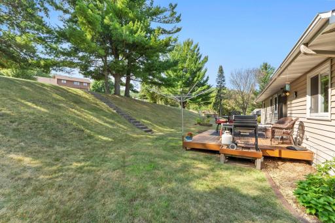
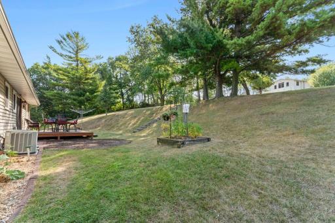
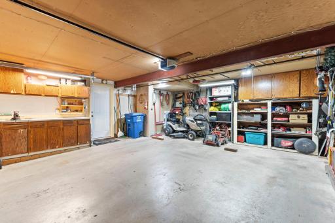
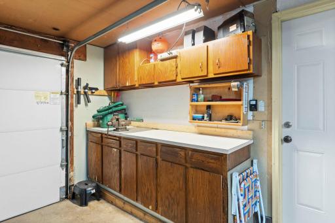
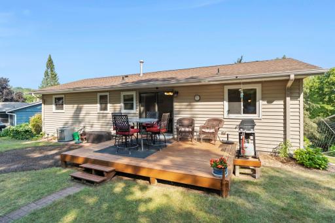
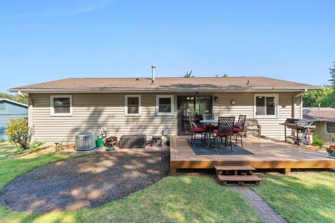
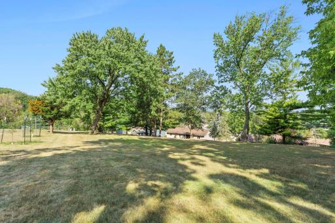
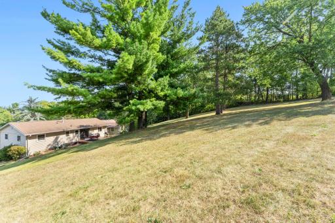
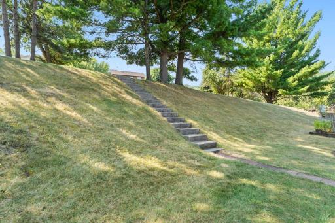
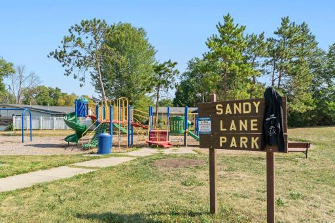
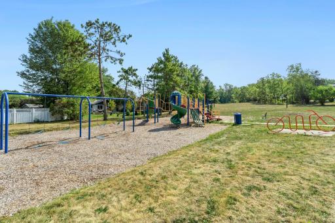
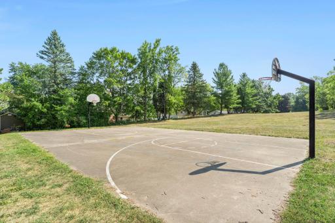
Beautifully maintained 4-bedroom, 2-bathroom home on an expansive, .98-acre lot with lovely mature trees, and a wonderful Red Wing location! Nestled on an impressive lot near Sandy Lane Park, this home provides plenty of room to relax, entertain, garden, play, or simply enjoy the outdoors. Pride of ownership shines with its remodeled kitchen, new hardwood flooring, neutral carpeting, white paneled doors and trim work. Stylish modern main bathroom w/ stunning tilework, new vanity, floors and fixtures. Informal dining options with an oversized, kitchen breakfast bar and informal dining that walks out to a private deck. Three spacious bedrooms on one level a few feature double windows that bring in a ton of natural light. Kitchen remodeled with new cabinetry, countertops, appliances and more! Retreat to the lower level to relax in cozy family room. Lower bedroom offers a great flex space with ¾ bathroom and egress windows. Easy walkout to garage offering great storage and workshop area. The expansive lot adds a sense of privacy and space that can be difficult to find, with mature surroundings and plenty of possibilities for outdoor enjoyment. Located in scenic Red Wing, surrounded by the beautiful bluffs of the Mississippi River Valley. Enjoy a vibrant historic downtown, local shopping and dining, parks, golf, riverfront recreation, and miles of scenic hiking and biking trails. A wonderful opportunity to enjoy a beautifully maintained home, generous lot, and the unique lifestyle Red Wing has to offer! This one is move-in ready!
Details
Maps
Contract Information
Owner is an Agent?: No
Auction?: No
Status: Active
Contingency: None
Current Price: $324,900
Original List Price: 324900
ListPrice: 324900
List Date: 2026-08-28
Office/Member Info
Association: SPAAR
General Property Information
Common Wall: No
Lot Measurement: Acres
Manufactured Home?: No
Multiple PIDs?: No
New Development: No
Number of Fireplaces: 0
Waterfront YN: No
Year Built: 1970
Yearly/Seasonal: Yearly
Zoning: Residential-Single Family
Lot Dimensions: 117x189x150x20x20x185
Acres: 0.98
Bath Three Quarters: 1
Bath Half: 0
Bath Quarter: 0
Main Floor Total SqFt: 1081
Above Grd Total SqFt: 1081
Below Grd Total SqFt: 553
Total SqFt: 1634
Total Finished Sqft: 1634.00
FireplaceYN: No
Foundation Size: 1081
Style: (SF) Single Family
Garage Stalls: 2
Association Fee: 0
Assessment Pending: No
Bedrooms: 4
Baths Total: 2
Bath Full: 1
Location, Tax and Other Information
AssocFeeYN: No
Legal Description: HIAWATHA HILLS ADD LOT-008 BLOCK-003 ID# 27-0125-02500 DOC #7418
Listing City: Red Wing
Map Page: 999
Municipality: Red Wing
School District: Red Wing
School District Phone: 651-385-4500
Zip Plus 4: 1705
Property ID Number: 558550240
Tax Year: 2025
Tax Amount: 2972
In Foreclosure?: No
Potential Short Sale?: No
Lender Owned?: No
Directions & Remarks
Public Remarks: Beautifully maintained 4-bedroom, 2-bathroom home on an expansive, .98-acre lot with lovely mature trees, and a wonderful Red Wing location! Nestled on an impressive lot near Sandy Lane Park, this home provides plenty of room to relax, entertain, garden, play, or simply enjoy the outdoors. Pride of ownership shines with its remodeled kitchen, new hardwood flooring, neutral carpeting, white paneled doors and trim work. Stylish modern main bathroom w/ stunning tilework, new vanity, floors and fixtures. Informal dining options with an oversized, kitchen breakfast bar and informal dining that walks out to a private deck. Three spacious bedrooms on one level a few feature double windows that bring in a ton of natural light. Kitchen remodeled with new cabinetry, countertops, appliances and more! Retreat to the lower level to relax in cozy family room. Lower bedroom offers a great flex space with ¾ bathroom and egress windows. Easy walkout to garage offering great storage and workshop area. The expansive lot adds a sense of privacy and space that can be difficult to find, with mature surroundings and plenty of possibilities for outdoor enjoyment. Located in scenic Red Wing, surrounded by the beautiful bluffs of the Mississippi River Valley. Enjoy a vibrant historic downtown, local shopping and dining, parks, golf, riverfront recreation, and miles of scenic hiking and biking trails. A wonderful opportunity to enjoy a beautifully maintained home, generous lot, and the unique lifestyle Red Wing has to offer! This one is move-in ready!
Directions: From Red Wing. Hwy 61 West to South on County 53 Blvd. Left on Graves Dr. Home on the right just past Sandy Lane Park.
Accessible
None: 1
Air Conditioning
Central Air: 1
Amenities Unit
Deck: 1
Hardwood Floors: 1
Kitchen Window: 1
Paneled Doors: 1
Panoramic View: 1
Patio: 1
Tile Floors: 1
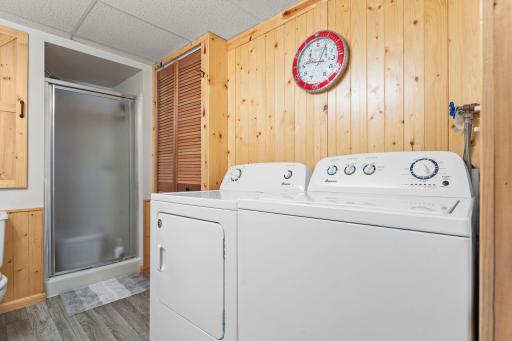
Washer/Dryer Hookup: 1
Appliances
Dishwasher: 1
Disposal: 1
Dryer: 1
Microwave: 1
Range: 1
Refrigerator: 1
Washer: 1
Assessments
Assessment Balance: 0
Tax With Assessments: 2972
Assumable Loan
Not Assumable: 1
Basement
Concrete Block: 1
Egress Windows: 1
Storage Space: 1
Bath Description
Main Floor Full Bath: 1
3/4 Basement: 1
Building Information
Finished SqFt Above Ground: 1081
Finished SqFt Below Ground: 553
Construction Status
Previously Owned: 1
Dining Room Description
Breakfast Area: 1
Breakfast Bar: 1
Eat In Kitchen: 1
Informal Dining Room: 1
Kitchen/Dining Room: 1
Exterior
Brick/Stone: 1
Vinyl: 1
Family Room Characteristics
2 or More: 1
Family Room: 1
Lower Level: 1
Main Level: 1
Fencing
None: 1
Foundation
Concrete Block: 1
Fuel
Natural Gas: 1
Heating
Boiler: 1
Forced Air: 1
Insurance Fee
Insurance Fee: 0
Laundry
Lower Level: 1
Lease Details
Land Leased: Not Applicable
Lot Description
Tree Coverage - Medium: 1
Miscellaneous Information
DP Resource: Yes
Homestead: Yes
Ownership
Fractional Ownership: No
Parking Characteristics
Garage Dimensions: 22x20
Garage Square Feet: 440
Garage Door Opener: 1
Tuckunder Garage: 1
Patio, Porch and Deck Features
Deck: 1
Road Frontage
City Street: 1
Paved Streets: 1
Road Responsibility
Public Maintained Road: 1
Roof
Architectural Shingle: 1
Sellers Terms
Cash: 1
Conventional: 1
FHA: 1
VA: 1
Sewer
City Sewer/Connected: 1
Special Search
3 BR on One Level: 1
Stories
Bi-Level: 1
Water
City Water/Connected: 1
Location Tax and Other Information
House Number: 3501
Street Name: Graves
Street Suffix: Drive
Postal City: Red Wing
County: Goodhue
State: MN
Zip Code: 55066
Complex/Dev/Subdivision: Hiawatha Hills Add
Property Features
Accessible: None
Air Conditioning: Central Air
Amenities Unit: Deck; Hardwood Floors; Kitchen Window; Paneled Doors; Panoramic View; Patio; Tile Floors; Washer/Dryer Hookup
Appliances: Dishwasher; Disposal; Dryer; Microwave; Range; Refrigerator; Washer
Assumable Loan: Not Assumable
Basement: Concrete Block; Egress Windows; Storage Space
Bath Description: Main Floor Full Bath; 3/4 Basement
Construction Status: Previously Owned
Dining Room Description: Breakfast Area; Breakfast Bar; Eat In Kitchen; Informal Dining Room; Kitchen/Dining Room
Exterior: Brick/Stone; Vinyl
Family Room Characteristics: 2 or More; Family Room; Lower Level; Main Level
Fencing: None
Foundation: Concrete Block
Fuel: Natural Gas
Heating: Boiler; Forced Air
Laundry: Lower Level
Lot Description: Tree Coverage - Medium
Parking Characteristics: Garage Door Opener; Tuckunder Garage
Road Frontage: City Street; Paved Streets
Road Responsibility: Public Maintained Road
Roof: Architectural Shingle
Sellers Terms: Cash; Conventional; FHA; VA
Sewer: City Sewer/Connected
Special Search: 3 BR on One Level
Stories: Bi-Level
Water: City Water/Connected
Room Information
| Room Name | Dimensions | Level |
| Deck | 12x10 | Upper |
| Dining Room | 11x9 | Main |
| Family Room | 24x12 | Lower |
| First (1st) Bedroom | 13x12 | Main |
| Fourth (4th) Bedroom | 15x9 | Lower |
| Foyer | 12x7 | Main |
| Kitchen | 13x9 | Main |
| Living Room | 20x14 | Main |
| Second (2nd) Bedroom | 11x10 | Main |
| Third (3rd) Bedroom | 12x9 | Main |

Listing Office: RE/MAX Advantage Plus
Last Updated: August - 29 - 2026
The data relating to real estate for sale on this web site comes in part from the Broker Reciprocity SM Program of the Regional Multiple Listing Service of Minnesota, Inc. The information provided is deemed reliable but not guaranteed. Properties subject to prior sale, change or withdrawal. ©2026 Regional Multiple Listing Service of Minnesota, Inc All rights reserved.