$1,199,900
Duluth, MN 55802
MLS# 7137002
2 beds | 2 baths | 2024 sqft
1 / 39
Property Description
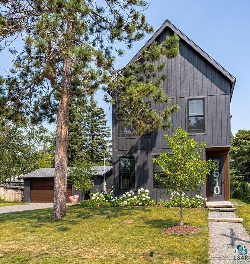
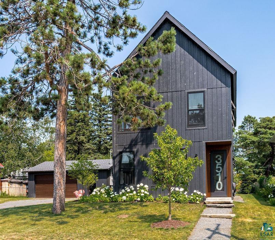
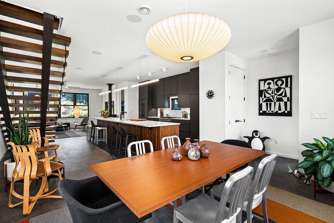
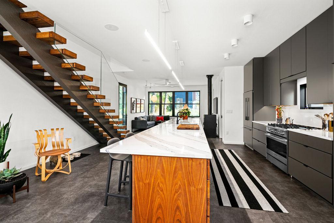
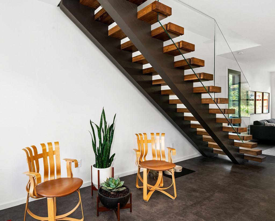
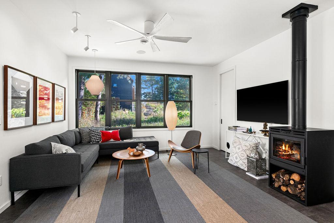
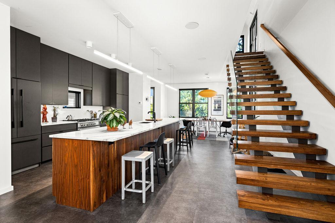
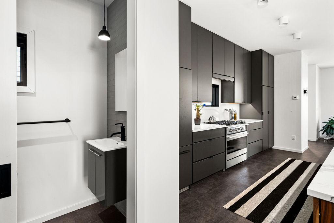
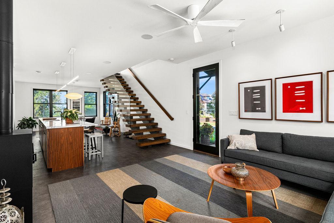
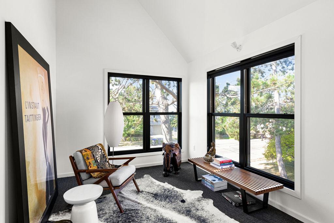
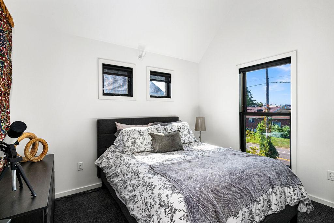
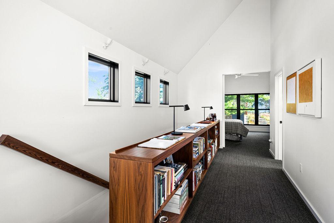
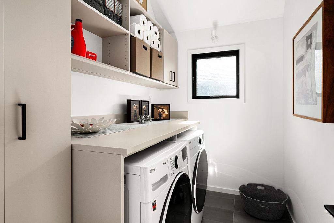
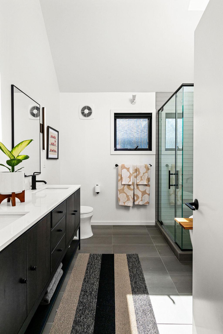
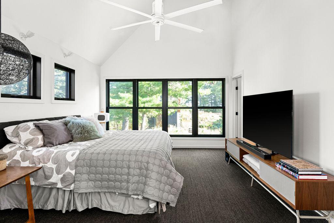
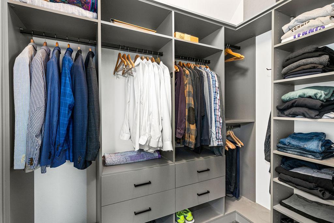
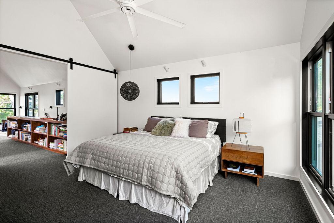
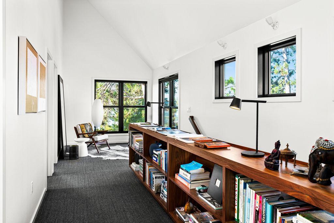
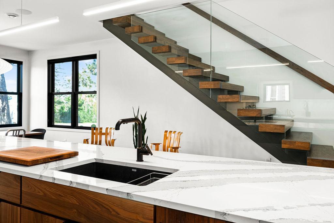
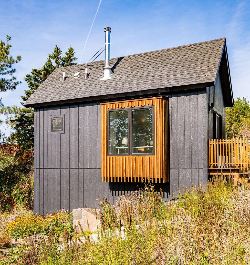
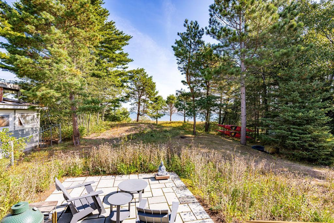
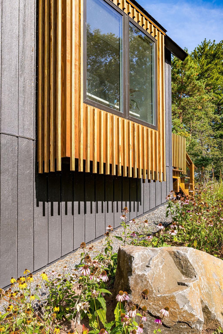
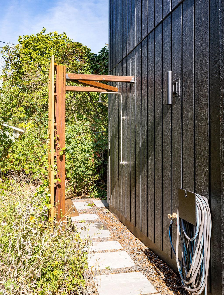
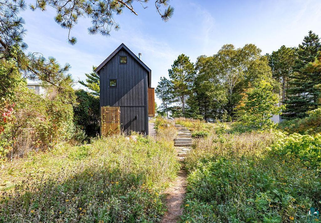
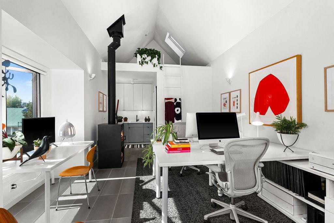
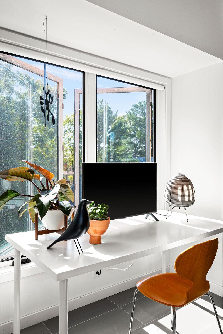
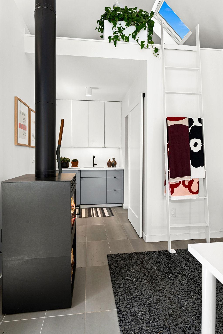
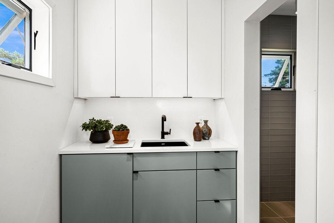
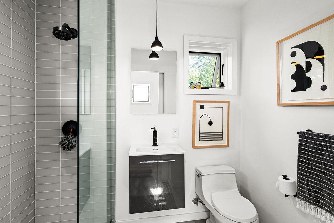
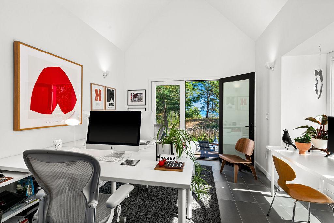
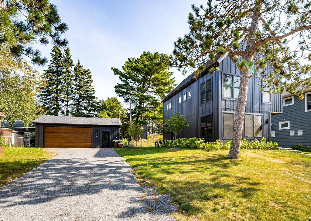
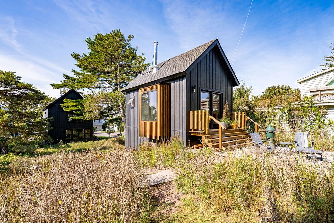
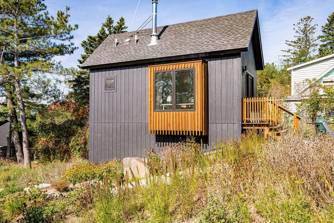
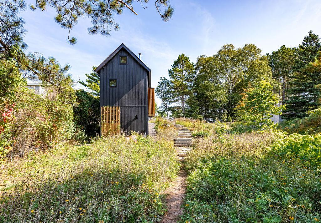
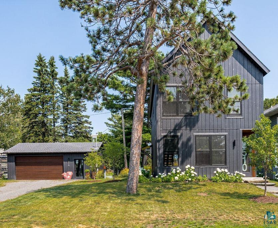
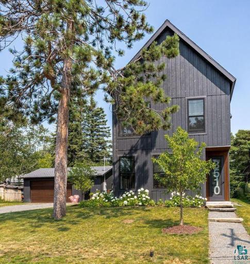
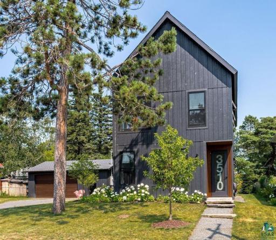
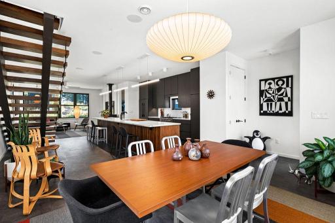
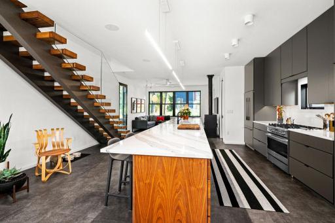
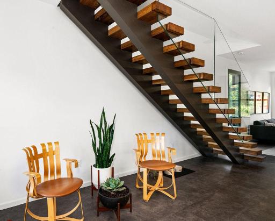
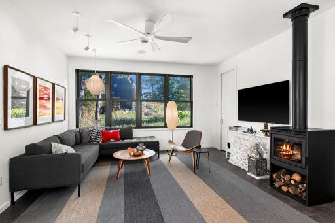
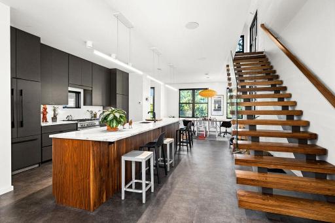
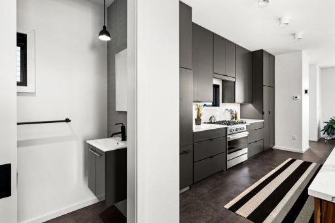
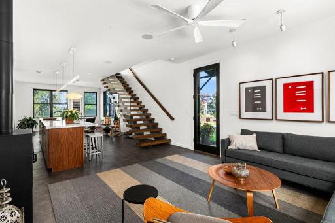
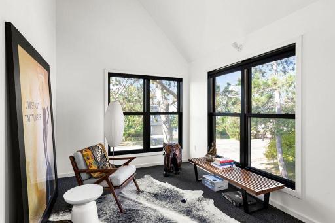
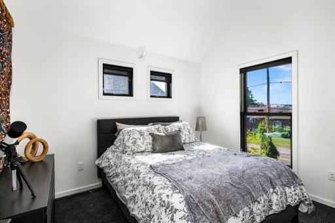
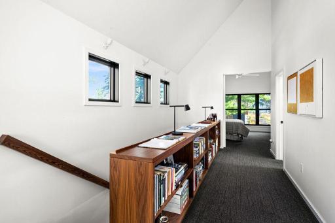
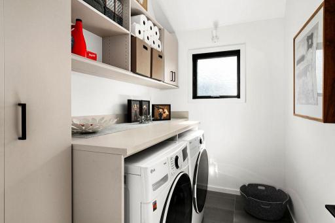
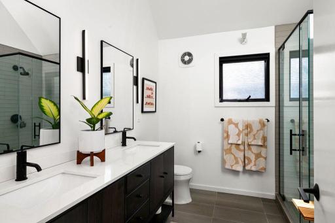
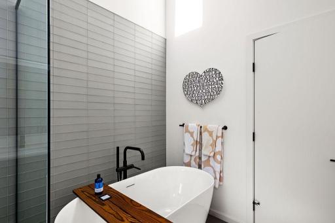
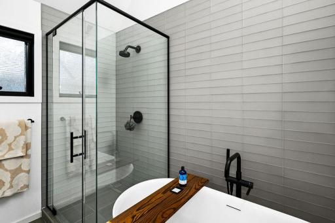
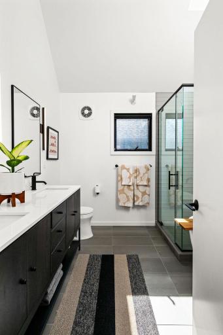
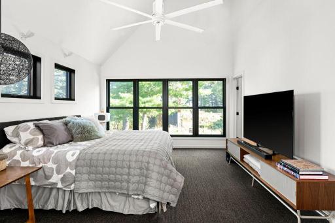
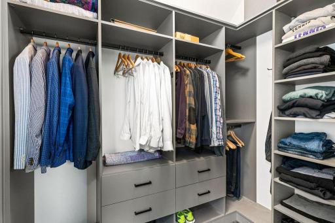
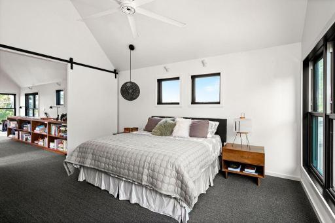
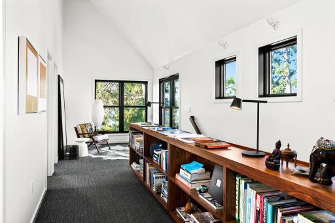
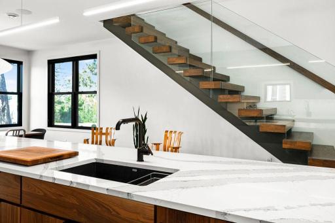
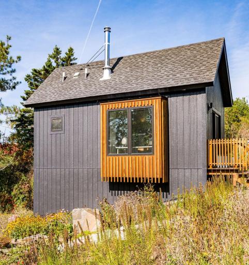
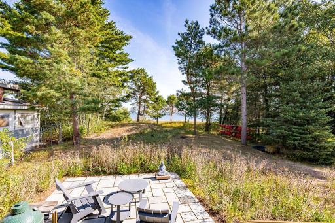
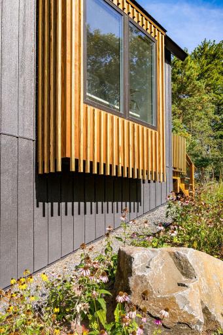
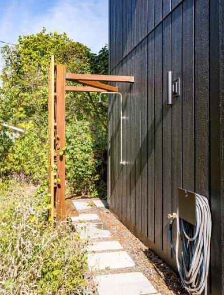
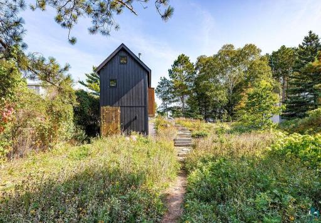
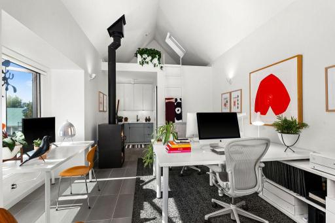
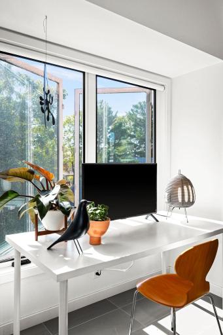
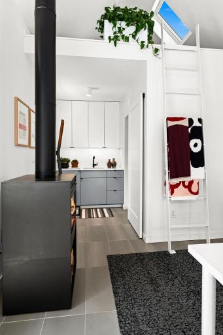
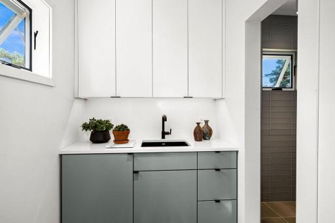
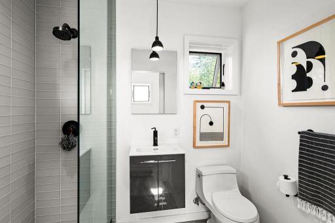
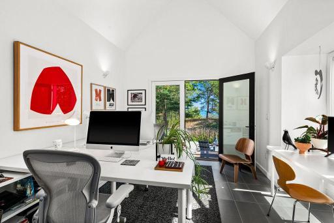
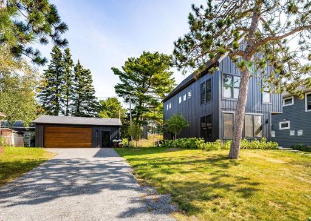
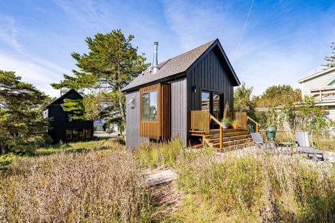
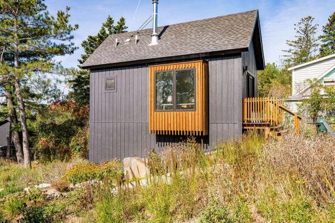
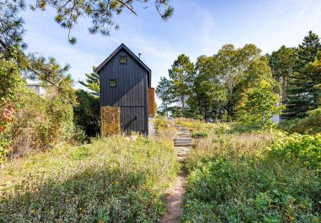
Experience Lake Superior living at its finest in this architecturally designed Park Point home, where you can walk directly from your door onto the beach. Expansive windows fill the interiors with natural light, creating bright, sunny spaces throughout. The open, practical Scandinavian-inspired floor plan combines effortless everyday living with high-end finishes and a refined contemporary aesthetic. Upstairs, the private primary bedroom features generous closets, complemented by a second bedroom, conveniently located laundry, a versatile loft, and a handsome built-in library. Every space has been thoughtfully planned to maximize comfort, function, and light. Outside, gorgeous gardens, professional landscaping, and a paver patio create inviting spaces for relaxing and entertaining. A fully renovated two-car garage provides excellent parking and storage. The separate guest house offers exceptional flexibility, with a full basement, loft, kitchenette, fireplace, and private deck. Ideal for guests, it could also serve as an accessory dwelling unit, office, studio, or potential income-producing rental, subject to applicable regulations. This distinctive property combines inspired architecture, beautiful outdoor spaces, and exceptional versatility in an unforgettable Lake Superior setting.
Details
Maps
Contract Information
Owner is an Agent?: No
Auction?: No
Status: Active
Contingency: None
Current Price: $1,199,900
Original List Price: 1199900
ListPrice: 1199900
List Date: 2026-09-02
Office/Member Info
Association: MAAR
General Property Information
Common Wall: No
Lot Measurement: Acres
Manufactured Home?: No
Multiple PIDs?: No
New Development: No
Number of Fireplaces: 1
Waterfront YN: No
Year Built: 2022
Yearly/Seasonal: Yearly
Zoning: Residential-Single Family
Lot Dimensions: 80x100+40x100
Acres: 0.27
Bath Three Quarters: 0
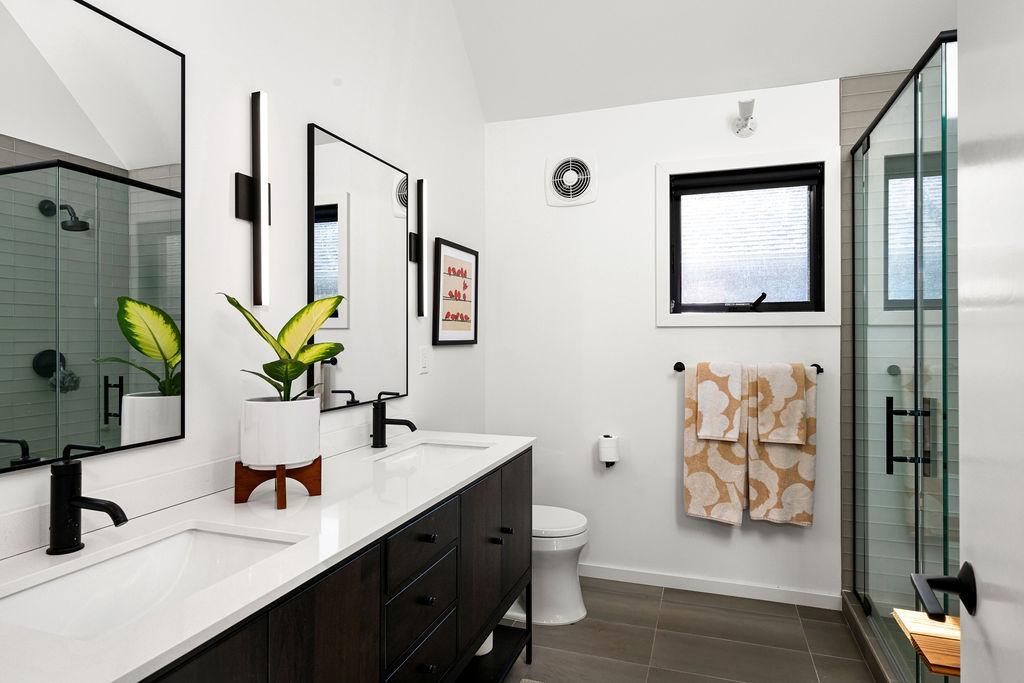
Bath Half: 1
Bath Quarter: 0
Main Floor Total SqFt: 2024
Above Grd Total SqFt: 2024
Below Grd Total SqFt: 0
Total SqFt: 2024
Total Finished Sqft: 2024.00
FireplaceYN: Yes
Foundation Size: 2024
Style: (SF) Single Family
Garage Stalls: 2
Power Company: Minnesota Power
Association Fee: 0
Assessment Pending: Yes
Bedrooms: 2
Baths Total: 2
Bath Full: 1
Location, Tax and Other Information
AssocFeeYN: No
Legal Description: Lots 324 & 326 Lower Duluth Minnesota Ave. Lot 325 Lower Duluth Lake Ave
Listing City: Duluth
Map Page: 999
Municipality: Duluth
School District: Duluth
School District Phone: 218-336-8700
Zip Plus 4: 2539
Property ID Number: 010311003740
Tax Year: 2026
Tax Amount: 10716
In Foreclosure?: No
Potential Short Sale?: No
Lender Owned?: No
Directions & Remarks
Public Remarks: Experience Lake Superior living at its finest in this architecturally designed Park Point home, where you can walk directly from your door onto the beach. Expansive windows fill the interiors with natural light, creating bright, sunny spaces throughout. The open, practical Scandinavian-inspired floor plan combines effortless everyday living with high-end finishes and a refined contemporary aesthetic. Upstairs, the private primary bedroom features generous closets, complemented by a second bedroom, conveniently located laundry, a versatile loft, and a handsome built-in library. Every space has been thoughtfully planned to maximize comfort, function, and light. Outside, gorgeous gardens, professional landscaping, and a paver patio create inviting spaces for relaxing and entertaining. A fully renovated two-car garage provides excellent parking and storage. The separate guest house offers exceptional flexibility, with a full basement, loft, kitchenette, fireplace, and private deck. Ideal for guests, it could also serve as an accessory dwelling unit, office, studio, or potential income-producing rental, subject to applicable regulations. This distinctive property combines inspired architecture, beautiful outdoor spaces, and exceptional versatility in an unforgettable Lake Superior setting.
Directions: Across Aerial Lift Bridge to 3510 MN Ave Lake side of road
Accessible
None: 1
Air Conditioning
None: 1
Assessments
Assessment Balance: 68
Tax With Assessments: 10784
Basement
Foundation Dimensions: Irregular
None: 1
Bath Description
Main Floor 1/2 Bath: 1
Main Floor Full Bath: 1
Building Information
Finished SqFt Above Ground: 2024
Construction Status
Previously Owned: 1
Exterior
Other: 1
Fireplace Characteristics
Gas Burning: 1
Foundation
None: 1
Fuel
Natural Gas: 1
Heating
In-Floor Heating: 1
Insurance Fee
Insurance Fee: 0
Lease Details
Land Leased: Not Applicable
Miscellaneous Information
Homestead: No
Ownership
Fractional Ownership: No
Parking Characteristics
Garage Square Feet: 672
Sewer
City Sewer/Connected: 1
Stories
More Than 2 Stories: 1
Water
City Water/Connected: 1
Location Tax and Other Information
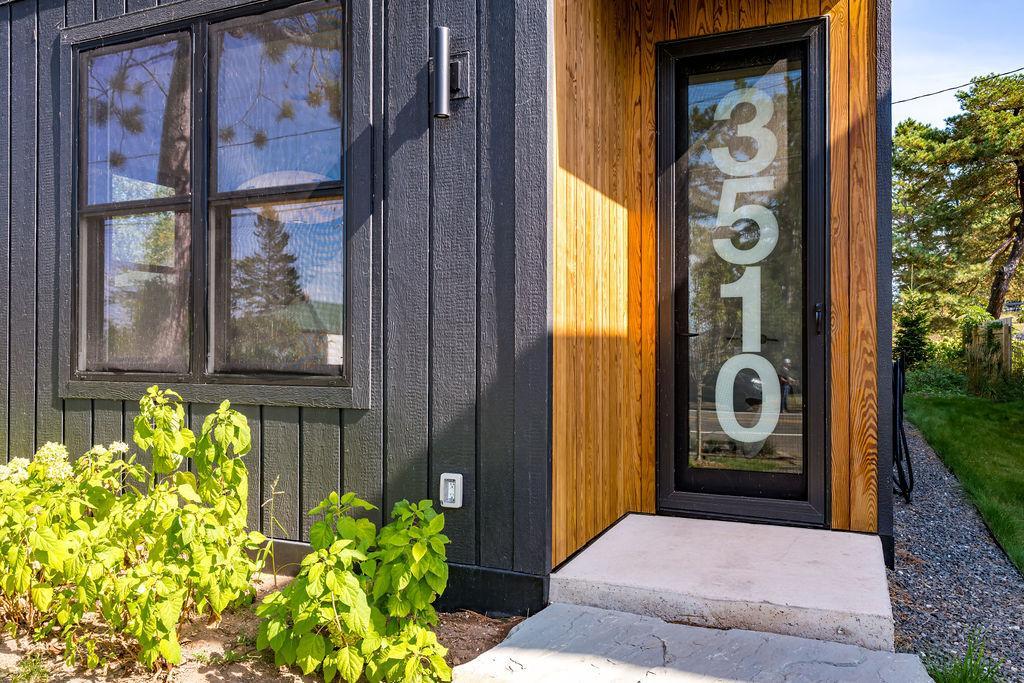
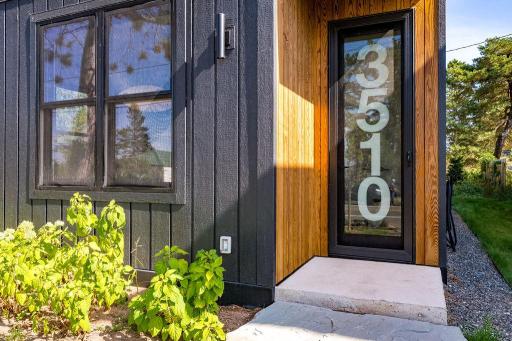
House Number: 3510
Street Name: Minnesota
Street Suffix: Avenue
Postal City: Duluth
County: St. Louis
State: MN
Zip Code: 55802
Complex/Dev/Subdivision: Lower Duluth Minnesota Ave
Property Features
Accessible: None
Air Conditioning: None
Basement: None
Bath Description: Main Floor 1/2 Bath; Main Floor Full Bath
Construction Status: Previously Owned
Exterior: Other
Fireplace Characteristics: Gas Burning
Foundation: None
Fuel: Natural Gas
Heating: In-Floor Heating
Sewer: City Sewer/Connected
Stories: More Than 2 Stories
Water: City Water/Connected
Room Information
| Room Name | Dimensions | Level |
| Bathroom | 4x7 | Main |
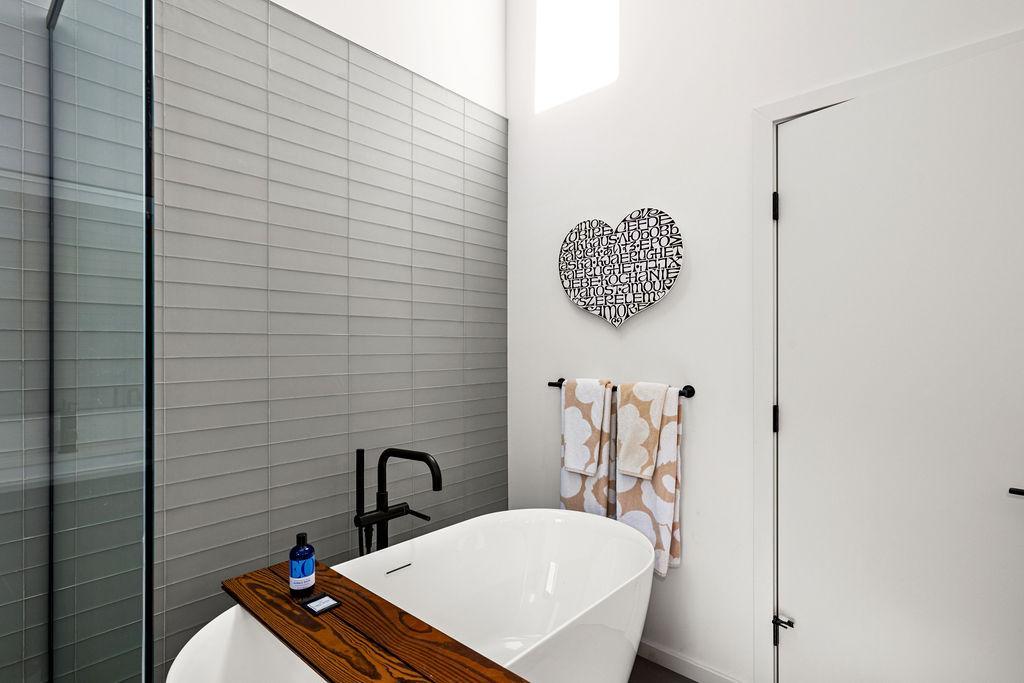
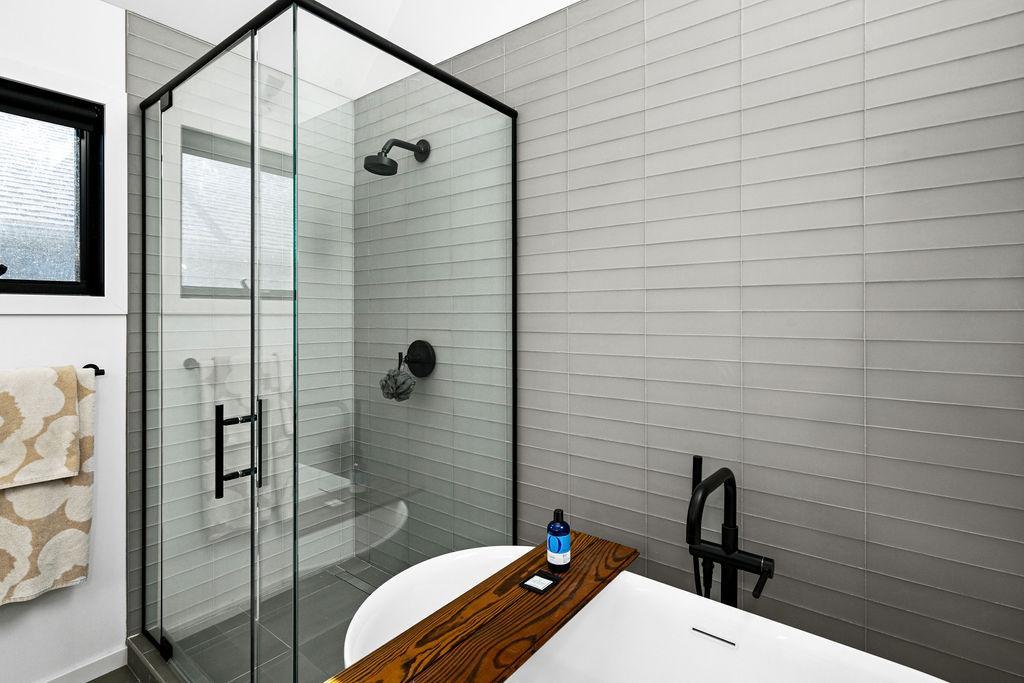
| Bathroom | 9.6x9 | Upper |
| Dining Room | 15.6x12 | Main |
| First (1st) Bedroom | 14.6x16.2 | Upper |
| Kitchen | 11.6x16.2 | Main |
| Laundry | 9.6x7 | Upper |
| Living Room | 15.6x16.2 | Main |
| Other | 11.6x16.2 | Main |
| Other | 9.6x12 | Upper |
| Other | 9.6x16 | Upper |
| Other | 24x12 | |
| Second (2nd) Bedroom | 9.6x12 | Upper |

Listing Office: RE/MAX Results
Last Updated: September - 02 - 2026
The data relating to real estate for sale on this web site comes in part from the Broker Reciprocity SM Program of the Regional Multiple Listing Service of Minnesota, Inc. The information provided is deemed reliable but not guaranteed. Properties subject to prior sale, change or withdrawal. ©2026 Regional Multiple Listing Service of Minnesota, Inc All rights reserved.