$474,900
Pierz, MN 56364
MLS# 7042672
4 beds | 2 baths | 2712 sqft
1 / 30
Property Description
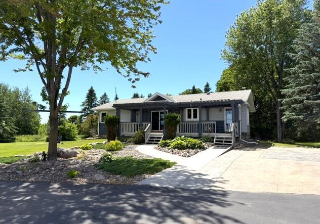
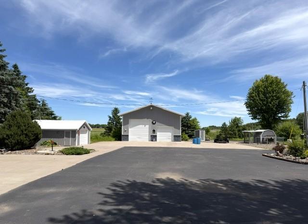
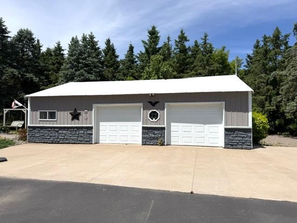
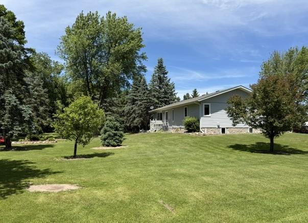
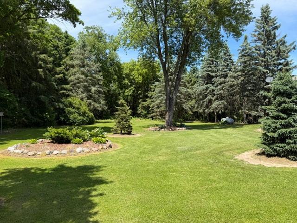
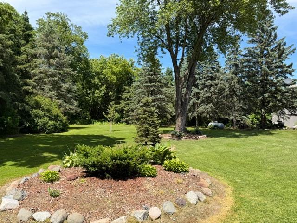
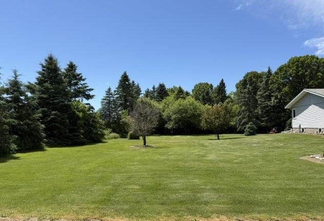
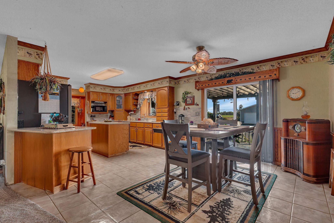
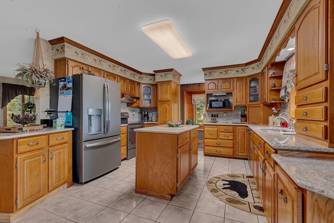
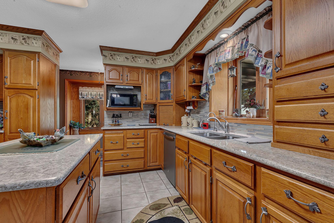
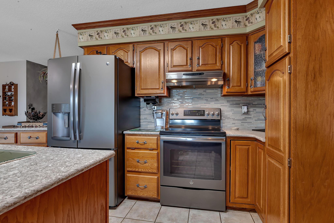
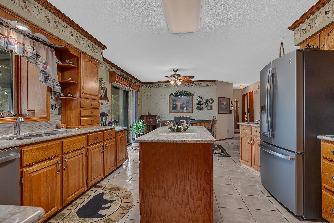
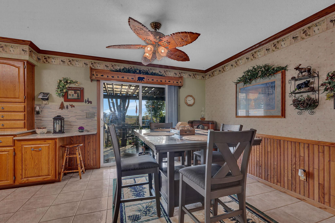
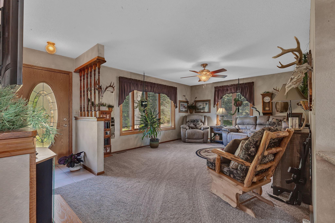
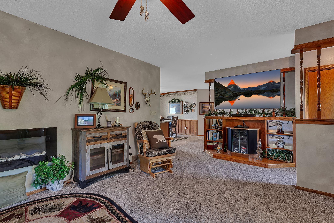
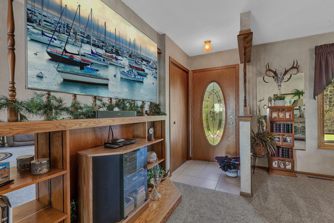
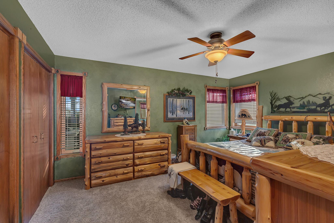
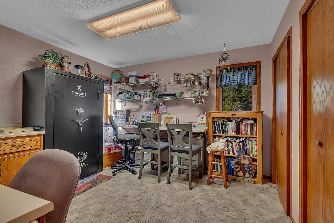
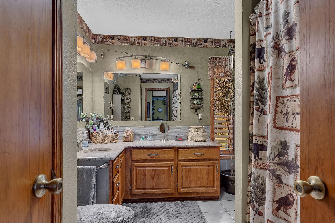
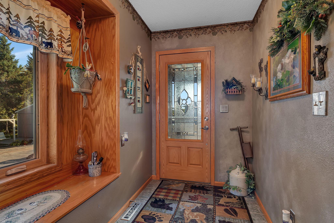
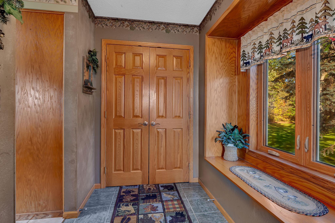
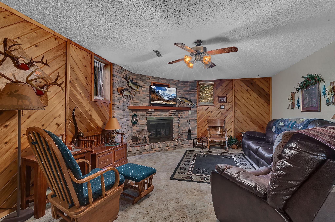
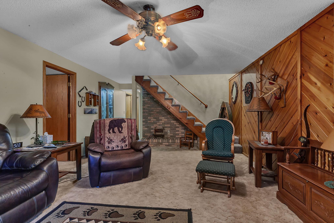
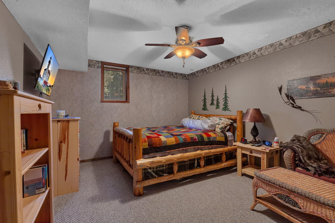
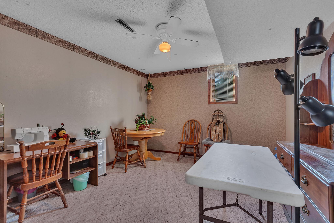
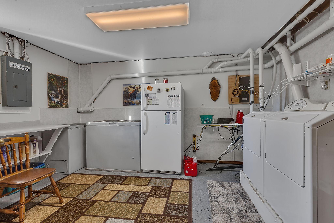
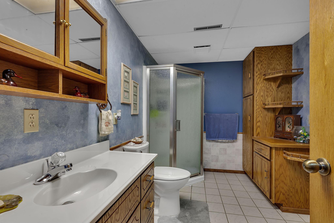
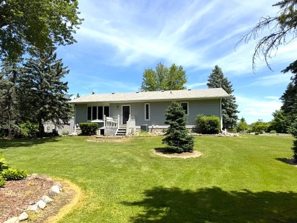
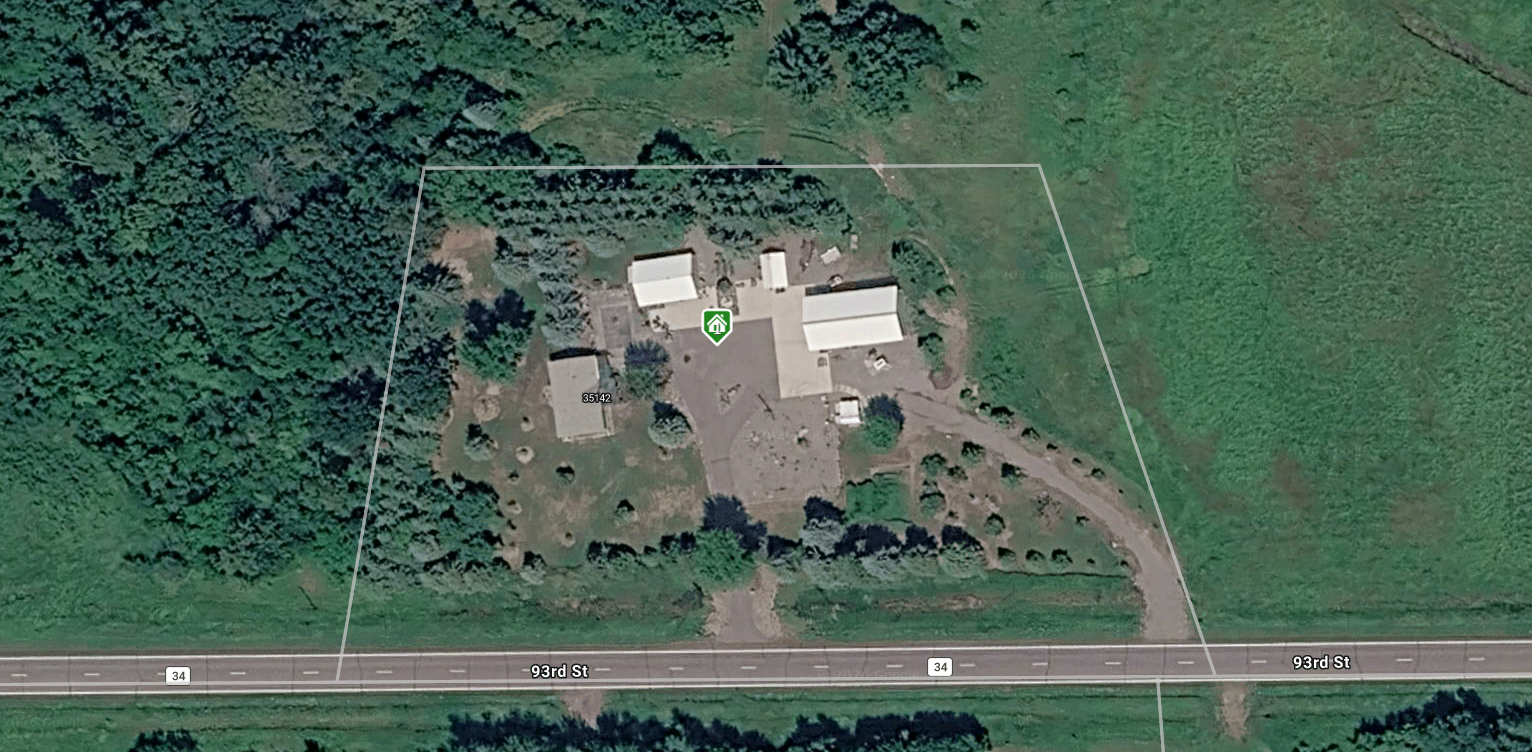
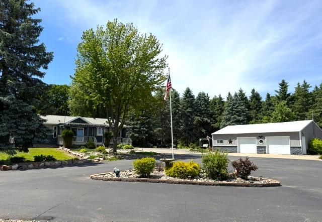
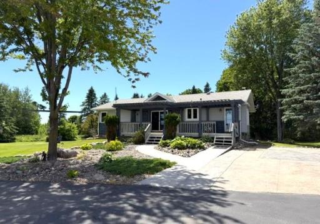
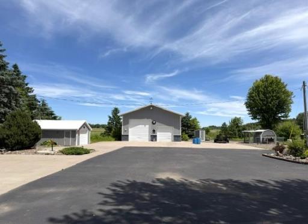
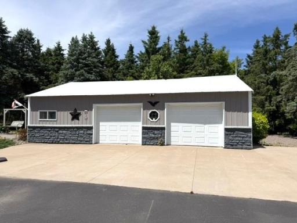
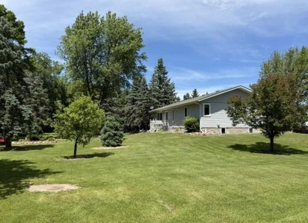
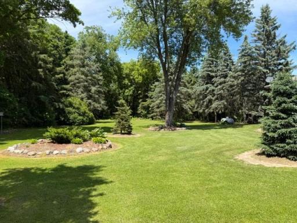
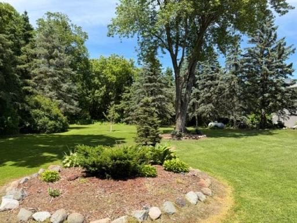
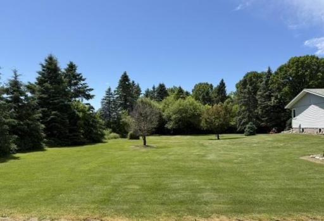
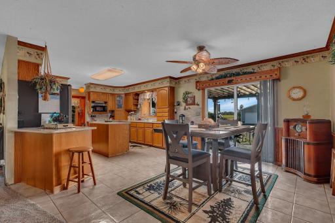
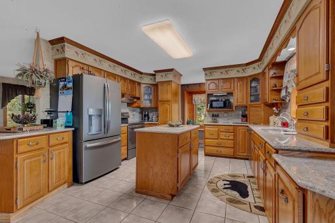
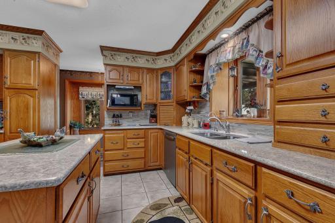
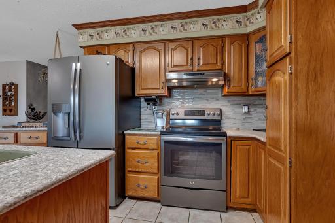
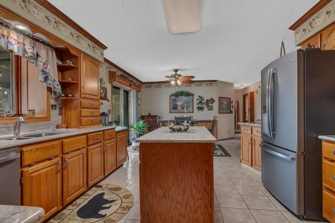
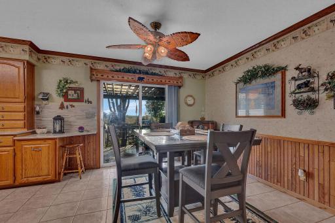
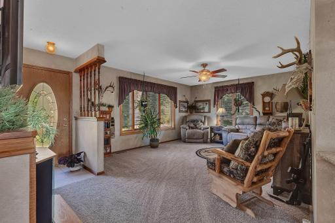
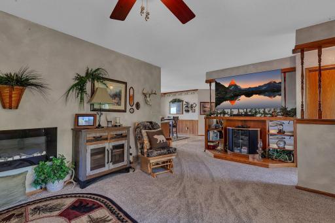
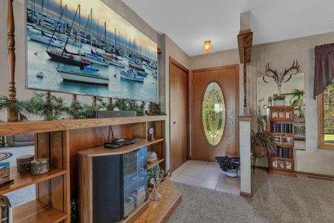
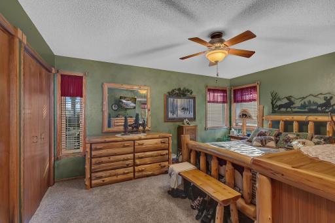
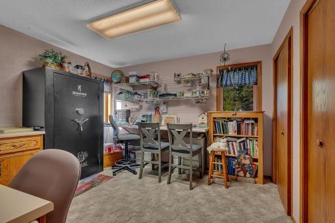
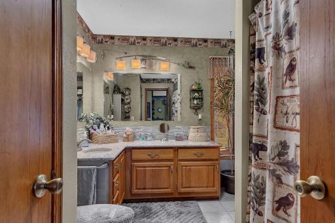
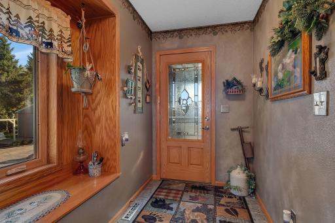
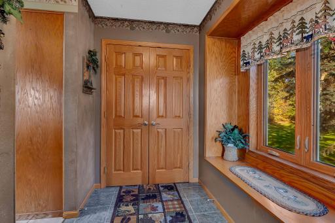
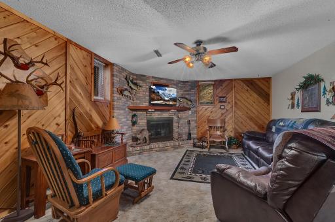
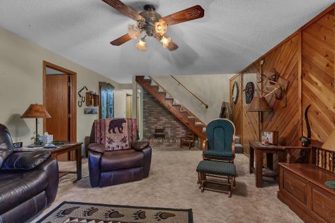
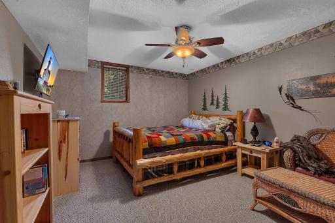
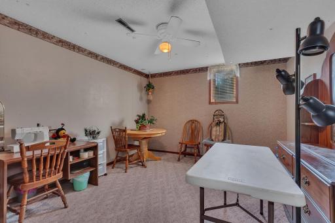
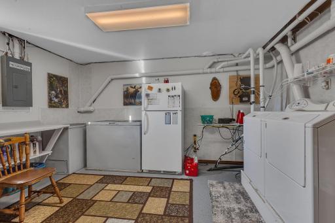
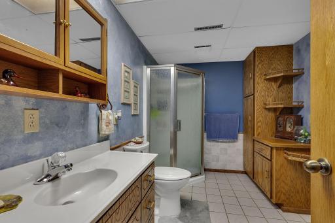
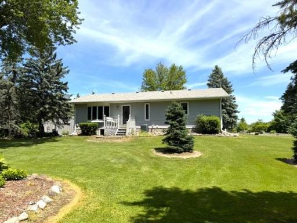
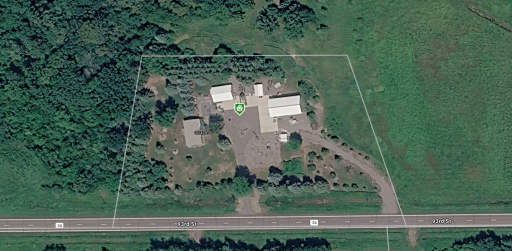
Welcome to your private slice of the countryside! This spacious 4-bedroom, 2-bath home is nestled on 4.07 beautifully wooded acres offering peace, privacy, and room to roam. Surrounded by mature trees—including several apple varieties—this property is a nature lover’s dream. The home features durable steel siding, a large deck for relaxing or entertaining, and updated windows throughout. Inside, you'll find a thoughtful layout with 2 bedrooms and a full bath on the upper level, and 2 more bedrooms plus a 3/4 bath on the lower level. The upper-level bath and kitchen are upgraded with Cambria countertops. Enjoy cozy gatherings in the main floor living room, while the lower level boasts a spacious family room, the oversized 3/4 bath, 2 BR's and a well-equipped laundry area complete with sink and folding counter. This property truly shines with its array of functional OUTBUILDINGS: 8x12 insulated dog kennel with electricity, 28x40 detached garage, 14x22 insulated shed, and a 32x60 pole shed – ideal for equipment, storage, or hobby use. Don't forget the extra-large 30x40 stamped concrete area! Whether you're seeking a quiet country lifestyle, space for hobbies or animals, or simply room to spread out, this well-maintained property has it all!!
Details
Maps
Contract Information
Owner is an Agent?: No
Auction?: No
Status: Active
Contingency: None
Current Price: $474,900
Original List Price: 509900
ListPrice: 474900
List Date: 2026-03-26
Office/Member Info
Association: SCAAR
General Property Information
Common Wall: No
Lot Measurement: Acres
Manufactured Home?: No
Multiple PIDs?: No
New Development: No
Number of Fireplaces: 0
Waterfront YN: No
Year Built: 1989
Yearly/Seasonal: Yearly
Zoning: Residential-Single Family
Lot Dimensions: 600x355x422x370
Acres: 4.07
Bath Three Quarters: 1
Bath Half: 0
Bath Quarter: 0
Main Floor Total SqFt: 1356
Above Grd Total SqFt: 1356
Below Grd Total SqFt: 1356
Total SqFt: 2712
Total Finished Sqft: 2712.00
FireplaceYN: No
Foundation Size: 1356
Style: (SF) Single Family
Garage Stalls: 8
Association Fee: 0
Assessment Pending: No
Bedrooms: 4
Baths Total: 2
Bath Full: 1
Location, Tax and Other Information
AssocFeeYN: No
Legal Description: PT OF SW1/4 OF SW1/4 DESC AS FOL, COMM AT SW COR OF SW1/4 OF SW1/4, N 89*06’32” E 421.29 FT TO POB, N 09*28’03” E 355 FT, N 89*32’43” E 420 FT, S 19*27’05” E 365 FT, S 89*06’32” W 600 FT TO POB EASEMENT OF RECORD
Listing City: Pierz
Map Page: 999
Municipality: Morrill Twp
School District: Foley
School District Phone: 320-968-7175
Zip Plus 4: 7653
Property ID Number: 170156000
Tax Year: 2026
Tax Amount: 2380
In Foreclosure?: No
Potential Short Sale?: No
Lender Owned?: No
Directions & Remarks
Public Remarks: Welcome to your private slice of the countryside! This spacious 4-bedroom, 2-bath home is nestled on 4.07 beautifully wooded acres offering peace, privacy, and room to roam. Surrounded by mature trees—including several apple varieties—this property is a nature lover’s dream. The home features durable steel siding, a large deck for relaxing or entertaining, and updated windows throughout. Inside, you'll find a thoughtful layout with 2 bedrooms and a full bath on the upper level, and 2 more bedrooms plus a 3/4 bath on the lower level. The upper-level bath and kitchen are upgraded with Cambria countertops. Enjoy cozy gatherings in the main floor living room, while the lower level boasts a spacious family room, the oversized 3/4 bath, 2 BR's and a well-equipped laundry area complete with sink and folding counter. This property truly shines with its array of functional OUTBUILDINGS: 8x12 insulated dog kennel with electricity, 28x40 detached garage, 14x22 insulated shed, and a 32x60 pole shed – ideal for equipment, storage, or hobby use. Don't forget the extra-large 30x40 stamped concrete area! Whether you're seeking a quiet country lifestyle, space for hobbies or animals, or simply room to spread out, this well-maintained property has it all!!
Directions: North on Hwy 25 to Buckman. Right on 93rd Street.
Accessible
None: 1
Air Conditioning
Central Air: 1
Amenities Unit
Deck: 1
Kitchen Center Island: 1
Main Floor Primary Bedroom: 1
Patio: 1
Tile Floors: 1
Appliances
Dishwasher: 1
Dryer: 1
Range: 1
Refrigerator: 1
Washer: 1
Assessments
Assessment Balance: 0
Tax With Assessments: 2380
Basement
Egress Windows: 1
Full: 1
Bath Description
Main Floor Full Bath: 1
3/4 Basement: 1
Building Information
Finished SqFt Above Ground: 1356
Finished SqFt Below Ground: 1356
Construction Status
Previously Owned: 1
Dining Room Description
Informal Dining Room: 1
Exterior
Steel Siding: 1
Family Room Characteristics
Lower Level: 1
Foundation
Concrete Block: 1
Fuel
Propane: 1
Heating
Forced Air: 1
Insurance Fee
Insurance Fee: 0
Laundry
Lower Level: 1
Sink: 1
Lease Details
Land Leased: Not Applicable
Miscellaneous Information
DP Resource: Yes
Homestead: Yes
Outbuildings
Additional Garage: 1
Pole Building: 1
Ownership
Fractional Ownership: No
Parking Characteristics
Garage Dimensions: 28x40
Garage Square Feet: 1120
Multiple Garages: 1
Patio, Porch and Deck Features
Deck: 1
Patio: 1
Property Subtype
Rural Residential: 1
Public Survey Info
Range#: 29
Section#: 2
Township#: 39
Roof
Asphalt Shingles: 1
Sewer
Private Sewer: 1
Special Search
Main Floor Bedroom: 1
Stories
One: 1
Water
Well: 1
Location Tax and Other Information
House Number: 35142
Street Name: 93rd
Street Suffix: Street
Postal City: Pierz
County: Morrison
State: MN
Zip Code: 56364
Property Features
Accessible: None
Air Conditioning: Central Air
Amenities Unit: Deck; Kitchen Center Island; Main Floor Primary Bedroom; Patio; Tile Floors
Appliances: Dishwasher; Dryer; Range; Refrigerator; Washer
Basement: Egress Windows; Full
Bath Description: Main Floor Full Bath; 3/4 Basement
Construction Status: Previously Owned
Dining Room Description: Informal Dining Room
Exterior: Steel Siding
Family Room Characteristics: Lower Level
Foundation: Concrete Block
Fuel: Propane
Heating: Forced Air
Laundry: Lower Level; Sink
Outbuildings: Additional Garage; Pole Building
Parking Characteristics: Multiple Garages
Property Subtype: Rural Residential
Roof: Asphalt Shingles
Sewer: Private Sewer
Special Search: Main Floor Bedroom
Stories: One
Water: Well
Room Information
| Room Name | Dimensions | Level |
| Dining Room | 12x11 | Main |
| Family Room | 22x14 | Lower |
| First (1st) Bedroom | 15x13 | Main |
| Fourth (4th) Bedroom | 16x11 | Lower |
| Kitchen | 16x13 | Main |
| Living Room | 20x14 | Main |
| Second (2nd) Bedroom | 12x11 | Main |
| Third (3rd) Bedroom | 18x16 | Lower |

Listing Office: Agency North Real Estate, Inc
Last Updated: August - 20 - 2026
The data relating to real estate for sale on this web site comes in part from the Broker Reciprocity SM Program of the Regional Multiple Listing Service of Minnesota, Inc. The information provided is deemed reliable but not guaranteed. Properties subject to prior sale, change or withdrawal. ©2026 Regional Multiple Listing Service of Minnesota, Inc All rights reserved.