$364,900
Minneapolis, MN 55412
MLS# 7117328
Status: Pending
3 beds | 2 baths | 2571 sqft
1 / 62
Property Description
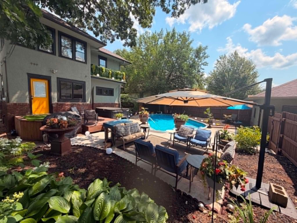
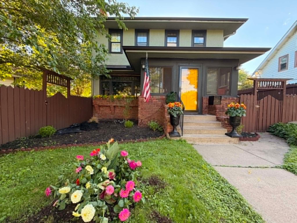
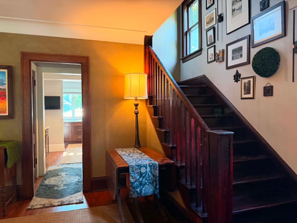
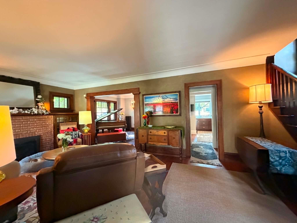
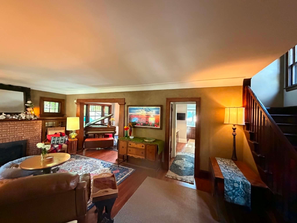
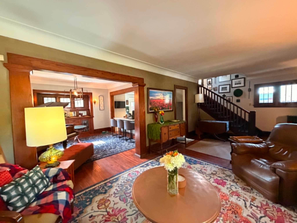
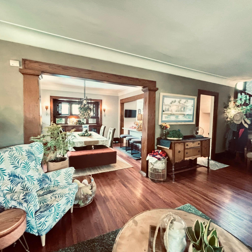
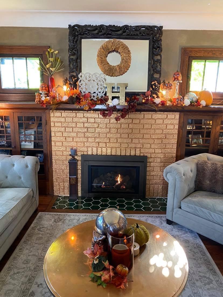
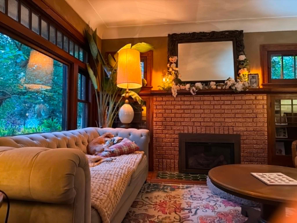
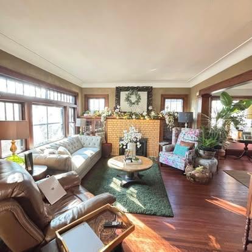
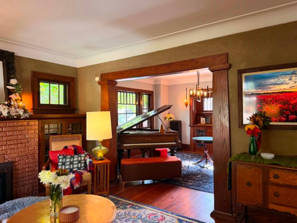
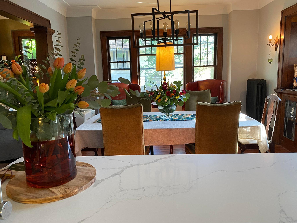
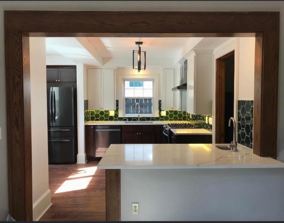
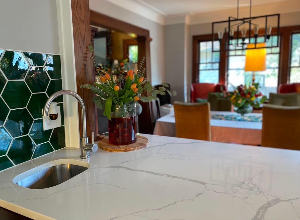
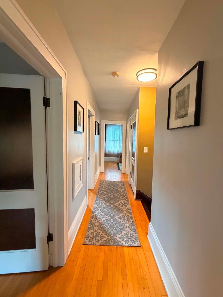
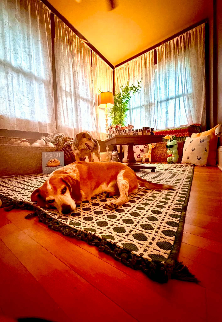
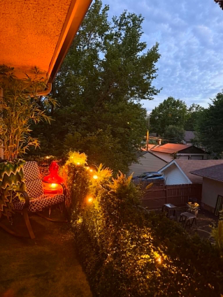
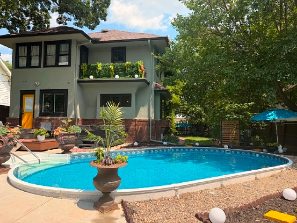
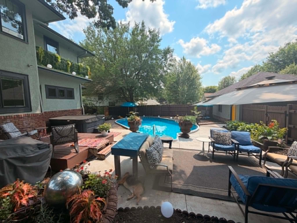
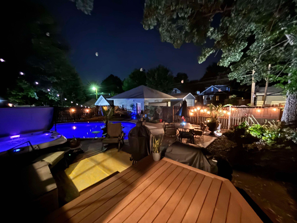
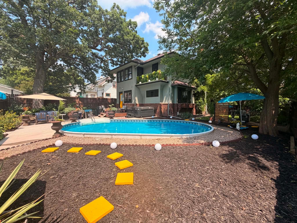
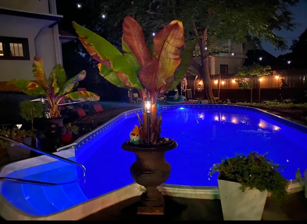
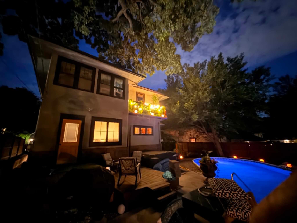
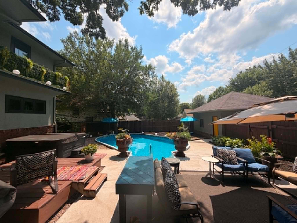
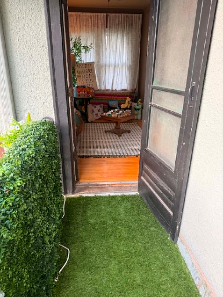
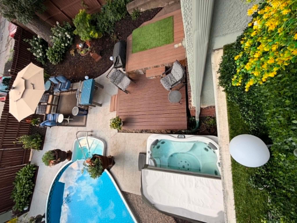
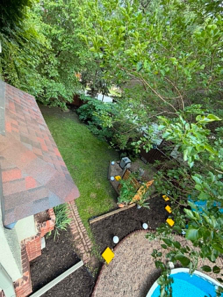
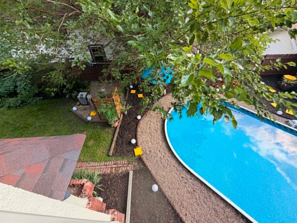
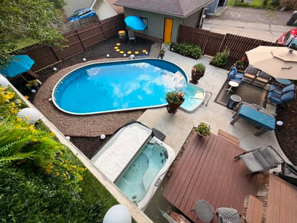
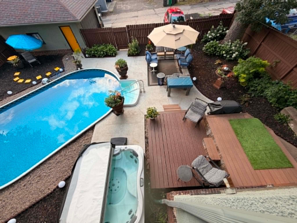
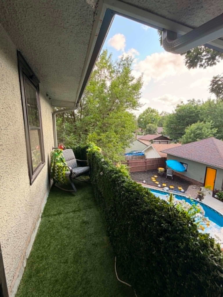
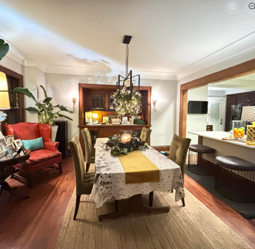
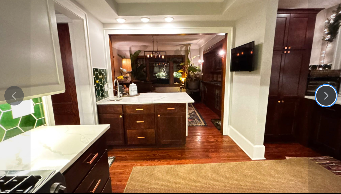
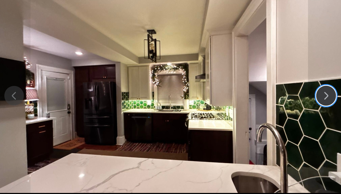
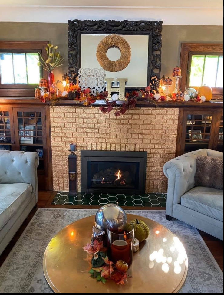
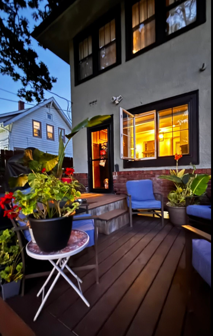
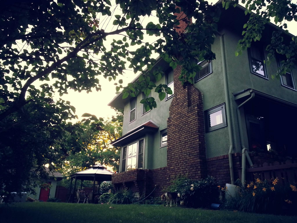
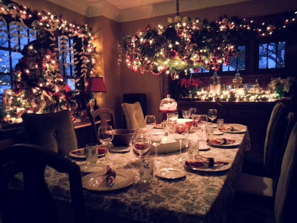
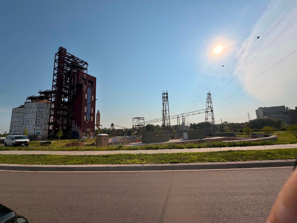
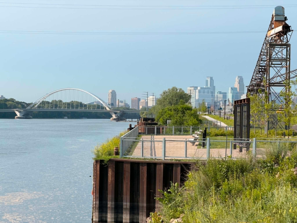
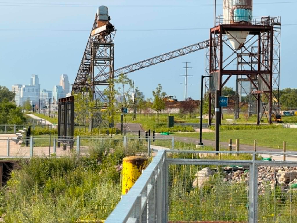
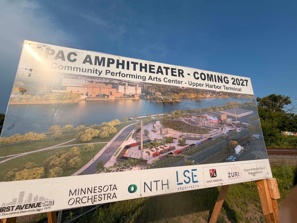
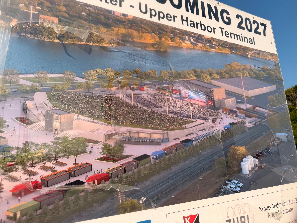
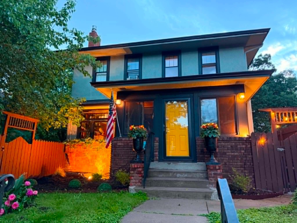
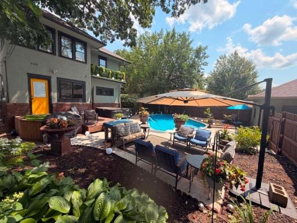
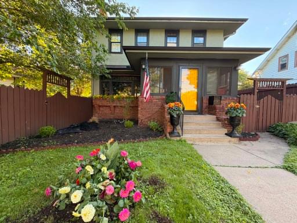
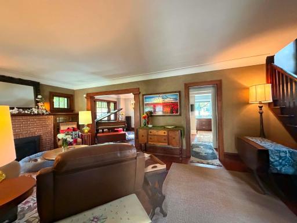
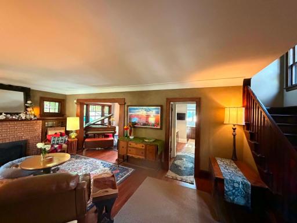
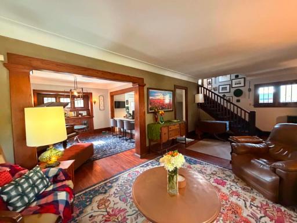
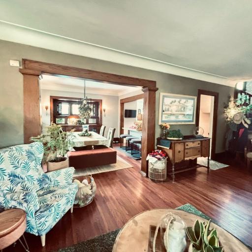
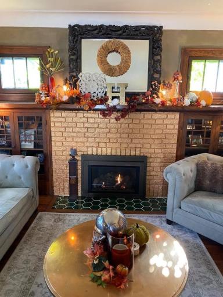
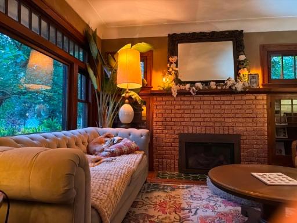
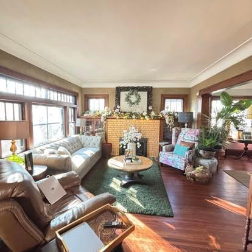
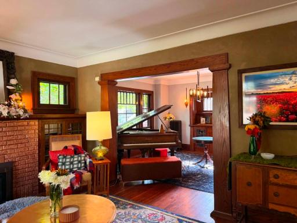
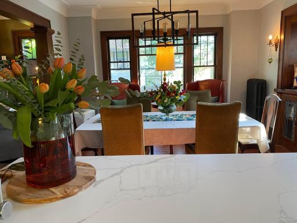
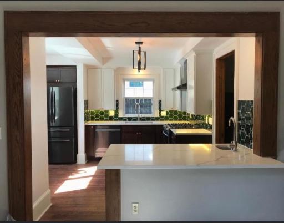
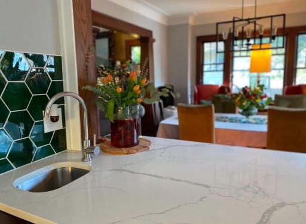
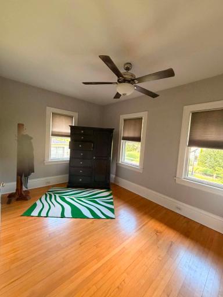
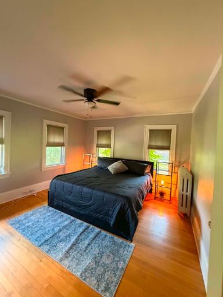
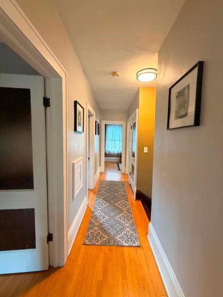
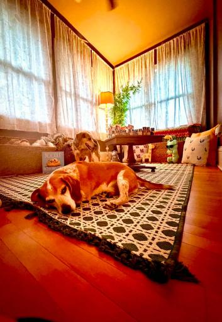
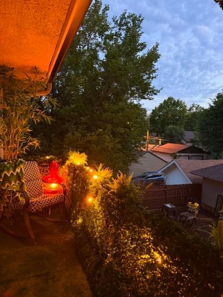
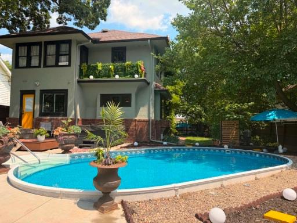
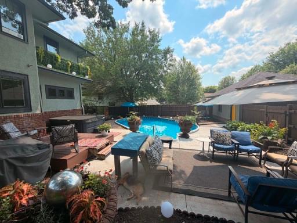
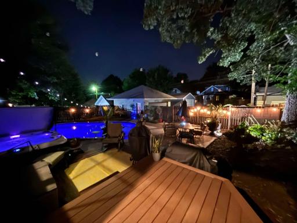
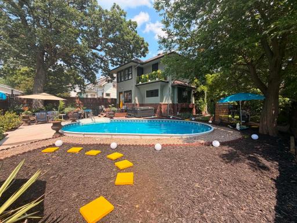
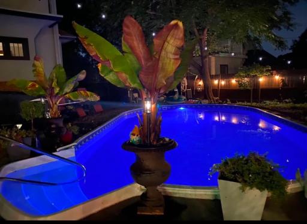
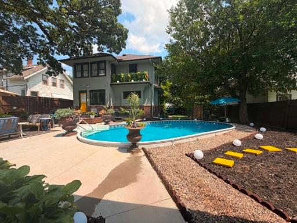
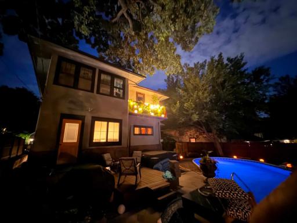
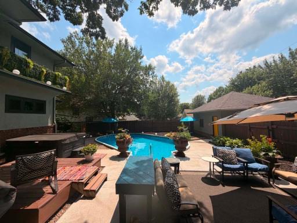
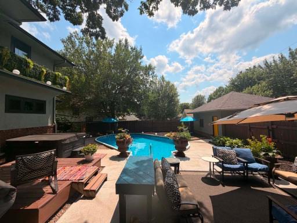
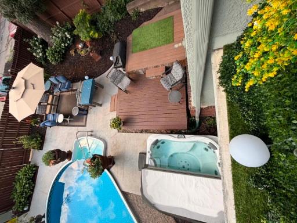
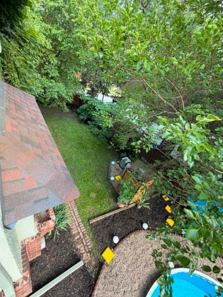
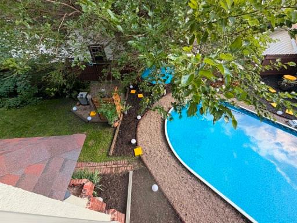
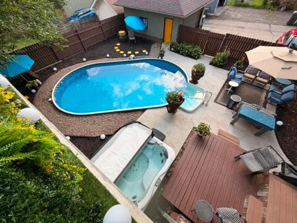
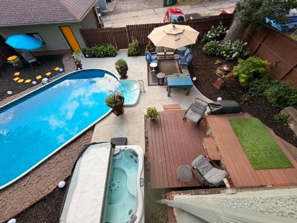
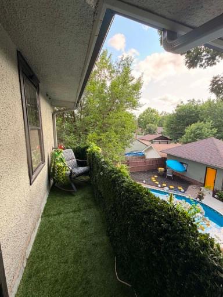
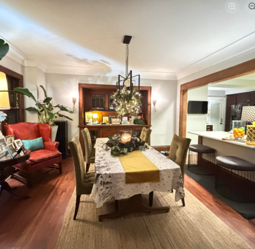
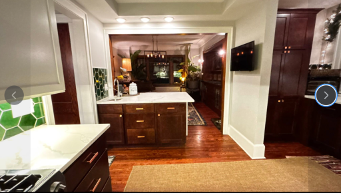
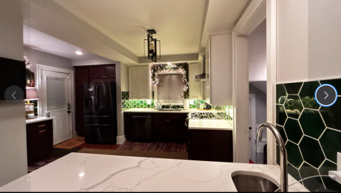
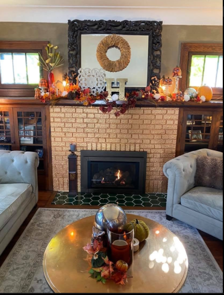
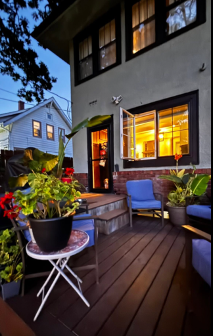
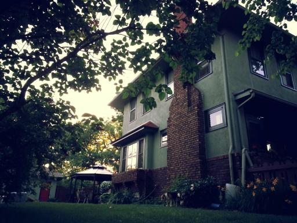
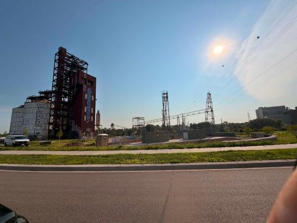
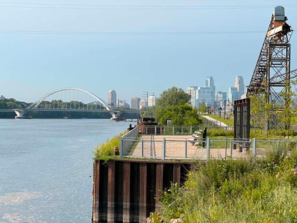
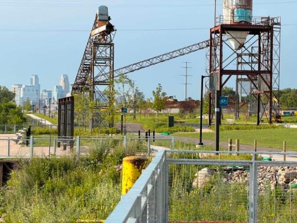
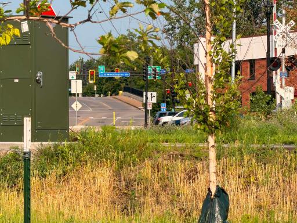
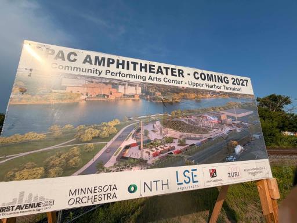
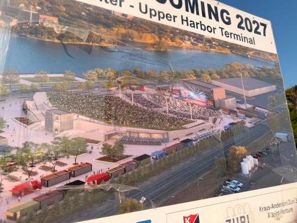
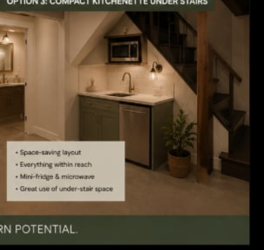
Rich in character and architectural charm, this 1922 Prairie-style Four Square offers the timeless appeal of Arts and Crafts design paired with thoughtful modern updates. A beautifully renovated kitchen completed in 2020 serves as the heart of the home, featuring quality craftsmanship, hardwood floors, and thoughtful design. Outside, mature landscaping, privacy fencing, a deck and patio, swimming pool, and hot tub create a private backyard oasis for relaxing and entertaining. Just minutes from the Upper Harbor Terminal redevelopment, you'll enjoy convenient access to a new riverfront park, concert venue, and growing community amenities. Throughout, this home reflects years of care, investment, and pride of ownership.
Details
Maps
Documents
Contract Information
Owner is an Agent?: Yes
Auction?: No
Status: Pending
Off Market Date: 2026-08-16
Contingency: None
Current Price: $364,900
Original List Price: 379900
ListPrice: 364900
List Date: 2026-07-28
Office/Member Info
Association: MAAR
General Property Information
Common Wall: No
Lot Measurement: Acres
Manufactured Home?: No
Multiple PIDs?: No
New Development: No
Number of Fireplaces: 1
Other Parking Spaces: 3
Waterfront YN: No
Year Built: 1922
Yearly/Seasonal: Yearly
Zoning: Residential-Single Family
Lot Dimensions: 60 X 124.3
Acres: 0.17
Bath Three Quarters: 1
Bath Half: 0
Bath Quarter: 0
Main Floor Total SqFt: 1714
Above Grd Total SqFt: 1714
Below Grd Total SqFt: 857
Total SqFt: 2571
Total Finished Sqft: 1750.00
FireplaceYN: Yes
Foundation Size: 857
Style: (SF) Single Family
Garage Stalls: 2
Association Fee: 0
Assessment Pending: No
Bedrooms: 3
Baths Total: 2
Bath Full: 1
Location, Tax and Other Information
AssocFeeYN: No
Legal Description: BLOCK 001 HILLTOP ADDN TO MPLS LOT 11 AND S 1/2 OF LOT 10 LOTS 10 AND 11
Listing City: Minneapolis
Map Page: 92
Municipality: Minneapolis
School District: Minneapolis
School District Phone: 612-668-0000
Zip Plus 4: 2557
Property ID Number: 0902924110119
Tax Year: 2026
Tax Amount: 5023
In Foreclosure?: No
Potential Short Sale?: No
Lender Owned?: No
Directions & Remarks
Public Remarks: Rich in character and architectural charm, this 1922 Prairie-style Four Square offers the timeless appeal of Arts and Crafts design paired with thoughtful modern updates. A beautifully renovated kitchen completed in 2020 serves as the heart of the home, featuring quality craftsmanship, hardwood floors, and thoughtful design. Outside, mature landscaping, privacy fencing, a deck and patio, swimming pool, and hot tub create a private backyard oasis for relaxing and entertaining. Just minutes from the Upper Harbor Terminal redevelopment, you'll enjoy convenient access to a new riverfront park, concert venue, and growing community amenities. Throughout, this home reflects years of care, investment, and pride of ownership.
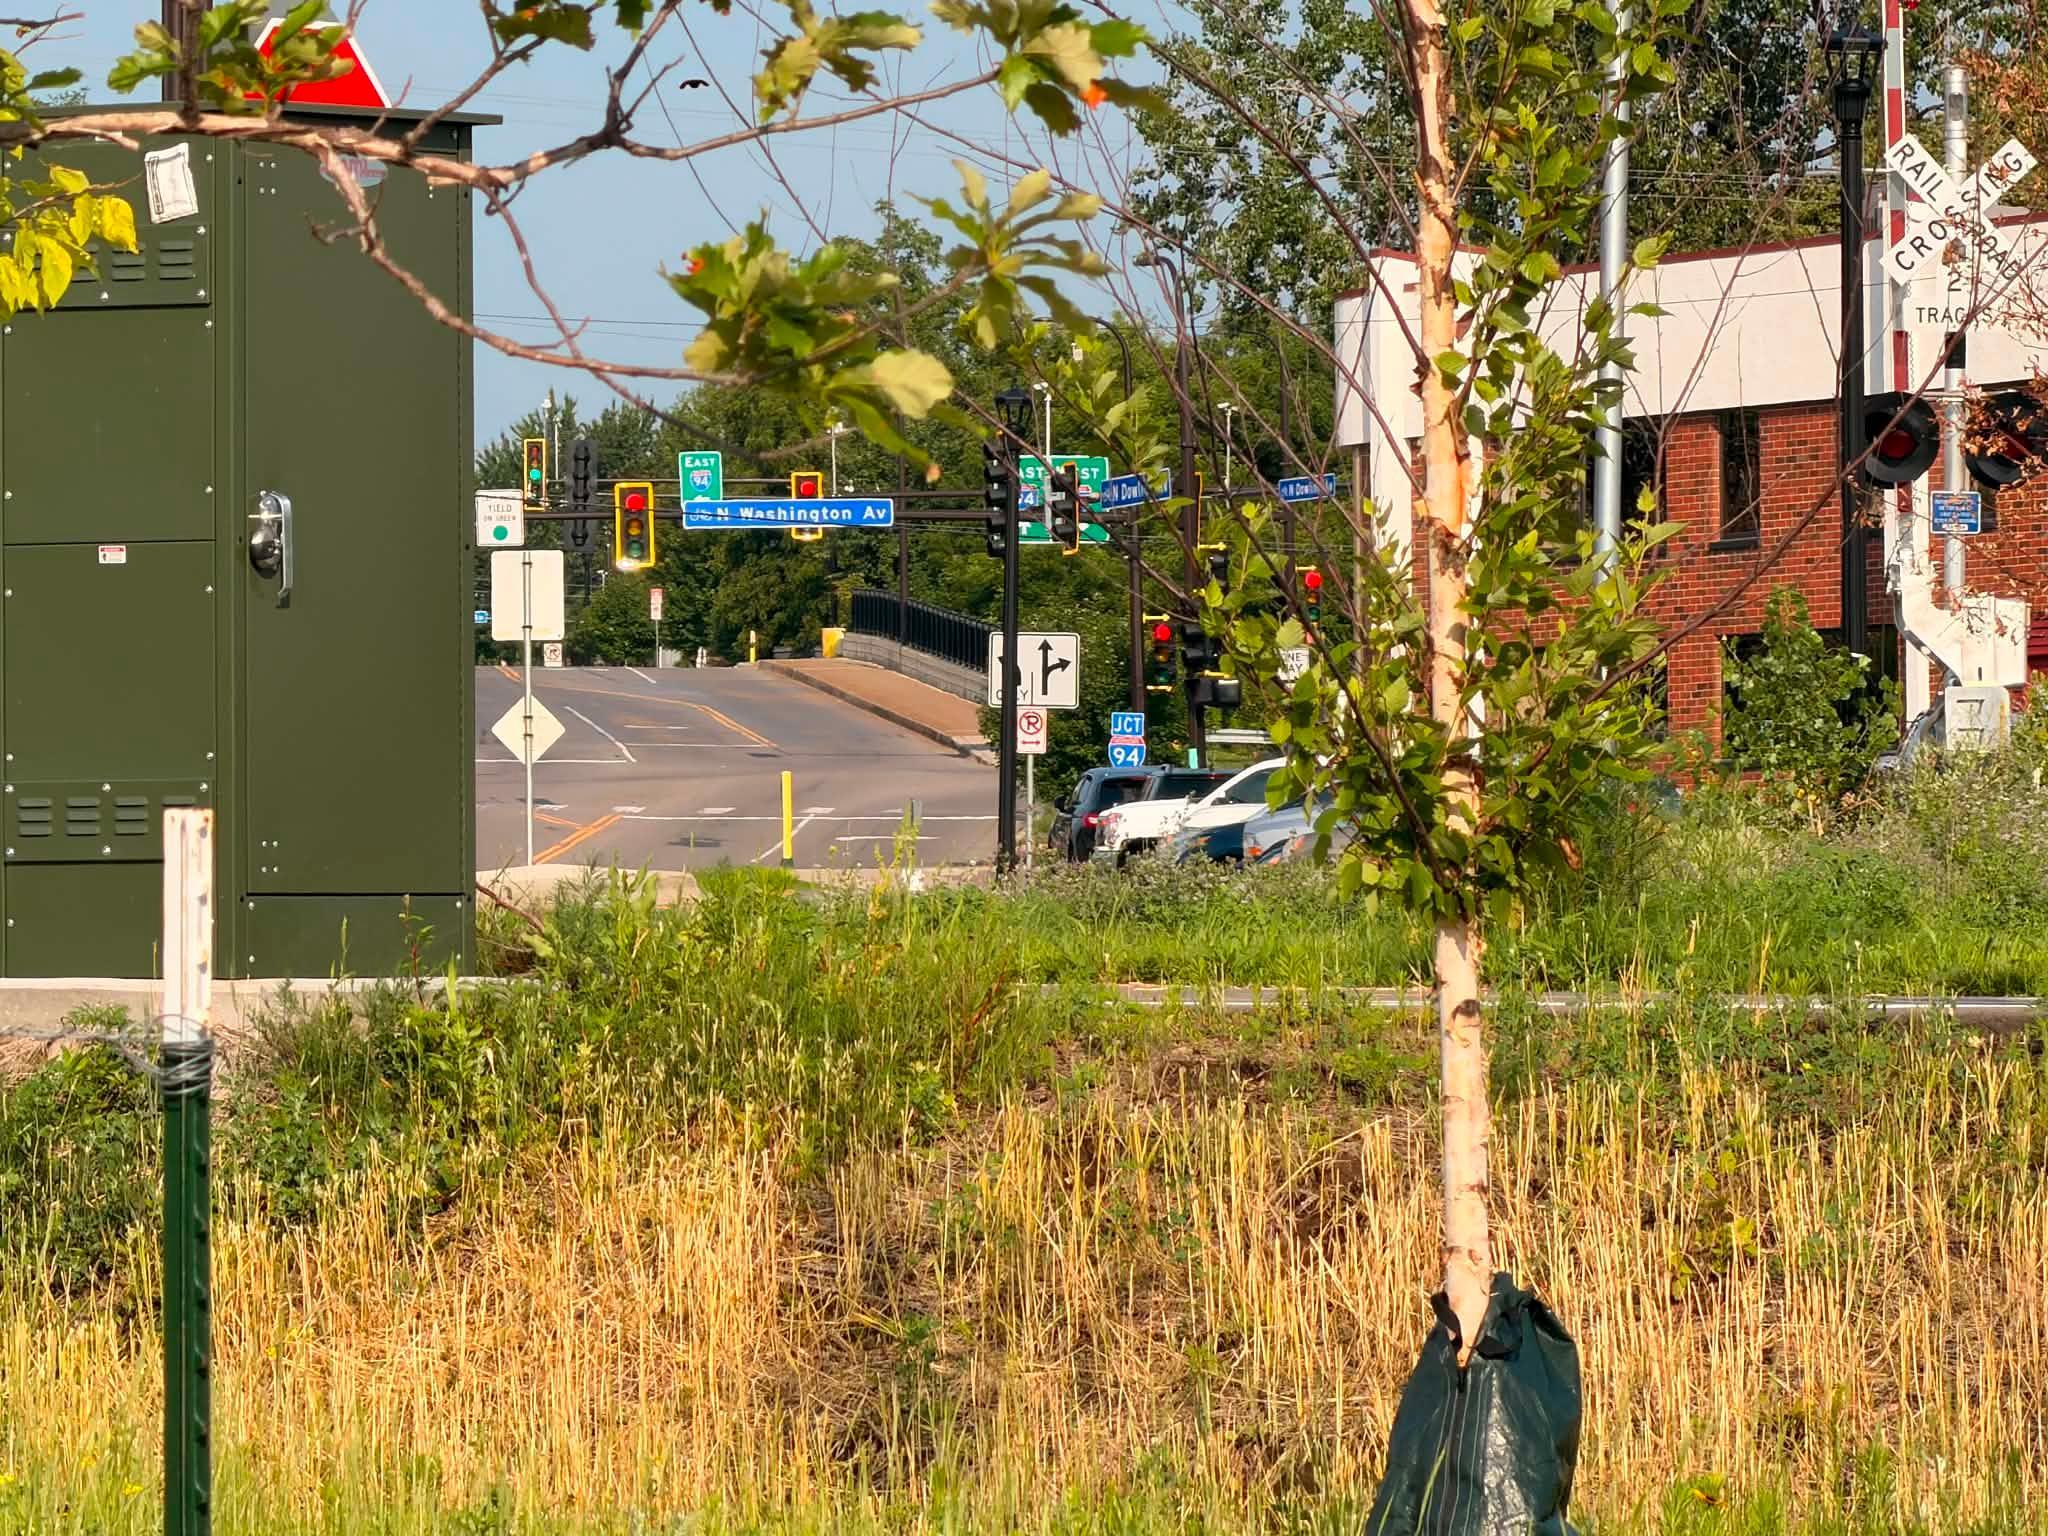
Directions: Take Dowling Avenue off of 94. Please note that Lyndale is closed at 36th due to construction. Take 6th Street south to 35th and go west. Head north on Lyndale to home.
Accessible
None: 1
Air Conditioning
Window Unit(s): 1
Amenities Unit
Balcony: 1
Ceiling Fan(s): 1
Deck: 1
Ethernet Wired: 1
Hardwood Floors: 1
Hot Tub: 1
Natural Woodwork: 1
Patio: 1
Porch: 1
Primary Bedroom Walk-In Closet: 1
Walk-In Closet: 1
Washer/Dryer Hookup: 1
Appliances
Dishwasher: 1
Disposal: 1
Dryer: 1
Range: 1
Refrigerator: 1
Washer: 1
Assessments
Assessment Balance: 0
Tax With Assessments: 5023
Assumable Loan
Not Assumable: 1
Basement
Concrete Block: 1
Drain Tiled: 1
Drainage System: 1
In-Floor Heat: 1
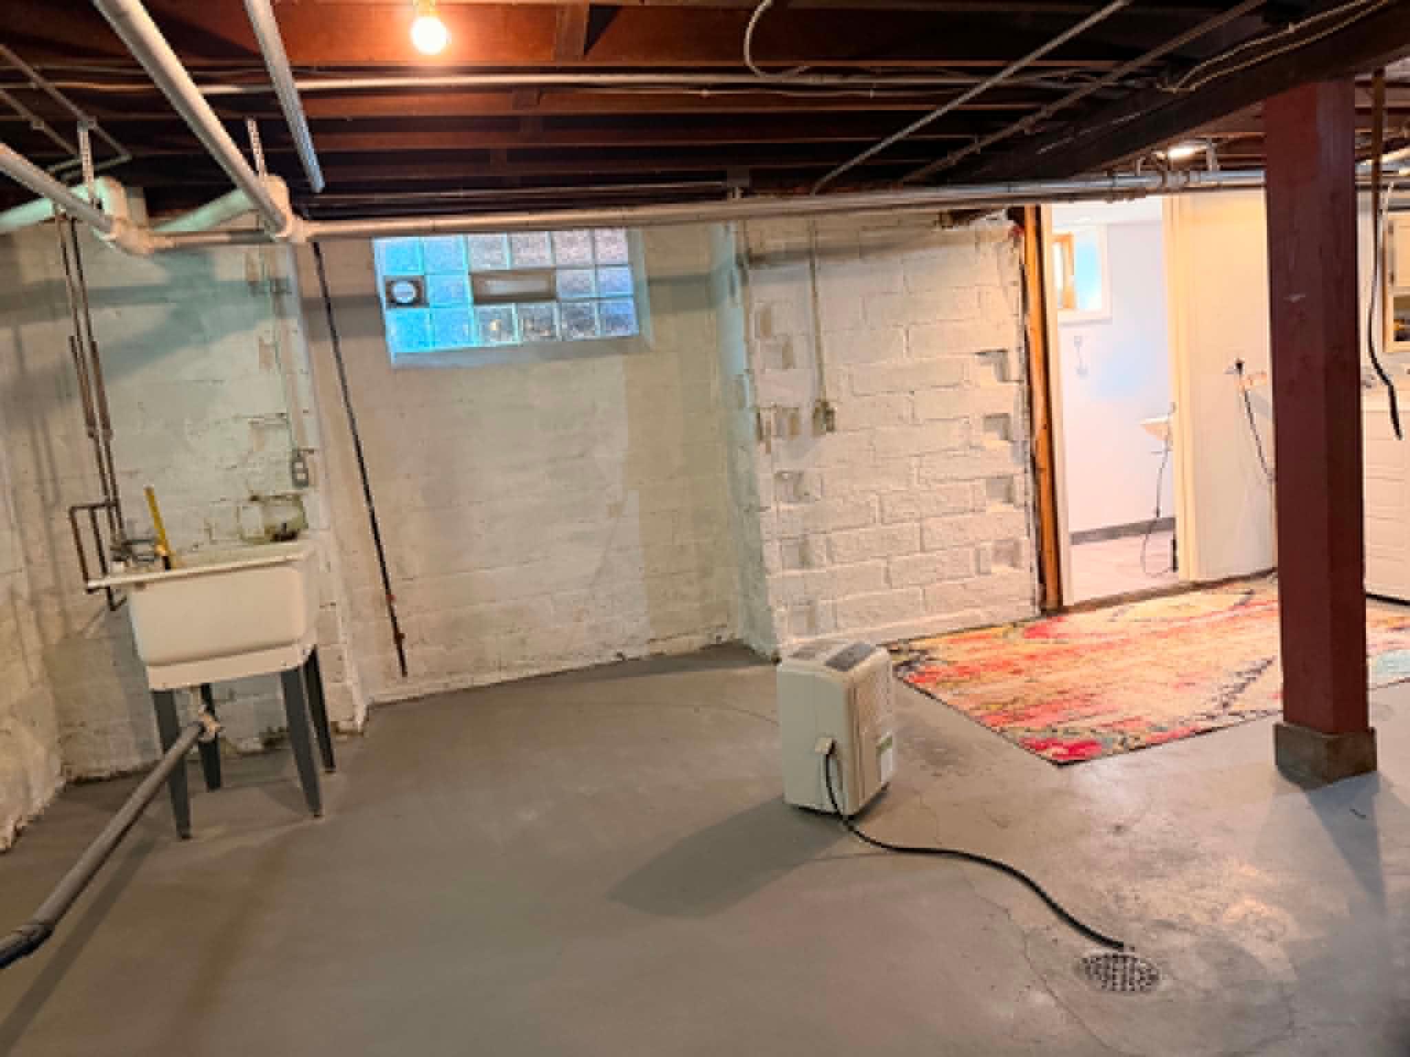
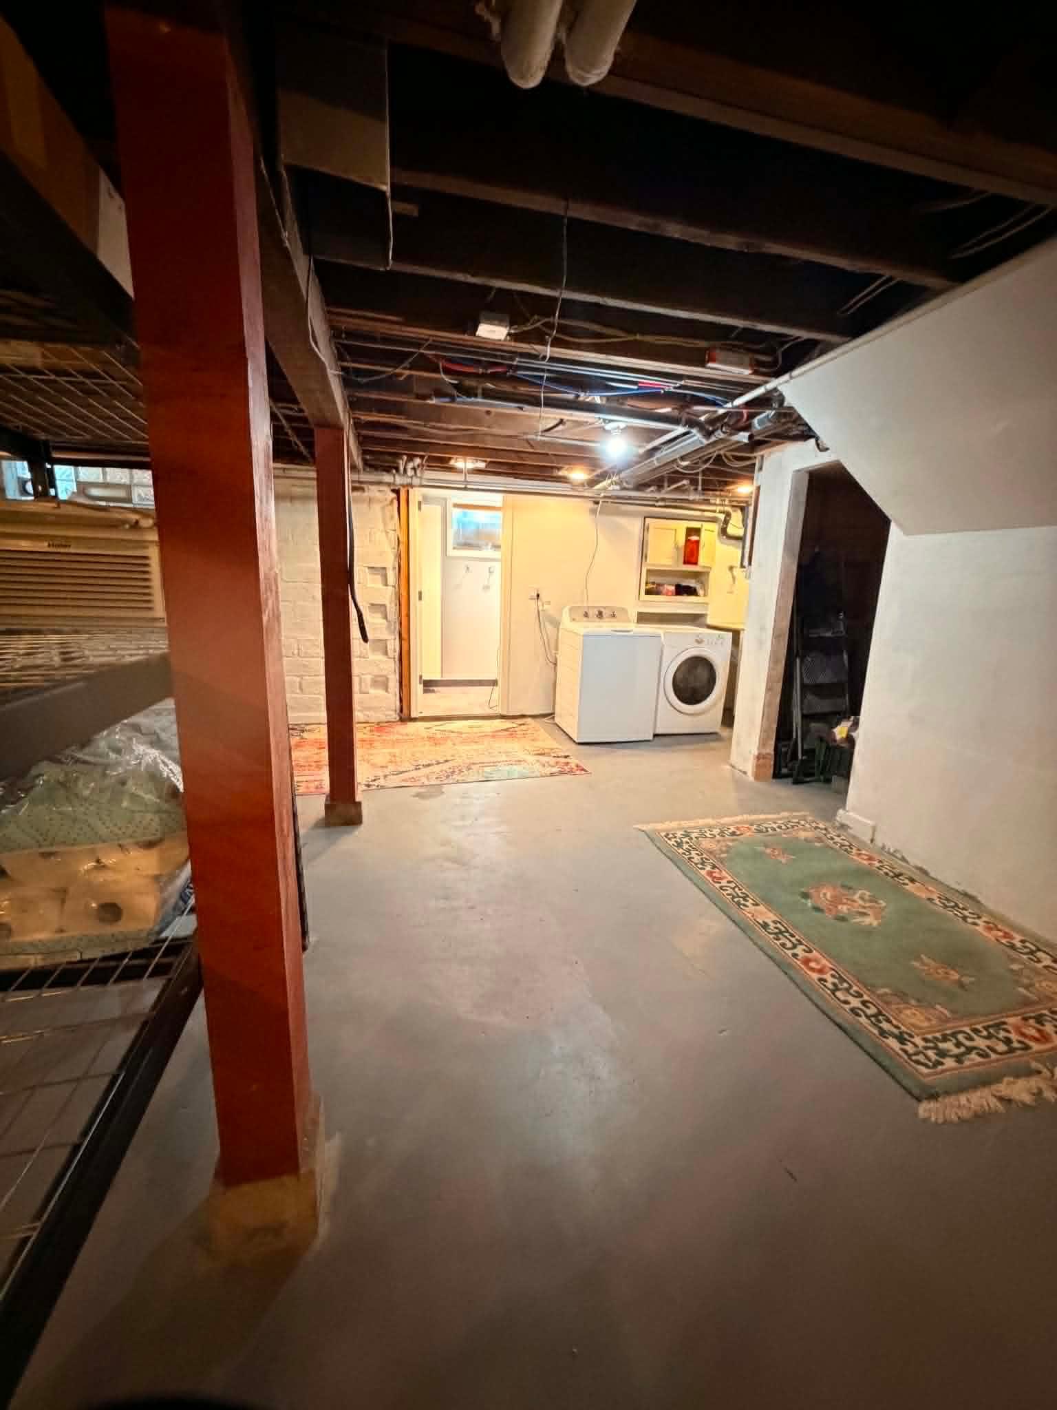
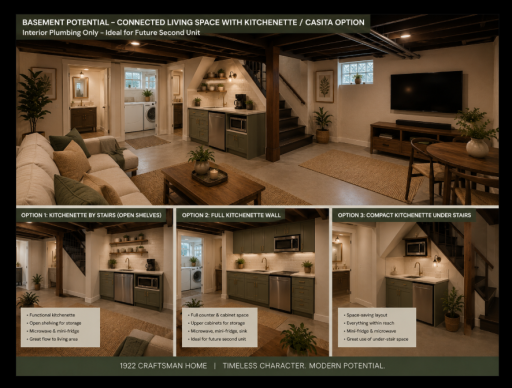
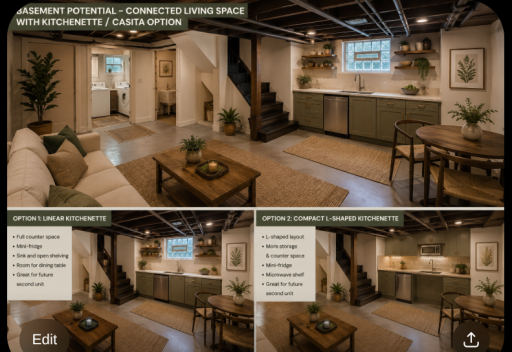
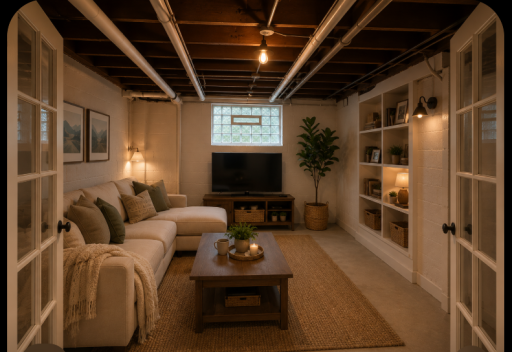
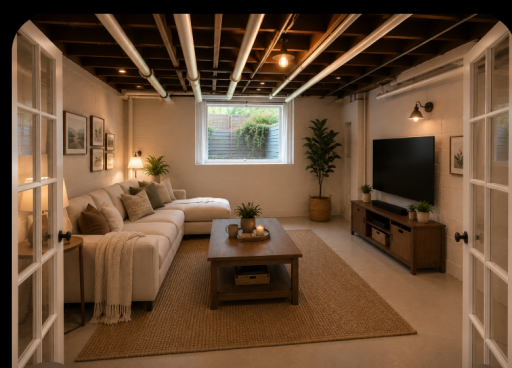
Partially Finished: 1
Storage Space: 1
Sump Pump: 1
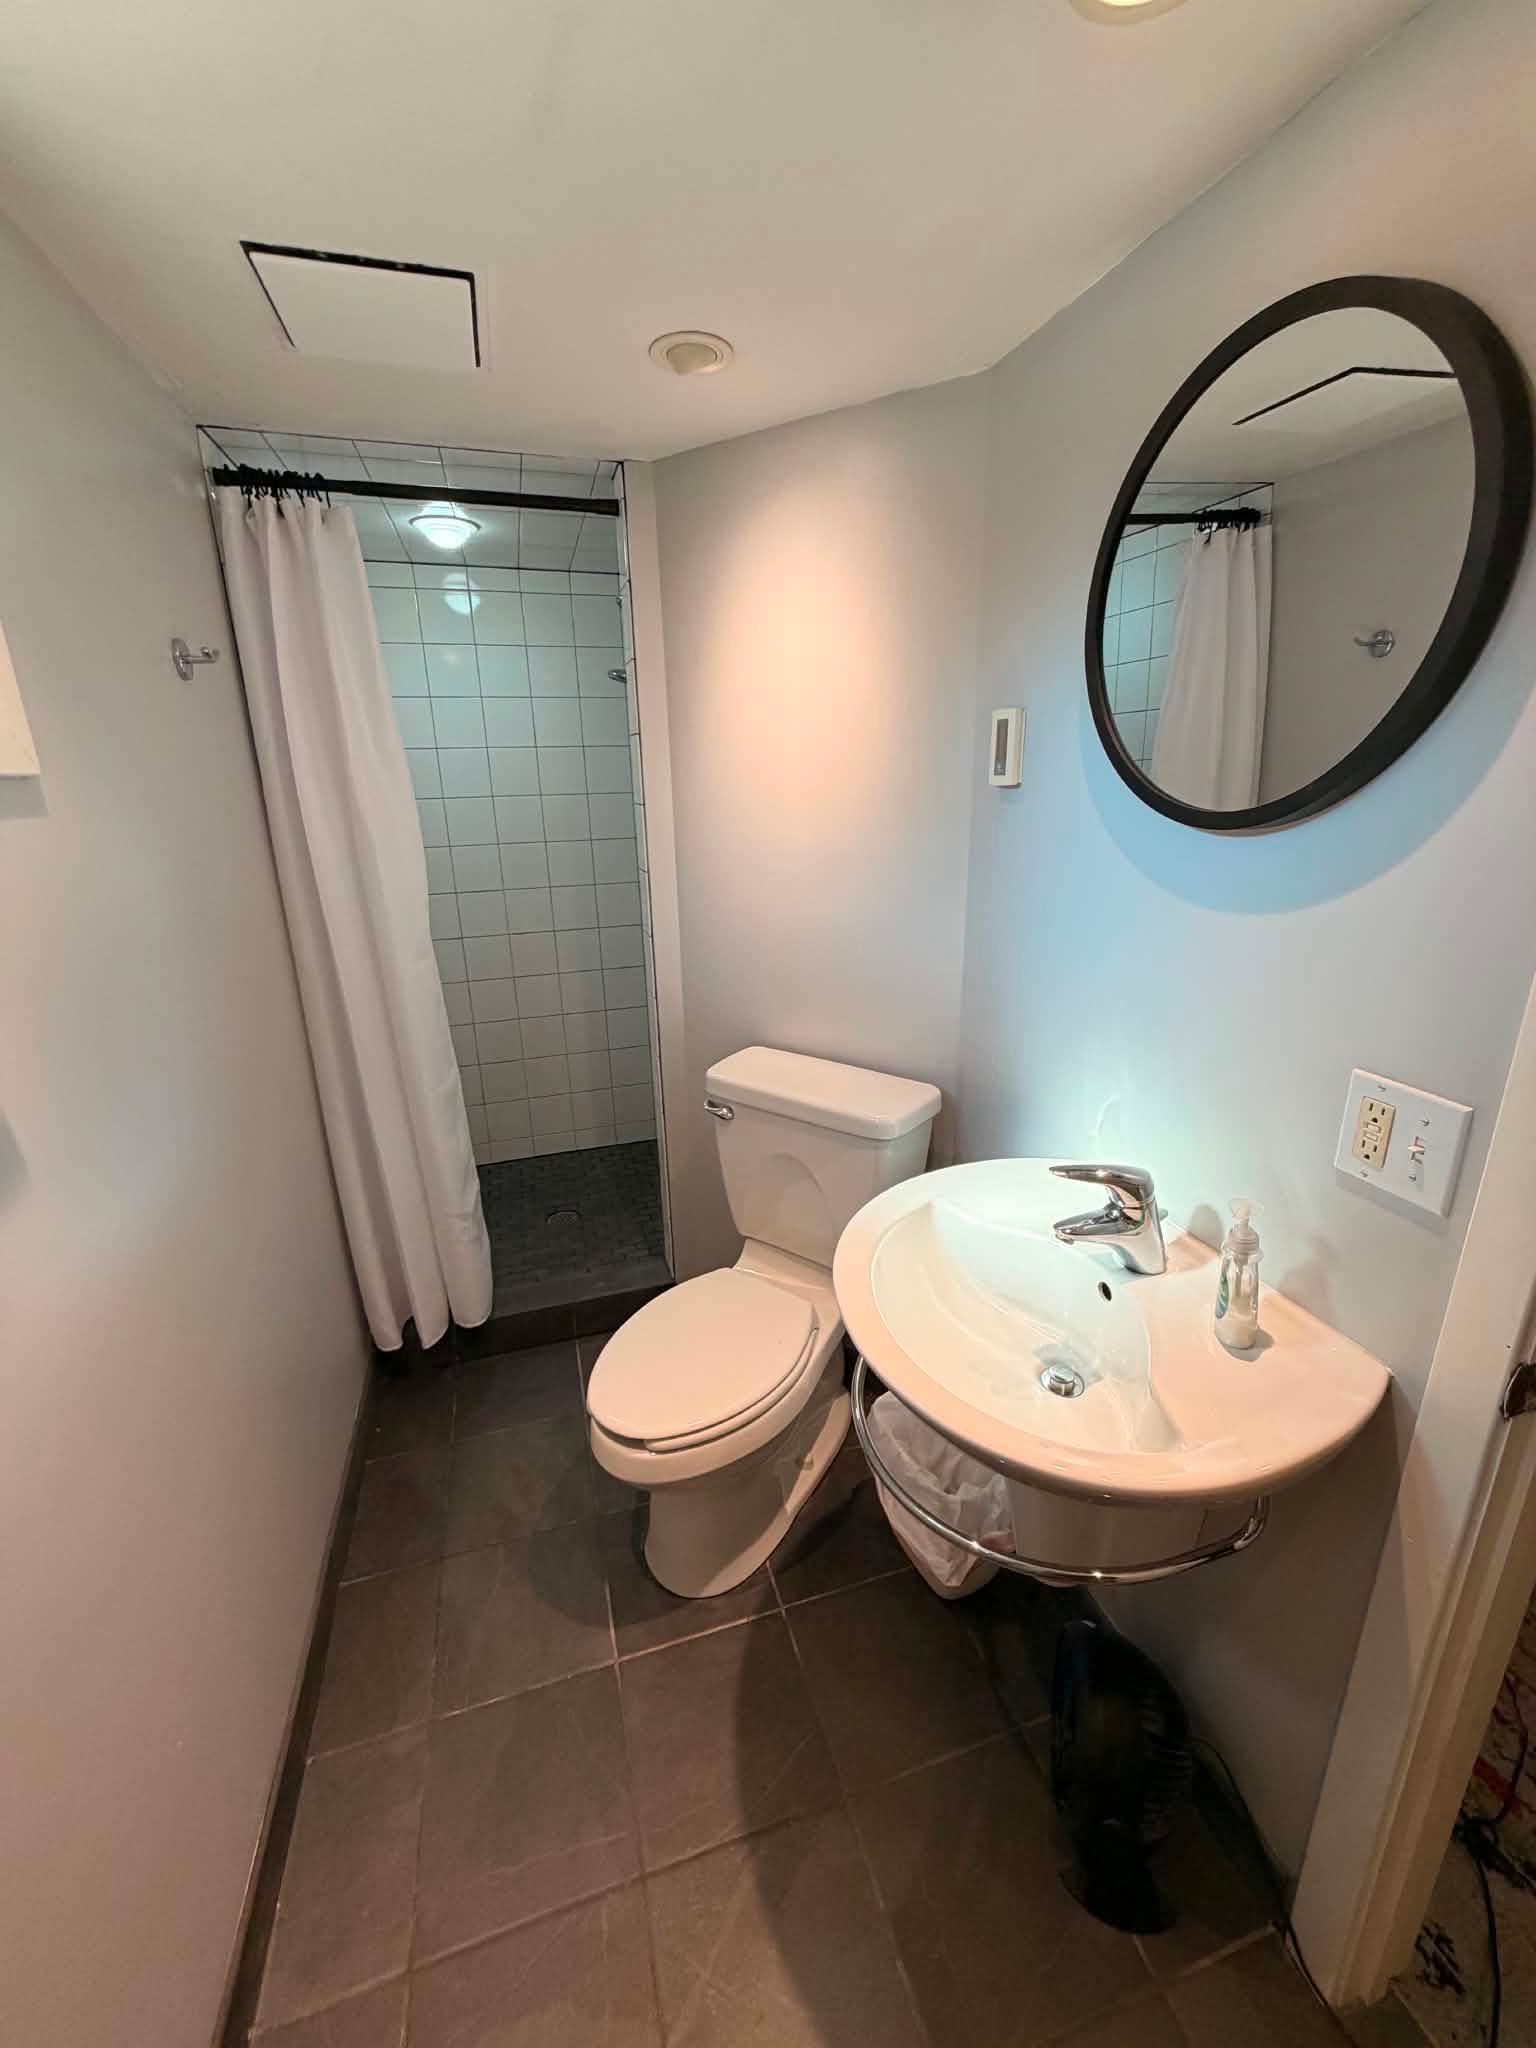
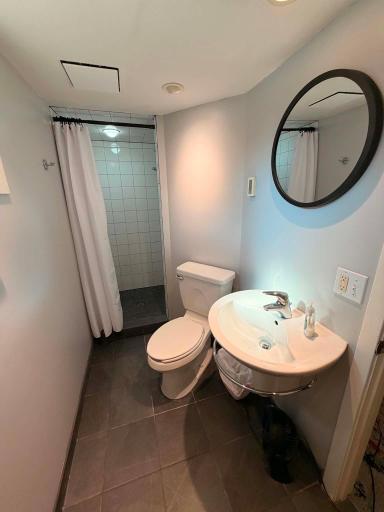
Tile Shower: 1
Bath Description
Main Floor Full Bath: 1
3/4 Basement: 1
Building Information
Finished SqFt Above Ground: 1714
Finished SqFt Below Ground: 36
Construction Status
Previously Owned: 1
Dining Room Description
Separate/Formal Dining Room: 1
Electric
200+ Amp Service: 1
Existing Financing
Conventional: 1
Exterior
Brick/Stone: 1
Stucco: 1
Fencing
Full: 1
Wood: 1
Fireplace Characteristics
Gas Burning: 1
Foundation
Concrete Block: 1
Fuel
Natural Gas: 1
Heating
Boiler: 1
Insurance Fee
Insurance Fee: 0
Laundry
Lower Level: 1
Lease Details
Land Leased: Not Applicable
Lot Description
Irregular Lot: 1
Miscellaneous Information
DP Resource: Yes
Homestead: Yes
Outbuildings
Additional Garage: 1
Hot Tub: 1
Ownership
Fractional Ownership: No
Parking Characteristics
Garage Square Feet: 400
Pool Description
Below Ground: 1
Heated: 1
Public Survey Info
Range#: 24
Section#: 09
Township#: 29
Roof
Age Over 8 Years: 1
Architectural Shingle: 1
Sellers Terms
Cash: 1
Conventional: 1
Sewer
City Sewer/Connected: 1
Special Search
3 BR on One Level: 1
Stories
Two: 1
Water
City Water/Connected: 1
Location Tax and Other Information
House Number: 3519
Street Name: Lyndale
Street Suffix: Avenue
Street Direction Suffix: N
Postal City: Minneapolis
County: Hennepin
State: MN
Zip Code: 55412
Complex/Dev/Subdivision: Hilltop Add
Property Features
Accessible: None
Air Conditioning: Window Unit(s)
Amenities Unit: Balcony; Ceiling Fan(s); Deck; Ethernet Wired; Hardwood Floors; Hot Tub; Natural Woodwork; Patio; Porch; Primary Bedroom Walk-In Closet; Walk-In Closet; Washer/Dryer Hookup
Appliances: Dishwasher; Disposal; Dryer; Range; Refrigerator; Washer
Assumable Loan: Not Assumable
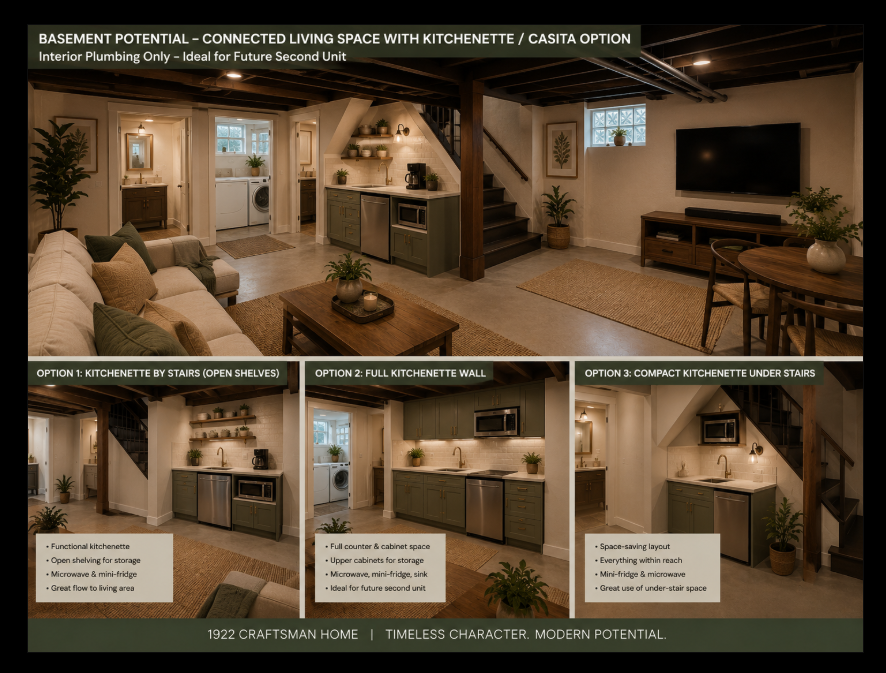
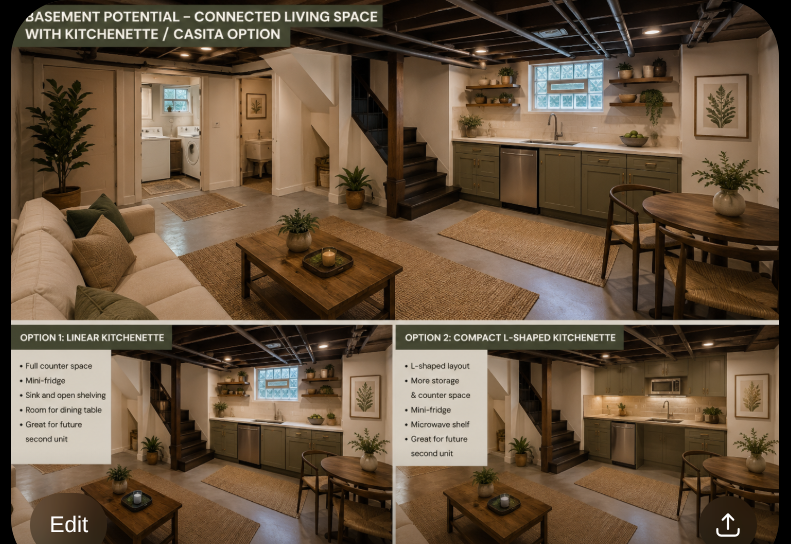
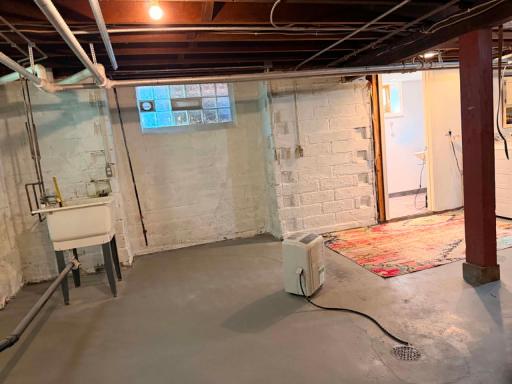
Basement: Concrete Block; Drain Tiled; Drainage System; In-Floor Heat; Partially Finished; Storage Space; Sump Pump; Tile Shower
Bath Description: Main Floor Full Bath; 3/4 Basement
Construction Status: Previously Owned
Dining Room Description: Separate/Formal Dining Room
Electric: 200+ Amp Service
Existing Financing: Conventional
Exterior: Brick/Stone; Stucco
Fencing: Full; Wood
Fireplace Characteristics: Gas Burning
Foundation: Concrete Block
Fuel: Natural Gas
Heating: Boiler
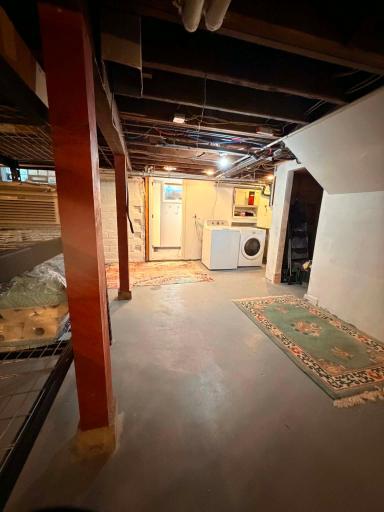
Laundry: Lower Level
Lot Description: Irregular Lot
Outbuildings: Additional Garage; Hot Tub
Pool Description: Below Ground; Heated
Roof: Age Over 8 Years; Architectural Shingle
Sellers Terms: Cash; Conventional
Sewer: City Sewer/Connected
Special Search: 3 BR on One Level
Stories: Two
Water: City Water/Connected
Room Information
| Room Name | Dimensions | Level |
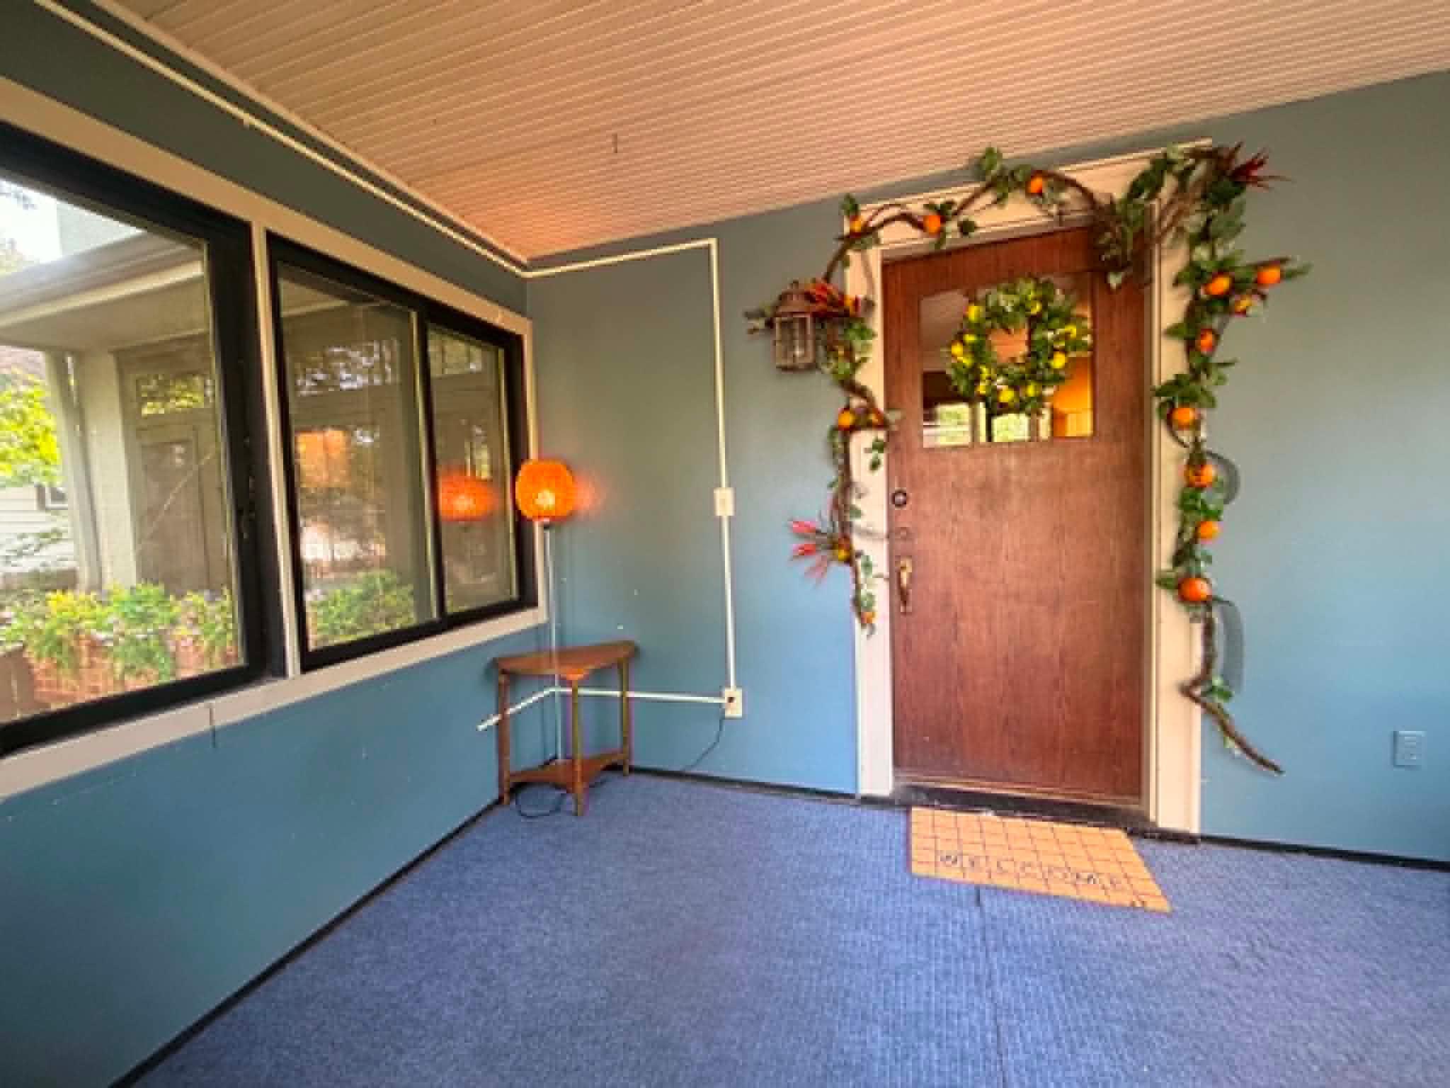
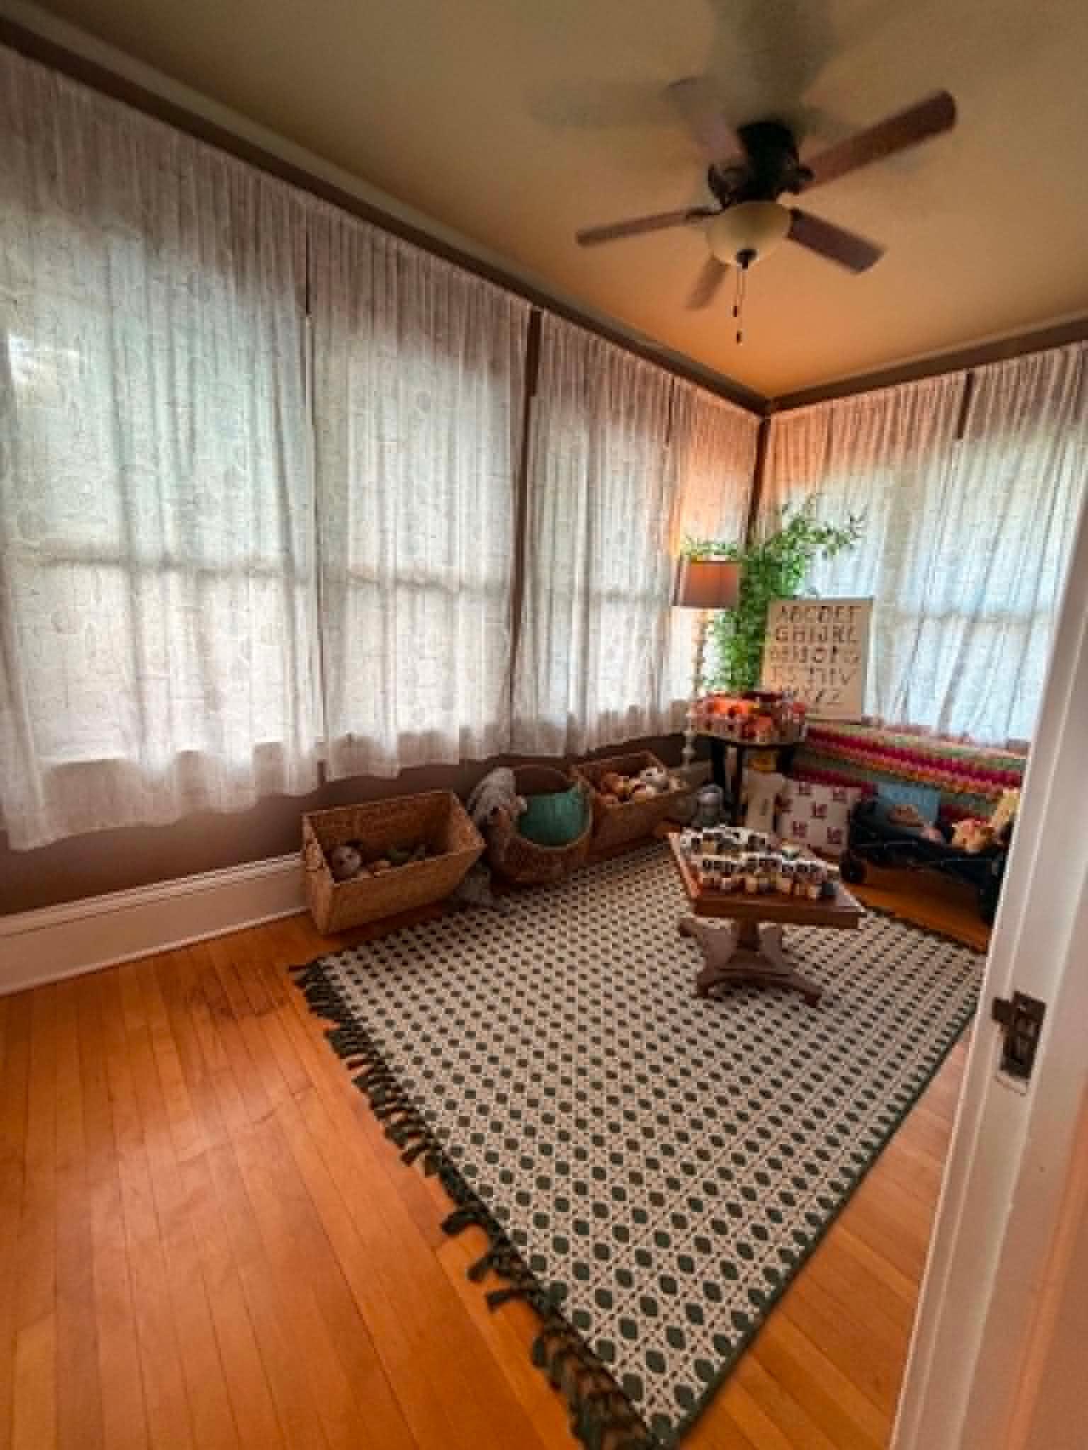
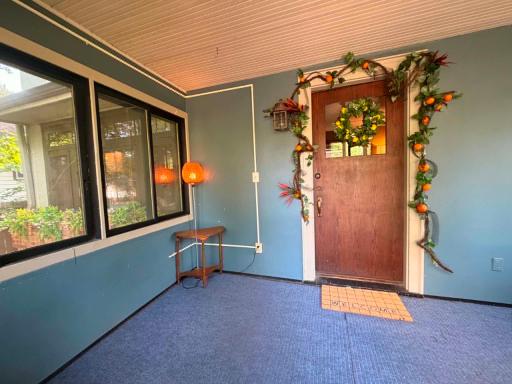
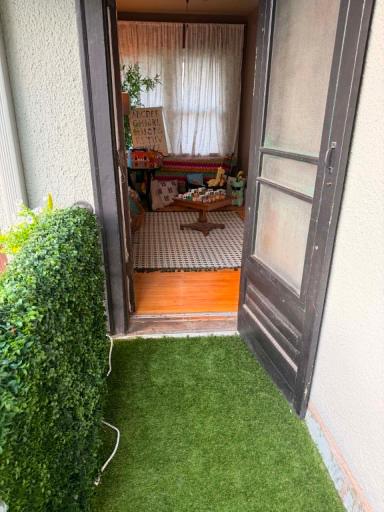
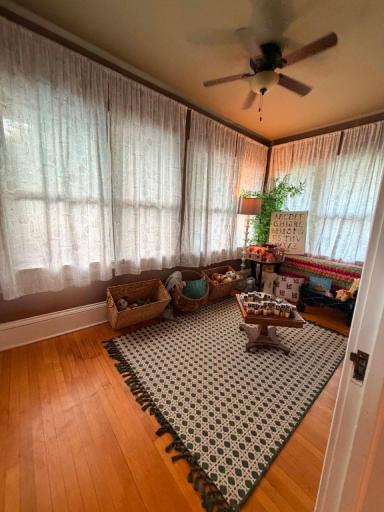
| Three Season Porch | 8x14 | Main |
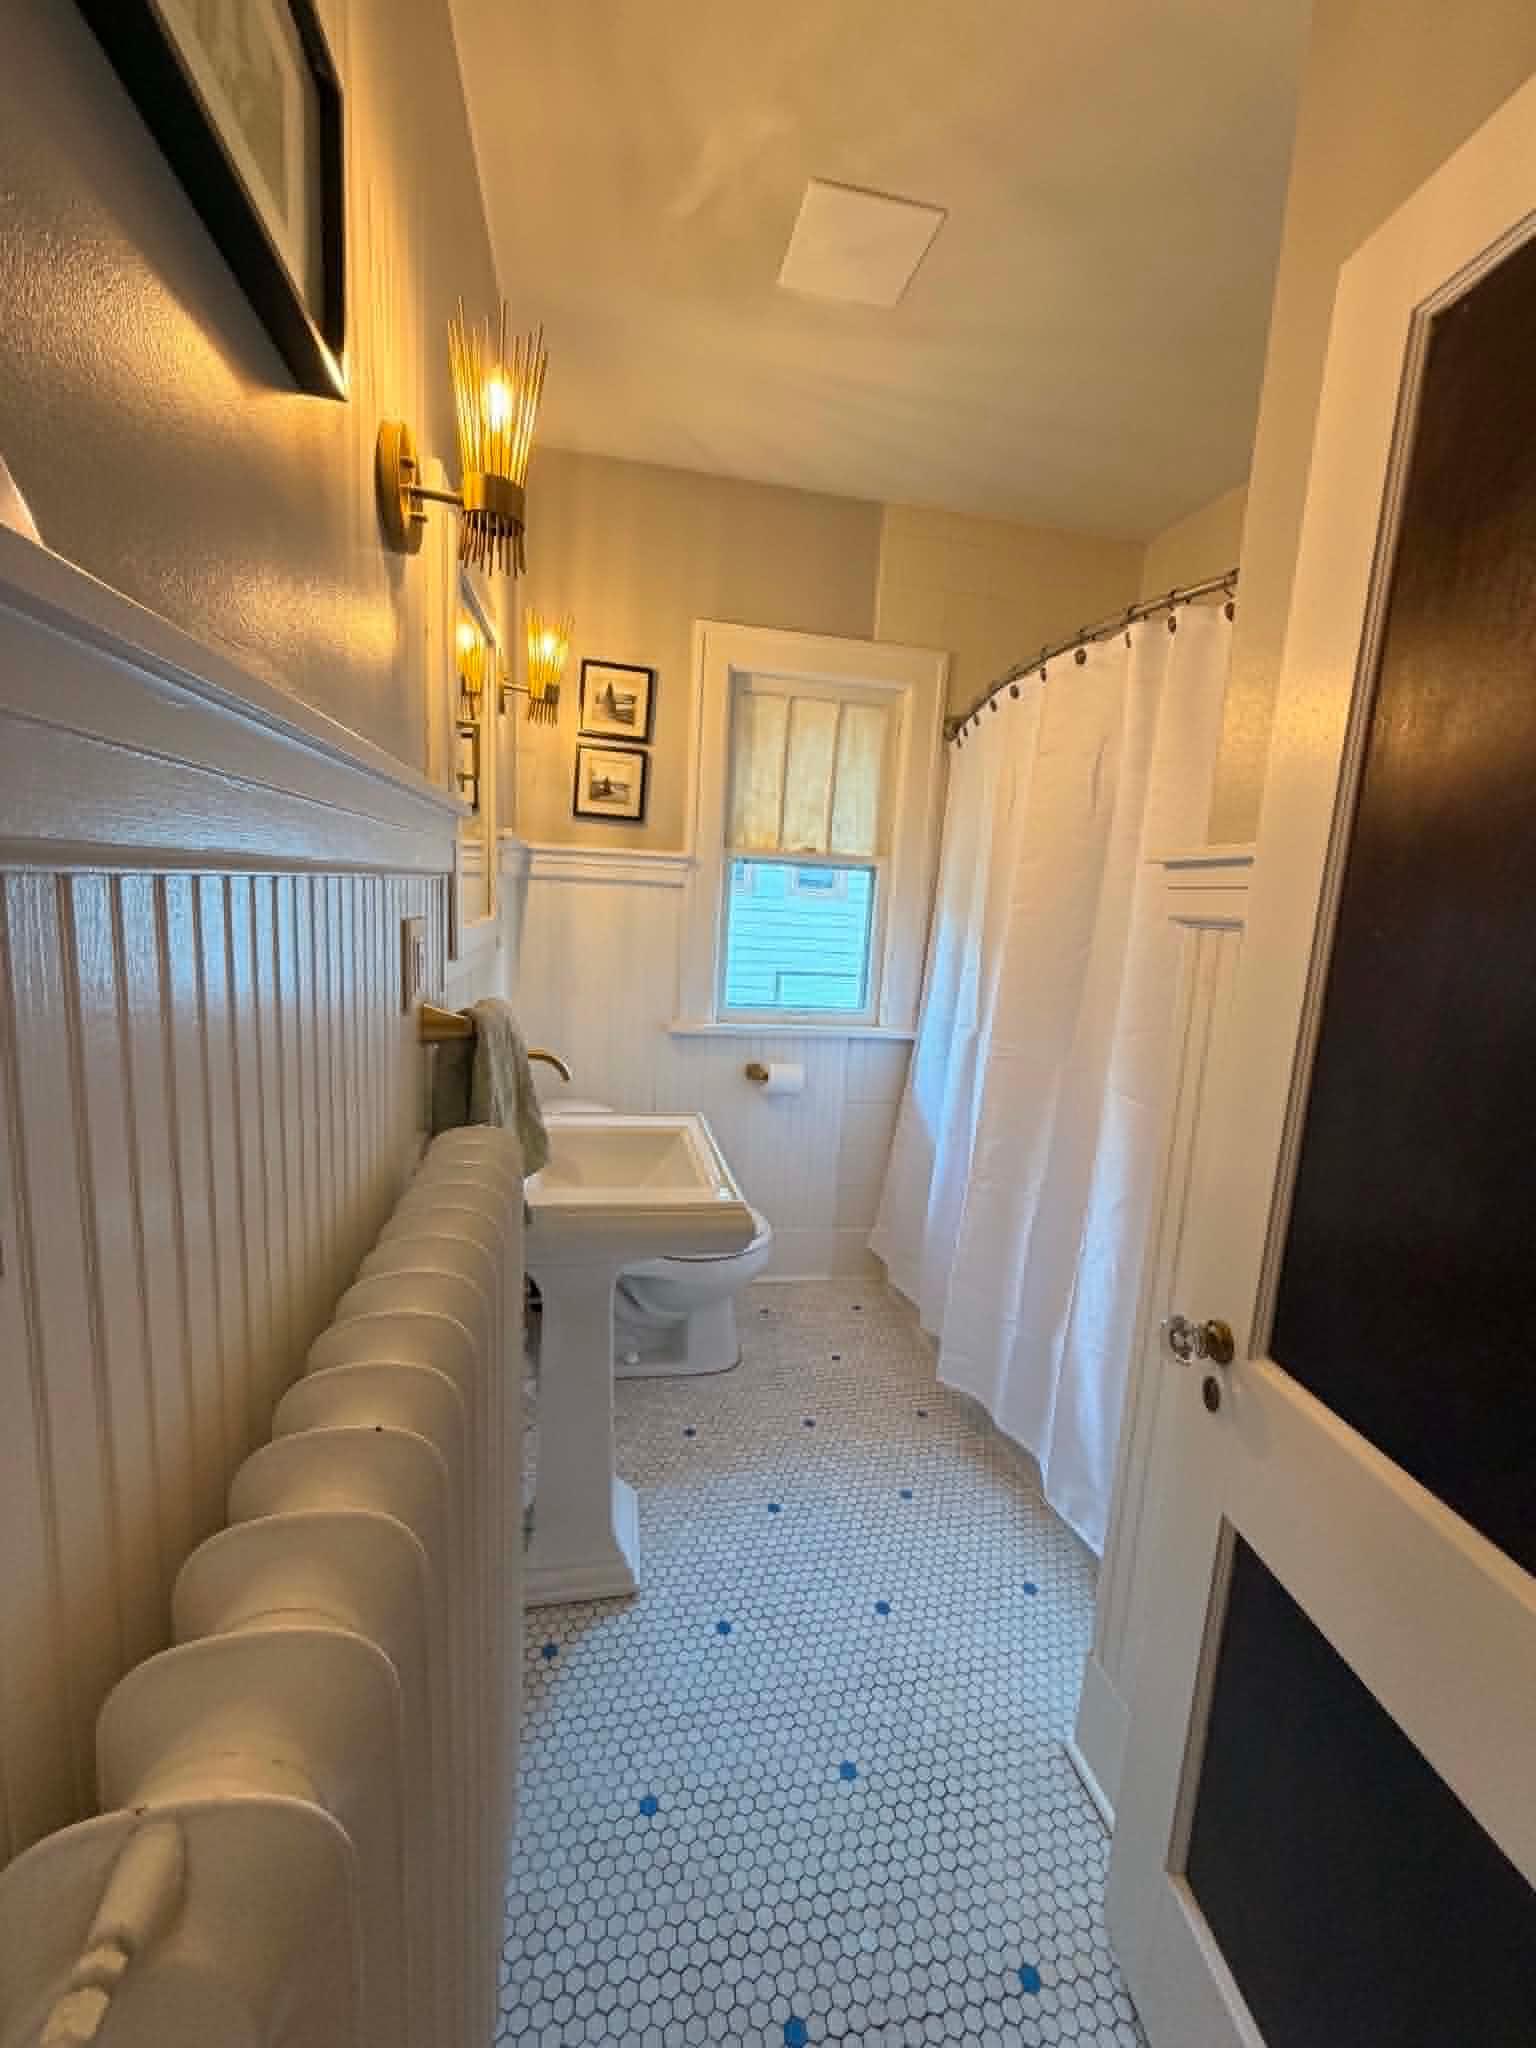
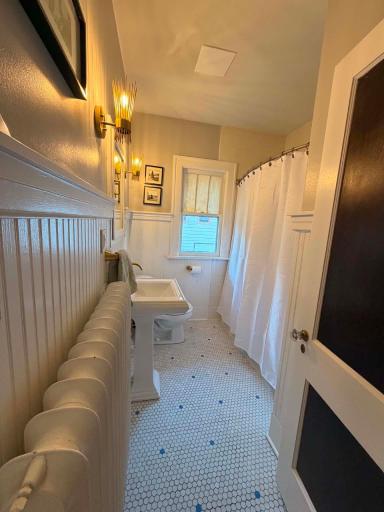
| Bathroom | 7x9 | Upper |
| Bathroom | 4x10 | Lower |
| Den | 7x13 | Upper |
| Dining Room | 15x16 | Main |
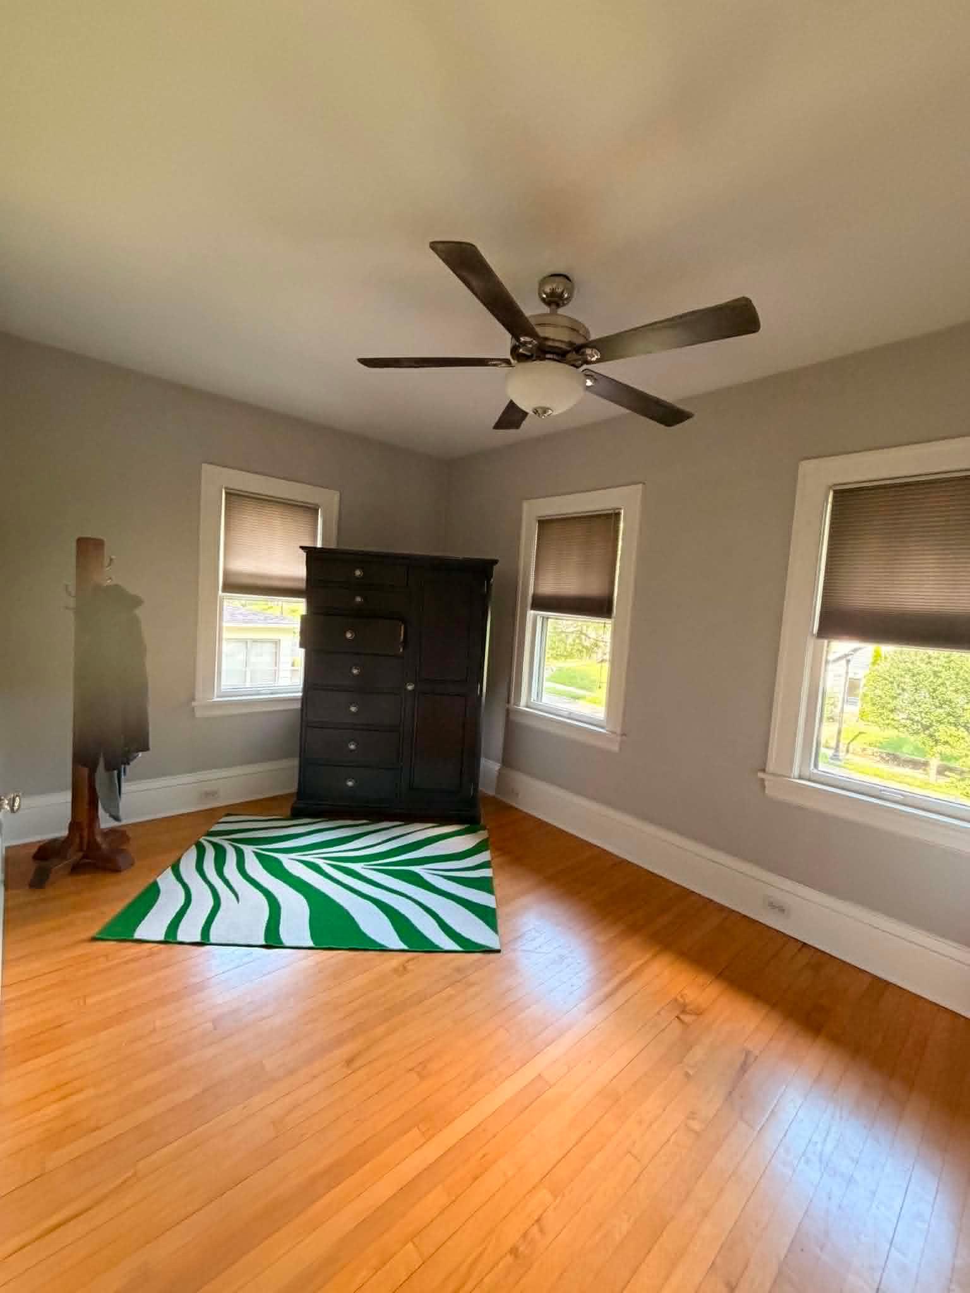
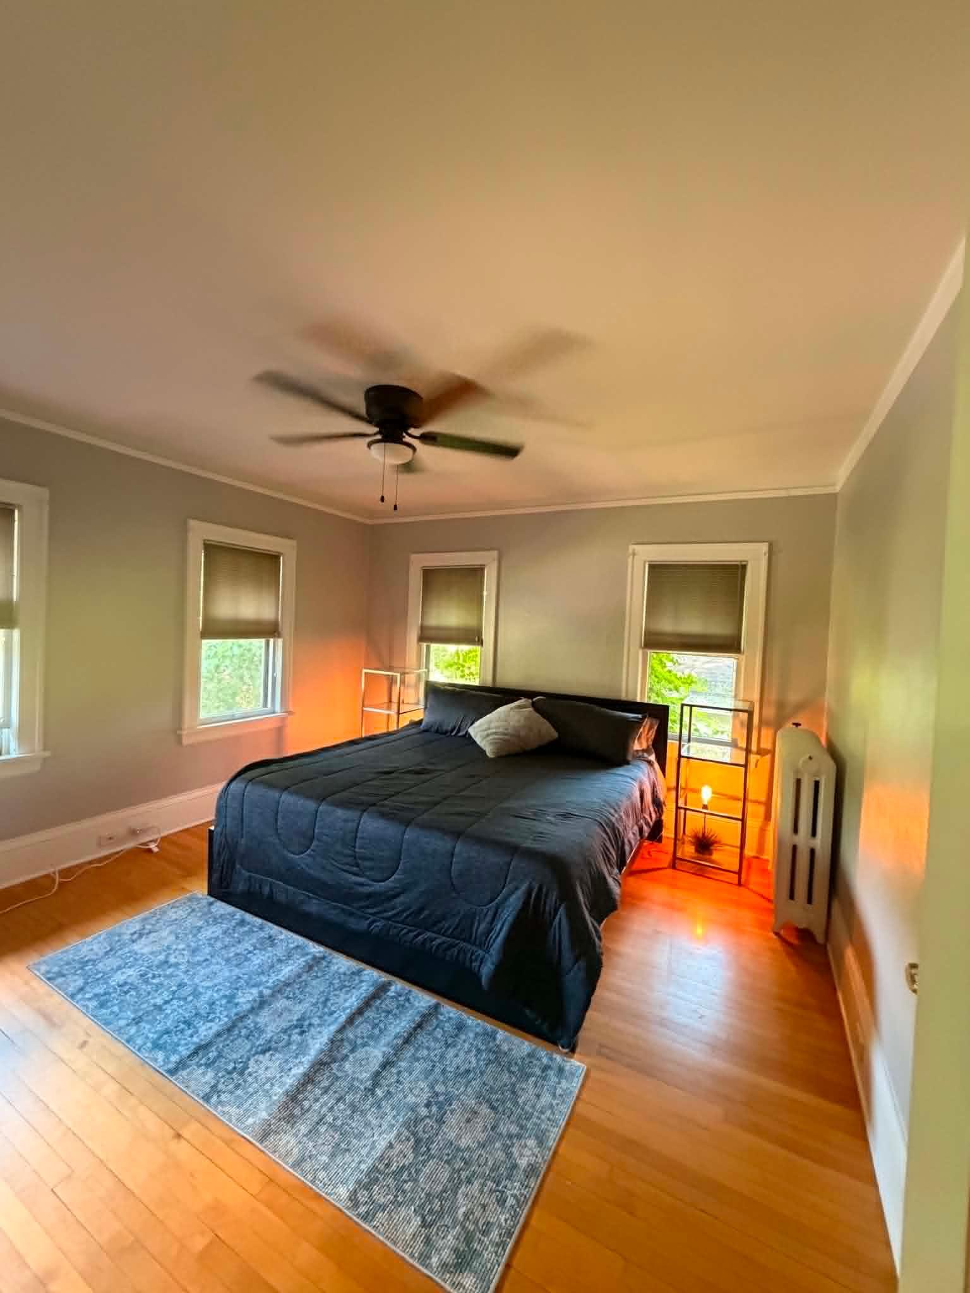
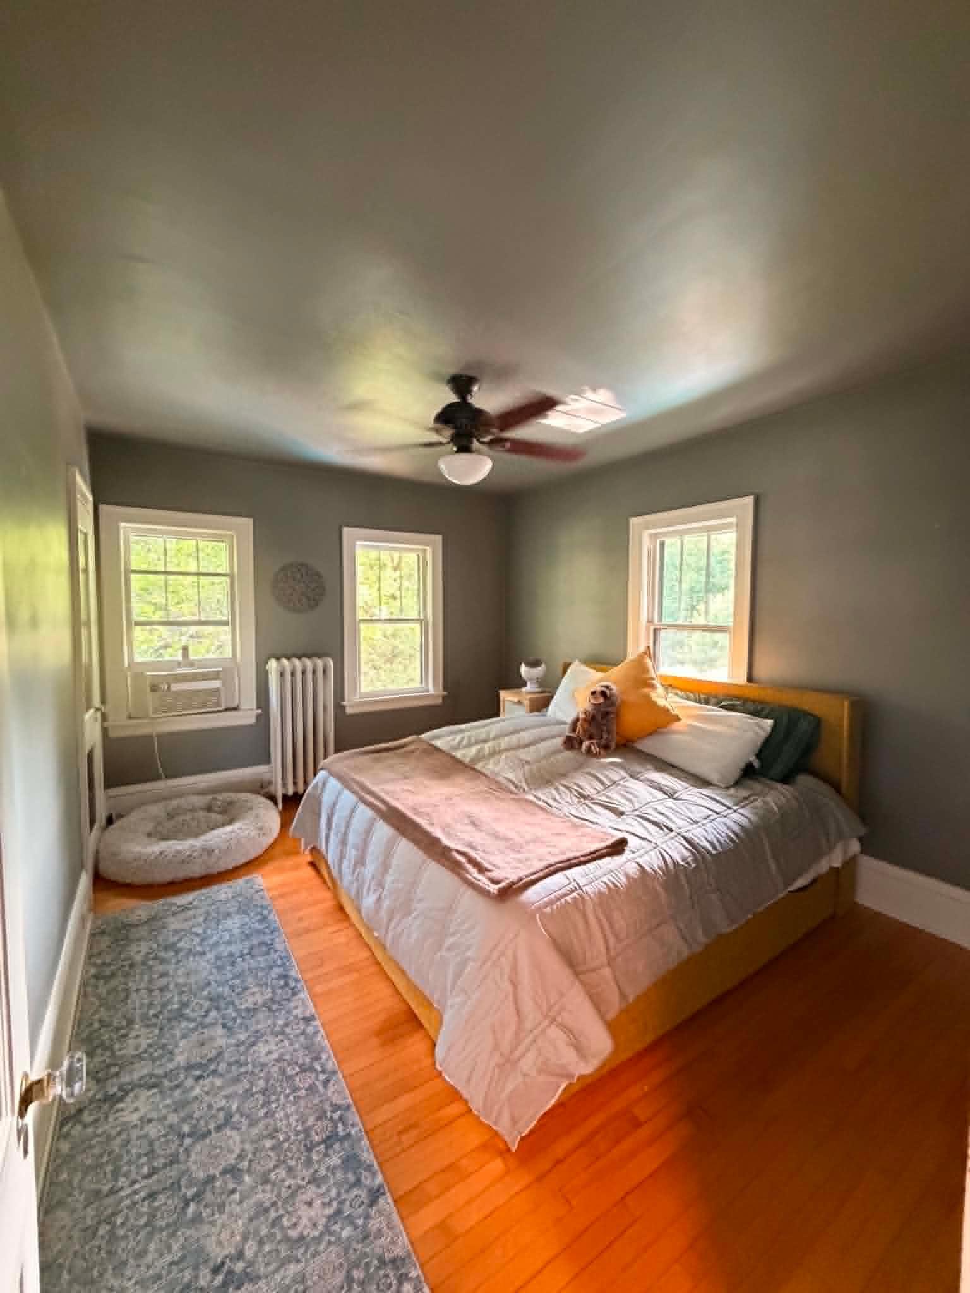
| First (1st) Bedroom | 14x15 | Upper |
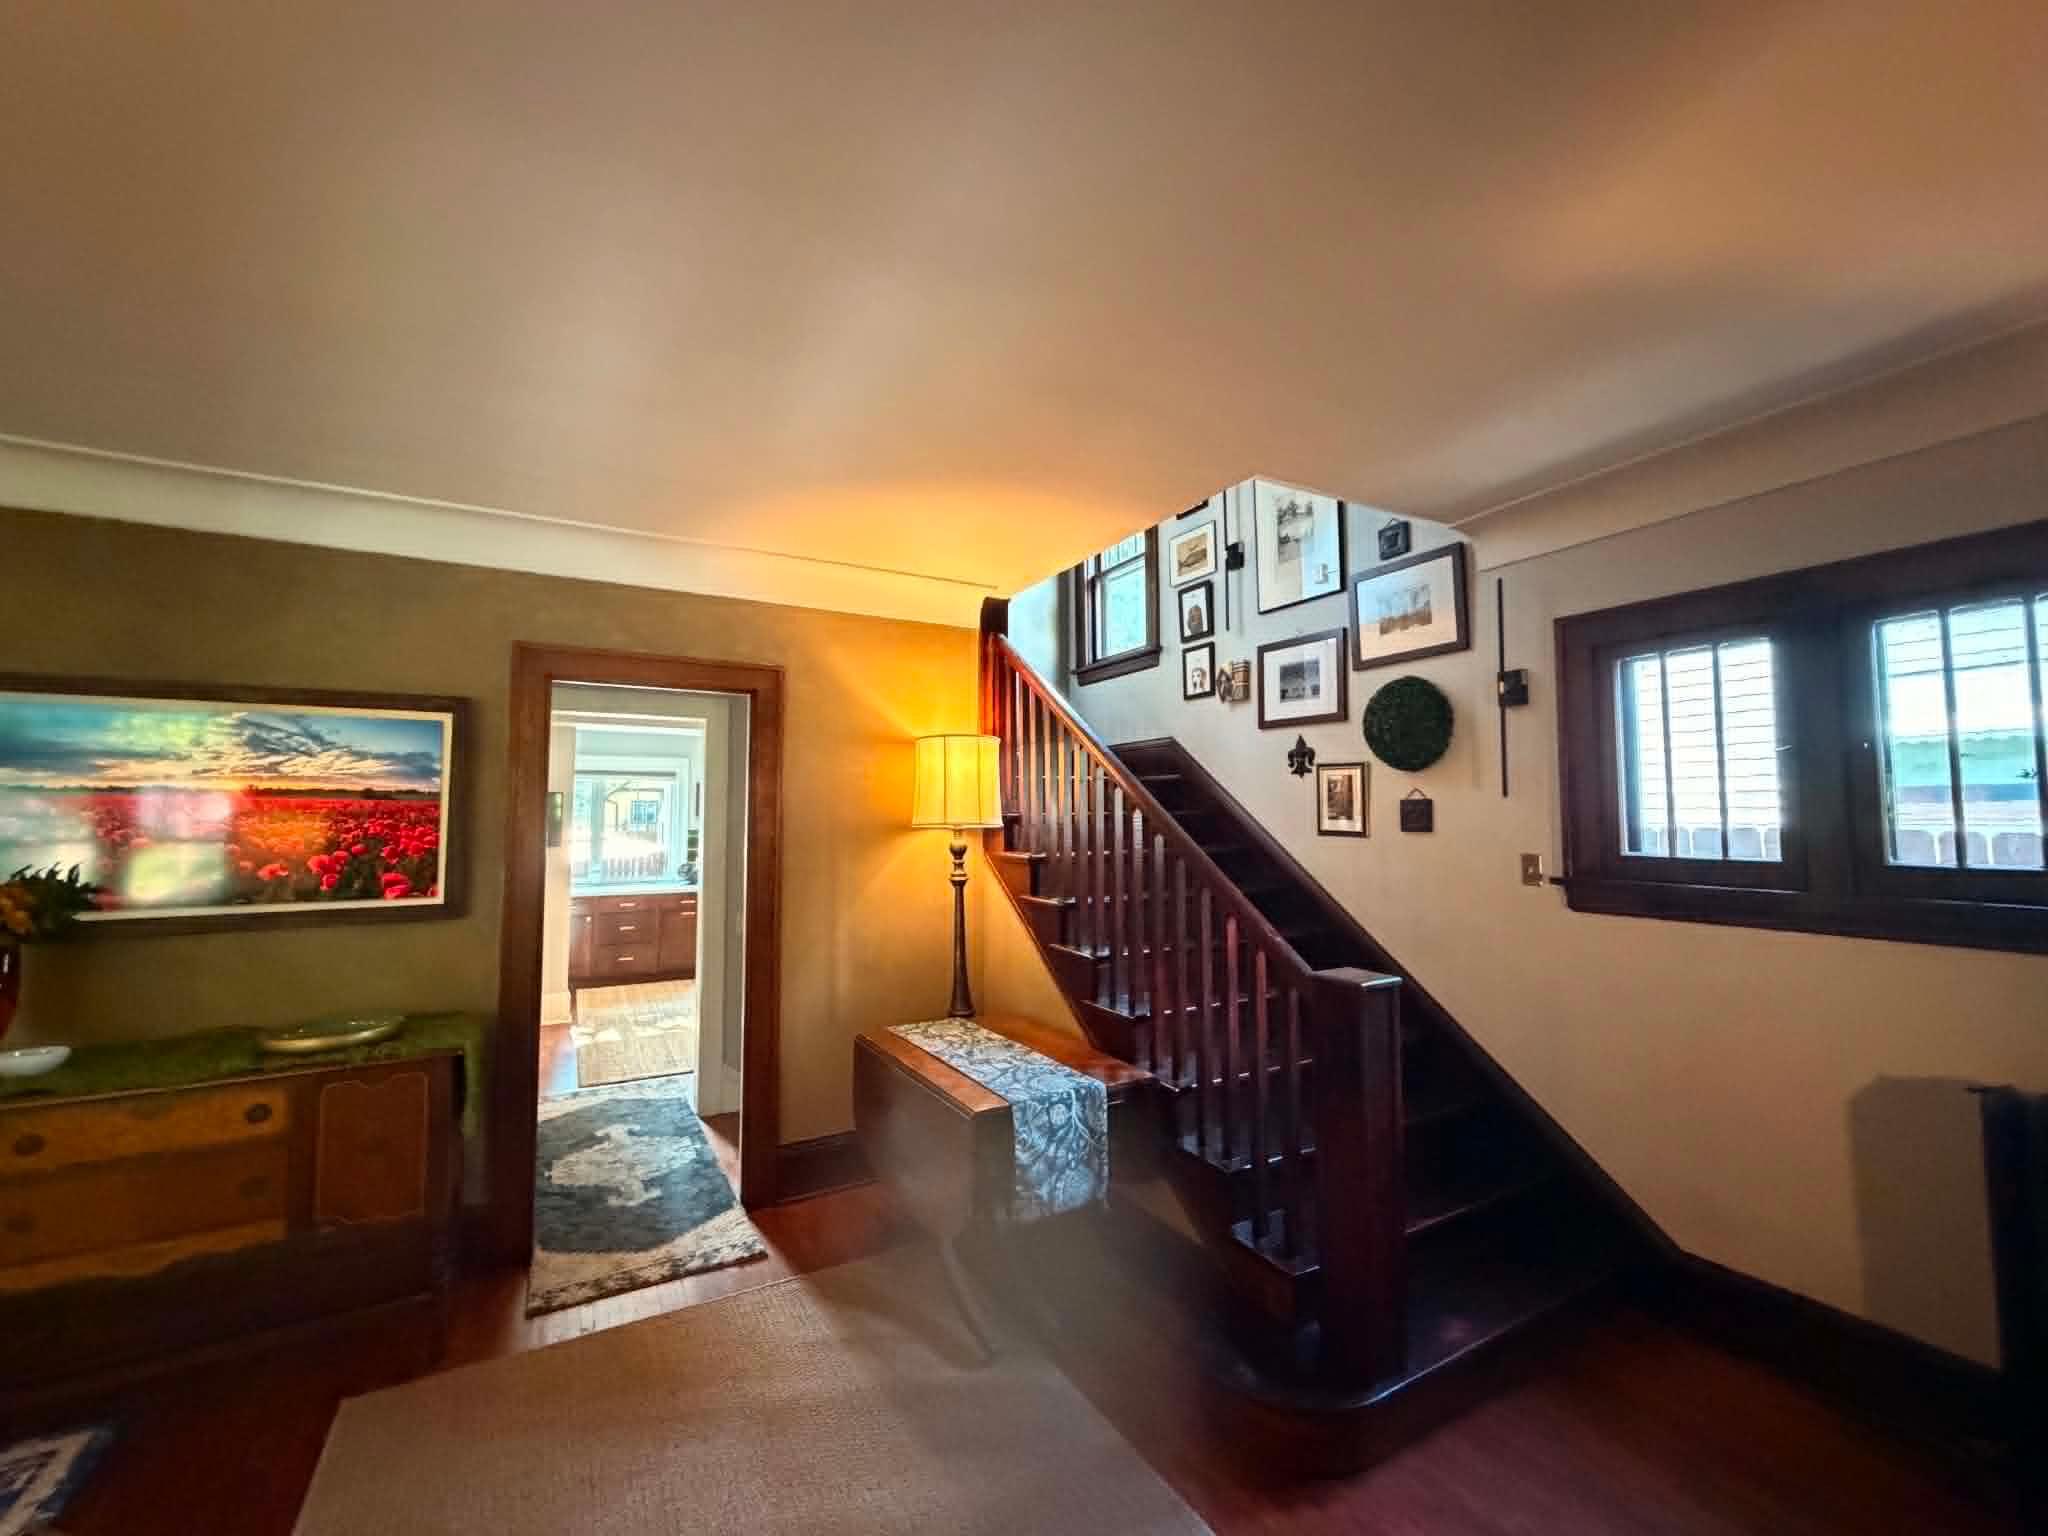
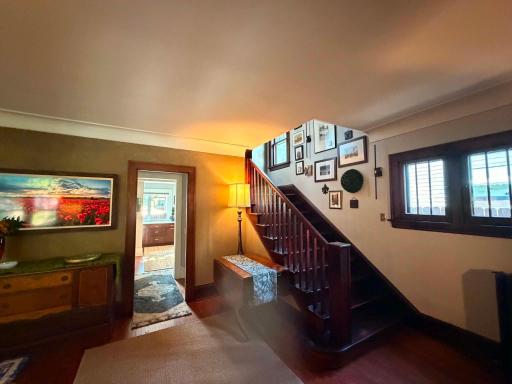
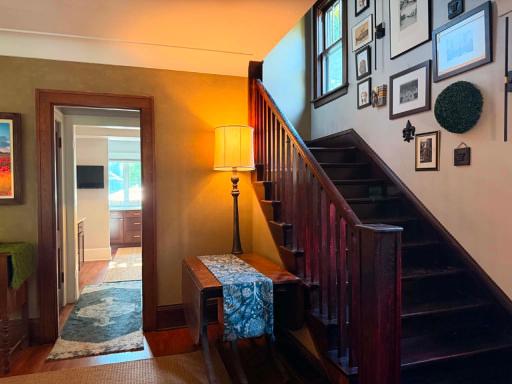
| Foyer | 14x11 | Main |
| Kitchen | 15x15 | Main |
| Living Room | 14x17 | Main |
| Other | 4x14 | Upper |
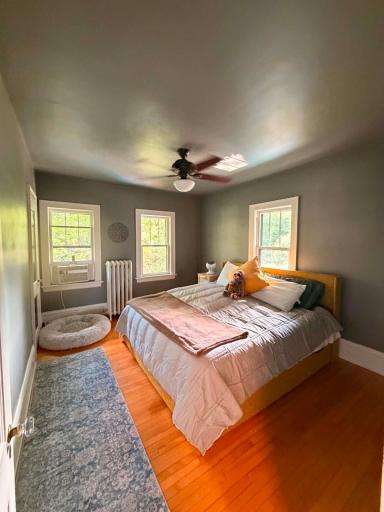
| Second (2nd) Bedroom | 11x14 | Upper |
| Third (3rd) Bedroom | 10x13 | Upper |
 3519 Lyndale Ave North Improvements.pdf
Listing Office: RE/MAX Results
Last Updated: August - 16 - 2026
The data relating to real estate for sale on this web site comes in part from the Broker Reciprocity SM Program of the Regional Multiple Listing Service of Minnesota, Inc. The information provided is deemed reliable but not guaranteed. Properties subject to prior sale, change or withdrawal. ©2024 Regional Multiple Listing Service of Minnesota, Inc All rights reserved.