
$575,000
Minneapolis, MN 55408
MLS# 7146346
4 beds | 3 baths | 3693 sqft
1 / 1
Property Description
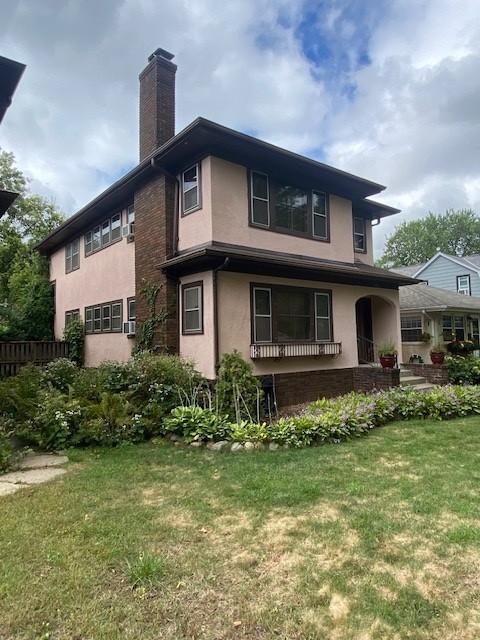
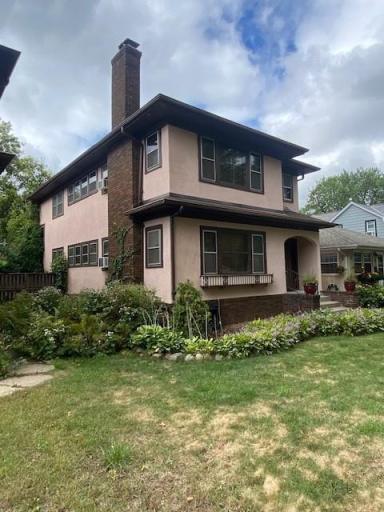
Charming Lyndale neighborhood duplex offering the perfect blend of classic vintage detail and exceptional walkability. Both expansive units feature spacious living and dining rooms complete with timeless built-ins, cozy wood-burning fireplaces, classic hardwood floors, and bright, character-filled kitchens. The main bedrooms have been thoughtfully expanded into the original sunrooms, creating versatile bonus spaces ideal for a home office, sitting area, or workout zone. The main-floor unit also includes a dedicated private office and an additional 3/4 bath. Fenced backyard featuring a patio and a screened gazebo are perfect for summer entertaining. Shared amenities include the beautifully landscaped yard, individual basement storage lockers, dedicated laundry facilities, and a two-car garage. Enjoy an unparalleled urban lifestyle—walk to vibrant neighborhood dining, bike nearby trails, and enjoy the lakes from this prime, highly convenient location. Professional photos coming soon.
Details
Maps
Documents
Contract Information
Owner is an Agent?: No
Auction?: No
Status: Active
Contingency: None
Current Price: $575,000
Original List Price: 575000
ListPrice: 575000
List Date: 2026-09-17
Office/Member Info
Association: MAAR
General Property Information
Lot Measurement: Acres
Multiple PIDs?: No
Owner Occupied: No
Waterfront YN: No
Year Built: 1925
Yearly/Seasonal: Yearly
Zoning: Residential-Multi-Family
Lot Dimensions: 40x167
Acres: 0.15
Main Floor Total SqFt: 1231
Below Grd Total SqFt: 1231
Above Ground SqFt: 2462
Total SqFt: 3693
Total Finished Sqft: 2462.00
Foundation Size: 1231
Style: (MF) Duplex Up and Down
Garage Stalls: 2
Power Company: Xcel Energy
Assessment Pending: No
Bedrooms: 4
Baths Total: 3
Location, Tax and Other Information
Legal Description: LOT 006 BLOCK 004 PARK ADDN TO MPLS LOT 6 AND ADJ 20 FT OF PILLSBURY AVE VAC
Listing City: Minneapolis
Map Page: 120
Municipality: Minneapolis
School District: Minneapolis
School District Phone: 612-668-0000
Zip Plus 4: 1718
Property ID Number: 0302824310108
Tax Year: 2026
Tax Amount: 9131
In Foreclosure?: No
Potential Short Sale?: No
Lender Owned?: No
Directions & Remarks
Public Remarks: Charming Lyndale neighborhood duplex offering the perfect blend of classic vintage detail and exceptional walkability. Both expansive units feature spacious living and dining rooms complete with timeless built-ins, cozy wood-burning fireplaces, classic hardwood floors, and bright, character-filled kitchens. The main bedrooms have been thoughtfully expanded into the original sunrooms, creating versatile bonus spaces ideal for a home office, sitting area, or workout zone. The main-floor unit also includes a dedicated private office and an additional 3/4 bath. Fenced backyard featuring a patio and a screened gazebo are perfect for summer entertaining. Shared amenities include the beautifully landscaped yard, individual basement storage lockers, dedicated laundry facilities, and a two-car garage. Enjoy an unparalleled urban lifestyle—walk to vibrant neighborhood dining, bike nearby trails, and enjoy the lakes from this prime, highly convenient location. Professional photos coming soon.
Directions: 36th Street to Pillsbury, north to property.
Accessible
None: 1
Assessments
Assessment Balance: 0
Tax With Assessments: 9131
Basement
Concrete Block: 1
Storage Space: 1
Unfinished: 1
Building Information
Finished SqFt Above Ground: 2462
Construction Materials
Frame: 1
Construction Status
Previously Owned: 1
Electric
Circuit Breakers: 1
Exterior
Stucco: 1
Foundation
Concrete Block: 1
Fuel
Natural Gas: 1
Heating
Boiler: 1
Hot Water: 1
Laundry
Common Area: 1
In Basement: 1
Lease Details
Land Leased: Not Applicable
Miscellaneous Information
DP Resource: Yes
Homestead: No
Owner Pays
Lawn: 1
Sewer: 1
Snow Removal: 1
Taxes: 1
Trash Collection: 1
Water: 1
Ownership
Fractional Ownership: No
Pool Description
None: 1
Public Survey Info
Range#: 24
Section#: 03
Township#: 28
Road Frontage
City Street: 1
Curbs: 1
Paved Streets: 1
Sidewalks: 1
Road Responsibility
Public Maintained Road: 1
Roof
Asphalt Shingles: 1
Pitched: 1
Sewer
City Sewer/Connected: 1
Stories
Two: 1
Unit 1
Furnished?: No
Leased?: No
Level: Main Level
Unit Number: 1
Full Baths: 1
Total Rooms: 8
# of Fireplaces: 1
3/4 Baths: 1
Finished SqFt: 1341
No. of Units Like This: 1
Total Baths: 2
Total Bedrooms: 2
Unit Details
Total Units: 2
Water
City Water/Connected: 1
Income and Expenses
Annual Caretaker Expense: 0
Annual Electric Expense: 0
Annual Fuel Expense: 0
Annual Gross Expenses: 0
Annual Gross Income: 0
Annual Insurance Expense: 3898
Annual Maintenance Expense: 0
Annual Repair Expense: 0
Annual Trash Expense: 0
Annual Water/Sewer Expense: 1131
Total Annual Expenses: 0
No. of Ranges
Two: 1
No. of Refrigerators
Two: 1
Tenant Pays
Electricity: 1
Gas: 1
Heat: 1
Unit 1 Amenities
Hardwood Floors: 1
Natural Woodwork: 1
Unit 1 Appliances
Dishwasher: 1
Range: 1
Refrigerator: 1
Unit 1 Bath Description
3/4 Basement: 1
Main Floor Full Bath: 1
Unit 1 Cooling
None: 1
Unit 1 Dining Room Description
Separate/Formal Dining Rm: 1
Unit 1 Fireplace Char
Living Room: 1
Wood Burning: 1
Unit 1 Special Search
Main Floor Bedroom: 1
Unit 2
Furnished?: No
Leased?: No
Level: 2nd Level
Unit Number: 2
# of Fireplaces: 1
Finished SqFt: 1201
Full Baths: 1
No. of Units Like This: 1
Total Baths: 1
Total Bedrooms: 2
Total Rooms: 6
Unit 2 Amenities
Hardwood Floors: 1
Natural Woodwork: 1
Unit 2 Appliances
Dishwasher: 1
Range: 1
Refrigerator: 1
Unit 2 Bath Description
Upper Level Full Bath: 1
Unit 2 Cooling
None: 1
Unit 2 Dining Room Description
Separate/Formal Dining Rm: 1
Unit 2 Fireplace Char
Living Room: 1
Wood Burning: 1
Location Tax and Other Information
House Number: 3520
Street Name: Pillsbury
Street Suffix: Avenue
Street Direction Suffix: S
Postal City: Minneapolis
County: Hennepin
State: MN
Zip Code: 55408
Complex/Dev/Subdivision: Park Add
Property Features
Accessible: None
Basement: Concrete Block; Storage Space; Unfinished
Construction Materials: Frame
Construction Status: Previously Owned
Electric: Circuit Breakers
Exterior: Stucco
Foundation: Concrete Block
Fuel: Natural Gas
Heating: Boiler; Hot Water
Laundry: Common Area; In Basement
Owner Pays: Lawn; Sewer; Snow Removal; Taxes; Trash Collection; Water
Pool Description: None
Road Frontage: City Street; Curbs; Paved Streets; Sidewalks
Road Responsibility: Public Maintained Road
Roof: Asphalt Shingles; Pitched
Sewer: City Sewer/Connected
Stories: Two
Tenant Pays: Electricity; Gas; Heat
Unit 1 Amenities: Hardwood Floors; Natural Woodwork
Unit 1 Appliances: Dishwasher; Range; Refrigerator
Unit 1 Bath Description: 3/4 Basement; Main Floor Full Bath
Unit 1 Cooling: None
Unit 1 Dining Room Description: Separate/Formal Dining Rm
Unit 1 Fireplace Char: Living Room; Wood Burning
Unit 1 Special Search: Main Floor Bedroom
Unit 2 Amenities: Hardwood Floors; Natural Woodwork
Unit 2 Appliances: Dishwasher; Range; Refrigerator
Unit 2 Bath Description: Upper Level Full Bath
Unit 2 Cooling: None
Unit 2 Dining Room Description: Separate/Formal Dining Rm
Unit 2 Fireplace Char: Living Room; Wood Burning
Water: City Water/Connected
 3520 Pillsbury Ave S. COA City of Minnea
Listing Office: Coldwell Banker Realty - Lakes
Last Updated: September - 18 - 2026
The data relating to real estate for sale on this web site comes in part from the Broker Reciprocity SM Program of the Regional Multiple Listing Service of Minnesota, Inc. The information provided is deemed reliable but not guaranteed. Properties subject to prior sale, change or withdrawal. ©2026 Regional Multiple Listing Service of Minnesota, Inc All rights reserved.
