$891,000
Cannon Falls, MN 55009
MLS# 6749882
Status: Closed
5 beds | 3 baths | 4134 sqft
1 / 51
Property Description
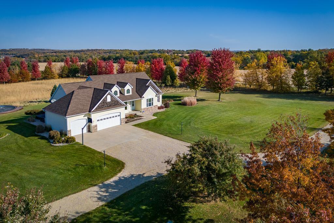

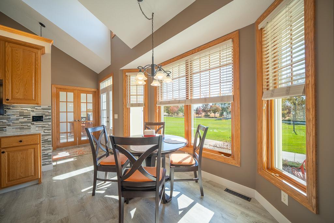

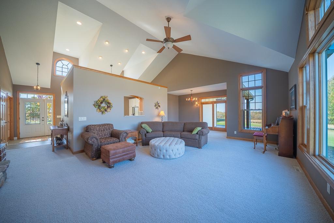
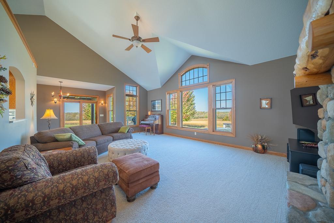
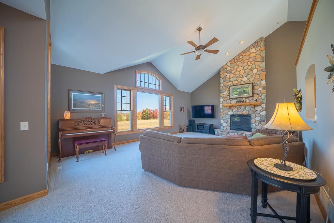
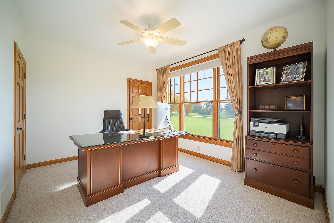
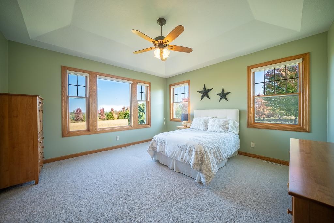
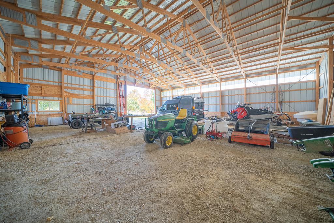
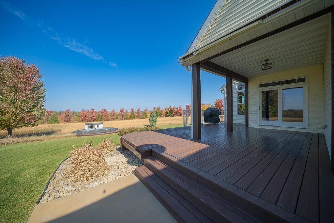
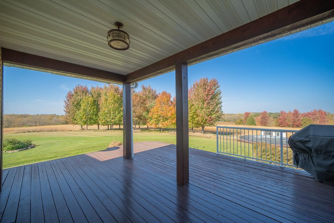
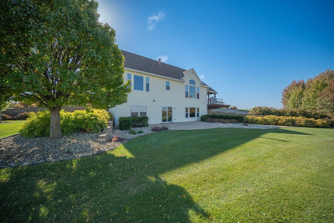
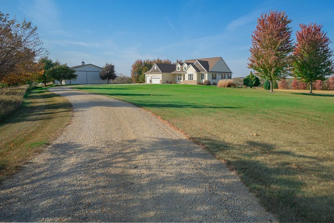
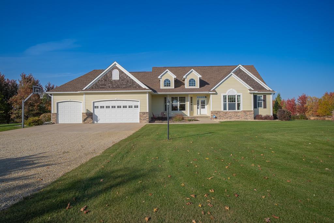
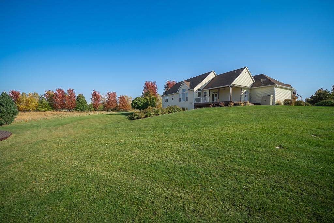
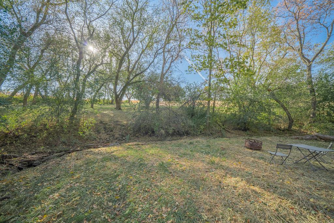
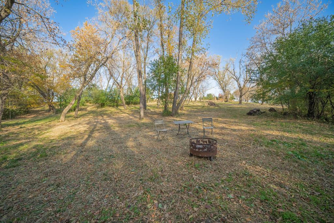
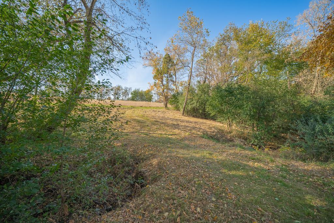
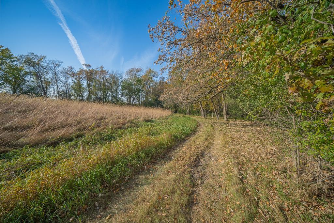
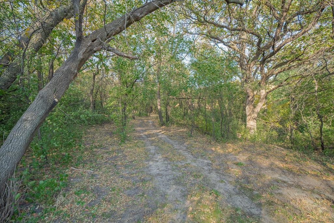
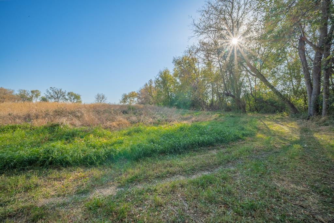
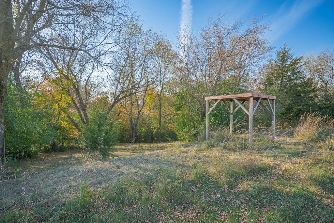
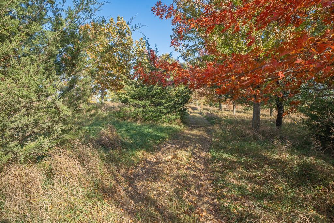
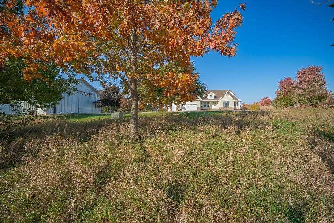
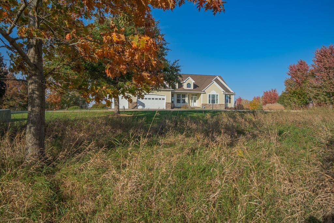
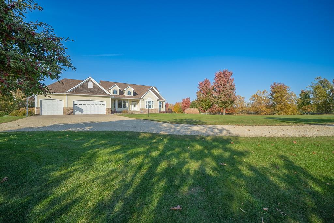
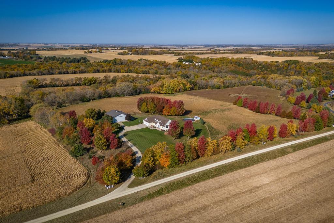
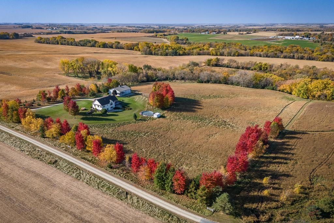



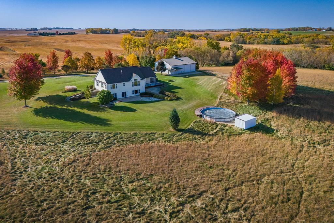
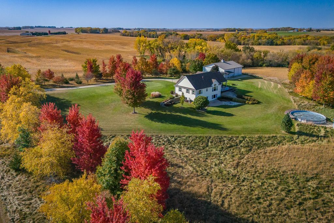
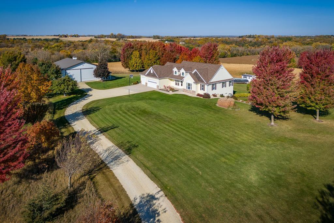
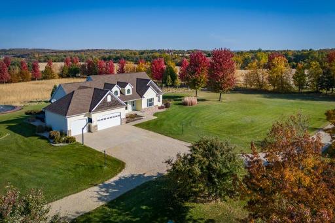
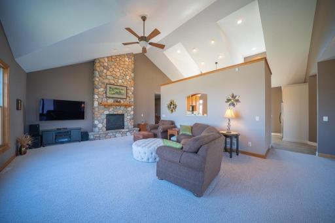
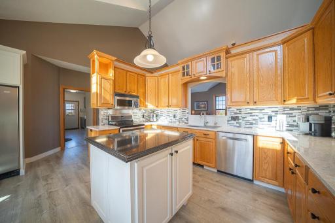
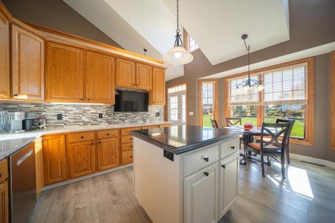
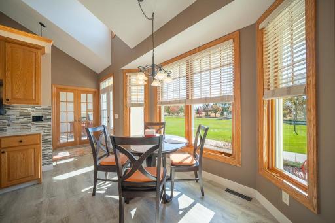
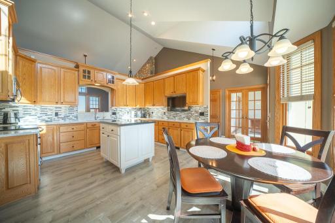
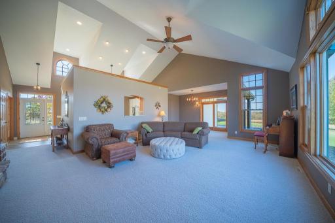
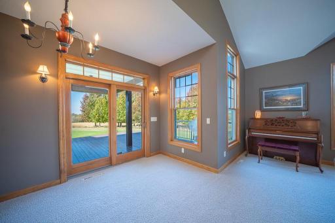
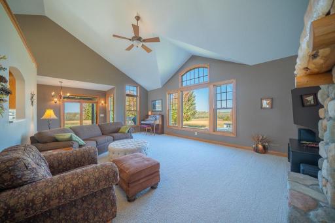
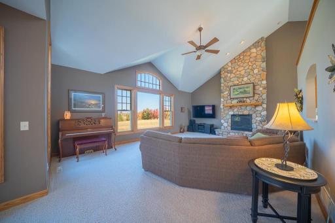
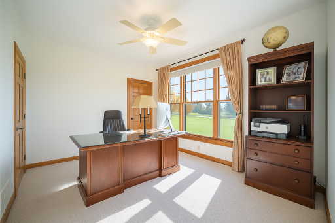
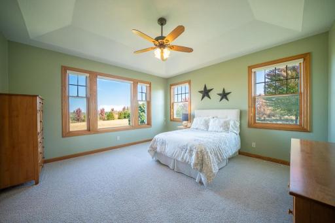
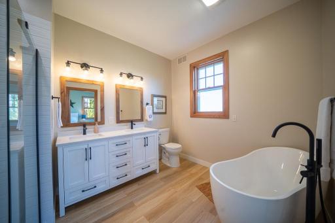
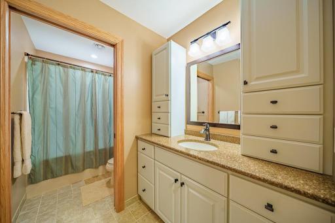
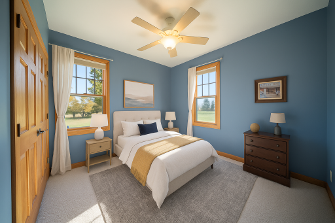
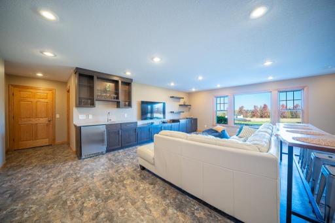
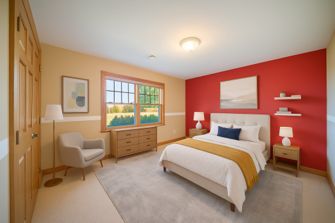
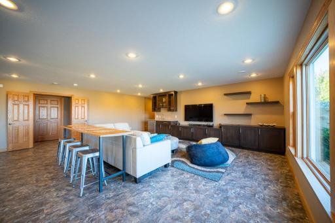
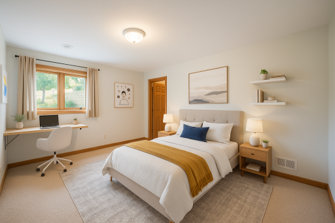
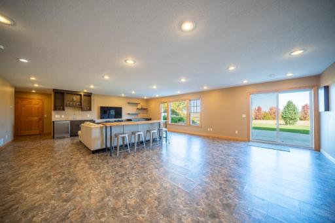
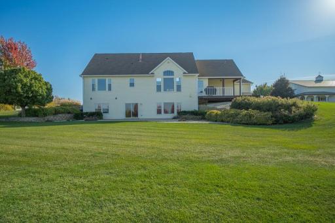
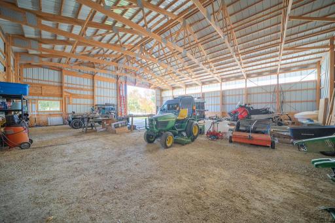
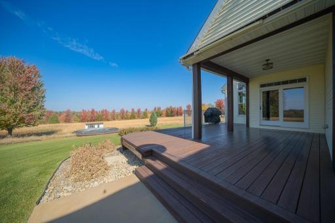
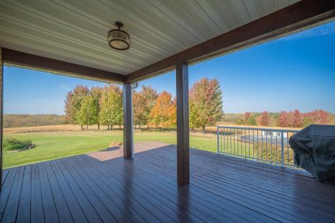
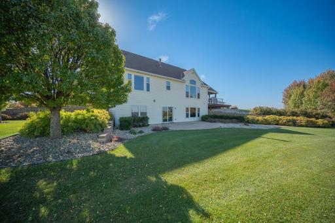
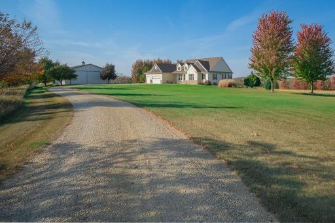
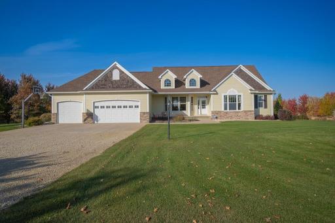
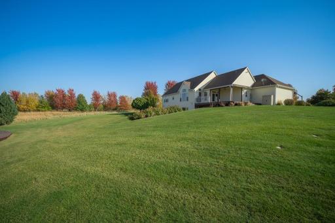
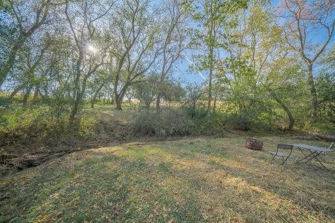
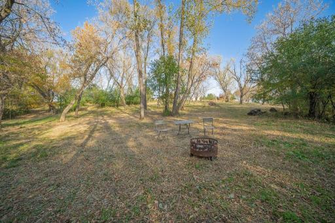
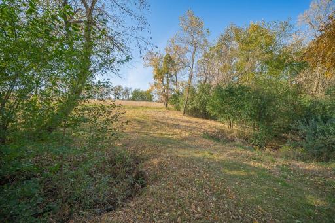
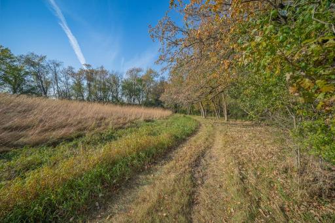
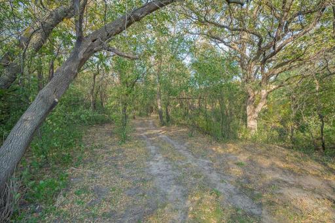
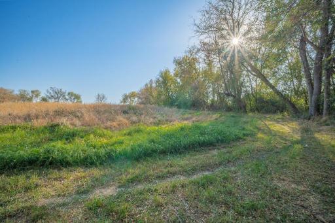
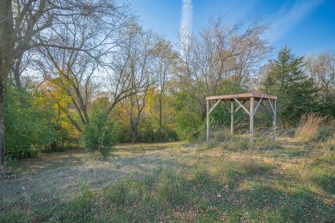
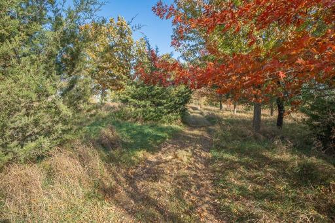
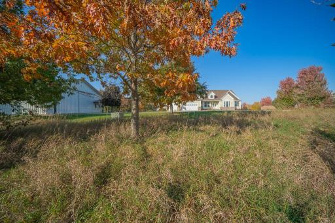
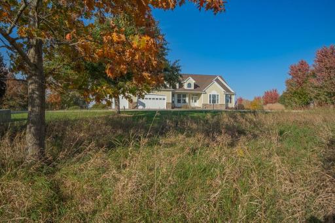
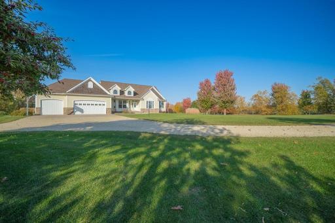
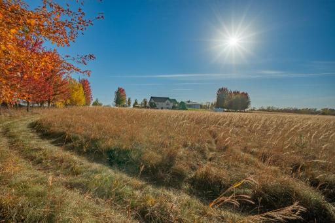
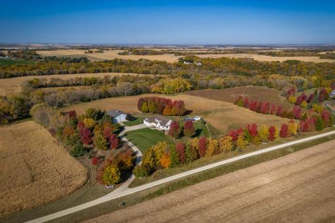
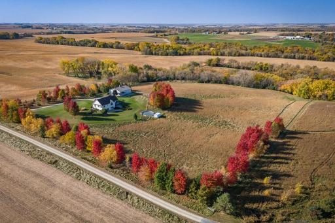
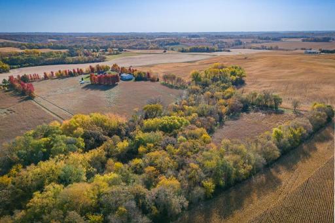
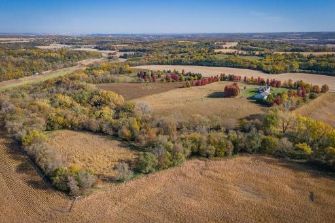
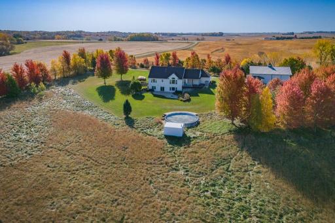
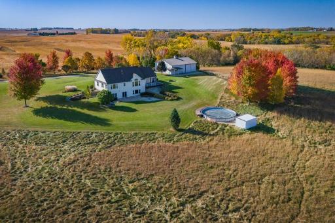
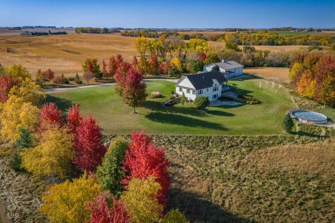
Charming Rural Retreat at 35337 County 24 Boulevard, Cannon Falls, MN. Escape to Tranquility Nestled in the heart of Cannon Falls, this stunning 20.14-acre property offers the perfect balance of serene country living and modern comfort. Situated at 35337 County 24 Boulevard, this charming home is ideal for those seeking privacy, breathtaking natural beauty, and ample space for family, recreation, and animals. With 5 spacious bedrooms, 3 full bathrooms, and an expansive open floorplan, this home effortlessly combines style, function, and relaxation. Unmatched Outdoor Beauty Surrounded by lush, professionally planted prairie grass and an abundance of wildlife, this property provides a rare opportunity to experience nature at its finest. A 9-acre prairie restoration project, completed in 2004, offers cover for fireflies, fawns, pheasants, and more—while the vibrant fall colors and a variety of over 200 trees planted in 2003 create a landscape that's constantly evolving throughout the seasons. Imagine enjoying sunrises and sunsets from your high prairie perch or exploring nearby trails on foot or by snowmobile. The spring fed creek and the huge oaks in the valley are sure to capture your attention. Endless Space for Living & Play The well-designed home features large Anderson windows, filling the space with natural light and framing the surrounding views. The main level features a bright office space or potential 5th bedroom, plus a primary bedroom with ensuite bath for ultimate privacy and comfort. The finished basement is an ideal retreat for teens or guests, with a walkout patio leading directly to the 33' x 54' pool—perfect for summer fun. Outdoors, you’ll find extensive room for sports, gardening, or outdoor entertaining, with dedicated areas for animals, horses, or recreational use. Practicality Meets Luxury The property is equipped with modern amenities for convenience and comfort, including in-floor heating, a high-efficiency furnace, and a Kinetico water softening system for pristine water quality. The spacious kitchen offers modern appliances and ample storage. The property also features an expansive shop, which is a 48' x 53' Morton building with large access doors which can accommodate RVs, trailers, and even horses (add your own stalls). The manicured lawn has a generous irrigation system and 2 HP well pump to keep the grounds lush and thriving. A Unique, Multi-Use Property Beyond the home, you’ll find a wealth of possibilities. From riding trails to hunting grounds, the 20 acres provide plenty of space for outdoor activities. The proximity to Cannon Falls and Northfield means that amenities like hospitals, schools, dining, breweries, and more are just a short drive away. For outdoor enthusiasts, the Cannon Valley Trail and nearby ATV trails offer endless exploration. Your Countryside Oasis Awaits This property is a rare find—a place to call home and a sanctuary for all your outdoor passions. Whether you're enjoying a quiet morning on the deck, watching the wildlife, or hosting friends by the pool, 35337 County 24 Boulevard offers a lifestyle that's second to none. Don’t miss your chance to experience the peace and beauty of this exceptional rural retreat. Schedule your showing today and see for yourself why this property is truly one of a kind.
Details
Maps
Contract Information
Owner is an Agent?: No
Auction?: No
Status: Closed
Off Market Date: 2025-08-05
Contingency: None
Current Price: $891,000
Closed Date: 2025-08-29
Original List Price: 865000
Sales Close Price: 891000
ListPrice: 865000
List Date: 2025-07-03
Office/Member Info
Association: SPAAR
General Property Information
Common Wall: No
Lot Measurement: Acres
Manufactured Home?: No
Multiple PIDs?: No
New Development: No
Number of Fireplaces: 1
Waterfront YN: No
Year Built: 2002
Yearly/Seasonal: Yearly
Zoning: Agriculture
Lot Dimensions: 1315x666x1315x666
Acres: 20.14
Bath Three Quarters: 0
Bath Half: 0
Bath Quarter: 0
Main Floor Total SqFt: 2067
Above Grd Total SqFt: 2067
Below Grd Total SqFt: 2067
Total SqFt: 4134
Total Finished Sqft: 2992.00
FireplaceYN: Yes
Foundation Size: 2067
Style: (SF) Single Family
Garage Stalls: 3
Association Fee: 0
Assessment Pending: No
Bedrooms: 5
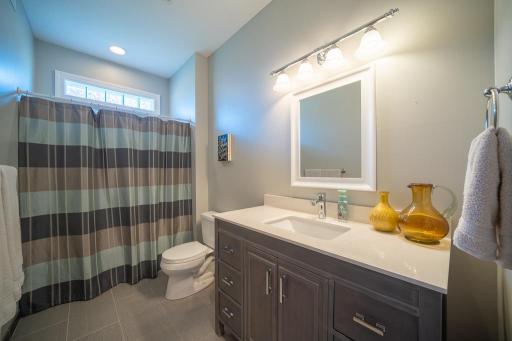
Baths Total: 3
Bath Full: 3
Location, Tax and Other Information
AssocFeeYN: No
Legal Description: SECT-03 TWP-111 RANGE-018 20.14 AC S665.17FT OF E1/2 OF SE1/4 SEC 3 111 18 DOC# 471012
Listing City: Cannon Falls
Map Page: 221
Municipality: Cannon Falls
School District: Cannon Falls
School District Phone: 507-263-6800
Zip Plus 4: 7540
Property ID Number: 450031001
Tax Year: 2025
Tax Amount: 6578
In Foreclosure?: No
Potential Short Sale?: No
Lender Owned?: No
Directions & Remarks
Public Remarks: Charming Rural Retreat at 35337 County 24 Boulevard, Cannon Falls, MN.
Escape to Tranquility
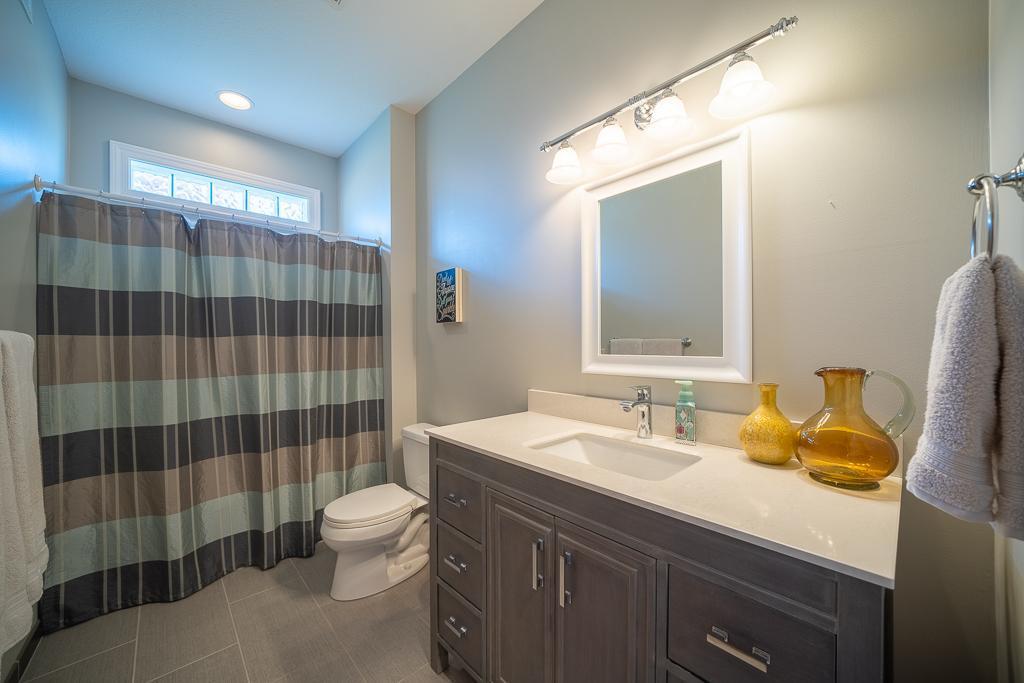
Nestled in the heart of Cannon Falls, this stunning 20.14-acre property offers the perfect balance of serene country living and modern comfort. Situated at 35337 County 24 Boulevard, this charming home is ideal for those seeking privacy, breathtaking natural beauty, and ample space for family, recreation, and animals. With 5 spacious bedrooms, 3 full bathrooms, and an expansive open floorplan, this home effortlessly combines style, function, and relaxation.
Unmatched Outdoor Beauty
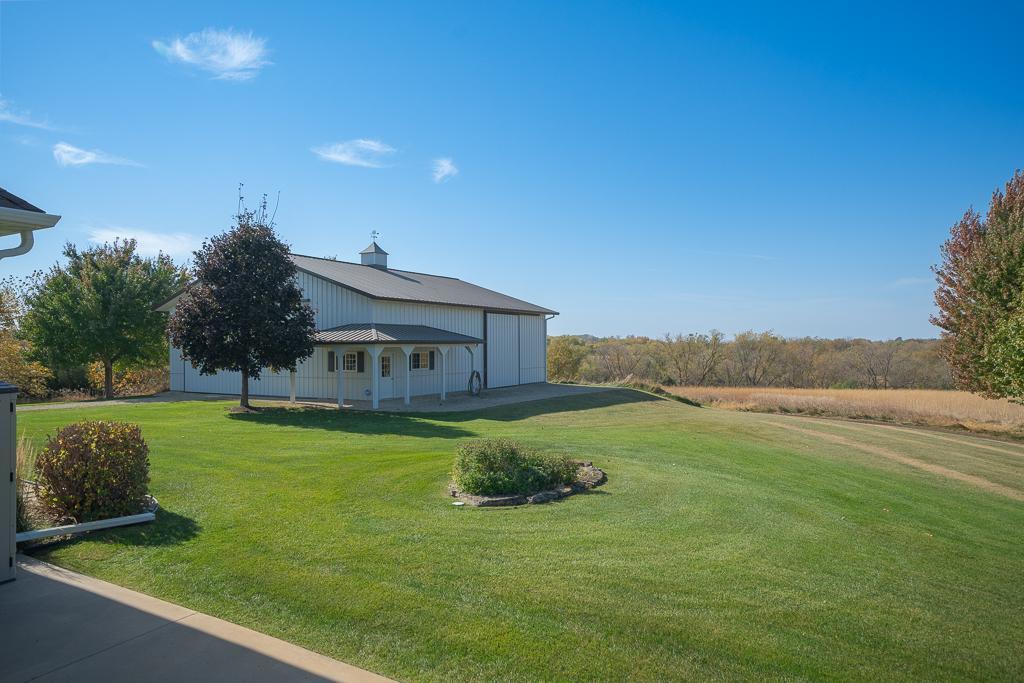
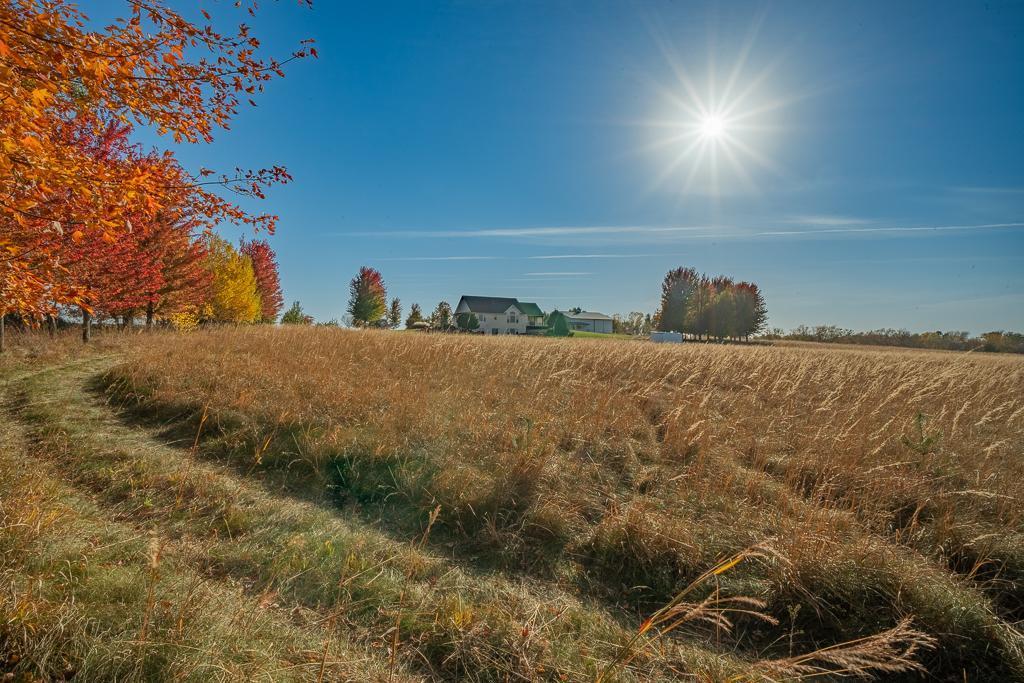
Surrounded by lush, professionally planted prairie grass and an abundance of wildlife, this property provides a rare opportunity to experience nature at its finest. A 9-acre prairie restoration project, completed in 2004, offers cover for fireflies, fawns, pheasants, and more—while the vibrant fall colors and a variety of over 200 trees planted in 2003 create a landscape that's constantly evolving throughout the seasons. Imagine enjoying sunrises and sunsets from your high prairie perch or exploring nearby trails on foot or by snowmobile. The spring fed creek and the huge oaks in the valley are sure to capture your attention.
Endless Space for Living & Play
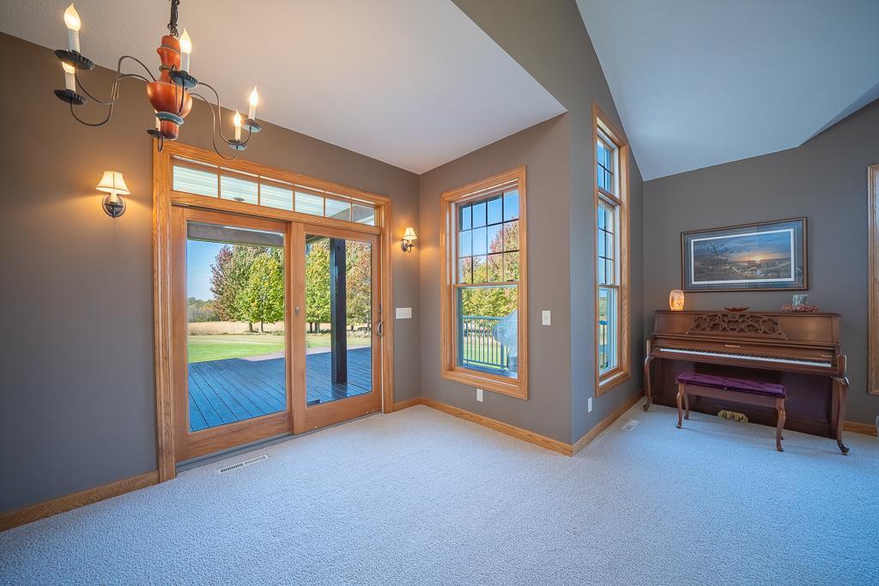
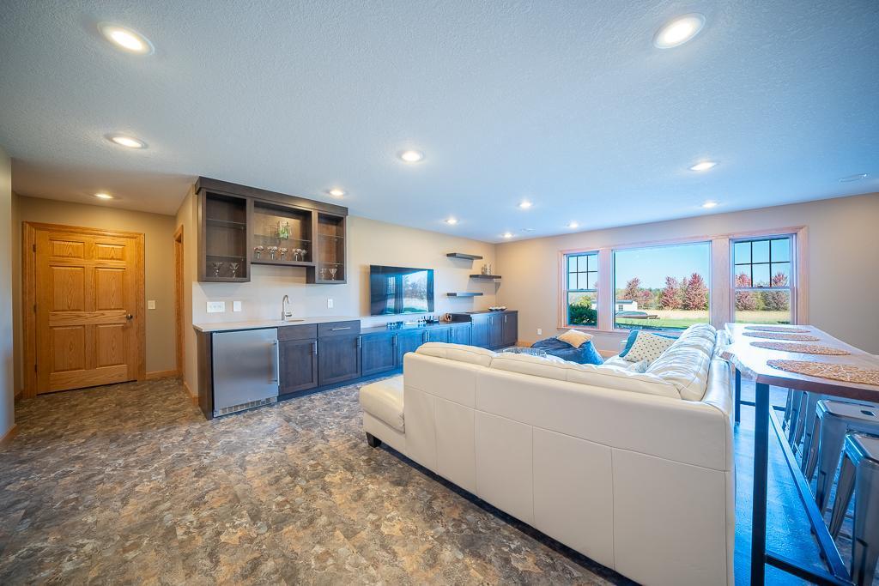
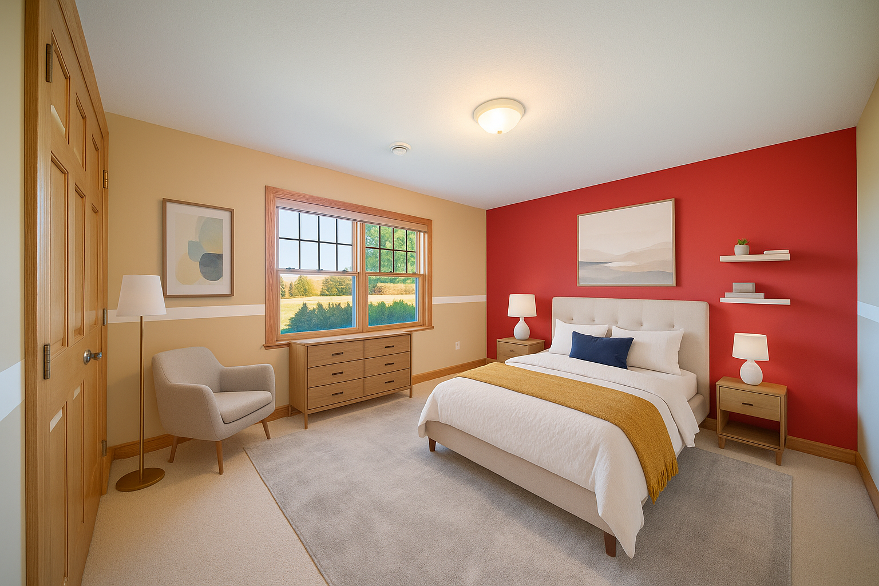
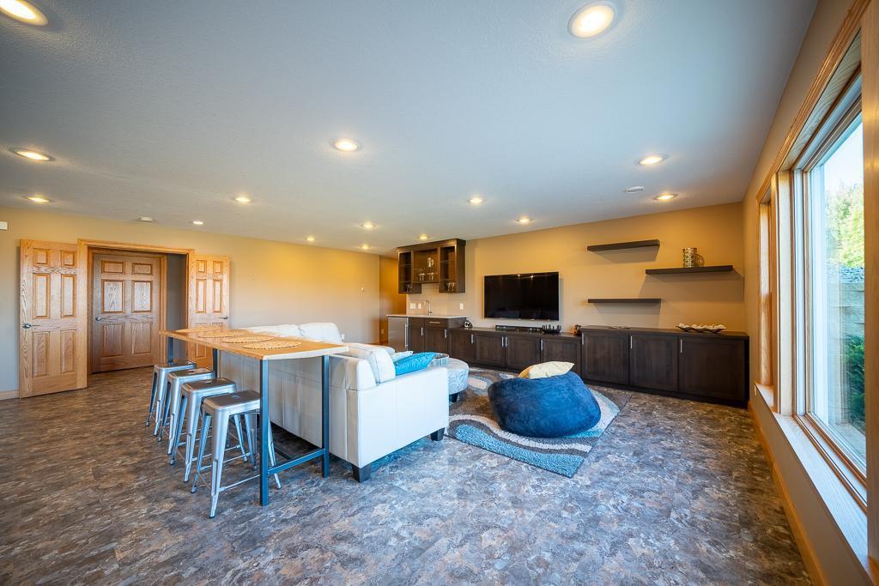
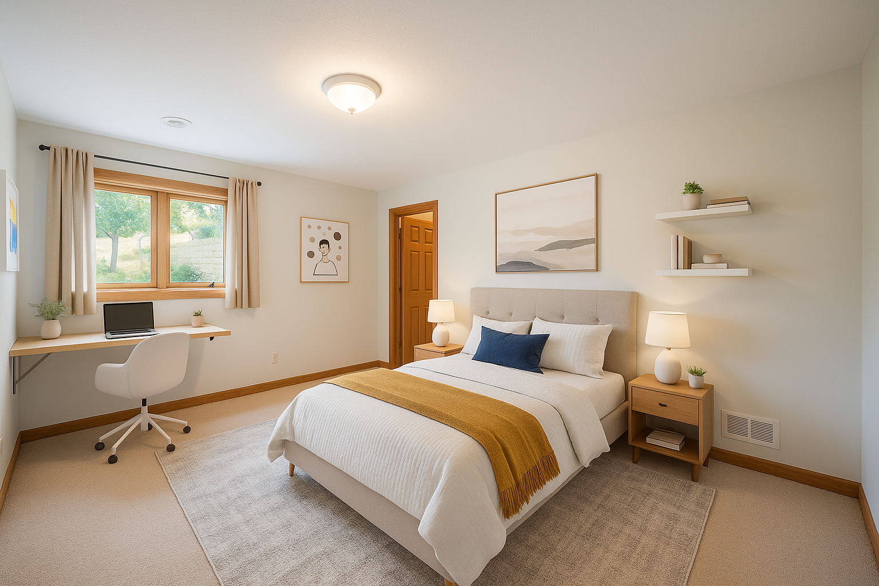
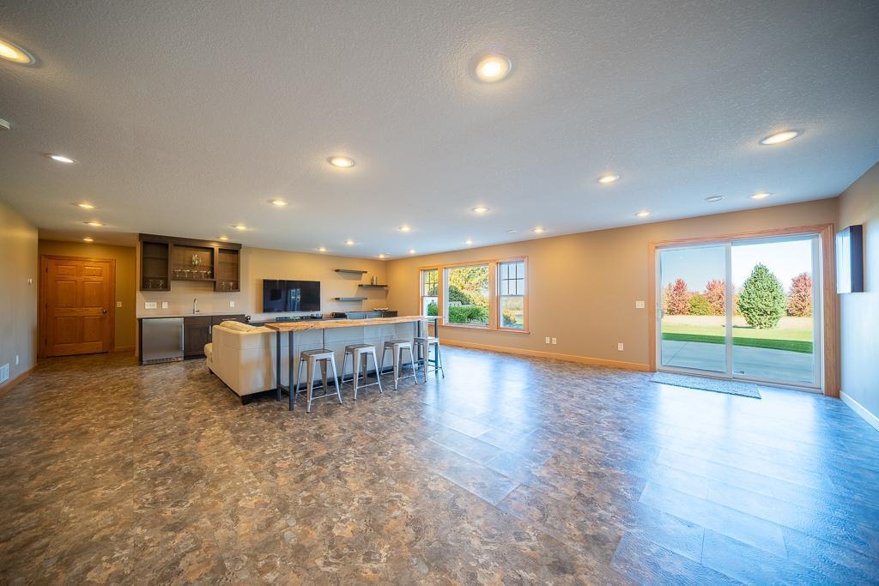
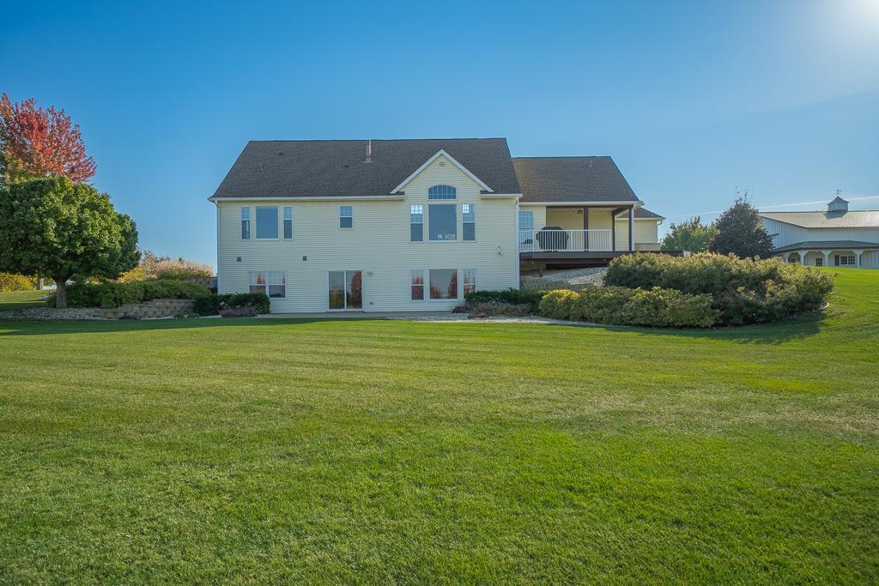
The well-designed home features large Anderson windows, filling the space with natural light and framing the surrounding views. The main level features a bright office space or potential 5th bedroom, plus a primary bedroom with ensuite bath for ultimate privacy and comfort. The finished basement is an ideal retreat for teens or guests, with a walkout patio leading directly to the 33' x 54' pool—perfect for summer fun. Outdoors, you’ll find extensive room for sports, gardening, or outdoor entertaining, with dedicated areas for animals, horses, or recreational use.
Practicality Meets Luxury
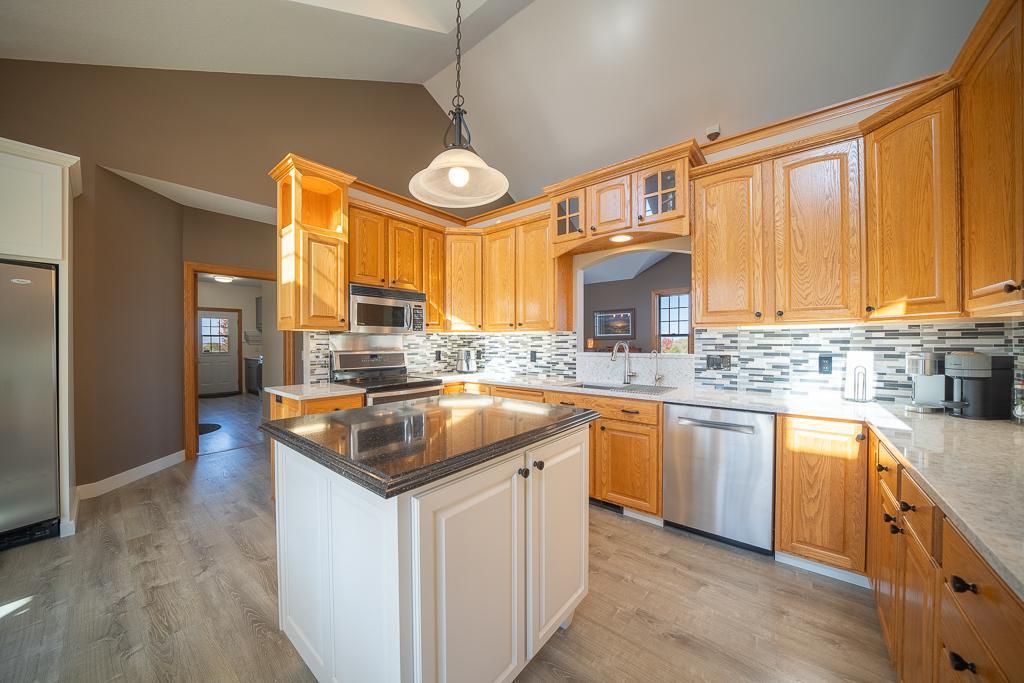
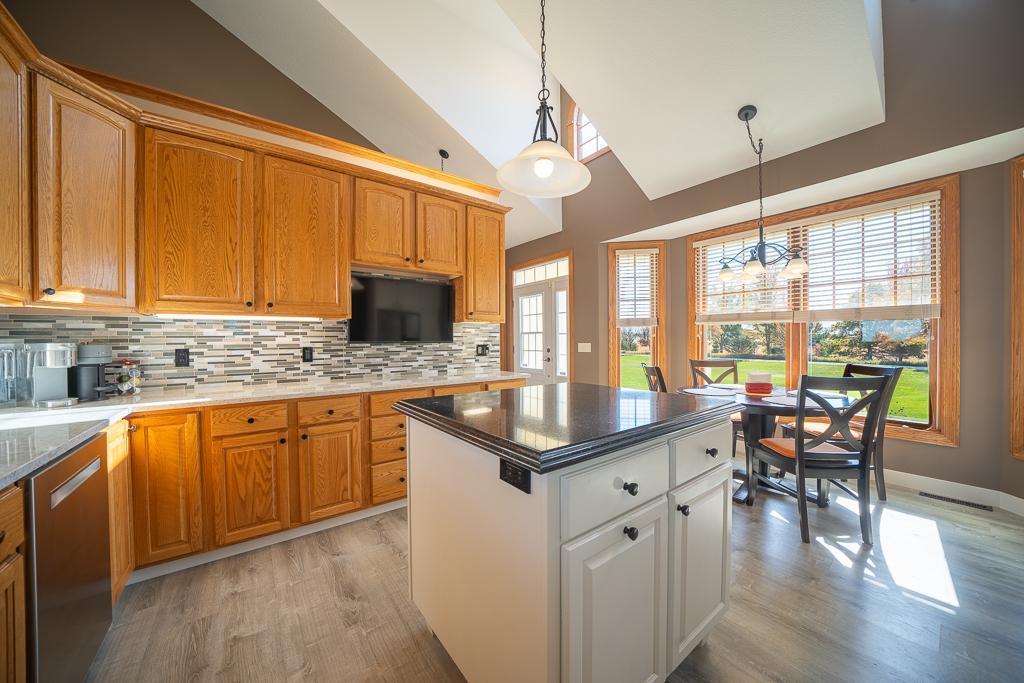
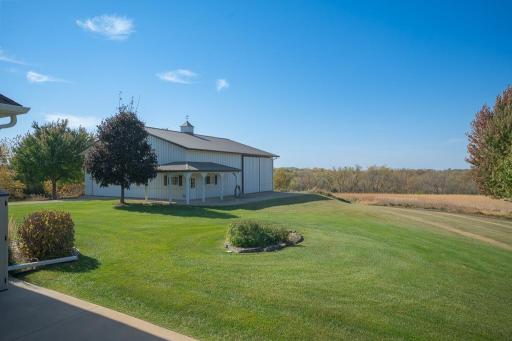
The property is equipped with modern amenities for convenience and comfort, including in-floor heating, a high-efficiency furnace, and a Kinetico water softening system for pristine water quality. The spacious kitchen offers modern appliances and ample storage. The property also features an expansive shop, which is a 48' x 53' Morton building with large access doors which can accommodate RVs, trailers, and even horses (add your own stalls). The manicured lawn has a generous irrigation system and 2 HP well pump to keep the grounds lush and thriving.
A Unique, Multi-Use Property
Beyond the home, you’ll find a wealth of possibilities. From riding trails to hunting grounds, the 20 acres provide plenty of space for outdoor activities. The proximity to Cannon Falls and Northfield means that amenities like hospitals, schools, dining, breweries, and more are just a short drive away. For outdoor enthusiasts, the Cannon Valley Trail and nearby ATV trails offer endless exploration.
Your Countryside Oasis Awaits
This property is a rare find—a place to call home and a sanctuary for all your outdoor passions. Whether you're enjoying a quiet morning on the deck, watching the wildlife, or hosting friends by the pool, 35337 County 24 Boulevard offers a lifestyle that's second to none. Don’t miss your chance to experience the peace and beauty of this exceptional rural retreat. Schedule your showing today and see for yourself why this property is truly one of a kind.
Directions: Take County 24 west from Hwy 52 until you come to the home on right side of road
Accessible
Soaking Tub: 1
Agricultural Water
Well: 1
Air Conditioning
Central Air: 1
Heat Pump: 1
Appliances
Cooktop: 1
Dishwasher: 1
Dryer: 1
Fuel Tank - Rented: 1
Microwave: 1
Range: 1
Refrigerator: 1
Washer: 1
Assessments
Assessment Balance: 0
Tax With Assessments: 6578
Basement
Concrete Block: 1
Drain Tiled: 1
Full: 1
Storage Space: 1
Bath Description
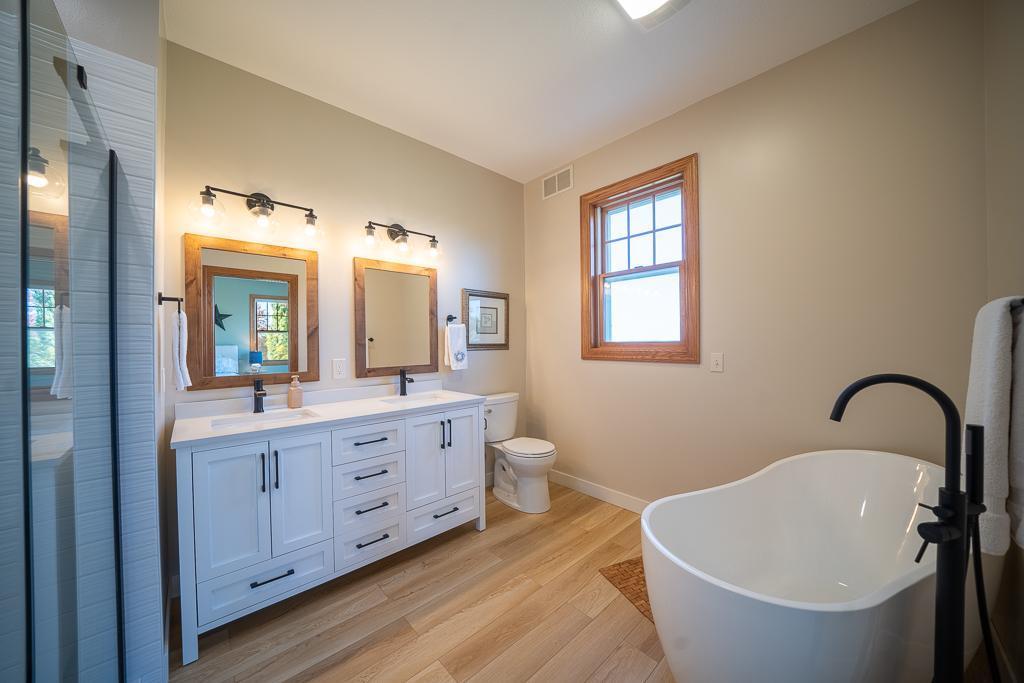
Double Sink: 1
Main Floor Full Bath: 1
Full Primary: 1
Private Primary: 1
Full Basement: 1
Separate Tub & Shower: 1
Building Information
Finished SqFt Above Ground: 2067
Finished SqFt Below Ground: 925
Construction Materials
Frame: 1
Construction Status
Previously Owned: 1
Dining Room Description
Eat In Kitchen: 1
Informal Dining Room: 1
Exterior
Cement Board: 1
Metal: 1
Family Room Characteristics
Entertainment/Media Center: 1
Family Room: 1
Lower Level: 1
Farm Type
Hobby: 1
Horse: 1
Livestock: 1
Financing Terms
Conventional: 1
Fireplace Characteristics
Gas Burning: 1
Living Room: 1
Foundation
Concrete Block: 1
Fuel
Propane: 1
Heating
Forced Air: 1
Heat Pump: 1
In-Floor Heating: 1
Zoned: 1
Insurance Fee
Insurance Fee: 0
Laundry
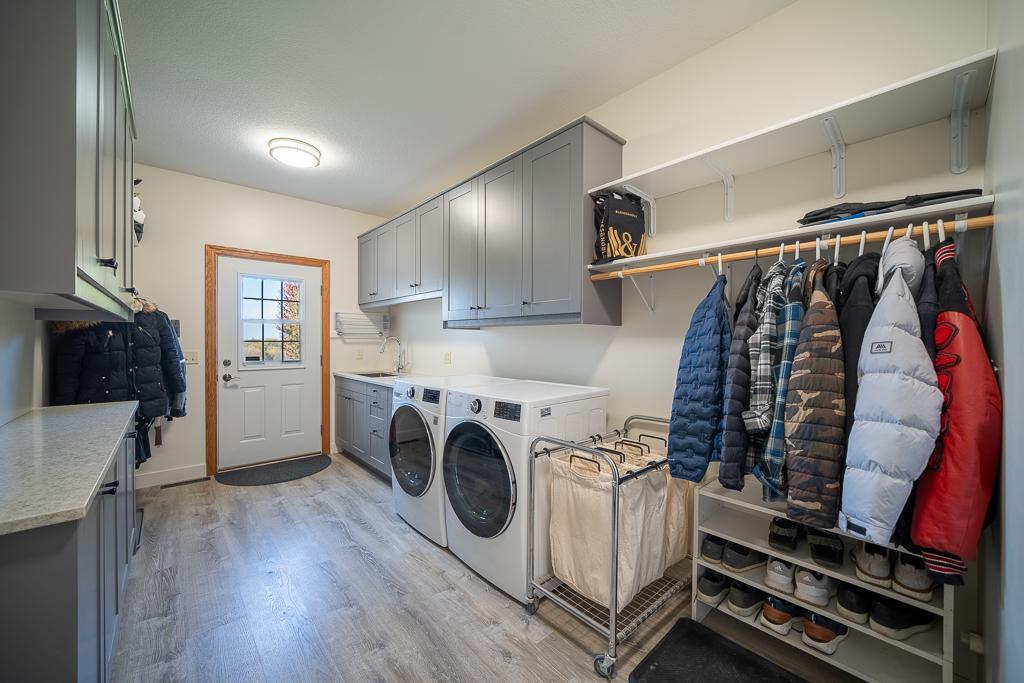
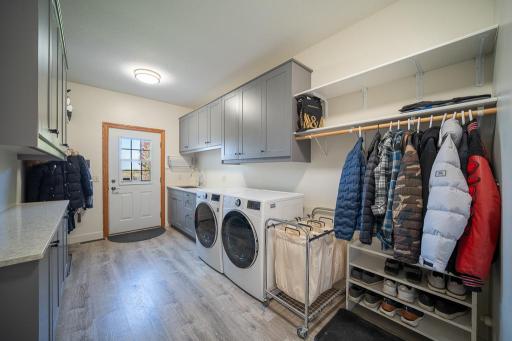
Main Level: 1
Lease Details
Land Leased: Not Applicable
Lot Description
Suitable for Horses: 1
Tree Coverage - Medium: 1
Miscellaneous Information
Homestead: Yes
Outbuildings
Additional Garage: 1
Machine Shed: 1
Pole Building: 1
Workshop: 1
Ownership
Fractional Ownership: No
Parking Characteristics
Garage Dimensions: 23 x 33.46
Garage Square Feet: 789
Patio, Porch and Deck Features
Patio: 1
Pool Description
Above Ground: 1
Heated: 1
Property Subtype
Acreage: 1
Rural Residential: 1
Public Survey Info
Range#: 18
Section#: 3
Township#: 111
Road Frontage
County Road: 1
Roof
Architectural Shingle: 1
Asphalt Shingles: 1
Sellers Terms
Cash: 1
Conventional: 1
Sewer
Private Sewer: 1
Special Search
3 BR on One Level: 1
Main Floor Bedroom: 1
Main Floor Laundry: 1
Main Floor Primary: 1
Primary Bdr Suite: 1
Stories
One: 1
Topography
Gently Rolling: 1
Wooded: 1
Level: 1
Rolling: 1
Walkout: 1
Water
Well: 1
Location Tax and Other Information
House Number: 35337
Street Name: County 24
Street Suffix: Boulevard
Postal City: Cannon Falls
County: Goodhue
State: MN
Zip Code: 55009
Property Features
Accessible: Soaking Tub
Agricultural Water: Well
Air Conditioning: Central Air; Heat Pump
Appliances: Cooktop; Dishwasher; Dryer; Fuel Tank - Rented; Microwave; Range; Refrigerator; Washer
Basement: Concrete Block; Drain Tiled; Full; Storage Space
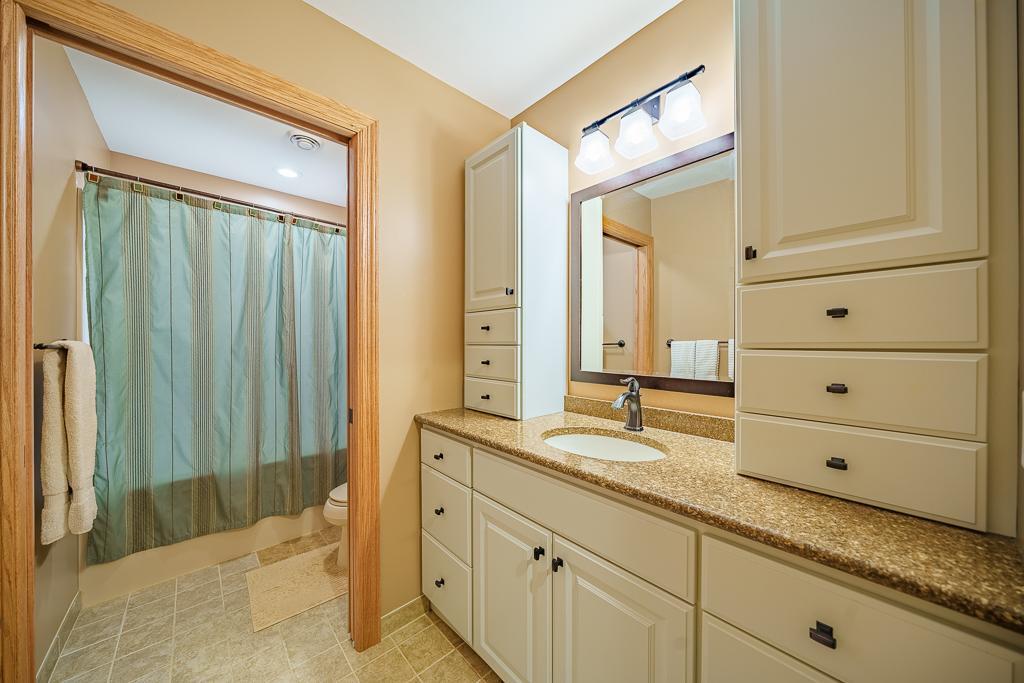
Bath Description: Double Sink; Main Floor Full Bath; Full Primary; Private Primary; Full Basement; Separate Tub & Shower
Construction Materials: Frame
Construction Status: Previously Owned
Dining Room Description: Eat In Kitchen; Informal Dining Room
Exterior: Cement Board; Metal
Family Room Characteristics: Entertainment/Media Center; Family Room; Lower Level
Farm Type: Hobby; Horse; Livestock
Financing Terms: Conventional
Fireplace Characteristics: Gas Burning; Living Room
Foundation: Concrete Block
Fuel: Propane
Heating: Forced Air; Heat Pump; In-Floor Heating; Zoned
Laundry: Main Level
Lot Description: Suitable for Horses; Tree Coverage - Medium
Outbuildings: Additional Garage; Machine Shed; Pole Building; Workshop
Pool Description: Above Ground; Heated
Property Subtype: Acreage; Rural Residential
Road Frontage: County Road
Roof: Architectural Shingle; Asphalt Shingles
Sellers Terms: Cash; Conventional
Sewer: Private Sewer
Special Search: 3 BR on One Level; Main Floor Bedroom; Main Floor Laundry; Main Floor Primary; Primary Bdr Suite
Stories: One
Topography: Gently Rolling; Wooded; Level; Rolling; Walkout
Water: Well
Room Information
| Room Name | Dimensions | Level |
| Bathroom | 12 x 6 | Lower |
| Bathroom | 9 x 18 | Main |
| Bathroom | 17 x 6 | Main |
| Foyer | 16 x 6 | Main |
| Laundry | 19 x 8.5 | Main |
| Informal Dining Room | 9.5 x 14 | Main |
| Living Room | 17 x 24 | Main |
| Dining Room | 19 x 9 | Main |
| Family Room | 24 x 30.5 | Lower |
| Kitchen | 18 x 15 | Main |
| First (1st) Bedroom | 15 x 15 | Main |
| Second (2nd) Bedroom | 11 x 13.5 | Main |
| Third (3rd) Bedroom | 12.5 x 11 | Main |
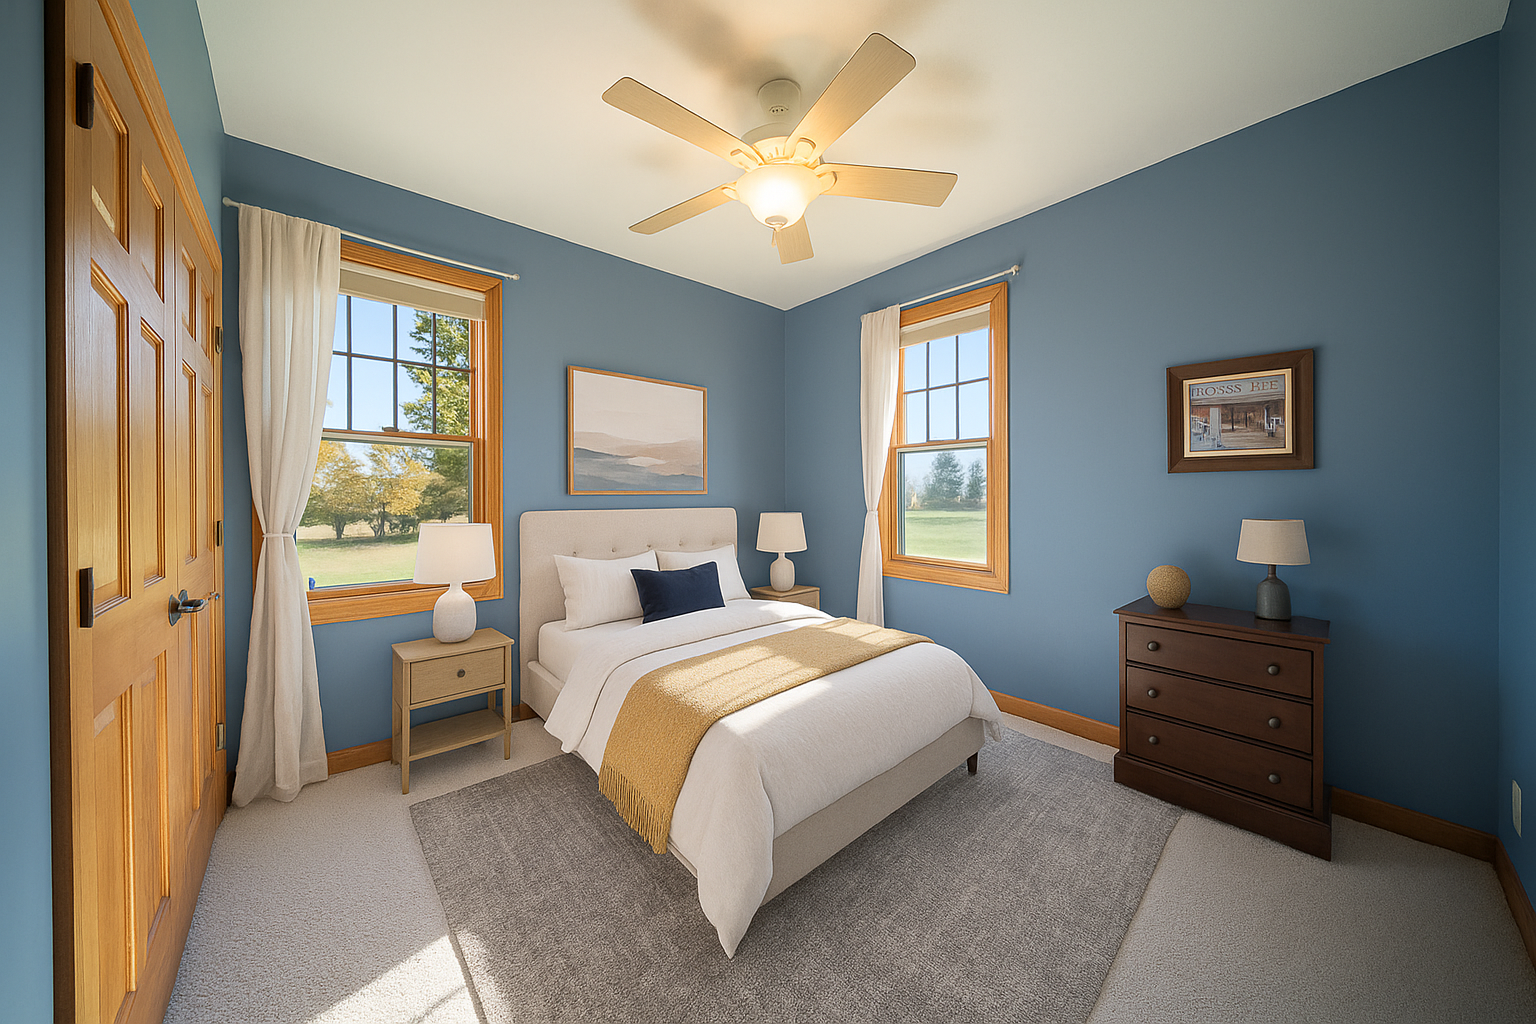
| Fourth (4th) Bedroom | 16 x 12 | Lower |
| Fifth (5th) Bedroom | 16 x 12 | Lower |

Listing Office: Real Broker, LLC
Last Updated: September - 02 - 2026
The data relating to real estate for sale on this web site comes in part from the Broker Reciprocity SM Program of the Regional Multiple Listing Service of Minnesota, Inc. The information provided is deemed reliable but not guaranteed. Properties subject to prior sale, change or withdrawal. ©2026 Regional Multiple Listing Service of Minnesota, Inc All rights reserved.