$900,000
Emily, MN 56447
MLS# 6732036
Status: Closed
3 beds | 4 baths | 4868 sqft
1 / 59
Property Description
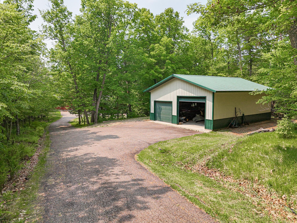
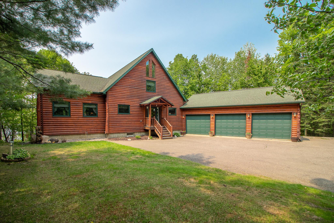
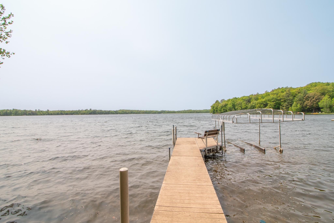
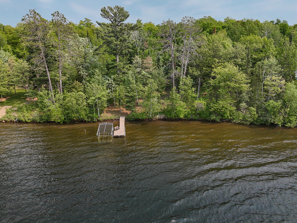
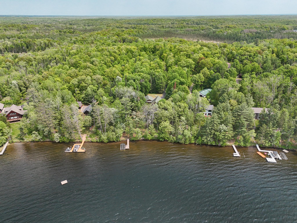
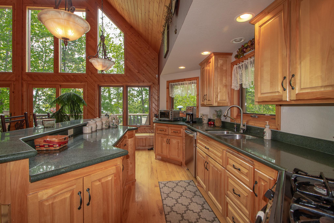
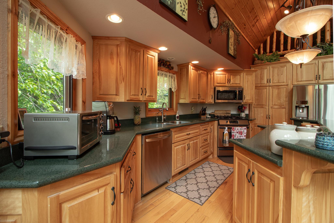
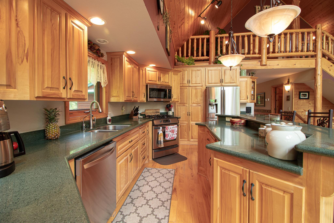
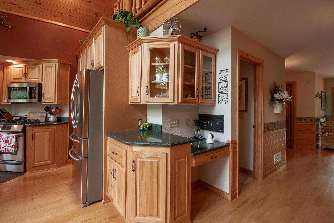
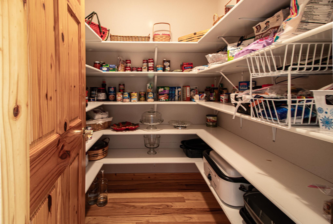
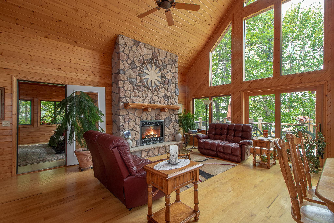
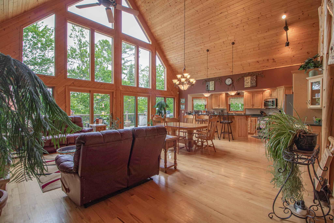
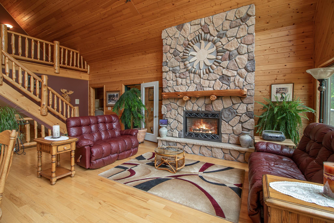
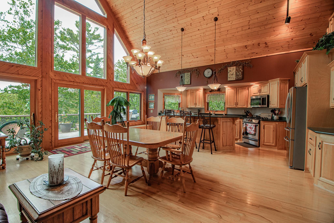
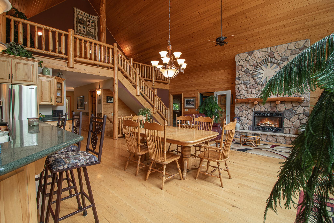
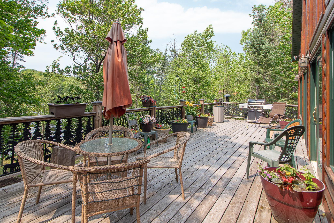
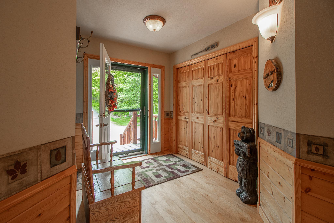
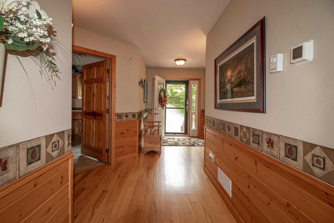
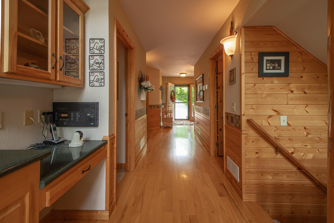
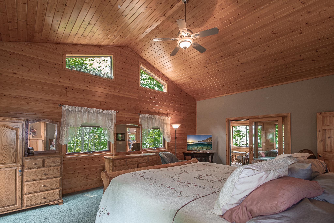
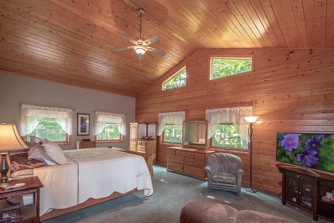
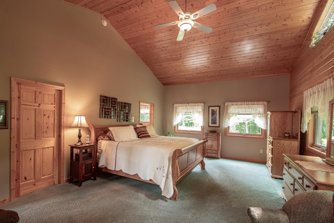
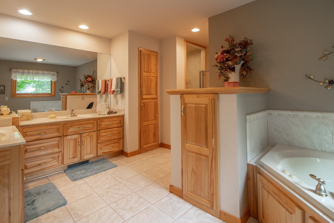
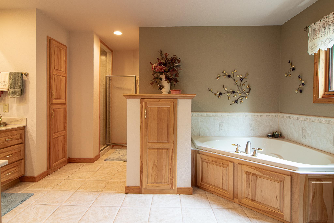
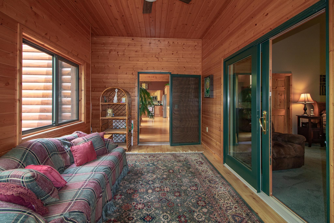
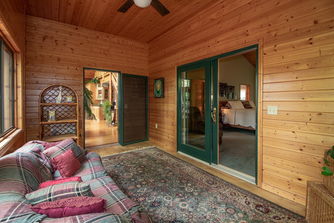
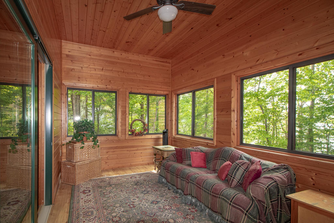
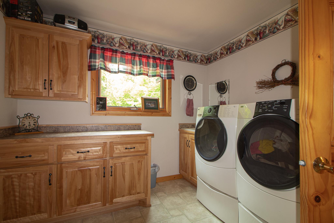
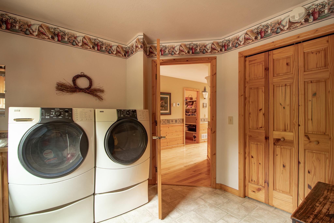
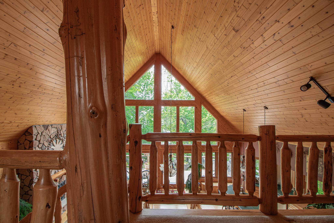
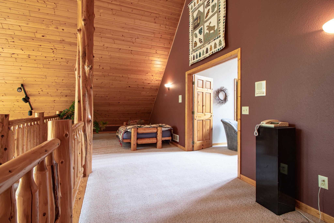

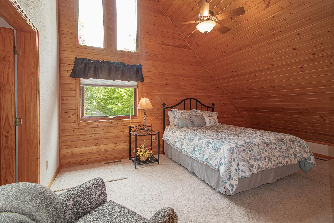
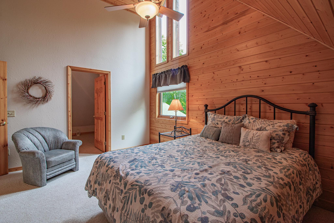
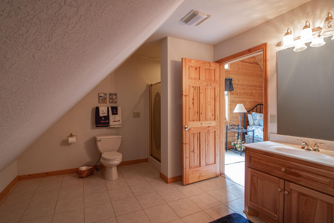
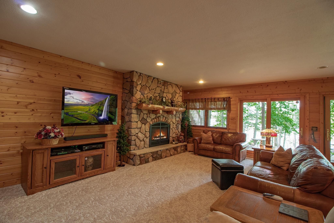
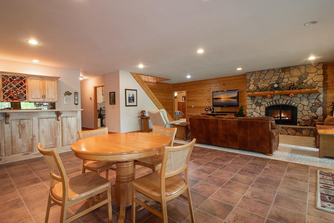
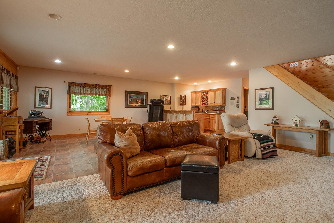
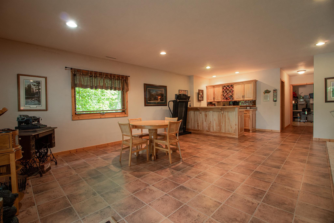
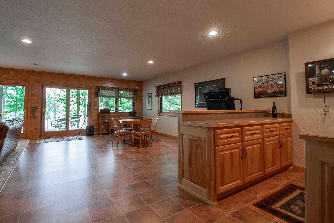
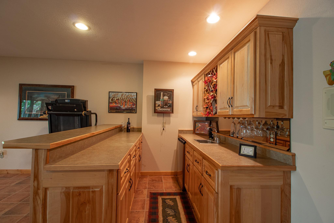
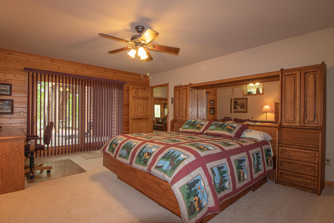
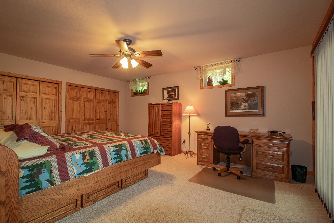
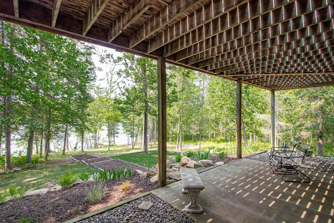
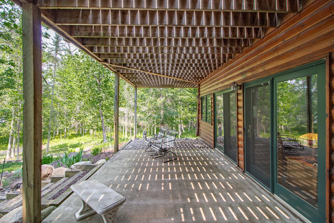
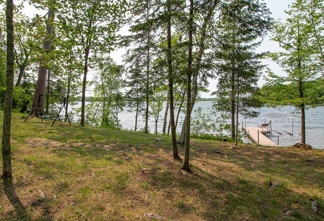
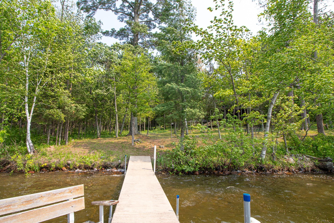
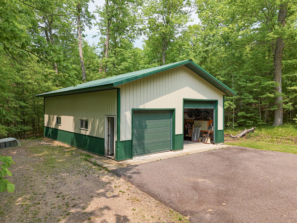
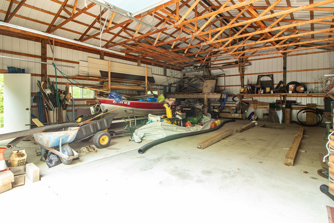
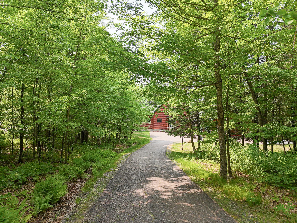
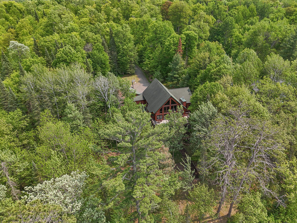
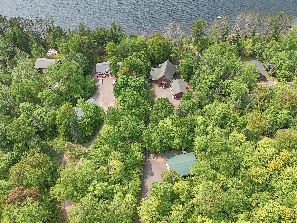
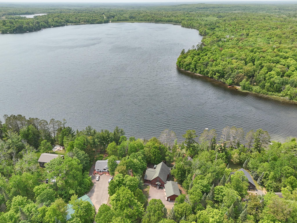
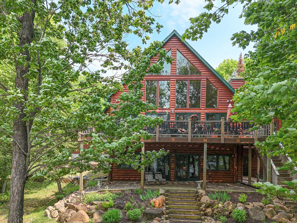
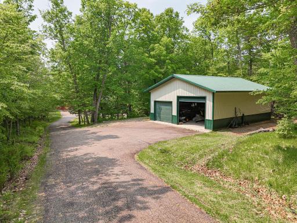
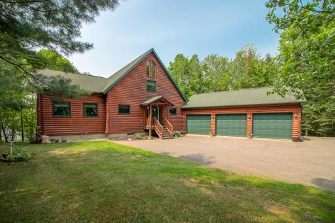
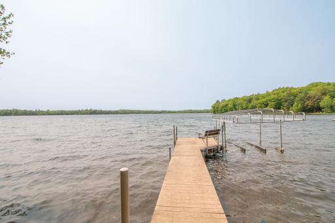
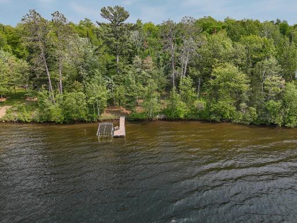
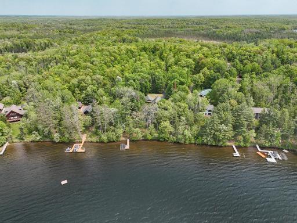
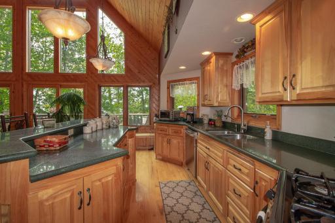
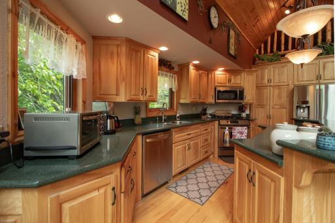
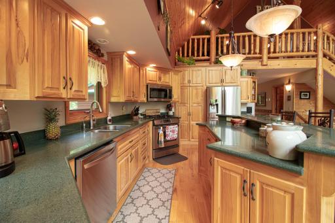
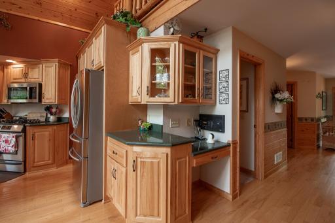
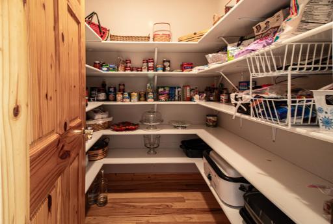
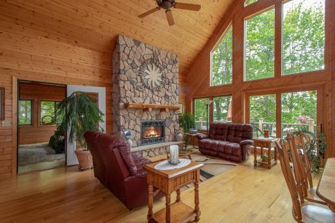
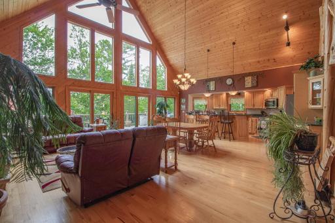
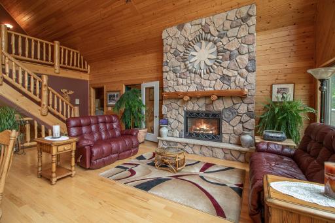
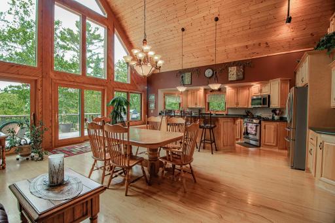
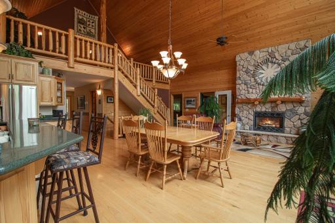
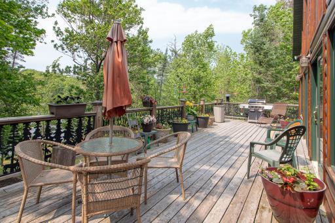
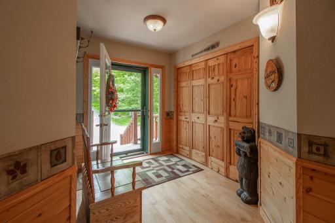
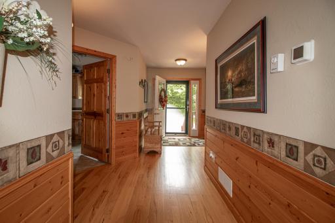
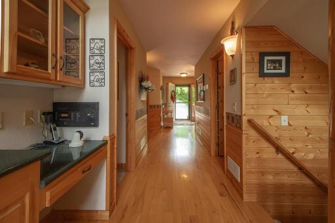
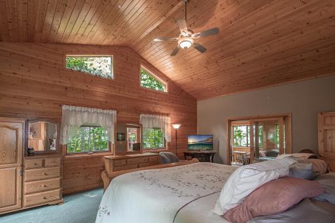
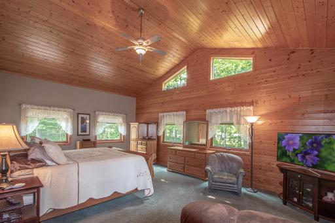
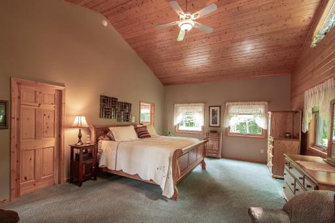
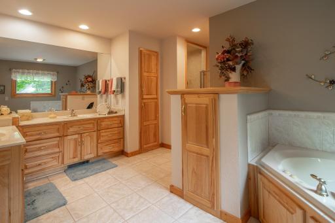
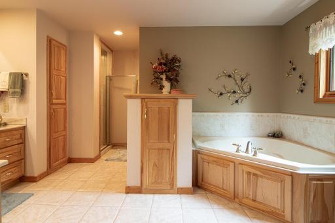
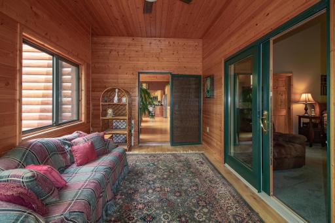
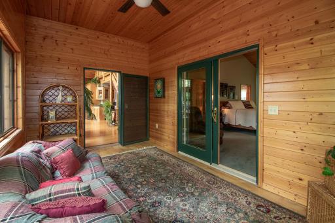
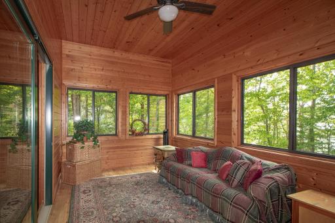
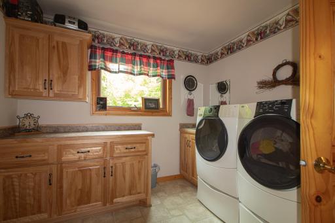
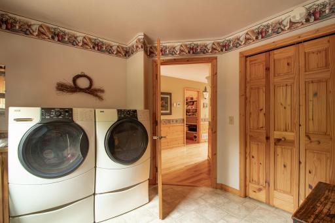
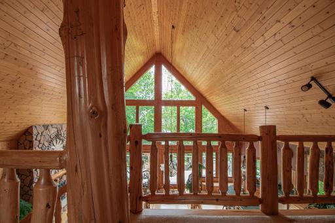
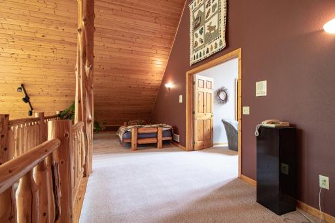
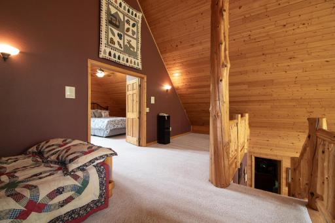
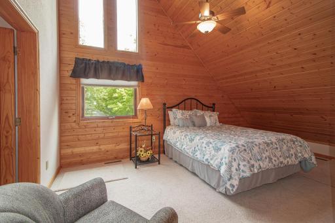
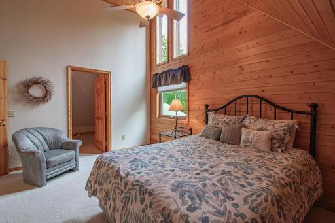
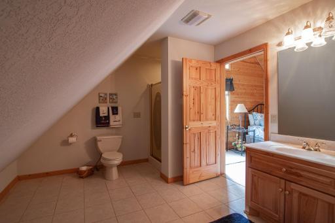
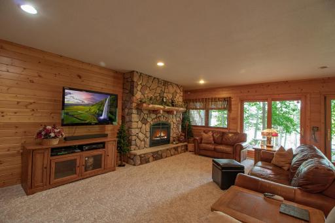
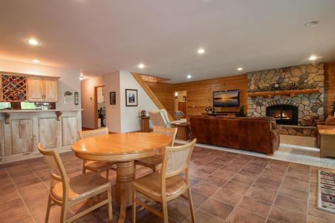
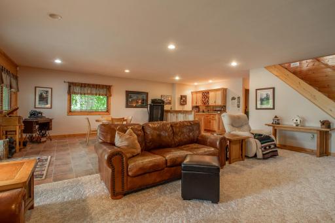
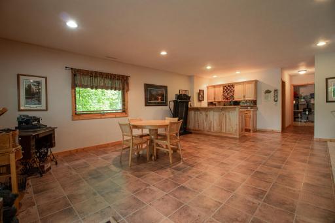
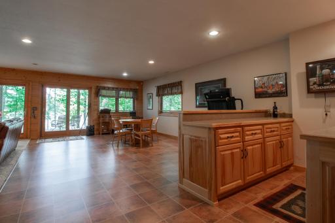
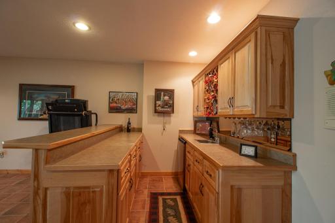
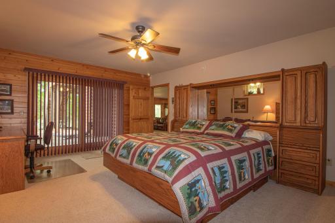
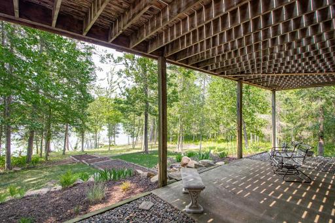
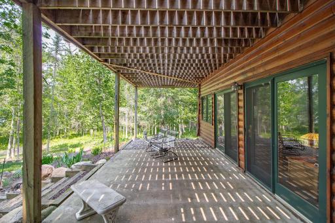
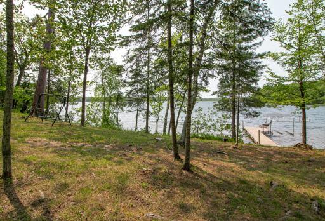
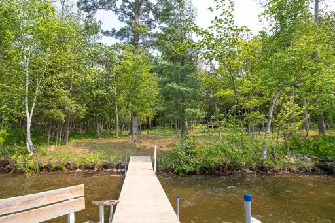
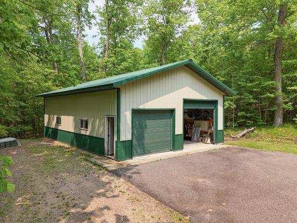
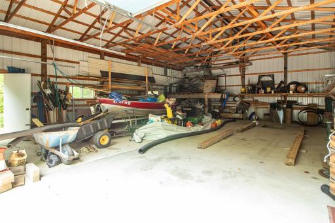
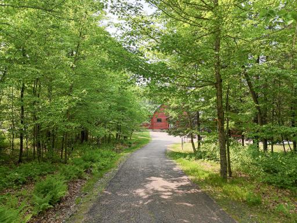
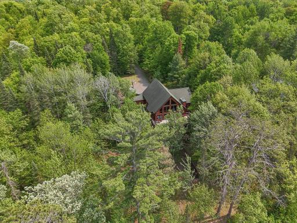
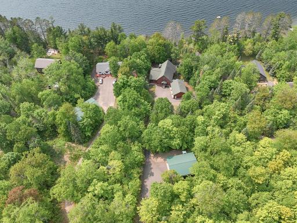
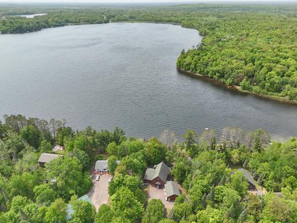
Enjoy the privacy of nearly 3 acres of property from this spacious lakefront home. Large windows and deck offer westerly sunset views over Rogers Lake. Huge primary suite features access to your comfortable 3 season porch. This open floor plan design has plenty of room for the Kitchen w/Island, Dining Room Table and Living Room arrangement as well as floor to ceiling stone/gas fireplace. The walkout level Great Room is big enough for any size group and is complete with a wet bar and fireplace of it's own. On the loft level you find a fully contained secondary suite in addition to the open loft space looking over the main spaces. The charm of this home is matched by the functionality of a kitchen pantry, finished main floor laundry room and attached 3 stall garage. You will also have a 32x44 Pole building to stay organized. The lot is 166' at the waters edge, well wooded and managed, and sits on a quiet cul-de-sac.
Details
Maps
Contract Information
Status: Closed
Off Market Date: 2025-09-16
Contingency: None
Current Price: $900,000
Closed Date: 2025-10-07
Original List Price: 929000
Sales Close Price: 900000
ListPrice: 929000
List Date: 2025-06-03
Owner is an Agent?: No
Auction?: No
General Property Information
Common Wall: No
Lot Measurement: Acres
Manufactured Home?: No
Multiple PIDs?: No
New Development: No
Number of Fireplaces: 2
Road Btwn WF & Home?: No
Waterfront Frontage: 166
Waterfront YN: Yes
Year Built: 2001
Yearly/Seasonal: Yearly
Zoning: Residential-Single Family
Bedrooms: 3
Baths Total: 4
Bath Full: 2
Bath Three Quarters: 1
Bath Half: 1
Main Floor Total SqFt: 2044
Above Grd Total SqFt: 2824
Below Grd Total SqFt: 2044
Total SqFt: 4868
Total Finished Sqft: 4538.00
FireplaceYN: Yes
Lake/Waterfront Name: Rogers
Style: (SF) Single Family
Foundation Size: 2044
Power Company: Crow Wing Power
Garage Stalls: 7
Lot Dimensions: 165x665x175x770
Acres: 2.74
Assessment Pending: No
Assessments
Tax With Assessments: 3210
Basement
Foundation Dimensions: 46x50
Building Information
Finished SqFt Above Ground: 2824
Finished SqFt Below Ground: 1714
Elevation Highpoint to Waterfront Feet
Elevation Highpoint Waterfront Feet: 15-26
Lake Details
Lake Acres: 239
Lake Depth: 64
Lease Details
Land Leased: Not Applicable
Lock Box Type
Lock Box Source: GLAR
Miscellaneous Information
Homestead: No
Ownership
Fractional Ownership: No
Parking Characteristics
Garage Dimensions: 26x36
Garage Door Height: 7
Garage Square Feet: 1041
Public Survey Info
Range#: 25
Section#: 19
Township#: 137
Location Tax and Other Information
House Number: 35341
Street Name: Rogers
Street Suffix: Circle
Postal City: Emily
County: Crow Wing
State: MN
Zip Code: 56447
Complex/Dev/Subdivision: Rogers Lake Estates
Property Features
Accessible: None
Air Conditioning: Central Air
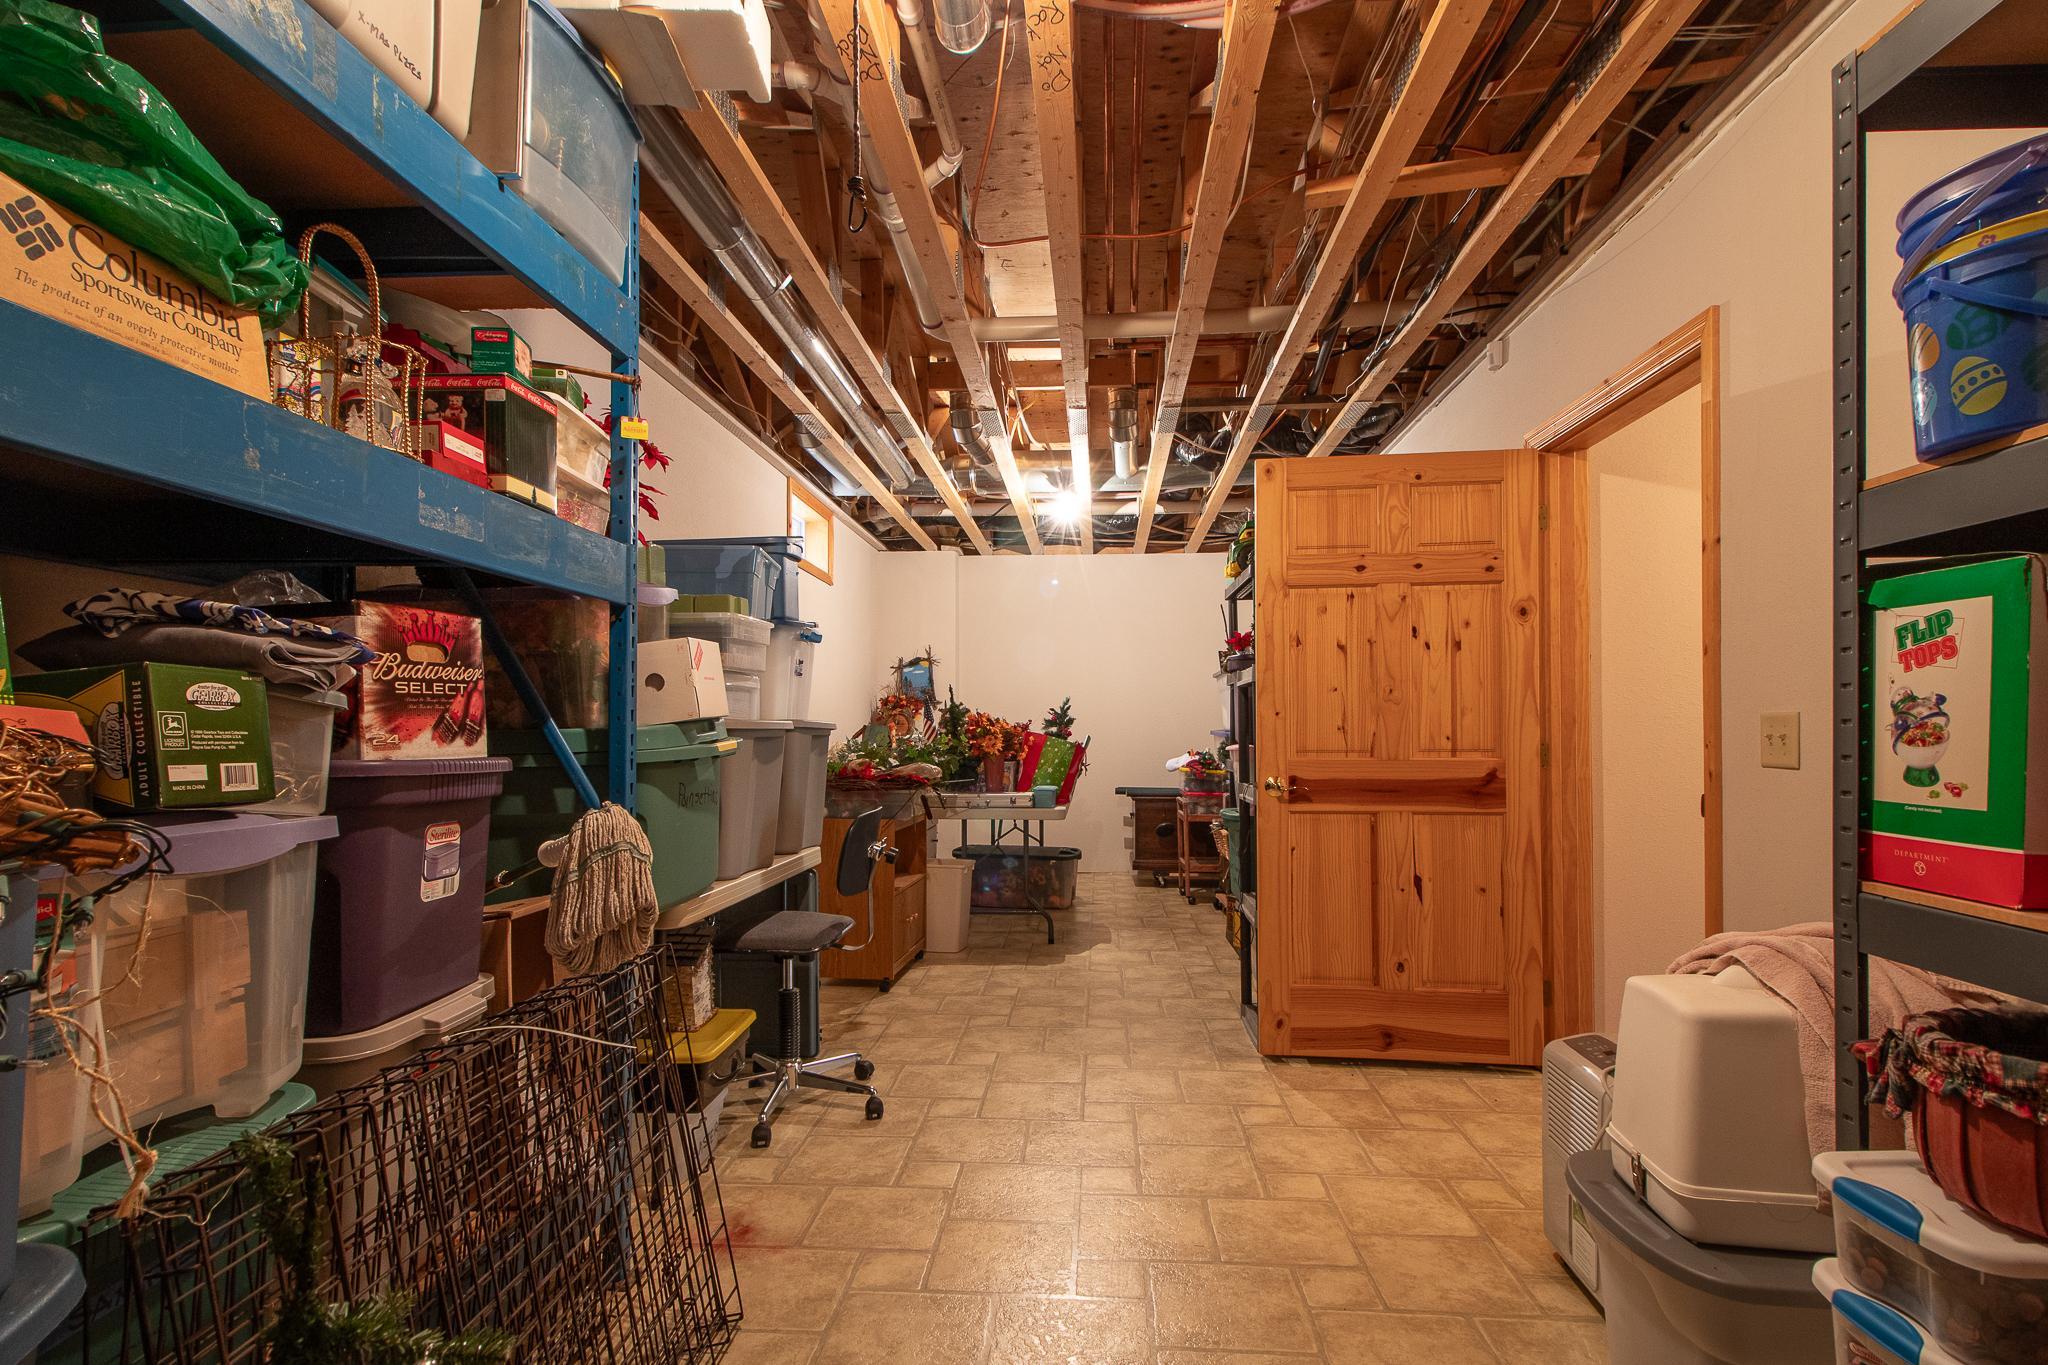
Basement: Concrete Block; Egress Windows; Full; Partially Finished; Storage Space
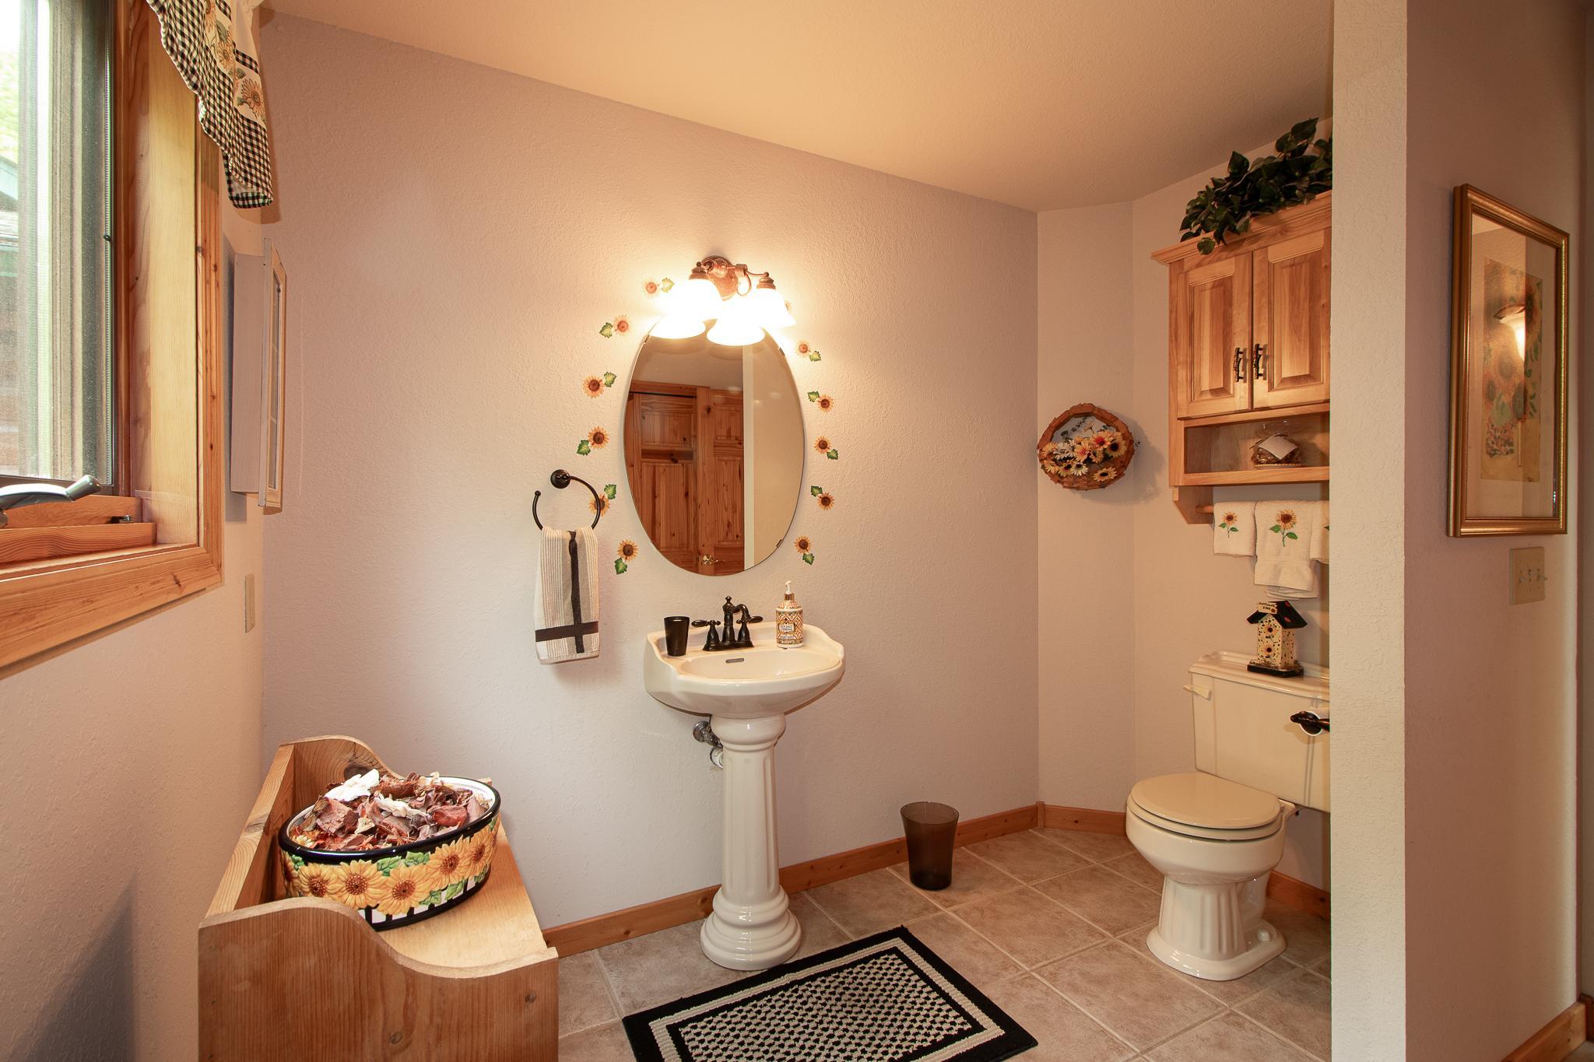
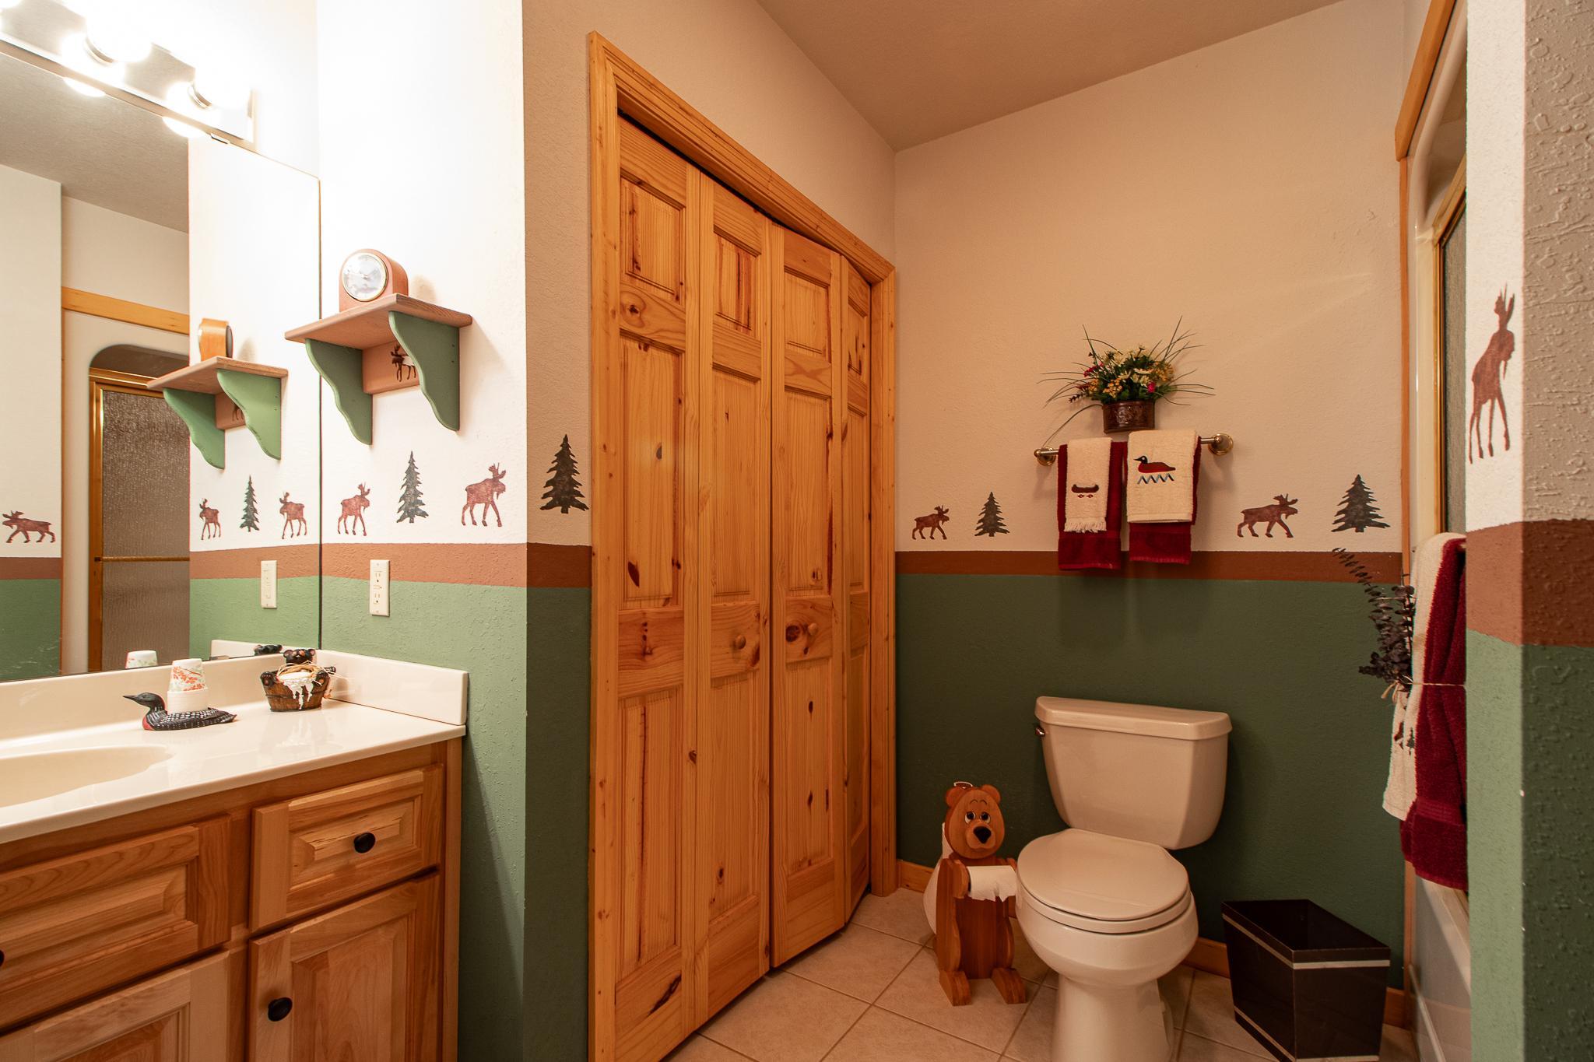
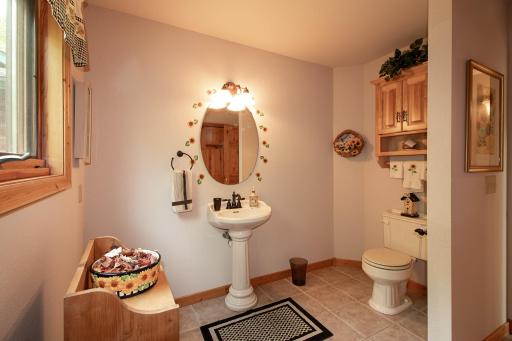
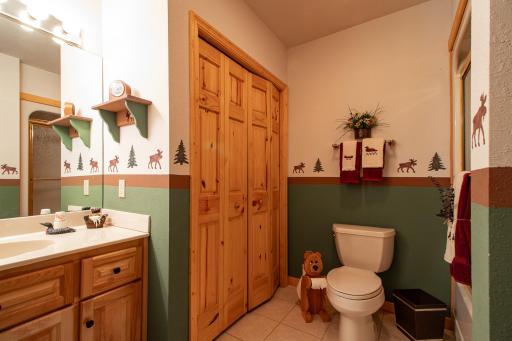
Bath Description: Main Floor 1/2 Bath; Upper Level 3/4 Bath; Full Primary; Full Basement
Construction Materials: Frame
Construction Status: Previously Owned
Dining Room Description: Kitchen/Dining Room; Living/Dining Room
Electric: 200+ Amp Service; Circuit Breakers
Elevation Highpoint to Waterfront Slope: Gradual
Exterior: Log Siding
Family Room Characteristics: Great Room; Lower Level
Financing Terms: Conventional
Fireplace Characteristics: Family Room; Fireplace Footings; Gas Burning; Living Room
Foundation: Concrete Block
Fuel: Electric; Propane
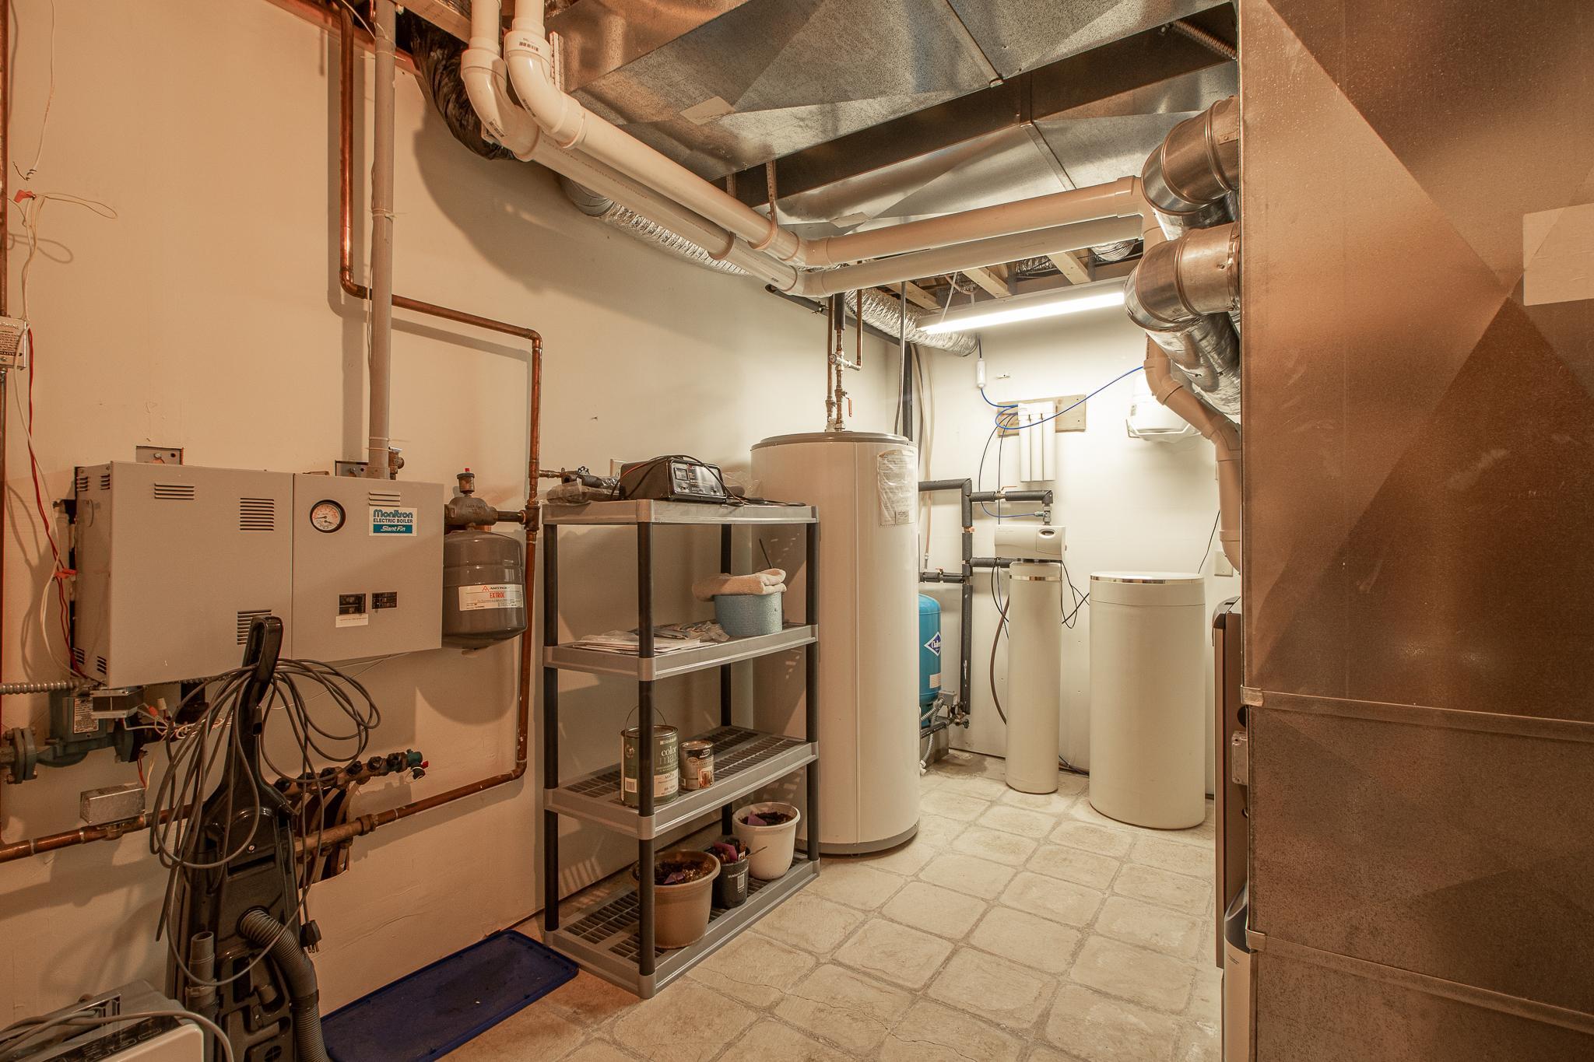
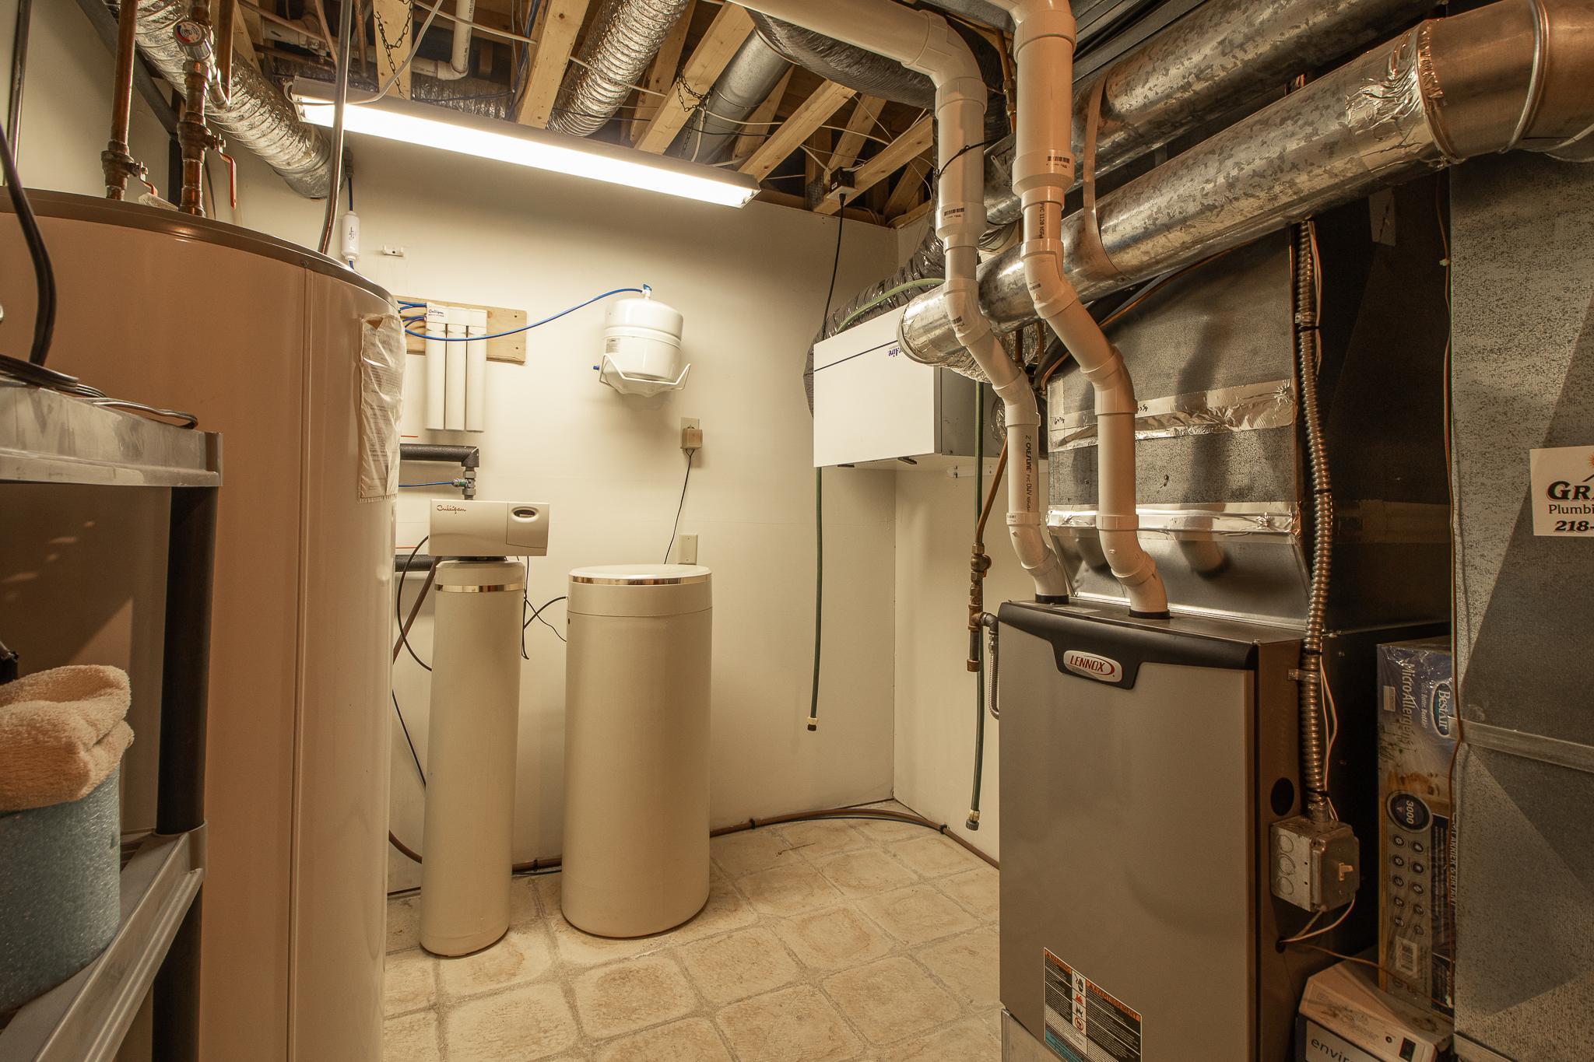
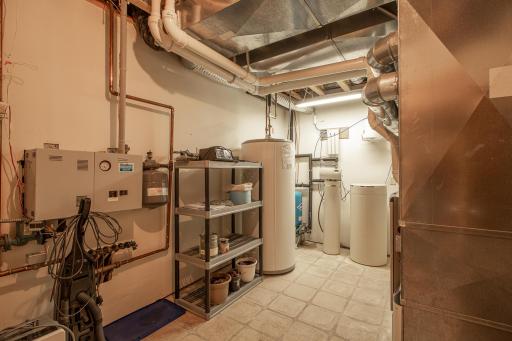
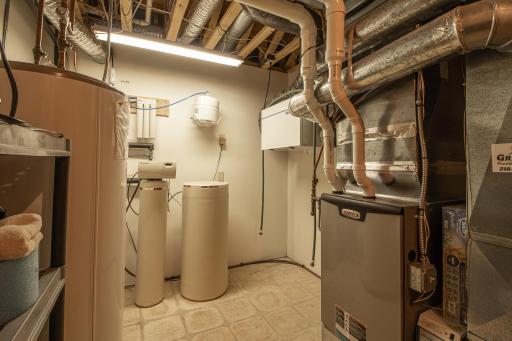
Heating: Forced Air; Hot Water; In-Floor Heating
Internet Options: Fiber Optic
Lake Details: Gravel; Hard; Rocky
Laundry: Laundry Room; Main Level; Other; Sink
Lock Box Type: SentriLock
Lot Description: Irregular Lot; Tree Coverage - Medium
Outbuildings: Pole Building
Parking Characteristics: Finished Garage; Garage Door Opener; Heated Garage; Insulated Garage; Paved Lot
Pool Description: None
Sellers Terms: Cash; Conventional
Sewer: Mound Septic; Private Sewer; Septic System Compliant - Yes
Stories: Two
Topography: Level; Sloped; Walkout
Water: 4-Inch Submersible; Drilled; Private; Well
Waterfront Type: Lake Front
Waterfront View: Lake
Room Information
| Room Name | Dimensions | Level |
| Garage | 36x26 | Main |
| Loft | 12x28 | Upper |
| Family Room | 26x30 | Lower |
| First (1st) Bedroom | 16x24 | Main |
| Kitchen | 20x12 | Main |
| Deck | 12x36 | Main |
| Dining Room | 22x10 | Main |
| Three Season Porch | 9'6x16 | Main |
| Living Room | 22x12 | Main |
| Laundry | 9x12 | Main |
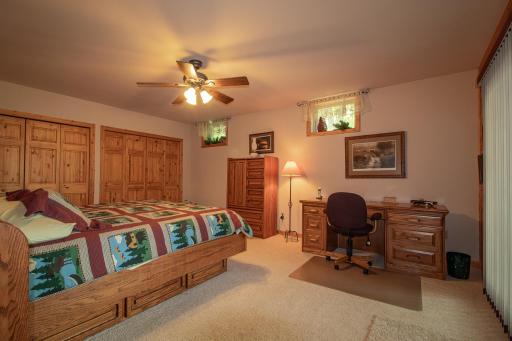
| Third (3rd) Bedroom | 19x15 | Lower |
| Second (2nd) Bedroom | 14x13 | Upper |
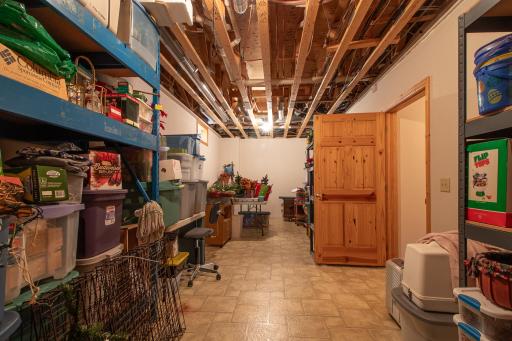
| Storage Room | 11x30 | Lower |

Listing Office: Lake Country Properties
Last Updated: October - 09 - 2026
The data relating to real estate for sale on this web site comes in part from the Broker Reciprocity SM Program of the Regional Multiple Listing Service of Minnesota, Inc. The information provided is deemed reliable but not guaranteed. Properties subject to prior sale, change or withdrawal. ©2026 Regional Multiple Listing Service of Minnesota, Inc All rights reserved.