$1,280,000
Lake City, MN 55041
MLS# 7146342
4 beds | 5 baths | 4440 sqft
1 / 110









Property Description
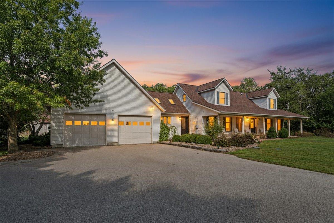
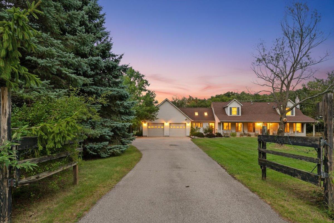
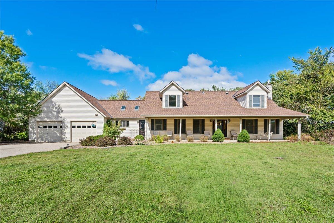
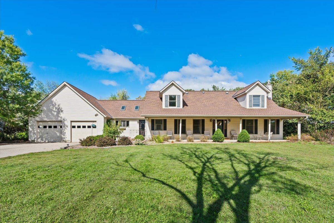
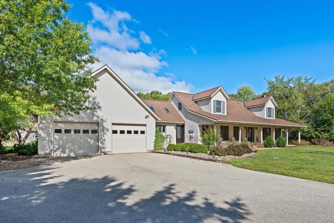
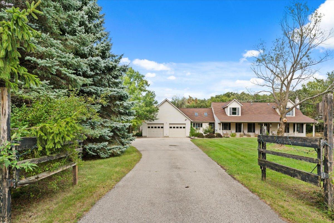
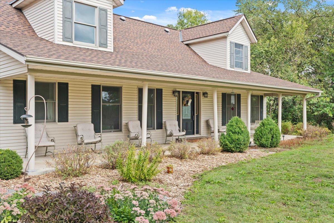
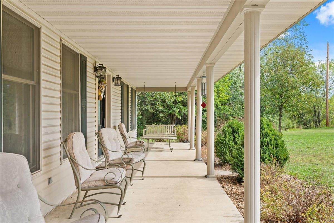
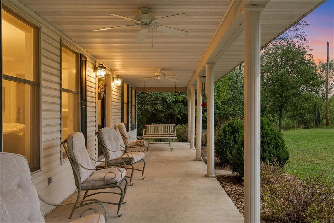
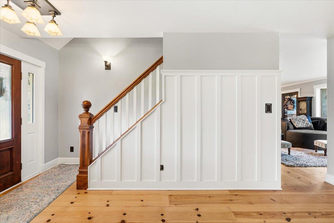
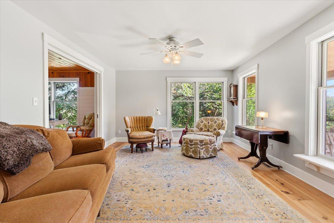
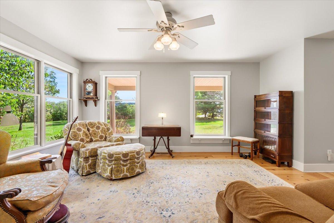
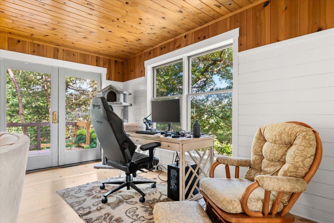
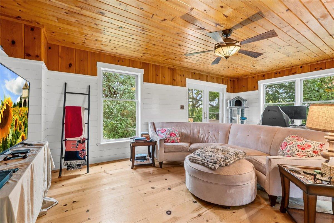
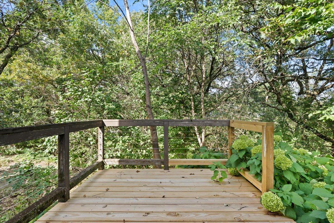
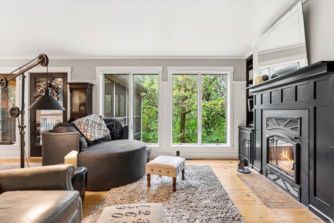
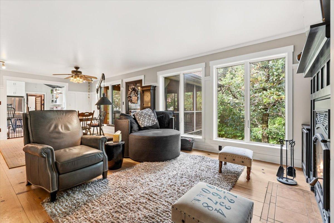
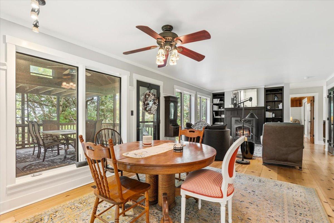
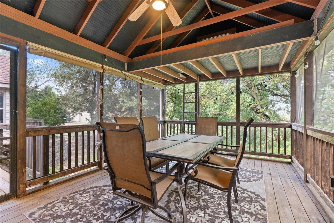
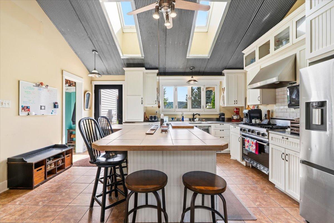
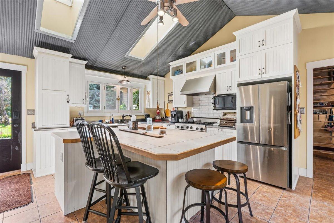
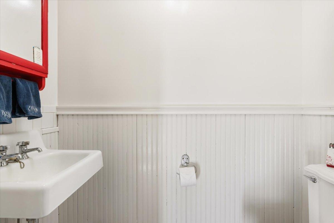
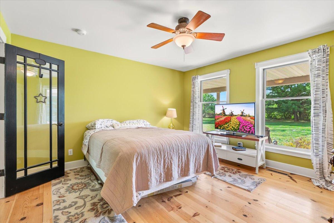
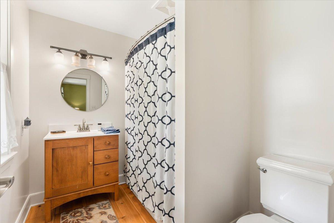
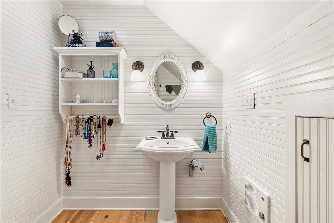
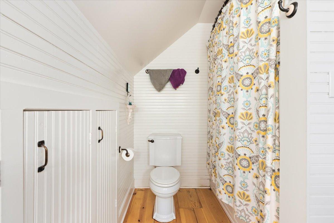
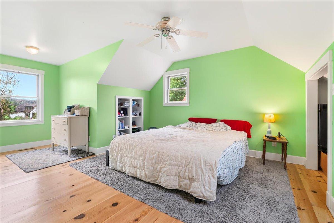
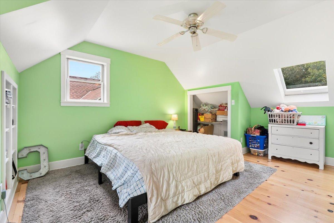
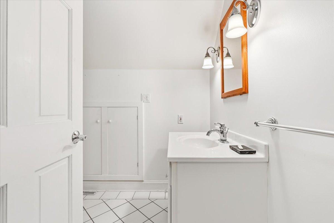
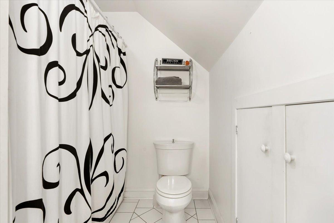
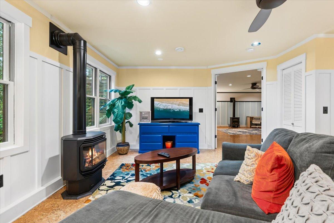
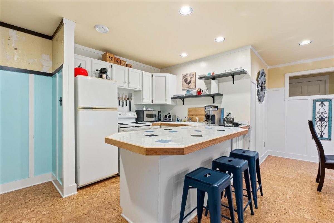
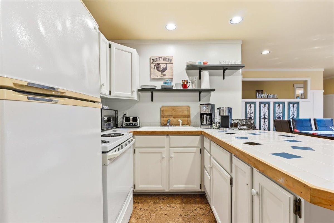
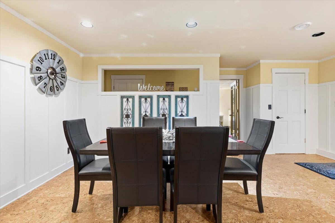
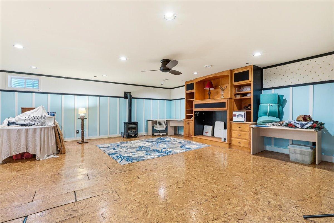
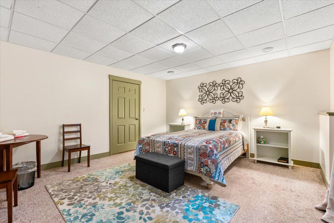
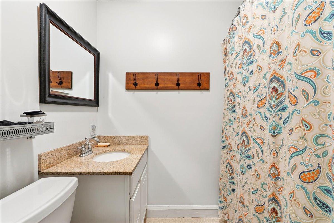
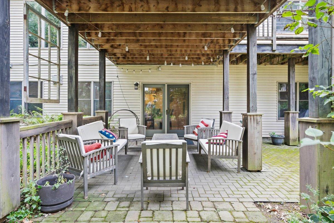
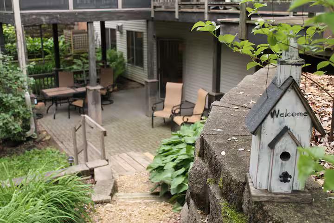
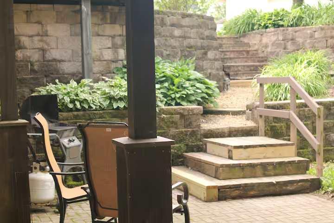
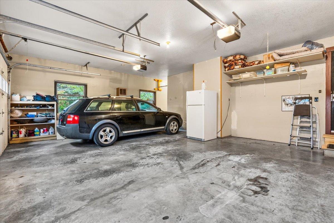
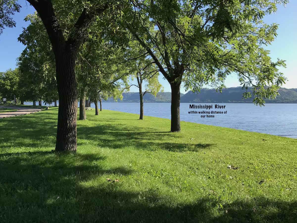
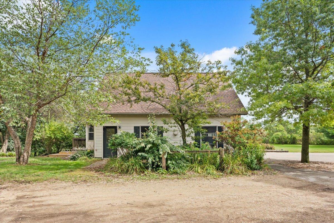
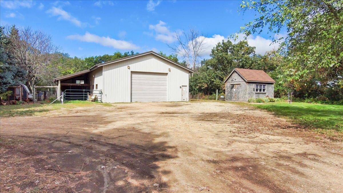
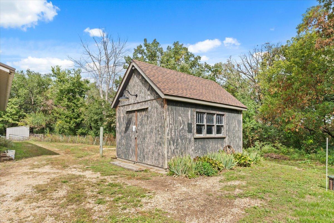
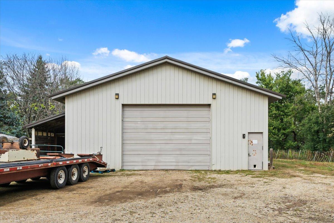
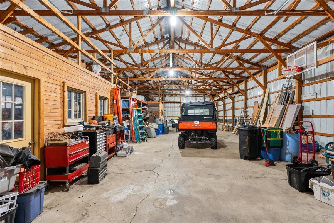
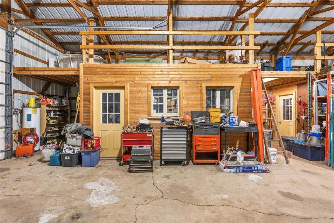
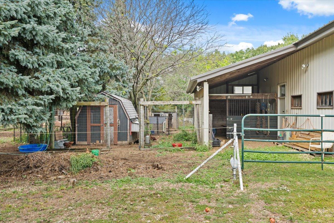
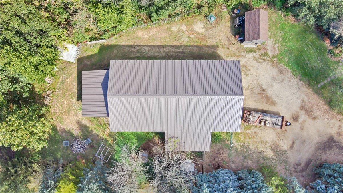
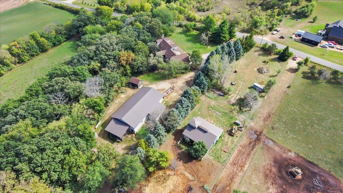
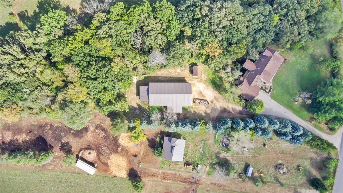
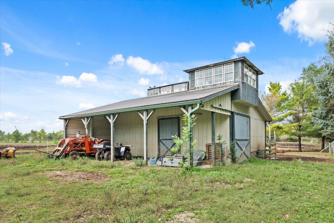
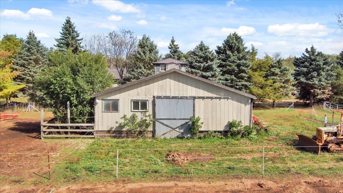
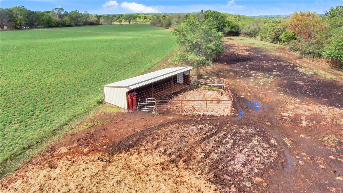
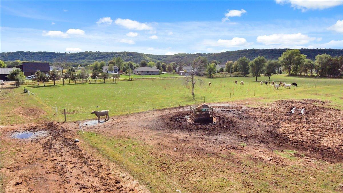
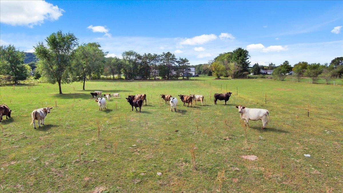
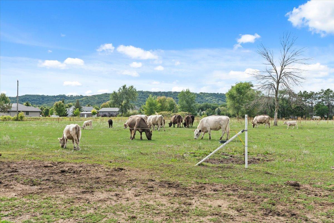
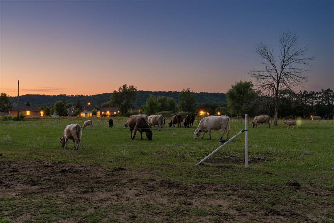
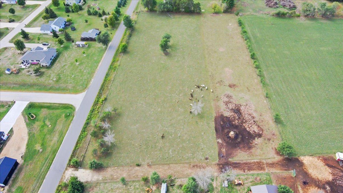
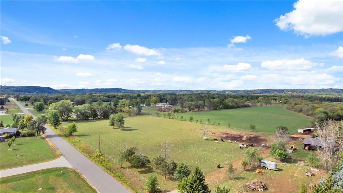
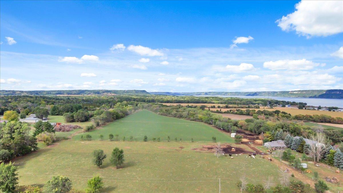
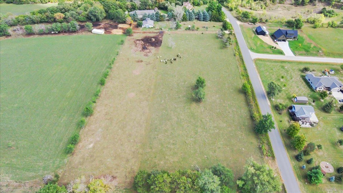
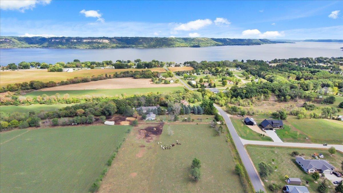
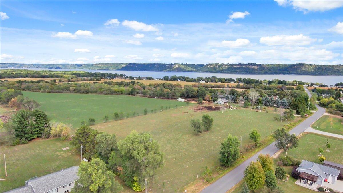
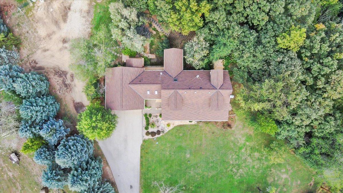
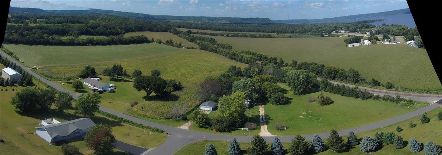
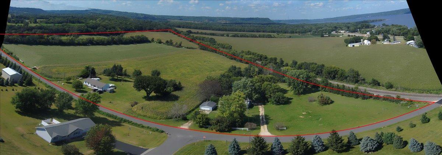
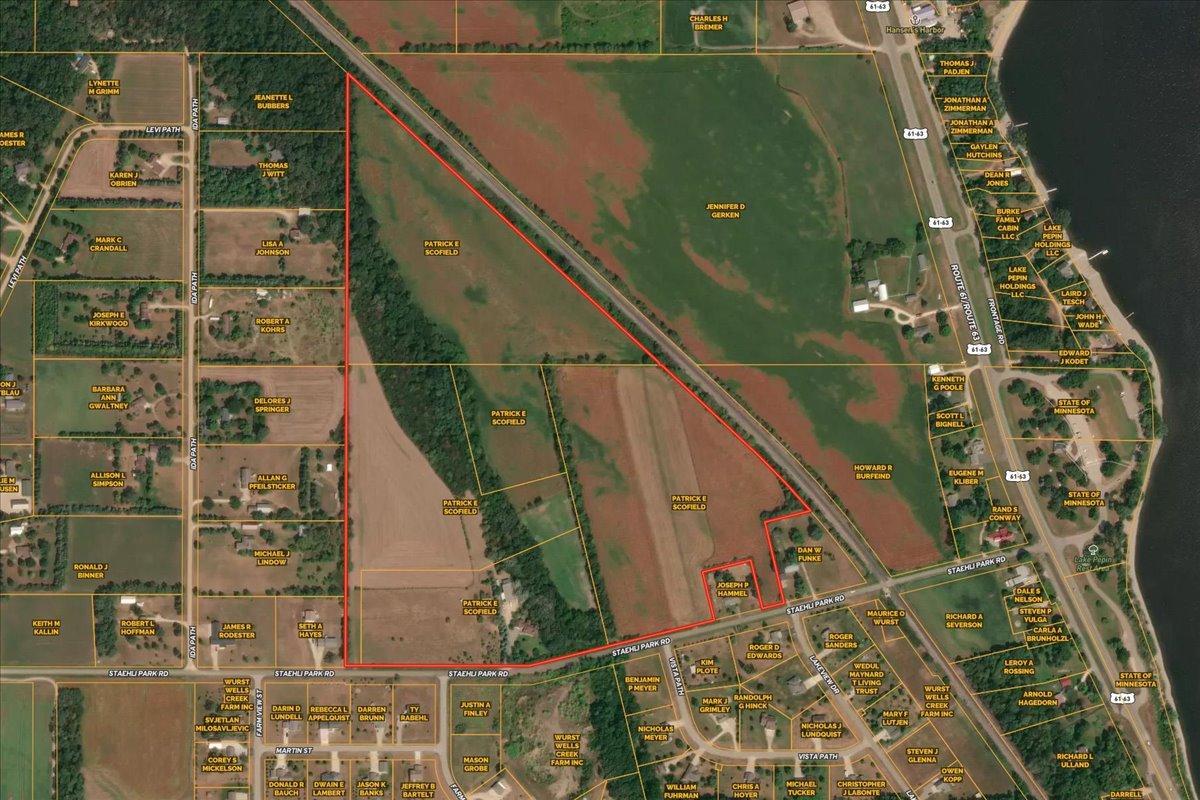
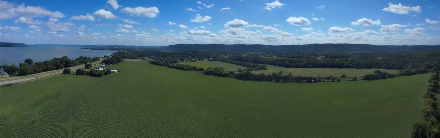
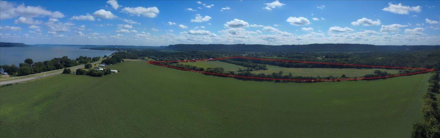
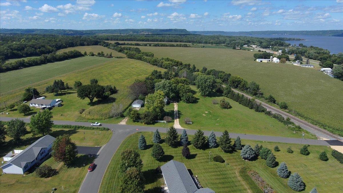
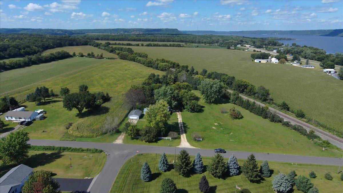
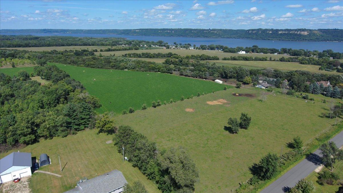
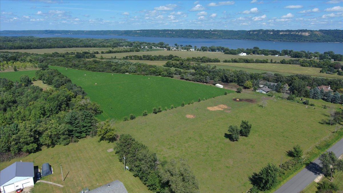
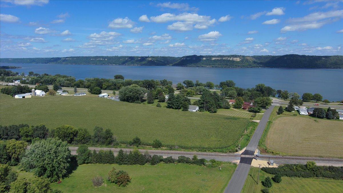
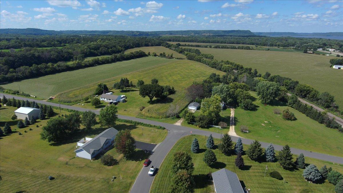
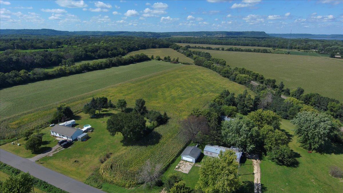
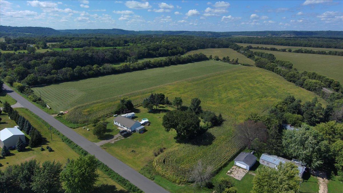
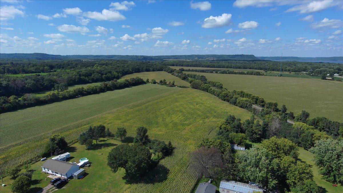
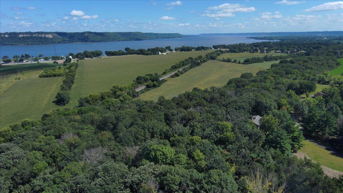
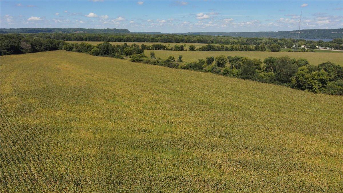
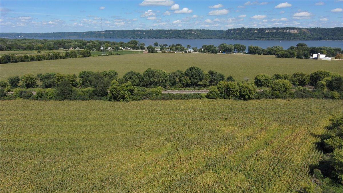
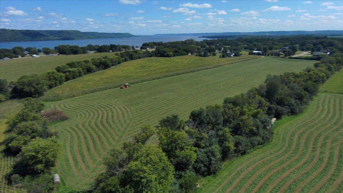
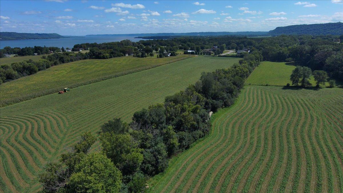
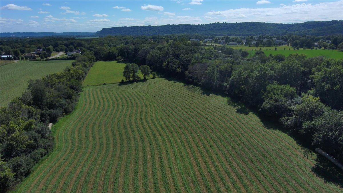
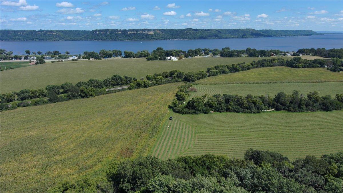
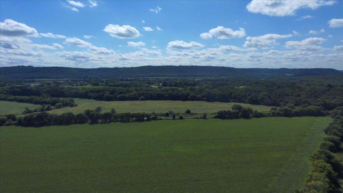
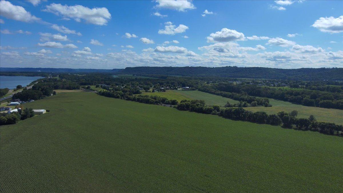
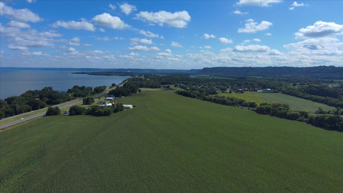
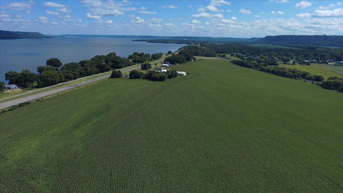
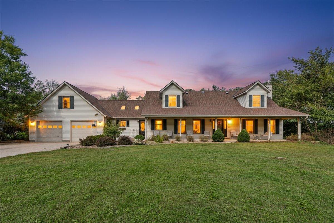
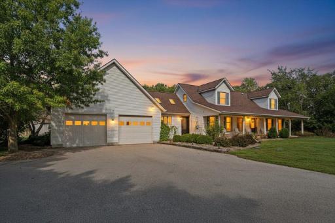
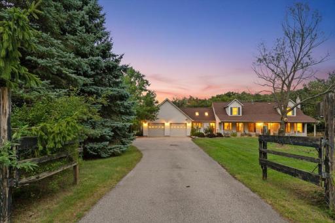
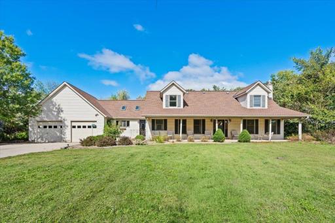
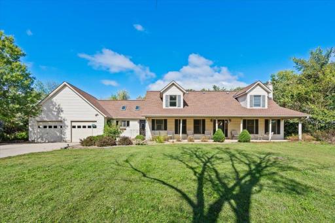
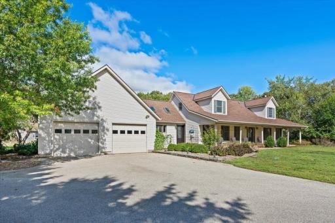
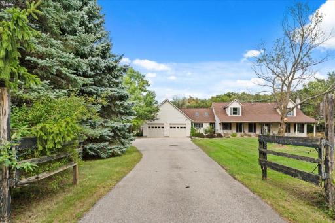
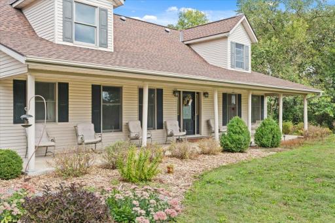
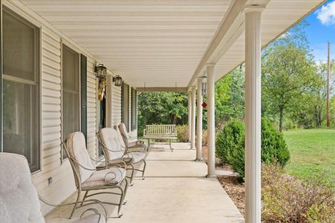
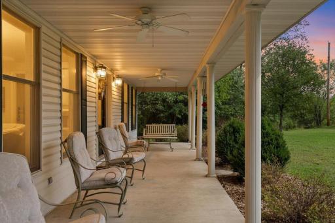
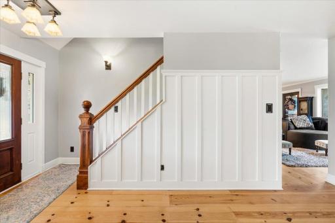
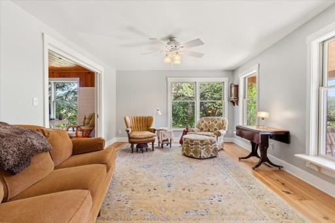
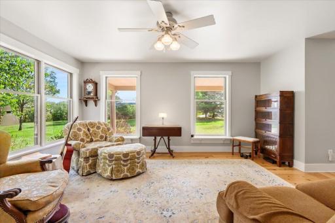
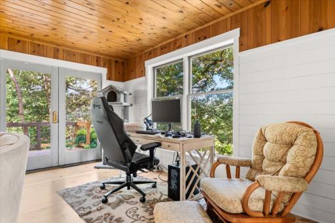
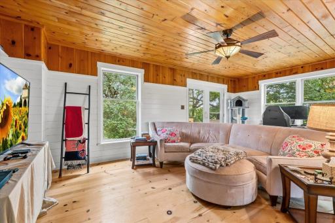
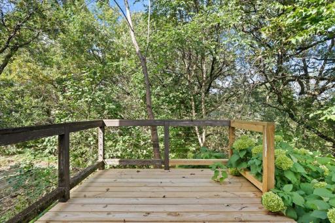
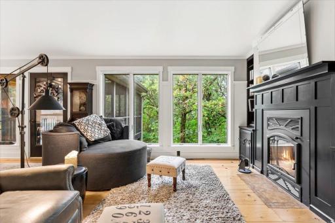
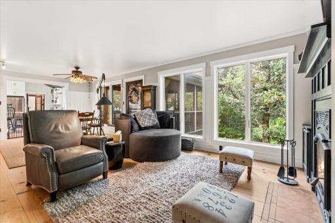
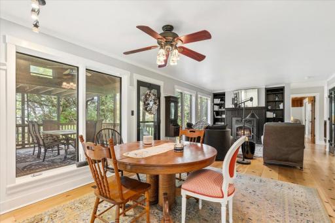
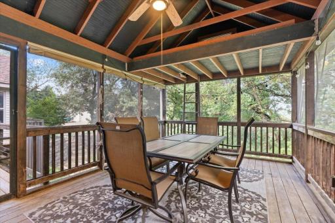
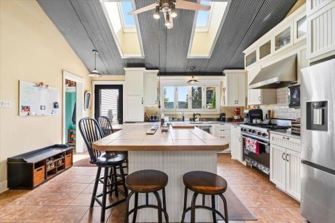
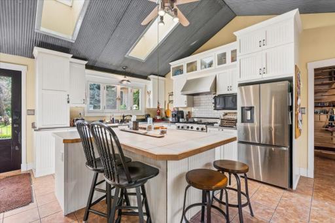
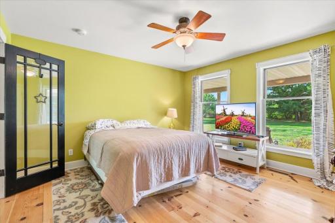
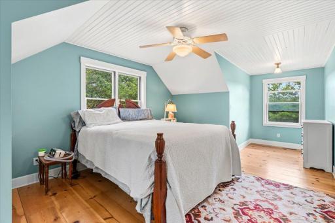
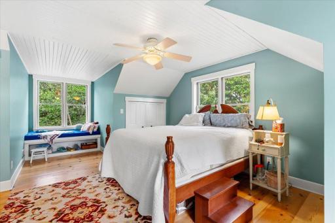
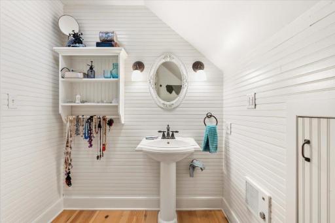
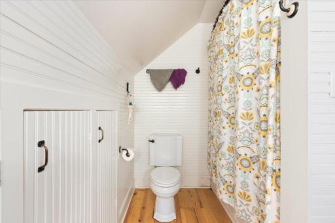
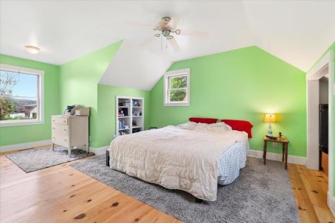
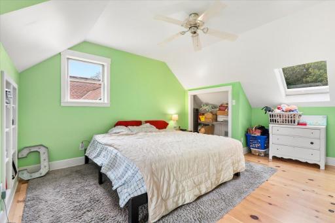
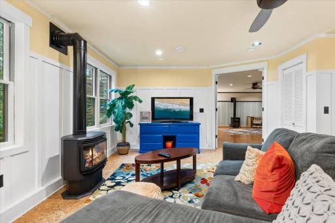
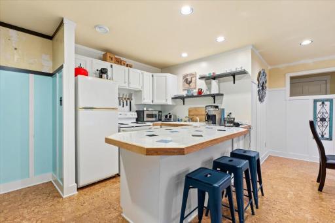
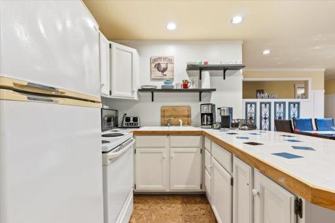
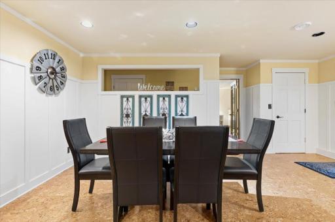
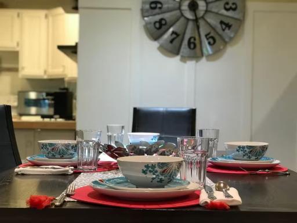
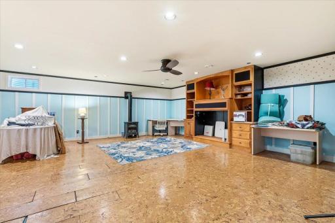
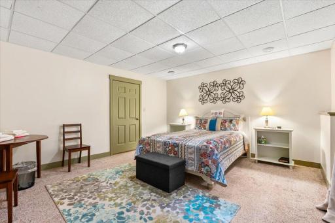
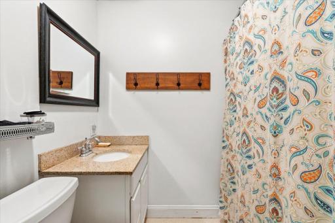
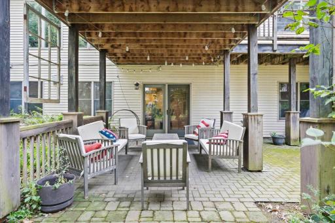
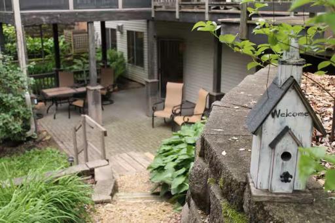
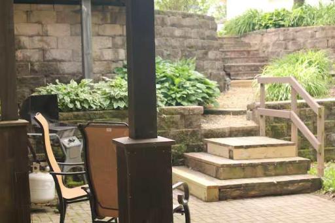
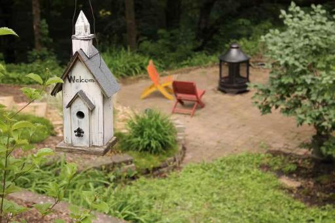
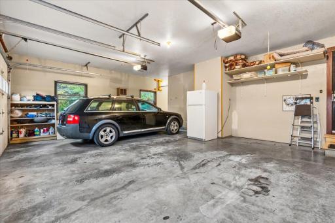
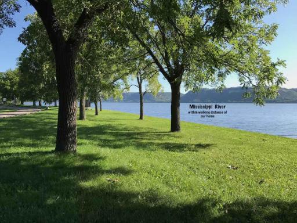
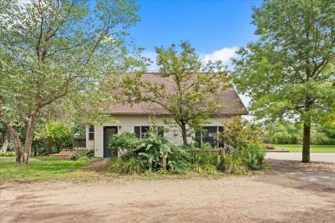
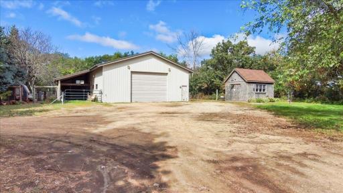
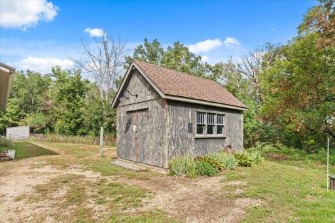
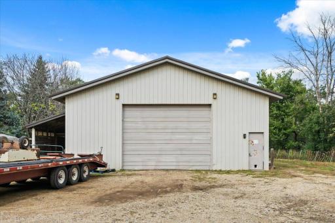
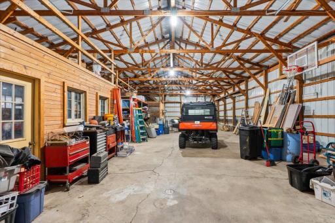
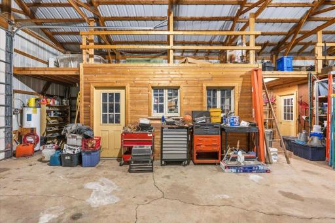
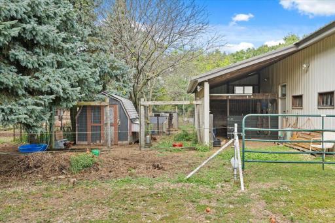
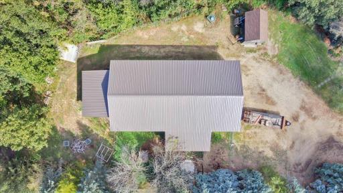
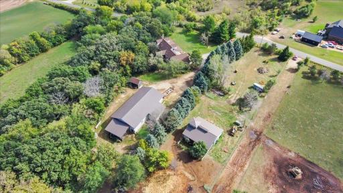
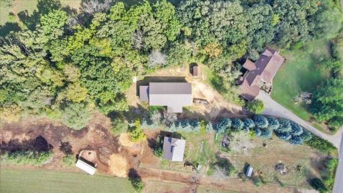
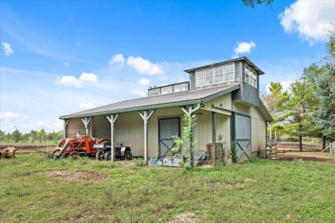
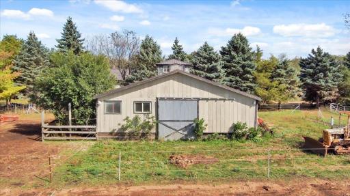
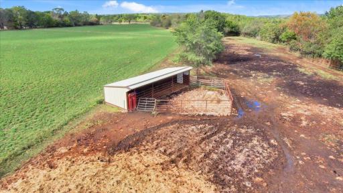
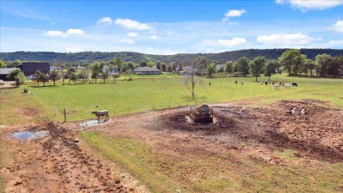
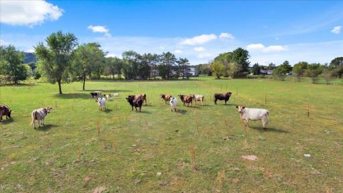
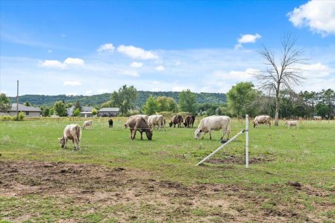
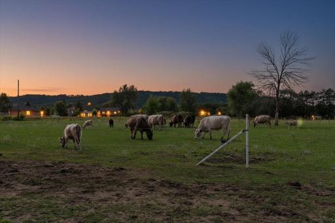
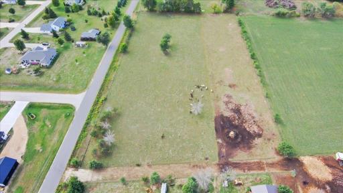
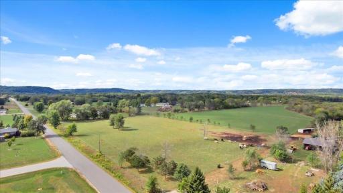
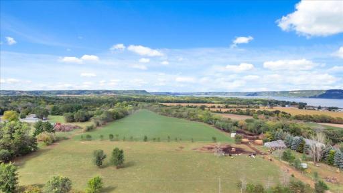
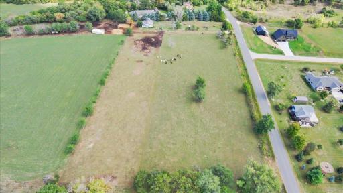
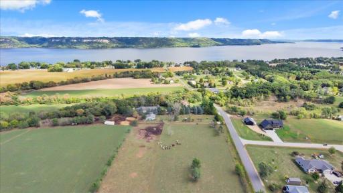
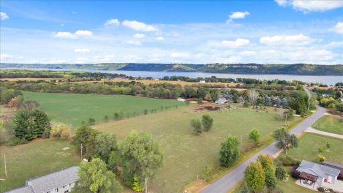
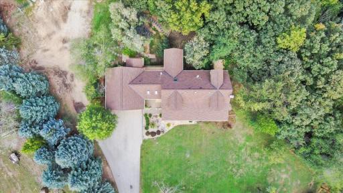
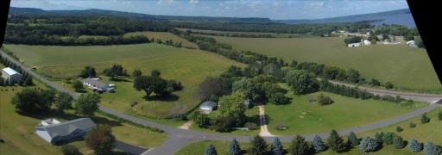
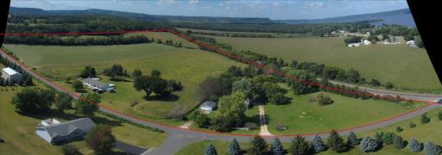
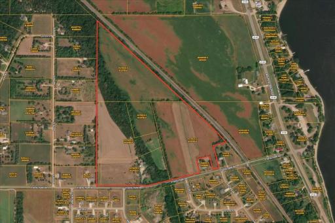
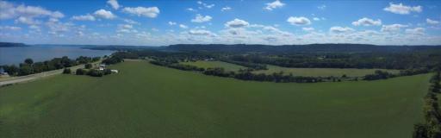
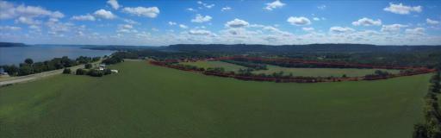
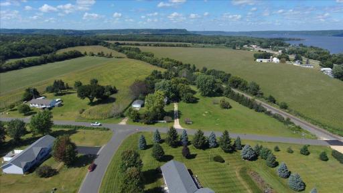
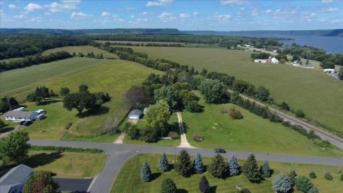
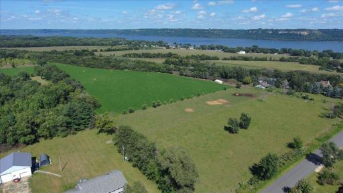
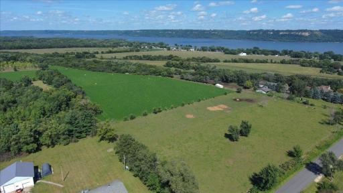
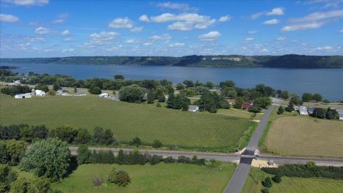
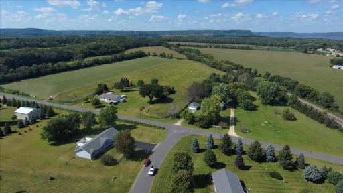
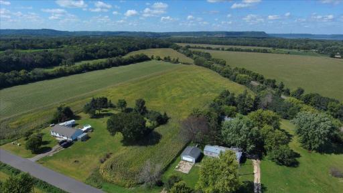
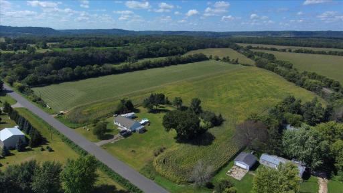
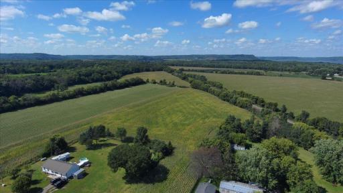
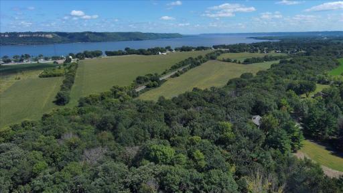
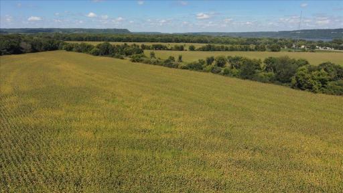
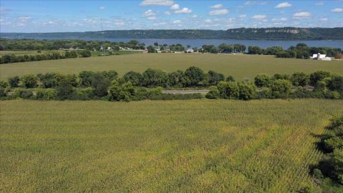
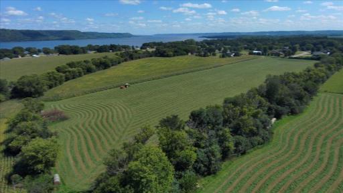
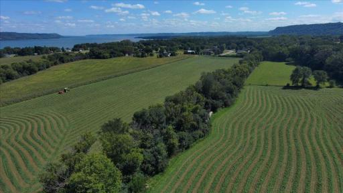
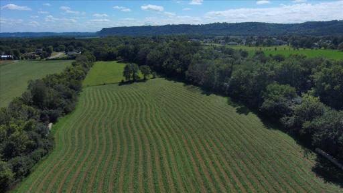
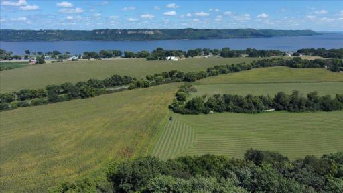
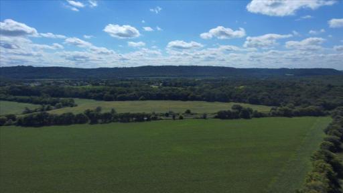
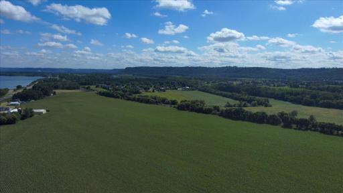
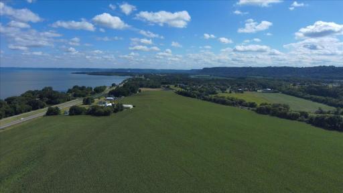
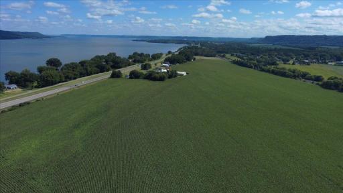
61.28-Acre Hobby Farm Just 4 Miles from Lake City! Enjoy country living with the convenience of being just minutes from Lake City on paved roads and within walking distance of Lake Pepin, a harbor, and marina. This beautiful property offers a spacious home, acreage, multiple outbuildings, and plenty of possibilities. The welcoming home features 4 bedrooms and 5 baths, providing plenty of room for family, guests, or entertaining. The gourmet kitchen offers a gas range, abundant cabinetry, generous counter space, pantry, new dishwasher, and a charming standalone gas fireplace. The dining room features a wood-burning fireplace and walks out to the large screened porch overlooking the wooded back slope, creating a wonderful setting for relaxing and enjoying the peaceful surroundings. The lower level adds exceptional flexibility with a second kitchen and private access to the large back paver patio. This space can be used for short-term rental purposes and offers potential for guest accommodations, multigenerational living, or additional living space. Recent improvements include new roofs on the home and all buildings, new dishwasher, central air, furnace with humidifier, and new decking on the back deck, front porch, and back porch landing. The property also includes a 2-car attached garage, 70' x 35' steel pole building, and 35' x 25' horse barn, providing excellent space for equipment, hobbies, animals, storage, or agricultural use. Parcel ID #321200161 is zoned R-1 and may offer the potential to split into two parcels, with one building site on each parcel, subject to verification and approval by Goodhue County. A rare opportunity to own a substantial acreage property close to Lake Pepin and Lake City, with a beautiful home, multiple outbuildings, and a variety of future possibilities.
Details
Maps
Documents
Contract Information
Exclusions: Some fencing, tractor and other farm equipment
Owner is an Agent?: No
Auction?: No
Status: Active
Contingency: None
Current Price: $1,280,000
Original List Price: 1280000
ListPrice: 1280000
List Date: 2026-09-18
Office/Member Info
Association: SEMR
General Property Information
Common Wall: No
Lot Measurement: Acres
Manufactured Home?: No
Multiple PIDs?: Yes
New Development: No
Number of Fireplaces: 4
Waterfront YN: No
Year Built: 1998
Yearly/Seasonal: Yearly
Zoning: Agriculture, Residential-Single Family
Lot Dimensions: irregular
Acres: 61.28
Bath Three Quarters: 0
Bath Half: 1
Bath Quarter: 0
Main Floor Total SqFt: 1557
Above Grd Total SqFt: 3040
Below Grd Total SqFt: 1400
Total SqFt: 4440
Total Finished Sqft: 4440.00
FireplaceYN: Yes
Foundation Size: 1557
Style: (SF) Single Family
Garage Stalls: 2
Power Company: Xcel Energy
Association Fee: 0
Assessment Pending: Unknown
Bedrooms: 4
Baths Total: 5
Bath Full: 4
Location, Tax and Other Information
AssocFeeYN: No
Legal Description: AUD SUBD 24 112 13 10.00 AC DOC#642839 PT OF LOT 12 AUD SUBD SEC 24-112-13 COM AT W1/4 COR, N ALNG W LINE NW1/4 443.99FT, N89?36'36"E 1384.79FT TO POB; N89?29'42"E 499.08FT, N66?01'24"E 460.74FT TO ELY LINE LOT 12, SELY ALNG E LINE 517FT TO SELY COR & NLY
Listing City: Lake City
Map Page: 999
Municipality: Florence Twp
School District: Lake City
School District Phone: 651-345-2198
Zip Plus 4: 3270
Property ID Number: 321200160
Tax Year: 2026
Tax Amount: 5226
In Foreclosure?: No
Potential Short Sale?: Not disclosed
Lender Owned?: No
Directions & Remarks
Public Remarks: 61.28-Acre Hobby Farm Just 4 Miles from Lake City! Enjoy country living with the convenience of being just minutes from Lake City on paved roads and within walking distance of Lake Pepin, a harbor, and marina. This beautiful property offers a spacious home, acreage, multiple outbuildings, and plenty of possibilities. The welcoming home features 4 bedrooms and 5 baths, providing plenty of room for family, guests, or entertaining. The gourmet kitchen offers a gas range, abundant cabinetry, generous counter space, pantry, new dishwasher, and a charming standalone gas fireplace. The dining room features a wood-burning fireplace and walks out to the large screened porch overlooking the wooded back slope, creating a wonderful setting for relaxing and enjoying the peaceful surroundings. The lower level adds exceptional flexibility with a second kitchen and private access to the large back paver patio. This space can be used for short-term rental purposes and offers potential for guest accommodations, multigenerational living, or additional living space. Recent improvements include new roofs on the home and all buildings, new dishwasher, central air, furnace with humidifier, and new decking on the back deck, front porch, and back porch landing. The property also includes a 2-car attached garage, 70' x 35' steel pole building, and 35' x 25' horse barn, providing excellent space for equipment, hobbies, animals, storage, or agricultural use. Parcel ID #321200161 is zoned R-1 and may offer the potential to split into two parcels, with one building site on each parcel, subject to verification and approval by Goodhue County. A rare opportunity to own a substantial acreage property close to Lake Pepin and Lake City, with a beautiful home, multiple outbuildings, and a variety of future possibilities.
Directions: Hwy 61 to Staehli Park. Turn South on Staehli Park Road. Go up the hill - house is on the right.
Accessible
None: 1
Acreage Information
Pasture Acres: 5
Tillable Acres: 42
Wooded Acres: 12
Additional Parcels Information
Property ID #2: 320241700
Property ID #3: 321200130,321200161,321200150
Air Conditioning
Central Air: 1
Amenities Unit
Deck: 1
Ethernet Wired: 1
Exercise Room: 1
French Doors: 1
Hardwood Floors: 1
Kitchen Center Island: 1
Kitchen Window: 1
Main Floor Primary Bedroom: 1
Paneled Doors: 1
Panoramic View: 1
Patio: 1
Porch: 1
Skylight: 1
Tile Floors: 1
Walk-In Closet: 1
Washer/Dryer Hookup: 1
Appliances
Dishwasher: 1
Dryer: 1
Microwave: 1
Range: 1
Refrigerator: 1
Washer: 1
Water Filtration System: 1
Assessments
Assessment Balance: 0
Tax With Assessments: 5226
Basement
Egress Windows: 1
Full: 1
Kitchenette: 1
Bath Description
Main Floor 1/2 Bath: 1
Main Floor Full Bath: 1
Upper Level Full Bath: 1
Full Primary: 1
Private Primary: 1
Full Basement: 1
Bathroom Ensuite: 1
Building Information
Finished SqFt Above Ground: 3040
Finished SqFt Below Ground: 1400
Construction Status
Previously Owned: 1
Crop Type
Beans: 1
Corn: 1
Dining Room Description
Living/Dining Room: 1
Electric
200+ Amp Service: 1
Exterior
Steel Siding: 1
Family Room Characteristics
Family Room: 1
Farm Type
Beef: 1
Hobby: 1
Horse: 1
Poultry: 1
Fencing
Electric: 1
Partial: 1
Fireplace Characteristics
Family Room: 1
Free Standing: 1
Gas Burning: 1
Living Room: 1
Wood Burning: 1
Foundation
Concrete Block: 1
Fuel
Natural Gas: 1
Heating
Forced Air: 1
In-Floor Heating: 1
Insurance Fee
Insurance Fee: 0
Internet Options
Cable: 1
Fiber Optic: 1
Satellite: 1
Laundry
Electric Dryer Hookup: 1
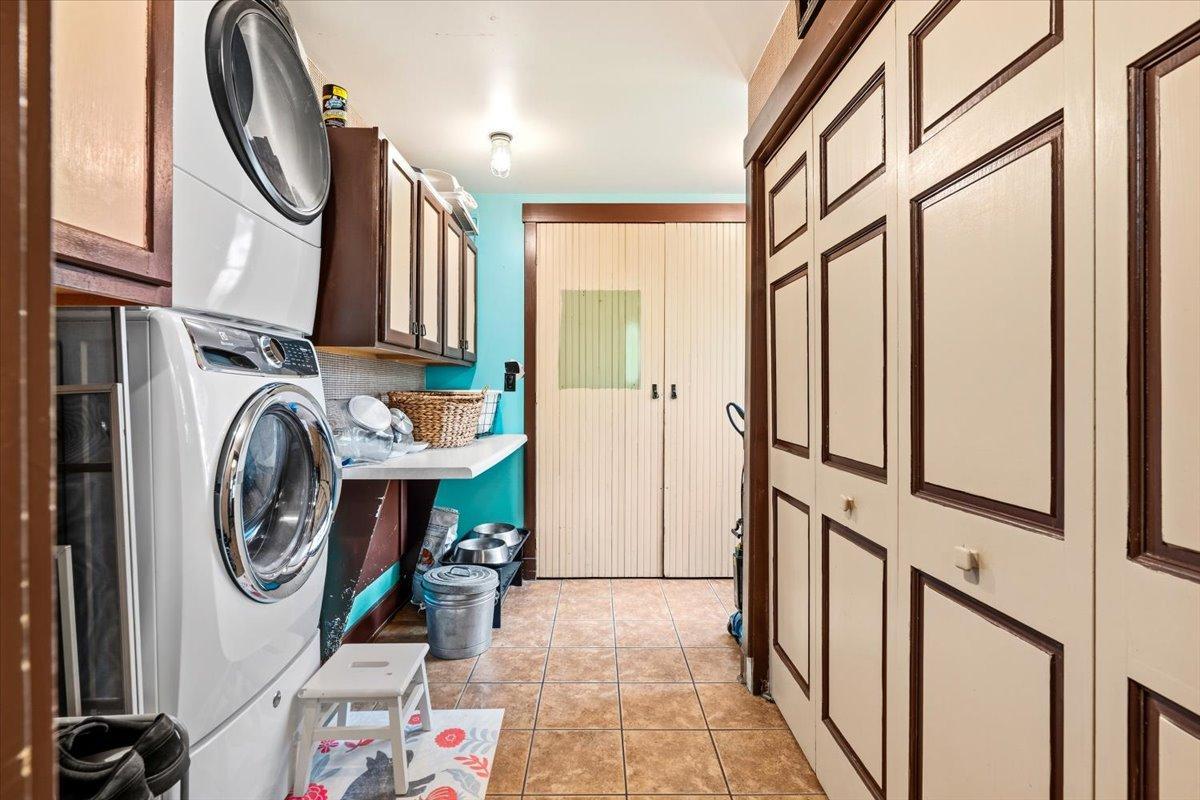
Laundry Room: 1
Main Level: 1
Washer Hookup: 1
Lease Details
Land Leased: Not Applicable
Lock Box Type
Lock Box Source: SEMR
Supra: 1
Lot Description
Irregular Lot: 1
Tree Coverage - Medium: 1
Miscellaneous Information
Homestead: Yes
Outbuildings
Loafing Shed: 1
Pole Building: 1
Tack Room: 1
Workshop: 1
Ownership
Fractional Ownership: No
Parking Characteristics
Garage Square Feet: 588
Garage Door Opener: 1
Gravel Lot: 1
Patio, Porch and Deck Features
Covered: 1
Deck: 1
Front Porch: 1
Other: 1
Patio: 1
Screened: 1
Public Survey Info
Range#: 13
Section#: 24
Township#: 112
Road Frontage
Paved Streets: 1
Township: 1
Road Responsibility
Public Maintained Road: 1
Roof
Asphalt Shingles: 1
Pitched: 1
Sellers Terms
Cash: 1
Conventional: 1
Sewer
Septic System Compliant - Yes: 1
Special Search
Main Floor Bedroom: 1
Main Floor Laundry: 1
Main Floor Primary: 1
Stories
Two: 1
Water
Well: 1
Location Tax and Other Information
House Number: 35361
Street Name: Staehli Park
Street Suffix: Road
Postal City: Lake City
County: Goodhue
State: MN
Zip Code: 55041
Complex/Dev/Subdivision: Aud Sub
Property Features
Accessible: None
Air Conditioning: Central Air
Amenities Unit: Deck; Ethernet Wired; Exercise Room; French Doors; Hardwood Floors; Kitchen Center Island; Kitchen Window; Main Floor Primary Bedroom; Paneled Doors; Panoramic View; Patio; Porch; Skylight; Tile Floors; Walk-In Closet; Washer/Dryer Hookup
Appliances: Dishwasher; Dryer; Microwave; Range; Refrigerator; Washer; Water Filtration System
Basement: Egress Windows; Full; Kitchenette
Bath Description: Main Floor 1/2 Bath; Main Floor Full Bath; Upper Level Full Bath; Full Primary; Private Primary; Full Basement; Bathroom Ensuite
Construction Status: Previously Owned
Crop Type: Beans; Corn
Dining Room Description: Living/Dining Room
Electric: 200+ Amp Service
Exterior: Steel Siding
Family Room Characteristics: Family Room
Farm Type: Beef; Hobby; Horse; Poultry
Fencing: Partial
Fireplace Characteristics: Family Room; Free Standing; Gas Burning; Living Room; Wood Burning
Foundation: Concrete Block
Fuel: Natural Gas
Heating: Forced Air; In-Floor Heating
Internet Options: Cable; Fiber Optic; Satellite
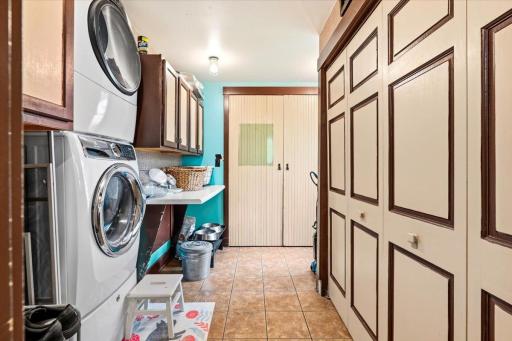
Laundry: Electric Dryer Hookup; Laundry Room; Main Level; Washer Hookup
Lock Box Type: Supra
Lot Description: Irregular Lot; Tree Coverage - Medium
Outbuildings: Loafing Shed; Pole Building; Tack Room; Workshop
Parking Characteristics: Garage Door Opener; Gravel Lot
Road Frontage: Paved Streets; Township
Road Responsibility: Public Maintained Road
Roof: Asphalt Shingles; Pitched
Sellers Terms: Cash; Conventional
Sewer: Septic System Compliant - Yes
Special Search: Main Floor Bedroom; Main Floor Laundry; Main Floor Primary
Stories: Two
Water: Well
Room Information
| Room Name | Dimensions | Level |
| Bathroom | Main | |
| Kitchen | 20x16 | Main |
| Bathroom | Main | |
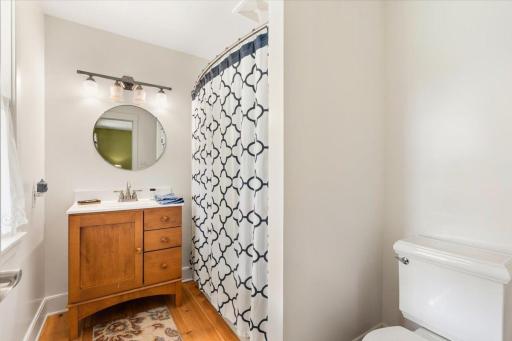
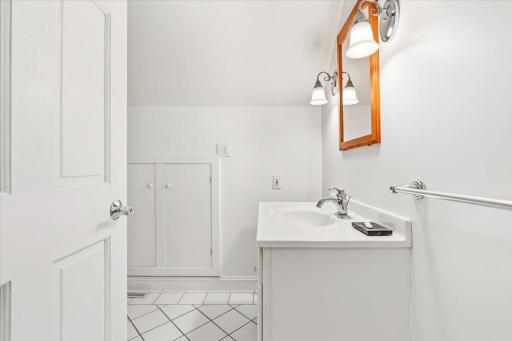
| Bathroom | 10'8x8'2 | Second |
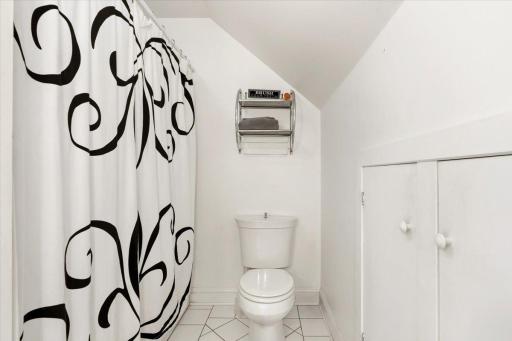
| Bathroom | 9'10x8'3 | Second |
| Bathroom | 5'2x7'9 | Basement |
| Family Room | 21'3x13 | Main |
| First (1st) Bedroom | 13'3x13'4 | Main |
| Fourth (4th) Bedroom | 15'7x14'1 | Basement |
| Foyer | 8x16'10 | Main |
| Informal Dining Room | 9'2x13 | Main |
| Second Kitchen | 11'10x8'4 | Basement |
| Laundry | 10.8x8'5 | Main |
| Living Room | 18x13 | Main |
| Living Room | 24'9x18'4 | Basement |
| Primary Bath | 13'3x13'4 | Main |
| Mud Room | 9'6x8'4 | Main |
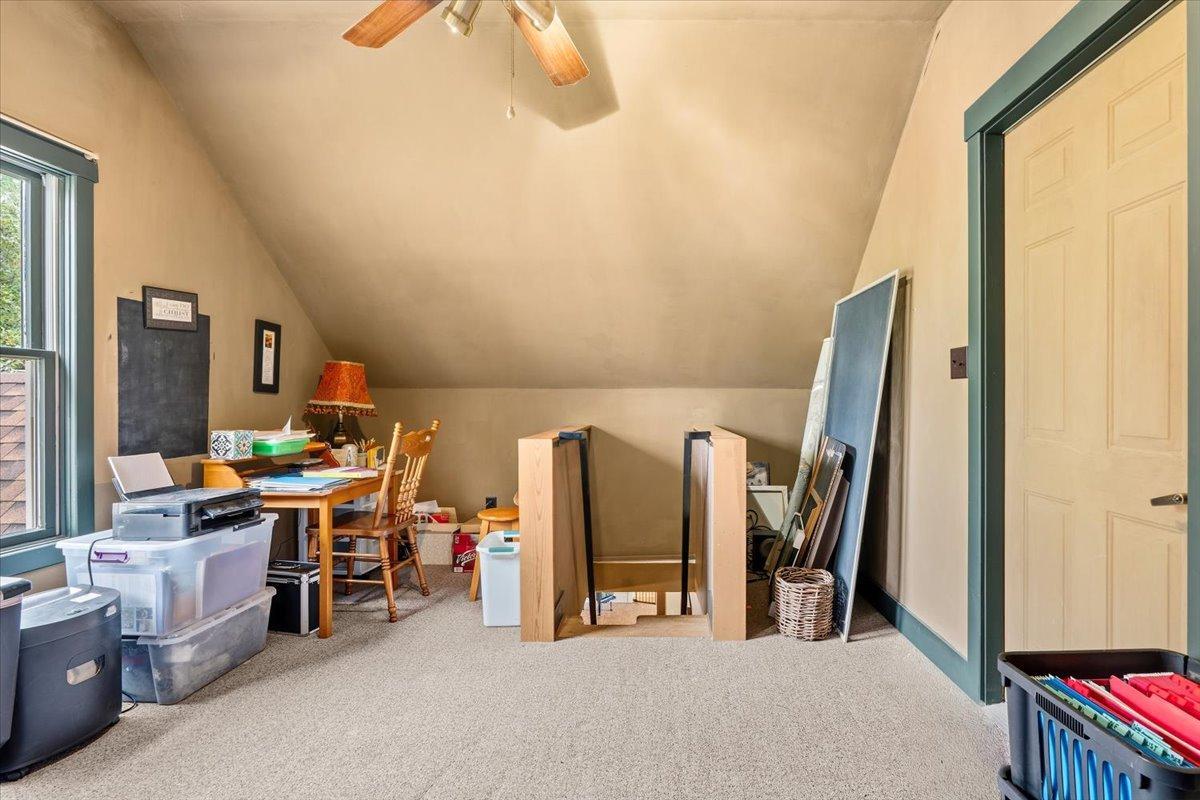
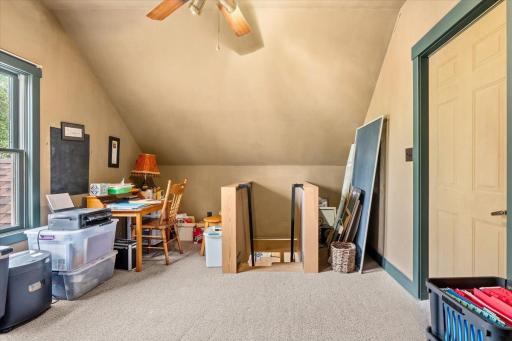
| Office | 17'4x11'2 | Second |
| Recreation Room | 24'6x18'4 | Basement |
| Screened Porch | 11'8x16'8 | Main |
| Screened Porch | 9'7x6'2 | Main |
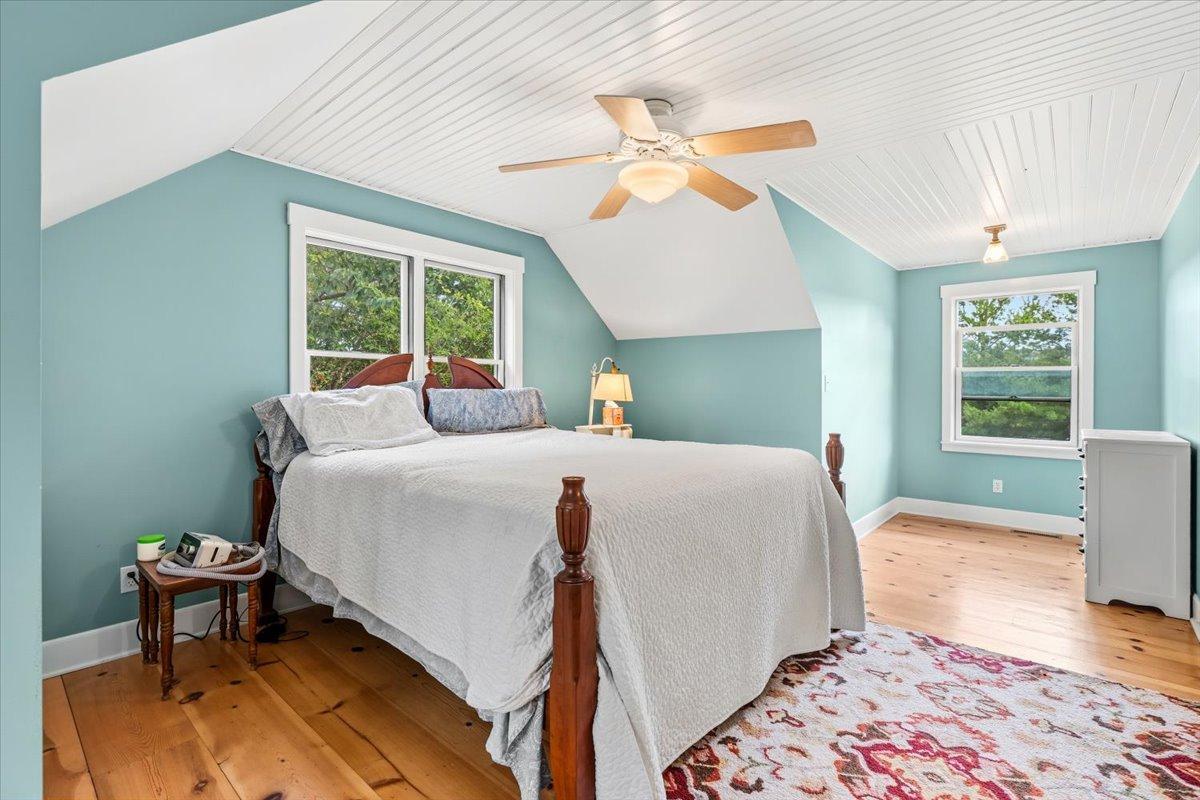
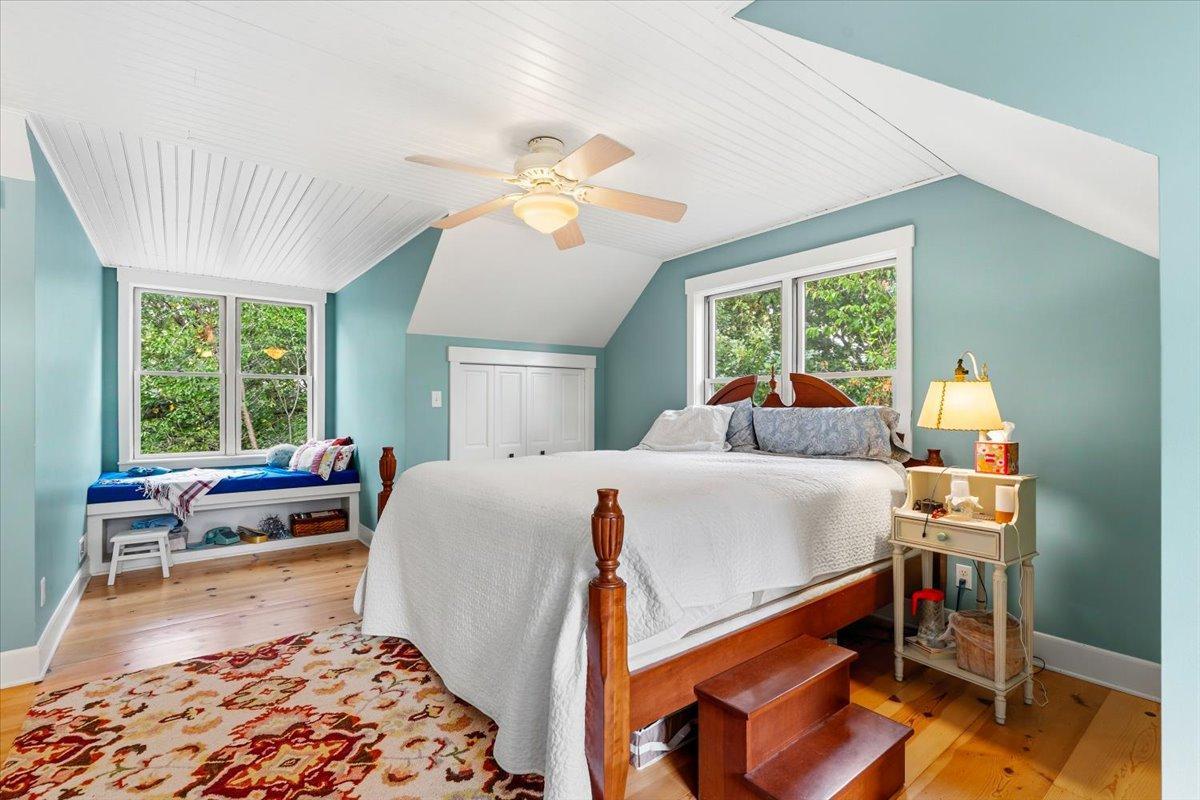
| Second (2nd) Bedroom | 18'7x26'8 | Second |
| Storage Room | 17'4x17'5 | Second |
| Third (3rd) Bedroom | 17'8x21'7 | Second |
 Land and House Gis Map_20260918114617.pd
Listing Office: Featherstone Real Estate, LLC
Last Updated: September - 22 - 2026
The data relating to real estate for sale on this web site comes in part from the Broker Reciprocity SM Program of the Regional Multiple Listing Service of Minnesota, Inc. The information provided is deemed reliable but not guaranteed. Properties subject to prior sale, change or withdrawal. ©2026 Regional Multiple Listing Service of Minnesota, Inc All rights reserved.