$549,900
Park Rapids, MN 56470
MLS# 7129427
Status: Coming Soon
3 beds | 3 baths | 2176 sqft
1 / 40
Property Description
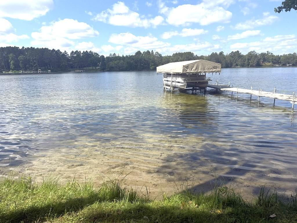
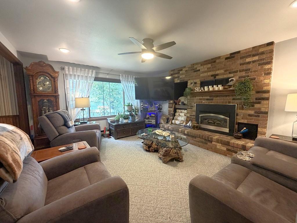
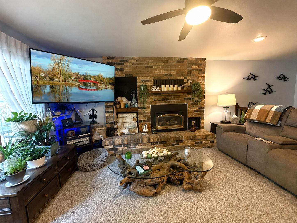
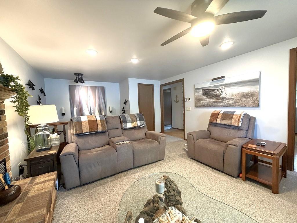
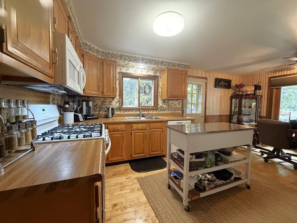
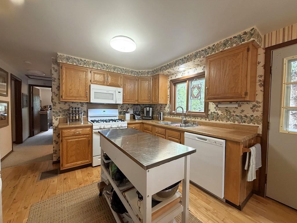
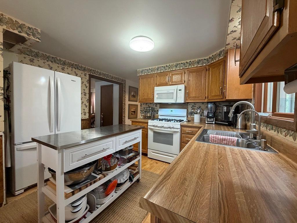
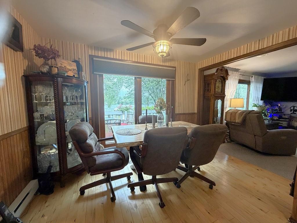
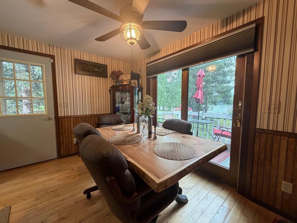
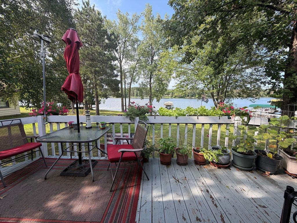
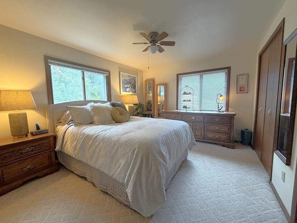
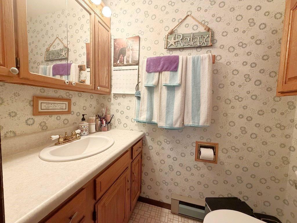
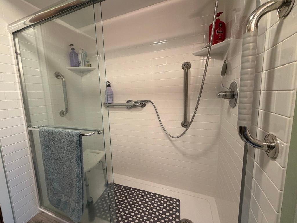
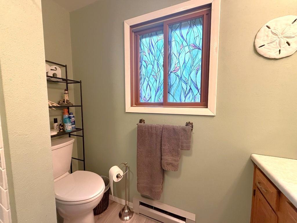
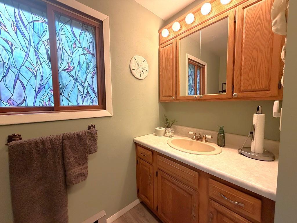
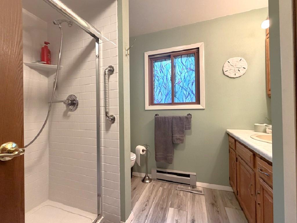
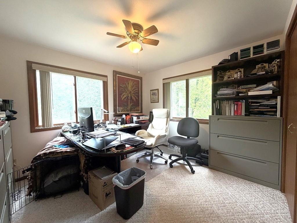
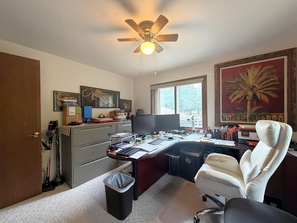
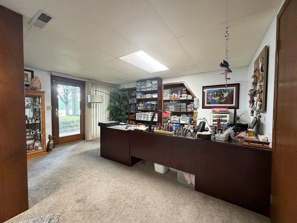
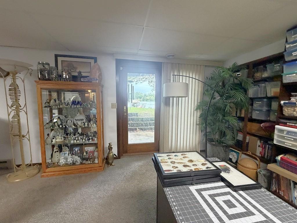
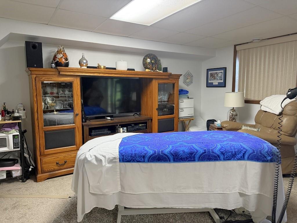
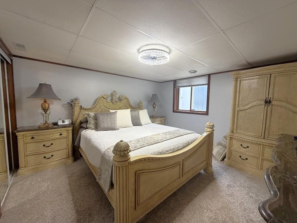
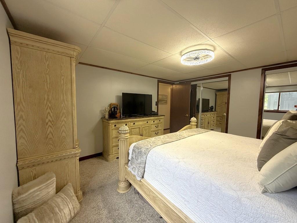
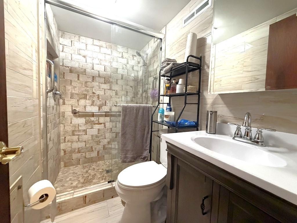
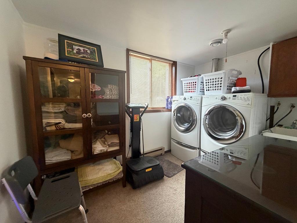
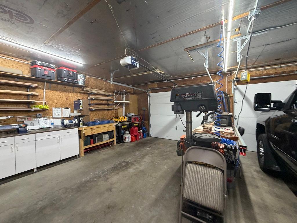
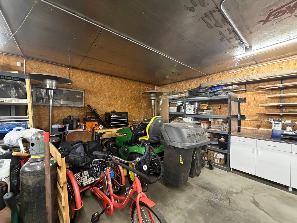
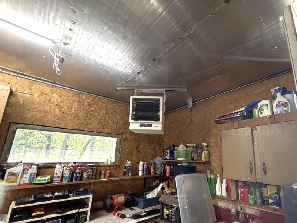
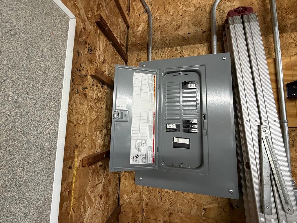
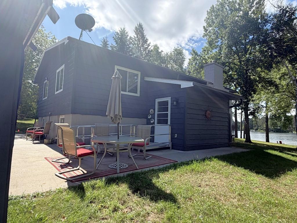
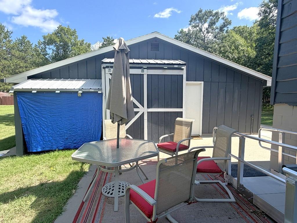
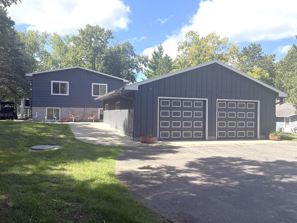
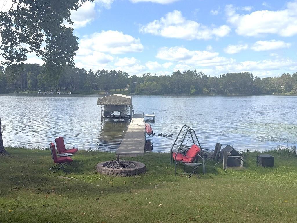
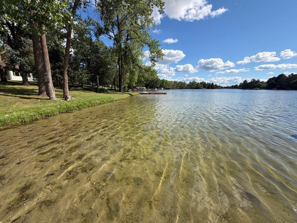
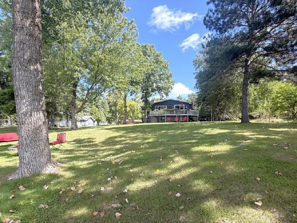
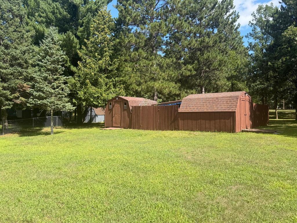
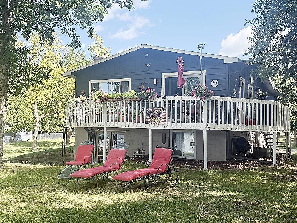
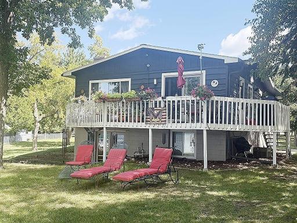
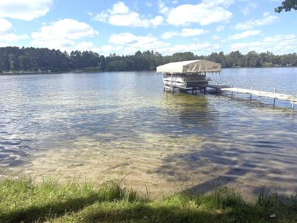
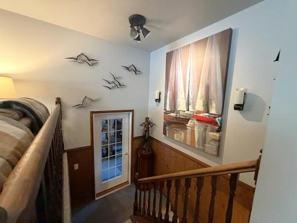
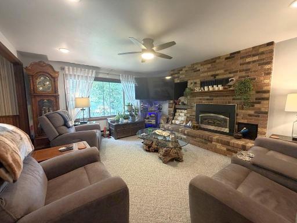
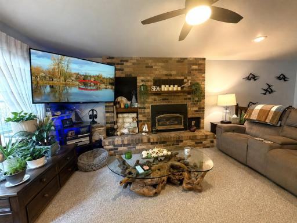
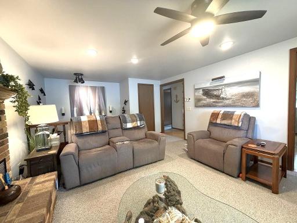
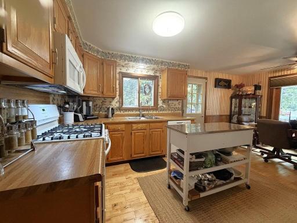
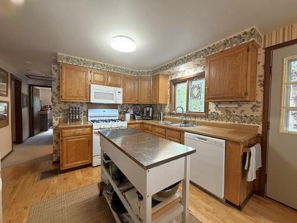
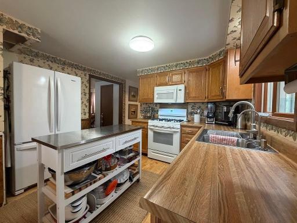
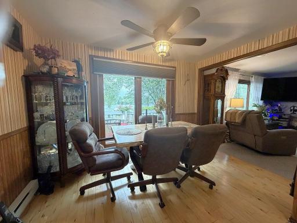
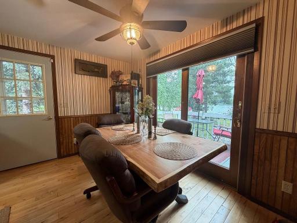
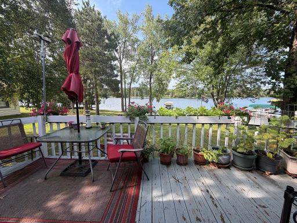
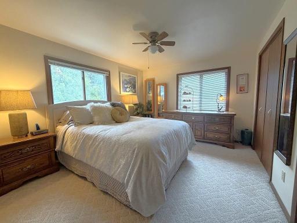
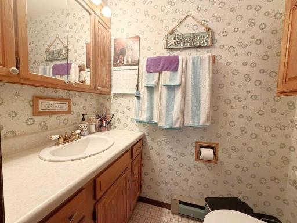
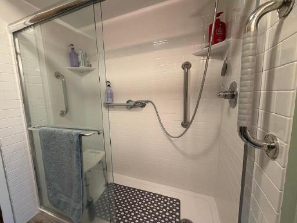
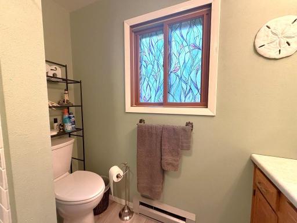
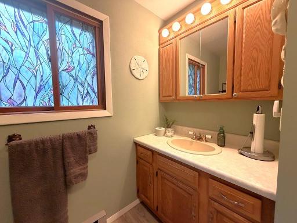
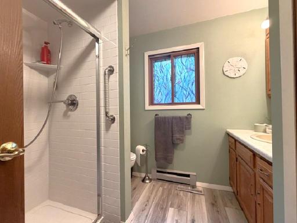
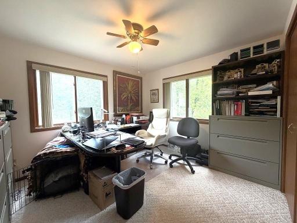
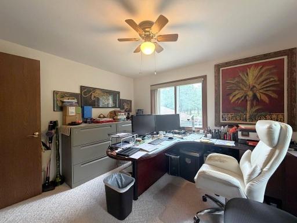
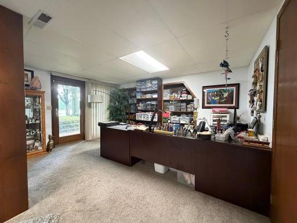
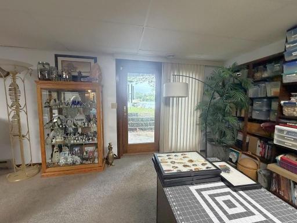
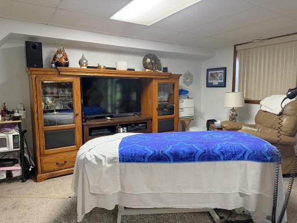
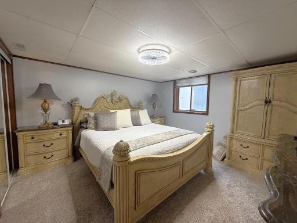
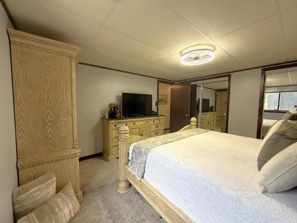
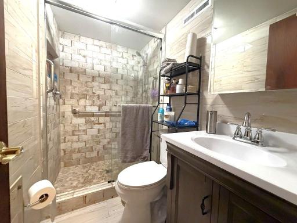
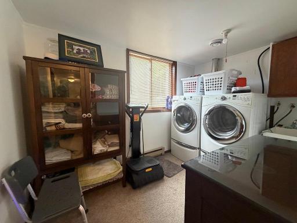
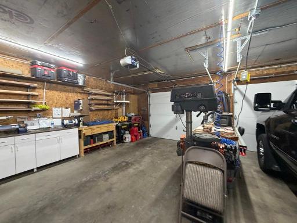
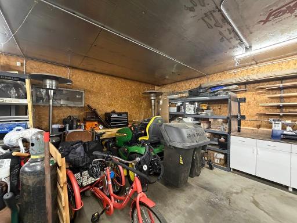
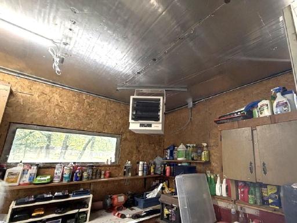
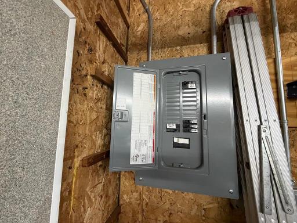
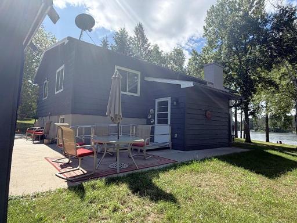
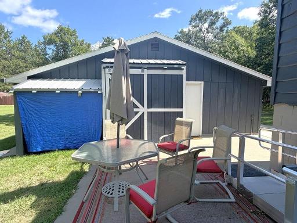
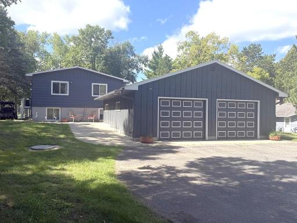
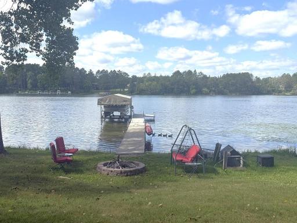
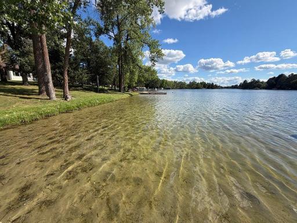
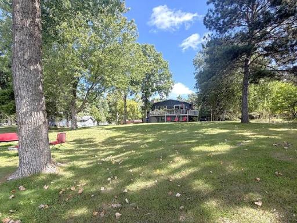
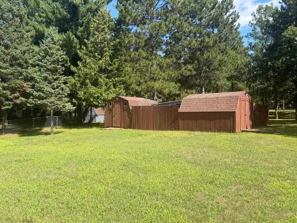
Coming Soon – Fish Hook River! Enjoy 100 feet of Fish Hook River frontage from this spacious, level lot featuring a sand shoreline, towering pines and mature deciduous trees that provide plenty of shade and privacy. The home offers three bedrooms and three baths, including a private half bath off the primary bedroom and two updated three-quarter baths. The inviting living room features a gas fireplace and beautiful river views, while the adjoining dining room has a patio door that opens to the riverside deck—perfect for relaxing and enjoying the waterfront setting. The lower level includes a comfortable family room with a walk-out, laundry room and one of the home’s three bedrooms. An efficient geothermal heating and cooling system provides year-round comfort. Outside, the detached garage is fully insulated and heated and features upgraded wiring, offering excellent space for vehicles, storage, hobbies or a workshop. Enjoy the best of waterfront living while still having the convenience of city water, sewer and natural gas. Plus, you’re within walking distance of Heartland Park and downtown! A wonderful combination of river frontage, mature trees, city amenities and an in-town location—don’t miss your opportunity to see this Fish Hook River property. More inside pictures to be posted soon. Book your showing today!
Details
Maps
Contract Information
Owner is an Agent?: No
Auction?: No
Status: Coming Soon
Contingency: None
Current Price: $549,900
Original List Price: 549900
ListPrice: 549900
List Date: 2026-08-18
Office/Member Info
Association: GLAR
General Property Information
Common Wall: No
Lot Measurement: Acres
Manufactured Home?: No
Multiple PIDs?: No
New Development: No
Number of Fireplaces: 1
Road Btwn WF & Home?: No
Waterfront Frontage: 100
Waterfront YN: Yes
Year Built: 1983
Yearly/Seasonal: Yearly
Zoning: Residential-Single Family
Lot Dimensions: Irregular
Acres: 0.94
Bath Three Quarters: 2
Bath Half: 1
Lake/Waterfront Name: Fishhook River
Bath Quarter: 0
Main Floor Total SqFt: 1136
Above Grd Total SqFt: 1136
Below Grd Total SqFt: 1040
Total SqFt: 2176
Total Finished Sqft: 2176.00
FireplaceYN: Yes
Foundation Size: 1040
Style: (SF) Single Family
Garage Stalls: 2
Association Fee: 0
Assessment Pending: No
Bedrooms: 3
Baths Total: 3
Location, Tax and Other Information
AssocFeeYN: No
Legal Description: .94 AC PRC NORTH SHORE PARK ADD LOT 5 & PT OF LOT 4 FR N COR S74 SW TO E LN NE 150 TO PB
Listing City: Park Rapids
Map Page: 999
Municipality: Park Rapids
School District: Park Rapids
School District Phone: 218-237-6500
DNR Lake Classification: Not Applicable
Zip Plus 4: 9024
Property ID Number: 325900500
Tax Year: 2026
Tax Amount: 4823
In Foreclosure?: No
Potential Short Sale?: No
Lender Owned?: No
Directions & Remarks
Public Remarks: Coming Soon – Fish Hook River! Enjoy 100 feet of Fish Hook River frontage from this spacious, level lot featuring a sand shoreline, towering pines and mature deciduous trees that provide plenty of shade and privacy. The home offers three bedrooms and three baths, including a private half bath off the primary bedroom and two updated three-quarter baths. The inviting living room features a gas fireplace and beautiful river views, while the adjoining dining room has a patio door that opens to the riverside deck—perfect for relaxing and enjoying the waterfront setting. The lower level includes a comfortable family room with a walk-out, laundry room and one of the home’s three bedrooms. An efficient geothermal heating and cooling system provides year-round comfort. Outside, the detached garage is fully insulated and heated and features upgraded wiring, offering excellent space for vehicles, storage, hobbies or a workshop. Enjoy the best of waterfront living while still having the convenience of city water, sewer and natural gas. Plus, you’re within walking distance of Heartland Park and downtown! A wonderful combination of river frontage, mature trees, city amenities and an in-town location—don’t miss your opportunity to see this Fish Hook River property. More inside pictures to be posted soon. Book your showing today!
Directions: From Highway 34/71 intersection take Hwy 34 East to County Rd 1 and turn left, proceed .6 miles to East River Drive and .4 miles to property on the left.
Accessible
Grab Bars In Bathroom: 1
Air Conditioning
Attic Fan: 1
Geothermal: 1
Amenities Unit
Ceiling Fan(s): 1
Deck: 1
Dock: 1
Hardwood Floors: 1
Kitchen Center Island: 1
Kitchen Window: 1
Main Floor Primary Bedroom: 1
Washer/Dryer Hookup: 1
Appliances
Dishwasher: 1
Disposal: 1
Dryer: 1
Microwave: 1
Range: 1
Refrigerator: 1
Washer: 1
Assessments
Assessment Balance: 245
Tax With Assessments: 5068
Basement
Concrete Block: 1
Egress Windows: 1
Foundation Dimensions: 26 x 40
Full: 1
Sump Pump: 1
Bath Description
Main Floor 3/4 Bath: 1
Upper Level 1/2 Bath: 1
3/4 Basement: 1
Building Information
Finished SqFt Above Ground: 1136
Finished SqFt Below Ground: 1040
Construction Materials
Block: 1
Frame: 1
Construction Status
Previously Owned: 1
Dining Room Description
Kitchen/Dining Room: 1
Electric
Circuit Breakers: 1
Elevation Highpoint to Waterfront Feet
Elevation Highpoint Waterfront Feet: 0-4
Elevation Highpoint to Waterfront Slope
Level: 1
Exterior
Wood: 1
Family Room Characteristics
Family Room: 1
Lower Level: 1
Fencing
None: 1
Fireplace Characteristics
Gas Burning: 1
Living Room: 1
Foundation
Concrete Block: 1
Fuel
Electric: 1
Natural Gas: 1
Heating
Baseboard: 1
Forced Air: 1
Geothermal: 1
Insurance Fee
Insurance Fee: 0
Internet Options
Cable: 1
Satellite: 1
Lake Details
Excellent Sand: 1
Lake Depth: 0
Sand: 1
Laundry
In Basement: 1
Lease Details
Land Leased: Not Applicable
Lock Box Type
Lock Box Source: GLAR
SentriLock: 1
Miscellaneous Information
Homestead: Yes
Ownership
Fractional Ownership: No
Parking Characteristics
Garage Dimensions: 28x30
Garage Square Feet: 840
Garage Door Opener: 1
Heated Garage: 1
Insulated Garage: 1
Public Survey Info
Range#: 35
Section#: 24
Township#: 140
Road Frontage
City Street: 1
Road Responsibility
Public Maintained Road: 1
Roof
Age Over 8 Years: 1
Asphalt Shingles: 1
Sellers Terms
Cash: 1
Conventional: 1
Sewer
City Sewer/Connected: 1
Special Search
Main Floor Primary: 1
Stories
Bi-Level: 1
Water
City Water/Connected: 1
Waterfront Type
River Front: 1
Waterfront View
West: 1
Location Tax and Other Information
House Number: 354
Street Name: East River
Street Suffix: Drive
Postal City: Park Rapids
County: Hubbard
State: MN
Zip Code: 56470
Complex/Dev/Subdivision: North Shore Park Add
Property Features
Accessible: Grab Bars In Bathroom
Air Conditioning: Attic Fan; Geothermal
Amenities Unit: Ceiling Fan(s); Deck; Dock; Hardwood Floors; Kitchen Center Island; Kitchen Window; Main Floor Primary Bedroom; Washer/Dryer Hookup
Appliances: Dishwasher; Disposal; Dryer; Microwave; Range; Refrigerator; Washer
Basement: Concrete Block; Egress Windows; Full; Sump Pump
Bath Description: Main Floor 3/4 Bath; Upper Level 1/2 Bath; 3/4 Basement
Construction Materials: Block; Frame
Construction Status: Previously Owned
Dining Room Description: Kitchen/Dining Room
Electric: Circuit Breakers
Elevation Highpoint to Waterfront Slope: Level
Exterior: Wood
Family Room Characteristics: Family Room; Lower Level
Fencing: None
Fireplace Characteristics: Gas Burning; Living Room
Foundation: Concrete Block
Fuel: Electric; Natural Gas
Heating: Baseboard; Forced Air; Geothermal
Internet Options: Cable; Satellite
Lake Details: Excellent Sand; Sand
Laundry: In Basement
Lock Box Type: SentriLock
Parking Characteristics: Garage Door Opener; Heated Garage; Insulated Garage
Road Frontage: City Street
Road Responsibility: Public Maintained Road
Roof: Age Over 8 Years; Asphalt Shingles
Sellers Terms: Cash; Conventional
Sewer: City Sewer/Connected
Special Search: Main Floor Primary
Stories: Bi-Level
Water: City Water/Connected
Waterfront Type: River Front
Waterfront View: West
Room Information
| Room Name | Dimensions | Level |
| Laundry | 11 x 7 | Lower |
| Dining Room | 9x11 | Main |
| Family Room | 14 x 22 | Lower |
| First (1st) Bedroom | 12x10 | Main |
| Kitchen | 9 x 11 | Main |
| Living Room | 16 x 11 | Main |
| Second (2nd) Bedroom | 11x10 | Main |
| Third (3rd) Bedroom | 12x13 | Lower |

Listing Office: Affinity Real Estate Inc.
Last Updated: August - 20 - 2026
The data relating to real estate for sale on this web site comes in part from the Broker Reciprocity SM Program of the Regional Multiple Listing Service of Minnesota, Inc. The information provided is deemed reliable but not guaranteed. Properties subject to prior sale, change or withdrawal. ©2026 Regional Multiple Listing Service of Minnesota, Inc All rights reserved.