$414,900
Fargo, ND 58103
MLS# 7125321
Status: Coming Soon
5 beds | 3 baths | 3090 sqft
1 / 49
Property Description
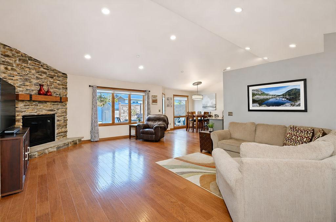
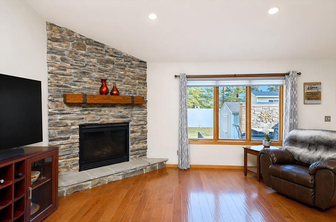
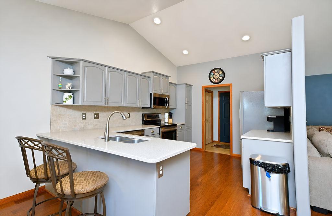
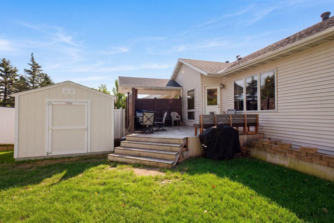
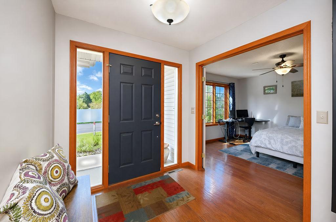
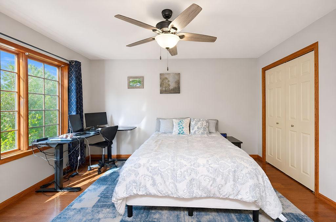
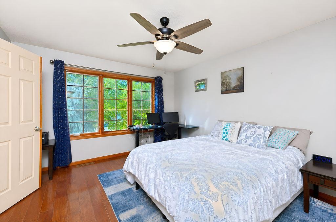
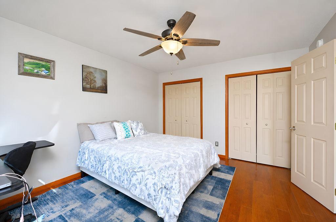
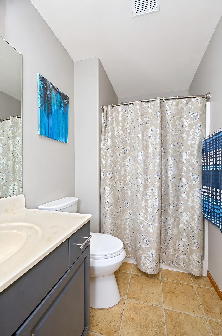
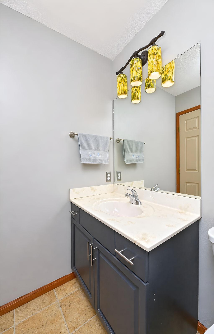
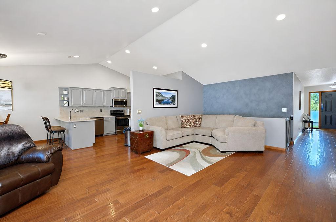
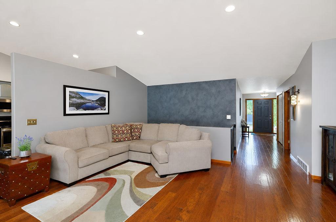
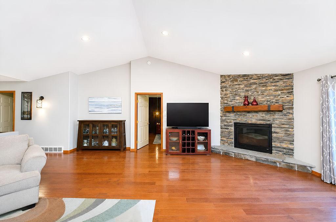
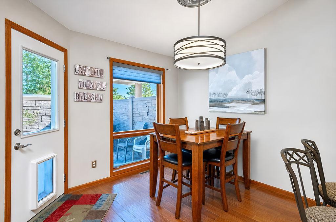
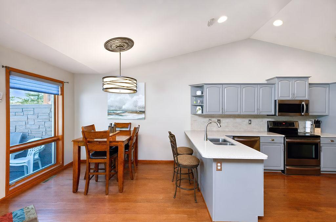
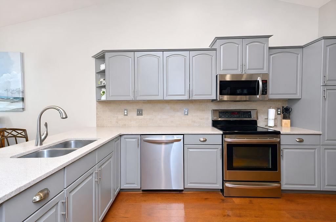
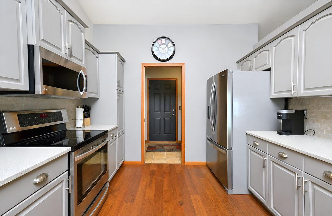
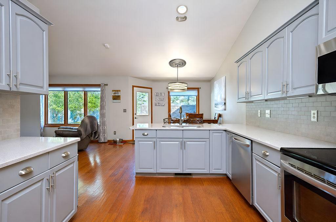
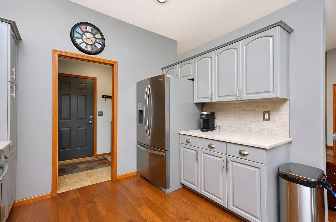
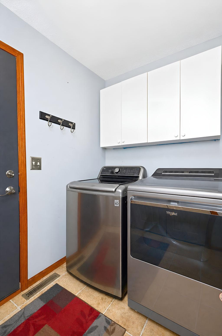
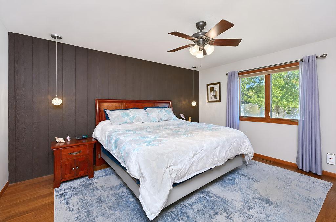
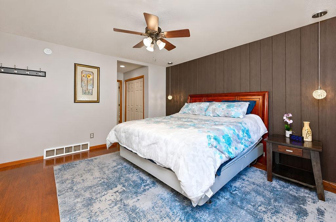
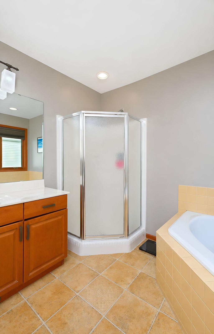
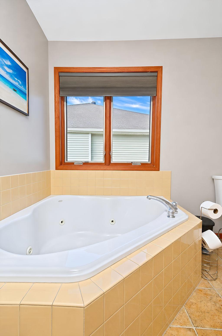
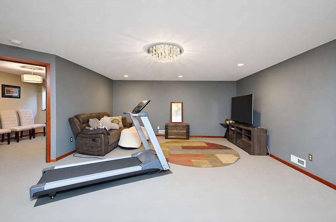
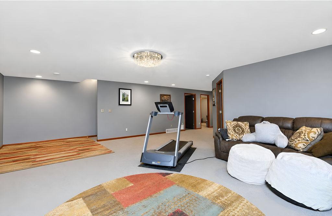
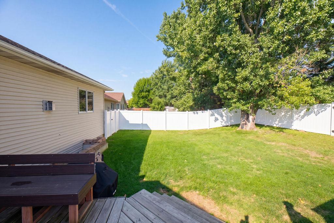
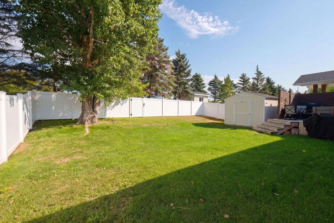
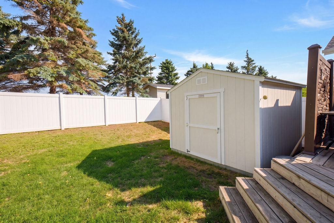
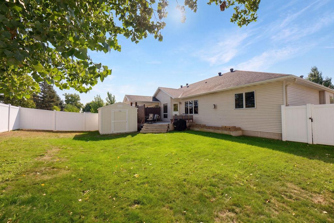
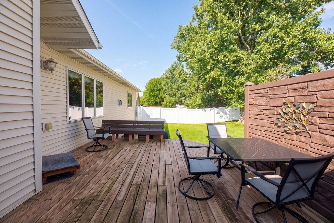
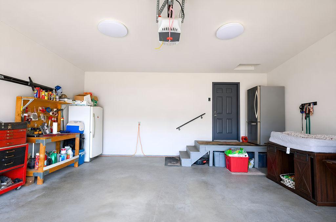
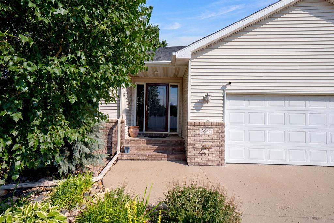
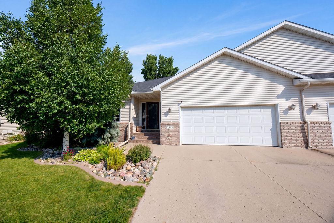
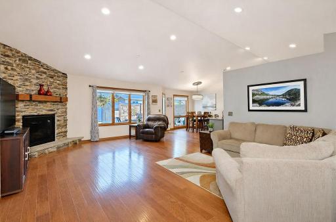
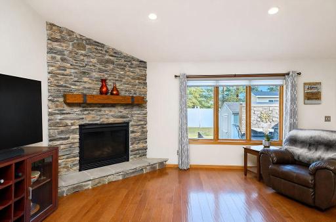
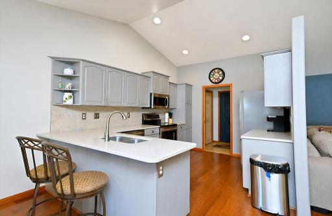
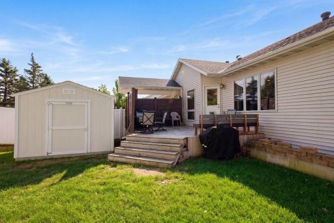
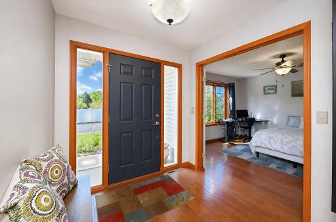
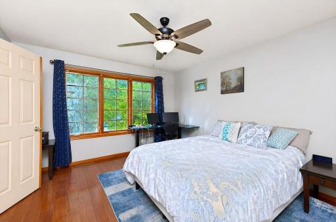
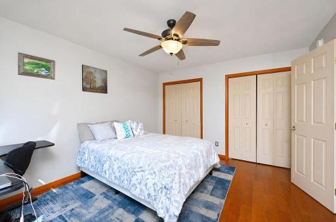
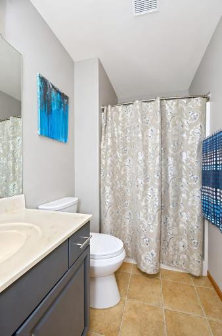
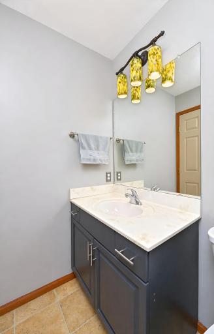
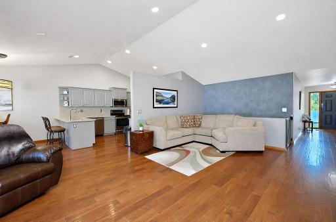
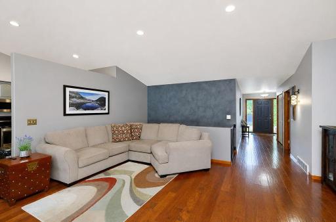
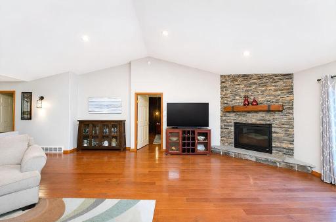
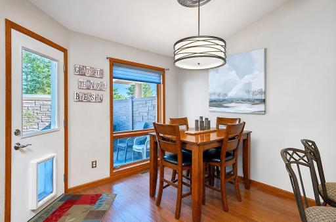
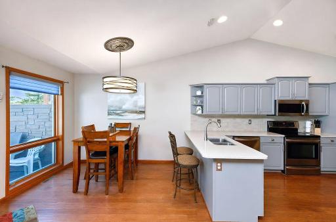
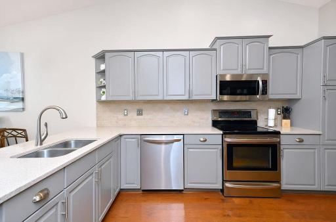
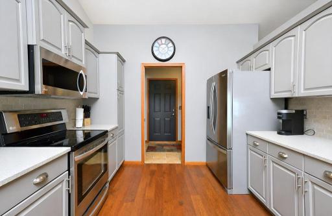
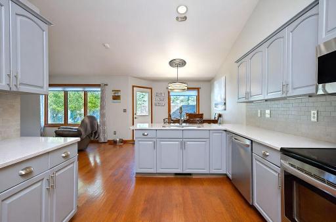
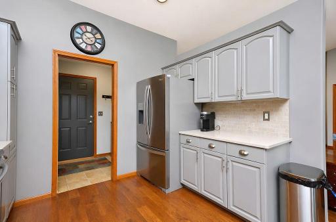
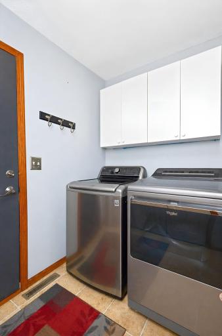
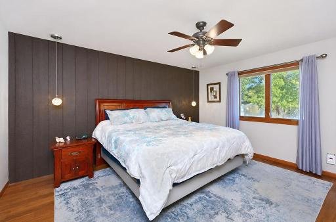
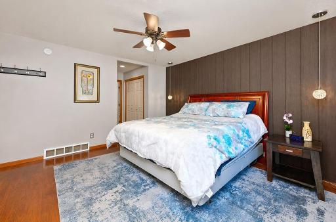
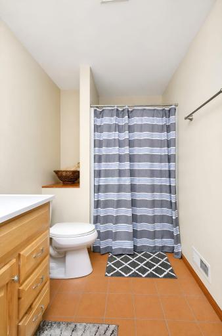
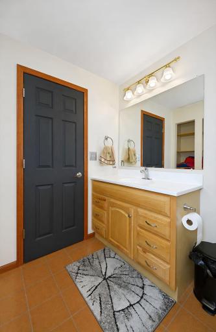
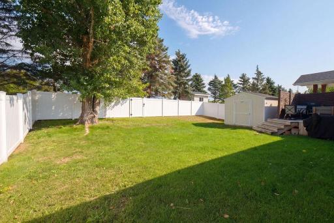
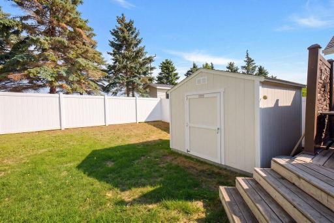
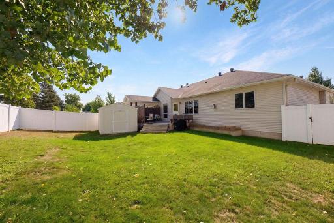
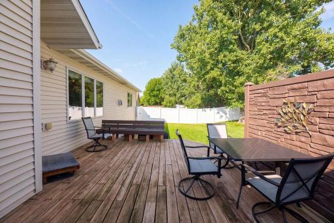
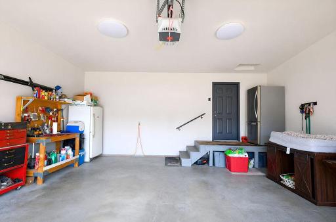
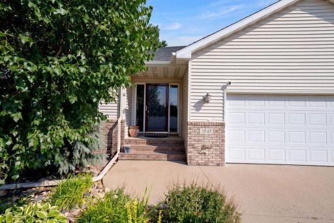
Incredibly well-maintained 5-bedroom, 3-bath twin home offering an impressive 2,990 finished sq. ft. of living space and situated on a private, secluded paved road with a fully fenced yard, rear deck, 10' x 10' storage shed, and attached, insulated and finished 2-stall garage. Step inside to a bright and inviting open floor plan featuring vaulted ceilings, beautiful hardwood flooring, abundant natural light, and a striking brick accent wall with a natural gas fireplace—creating a warm and welcoming space for relaxing or entertaining. Enjoy meals in the informal dining area overlooking the rear yard, adjacent to a well-appointed kitchen featuring stainless steel appliances, quartz countertops, and impressive gray cabinetry. Convenient main-floor laundry is located just off the kitchen. The spacious primary suite offers a stunning wood feature wall, dual closets, updated lighting, and a private bath complete with both a shower and Jacuzzi tub. The expansive lower-level family room provides plenty of additional space for relaxing and entertaining, along with three additional bedrooms and ample storage. Outside, enjoy the fully fenced rear yard and deck, complemented by a privacy and sound barrier wall at the end of the deck. A 10' x 10' storage shed provides additional space for lawn and outdoor equipment. Adding to the value and peace of mind are a new furnace and central air conditioning system. With 3,090 total sq. ft., 2,990 finished sq. ft., 5 bedrooms, 3 bathrooms, generous living areas, distinctive interior finishes, new air conditioner and furnace, and an exceptionally well-maintained condition, this spacious twin home has plenty to offer inside and out.
Details
Maps
Documents
Contract Information
Exclusions: Seller Personal Property
Owner is an Agent?: No
Auction?: No
Status: Coming Soon
Contingency: None
Current Price: $414,900
Original List Price: 414900
ListPrice: 414900
List Date: 2026-08-11
Office/Member Info
Association: FMR
General Property Information
Assoc Mgmt Co. Phone #: 701-282-0489
Association Fee Frequency: Annually
Association Mgmt Co. Name: Woodbury Park Community Service Association INC
Common Wall: Yes
Lot Measurement: Acres
Manufactured Home?: No
Multiple PIDs?: No
New Development: No
Number of Fireplaces: 1
Other Parking Spaces: 2
Waterfront YN: No
Year Built: 2004
Yearly/Seasonal: Yearly
Zoning: Residential-Single Family
Lot Dimensions: 50x184
Acres: 0.23
Bath Three Quarters: 2
Bath Half: 0
Bath Quarter: 0
Main Floor Total SqFt: 1545
Above Grd Total SqFt: 1545
Below Grd Total SqFt: 1545
Total SqFt: 3090
Total Finished Sqft: 2990.00
FireplaceYN: Yes
Foundation Size: 1545
Style: Twin Home
Garage Stalls: 2
Association Fee: 439.44
Assessment Pending: No
Bedrooms: 5
Baths Total: 3
Bath Full: 1
Location, Tax and Other Information
AssocFeeYN: Yes
Legal Description: WOODBURY PARK LT 18 BLK 1 REPLAT OF LEXUS 1ST
Listing City: Fargo
Map Page: 999
Municipality: Fargo
School District: Fargo
Zip Plus 4: 6273
Property ID Number: 01571000180000
Tax Year: 2025
Tax Amount: 3711
In Foreclosure?: No
Potential Short Sale?: No
Lender Owned?: No
Directions & Remarks
Public Remarks: Incredibly well-maintained 5-bedroom, 3-bath twin home offering an impressive 2,990 finished sq. ft. of living space and situated on a private, secluded paved road with a fully fenced yard, rear deck, 10' x 10' storage shed, and attached, insulated and finished 2-stall garage. Step inside to a bright and inviting open floor plan featuring vaulted ceilings, beautiful hardwood flooring, abundant natural light, and a striking brick accent wall with a natural gas fireplace—creating a warm and welcoming space for relaxing or entertaining.
Enjoy meals in the informal dining area overlooking the rear yard, adjacent to a well-appointed kitchen featuring stainless steel appliances, quartz countertops, and impressive gray cabinetry. Convenient main-floor laundry is located just off the kitchen.
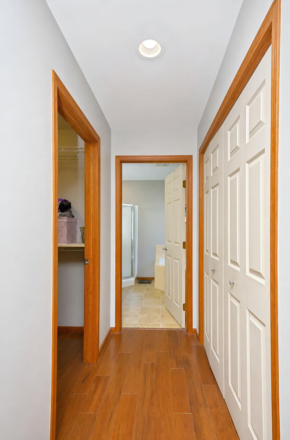
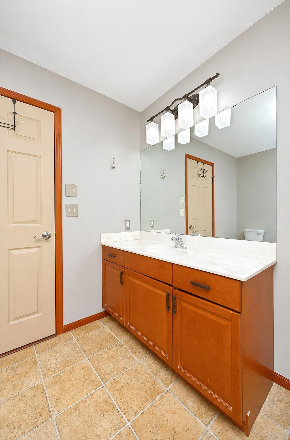
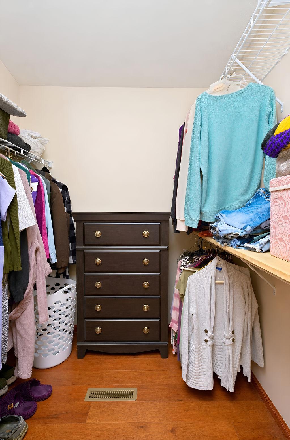
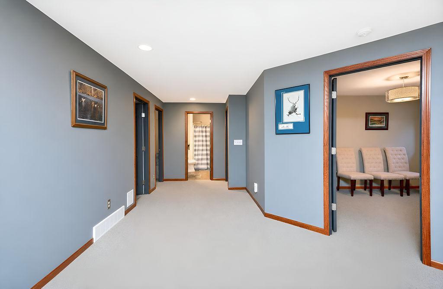
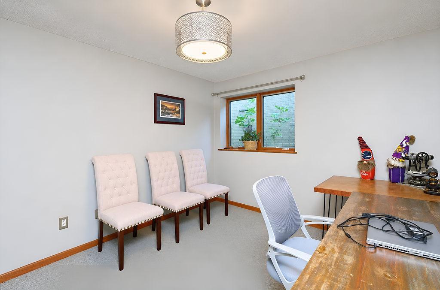
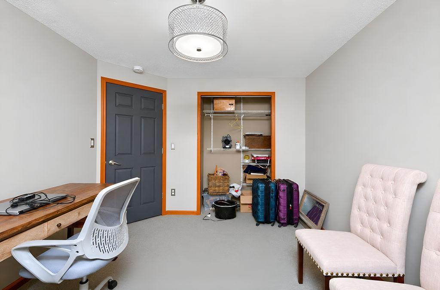
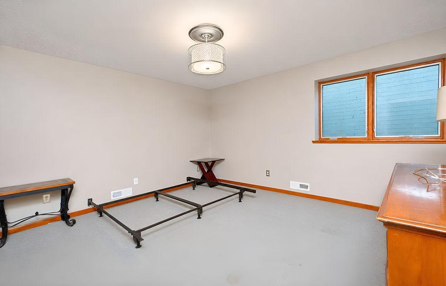
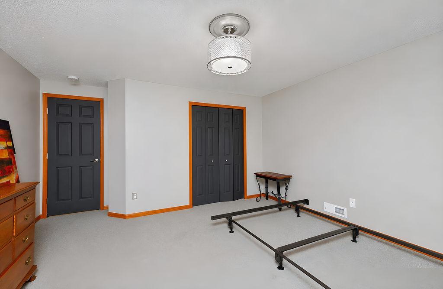
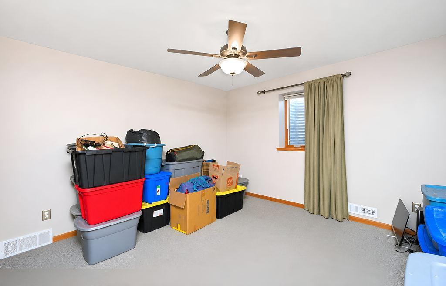
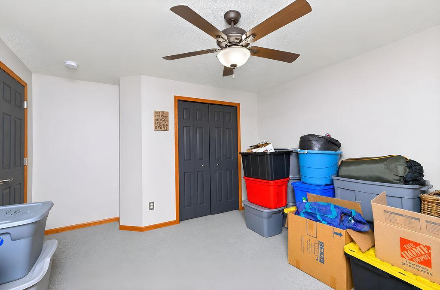
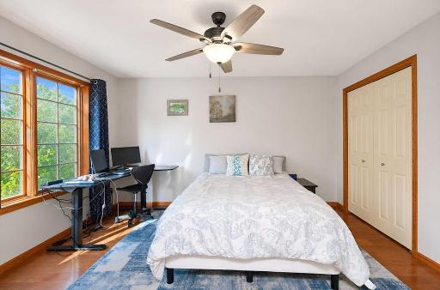
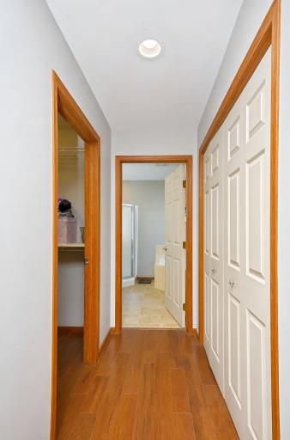
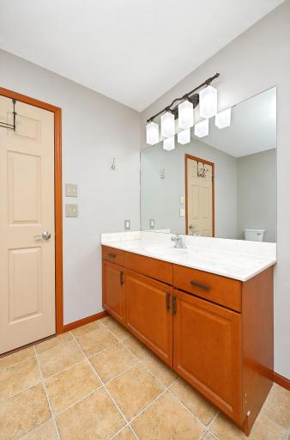
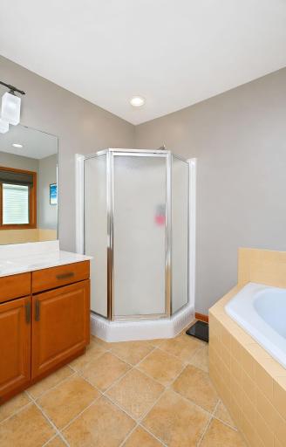
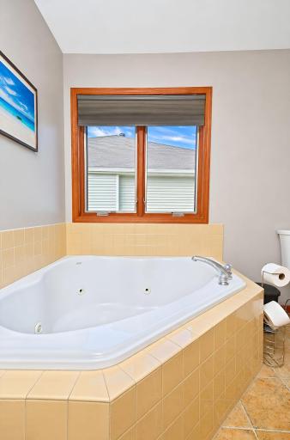
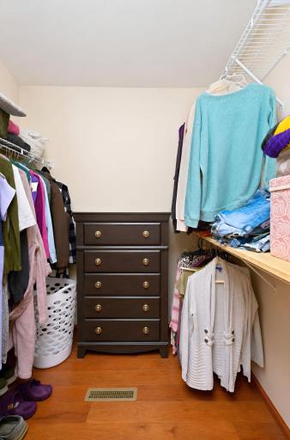
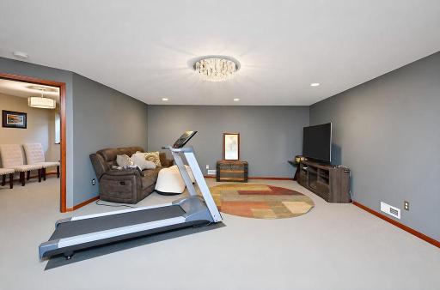
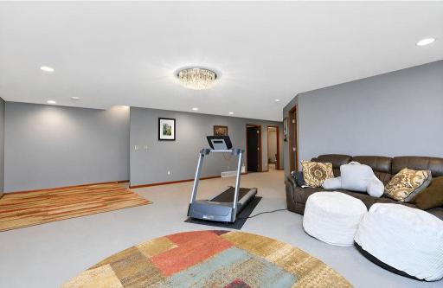
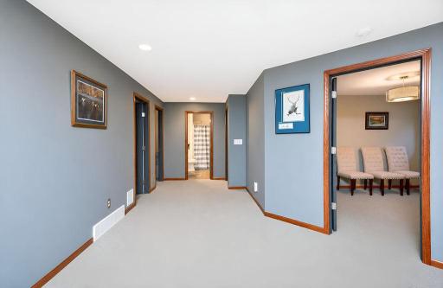
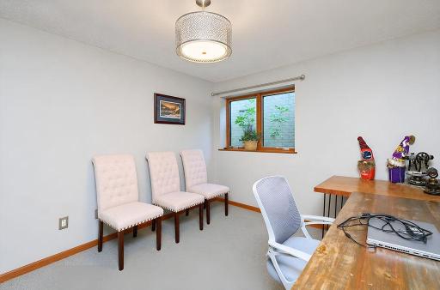
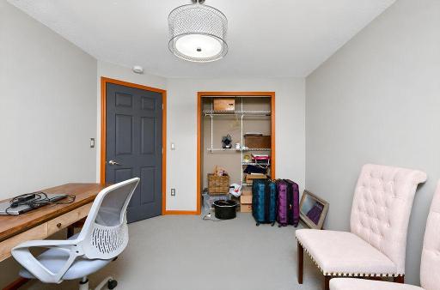
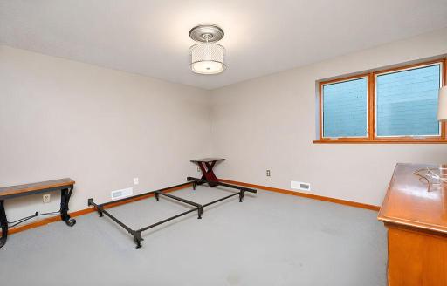
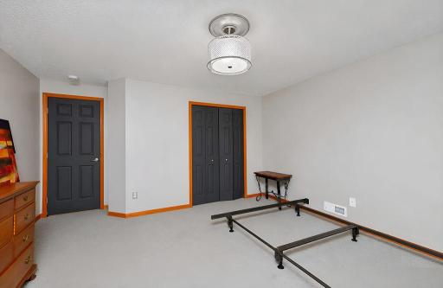
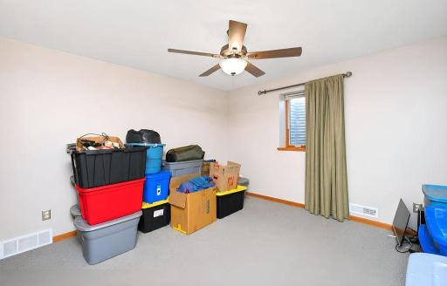
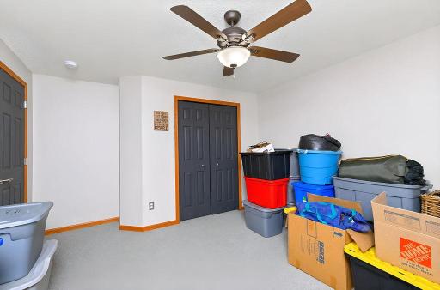
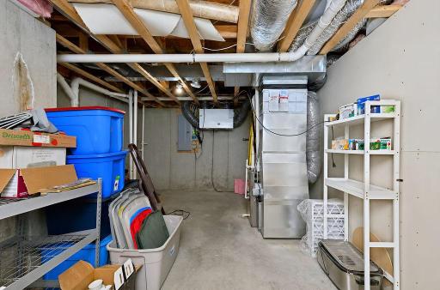
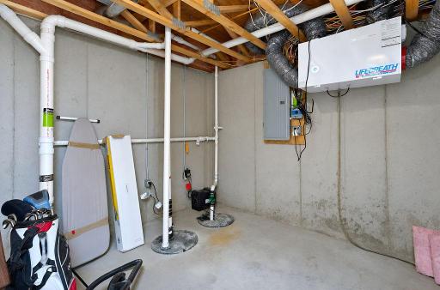
The spacious primary suite offers a stunning wood feature wall, dual closets, updated lighting, and a private bath complete with both a shower and Jacuzzi tub. The expansive lower-level family room provides plenty of additional space for relaxing and entertaining, along with three additional bedrooms and ample storage.
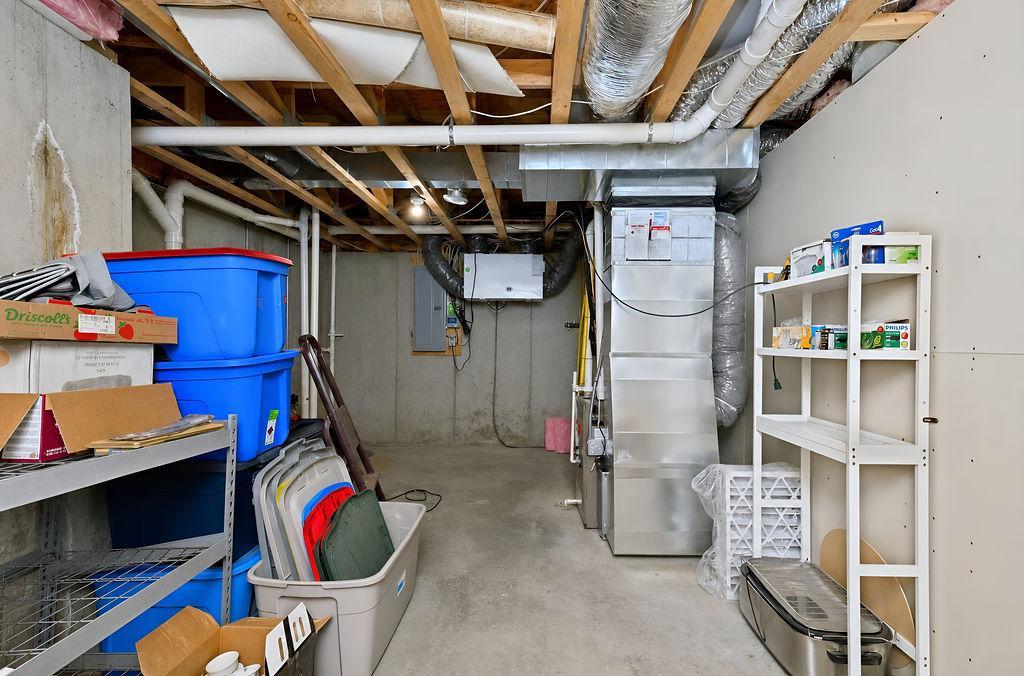
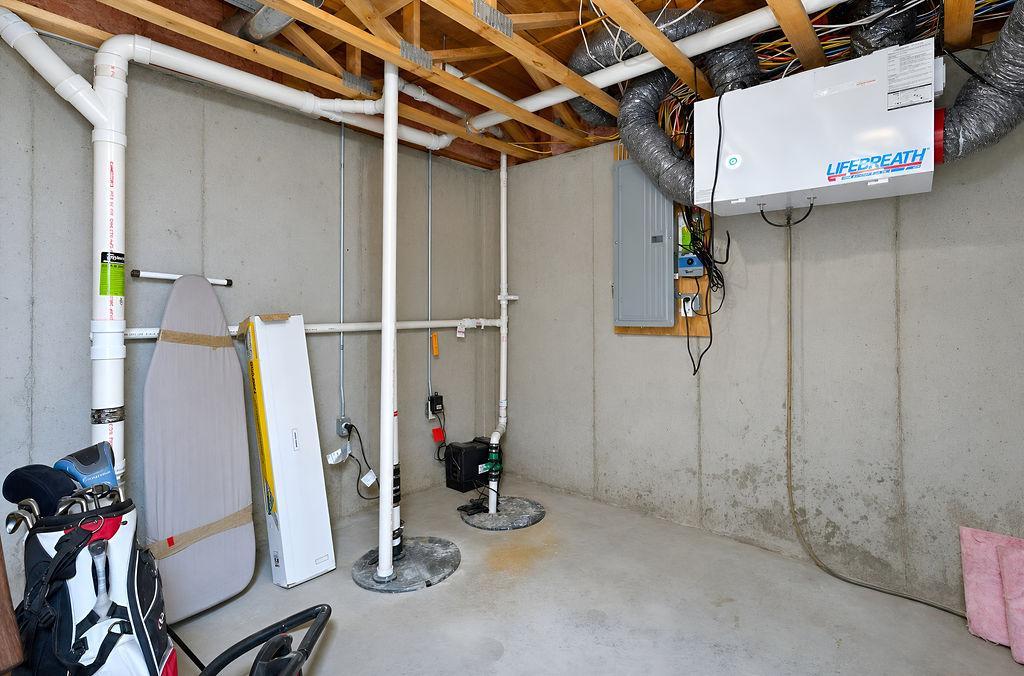
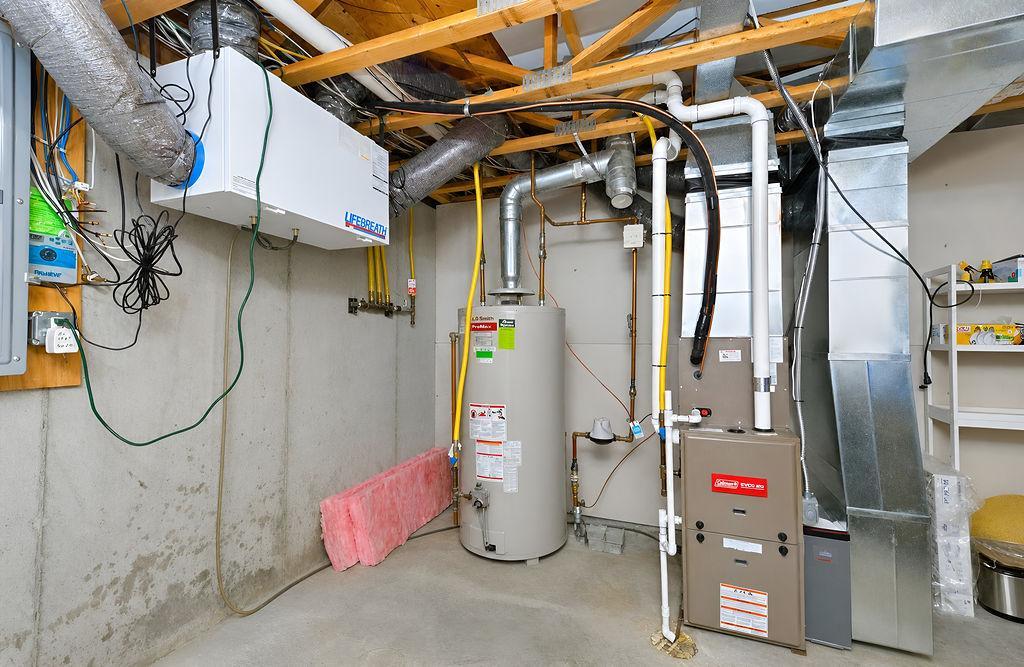
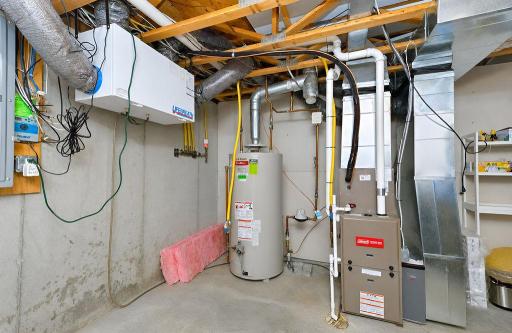
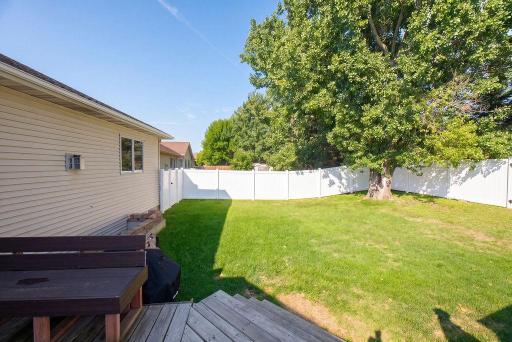
Outside, enjoy the fully fenced rear yard and deck, complemented by a privacy and sound barrier wall at the end of the deck. A 10' x 10' storage shed provides additional space for lawn and outdoor equipment. Adding to the value and peace of mind are a new furnace and central air conditioning system.
With 3,090 total sq. ft., 2,990 finished sq. ft., 5 bedrooms, 3 bathrooms, generous living areas, distinctive interior finishes, new air conditioner and furnace, and an exceptionally well-maintained condition, this spacious twin home has plenty to offer inside and out.
Directions: 25 St S to west on 23 Ave
Accessible
None: 1
Air Conditioning
Central Air: 1
Amenities Unit
Deck: 1
Hardwood Floors: 1
In-Ground Sprinkler: 1
Kitchen Center Island: 1
Main Floor Primary Bedroom: 1
Natural Woodwork: 1
Primary Bedroom Walk-In Closet: 1
Tile Floors: 1
Vaulted Ceiling(s): 1
Assessments
Assessment Balance: 0
Assessment Installment: 0
Tax With Assessments: 3711
Association Fee Includes
Other: 1
Assumable Loan
Not Assumable: 1
Basement
Full: 1
Storage Space: 1
Sump Pump: 1
Building Information
Finished SqFt Above Ground: 1545
Finished SqFt Below Ground: 1445
Construction Materials
Concrete: 1
Frame: 1
Construction Status
Previously Owned: 1
Dining Room Description
Breakfast Bar: 1
Informal Dining Room: 1
Electric
200+ Amp Service: 1
Existing Financing
Conventional: 1
Exterior
Brick/Stone: 1
Vinyl: 1
Family Room Characteristics
Family Room: 1
Lower Level: 1
Fencing
Full: 1
Vinyl: 1
Fireplace Characteristics
Gas Burning: 1
Foundation
Poured Concrete: 1
Fuel
Natural Gas: 1
Heating
Forced Air: 1
Insurance Fee
Insurance Fee: 0
Laundry
Main Level: 1
Lease Details
Land Leased: Not Applicable
Lock Box Type
Lock Box Source: FMR
Supra: 1
Lot Description
Tree Coverage - Medium: 1
Miscellaneous Information
Homestead: Yes
Ownership
Fractional Ownership: No
Parking Characteristics
Finished Garage: 1
Garage Door Opener: 1
Insulated Garage: 1
Patio, Porch and Deck Features
Deck: 1
Pool Description
None: 1
Property Subtype
Ranch-Style Home: 1
Road Frontage
Paved Streets: 1
Private Road: 1
Street Lights: 1
Road Responsibility
Association Maintained Road: 1
Roof
Age Over 8 Years: 1
Asphalt Shingles: 1
Sellers Terms
Cash: 1
Conventional: 1
FHA: 1
VA: 1
Sewer
City Sewer/Connected: 1
Special Search
Main Floor Laundry: 1
Main Floor Primary: 1
Primary Bdr Suite: 1
Stories
One: 1
Water
City Water/Connected: 1
Location Tax and Other Information
House Number: 3545
Street Name: Woodbury
Street Suffix: Court
Street Direction Suffix: S
Postal City: Fargo
County: Cass
State: ND
Zip Code: 58103
Complex/Dev/Subdivision: Woodbury Park Add
Property Features
Accessible: None
Air Conditioning: Central Air
Amenities Unit: Deck; Hardwood Floors; In-Ground Sprinkler; Kitchen Center Island; Main Floor Primary Bedroom; Natural Woodwork; Primary Bedroom Walk-In Closet; Tile Floors; Vaulted Ceiling(s)
Association Fee Includes: Other
Assumable Loan: Not Assumable
Basement: Full; Storage Space; Sump Pump
Construction Materials: Concrete; Frame
Construction Status: Previously Owned
Dining Room Description: Breakfast Bar; Informal Dining Room
Electric: 200+ Amp Service
Existing Financing: Conventional
Exterior: Brick/Stone; Vinyl
Family Room Characteristics: Family Room; Lower Level
Fencing: Full; Vinyl
Fireplace Characteristics: Gas Burning
Foundation: Poured Concrete
Fuel: Natural Gas
Heating: Forced Air
Laundry: Main Level
Lock Box Type: Supra
Lot Description: Tree Coverage - Medium
Parking Characteristics: Finished Garage; Garage Door Opener; Insulated Garage
Pool Description: None
Property Subtype: Ranch-Style Home
Road Frontage: Paved Streets; Private Road; Street Lights
Road Responsibility: Association Maintained Road
Roof: Age Over 8 Years; Asphalt Shingles
Sellers Terms: Cash; Conventional; FHA; VA
Sewer: City Sewer/Connected
Special Search: Main Floor Laundry; Main Floor Primary; Primary Bdr Suite
Stories: One
Water: City Water/Connected
Room Information
| Room Name | Level |
| Bathroom | Main |
| Bathroom | Basement |
| Bathroom | Main |
| Deck | Main |
| Dining Room | Main |
| Family Room | Basement |
| Fifth (5th) Bedroom | Basement |
| First (1st) Bedroom | Main |
| Fourth (4th) Bedroom | Basement |
| Foyer | Main |
| Kitchen | Main |
| Laundry | Main |
| Living Room | Main |
| Second (2nd) Bedroom | Main |
| Third (3rd) Bedroom | Basement |
 Richmond 3545 coming soon form.pdf
Listing Office: RE/MAX Legacy Realty
Last Updated: August - 20 - 2026
The data relating to real estate for sale on this web site comes in part from the Broker Reciprocity SM Program of the Regional Multiple Listing Service of Minnesota, Inc. The information provided is deemed reliable but not guaranteed. Properties subject to prior sale, change or withdrawal. ©2026 Regional Multiple Listing Service of Minnesota, Inc All rights reserved.