$370,000
Minneapolis, MN 55408
MLS# 6731485
Status: Closed
4 beds | 3 baths | 2407 sqft
1 / 28
Property Description
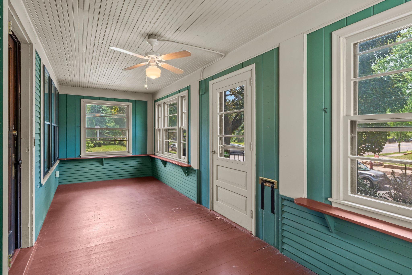
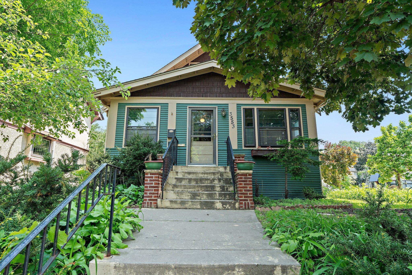
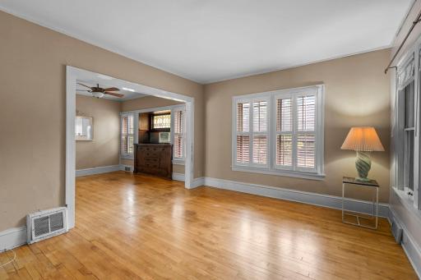
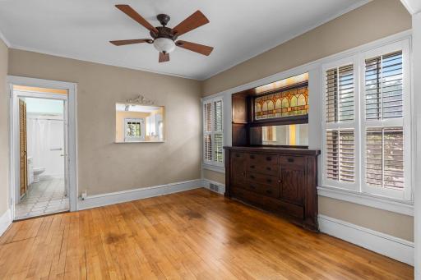
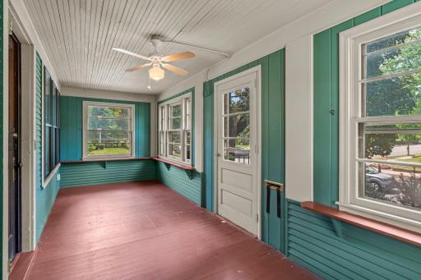
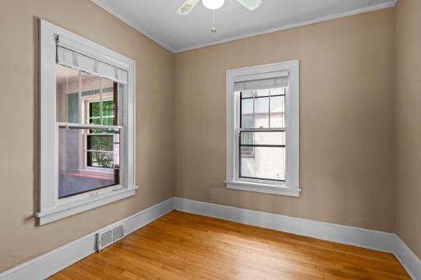
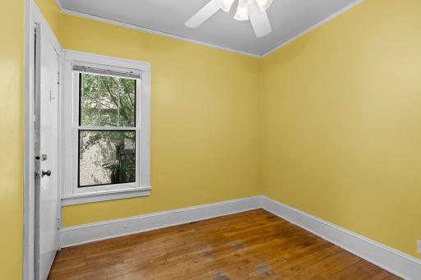
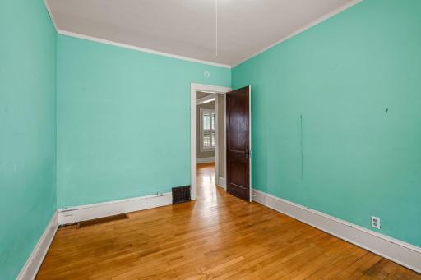
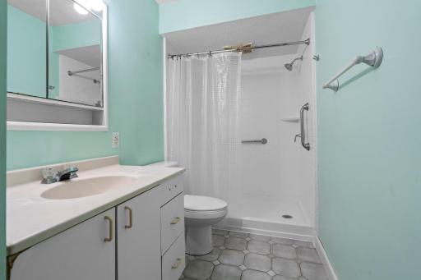
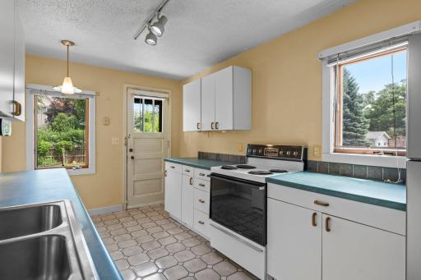
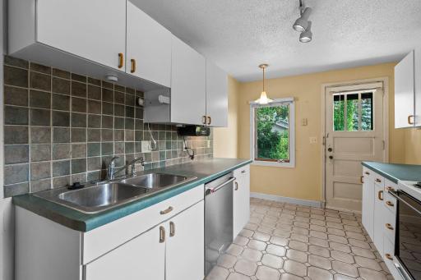
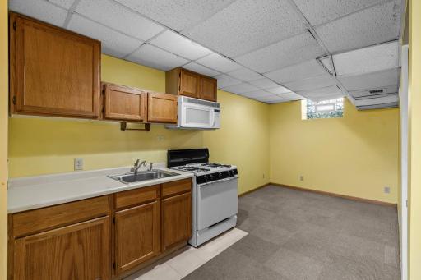
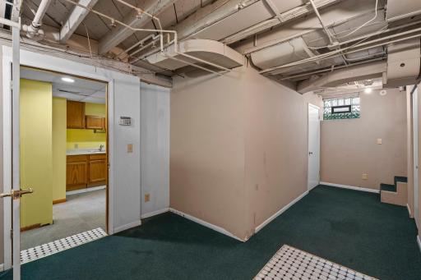
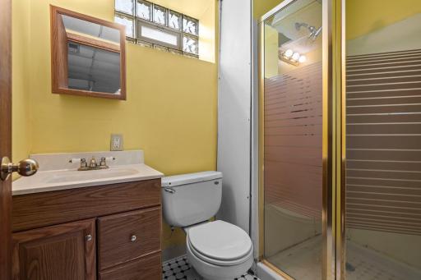
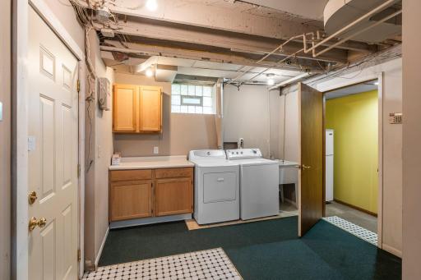
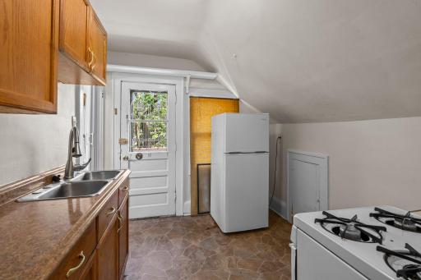
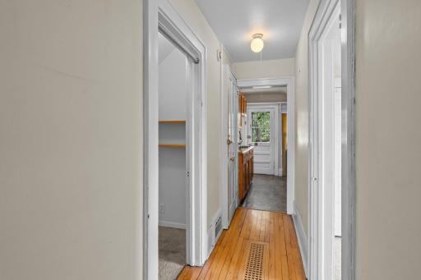
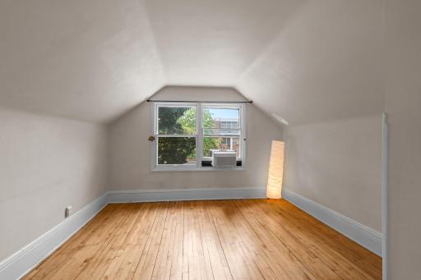
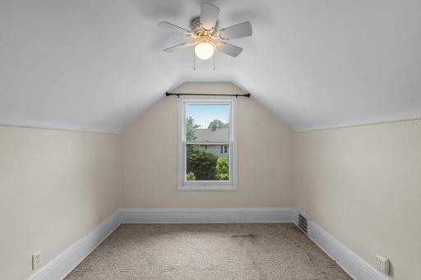
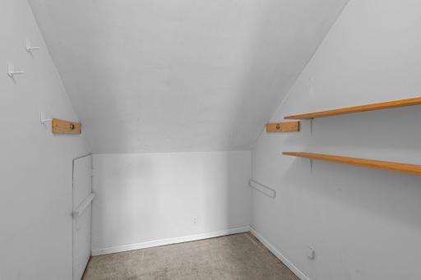
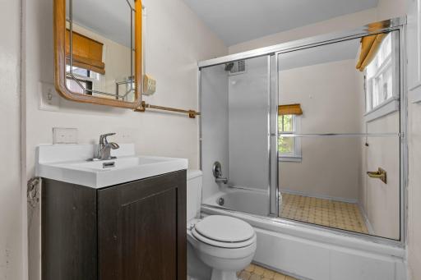
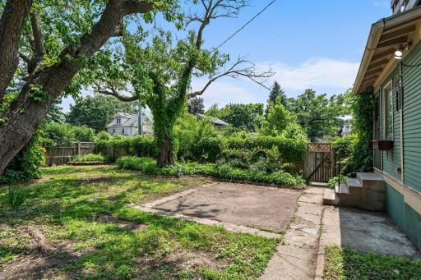
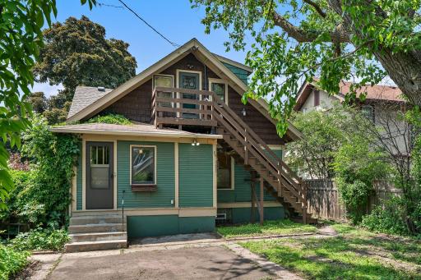
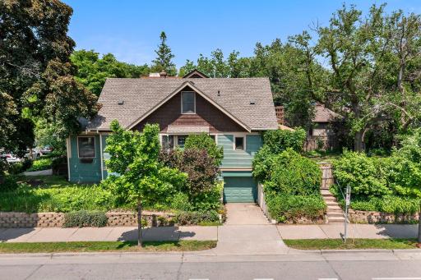
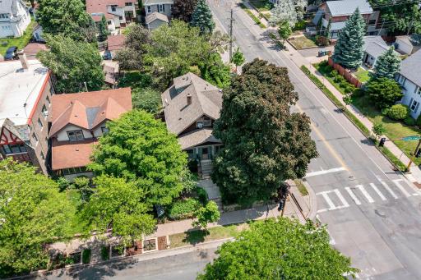
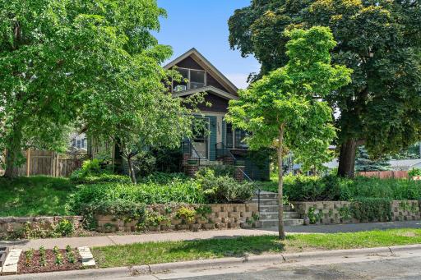
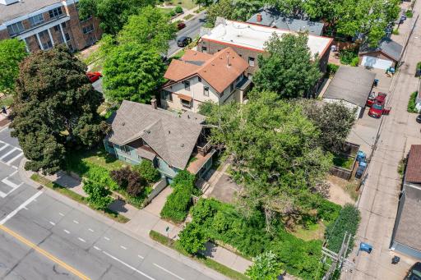
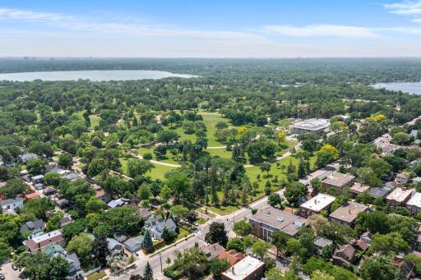
Unlock the potential in this South Uptown property, perfectly situated on a sunny corner lot just steps from the vibrant heart of one of the city's most desirable neighborhoods. This home offers a rare chance for savvy investors or owner-occupants to create instant equity through restoration, reconfiguration, or thoughtful updates. The main level unit features a three-bedroom, one bathroom layout, complete with hardwood floors, generous living and dining spaces, and a welcoming front porch. The lower-level studio unit offers a kitchen, in-unit washer and dryer, and a convenient three-quarter bathroom, great for an in-law suite. This unit has a shared entrance with the main level. Upstairs, discover a one-bedroom, full kitchen, one-bath unit with its own private entrance, making it ideal as a separate apartment or short-term rental. Whether you envision a multi-family property or prefer to restore it as a grand single-family residence, the layout and zoning offer multiple paths to increased value and rental income. Located just blocks from Lake Bde Maka Ska, scenic walking trails, and a dynamic mix of local restaurants and cafés, this home sits in a truly walkable neighborhood. This property offers the ideal blend of location, layout, and long-term upside.
Details
Maps
Contract Information
Owner is an Agent?: No
Auction?: No
Status: Closed
Off Market Date: 2025-08-06
Contingency: None
Current Price: $370,000
Closed Date: 2025-08-14
Original List Price: 427500
ListPrice: 384900
Sales Close Price: 370000
List Date: 2025-06-04
Office/Member Info
Association: MAAR
General Property Information
Lot Measurement: Acres
Multiple PIDs?: No
Owner Occupied: No
Waterfront YN: No
Year Built: 1913
Yearly/Seasonal: Yearly
Zoning: Residential-Multi-Family
Lot Dimensions: 42 X 128
Acres: 0.12
Main Floor Total SqFt: 1087
Below Grd Total SqFt: 846
Above Ground SqFt: 1561
Total SqFt: 2407
Total Finished Sqft: 2316.00
Foundation Size: 846
Style: (MF) Triplex
Garage Stalls: 1
Assessment Pending: Yes
Bedrooms: 4
Baths Total: 3
Location, Tax and Other Information
Legal Description: LOT 008 BLOCK 075 REMINGTONS 2ND ADDN TO MPLS
Listing City: Minneapolis
Map Page: 120
Municipality: Minneapolis
School District: Minneapolis
School District Phone: 612-668-0000
Property ID Number: 0402824410144
Tax Year: 2025
Tax Amount: 5871
In Foreclosure?: No
Potential Short Sale?: No
Lender Owned?: No
Directions & Remarks
Public Remarks: Unlock the potential in this South Uptown property, perfectly situated on a sunny corner lot just steps from the vibrant heart of one of the city's most desirable neighborhoods. This home offers a rare chance for savvy investors or owner-occupants to create instant equity through restoration, reconfiguration, or thoughtful updates. The main level unit features a three-bedroom, one bathroom layout, complete with hardwood floors, generous living and dining spaces, and a welcoming front porch. The lower-level studio unit offers a kitchen, in-unit washer and dryer, and a convenient three-quarter bathroom, great for an in-law suite. This unit has a shared entrance with the main level. Upstairs, discover a one-bedroom, full kitchen, one-bath unit with its own private entrance, making it ideal as a separate apartment or short-term rental. Whether you envision a multi-family property or prefer to restore it as a grand single-family residence, the layout and zoning offer multiple paths to increased value and rental income. Located just blocks from Lake Bde Maka Ska, scenic walking trails, and a dynamic mix of local restaurants and cafés, this home sits in a truly walkable neighborhood. This property offers the ideal blend of location, layout, and long-term upside.
Directions: From 35W head west on W 36th St. Take a right on Dupont Ave S and home is immediately on the right.
Accessible
None: 1
Amenities Shared
None: 1
Assessments
Assessment Balance: 899
Tax With Assessments: 6770
Basement
Concrete Block: 1
Building Information
Finished SqFt Above Ground: 1561
Finished SqFt Below Ground: 755
Construction Status
Previously Owned: 1
Exterior
Wood: 1
Fencing
Wood: 1
Financing Terms
Cash: 1
Foundation
Concrete Block: 1
Fuel
Natural Gas: 1
Heating
Forced Air: 1
Laundry
Lower Level: 1
Lease Details
Land Leased: Not Applicable
Lot Description
Irregular Lot: 1
Miscellaneous Information
DP Resource: Yes
Homestead: Yes
Ownership
Fractional Ownership: No
Parking Characteristics
Garage Dimensions: 23 X 11
Garage Square Feet: 253
Tuckunder Garage: 1
Patio, Porch and Deck Features
Front Porch: 1
Public Survey Info
Range#: 24
Section#: 04
Township#: 28
Road Frontage
City Street: 1
Curbs: 1
Sidewalks: 1
Road Responsibility
Public Maintained Road: 1
Roof
Asphalt Shingles: 1
Sellers Terms
Cash: 1
Conventional: 1
Sewer
City Sewer/Connected: 1
Stories
One and One Half: 1
Unit 1
Furnished?: No
Leased?: No
Level: 2nd Level
Unit Number: 1
Full Baths: 1
Total Rooms: 4
Finished SqFt: 474
No. of Units Like This: 1
Total Baths: 1
Total Bedrooms: 1
Unit Details
Total Units: 3
Water
City Water/Connected: 1
Income and Expenses
Annual Caretaker Expense: 0
Annual Electric Expense: 0
Annual Fuel Expense: 0
Annual Gross Expenses: 0
Annual Gross Income: 0
Annual Insurance Expense: 0
Annual Maintenance Expense: 0
Annual Repair Expense: 0
Annual Trash Expense: 0
Annual Water/Sewer Expense: 0
Total Annual Expenses: 0
No. of Ranges
Three: 1
No. of Refrigerators
Two: 1
Unit 1 Amenities
Hardwood Floors: 1
Unit 1 Appliances
Range: 1
Refrigerator: 1
Unit 1 Bath Description
Upper Level Full Bath: 1
Unit 1 Cooling
Window: 1
Unit 2
Furnished?: No
Leased?: No
Level: Main Level
Unit Number: 2
3/4 Baths: 1
Finished SqFt: 1842
No. of Units Like This: 1
Total Baths: 1
Total Bedrooms: 3
Total Rooms: 7
Unit 2 Amenities
Hardwood Floors: 1
Main Floor Primary Bedroom: 1
Porch: 1
Unit 2 Appliances
Dishwasher: 1
Range: 1
Refrigerator: 1
Unit 2 Bath Description
Main Floor 3/4 Bath: 1
Unit 2 Cooling
Central: 1
Unit 2 Dining Room Description
Living/Dining Room: 1
Unit 2 Special Search
Main Floor Bedroom: 1
3 BR on One Level: 1
Unit 3
Furnished?: No
Leased?: No
Level: Below Ground
Unit Number: 3
3/4 Baths: 1
Finished SqFt: 755
No. of Units Like This: 1
Total Baths: 1
Total Rooms: 3
Unit 3 Appliances
Dryer: 1
Microwave: 1
Range: 1
Washer: 1
Unit 3 Bath Description
3/4 Basement: 1
Unit 3 Cooling
Central: 1
Location Tax and Other Information
House Number: 3553
Street Name: Dupont
Street Suffix: Avenue
Street Direction Suffix: S
Postal City: Minneapolis
County: Hennepin
State: MN
Zip Code: 55408
Complex/Dev/Subdivision: Remingtons 2nd Add
Property Features
Accessible: None
Amenities Shared: None
Basement: Concrete Block
Construction Status: Previously Owned
Exterior: Wood
Fencing: Wood
Financing Terms: Cash
Foundation: Concrete Block
Fuel: Natural Gas
Heating: Forced Air
Laundry: Lower Level
Lot Description: Irregular Lot
Parking Characteristics: Tuckunder Garage
Road Frontage: City Street; Curbs; Sidewalks
Road Responsibility: Public Maintained Road
Roof: Asphalt Shingles
Sellers Terms: Cash; Conventional
Sewer: City Sewer/Connected
Stories: One and One Half
Unit 1 Amenities: Hardwood Floors
Unit 1 Appliances: Range; Refrigerator
Unit 1 Bath Description: Upper Level Full Bath
Unit 1 Cooling: Window
Unit 2 Amenities: Hardwood Floors; Main Floor Primary Bedroom; Porch
Unit 2 Appliances: Dishwasher; Range; Refrigerator
Unit 2 Bath Description: Main Floor 3/4 Bath
Unit 2 Cooling: Central
Unit 2 Dining Room Description: Living/Dining Room
Unit 2 Special Search: Main Floor Bedroom; 3 BR on One Level
Unit 3 Appliances: Dryer; Microwave; Range; Washer
Unit 3 Bath Description: 3/4 Basement
Unit 3 Cooling: Central
Water: City Water/Connected

Listing Office: eXp Realty
Last Updated: August - 15 - 2026
The data relating to real estate for sale on this web site comes in part from the Broker Reciprocity SM Program of the Regional Multiple Listing Service of Minnesota, Inc. The information provided is deemed reliable but not guaranteed. Properties subject to prior sale, change or withdrawal. ©2024 Regional Multiple Listing Service of Minnesota, Inc All rights reserved.