$660,000
Saint Paul, MN 55105
MLS# 7123605
Status: Closed
4 beds | 3 baths | 3665 sqft
1 / 60

Property Description
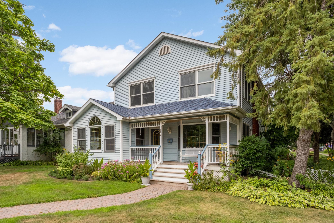
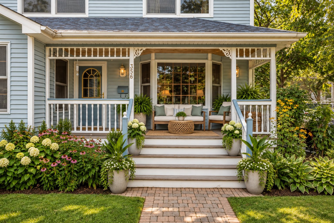
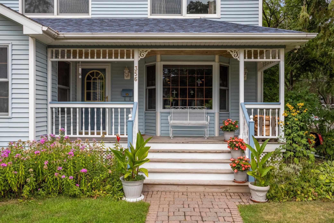
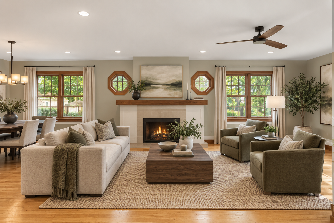
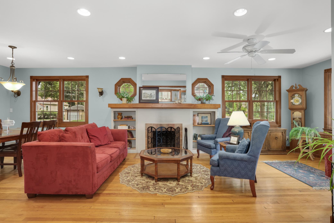
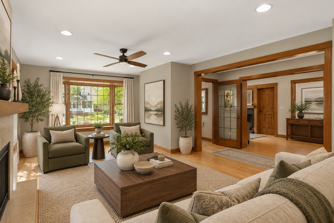
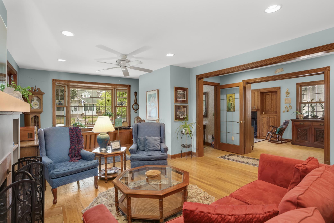
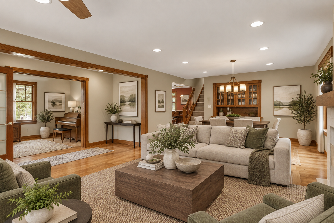
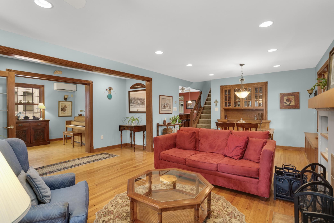
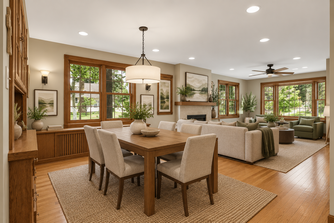
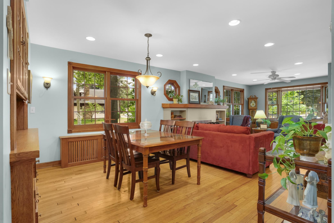
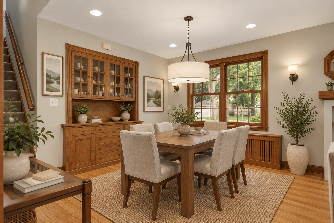
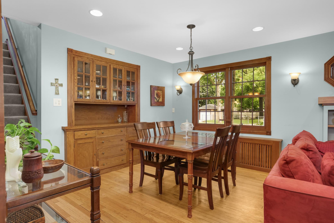
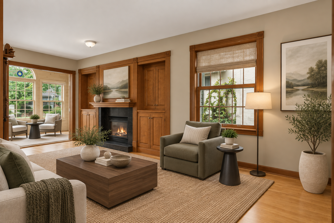
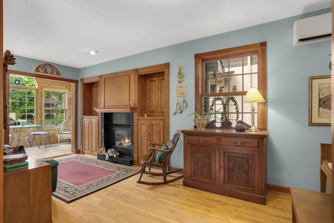
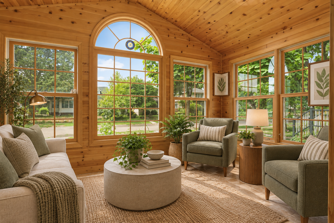
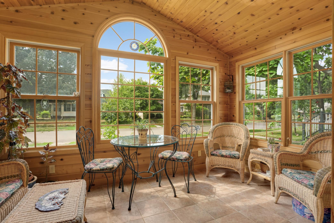
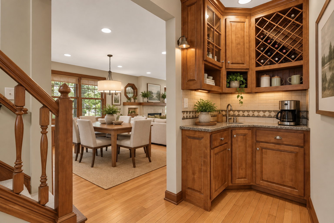
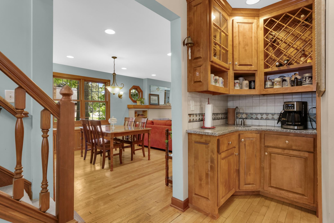
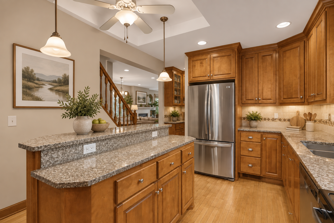
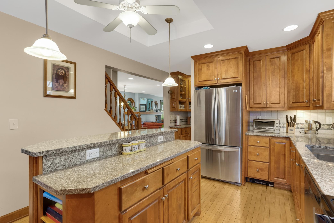
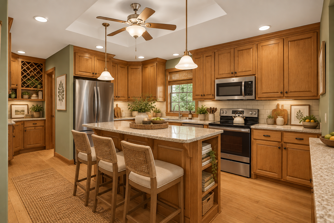
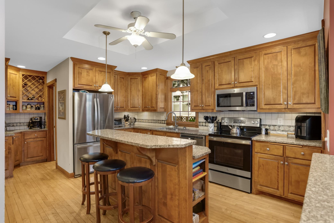
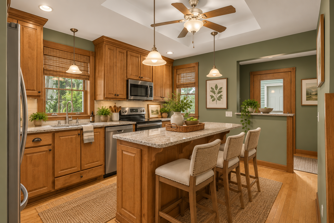
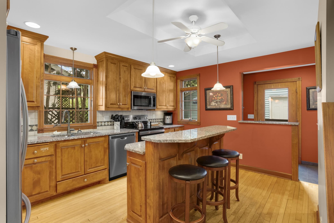
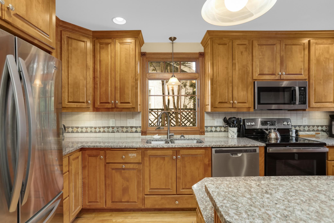
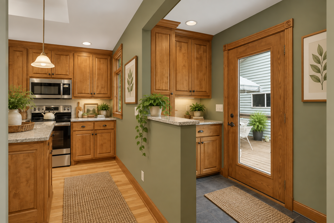
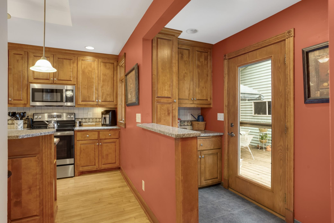
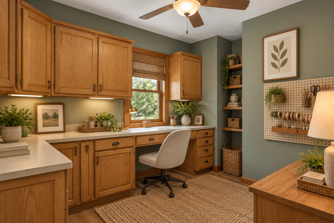
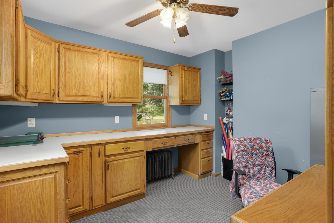
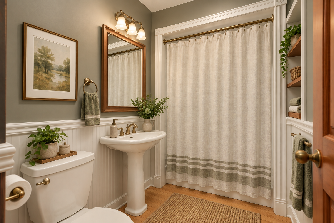
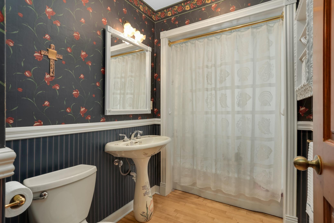
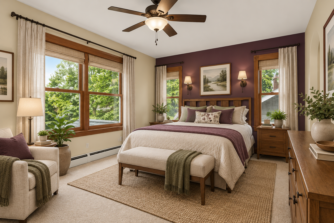
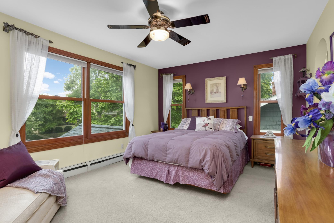
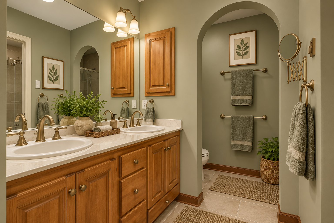
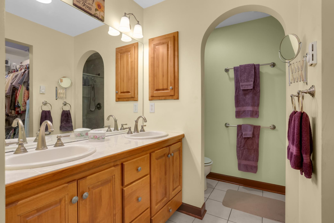
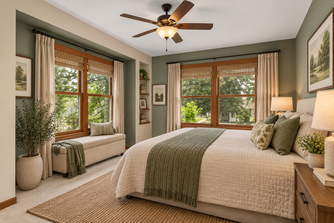
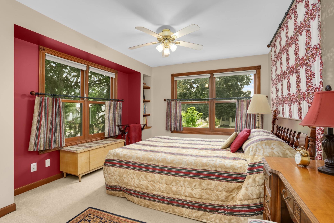
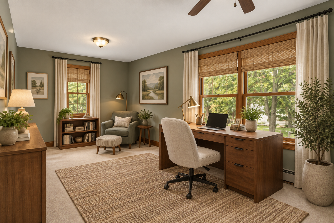
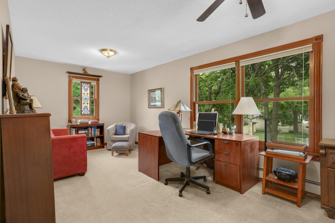
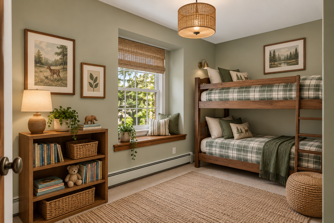
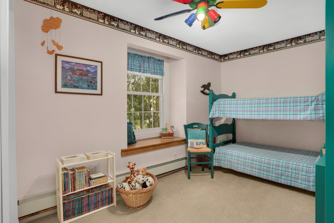
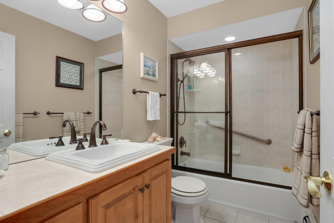
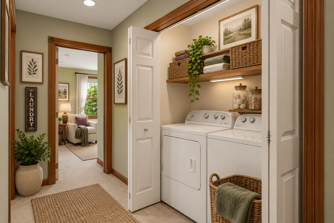
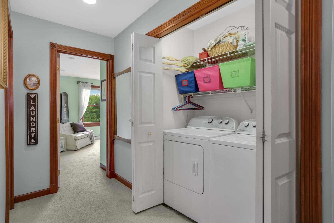
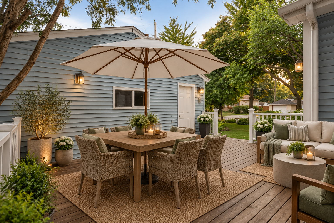
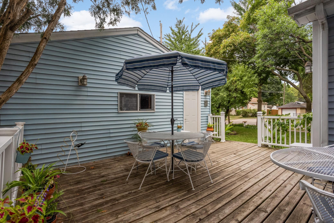
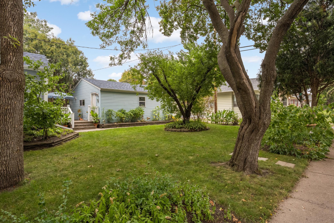
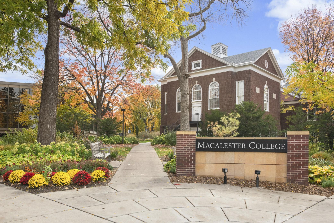
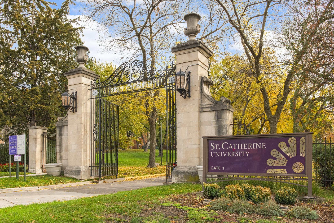
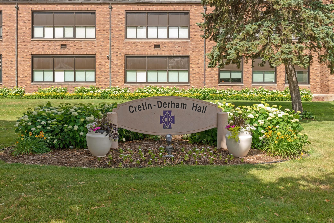
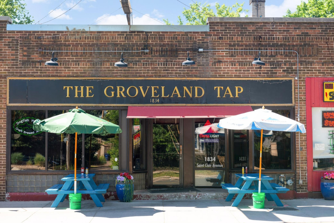
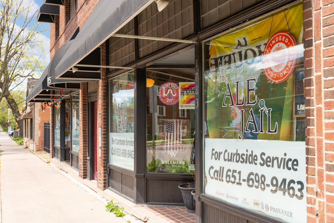
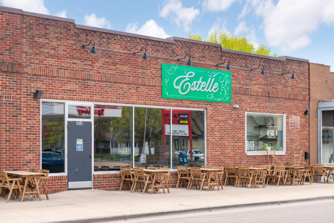
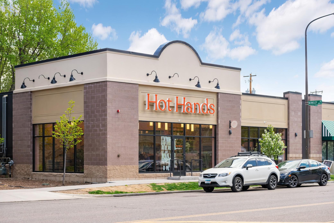
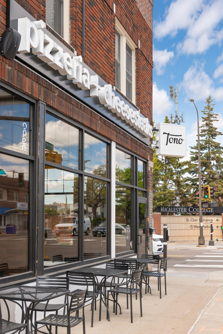
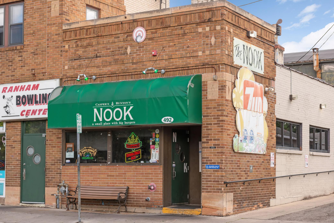
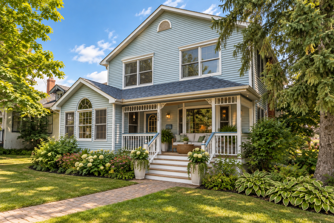
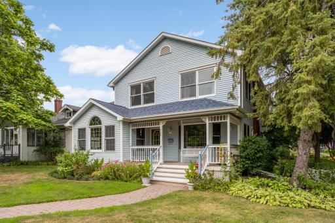
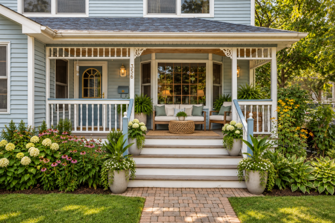
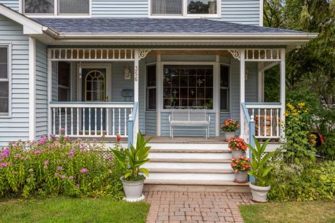
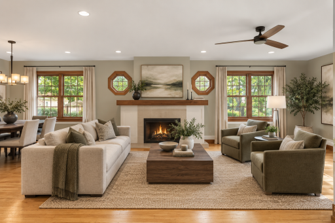
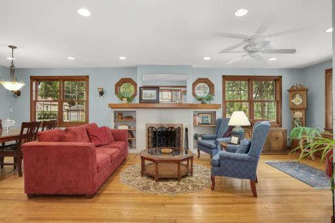
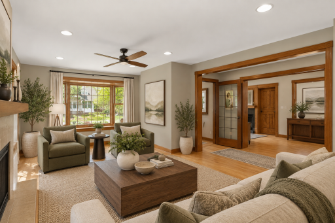
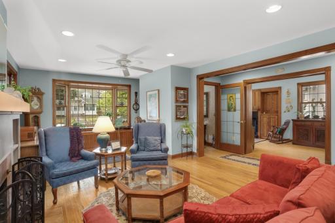
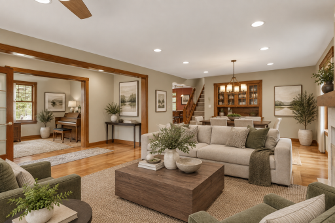
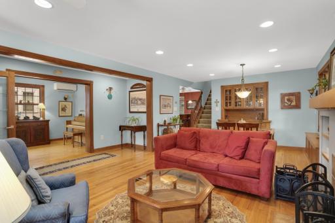
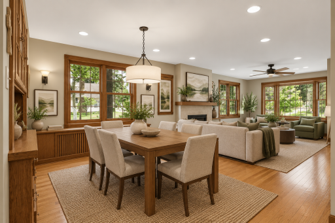
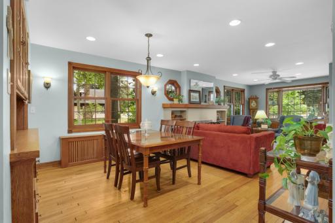
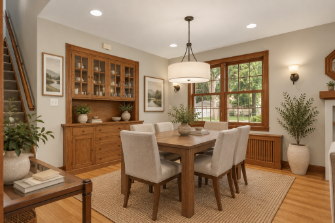
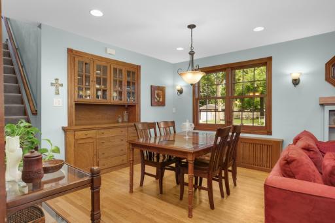
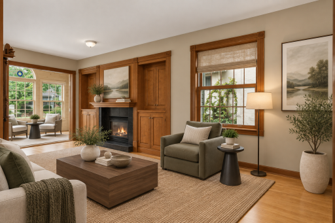
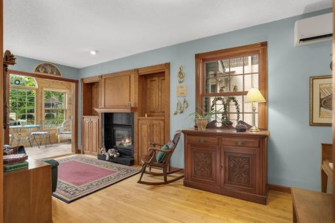
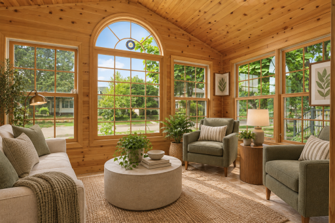
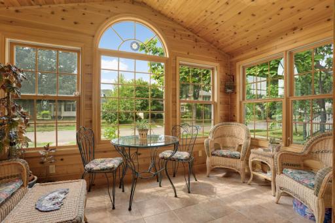
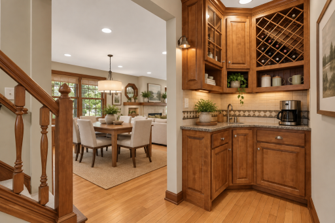
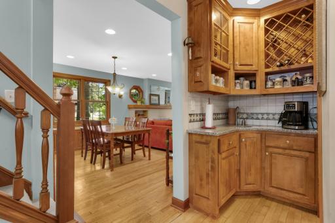
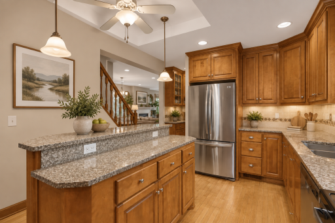
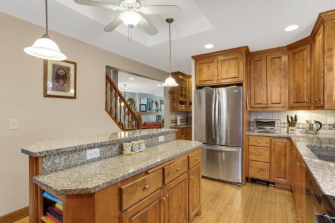
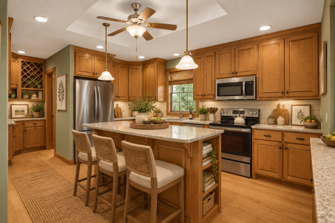
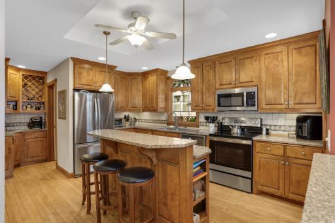
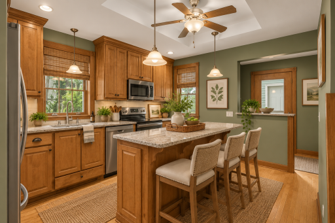
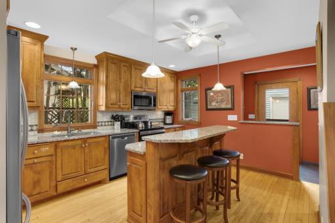
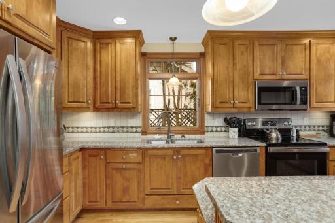
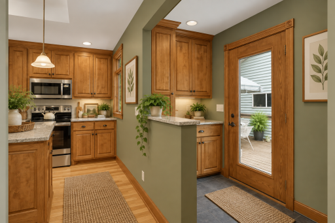
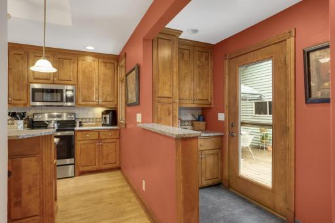
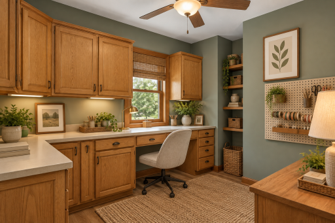
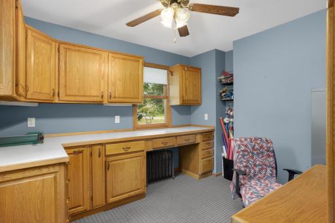
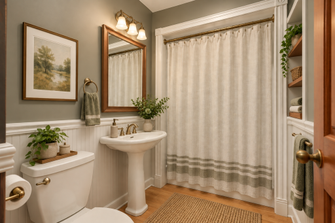
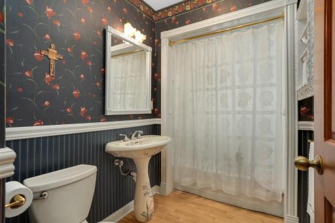
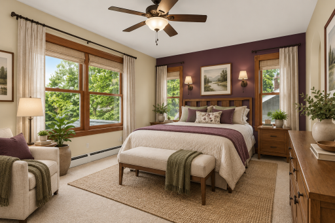
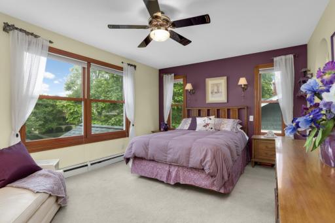
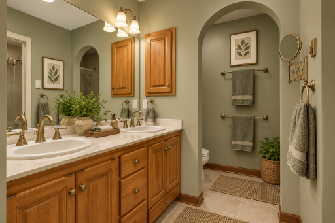
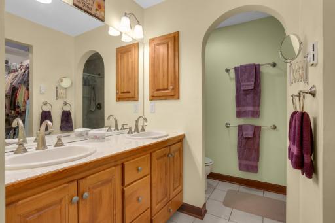
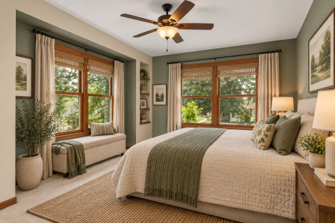
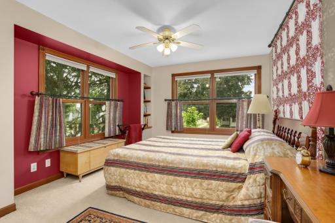
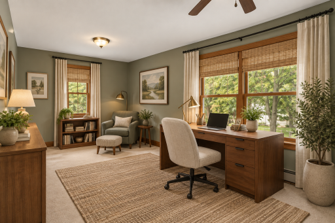
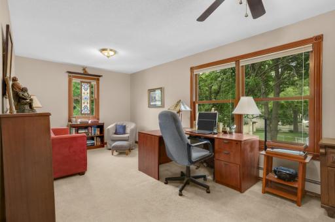
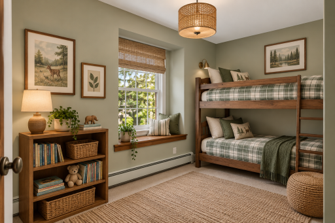
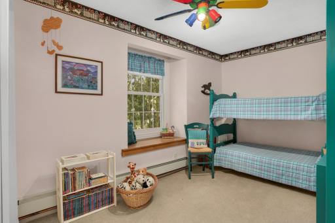
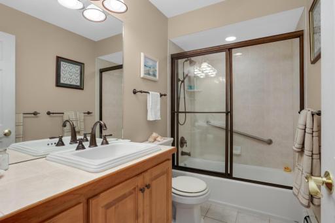
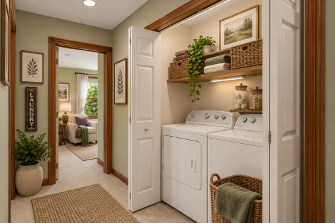
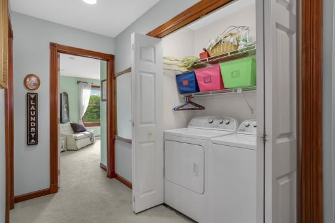
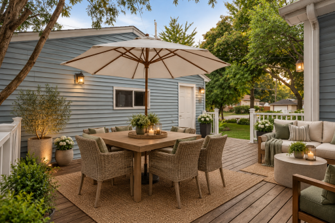
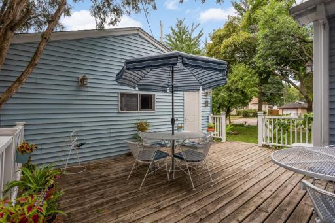
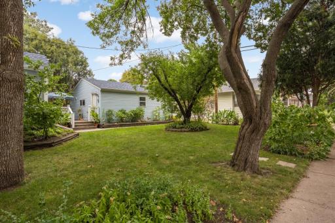
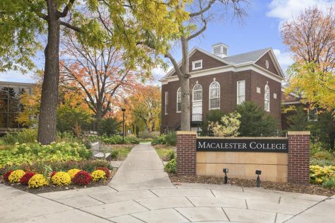
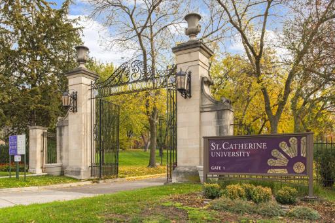
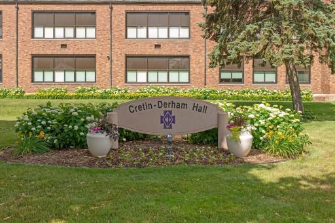
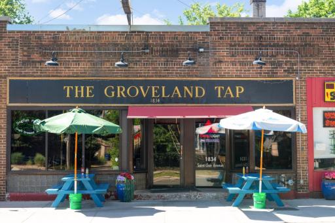
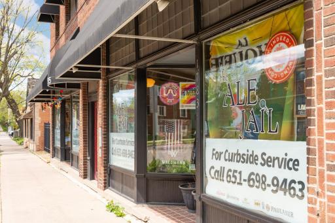
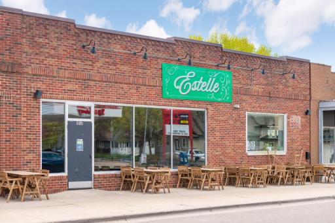
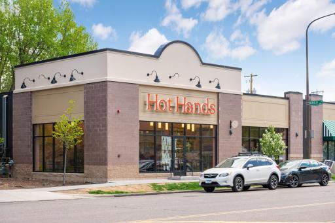
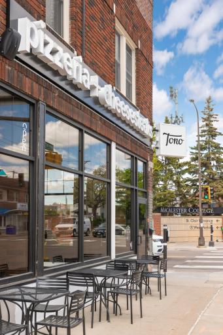
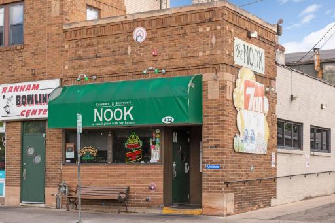
This classic home has rich 100+ year woodwork that can't be replicated. The living and dining rooms are ideal for the holidays. Relax by the fire in the family room or sip coffee in the sunroom. Sequester yourself in the office when you want to be productive. At the heart of the home, a magnificent kitchen features maple cabinetry, expansive prep space, a center island that seats four and an adjacent butler’s pantry and mudroom. The private owner's suite has a walk-in closet and 3/4 bath with a dual-sink vanity. The three additional large bedrooms share a stylishly full bath. To top it off there is also a convenient second-floor laundry. The spacious deck on the .17 acre lot leads to an oversized two-car garage. You are just blocks from Macalester, St. Catherine’s, St. Paul Academy, Summit School and Cretin-Derham Hall as well as many shops, restaurants and bars. Come see this great home in a great neighborhood. Note: the pictures illustrate what the home would look like with cosmetic changes.
Details
Maps
Documents
Contract Information
Status: Closed
Off Market Date: 2026-09-18
Contingency: None
Current Price: $660,000
Closed Date: 2026-10-09
Original List Price: 750000
Sales Close Price: 660000
ListPrice: 660000
List Date: 2026-08-17
Owner is an Agent?: No
Auction?: No
General Property Information
Common Wall: No
Lot Measurement: Acres
Manufactured Home?: No
Multiple PIDs?: No
New Development: No
Number of Fireplaces: 2
Waterfront YN: No
Year Built: 1922
Yearly/Seasonal: Yearly
Zoning: Residential-Single Family
Bedrooms: 4
Baths Total: 3
Bath Full: 2
Bath Three Quarters: 1
Main Floor Total SqFt: 1411
Above Grd Total SqFt: 2625
Below Grd Total SqFt: 1040
Total SqFt: 3665
Total Finished Sqft: 2805.00
FireplaceYN: Yes
Style: (SF) Single Family
Foundation Size: 1040
Garage Stalls: 2
Lot Dimensions: 64 X 120
Acres: 0.17
Assessment Pending: No
Assessments
Tax With Assessments: 11294
Basement
Foundation Dimensions: 40x26
Building Information
Finished SqFt Above Ground: 2625
Finished SqFt Below Ground: 180
Lease Details
Land Leased: Not Applicable
Miscellaneous Information
DP Resource: Yes
Homestead: Yes
Ownership
Fractional Ownership: No
Parking Characteristics
Garage Dimensions: 24x22
Garage Square Feet: 528
Public Survey Info
Range#: 23
Section#: 09
Township#: 28
Location Tax and Other Information
House Number: 356
Street Name: Macalester
Street Suffix: Street
Postal City: Saint Paul
County: Ramsey
State: MN
Zip Code: 55105
Complex/Dev/Subdivision: Macalester Villas
Property Features
Accessible: None
Air Conditioning: Wall Unit(s); Zoned
Appliances: Dishwasher; Dryer; Microwave; Range; Refrigerator; Washer
Basement: Concrete Block; Partially Finished
Bath Description: Double Sink; Main Floor Full Bath; Upper Level 3/4 Bath; Upper Level Full Bath; 3/4 Primary; Bathroom Ensuite
Construction Status: Previously Owned
Dining Room Description: Living/Dining Room
Exterior: Vinyl
Family Room Characteristics: Main Level
Financing Terms: Conventional
Fireplace Characteristics: Family Room; Gas Burning; Living Room; Wood Burning
Foundation: Concrete Block
Fuel: Natural Gas
Heating: Baseboard; Radiator; Zoned
Laundry: Upper Level
Road Frontage: City Street; Sidewalks
Road Responsibility: Public Maintained Road
Roof: Age 8 Years or Less; Asphalt Shingles
Sellers Terms: Cash; Conventional
Sewer: City Sewer/Connected
Special Search: 2nd Floor Laundry; 4 BR on One Level; Primary Bdr Suite
Stories: Two
Water: City Water/Connected
Room Information
| Room Name | Dimensions | Level |
| Amusement Room | 18x10 | Lower |
| Deck | 20x16 | Main |
| Dining Room | 13x10 | Main |
| Family Room | 20x9 | Main |
| First (1st) Bedroom | 16x12 | Upper |
| Fourth (4th) Bedroom | 17x11 | Upper |
| Kitchen | 15x12 | Main |
| Living Room | 19x13 | Main |
| Mud Room | 12x4 | Main |
| Office | 10x10 | Main |
| Patio | 15x9 | Main |
| Second (2nd) Bedroom | 19x10 | Upper |
| Sun Room | 13x8 | Main |
| Third (3rd) Bedroom | 13x8 | Upper |
 356 Macalester St TISH.pdf
Listing Office: Bloomberg Real Estate Services
Last Updated: October - 11 - 2026
The data relating to real estate for sale on this web site comes in part from the Broker Reciprocity SM Program of the Regional Multiple Listing Service of Minnesota, Inc. The information provided is deemed reliable but not guaranteed. Properties subject to prior sale, change or withdrawal. ©2026 Regional Multiple Listing Service of Minnesota, Inc All rights reserved.