$449,900
River Falls, WI 54022
MLS# 7141709
3 beds | 2 baths | 1687 sqft
1 / 32
Open House (09/24/2026 - 4:00 pm - 5:30 pm)
Property Description
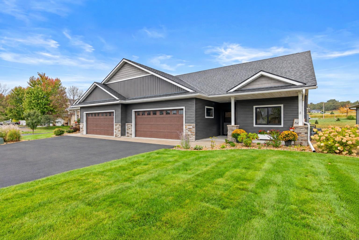
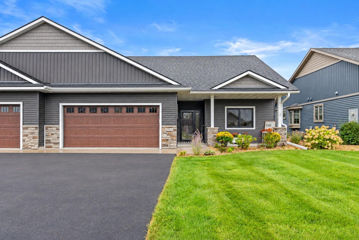
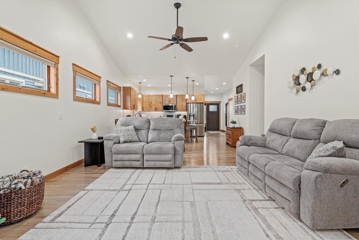
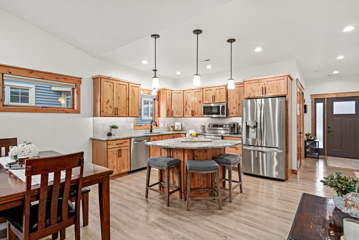
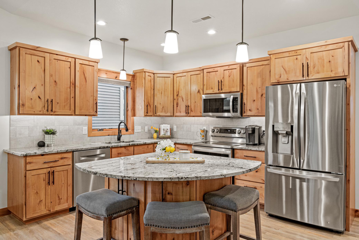
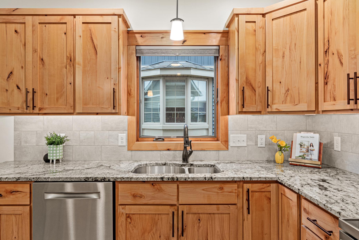
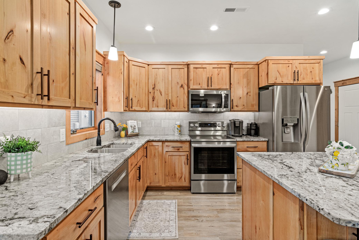
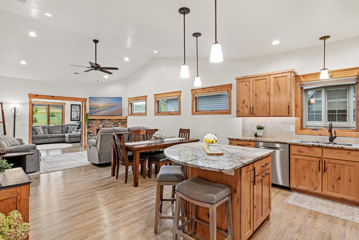
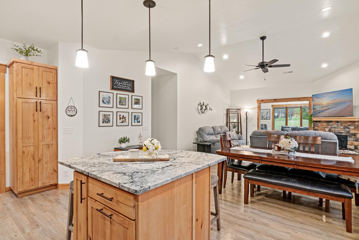
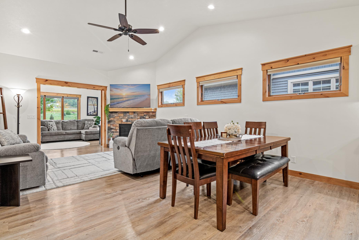
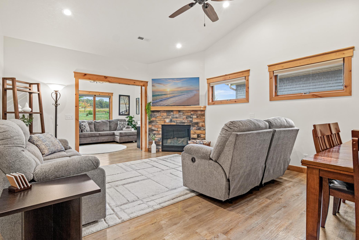
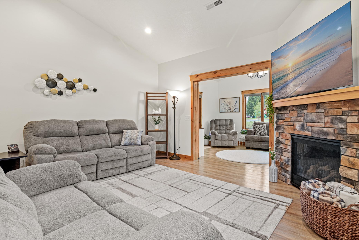
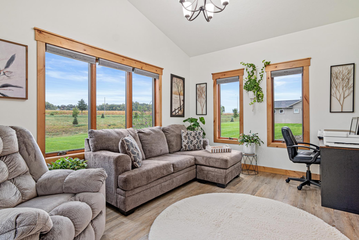
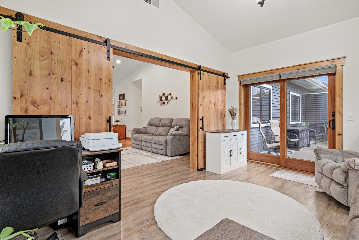
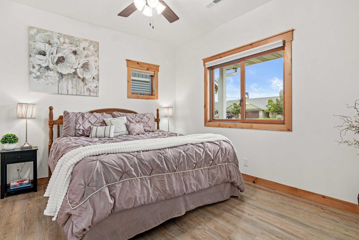
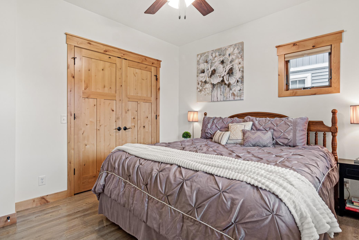
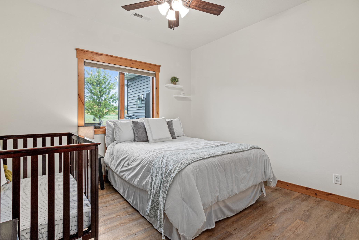
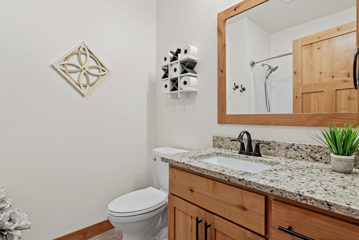
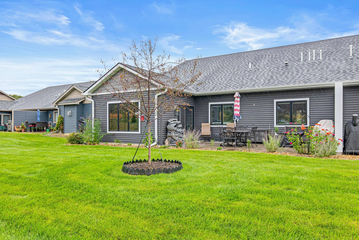
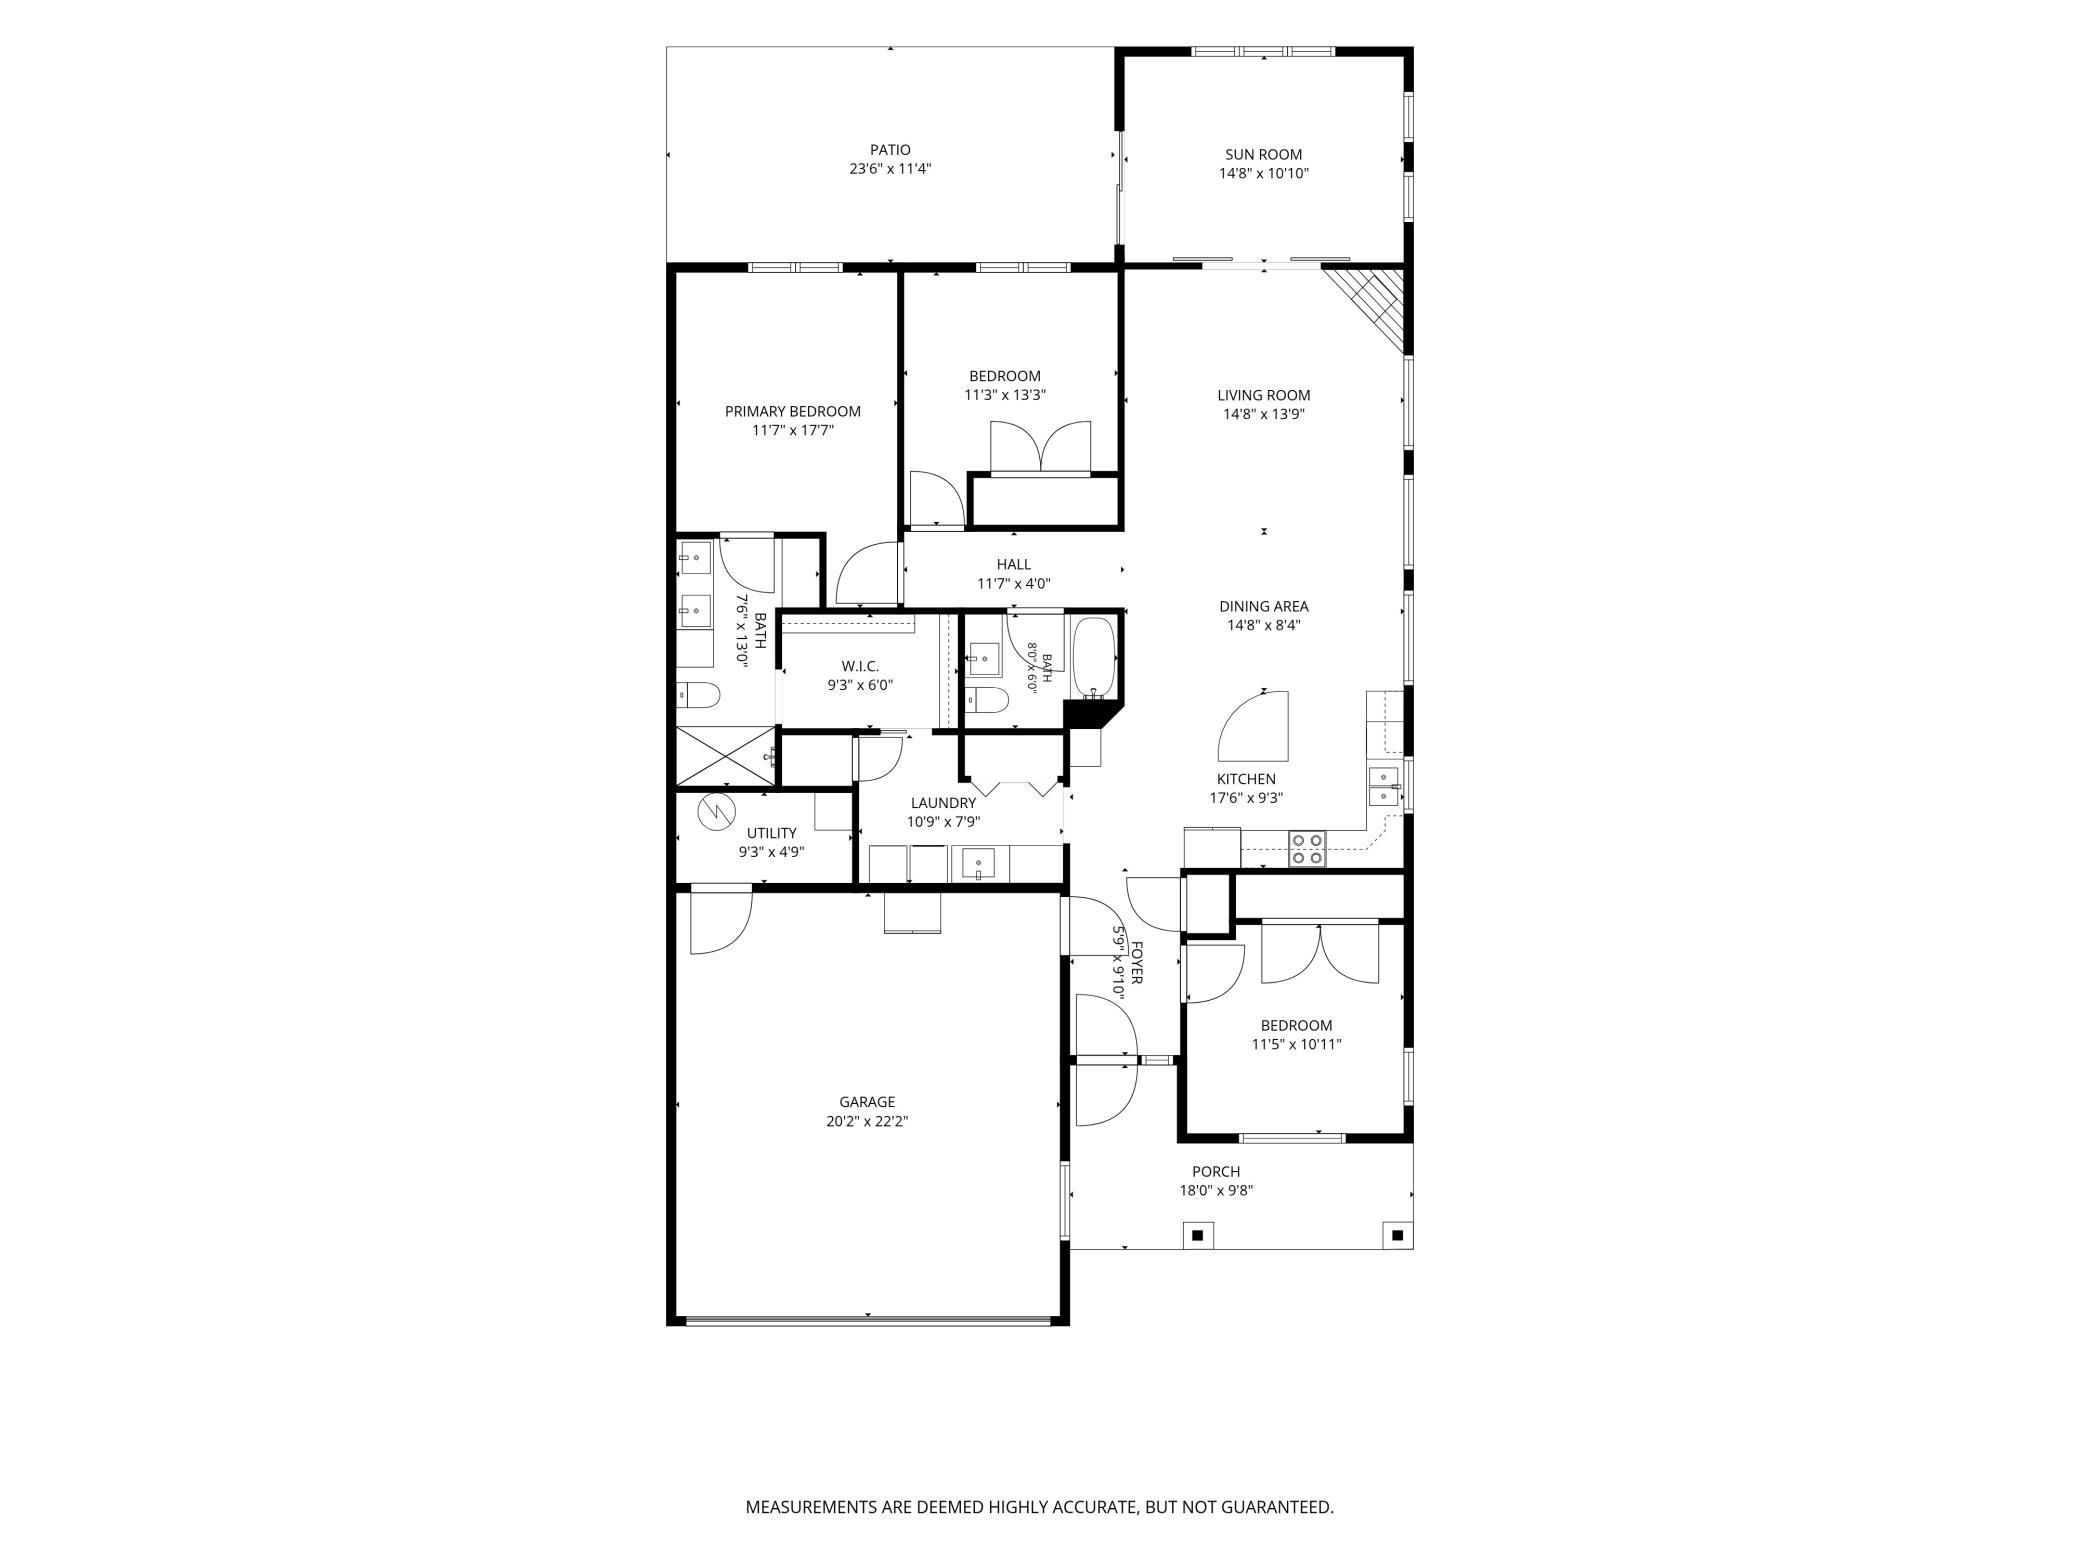
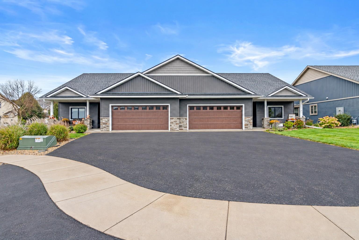
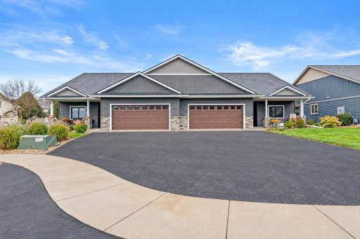
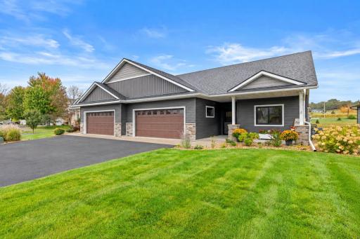
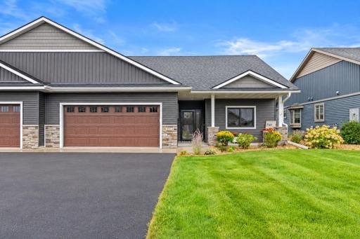
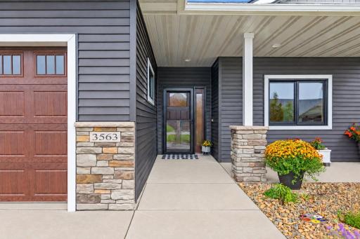
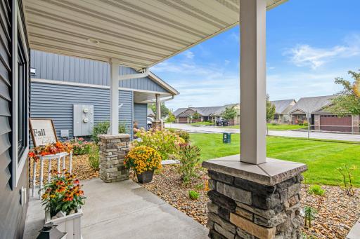
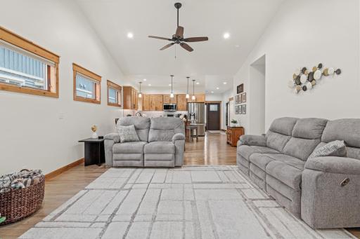
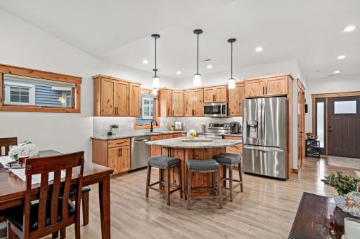
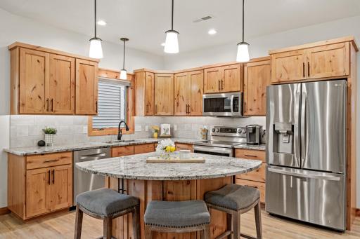
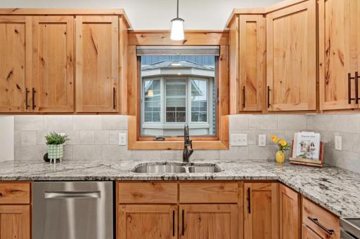
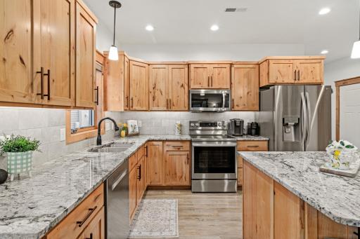
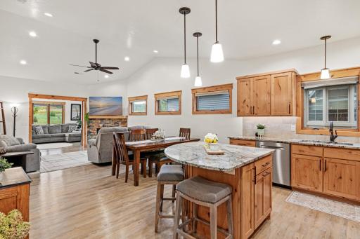
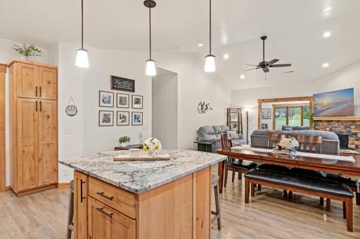
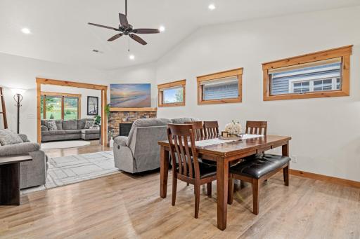
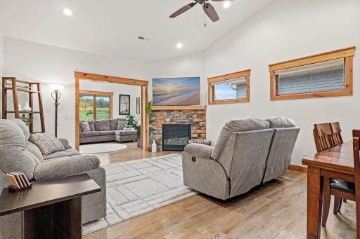
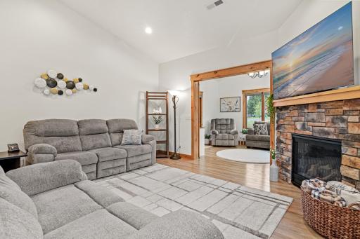
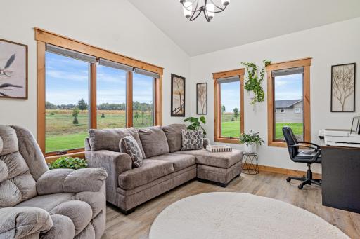
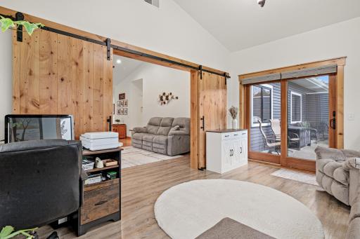
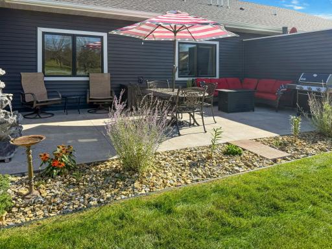
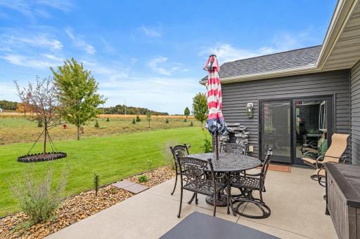
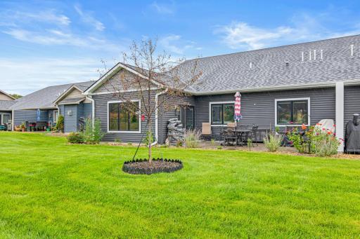
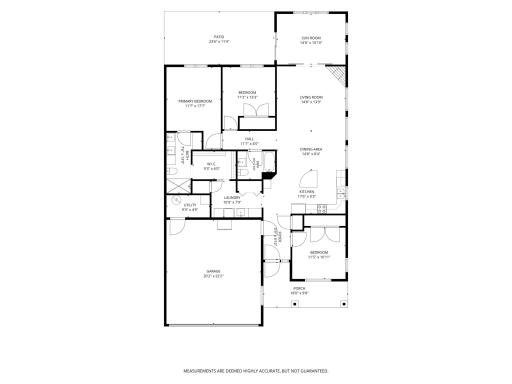
Thoughtfully designed for effortless one-level living, this 3-bedroom, 2-bath home pairs a well-planned layout with a peaceful cul-de-sac setting and convenient access to both River Falls and Hudson. Built in 2020, the home offers the benefits of newer construction along with gorgeous landscaping, HOA-provided lawn care and snow removal, and a spacious backyard with added privacy and no rear neighbors, thanks to HOA-owned property beyond the lot. Inside, 9-foot ceilings and oversized windows fill the open living spaces with natural light. The kitchen features granite countertops, a tile backsplash, stainless steel appliances, and a large center island with seating. A stone fireplace anchors the living room, while in-floor heat adds another layer of comfort. The sunroom is a standout, with expansive windows featuring solar sheeting for added comfort and sliding barn doors that allow the space to remain connected to the main living area or become a retreat of its own. Step outside to the large patio and enjoy the backyard and open space beyond. The primary suite includes a walk-in closet, private bath, and direct access to the laundry room for an especially convenient everyday layout. Two additional bedrooms offer flexibility for guests, hobbies, or a home office. Custom closet organization, a drop-down attic ladder, and additional storage above the finished, heated, and insulated garage add even more practicality. With all three bedrooms, laundry, and living spaces on one level, this home brings together the ease of low-maintenance living with the outdoor space, privacy, and thoughtful details that make everyday life more comfortable. Come take a look and see how easily life could fit here.
Details
Maps
Contract Information
Owner is an Agent?: No
Auction?: No
Status: Active
Contingency: None
Current Price: $449,900
Original List Price: 449900
ListPrice: 449900
List Date: 2026-09-21
Office/Member Info
Association: WWRA
General Property Information
Assoc Mgmt Co. Phone #: 952-484-4549
Association Fee Frequency: Monthly
Association Mgmt Co. Name: Sterling Ponds Cottages
Common Wall: Yes
Lot Measurement: Acres
Manufactured Home?: No
Multiple PIDs?: No
New Development: No
Number of Fireplaces: 1
Waterfront YN: No
Year Built: 2020
Yearly/Seasonal: Yearly
Zoning: Residential-Single Family
Lot Dimensions: 0
Acres: 0.17
Bath Three Quarters: 1
Bath Half: 0
Bath Quarter: 0
Main Floor Total SqFt: 1687
Above Grd Total SqFt: 1687
Below Grd Total SqFt: 0
Total SqFt: 1687
Total Finished Sqft: 1636.00
FireplaceYN: Yes
Foundation Size: 1687
Style: Twin Home
Garage Stalls: 2
Association Fee: 120
Assessment Pending: No
Bedrooms: 3
Baths Total: 2
Bath Full: 1
Location, Tax and Other Information
AssocFeeYN: Yes
Legal Description: SEC 24 T28N R19W PT SE NW STERLING PONDS COTTAGES LOT 2
Listing City: River Falls
Map Page: 126
Municipality: River Falls
School District: River Falls
School District Phone: 715-425-1800
Zip Plus 4: 4439
Property ID Number: 276116304000
Tax Year: 2026
Tax Amount: 5183
In Foreclosure?: No
Potential Short Sale?: No
Lender Owned?: No
Directions & Remarks
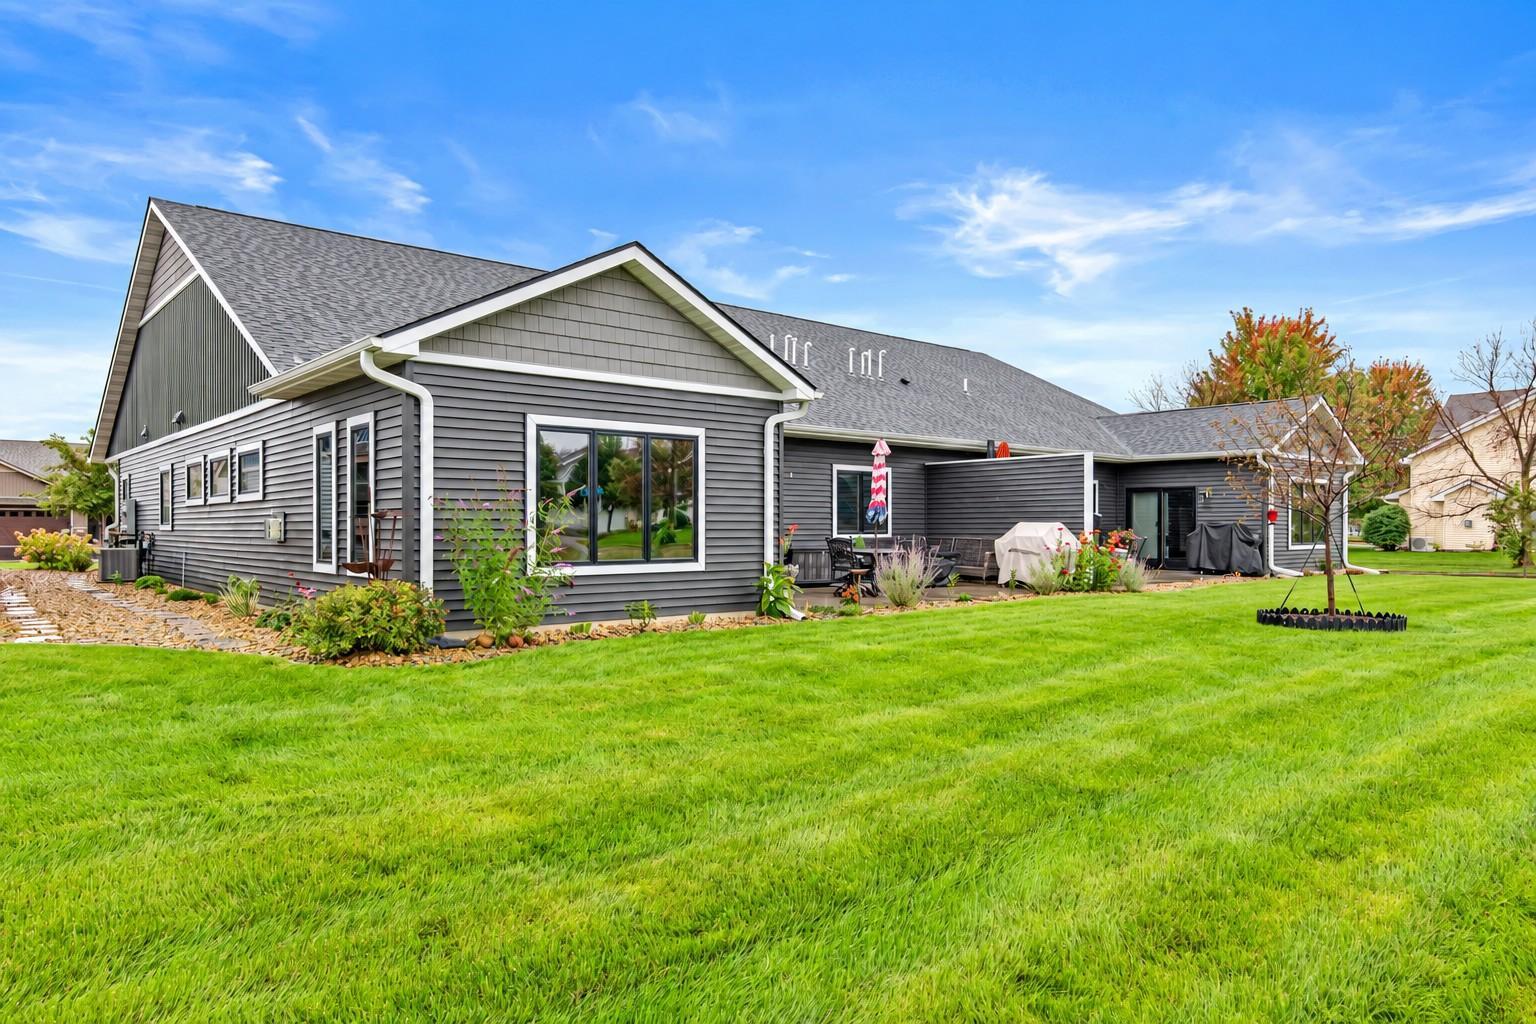
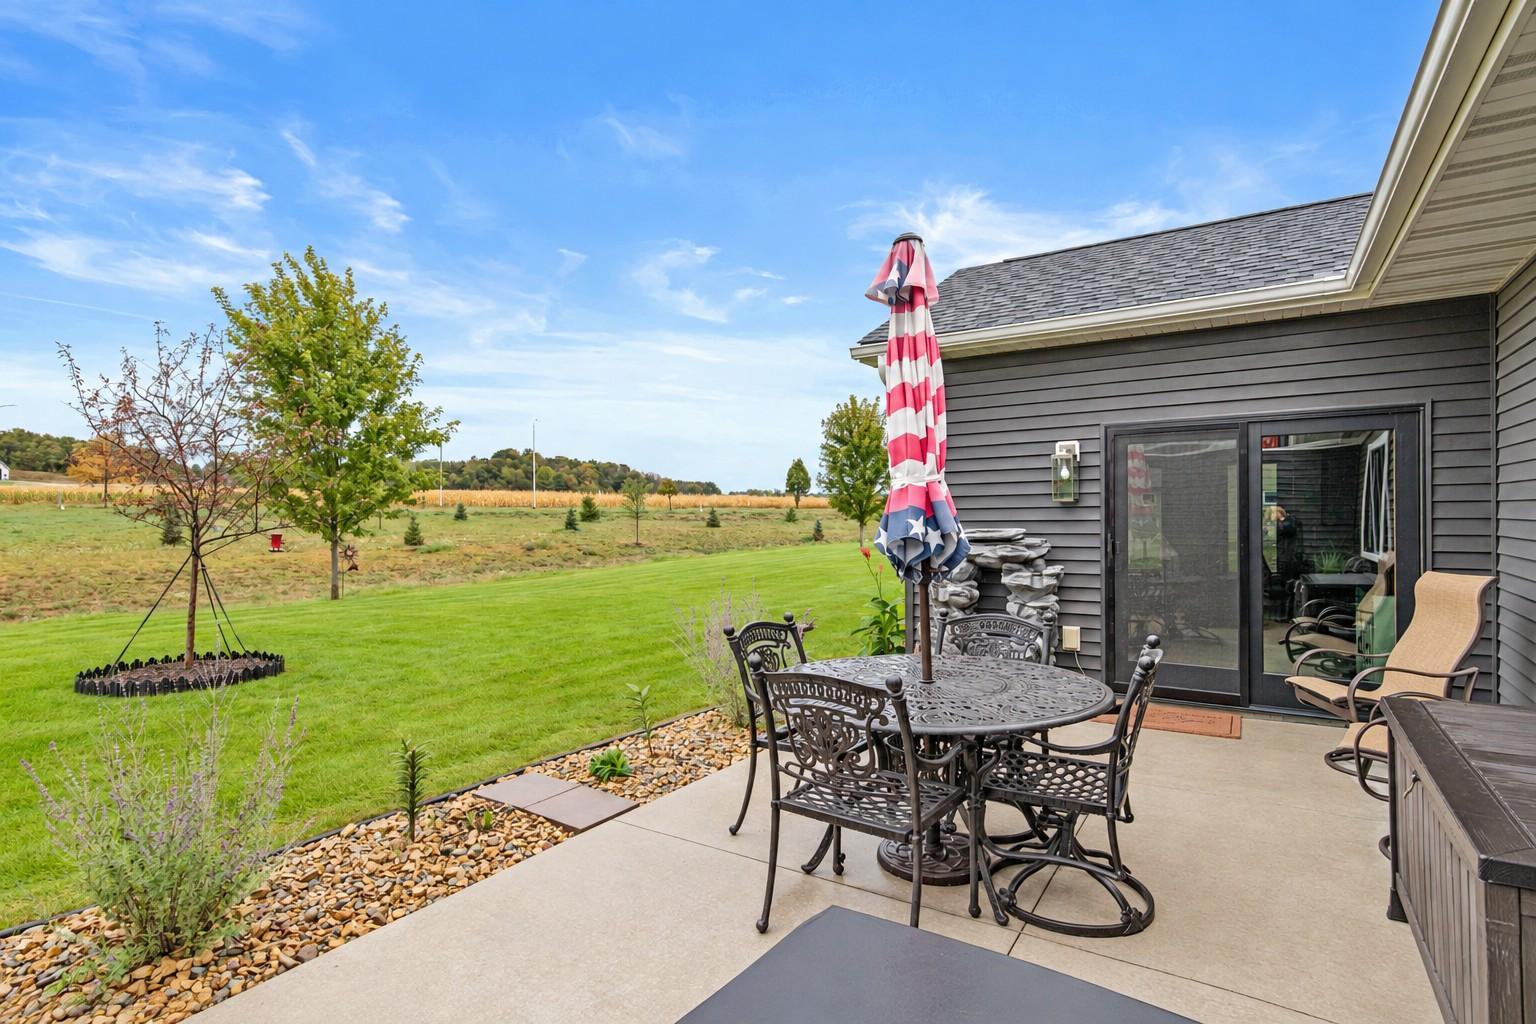
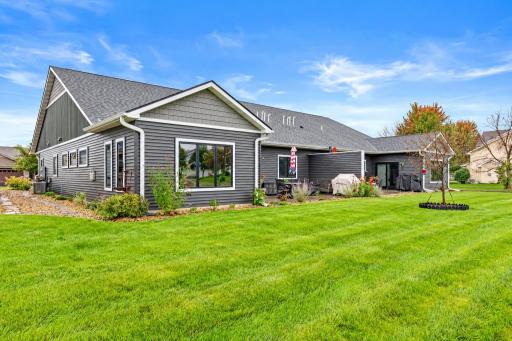
Public Remarks: Thoughtfully designed for effortless one-level living, this 3-bedroom, 2-bath home pairs a well-planned layout with a peaceful cul-de-sac setting and convenient access to both River Falls and Hudson. Built in 2020, the home offers the benefits of newer construction along with gorgeous landscaping, HOA-provided lawn care and snow removal, and a spacious backyard with added privacy and no rear neighbors, thanks to HOA-owned property beyond the lot.
Inside, 9-foot ceilings and oversized windows fill the open living spaces with natural light. The kitchen features granite countertops, a tile backsplash, stainless steel appliances, and a large center island with seating. A stone fireplace anchors the living room, while in-floor heat adds another layer of comfort.
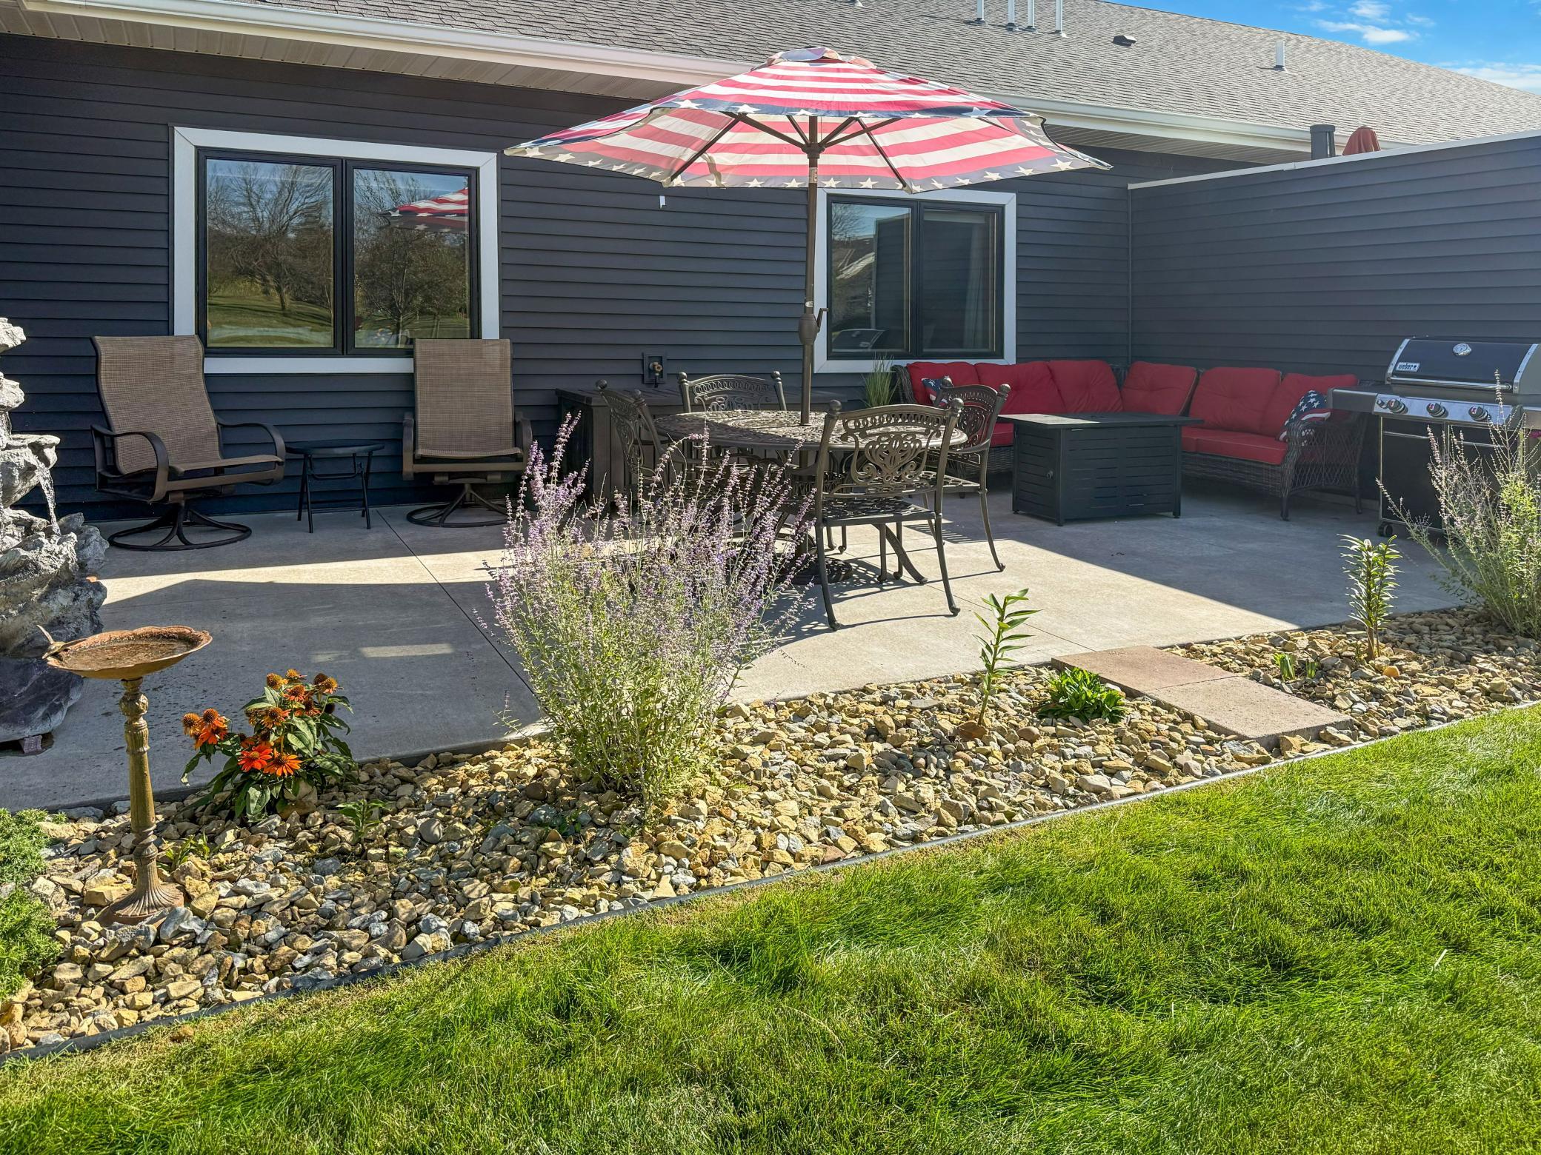
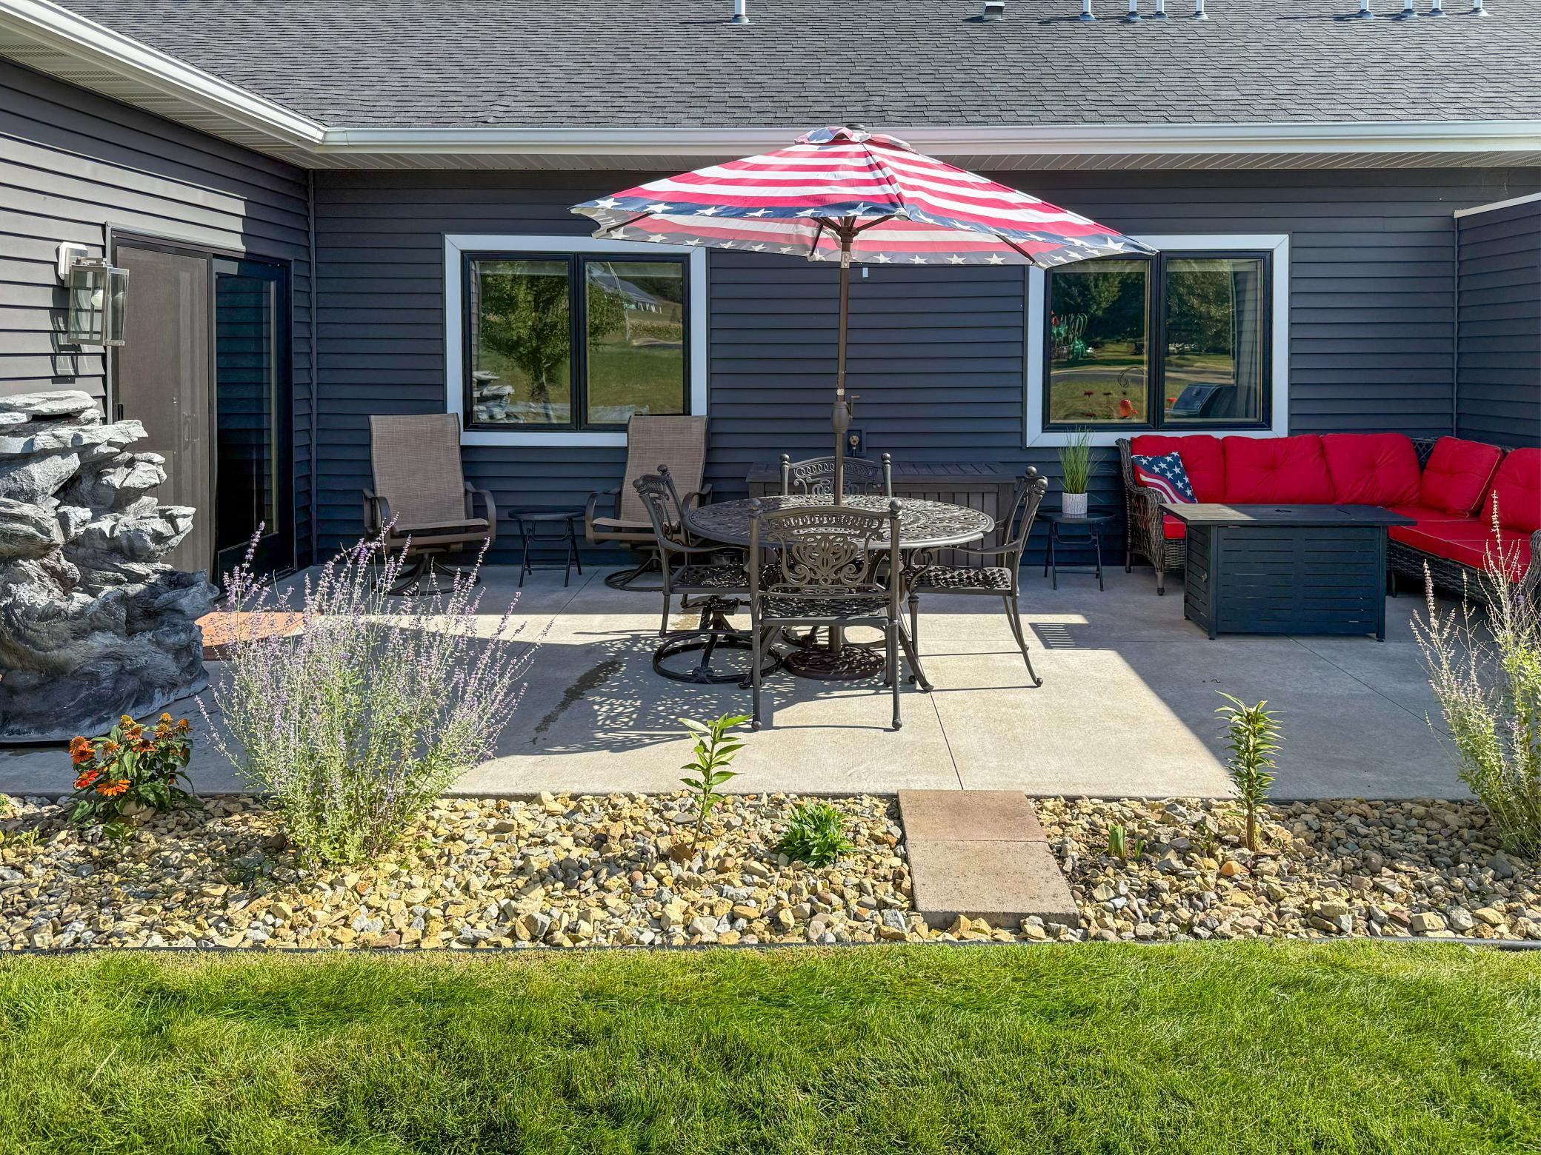
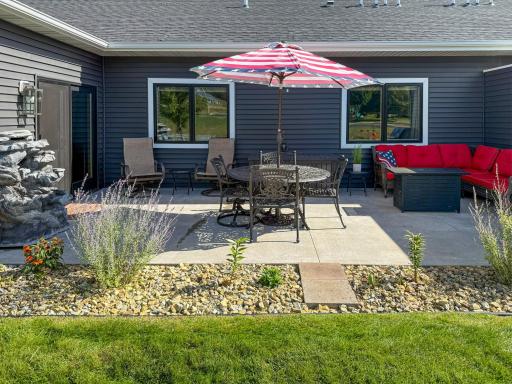
The sunroom is a standout, with expansive windows featuring solar sheeting for added comfort and sliding barn doors that allow the space to remain connected to the main living area or become a retreat of its own. Step outside to the large patio and enjoy the backyard and open space beyond.
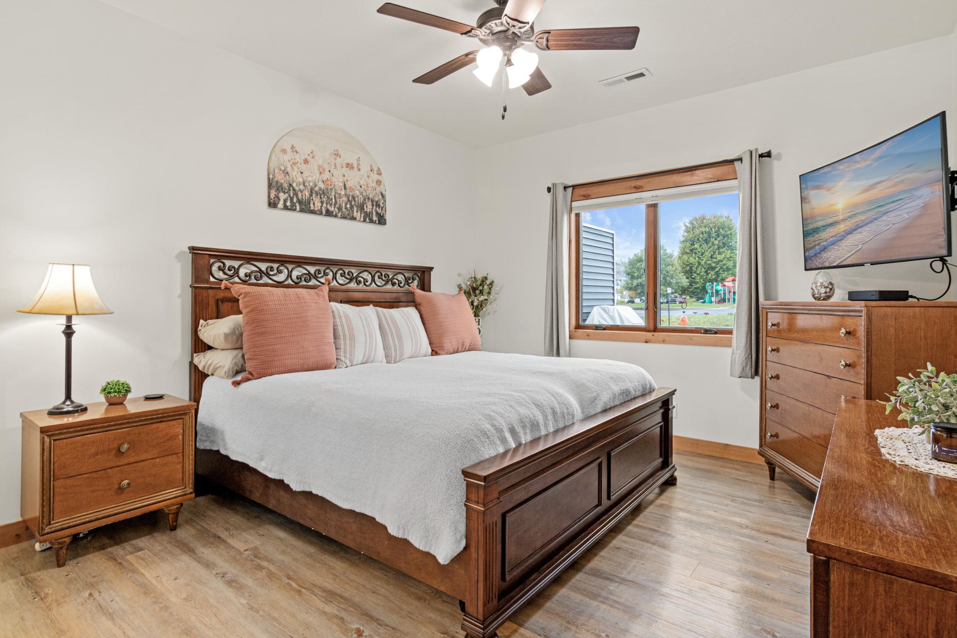
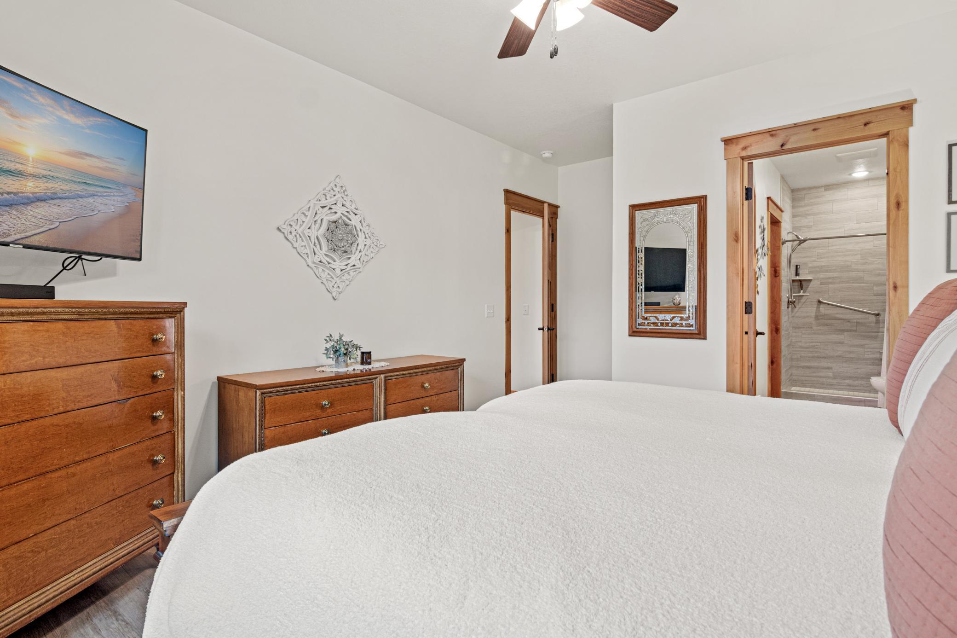
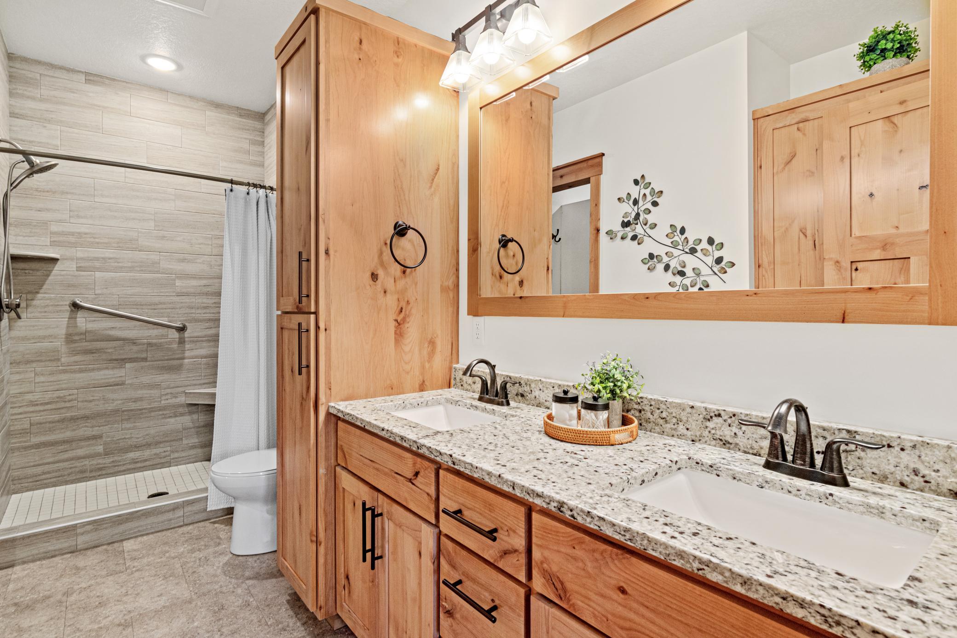
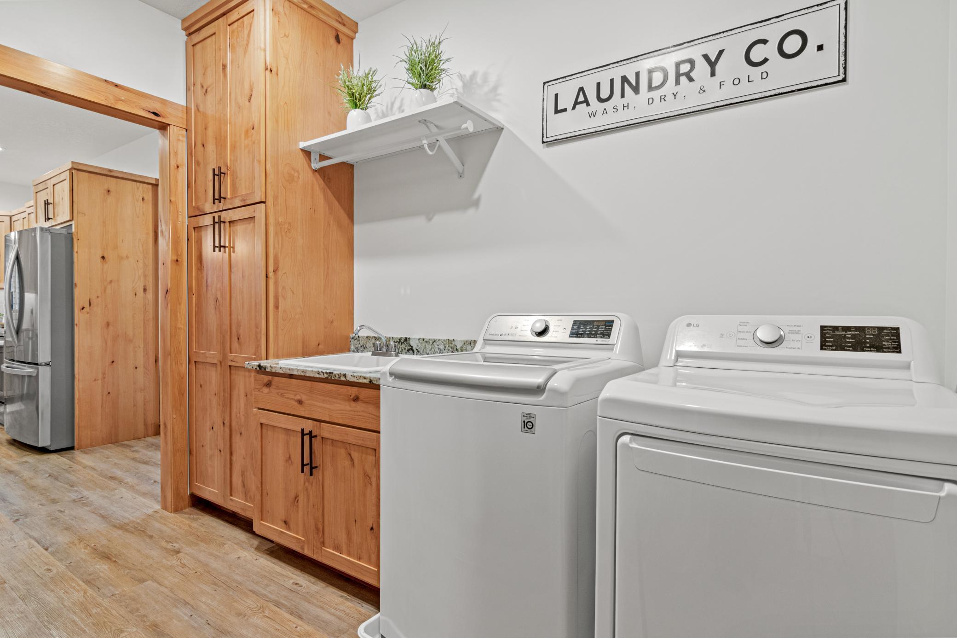
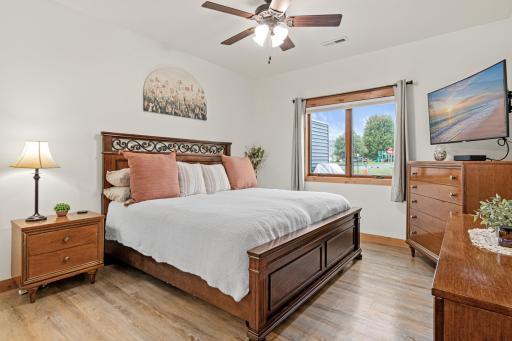
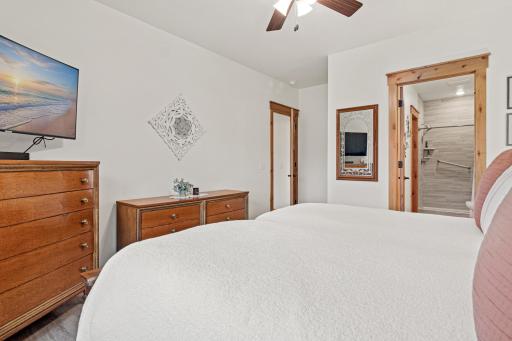
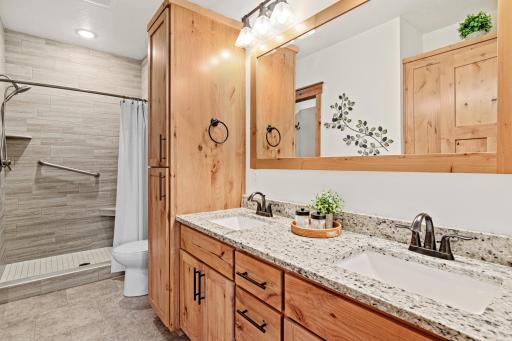
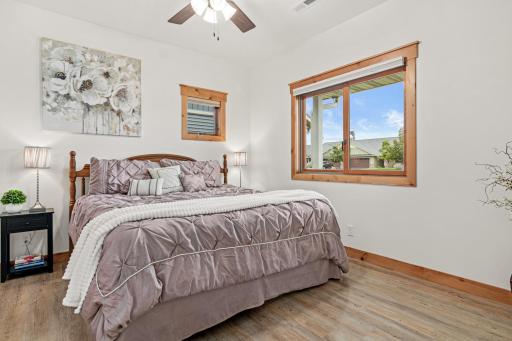
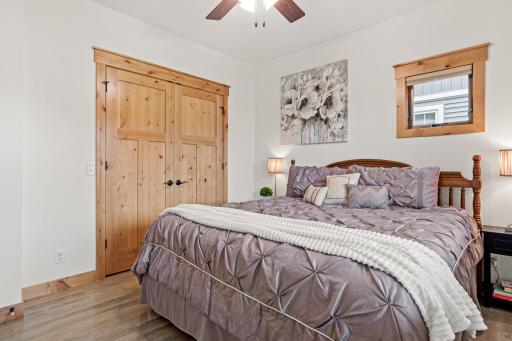
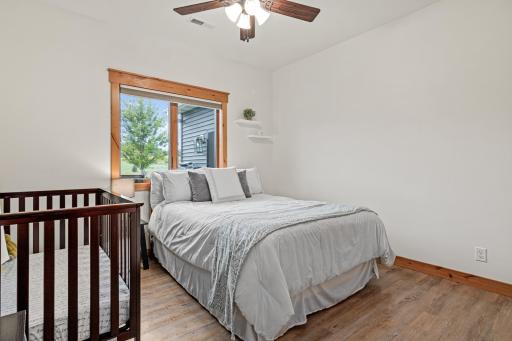
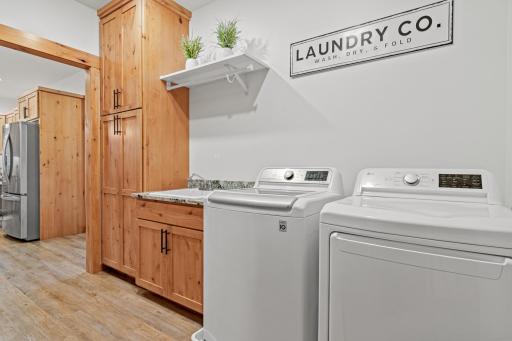
The primary suite includes a walk-in closet, private bath, and direct access to the laundry room for an especially convenient everyday layout. Two additional bedrooms offer flexibility for guests, hobbies, or a home office. Custom closet organization, a drop-down attic ladder, and additional storage above the finished, heated, and insulated garage add even more practicality.
With all three bedrooms, laundry, and living spaces on one level, this home brings together the ease of low-maintenance living with the outdoor space, privacy, and thoughtful details that make everyday life more comfortable. Come take a look and see how easily life could fit here.
Directions: From Chapman Dr & Triton Ave, south on Triton Ave, left on Newcastle Dr, the home is on the left.
Accessible
None: 1
Air Conditioning
Central Air: 1
Amenities Unit
Ceiling Fan(s): 1
Hardwood Floors: 1
Kitchen Center Island: 1
Kitchen Window: 1
Main Floor Primary Bedroom: 1
Natural Woodwork: 1
Patio: 1
Porch: 1
Primary Bedroom Walk-In Closet: 1
Sun Room: 1
Vaulted Ceiling(s): 1
Walk-In Closet: 1
Washer/Dryer Hookup: 1
Appliances
Dishwasher: 1
Dryer: 1
Microwave: 1
Range: 1
Refrigerator: 1
Washer: 1
Assessments
Assessment Balance: 0
Tax With Assessments: 5183
Association Fee Includes
Lawn Care: 1
Snow Removal: 1
Assumable Loan
Not Assumable: 1
Basement
None: 1
Bath Description
Double Sink: 1
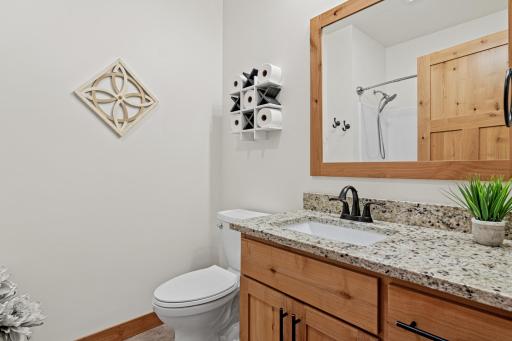
Main Floor 3/4 Bath: 1
Main Floor Full Bath: 1
3/4 Primary: 1
Private Primary: 1
Bathroom Ensuite: 1
Building Information
Finished SqFt Above Ground: 1636
Construction Status
Previously Owned: 1
Dining Room Description
Informal Dining Room: 1
Kitchen/Dining Room: 1
Living/Dining Room: 1
Electric
150 Amp Service: 1
Exterior
Brick/Stone: 1
Vinyl: 1
Family Room Characteristics
Main Level: 1
Fencing
None: 1
Fireplace Characteristics
Gas Burning: 1
Living Room: 1
Foundation
Poured Concrete: 1
Fuel
Natural Gas: 1
Heating
Forced Air: 1
In-Floor Heating: 1
Insurance Fee
Insurance Fee: 0
Laundry
Laundry Room: 1
Main Level: 1
Sink: 1
Lease Details
Land Leased: Not Applicable
Miscellaneous Information
Homestead: No
Ownership
Fractional Ownership: No
Parking Characteristics
Finished Garage: 1
Garage Square Feet: 504
Driveway - Shared: 1
Garage Door Opener: 1
Insulated Garage: 1
Patio, Porch and Deck Features
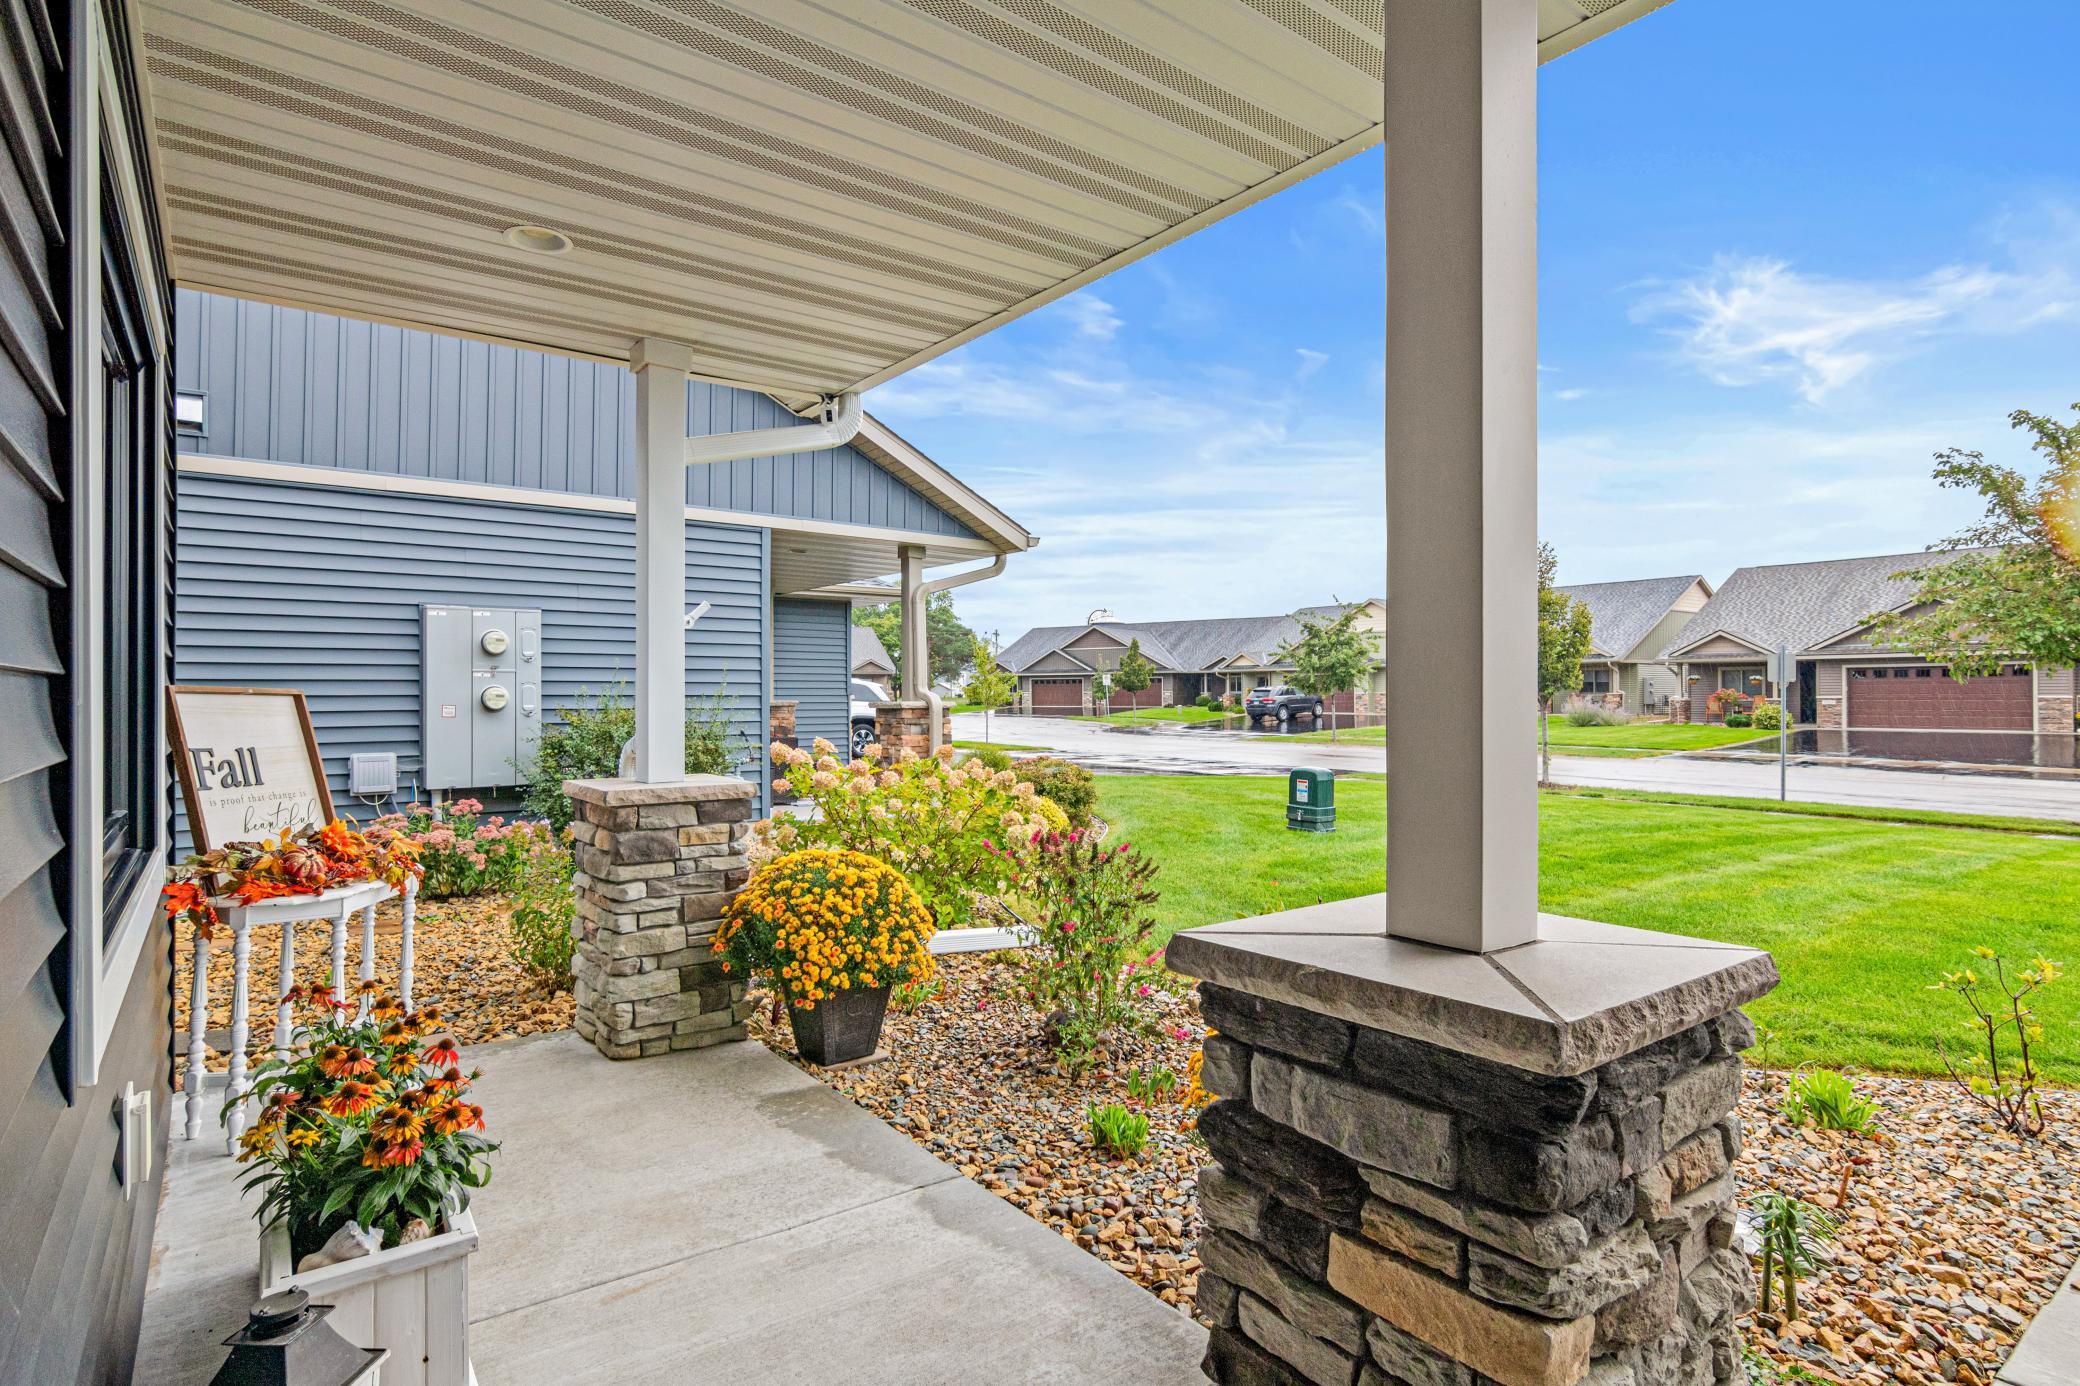
Front Porch: 1
Patio: 1
Public Survey Info
Range#: 19W
Section#: 24
Township#: 28N
Roof
Age 8 Years or Less: 1
Asphalt Shingles: 1
Pitched: 1
Sellers Terms
Cash: 1
Conventional: 1
FHA: 1
VA: 1
Sewer
City Sewer/Connected: 1
Special Search
3 BR on One Level: 1
All Living Facilities on One Level: 1
Main Floor Bedroom: 1
Main Floor Laundry: 1
Main Floor Primary: 1
Stories
One: 1
Townhouse Characteristics
End Unit: 1
Single-Level: 1
Water
City Water/Connected: 1
Location Tax and Other Information
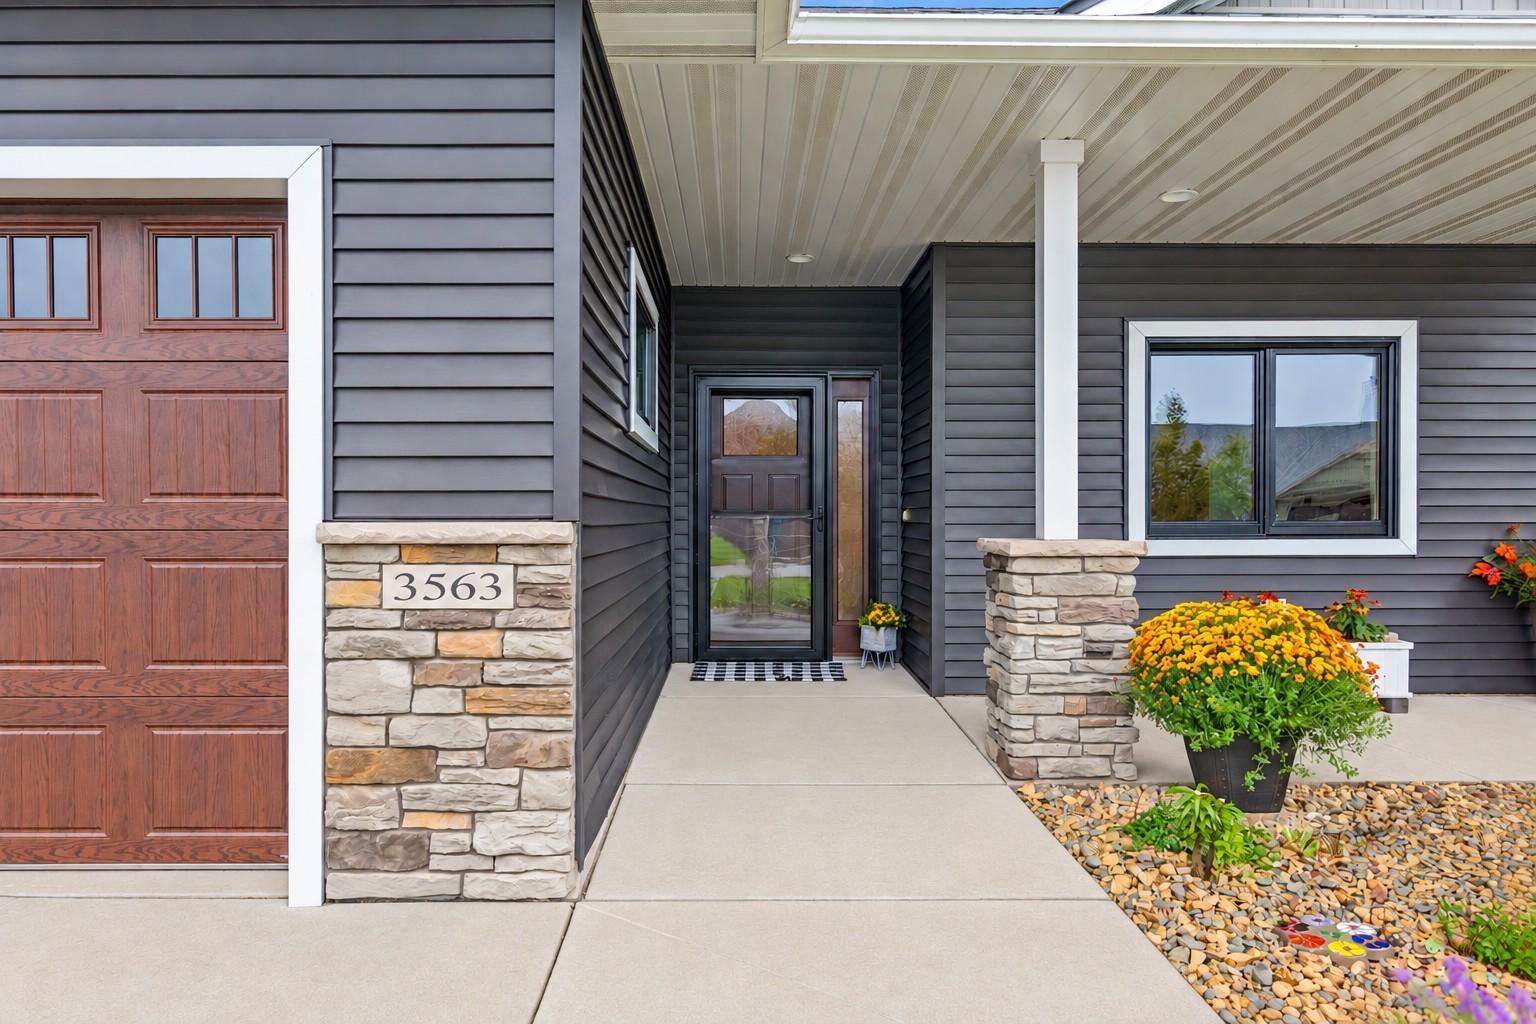
House Number: 3563
Street Name: Newcastle
Street Suffix: Drive
Postal City: River Falls
County: St. Croix
State: WI
Zip Code: 54022
Complex/Dev/Subdivision: Sterling Ponds Cottages
Property Features
Accessible: None
Air Conditioning: Central Air
Amenities Unit: Ceiling Fan(s); Hardwood Floors; Kitchen Center Island; Kitchen Window; Main Floor Primary Bedroom; Natural Woodwork; Patio; Porch; Primary Bedroom Walk-In Closet; Sun Room; Vaulted Ceiling(s); Walk-In Closet; Washer/Dryer Hookup
Appliances: Dishwasher; Dryer; Microwave; Range; Refrigerator; Washer
Association Fee Includes: Lawn Care; Snow Removal
Assumable Loan: Not Assumable
Basement: None
Bath Description: Double Sink; Main Floor 3/4 Bath; Main Floor Full Bath; 3/4 Primary; Private Primary; Bathroom Ensuite
Construction Status: Previously Owned
Dining Room Description: Informal Dining Room; Kitchen/Dining Room; Living/Dining Room
Electric: 150 Amp Service
Exterior: Brick/Stone; Vinyl
Family Room Characteristics: Main Level
Fencing: None
Fireplace Characteristics: Gas Burning; Living Room
Foundation: Poured Concrete
Fuel: Natural Gas
Heating: Forced Air; In-Floor Heating
Laundry: Laundry Room; Main Level; Sink
Parking Characteristics: Finished Garage; Driveway - Shared; Garage Door Opener; Insulated Garage
Roof: Age 8 Years or Less; Asphalt Shingles; Pitched
Sellers Terms: Cash; Conventional; FHA; VA
Sewer: City Sewer/Connected
Special Search: 3 BR on One Level; All Living Facilities on One Level; Main Floor Bedroom; Main Floor Laundry; Main Floor Primary
Stories: One
Townhouse Characteristics: End Unit; Single-Level
Water: City Water/Connected
Room Information
| Room Name | Dimensions | Level |
| Dining Room | 14.8x8.4 | Main |
| First (1st) Bedroom | 11.7x17.7 | Main |
| Kitchen | 11.5x10.11 | Main |
| Laundry | 10.9x7.9 | Main |
| Living Room | 14.8x13.9 | Main |
| Patio | 23.6x11.4 | Main |
| Porch | 18x9.8 | Main |
| Second (2nd) Bedroom | 11.3x13.3 | Main |
| Sun Room | 14.8x10.10 | Main |
| Third (3rd) Bedroom | 11.5x10.11 | Main |

Listing Office: EXP Realty, LLC
Last Updated: September - 24 - 2026
The data relating to real estate for sale on this web site comes in part from the Broker Reciprocity SM Program of the Regional Multiple Listing Service of Minnesota, Inc. The information provided is deemed reliable but not guaranteed. Properties subject to prior sale, change or withdrawal. ©2026 Regional Multiple Listing Service of Minnesota, Inc All rights reserved.