$774,900
Eagan, MN 55122
MLS# 7098395
4 beds | 4 baths | 5558 sqft
1 / 48
Open House (10/18/2026 - 11:00 am - 1:00 pm)
Property Description
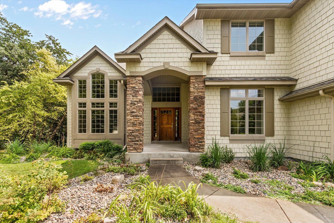
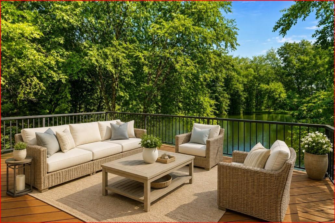
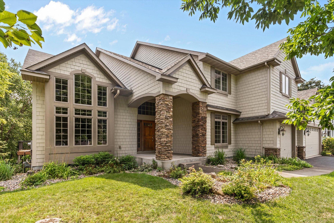
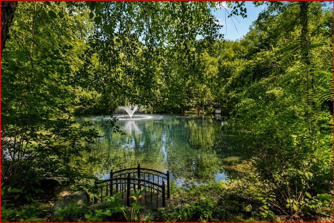
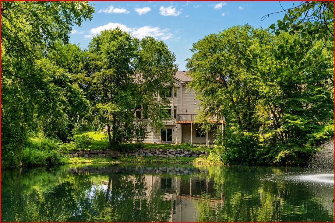
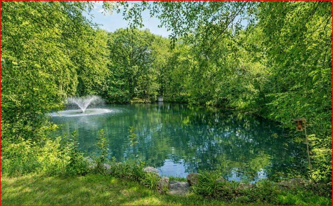
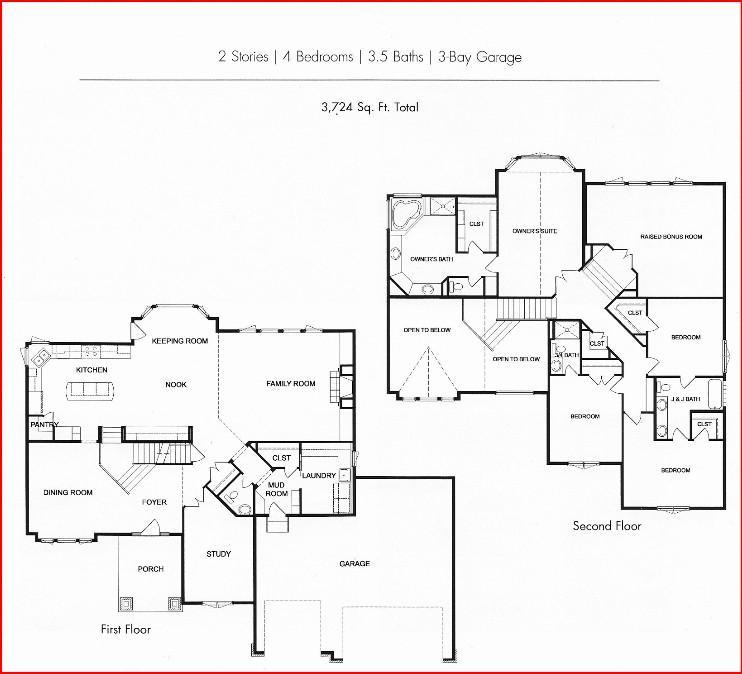
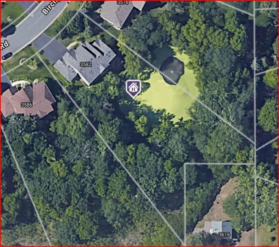
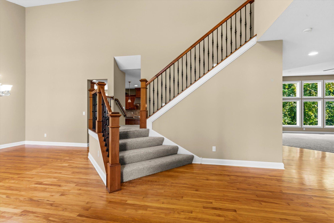
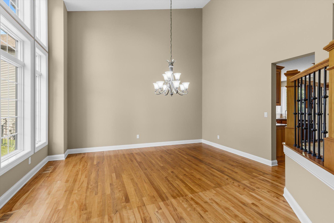
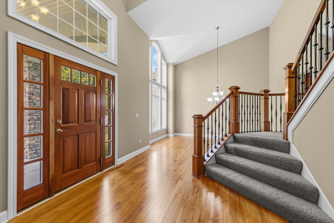
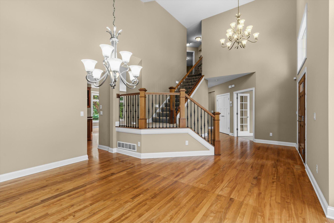
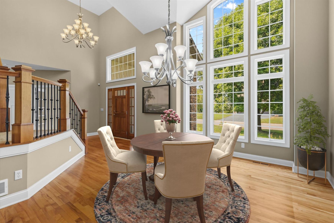
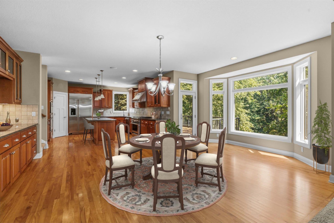
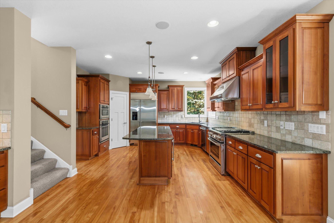
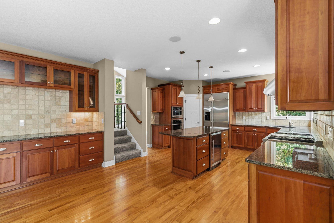
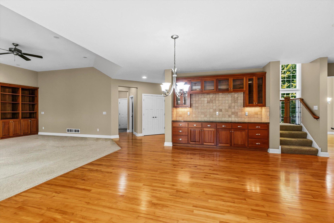
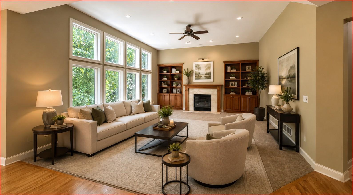
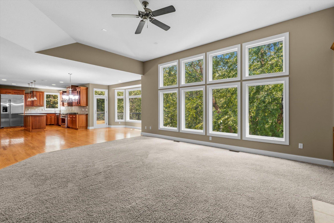
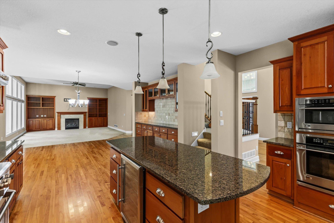
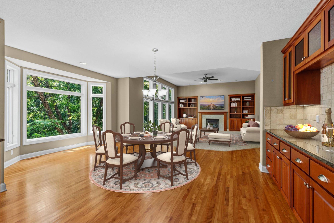
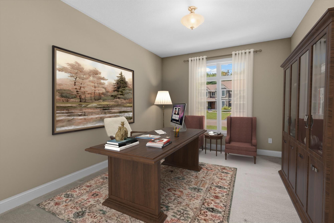
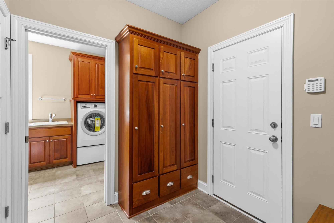
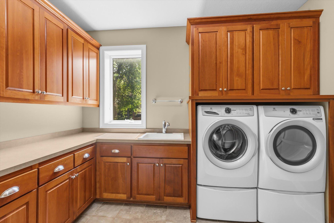
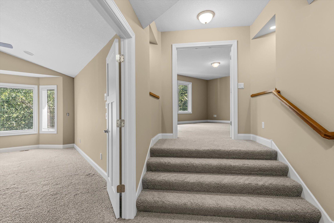
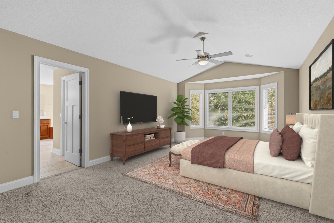
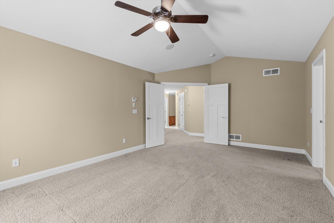
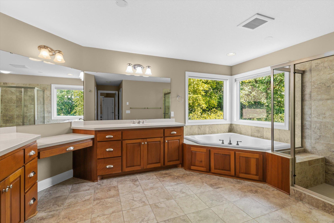
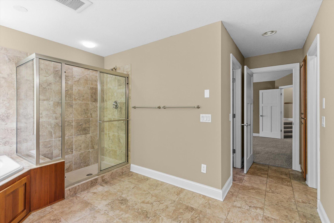
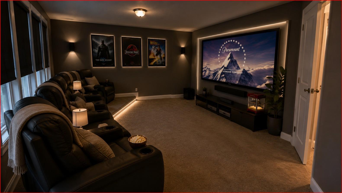
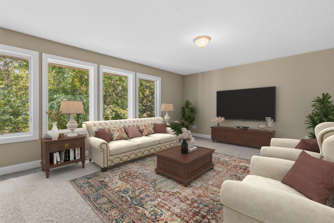
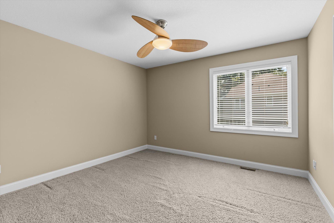
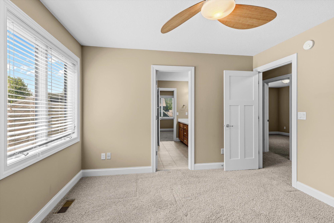
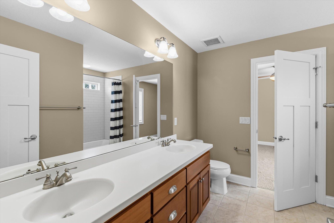
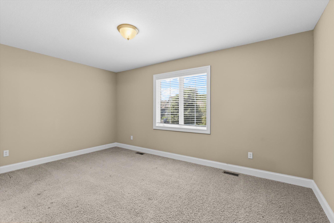
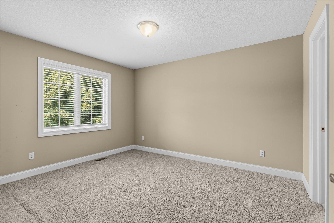
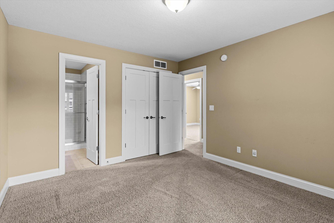
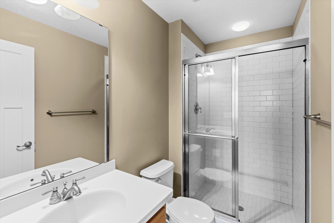
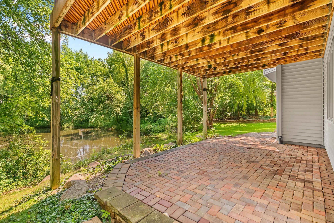
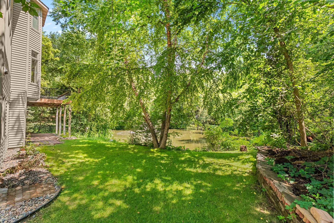
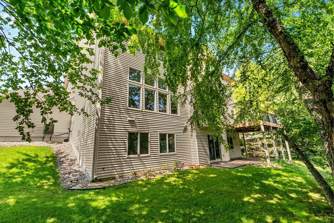
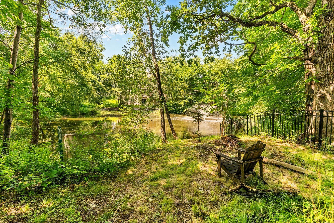
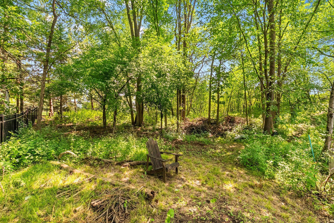
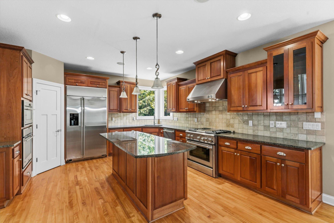
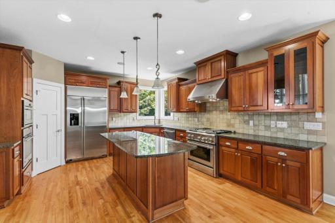
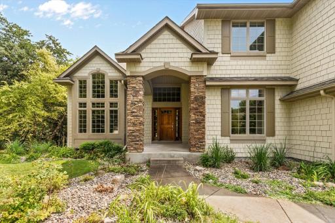
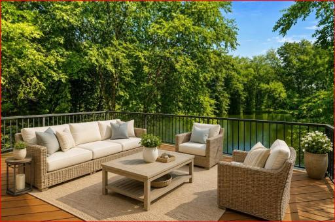
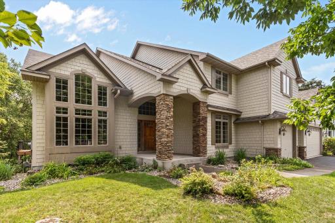
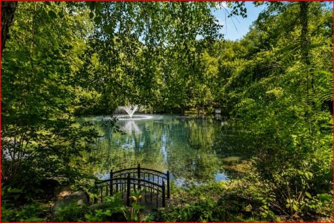
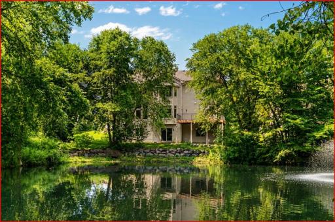
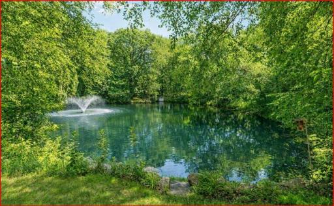
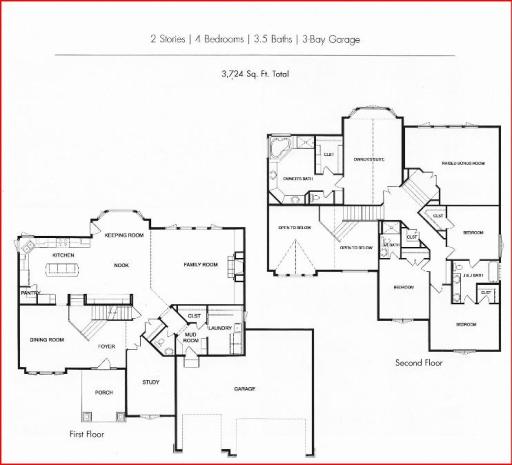
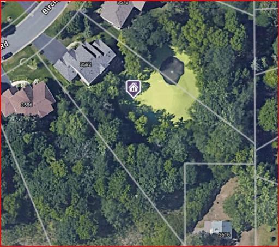
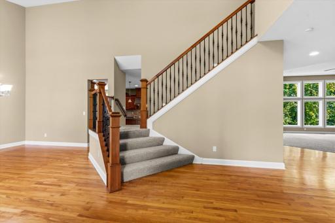
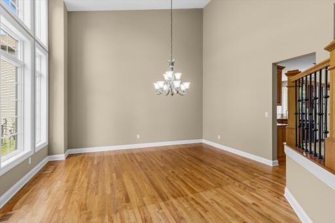
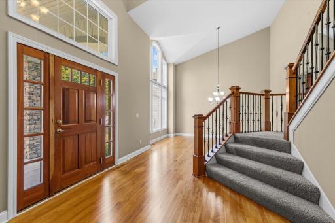
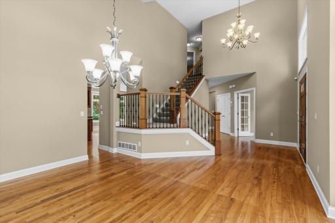
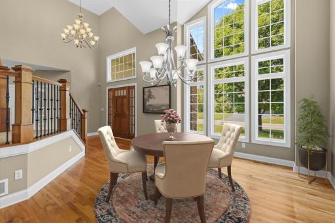
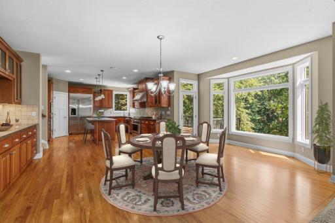
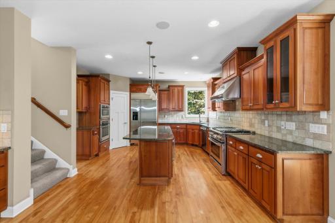
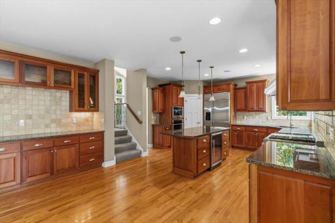
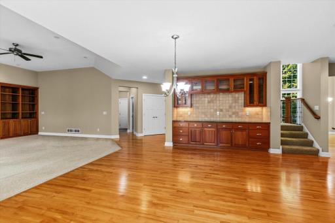
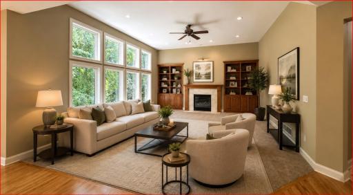
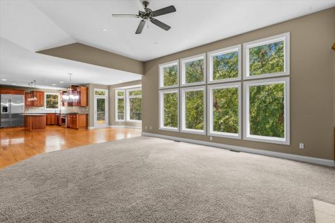
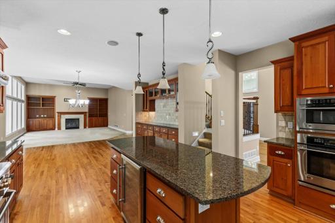
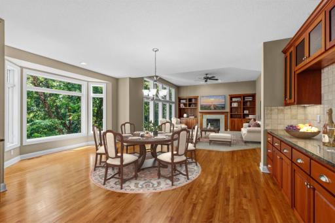
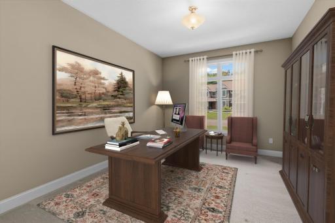
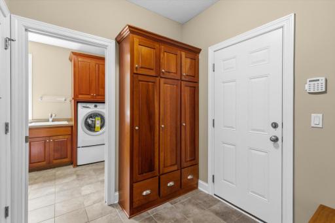
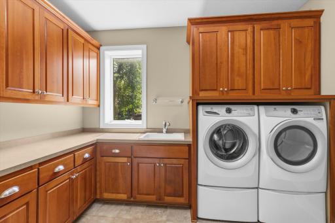
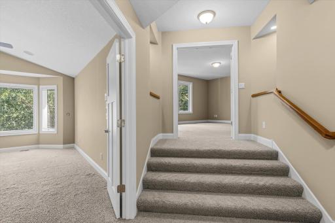
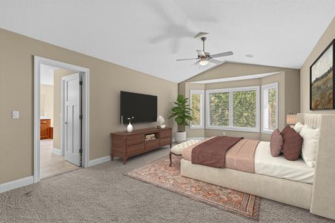
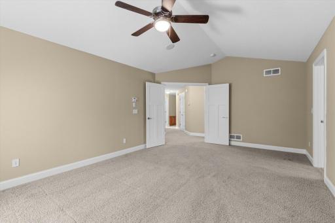
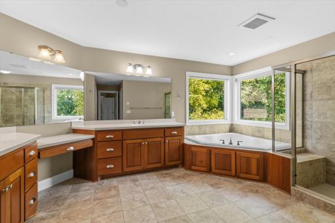
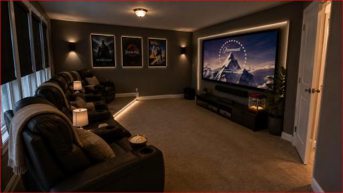
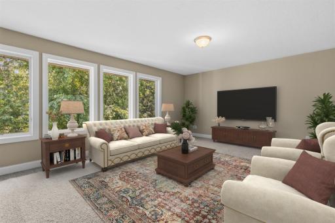
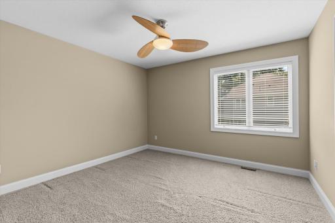
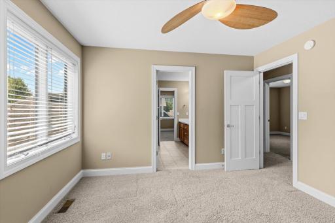
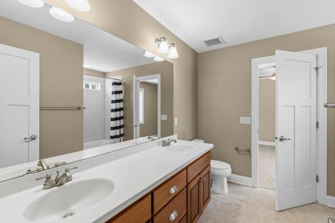
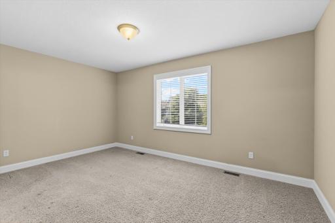
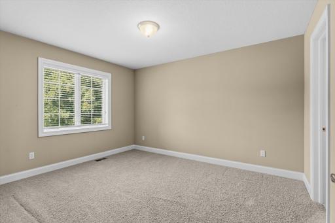
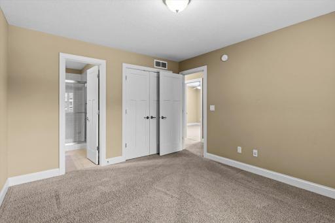
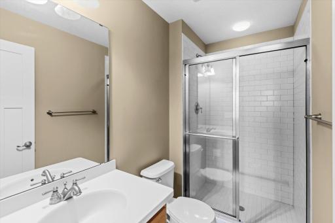
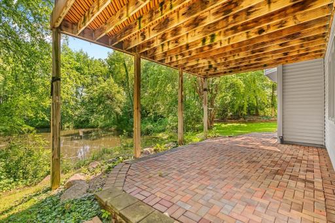
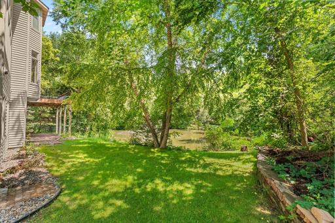
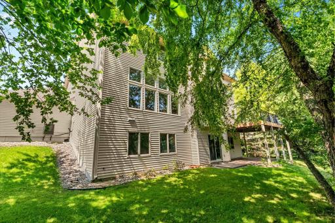
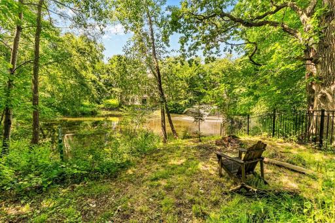
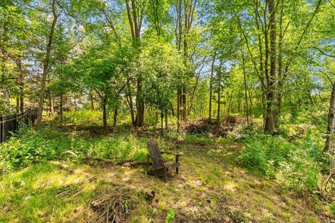
Some homes simply stand apart—and this extraordinary Terra Glenn residence is one of them. Set on a breathtaking 0.86-acre private pond lot, this exceptional walkout two-story offers 3,734 finished square feet across the upper two levels, surrounded by mature natural beauty and its own private walking trails. Step outside and follow the trails around the private pond, where the peaceful setting leads to a large, level backyard with endless possibilities for creating your own private outdoor retreat. Sit on the patio or deck and enjoy views of the pond which is shared with only one neighbor. It is a setting that invites you to slow down, gather with friends and family, and enjoy the beauty of Home. Inside, every detail reflects thoughtful design and uncompromising quality. Rich cherry hardwood floors, custom cherry cabinetry, extensive built-ins, and Andersen windows create a warm and timeless elegance that is immediately apparent. The generously proportioned spaces feel both impressive and inviting—beautiful enough for entertaining, yet comfortable enough for everyday life. The floor plan was designed with the way you live in mind. Four spacious bedrooms are thoughtfully arranged on one level, each with access to its own bathroom. An upper-level family/theater room provides the perfect destination for movie nights and relaxed evenings, while a private main-floor office offers a quiet space to work or create. Both formal and informal dining areas make everything from holiday celebrations to casual family dinners feel effortless. At the center of it all is a truly exceptional gourmet kitchen. The built-in Monogram refrigerator/freezer, Monogram commercial-grade range with griddle, and new dishwasher, two ovens, custom cabinetry, and abundant workspace create a kitchen that is as beautiful as it is functional—a place where everyday meals become memories and entertaining comes naturally. The thoughtful details continue throughout, including dual-zone climate control, 400-amp electrical service, a whole-house air purification system, a large laundry room with new pedestal washer and dryer, and an extra-deep, oversized garage with room for a boat and trailer. Ideally located in one of Eagan’s most desirable communities, this meticulously maintained home offers something increasingly difficult to find: exceptional craftsmanship, remarkable privacy, generous space, and a setting that feels like your own private sanctuary. This is more than a beautiful home. It is the kind of place where mornings begin with peaceful walks beside the pond, evenings stretch comfortably into the backyard, holidays bring everyone together, and the details you appreciate today continue to matter for years to come. A truly special property, waiting to become the backdrop for your next chapter.
Details
Maps
Contract Information
Status: Active
Contingency: None
Current Price: $774,900
Original List Price: 824900
ListPrice: 774900
List Date: 2026-08-02
Owner is an Agent?: No
Auction?: No
General Property Information
Assoc Mgmt Co. Phone #: 612-868-4639
Association Fee Frequency: Annually
Association Mgmt Co. Name: Terra Glenn HOA
Common Wall: No
Lot Measurement: Acres
Manufactured Home?: No
Multiple PIDs?: No
New Development: No
Number of Fireplaces: 1
Waterfront YN: No
Year Built: 2006
Yearly/Seasonal: Yearly
Zoning: Residential-Single Family
Bedrooms: 4
Baths Total: 4
Bath Full: 2
Bath Three Quarters: 1
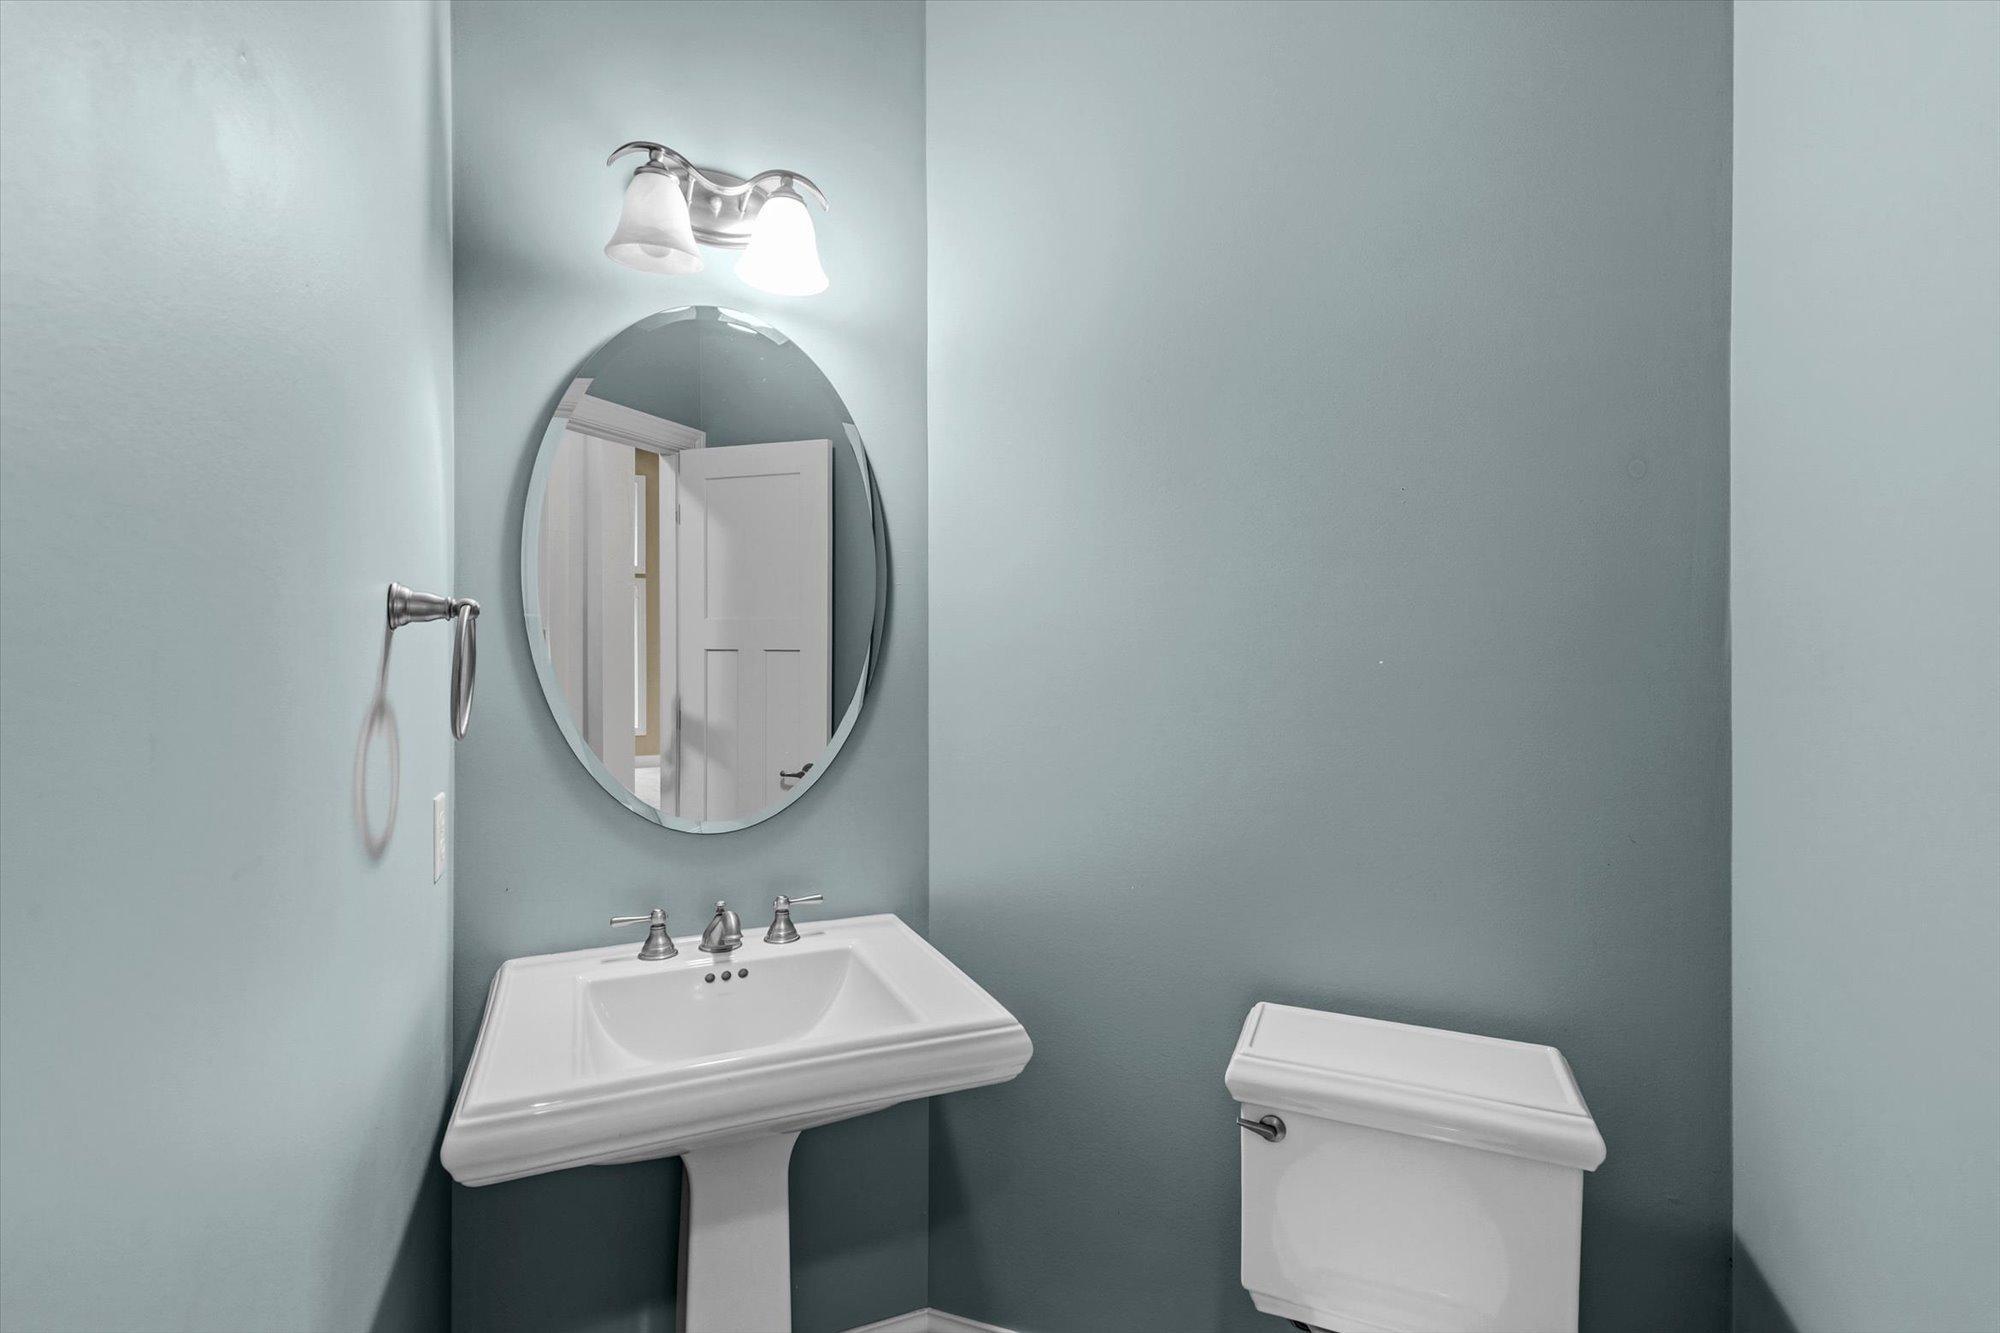
Bath Half: 1
Main Floor Total SqFt: 1824
Above Grd Total SqFt: 3734
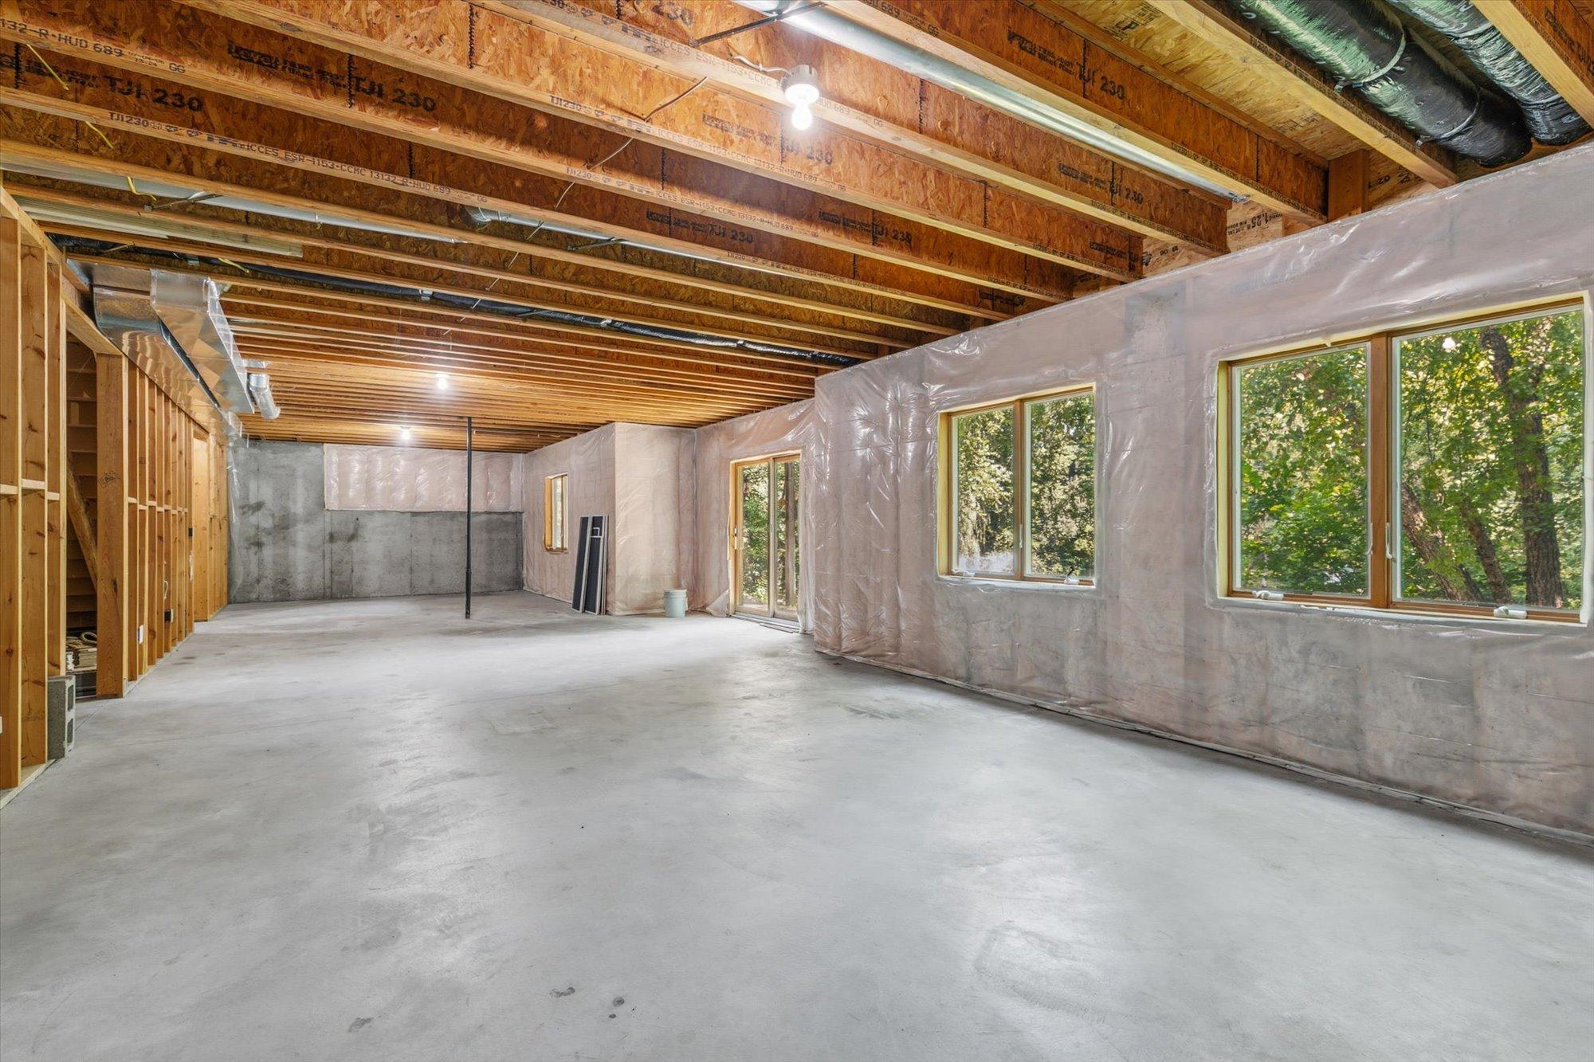
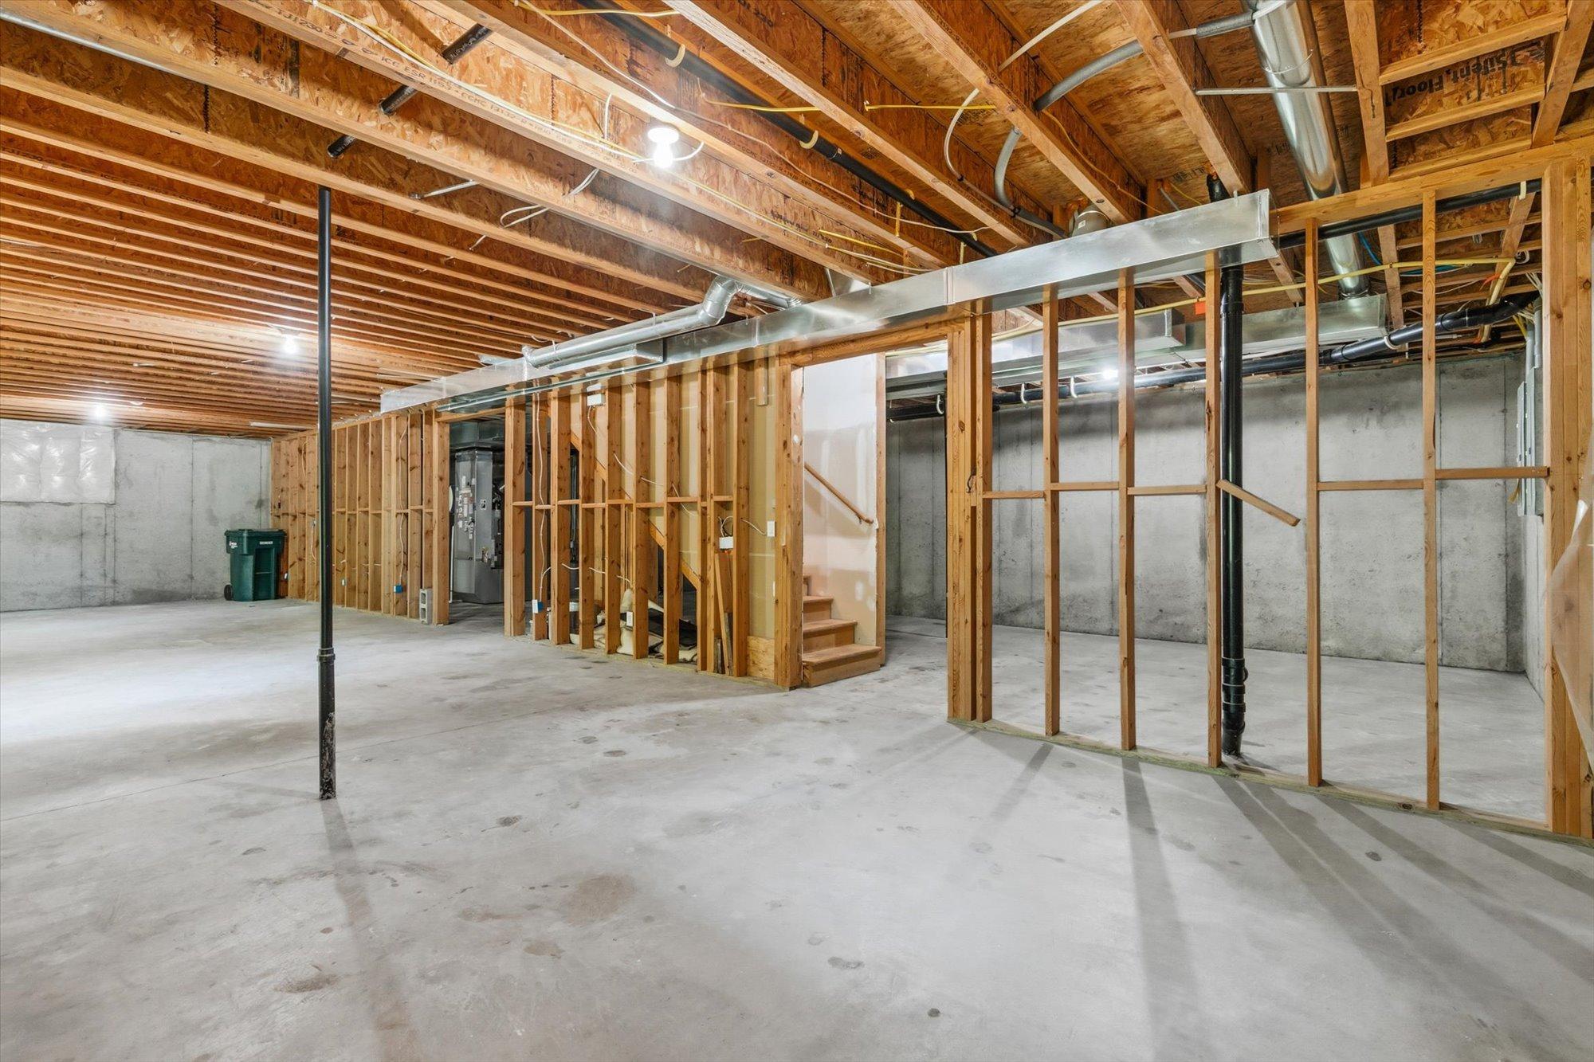
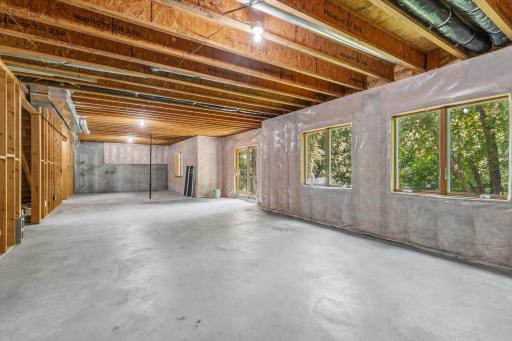
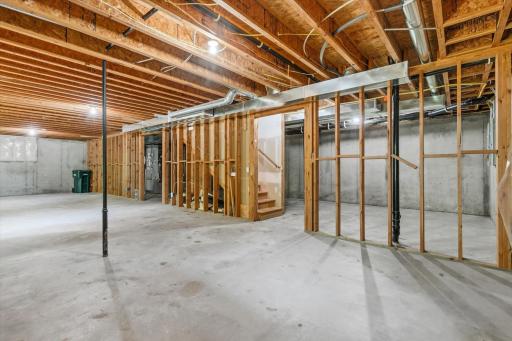
Below Grd Total SqFt: 1824
Total SqFt: 5558
Total Finished Sqft: 3734.00
FireplaceYN: Yes
Style: (SF) Single Family
Foundation Size: 1824
Association Fee: 275
Garage Stalls: 3
Lot Dimensions: 313x29x100x118x345x87
Acres: 0.86
Assessment Pending: No
Assessments
Assessment Balance: 6844
Building Information
Finished SqFt Above Ground: 3734
Lease Details
Land Leased: Not Applicable
Lock Box Type
Lock Box Source: SPAAR
Miscellaneous Information
DP Resource: Yes
Homestead: No
Ownership
Fractional Ownership: No
Parking Characteristics
Garage Square Feet: 486
Public Survey Info
Range#: 23
Section#: 16
Township#: 27
Location Tax and Other Information
House Number: 3582
Street Name: Birchpond
Street Suffix: Road
Postal City: Eagan
County: Dakota
State: MN
Zip Code: 55122
Complex/Dev/Subdivision: Terra Glenn Add
Property Features
Accessible: None
Air Conditioning: Central Air
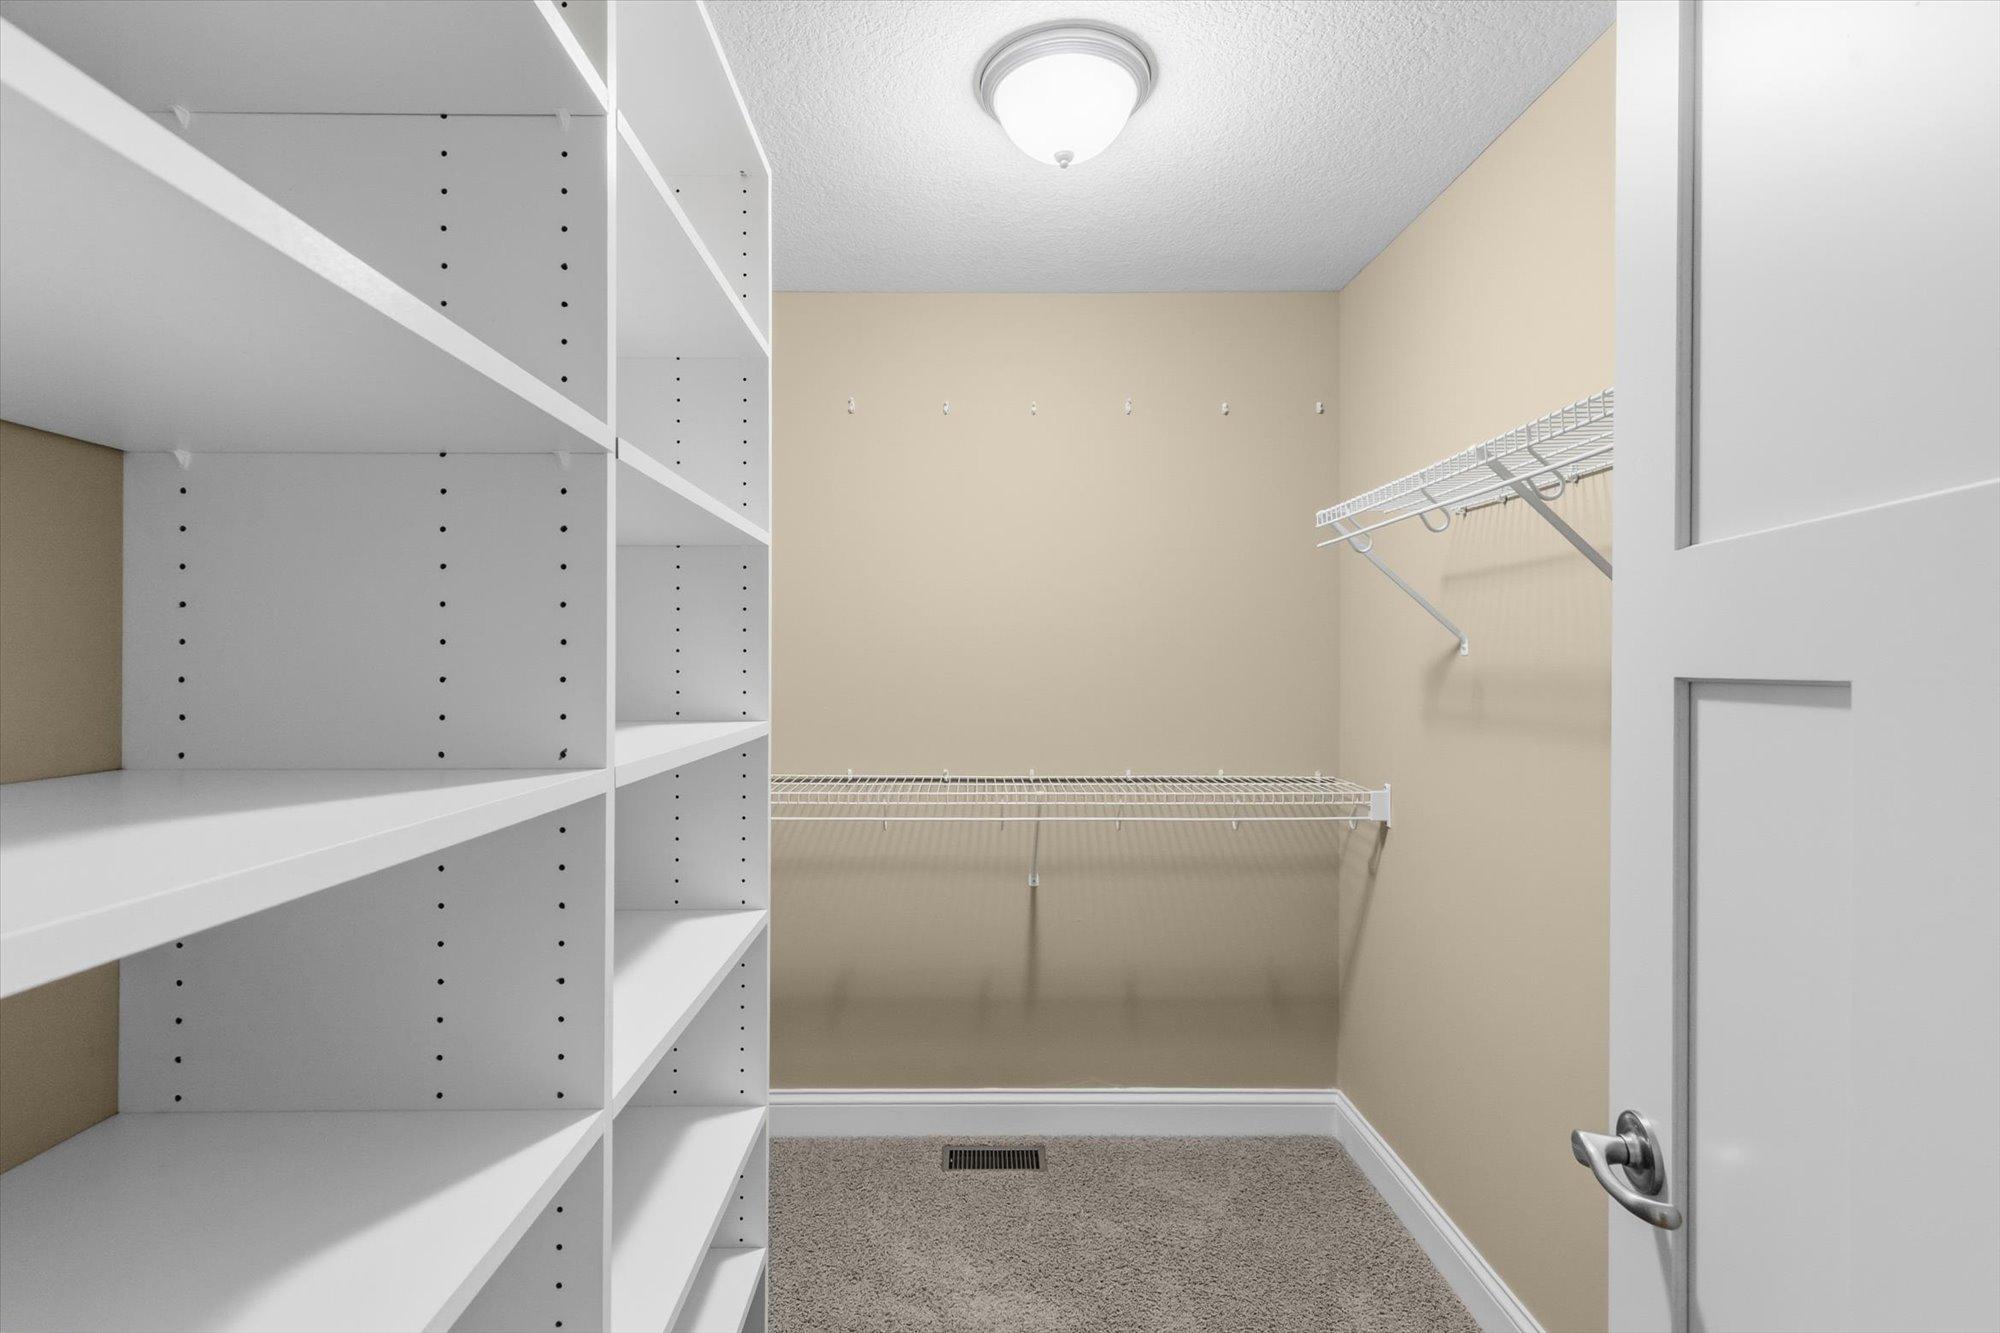
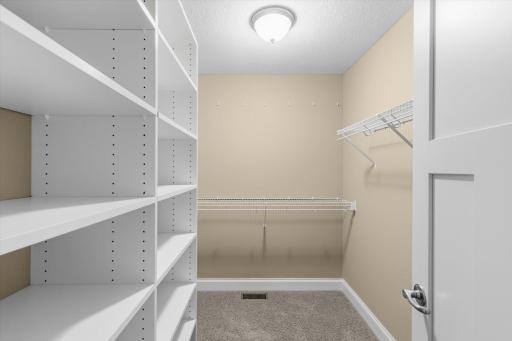
Amenities Unit: Cable; Ceiling Fan(s); Deck; Hardwood Floors; Kitchen Center Island; Primary Bedroom Walk-In Closet
Appliances: Disposal; Double Oven; Range; Refrigerator; Washer
Association Fee Includes: Other
Assumable Loan: Not Assumable
Basement: Full; Unfinished
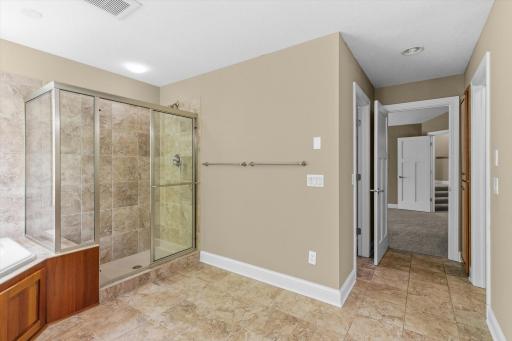
Bath Description: Full Jack & Jill; Main Floor 1/2 Bath; Upper Level Full Bath; Full Primary; Private Primary; Jetted Tub; Rough In; Separate Tub & Shower; Walk Thru
Construction Materials: Concrete; Frame
Construction Status: Previously Owned
Dining Room Description: Breakfast Area; Breakfast Bar; Eat In Kitchen; Informal Dining Room; Separate/Formal Dining Room
Electric: Circuit Breakers
Exterior: Brick/Stone; Cement Board; Metal; Shakes; Vinyl
Family Room Characteristics: 2 or More; Family Room; Great Room
Fireplace Characteristics: Family Room; Gas Burning
Foundation: Poured Concrete
Fuel: Electric
Heating: Forced Air
Laundry: Laundry Room; Main Level
Lock Box Type: Supra
Parking Characteristics: Garage Door Opener; Insulated Garage
Road Frontage: City Street
Sellers Terms: Cash; Conventional; FHA; VA
Sewer: City Sewer - In Street
Stories: Two
Water: City Water/Connected
Room Information
| Room Name | Dimensions | Level |
| Dining Room | 15x14 | Main |
| First (1st) Bedroom | 13x21 | Upper |
| Fourth (4th) Bedroom | 15.5x10 | Upper |
| Great Room | 20x17 | Main |
| Kitchen | 17x15 | Main |
| Primary Bath | 10.5x15 | Upper |
| Recreation Room | 21.5x17 | Upper |
| Second (2nd) Bedroom | 11.5x11 | Upper |
| Third (3rd) Bedroom | 11x13.5 | Upper |

Listing Office: Coldwell Banker Realty
Last Updated: October - 11 - 2026
The data relating to real estate for sale on this web site comes in part from the Broker Reciprocity SM Program of the Regional Multiple Listing Service of Minnesota, Inc. The information provided is deemed reliable but not guaranteed. Properties subject to prior sale, change or withdrawal. ©2026 Regional Multiple Listing Service of Minnesota, Inc All rights reserved.