$643,000
Faribault, MN 55021
MLS# 6699090
Status: Closed
3 beds | 3 baths | 3502 sqft
1 / 67
Property Description
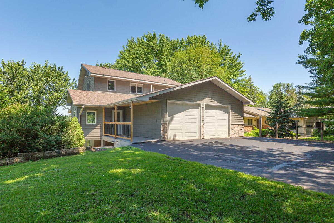
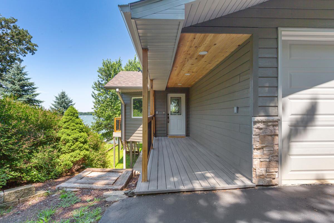
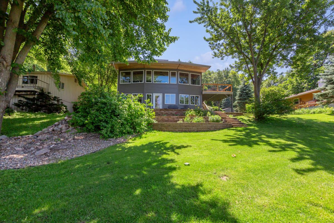
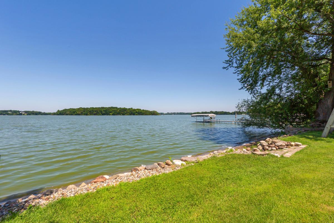
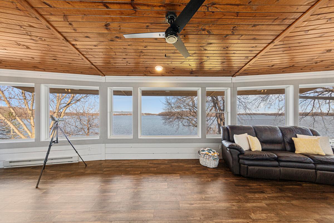
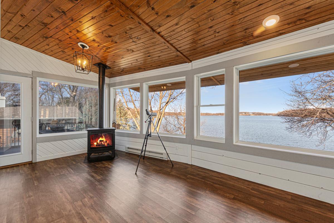
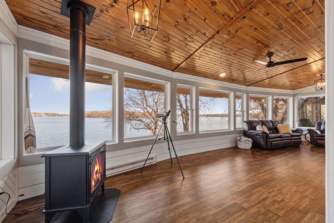
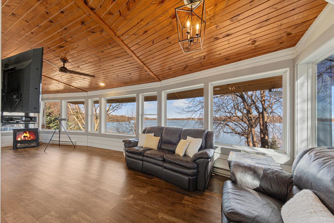
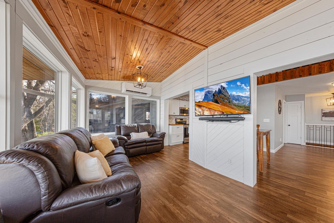
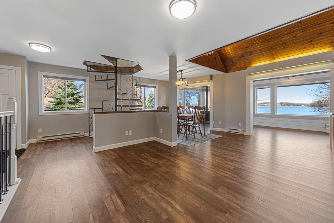
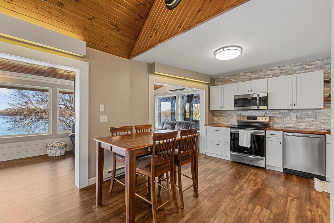
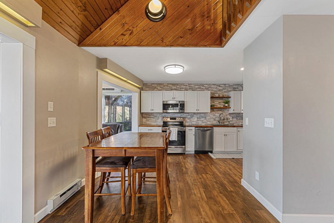
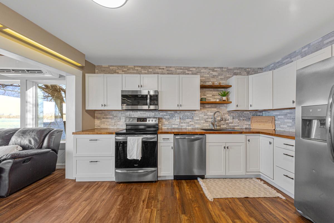
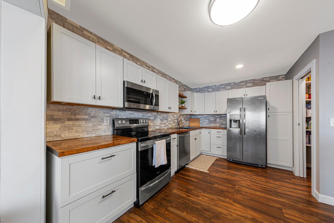
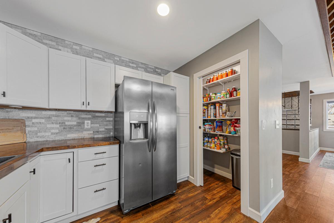
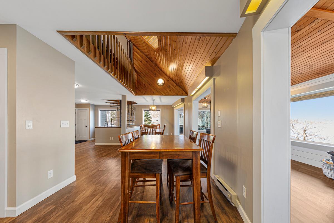
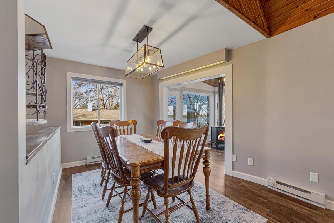
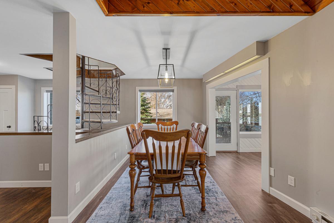
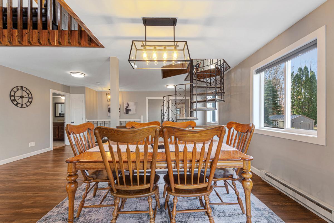
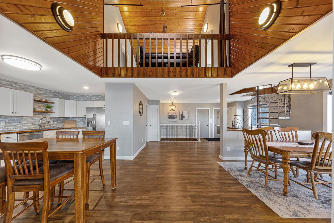
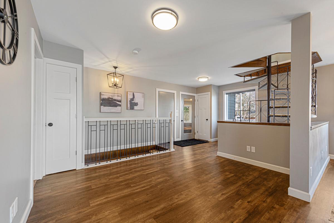
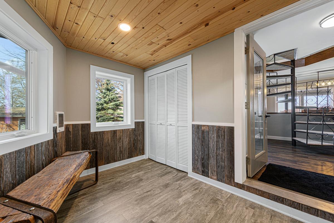
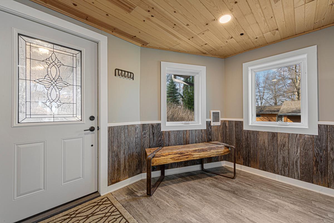
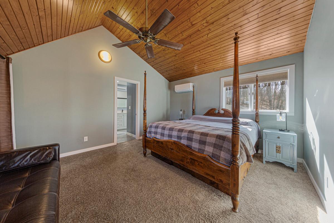
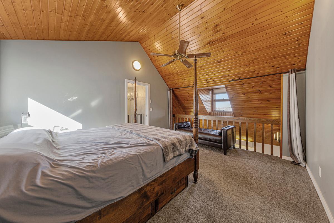
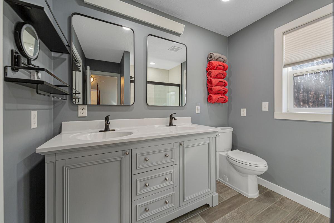
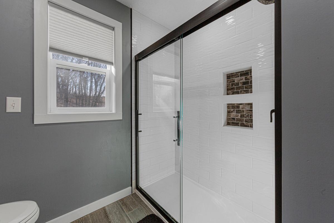
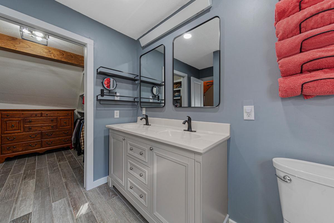
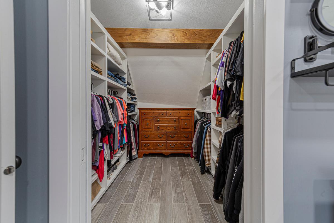
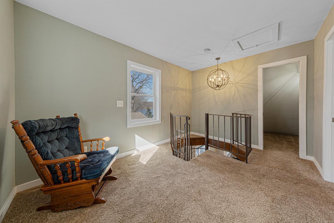
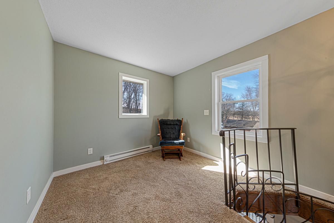
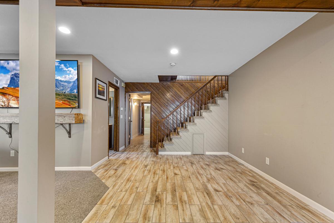
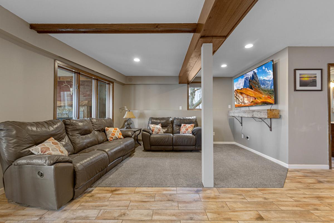
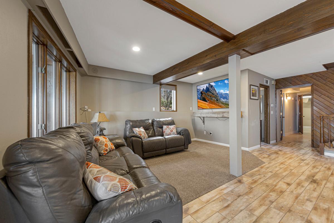
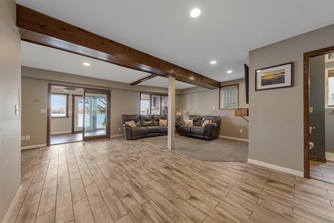
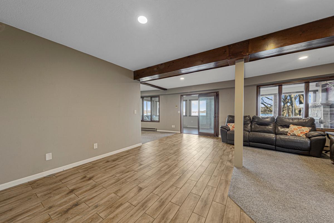
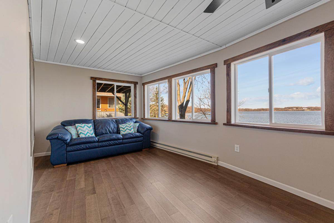
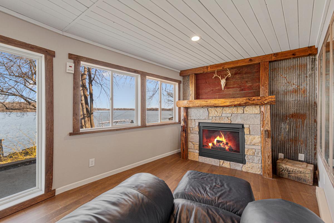
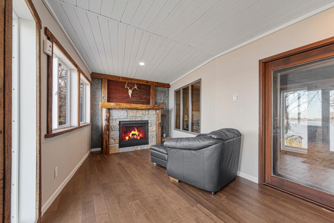
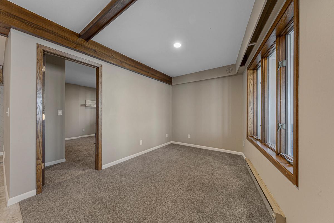
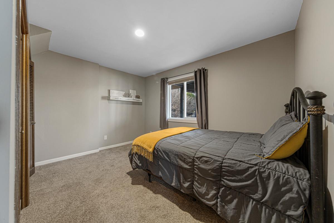
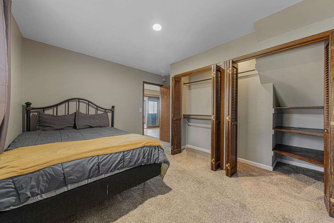
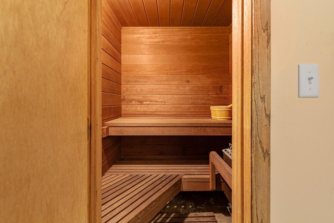
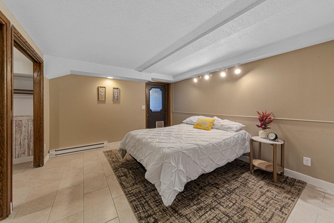
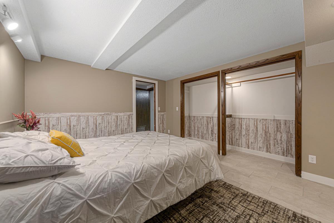
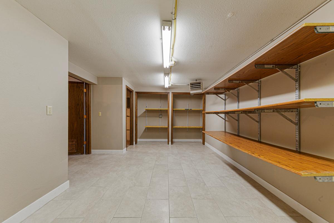
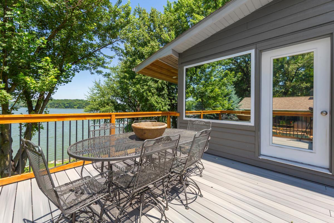
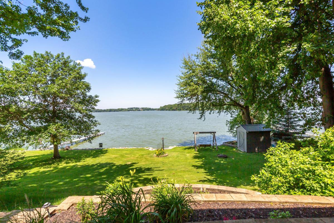
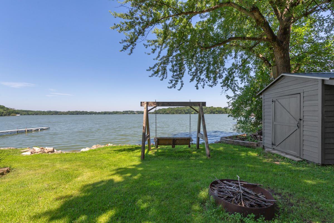
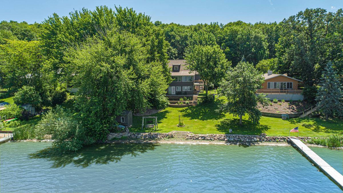
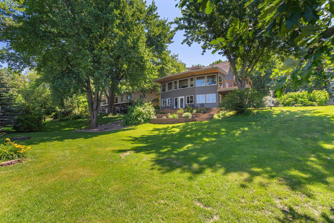
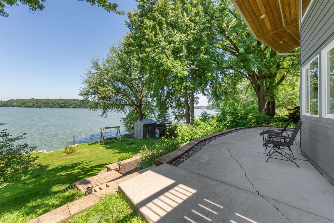
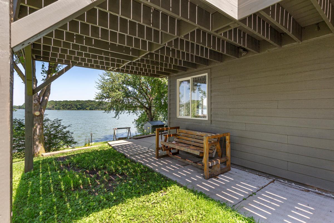
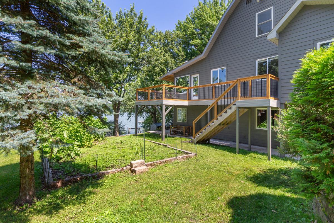
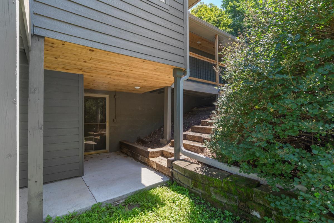
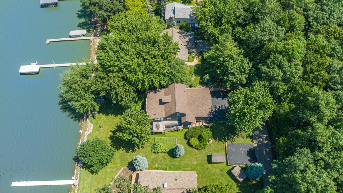
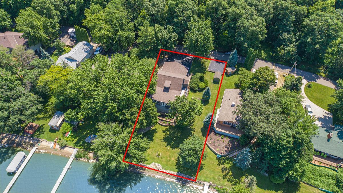
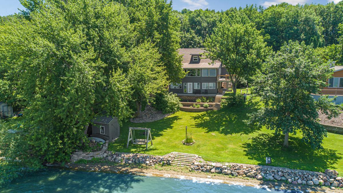
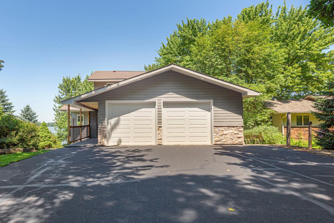
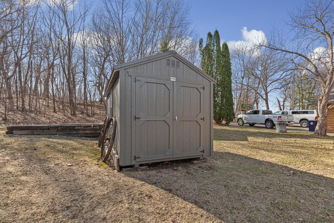
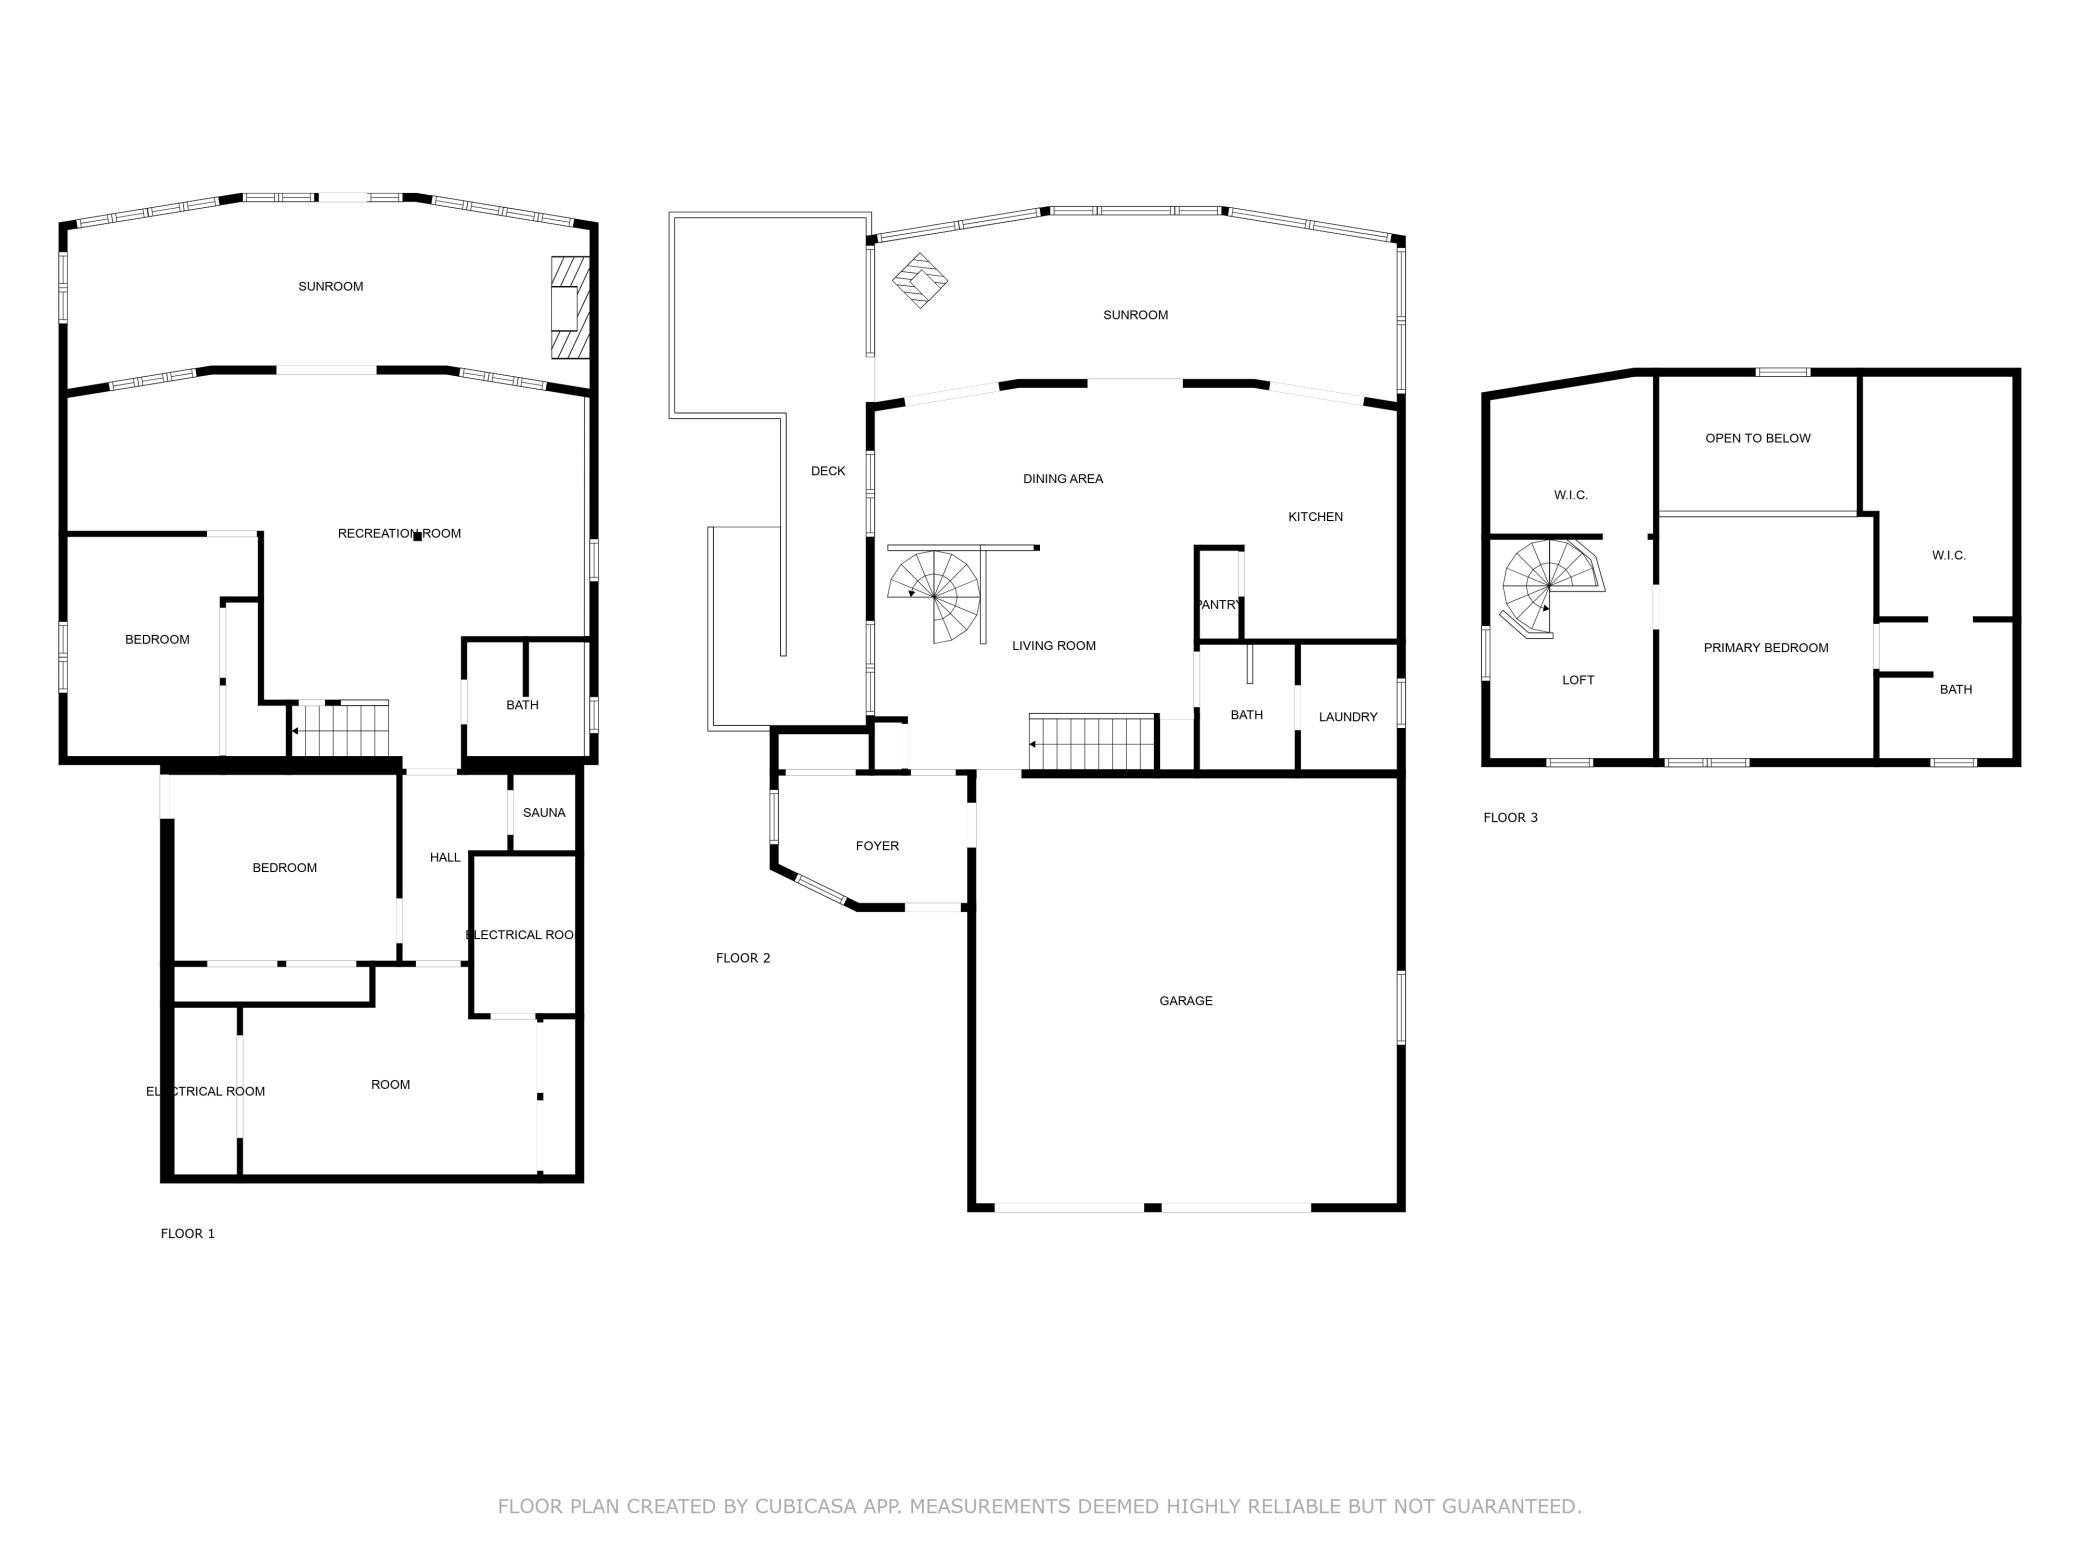
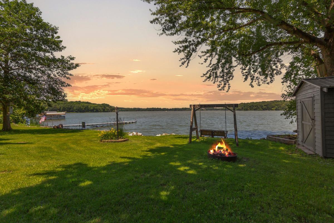
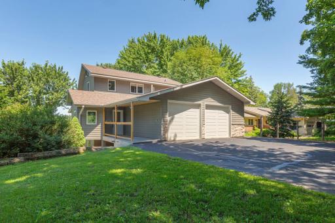
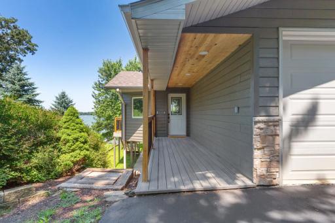
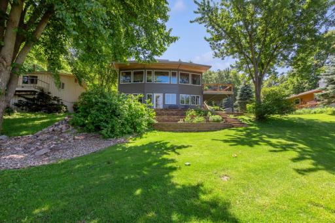
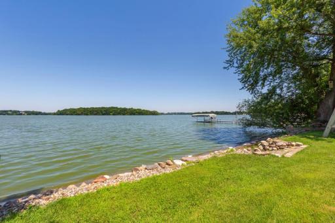
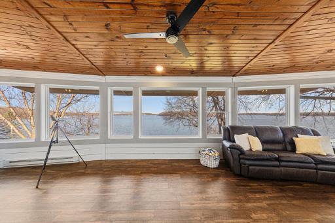
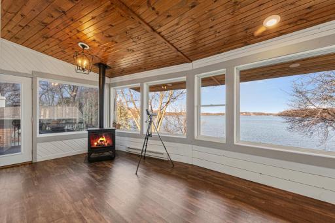
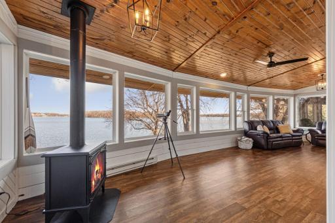
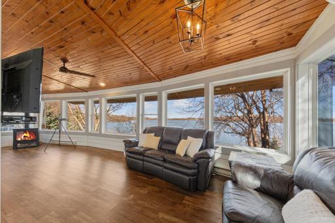
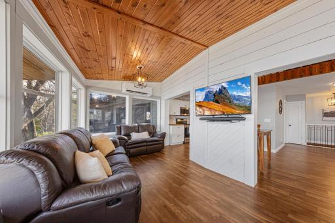
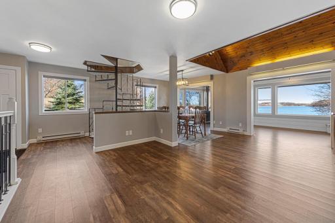
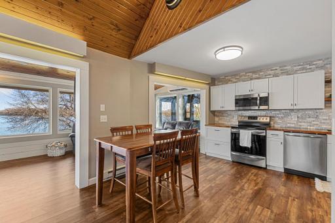
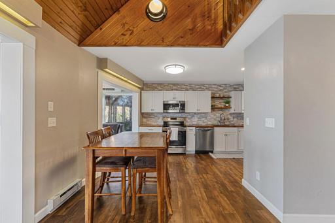
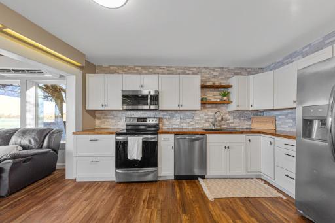
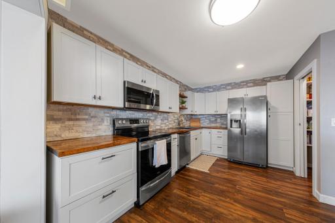
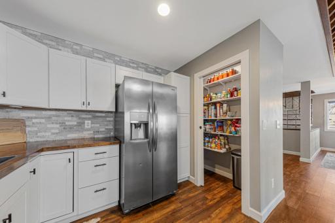
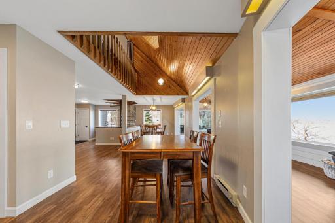
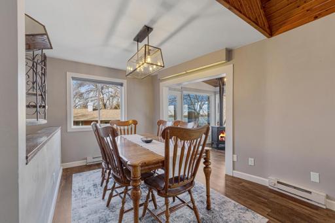
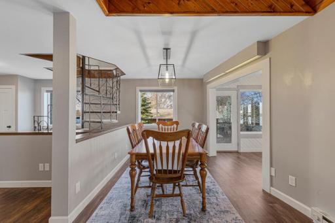
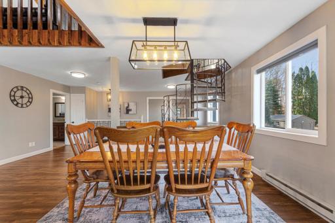
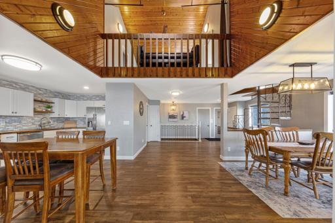
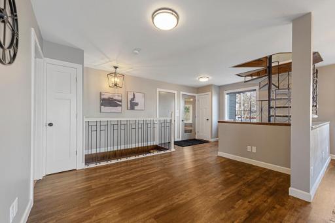
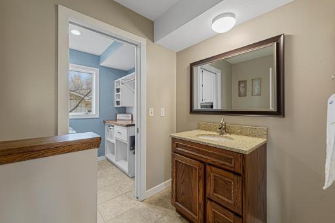
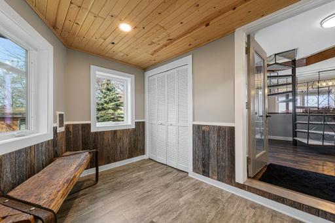
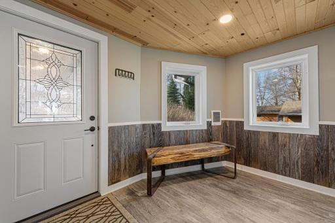
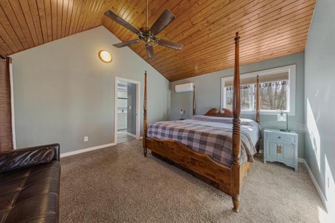
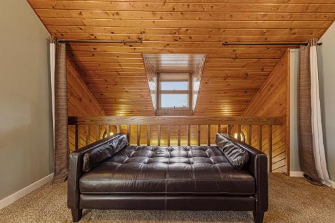
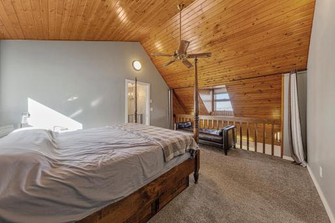
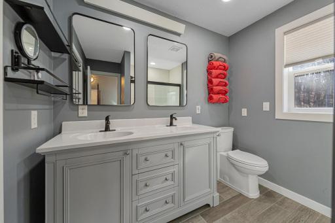
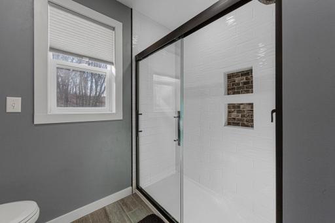
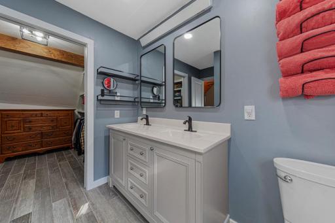
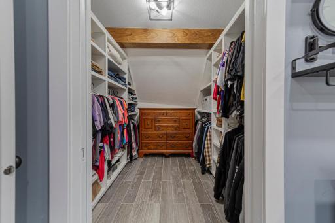
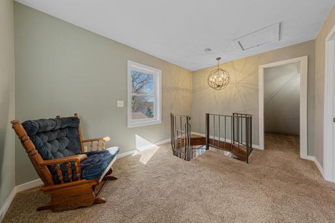
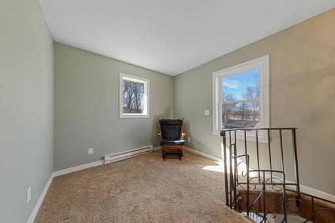
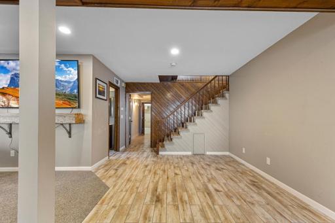
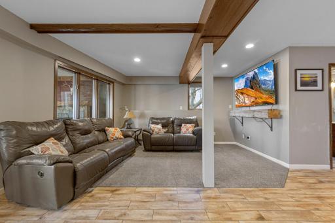
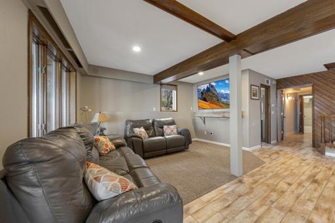
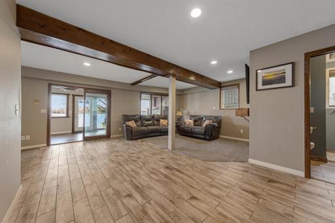
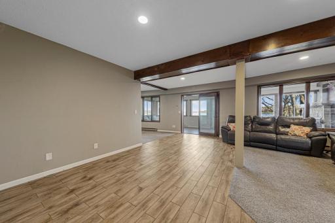
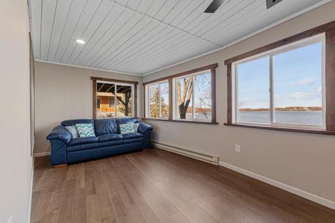
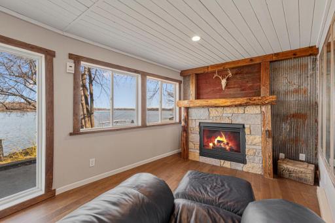
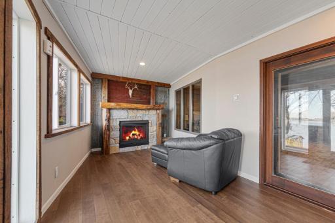
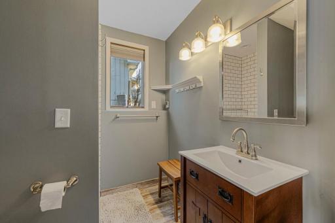
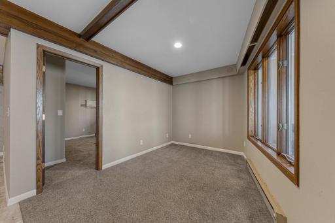
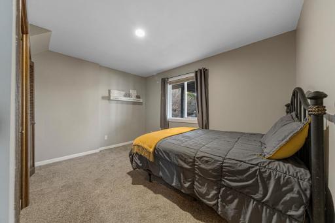
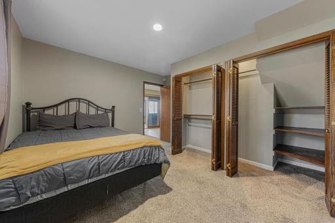
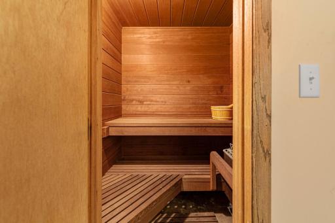
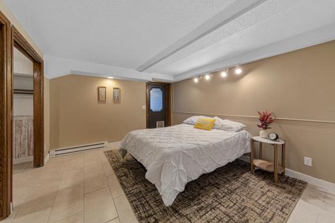
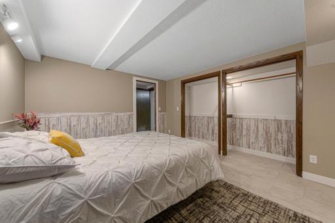
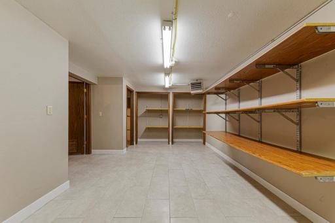
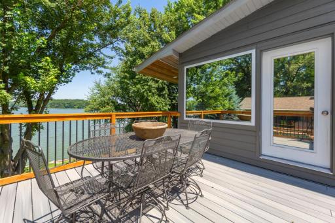
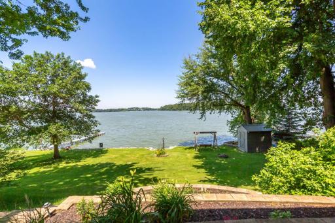
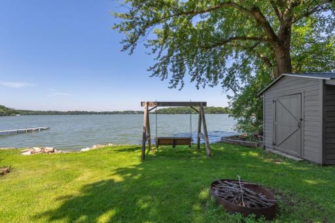
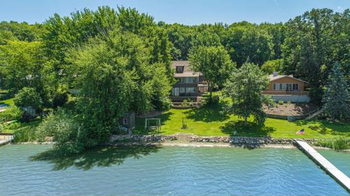
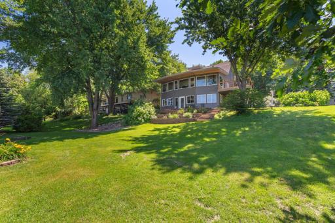
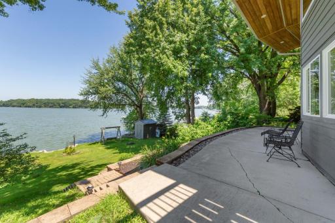
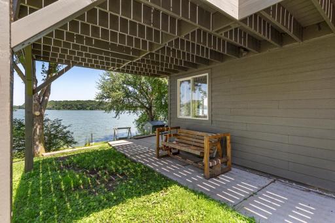
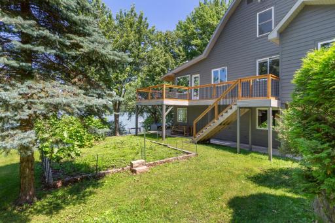
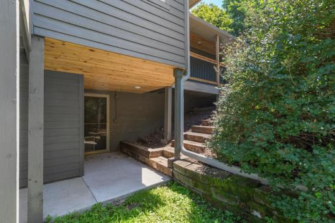
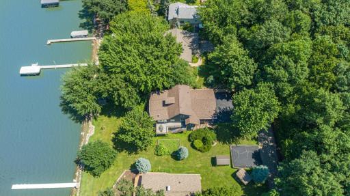
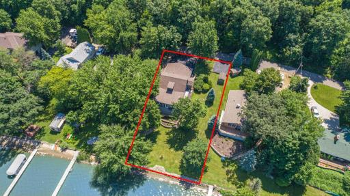
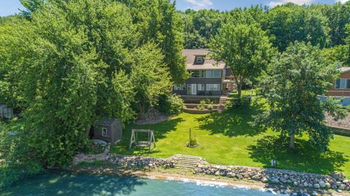
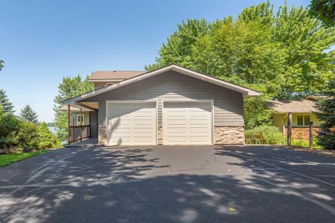
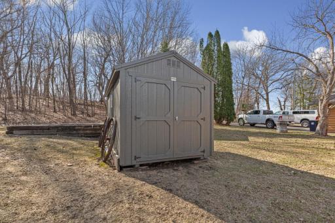
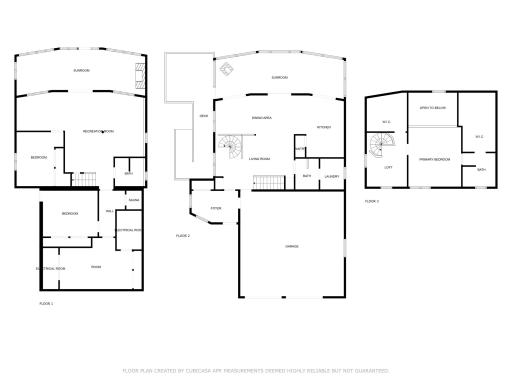
Back on market due to sale of another property contingency not being met! As you step inside, you'll be greeted by an abundance of natural light and stunning lake views that will take your breath away. The open-concept living area seamlessly connects to the kitchen, perfect for entertaining family and friends. Enjoy your morning coffee while soaking in the panoramic lake views from the four season sunrooms or on the deck. The master bedroom features a large walk in closet and a private bathroom. On the lower level you can find a family room, two bedrooms, a sauna, bathroom, a large storage room, and another four season sunroom. The oversized two-stall garage provides ample space for your vehicles and toys. While two additional parking spaces on the pad ensure extra parking convenience for guests. Plus, you'll have plenty of room for all of your lake gear and outdoor equipment with the two storage sheds on the property. Don't miss your chance to own this piece of paradise on the desirable Circle Lake with beautiful sunsets and minimal steps to the water. Just five minutes from I-35 for a quick commute to the Twin Cities! New roof in 2021/2022, two new mini-split AC units, new siding, new gutters, and a new deck. The list just keeps going, reach out for the full list of updates done to this home!
Details
Maps
Contract Information
Owner is an Agent?: No
Auction?: No
Status: Closed
Off Market Date: 2025-07-19
Contingency: None
Current Price: $643,000
Closed Date: 2025-08-28
Original List Price: 674900
Sales Close Price: 643000
ListPrice: 649900
List Date: 2025-04-08
Office/Member Info
Association: SPAAR
General Property Information
Common Wall: No
Lot Measurement: Acres
Manufactured Home?: No
Multiple PIDs?: No
New Development: No
Number of Fireplaces: 1
Other Parking Spaces: 2
Road Btwn WF & Home?: No
Waterfront Frontage: 84
Waterfront YN: Yes
Year Built: 1983
Yearly/Seasonal: Yearly
Zoning: Residential-Single Family
Lot Dimensions: 202x90x206x84
Acres: 0.4
Bath Three Quarters: 2
Bath Half: 1
Lake/Waterfront Name: Circle
Bath Quarter: 0
Main Floor Total SqFt: 1164
Above Grd Total SqFt: 1758
Below Grd Total SqFt: 1744
Total SqFt: 3502
Total Finished Sqft: 3402.00
FireplaceYN: Yes
Foundation Size: 1744
Style: (SF) Single Family
Garage Stalls: 2
Association Fee: 0
Assessment Pending: No
Bedrooms: 3
Baths Total: 3
Location, Tax and Other Information
AssocFeeYN: No
Legal Description: LOT 12 OF SHOREWOOD ESTATES
Listing City: Faribault
Map Page: 999
Municipality: Forest Twp
School District: Northfield
School District Phone: 507-663-0629
DNR Lake ID#: 66002700
DNR Lake Classification: Recreational Development
Zip Plus 4: 7331
Property ID Number: 0622376005
Tax Year: 2025
Tax Amount: 5462
In Foreclosure?: No
Potential Short Sale?: No
Lender Owned?: No
Directions & Remarks
Public Remarks: Back on market due to sale of another property contingency not being met! As you step inside, you'll be greeted by an abundance of natural light and stunning lake views that will take your breath away. The open-concept living area seamlessly connects to the kitchen, perfect for entertaining family and friends. Enjoy your morning coffee while soaking in the panoramic lake views from the four season sunrooms or on the deck. The master bedroom features a large walk in closet and a private bathroom. On the lower level you can find a family room, two bedrooms, a sauna, bathroom, a large storage room, and another four season sunroom. The oversized two-stall garage provides ample space for your vehicles and toys. While two additional parking spaces on the pad ensure extra parking convenience for guests. Plus, you'll have plenty of room for all of your lake gear and outdoor equipment with the two storage sheds on the property. Don't miss your chance to own this piece of paradise on the desirable Circle Lake with beautiful sunsets and minimal steps to the water. Just five minutes from I-35 for a quick commute to the Twin Cities! New roof in 2021/2022, two new mini-split AC units, new siding, new gutters, and a new deck. The list just keeps going, reach out for the full list of updates done to this home!
Directions: CO RD 46 TO CO RD 60, STRAIGHT TO CULVER AVE.
Accessible
None: 1
Air Conditioning
Ductless: 1
Amenities Unit
Ceiling Fan(s): 1
Deck: 1
Natural Woodwork: 1
Panoramic View: 1
Patio: 1
Porch: 1
Primary Bedroom Walk-In Closet: 1
Sauna: 1
Sun Room: 1
Tile Floors: 1
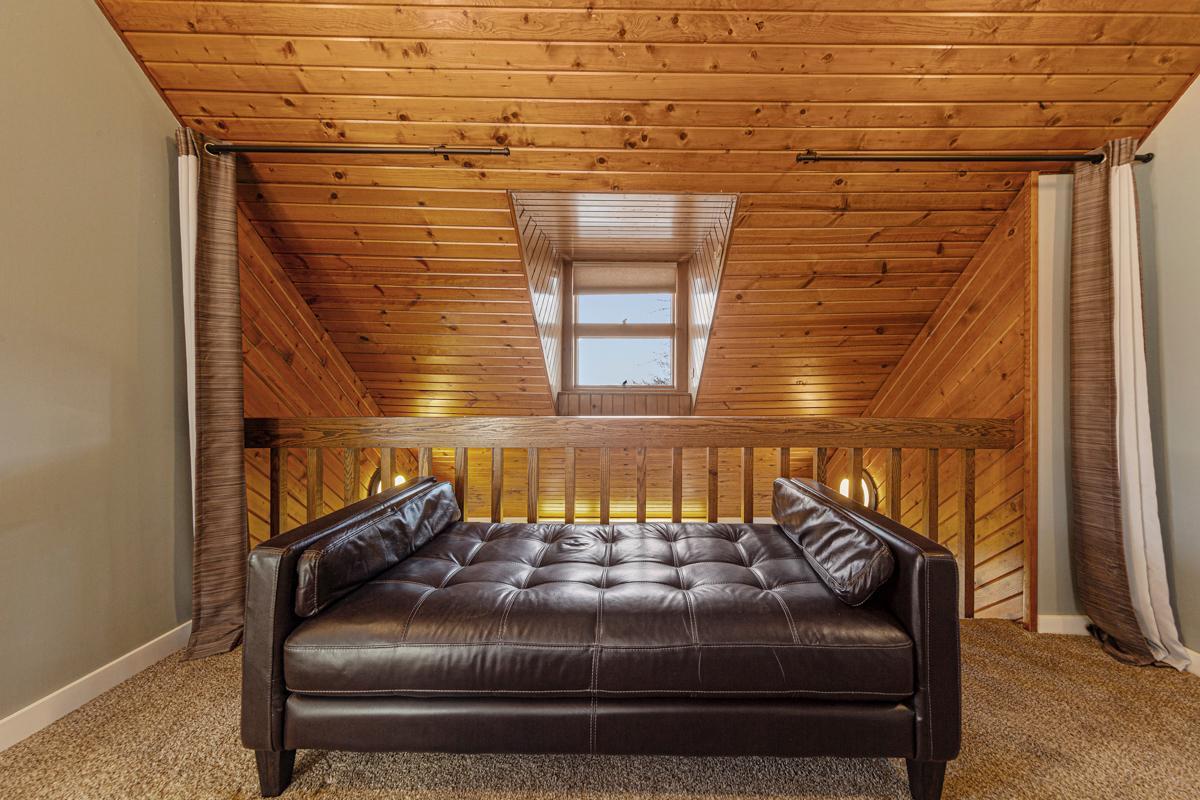
Vaulted Ceiling(s): 1
Walk-In Closet: 1
Washer/Dryer Hookup: 1
Appliances
Dishwasher: 1
Dryer: 1
Iron Filter: 1
Microwave: 1
Refrigerator: 1
Washer: 1
Water Filtration System: 1
Assessments
Assessment Balance: 740
Tax With Assessments: 6202
Assumable Loan
Not Assumable: 1
Bath Description
Sauna: 1
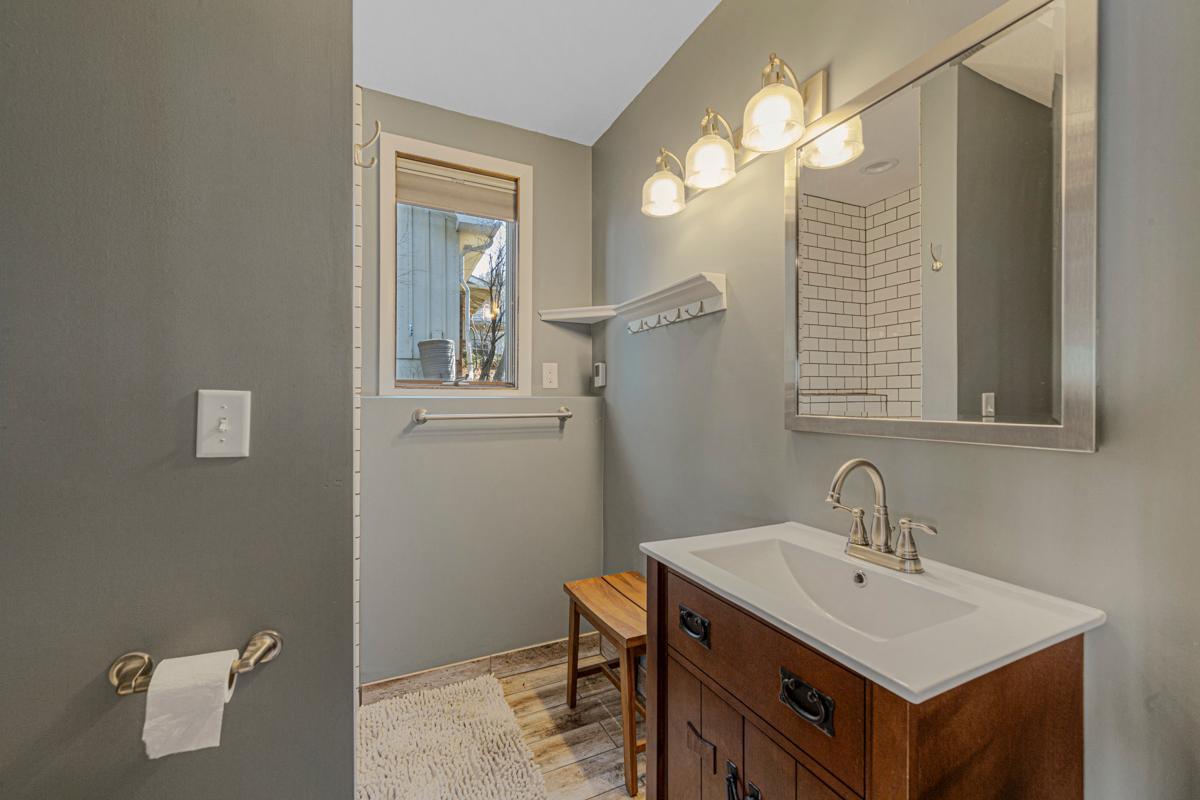
Main Floor 1/2 Bath: 1
Upper Level 3/4 Bath: 1
Private Primary: 1
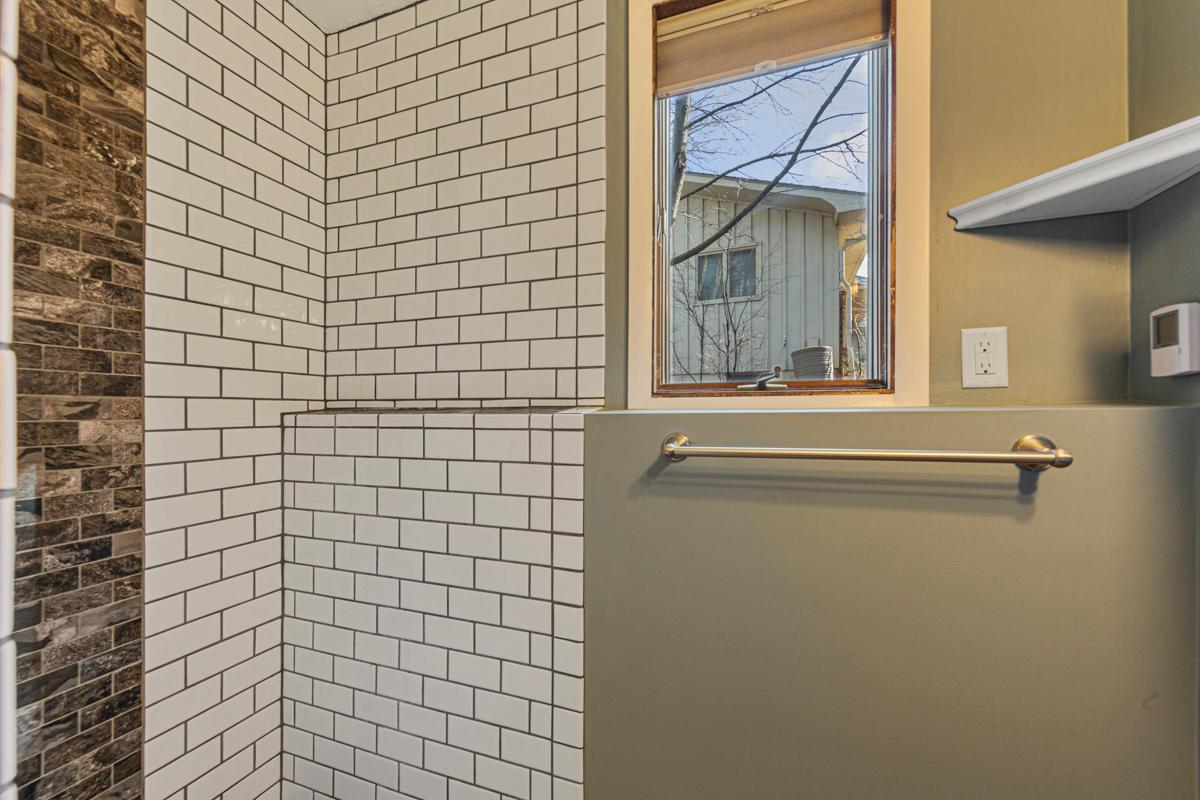
3/4 Basement: 1
Building Information
Finished SqFt Above Ground: 1758
Finished SqFt Below Ground: 1644
Construction Materials
Block: 1
Concrete: 1
Stone: 1
Construction Status
Previously Owned: 1
Dining Room Description
Eat In Kitchen: 1
Informal Dining Room: 1
Kitchen/Dining Room: 1
Elevation Highpoint to Waterfront Feet
Elevation Highpoint Waterfront Feet: 15-26
Elevation Highpoint to Waterfront Slope
Gradual: 1
Existing Financing
Conventional: 1
Exterior
Brick/Stone: 1
Engineered Wood: 1
Family Room Characteristics
Lower Level: 1
Fencing
Invisible: 1
Financing Terms
Conventional: 1
Fireplace Characteristics
Family Room: 1
Gas Burning: 1
Living Room: 1
Stone: 1
Foundation
Concrete Block: 1
Fuel
Electric: 1
Natural Gas: 1
Heating
Baseboard: 1
Forced Air: 1
In-Floor Heating: 1
Insurance Fee
Insurance Fee: 0
Lake Details
Lake Acres: 837
Lake Depth: 14
Laundry
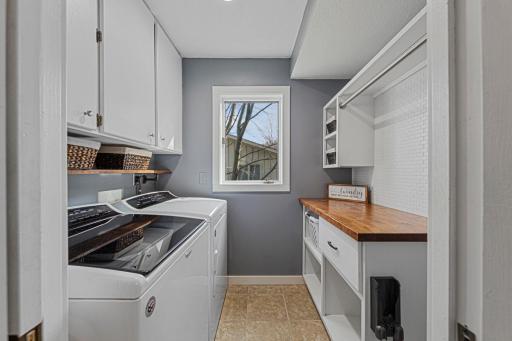
Electric Dryer Hookup: 1
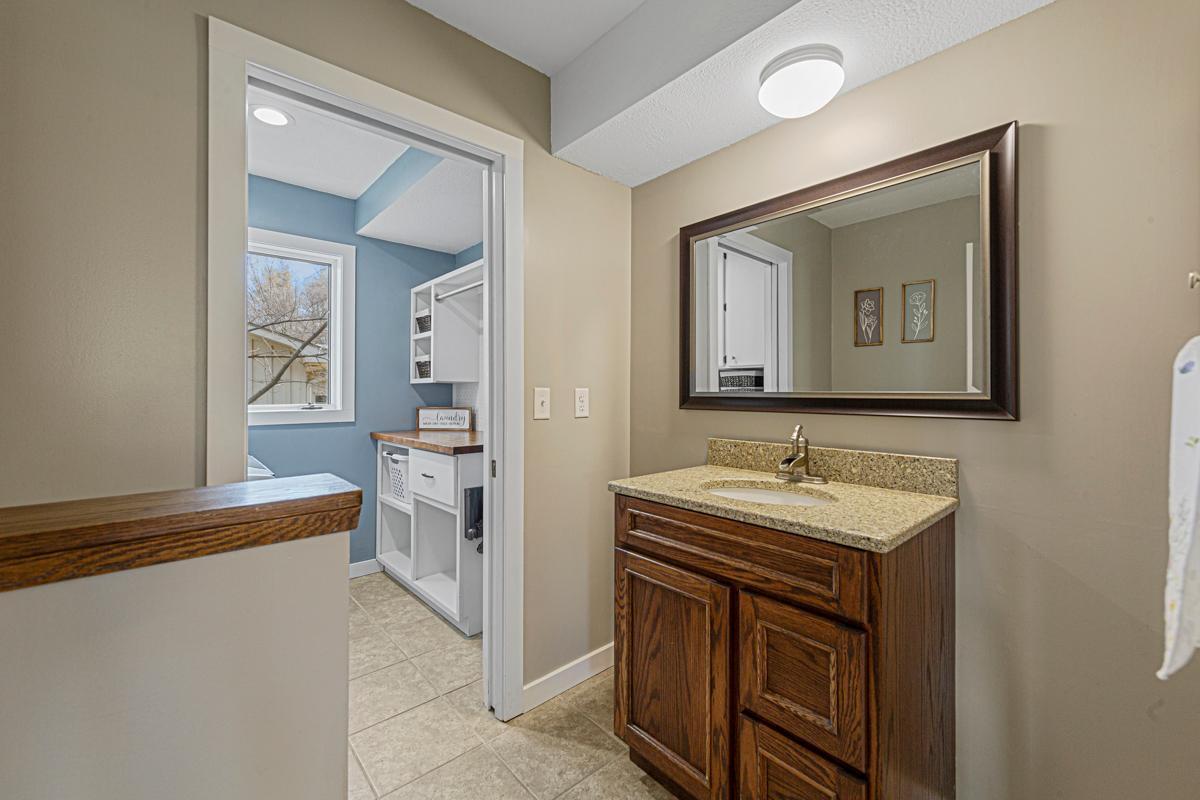
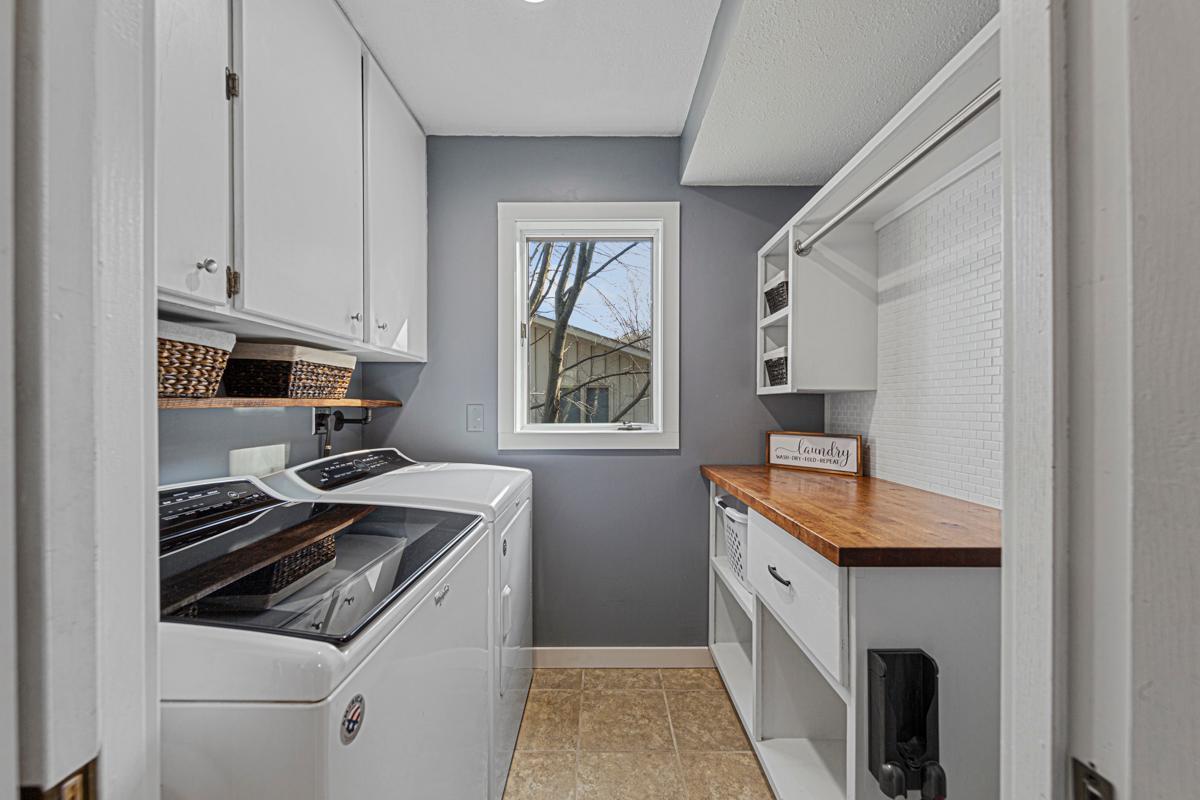
Laundry Room: 1
Main Level: 1
Lease Details
Land Leased: Not Applicable
Lock Box Type
Supra: 1
Lot Description
Accessible Shoreline: 1
Tree Coverage - Medium: 1
Miscellaneous Information
DP Resource: Yes
Homestead: Yes
Ownership
Fractional Ownership: No
Parking Characteristics
Finished Garage: 1
Garage Dimensions: 26x26
Garage Square Feet: 676
Garage Door Opener: 1
Heated Garage: 1
Insulated Garage: 1
Patio, Porch and Deck Features
Composite Decking: 1
Deck: 1
Front Porch: 1
Patio: 1
Public Survey Info
Range#: 21
Section#: 22
Township#: 111
Road Frontage
Paved Streets: 1
Private Road: 1
Road Responsibility
Road Maintenance Agreement: 1
Roof
Age 8 Years or Less: 1
Sellers Terms
Cash: 1
Conventional: 1
FHA: 1
VA: 1
Sewer
Septic System Compliant - Yes: 1
Shared System: 1
Tank with Drainage Field: 1
Special Search
Main Floor Laundry: 1
Renovated: 1
Stories
Two: 1
Water
Shared System: 1
Waterfront Type
Lake Front: 1
Waterfront View
Lake: 1
North: 1
West: 1
Location Tax and Other Information
House Number: 3585
Street Name: Culver
Street Suffix: Trail
Postal City: Faribault
County: Rice
State: MN
Zip Code: 55021
Complex/Dev/Subdivision: Shorewood Estates
Property Features
Accessible: None
Air Conditioning: Ductless
Amenities Unit: Ceiling Fan(s); Deck; Natural Woodwork; Panoramic View; Patio; Porch; Primary Bedroom Walk-In Closet; Sauna; Sun Room; Tile Floors; Vaulted Ceiling(s); Walk-In Closet; Washer/Dryer Hookup
Appliances: Dishwasher; Dryer; Iron Filter; Microwave; Refrigerator; Washer; Water Filtration System
Assumable Loan: Not Assumable
Bath Description: Sauna; Main Floor 1/2 Bath; Upper Level 3/4 Bath; Private Primary; 3/4 Basement
Construction Materials: Block; Concrete; Stone
Construction Status: Previously Owned
Dining Room Description: Eat In Kitchen; Informal Dining Room; Kitchen/Dining Room
Elevation Highpoint to Waterfront Slope: Gradual
Existing Financing: Conventional
Exterior: Brick/Stone; Engineered Wood
Family Room Characteristics: Lower Level
Fencing: Invisible
Financing Terms: Conventional
Fireplace Characteristics: Family Room; Gas Burning; Living Room; Stone
Foundation: Concrete Block
Fuel: Electric; Natural Gas
Heating: Baseboard; Forced Air; In-Floor Heating
Laundry: Electric Dryer Hookup; Laundry Room; Main Level
Lock Box Type: Supra
Lot Description: Accessible Shoreline; Tree Coverage - Medium
Parking Characteristics: Finished Garage; Garage Door Opener; Heated Garage; Insulated Garage
Road Frontage: Paved Streets; Private Road
Road Responsibility: Road Maintenance Agreement
Roof: Age 8 Years or Less
Sellers Terms: Cash; Conventional; FHA; VA
Sewer: Septic System Compliant - Yes; Shared System; Tank with Drainage Field
Special Search: Main Floor Laundry; Renovated
Stories: Two
Water: Shared System
Waterfront Type: Lake Front
Waterfront View: Lake; North; West
Room Information
| Room Name | Dimensions | Level |
| Family Room | 18x16 | Lower |
| Kitchen | 15x11 | Main |
| First (1st) Bedroom | 15x13 | Upper |
| Second (2nd) Bedroom | 13x9 | Lower |
| Living Room | 31x9 | Main |
| Dining Room | 11x9 | Main |
| Four Season Porch | 31x9 | Lower |
| Four Season Porch | 31x9 | Main |
| Third (3rd) Bedroom | 13x12 | Lower |
| Storage Room | 18x10 | Lower |

Listing Office: eXp Realty
Last Updated: August - 29 - 2026
The data relating to real estate for sale on this web site comes in part from the Broker Reciprocity SM Program of the Regional Multiple Listing Service of Minnesota, Inc. The information provided is deemed reliable but not guaranteed. Properties subject to prior sale, change or withdrawal. ©2026 Regional Multiple Listing Service of Minnesota, Inc All rights reserved.