$450,000
Vadnais Heights, MN 55127
MLS# 7115689
4 beds | 2 baths | 2658 sqft
1 / 50
Property Description
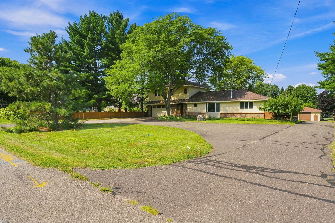
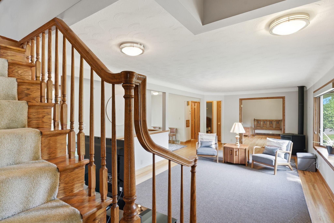
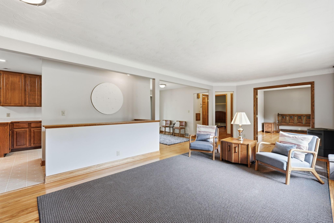
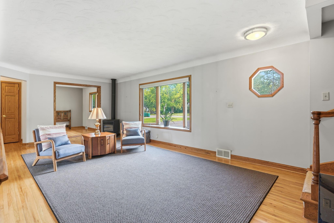
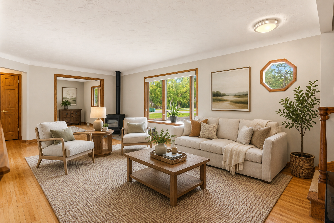
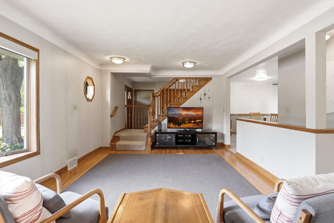
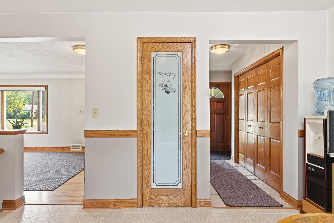
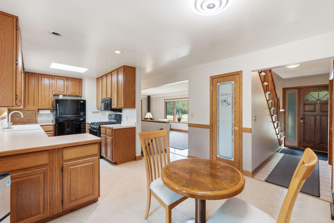
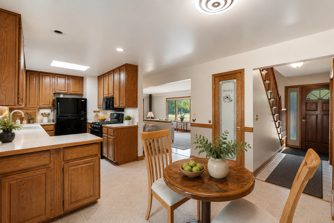
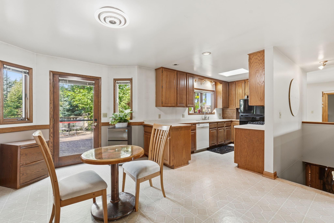
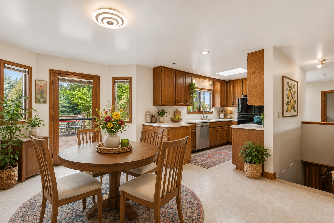
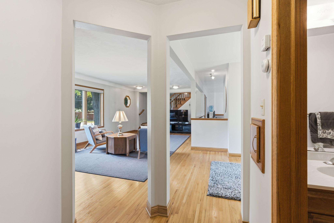
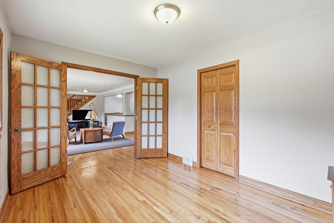
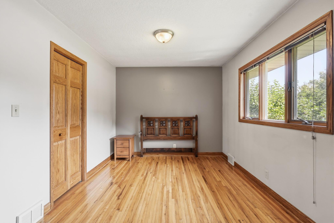
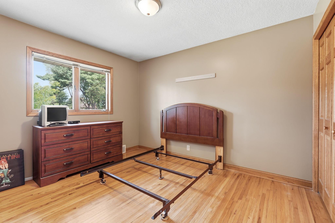
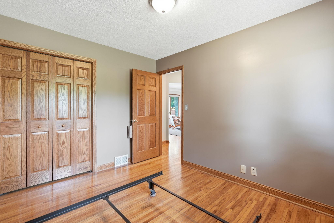
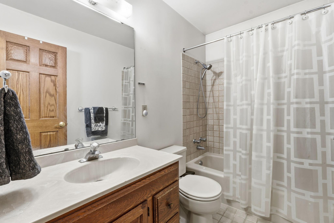
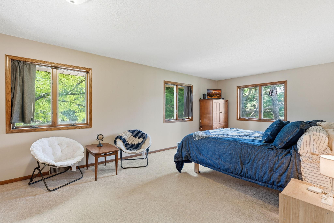
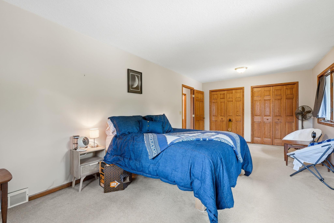
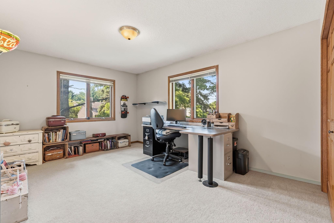
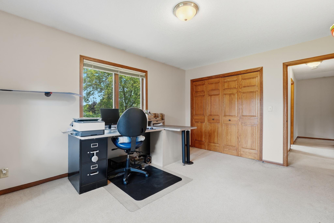
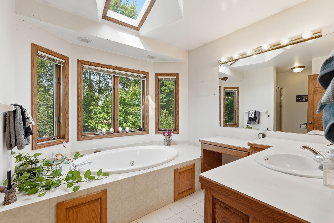
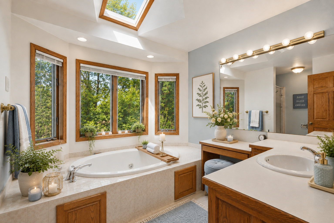
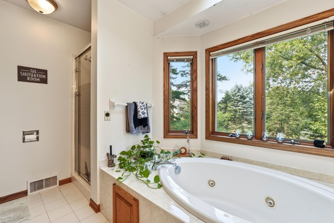
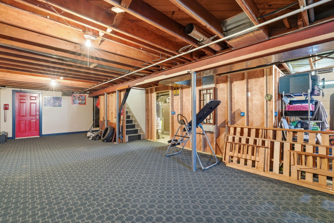
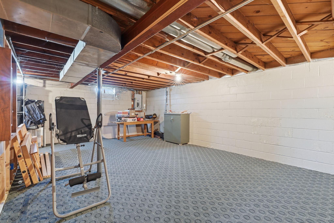
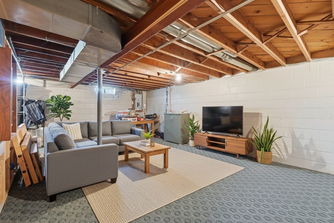
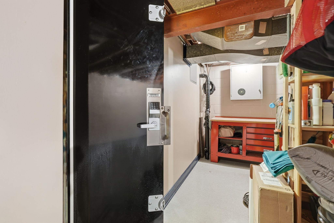
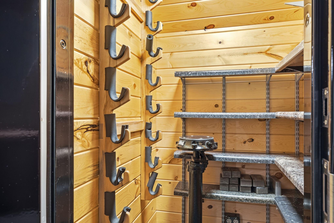
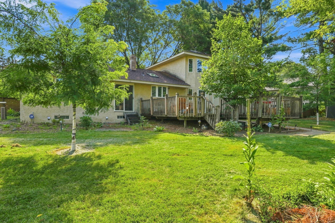
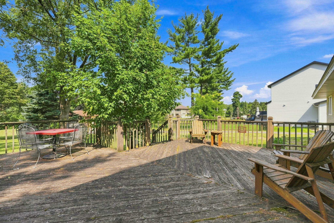
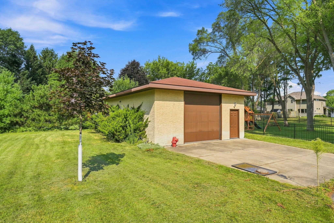
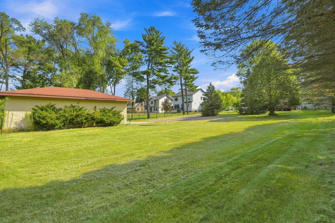
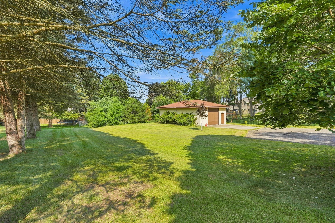
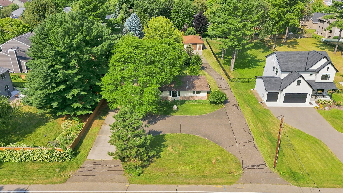
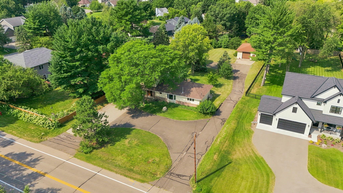
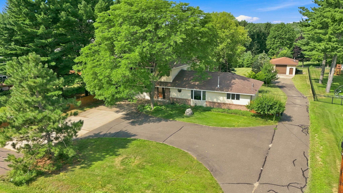
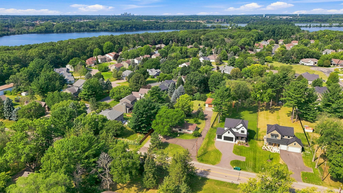
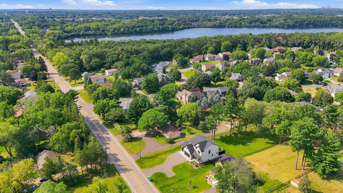
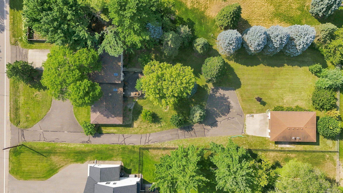
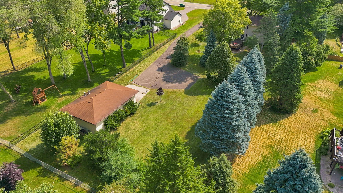
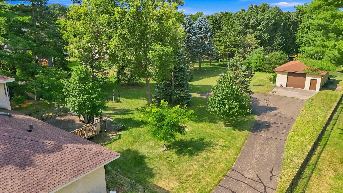
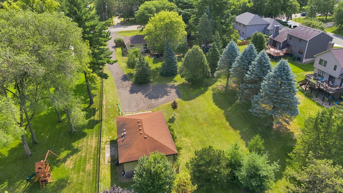
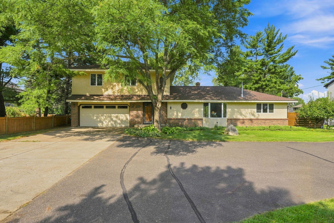
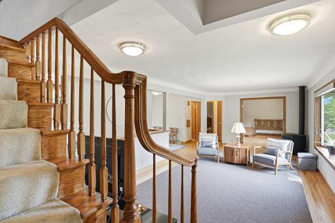
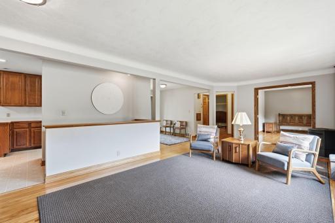
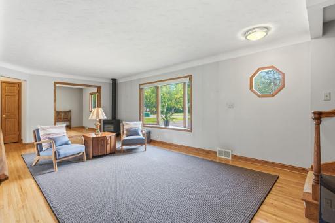
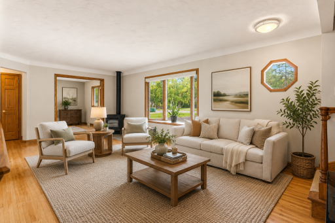
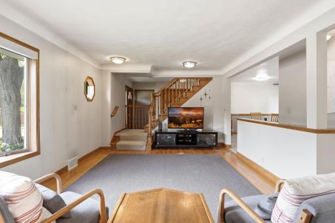
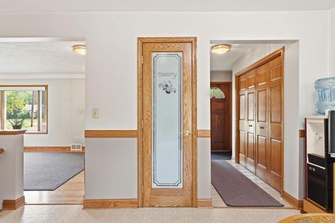
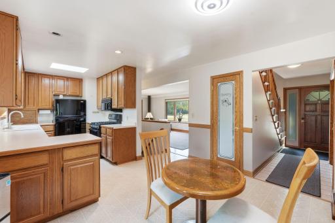
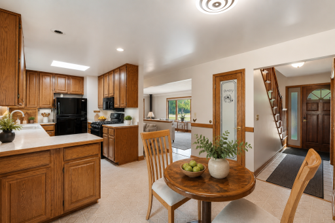
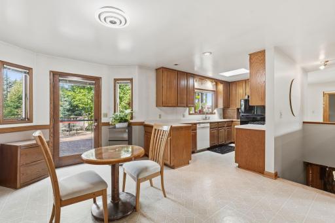
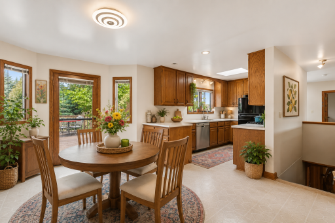
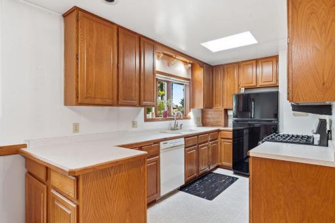
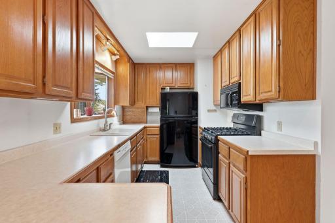
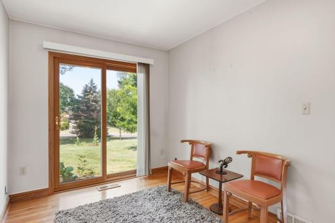
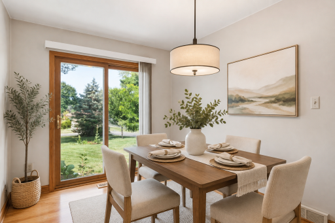
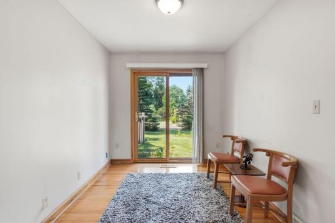
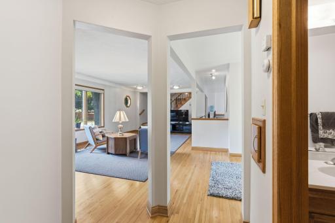
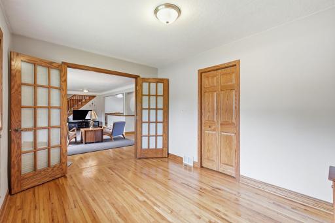
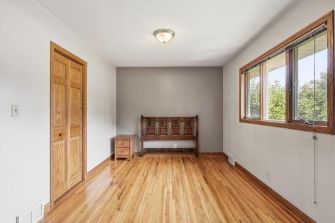
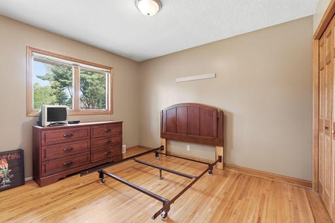
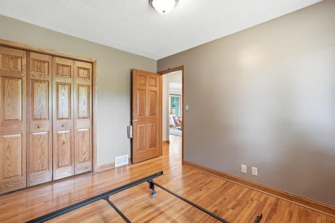
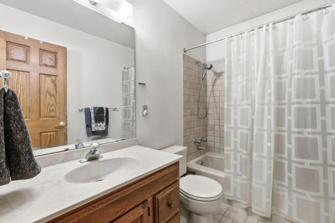
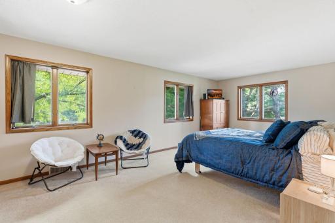
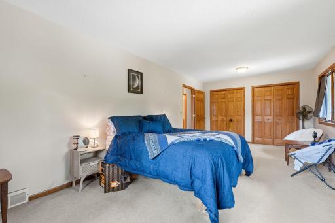
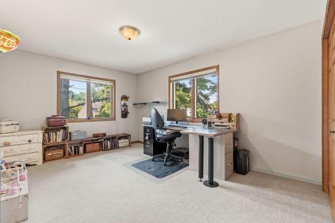
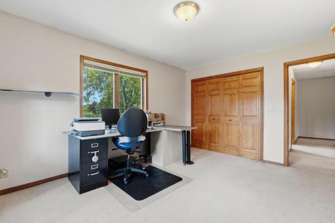
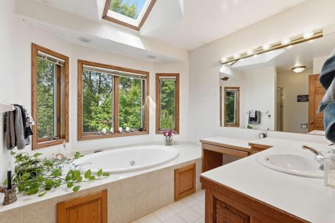
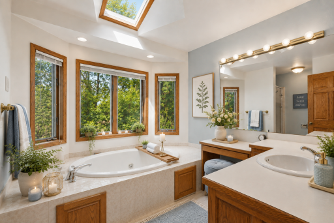
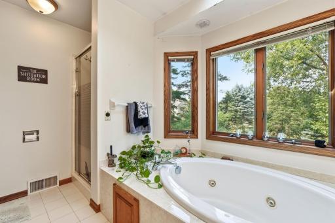
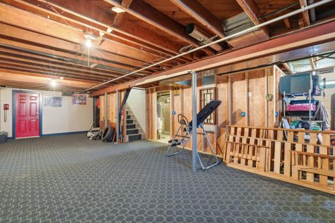
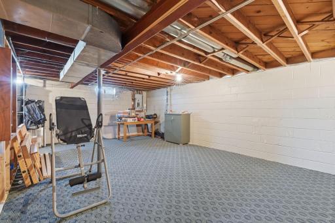
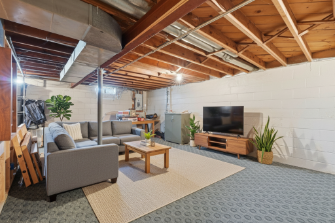
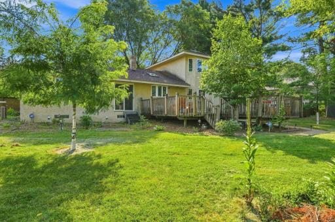
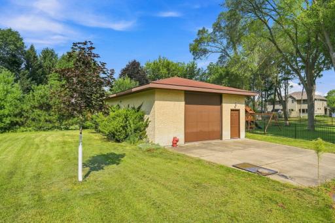
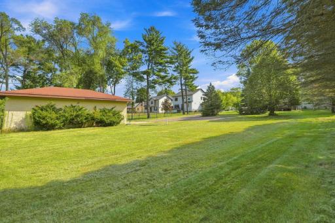
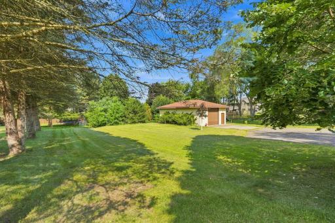
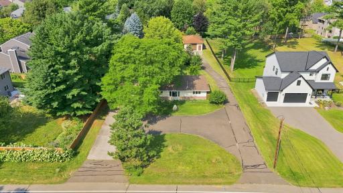

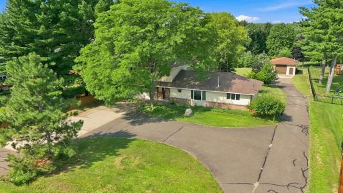
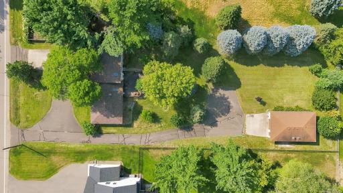
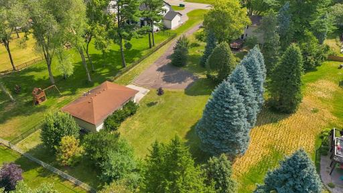
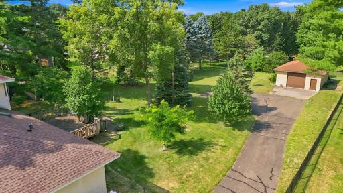
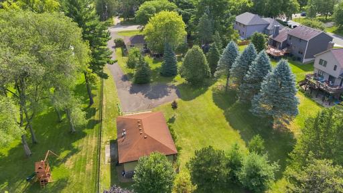
Space, versatility, and an incredible workshop—welcome to 3595 Edgerton in Vadnais Heights! Set on .7 acres, this inviting 4-bedroom, 2-bath home offers room to live, work, create, and enjoy the outdoors. The beautiful main level features two spacious bedrooms, a huge living room filled with natural light, and a comfortable layout that makes everyday living and entertaining easy. Upstairs, discover an exceptionally large primary bedroom with two walk-in closets, plus an additional bedroom and full bathroom with jacuzzi for your own peaceful oasis. The unfinished lower level provides a blank canvas for future living space, a recreation room, home gym, office, or whatever your vision requires. An attached 2-car heated garage provides everyday convenience, while the truly impressive 4-car heated workshop in the backyard is a rare find—perfect for hobbyists, collectors, contractors, or anyone needing substantial workspace and storage. Outside, enjoy the privacy and flexibility of nearly an acre while being just a short bike ride or walk to Vadnais Lake and miles of beautiful nature trails. A unique opportunity to enjoy generous living space, incredible workshop space, and an unbeatable connection to the outdoors—all in sought-after Vadnais Heights!
Details
Maps
Contract Information
Owner is an Agent?: No
Auction?: No
Status: Active
Contingency: None
Current Price: $450,000
Original List Price: 450000
ListPrice: 450000
List Date: 2026-08-11
Office/Member Info
Association: MAAR
General Property Information
Common Wall: No
Lot Measurement: Acres
Manufactured Home?: No
Multiple PIDs?: No
New Development: No
Number of Fireplaces: 0
Waterfront YN: No
Year Built: 1956
Yearly/Seasonal: Yearly
Zoning: Residential-Single Family
Lot Dimensions: 100x30
Acres: 0.69
Bath Three Quarters: 1
Bath Half: 0
Bath Quarter: 0
Main Floor Total SqFt: 899
Above Grd Total SqFt: 1918
Below Grd Total SqFt: 740
Total SqFt: 2658
Total Finished Sqft: 1918.00
FireplaceYN: No
Foundation Size: 1750
Style: (SF) Single Family
Garage Stalls: 6
Power Company: Xcel Energy
Association Fee: 0
Assessment Pending: No
Bedrooms: 4
Baths Total: 2
Bath Full: 1
Location, Tax and Other Information
AssocFeeYN: No
Legal Description: SECTION 32 TOWN 30 RANGE 22 SUB TO EDGERTON ST THE N 1OO FT OF E 333 FT OF GOVT LOT 2 IN SEC 32 TN 30 RN 22
Listing City: Vadnais Heights
Map Page: 94
Municipality: Vadnais Heights
School District: White Bear Lake
School District Phone: 651-407-7500
Zip Plus 4: 9707
Property ID Number: 323022210001
Tax Year: 2025
Tax Amount: 5072
In Foreclosure?: No
Potential Short Sale?: No
Lender Owned?: No
Directions & Remarks
Public Remarks: Space, versatility, and an incredible workshop—welcome to 3595 Edgerton in Vadnais Heights! Set on .7 acres, this inviting 4-bedroom, 2-bath home offers room to live, work, create, and enjoy the outdoors. The beautiful main level features two spacious bedrooms, a huge living room filled with natural light, and a comfortable layout that makes everyday living and entertaining easy. Upstairs, discover an exceptionally large primary bedroom with two walk-in closets, plus an additional bedroom and full bathroom with jacuzzi for your own peaceful oasis.
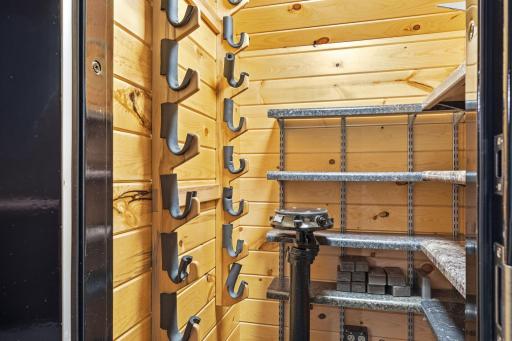
The unfinished lower level provides a blank canvas for future living space, a recreation room, home gym, office, or whatever your vision requires. An attached 2-car heated garage provides everyday convenience, while the truly impressive 4-car heated workshop in the backyard is a rare find—perfect for hobbyists, collectors, contractors, or anyone needing substantial workspace and storage.
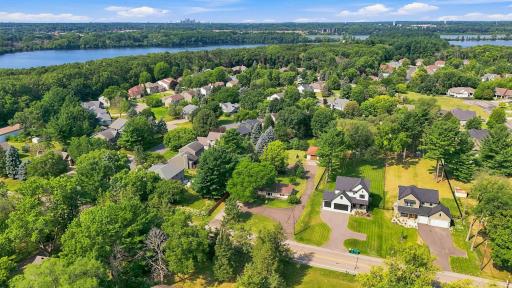
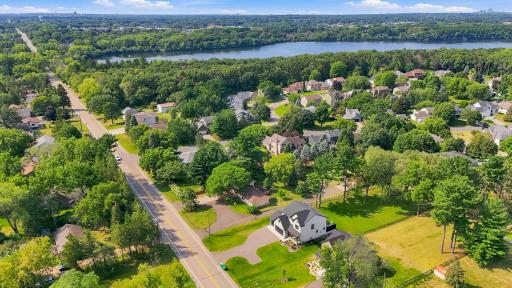
Outside, enjoy the privacy and flexibility of nearly an acre while being just a short bike ride or walk to Vadnais Lake and miles of beautiful nature trails. A unique opportunity to enjoy generous living space, incredible workshop space, and an unbeatable connection to the outdoors—all in sought-after Vadnais Heights!
Directions: 35E to County Rd E. West to Koehler Rd NW, continue S on Edgerton Street, home on right or west side.
Accessible
None: 1
Air Conditioning
Central Air: 1
Amenities Unit
Hardwood Floors: 1
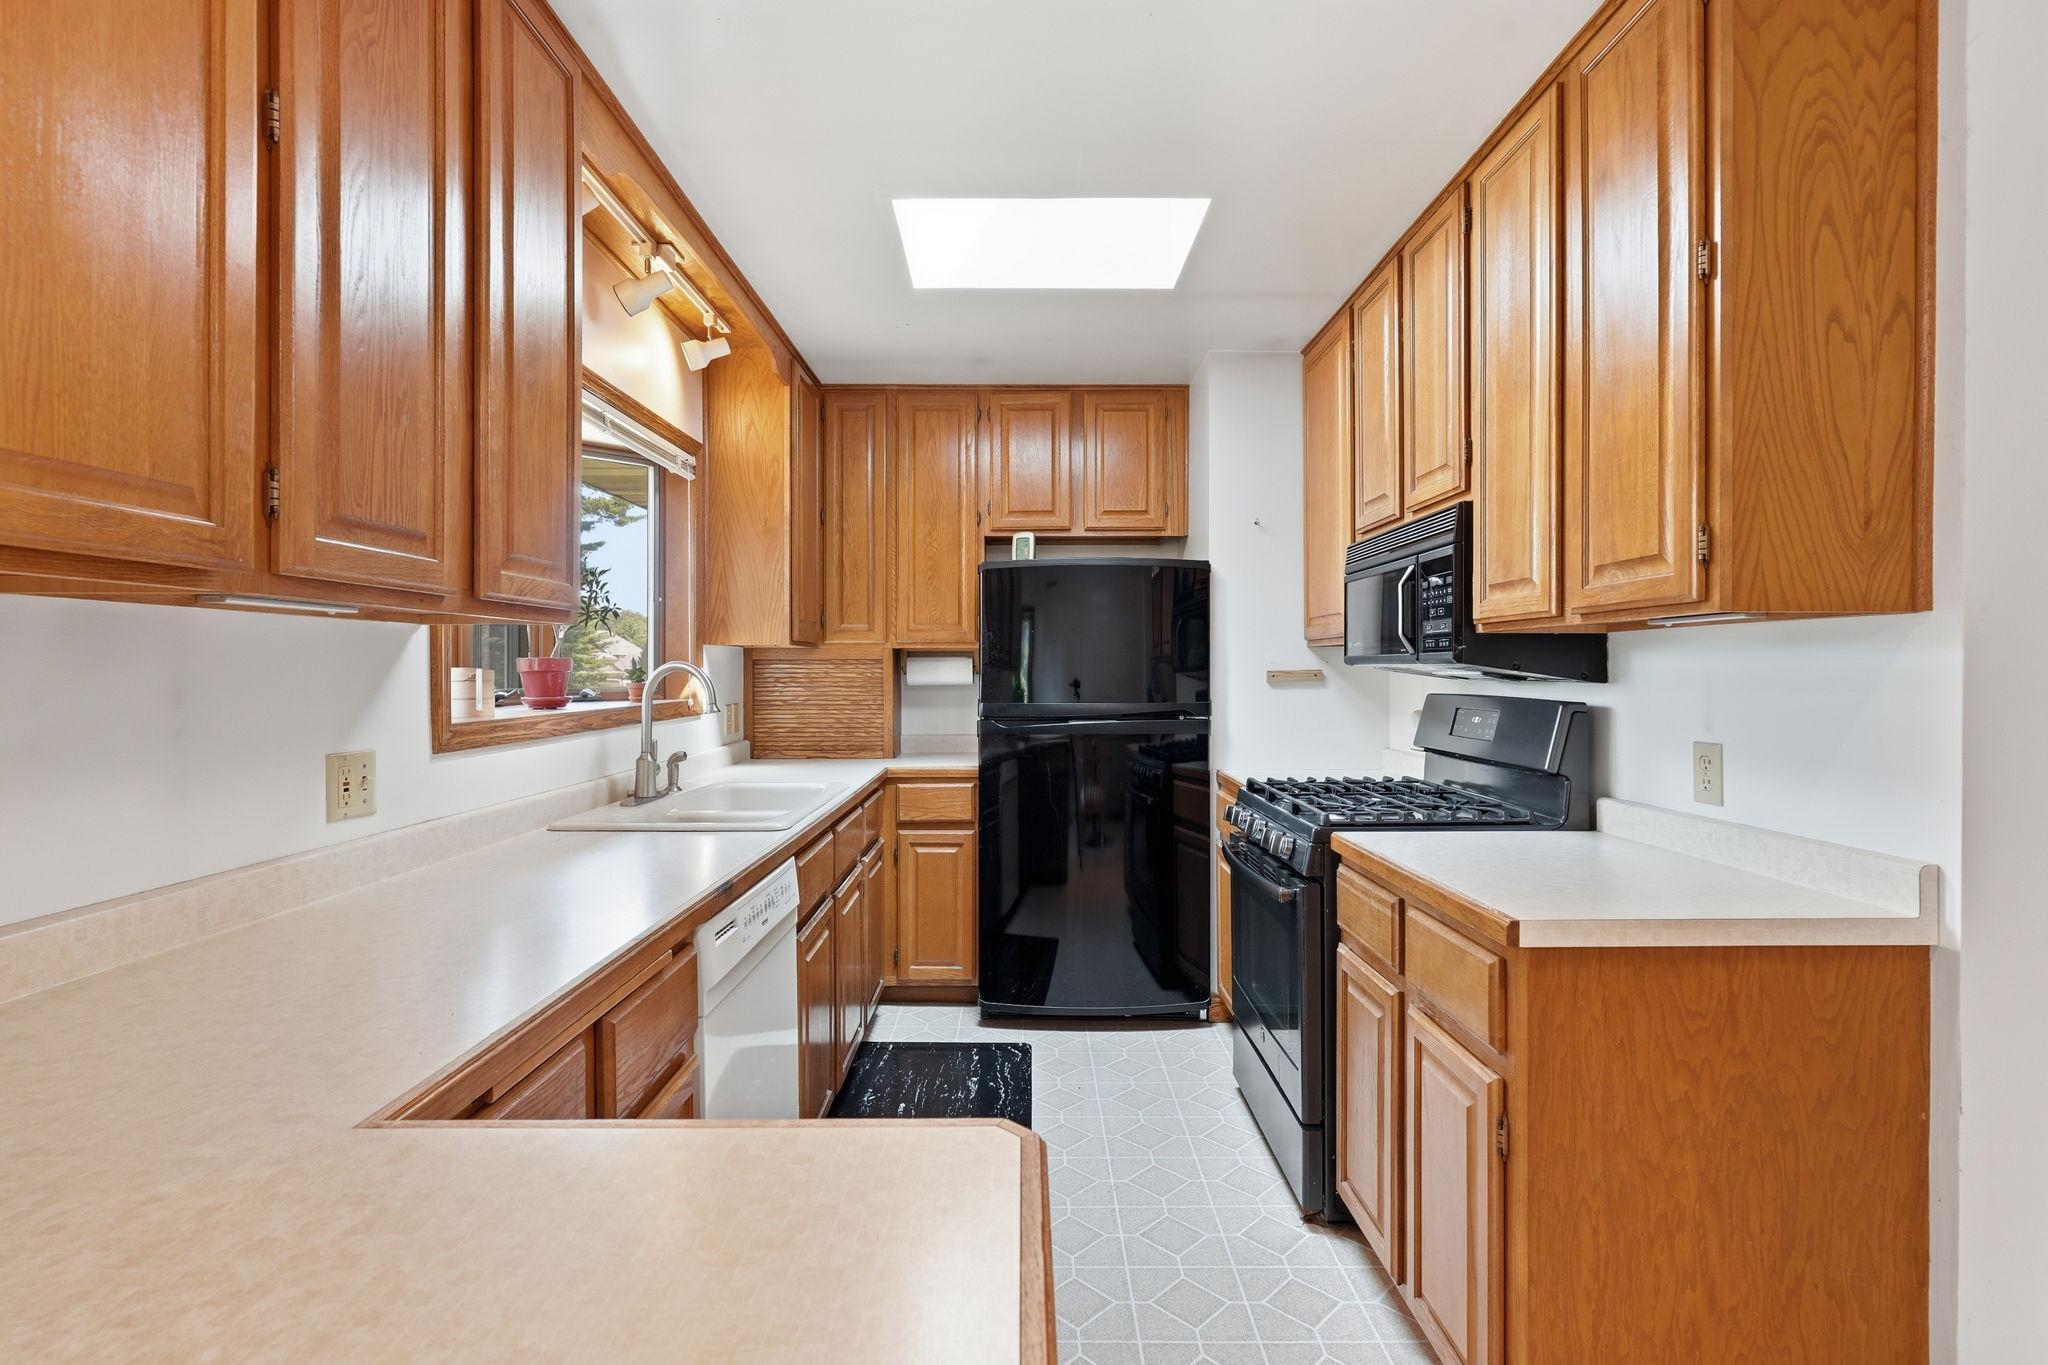
Kitchen Window: 1
Main Floor Primary Bedroom: 1
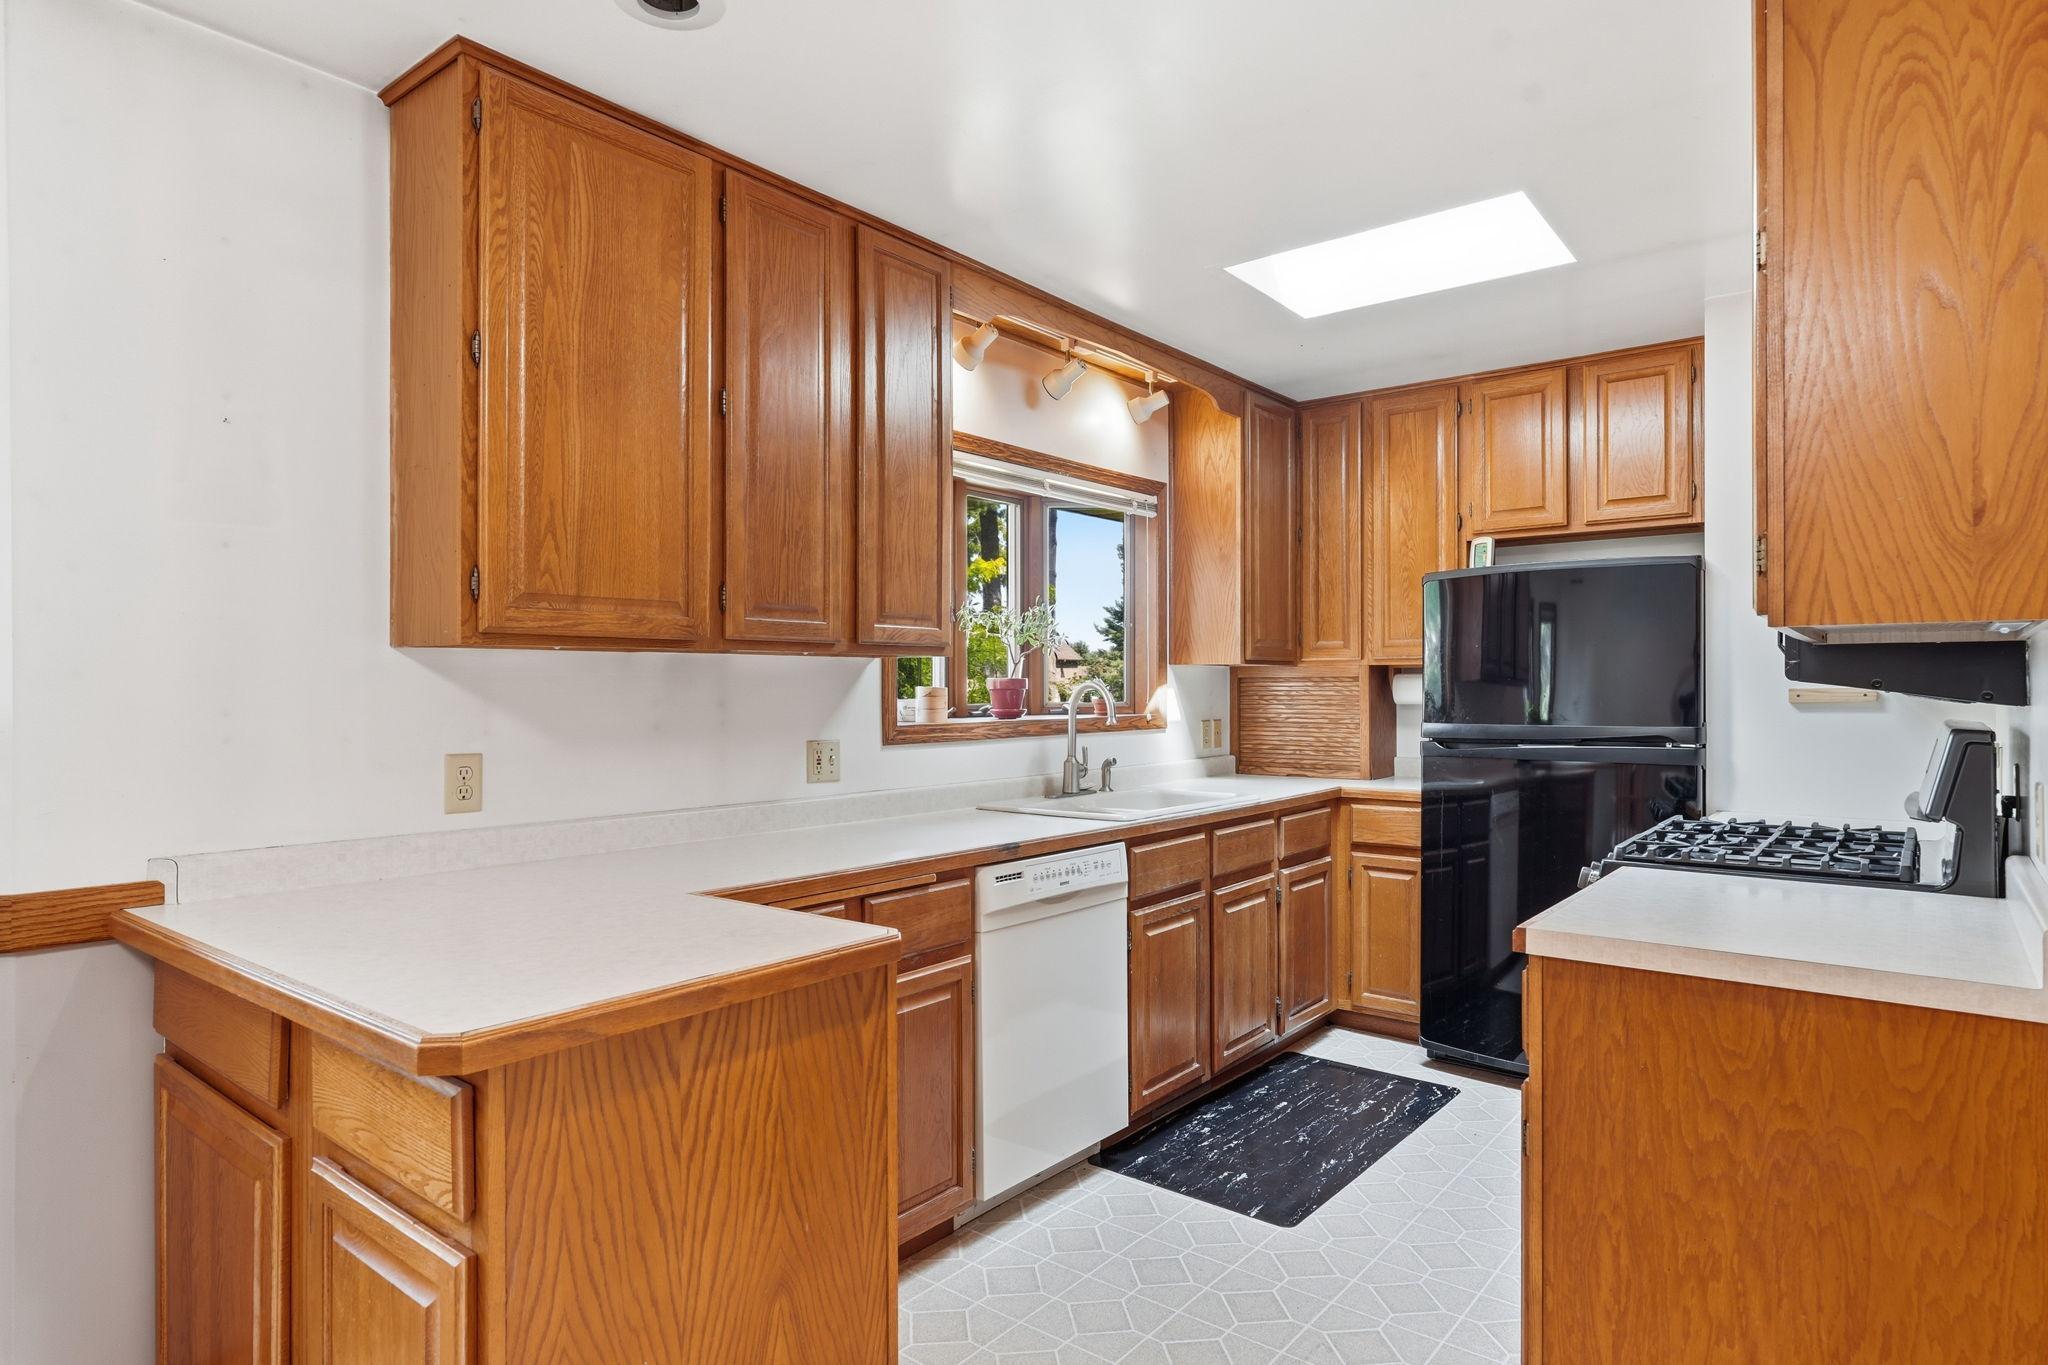
Skylight: 1
Appliances
Dishwasher: 1
Microwave: 1
Range: 1
Refrigerator: 1
Washer: 1
Assessments
Assessment Balance: 0
Tax With Assessments: 5072
Assumable Loan
Not Assumable: 1
Basement
Concrete Block: 1
Foundation Dimensions: 70x25
Full: 1
Storage Space: 1
Unfinished: 1
Bath Description
Main Floor 3/4 Bath: 1
Upper Level Full Bath: 1
Building Information
Finished SqFt Above Ground: 1918
Construction Materials
Block: 1
Frame: 1
Construction Status
Previously Owned: 1
Dining Room Description
Informal Dining Room: 1
Kitchen/Dining Room: 1
Existing Financing
Conventional Rehab: 1
Exterior
Brick/Stone: 1
Stucco: 1
Family Room Characteristics
Main Level: 1
Fencing
Partial: 1
Fireplace Characteristics
Pellet Burning: 1
Foundation
Concrete Block: 1
Fuel
Natural Gas: 1
Heating
Forced Air: 1
Insurance Fee
Insurance Fee: 0
Laundry
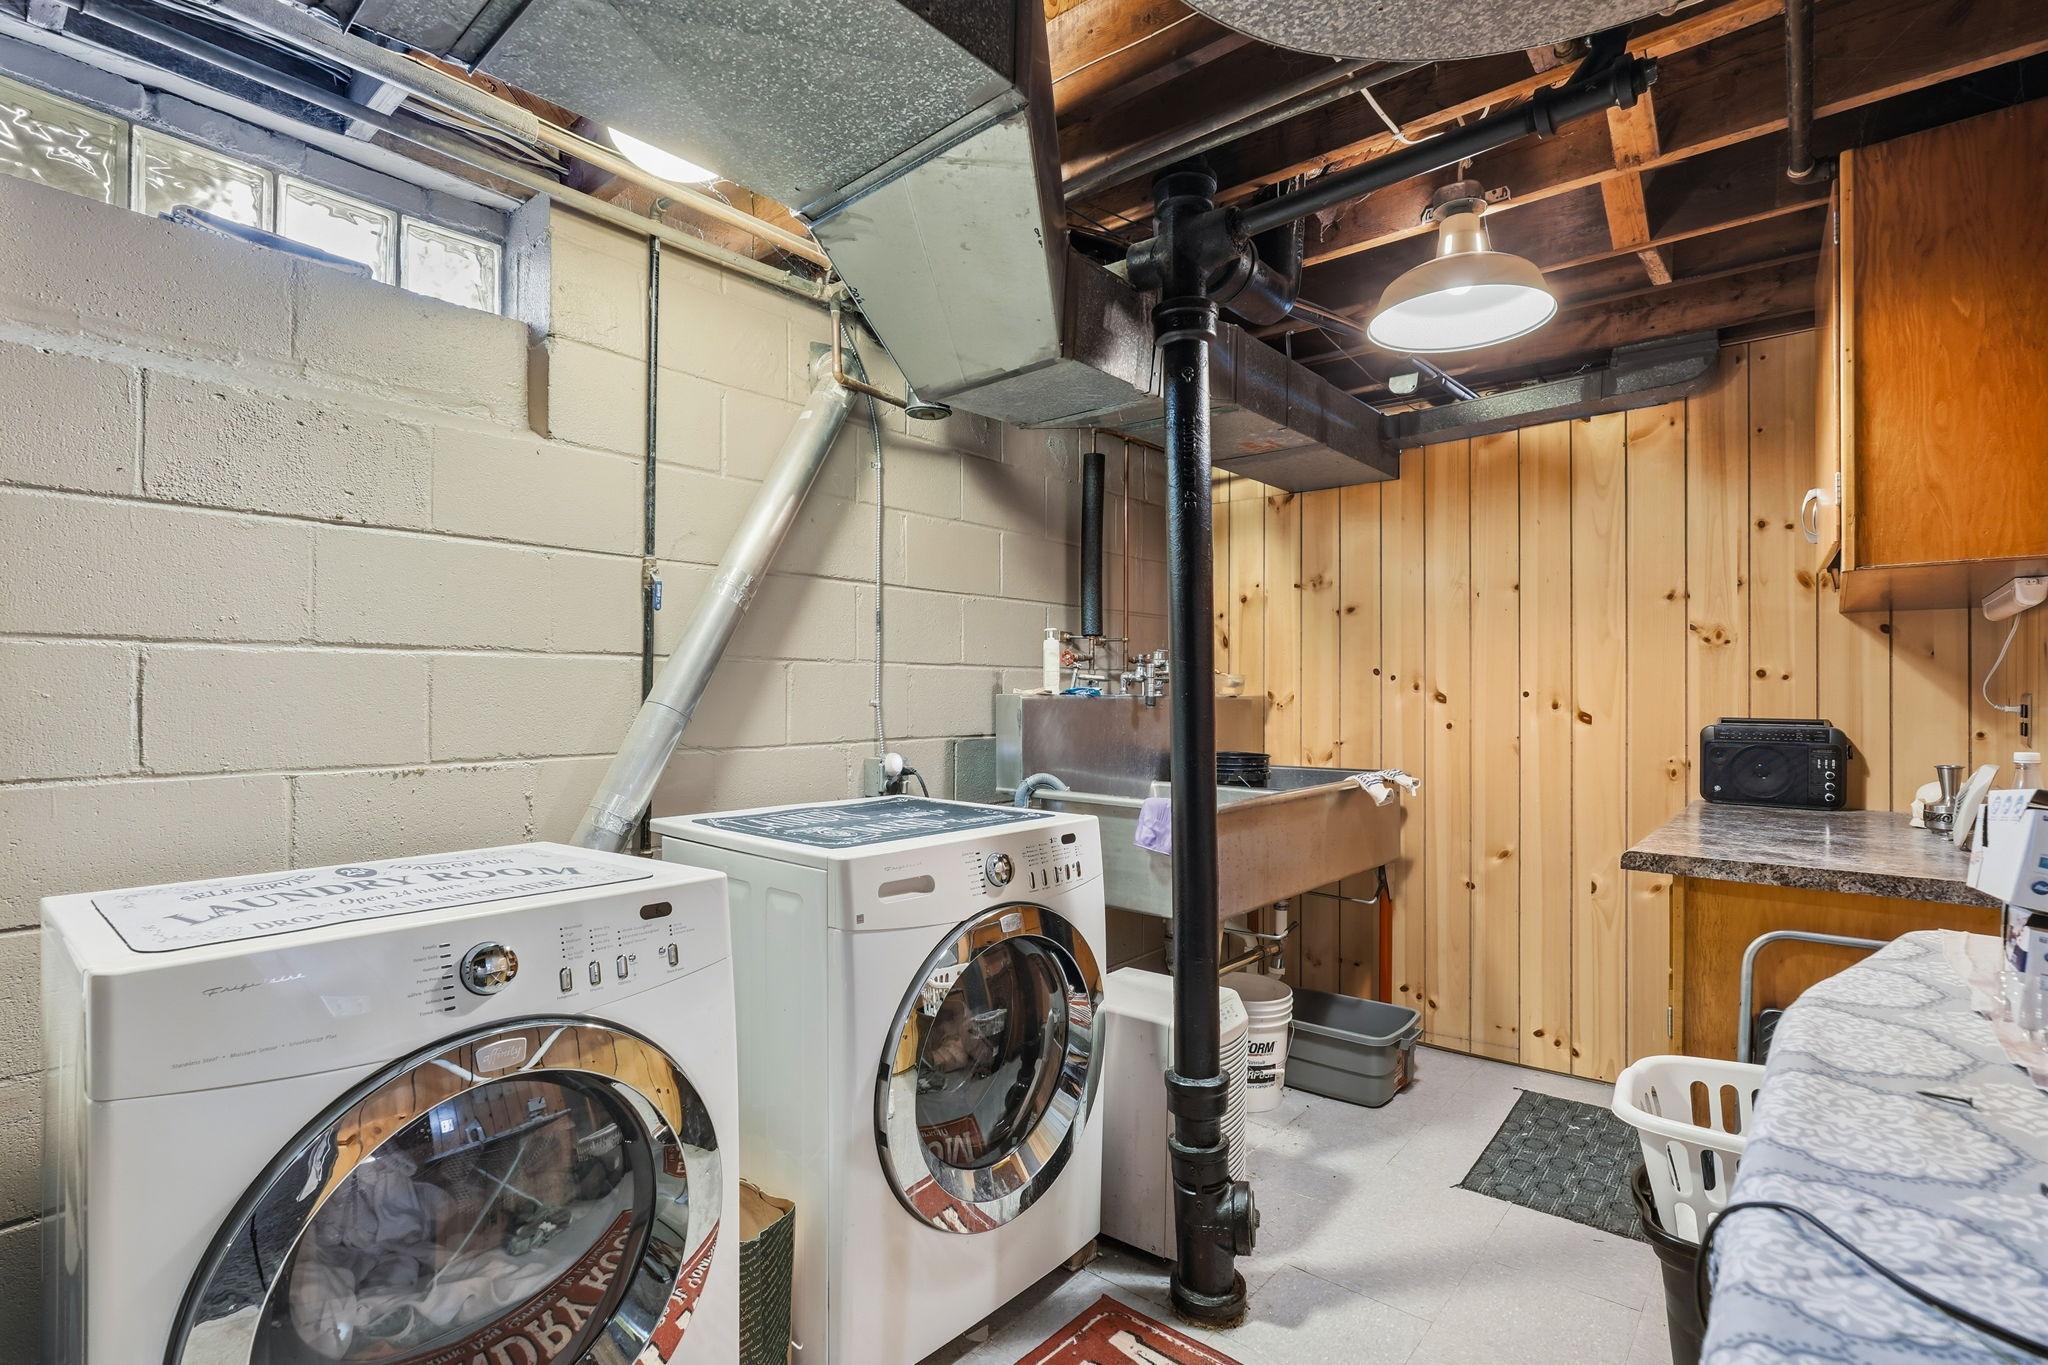
In Basement: 1
Lease Details
Land Leased: Not Applicable
Lot Description
Tree Coverage - Medium: 1
Miscellaneous Information
DP Resource: Yes
Homestead: Yes
Outbuildings
Additional Garage: 1
Pole Building: 1
Ownership
Fractional Ownership: No
Parking Characteristics
Garage Square Feet: 1340
Multiple Garages: 1
Heated Garage: 1
Patio, Porch and Deck Features
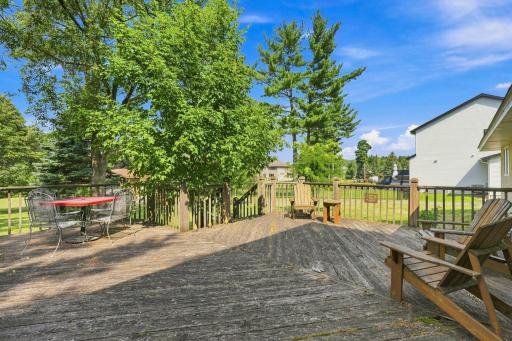
Deck: 1
Pool Description
None: 1
Public Survey Info
Range#: 22
Section#: 32
Township#: 30
Road Frontage
City Street: 1
Paved Streets: 1
Road Responsibility
Public Maintained Road: 1
Roof
Age 8 Years or Less: 1
Sellers Terms
Cash: 1
Conventional: 1
FHA: 1
VA: 1
Sewer
City Sewer/Connected: 1
Special Search
Main Floor Bedroom: 1
Stories
Modified Two Story: 1
Water
City Water/Connected: 1
Location Tax and Other Information
House Number: 3595
Street Name: Edgerton
Street Suffix: Street
Postal City: Vadnais Heights
County: Ramsey
State: MN
Zip Code: 55127
Complex/Dev/Subdivision: Section 32 Town 30 Range 22
Property Features
Accessible: None
Air Conditioning: Central Air
Amenities Unit: Hardwood Floors; Kitchen Window; Main Floor Primary Bedroom; Skylight
Appliances: Dishwasher; Microwave; Range; Refrigerator; Washer
Assumable Loan: Not Assumable
Basement: Concrete Block; Full; Storage Space; Unfinished
Bath Description: Main Floor 3/4 Bath; Upper Level Full Bath
Construction Materials: Block; Frame
Construction Status: Previously Owned
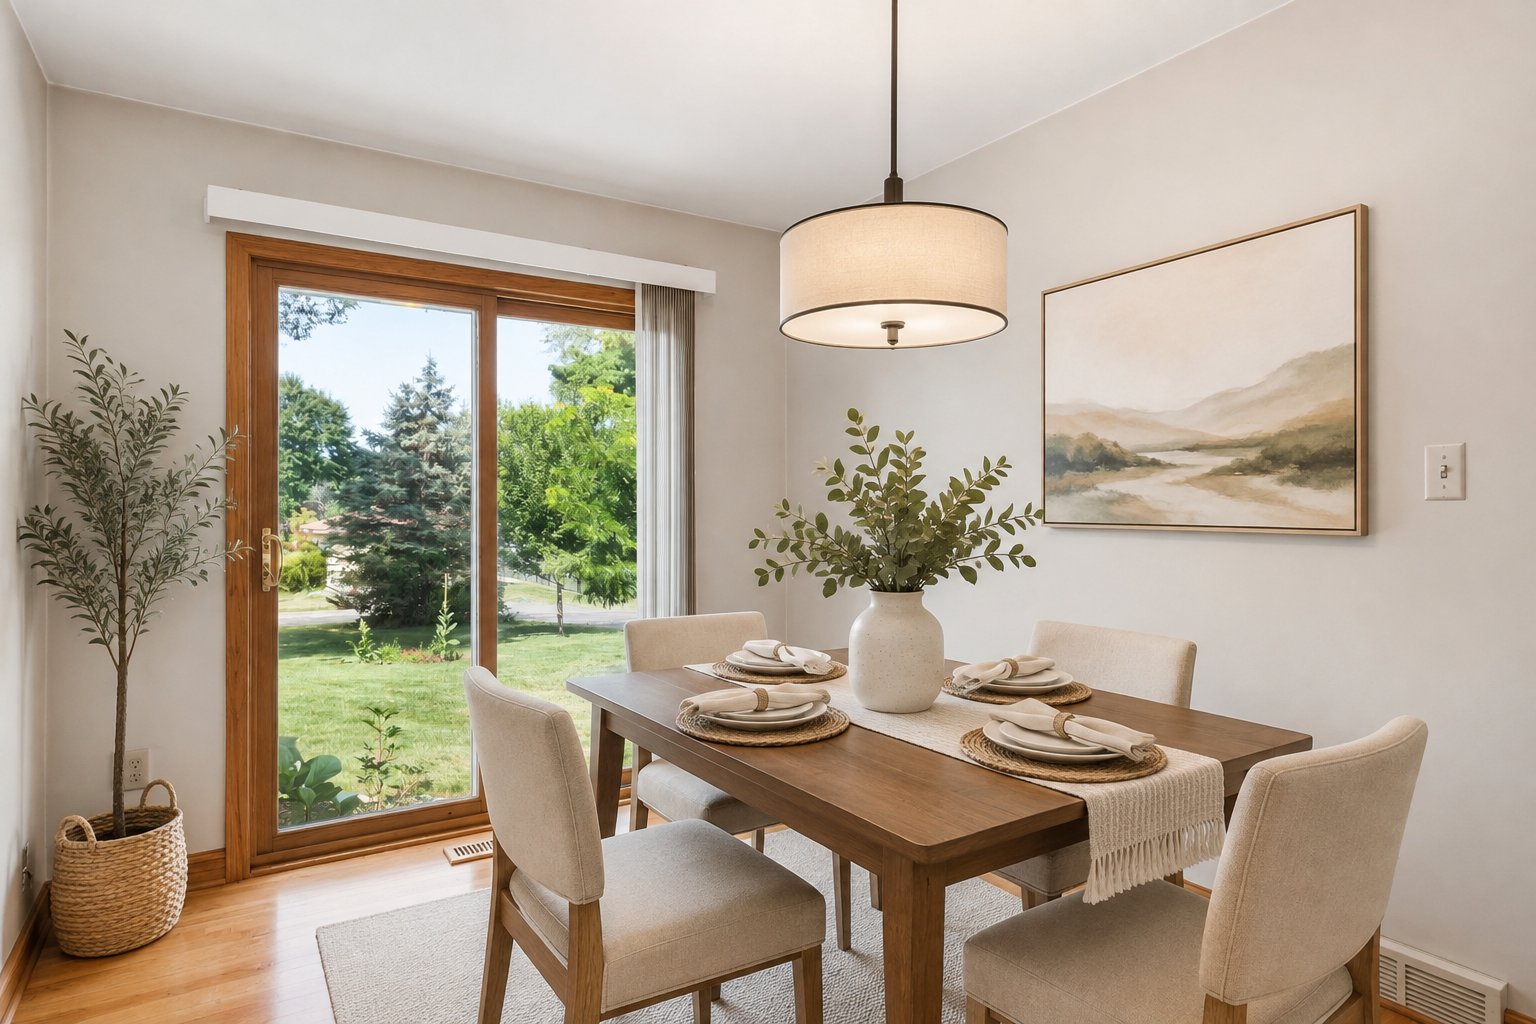
Dining Room Description: Informal Dining Room; Kitchen/Dining Room
Existing Financing: Conventional Rehab
Exterior: Brick/Stone; Stucco
Family Room Characteristics: Main Level
Fencing: Partial
Fireplace Characteristics: Pellet Burning
Foundation: Concrete Block
Fuel: Natural Gas
Heating: Forced Air
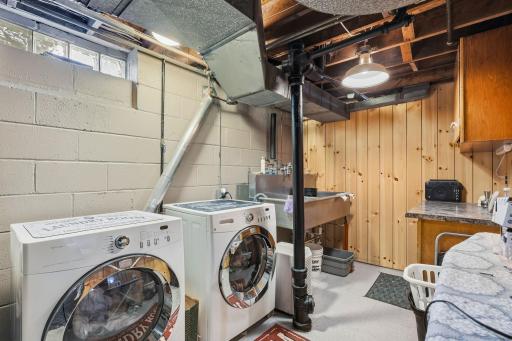
Laundry: In Basement
Lot Description: Tree Coverage - Medium
Outbuildings: Additional Garage; Pole Building
Parking Characteristics: Multiple Garages; Heated Garage
Pool Description: None
Road Frontage: City Street; Paved Streets
Road Responsibility: Public Maintained Road
Roof: Age 8 Years or Less
Sellers Terms: Cash; Conventional; FHA; VA
Sewer: City Sewer/Connected
Special Search: Main Floor Bedroom
Stories: Modified Two Story
Water: City Water/Connected
Room Information
| Room Name | Dimensions | Level |
| Bathroom | 7.5x5 | Main |
| Bathroom | 11x9 | Upper |
| Dining Room | 8x12 | Main |
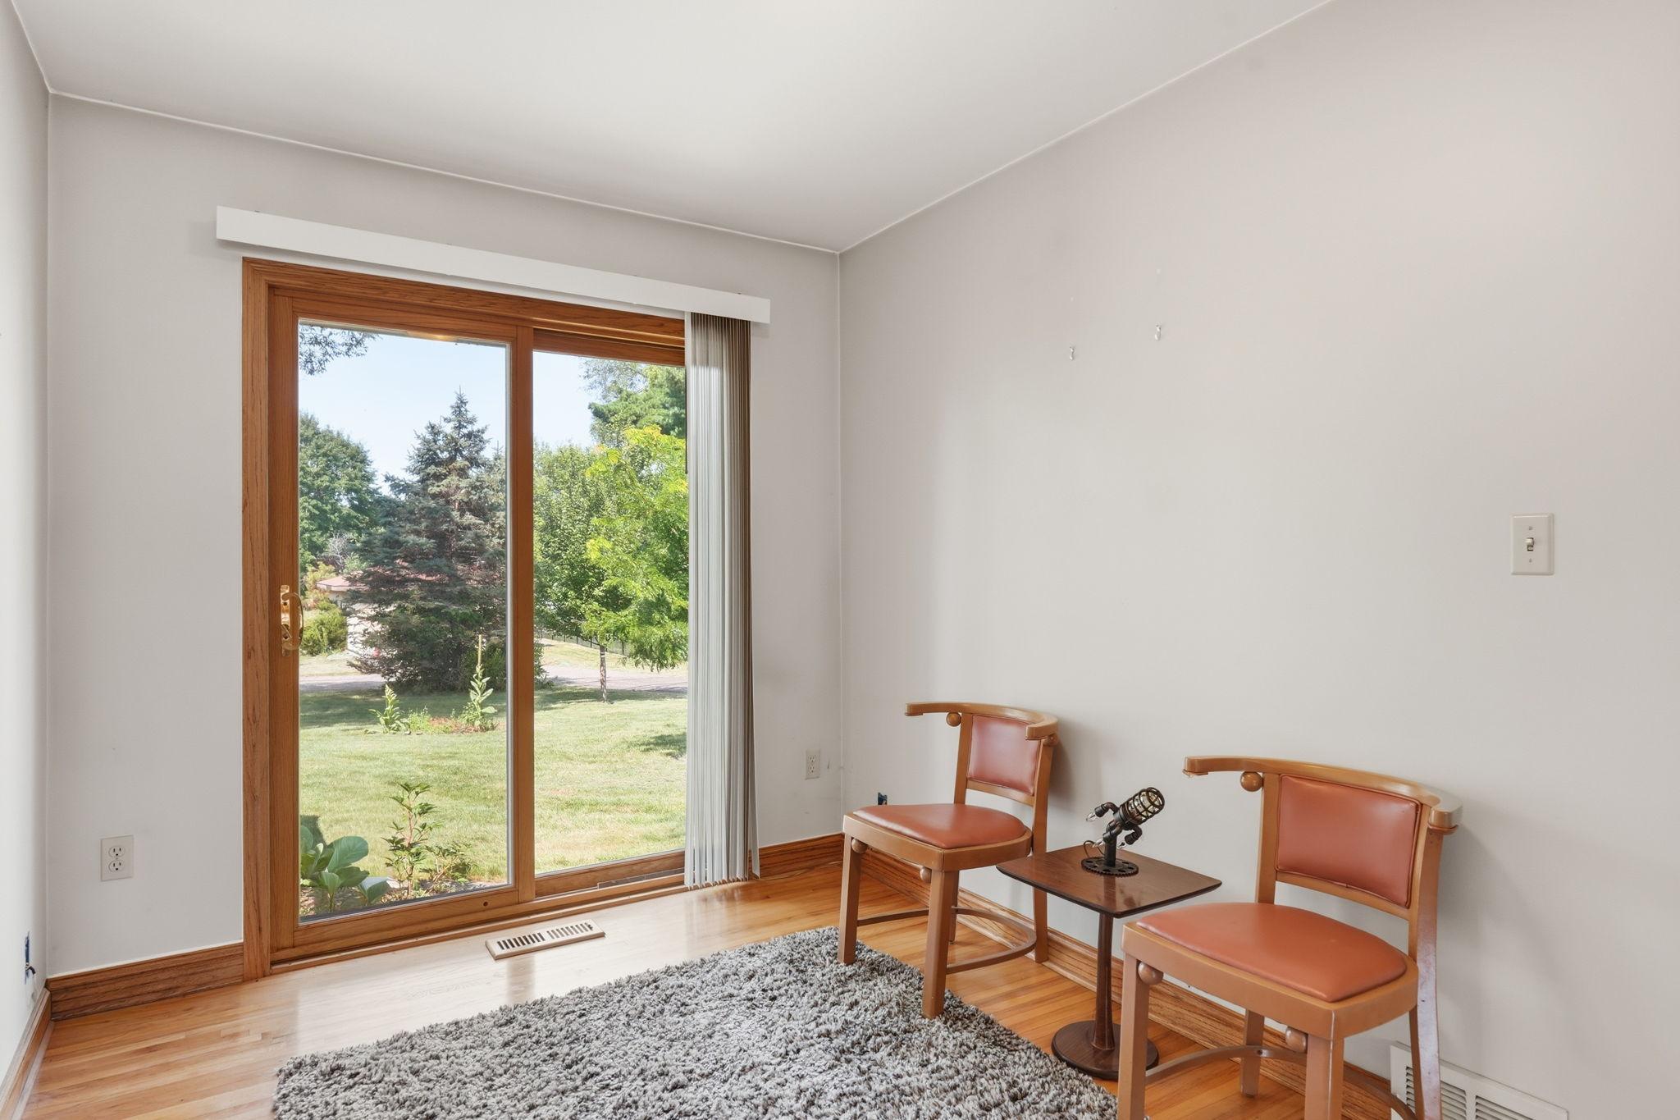
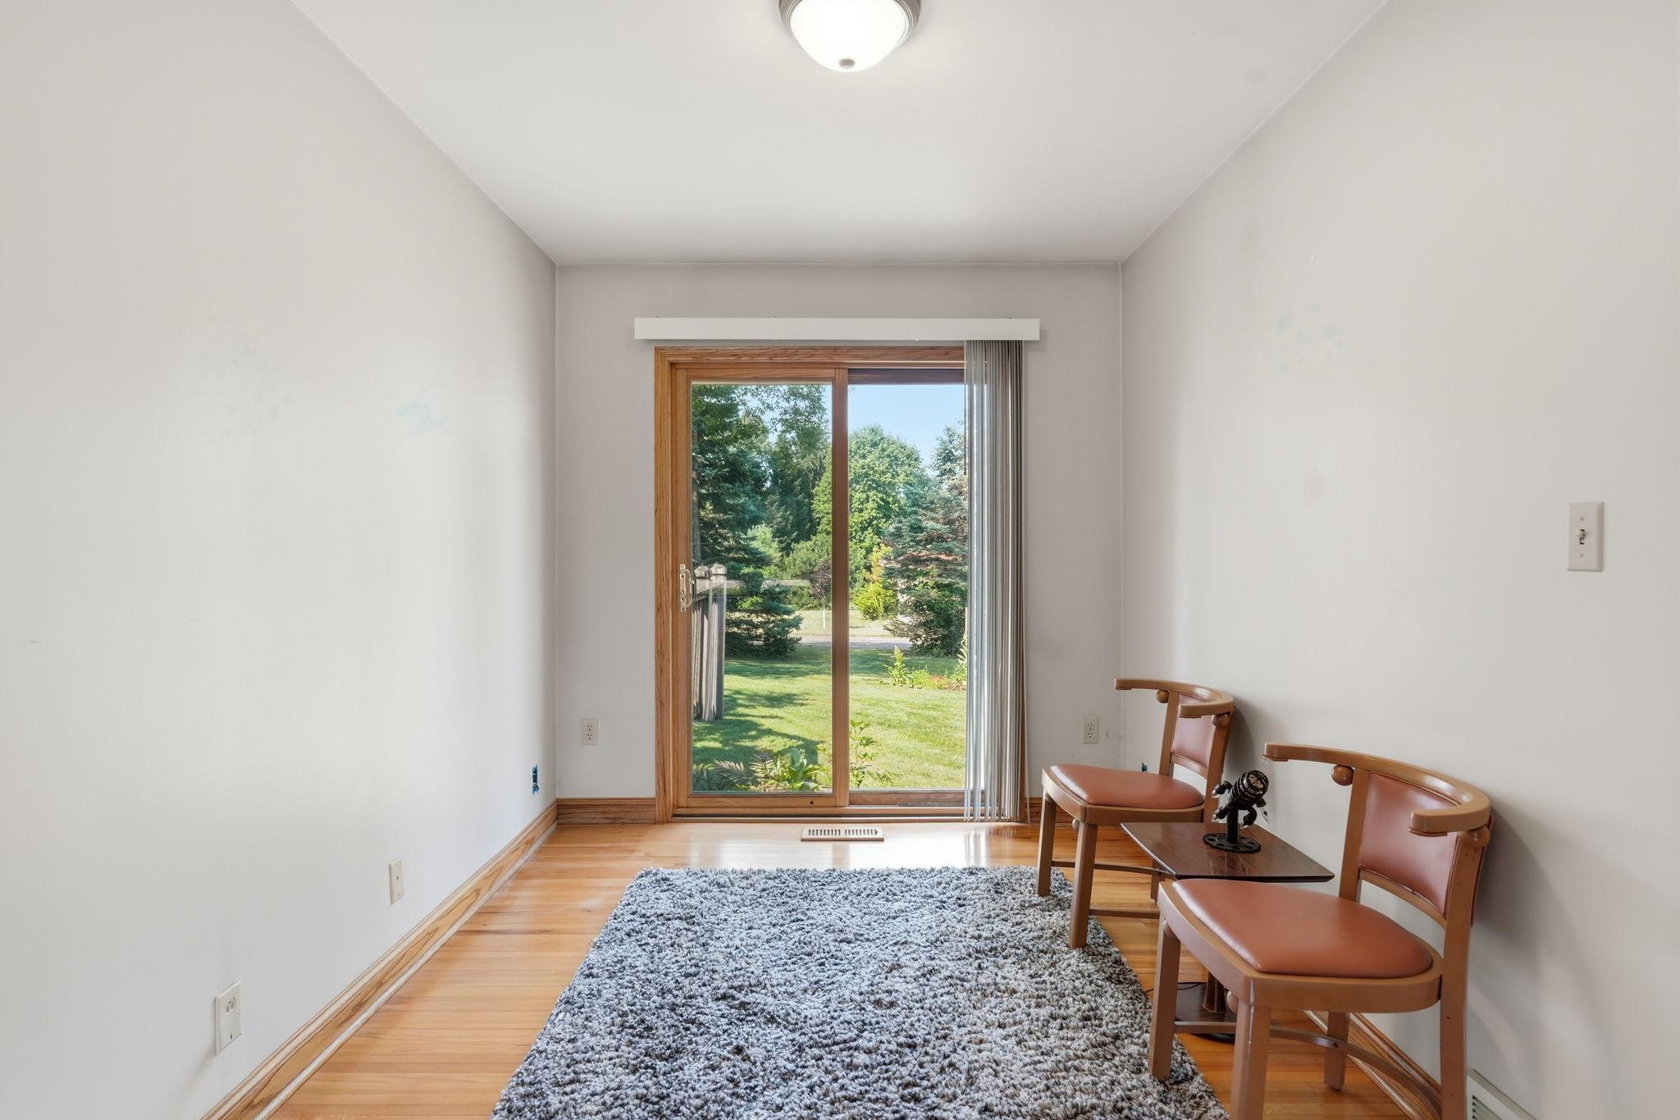
| First (1st) Bedroom | 12x9.5 | Main |
| Fourth (4th) Bedroom | 16.8x11 | Upper |
| Kitchen | 8x25 | Main |
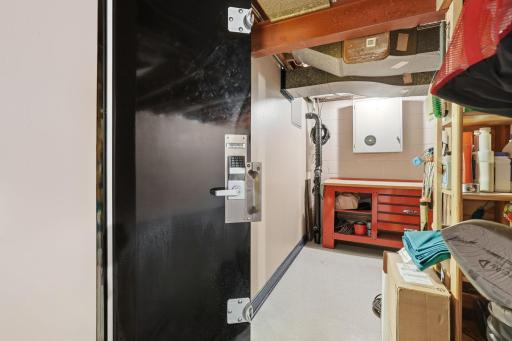
| Laundry | 17x7.5 | Basement |
| Living Room | 12x25 | Main |
| Recreation Room | 36x15 | Basement |
| Second (2nd) Bedroom | 14x9 | Main |
| Third (3rd) Bedroom | 11.6x25.9 | Upper |

Listing Office: Engel & Volkers Blaine
Last Updated: August - 28 - 2026
The data relating to real estate for sale on this web site comes in part from the Broker Reciprocity SM Program of the Regional Multiple Listing Service of Minnesota, Inc. The information provided is deemed reliable but not guaranteed. Properties subject to prior sale, change or withdrawal. ©2026 Regional Multiple Listing Service of Minnesota, Inc All rights reserved.