$699,950
Vadnais Heights, MN 55127
MLS# 7131438
Status: Coming Soon
4 beds | 3 baths | 2828 sqft
1 / 9
Property Description
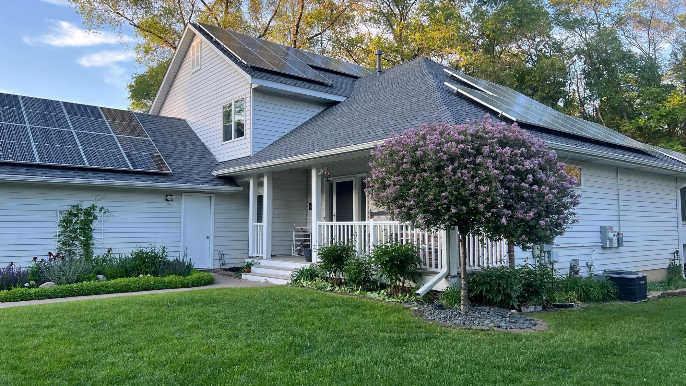
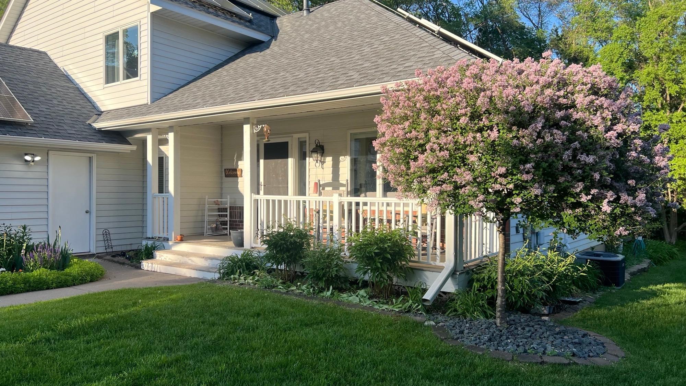
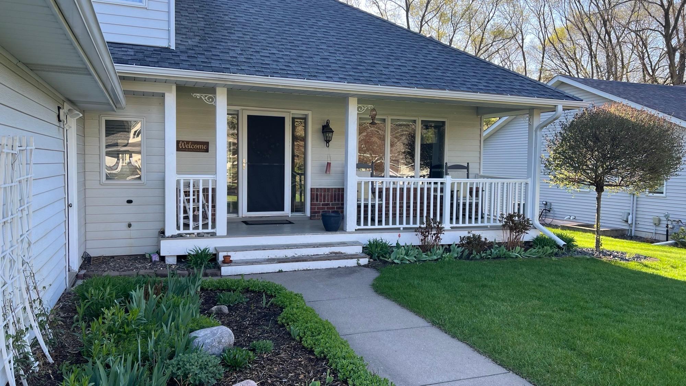
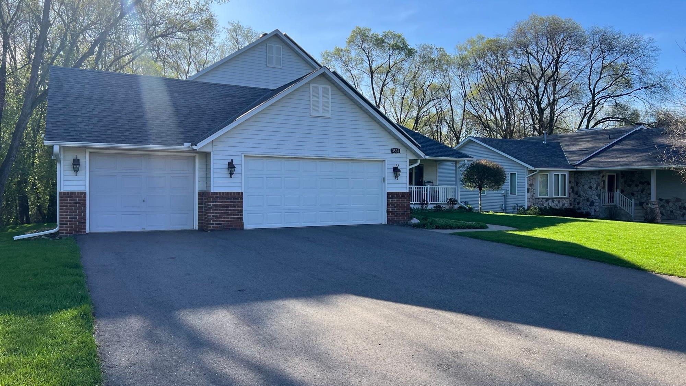
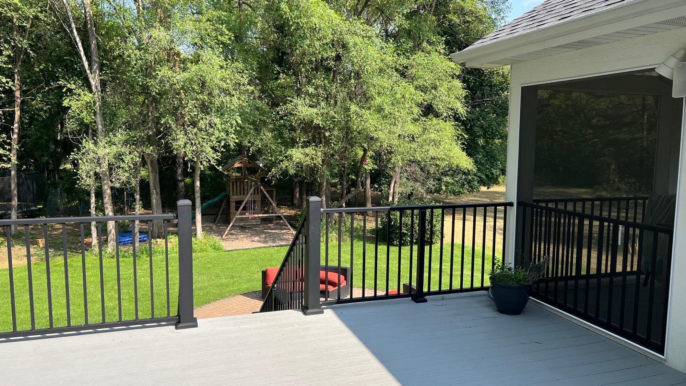
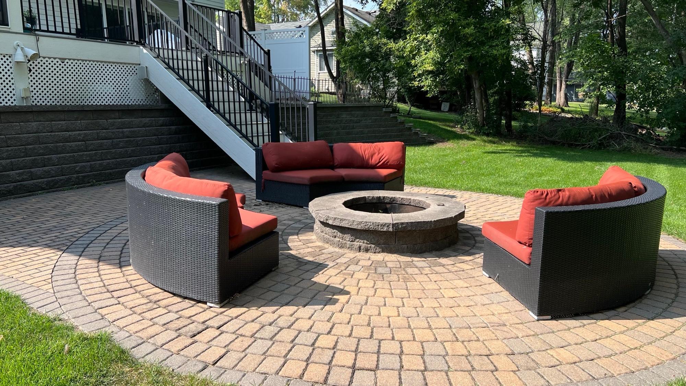
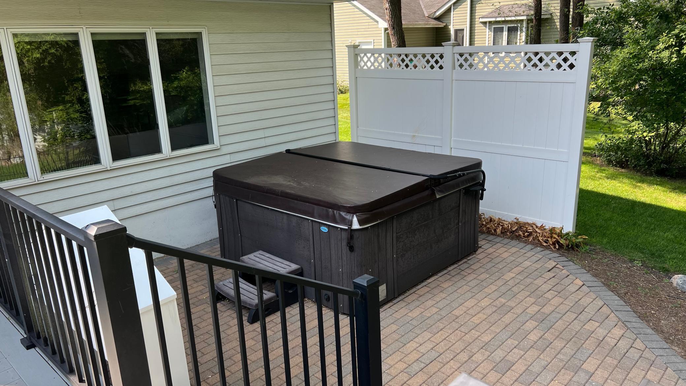
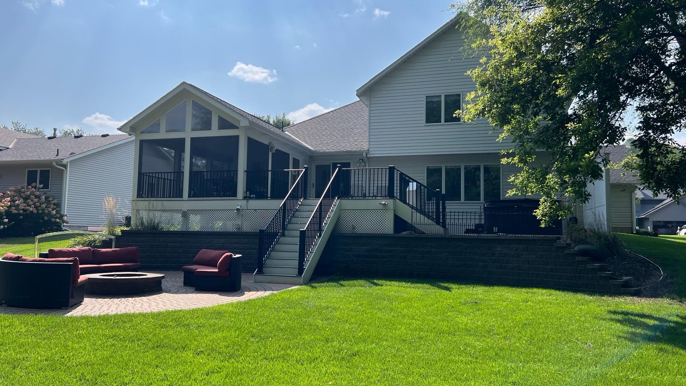
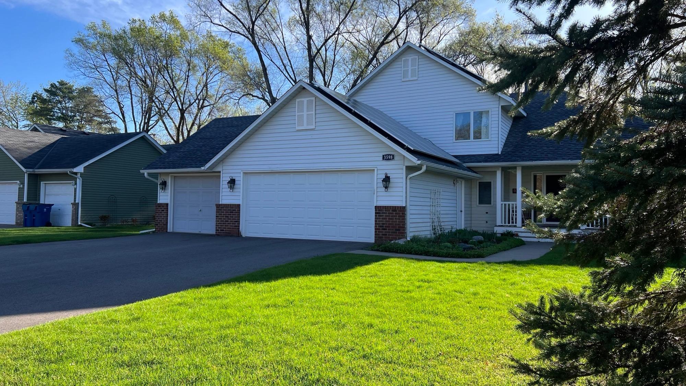
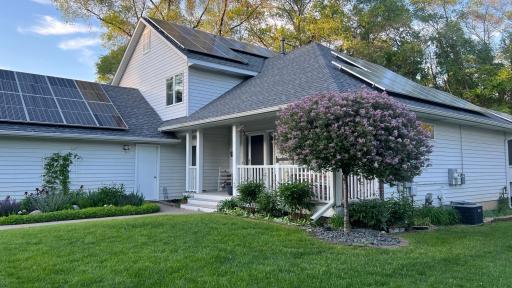
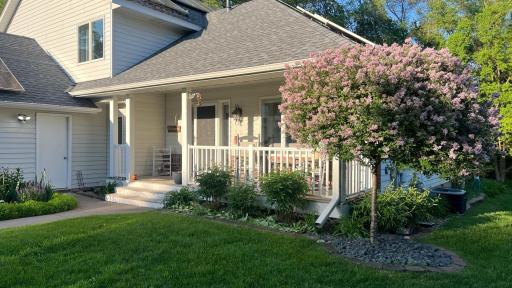
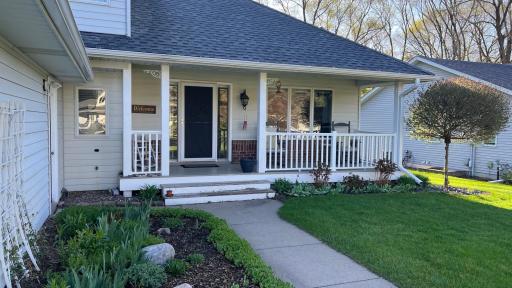
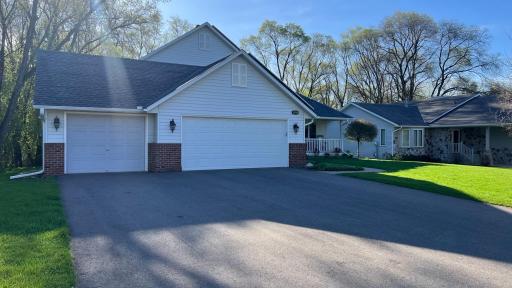
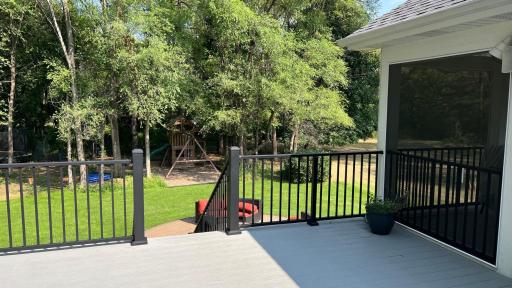
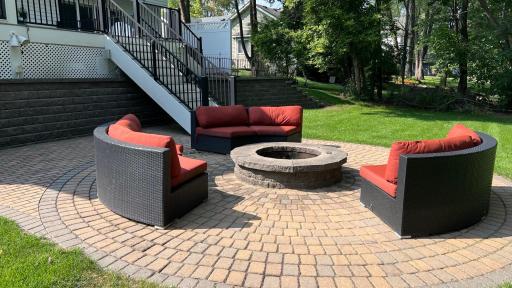
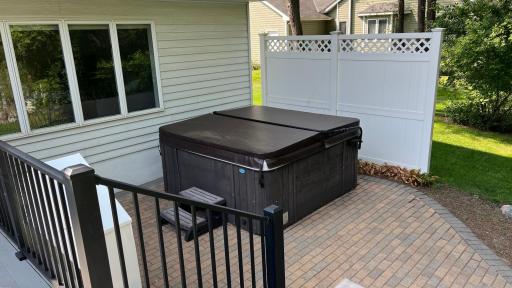
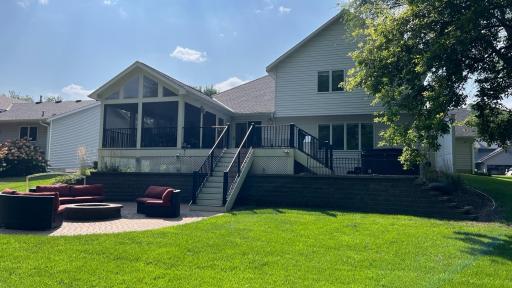
Beautifully updated home in a prime Twin Cities location, offering quick access to the entire metro and just 10 minutes from downtown St. Paul and the Farmers Market. This well-maintained property features a renovated kitchen with solid-surface countertops, refreshed woodwork, and vaulted ceilings that create bright, open living spaces. The home includes a finished basement, freshly painted main and upper levels, replaced carpeting, removed popcorn ceilings, and newer Andersen windows. Major improvements include a complete roof replacement, new driveway, new gutters, shed roof replacement, new water heater, irrigation system, solar panels, electric car charging station, and a reverse-osmosis filtration system. Outdoor living shines with a beautiful screen porch, maintenance-free deck, patio pavers, fire pit, and a fun play yard. Upstairs bathrooms have been renovated, and the home has been thoroughly cleaned, including windows and exterior surfaces. Hot tub, projector, and stereo may remain for an additional cost. A move-in-ready home with extensive updates in a highly desirable neighborhood.
Details
Maps
Contract Information
Owner is an Agent?: No
Auction?: No
Status: Coming Soon
Contingency: None
Current Price: $699,950
Original List Price: 699950
ListPrice: 699950
List Date: 2026-08-21
Office/Member Info
Association: WWRA
General Property Information
Common Wall: No
Lot Measurement: Acres
Manufactured Home?: No
Multiple PIDs?: No
New Development: No
Number of Fireplaces: 1
Waterfront YN: No
Year Built: 1993
Yearly/Seasonal: Yearly
Zoning: Residential-Single Family
Lot Dimensions: 85x220
Acres: 0.42
Bath Three Quarters: 1
Bath Half: 0
Bath Quarter: 0
Main Floor Total SqFt: 546
Above Grd Total SqFt: 2282
Below Grd Total SqFt: 546
Total SqFt: 2828
Total Finished Sqft: 2610.00
FireplaceYN: Yes
Foundation Size: 546
Style: (SF) Single Family
Garage Stalls: 3
Power Company: Xcel Energy
Association Fee: 0
Assessment Pending: No
Bedrooms: 4
Baths Total: 3
Bath Full: 2
Location, Tax and Other Information
AssocFeeYN: No
Legal Description: BAIERL ADDITION LOT 4 BLK 1
Listing City: Vadnais Heights
Map Page: 94
Municipality: Vadnais Heights
School District: White Bear Lake
School District Phone: 651-407-7500
Zip Plus 4: 7113
Property ID Number: 293022430027
Tax Year: 2025
Tax Amount: 7560
In Foreclosure?: No
Potential Short Sale?: No
Lender Owned?: No
Directions & Remarks
Public Remarks: Beautifully updated home in a prime Twin Cities location, offering quick access to the entire metro and just 10 minutes from downtown St. Paul and the Farmers Market. This well-maintained property features a renovated kitchen with solid-surface countertops, refreshed woodwork, and vaulted ceilings that create bright, open living spaces.
The home includes a finished basement, freshly painted main and upper levels, replaced carpeting, removed popcorn ceilings, and newer Andersen windows. Major improvements include a complete roof replacement, new driveway, new gutters, shed roof replacement, new water heater, irrigation system, solar panels, electric car charging station, and a reverse-osmosis filtration system.
Outdoor living shines with a beautiful screen porch, maintenance-free deck, patio pavers, fire pit, and a fun play yard. Upstairs bathrooms have been renovated, and the home has been thoroughly cleaned, including windows and exterior surfaces. Hot tub, projector, and stereo may remain for an additional cost.
A move-in-ready home with extensive updates in a highly desirable neighborhood.
Directions: 35 E to Cty Rd E exit, go west through Centerville stoplight towards Edgerton, Searle Ct. on left
Accessible
None: 1
Air Conditioning
Central Air: 1
Amenities Unit
Deck: 1
Exercise Room: 1
Hardwood Floors: 1
Hot Tub: 1
Indoor Sprinklers: 1
Kitchen Center Island: 1
Kitchen Window: 1
Local Area Network: 1
Patio: 1
Porch: 1
Primary Bedroom Walk-In Closet: 1
Security Lights: 1
Tile Floors: 1
Vaulted Ceiling(s): 1
Walk-In Closet: 1
Washer/Dryer Hookup: 1
Appliances
Dishwasher: 1
Dryer: 1
Freezer: 1
Microwave: 1
Range: 1
Refrigerator: 1
Washer: 1
Water Filtration System: 1
Assessments
Assessment Balance: 0
Tax With Assessments: 7560
Assumable Loan
Not Assumable: 1
Basement
Drain Tiled: 1
Full: 1
Partially Finished: 1
Storage Space: 1
Sump Pump: 1
Unfinished: 1
Bath Description
Main Floor 3/4 Bath: 1
Main Floor Full Bath: 1
Upper Level 3/4 Bath: 1
Building Information
Finished SqFt Above Ground: 2282
Finished SqFt Below Ground: 328
Construction Materials
Block: 1
Construction Status
Previously Owned: 1
Dining Room Description
Breakfast Area: 1
Eat In Kitchen: 1
Informal Dining Room: 1
Kitchen/Dining Room: 1
Electric
Circuit Breakers: 1
Existing Financing
Conventional: 1
Exterior
Metal: 1
Fencing
None: 1
Fireplace Characteristics
Brick: 1
Family Room: 1
Gas Burning: 1
Foundation
Poured Concrete: 1
Fuel
Natural Gas: 1
Solar: 1
Green Energy Efficient
HVAC: 1
Insurance Fee
Insurance Fee: 0
Internet Options
Cable: 1
DSL: 1
Fiber Optic: 1
Satellite: 1
Laundry
Gas Dryer Hookup: 1
Laundry Room: 1
Main Level: 1
Sink: 1
Washer Hookup: 1
Lease Details
Land Leased: Not Applicable
Lock Box Type
Combo: 1
Lot Description
Tree Coverage - Medium: 1
Miscellaneous Information
Homestead: Yes
Outbuildings
Hot Tub: 1
Ownership
Fractional Ownership: No
Patio, Porch and Deck Features
Composite Decking: 1
Covered: 1
Deck: 1
Enclosed: 1
Front Porch: 1
Patio: 1
Rear Porch: 1
Screened: 1
Pool Description
None: 1
Public Survey Info
Range#: 22
Section#: 29
Township#: 30
Road Frontage
City Street: 1
Cul De Sac: 1
No Outlet/Dead End: 1
Paved Streets: 1
Road Responsibility
Public Maintained Road: 1
Roof
Age 8 Years or Less: 1
Asphalt Shingles: 1
Sellers Terms
Adj. Rate/Gr Payment: 1
Cash: 1
Conventional: 1
FHA: 1
Sewer
City Sewer/Connected: 1
Special Search
3 BR on One Level: 1
Main Floor Bedroom: 1
Main Floor Laundry: 1
Stories
Two: 1
Water
City Water/Connected: 1
Location Tax and Other Information
House Number: 3598
Street Name: Searle
Street Suffix: Court
Postal City: Vadnais Heights
County: Ramsey
State: MN
Zip Code: 55127
Complex/Dev/Subdivision: Baierl Add
Property Features
Accessible: None
Air Conditioning: Central Air
Amenities Unit: Deck; Exercise Room; Hardwood Floors; Hot Tub; Indoor Sprinklers; Kitchen Center Island; Kitchen Window; Local Area Network; Patio; Porch; Primary Bedroom Walk-In Closet; Security Lights; Tile Floors; Vaulted Ceiling(s); Walk-In Closet; Washer/Dryer Hookup
Appliances: Dishwasher; Dryer; Freezer; Microwave; Range; Refrigerator; Washer; Water Filtration System
Assumable Loan: Not Assumable
Basement: Drain Tiled; Full; Partially Finished; Storage Space; Sump Pump; Unfinished
Bath Description: Main Floor 3/4 Bath; Main Floor Full Bath; Upper Level 3/4 Bath
Construction Materials: Block
Construction Status: Previously Owned
Dining Room Description: Breakfast Area; Eat In Kitchen; Informal Dining Room; Kitchen/Dining Room
Electric: Circuit Breakers
Existing Financing: Conventional
Exterior: Metal
Fencing: None
Fireplace Characteristics: Brick; Family Room; Gas Burning
Foundation: Poured Concrete
Fuel: Natural Gas; Solar
Green Energy Efficient: HVAC
Internet Options: Cable; DSL; Fiber Optic; Satellite
Laundry: Gas Dryer Hookup; Laundry Room; Main Level; Sink; Washer Hookup
Lock Box Type: Combo
Lot Description: Tree Coverage - Medium
Outbuildings: Hot Tub
Pool Description: None
Road Frontage: City Street; Cul De Sac; No Outlet/Dead End; Paved Streets
Road Responsibility: Public Maintained Road
Roof: Age 8 Years or Less; Asphalt Shingles
Sellers Terms: Adj. Rate/Gr Payment; Cash; Conventional; FHA
Sewer: City Sewer/Connected
Special Search: 3 BR on One Level; Main Floor Bedroom; Main Floor Laundry
Stories: Two
Water: City Water/Connected
Room Information
| Room Name | Dimensions | Level |
| Dining Room | 11x13.3 | Main |
| Family Room | 23x13.3 | Main |
| First (1st) Bedroom | 14x14 | Upper |
| Fourth (4th) Bedroom | 12x10 | Main |
| Kitchen | 11x13.3 | Main |
| Laundry | 7x7 | Main |
| Living Room | 12x13.3 | Main |
| Porch | 22x5 | Main |
| Recreation Room | 20.5x16 | Lower |
| Second (2nd) Bedroom | 11x12 | Upper |
| Third (3rd) Bedroom | 11x13 | Upper |

Listing Office: Property Executives Realty
Last Updated: August - 23 - 2026
The data relating to real estate for sale on this web site comes in part from the Broker Reciprocity SM Program of the Regional Multiple Listing Service of Minnesota, Inc. The information provided is deemed reliable but not guaranteed. Properties subject to prior sale, change or withdrawal. ©2026 Regional Multiple Listing Service of Minnesota, Inc All rights reserved.