$800,000
Houlton, WI 54082
MLS# 7125671
6 beds | 3 baths | 2900 sqft
1 / 60
Property Description
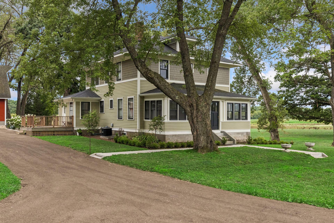
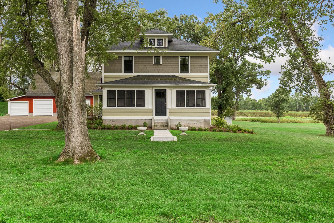
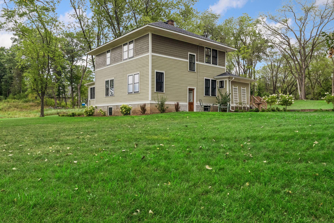
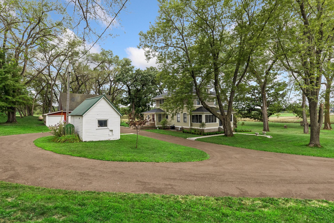
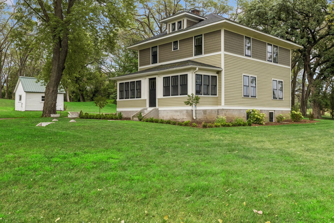
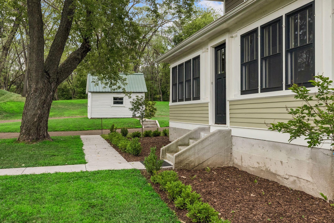
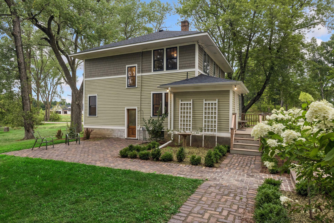
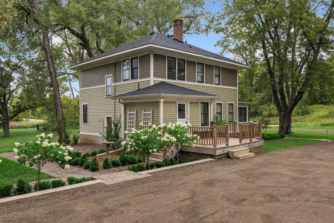
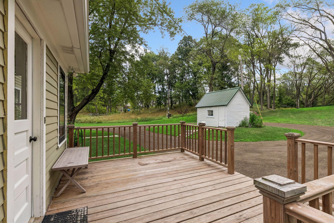
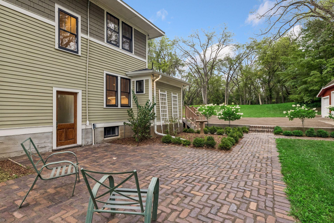
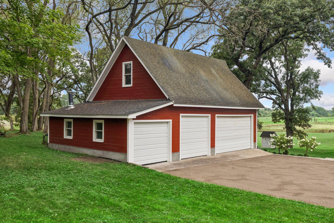
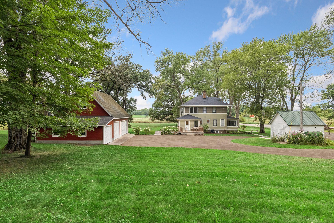
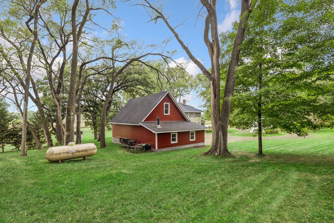
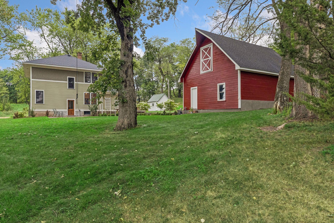
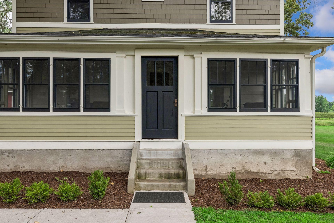
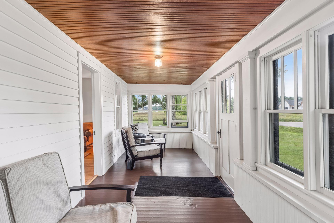
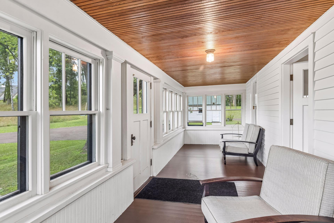
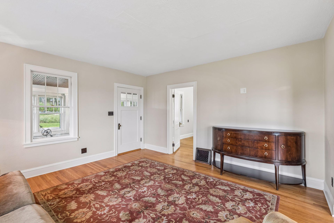
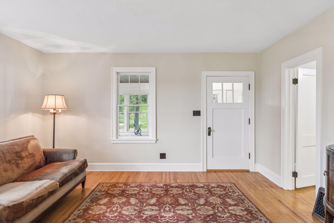
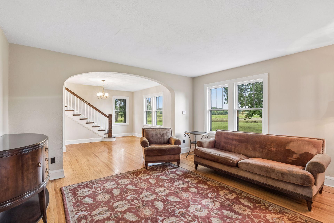
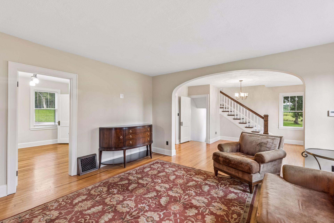
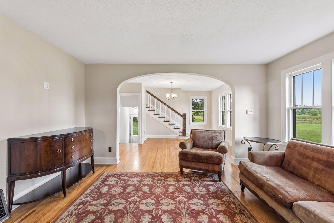
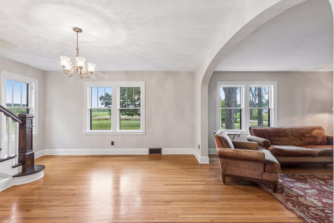
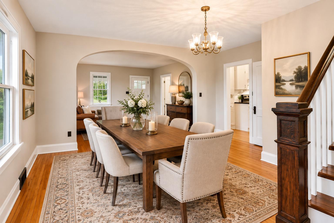
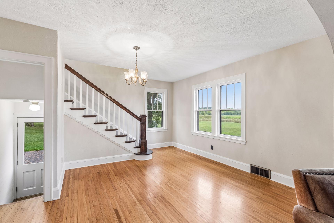
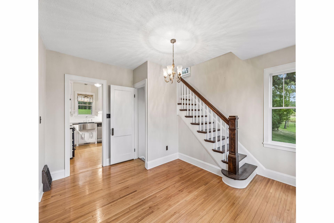
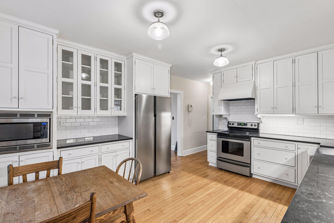
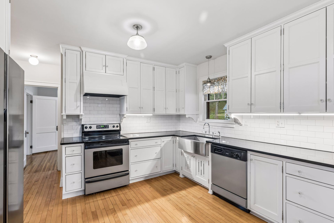
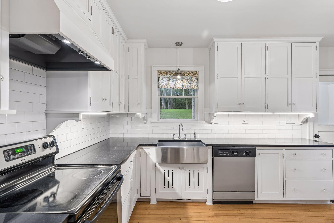
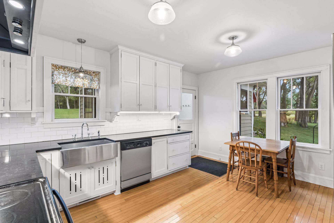
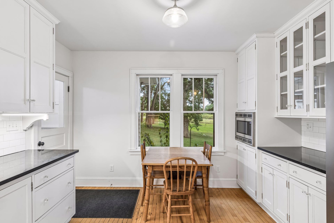
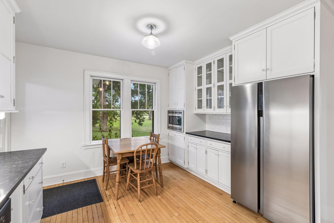
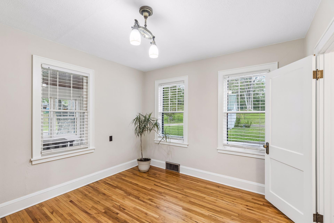
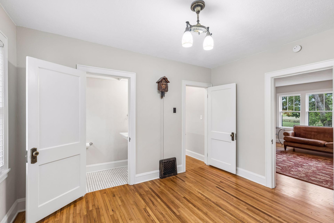
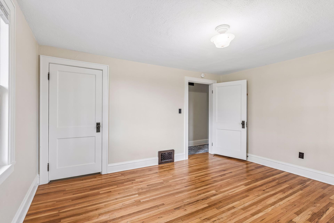
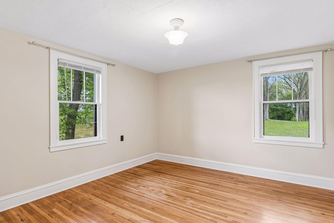
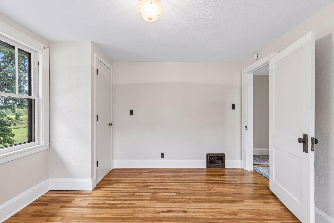
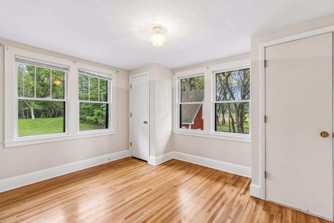
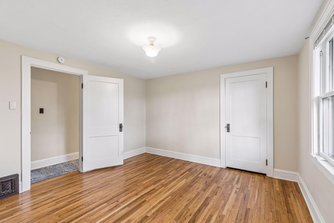
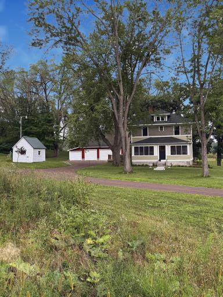
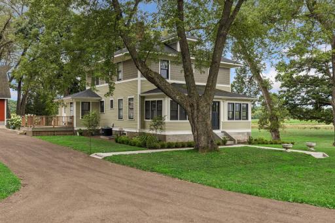
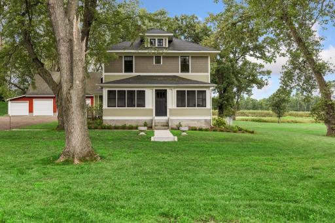
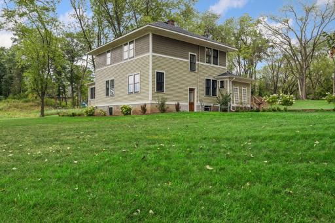
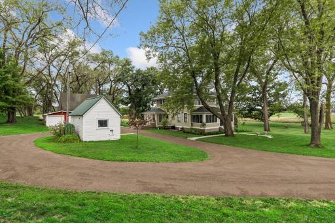
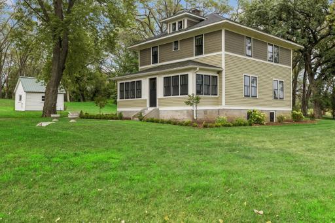
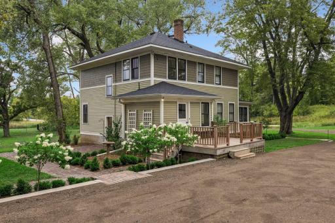
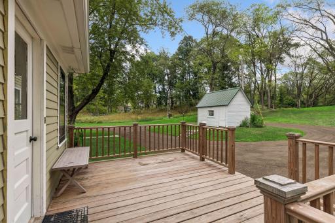
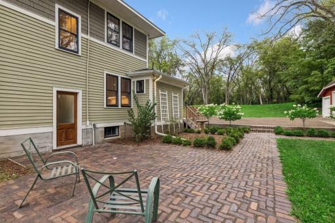
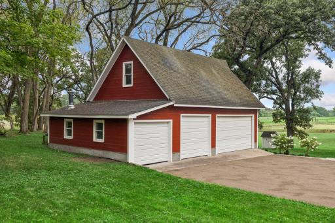
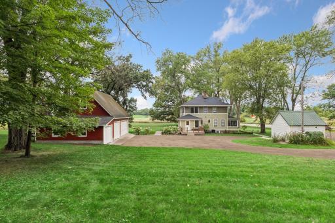
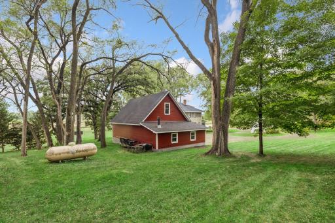
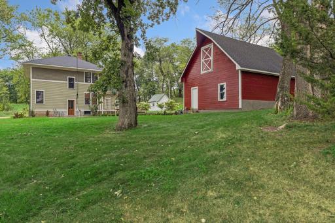
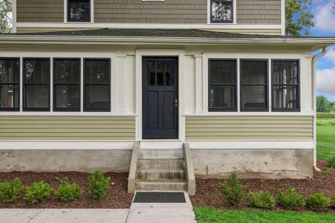
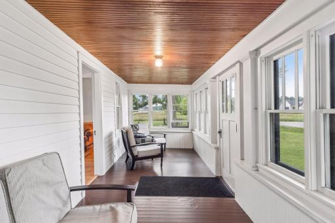
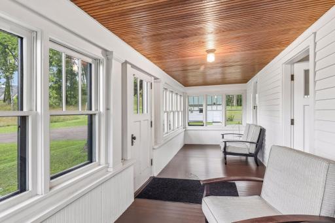
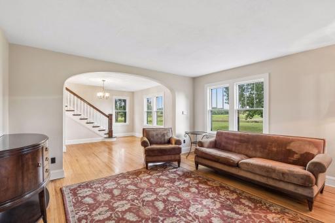
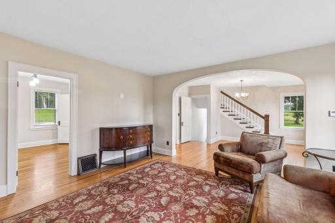
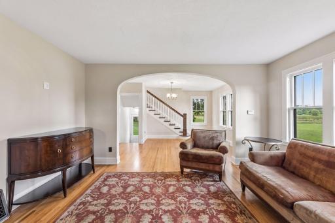
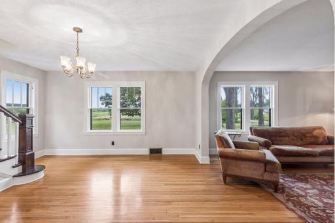
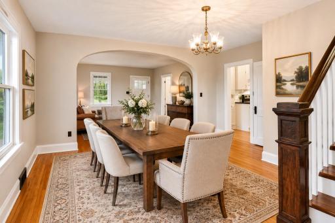
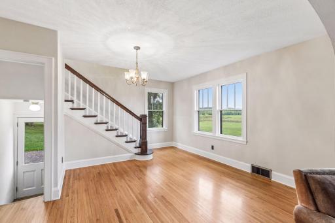
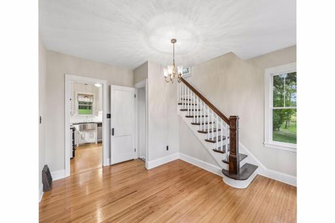
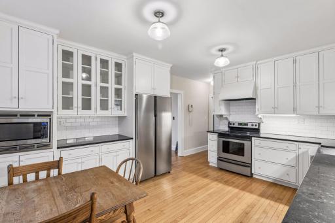
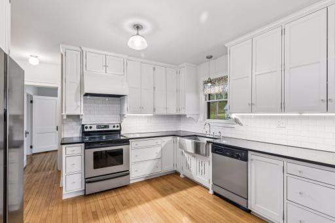
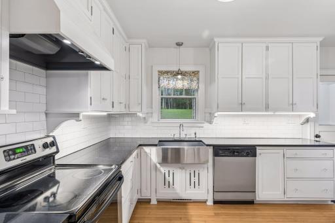
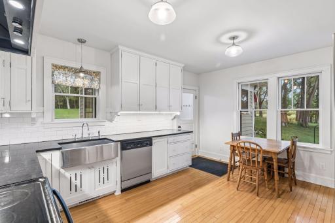
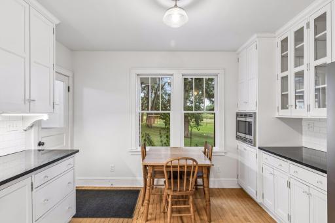
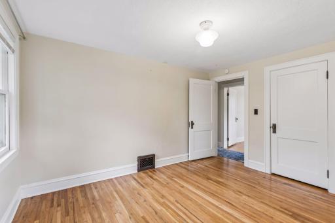
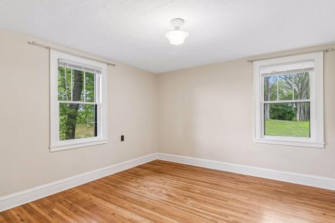
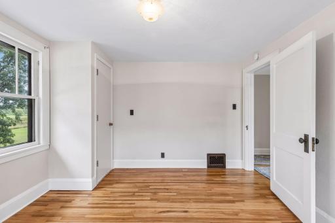
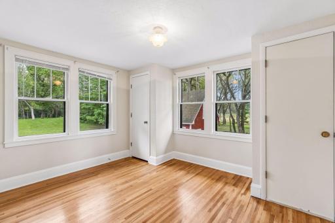
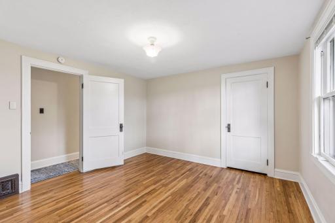
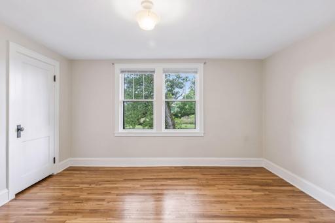
A Timeless Country Home Beneath the Oaks Nestled beneath a canopy of mature oak trees on 3.48 picturesque acres, this beautifully restored 1931 American Four-Square farmhouse offers the warmth and character of a bygone era, thoughtfully updated for the way we live today. From the moment you arrive, the home feels as though it has always belonged here. A welcoming front porch sets the tone—a place for morning coffee, quiet evenings, and taking in the peaceful surroundings. Inside, original character comes to life through beautiful hardwood floors, generous room sizes, and the craftsmanship that makes homes of this era so enduring and special. With six bedrooms and three bathrooms, the home offers a remarkable amount of space and flexibility. Four bedrooms are conveniently located on one level, while the additional rooms provide opportunities for guests, a home office, or private retreat. At the heart of the home, the updated kitchen blends vintage charm with modern convenience, featuring new granite countertops and an inviting connection to the back entry and outdoor spaces. Throughout the property, lovely landscaping, mature trees, and expansive grounds create a setting that feels private, established, and distinctly different from newer construction. Adding even more possibilities is the property's garage with a spacious upper level—an exceptional bonus space ready to inspire its next chapter. Imagine an artist's studio, woodworking or hobby shop, private office, creative retreat, or potentially an accessory dwelling unit (ADU), subject to applicable approvals. Whether finished for work, creativity, guests, or simply enjoyed as flexible additional space, it adds another dimension to this unique country property. The home's history may reach even deeper. The property is believed to have possible ties to the old Frawley Farm homestead, adding another intriguing layer to its story and connection to the rural heritage of northern St. Croix County. Today, that history is surrounded by an evolving landscape of exceptional homes. With several multimillion-dollar residences now located along the same road, this property offers something increasingly difficult to find: an authentic vintage farmhouse on acreage, surrounded by natural beauty and positioned within an area of significant estate-level investment. Just north of Hudson, this is more than a six-bedroom home on 3.48 acres. It is a property with history, character, privacy, flexibility, and a genuine sense of place—a gracious country home beneath the oaks, ready for its next chapter.
Details
Maps
Contract Information
Owner is an Agent?: No
Auction?: No
Status: Active
Contingency: None
Current Price: $800,000
Original List Price: 800000
ListPrice: 800000
List Date: 2026-08-14
Office/Member Info
Association: MAAR
General Property Information
Common Wall: No
Lot Measurement: Acres
Manufactured Home?: No
Multiple PIDs?: No
New Development: No
Number of Fireplaces: 0
Waterfront YN: No
Year Built: 1931
Yearly/Seasonal: Yearly
Zoning: Residential-Single Family
Lot Dimensions: Irregular
Acres: 3.04
Bath Three Quarters: 1
Bath Half: 1
Bath Quarter: 0
Main Floor Total SqFt: 900
Above Grd Total SqFt: 2000
Below Grd Total SqFt: 900
Total SqFt: 2900
Total Finished Sqft: 2418.00
FireplaceYN: No
Foundation Size: 900
Style: (SF) Single Family
Garage Stalls: 4
Power Company: Xcel Energy
Association Fee: 0
Assessment Pending: No
Bedrooms: 6
Baths Total: 3
Bath Full: 1
Location, Tax and Other Information
AssocFeeYN: No
Legal Description: SEC 19 T30N R19W PT NW SE INCL PT FKA CSM 9/2416 BEING CSM 33-7413 LOT 1
Listing City: Houlton
Map Page: 83
Municipality: Saint Joseph Twp
School District: Somerset
School District Phone: 715-247-3313
Zip Plus 4: 2316
Property ID Number: 030104080250
Tax Year: 2026
Tax Amount: 5062
In Foreclosure?: No
Potential Short Sale?: No
Lender Owned?: No
Directions & Remarks
Public Remarks: A Timeless Country Home Beneath the Oaks
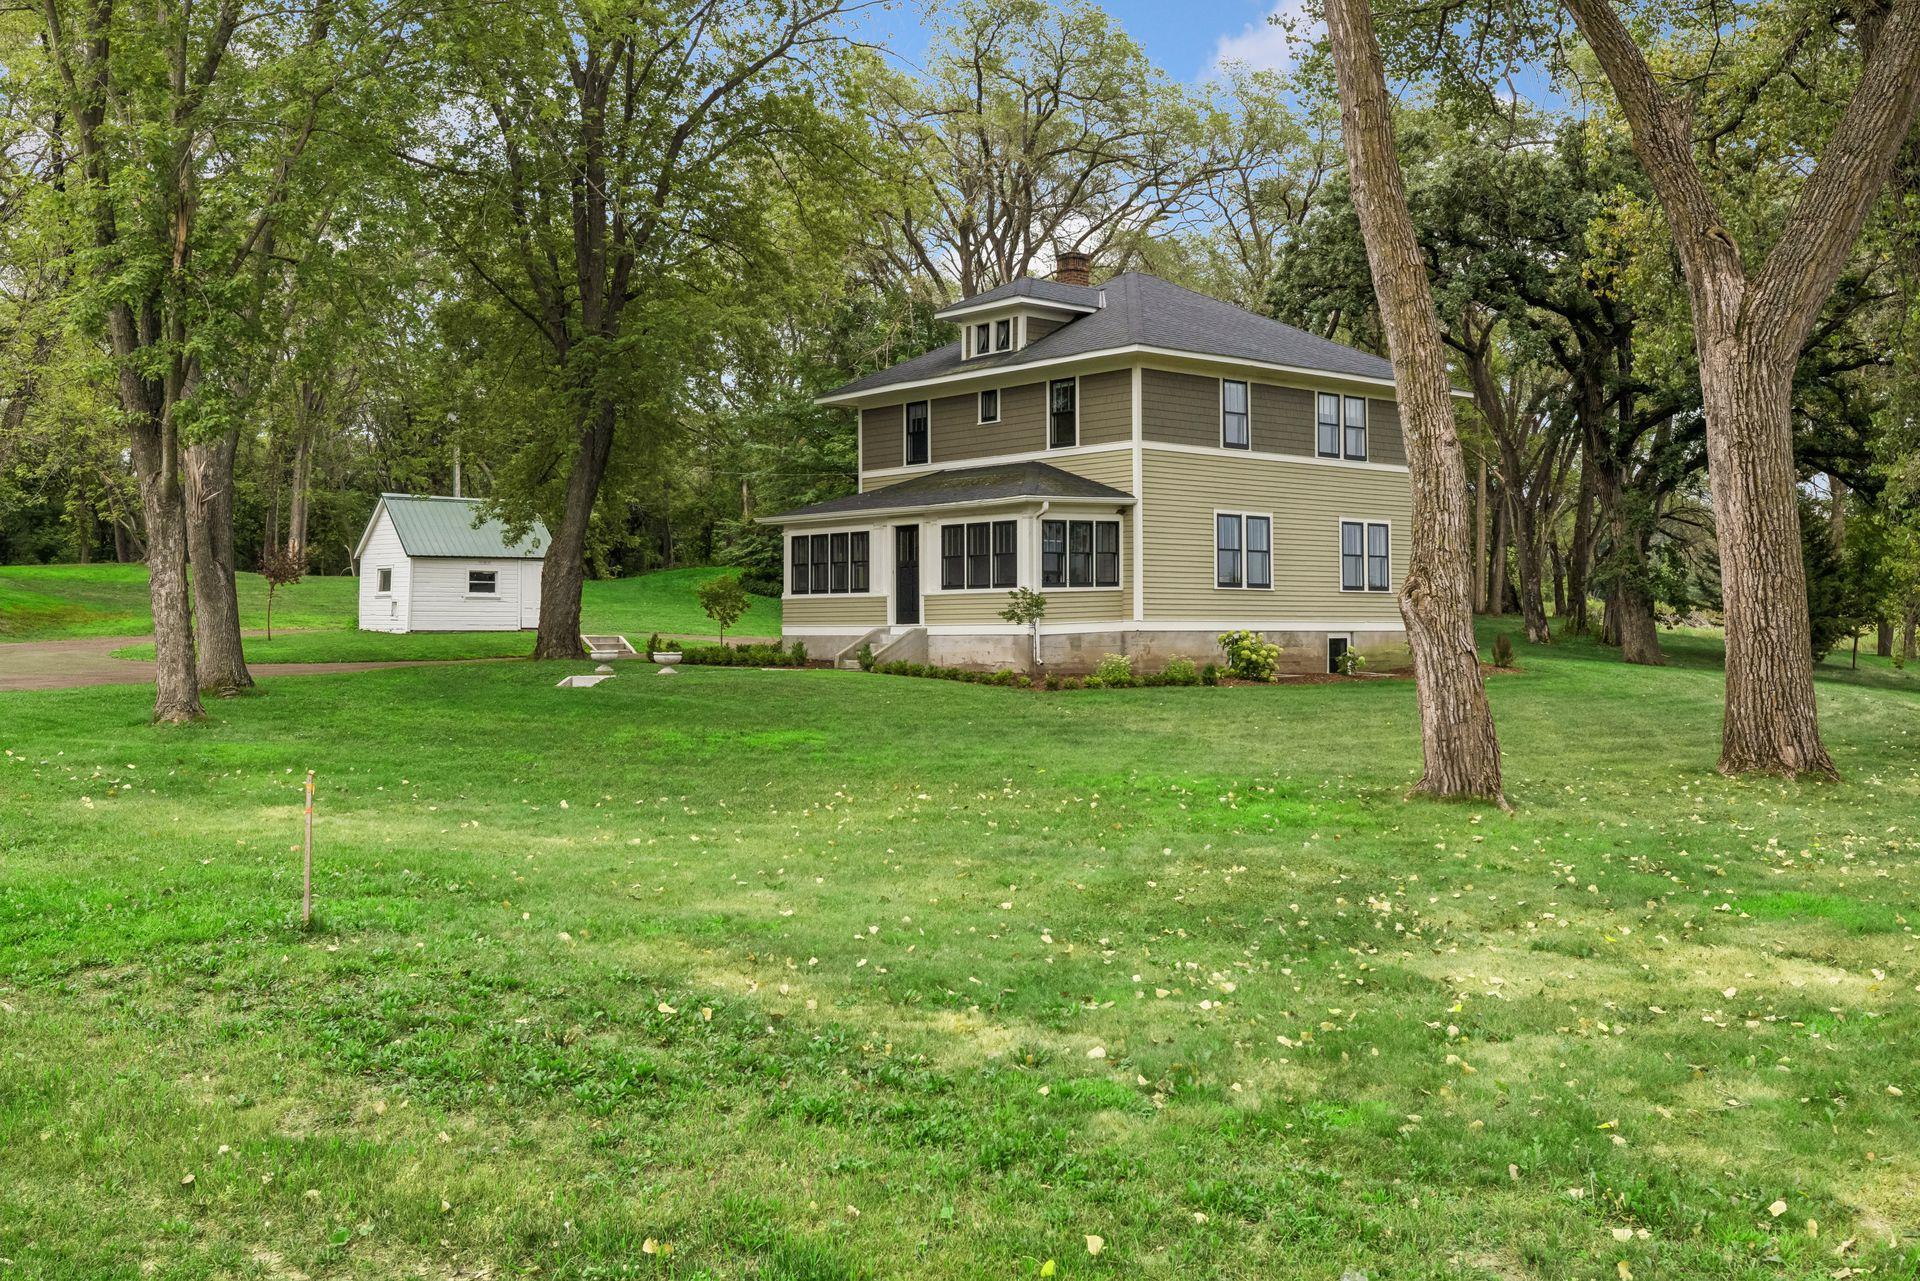
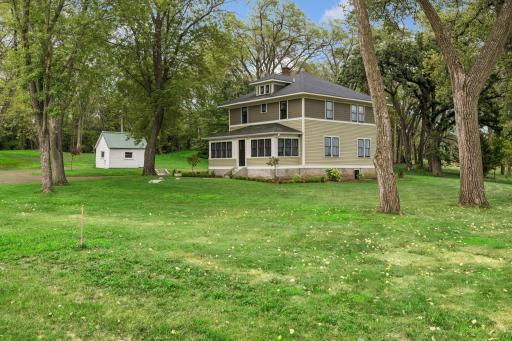
Nestled beneath a canopy of mature oak trees on 3.48 picturesque acres, this beautifully restored 1931 American Four-Square farmhouse offers the warmth and character of a bygone era, thoughtfully updated for the way we live today.
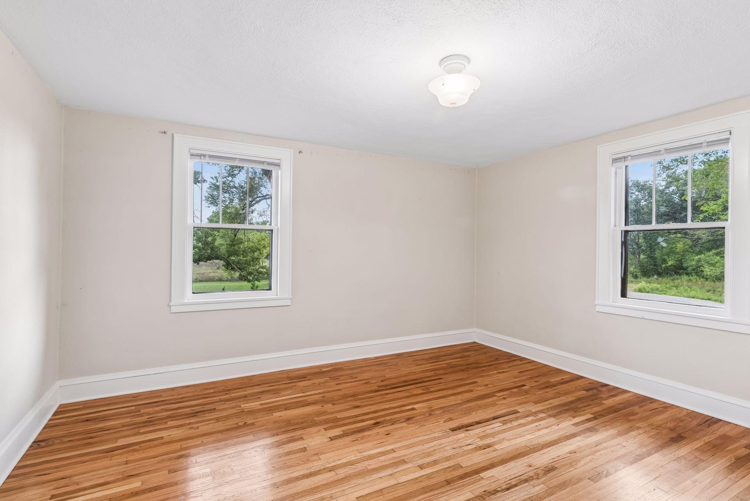
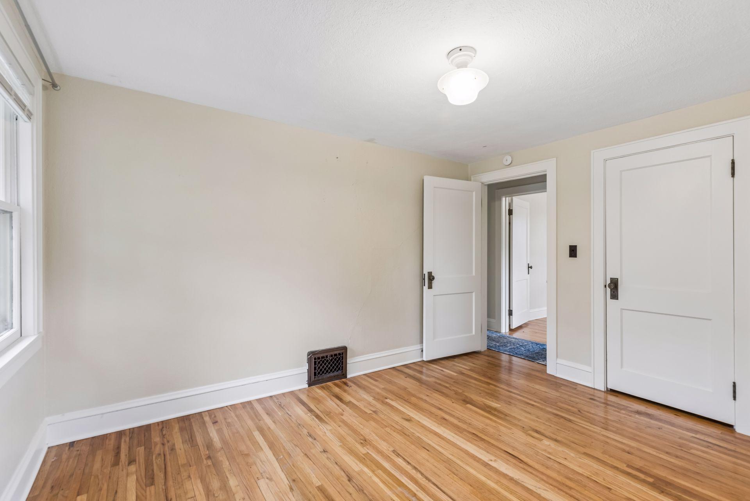
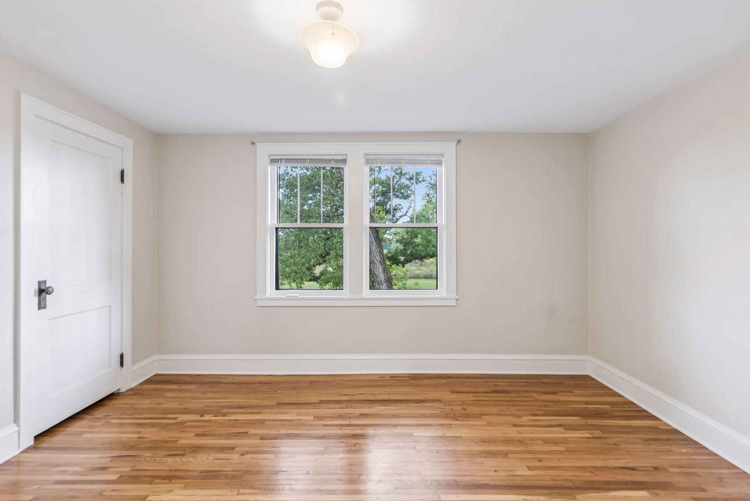
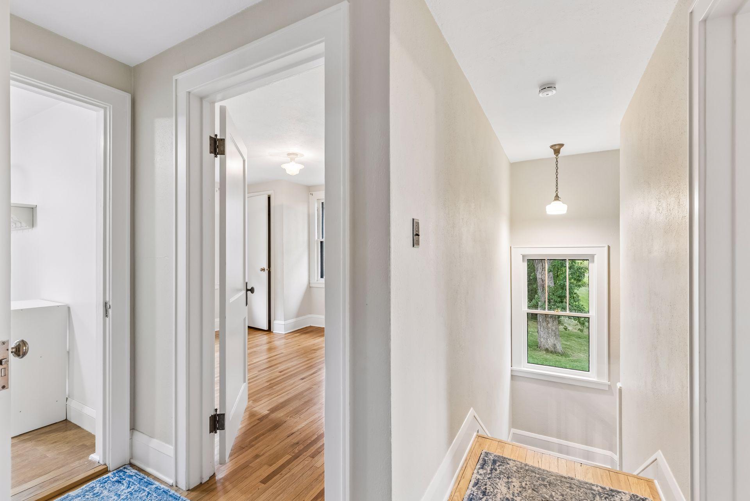
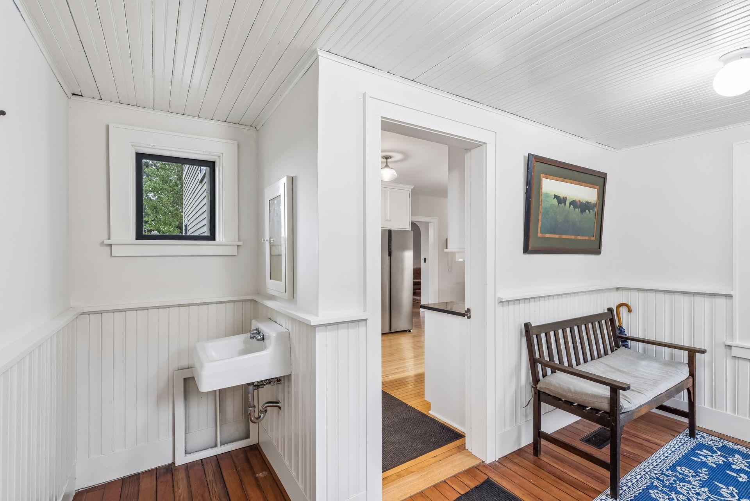
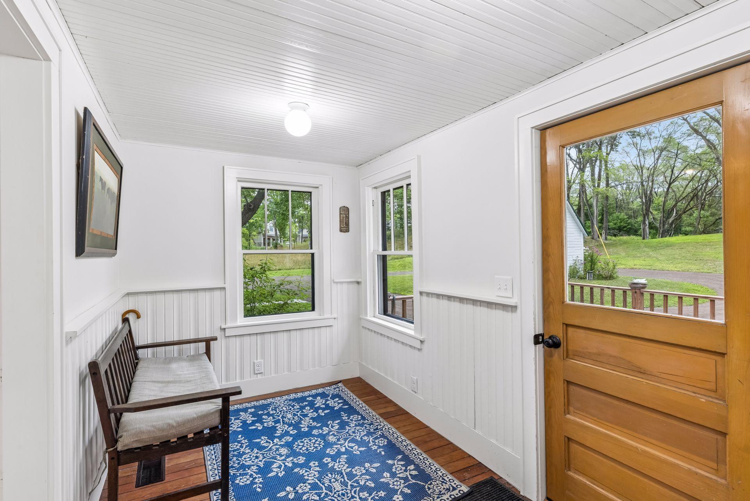
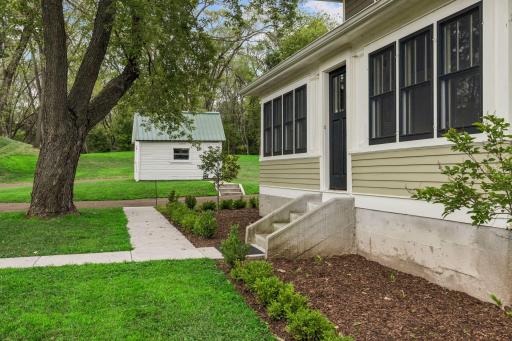
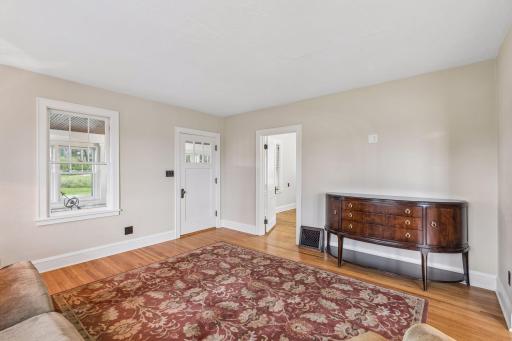
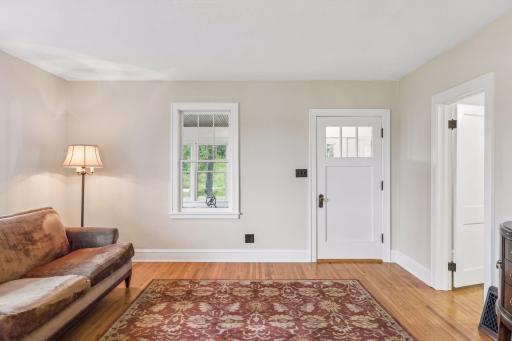
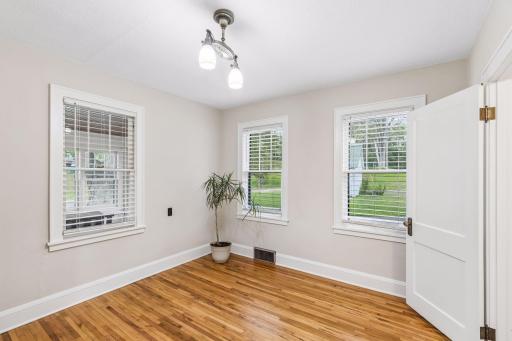
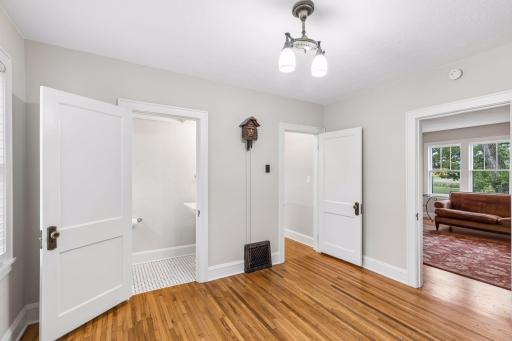
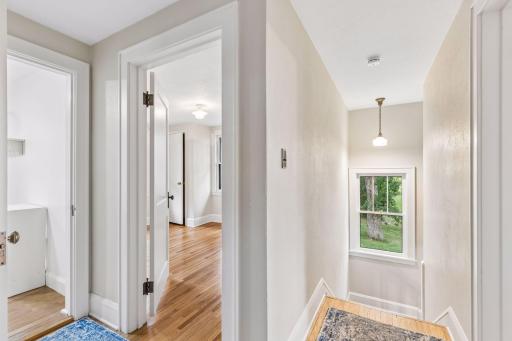
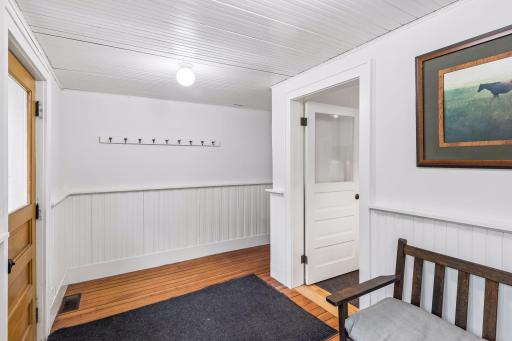
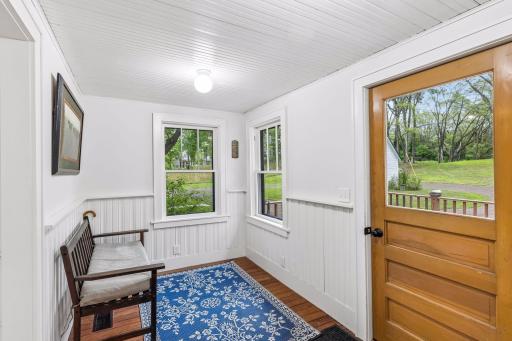
From the moment you arrive, the home feels as though it has always belonged here. A welcoming front porch sets the tone—a place for morning coffee, quiet evenings, and taking in the peaceful surroundings. Inside, original character comes to life through beautiful hardwood floors, generous room sizes, and the craftsmanship that makes homes of this era so enduring and special.
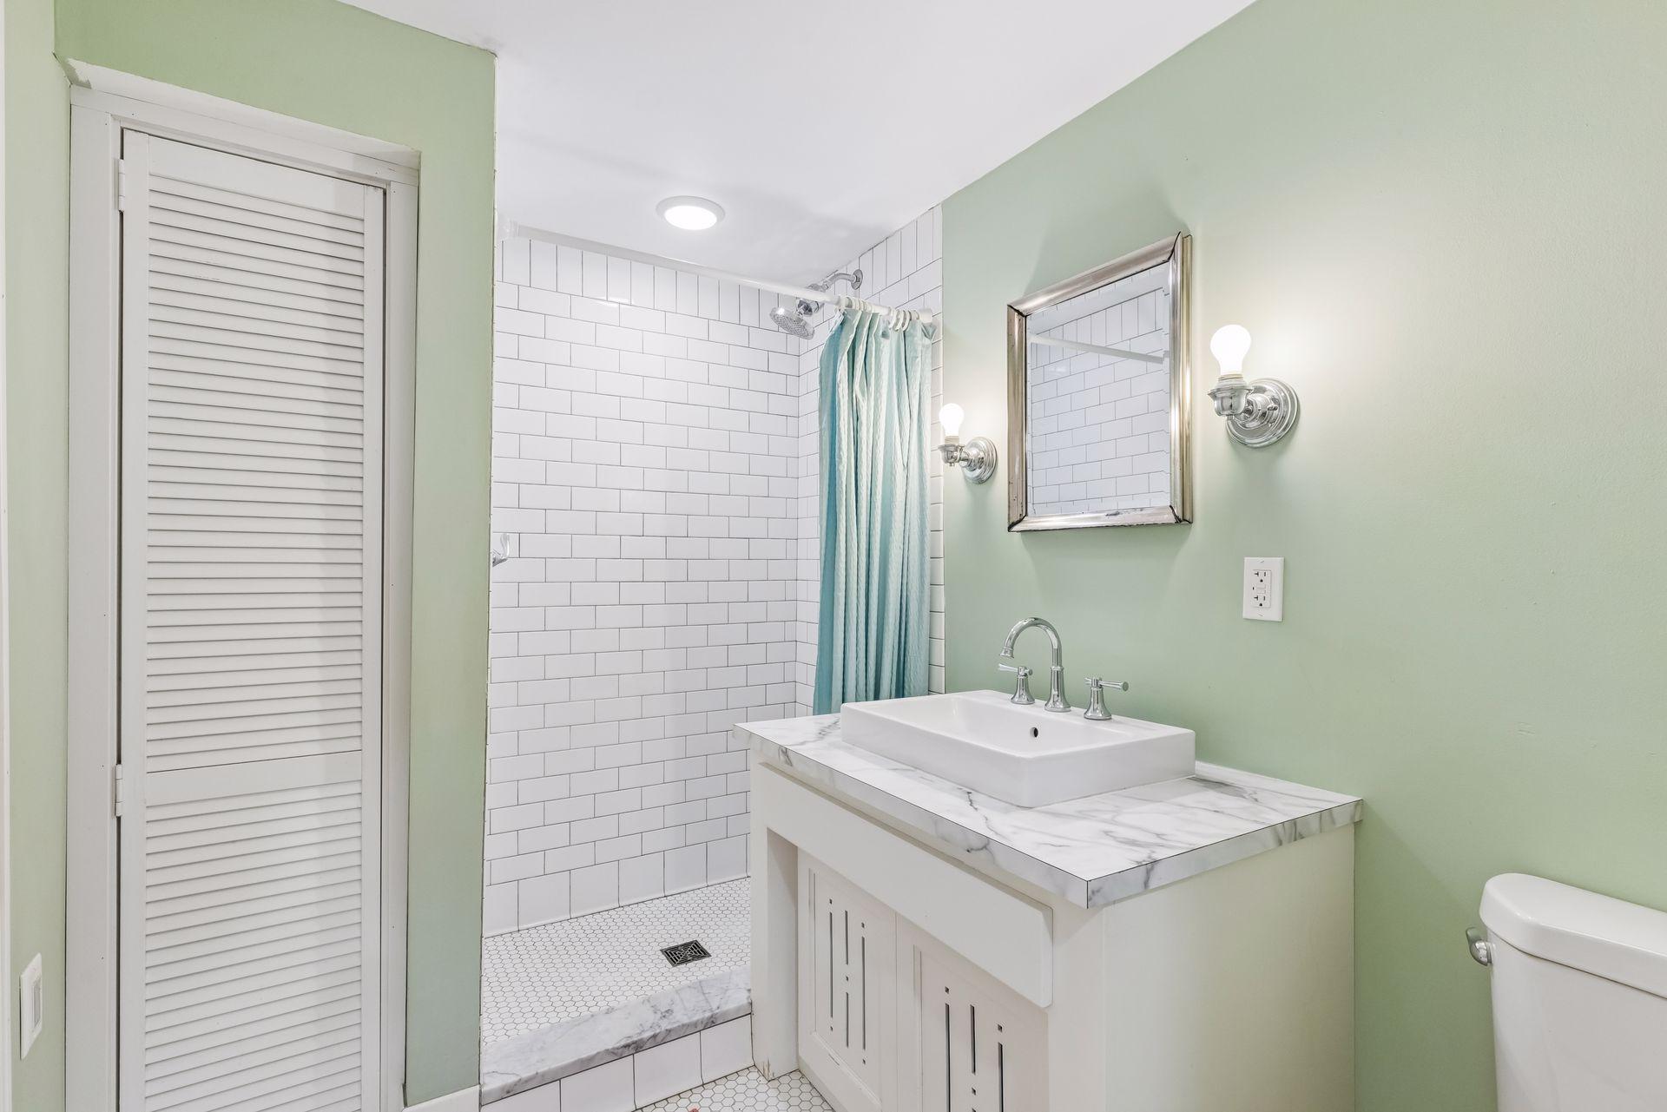
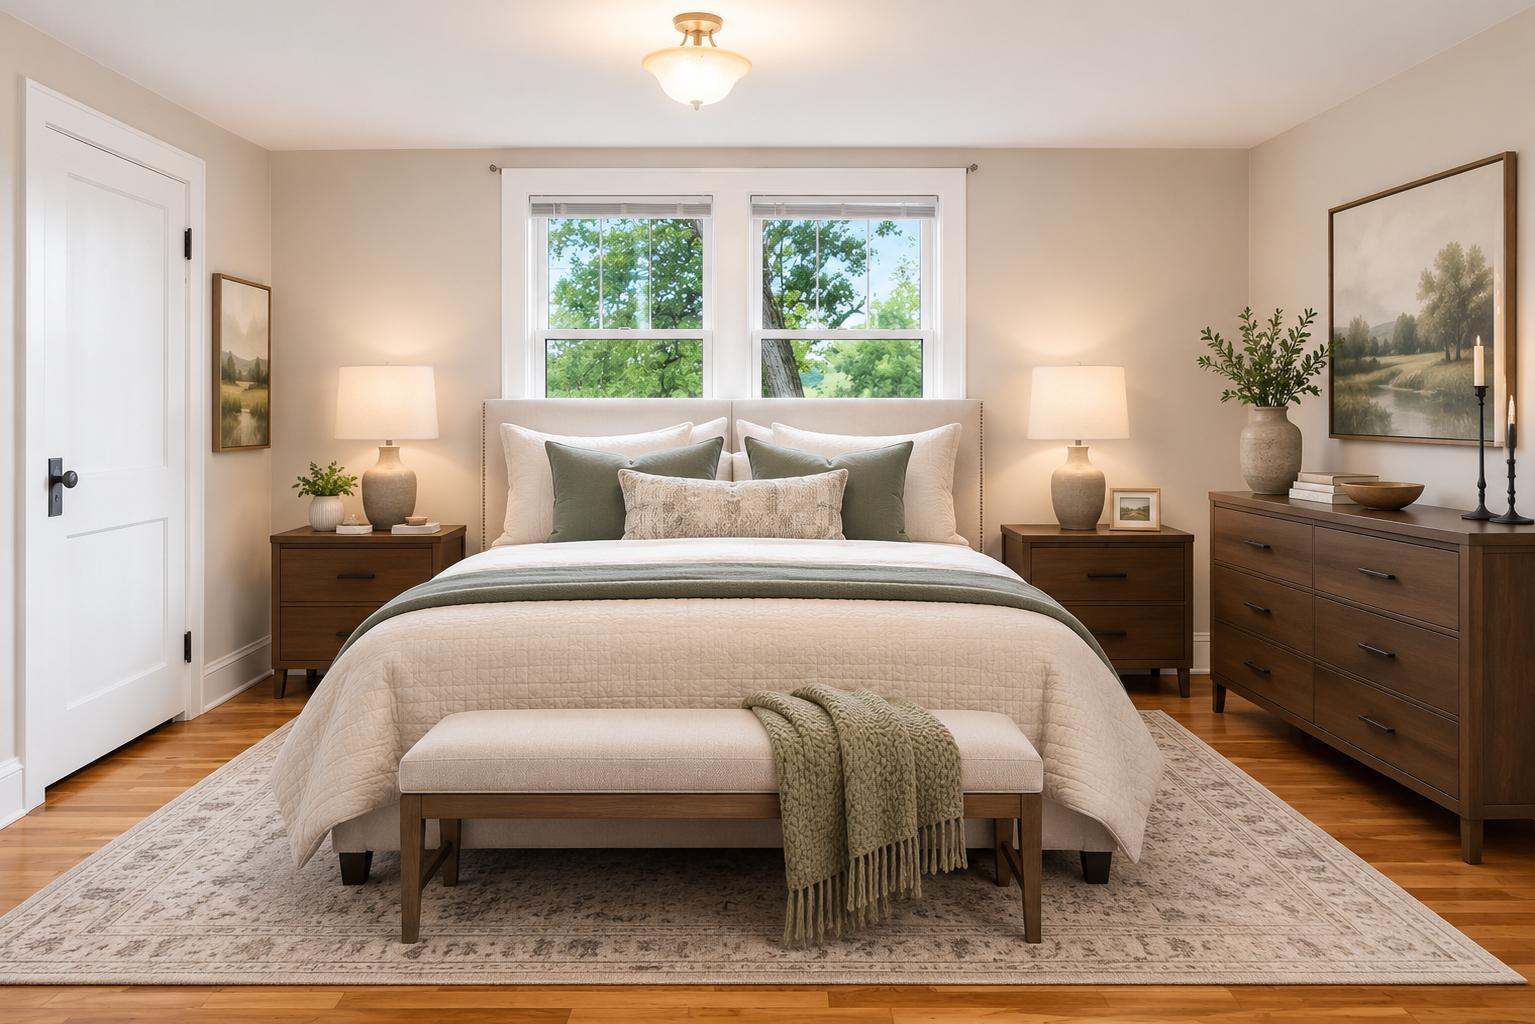
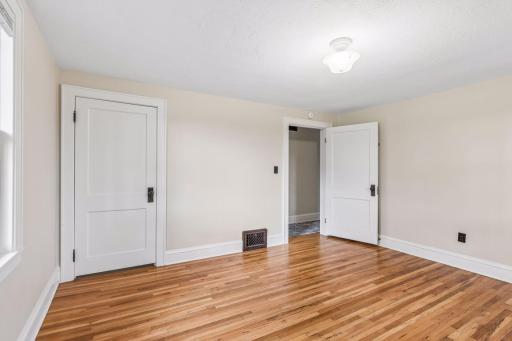
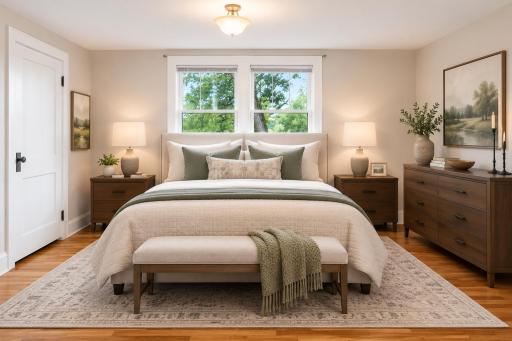
With six bedrooms and three bathrooms, the home offers a remarkable amount of space and flexibility. Four bedrooms are conveniently located on one level, while the additional rooms provide opportunities for guests, a home office, or private retreat.
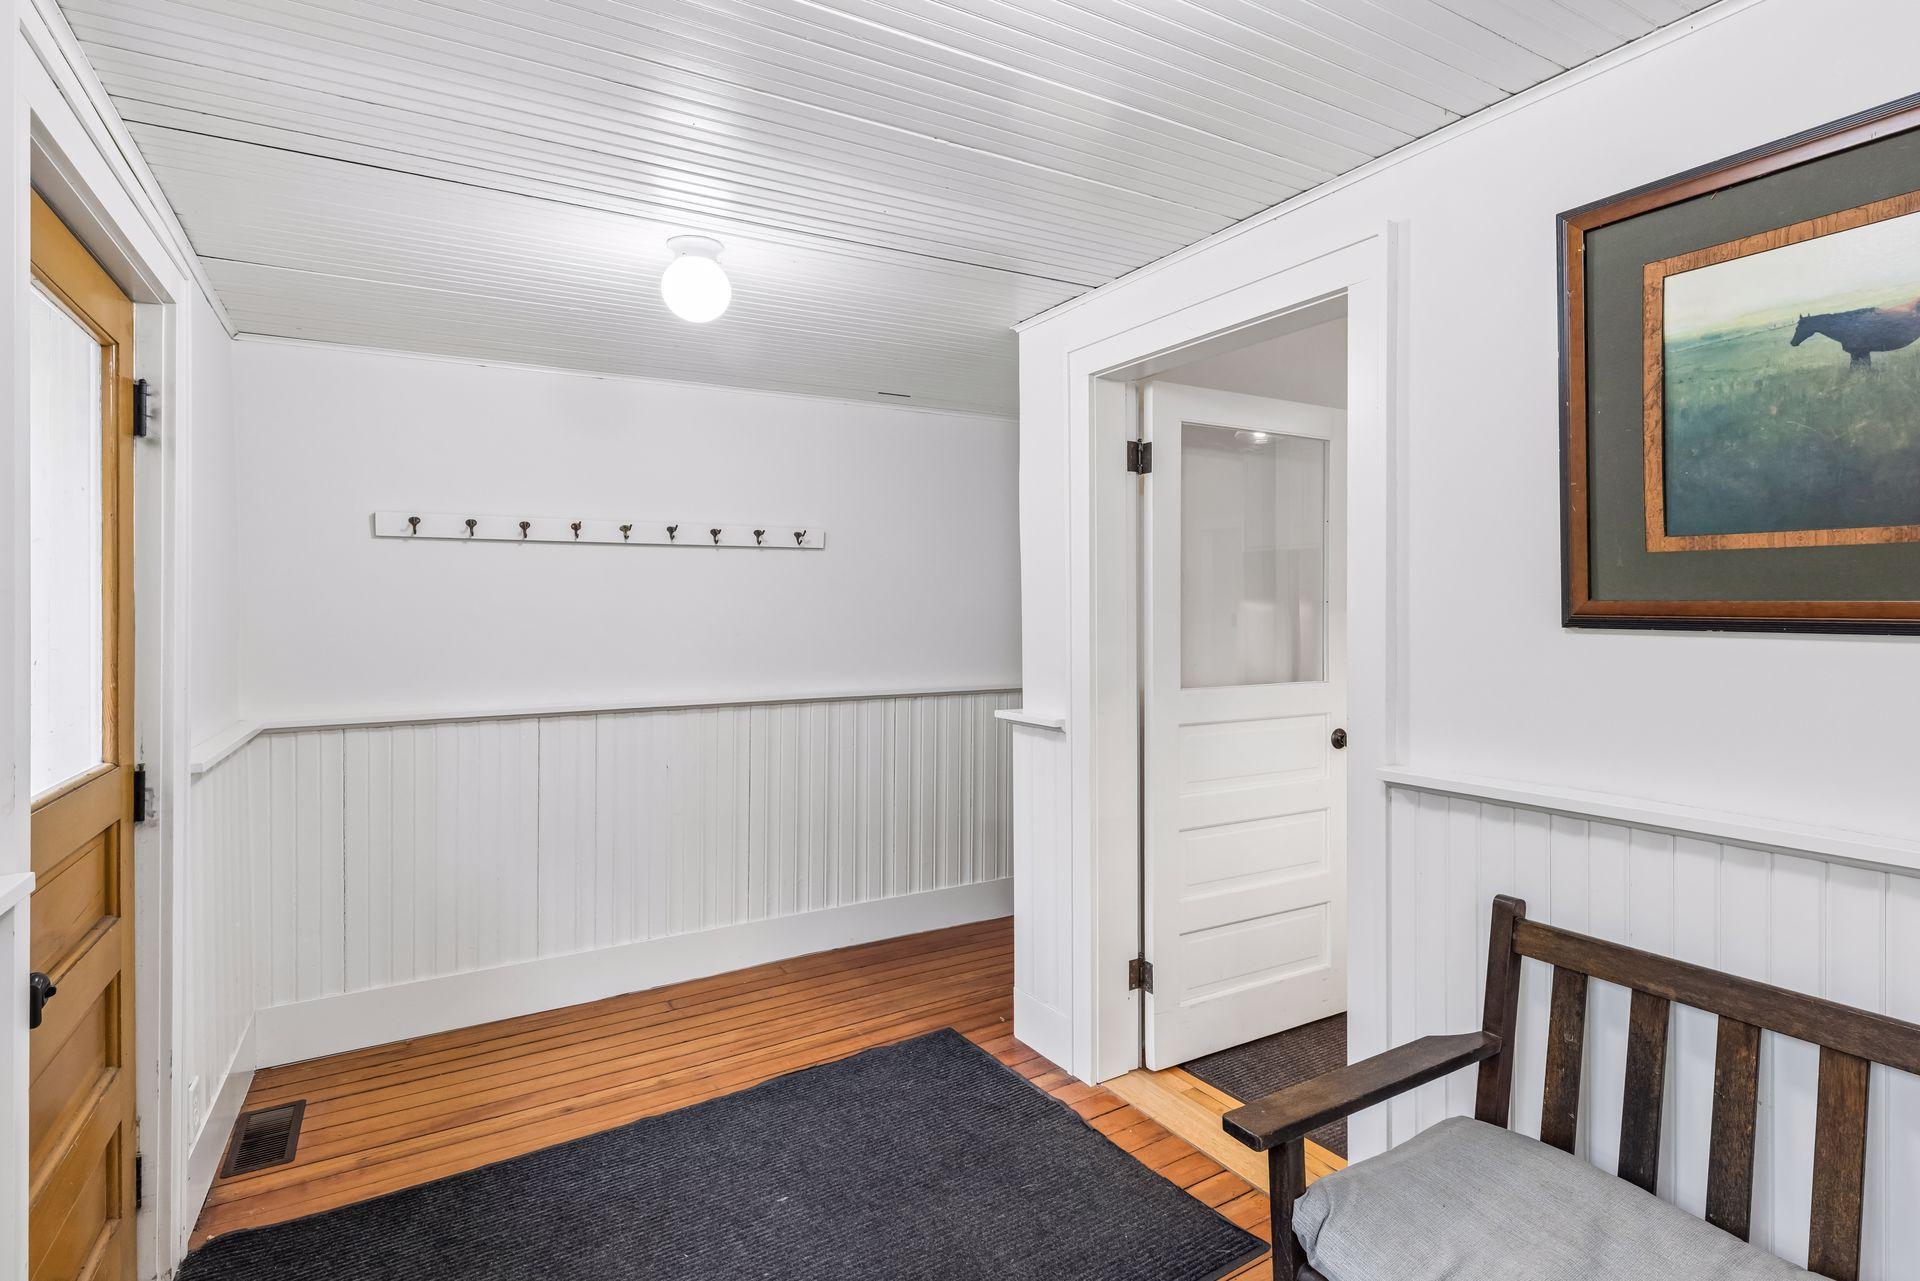
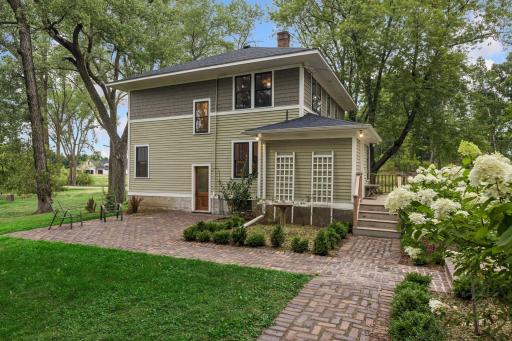
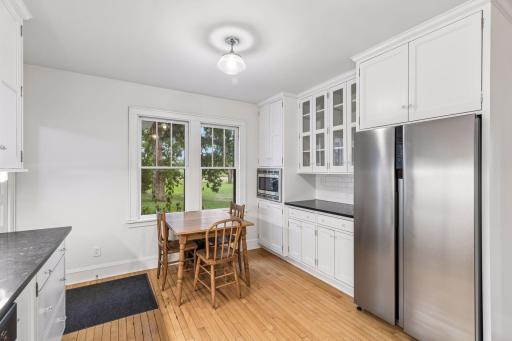
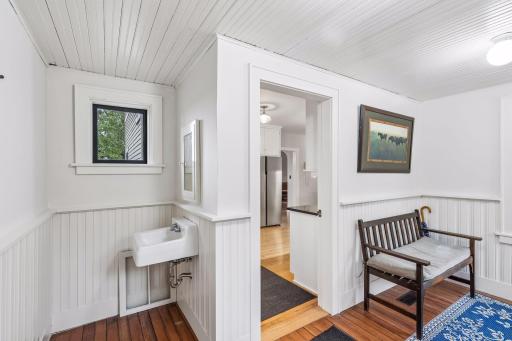
At the heart of the home, the updated kitchen blends vintage charm with modern convenience, featuring new granite countertops and an inviting connection to the back entry and outdoor spaces. Throughout the property, lovely landscaping, mature trees, and expansive grounds create a setting that feels private, established, and distinctly different from newer construction.
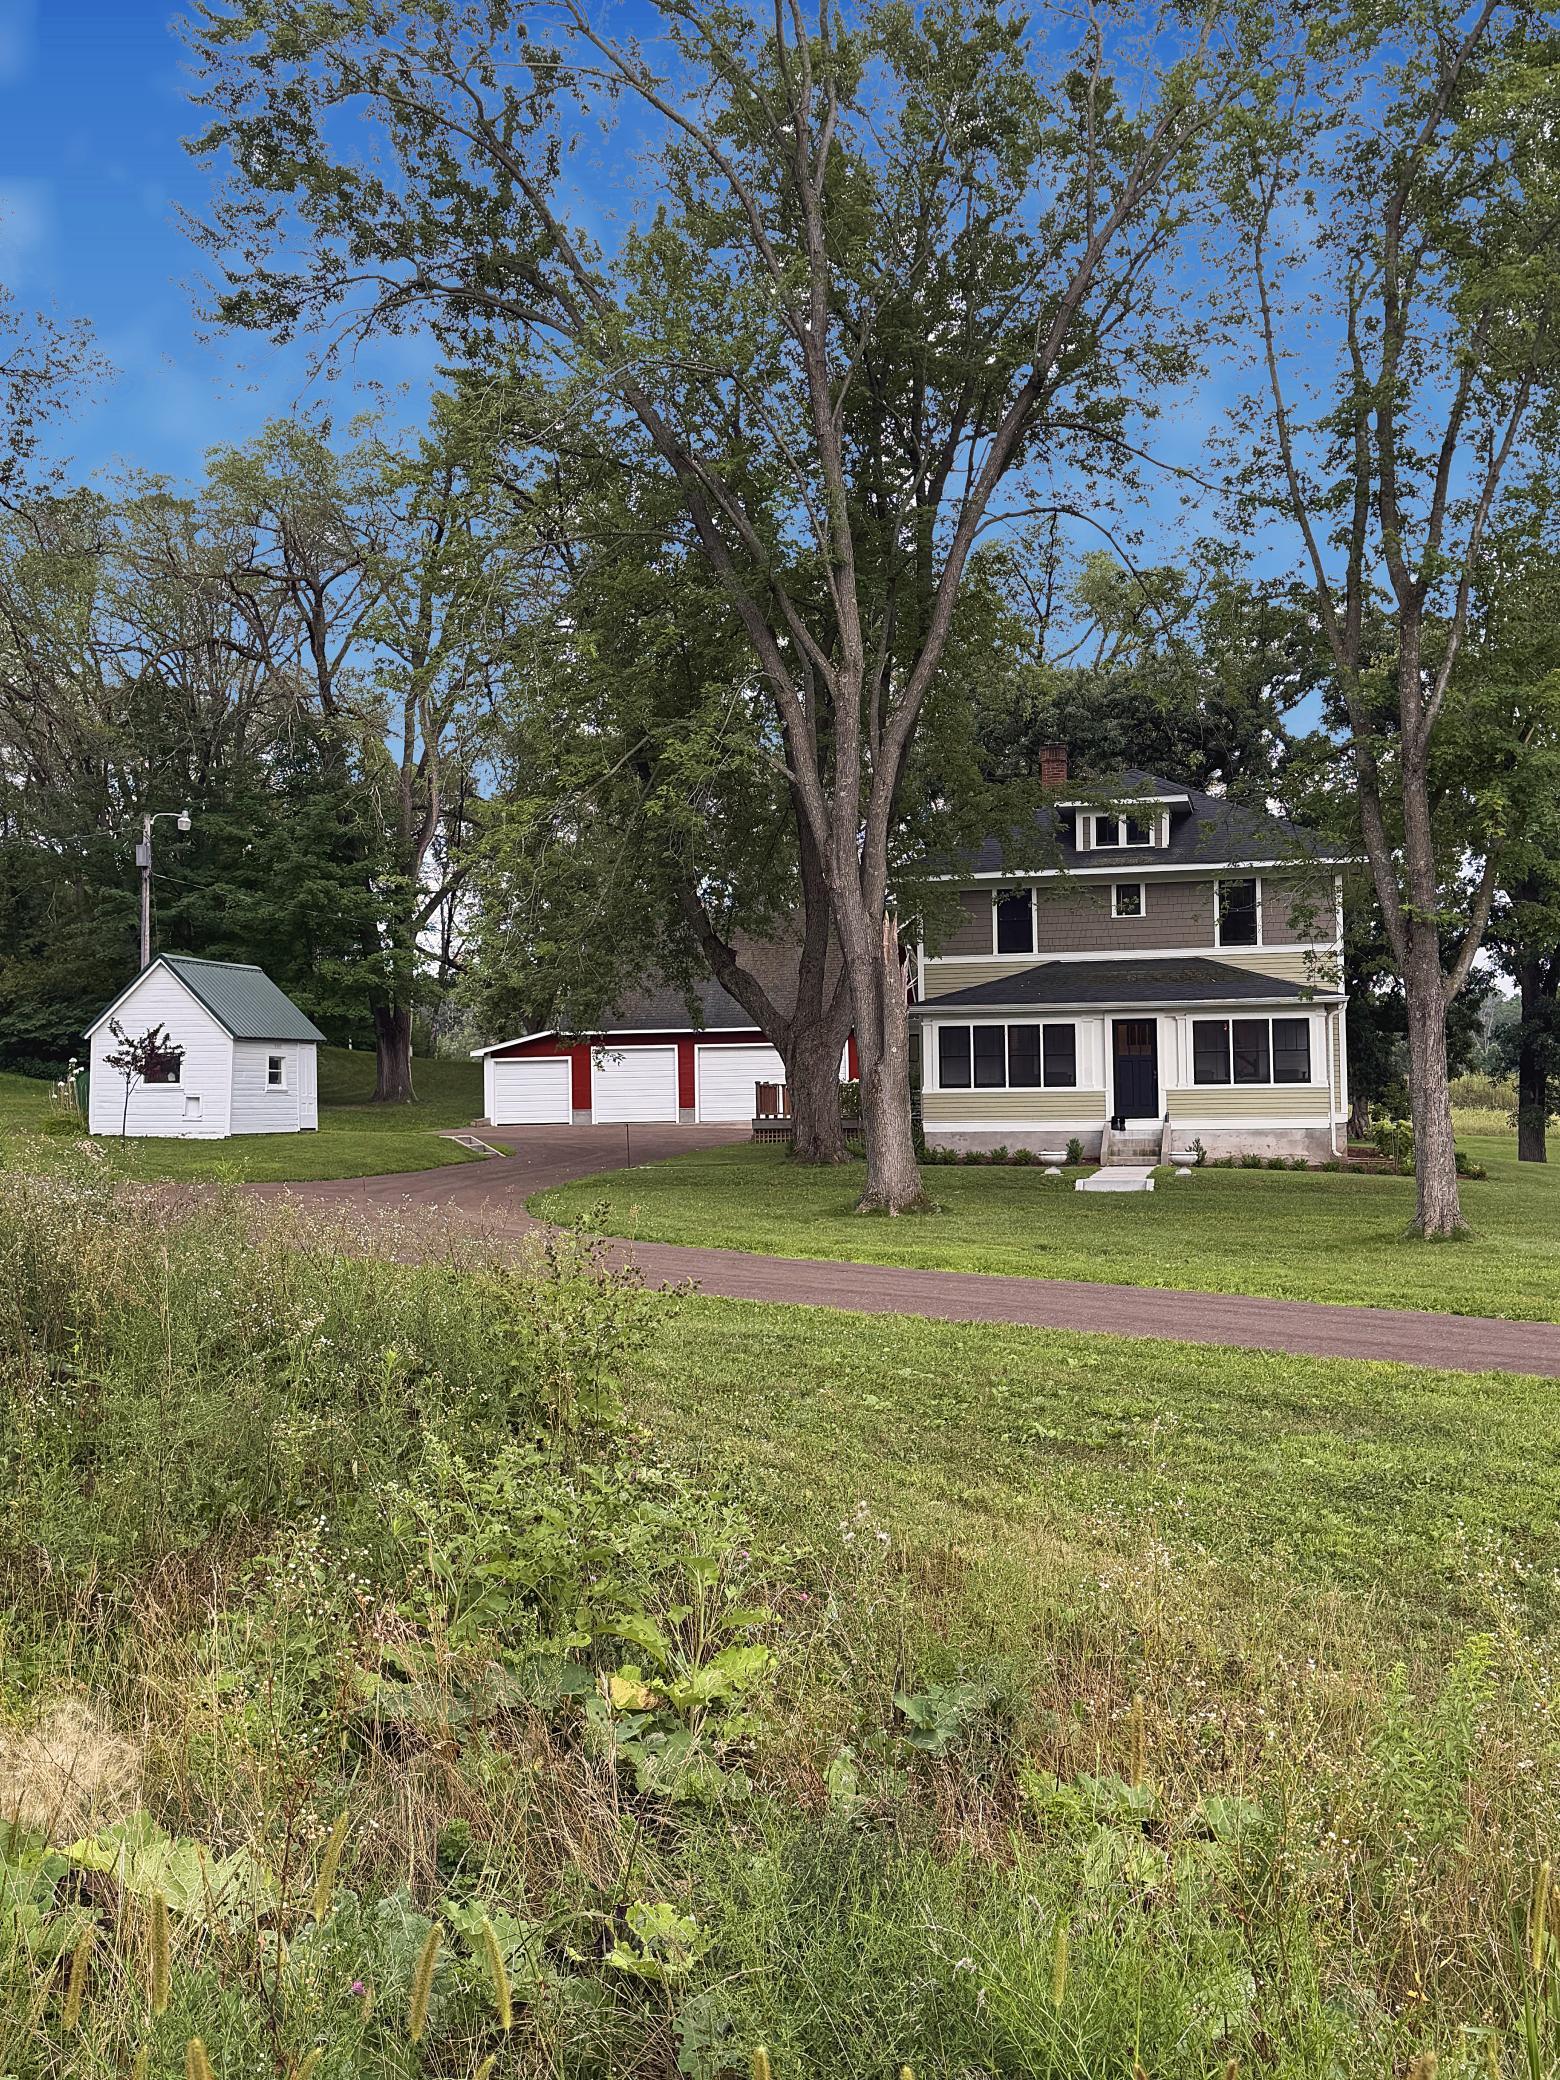
Adding even more possibilities is the property's garage with a spacious upper level—an exceptional bonus space ready to inspire its next chapter. Imagine an artist's studio, woodworking or hobby shop, private office, creative retreat, or potentially an accessory dwelling unit (ADU), subject to applicable approvals. Whether finished for work, creativity, guests, or simply enjoyed as flexible additional space, it adds another dimension to this unique country property.
The home's history may reach even deeper. The property is believed to have possible ties to the old Frawley Farm homestead, adding another intriguing layer to its story and connection to the rural heritage of northern St. Croix County.
Today, that history is surrounded by an evolving landscape of exceptional homes. With several multimillion-dollar residences now located along the same road, this property offers something increasingly difficult to find: an authentic vintage farmhouse on acreage, surrounded by natural beauty and positioned within an area of significant estate-level investment.
Just north of Hudson, this is more than a six-bedroom home on 3.48 acres. It is a property with history, character, privacy, flexibility, and a genuine sense of place—a gracious country home beneath the oaks, ready for its next chapter.
Directions: HWY 35 to CTY E east to CTY V northbound to 144 east to home,
Accessible
None: 1
Air Conditioning
Central Air: 1
Amenities Unit
Deck: 1
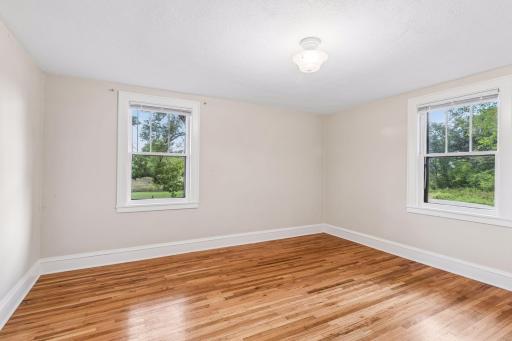
Hardwood Floors: 1
Kitchen Window: 1
Natural Woodwork: 1
Paneled Doors: 1
Patio: 1
Porch: 1
Tile Floors: 1
Washer/Dryer Hookup: 1
Appliances
Dishwasher: 1
Microwave: 1
Range: 1
Refrigerator: 1
Assessments
Assessment Balance: 0
Tax With Assessments: 5062
Assumable Loan
Not Assumable: 1
Basement
Egress Windows: 1
Bath Description
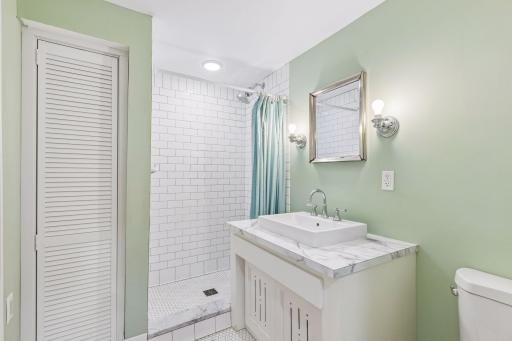
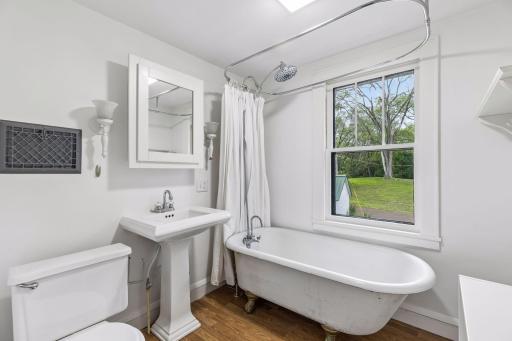
Upper Level Full Bath: 1
3/4 Basement: 1
Building Information
Finished SqFt Above Ground: 1973
Finished SqFt Below Ground: 445
Construction Status
Previously Owned: 1
Dining Room Description
Eat In Kitchen: 1
Informal Dining Room: 1
Kitchen/Dining Room: 1
Electric
Circuit Breakers: 1
Exterior
Wood: 1
Family Room Characteristics
Lower Level: 1
Fencing
None: 1
Foundation
Concrete Block: 1
Fuel
Natural Gas: 1
Heating
Forced Air: 1
Insurance Fee
Insurance Fee: 0
Laundry
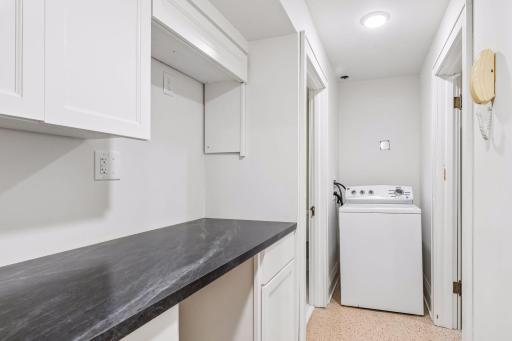
In Basement: 1
In Hall: 1
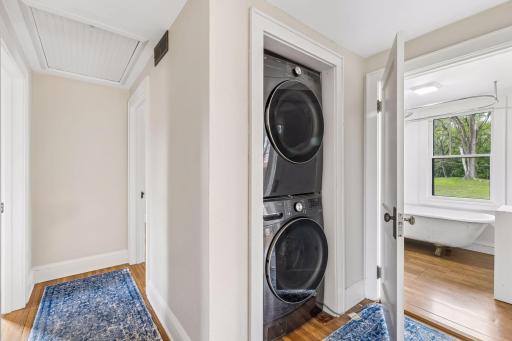
Laundry Closet: 1
Main Level: 1
Lease Details
Land Leased: Not Applicable
Lot Description
Tree Coverage - Medium: 1
Miscellaneous Information
DP Resource: Yes
Homestead: No
Ownership
Fractional Ownership: No
Parking Characteristics
Garage Square Feet: 1525
Patio, Porch and Deck Features
Deck: 1
Front Porch: 1
Patio: 1
Pool Description
None: 1
Public Survey Info
Range#: 19W
Section#: 19
Township#: 30N
Road Frontage
No Outlet/Dead End: 1
Road Responsibility
Public Maintained Road: 1
Roof
Asphalt Shingles: 1
Sellers Terms
Cash: 1
Conventional: 1
Sewer
Private Sewer: 1
Special Search
3 BR on One Level: 1
4 BR on One Level: 1
Main Floor Bedroom: 1
Main Floor Laundry: 1
Stories
Two: 1
Water
Well: 1
Location Tax and Other Information
House Number: 360
Street Name: 144th
Street Suffix: Avenue
Postal City: Houlton
County: St. Croix
State: WI
Zip Code: 54082
Complex/Dev/Subdivision: Oaks/St Croix
Property Features
Accessible: None
Air Conditioning: Central Air
Amenities Unit: Deck; Hardwood Floors; Kitchen Window; Natural Woodwork; Paneled Doors; Patio; Porch; Tile Floors; Washer/Dryer Hookup
Appliances: Dishwasher; Microwave; Range; Refrigerator
Assumable Loan: Not Assumable
Basement: Egress Windows
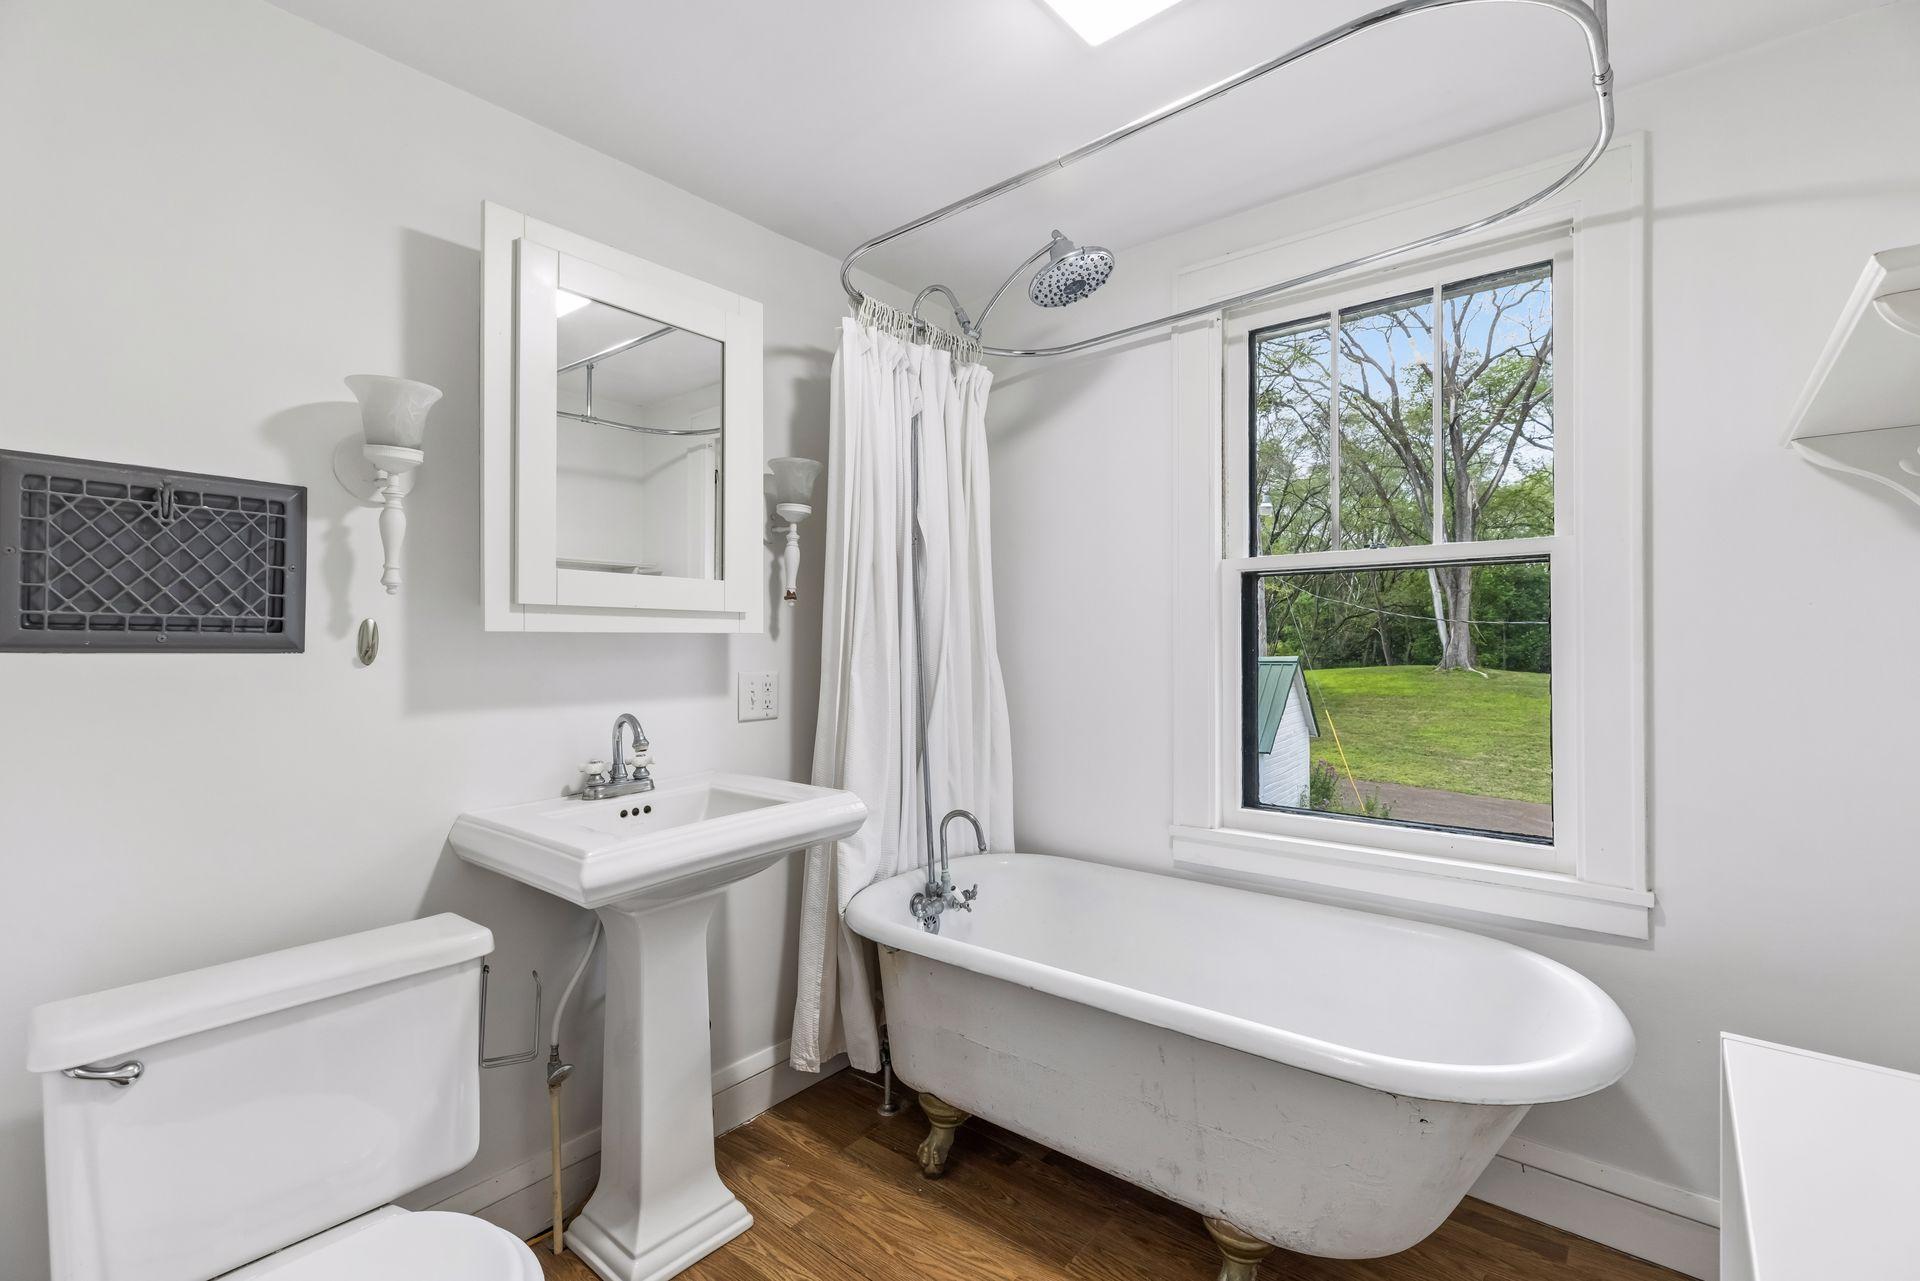
Bath Description: Upper Level Full Bath; 3/4 Basement
Construction Status: Previously Owned
Dining Room Description: Eat In Kitchen; Informal Dining Room; Kitchen/Dining Room
Electric: Circuit Breakers
Exterior: Wood
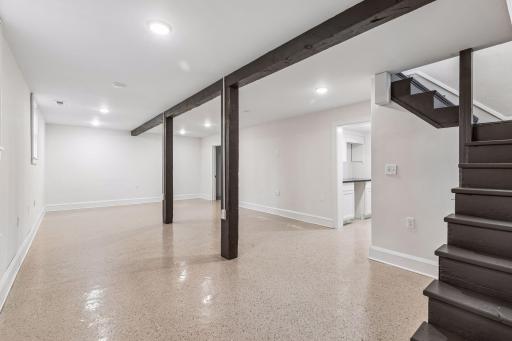
Family Room Characteristics: Lower Level
Fencing: None
Foundation: Concrete Block
Fuel: Natural Gas
Heating: Forced Air
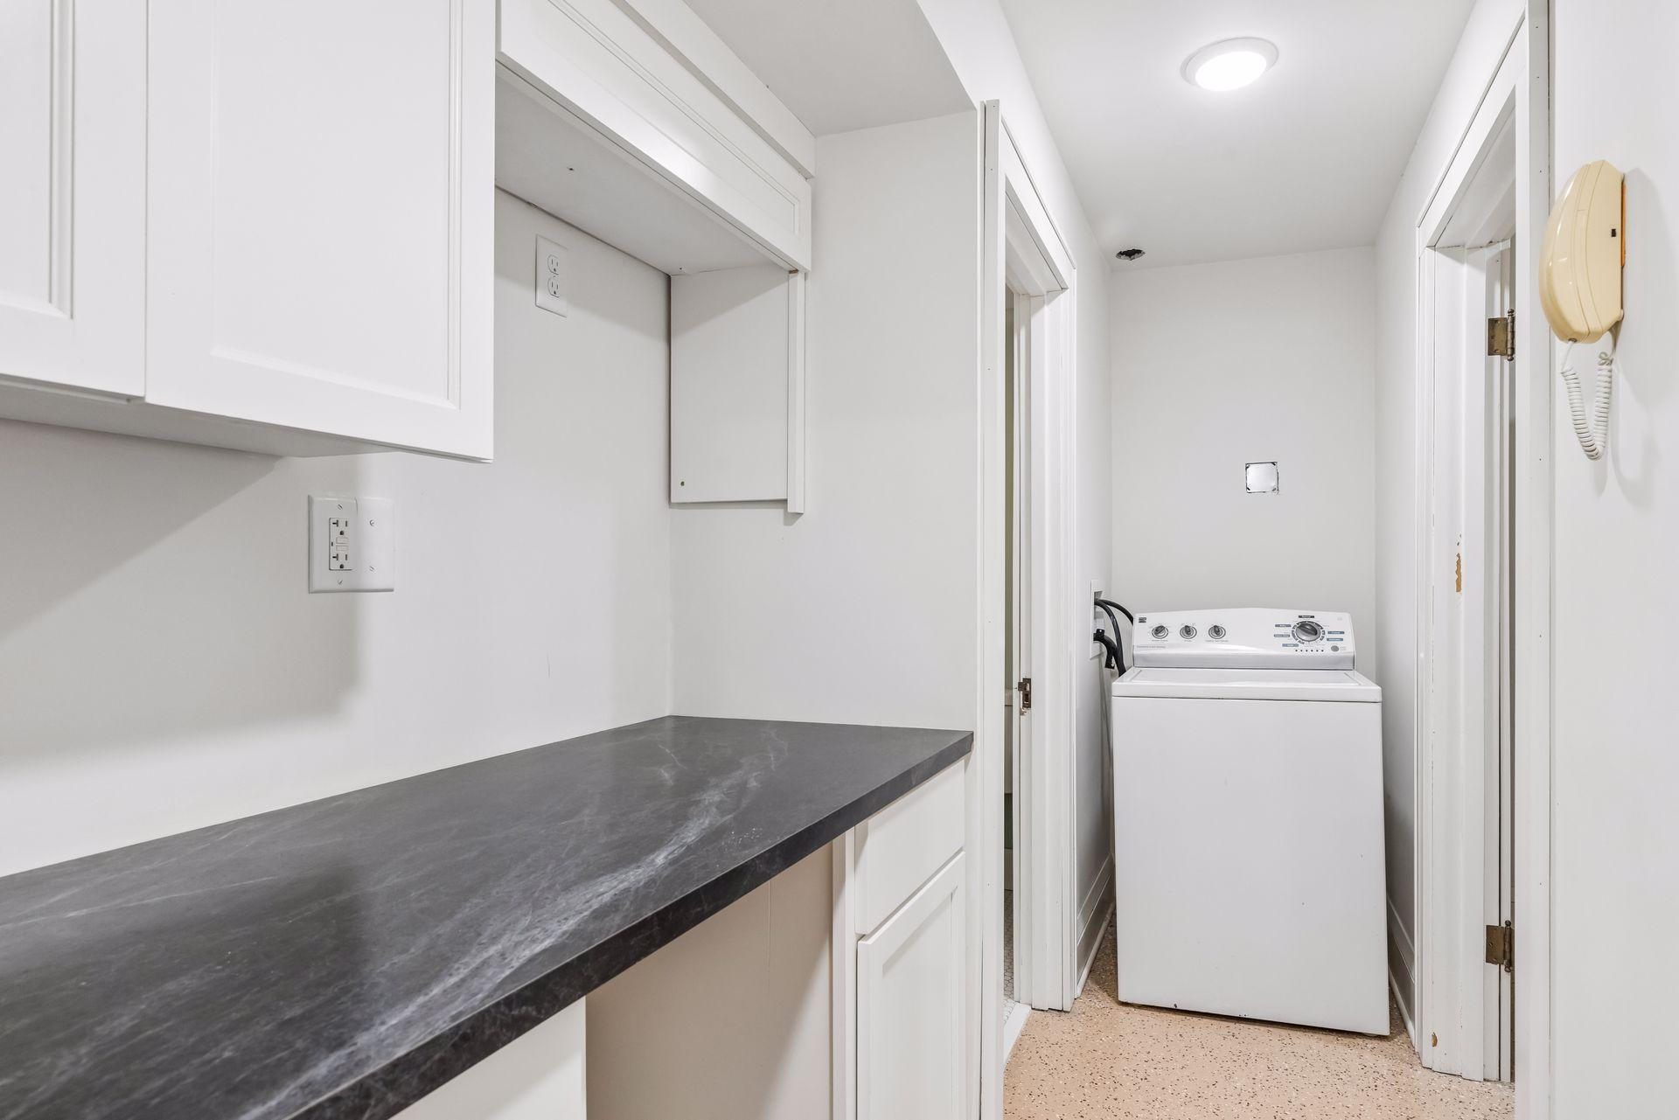
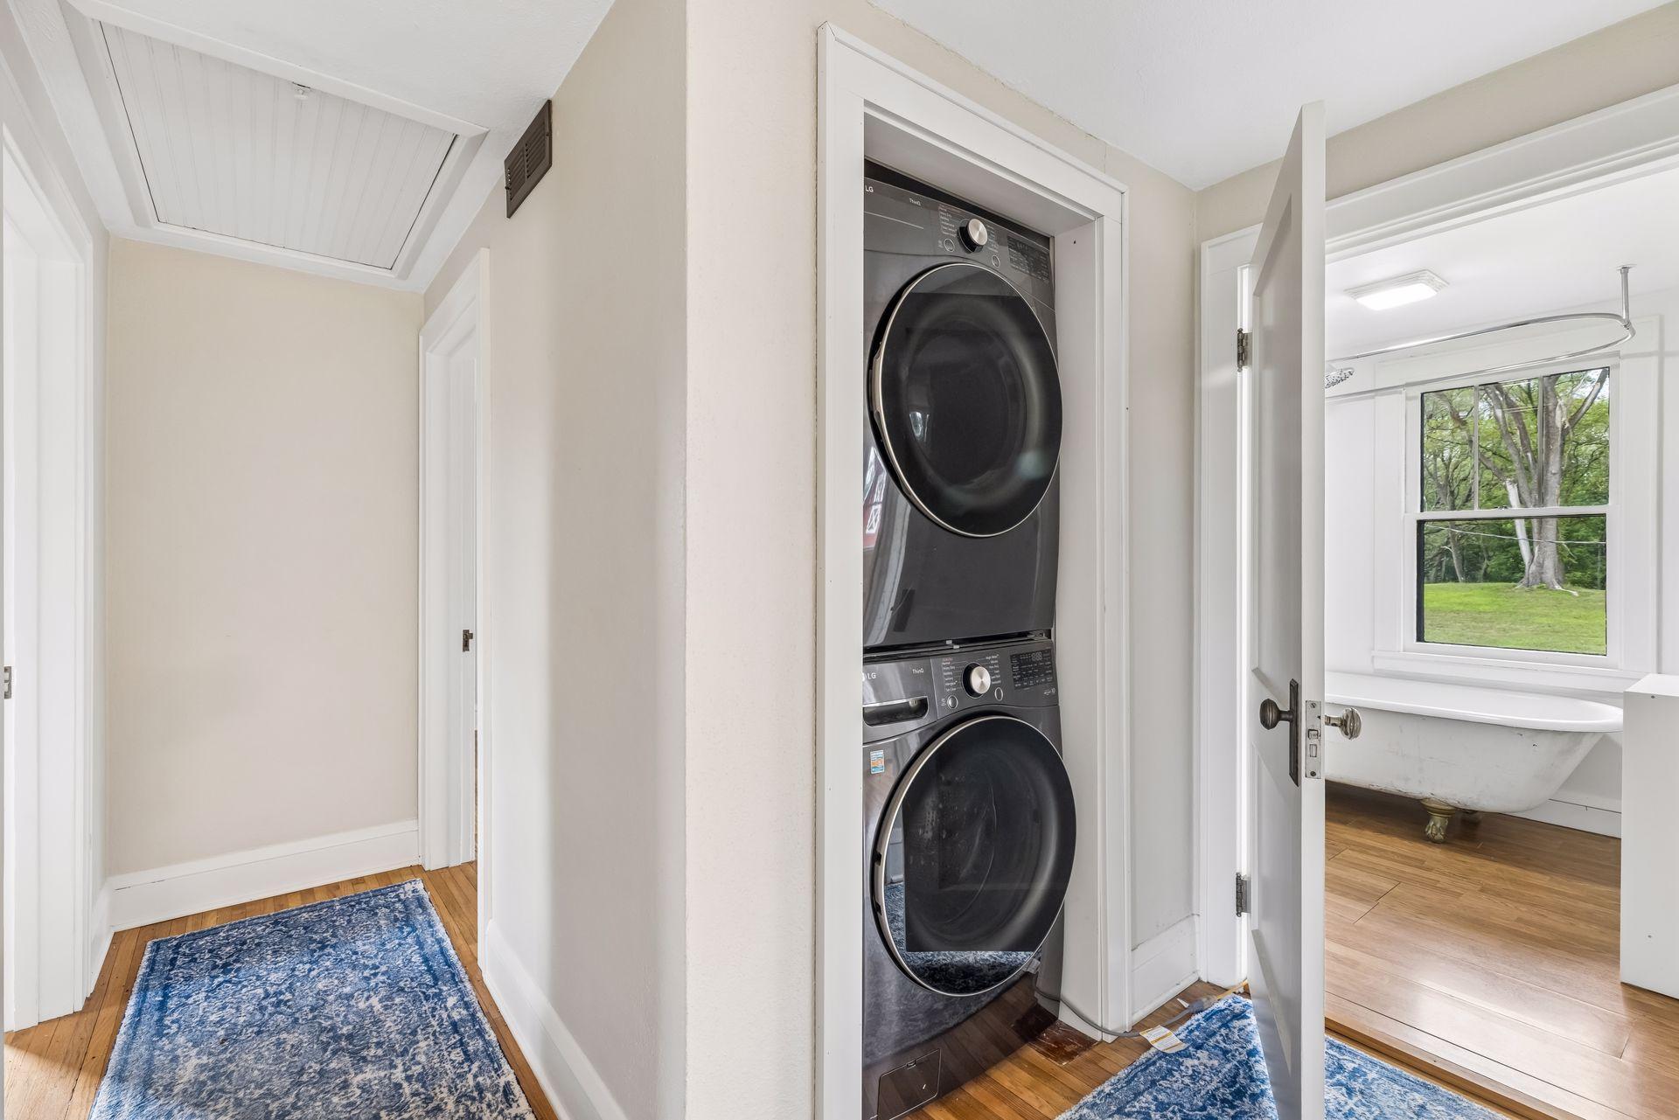
Laundry: In Basement; In Hall; Laundry Closet; Main Level
Lot Description: Tree Coverage - Medium
Pool Description: None
Road Frontage: No Outlet/Dead End
Road Responsibility: Public Maintained Road
Roof: Asphalt Shingles
Sellers Terms: Cash; Conventional
Sewer: Private Sewer
Special Search: 3 BR on One Level; 4 BR on One Level; Main Floor Bedroom; Main Floor Laundry
Stories: Two
Water: Well
Room Information
| Room Name | Dimensions | Level |
| Dining Room | 15x15 | Main |
| Fifth (5th) Bedroom | 12x11 | Upper |
| First (1st) Bedroom | 12x11 | Main |
| Fourth (4th) Bedroom | 13x12 | Upper |
| Kitchen | 19x12 | Main |
| Living Room | 15x14 | Main |
| Porch | 24x07 | Main |
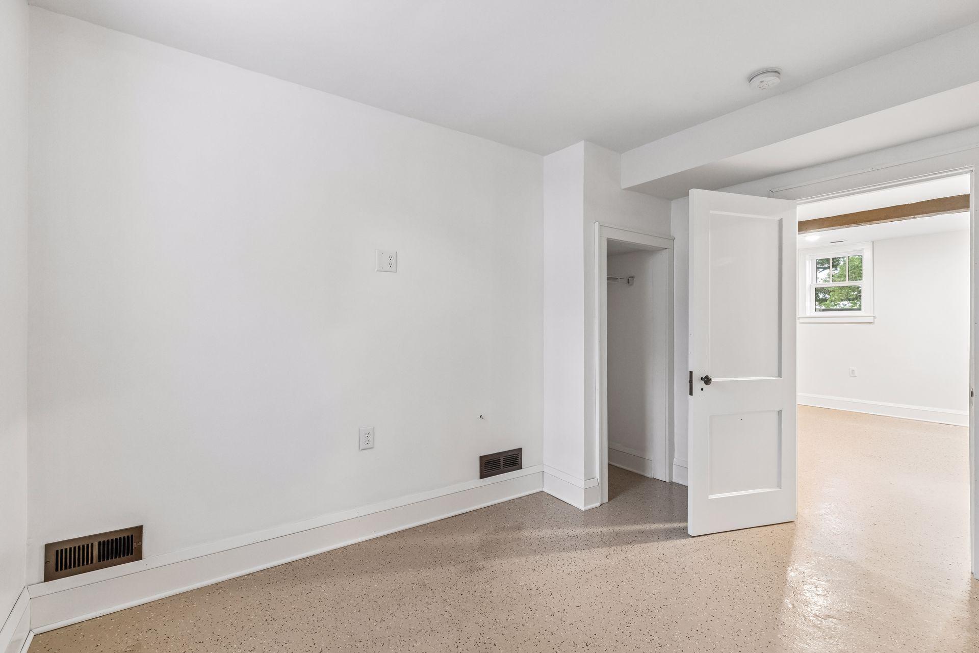
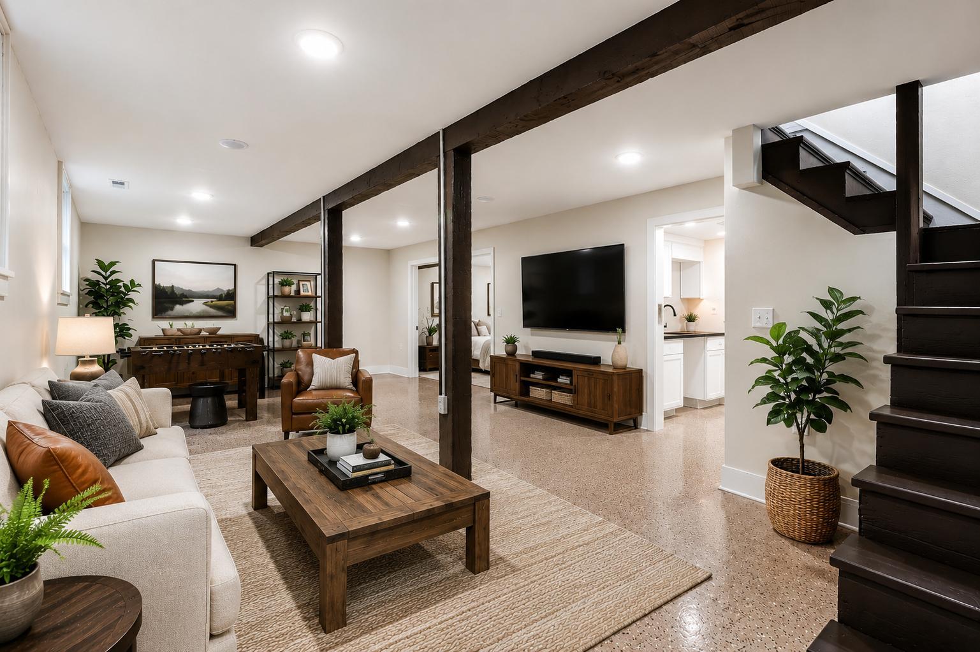
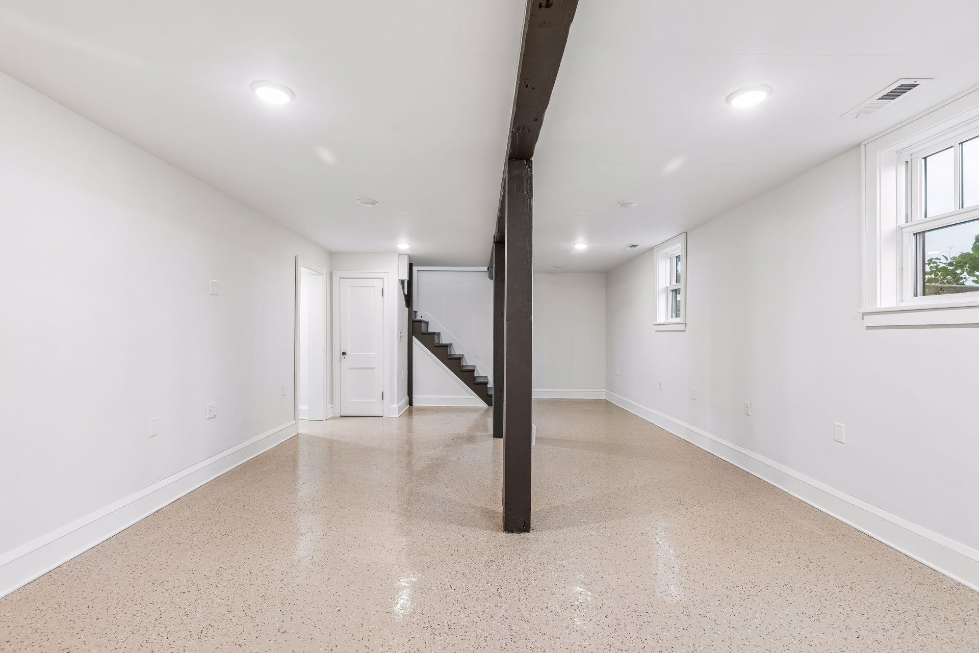
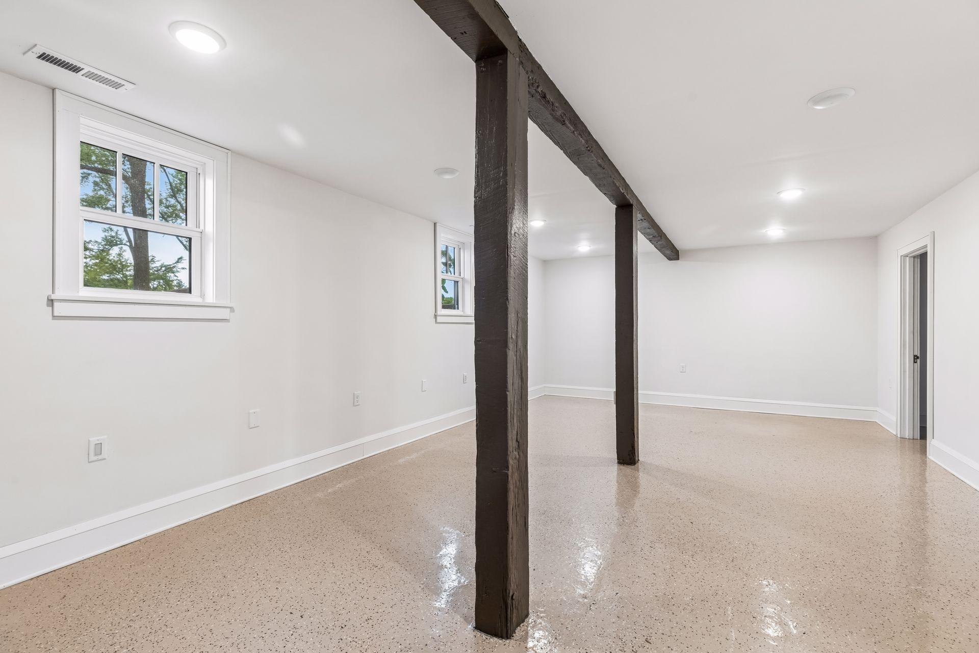
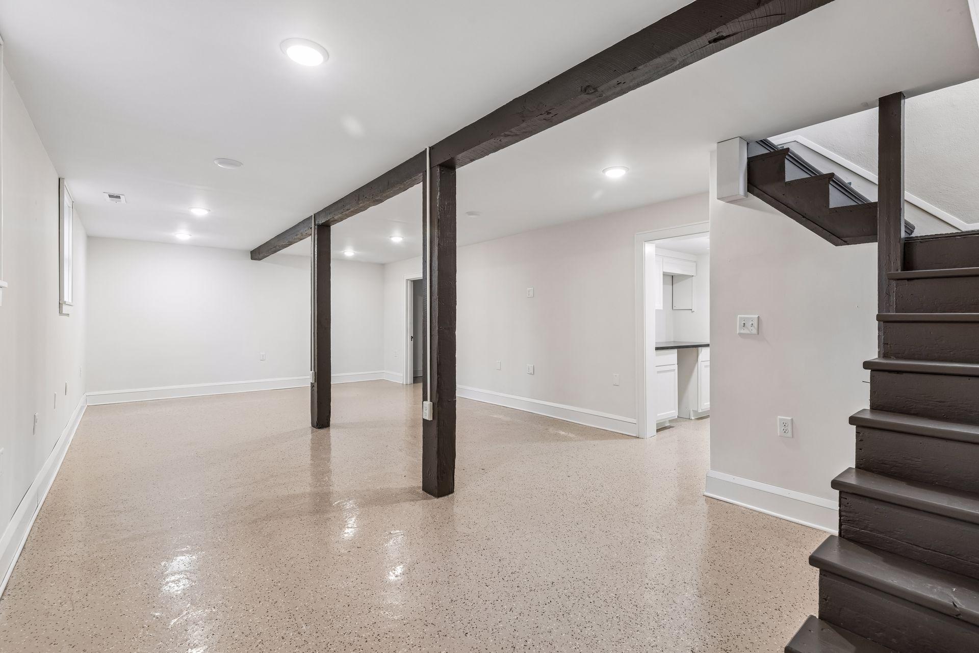
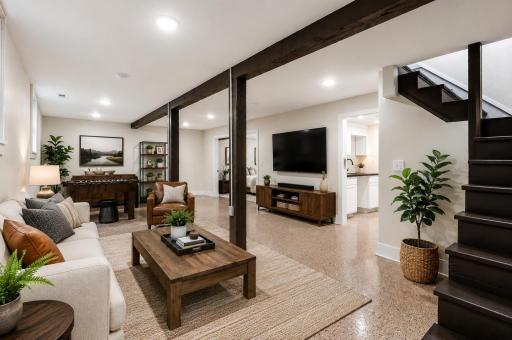
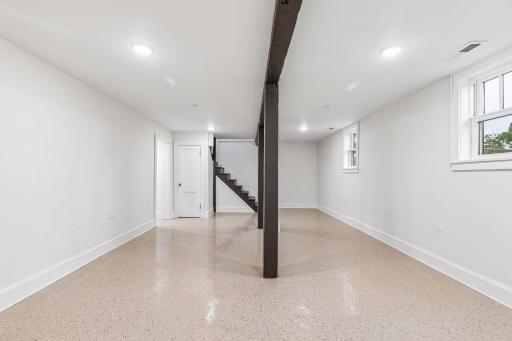
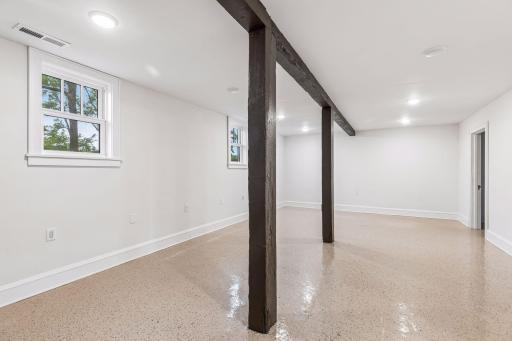
| Recreation Room | 29x15 | Lower |
| Second (2nd) Bedroom | 12x11 | Upper |
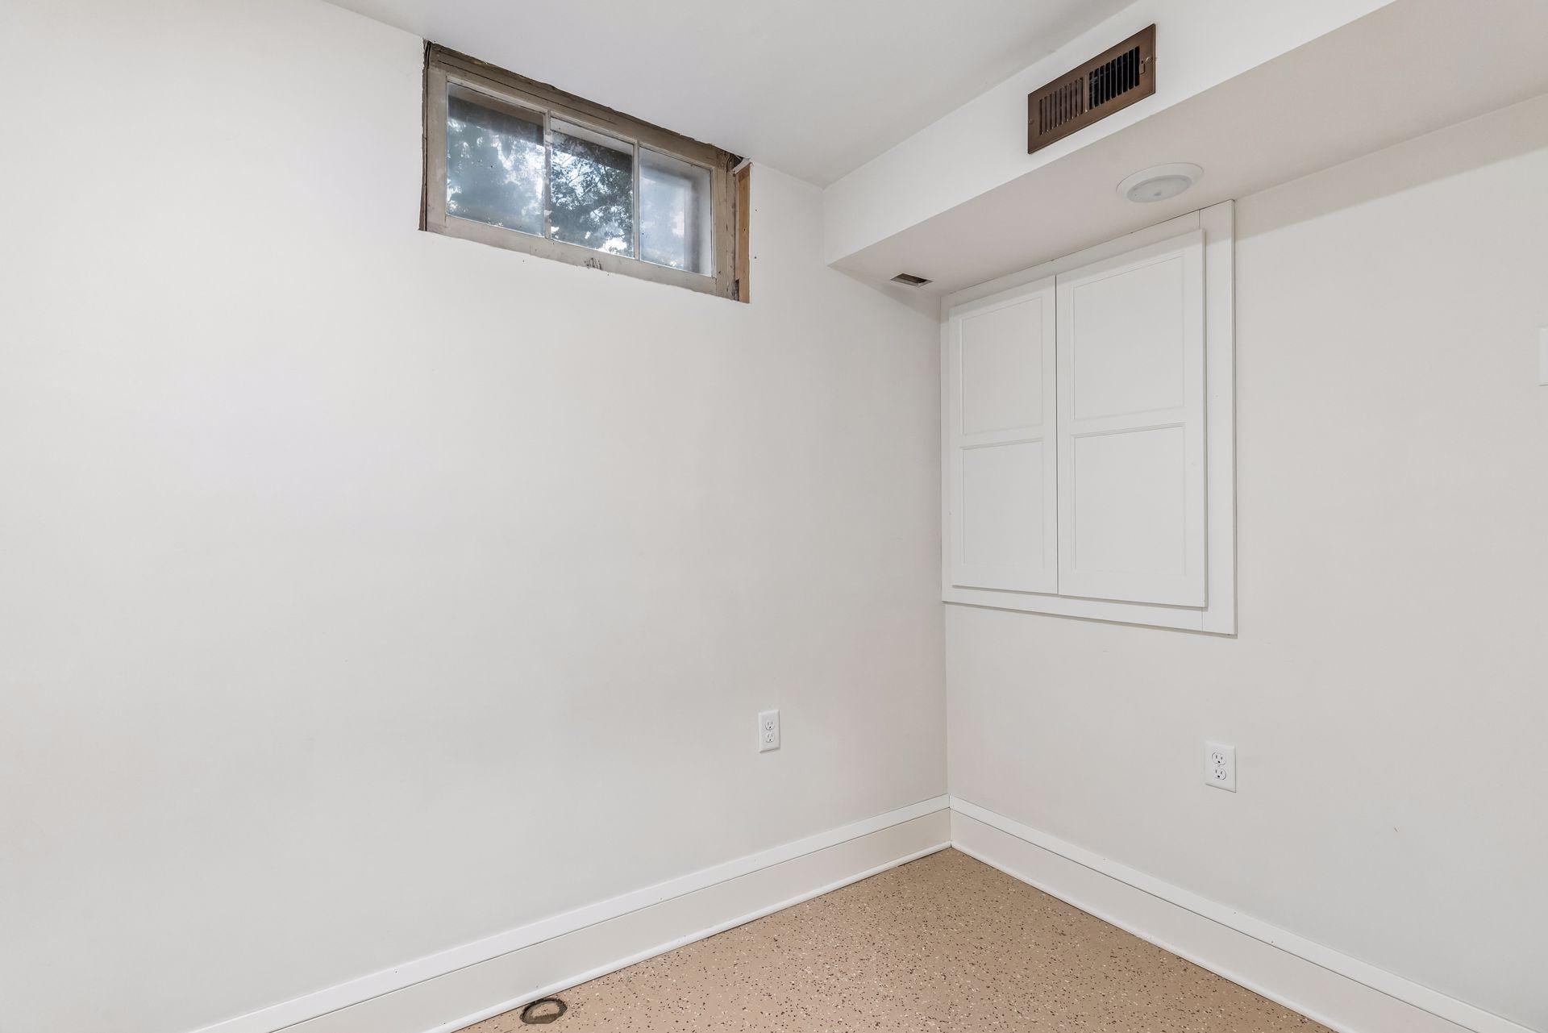
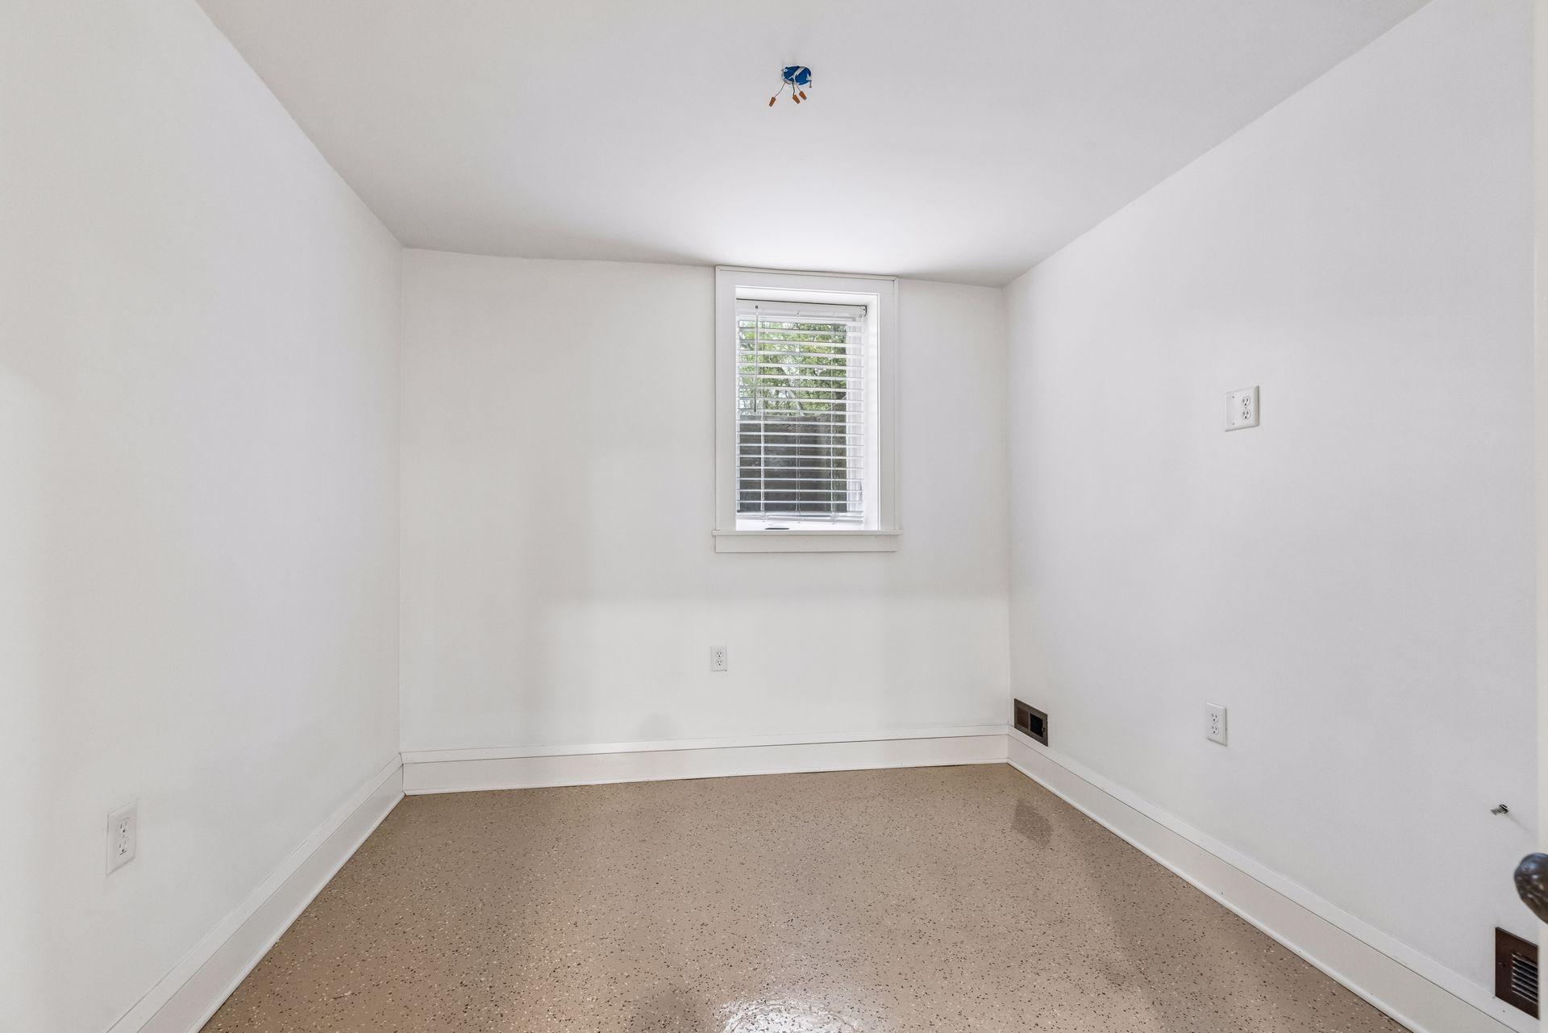
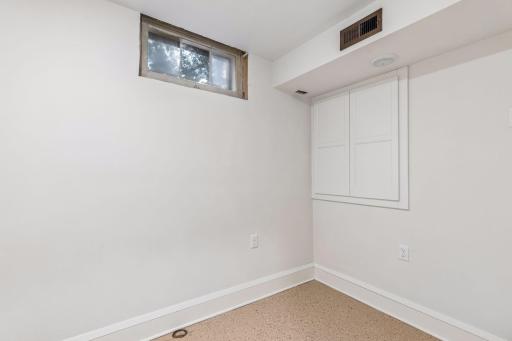
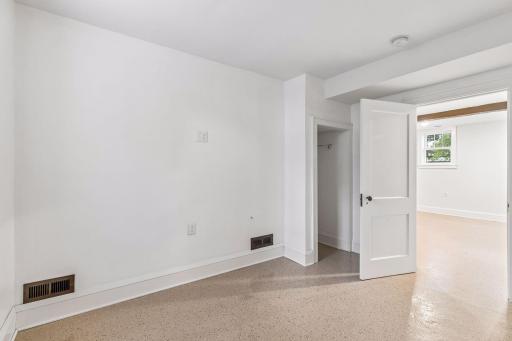
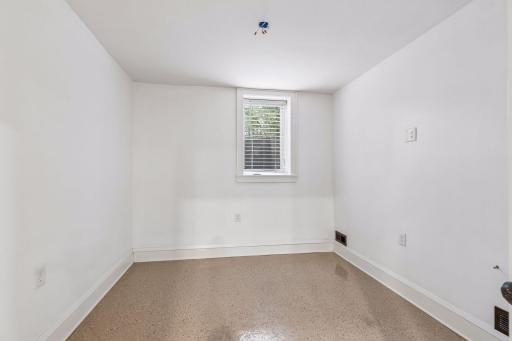
| Sixth (6th) Bedroom | 11x09 | Lower |
| Storage Room | 11x06 | Lower |
| Third (3rd) Bedroom | 13x12 | Upper |

Listing Office: Lakes Sotheby's International Realty
Last Updated: August - 17 - 2026
The data relating to real estate for sale on this web site comes in part from the Broker Reciprocity SM Program of the Regional Multiple Listing Service of Minnesota, Inc. The information provided is deemed reliable but not guaranteed. Properties subject to prior sale, change or withdrawal. ©2024 Regional Multiple Listing Service of Minnesota, Inc All rights reserved.