$399,900
Saint Anthony, MN 55418
MLS# 7117044
Status: Coming Soon
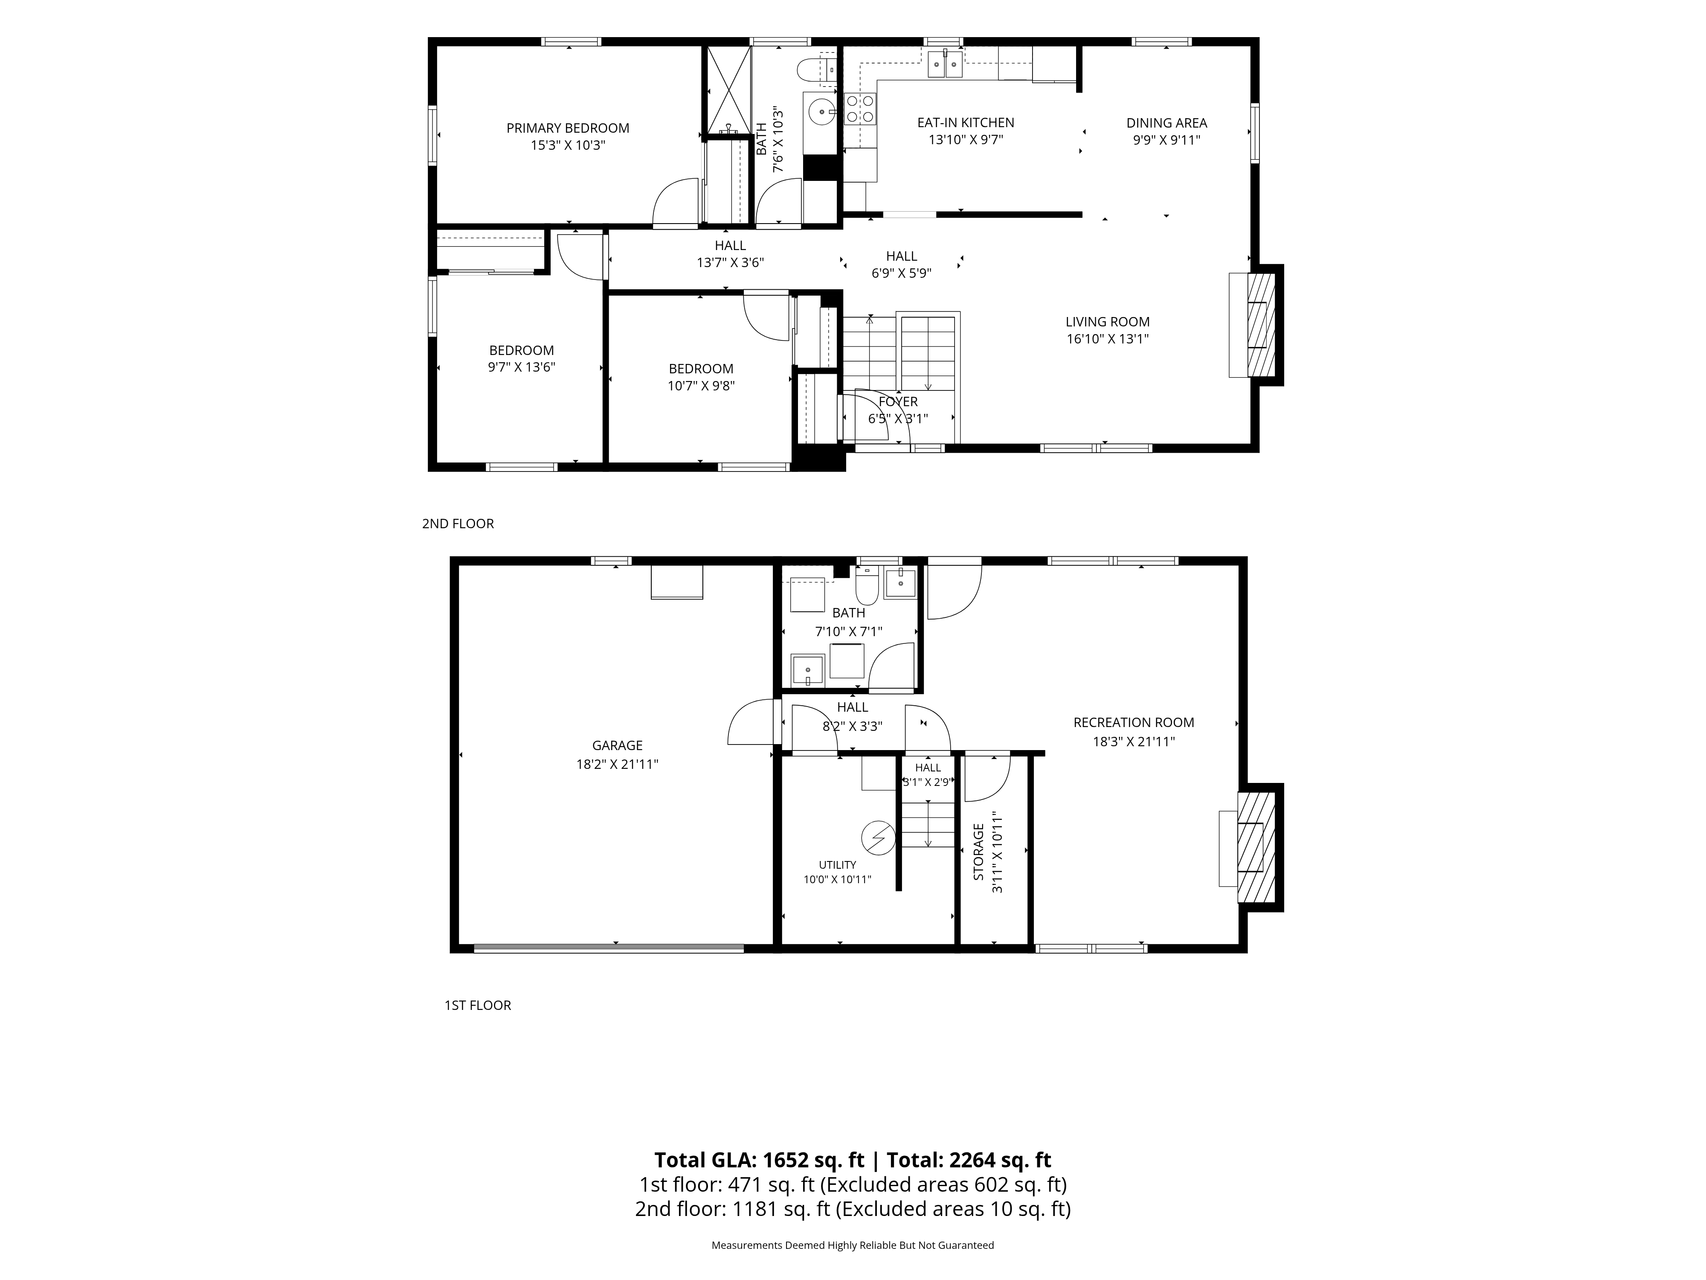
3 beds | 2 baths | 1652 sqft
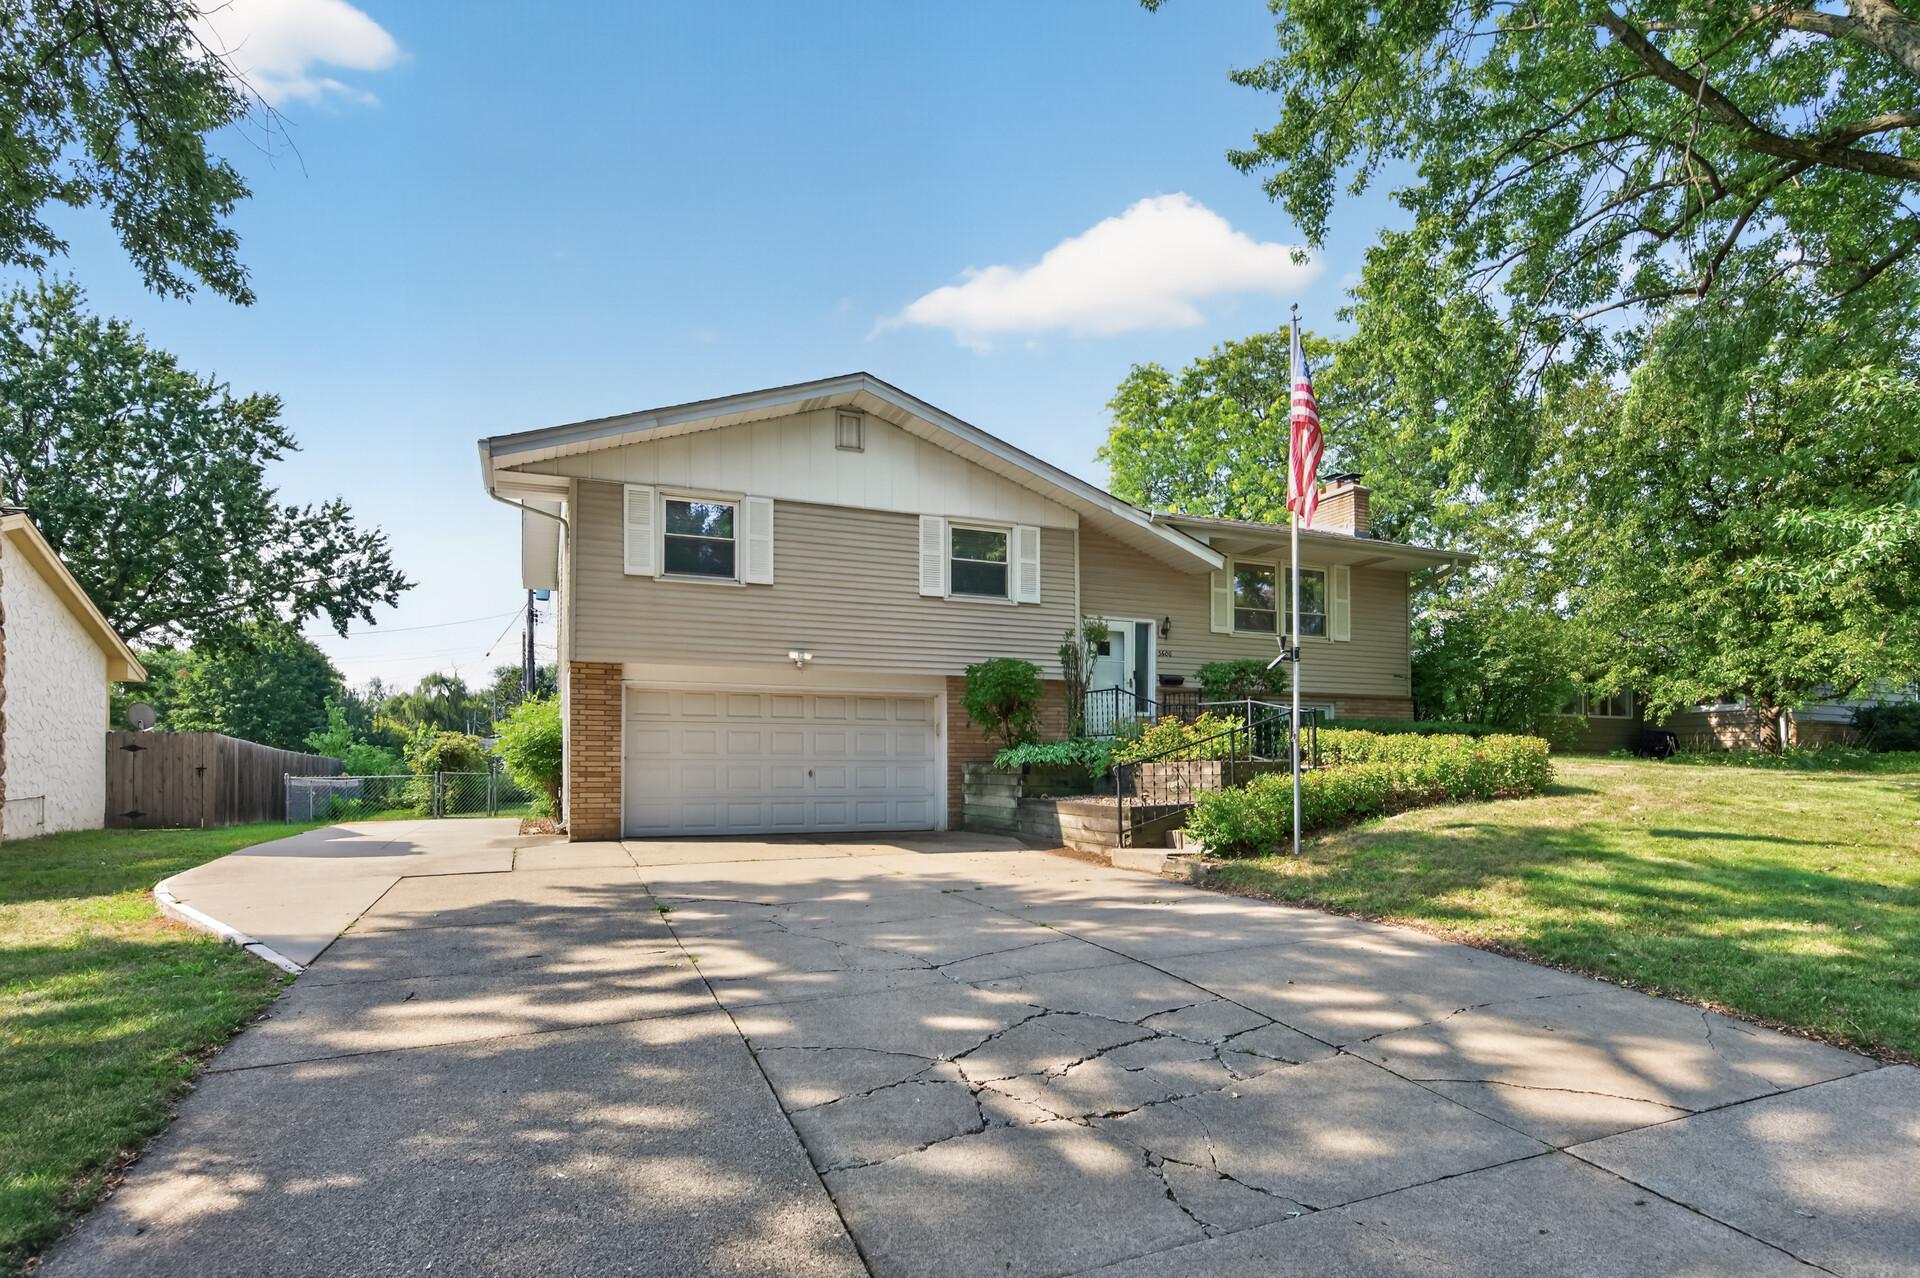
1 / 33
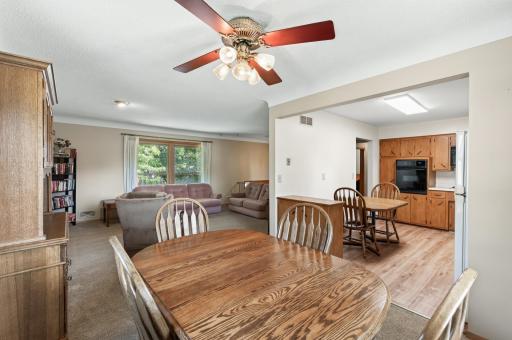
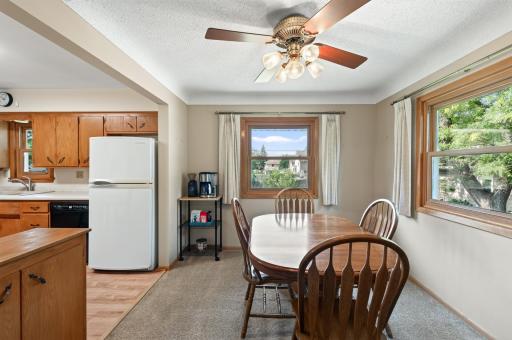
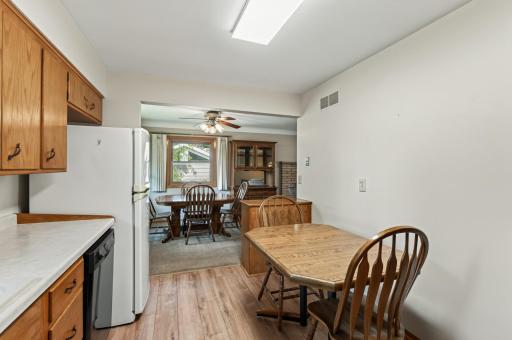
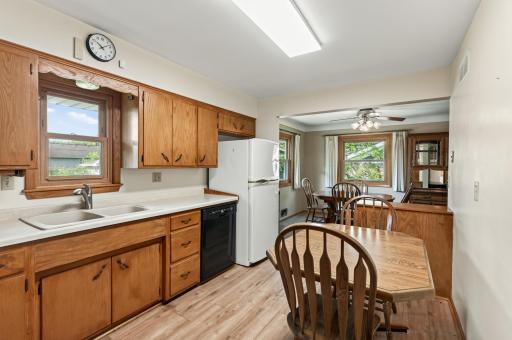
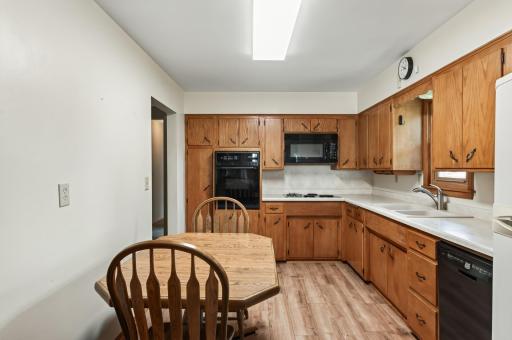
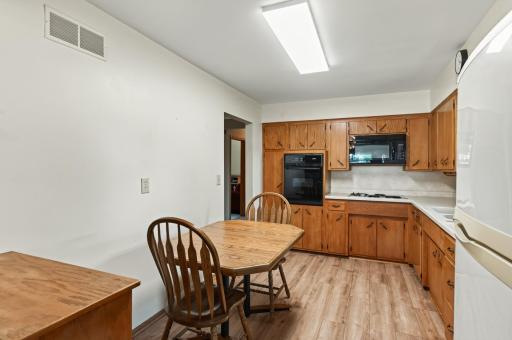
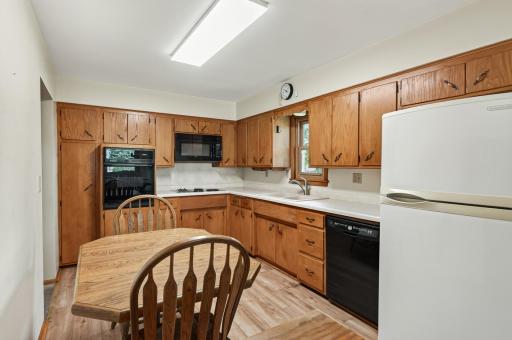
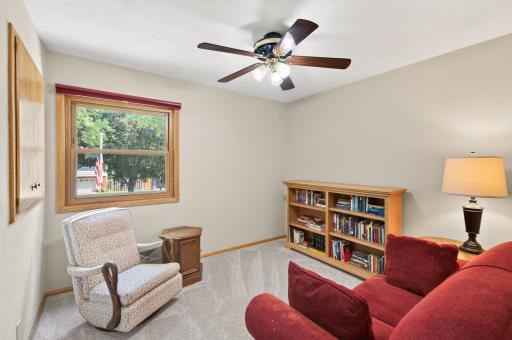
Open House (08/29/2026 - 10:00 am - 11:30 am)
Property Description
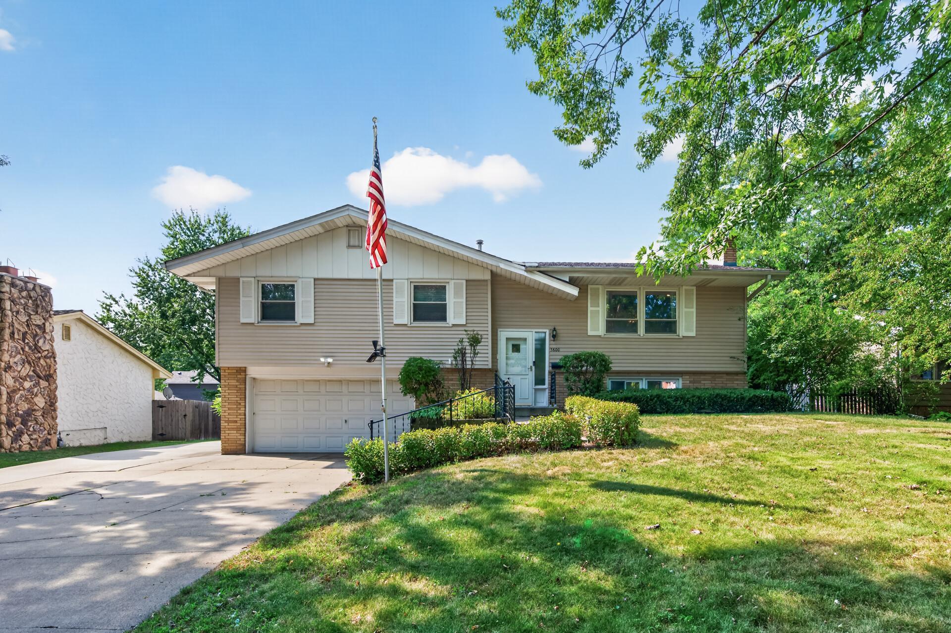
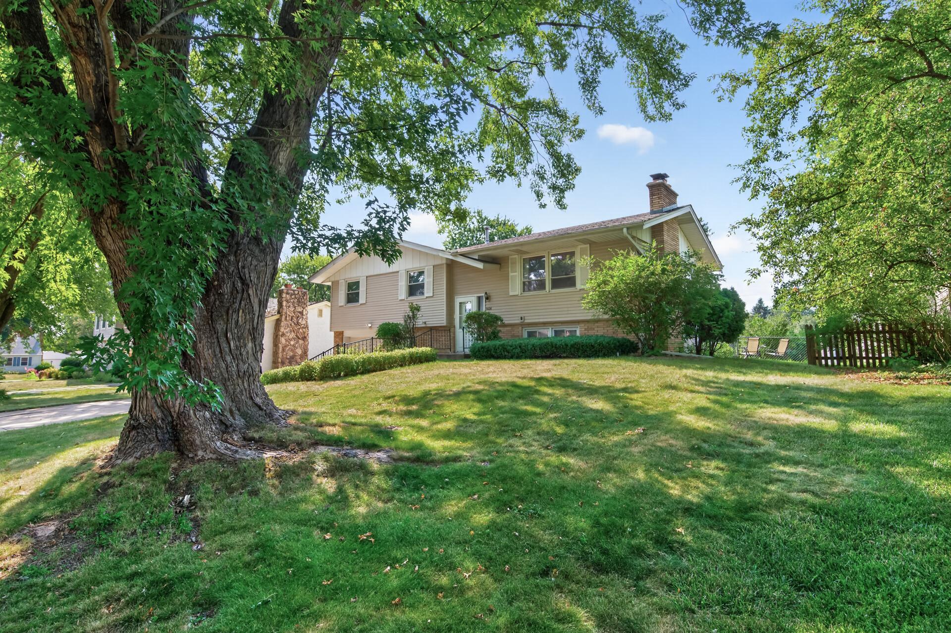
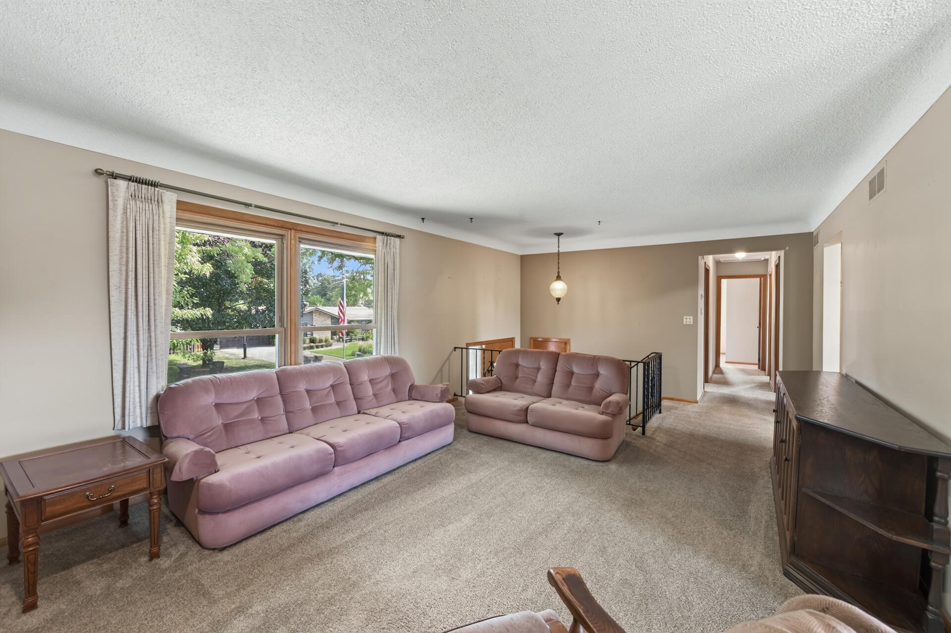
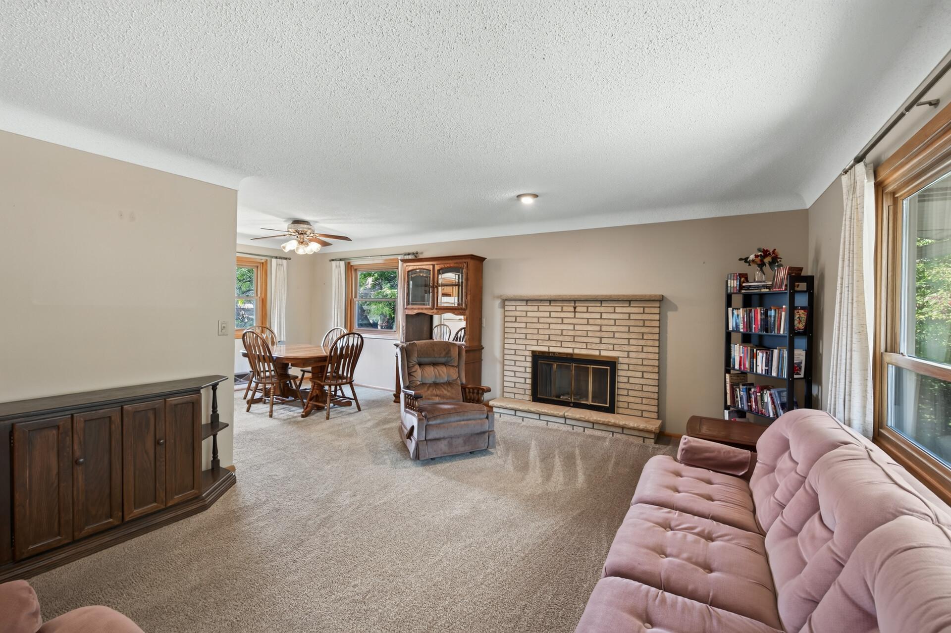
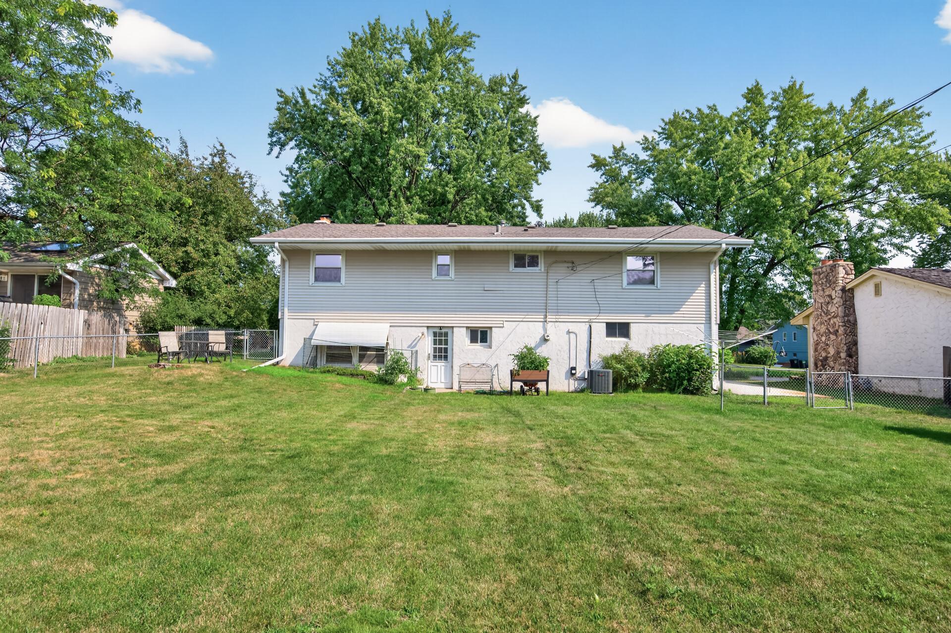
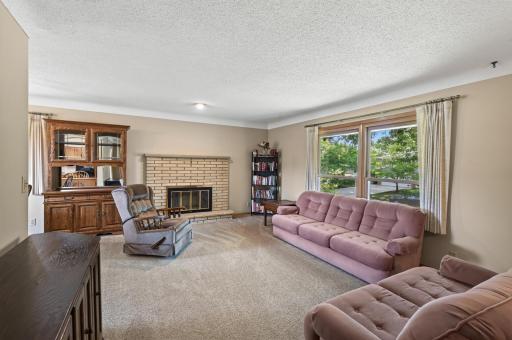
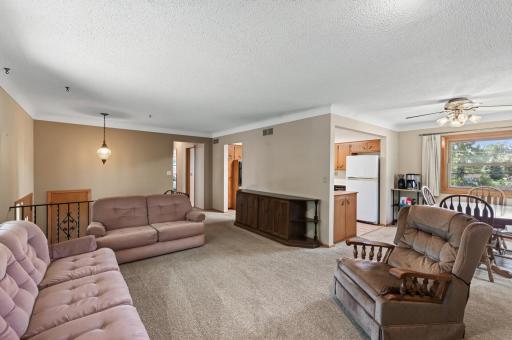
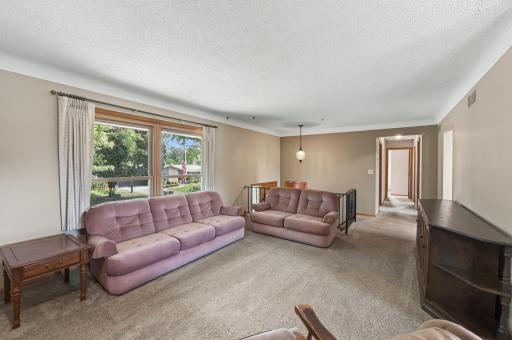
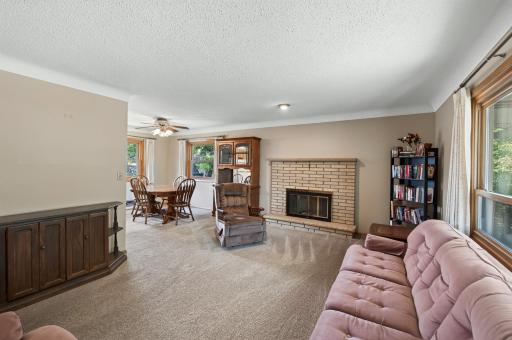
Some homes are impressive. This one is honest. There's a certain kind of home that isn't trying to be anything other than what it is — solid, comfortable, ready. That's this split-entry in Saint Anthony. It's not the loudest house on the block. It's the one that quietly does everything right. Walk in and you'll feel it: a home that's been looked after, not just lived in. The AC is brand new — installed with years of worry-free summers already built in. The furnace is right behind it, under five years old. Together, that's the kind of detail you don't think about until you're the one not replacing it in year one. Out back, a storage shed gives you the space everyone wishes they had and nobody plans for until they don't have it. Location does a lot of the talking here. You're a short walk from Central Park School and the community center — the kind of proximity that turns errands into strolls. And when the city calls, downtown Minneapolis is a quick, easy drive away. Close enough to have both: the quiet of the neighborhood and the pull of the city. This home sits within the St. Anthony school district, long known as one of the more sought-after in the metro. Good homes aren't about impressing people who walk through them once. They're about making life easier for the people who live in them every day. This one does that.
Details
Maps
Contract Information
Owner is an Agent?: No
Auction?: No
Status: Coming Soon
Contingency: None
Current Price: $399,900
Original List Price: 399900
ListPrice: 399900
List Date: 2026-08-25
Office/Member Info
Association: SPAAR
General Property Information
Common Wall: No
Lot Measurement: Acres
Manufactured Home?: No
Multiple PIDs?: No
New Development: No
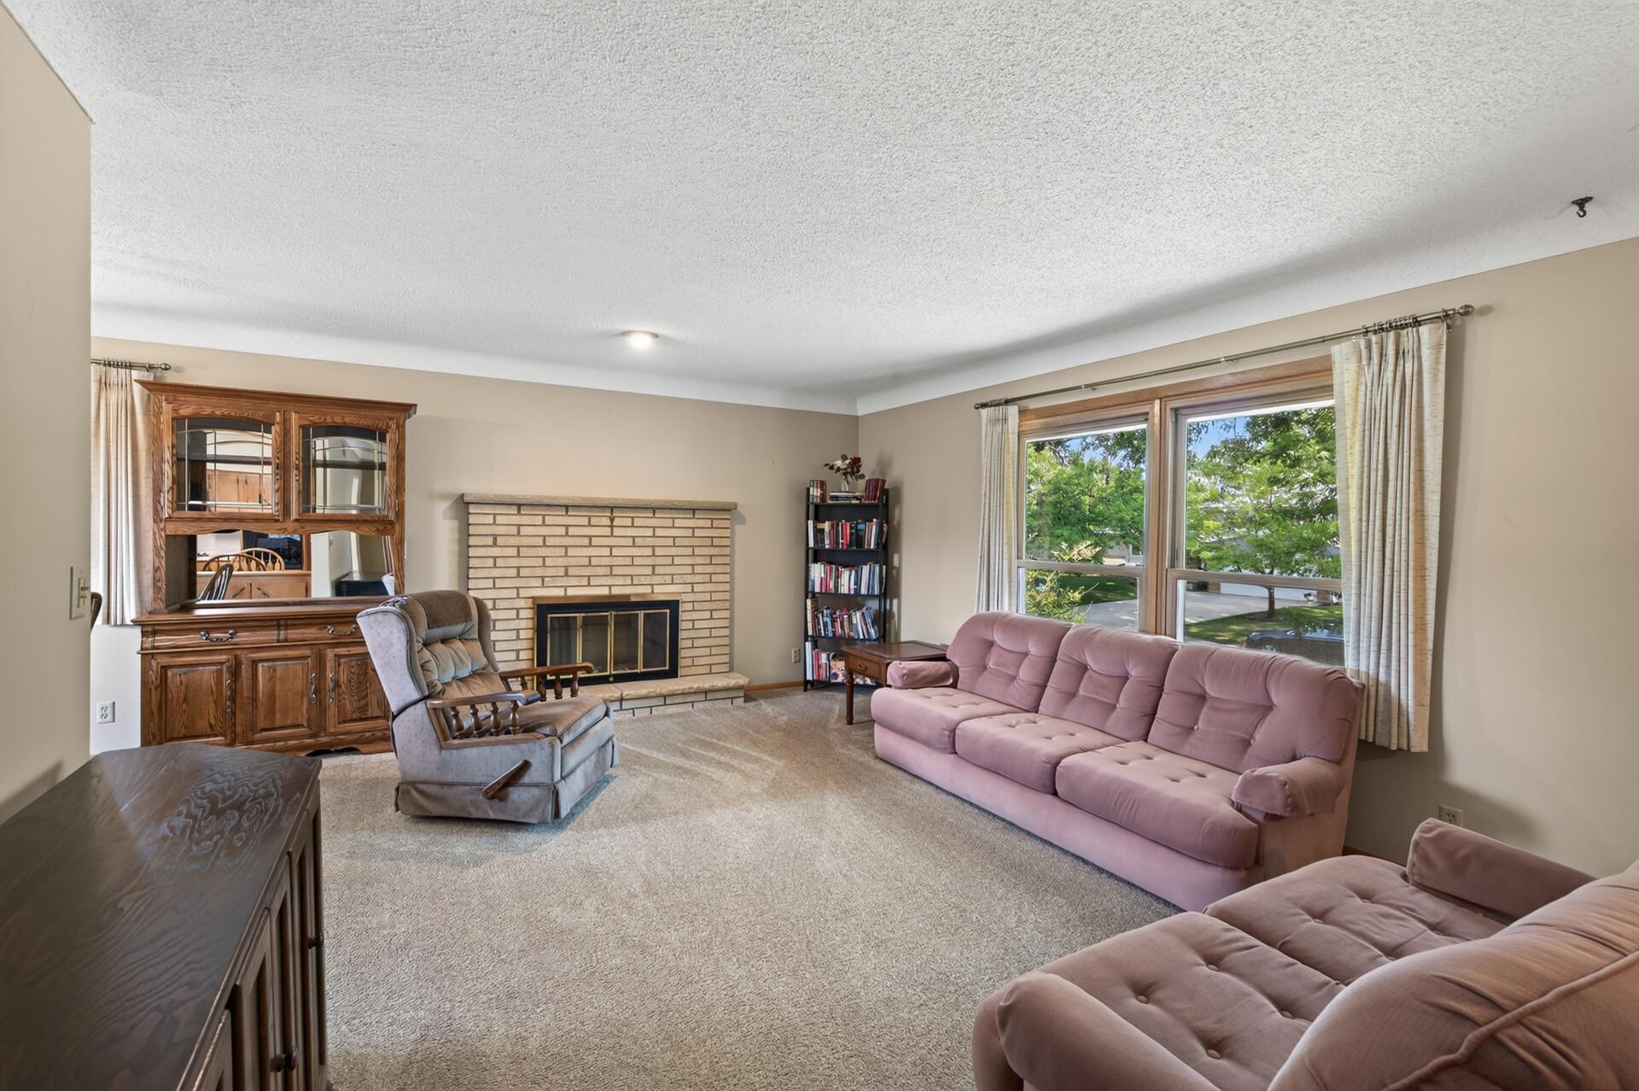
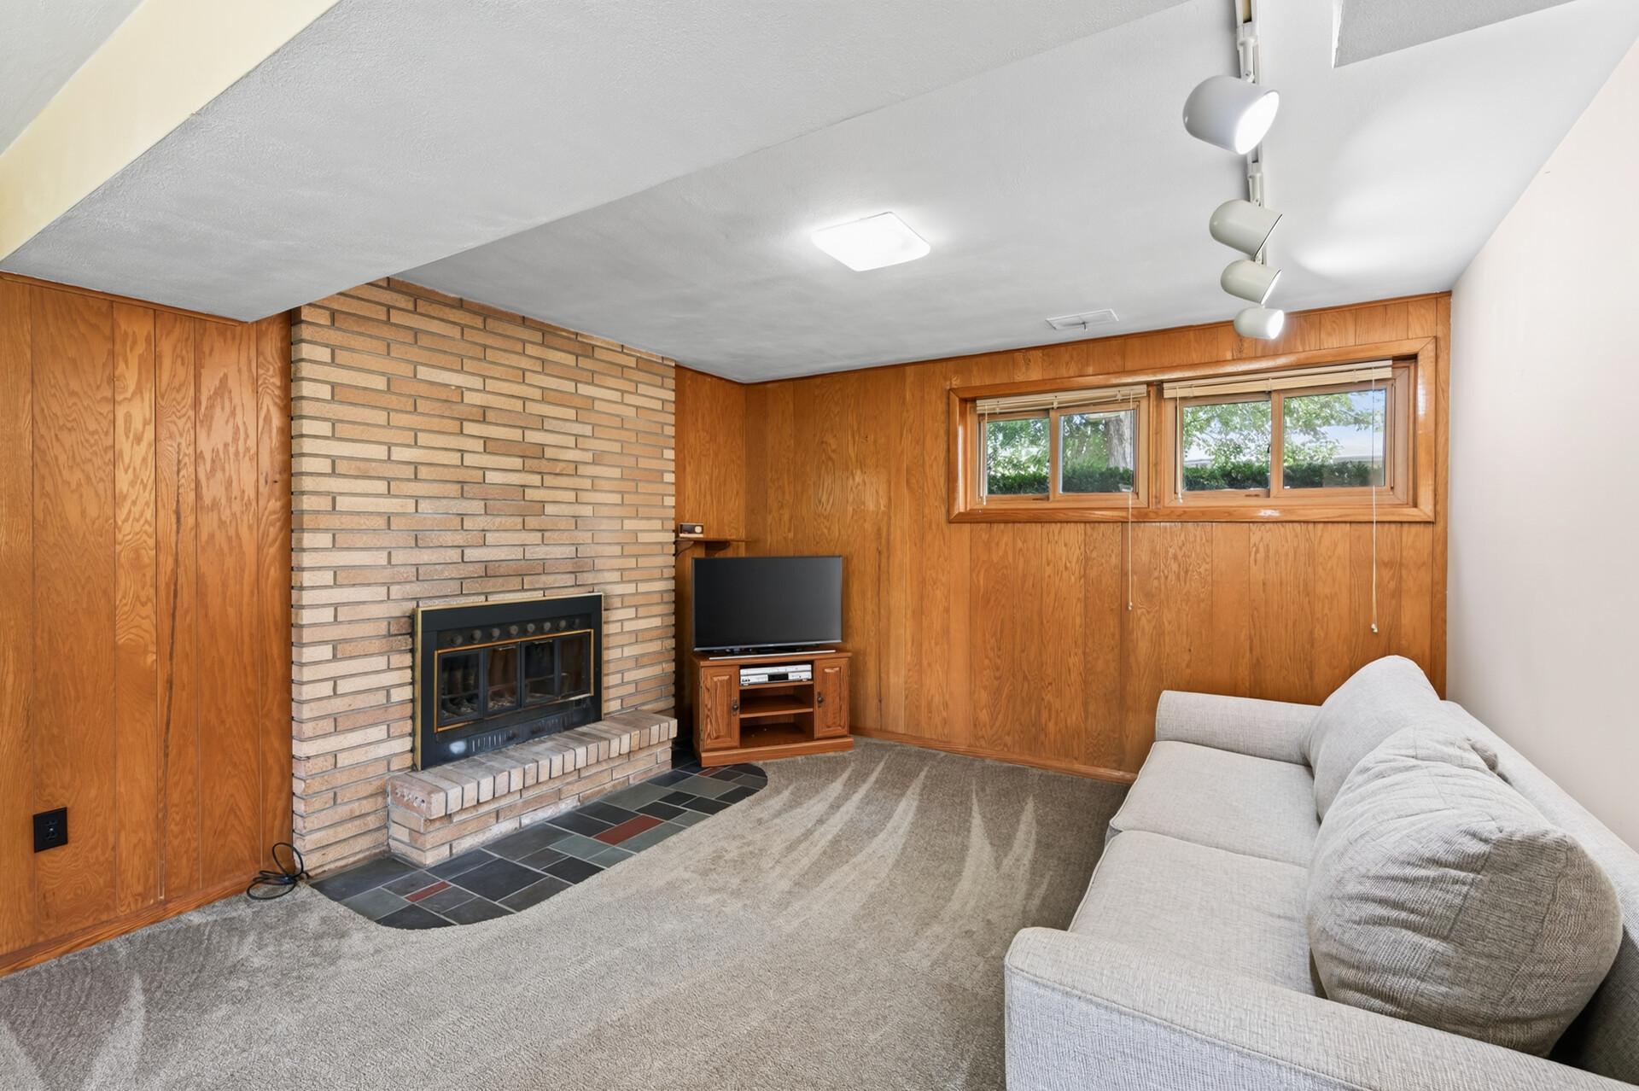
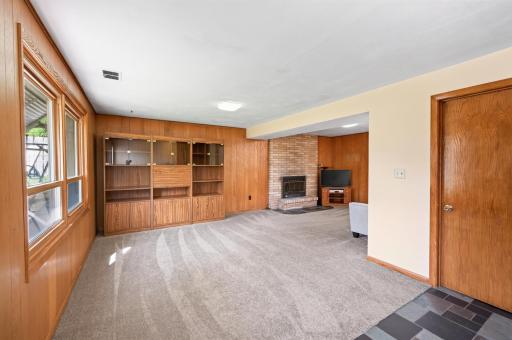
Number of Fireplaces: 2
Waterfront YN: No
Year Built: 1963
Yearly/Seasonal: Yearly
Zoning: Residential-Single Family
Lot Dimensions: 129x78
Acres: 0.23
Bath Three Quarters: 1
Bath Half: 1
Bath Quarter: 0
Main Floor Total SqFt: 471
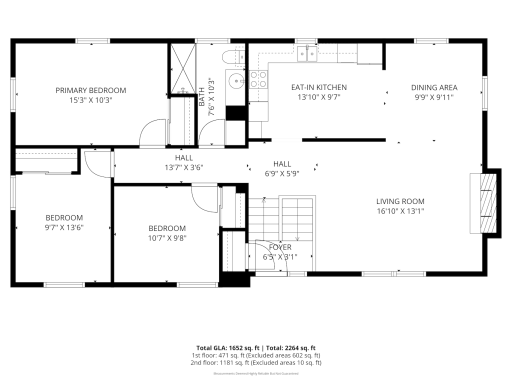
Above Grd Total SqFt: 1181
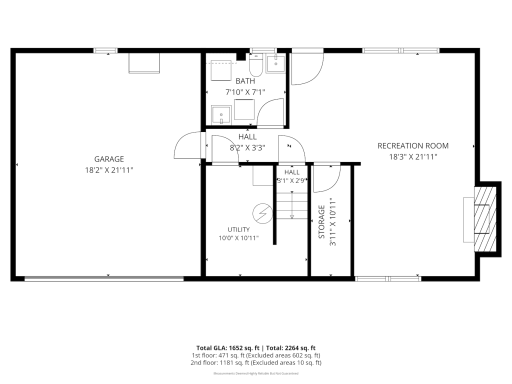
Below Grd Total SqFt: 471
Total SqFt: 1652
Total Finished Sqft: 1652.00
FireplaceYN: Yes
Foundation Size: 594
Style: (SF) Single Family
Garage Stalls: 2
Association Fee: 0
Assessment Pending: Unknown
Bedrooms: 3
Baths Total: 2
Location, Tax and Other Information
AssocFeeYN: No
Legal Description: LOT 002 BLOCK 001 AMUNDSENS ADDN
Listing City: Saint Anthony
Map Page: 93
Municipality: Saint Anthony
School District: St. Anthony-New Brighton
School District Phone: 612-706-1000
Zip Plus 4: 1749
Property ID Number: 0602923140022
Tax Year: 2026
Tax Amount: 6973
In Foreclosure?: No
Potential Short Sale?: No
Lender Owned?: No
Directions & Remarks
Public Remarks: Some homes are impressive. This one is honest.
There's a certain kind of home that isn't trying to be anything other than what it is — solid, comfortable, ready. That's this split-entry in Saint Anthony. It's not the loudest house on the block. It's the one that quietly does everything right.
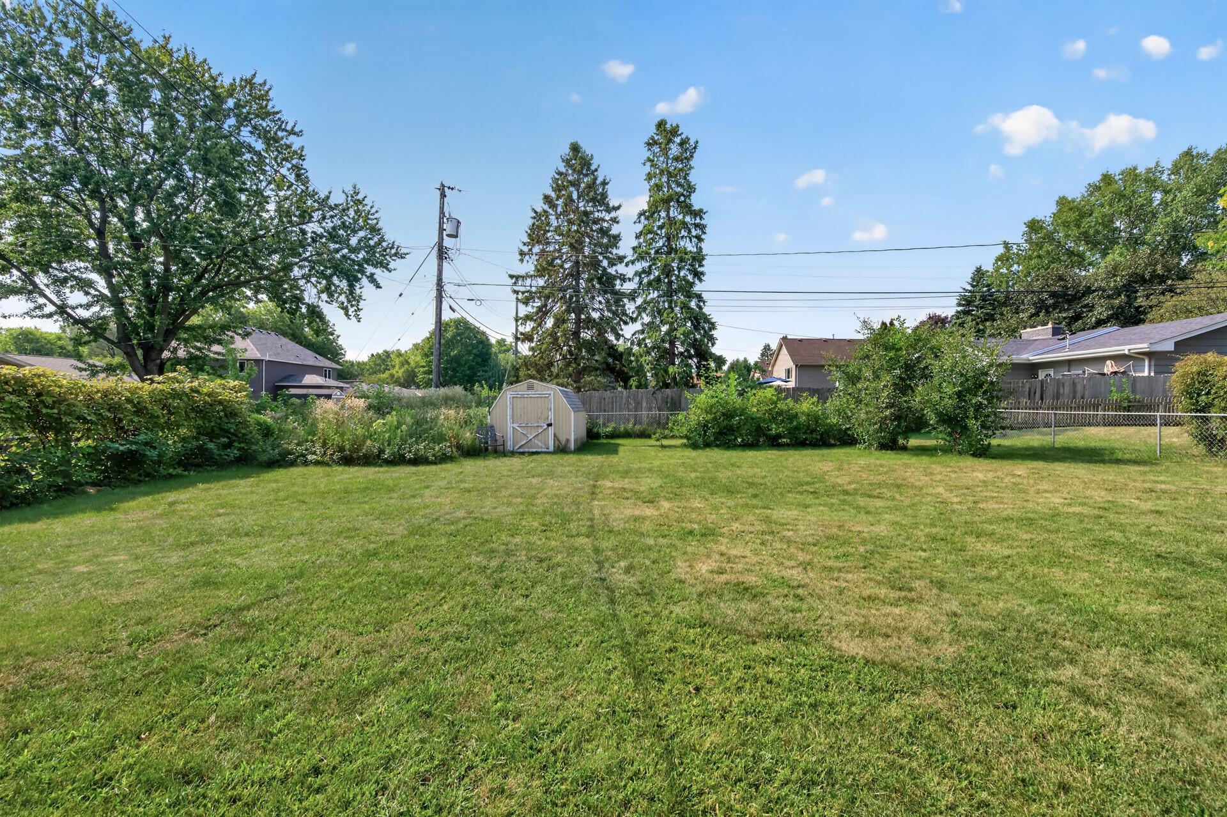
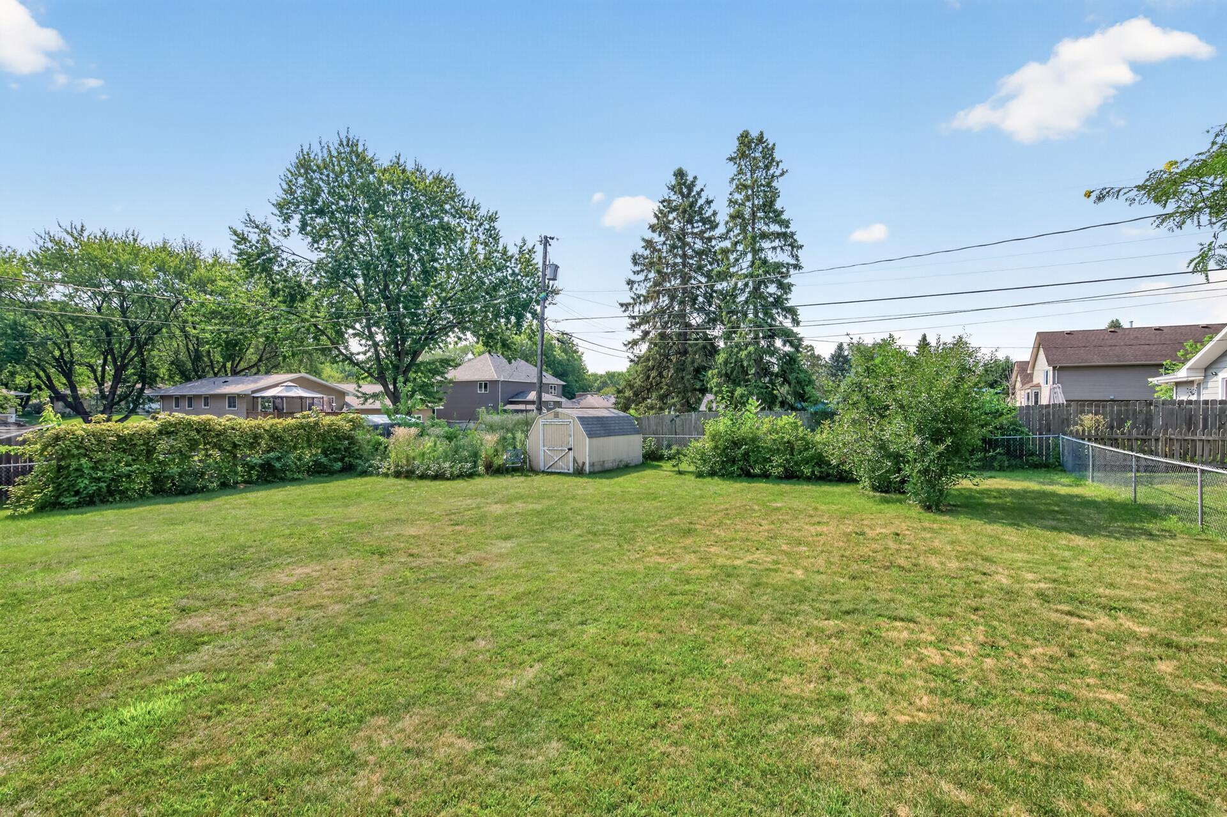
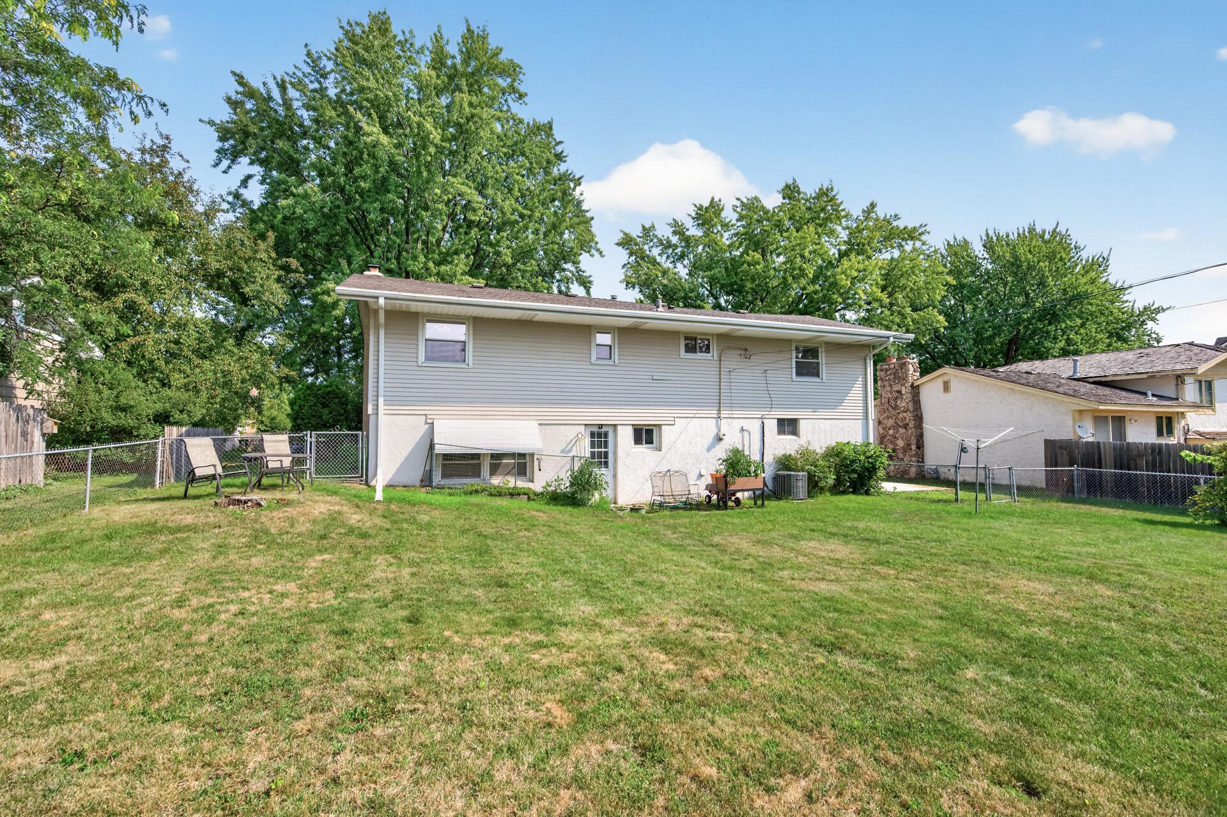
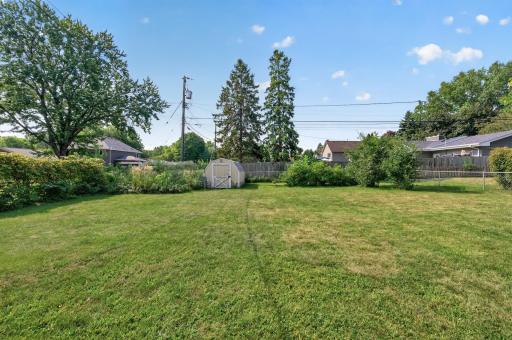
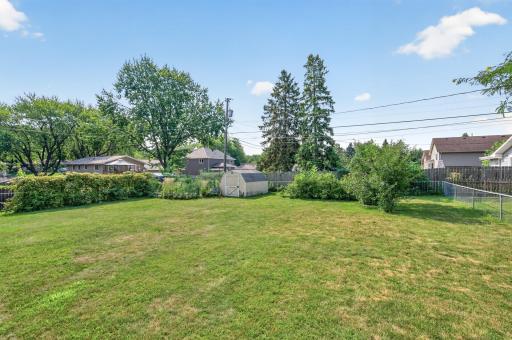
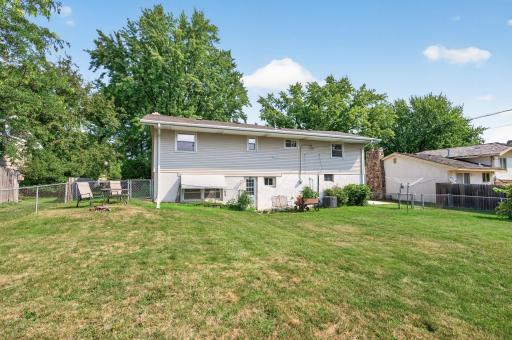
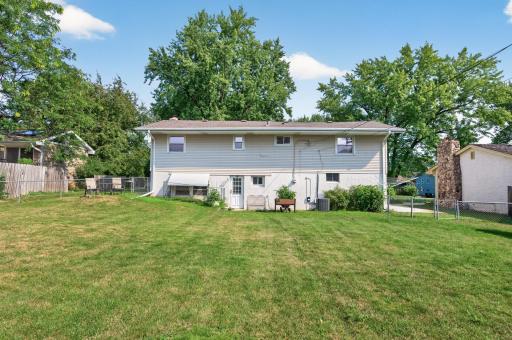
Walk in and you'll feel it: a home that's been looked after, not just lived in. The AC is brand new — installed with years of worry-free summers already built in. The furnace is right behind it, under five years old. Together, that's the kind of detail you don't think about until you're the one not replacing it in year one. Out back, a storage shed gives you the space everyone wishes they had and nobody plans for until they don't have it.
Location does a lot of the talking here. You're a short walk from Central Park School and the community center — the kind of proximity that turns errands into strolls. And when the city calls, downtown Minneapolis is a quick, easy drive away. Close enough to have both: the quiet of the neighborhood and the pull of the city.
This home sits within the St. Anthony school district, long known as one of the more sought-after in the metro.
Good homes aren't about impressing people who walk through them once. They're about making life easier for the people who live in them every day. This one does that.
Directions: From I-35W N: Exit at New Brighton Blvd, left toward Old Hwy 8, right on Old Hwy 8, left on County Rd C2W, quick right on Highcrest Rd NE, then follow into Downers Dr NE.
Accessible
None: 1
Air Conditioning
Central Air: 1
Amenities Unit
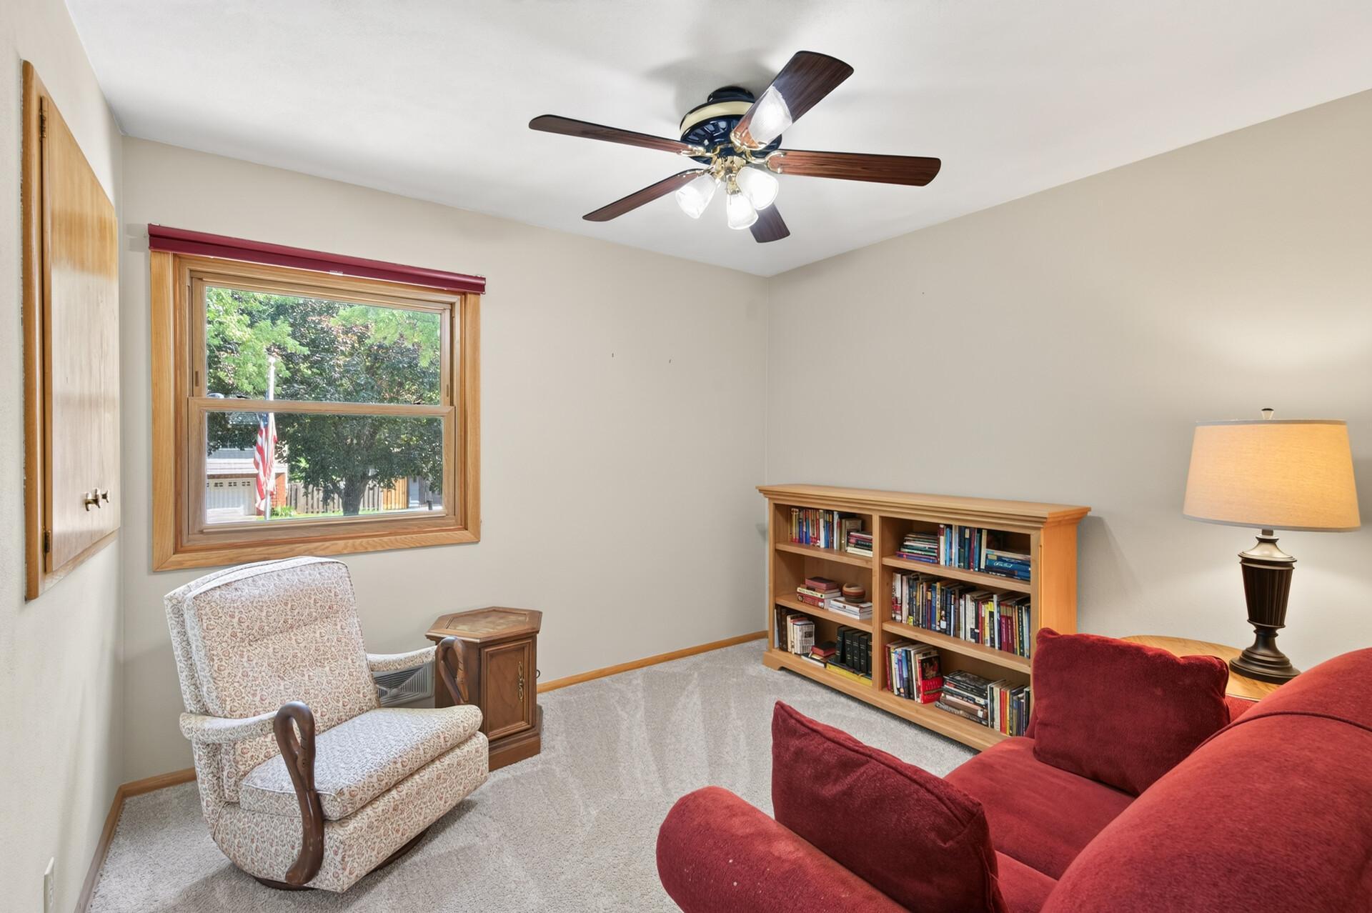
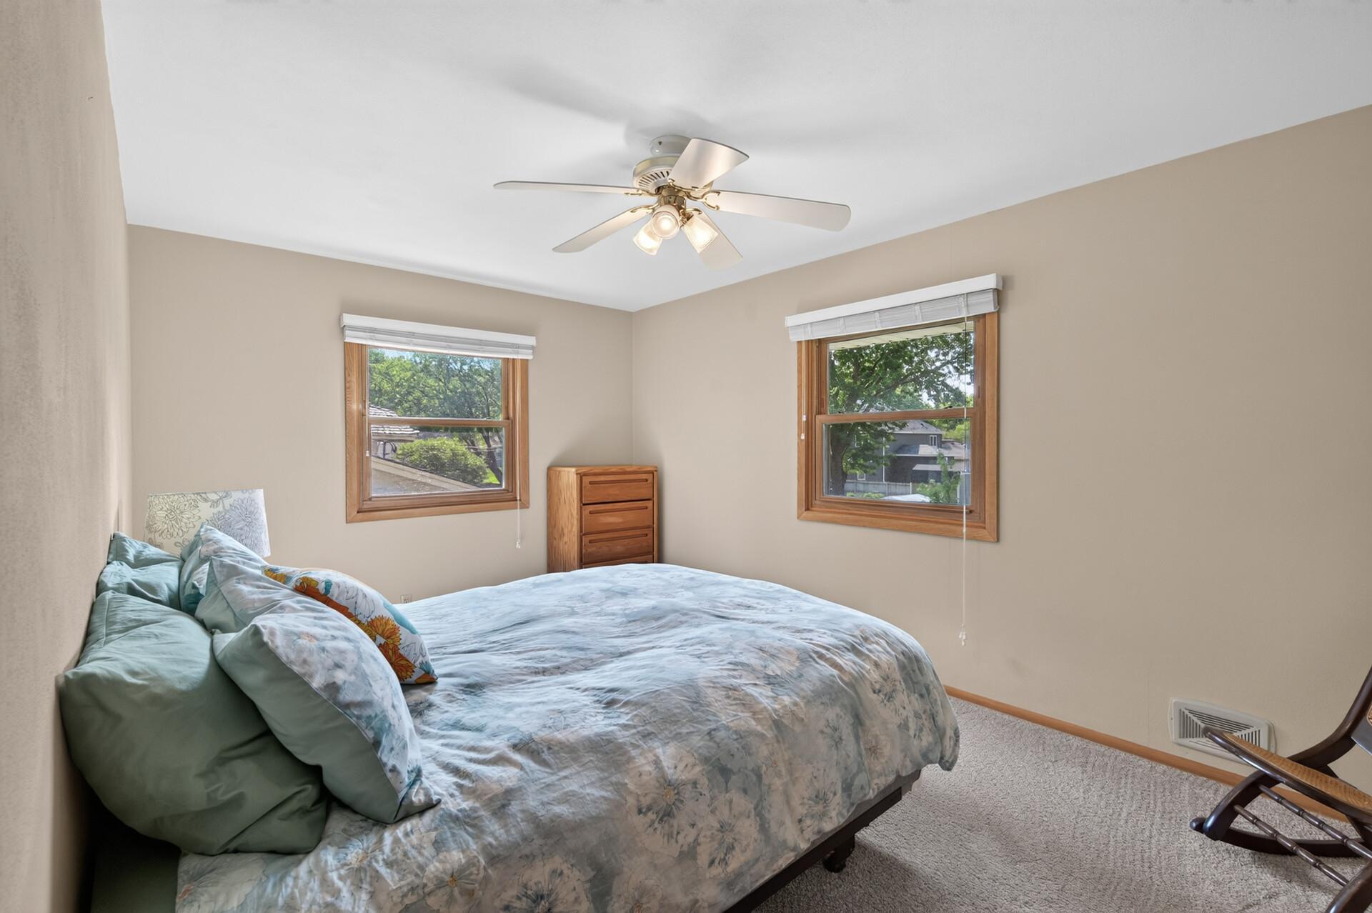
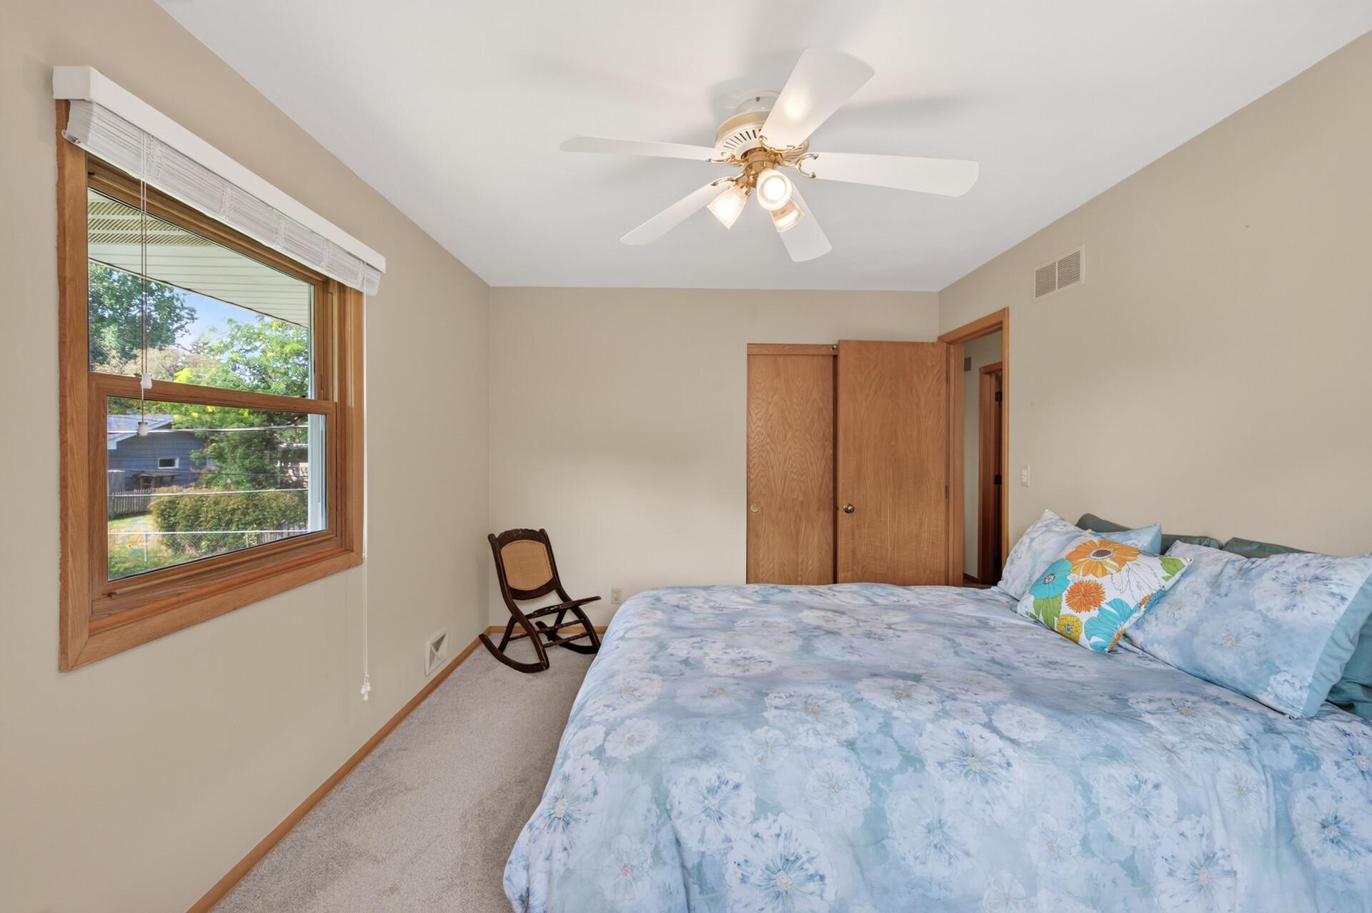
Ceiling Fan(s): 1
Hardwood Floors: 1
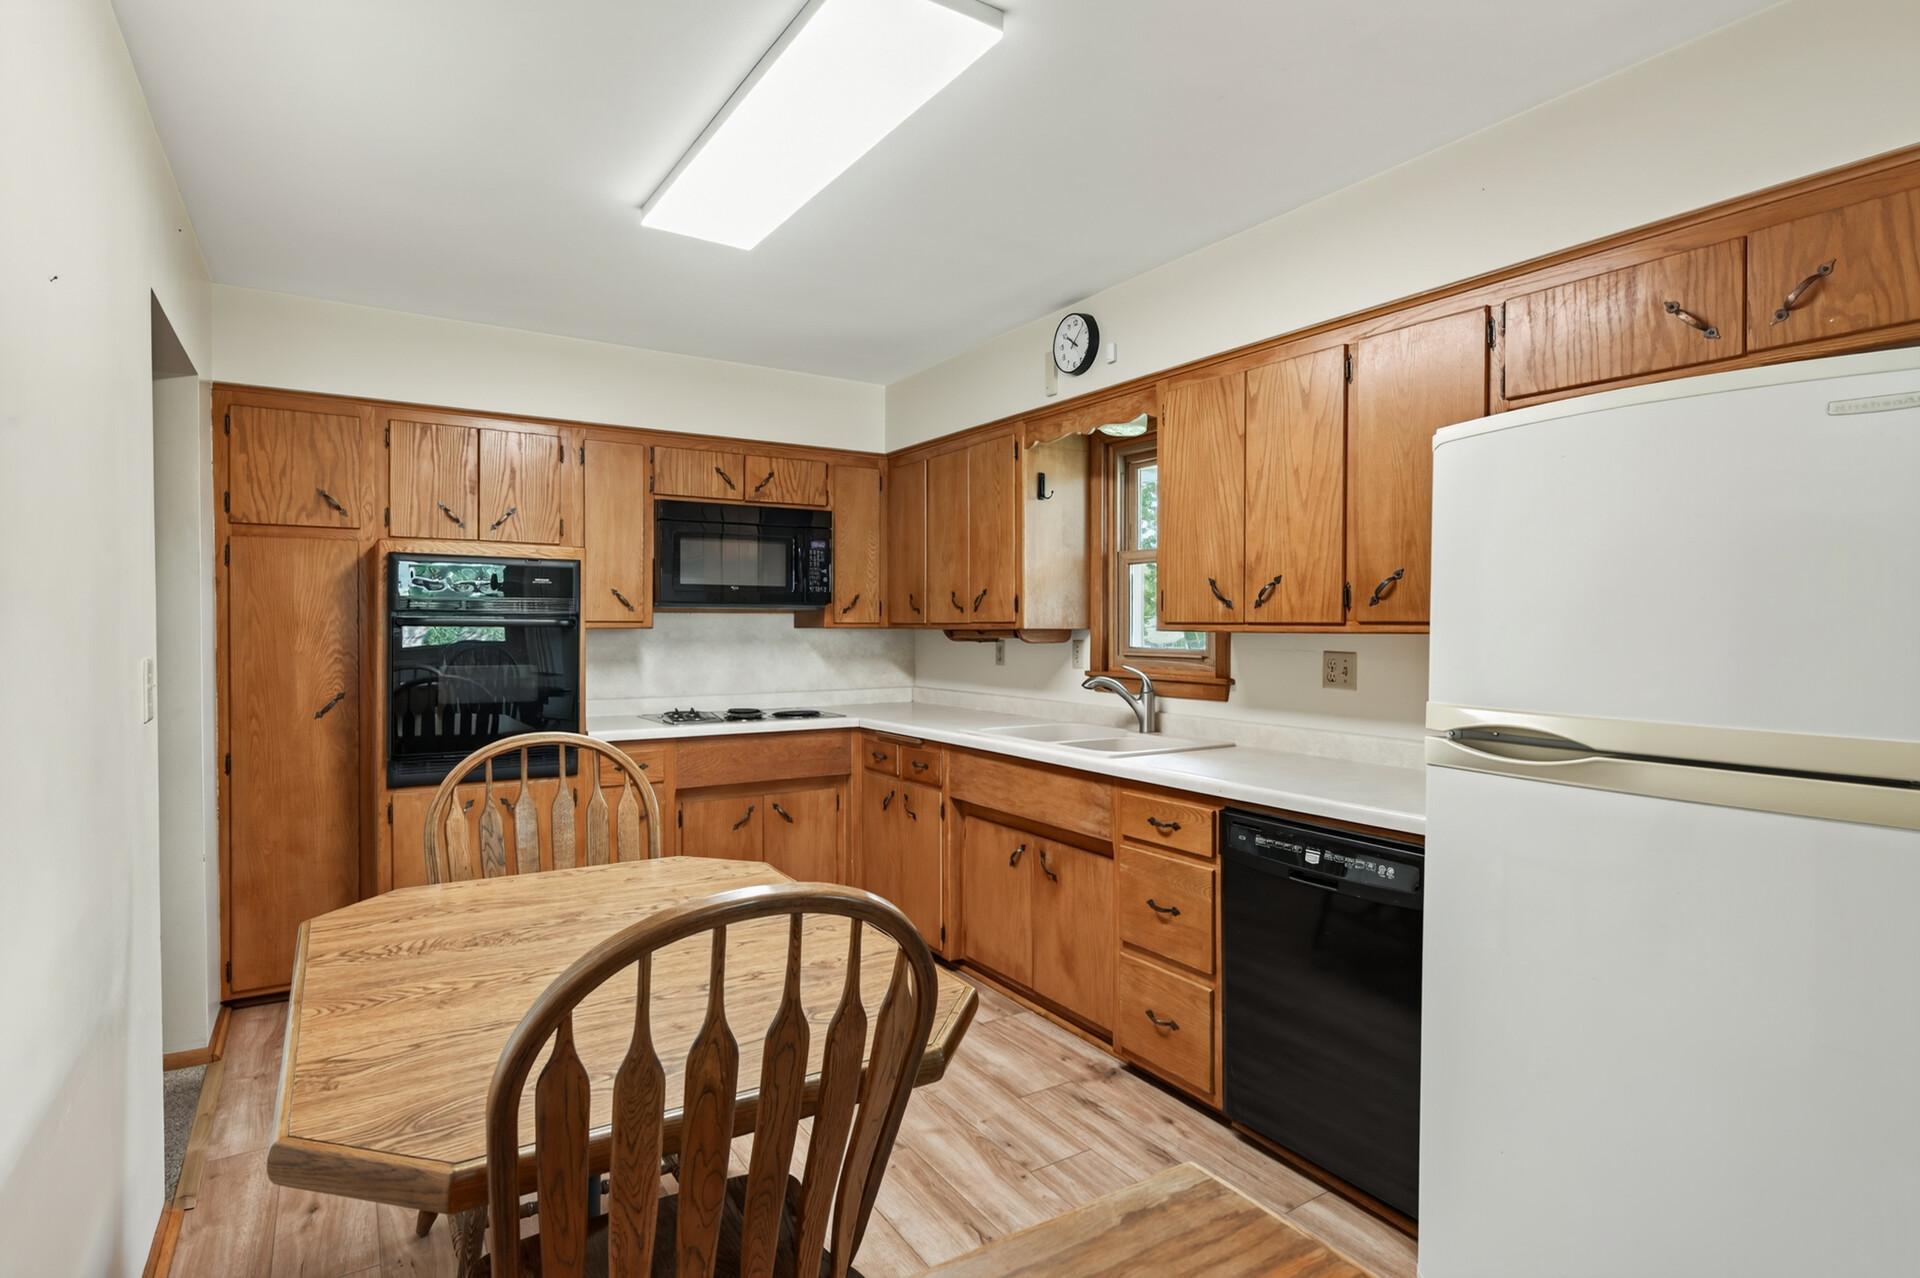
Kitchen Window: 1
Patio: 1
Appliances
Dryer: 1
Microwave: 1
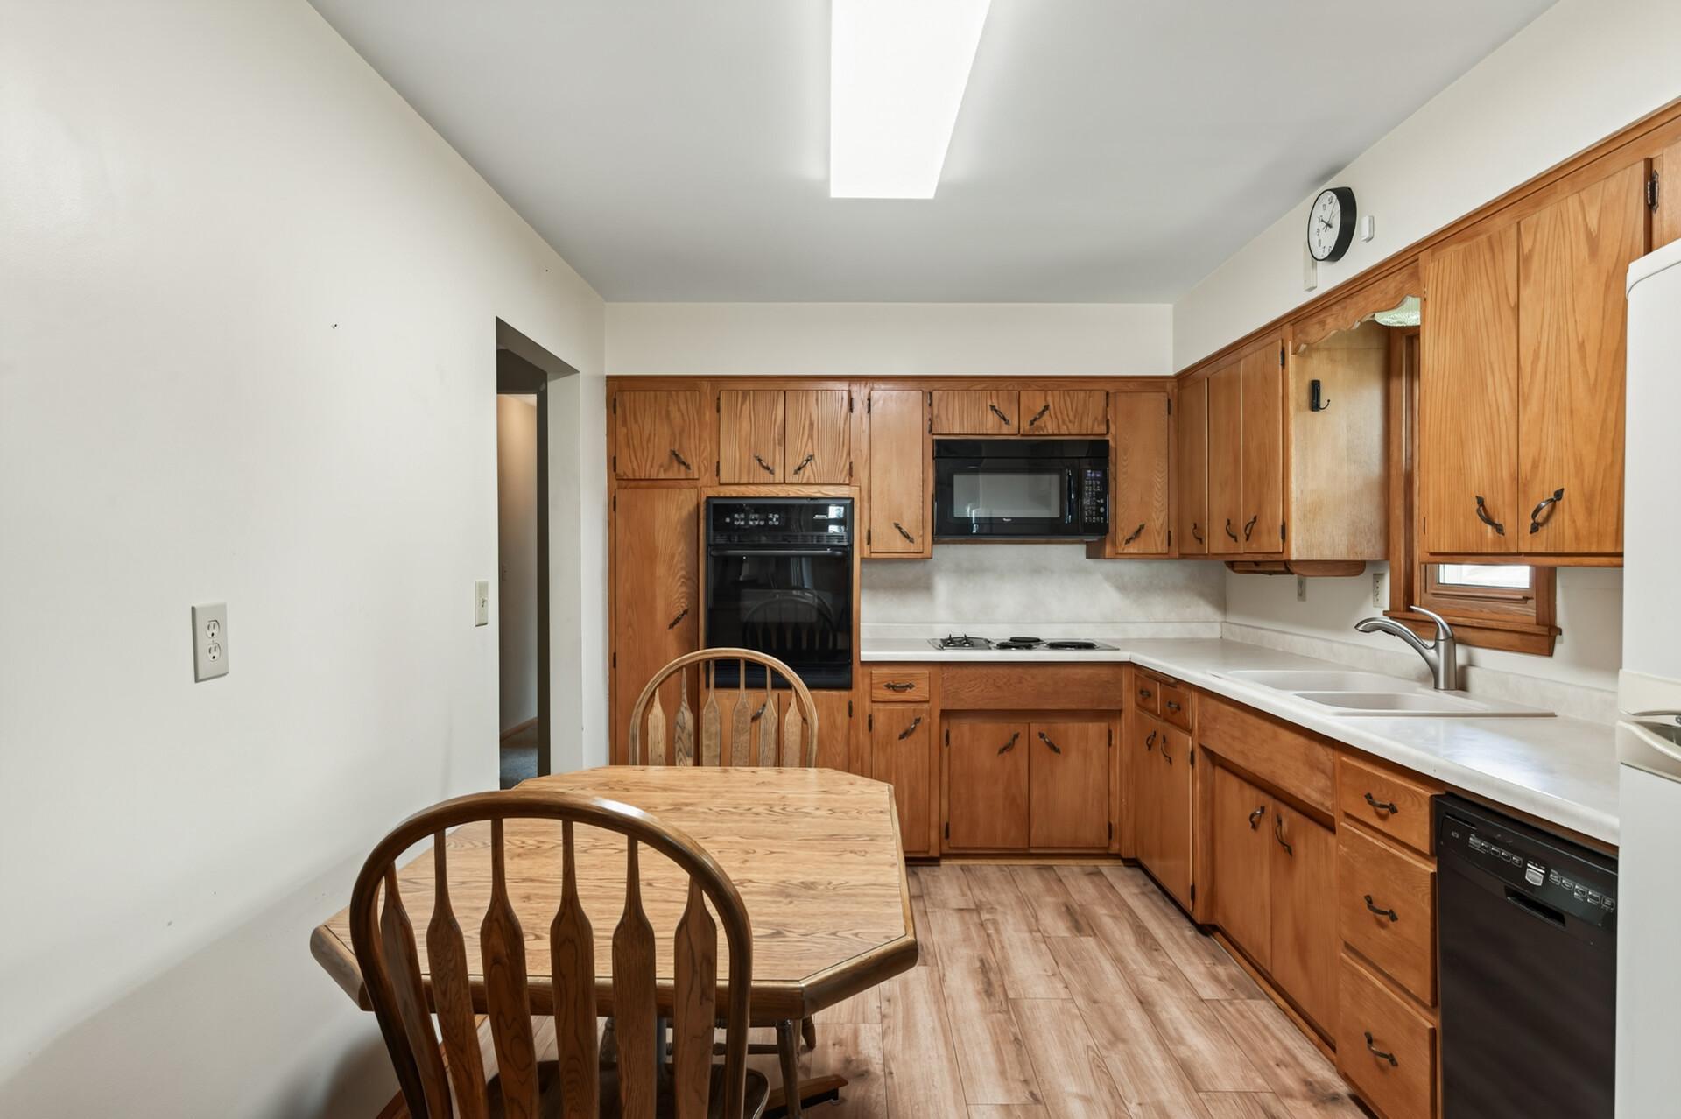
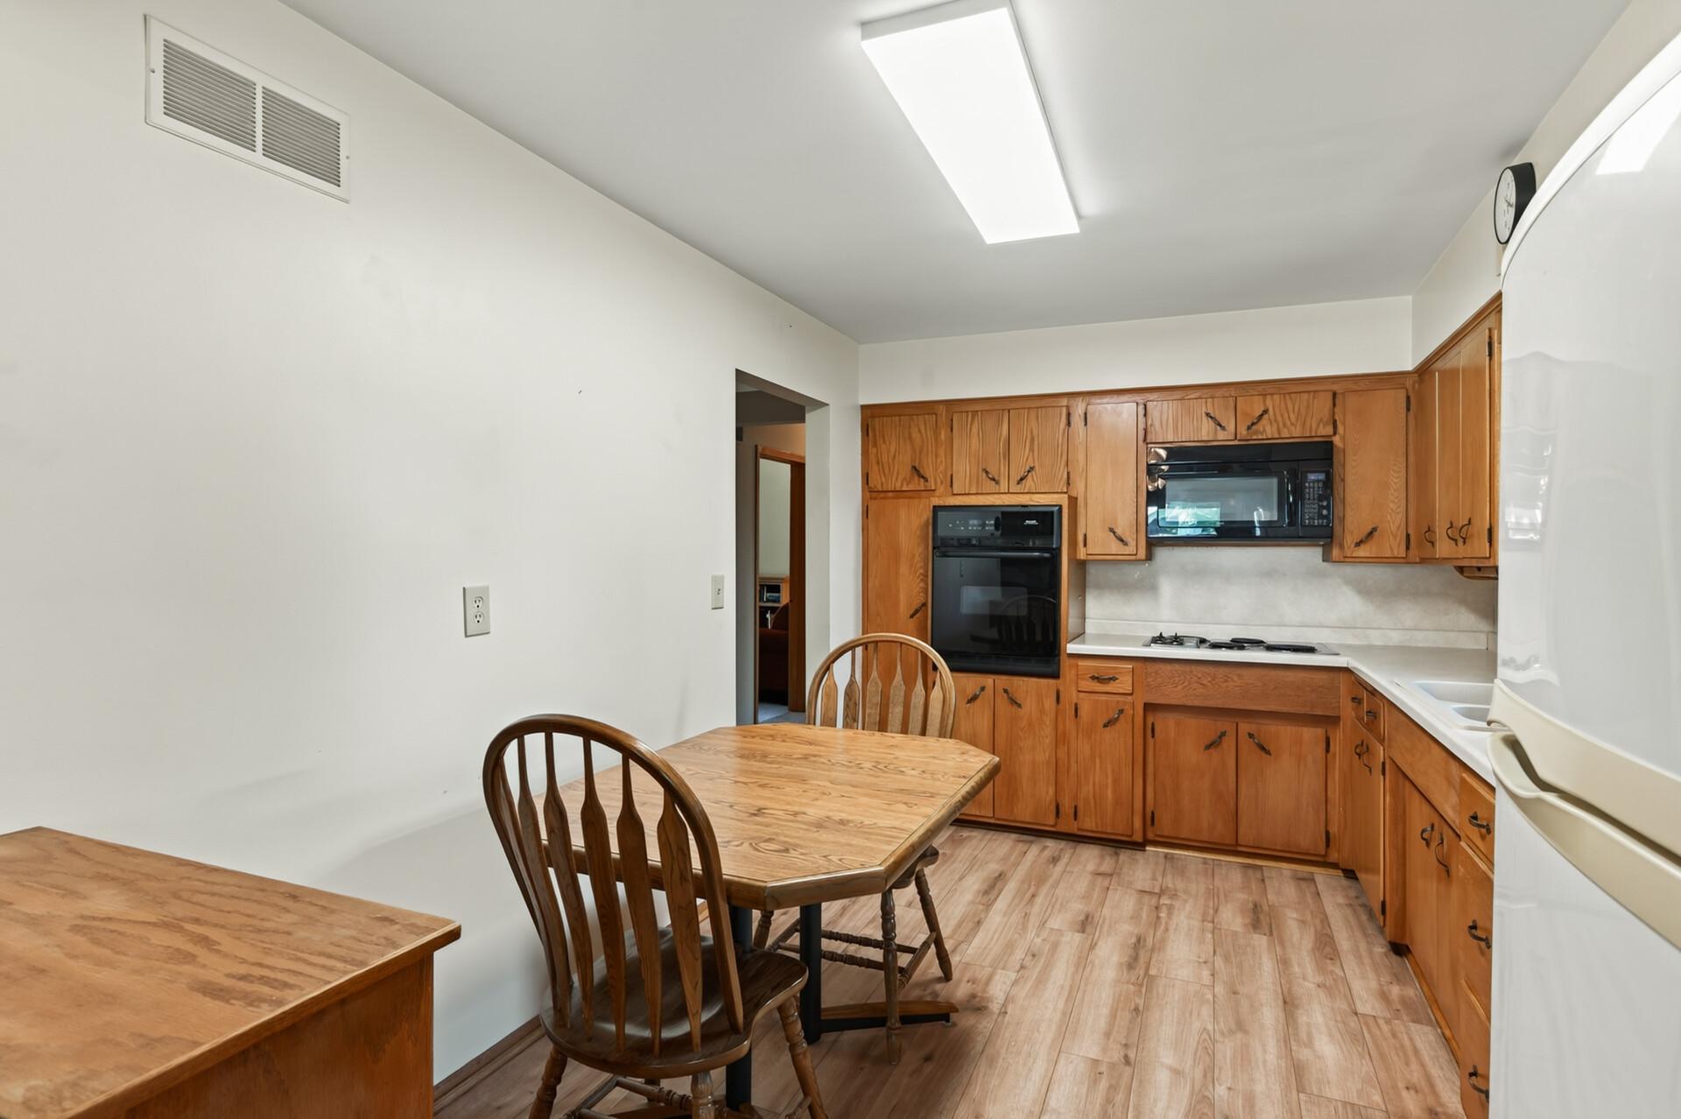
Range: 1
Refrigerator: 1
Washer: 1
Assessments
Assessment Balance: 0
Tax With Assessments: 6973
Basement
Foundation Dimensions: 27X22
Bath Description
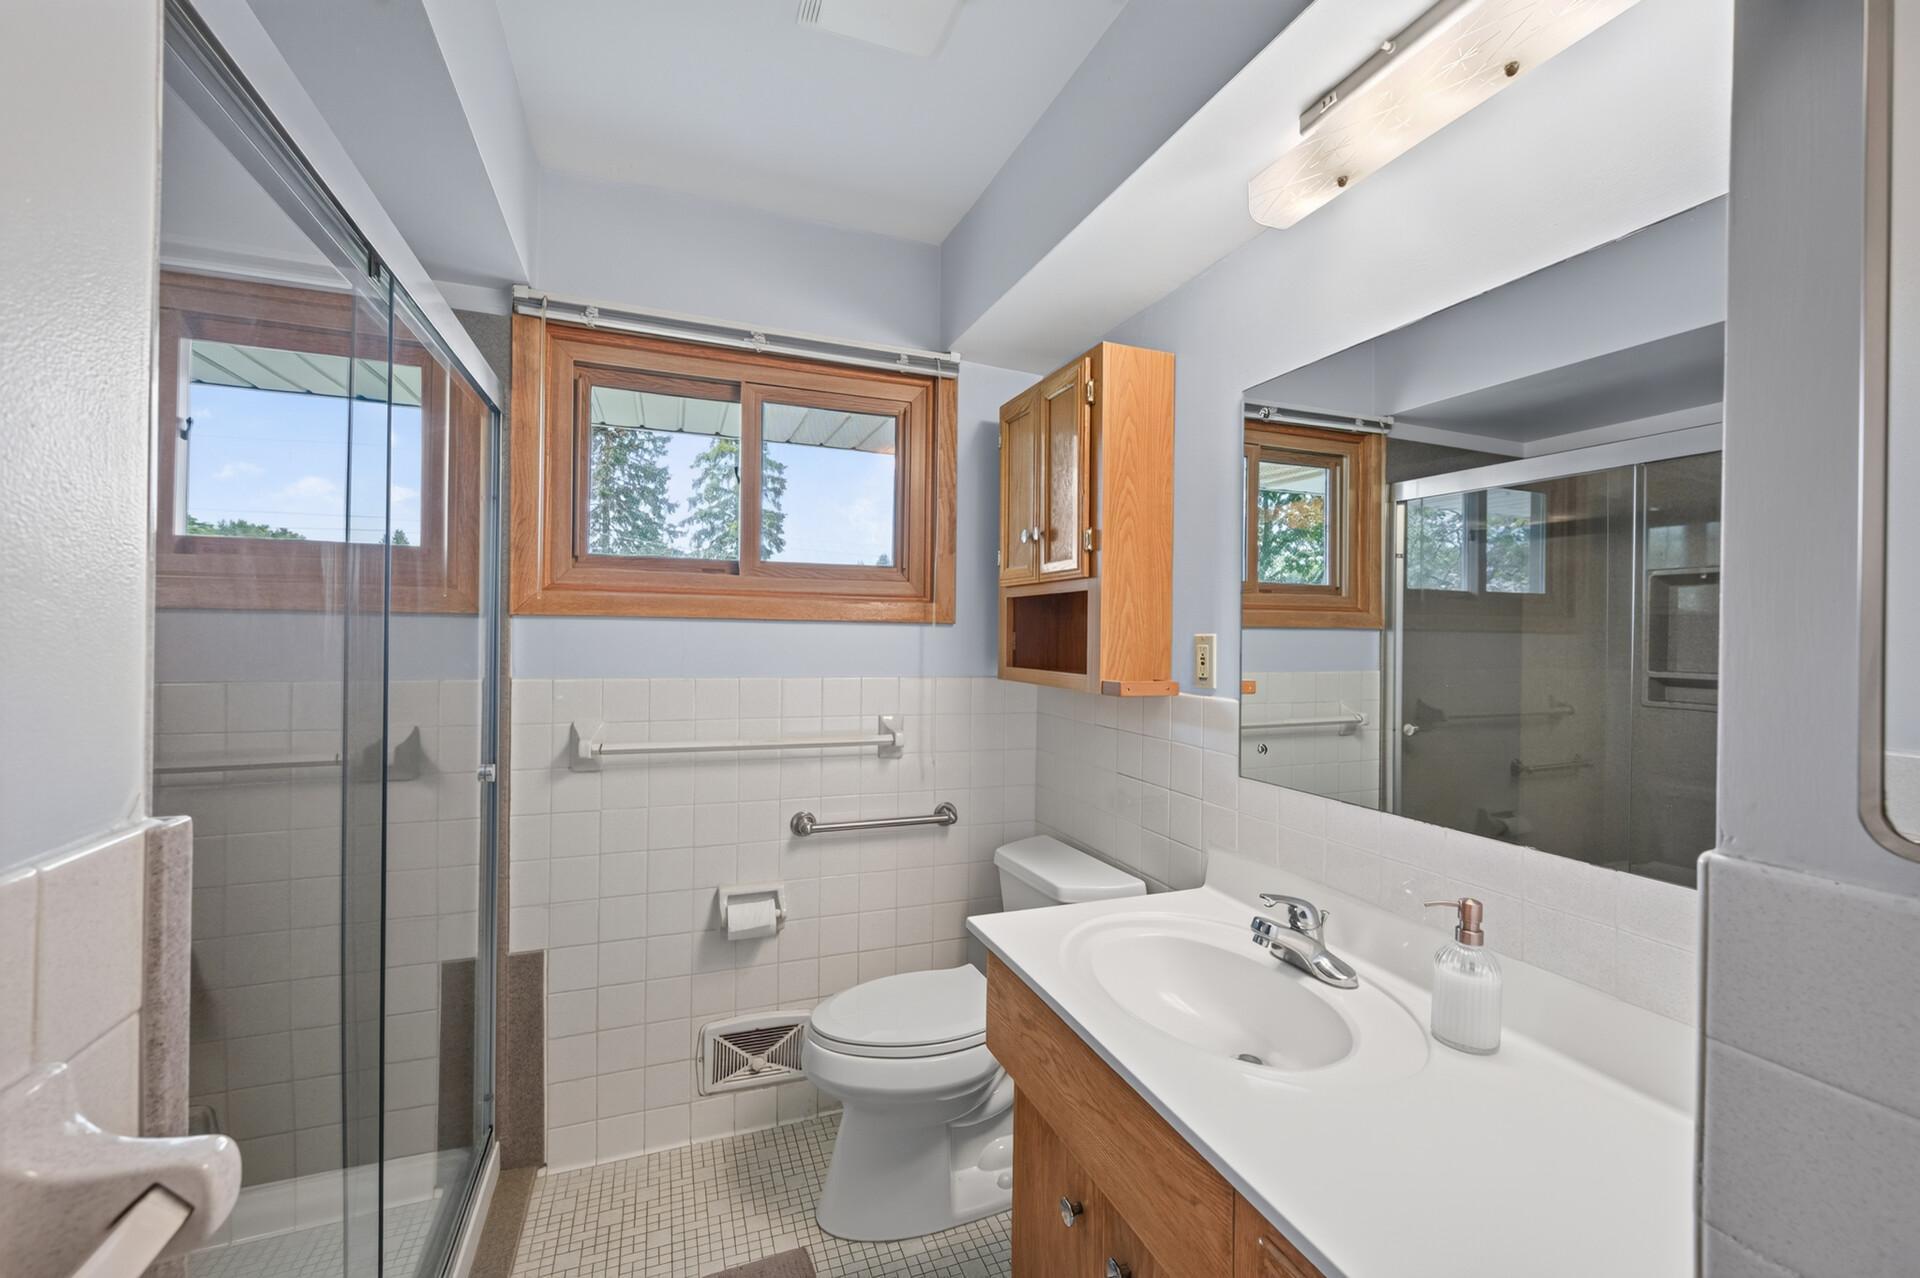
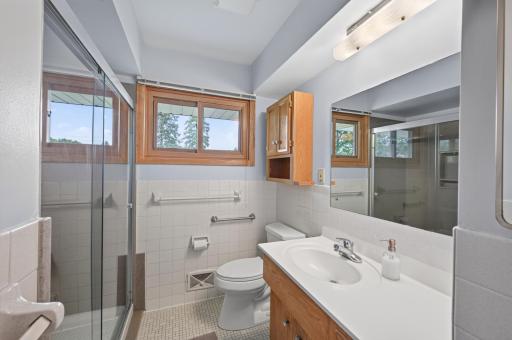
Upper Level 3/4 Bath: 1
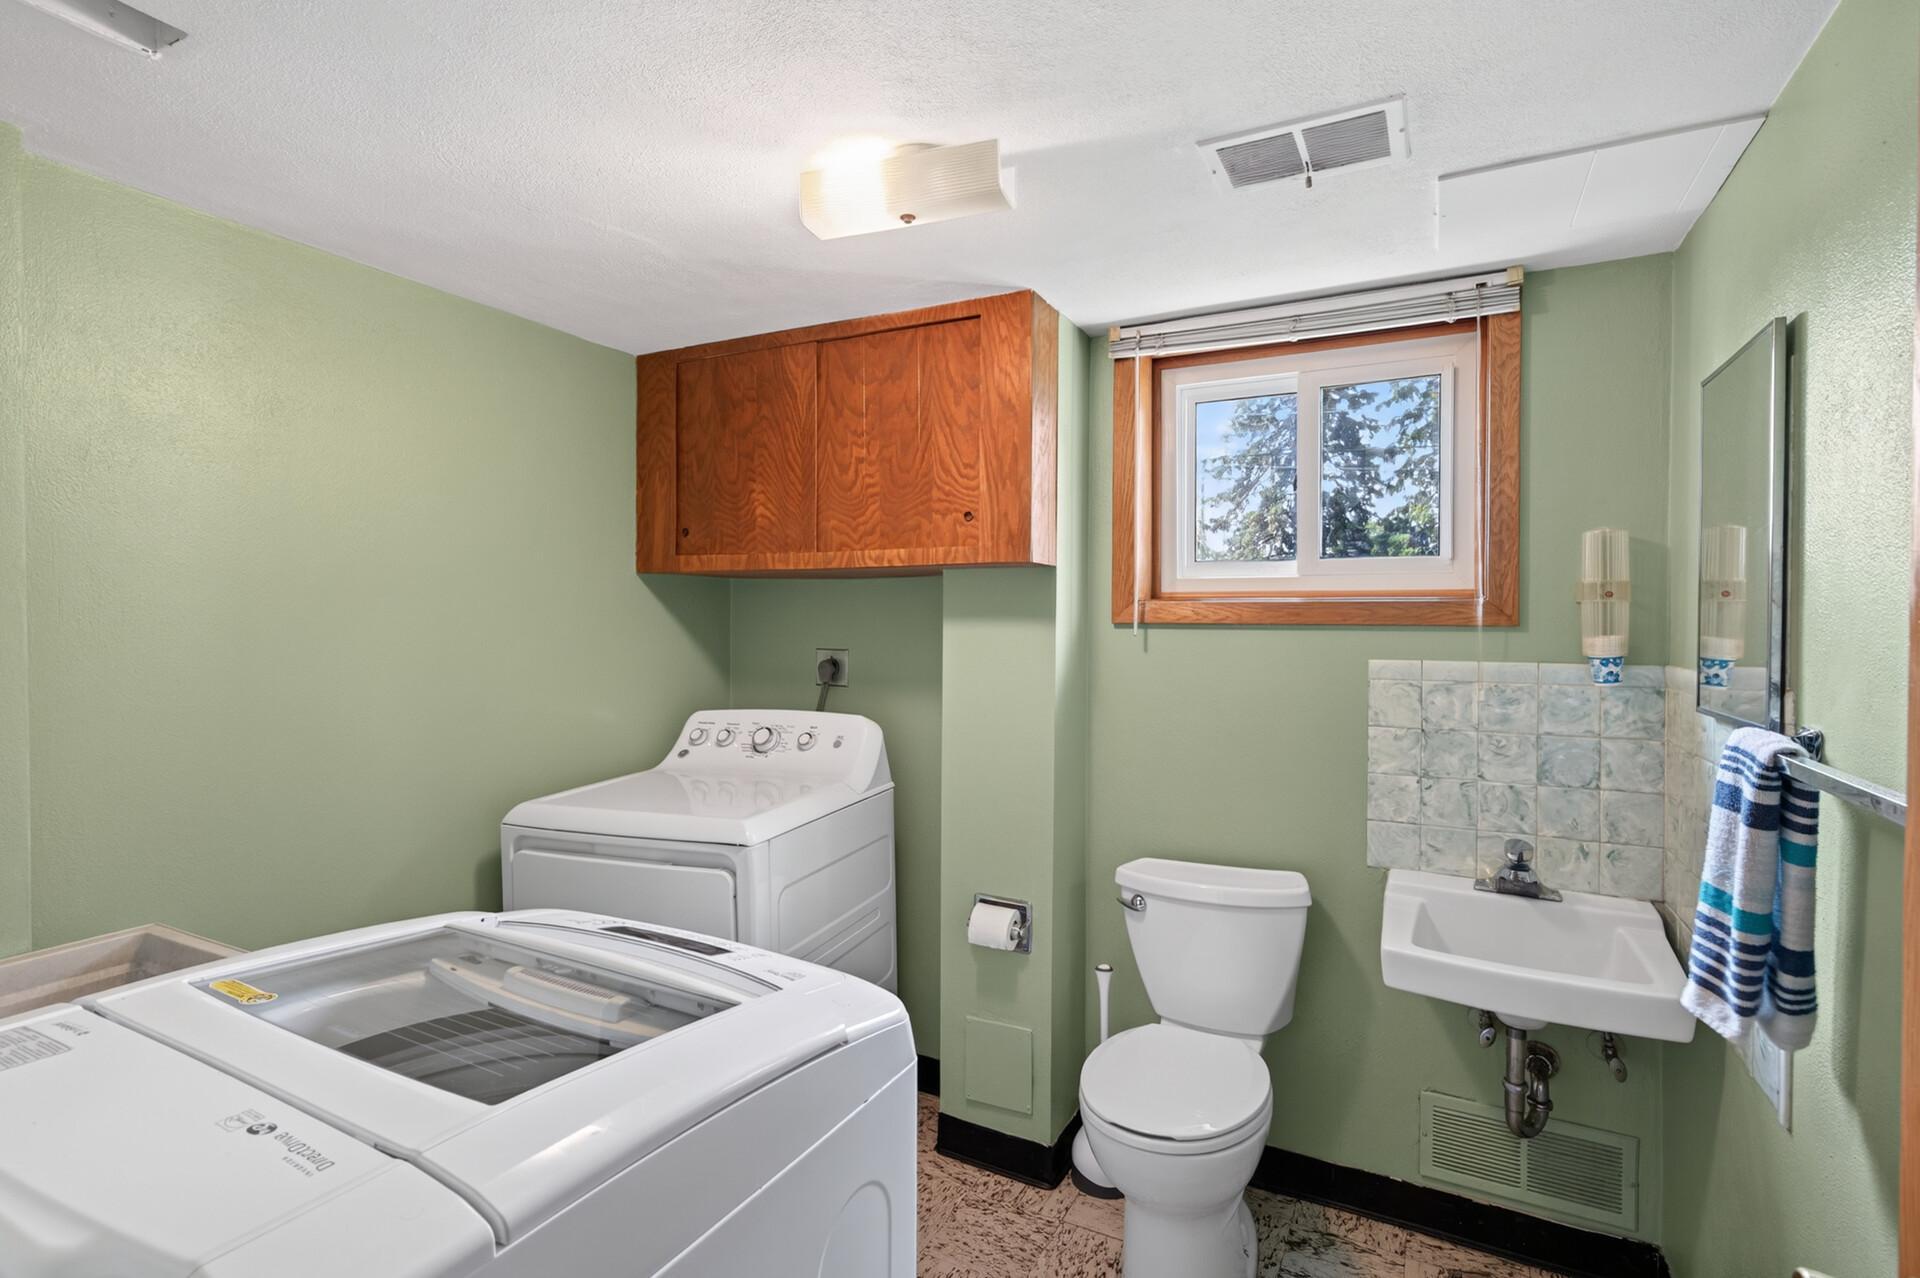
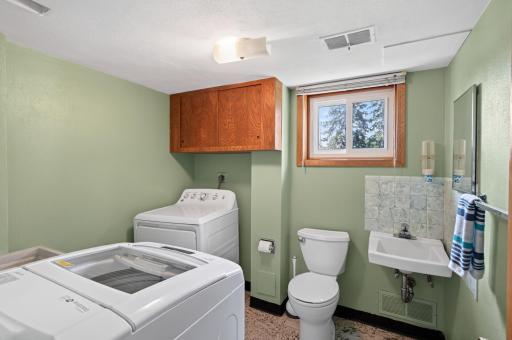
1/2 Basement: 1
Building Information
Finished SqFt Above Ground: 1181
Finished SqFt Below Ground: 471
Construction Status
Previously Owned: 1
Dining Room Description
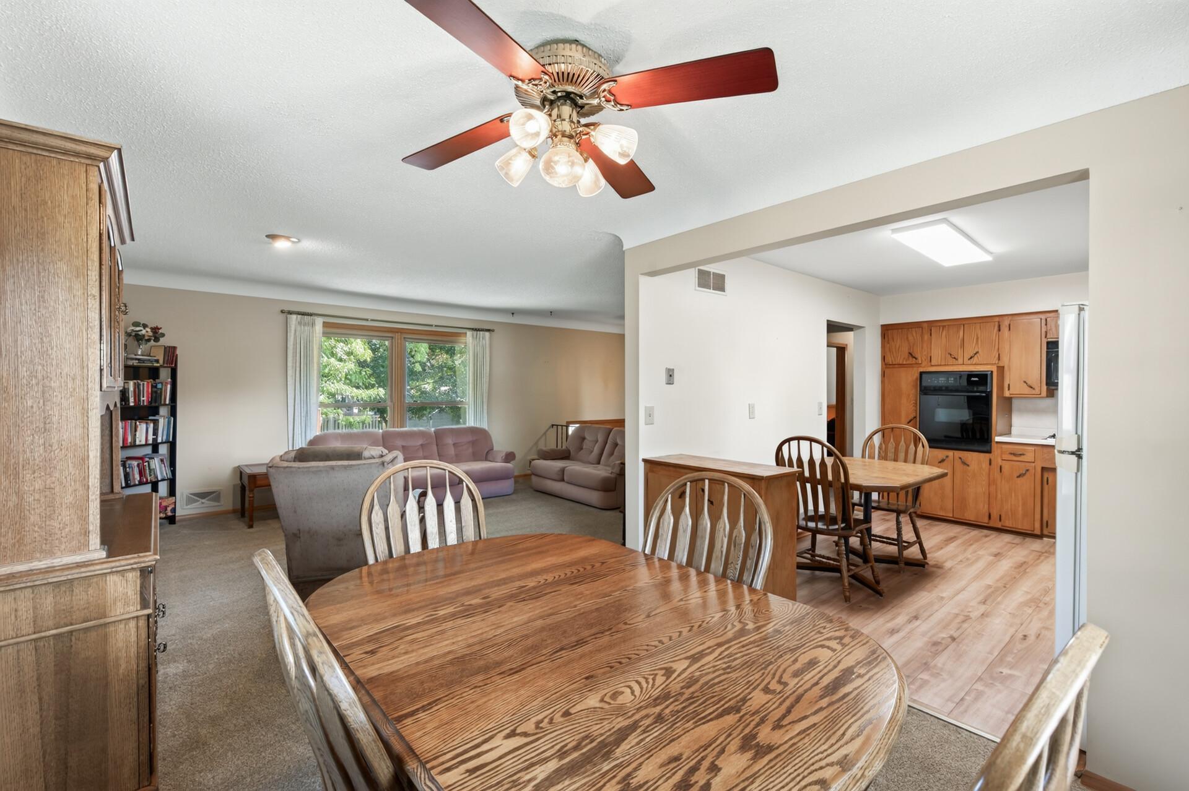
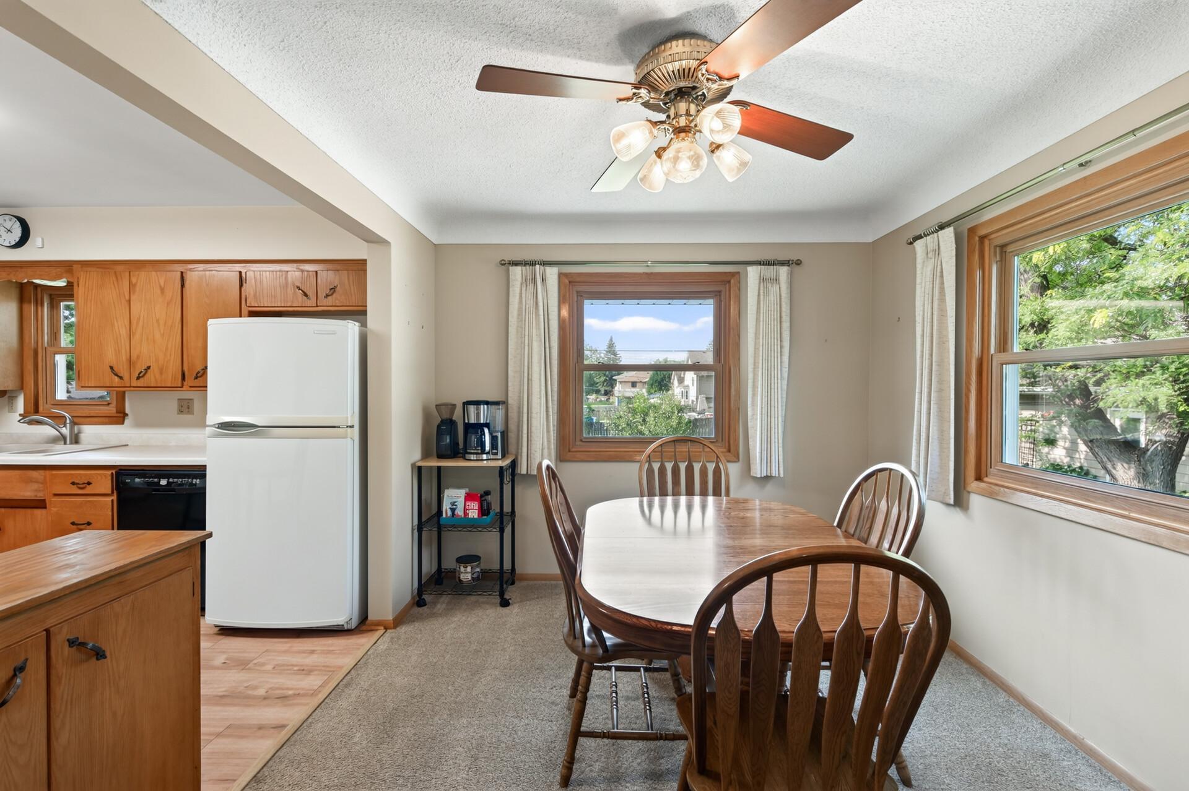
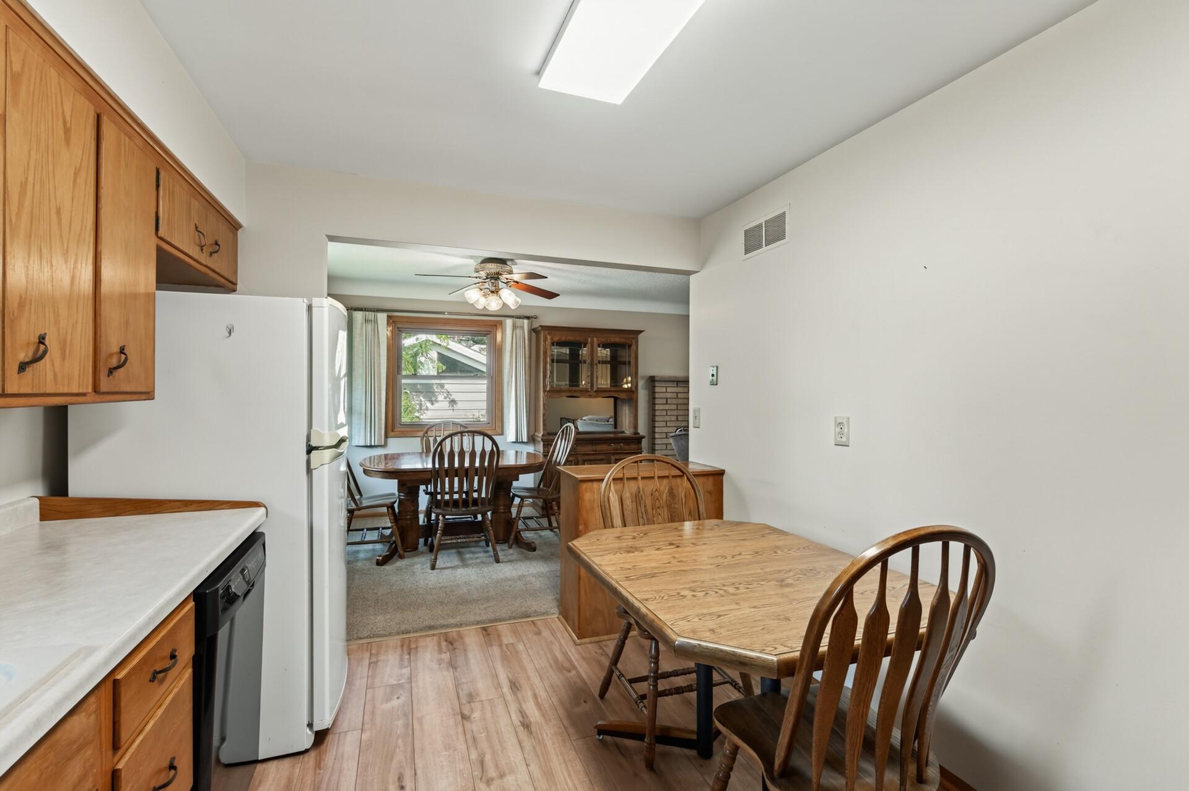
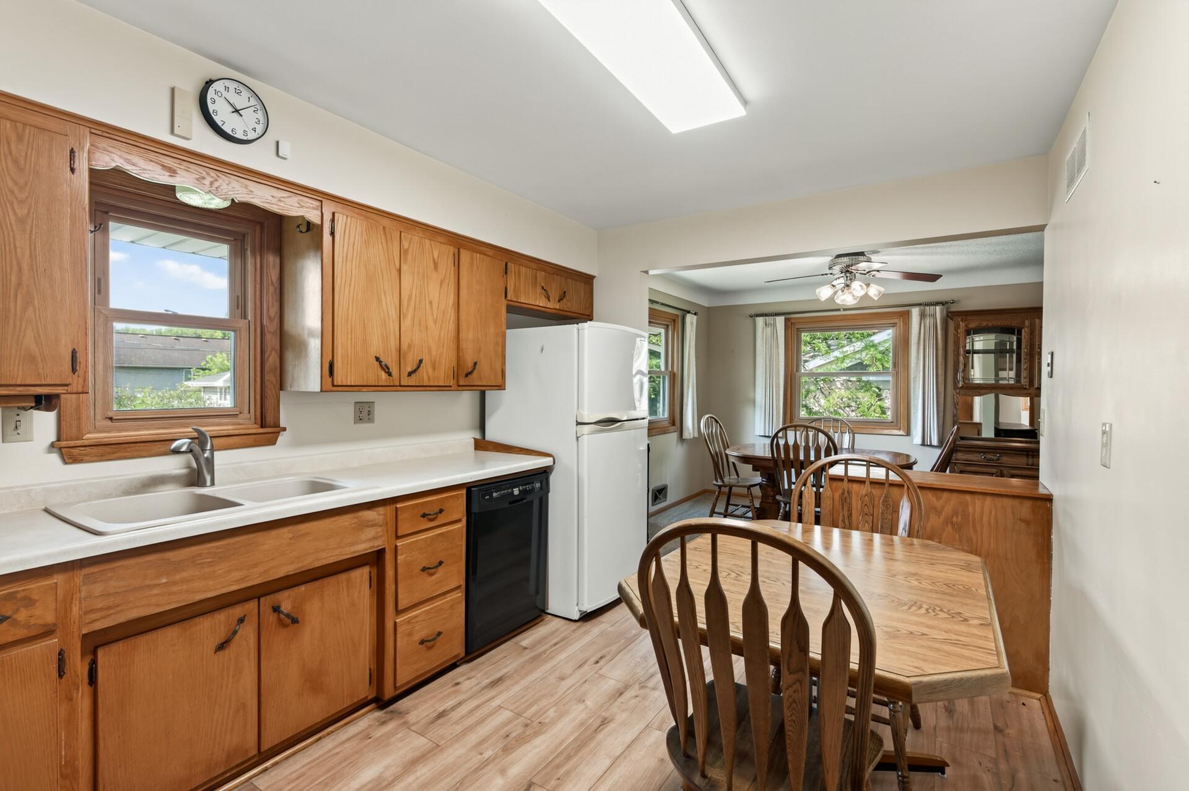
Kitchen/Dining Room: 1
Living/Dining Room: 1
Exterior
Aluminum Siding: 1
Brick/Stone: 1
Family Room Characteristics
Lower Level: 1
Fencing
Chain Link: 1
Full: 1
Foundation
Concrete Block: 1
Fuel
Natural Gas: 1
Heating
Forced Air: 1
Insurance Fee
Insurance Fee: 0
Lease Details
Land Leased: Not Applicable
Miscellaneous Information
Homestead: Yes
Ownership
Fractional Ownership: No
Parking Characteristics
Garage Square Feet: 350
Tuckunder Garage: 1
Pool Description
None: 1
Public Survey Info
Range#: 23
Section#: 06
Township#: 29
Road Frontage
City Street: 1
Roof
Age Over 8 Years: 1
Sellers Terms
Cash: 1
Conventional: 1
FHA: 1
MHFA/WHEDA: 1
VA: 1
Sewer
City Sewer - In Street: 1
Special Search
3 BR on One Level: 1
Stories
Bi-Level: 1
Water
City Water - In Street: 1
Location Tax and Other Information
House Number: 3600
Street Name: Downers
Street Suffix: Drive
Street Direction Suffix: NE
Postal City: Saint Anthony
County: Hennepin
State: MN
Zip Code: 55418
Complex/Dev/Subdivision: Amundsens Add
Property Features
Accessible: None
Air Conditioning: Central Air
Amenities Unit: Ceiling Fan(s); Hardwood Floors; Kitchen Window; Patio
Appliances: Dryer; Microwave; Range; Refrigerator; Washer
Bath Description: Upper Level 3/4 Bath; 1/2 Basement
Construction Status: Previously Owned
Dining Room Description: Kitchen/Dining Room; Living/Dining Room
Exterior: Aluminum Siding; Brick/Stone
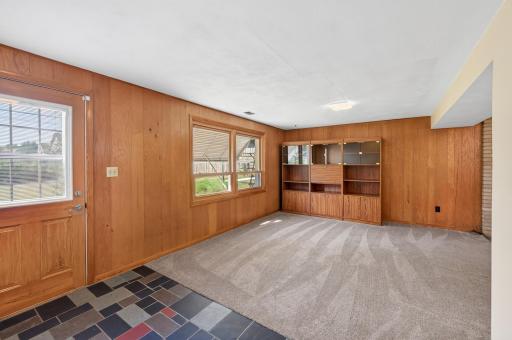
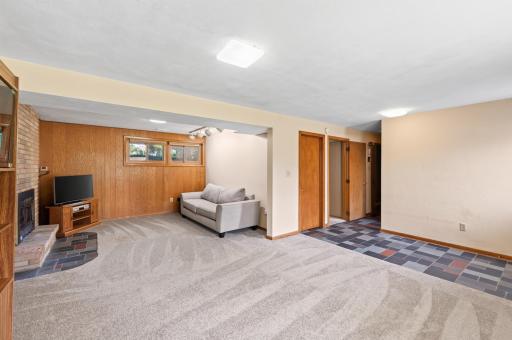
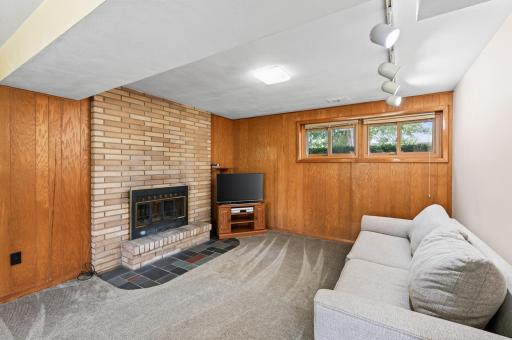
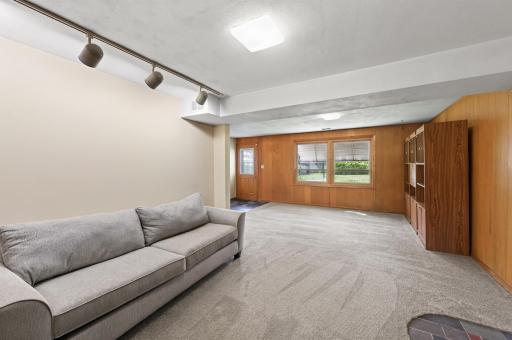
Family Room Characteristics: Lower Level
Fencing: Chain Link; Full
Foundation: Concrete Block
Fuel: Natural Gas
Heating: Forced Air
Parking Characteristics: Tuckunder Garage
Pool Description: None
Road Frontage: City Street
Roof: Age Over 8 Years
Sellers Terms: Cash; Conventional; FHA; MHFA/WHEDA; VA
Sewer: City Sewer - In Street
Special Search: 3 BR on One Level
Stories: Bi-Level
Water: City Water - In Street
Room Information
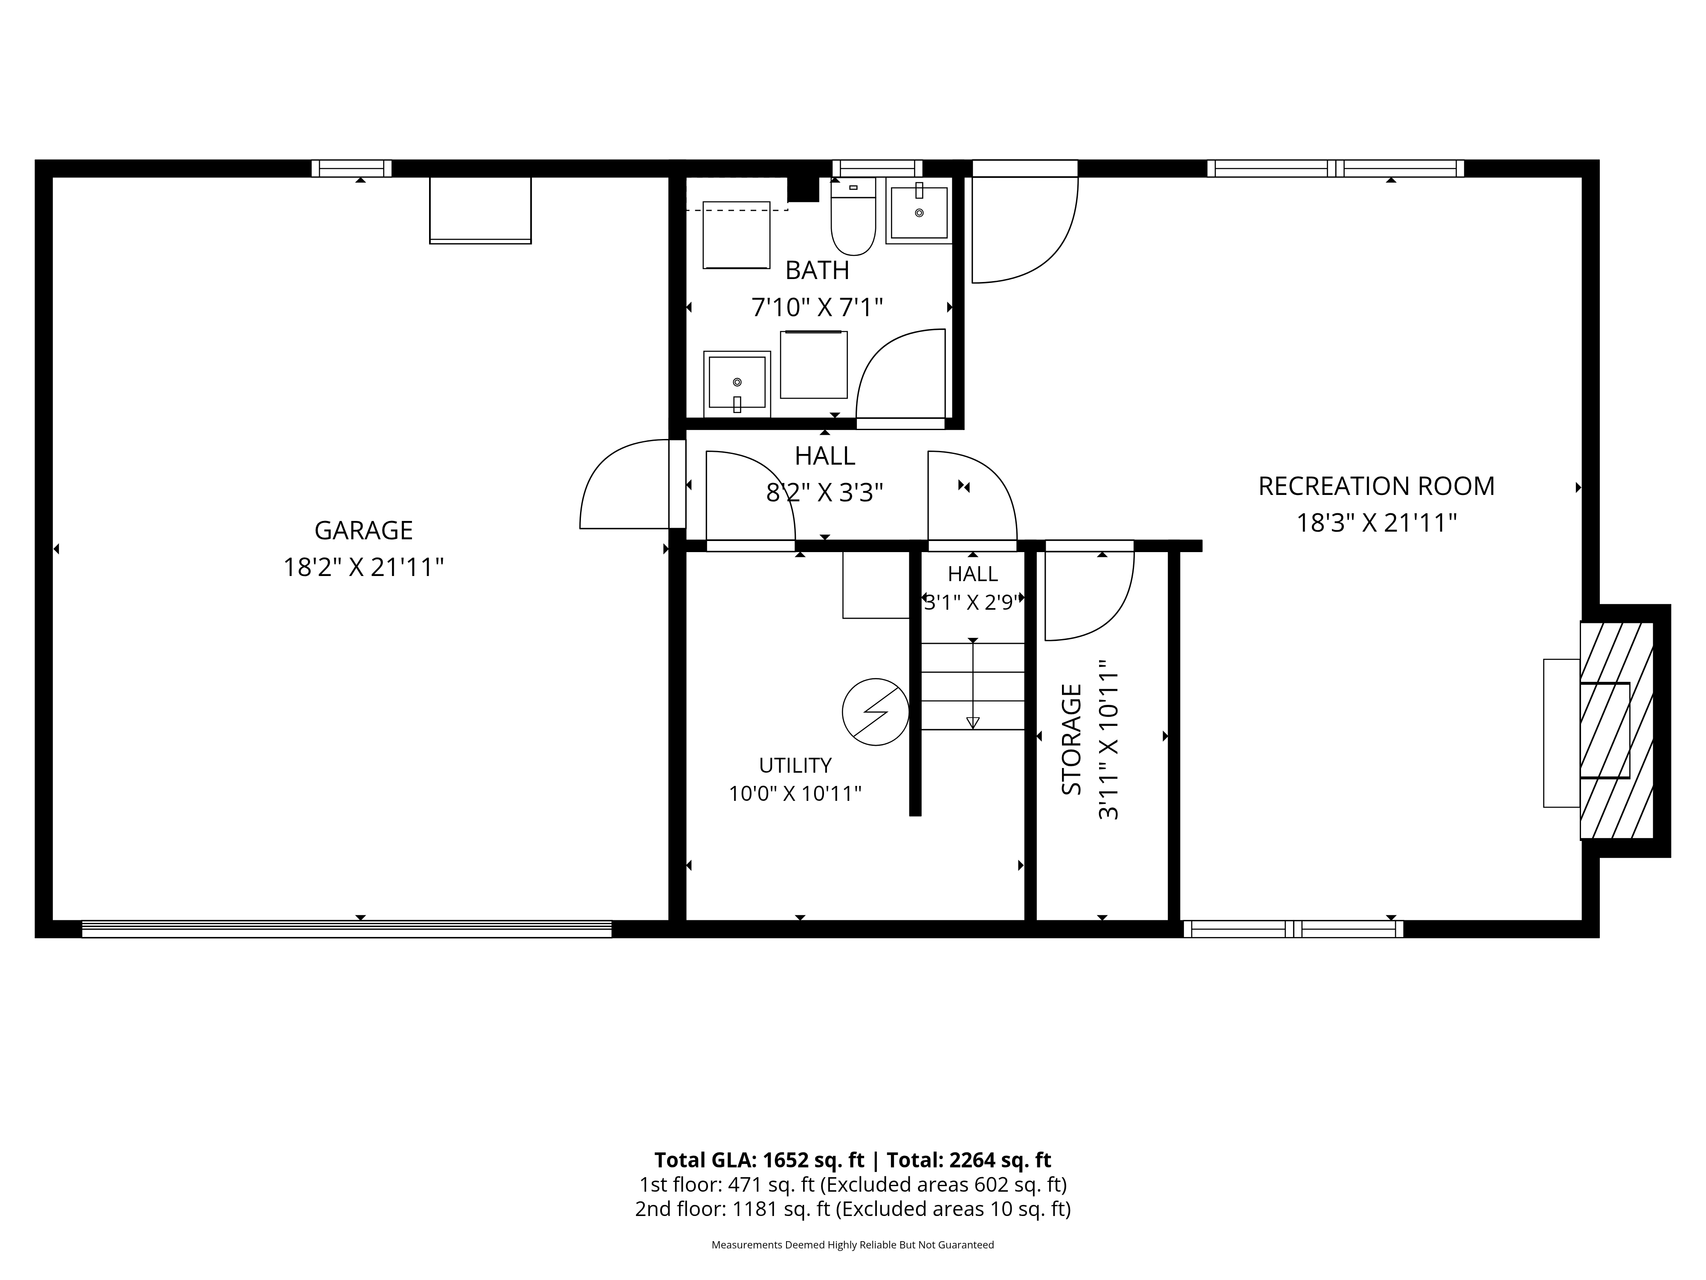
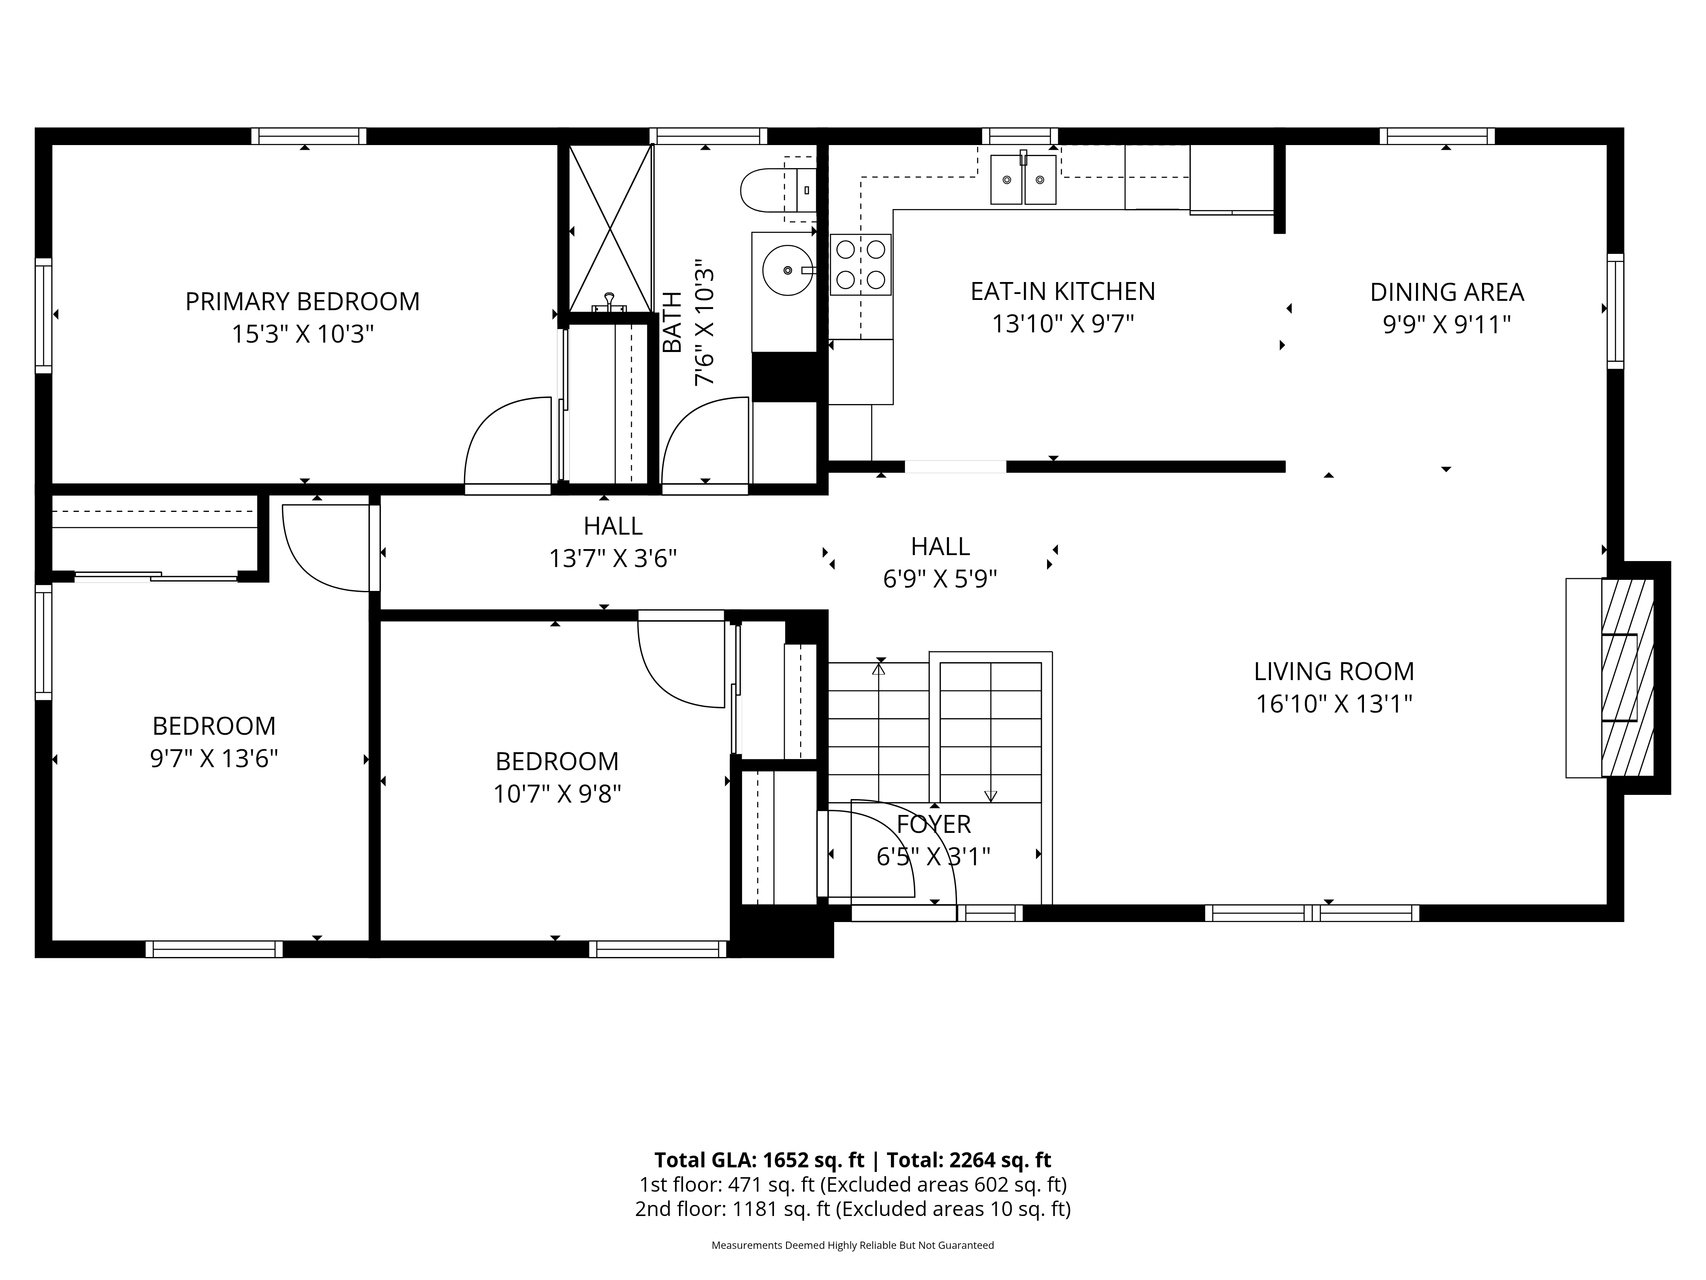
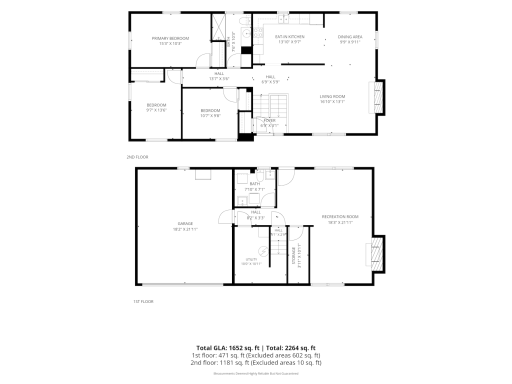
| Room Name | Dimensions | Level |
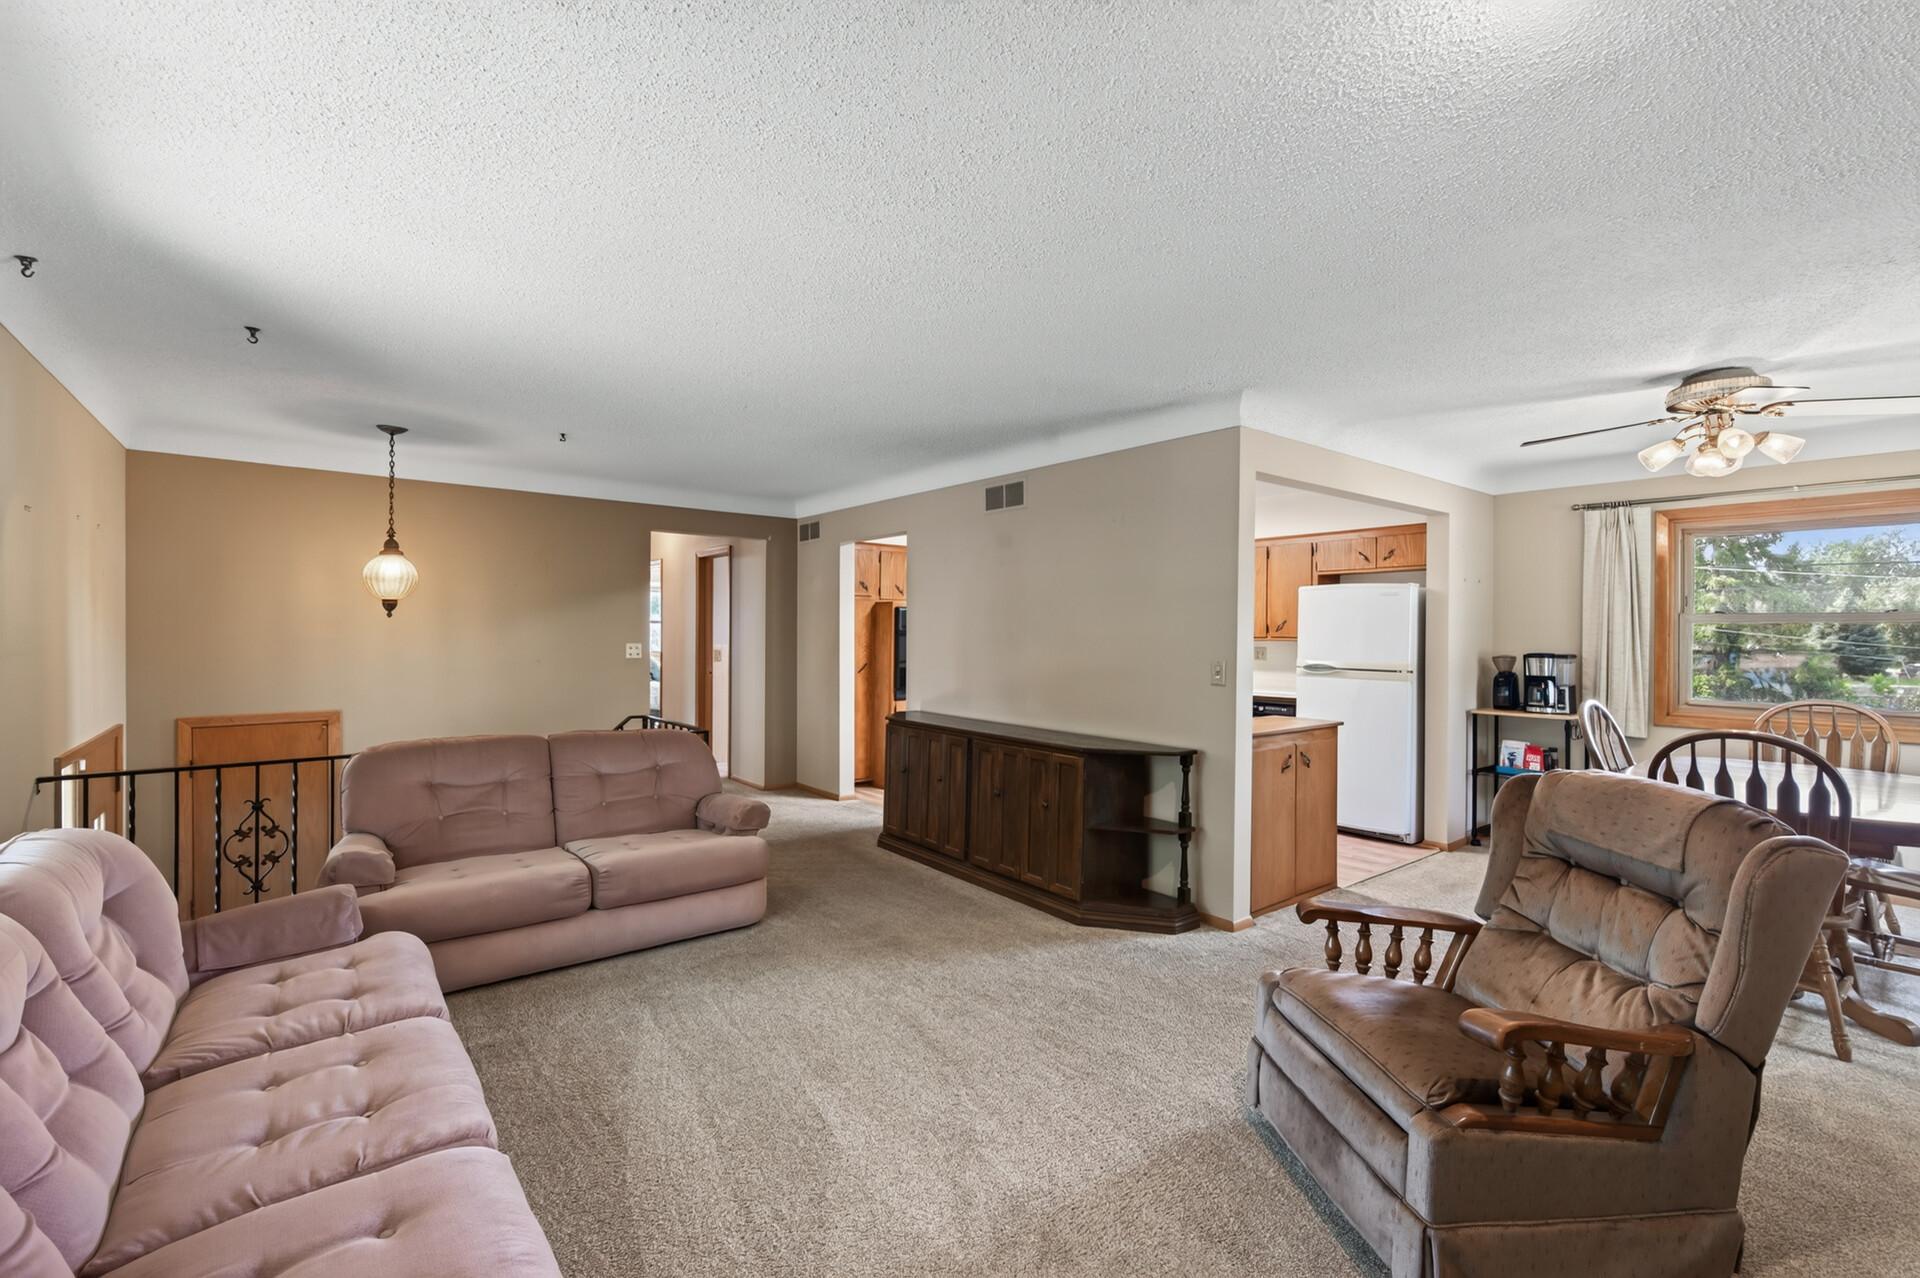
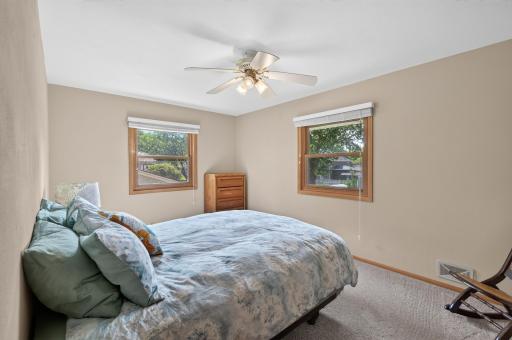
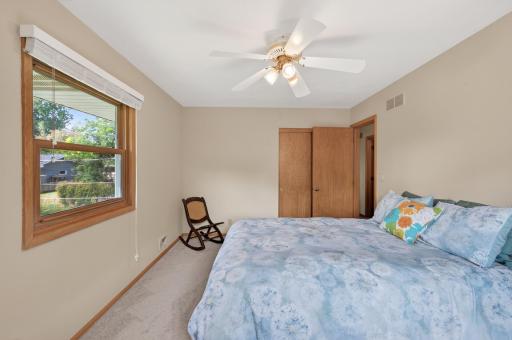
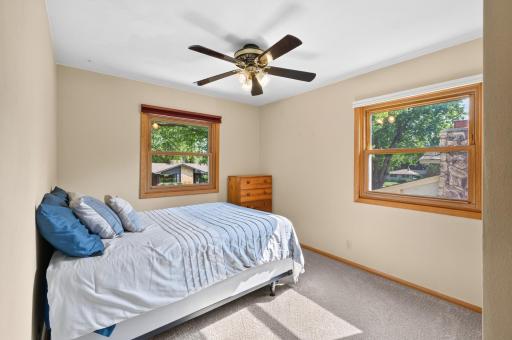
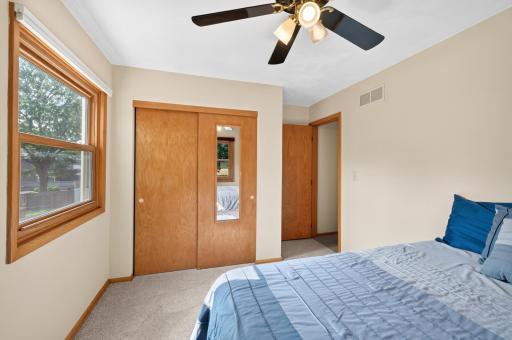
| Dining Room | 10X10 | Upper |
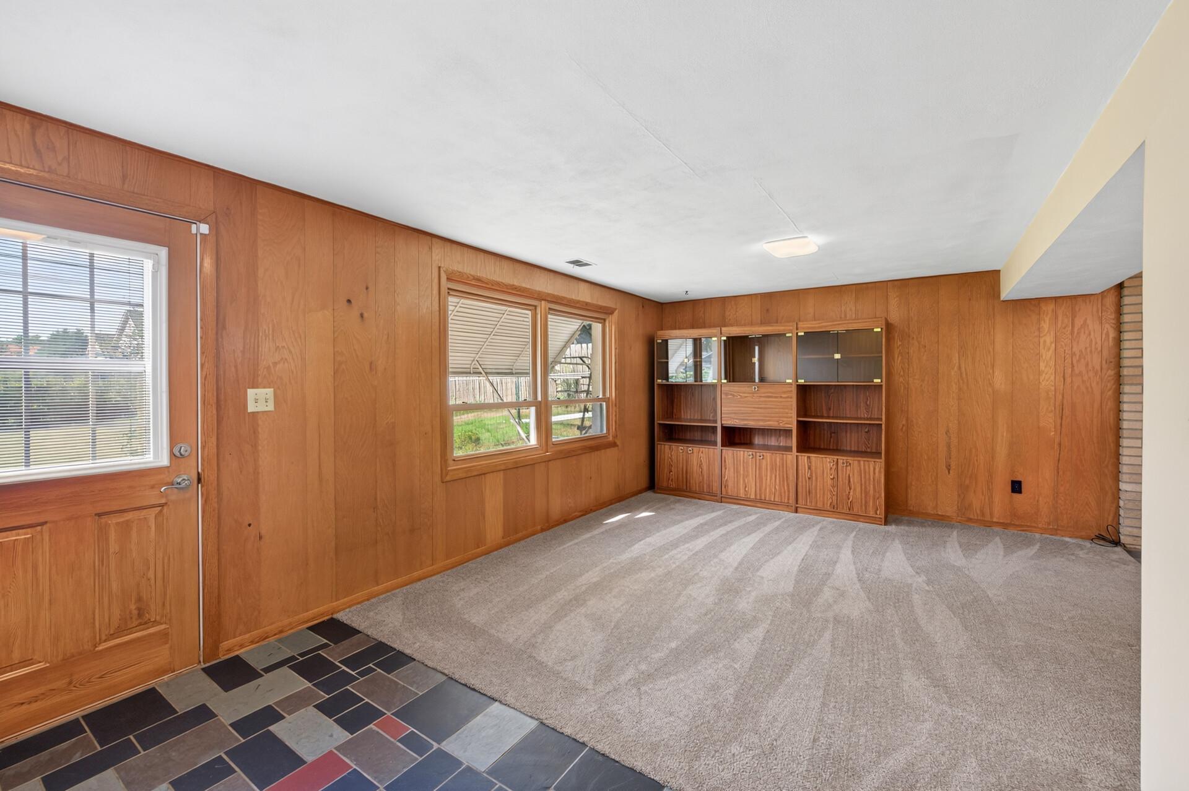
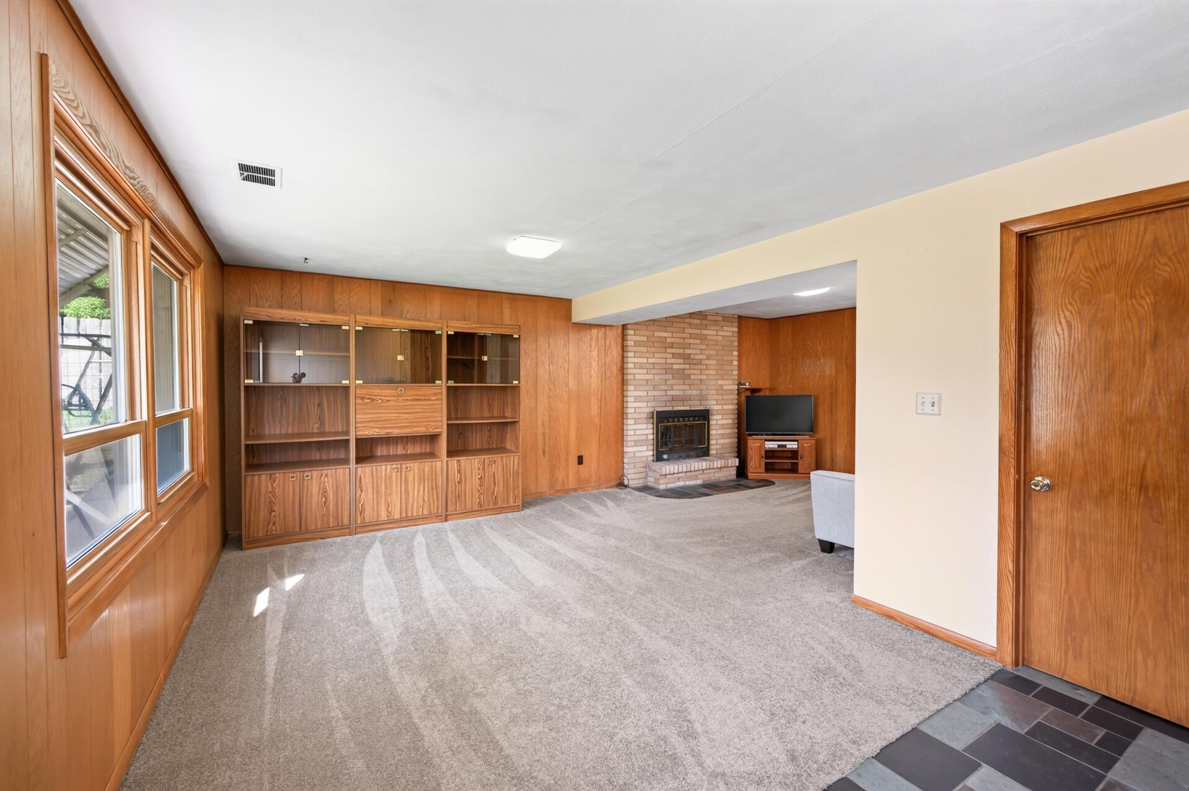
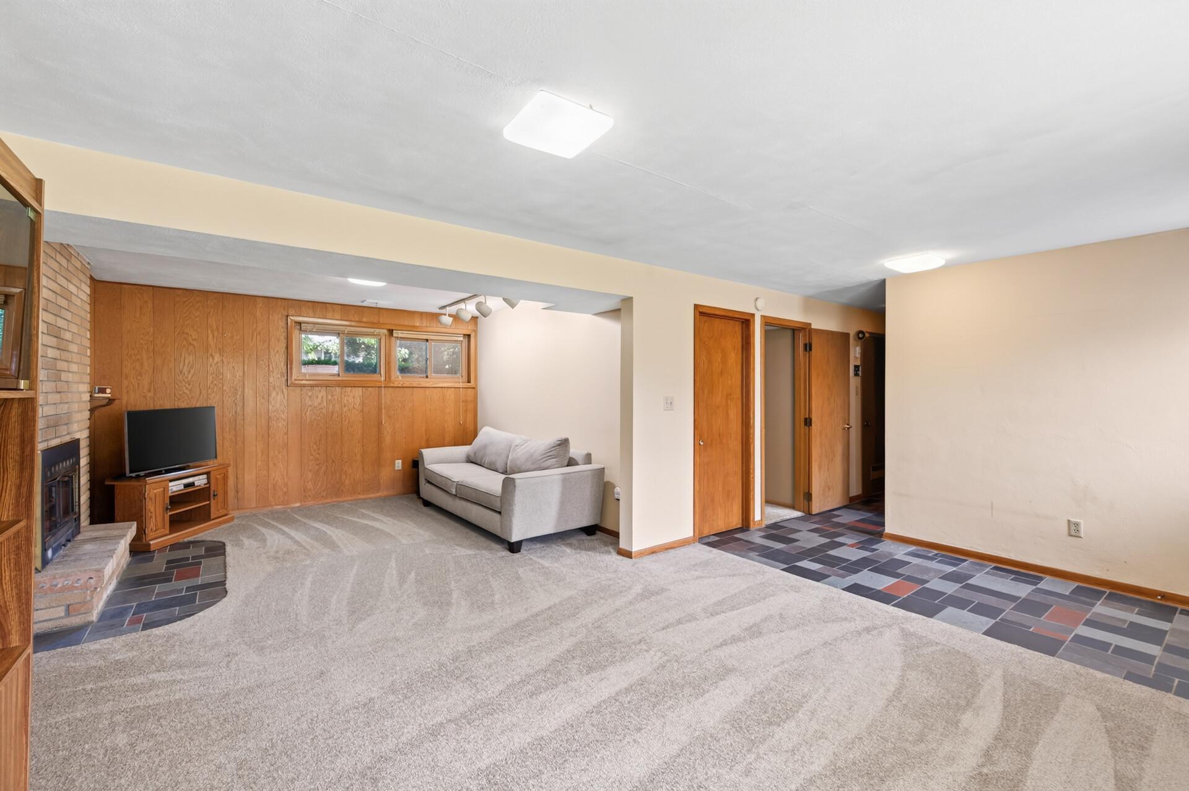
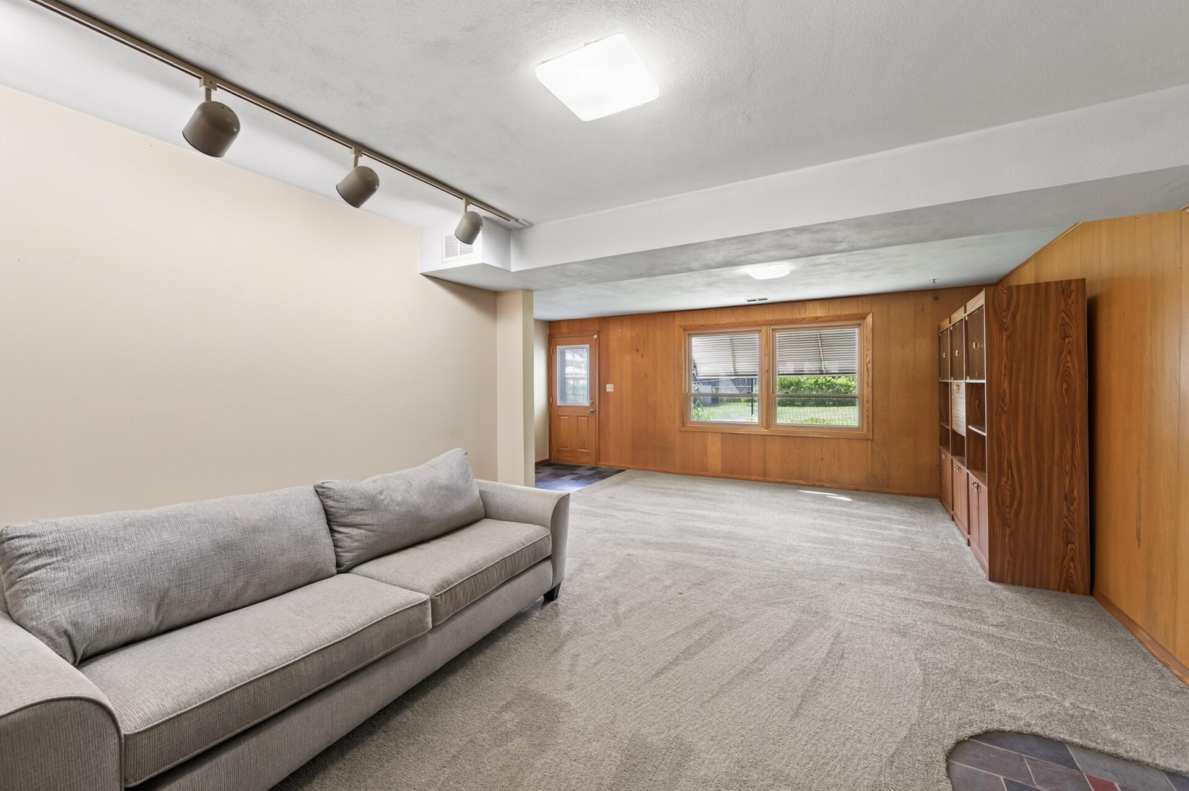
| Family Room | 18X22 | Lower |
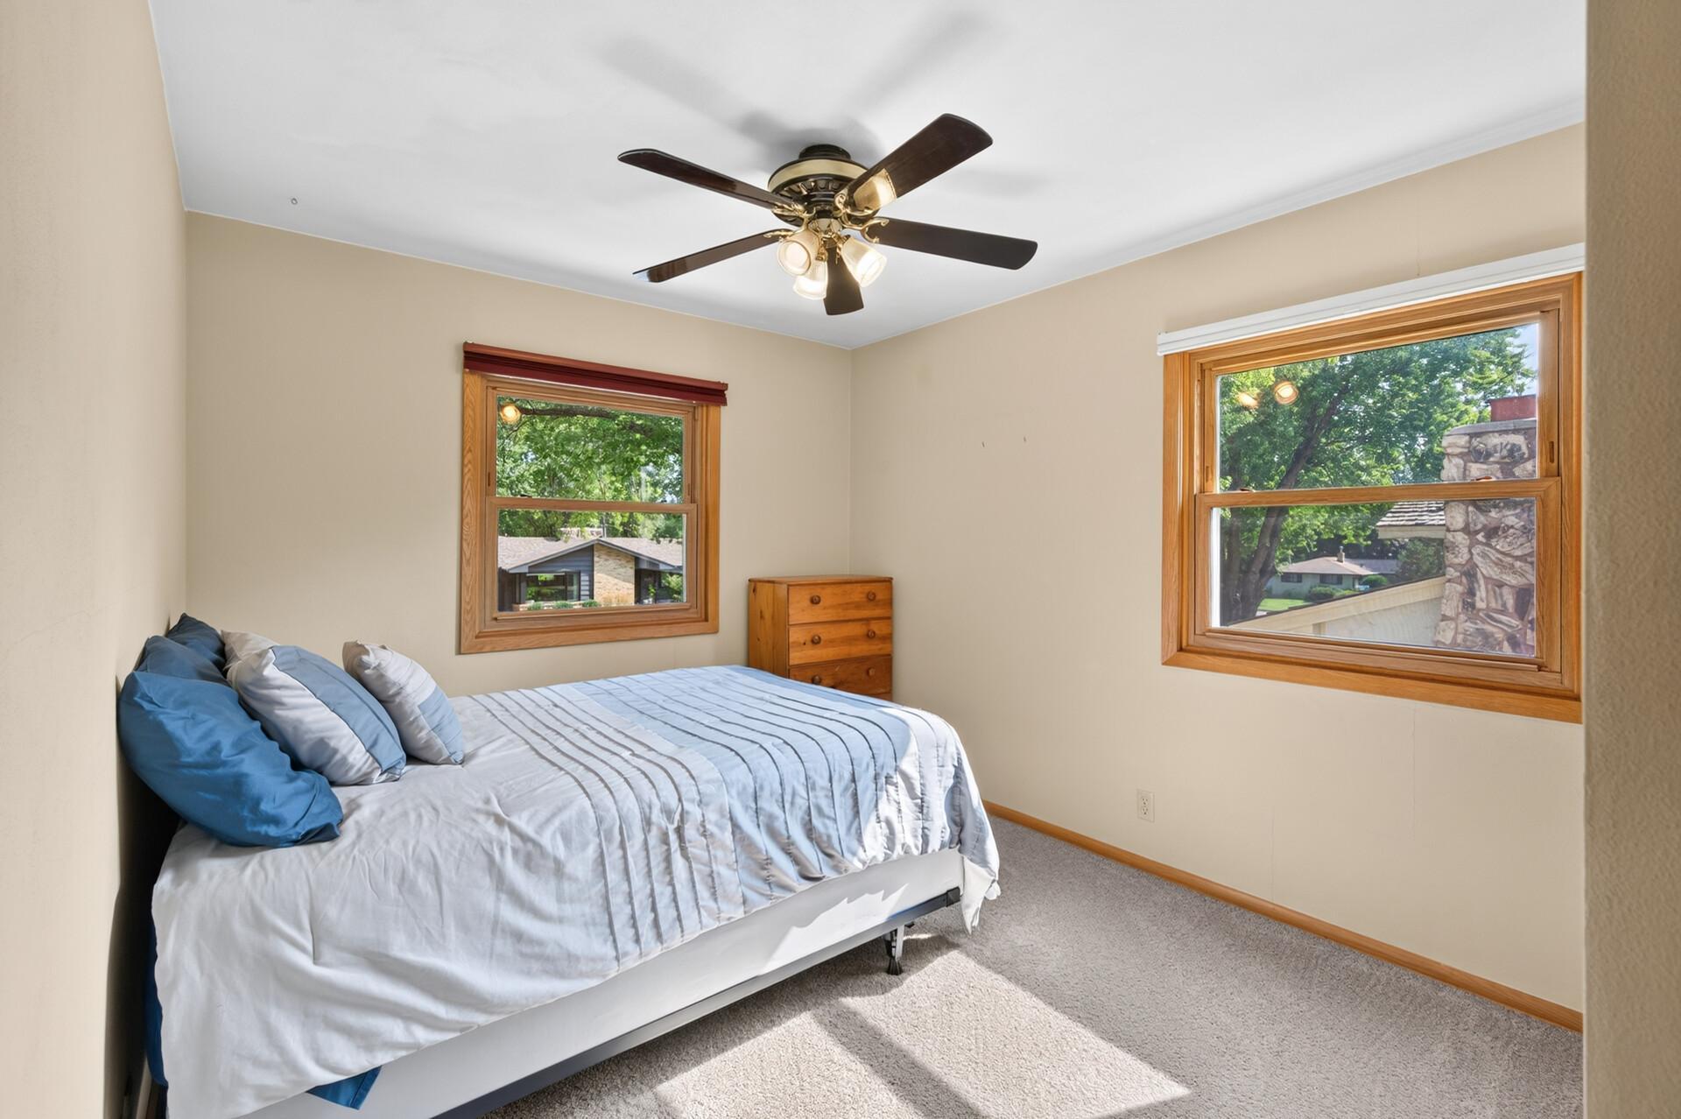
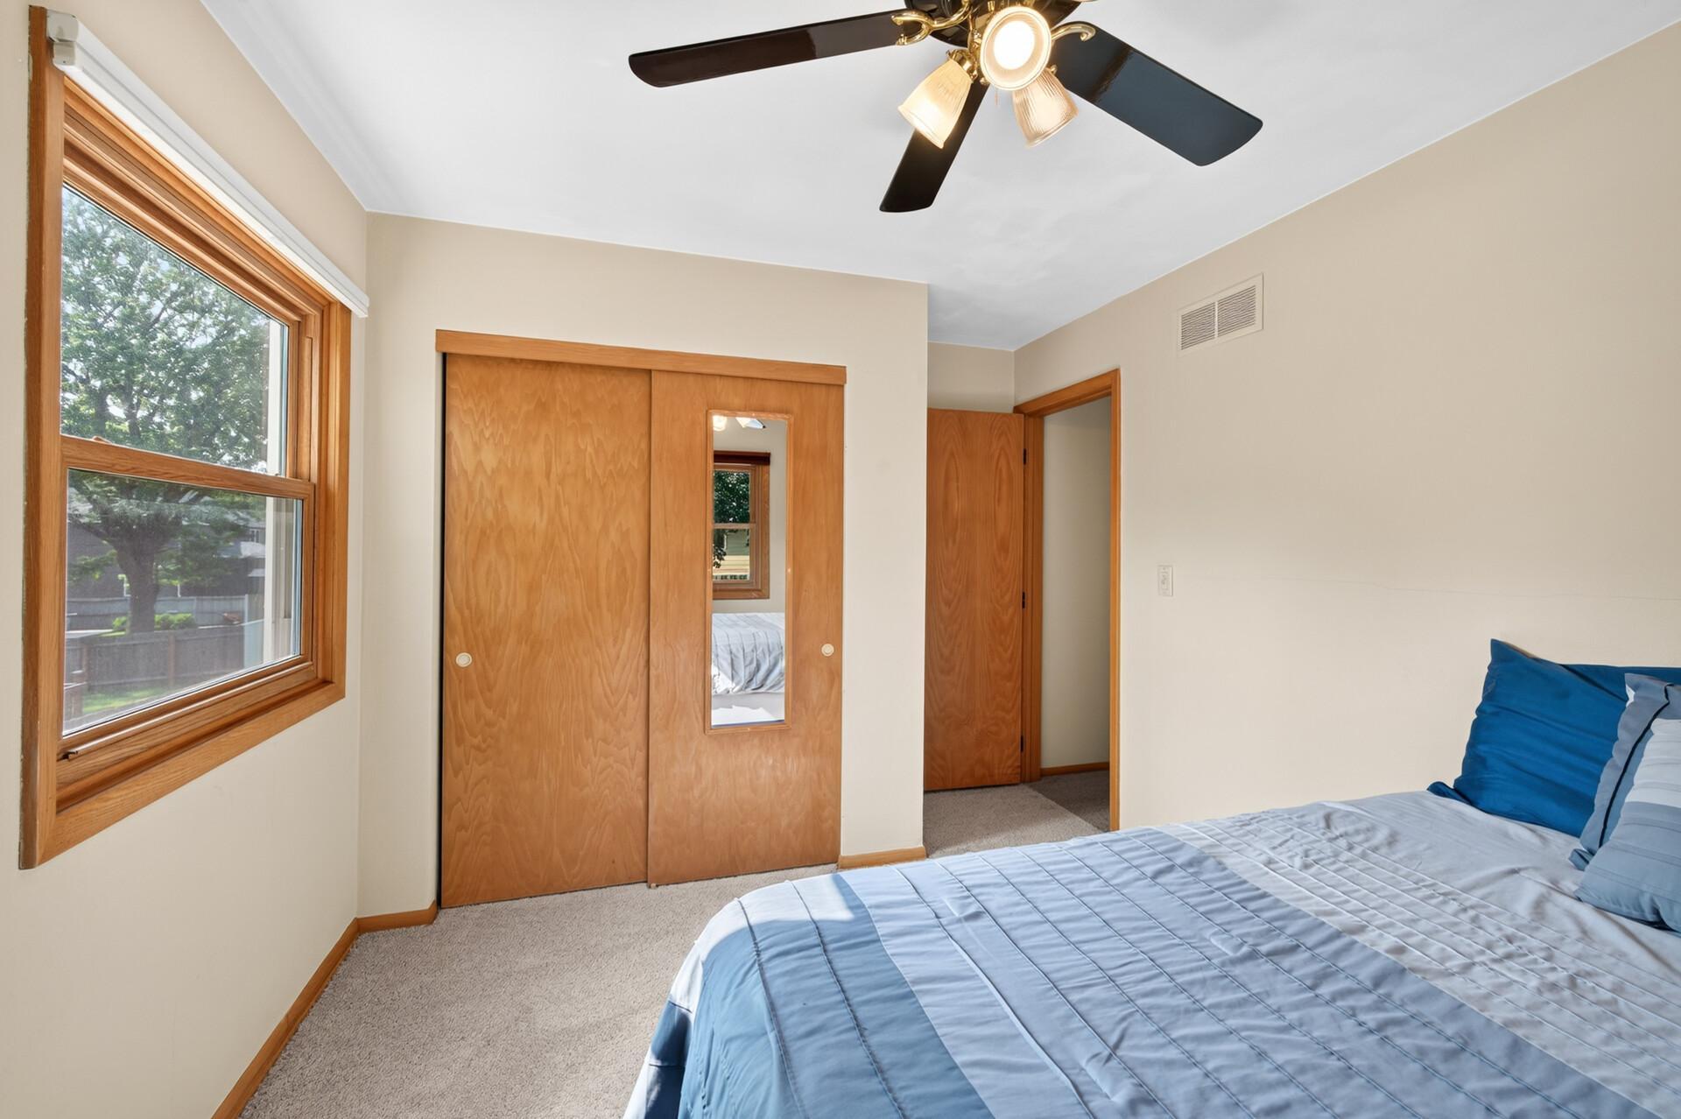
| First (1st) Bedroom | 15X10 | Upper |
| Kitchen | 14X10 | Upper |
| Living Room | 16X13 | Upper |
| Second (2nd) Bedroom | 10X14 | Upper |
| Storage Room | 4X12 | Lower |
| Third (3rd) Bedroom | 10X10 | Upper |

Listing Office: eXp Realty
Last Updated: August - 27 - 2026
The data relating to real estate for sale on this web site comes in part from the Broker Reciprocity SM Program of the Regional Multiple Listing Service of Minnesota, Inc. The information provided is deemed reliable but not guaranteed. Properties subject to prior sale, change or withdrawal. ©2026 Regional Multiple Listing Service of Minnesota, Inc All rights reserved.