$2,675,000
Chaska, MN 55318
MLS# 7069159
Status: Closed
6 beds | 5 baths | 6902 sqft
1 / 64


Property Description
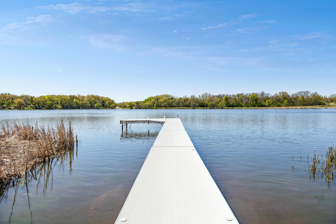
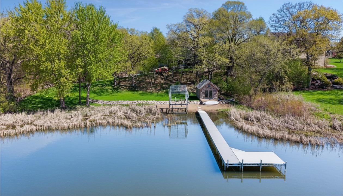
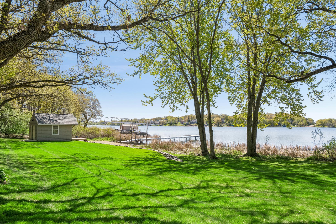
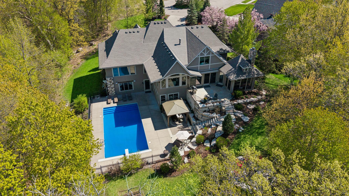
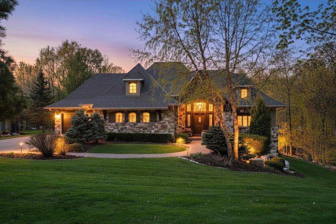
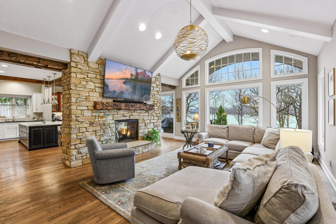
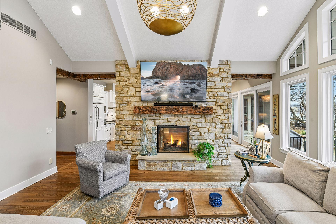
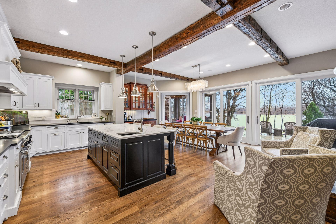
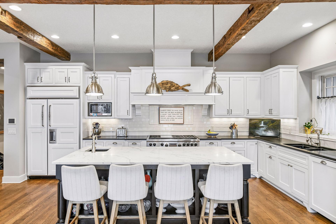
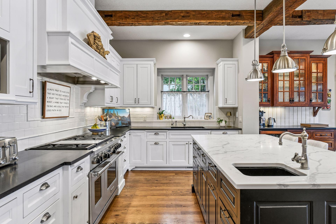
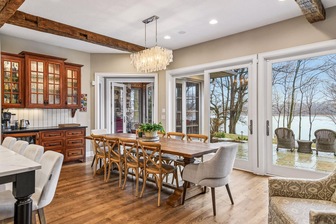
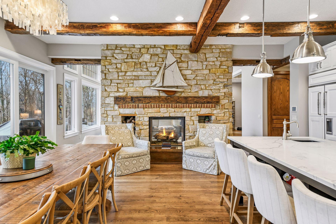
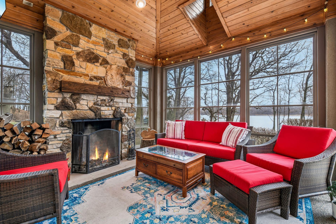
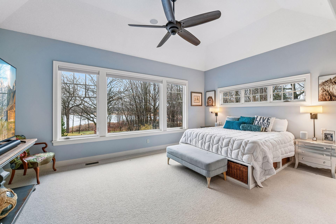
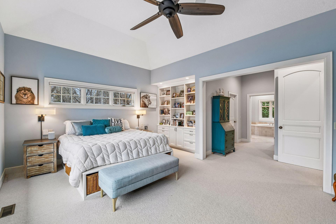
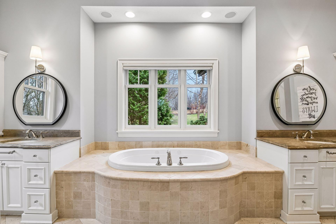
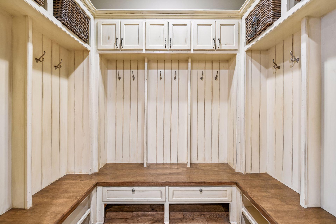
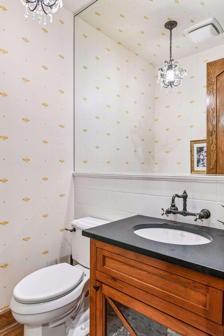
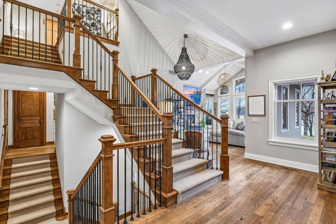
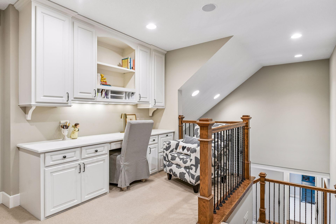
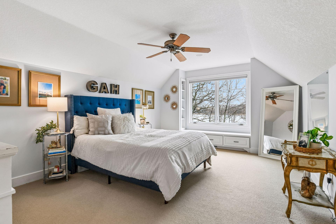
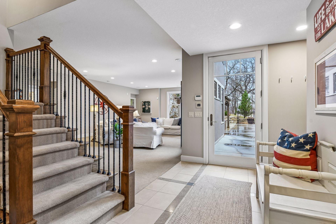
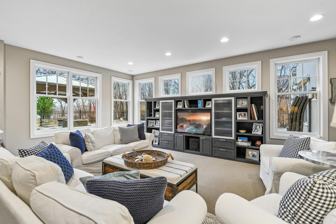
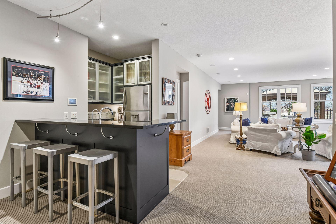
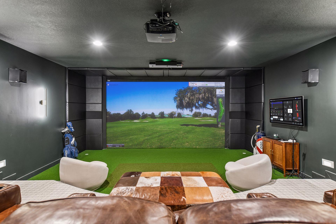
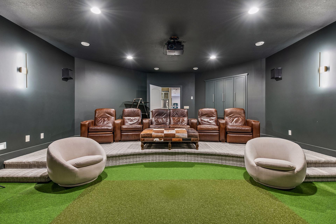
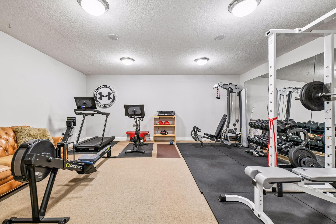
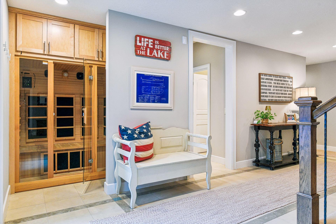
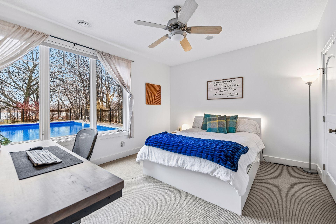
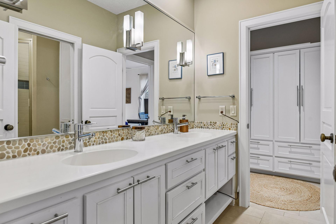
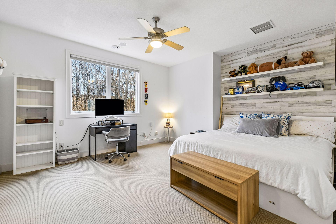
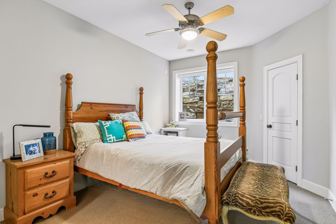
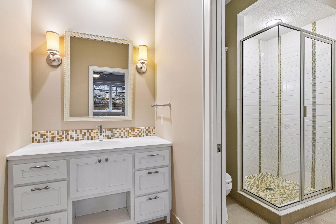
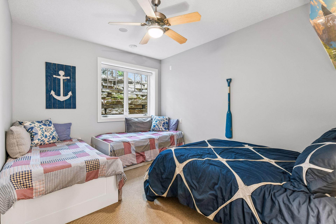
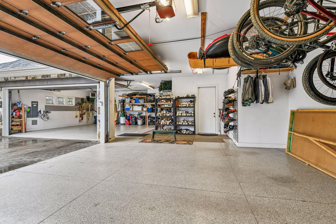
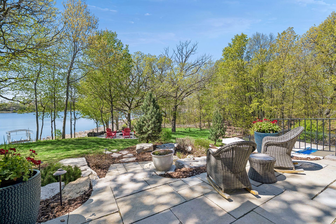
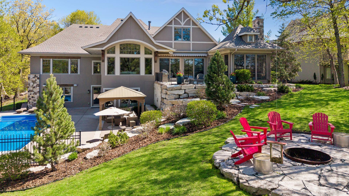
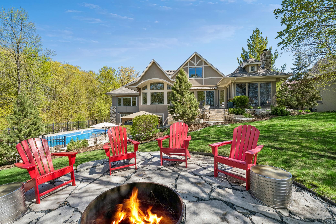
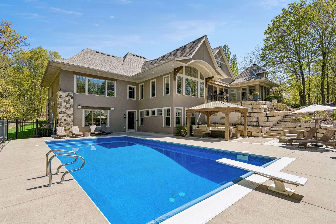
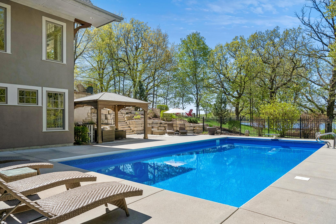
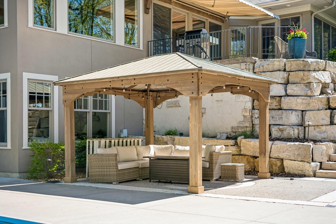
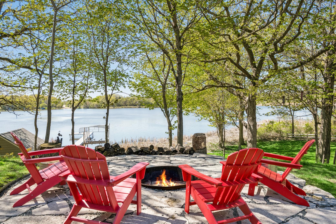
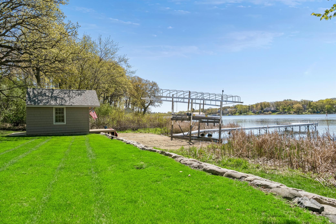
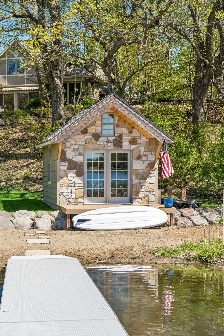
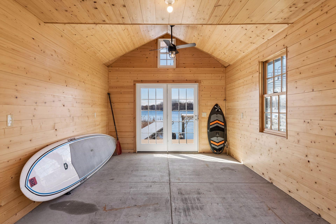
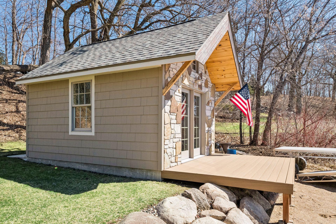
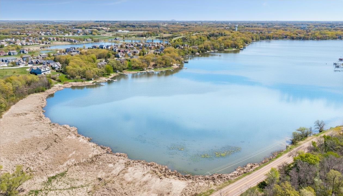
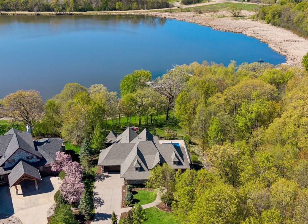
Nestled on a private cul-de-sac, this exceptional lakeside retreat offers elevated living with resort-style amenities and the highest quality fit and finish throughout. Designed by Mike Sharratt and built by Destiny Homes, this property enjoys 164’ of south-facing shoreline on Lake Bavaria, set on one acre of beautifully landscaped grounds. The home is defined by timeless architecture and offers seamless, main-level living with a luxurious Primary Suite. The well-designed floor plan includes a beautifully appointed upper level en-suite Guest Room and four spacious Bedrooms in the walkout lower level. Careful attention to detail is evident throughout the home, including the Chef’s Kitchen, which features quartz and granite countertops along with premium appliances from Wolf, Sub-Zero, and Bosch. Enjoy year-round entertainment with the new Golf Simulator, Movie Theatre and spacious Home Gym. Additional highlights designed for an owner’s peace of mind are an energy-saving Geothermal HVAC which provides economical, heat and air conditioning throughout the home, a new roof, a whole-home Sonos sound system, and a finished 4-Car Garage with a Tesla charger. Step outside to your own private resort – the property features a heated in-ground saltwater Pool, Sauna, Screened Porch with EZ-Screen retractable screens, and extensive custom patios. A gently sloping lawn leads down to the shoreline where your sandy beach and dock await. The newly built, fully insulated Boathouse presents excellent potential for a future bunkhouse! With two miles of shoreline, Lake Bavaria is a fully recreational lake suited for all ages—offering the perfect setting for boating, skiing, surfing, fishing, and paddleboarding. Located just minutes from downtown Victoria and the conveniences of Chaska, this is a rare opportunity where masterful construction, luxury amenities, and an extraordinary setting come together to create the ultimate in-town escape.
Details
Maps
Contract Information
Status: Closed
Off Market Date: 2026-06-24
Contingency: None
Current Price: $2,675,000
Closed Date: 2026-08-20
Original List Price: 2850000
Sales Close Price: 2675000
ListPrice: 2695000
List Date: 2026-05-06
Owner is an Agent?: No
Auction?: No
General Property Information
Assoc Mgmt Co. Phone #: 952-221-7751
Association Fee Frequency: Monthly
Association Mgmt Co. Name: Le Rive - self managed
Common Wall: No
Lot Measurement: Acres
Manufactured Home?: No
Multiple PIDs?: No
New Development: No
Number of Fireplaces: 3
Road Btwn WF & Home?: No
Waterfront Frontage: 164
Waterfront YN: Yes
Year Built: 2007
Yearly/Seasonal: Yearly
Zoning: Residential-Single Family
Bedrooms: 6
Baths Total: 5
Bath Full: 2
Bath Three Quarters: 2
Bath Half: 1
Main Floor Total SqFt: 2422
Above Grd Total SqFt: 3312
Below Grd Total SqFt: 3590
Total SqFt: 6902
Total Finished Sqft: 6715.00
FireplaceYN: Yes
Lake/Waterfront Name: Bavaria
Style: (SF) Single Family
Foundation Size: 3590
Association Fee: 52
Garage Stalls: 4
Lot Dimensions: Irregular
Acres: 1
Assessment Pending: No
Assessments
Assessment Balance: 35
Tax With Assessments: 29636
Building Information
Finished SqFt Above Ground: 3312
Finished SqFt Below Ground: 3403
Elevation Highpoint to Waterfront Feet
Elevation Highpoint Waterfront Feet: 10-15
Lake Details
Lake Acres: 166
Lake Depth: 66
Lease Details
Land Leased: Not Applicable
Miscellaneous Information
Homestead: Yes
Ownership
Fractional Ownership: No
Parking Characteristics
Garage Dimensions: 29x31 and 29x21
Garage Door Height: 8
Garage Door Width: 18
Garage Square Feet: 1128
Public Survey Info
Range#: 24
Section#: 24
Township#: 116
Location Tax and Other Information
House Number: 3601
Street Name: Lerive
Street Suffix: Way
Postal City: Chaska
County: Carver
State: MN
Zip Code: 55318
Complex/Dev/Subdivision: Chevalle
Property Features
Accessible: No Stairs External; Roll-In Shower
Air Conditioning: Central Air; Geothermal
Amenities Unit: Ceiling Fan(s); Dock; Exercise Room; French Doors; Hardwood Floors; In-Ground Sprinkler; Kitchen Center Island; Kitchen Window; Main Floor Primary Bedroom; Natural Woodwork; Paneled Doors; Panoramic View; Patio; Porch; Primary Bedroom Walk-In Closet; Sauna; Tile Floors; Vaulted Ceiling(s); Walk-In Closet; Wet Bar
Appliances: Air-To-Air Exchanger; Central Vacuum; Chandelier; Dishwasher; Disposal; Double Oven; Dryer; Microwave; Range; Refrigerator; Washer; Water Osmosis System; Wine Cooler
Association Fee Includes: Shared Amenities
Basement: Drain Tiled; In-Floor Heat; Sump Pump
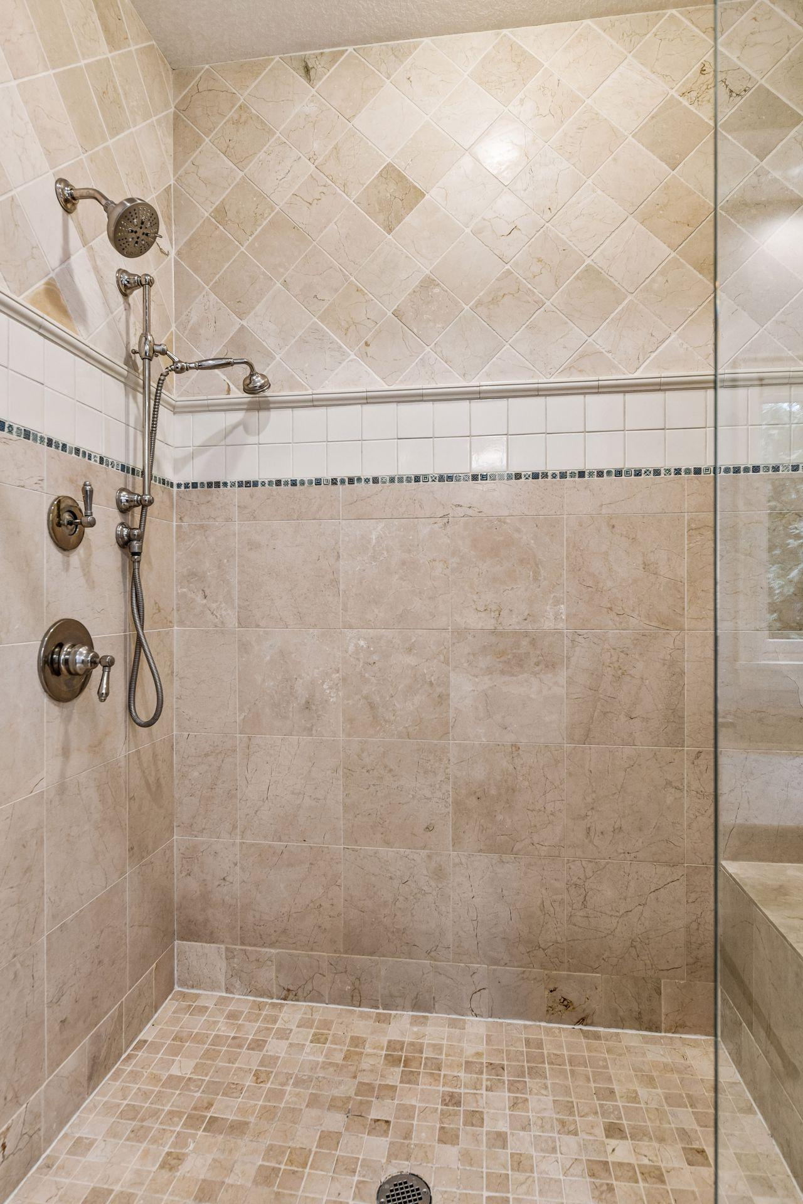
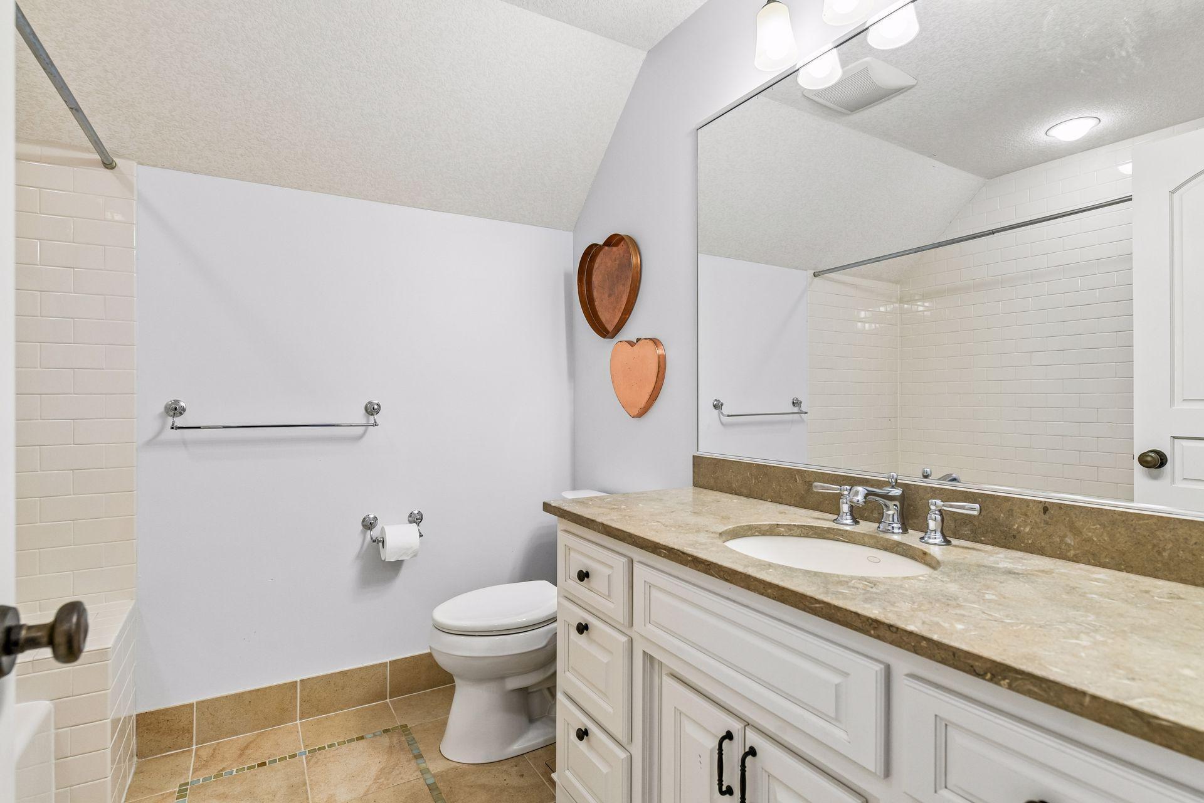
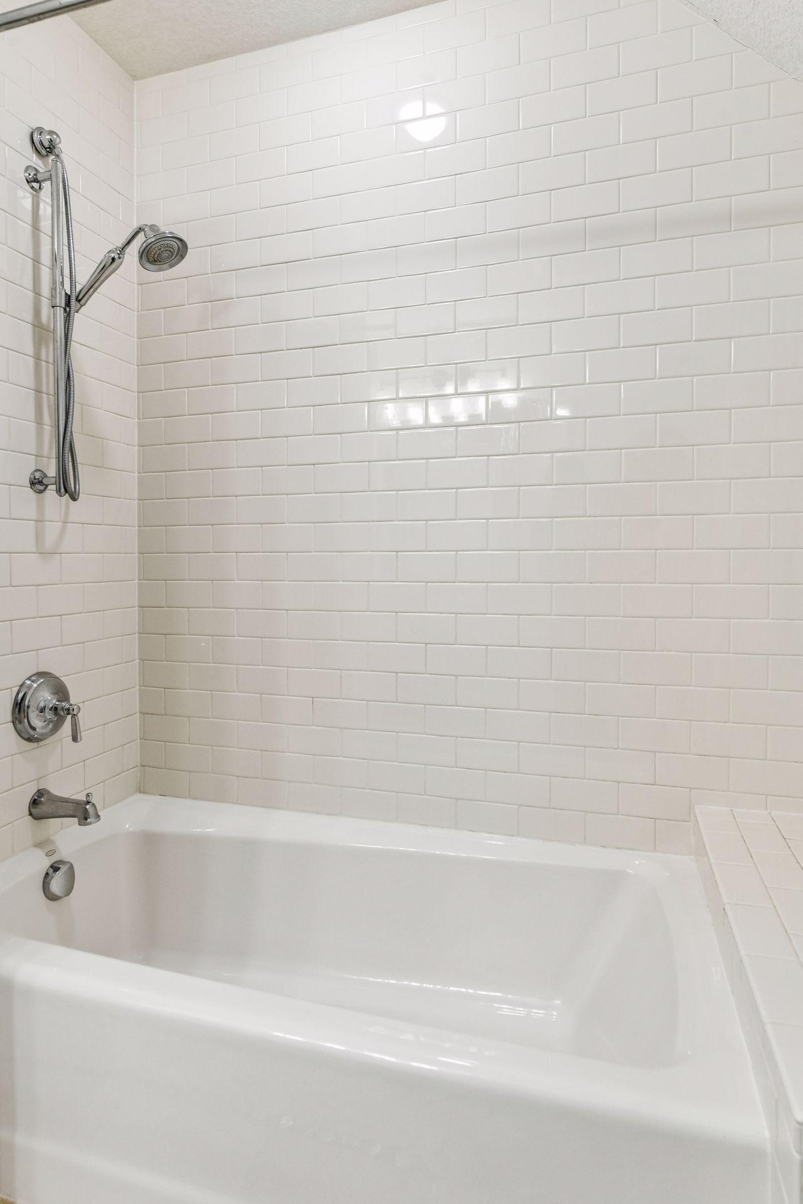
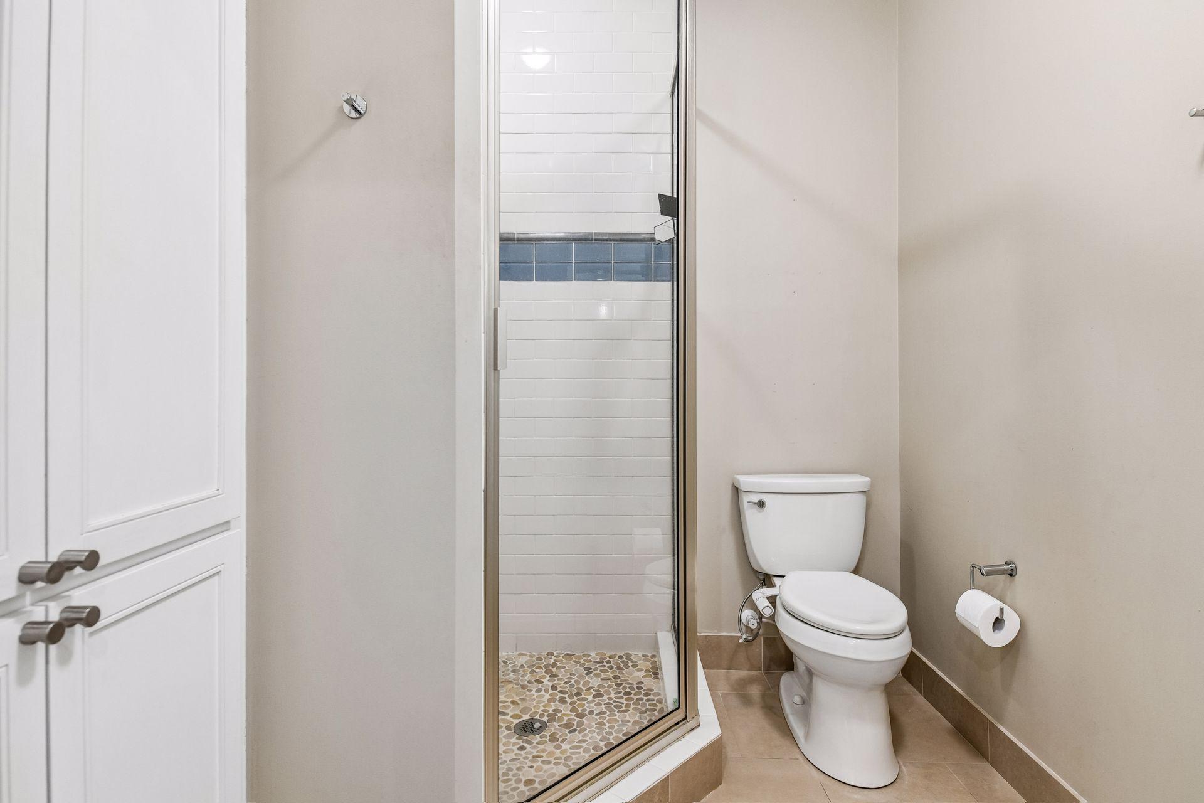
Bath Description: 3/4 Jack & Jill; Double Sink; His and Her Closets; Hollywood Bath; Sauna; Main Floor 1/2 Bath; Main Floor Full Bath; Upper Level Full Bath; Full Primary; Private Primary; 3/4 Basement; Two Basement Baths; Bathroom Ensuite; Jetted Tub; Separate Tub & Shower; Walk-In Shower Stall
Construction Materials: Frame
Construction Status: Previously Owned
Dining Room Description: Eat In Kitchen; Informal Dining Room; Kitchen/Dining Room
Electric: 200+ Amp Service
Elevation Highpoint to Waterfront Slope: Gradual
Exterior: Brick/Stone; Stucco; Wood
Family Room Characteristics: 2 or More; 2 Story/High/Vaulted Ceilings; Entertainment/Media Center; Family Room; Great Room; Loft; Lower Level; Main Level
Financing Terms: Cash
Fireplace Characteristics: 2-Sided; Family Room; Gas Burning; Wood Burning; Other
Foundation: Poured Concrete
Fuel: Electric; Natural Gas
Heating: Boiler; Forced Air; Geothermal
Lake Details: Excellent Sand; Sand; Wetland
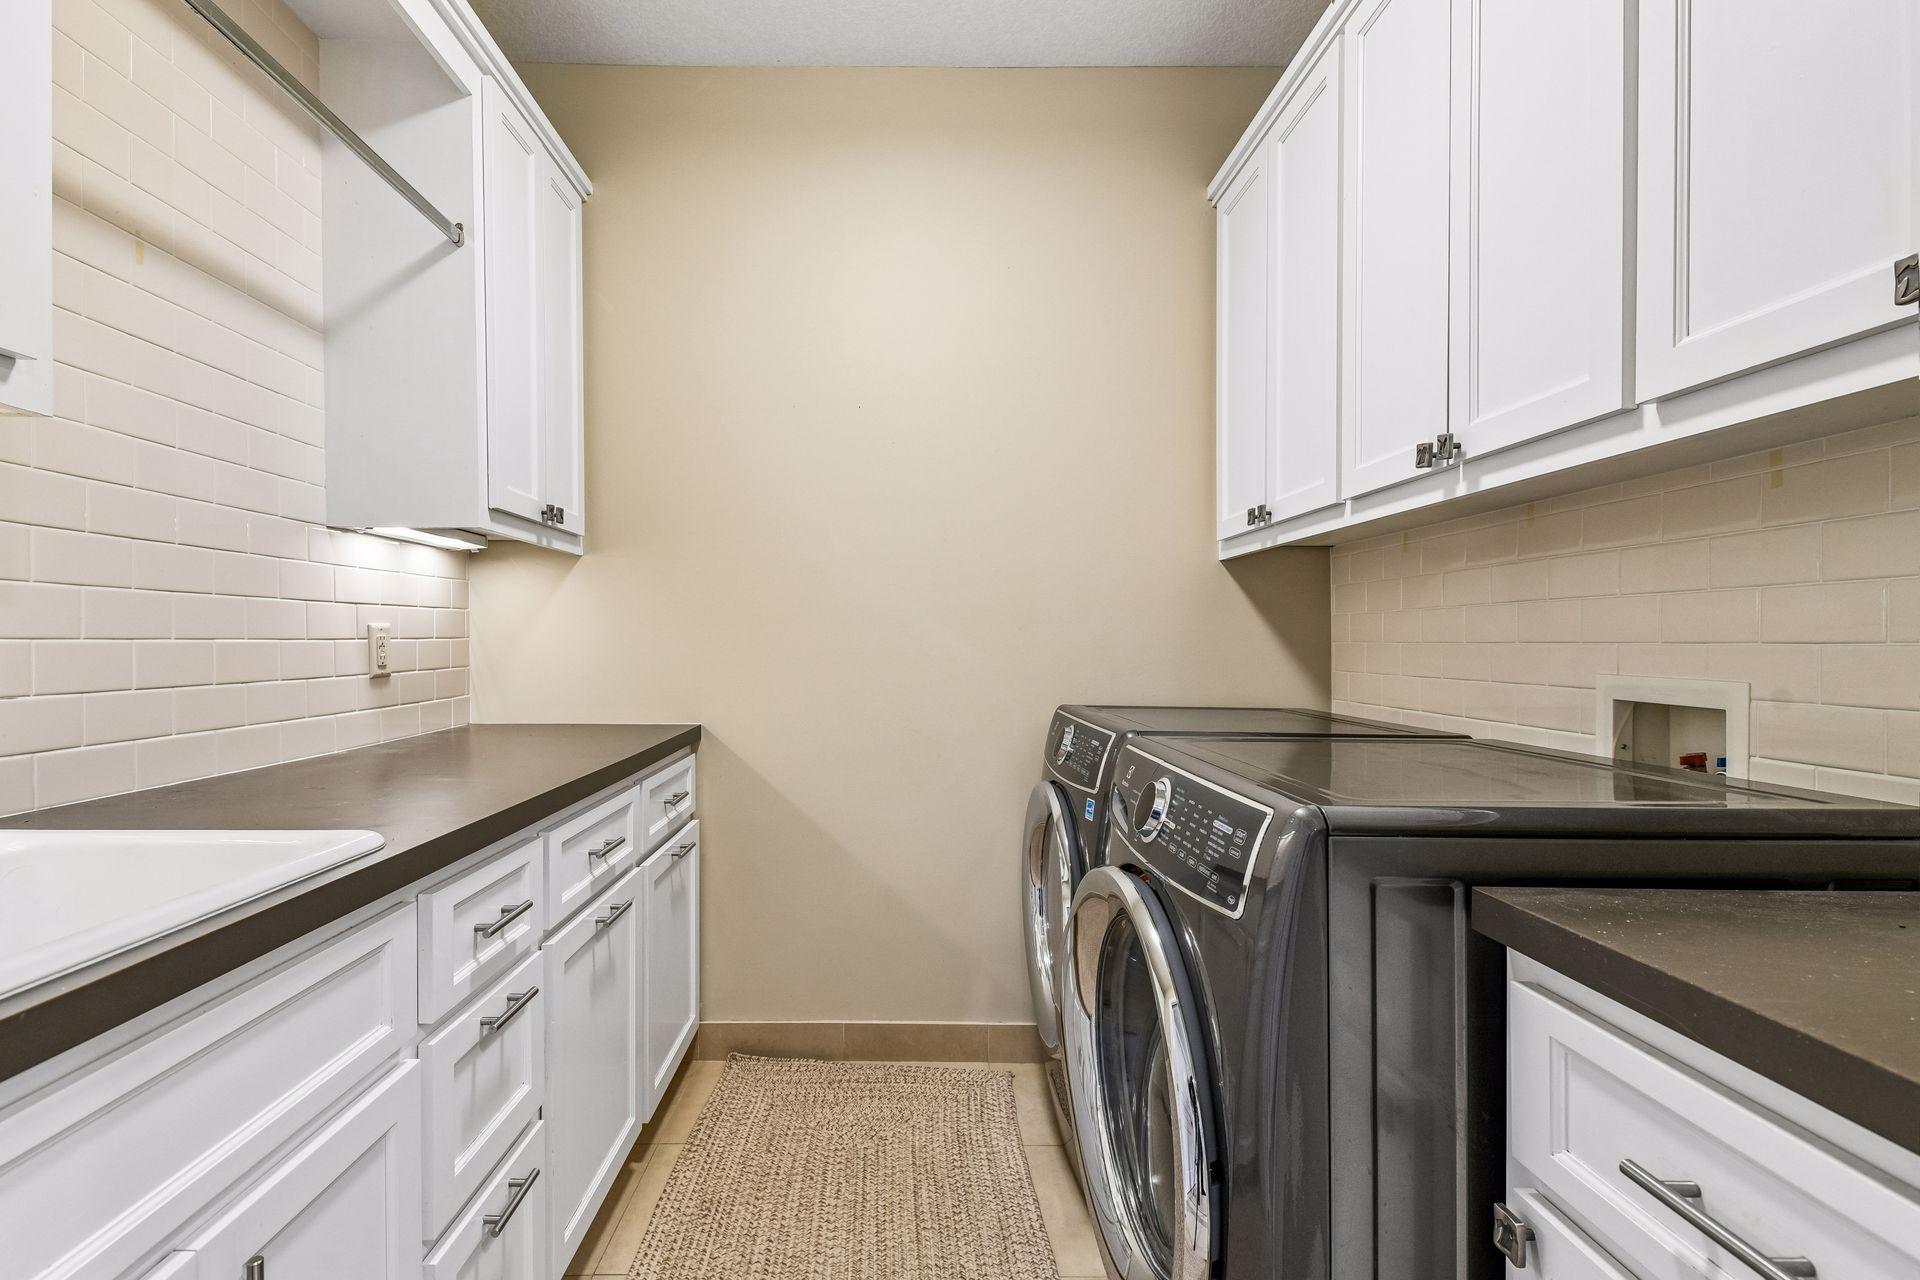
Laundry: Electric Dryer Hookup; Laundry Room; Lower Level; Main Level; Sink
Lot Description: Accessible Shoreline; Irregular Lot; Tree Coverage - Medium; Underground Utilities
Outbuildings: Boat House
Parking Characteristics: Finished Garage; Garage Door Opener; Heated Garage; Insulated Garage; Storage
Pool Description: Below Ground; Heated
Road Frontage: City Street; Cul De Sac; Curbs; Paved Streets; Sidewalks; Storm Sewer; Street Lights
Road Responsibility: Public Maintained Road
Roof: Age 8 Years or Less; Asphalt Shingles; Pitched
Sellers Terms: Adj. Rate/Gr Payment; Conventional; VA
Sewer: City Sewer/Connected
Special Search: 4 BR on One Level; All Living Facilities on One Level; Main Floor Bedroom; Main Floor Laundry; Main Floor Primary
Stories: Two
Water: City Water/Connected
Waterfront Type: Lake Front; Lake View
Waterfront View: Lake; Panoramic; South
Room Information
| Room Name | Dimensions | Level |
| Bar/Wet Bar Room | 10 x 6 | Lower |
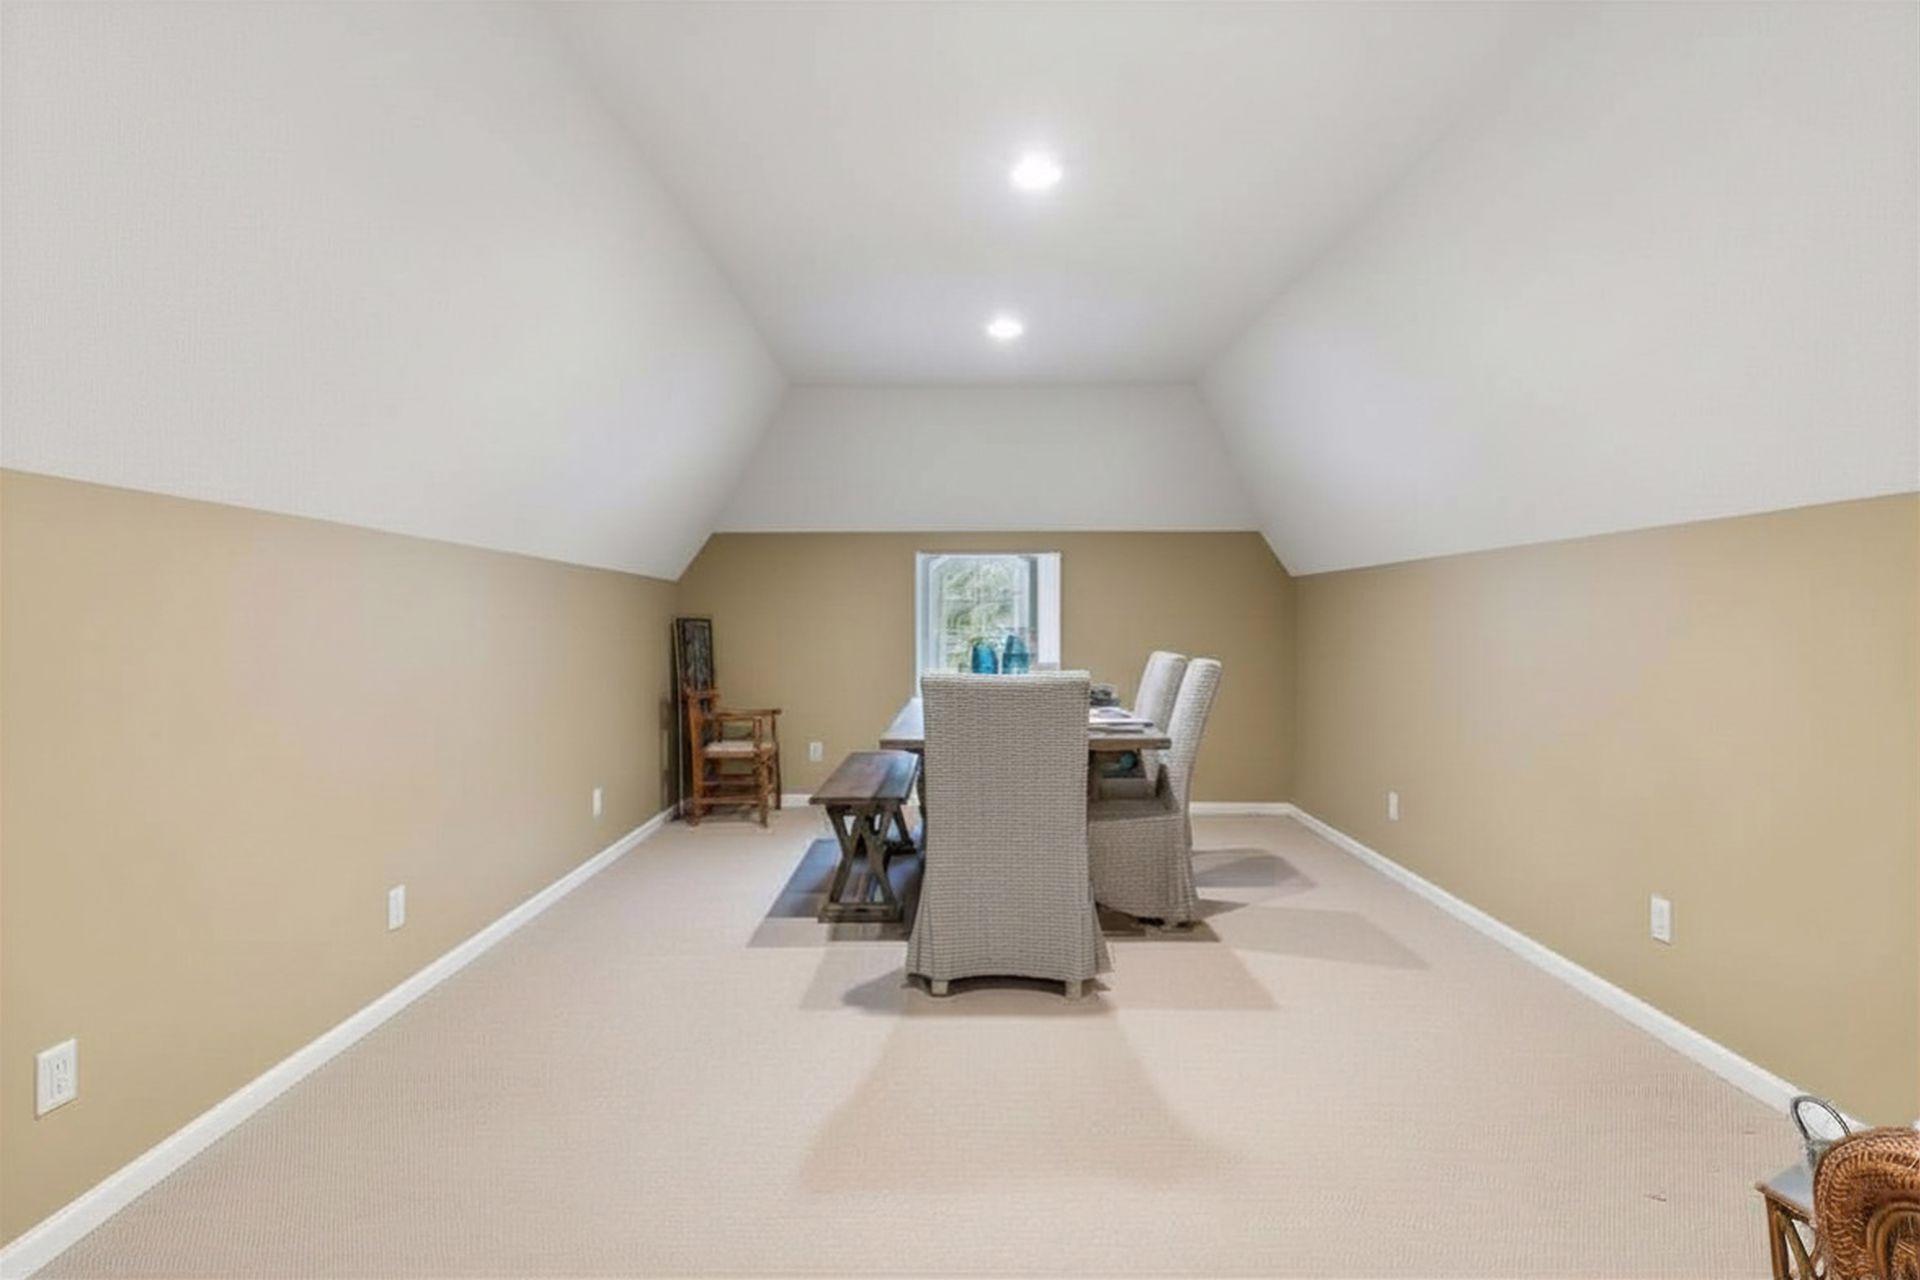
| Bonus Room | 23 x 13 | Upper |
| Dining Room | 20 x 13 | Main |
| Exercise Room | 21 x 19 | Lower |
| Family Room | 21 x 18 | Lower |
| Fifth (5th) Bedroom | 14 x 11 | Lower |
| First (1st) Bedroom | 20 x 13 | Main |
| Fourth (4th) Bedroom | 14 x 13 | Lower |
| Great Room | 20 x 16 | Main |
| Kitchen | 20 x 11 | Main |
| Laundry | 8 x 7 | Lower |
| Loft | 15 x 11 | Upper |
| Media Room | 27 x 21 | Lower |
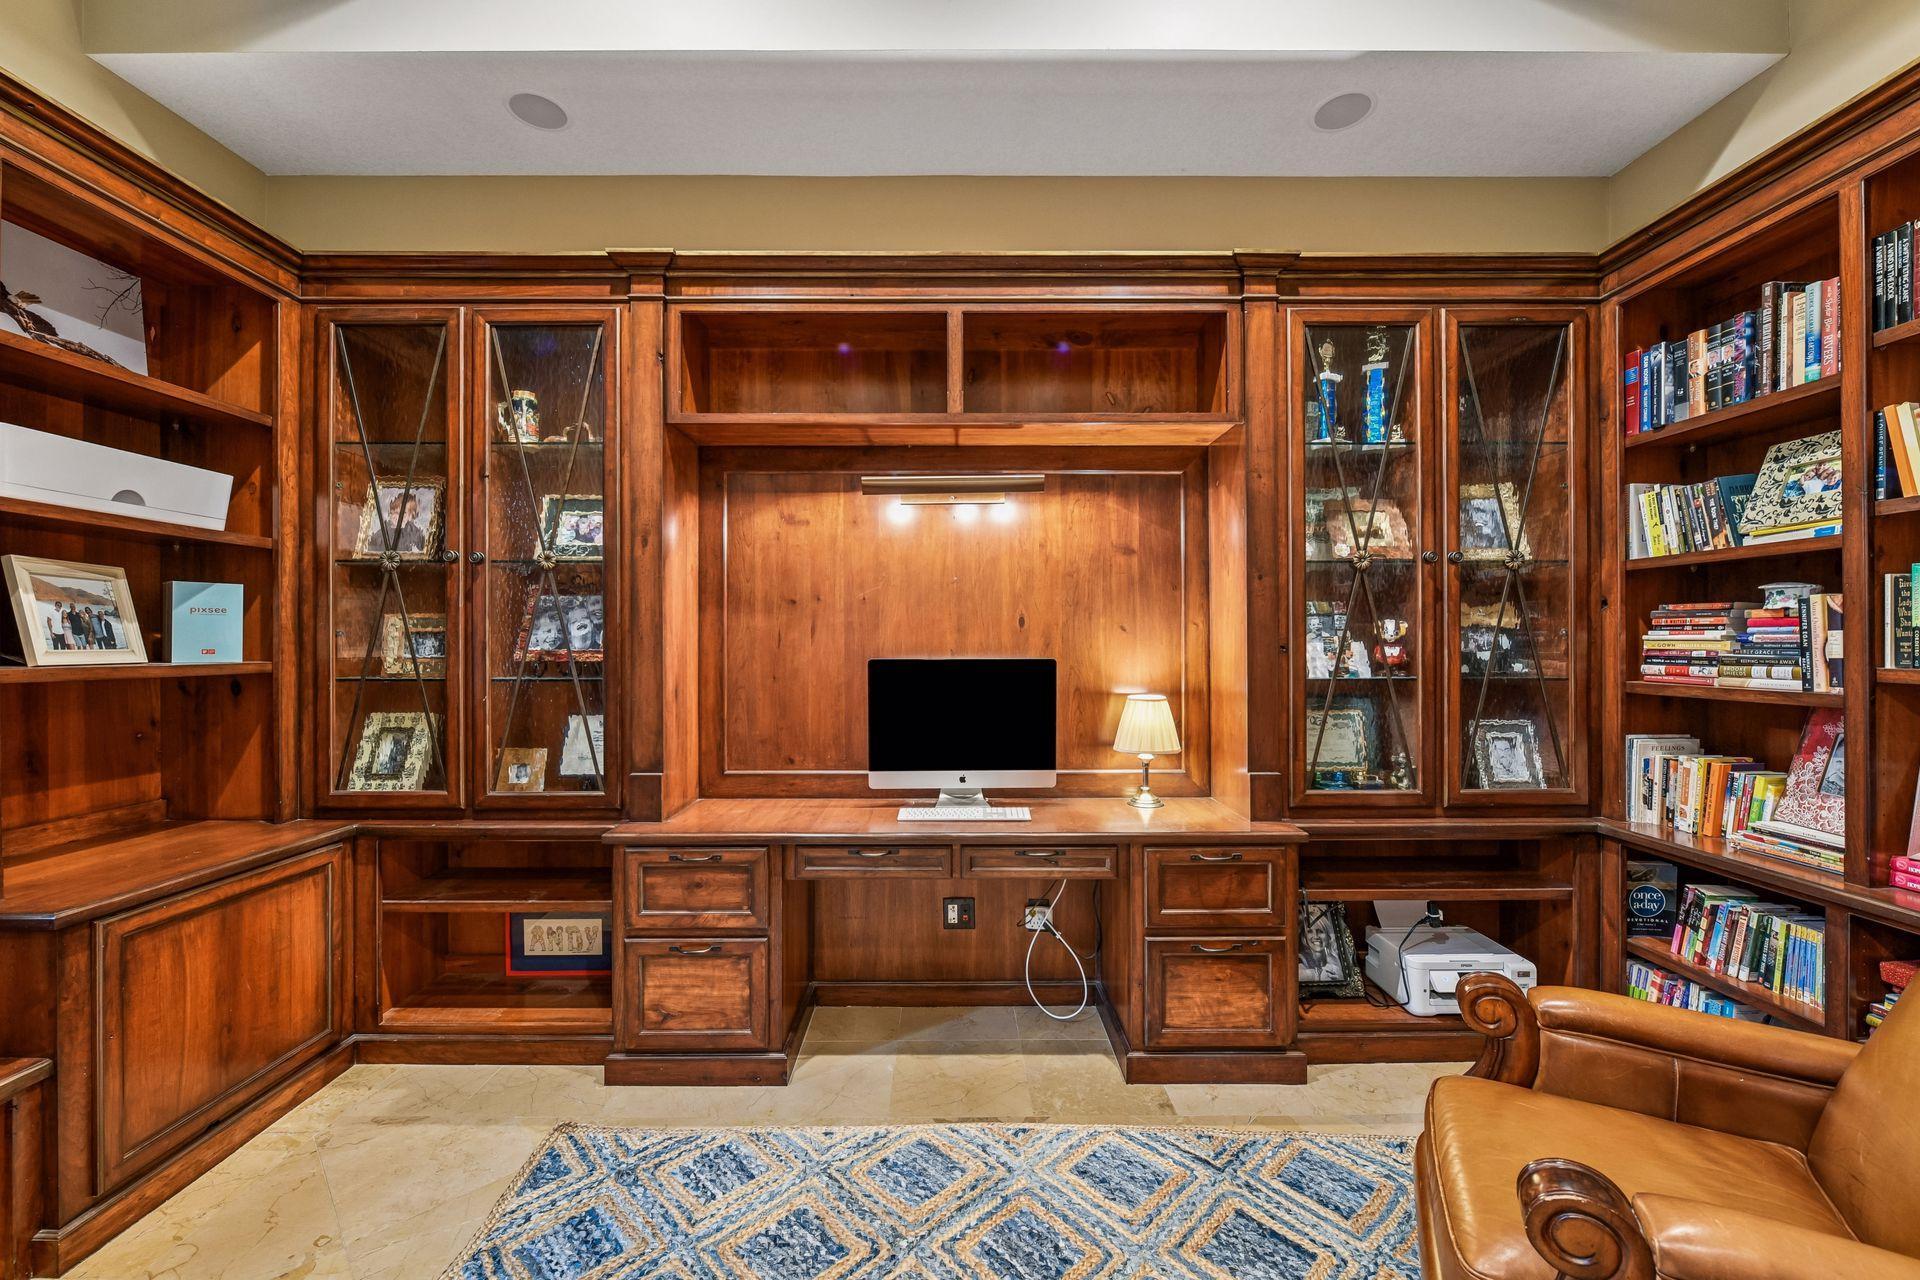
| Office | 16 x 8 | Main |
| Second (2nd) Bedroom | 16 x 12 | Upper |
| Sixth (6th) Bedroom | 14 x 11 | Lower |
| Third (3rd) Bedroom | 15 x 13 | Lower |
| Three Season Porch | 13 x 13 | Main |

Listing Office: Coldwell Banker Realty
Last Updated: August - 20 - 2026
The data relating to real estate for sale on this web site comes in part from the Broker Reciprocity SM Program of the Regional Multiple Listing Service of Minnesota, Inc. The information provided is deemed reliable but not guaranteed. Properties subject to prior sale, change or withdrawal. ©2026 Regional Multiple Listing Service of Minnesota, Inc All rights reserved.