$249,900
Minneapolis, MN 55409
MLS# 7139020
Status: Coming Soon
2 beds | 1 baths | 924 sqft
1 / 30
Property Description
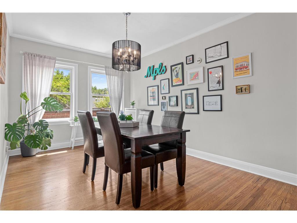
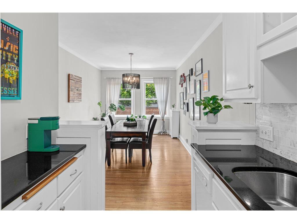
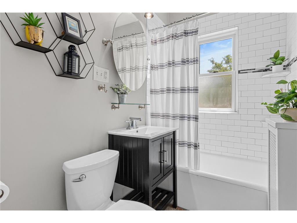
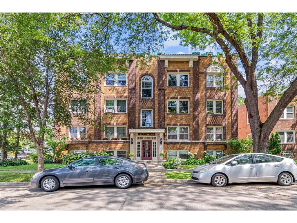
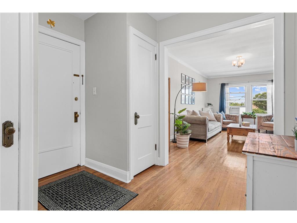
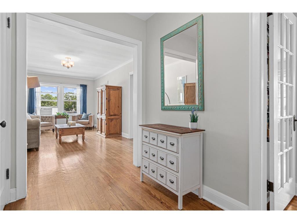
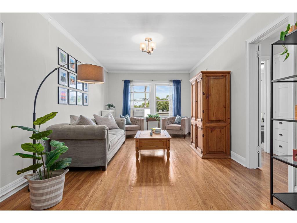
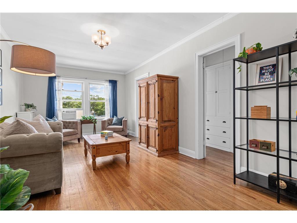
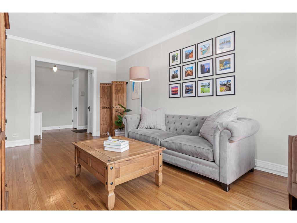
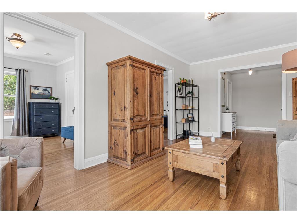
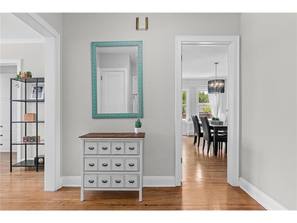
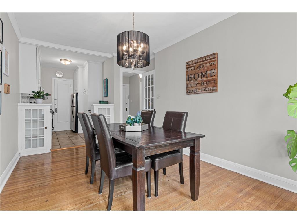
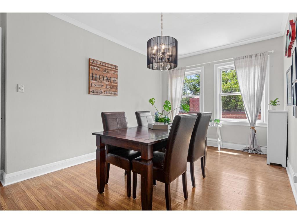
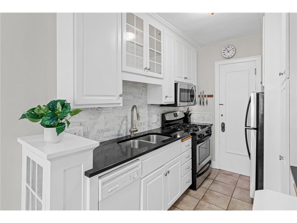
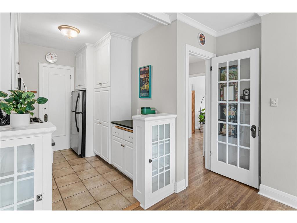
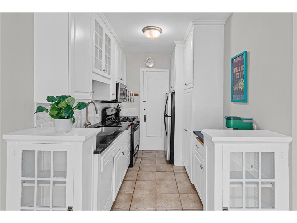
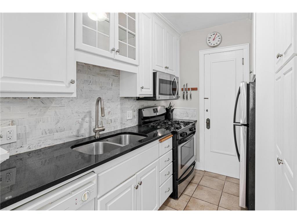
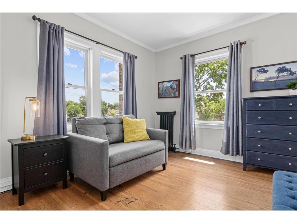
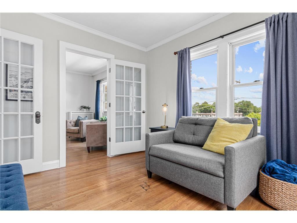
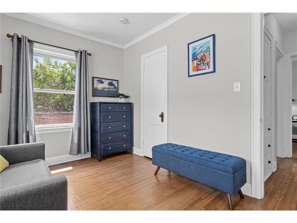
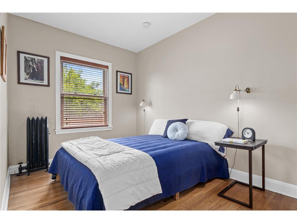
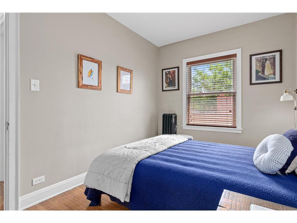
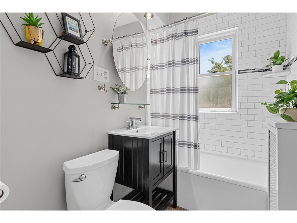
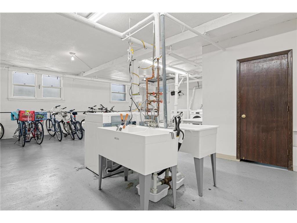
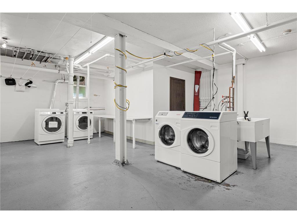
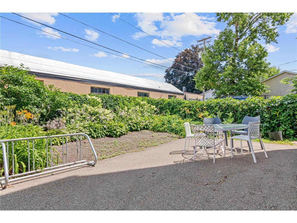
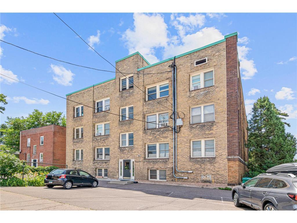
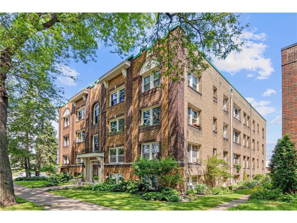
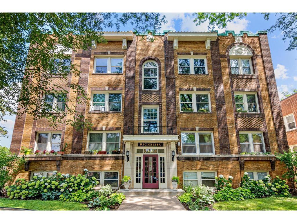
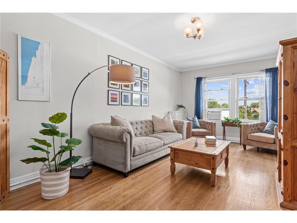
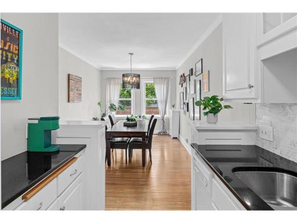
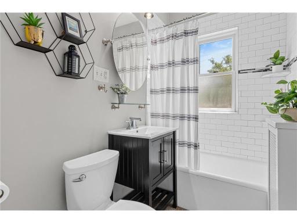
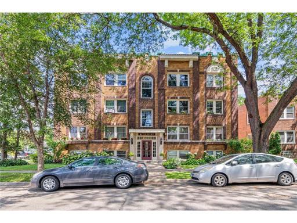
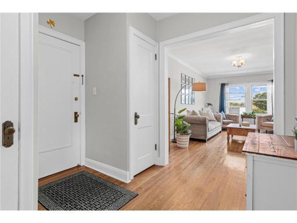
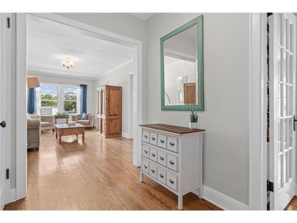
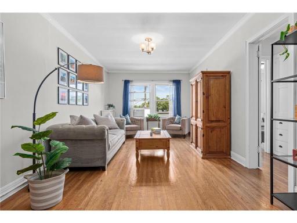
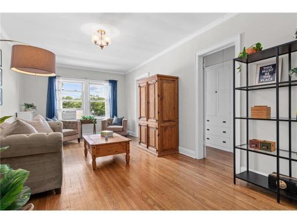
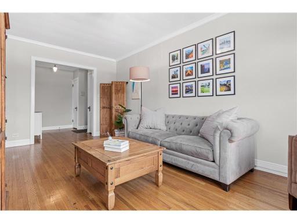
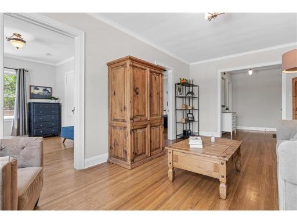
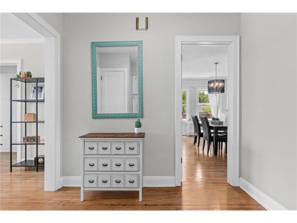
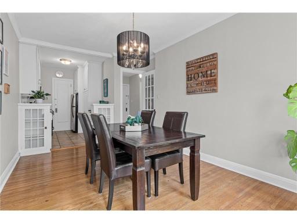
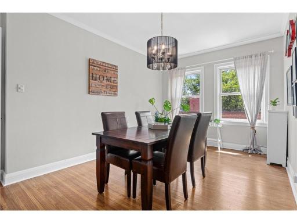
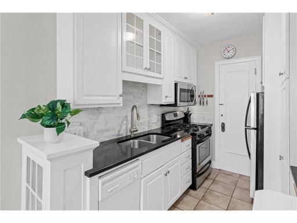
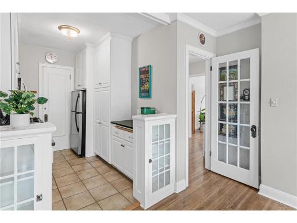
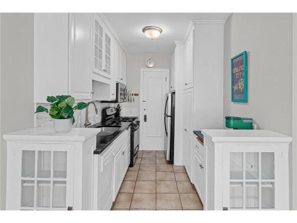
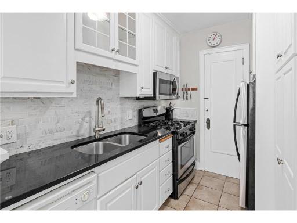
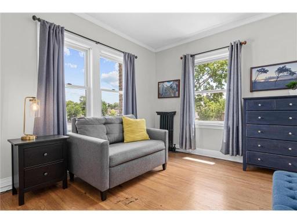
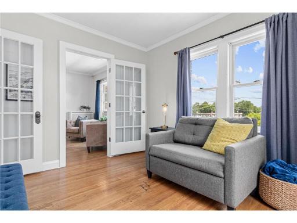
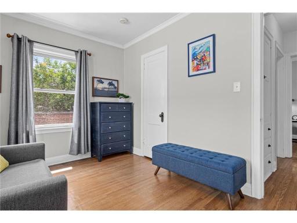
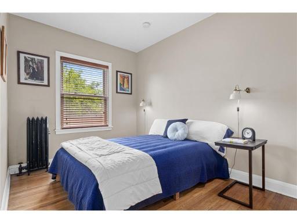
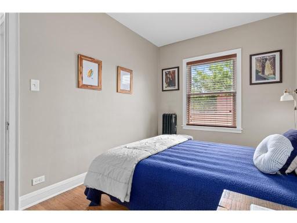
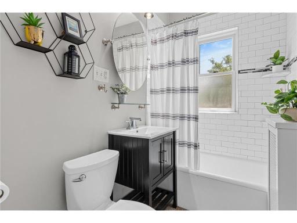
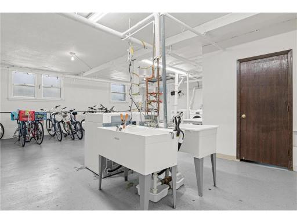
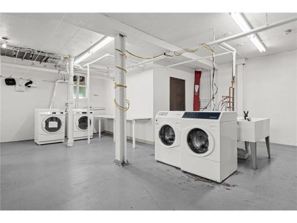
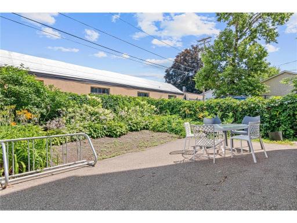
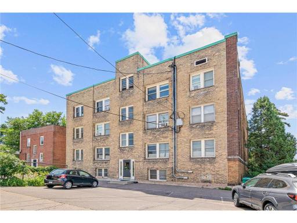
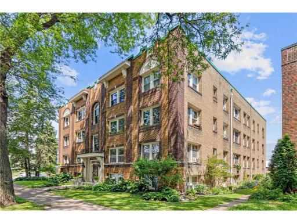
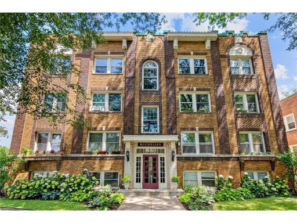
Here is your chance to own a piece of history with this 1920’s Brownstone filled with character and modern updates in the East Harriet Neighborhood! This South-East facing corner unit is filled with natural light all year long – plants will love it here! The kitchen and bathroom have been updated and look great! The charm of the home is intact with original hardwood floors, trim work, solid wood doors, built in’s, and detailed door hardware. No need for a car here if you wish with major bike lanes nearby and multiple Public Transit stops and routes all on the same block – 36th and Lyndale. Surface lot parking is available for rent behind the building along with plenty of street parking if needed. Enjoy Lake Harriet and amazing restaurants and coffee shops all just a short walk from your front door. Free onsite laundry and indoor bike storage available in the lower level. Enjoy some additional storage with your own private storage unit. Come see for yourself today and book your private showing!
Details
Maps
Contract Information
Owner is an Agent?: No
Auction?: No
Status: Coming Soon
Contingency: None
Current Price: $249,900
Original List Price: 249900
ListPrice: 249900
List Date: 2026-09-04
Office/Member Info
Association: MAAR
General Property Information
Assoc Mgmt Co. Phone #: 406-370-4685
Association Fee Frequency: Monthly
Association Mgmt Co. Name: Tristan Cook
Common Wall: Yes
Lot Measurement: Acres
Manufactured Home?: No
Multiple PIDs?: No
New Development: No
Number of Fireplaces: 0
Waterfront YN: No
Year Built: 1923
Yearly/Seasonal: Yearly
Zoning: Residential-Single Family
Lot Dimensions: 79x119
Acres: 0.23
Bath Three Quarters: 0
Bath Half: 0
Bath Quarter: 0
Main Floor Total SqFt: 924
Above Grd Total SqFt: 924
Below Grd Total SqFt: 0
Total SqFt: 924
Total Finished Sqft: 924.00
FireplaceYN: No
Foundation Size: 924
Style: (CC) Low Rise (3- Levels)
Garage Stalls: 0
Association Fee: 325
Assessment Pending: No
Bedrooms: 2
Baths Total: 1
Bath Full: 1
Location, Tax and Other Information
AssocFeeYN: Yes
Legal Description: CONDO NO 0616 RICHELIEU CONDO UNIT NO 302
Listing City: Minneapolis
Map Page: 120
Municipality: Minneapolis
School District: Minneapolis
School District Phone: 612-668-0000
County Abbreviation: 302
Zip Plus 4: 1060
Property ID Number: 0402824440219
Tax Year: 2026
Tax Amount: 2846.5
In Foreclosure?: No
Potential Short Sale?: No
Lender Owned?: No
Directions & Remarks
Public Remarks: Here is your chance to own a piece of history with this 1920’s Brownstone filled with character and modern updates in the East Harriet Neighborhood! This South-East facing corner unit is filled with natural light all year long – plants will love it here! The kitchen and bathroom have been updated and look great! The charm of the home is intact with original hardwood floors, trim work, solid wood doors, built in’s, and detailed door hardware. No need for a car here if you wish with major bike lanes nearby and multiple Public Transit stops and routes all on the same block – 36th and Lyndale. Surface lot parking is available for rent behind the building along with plenty of street parking if needed. Enjoy Lake Harriet and amazing restaurants and coffee shops all just a short walk from your front door. Free onsite laundry and indoor bike storage available in the lower level. Enjoy some additional storage with your own private storage unit. Come see for yourself today and book your private showing!
Directions: Lyndale Ave S. to 36th, Right (East) one block to Aldrich, go left (South). On SE corner.
Accessible
No Stairs Internal: 1
Air Conditioning
Window Unit(s): 1
Amenities Shared
Common Garden: 1
Patio: 1
Security Building: 1
Other: 1
Amenities Unit
Hardwood Floors: 1
Main Floor Primary Bedroom: 1
Natural Woodwork: 1
Paneled Doors: 1
Appliances
Dishwasher: 1
Disposal: 1
Microwave: 1
Range: 1
Refrigerator: 1
Assessments
Assessment Balance: 0
Tax With Assessments: 2846.5
Association Fee Includes
Building Exterior: 1
Hazard Insurance: 1
Heating: 1
Lawn Care: 1
Outside Maintenance: 1
Professional Mgmt: 1
Sanitation: 1
Shared Amenities: 1
Basement
None: 1
Bath Description
Main Floor Full Bath: 1
Building Information
Finished SqFt Above Ground: 924
Construction Status
Previously Owned: 1
Dining Room Description
Kitchen/Dining Room: 1
Exterior
Brick/Stone: 1
Foundation
None: 1
Fuel
Natural Gas: 1
Heating
Hot Water: 1
Radiant: 1
Insurance Fee
Insurance Fee: 0
Lease Details
Land Leased: Not Applicable
Lot Description
Public Transit (w/in 6 blks): 1
Zero Lot Line: 1
Miscellaneous Information
Homestead: Yes
Ownership
Fractional Ownership: No
Parking Characteristics
None: 1
Restriction/Covenants
Mandatory Owners Assoc: 1
Pets - Cats Allowed: 1
Pets - Number Limit: 1
Rental Restrictions May Apply: 1
Road Frontage
City Street: 1
Curbs: 1
Paved Streets: 1
Sidewalks: 1
Roof
Flat: 1
Sewer
City Sewer/Connected: 1
Special Search
Main Floor Bedroom: 1
Stories
One: 1
Water
City Water/Connected: 1
Location Tax and Other Information
House Number: 3603
Street Name: Aldrich
Street Suffix: Avenue
Street Direction Suffix: S
Unit Number: 302
Postal City: Minneapolis
County: Hennepin
State: MN
Zip Code: 55409
Complex/Dev/Subdivision: Condo 0616 Richelieu Condo
Property Features
Accessible: No Stairs Internal
Air Conditioning: Window Unit(s)
Amenities Shared: Common Garden; Patio; Security Building; Other
Amenities Unit: Hardwood Floors; Main Floor Primary Bedroom; Natural Woodwork; Paneled Doors
Appliances: Dishwasher; Disposal; Microwave; Range; Refrigerator
Association Fee Includes: Building Exterior; Hazard Insurance; Lawn Care; Outside Maintenance; Professional Mgmt; Sanitation; Shared Amenities
Basement: None
Bath Description: Main Floor Full Bath
Construction Status: Previously Owned
Dining Room Description: Kitchen/Dining Room
Exterior: Brick/Stone
Foundation: None
Fuel: Natural Gas
Heating: Hot Water; Radiant
Lot Description: Public Transit (w/in 6 blks); Zero Lot Line
Parking Characteristics: None
Road Frontage: City Street; Curbs; Paved Streets; Sidewalks
Roof: Flat
Sewer: City Sewer/Connected
Special Search: Main Floor Bedroom
Stories: One
Water: City Water/Connected
Room Information
| Room Name | Dimensions | Level |
| Dining Room | 16x10 | Main |
| First (1st) Bedroom | 13x9 | Main |
| Foyer | 9x6 | Main |
| Kitchen | 10x7 | Main |
| Living Room | 20x11 | Main |
| Second (2nd) Bedroom | 12x10 | Main |

Listing Office: DRG
Last Updated: September - 04 - 2026
The data relating to real estate for sale on this web site comes in part from the Broker Reciprocity SM Program of the Regional Multiple Listing Service of Minnesota, Inc. The information provided is deemed reliable but not guaranteed. Properties subject to prior sale, change or withdrawal. ©2026 Regional Multiple Listing Service of Minnesota, Inc All rights reserved.