$900,000
Eagan, MN 55123
MLS# 7142110
5 beds | 5 baths | 4440 sqft
1 / 71
Property Description
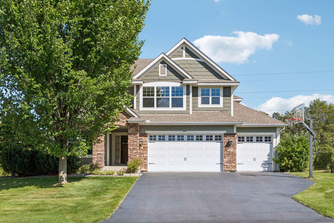
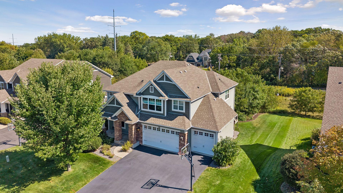
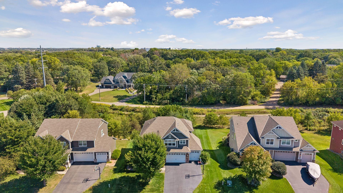
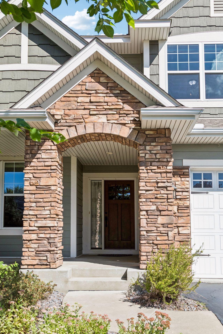
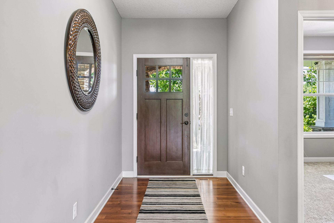
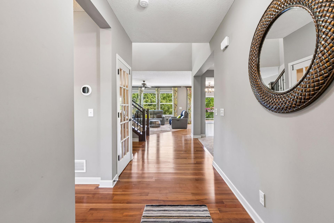
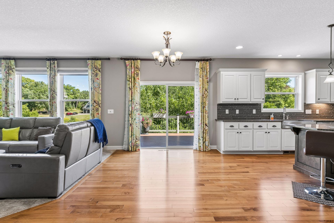
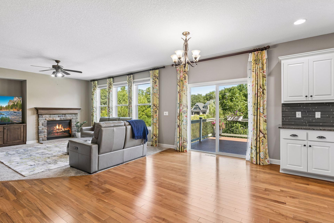
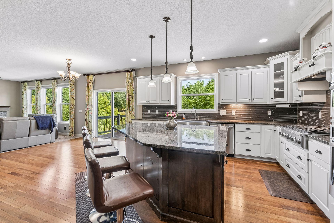
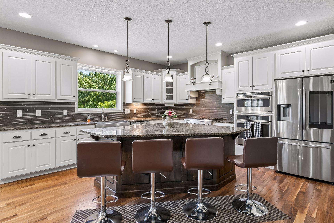
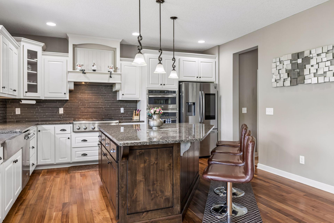
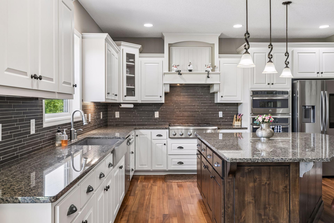
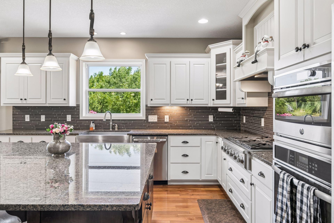
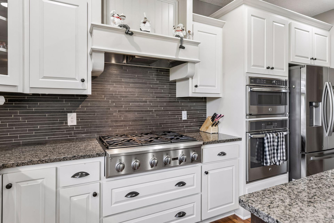
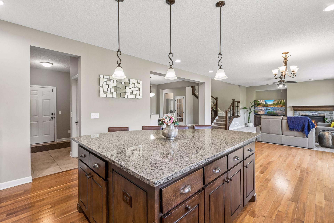
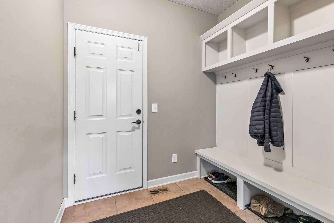
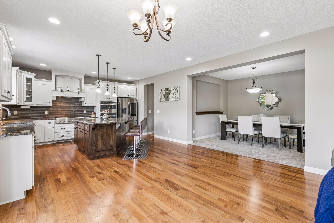
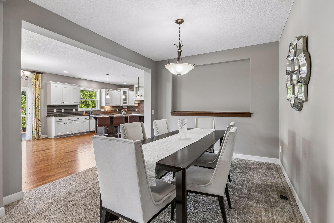
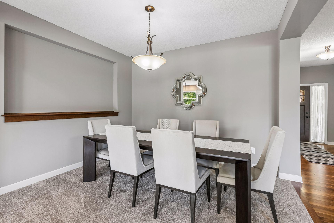
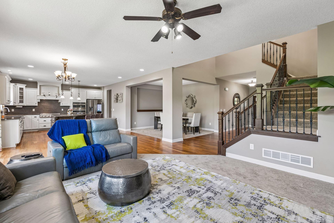
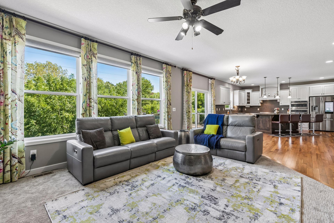
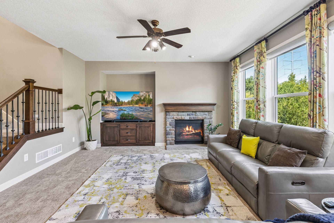
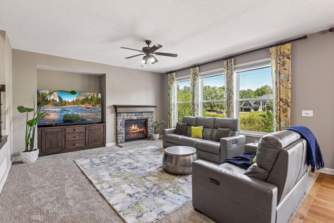
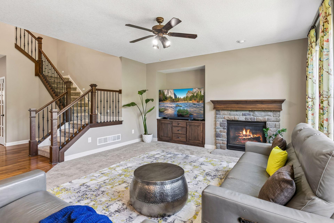
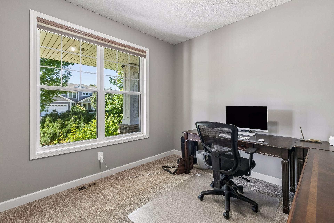
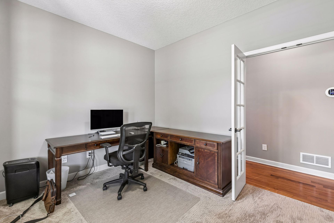
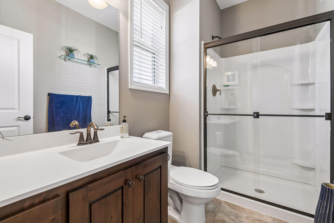
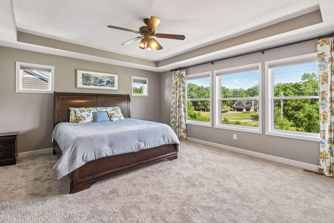
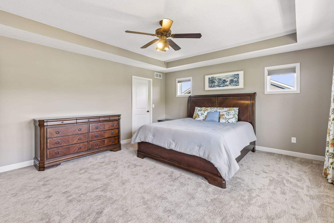
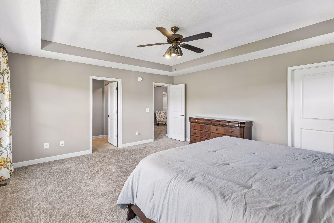
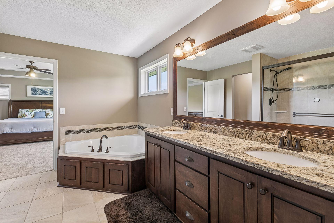
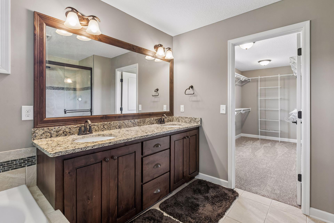
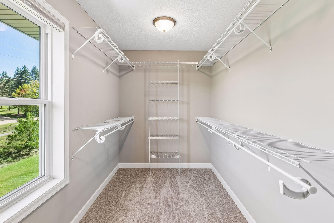
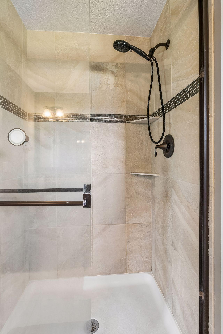
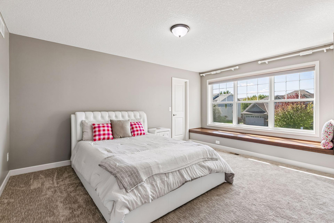
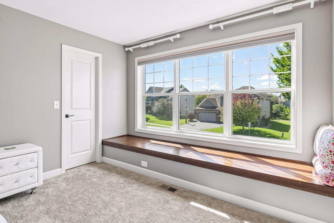
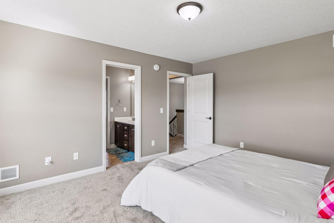
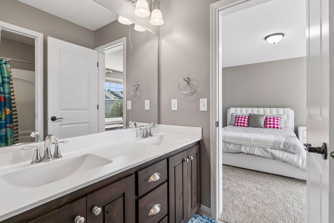
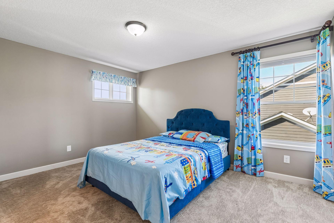
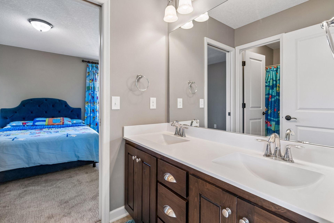
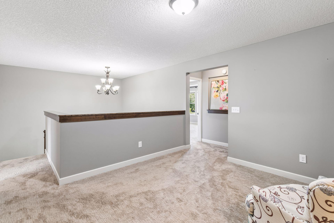
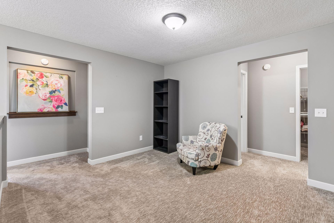
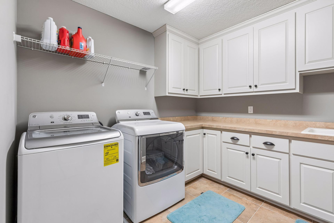
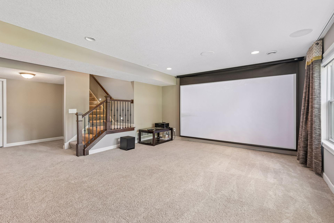
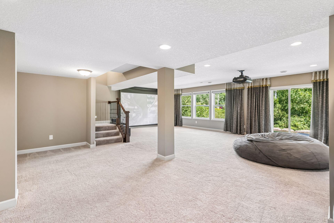
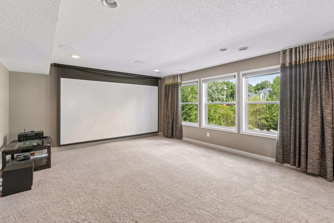
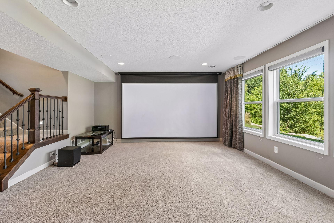
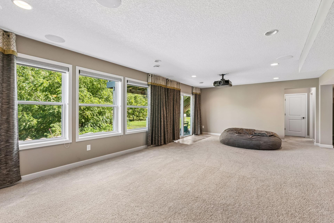
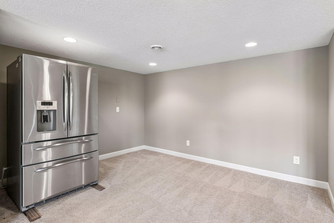
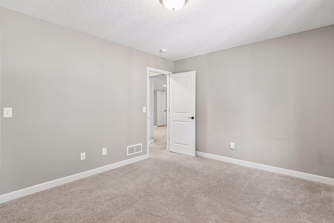
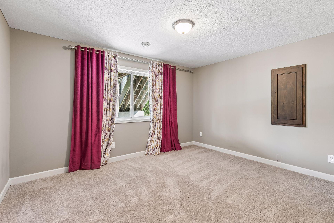
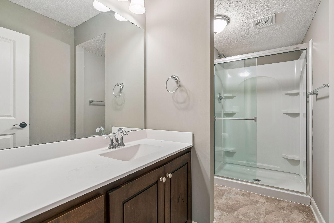
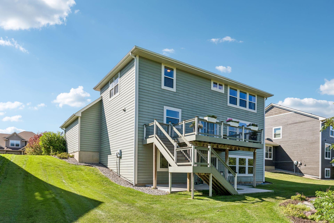
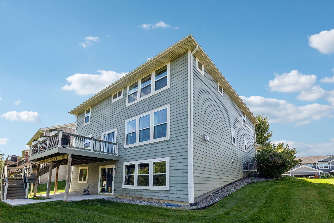
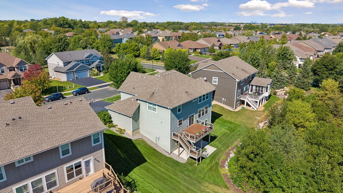
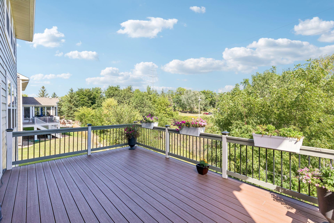
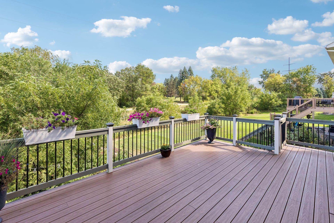
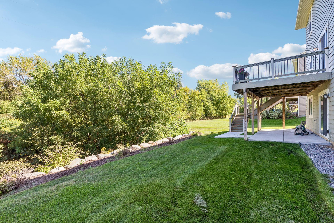
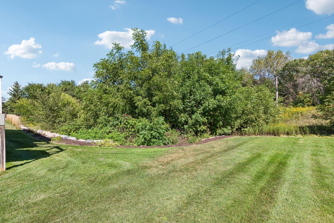
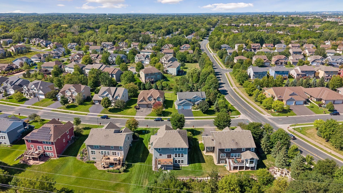
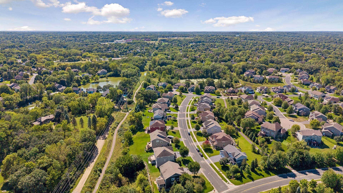
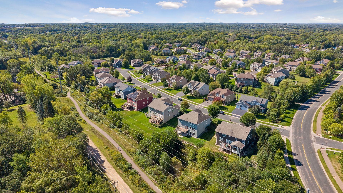
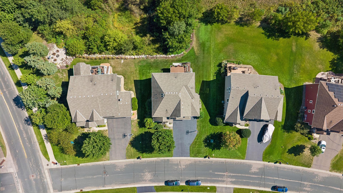
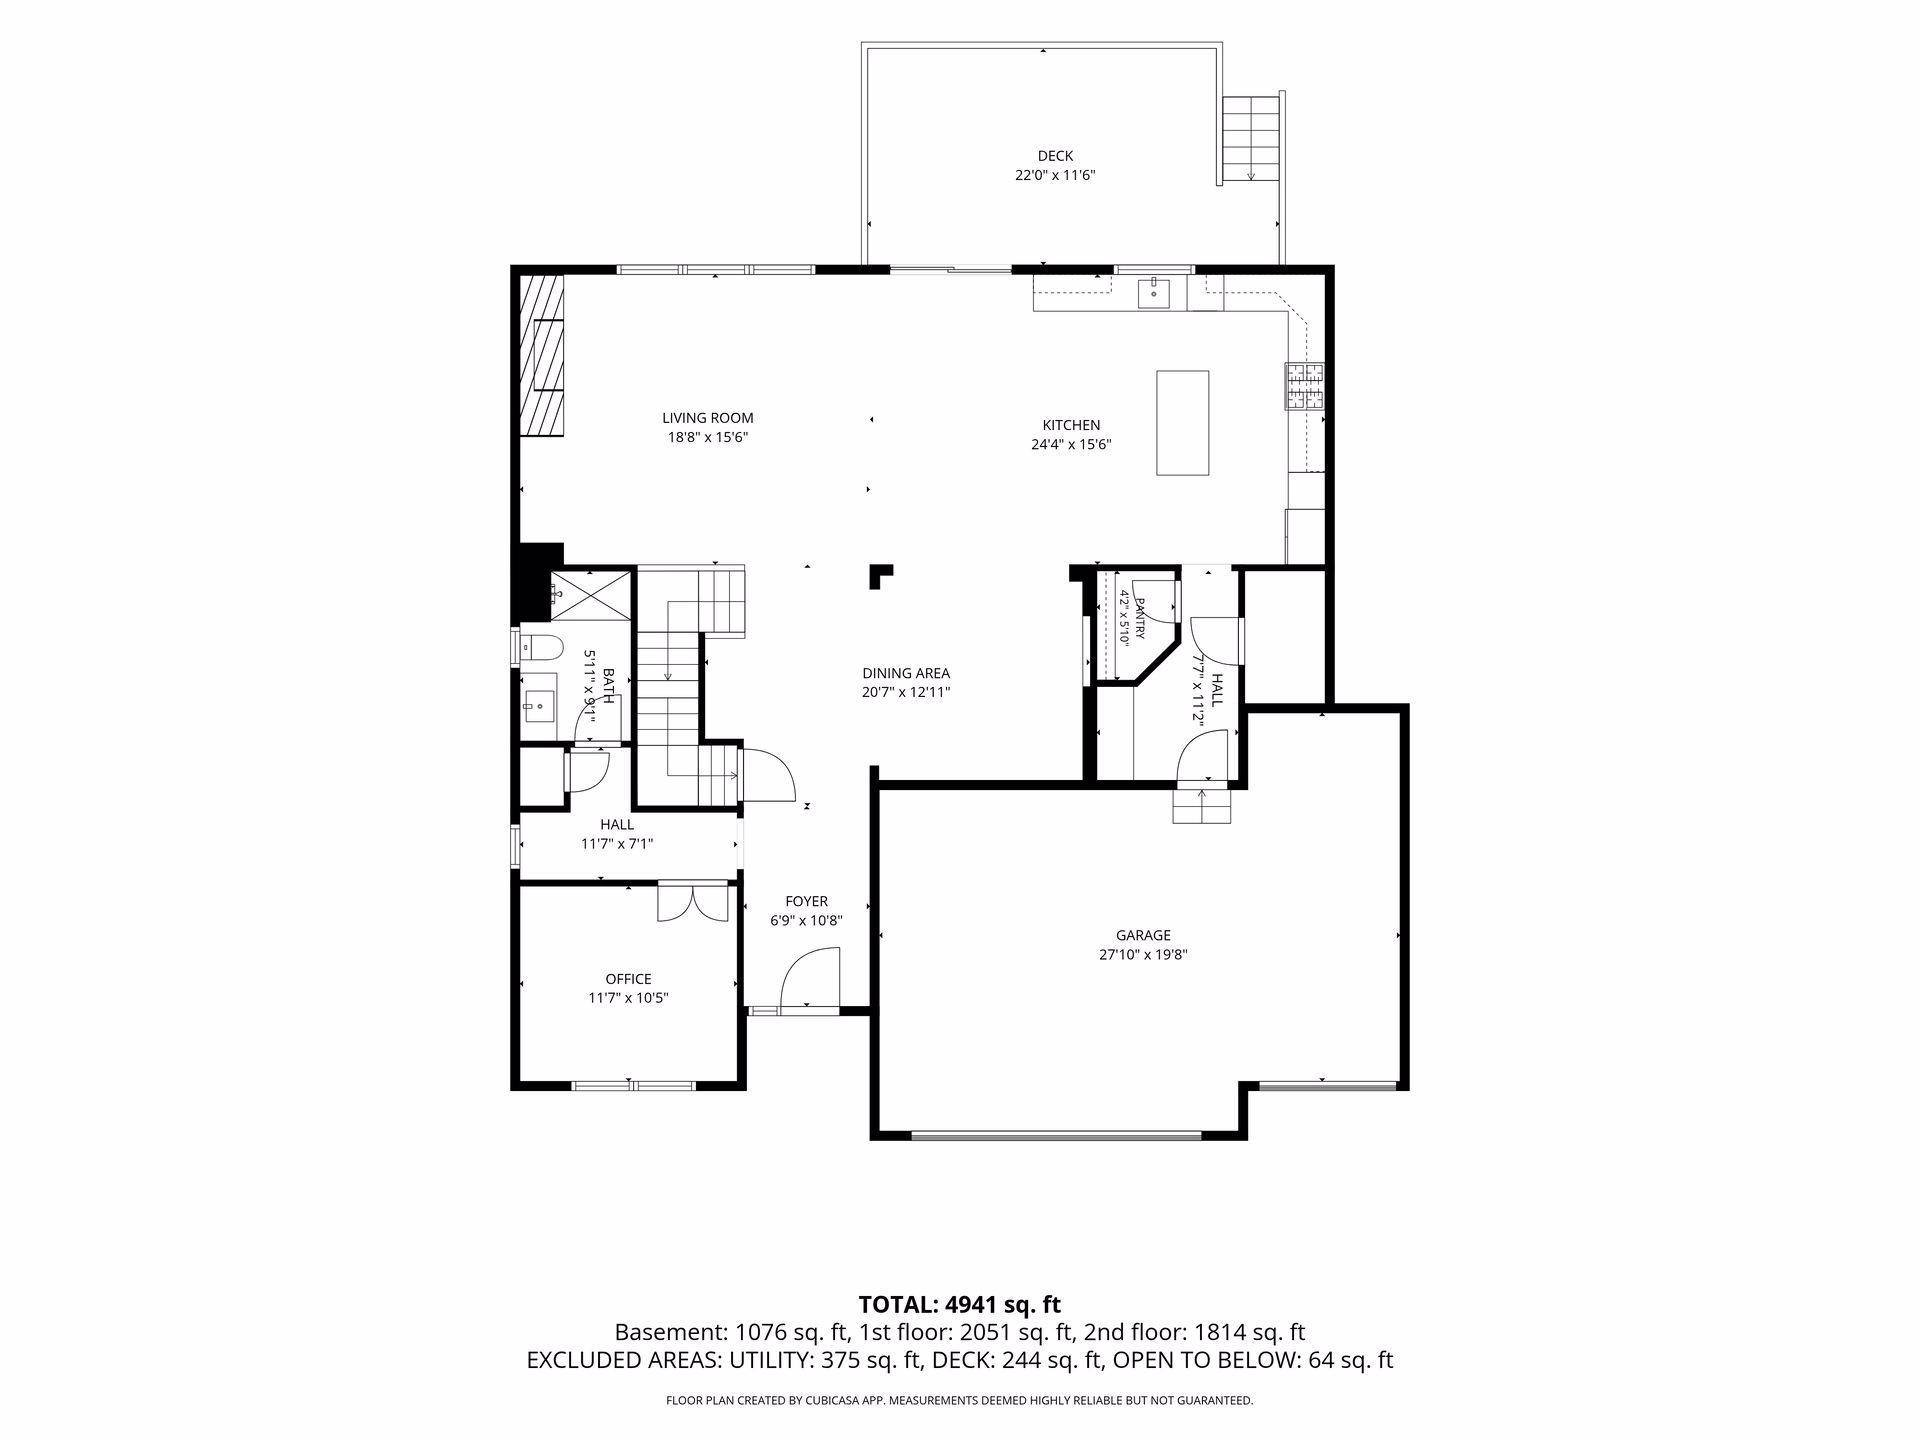
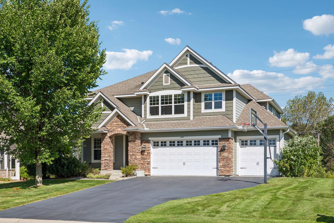
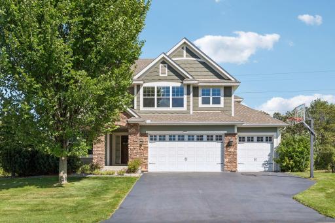
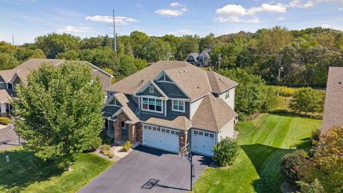
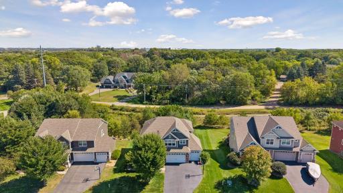
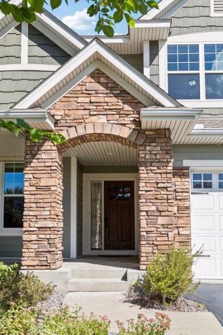
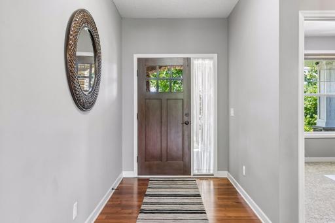
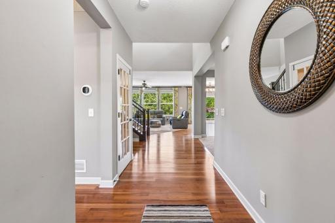
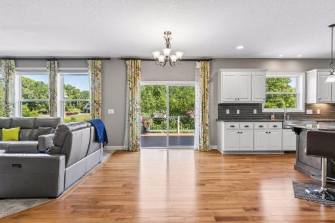
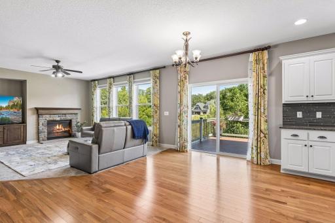
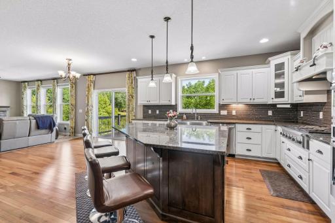
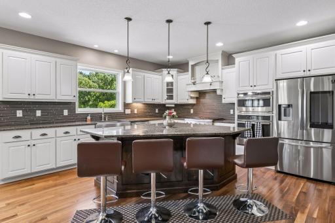
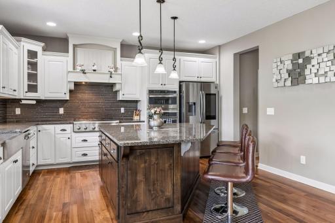
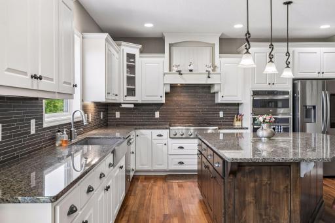
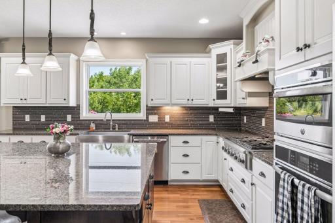
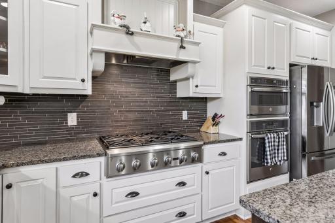
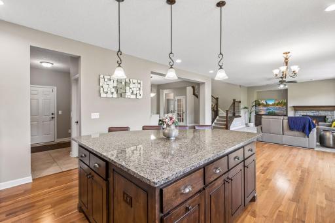
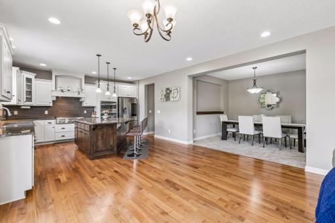
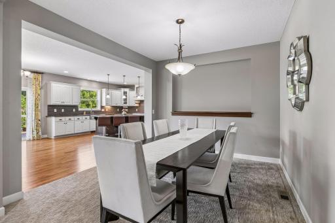
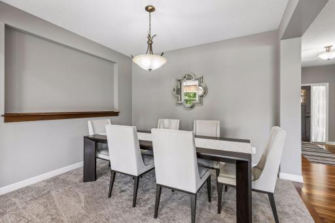
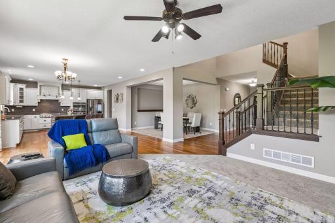
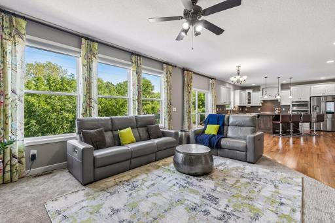
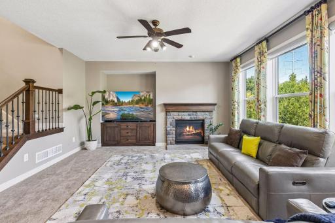
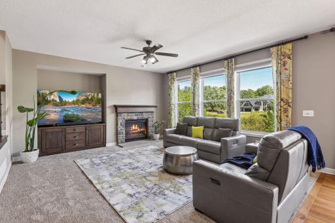
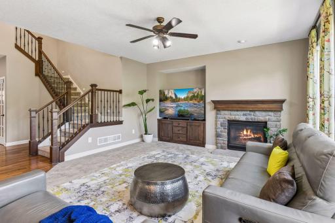
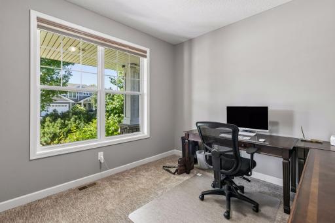
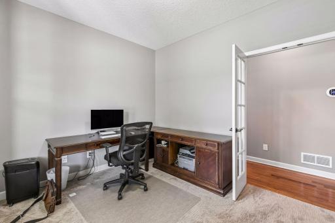
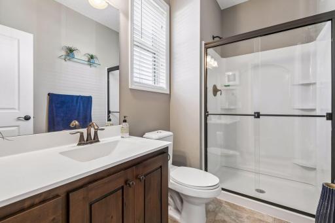
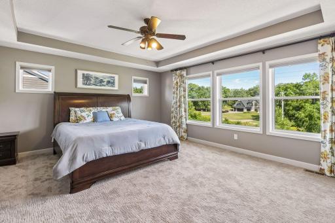
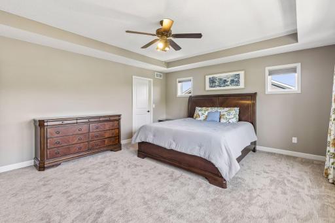
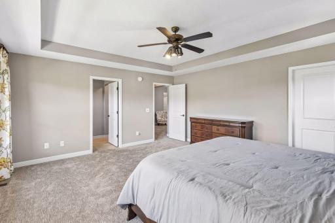
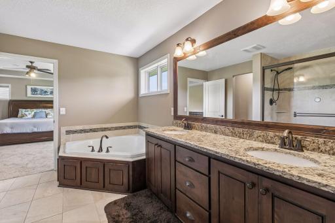
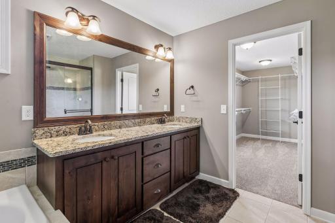
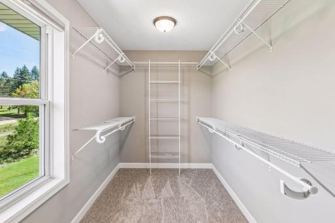
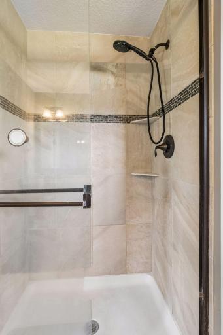
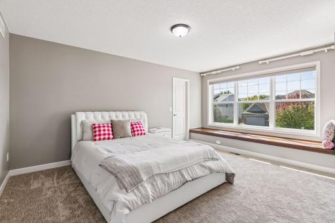
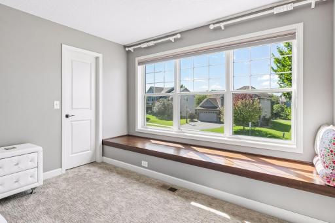
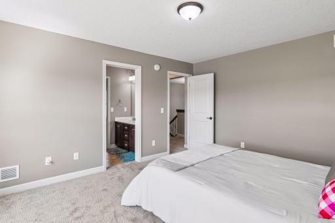
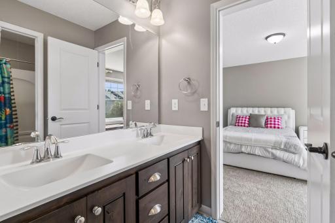
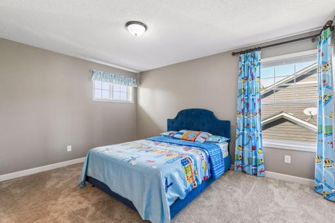
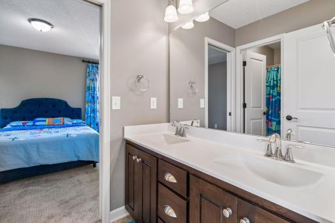
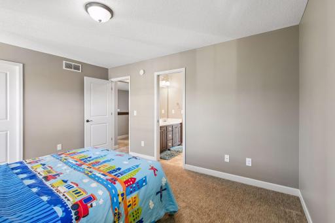
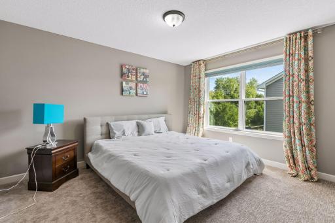
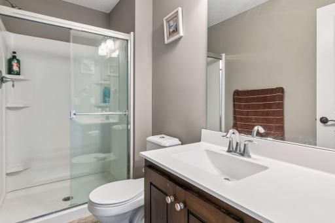
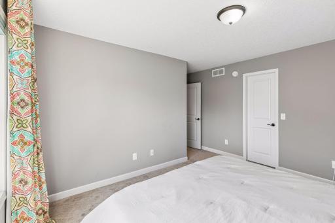
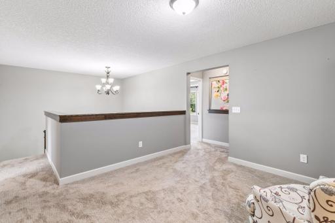
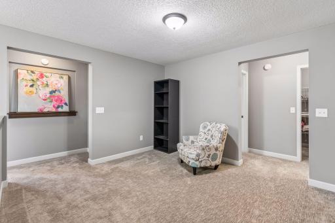
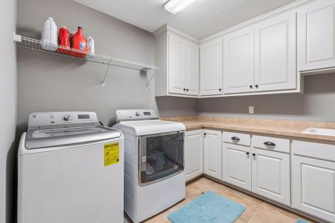
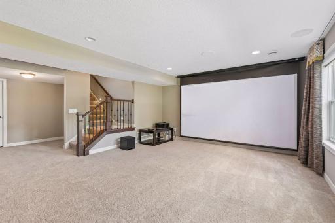
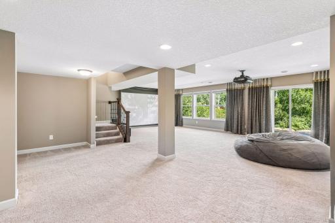
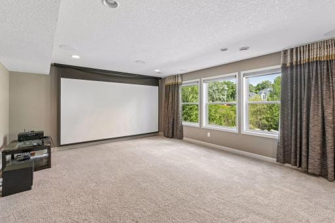
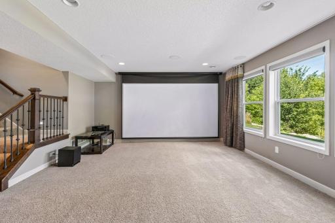
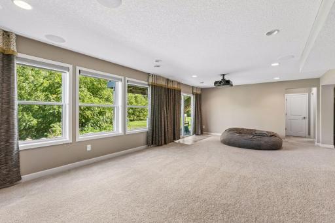
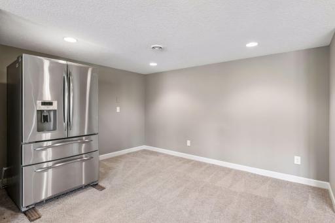
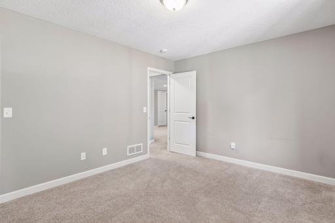
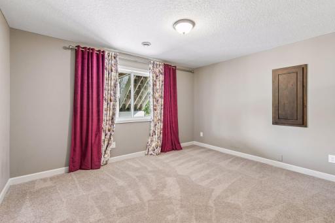
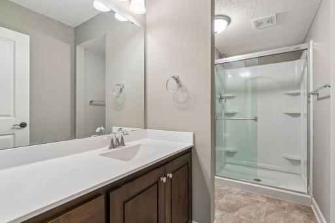
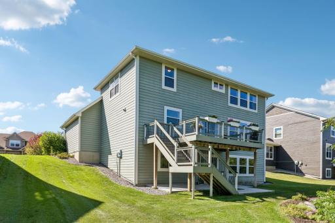
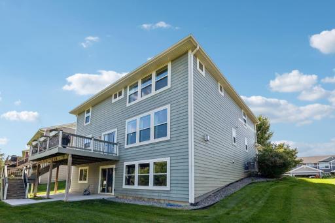
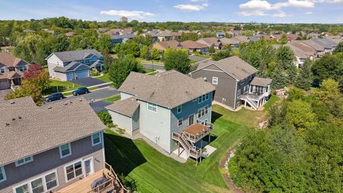
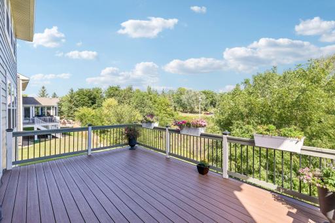
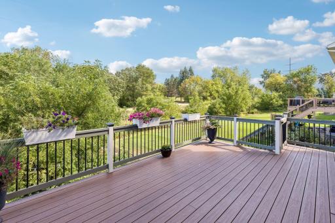
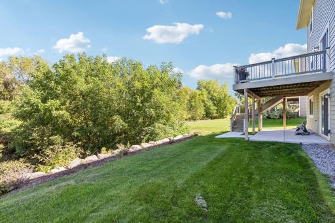
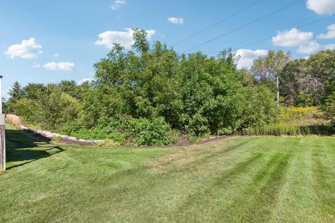
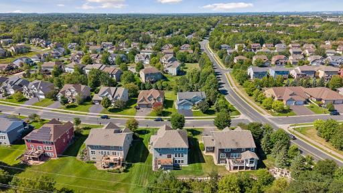
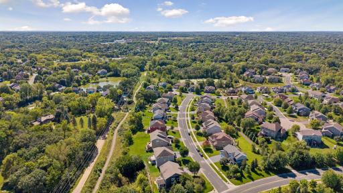
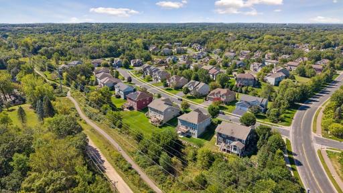
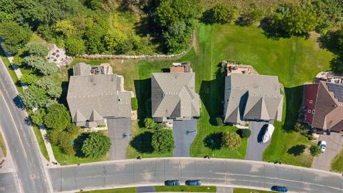
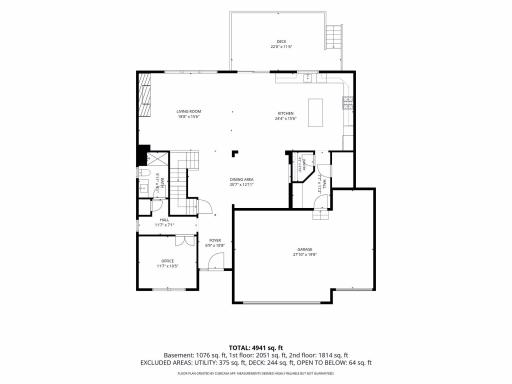
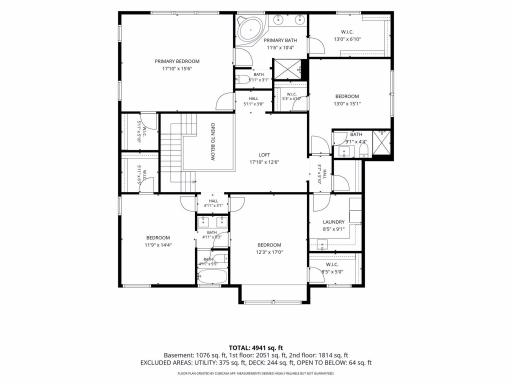
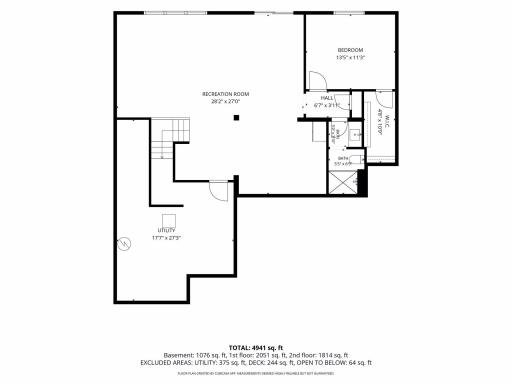
Welcome to this wonderful 5 bedrooms, 5 bath home in high demand Stonehaven neighborhood, that offers an amenity center, community pool and miles of walking trail. As you enter this home you will be impressed by the abundance of natural light and the open floor plan. MAIN LEVEL: features a gourmet kitchen, large center island, granite countertops, stainless steel appliances, large pantry, formal and informal dining, additional seating around the center island. Family room with large windows, gas burning fireplace, built in TV area, an office, and a 3/4 bath. Hardwood floors, new low cut pile carpeting, and an open staircase. UPPER LEVEL: features a primary bedroom with a tray vault ceiling, two closets, two pictures windows, primary bath with double sink, a soaking tub, and walk-in shower. The other two bedrooms share a full Jack and Jill bath . The 4th bedroom is a princess suite with a 3/4 bath. Laundry is conveniently located on this level and there is a bonus spacious loft that can be multi-purpose use. New finely textured carpeting throughout this level. LOWER WALKOUT LEVEL: features a home theater system with an Ultra 4K- PRO ceiling mounted projector, 160 W Yamaha receiver and 180 inch screen that stays with home( $7500). There is another bedroom plus a full bath, and plumbing for a wet bar, and a huge utility/storage that is 27 x 17 feet. OUTSIDE: You will appreciate the maintenance free deck, the new 20 x12 concrete patio, in ground irrigation system, James Hardie siding, and most of all THERE ARE NO HOMES BEHIND JUST OPEN SPACE AND WELL GROWN TREES, ENJOY THE PEACEFUL SURROUNDING.
Details
Maps
Contract Information
Owner is an Agent?: No
Auction?: No
Status: Active
Contingency: None
Current Price: $900,000
Original List Price: 900000
ListPrice: 900000
List Date: 2026-09-10
Office/Member Info
Association: MAAR
General Property Information
Assoc Mgmt Co. Phone #: 952-277-2700
Association Fee Frequency: Quarterly
Association Mgmt Co. Name: First Residential Service.
Common Wall: No
Lot Measurement: Acres
Manufactured Home?: No
Multiple PIDs?: No
New Development: No
Number of Fireplaces: 1
Waterfront YN: No
Year Built: 2013
Yearly/Seasonal: Yearly
Zoning: Residential-Single Family
Lot Dimensions: 82x145x96x151
Acres: 0.29
Bath Three Quarters: 2
Bath Half: 0
Bath Quarter: 0
Main Floor Total SqFt: 1494
Above Grd Total SqFt: 3302
Below Grd Total SqFt: 1138
Total SqFt: 4440
Total Finished Sqft: 4440.00
FireplaceYN: Yes
Foundation Size: 1494
Style: (SF) Single Family
Garage Stalls: 3
Association Fee: 390
Assessment Pending: No
Bedrooms: 5
Baths Total: 5
Bath Full: 3
Location, Tax and Other Information
AssocFeeYN: Yes
Legal Description: STONEHAVEN 2ND ADDITION 2 7
Listing City: Eagan
Map Page: 135
Municipality: Eagan
School District: Rosemount-Apple Valley-Eagan
School District Phone: 651-423-7700
Zip Plus 4: 1365
Property ID Number: 107270107020
Tax Year: 2026
Tax Amount: 10446
In Foreclosure?: No
Potential Short Sale?: No
Lender Owned?: No
Directions & Remarks
Public Remarks: Welcome to this wonderful 5 bedrooms, 5 bath home in high demand Stonehaven neighborhood, that offers an amenity center, community pool and miles of walking trail.
As you enter this home you will be impressed by the abundance of natural light and the open floor plan.
MAIN LEVEL: features a gourmet kitchen, large center island, granite countertops, stainless steel appliances,
large pantry, formal and informal dining, additional seating around the center island. Family room with large windows, gas burning fireplace, built in TV area, an office, and a 3/4 bath. Hardwood floors, new low cut pile carpeting, and an open staircase.
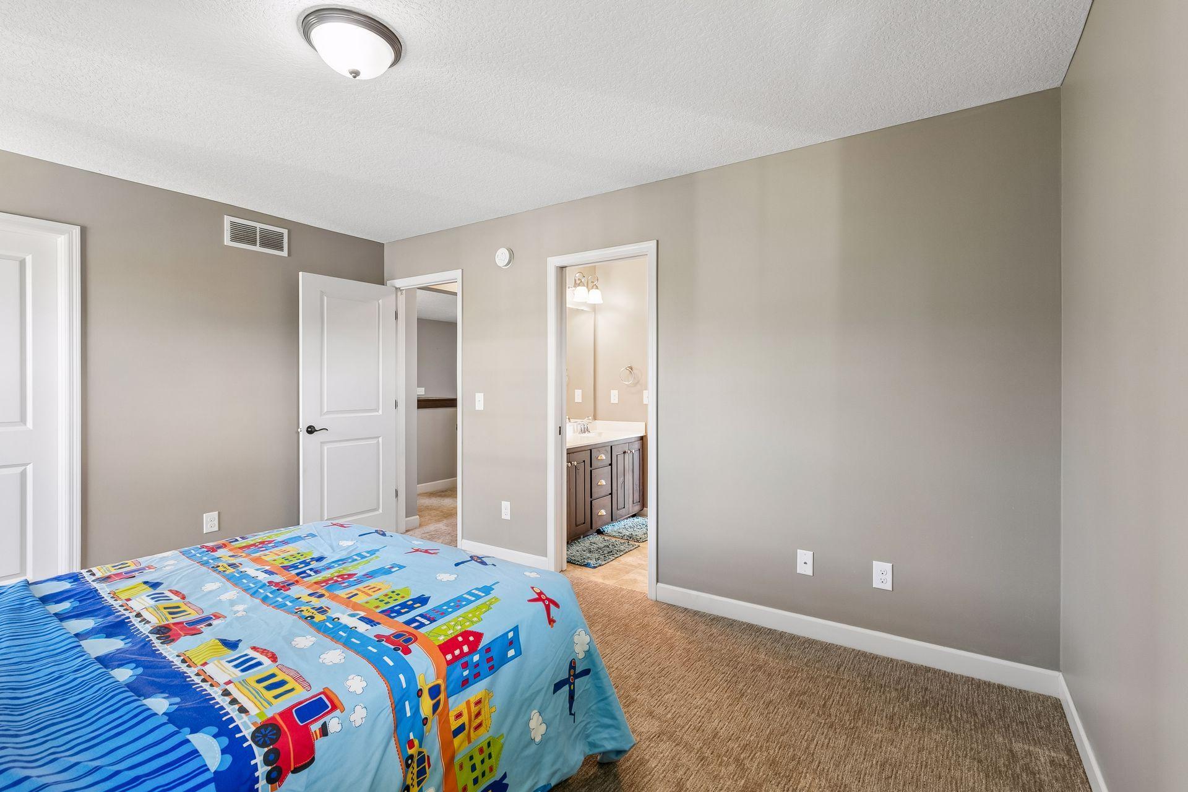
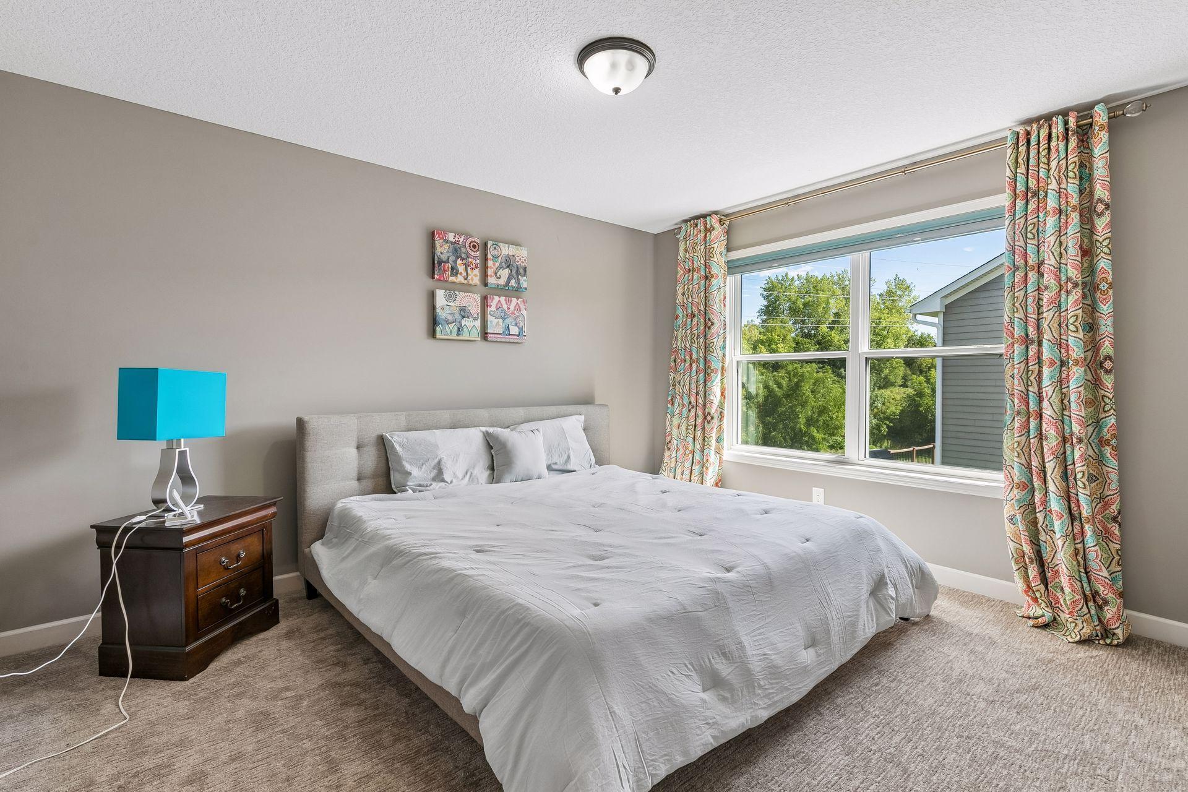
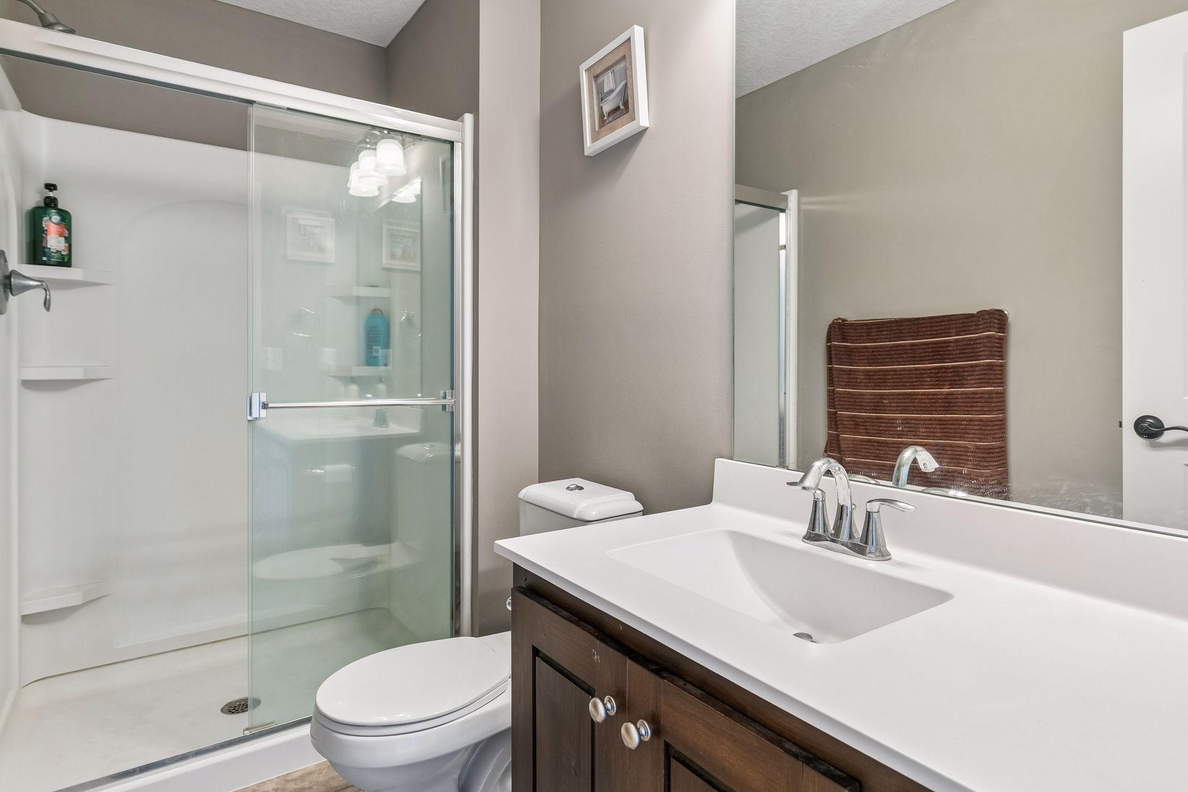
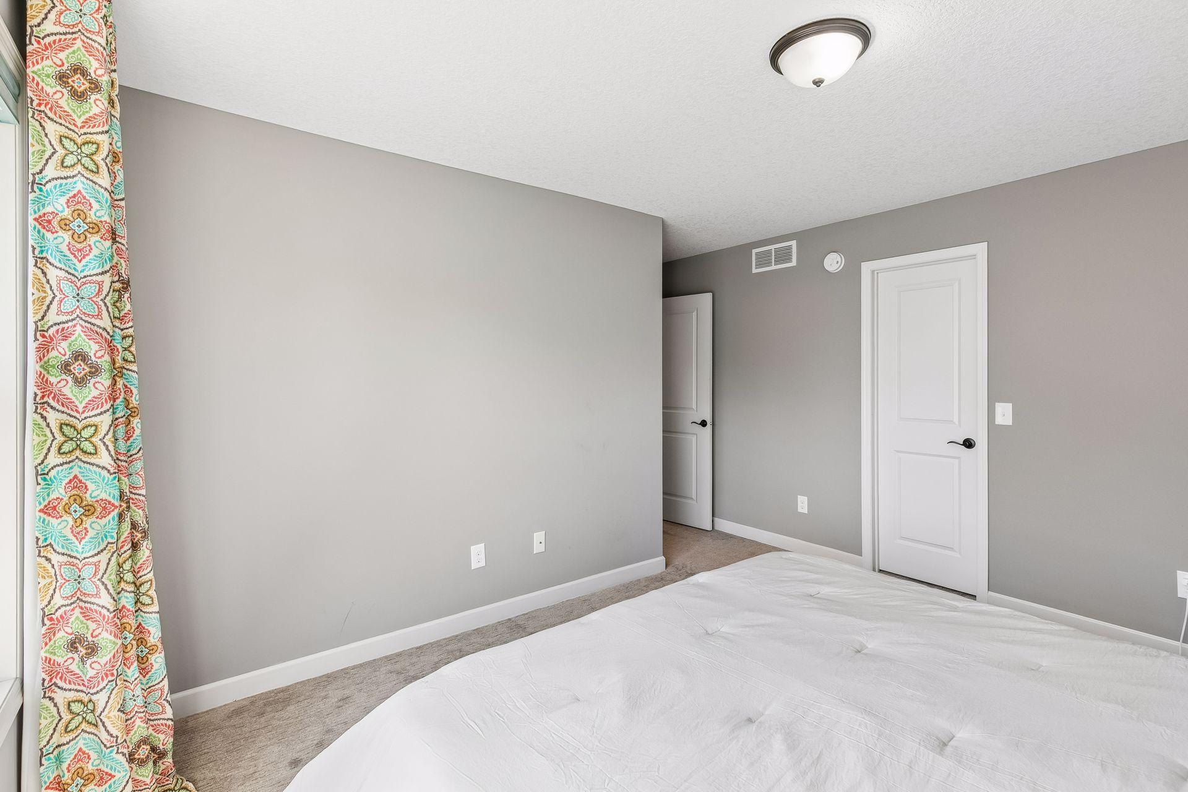
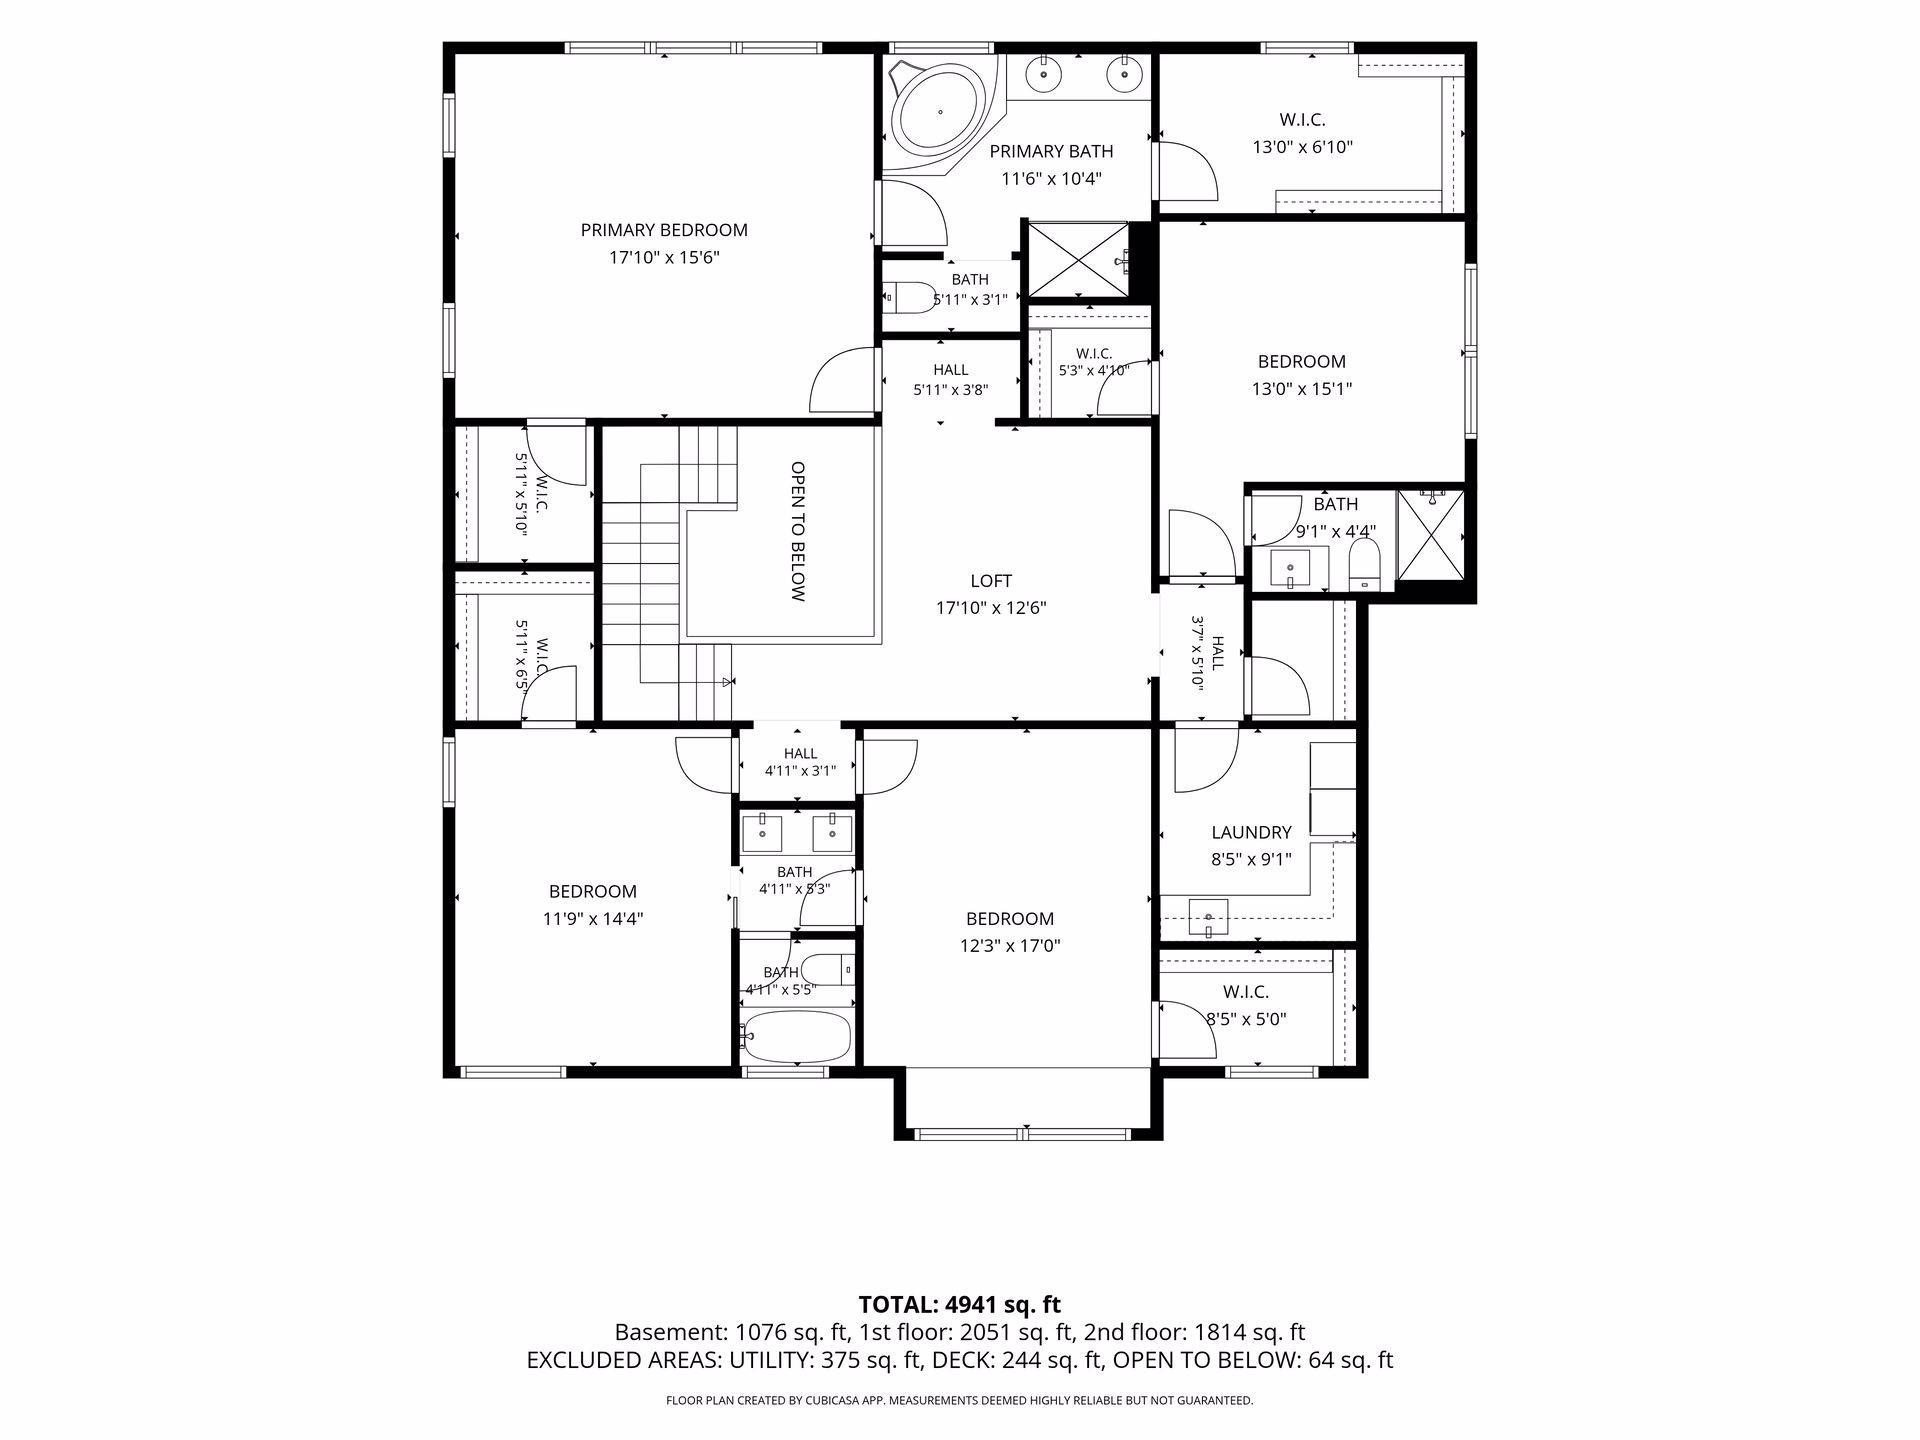
UPPER LEVEL: features a primary bedroom with a tray vault ceiling, two closets, two pictures windows, primary bath with double sink, a soaking tub, and walk-in shower. The other two bedrooms share a full Jack and Jill bath . The 4th bedroom is a princess suite
with a 3/4 bath. Laundry is conveniently located on this level and there is a bonus spacious loft that can be multi-purpose use. New finely textured carpeting throughout this level.
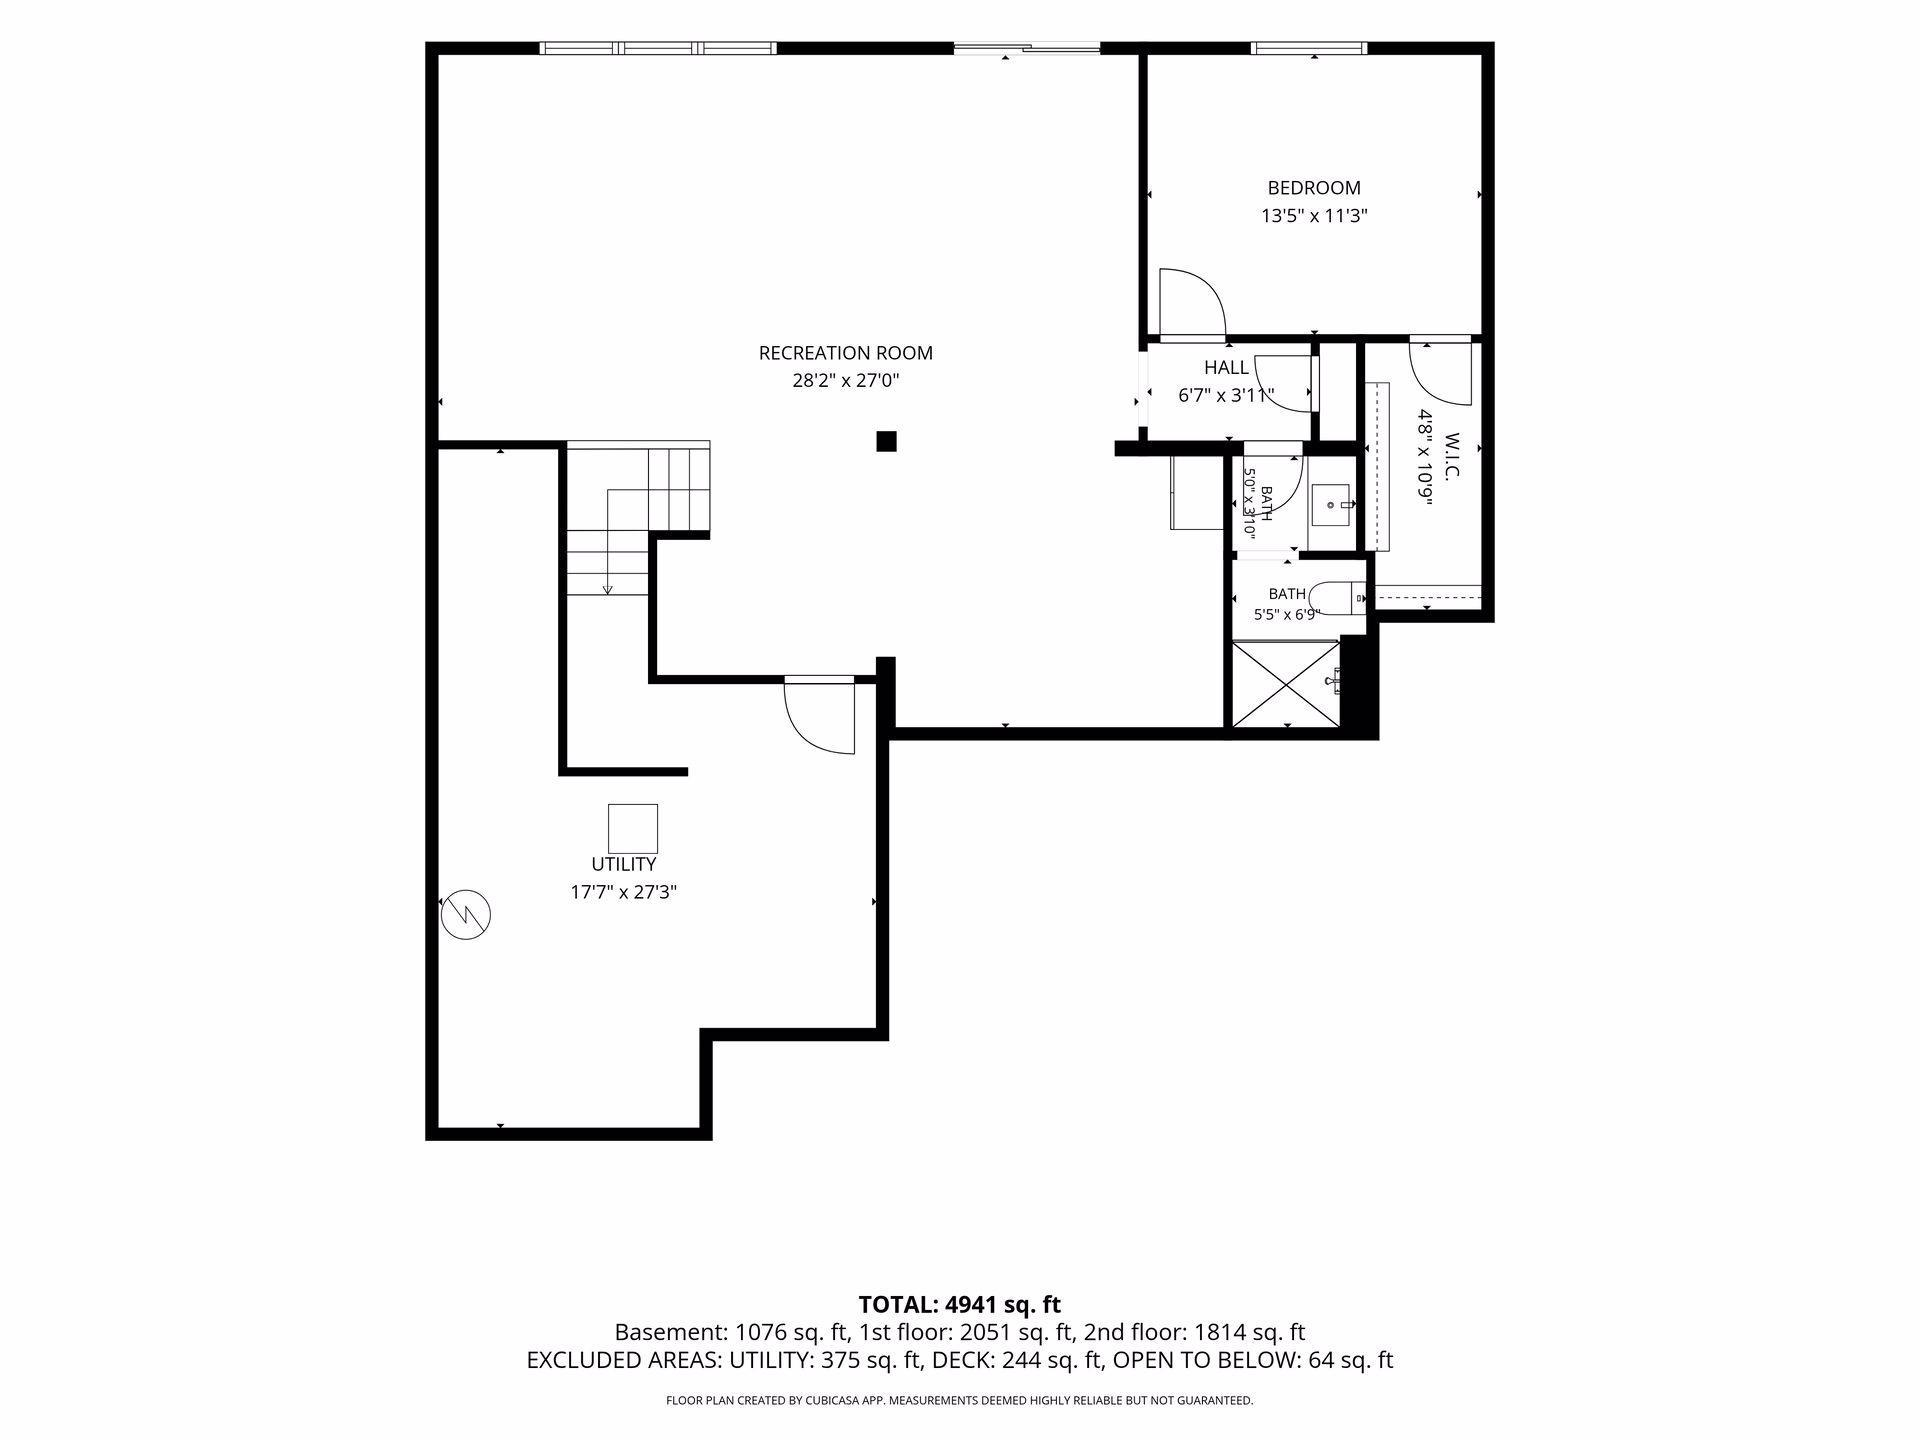
LOWER WALKOUT LEVEL: features a home theater system with an Ultra 4K- PRO ceiling mounted projector, 160 W Yamaha receiver and 180 inch screen that stays with home( $7500). There is another bedroom plus a full bath, and plumbing for a wet bar, and a huge utility/storage that is 27 x 17 feet.
OUTSIDE: You will appreciate the maintenance free deck, the new 20 x12 concrete patio, in ground irrigation system, James Hardie siding, and most of all
THERE ARE NO HOMES BEHIND JUST OPEN SPACE AND WELL GROWN TREES, ENJOY THE PEACEFUL
SURROUNDING.
Directions: I-35E to Yankee Doodle, East to Lexington, South to Duckwood, East to Sawgrass Trail South, south to home.
Accessible
None: 1
Air Conditioning
Central Air: 1
Amenities Unit
Ceiling Fan(s): 1
Hardwood Floors: 1
In-Ground Sprinkler: 1
Kitchen Window: 1
Tile Floors: 1
Walk-In Closet: 1
Appliances
Cooktop: 1
Dishwasher: 1
Disposal: 1
Dryer: 1
Microwave: 1
Refrigerator: 1
Washer: 1
Assessments
Assessment Balance: 0
Tax With Assessments: 10446
Association Fee Includes
Professional Mgmt: 1
Shared Amenities: 1
Basement
Drain Tiled: 1
Sump Pump: 1
Bath Description
Full Jack & Jill: 1
Main Floor 3/4 Bath: 1
Upper Level 3/4 Bath: 1
Upper Level Full Bath: 1
Full Primary: 1
Private Primary: 1
3/4 Basement: 1
Separate Tub & Shower: 1
Building Information
Finished SqFt Above Ground: 3302
Finished SqFt Below Ground: 1138
Construction Status
Previously Owned: 1
Dining Room Description
Informal Dining Room: 1
Separate/Formal Dining Room: 1
Exterior
Brick/Stone: 1
Other: 1
Family Room Characteristics
Entertainment/Media Center: 1
Family Room: 1
Loft: 1
Main Level: 1
Fencing
None: 1
Fireplace Characteristics
Family Room: 1
Gas Burning: 1
Foundation
Concrete Block: 1
Fuel
Natural Gas: 1
Heating
Forced Air: 1
Insurance Fee
Insurance Fee: 0
Lease Details
Land Leased: Not Applicable
Miscellaneous Information
Homestead: Yes
Ownership
Fractional Ownership: No
Parking Characteristics
Garage Dimensions: 30x19
Garage Square Feet: 861
Garage Door Opener: 1
Pool Description
Below Ground: 1
Shared: 1
Road Frontage
City Street: 1
Road Responsibility
Public Maintained Road: 1
Roof
Age Over 8 Years: 1
Asphalt Shingles: 1
Pitched: 1
Sewer
City Sewer/Connected: 1
Special Search
2nd Floor Laundry: 1
4 BR on One Level: 1
Stories
Two: 1
Water
City Water/Connected: 1
Location Tax and Other Information
House Number: 3604
Street Name: Sawgrass
Street Suffix: Trail
Street Direction Suffix: S
Postal City: Eagan
County: Dakota
State: MN
Zip Code: 55123
Complex/Dev/Subdivision: Stonehaven 2nd Add
Property Features
Accessible: None
Air Conditioning: Central Air
Amenities Unit: Ceiling Fan(s); Hardwood Floors; In-Ground Sprinkler; Kitchen Window; Tile Floors; Walk-In Closet
Appliances: Cooktop; Dishwasher; Disposal; Dryer; Microwave; Refrigerator; Washer
Association Fee Includes: Professional Mgmt; Shared Amenities
Basement: Drain Tiled; Sump Pump
Bath Description: Full Jack & Jill; Main Floor 3/4 Bath; Upper Level 3/4 Bath; Upper Level Full Bath; Full Primary; Private Primary; 3/4 Basement; Separate Tub & Shower
Construction Status: Previously Owned
Dining Room Description: Informal Dining Room; Separate/Formal Dining Room
Exterior: Brick/Stone; Other
Family Room Characteristics: Entertainment/Media Center; Family Room; Loft; Main Level
Fencing: None
Fireplace Characteristics: Family Room; Gas Burning
Foundation: Concrete Block
Fuel: Natural Gas
Heating: Forced Air
Parking Characteristics: Garage Door Opener
Pool Description: Below Ground; Shared
Road Frontage: City Street
Road Responsibility: Public Maintained Road
Roof: Age Over 8 Years; Asphalt Shingles; Pitched
Sewer: City Sewer/Connected
Special Search: 2nd Floor Laundry; 4 BR on One Level
Stories: Two
Water: City Water/Connected
Room Information
| Room Name | Dimensions | Level |
| Deck | 22x11 | Main |
| Dining Room | 11x10 | Main |
| Fifth (5th) Bedroom | 14x11 | Lower |
| First (1st) Bedroom | 17x15 | Upper |
| Fourth (4th) Bedroom | 12x16 | Upper |
| Great Room | 18x15 | Main |
| Kitchen | 24x15 | Main |
| Loft | 11x12 | Upper |
| Mud Room | 8x8 | Main |
| Office | 11x10 | Main |
| Recreation Room | 28x15 | Lower |
| Second (2nd) Bedroom | 13x11 | Main |
| Third (3rd) Bedroom | 12x14 | Upper |

Listing Office: Counselor Realty, Inc.
Last Updated: September - 20 - 2026
The data relating to real estate for sale on this web site comes in part from the Broker Reciprocity SM Program of the Regional Multiple Listing Service of Minnesota, Inc. The information provided is deemed reliable but not guaranteed. Properties subject to prior sale, change or withdrawal. ©2026 Regional Multiple Listing Service of Minnesota, Inc All rights reserved.