$350,000
Minneapolis, MN 55429
MLS# 7101289
4 beds | 2 baths | 2027 sqft
1 / 39
Open House (08/16/2026 - 1:30 pm - 3:00 pm)
Property Description
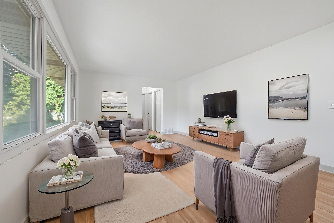
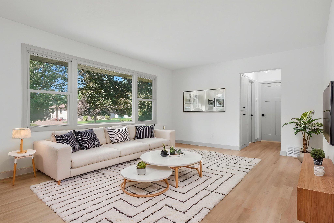
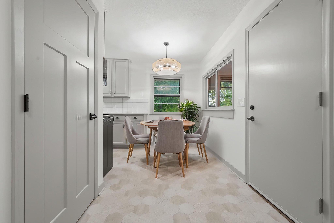
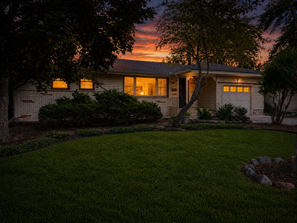
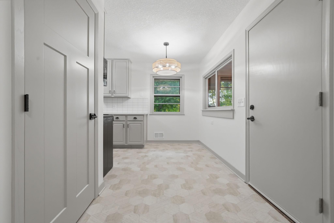
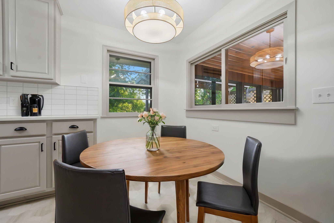
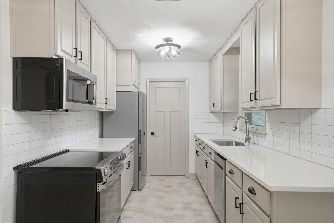
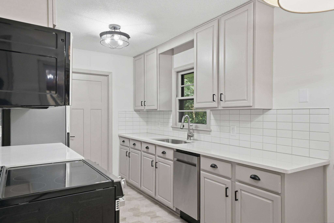
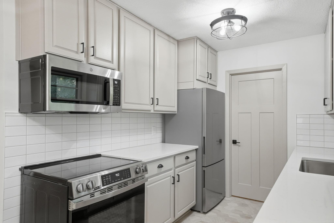
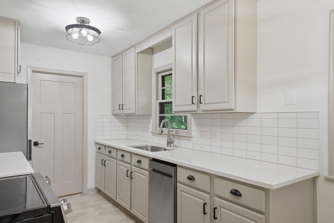
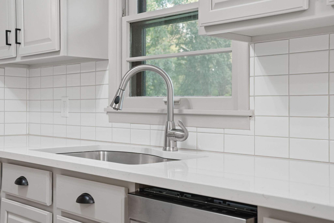
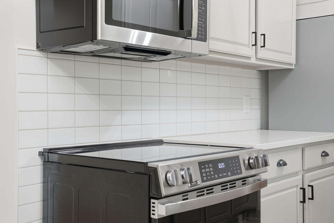
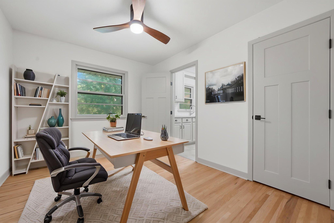
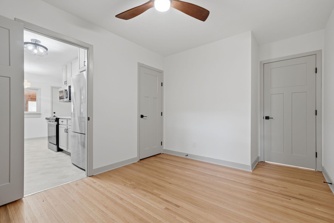
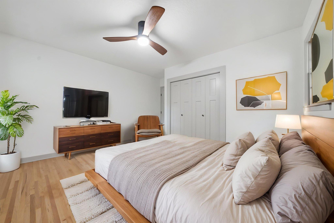
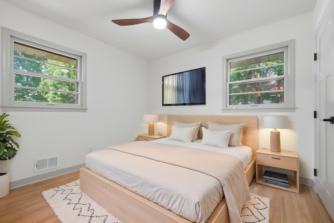
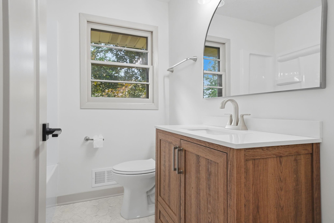
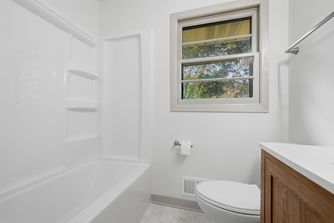
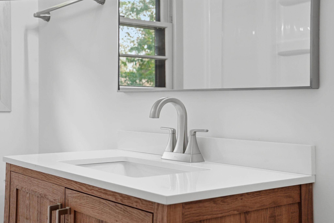
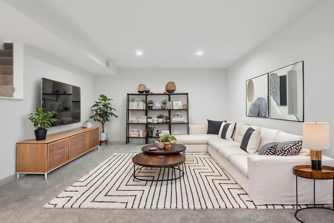
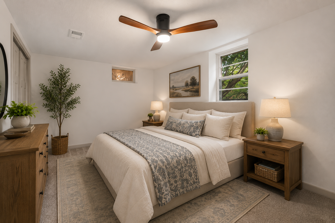
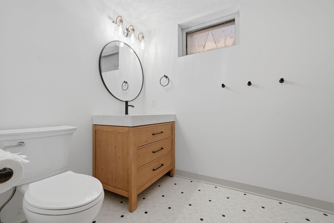
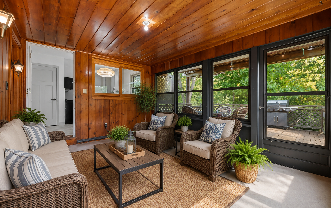
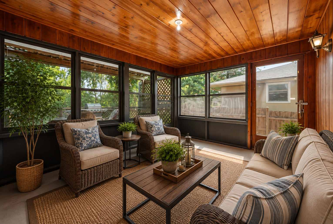
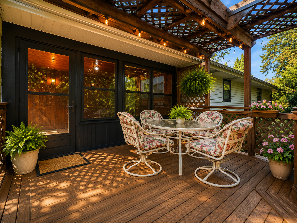
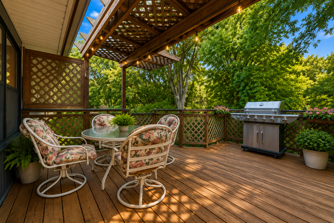
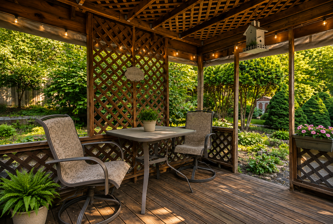
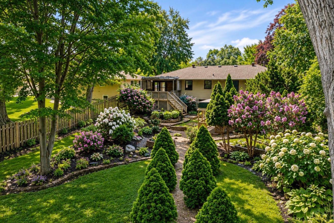
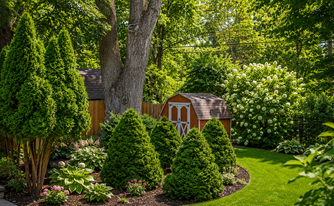
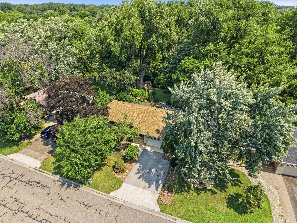
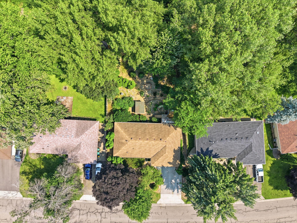
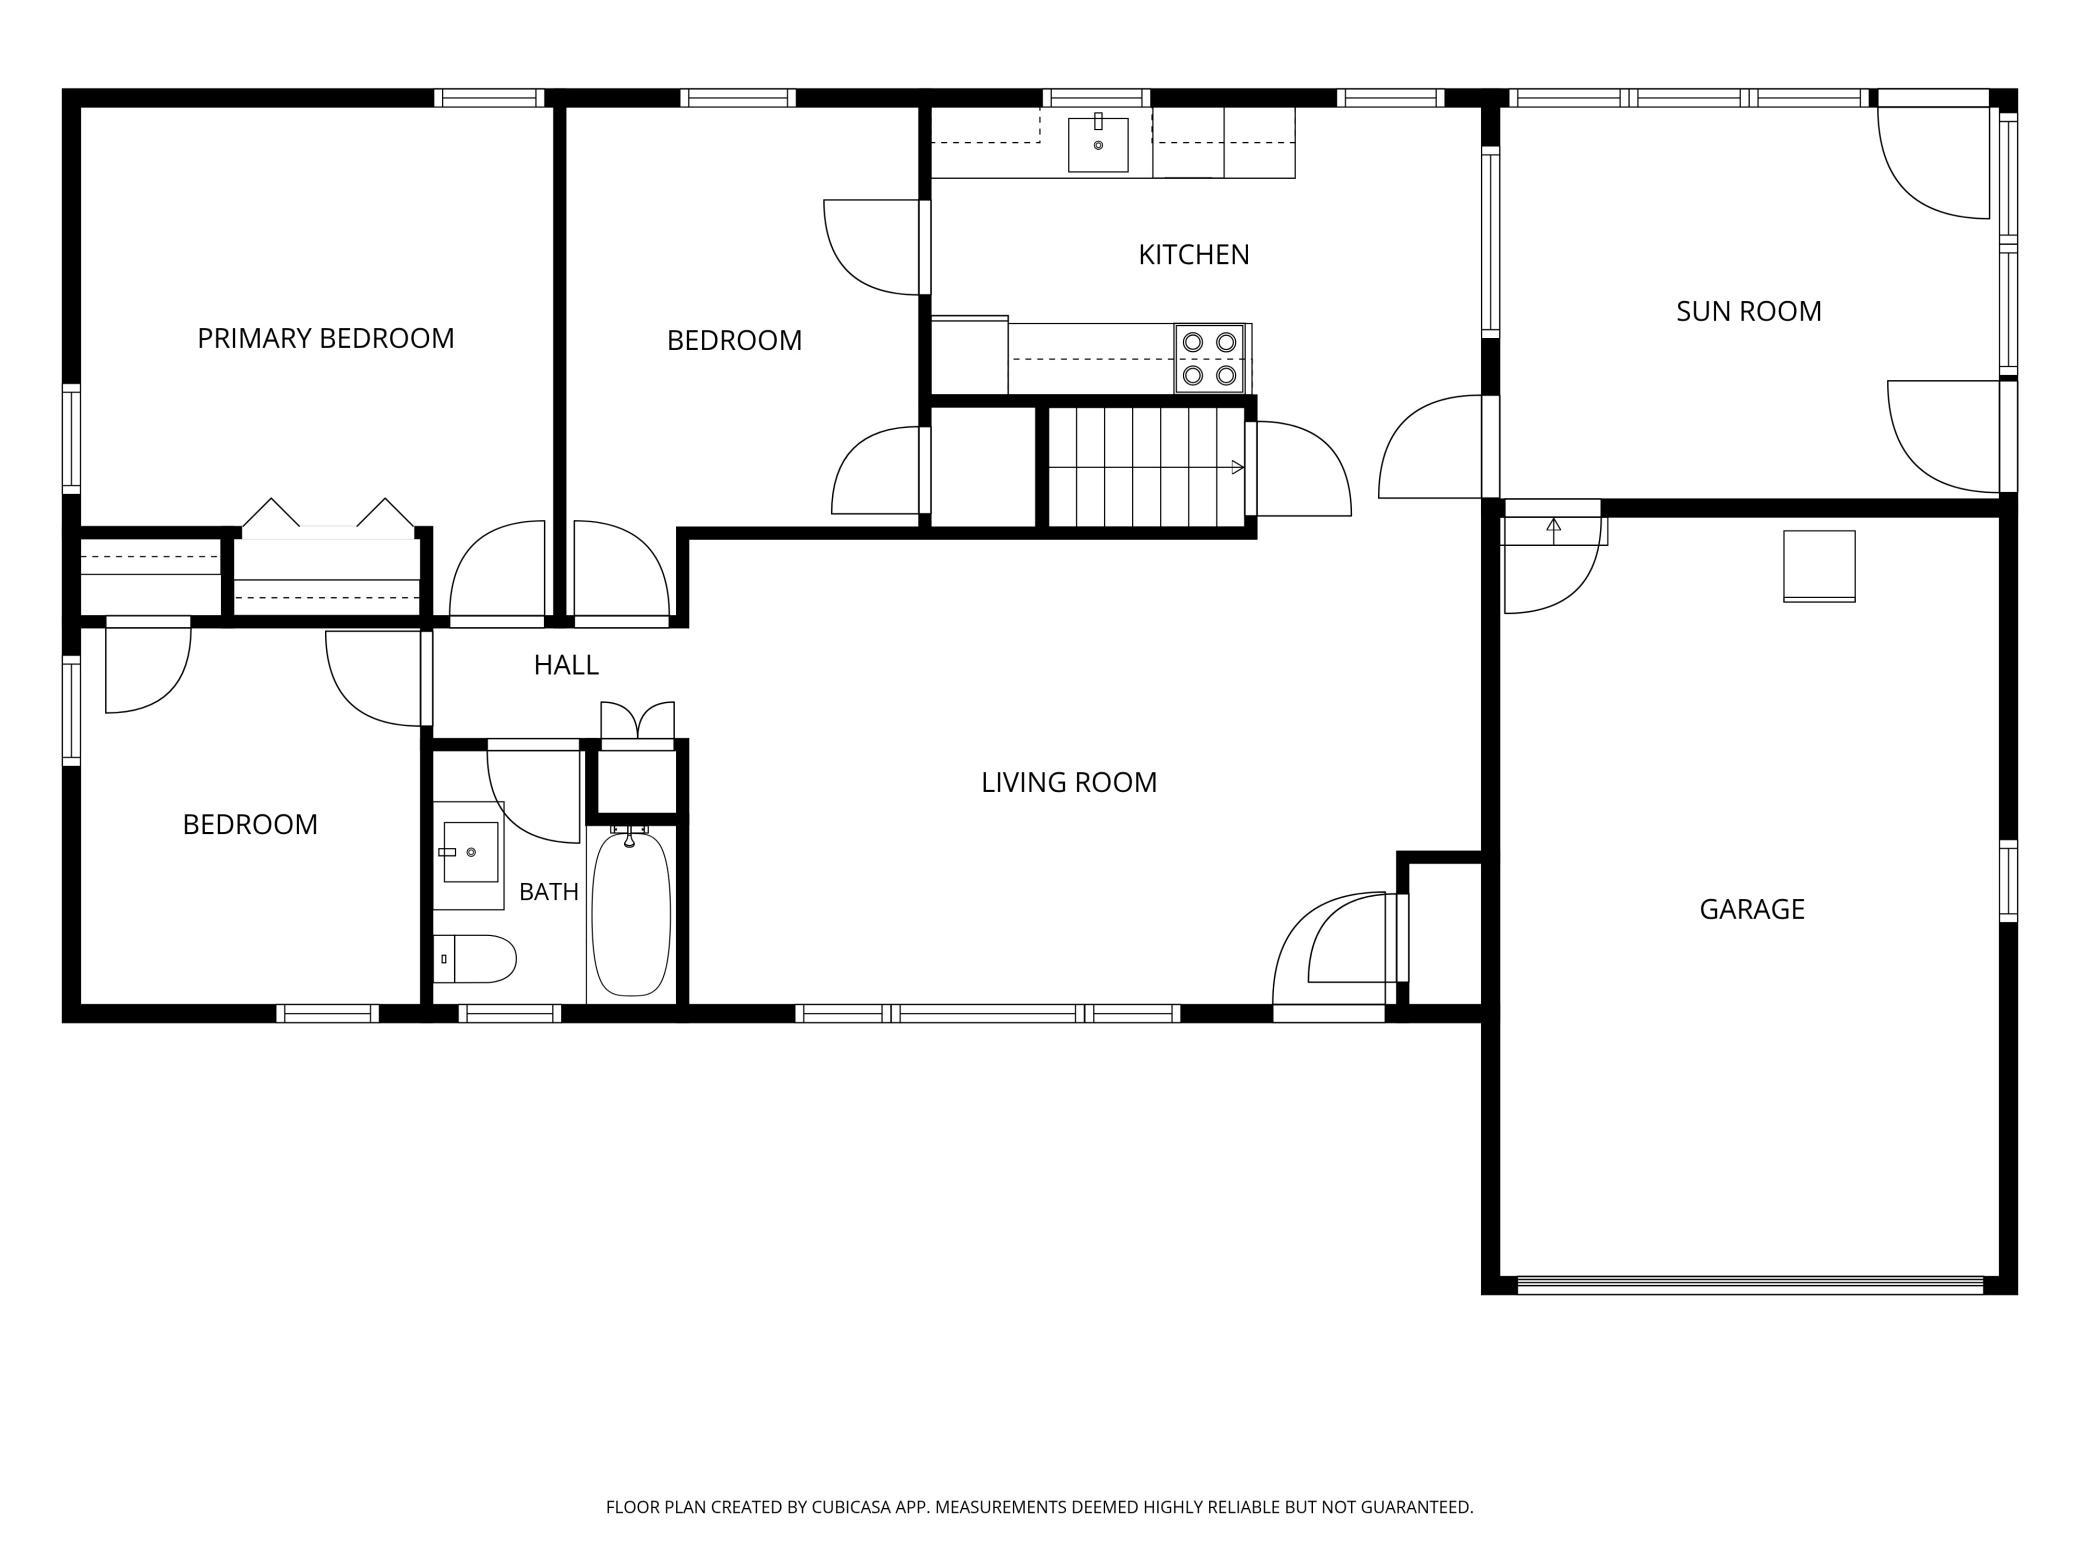
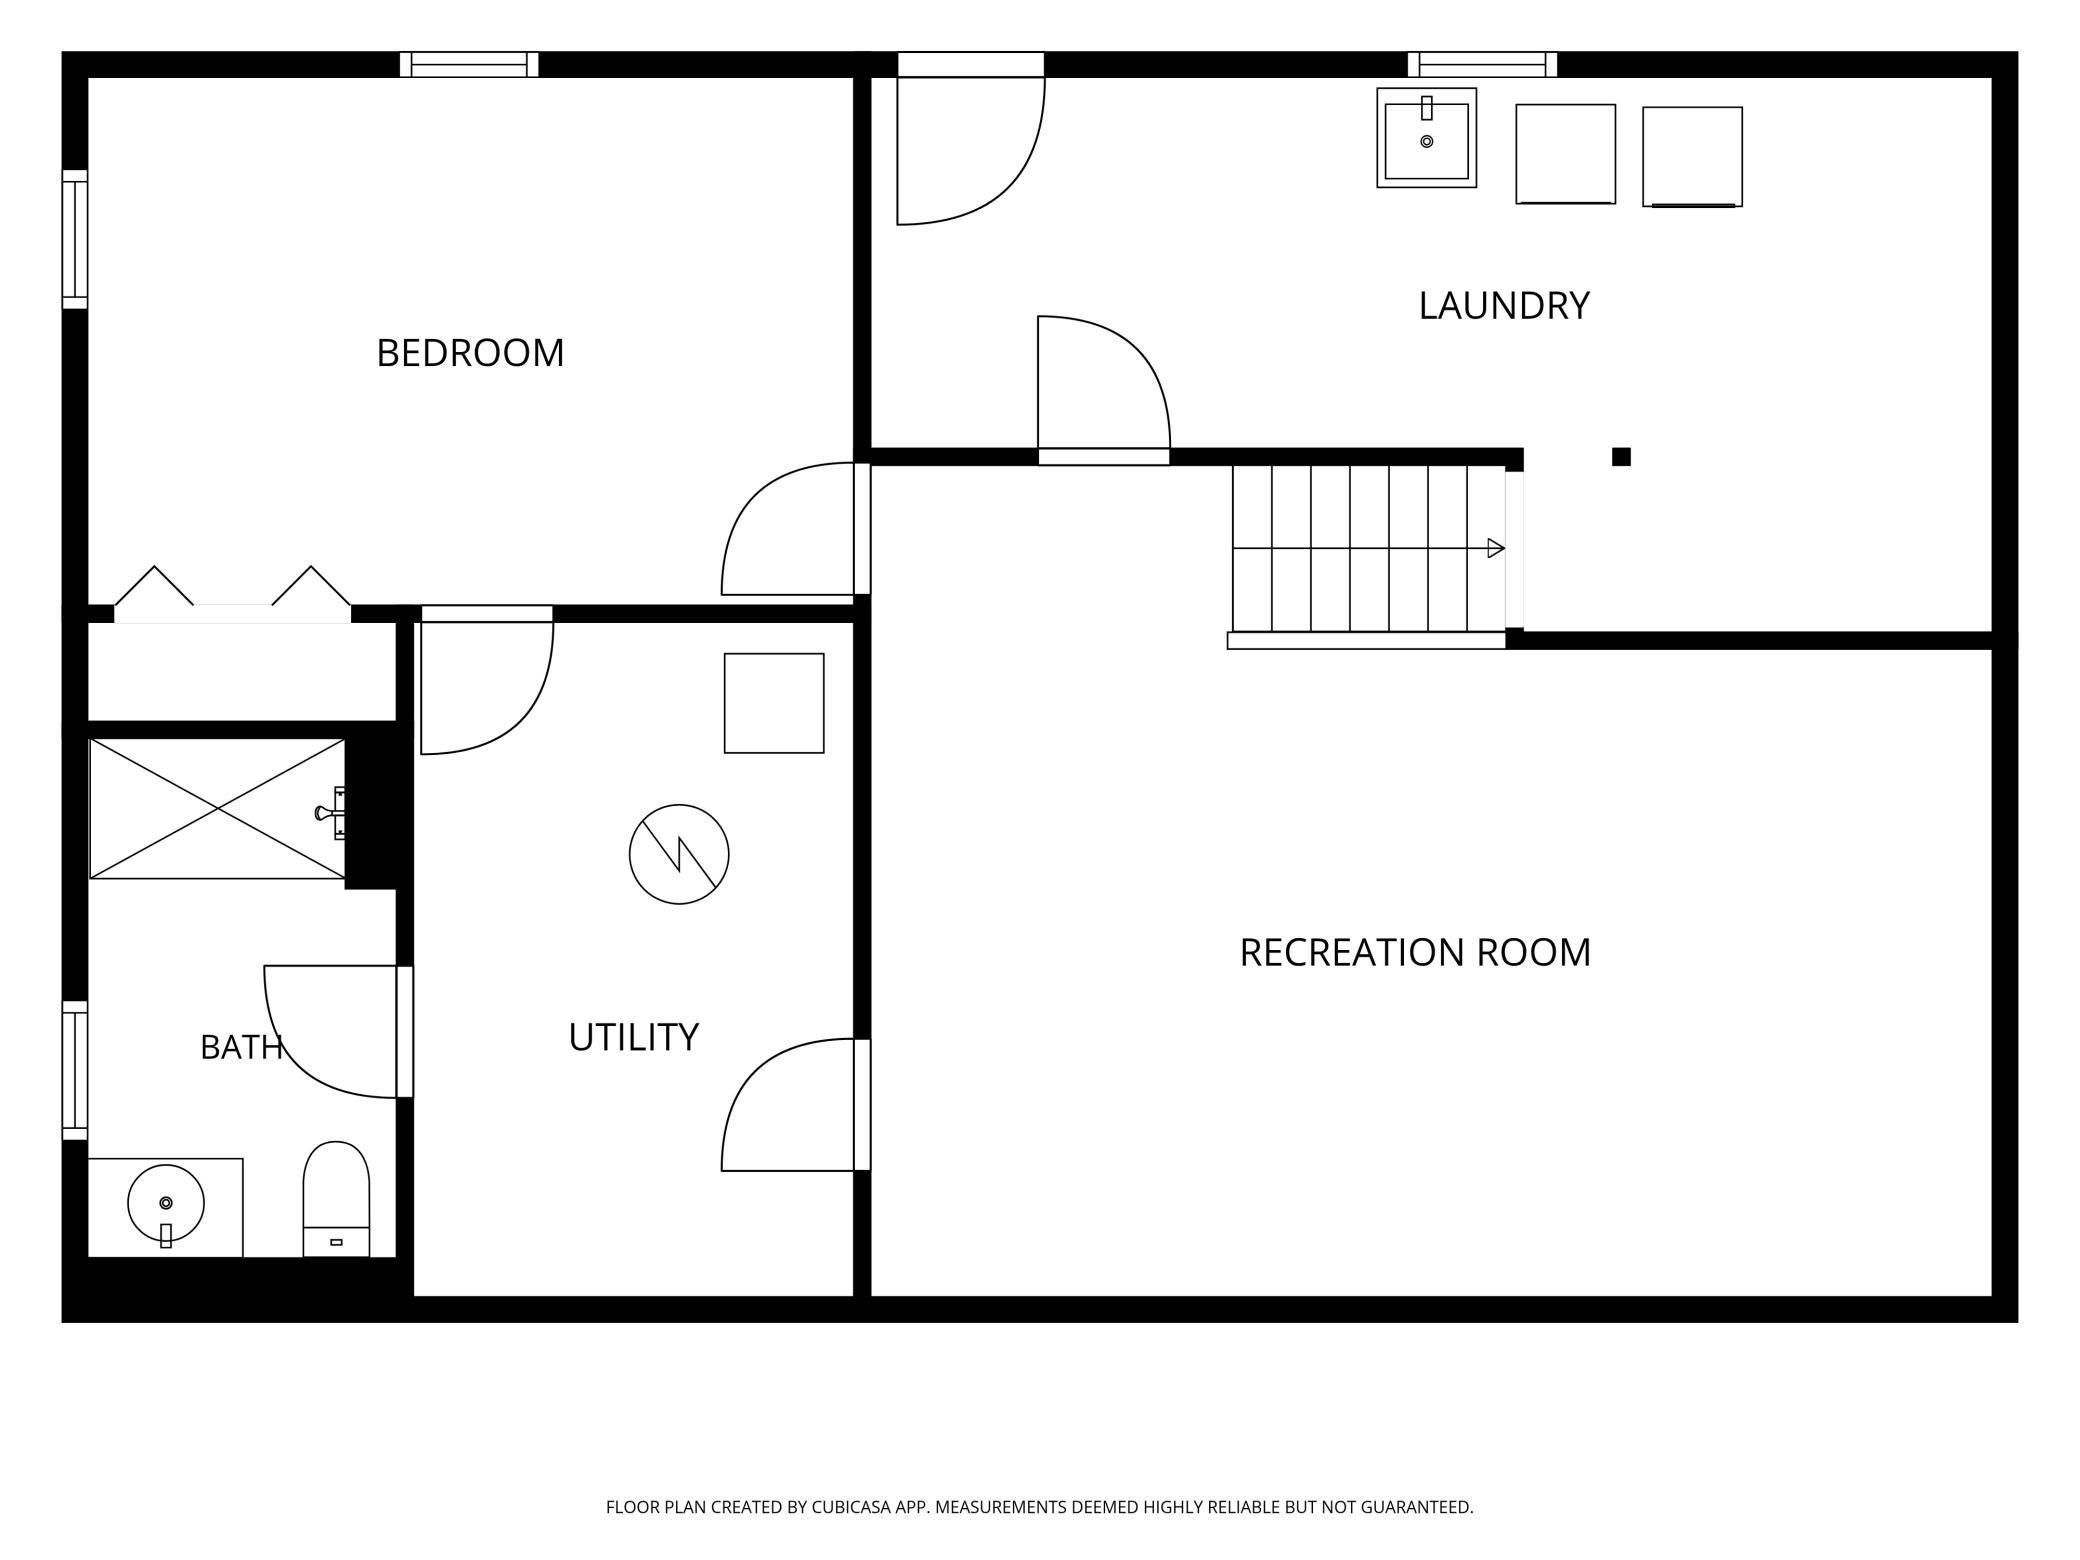
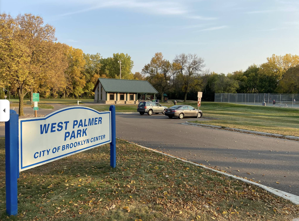
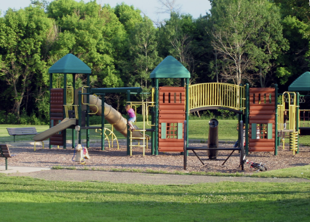
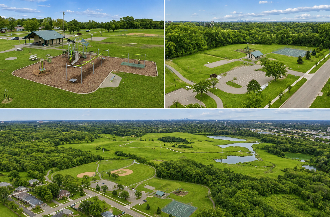
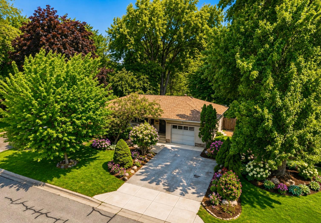
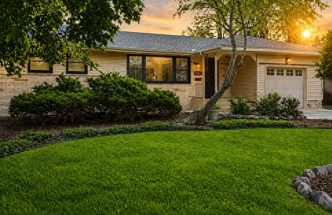
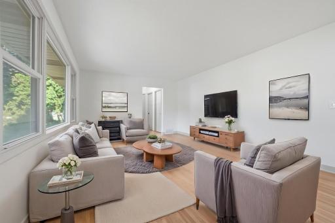
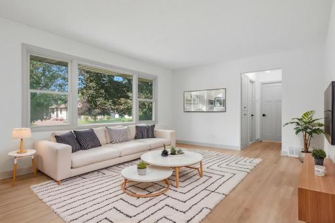
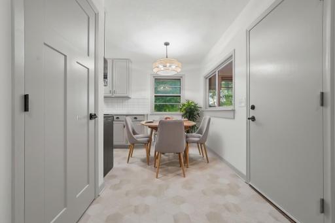
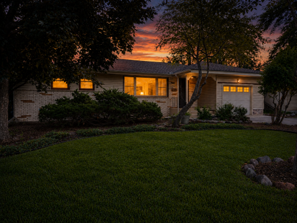
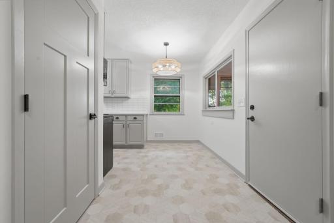
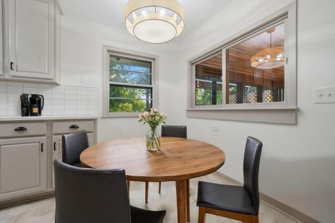
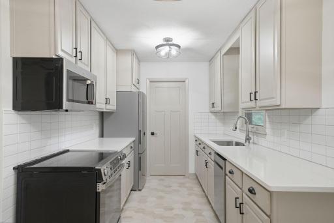
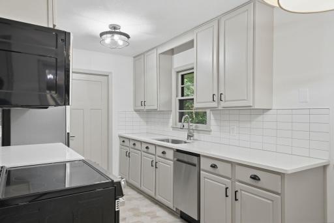
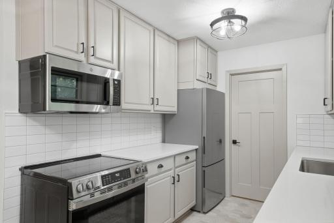
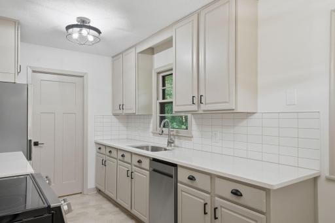
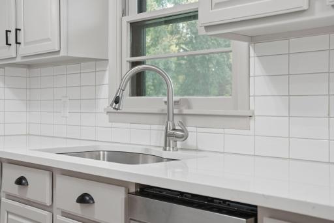
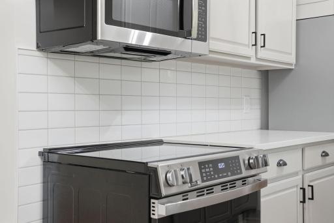
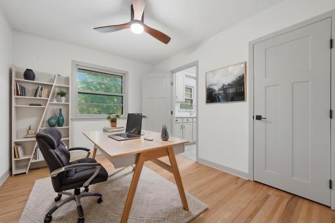
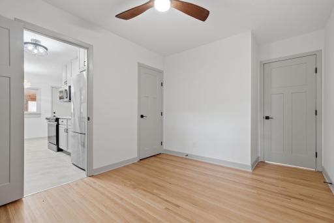
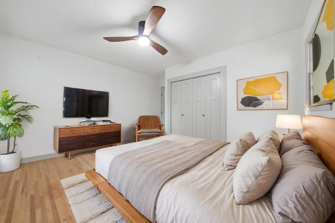
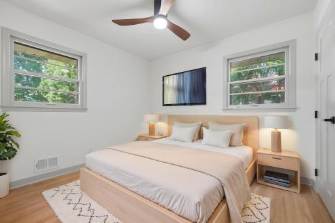
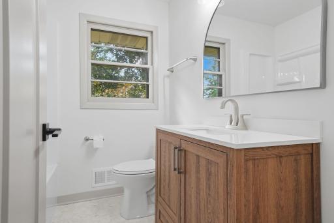
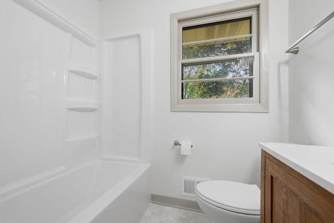
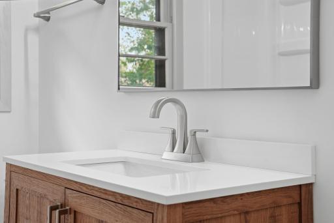
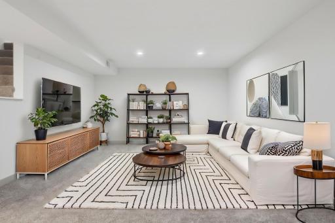
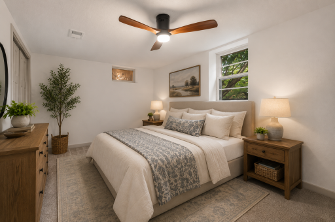
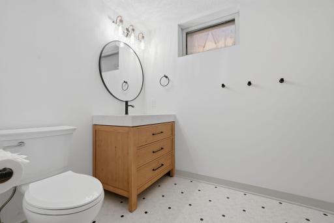
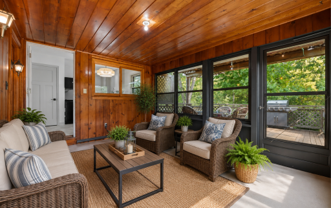
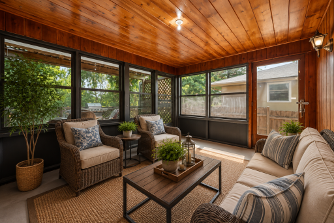
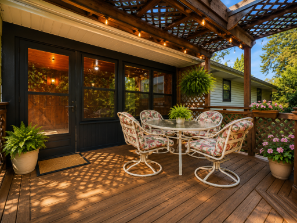
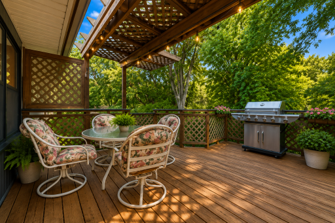
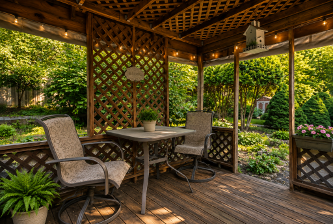
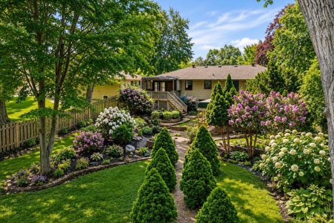
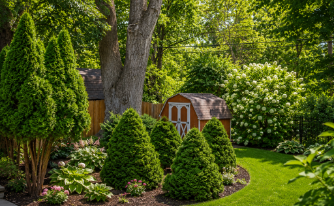
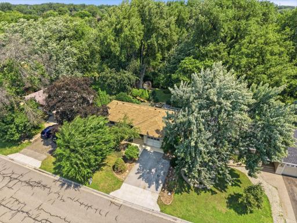
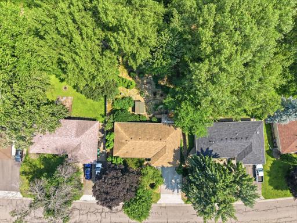
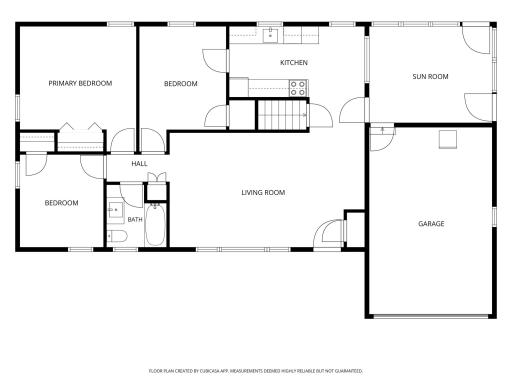
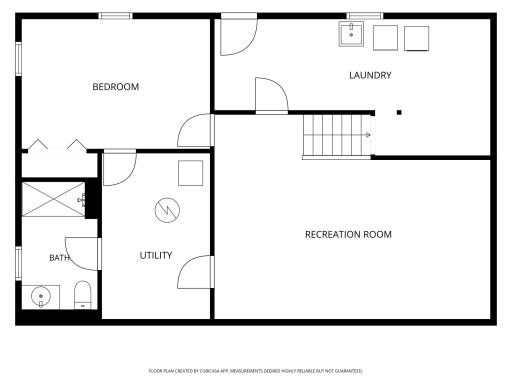
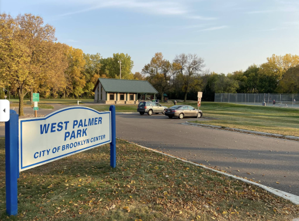
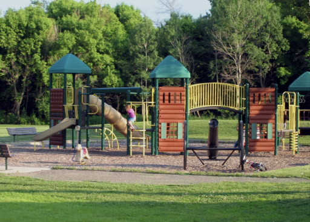
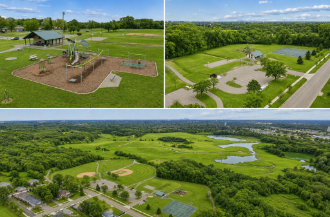
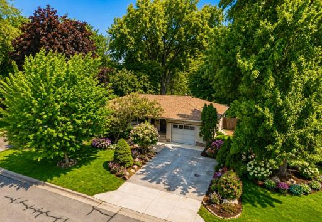
RARE Opportunity! Completely Remodeled Gem Overlooking Nature Preserve! Step into this beautifully updated 4-bedroom, 2-bath home and experience move-in ready living at its finest. Thoughtfully redesigned from top to bottom, this residence offers modern finishes, exceptional craftsmanship, and a peaceful, private setting that feels like a retreat. The main level features three spacious bedrooms and gleaming newly refinished hardwood floors that flow throughout. The heart of the home is the stunning kitchen, complete with quartz countertops, custom cabinetry, all-new stainless steel appliances, and a fresh layout perfect for everyday living and entertaining. Both full bathrooms have been tastefully updated with new fixtures and finishes, and all-new lighting enhances the bright, welcoming atmosphere. Downstairs, the walkout basement provides a fourth bedroom, new carpet, plus flexible space ideal for a family room, home office, or guest suite. Updated electrical and plumbing throughout give you peace of mind for years to come. Outside, enjoy the gardener’s dream backyard with a fully fenced privacy fence, refinished deck, screen porch, outdoor gazebo, and storage shed. The extra-wide concrete driveway offers ample parking, while the vinyl and brick siding ensures low-maintenance curb appeal. This quiet, private lot backs directly to panoramic views & is just moments from West Palmer Park—perfect for nature lovers and outdoor enthusiasts. Combining thoughtful updates, timeless charm, & an unbeatable location. Don’t miss your opportunity to call it home! Schedule your private showing today. 2 year home warranty included plus manufacture’s warranties also included.
Details
Maps
Documents
Contract Information
Owner is an Agent?: Yes
Auction?: No
Status: Active
Contingency: None
Current Price: $350,000
Original List Price: 360000
ListPrice: 350000
List Date: 2026-07-06
Office/Member Info
Association: MAAR
General Property Information
Common Wall: No
Lot Measurement: Acres
Manufactured Home?: No
Multiple PIDs?: No
New Development: No
Number of Fireplaces: 0
Waterfront YN: No
Year Built: 1958
Yearly/Seasonal: Yearly
Zoning: Residential-Single Family
Lot Dimensions: 77 x 154 x 65 x 153
Acres: 0.25
Bath Three Quarters: 0
Bath Half: 0
Bath Quarter: 0
Main Floor Total SqFt: 1110
Above Grd Total SqFt: 1110
Below Grd Total SqFt: 917
Total SqFt: 2027
Total Finished Sqft: 1910.00
FireplaceYN: No
Foundation Size: 1110
Style: (SF) Single Family
Garage Stalls: 1
Association Fee: 0
Assessment Pending: No
Bedrooms: 4
Baths Total: 2
Bath Full: 2
Location, Tax and Other Information
AssocFeeYN: No
Legal Description: LOT 009 BLOCK 001 PALMER LAKE TERRACE 2ND ADDN
Listing City: Brooklyn Center
Map Page: 78
Municipality: Brooklyn Center
School District: Osseo
School District Phone: 763-391-7000
Zip Plus 4: 4406
Property ID Number: 2711921420033
Tax Year: 2025
Tax Amount: 4038
In Foreclosure?: No
Potential Short Sale?: No
Lender Owned?: No
Directions & Remarks
Public Remarks: RARE Opportunity! Completely Remodeled Gem Overlooking Nature Preserve! Step into this beautifully updated 4-bedroom, 2-bath home and experience move-in ready living at its finest. Thoughtfully redesigned from top to bottom, this residence offers modern finishes, exceptional craftsmanship, and a peaceful, private setting that feels like a retreat. The main level features three spacious bedrooms and gleaming newly refinished hardwood floors that flow throughout. The heart of the home is the stunning kitchen, complete with quartz countertops, custom cabinetry, all-new stainless steel appliances, and a fresh layout perfect for everyday living and entertaining. Both full bathrooms have been tastefully updated with new fixtures and finishes, and all-new lighting enhances the bright, welcoming atmosphere. Downstairs, the walkout basement provides a fourth bedroom, new carpet, plus flexible space ideal for a family room, home office, or guest suite. Updated electrical and plumbing throughout give you peace of mind for years to come. Outside, enjoy the gardener’s dream backyard with a fully fenced privacy fence, refinished deck, screen porch, outdoor gazebo, and storage shed. The extra-wide concrete driveway offers ample parking, while the vinyl and brick siding ensures low-maintenance curb appeal. This quiet, private lot backs directly to panoramic views & is just moments from West Palmer Park—perfect for nature lovers and outdoor enthusiasts. Combining thoughtful updates, timeless charm, & an unbeatable location. Don’t miss your opportunity to call it home! Schedule your private showing today. 2 year home warranty included plus manufacture’s warranties also included.
Directions: 694 to Brooklyn Blvd, go N to 69th, go E to France, go N to Woodbine Ln, go Rt to home
Accessible
None: 1
Air Conditioning
Central Air: 1
Amenities Unit
Ceiling Fan(s): 1
Deck: 1
Hardwood Floors: 1
Kitchen Window: 1
Main Floor Primary Bedroom: 1
Patio: 1
Porch: 1
Sun Room: 1
Appliances
Dishwasher: 1
Disposal: 1
Dryer: 1
Microwave: 1
Range: 1
Refrigerator: 1
Washer: 1
Assessments
Assessment Balance: 0
Tax With Assessments: 4631
Basement
Concrete Block: 1
Egress Windows: 1
Full: 1
Storage Space: 1
Bath Description
Main Floor Full Bath: 1
Full Basement: 1
Building Information
Finished SqFt Above Ground: 1110
Finished SqFt Below Ground: 800
Construction Materials
Block: 1
Construction Status
Previously Owned: 1
Dining Room Description
Eat In Kitchen: 1
Kitchen/Dining Room: 1
Living/Dining Room: 1
Electric
Circuit Breakers: 1
Exterior
Brick/Stone: 1
Vinyl: 1
Family Room Characteristics
Family Room: 1
Lower Level: 1
Fencing
Full: 1
Privacy: 1
Wood: 1
Foundation
Concrete Block: 1
Fuel
Natural Gas: 1
Heating
Forced Air: 1
Insurance Fee
Insurance Fee: 0
Laundry
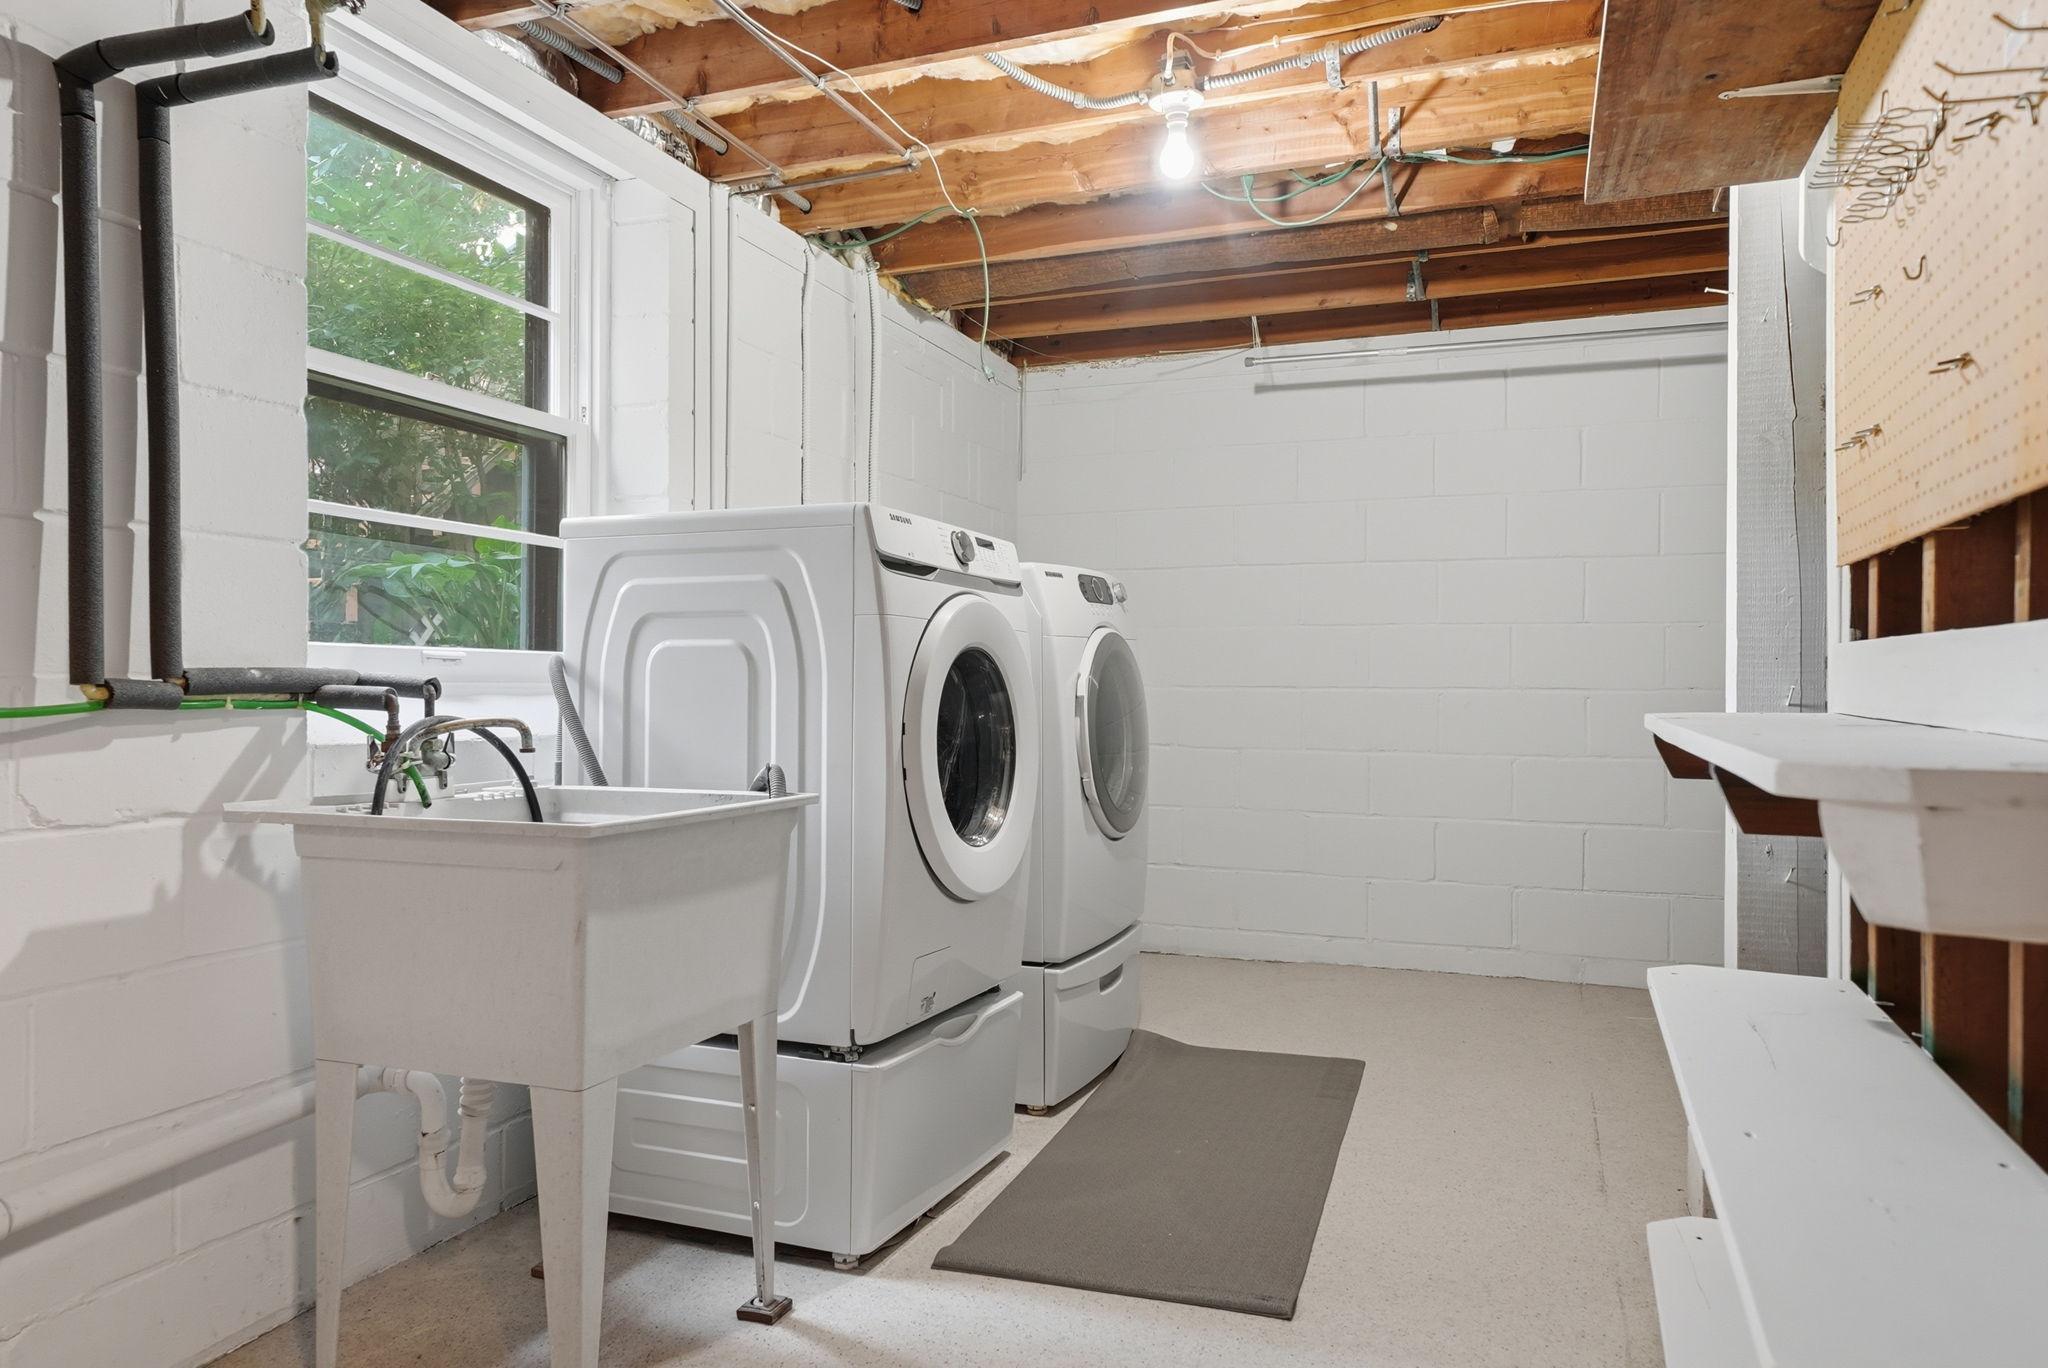
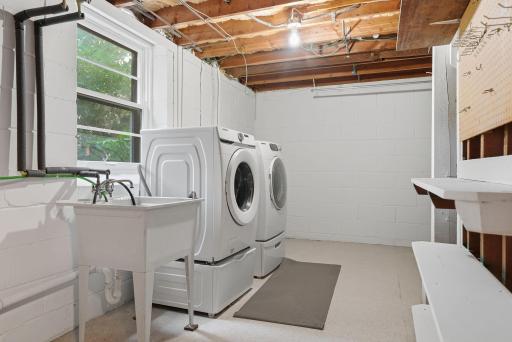
In Basement: 1
Lower Level: 1
Sink: 1
Lease Details
Land Leased: Not Applicable
Lock Box Type
Lock Box Source: MAAR
Supra: 1
Lot Description
Tree Coverage - Medium: 1
Miscellaneous Information
DP Resource: Yes
Homestead: No
Ownership
Fractional Ownership: No
Parking Characteristics
Garage Dimensions: 14 x 21
Garage Door Height: 7
Garage Door Width: 7
Garage Square Feet: 290
Garage Door Opener: 1
Patio, Porch and Deck Features
Deck: 1
Front Porch: 1
Patio: 1
Rear Porch: 1
Screened: 1
Public Survey Info
Range#: 21
Section#: 27
Township#: 119
Road Frontage
City Street: 1
Road Responsibility
Public Maintained Road: 1
Roof
Age 8 Years or Less: 1
Asphalt Shingles: 1
Sellers Terms
Cash: 1
Conventional: 1
FHA: 1
Sewer
City Sewer - In Street: 1
Special Search
3 BR on One Level: 1
Main Floor Bedroom: 1
Main Floor Primary: 1
Renovated: 1
Stories
One: 1
Water
City Water - In Street: 1
Location Tax and Other Information
House Number: 3606
Street Name: Woodbine
Street Suffix: Lane
Street Direction Suffix: N
Postal City: Minneapolis
County: Hennepin
State: MN
Zip Code: 55429
Complex/Dev/Subdivision: Palmer Lake Terrace 2nd Add
Property Features
Accessible: None
Air Conditioning: Central Air
Amenities Unit: Ceiling Fan(s); Deck; Hardwood Floors; Kitchen Window; Main Floor Primary Bedroom; Patio; Porch; Sun Room
Appliances: Dishwasher; Disposal; Dryer; Microwave; Range; Refrigerator; Washer
Basement: Concrete Block; Egress Windows; Full; Storage Space
Bath Description: Main Floor Full Bath; Full Basement
Construction Materials: Block
Construction Status: Previously Owned
Dining Room Description: Eat In Kitchen; Kitchen/Dining Room; Living/Dining Room
Electric: Circuit Breakers
Exterior: Brick/Stone; Vinyl
Family Room Characteristics: Family Room; Lower Level
Fencing: Full; Privacy; Wood
Foundation: Concrete Block
Fuel: Natural Gas
Heating: Forced Air
Laundry: In Basement; Lower Level; Sink
Lock Box Type: Supra
Lot Description: Tree Coverage - Medium
Parking Characteristics: Garage Door Opener
Road Frontage: City Street
Road Responsibility: Public Maintained Road
Roof: Age 8 Years or Less; Asphalt Shingles
Sellers Terms: Cash; Conventional; FHA
Sewer: City Sewer - In Street
Special Search: 3 BR on One Level; Main Floor Bedroom; Main Floor Primary; Renovated
Stories: One
Water: City Water - In Street
Room Information
| Room Name | Dimensions | Level |
| Deck | Main | |
| Dining Room | 7 x 14 | Main |
| Family Room | 22 x 17 | Lower |
| First (1st) Bedroom | 13 x 14 | Main |
| Fourth (4th) Bedroom | 15.3 x 11 | Basement |
| Garage | 14 x 21 | Main |
| Kitchen | 15 x 12 | Main |
| Laundry | 22 x 11 | Lower |
| Second (2nd) Bedroom | 9.5 x 10.5 | Main |
| Third (3rd) Bedroom | 10 x 14 | Main |
| Sun Room | 14 x 11 | Main |
 2-Floorplan_3.pdf
Listing Office: Twin Cities Property Finder
Last Updated: August - 15 - 2026
The data relating to real estate for sale on this web site comes in part from the Broker Reciprocity SM Program of the Regional Multiple Listing Service of Minnesota, Inc. The information provided is deemed reliable but not guaranteed. Properties subject to prior sale, change or withdrawal. ©2024 Regional Multiple Listing Service of Minnesota, Inc All rights reserved.