$749,900
Woodbury, MN 55129
MLS# 7125480
5 beds | 5 baths | 4216 sqft
1 / 71
Property Description
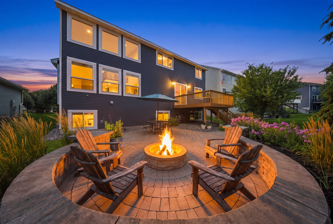
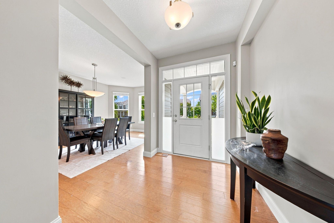
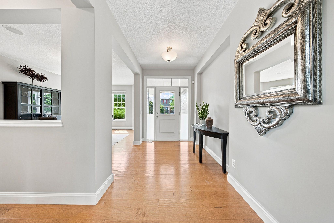
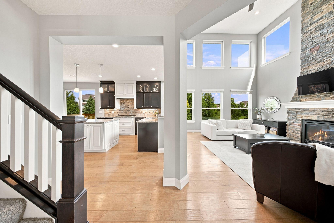
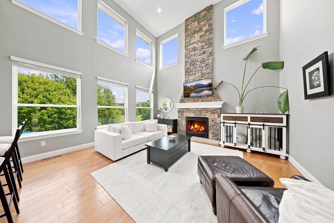
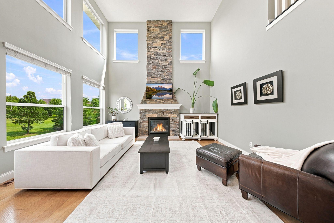
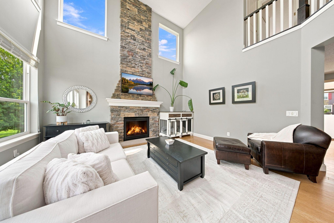
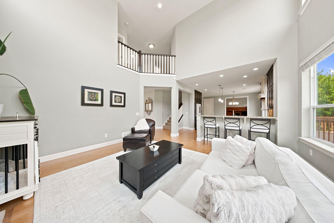
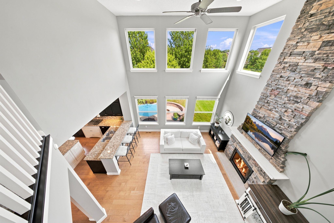
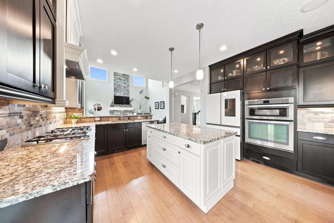
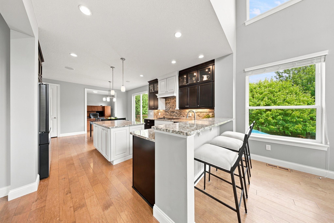
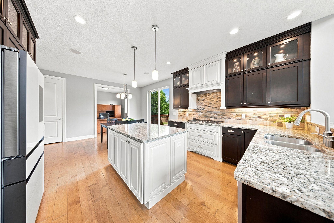
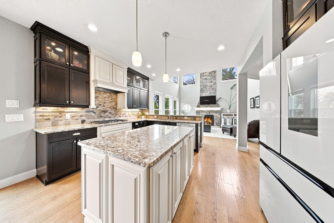
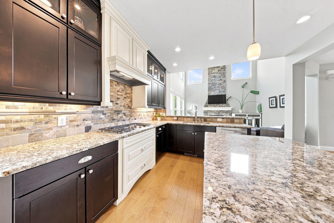
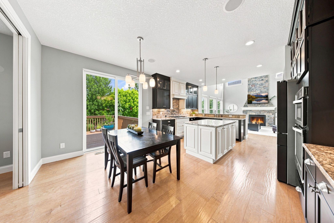
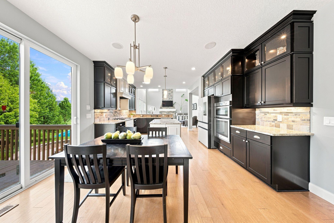
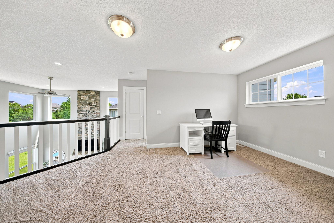
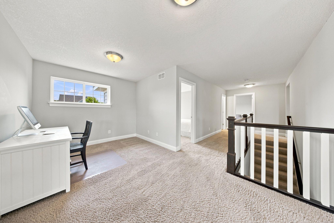
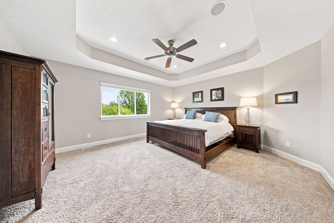
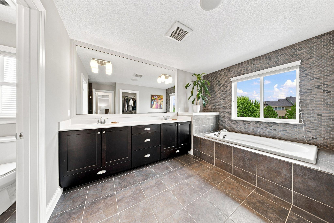
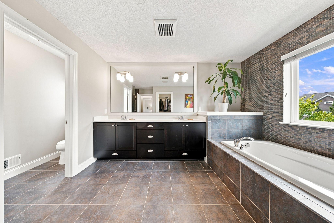
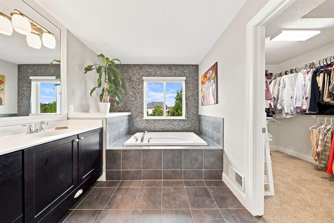
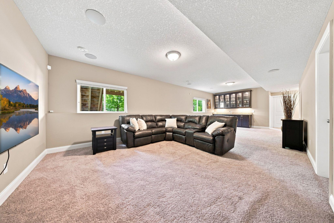
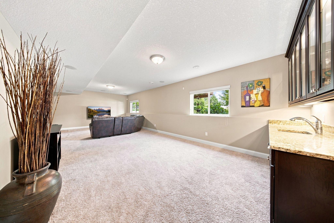
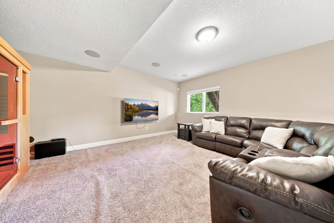
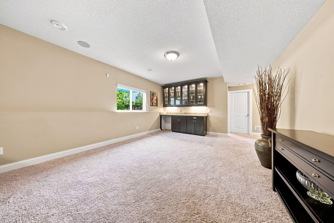
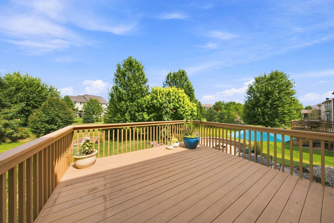
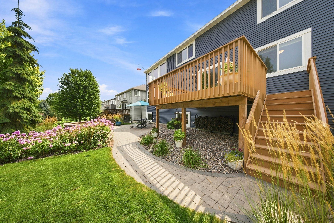
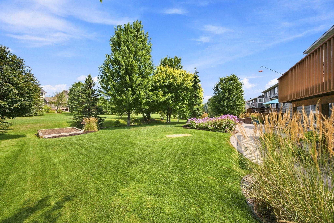
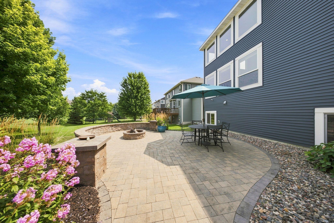
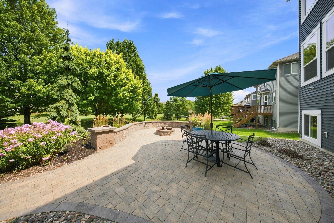
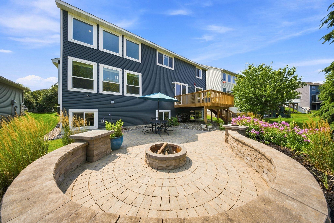
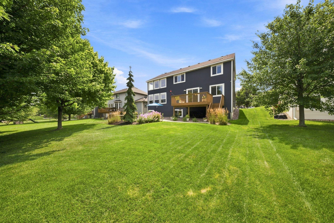
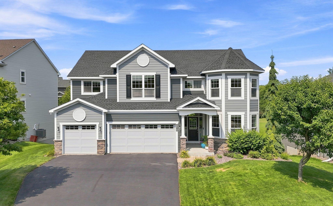
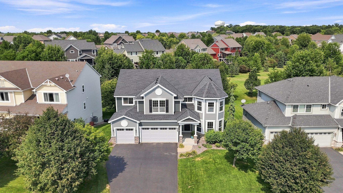
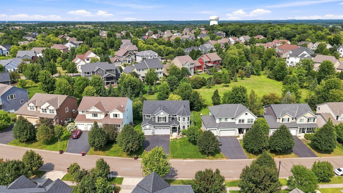
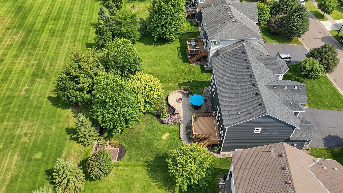
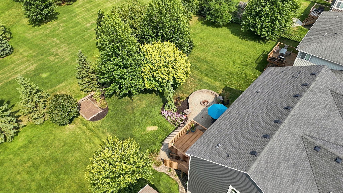
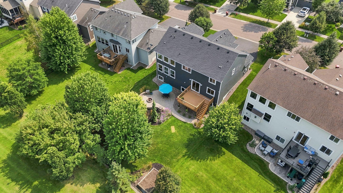
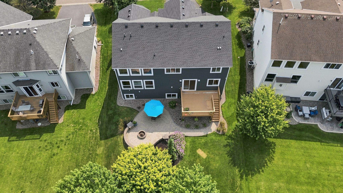
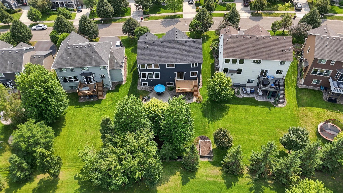
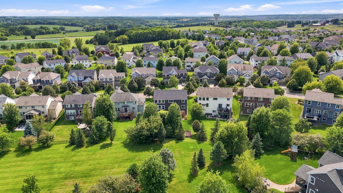
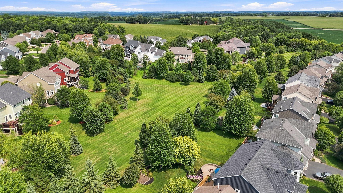
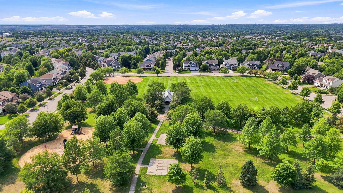
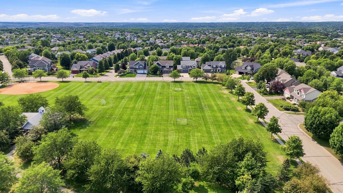
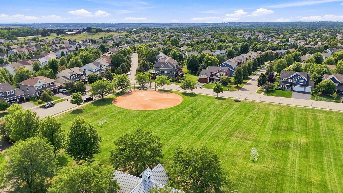
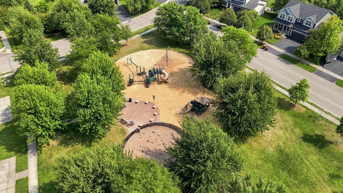
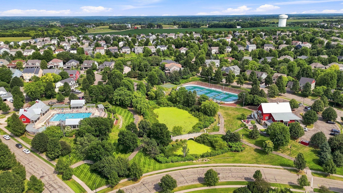
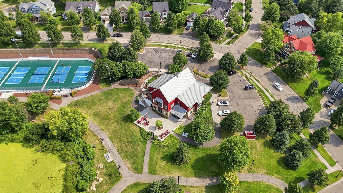
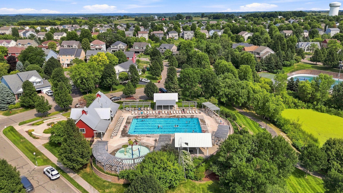
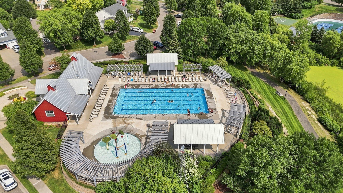
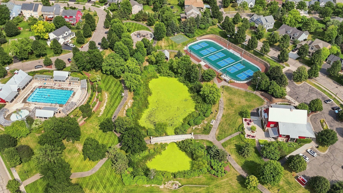
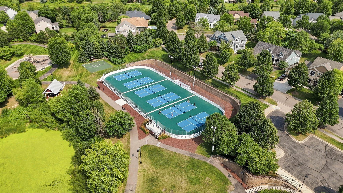
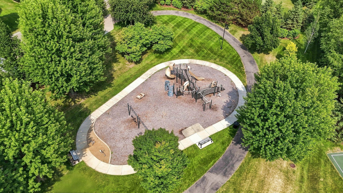
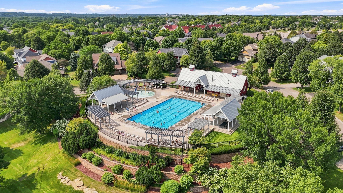
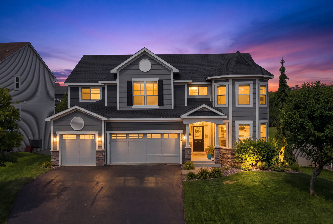
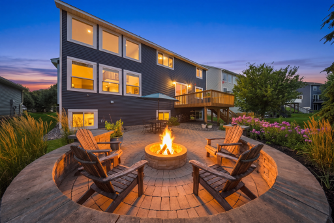
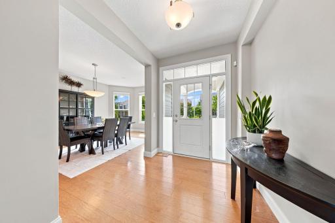
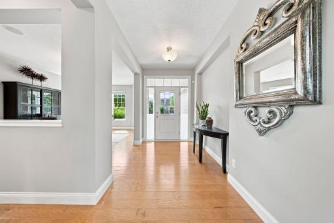
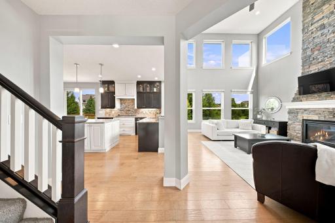
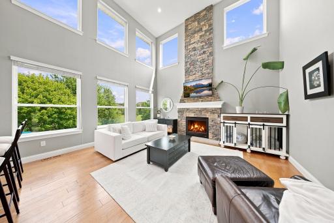
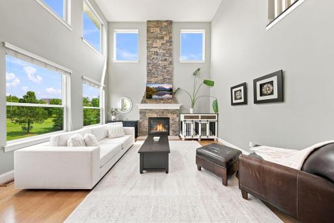
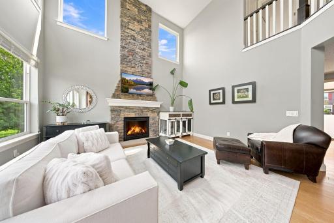
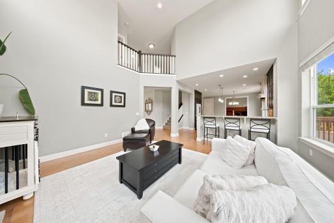
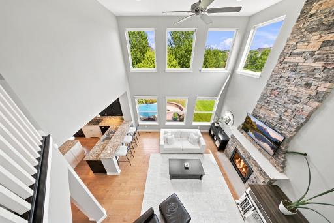
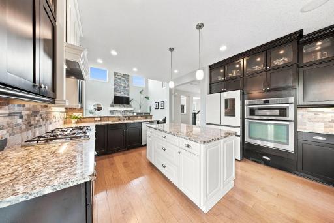
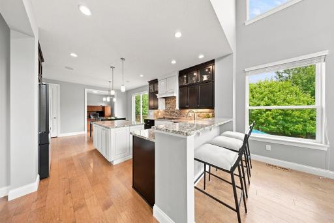
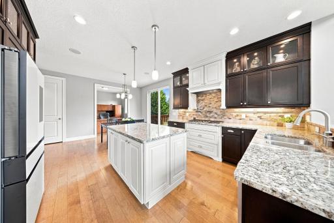
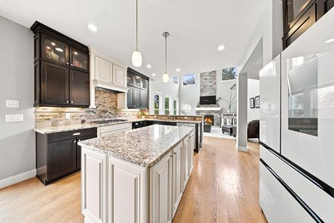
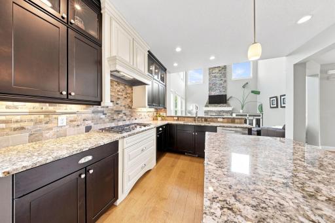
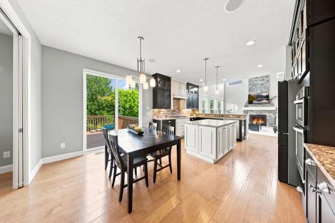
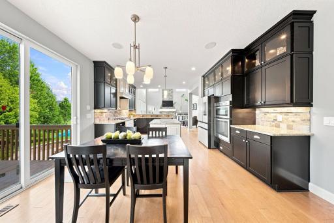
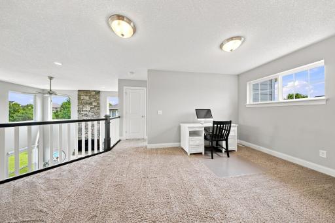
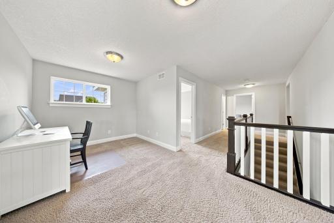
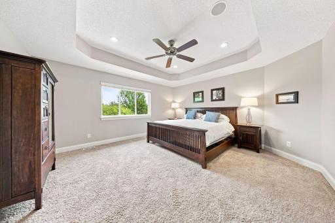
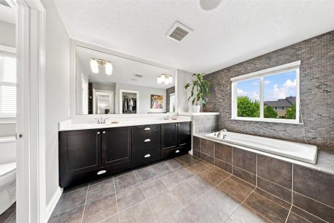
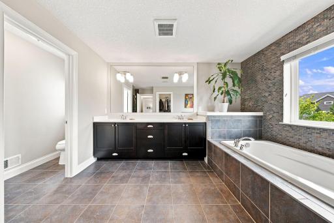
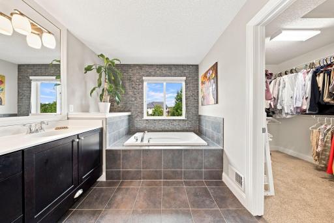
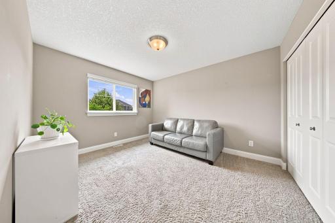
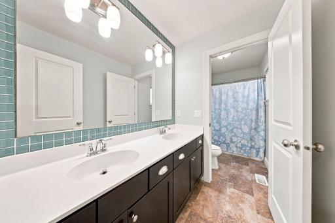
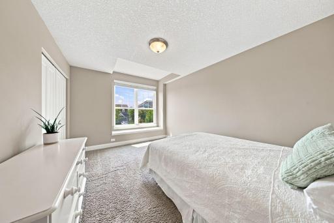
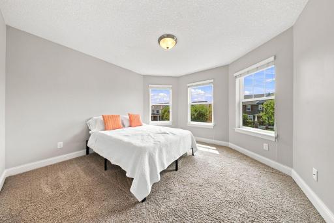
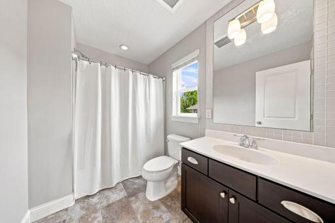
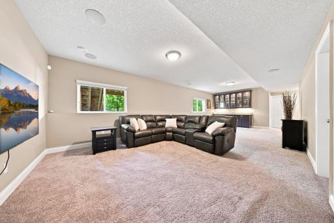
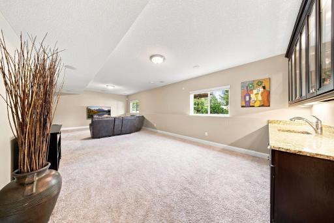
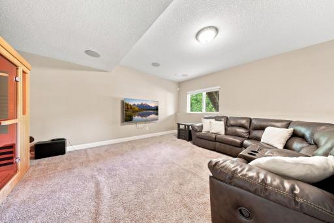
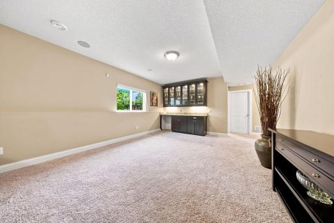
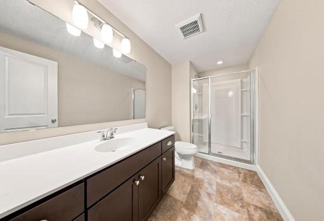
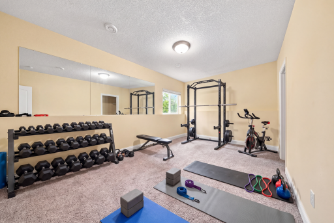
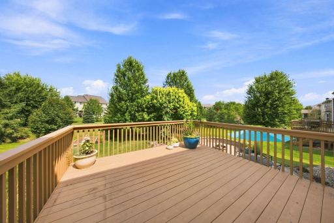
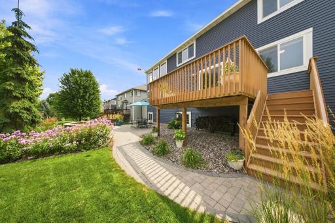
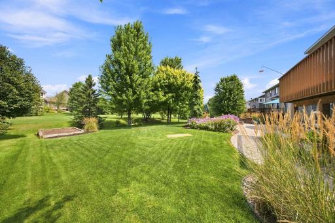
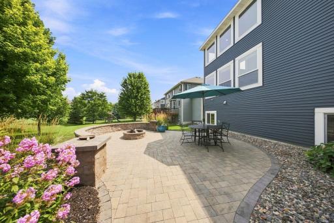
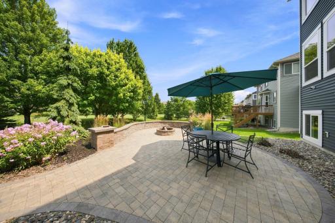
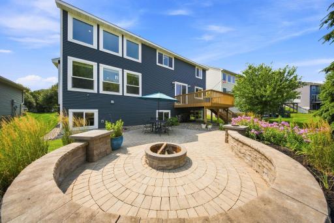
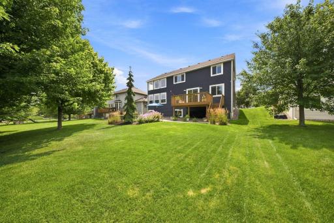
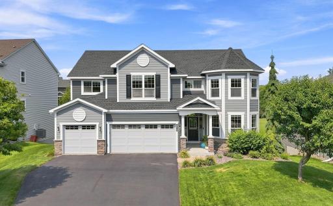
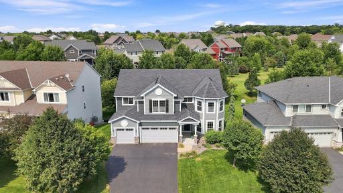
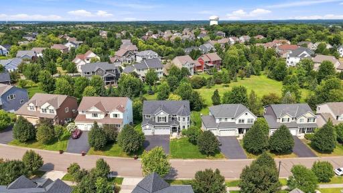
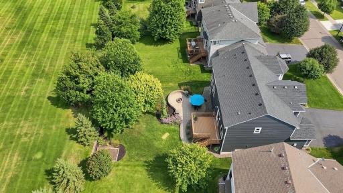
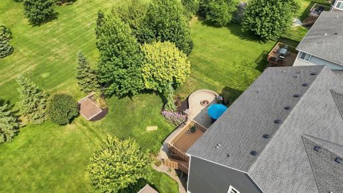
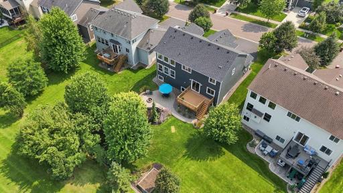
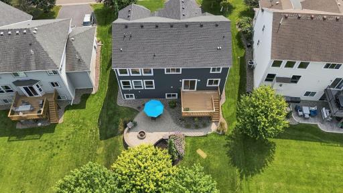
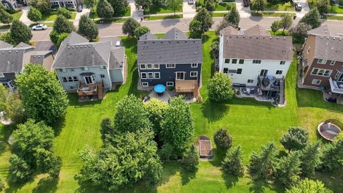
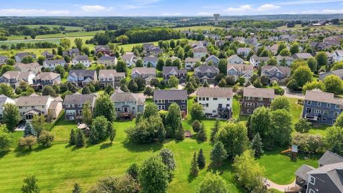
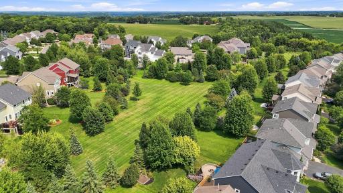
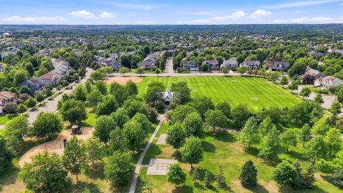
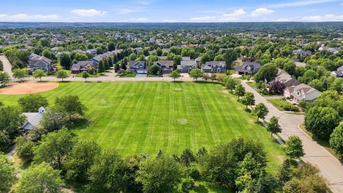
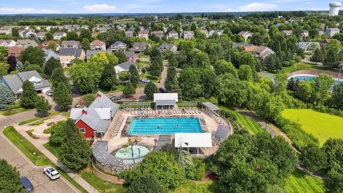
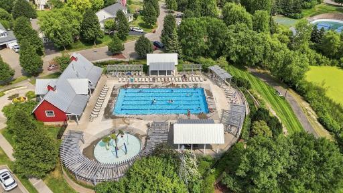
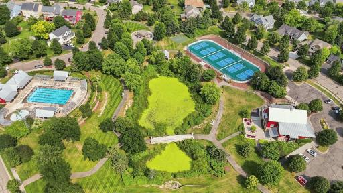
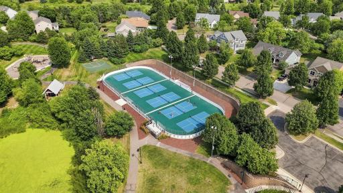
Welcome to this exceptional residence in the highly sought-after Stonemill Farms community, where refined updates, thoughtful design, and resort-style amenities come together to create an extraordinary living experience. This impressive 5-bedroom, 5-bathroom home offers an abundance of natural light, soaring vaulted ceilings, and beautifully appointed spaces designed for both sophisticated entertaining and everyday comfort. The kitchen serves as a stunning focal point of the home, featuring beautiful custom-style cabinetry and new appliances, creating a space that is as functional as it is elegant. Numerous updates throughout the home provide a fresh, elevated feel, while new Hardie siding and an architectural roof, both add lasting beauty and peace of mind. Designed for effortless entertaining, the home features surround-sound speakers throughout and an expansive lower level with a stylish dry bar, infrared sauna, and generous storage room. The upgraded-height garage offers added versatility for larger vehicles and creates the exciting potential for a golf simulator or other custom recreational space. Step outside and discover a private-feeling backyard designed for enjoying every season. Relax on the deck, gather around the patio fire pit, or enjoy the spacious yard with the added convenience of an invisible fence. The setting offers a wonderful balance of privacy, comfort, and outdoor entertaining. Life in Stonemill Farms extends well beyond the property itself. Residents enjoy an impressive collection of amenities, including a community pool, five private parks, fitness center, pickleball court, four basketball courts, hockey and skating rinks, soccer field, game room, gathering room with full kitchen, and scenic walking trails. With its combination of elegant interiors, extensive updates, versatile entertainment spaces, and exceptional community amenities, this Stonemill Farms residence offers a truly elevated lifestyle.
Details
Maps
Contract Information
Owner is an Agent?: No
Auction?: No
Status: Active
Contingency: None
Current Price: $749,900
Original List Price: 749900
ListPrice: 749900
List Date: 2026-08-12
Office/Member Info
Association: MAAR
General Property Information
Assoc Mgmt Co. Phone #: 763-225-6400
Association Fee Frequency: Monthly
Association Mgmt Co. Name: Associa Minnesota
Common Wall: No
Lot Measurement: Acres
Manufactured Home?: No
Multiple PIDs?: No
New Development: No
Number of Fireplaces: 1
Waterfront YN: No
Year Built: 2012
Yearly/Seasonal: Yearly
Zoning: Residential-Single Family
Lot Dimensions: 80x111
Acres: 0.2
Bath Three Quarters: 0
Bath Half: 1
Bath Quarter: 0
Main Floor Total SqFt: 1454
Above Grd Total SqFt: 2887
Below Grd Total SqFt: 1329
Total SqFt: 4216
Total Finished Sqft: 3965.00
FireplaceYN: Yes
Foundation Size: 1342
Style: (SF) Single Family
Garage Stalls: 3
Association Fee: 189
Assessment Pending: No
Bedrooms: 5
Baths Total: 5
Bath Full: 4
Location, Tax and Other Information
AssocFeeYN: Yes
Legal Description: BLOCK 1 LOT 3 SUBDIVISIONCD 2662 SUBDIVISIONNAME STONEMILL FARMS SECTIONS EIGHT AND NINE
Listing City: Woodbury
Map Page: 124
Municipality: Woodbury
School District: South Washington County
School District Phone: 651-425-6300
Zip Plus 4: 6720
Property ID Number: 2402821420040
Tax Year: 2026
Tax Amount: 8425
In Foreclosure?: No
Potential Short Sale?: No
Lender Owned?: No
Directions & Remarks
Public Remarks: Welcome to this exceptional residence in the highly sought-after Stonemill Farms community, where refined updates, thoughtful design, and resort-style amenities come together to create an extraordinary living experience. This impressive 5-bedroom, 5-bathroom home offers an abundance of natural light, soaring vaulted ceilings, and beautifully appointed spaces designed for both sophisticated entertaining and everyday comfort.
The kitchen serves as a stunning focal point of the home, featuring beautiful custom-style cabinetry and new appliances, creating a space that is as functional as it is elegant. Numerous updates throughout the home provide a fresh, elevated feel, while new Hardie siding and an architectural roof, both add lasting beauty and peace of mind.
Designed for effortless entertaining, the home features surround-sound speakers throughout and an expansive lower level with a stylish dry bar, infrared sauna, and generous storage room. The upgraded-height garage offers added versatility for larger vehicles and creates the exciting potential for a golf simulator or other custom recreational space.
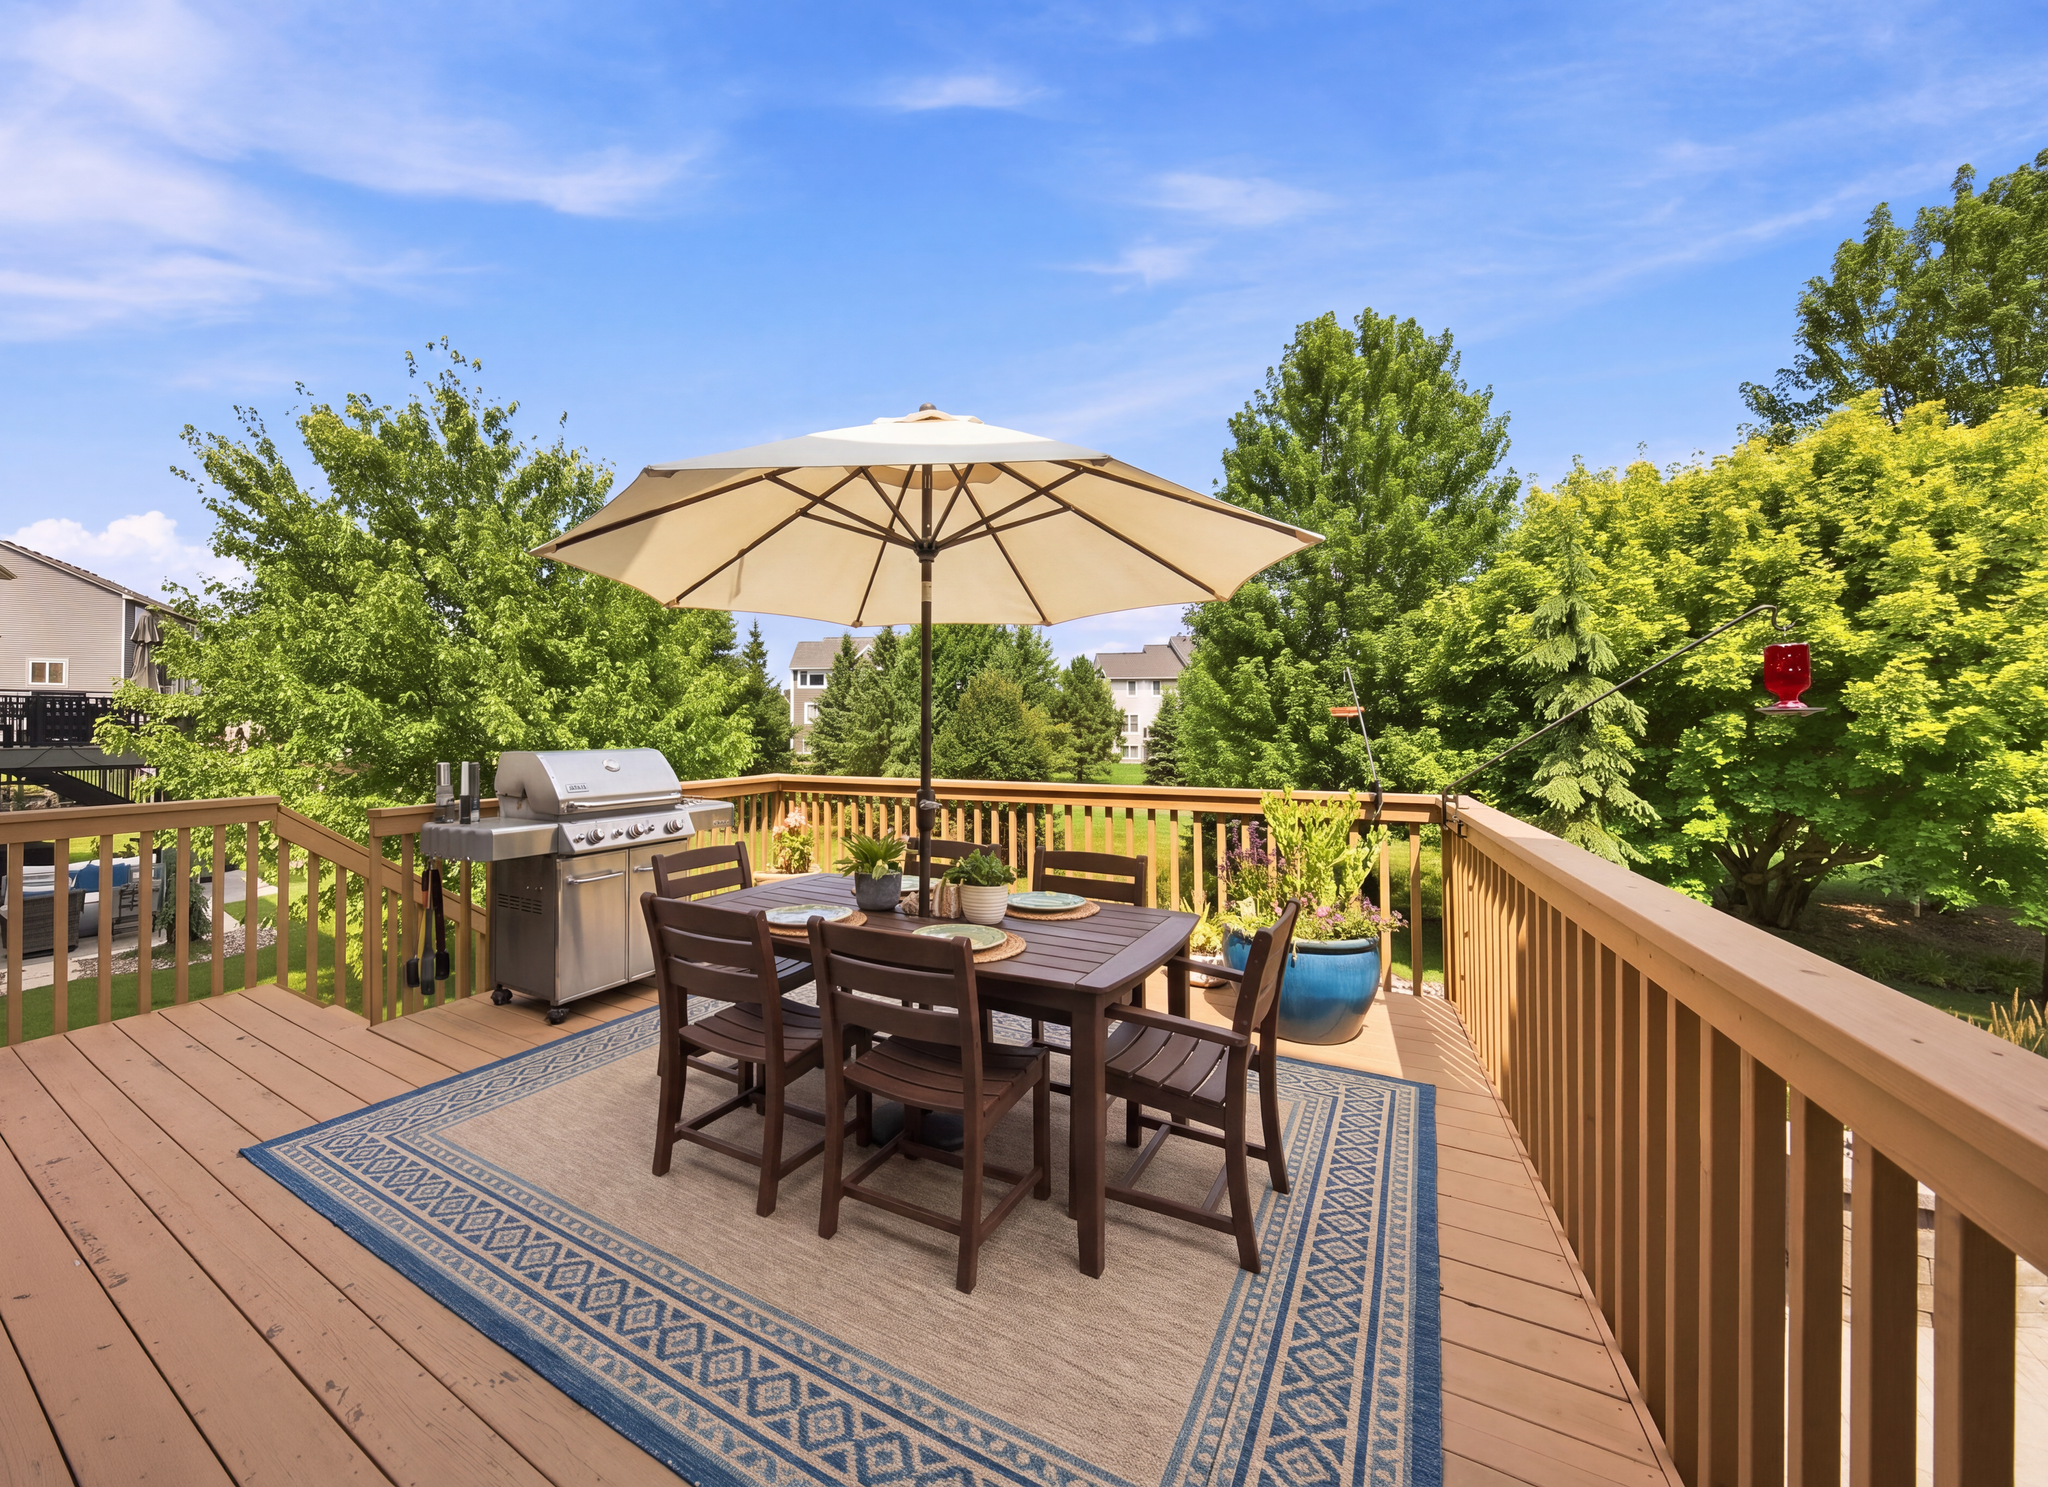
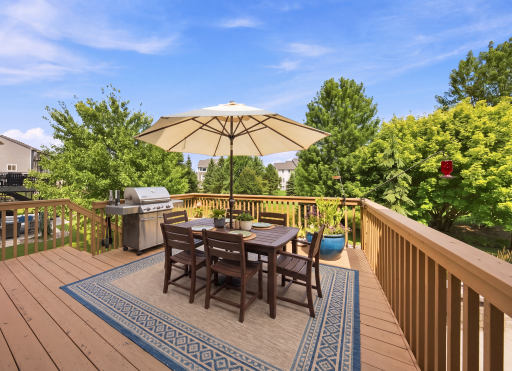
Step outside and discover a private-feeling backyard designed for enjoying every season. Relax on the deck, gather around the patio fire pit, or enjoy the spacious yard with the added convenience of an invisible fence. The setting offers a wonderful balance of privacy, comfort, and outdoor entertaining.
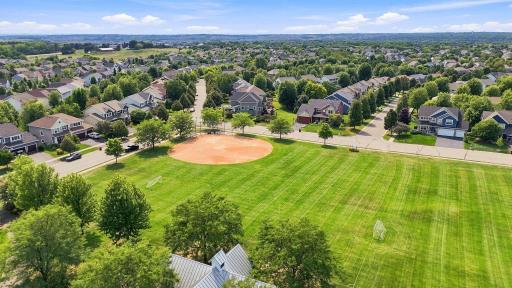
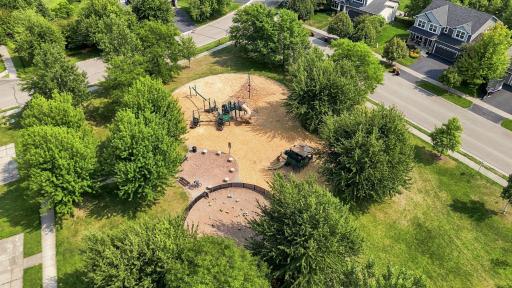
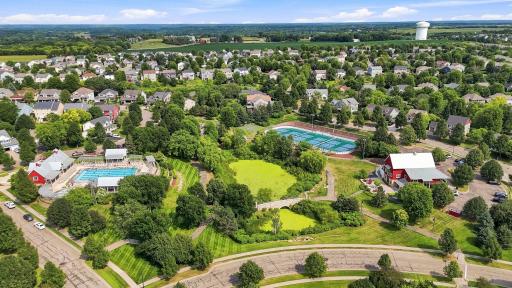
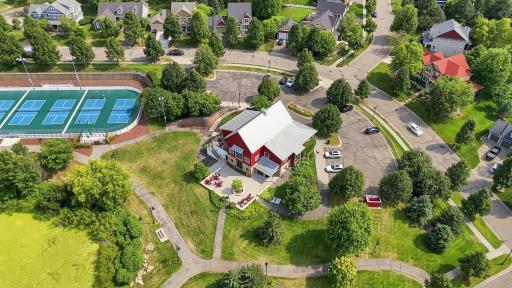
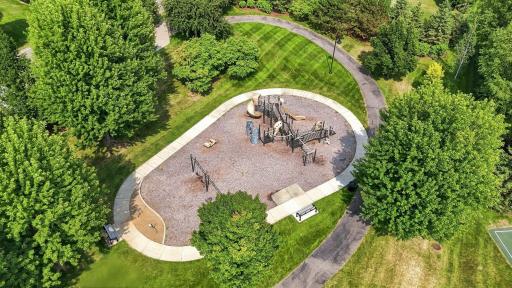
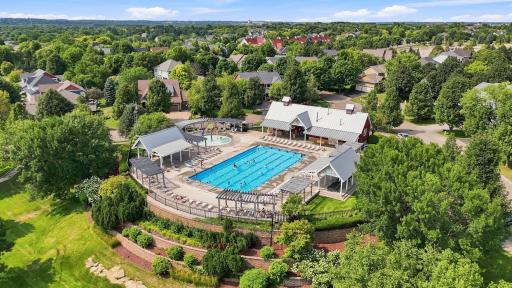
Life in Stonemill Farms extends well beyond the property itself. Residents enjoy an impressive collection of amenities, including a community pool, five private parks, fitness center, pickleball court, four basketball courts, hockey and skating rinks, soccer field, game room, gathering room with full kitchen, and scenic walking trails.
With its combination of elegant interiors, extensive updates, versatile entertainment spaces, and exceptional community amenities, this Stonemill Farms residence offers a truly elevated lifestyle.
Directions: From 94 East, Right on Manning Ave S, Right onto Lake Road, Left onto Ivywood Trail, Left onto Windmill Curve.
Accessible
None: 1
Air Conditioning
Central Air: 1
Amenities Shared
Trail(s): 1
Amenities Unit
Deck: 1
Hardwood Floors: 1
In-Ground Sprinkler: 1
Kitchen Center Island: 1
Natural Woodwork: 1
Patio: 1
Sauna: 1
Tile Floors: 1
Vaulted Ceiling(s): 1
Walk-In Closet: 1
Washer/Dryer Hookup: 1
Appliances
Air-To-Air Exchanger: 1
Cooktop: 1
Dishwasher: 1
Disposal: 1
Dryer: 1
Freezer: 1
Microwave: 1
Range: 1
Refrigerator: 1
Washer: 1
Assessments
Assessment Balance: 0
Assessment Installment: 0
Tax With Assessments: 8478
Association Fee Includes
Professional Mgmt: 1
Sanitation: 1
Shared Amenities: 1
Basement
Drain Tiled: 1
Egress Windows: 1
Full: 1
Storage Space: 1
Sump Pump: 1
Bath Description
Double Sink: 1
Primary Walk-Thru: 1
Sauna: 1
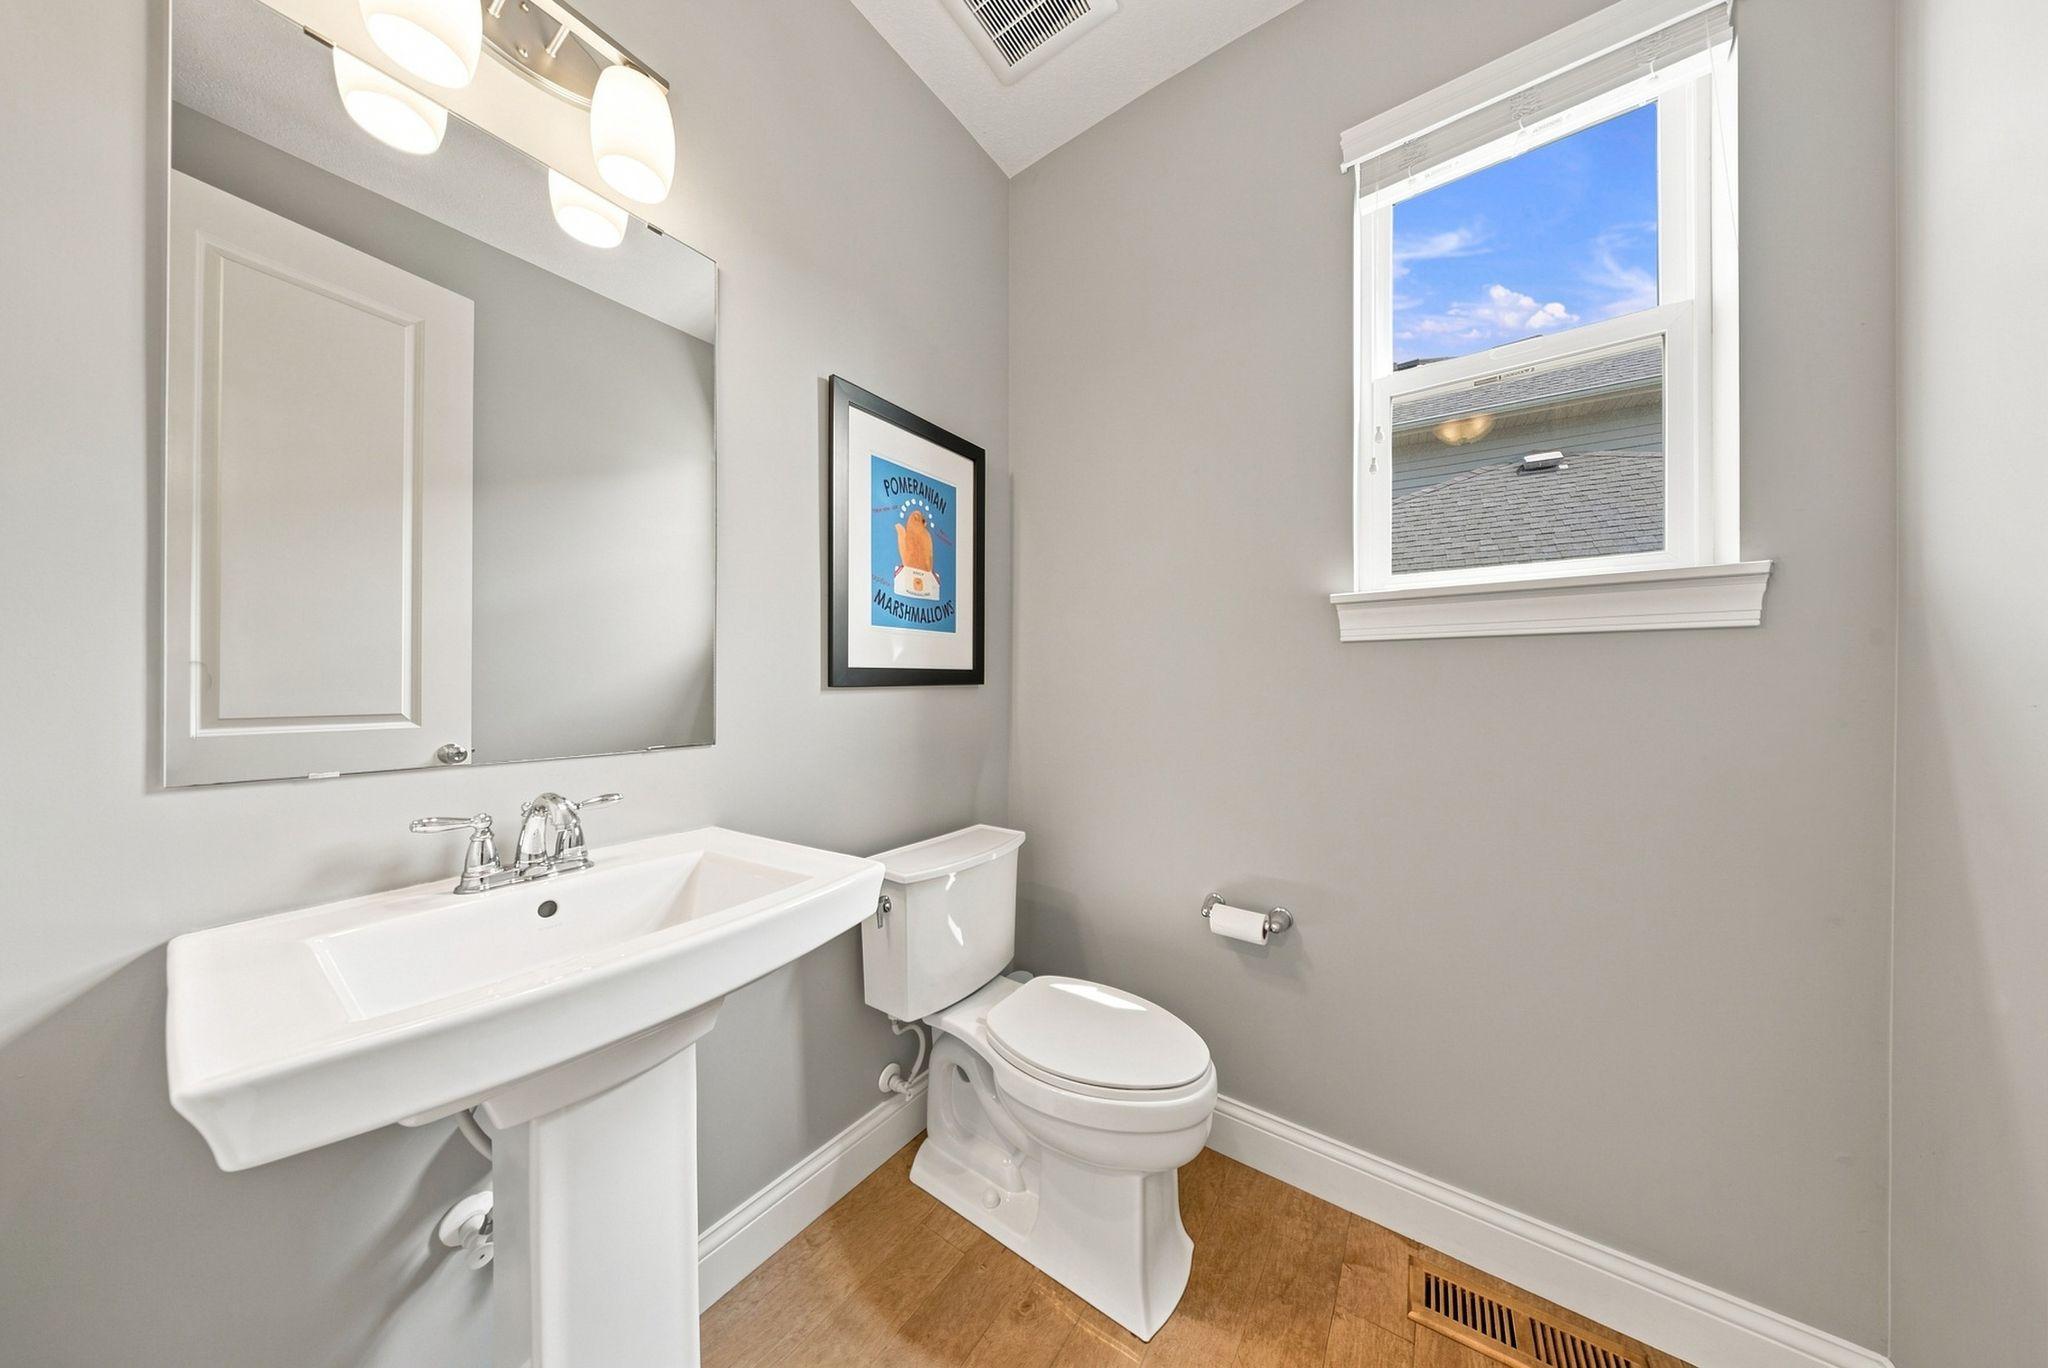
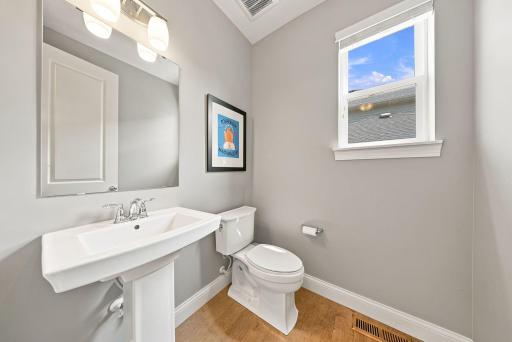
Main Floor 1/2 Bath: 1
Upper Level Full Bath: 1
Full Primary: 1
Private Primary: 1
Full Basement: 1
Separate Tub & Shower: 1
Walk-In Shower Stall: 1
Building Information
Finished SqFt Above Ground: 2887
Finished SqFt Below Ground: 1078
Construction Status
Previously Owned: 1
Dining Room Description
Separate/Formal Dining Room: 1
Exterior
Cement Board: 1
Fiber Board: 1
Family Room Characteristics
2 Story/High/Vaulted Ceilings: 1
Family Room: 1
Great Room: 1
Lower Level: 1
Main Level: 1
Fencing
Invisible: 1
Fireplace Characteristics
Electric: 1
Living Room: 1
Foundation
Poured Concrete: 1
Fuel
Natural Gas: 1
Heating
Forced Air: 1
Insurance Fee
Insurance Fee: 0
Laundry
Electric Dryer Hookup: 1
Laundry Room: 1
Main Level: 1
Sink: 1
Washer Hookup: 1
Lease Details
Land Leased: Not Applicable
Lock Box Type
Supra: 1
Lot Description
Irregular Lot: 1
Tree Coverage - Light: 1
Miscellaneous Information
DP Resource: Yes
Homestead: Yes
Ownership
Fractional Ownership: No
Parking Characteristics
Garage Dimensions: 26x20
Garage Square Feet: 539
Heated Garage: 1
Insulated Garage: 1
Patio, Porch and Deck Features
Deck: 1
Patio: 1
Pool Description
Below Ground: 1
Heated: 1
Shared: 1
Public Survey Info
Range#: 21
Section#: 24
Township#: 28
Restriction/Covenants
Architecture Committee: 1
Mandatory Owners Assoc: 1
Other Covenants: 1
Road Frontage
City Street: 1
Road Responsibility
Public Maintained Road: 1
Roof
Age 8 Years or Less: 1
Architectural Shingle: 1
Sellers Terms
Cash: 1
Conventional: 1
FHA: 1
VA: 1
Sewer
City Sewer/Connected: 1
Shared Rooms
Amusement/Party Room: 1
Club House: 1
Community Room: 1
Exercise Room: 1
Special Search
4 BR on One Level: 1
Main Floor Laundry: 1
Primary Bdr Suite: 1
Stories
Two: 1
Water
City Water/Connected: 1
Location Tax and Other Information
House Number: 3613
Street Name: Windmill
Street Suffix: Curve
Postal City: Woodbury
County: Washington
State: MN
Zip Code: 55129
Complex/Dev/Subdivision: Stonemill Farms Sections Eight & Nine
Property Features
Accessible: None
Air Conditioning: Central Air
Amenities Shared: Trail(s)
Amenities Unit: Deck; Hardwood Floors; In-Ground Sprinkler; Kitchen Center Island; Natural Woodwork; Patio; Sauna; Tile Floors; Vaulted Ceiling(s); Walk-In Closet; Washer/Dryer Hookup
Appliances: Air-To-Air Exchanger; Cooktop; Dishwasher; Disposal; Dryer; Freezer; Microwave; Range; Refrigerator; Washer
Association Fee Includes: Professional Mgmt; Sanitation; Shared Amenities
Basement: Drain Tiled; Egress Windows; Full; Storage Space; Sump Pump
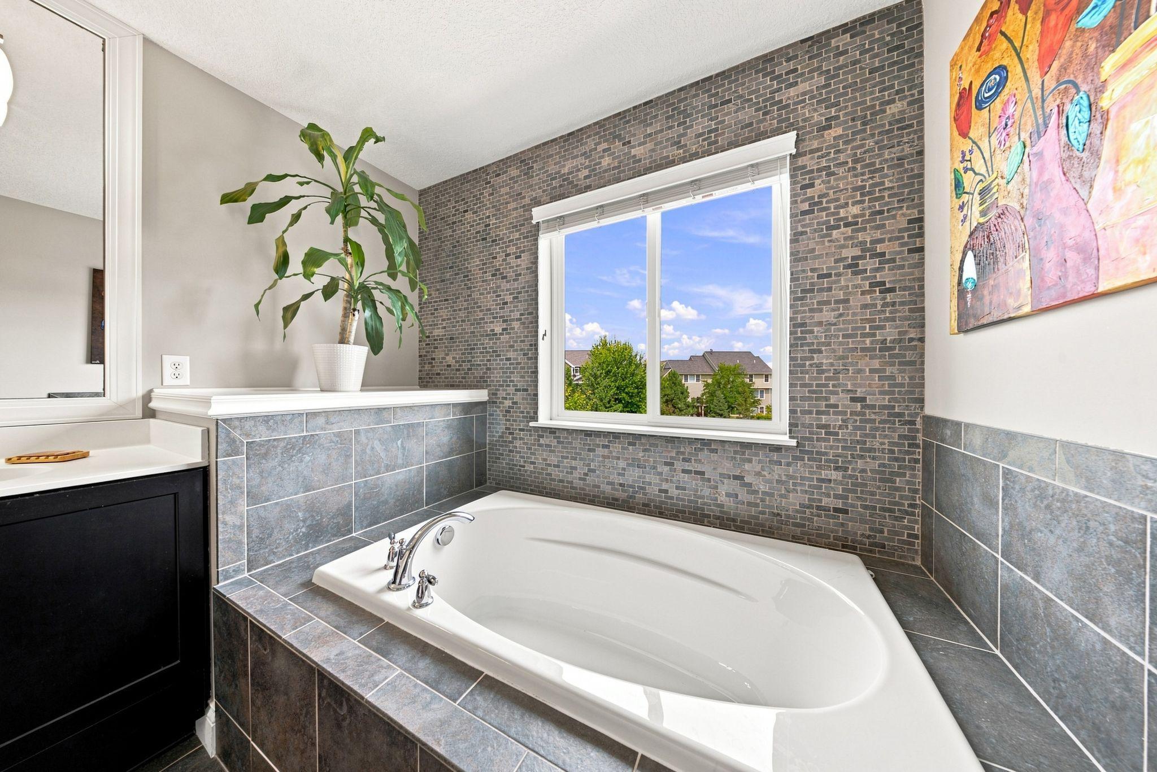
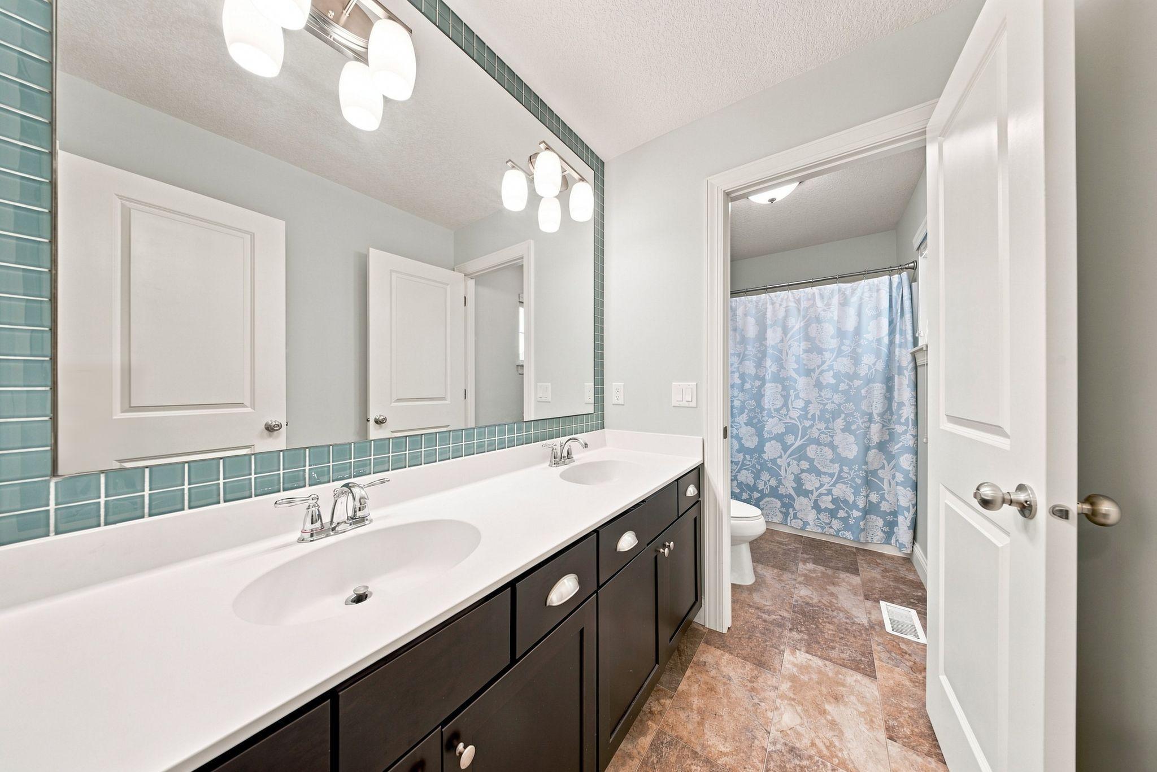
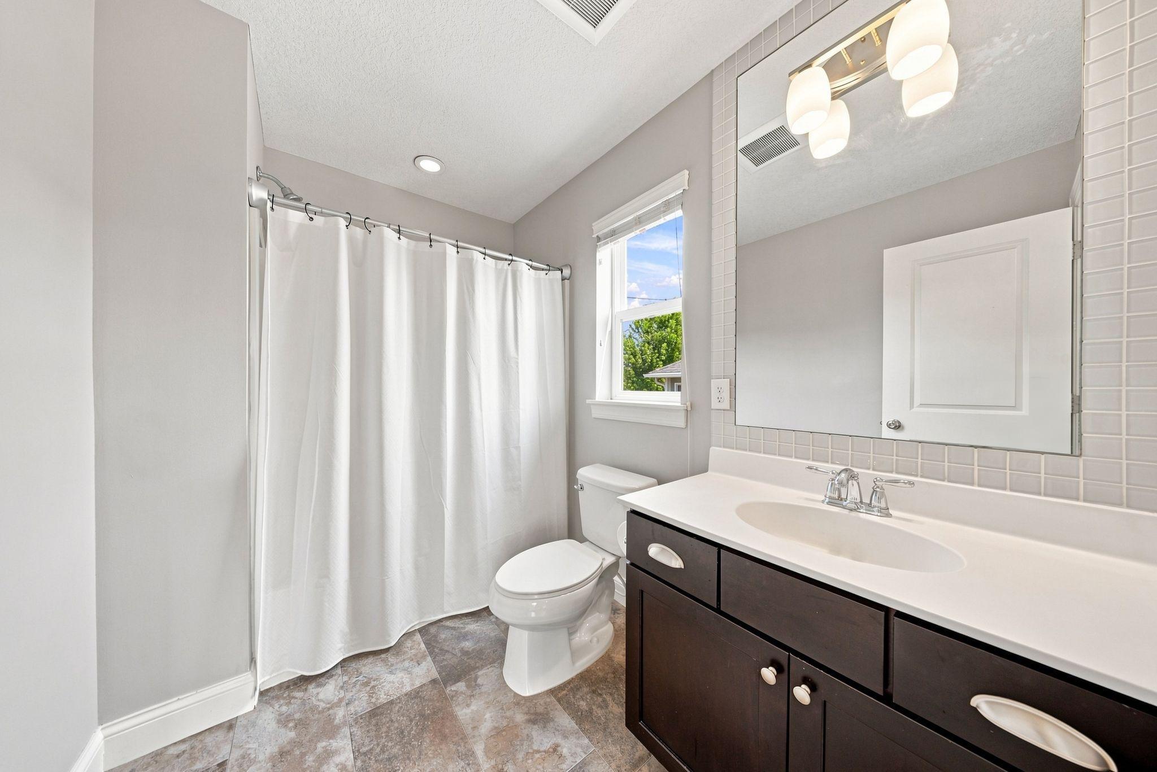
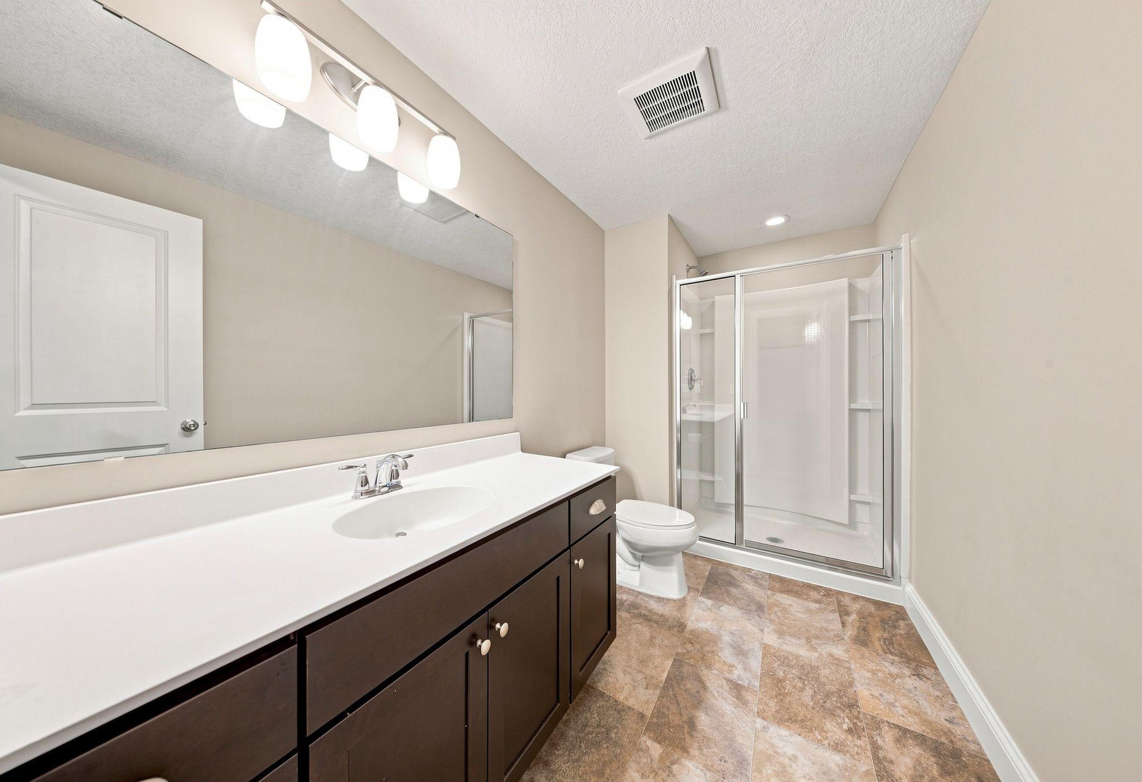
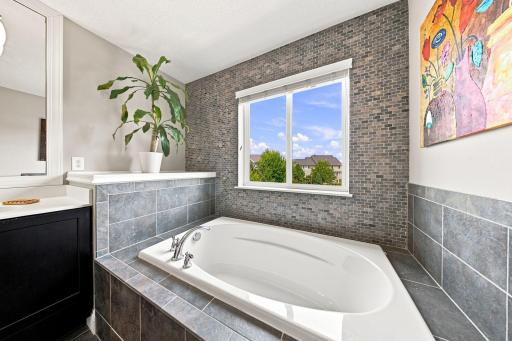
Bath Description: Double Sink; Primary Walk-Thru; Sauna; Main Floor 1/2 Bath; Upper Level Full Bath; Full Primary; Private Primary; Full Basement; Separate Tub & Shower; Walk-In Shower Stall
Construction Status: Previously Owned
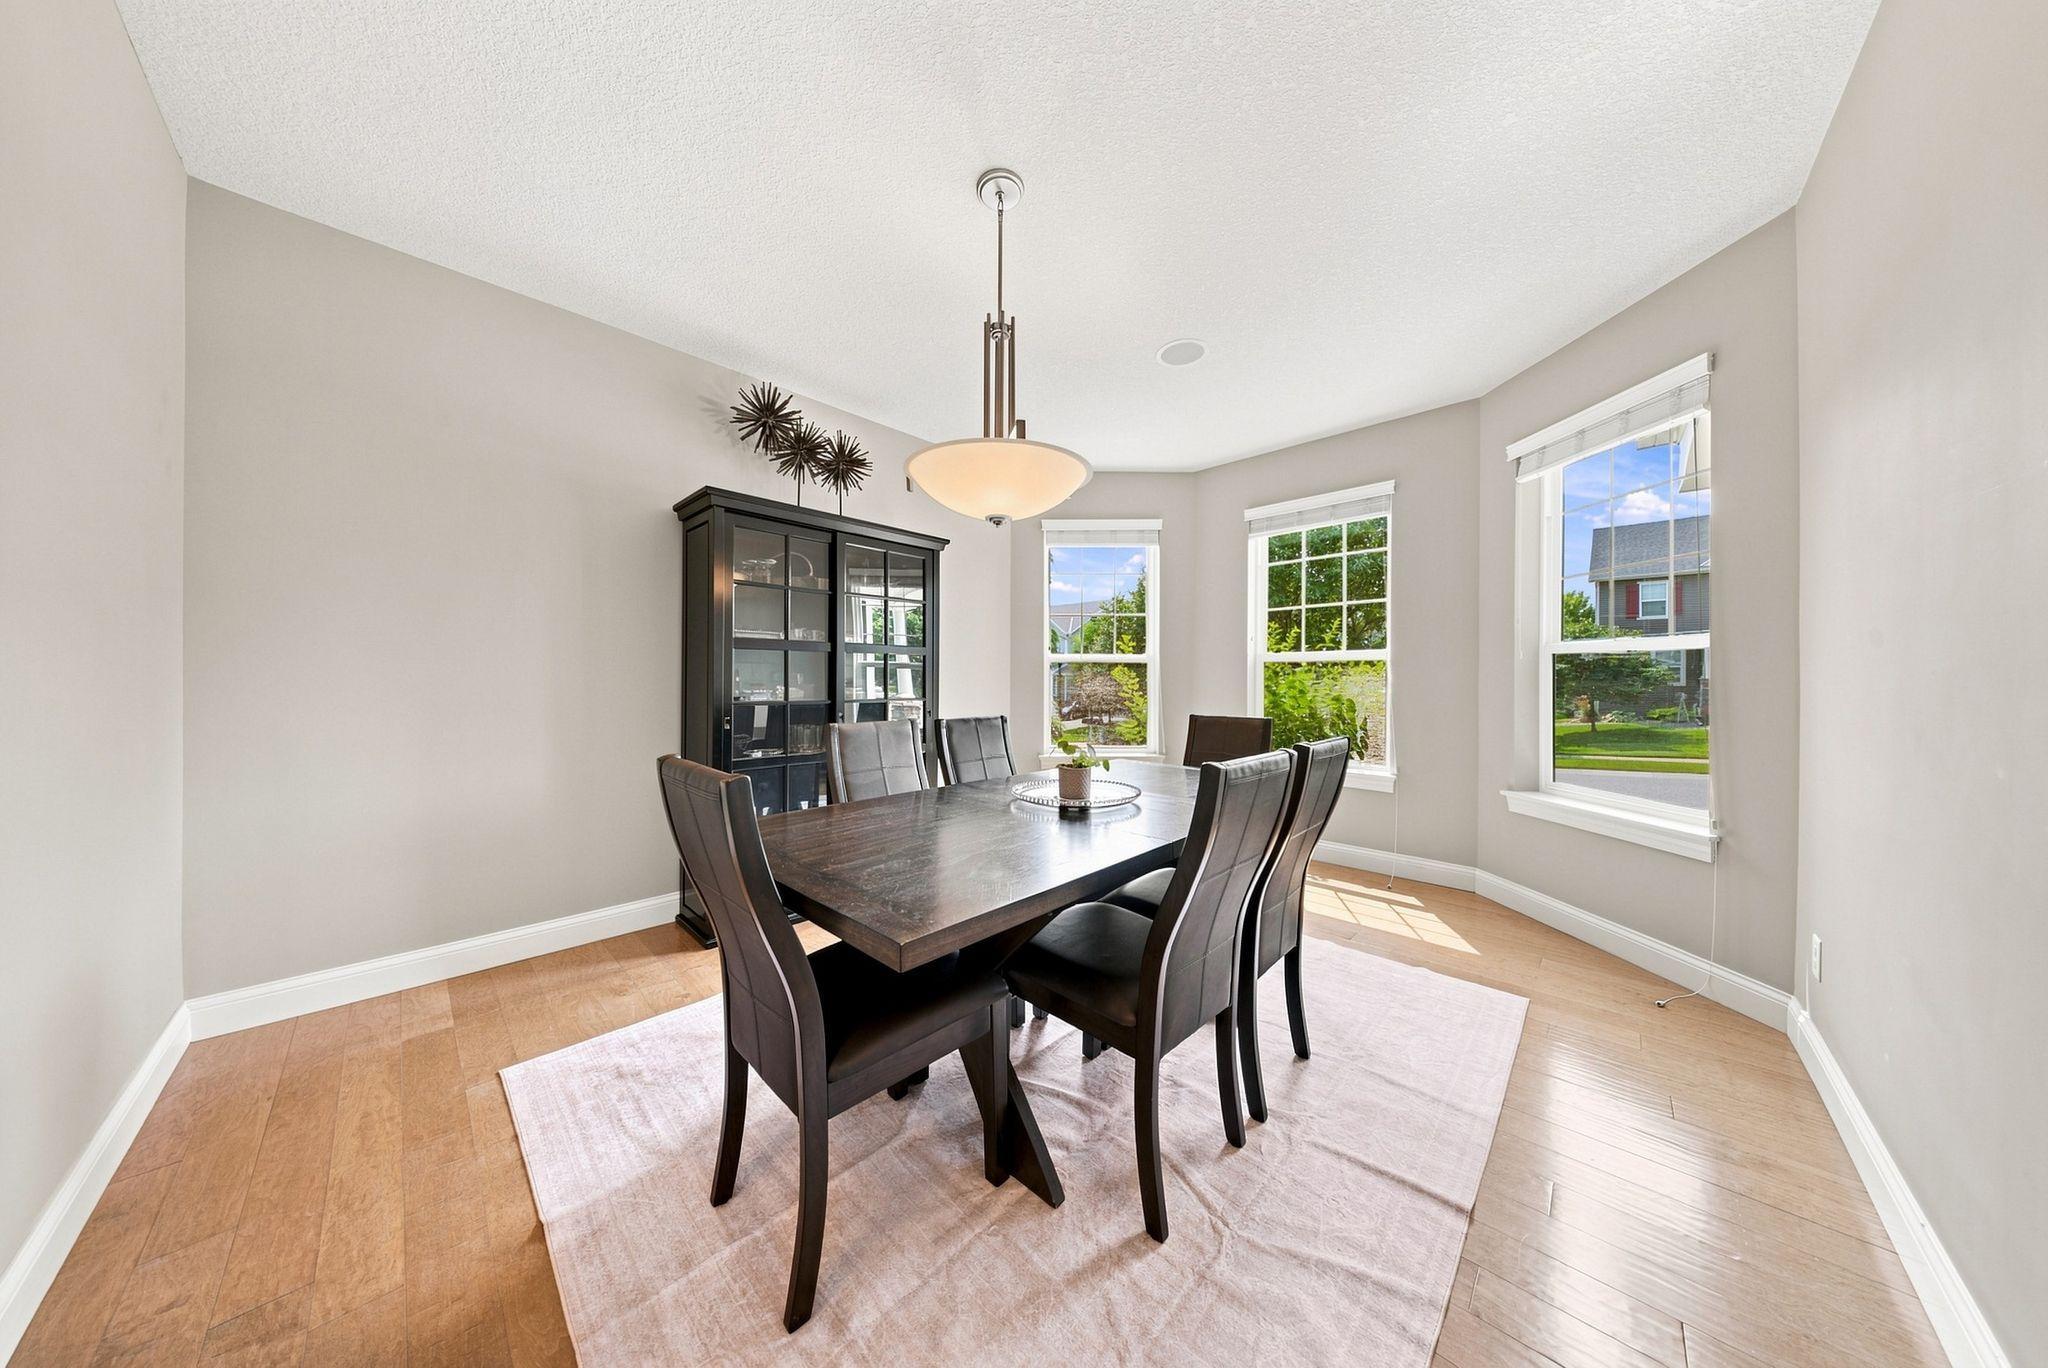
Dining Room Description: Separate/Formal Dining Room
Exterior: Cement Board; Fiber Board
Family Room Characteristics: 2 Story/High/Vaulted Ceilings; Family Room; Great Room; Lower Level; Main Level
Fencing: Invisible
Fireplace Characteristics: Electric; Living Room
Foundation: Poured Concrete
Fuel: Natural Gas
Heating: Forced Air
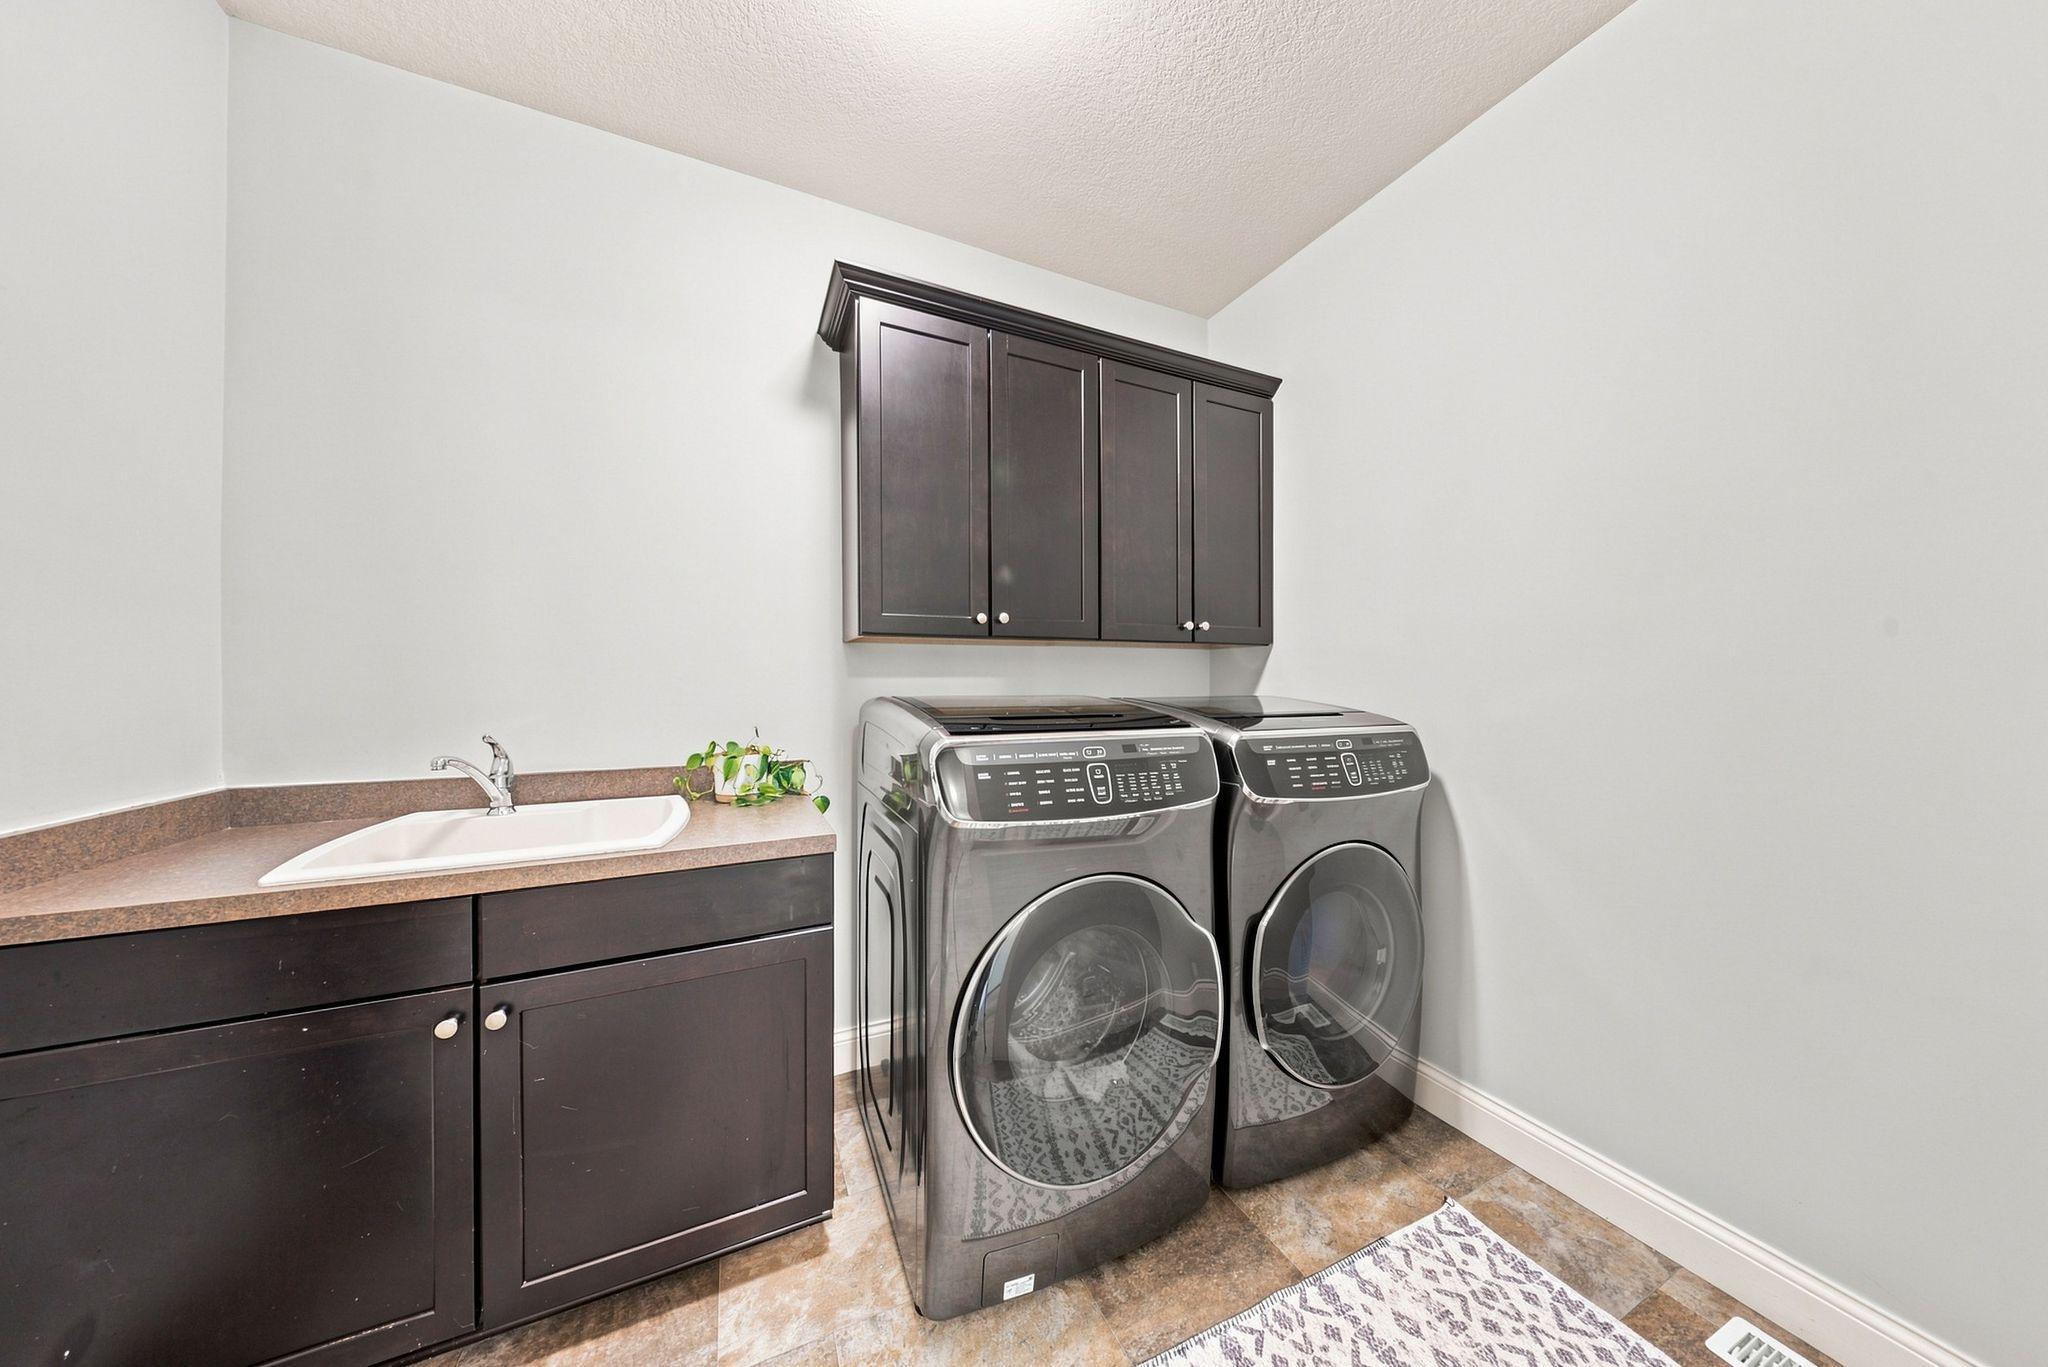
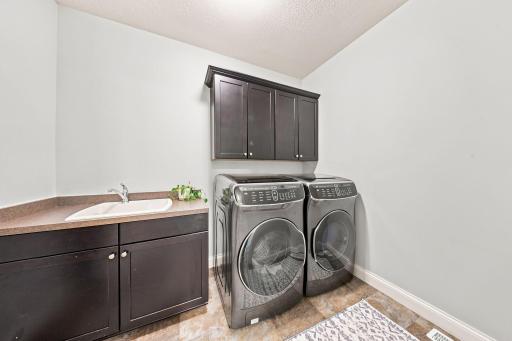
Laundry: Electric Dryer Hookup; Laundry Room; Main Level; Sink; Washer Hookup
Lock Box Type: Supra
Lot Description: Irregular Lot; Tree Coverage - Light
Parking Characteristics: Heated Garage; Insulated Garage
Pool Description: Below Ground; Heated; Shared
Road Frontage: City Street
Road Responsibility: Public Maintained Road
Roof: Age 8 Years or Less; Architectural Shingle
Sellers Terms: Cash; Conventional; FHA; VA
Sewer: City Sewer/Connected
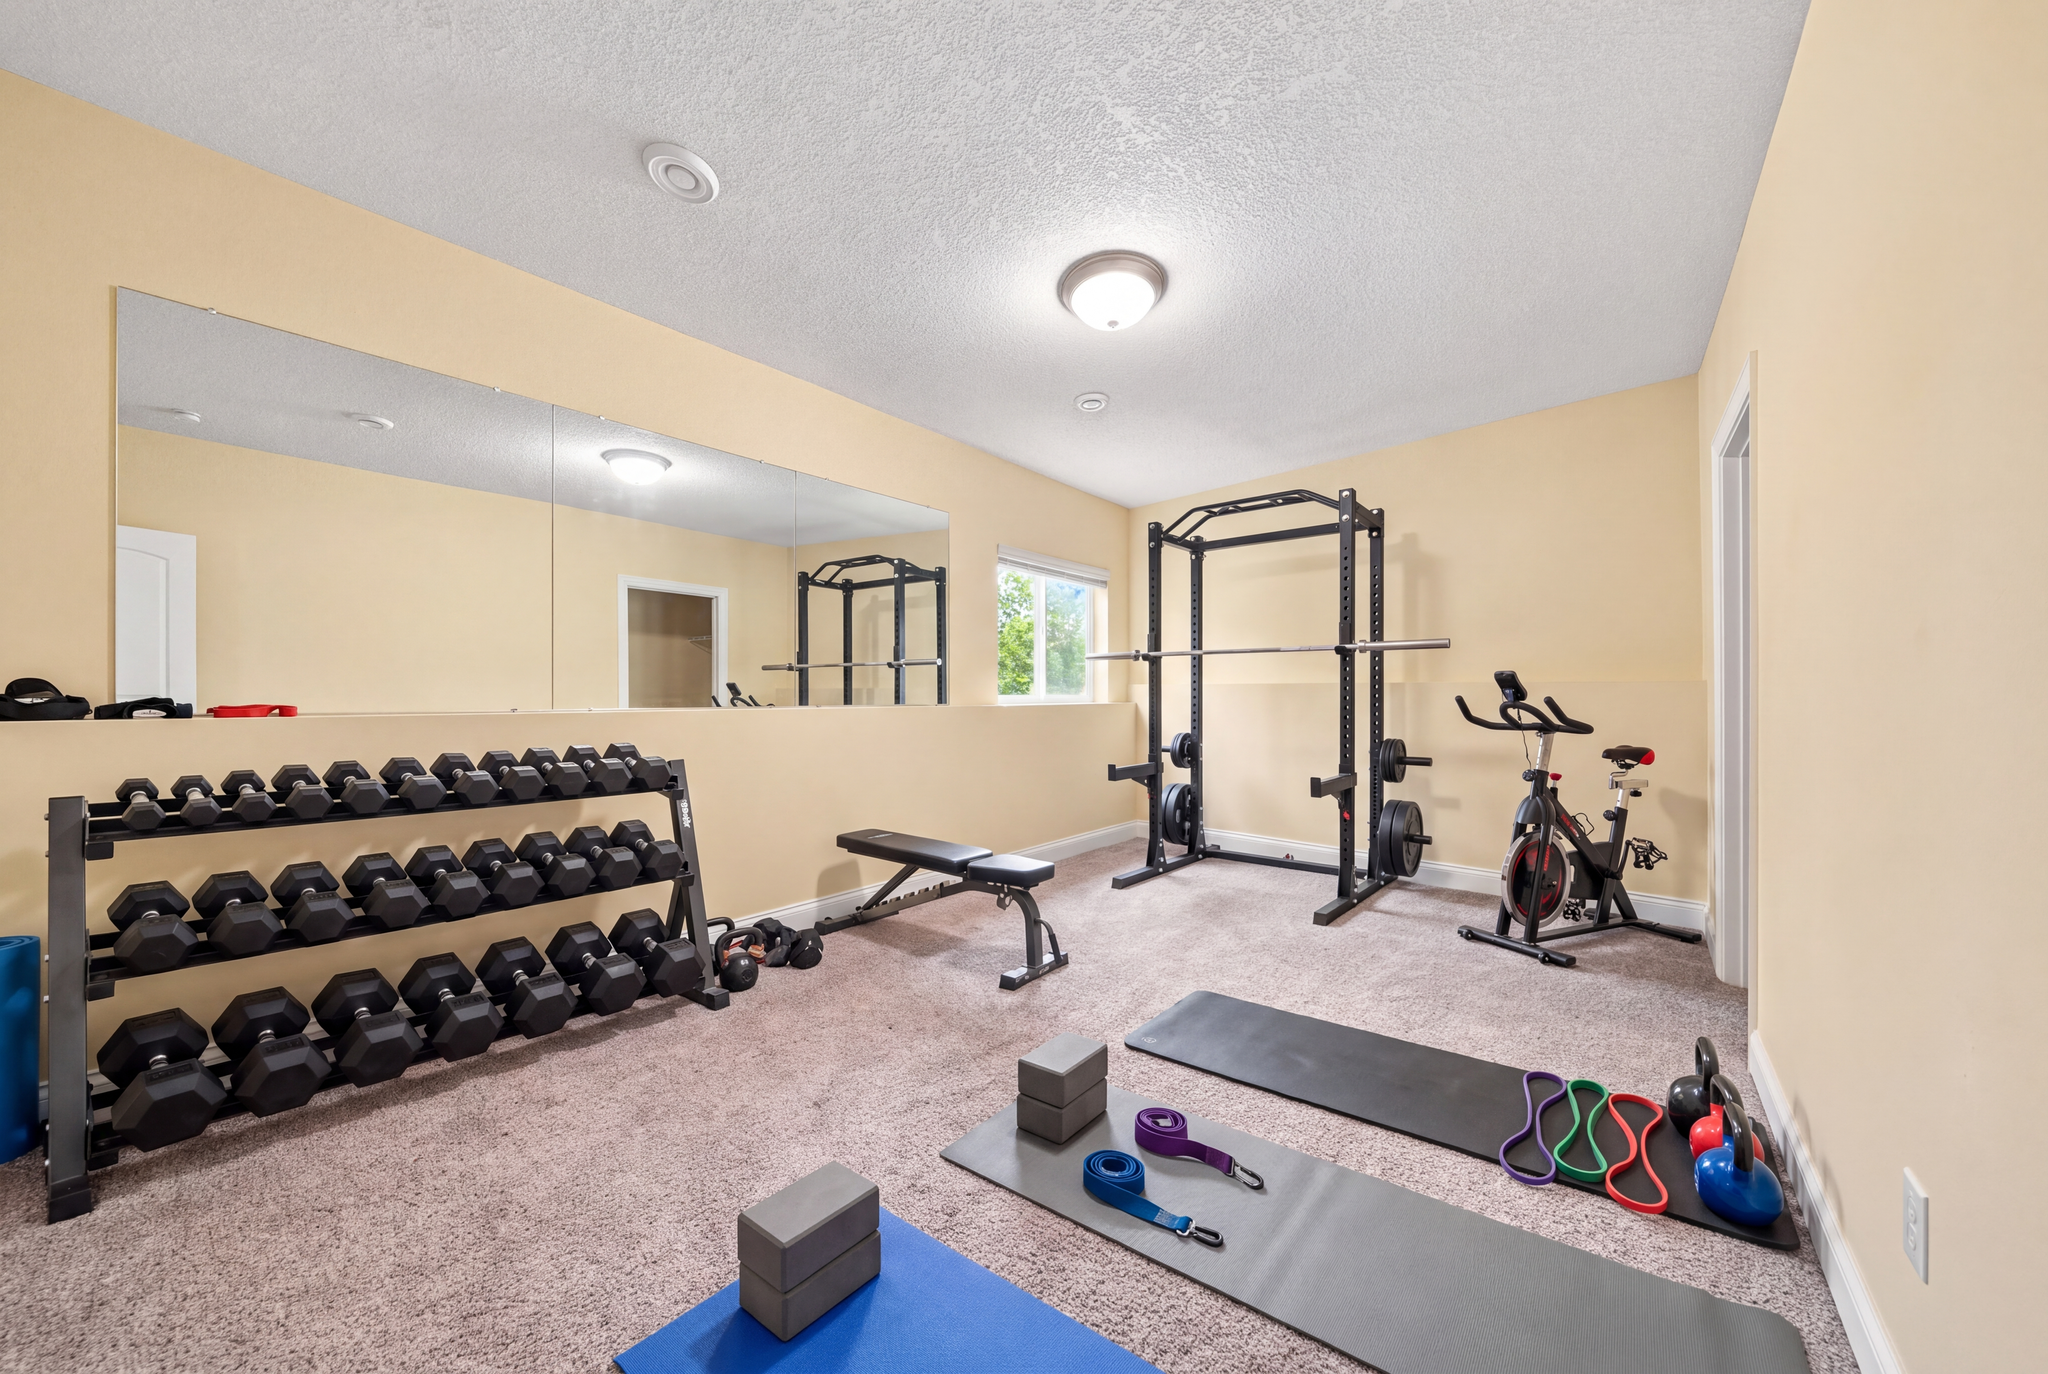
Shared Rooms: Amusement/Party Room; Club House; Community Room; Exercise Room
Special Search: 4 BR on One Level; Main Floor Laundry; Primary Bdr Suite
Stories: Two
Water: City Water/Connected
Room Information
| Room Name | Dimensions | Level |
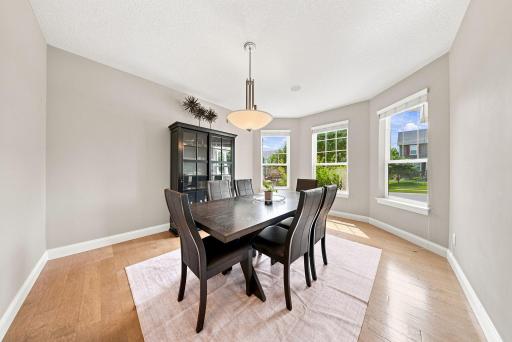
| Dining Room | 12x14 | Main |
| Family Room | 32x22 | Lower |
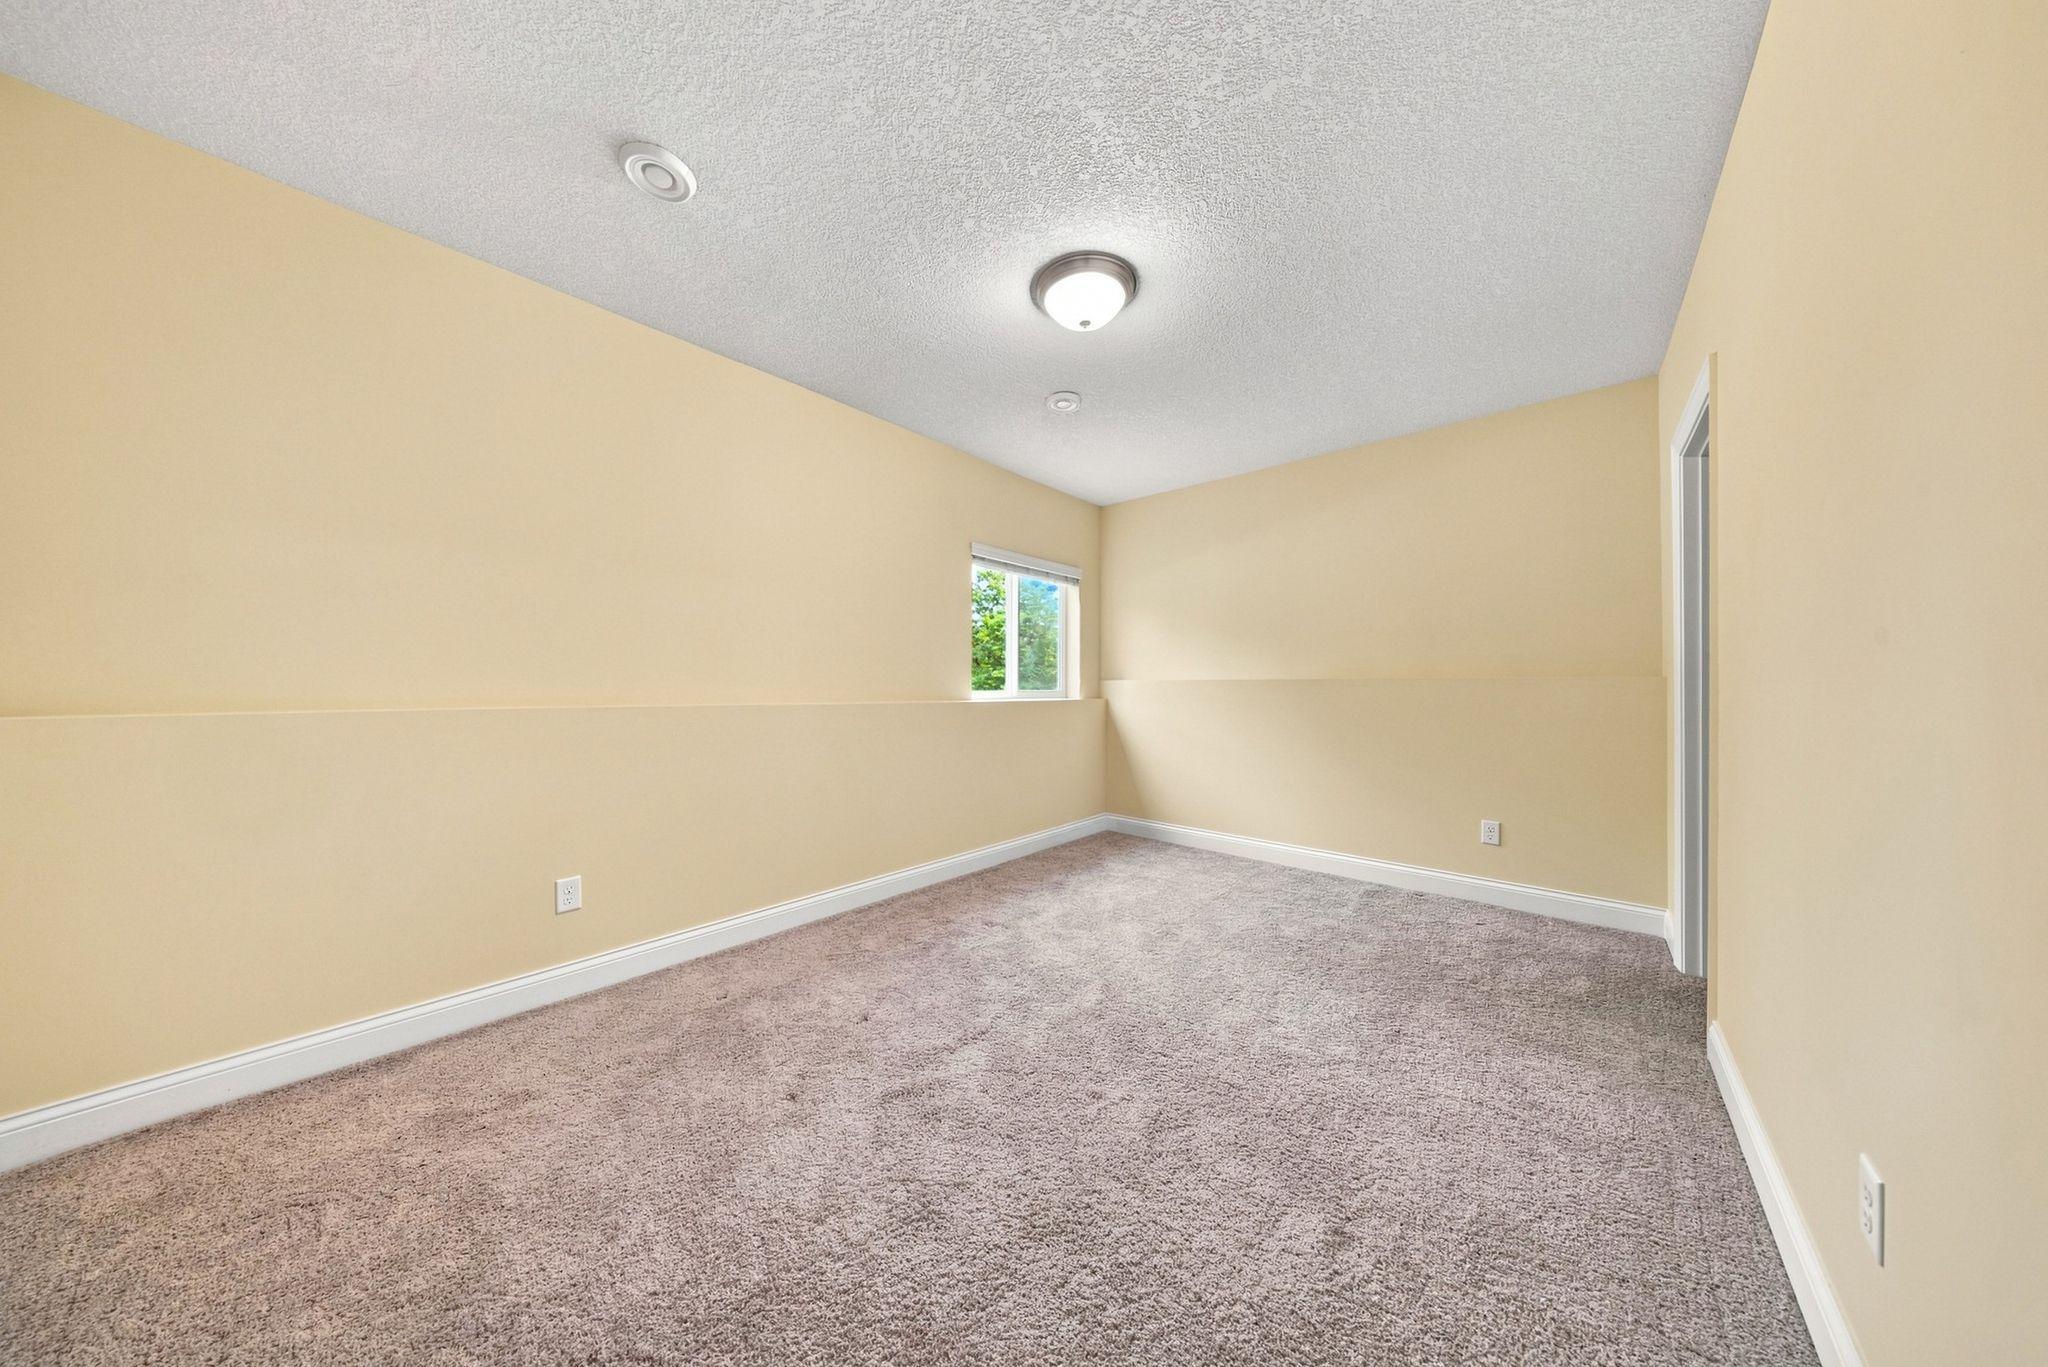
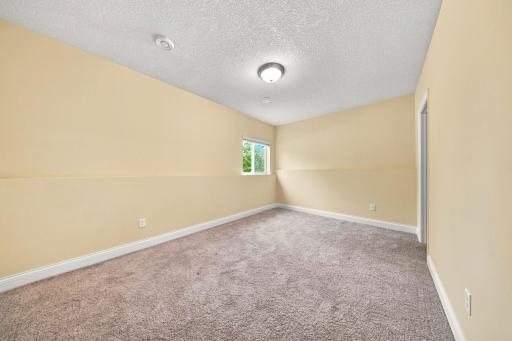
| Fifth (5th) Bedroom | 14x10 | Lower |
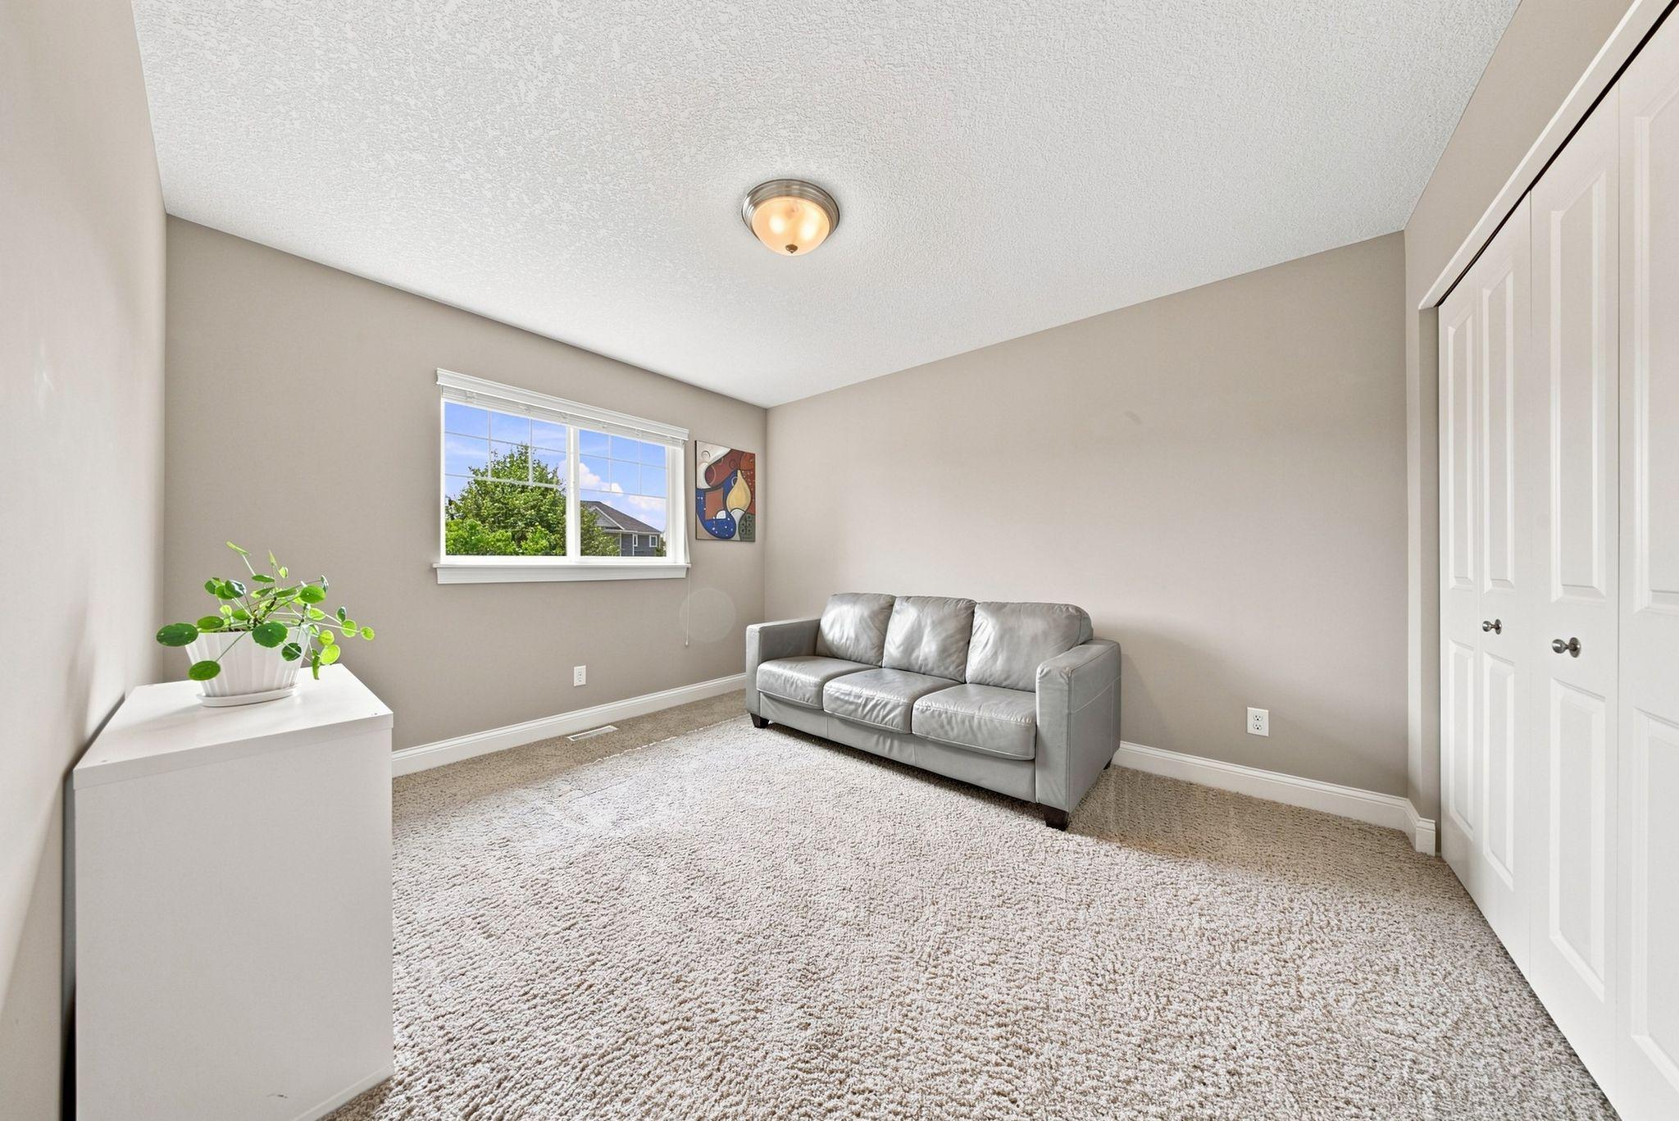
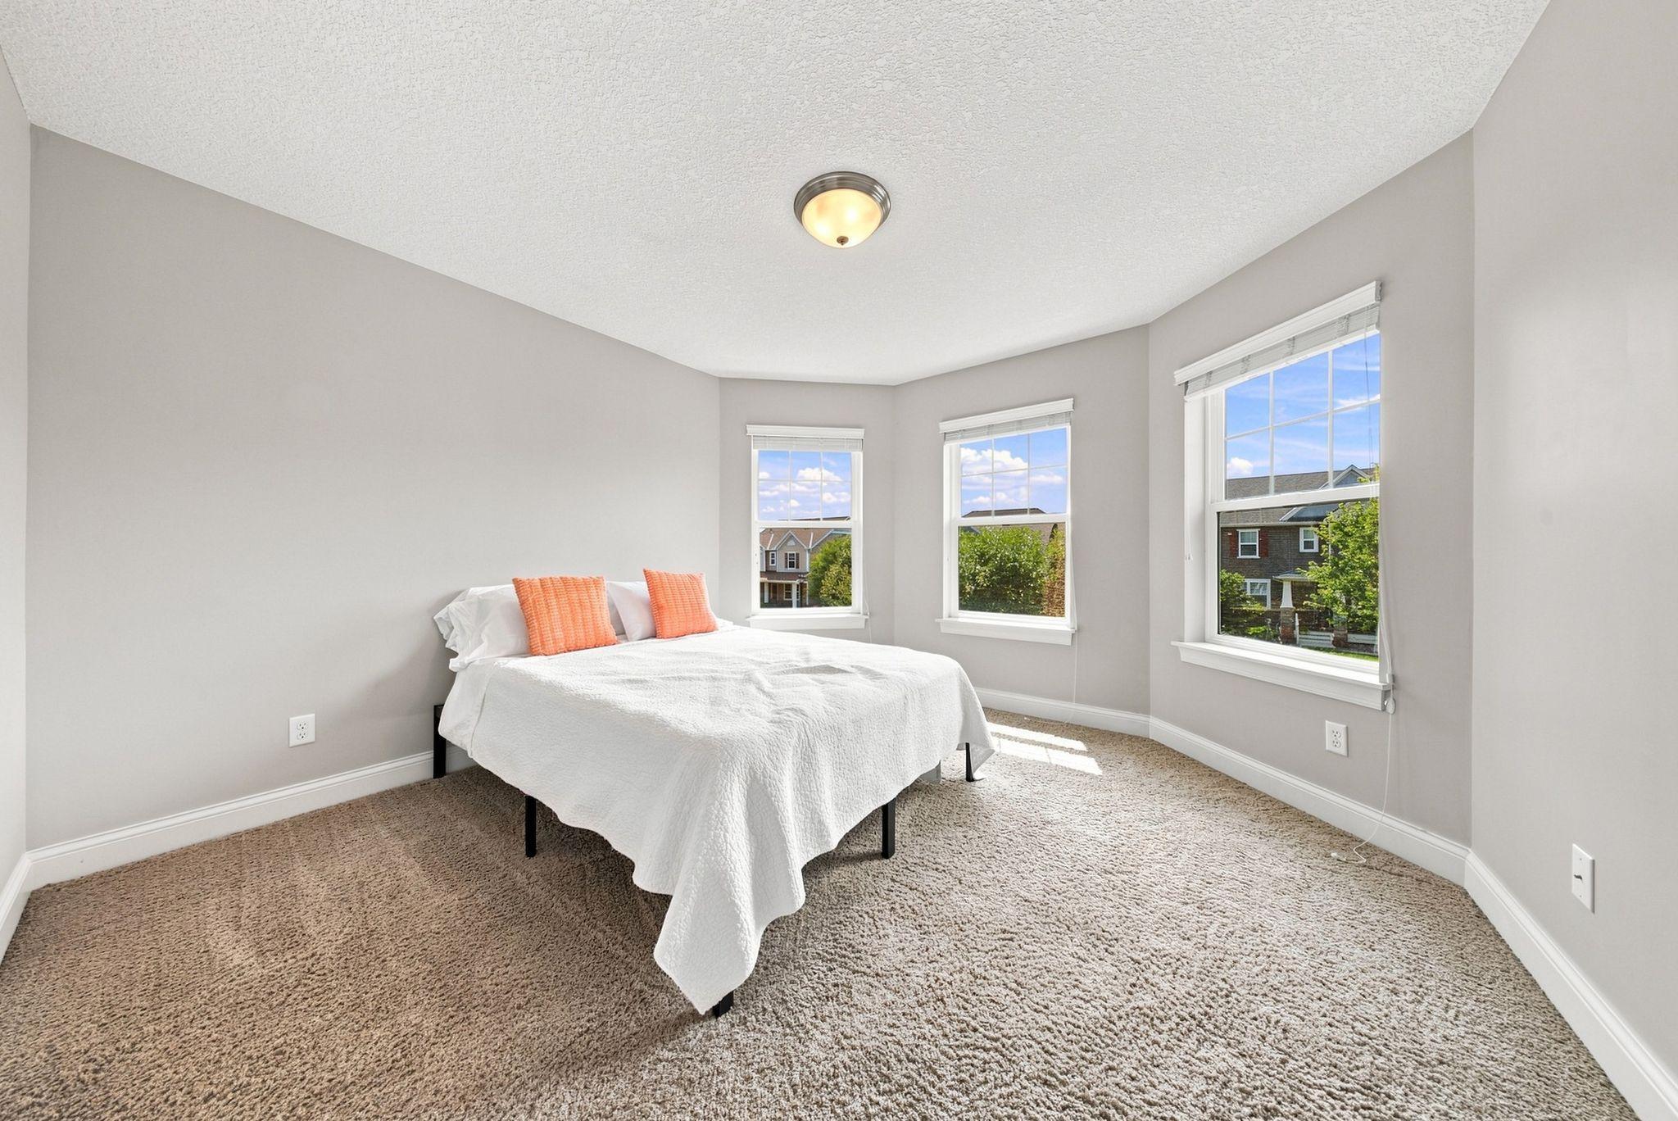
| First (1st) Bedroom | 15x14 | Upper |
| Fourth (4th) Bedroom | 12x17 | Upper |
| Kitchen | 12x18 | Main |
| Laundry | 6x10 | Main |
| Living Room | 16x18 | Main |
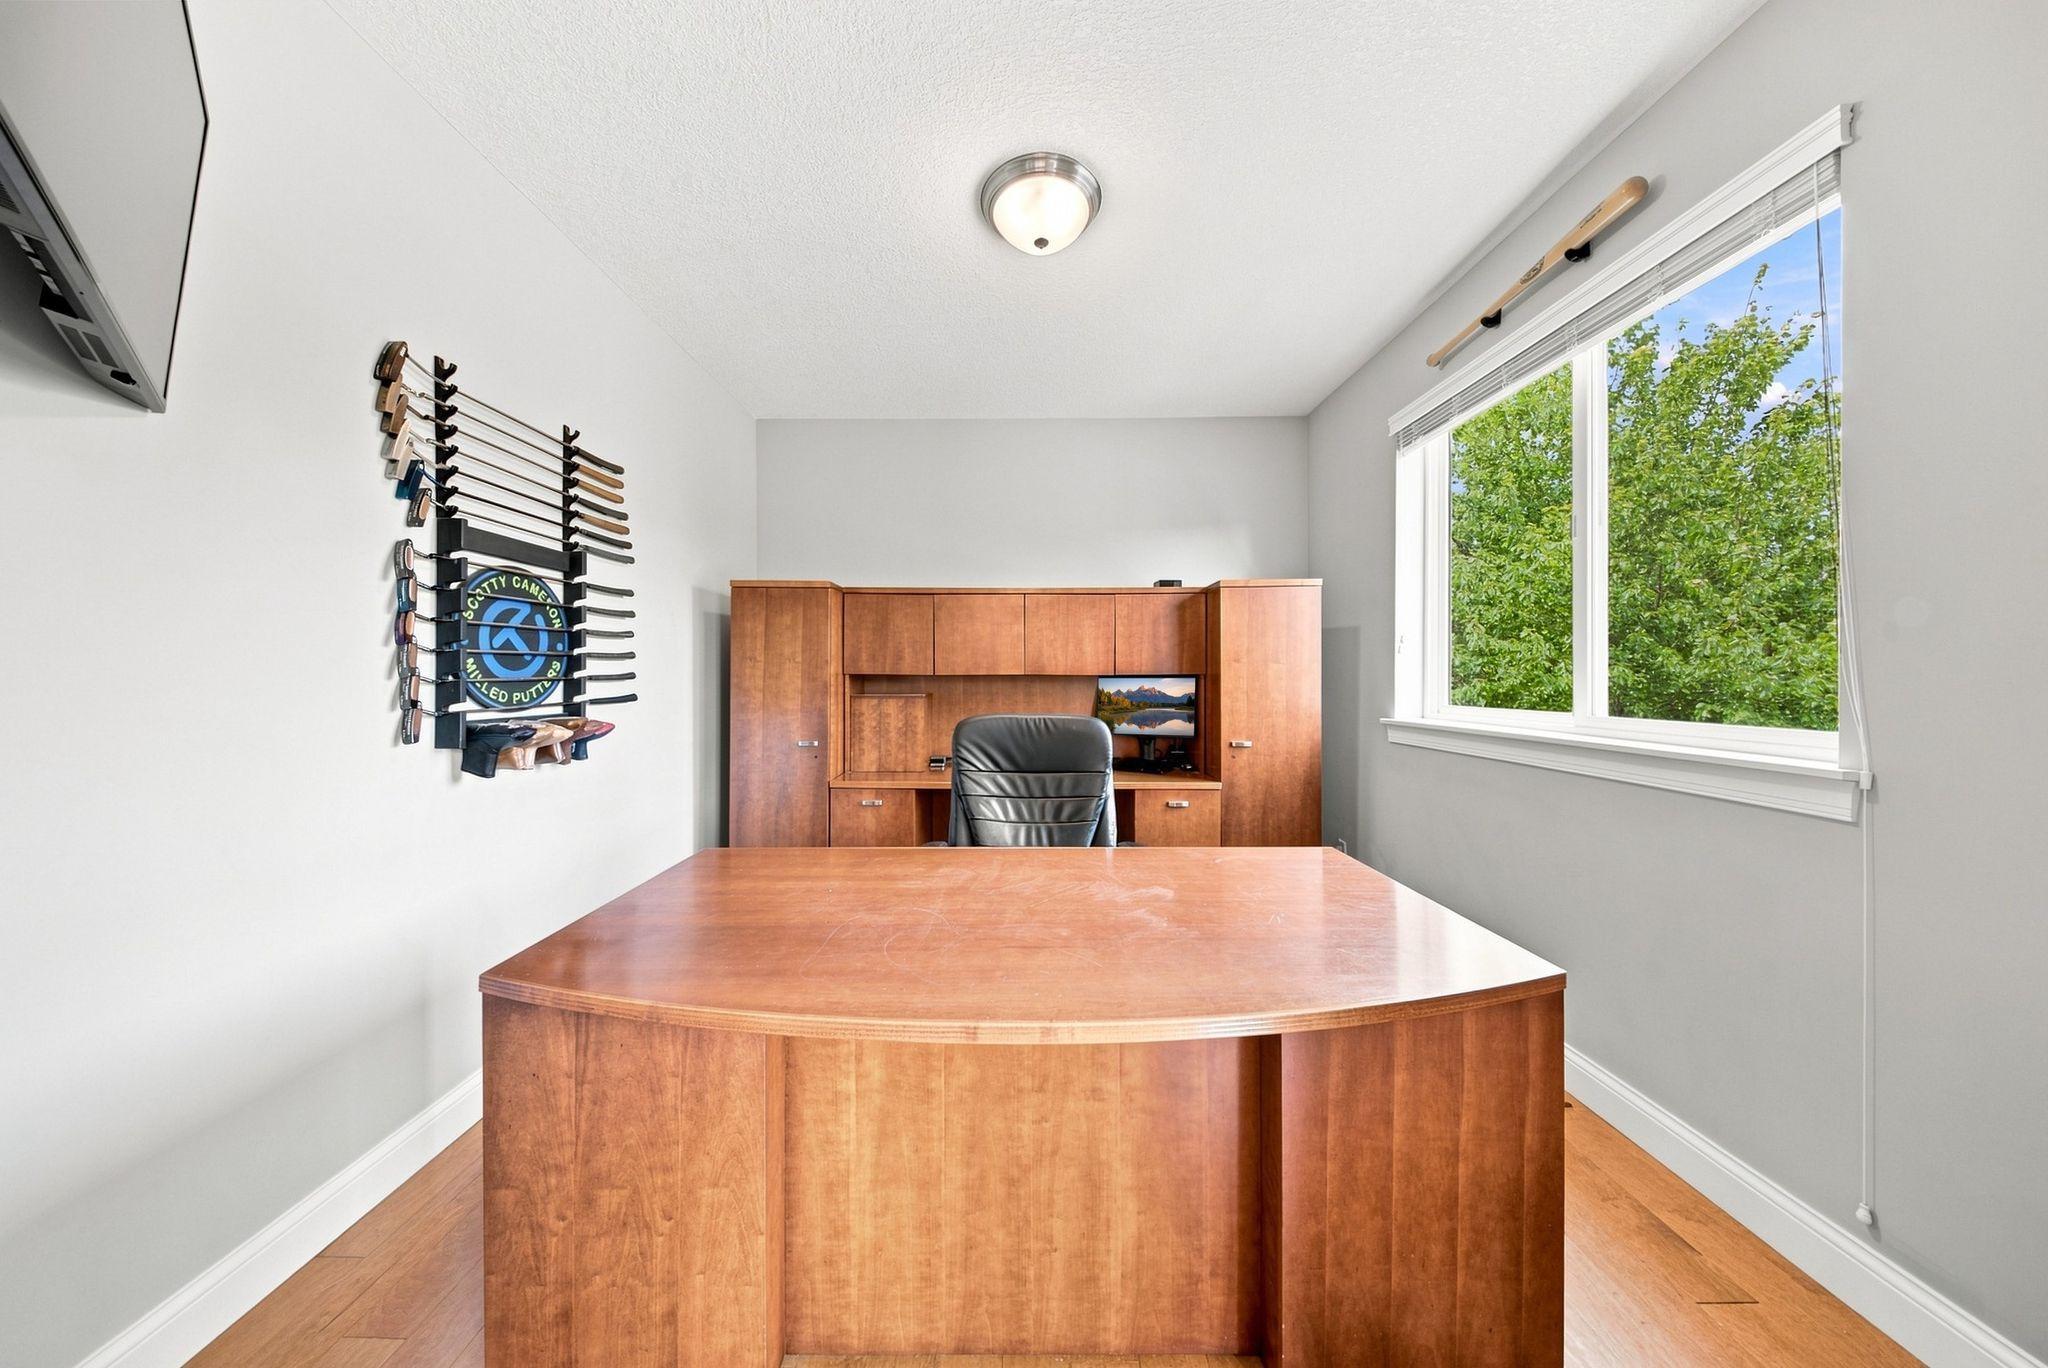
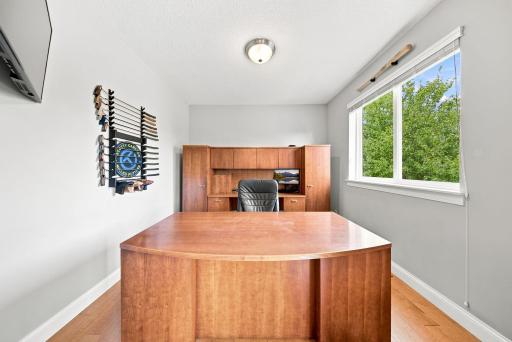
| Office | 10x10 | Main |
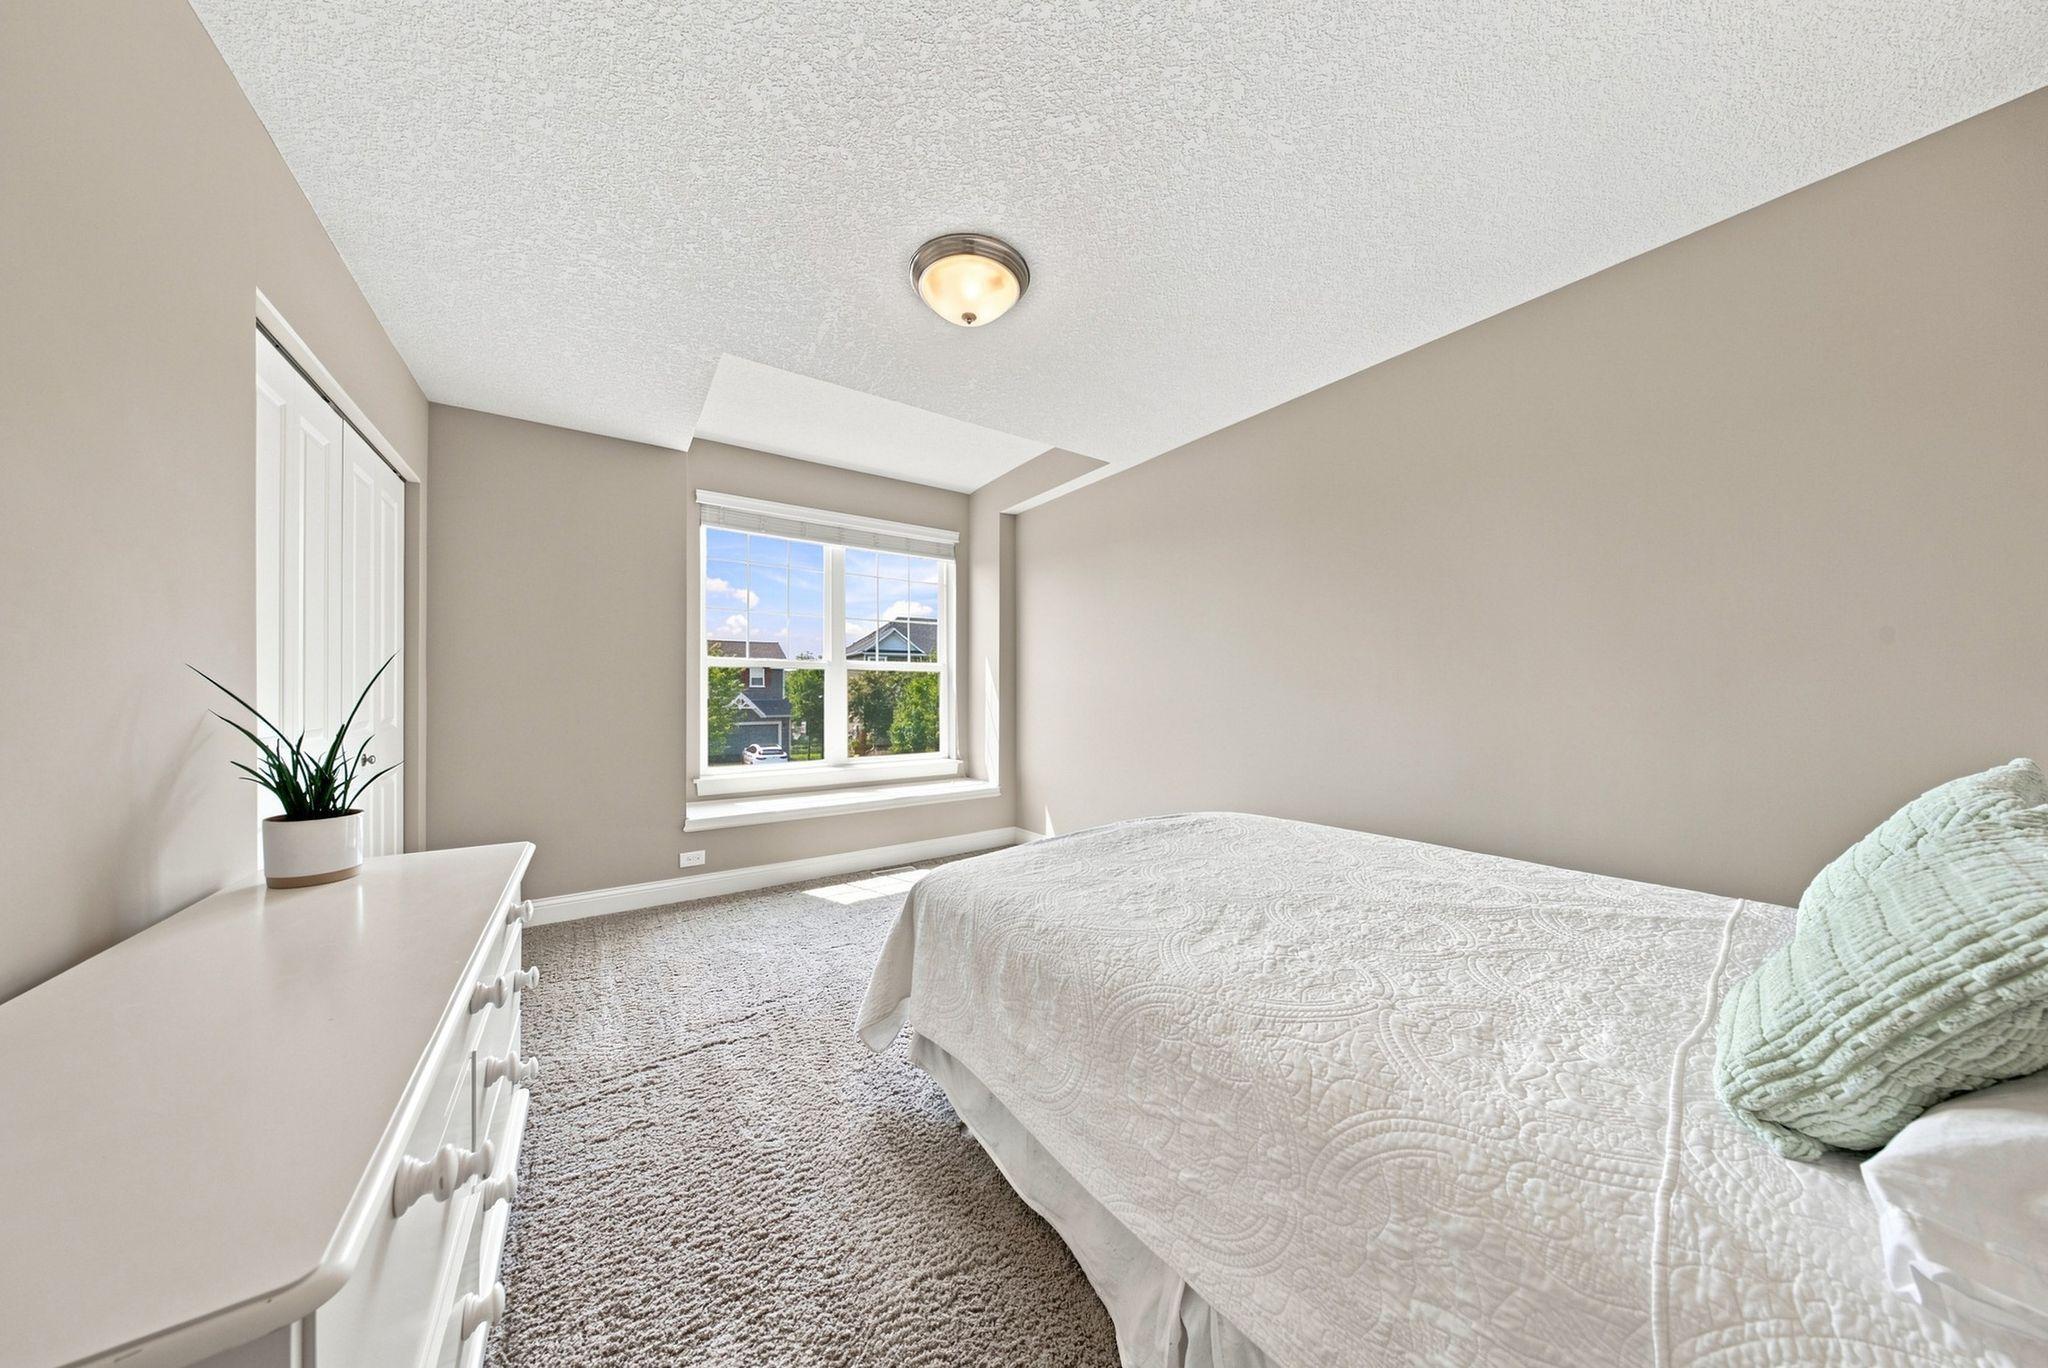
| Second (2nd) Bedroom | 10x14 | Upper |
| Storage Room | 18x15 | Lower |
| Third (3rd) Bedroom | 9x12 | Upper |

Listing Office: Sail
Last Updated: August - 17 - 2026
The data relating to real estate for sale on this web site comes in part from the Broker Reciprocity SM Program of the Regional Multiple Listing Service of Minnesota, Inc. The information provided is deemed reliable but not guaranteed. Properties subject to prior sale, change or withdrawal. ©2024 Regional Multiple Listing Service of Minnesota, Inc All rights reserved.