$384,950
Minnetonka, MN 55345
MLS# 7123790
3 beds | 2 baths | 1540 sqft
1 / 30
Property Description
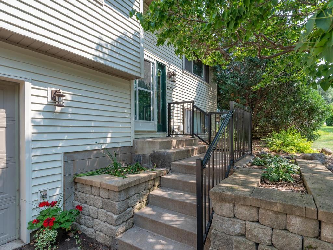
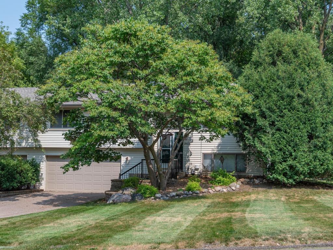
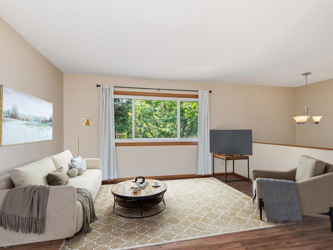
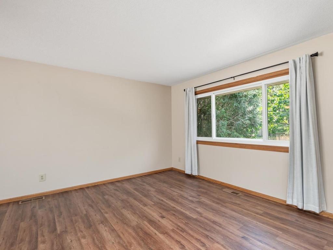
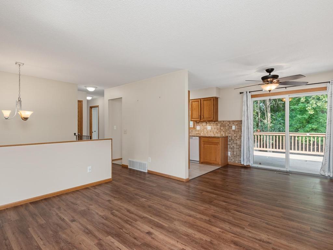
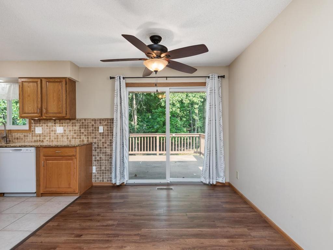
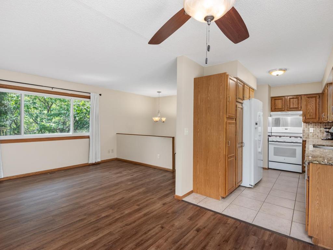
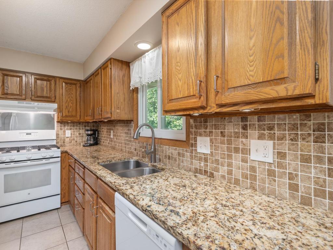
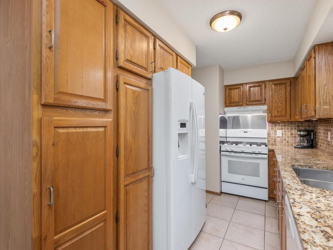
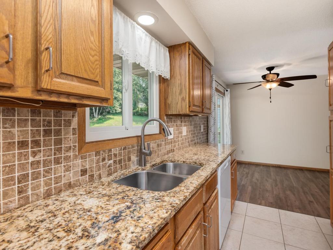
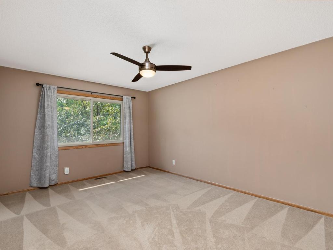
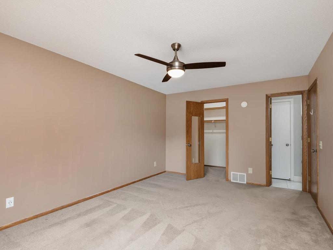
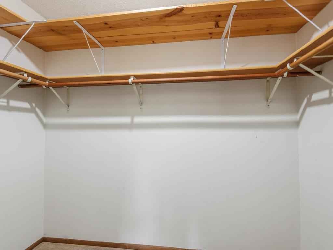
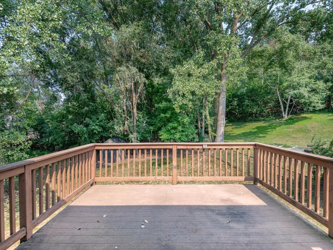
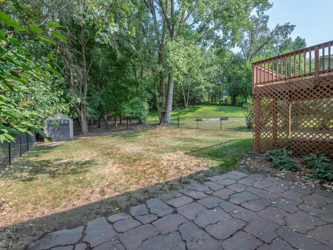
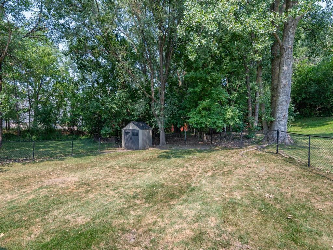
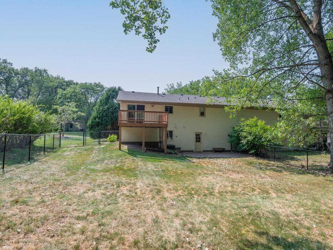
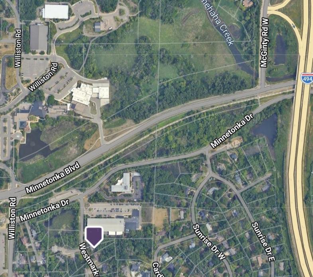
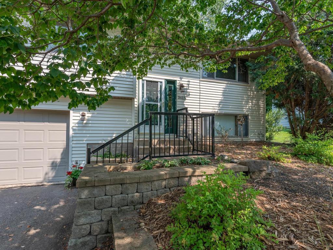
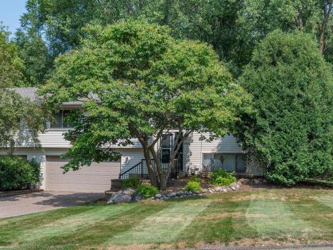
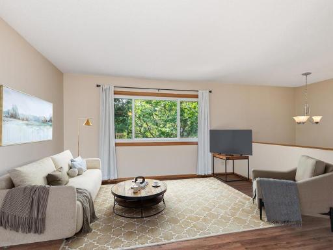
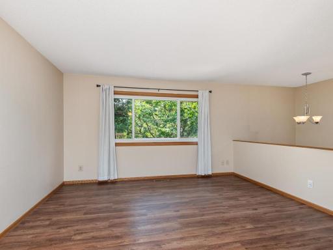
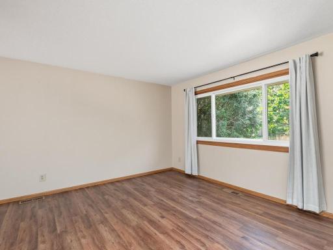
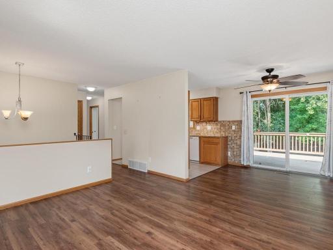
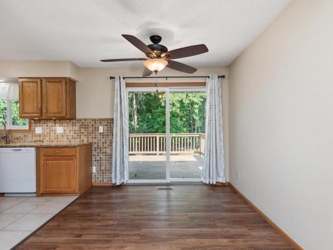
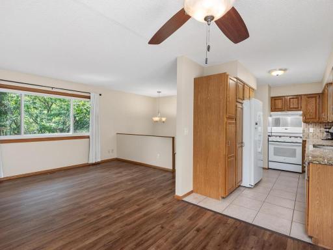
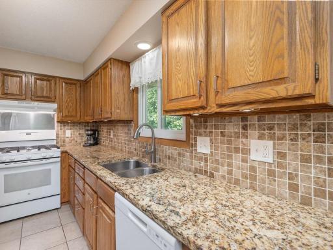
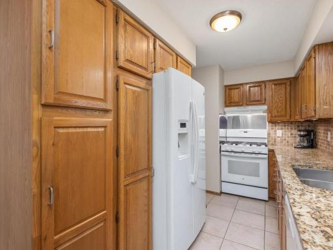
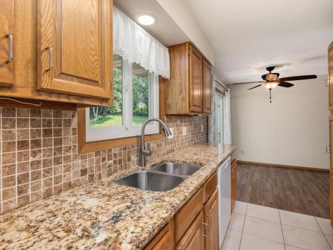
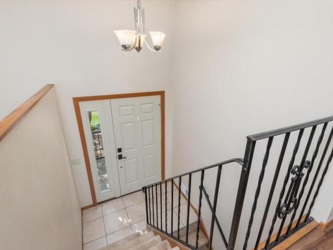
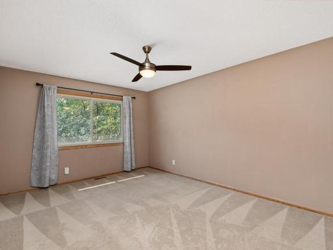
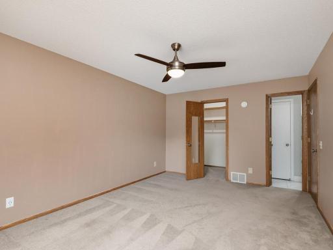
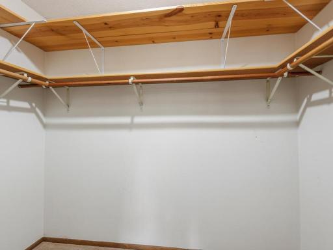
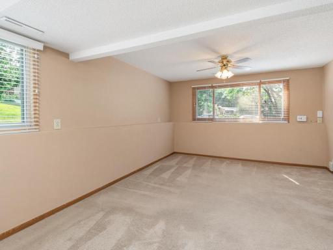
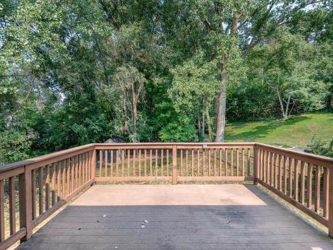
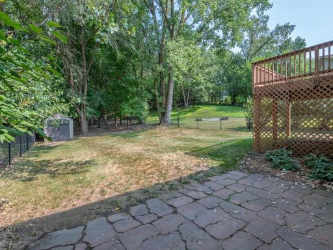
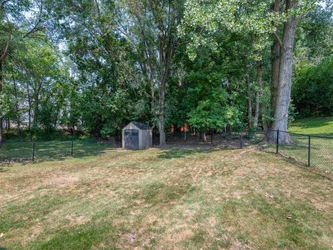
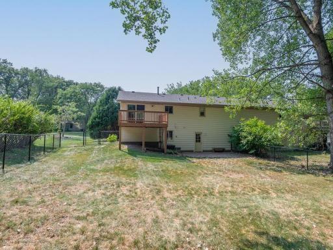
Don’t miss this beautifully maintained 3-bedroom, 2-bath Minnetonka twin home that lives like a single-family home! With NO HOA, you’ll enjoy the freedom of no monthly dues or association restrictions, along with a fantastic fenced, park-like backyard. Surrounded by mature trees and wooded views, the backyard offers wonderful privacy and plenty of opportunities to enjoy local wildlife. A spacious deck and patio provide the perfect setting for grilling, entertaining or simply relaxing outdoors, while a convenient storage shed keeps tools, outdoor gear and toys neatly tucked away. Updated, very clean and move-in ready, this home features a brand-new roof, nicely maintained mechanicals and appliances, plus updated windows and doors. Large windows throughout fill the home with natural light, creating bright and welcoming living spaces. The kitchen features granite countertops, tile backsplash and a gas range, while the generous primary bedroom offers an oversized walk-in closet providing abundant storage. Tucked into a fabulous Minnetonka neighborhood, this home offers the perfect blend of a peaceful residential setting and everyday convenience. Enjoy easy access to Minnetonka Blvd and Hwy 7 for a quick commute, walk to Williston Fitness Center, or take a short drive to the Minnetonka Community Center, ice arena, Civic Center and regional trail. With its single-family feel, private wooded backyard, great outdoor living spaces, NO HOA and prime Minnetonka location, this is a fantastic opportunity to simply move in and enjoy!
Details
Maps
Contract Information
Owner is an Agent?: No
Auction?: No
Status: Active
Contingency: None
Current Price: $384,950
Original List Price: 384950
ListPrice: 384950
List Date: 2026-08-11
Office/Member Info
Association: MAAR
General Property Information
Common Wall: Yes
Lot Measurement: Acres
Manufactured Home?: No
Multiple PIDs?: No
New Development: No
Number of Fireplaces: 0
Waterfront YN: No
Year Built: 1980
Yearly/Seasonal: Yearly
Zoning: Residential-Single Family
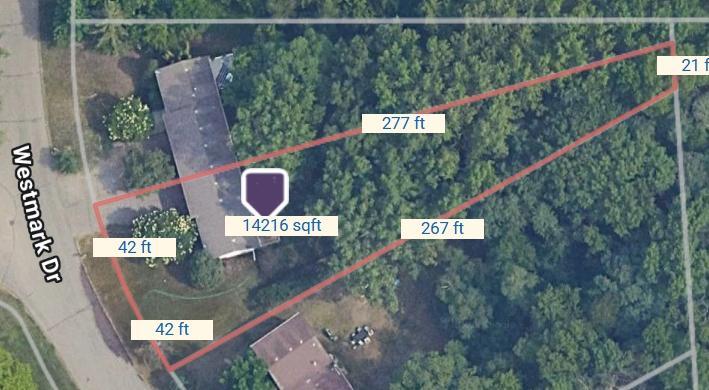
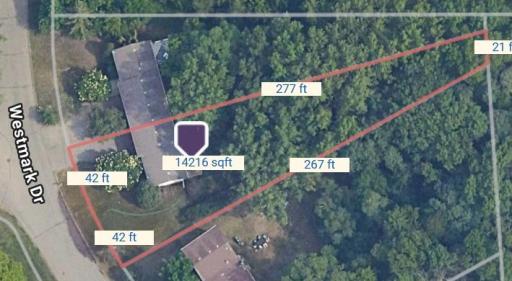
Lot Dimensions: 84x277x21x267
Acres: 0.33
Bath Three Quarters: 1
Bath Half: 0
Bath Quarter: 0
Main Floor Total SqFt: 880
Above Grd Total SqFt: 924
Below Grd Total SqFt: 616
Total SqFt: 1540
Total Finished Sqft: 1468.00
FireplaceYN: No
Foundation Size: 924
Style: Twin Home
Garage Stalls: 2
Association Fee: 0
Assessment Pending: No
Bedrooms: 3
Baths Total: 2
Bath Full: 1
Location, Tax and Other Information
AssocFeeYN: No
Legal Description: LOT 006 BLOCK 001 WESTMARK ESTATES THAT PART OF LOT 6 WHICH LIES SLY OF A LINE AND ITS EXTS DRAWN FROM A PT ON E LINE OF LOT 6 DIST 10.50 FT SLY AS MEAS ALONG SAID E LINE FROM NE COR THOF TO A PT ON WLY LINE OF SAID LOT 6 DIST 85.40 FT SLY AS MEAS AL ONG SAID WLY LINE FROM NW COR THOF
Listing City: Minnetonka
Map Page: 118
Municipality: Minnetonka
School District: Hopkins
School District Phone: 952-988-4000
Zip Plus 4: 2244
Property ID Number: 1611722440075
Tax Year: 2025
Tax Amount: 3543
In Foreclosure?: No
Potential Short Sale?: No
Lender Owned?: No
Directions & Remarks
Public Remarks: Don’t miss this beautifully maintained 3-bedroom, 2-bath Minnetonka twin home that lives like a single-family home! With NO HOA, you’ll enjoy the freedom of no monthly dues or association restrictions, along with a fantastic fenced, park-like backyard. Surrounded by mature trees and wooded views, the backyard offers wonderful privacy and plenty of opportunities to enjoy local wildlife. A spacious deck and patio provide the perfect setting for grilling, entertaining or simply relaxing outdoors, while a convenient storage shed keeps tools, outdoor gear and toys neatly tucked away.
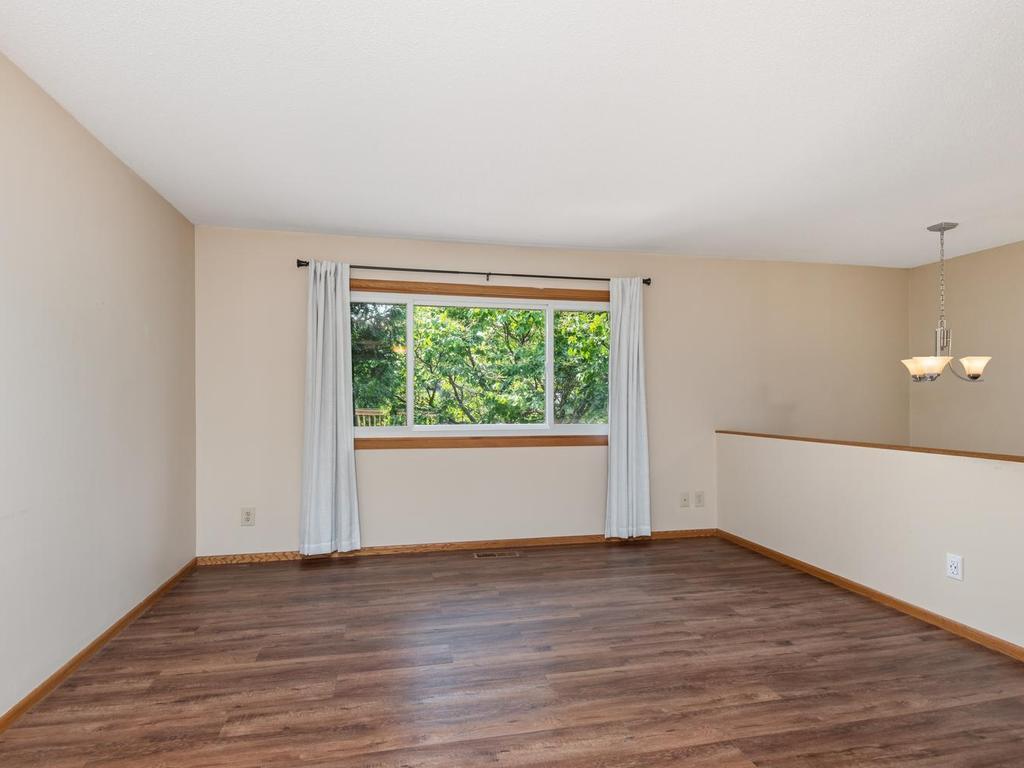
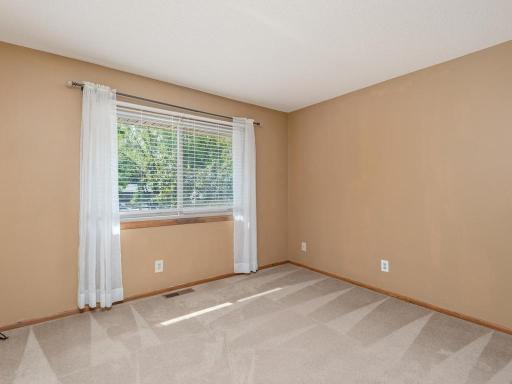
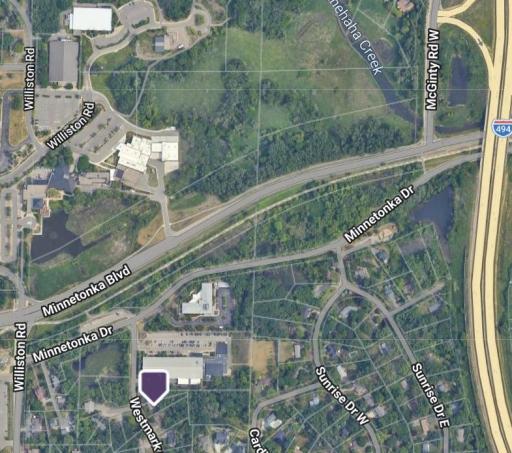
Updated, very clean and move-in ready, this home features a brand-new roof, nicely maintained mechanicals and appliances, plus updated windows and doors. Large windows throughout fill the home with natural light, creating bright and welcoming living spaces. The kitchen features granite countertops, tile backsplash and a gas range, while the generous primary bedroom offers an oversized walk-in closet providing abundant storage. Tucked into a fabulous Minnetonka neighborhood, this home offers the perfect blend of a peaceful residential setting and everyday convenience. Enjoy easy access to Minnetonka Blvd and Hwy 7 for a quick commute, walk to Williston Fitness Center, or take a short drive to the Minnetonka Community Center, ice arena, Civic Center and regional trail. With its single-family feel, private wooded backyard, great outdoor living spaces, NO HOA and prime Minnetonka location, this is a fantastic opportunity to simply move in and enjoy!
Directions: 494 to 7 West to Williston Rd North to Orchard Rd East to Westmark Dr North
Accessible
None: 1
Air Conditioning
Central Air: 1
Amenities Unit
Ceiling Fan(s): 1
Deck: 1
Kitchen Window: 1
Natural Woodwork: 1
Patio: 1
Primary Bedroom Walk-In Closet: 1
Tile Floors: 1
Washer/Dryer Hookup: 1
Appliances
Dishwasher: 1
Disposal: 1
Dryer: 1
Freezer: 1
Microwave: 1
Range: 1
Refrigerator: 1
Washer: 1
Assessments
Assessment Balance: 0
Tax With Assessments: 3543
Basement
Concrete Block: 1
Bath Description
Primary Walk-Thru: 1
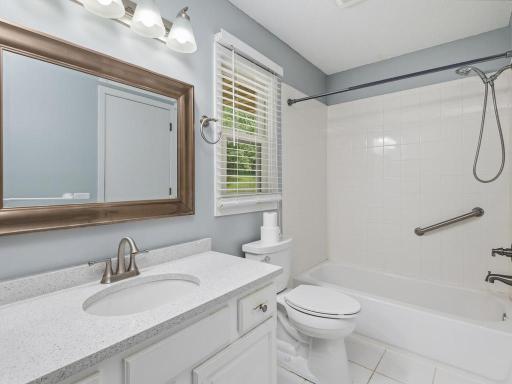
Main Floor Full Bath: 1
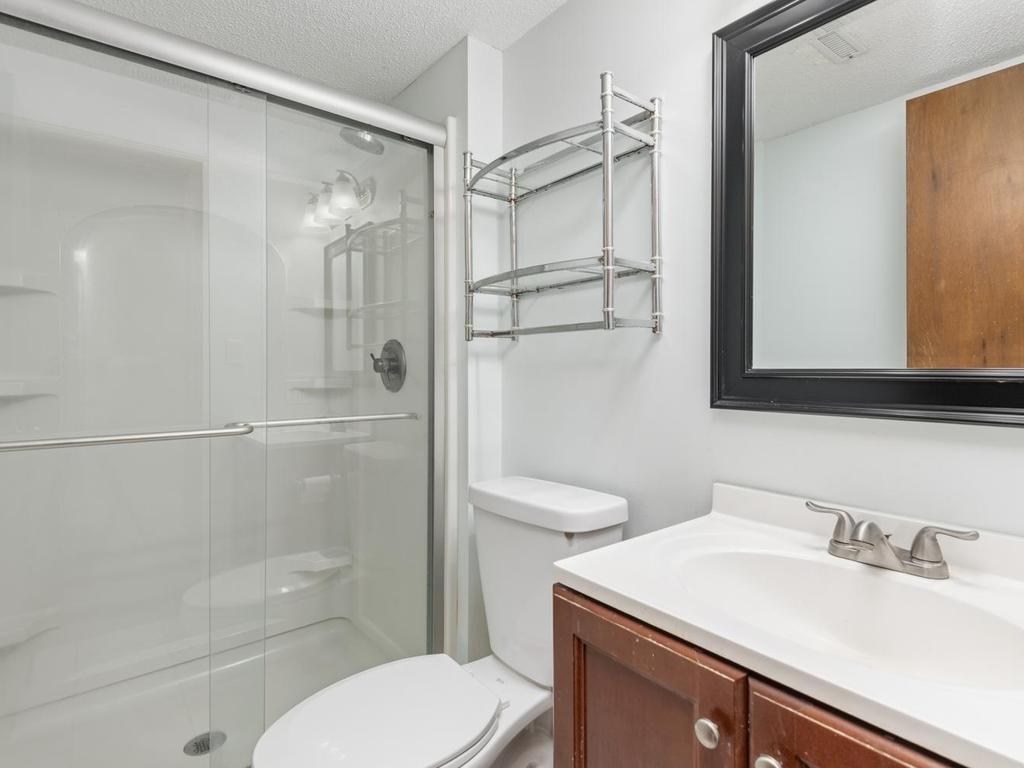
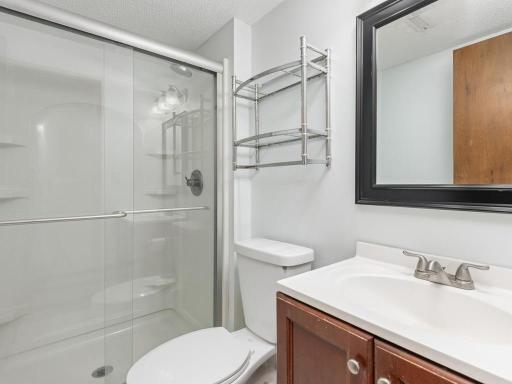
3/4 Basement: 1
Building Information
Finished SqFt Above Ground: 924
Finished SqFt Below Ground: 544
Construction Status
Previously Owned: 1
Exterior
Vinyl: 1
Fencing
Chain Link: 1
Foundation
Concrete Block: 1
Fuel
Natural Gas: 1
Heating
Forced Air: 1
Insurance Fee
Insurance Fee: 0
Internet Options
Fiber Optic: 1
Laundry
In Basement: 1
Laundry Room: 1
Sink: 1
Lease Details
Land Leased: Not Applicable
Lock Box Type
Combo: 1
Lot Description
Tree Coverage - Medium: 1
Miscellaneous Information
DP Resource: Yes
Homestead: Yes
Ownership
Fractional Ownership: No
Parking Characteristics
Garage Square Feet: 440
Garage Door Opener: 1
Tuckunder Garage: 1
Patio, Porch and Deck Features
Composite Decking: 1
Deck: 1
Patio: 1
Public Survey Info
Range#: 22
Section#: 16
Township#: 117
Restriction/Covenants
None: 1
Road Frontage
City Street: 1
Road Responsibility
Public Maintained Road: 1
Roof
Age 8 Years or Less: 1
Sellers Terms
Cash: 1
Conventional: 1
Sewer
City Sewer/Connected: 1
Stories
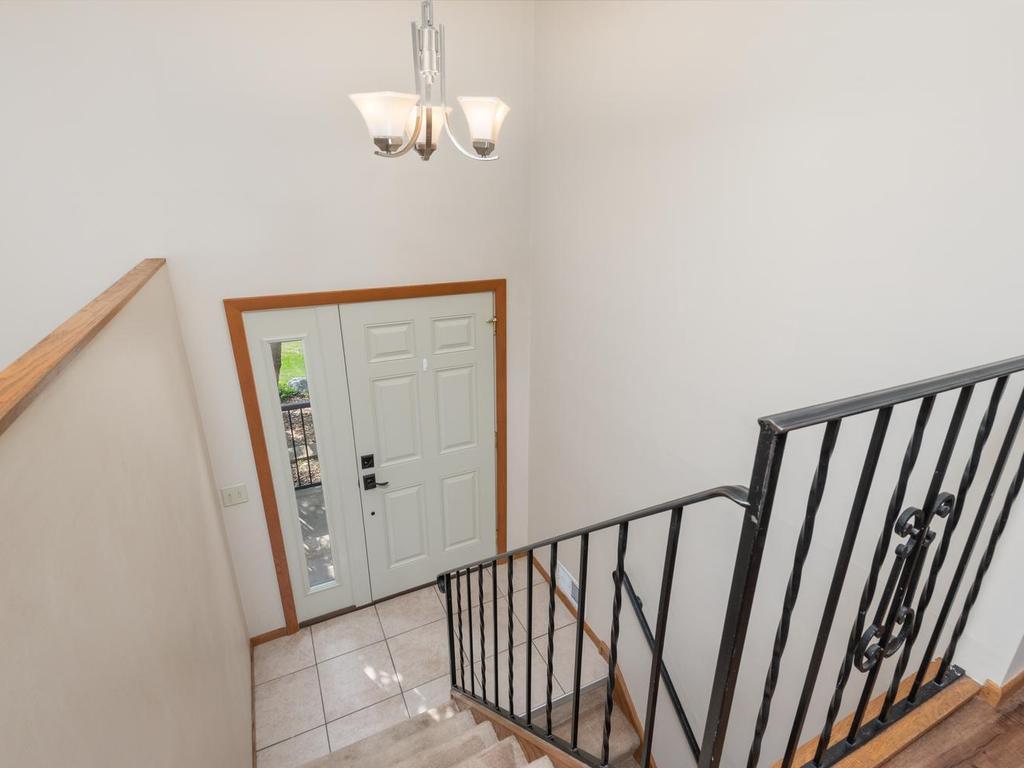
Bi-Level: 1
Townhouse Characteristics
End Unit: 1
Water
City Water/Connected: 1
Location Tax and Other Information
House Number: 3615
Street Name: Westmark
Street Suffix: Drive
Postal City: Minnetonka
County: Hennepin
State: MN
Zip Code: 55345
Complex/Dev/Subdivision: Westmark Estates
Property Features
Accessible: None
Air Conditioning: Central Air
Amenities Unit: Ceiling Fan(s); Deck; Kitchen Window; Natural Woodwork; Patio; Primary Bedroom Walk-In Closet; Tile Floors; Washer/Dryer Hookup
Appliances: Dishwasher; Disposal; Dryer; Freezer; Microwave; Range; Refrigerator; Washer
Basement: Concrete Block
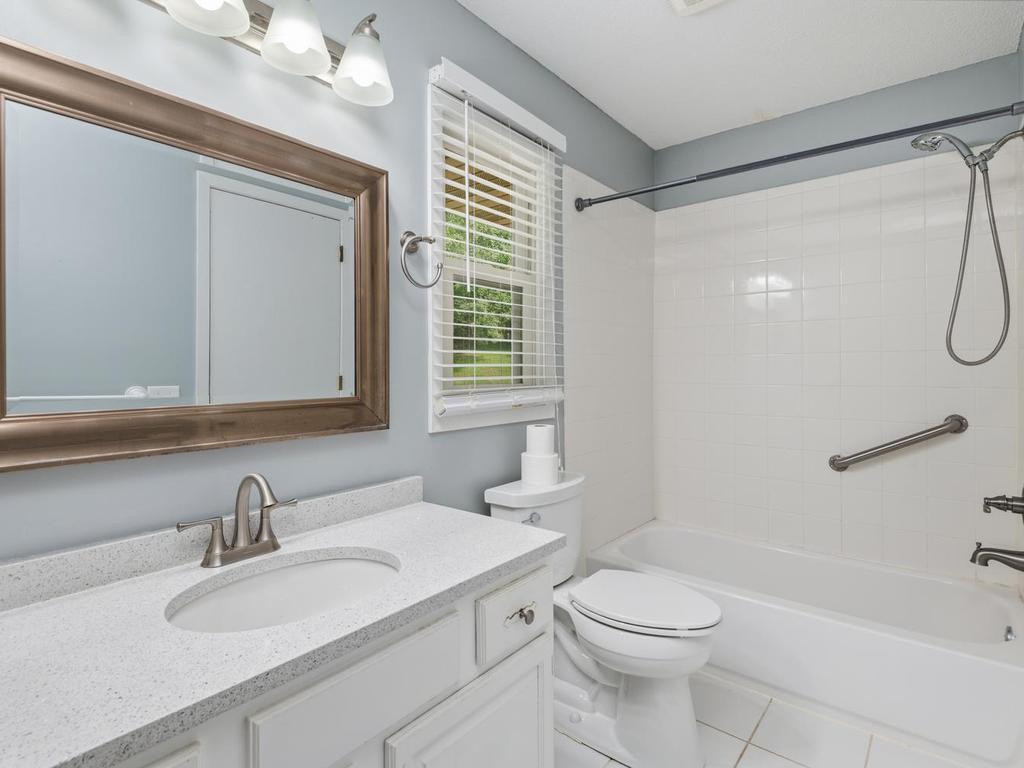
Bath Description: Primary Walk-Thru; Main Floor Full Bath; 3/4 Basement
Construction Status: Previously Owned
Exterior: Vinyl
Fencing: Chain Link
Foundation: Concrete Block
Fuel: Natural Gas
Heating: Forced Air
Internet Options: Fiber Optic
Laundry: In Basement; Laundry Room; Sink
Lock Box Type: Combo
Lot Description: Tree Coverage - Medium
Parking Characteristics: Garage Door Opener; Tuckunder Garage
Road Frontage: City Street
Road Responsibility: Public Maintained Road
Roof: Age 8 Years or Less
Sellers Terms: Cash; Conventional
Sewer: City Sewer/Connected
Stories: Bi-Level
Townhouse Characteristics: End Unit
Water: City Water/Connected
Room Information
| Room Name | Dimensions | Level |
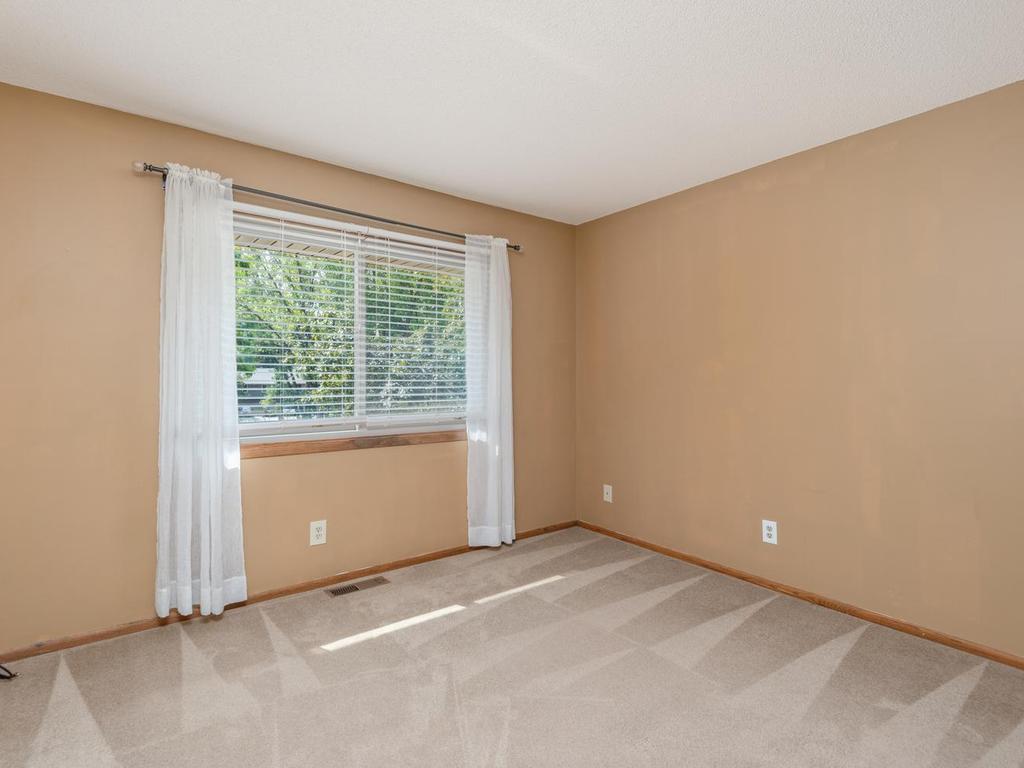
| First (1st) Bedroom | 16x12 | Main |
| Living Room | 13x12 | Main |
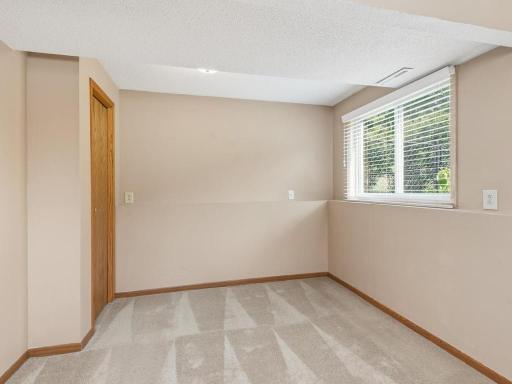
| Second (2nd) Bedroom | 11x11 | Main |
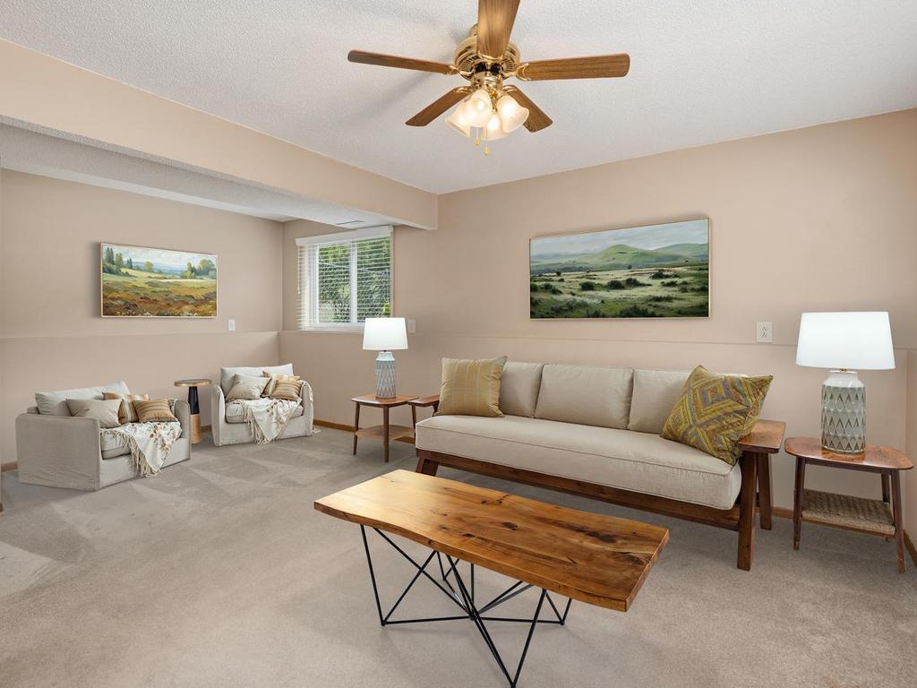
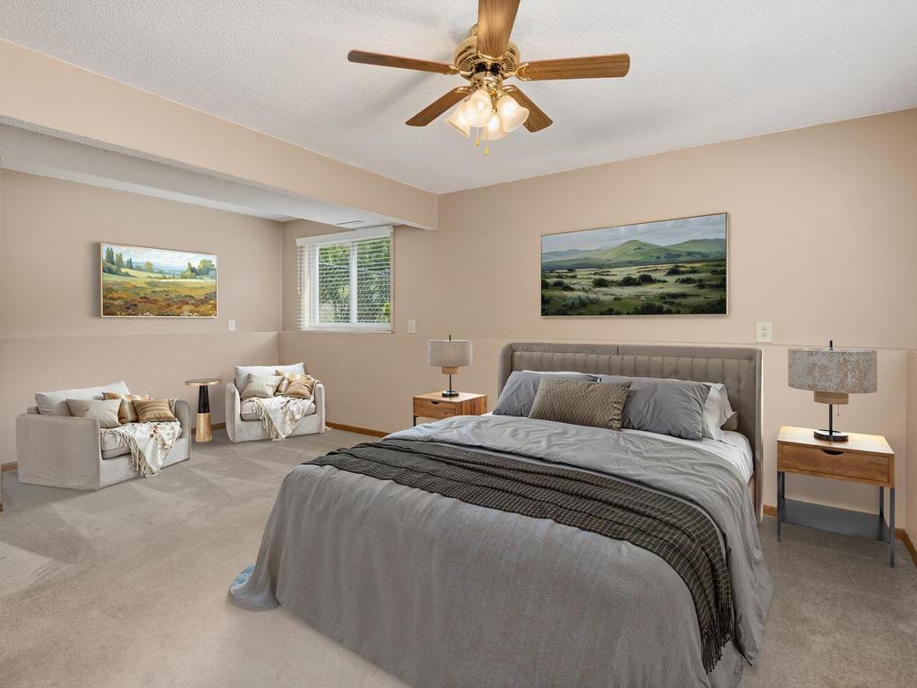
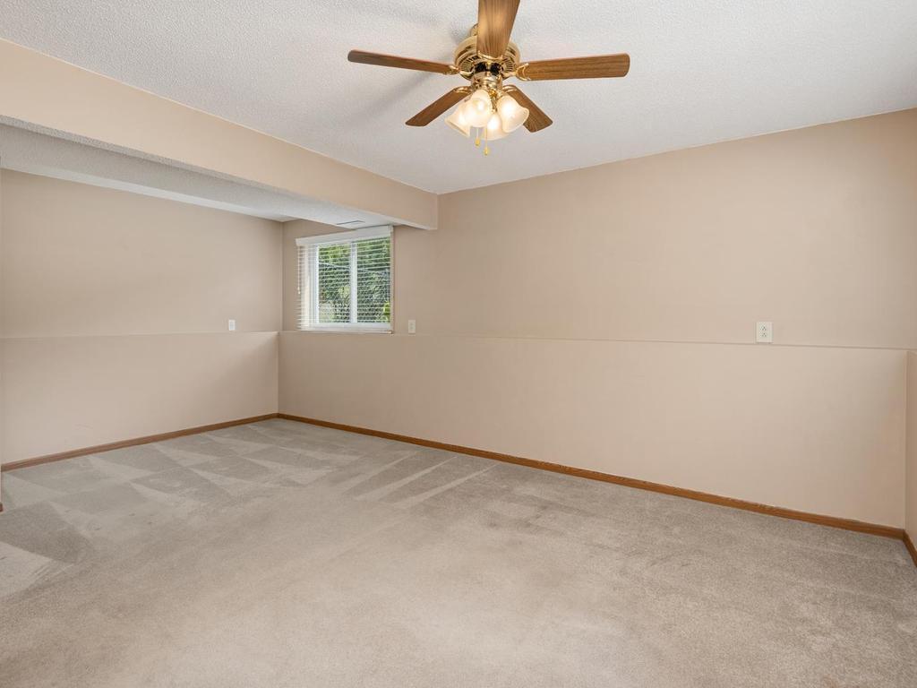
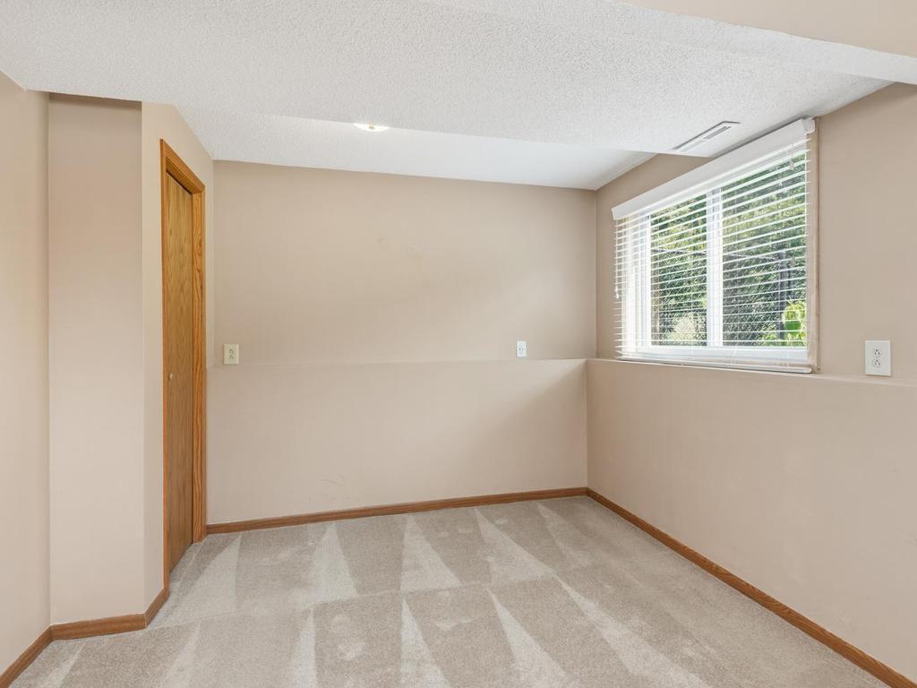
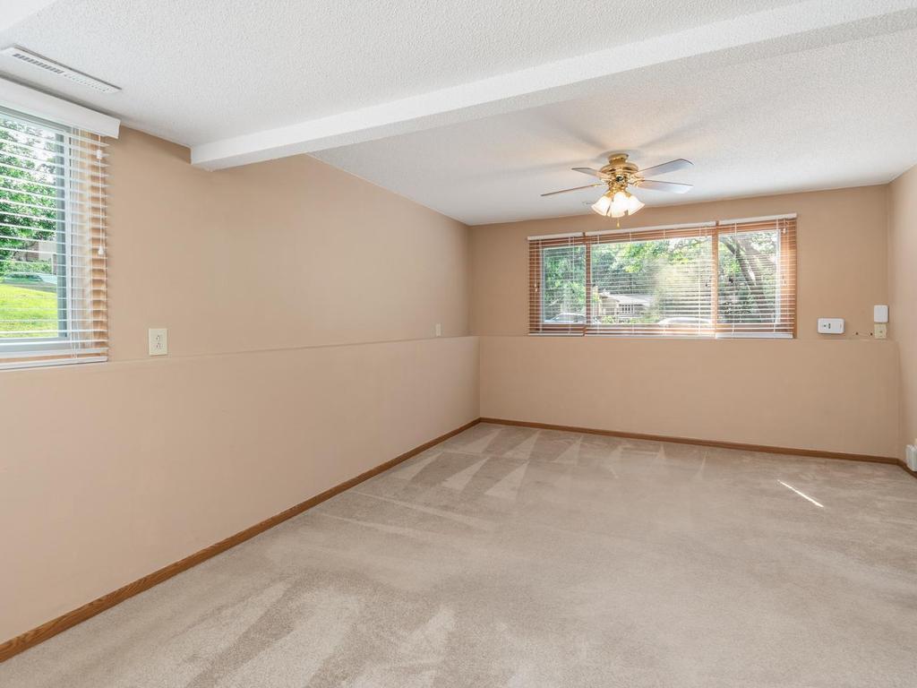
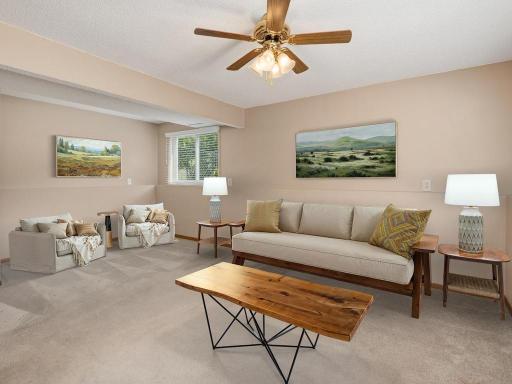
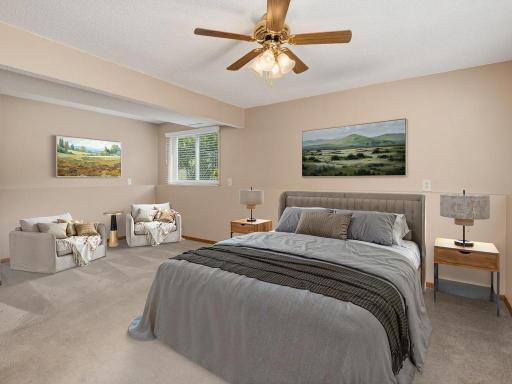
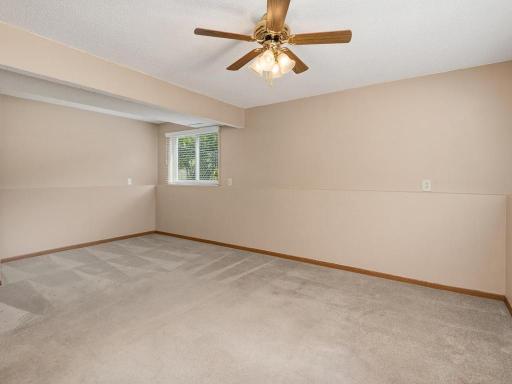
| Third (3rd) Bedroom | 20x13 | Lower |
| Dining Room | 10x9 | Main |

Listing Office: Coldwell Banker Realty
Last Updated: August - 16 - 2026
The data relating to real estate for sale on this web site comes in part from the Broker Reciprocity SM Program of the Regional Multiple Listing Service of Minnesota, Inc. The information provided is deemed reliable but not guaranteed. Properties subject to prior sale, change or withdrawal. ©2024 Regional Multiple Listing Service of Minnesota, Inc All rights reserved.