$520,000
Minneapolis, MN 55409
MLS# 7123917
8 beds | 4 baths | 5121 sqft
1 / 35
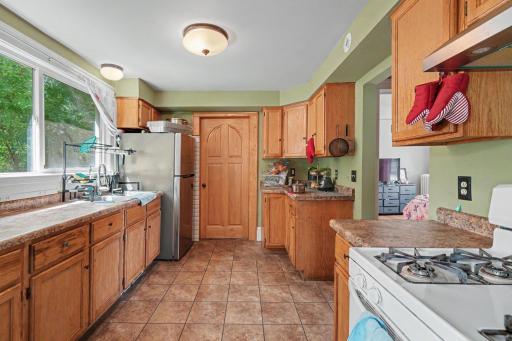
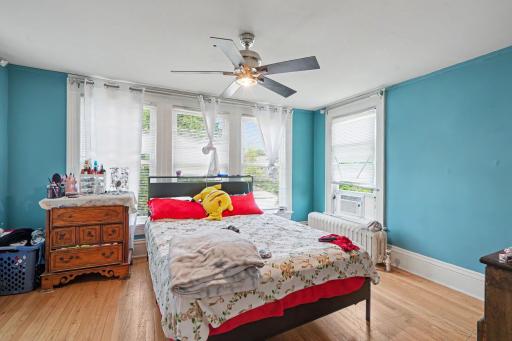
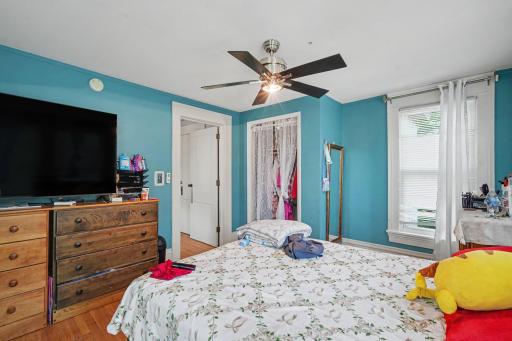
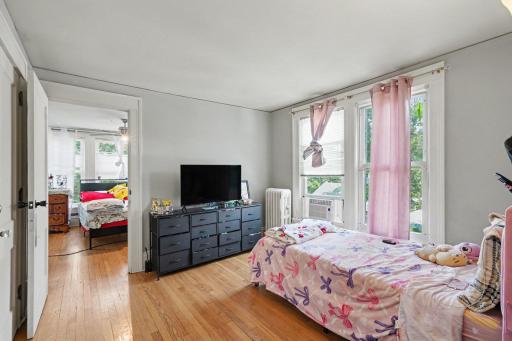


Property Description
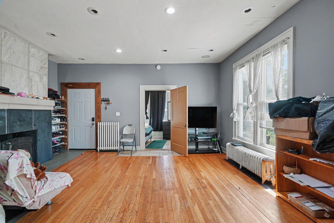
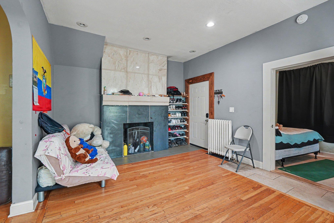
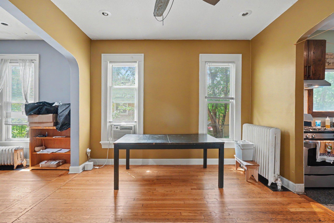
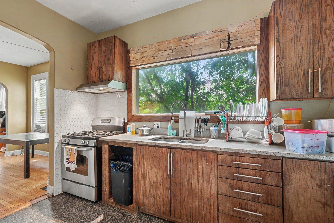
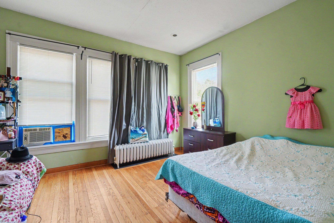
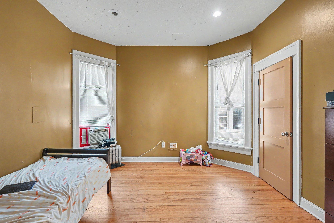
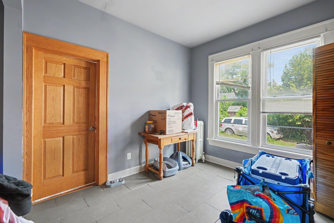
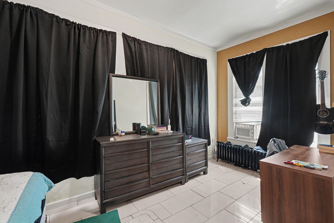
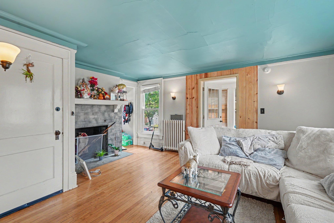
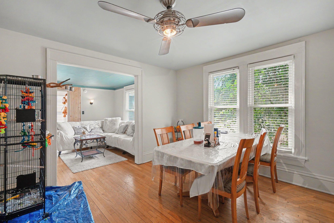
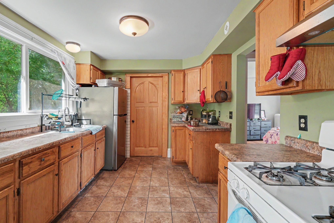
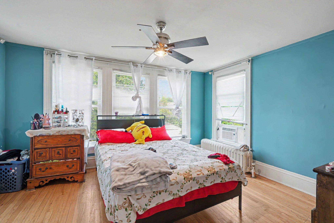
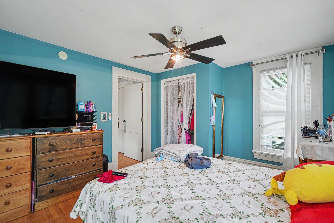
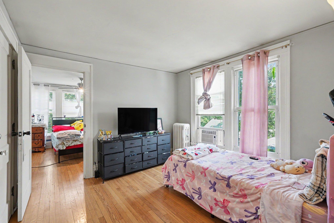
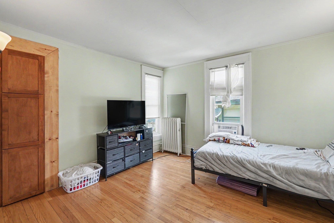
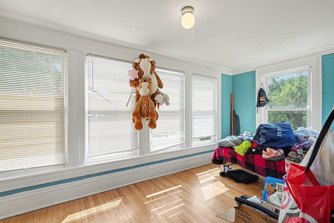
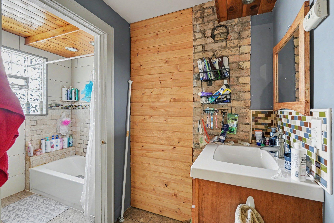
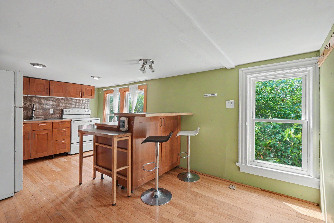
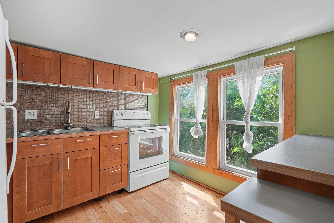
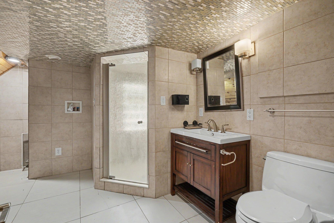
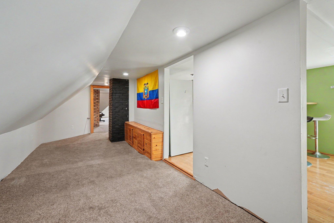
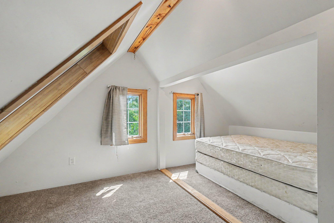
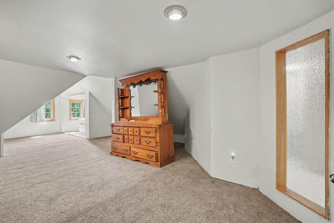
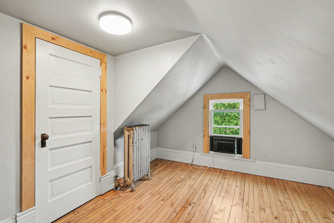
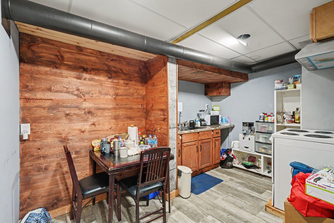
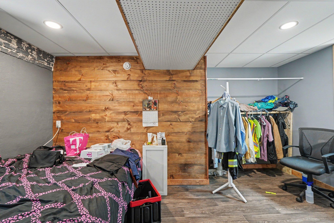
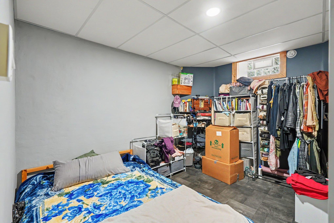
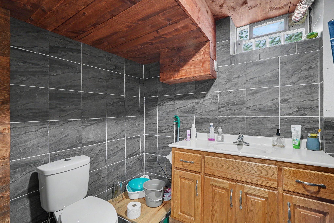
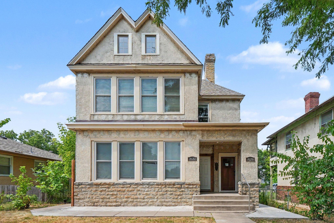
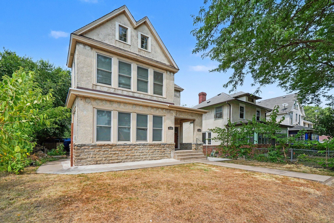
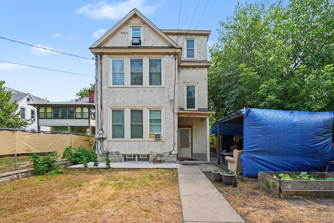
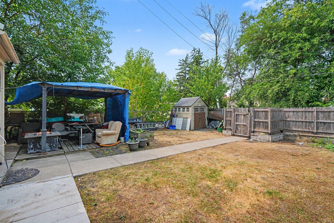
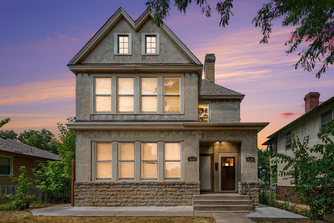
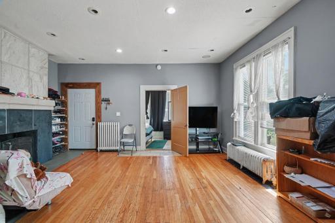
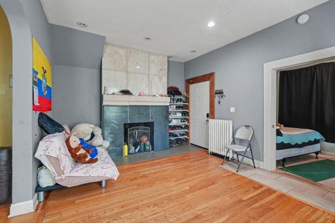
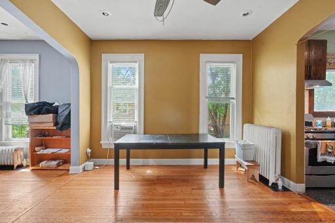
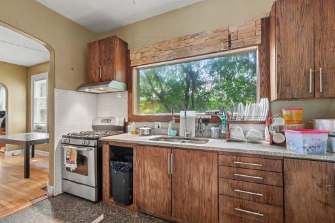
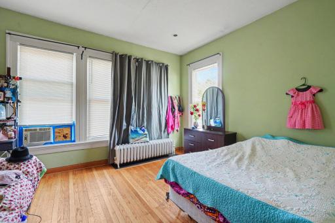
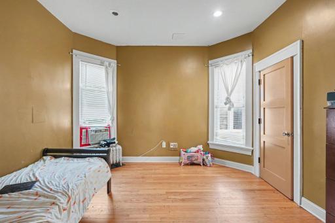
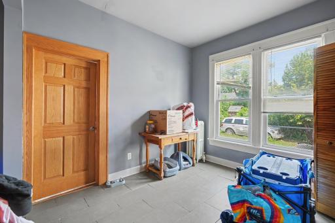
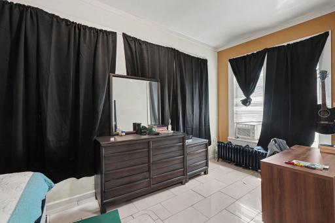
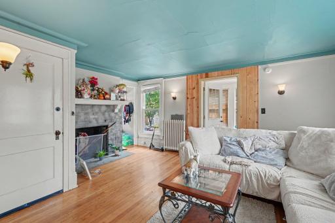
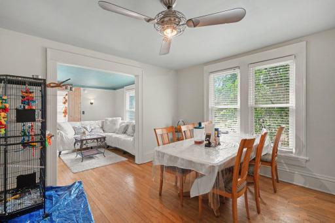
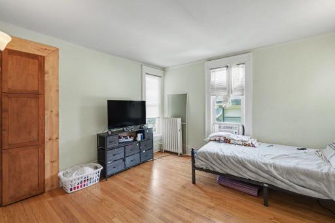
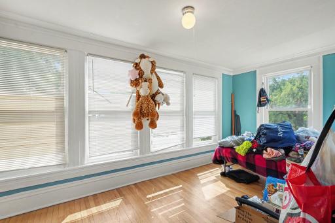
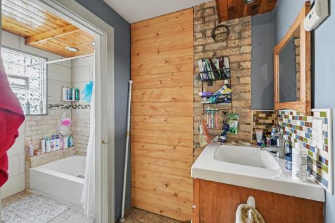
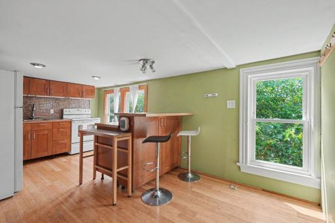
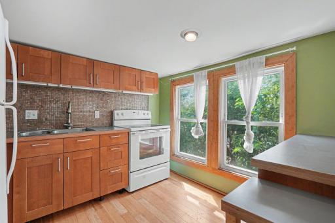
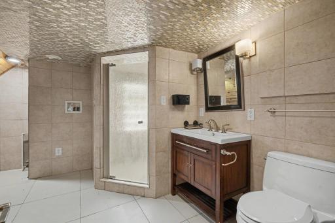
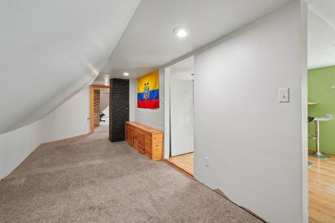
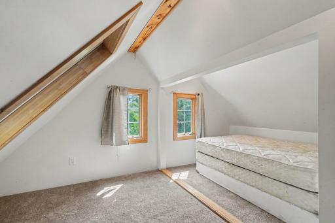
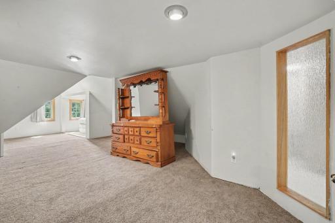

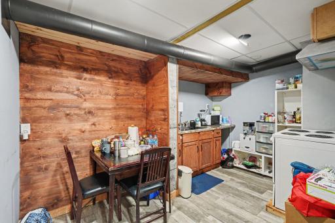
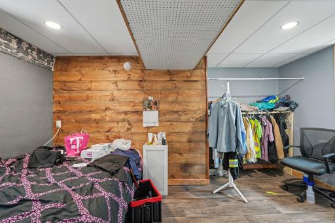
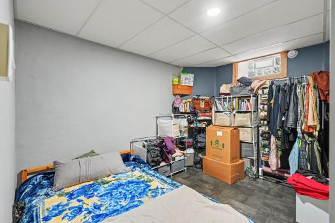
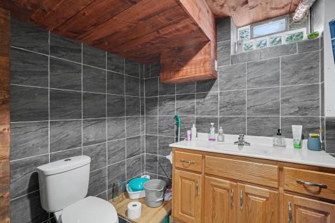
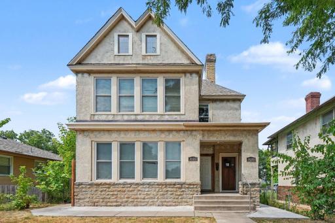
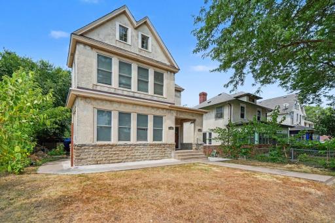
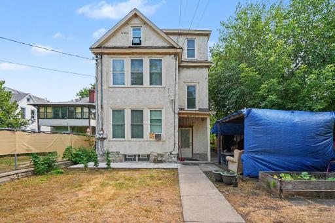
Don't miss the opportunity to make this income-producing rental property yours, featuring quality updates throughout and a stable tenant base. Property Upgrades & Features include: New exterior window frames on the 1st floor (2026). Lower level finished with a kitchenette, 3/4 bath, bedroom with egress window, and an additional office room (2024). 3rd floor dual-split HVAC system and new carpeting installed (2023). New 3rd floor skylight (2023). 2nd floor hardwood floors installed (2018). Full roof replacement, both asphalt and rubber (2017). Pella windows installed on the 1st and 2nd floors (2016). 3rd floor full remodel with Pella windows (2012). 2nd floor bathroom remodel (2012). 1st floor full remodel and new exterior doors (2011). Exterior amenities include a fenced backyard, storage shed, and garden beds and plenty of street parking. Close to shopping, restaurants, public transportation, etc.
Details
Maps
Contract Information
Owner is an Agent?: No
Auction?: No
Status: Active
Contingency: None
Current Price: $520,000
Original List Price: 520000
ListPrice: 520000
List Date: 2026-08-20
Office/Member Info
Association: MAAR
General Property Information
Lot Measurement: Acres
Multiple PIDs?: No
Owner Occupied: No
Waterfront YN: No
Year Built: 1915
Yearly/Seasonal: Yearly
Zoning: Residential-Multi-Family
Lot Dimensions: 39x129
Acres: 0.12
Main Floor Total SqFt: 1229
Below Grd Total SqFt: 1397
Above Ground SqFt: 3724
Total SqFt: 5121
Total Finished Sqft: 4863.00
Foundation Size: 1397
Style: (MF) Four Plex
Garage Stalls: 0
Power Company: Xcel Energy
Assessment Pending: No
Bedrooms: 8
Baths Total: 4
Location, Tax and Other Information
Legal Description: LOT 006 MITCHELL WHITE & VOGTS ADDN TO MPLS
Listing City: Minneapolis
Map Page: 120
Municipality: Minneapolis
School District: Minneapolis
School District Phone: 612-668-0000
Country: US
Property ID Number: 0302824430166
Tax Year: 2026
Tax Amount: 8347
In Foreclosure?: No
Potential Short Sale?: No
Lender Owned?: No
Directions & Remarks
Public Remarks: Don't miss the opportunity to make this income-producing rental property yours, featuring quality updates throughout and a stable tenant base.
Property Upgrades & Features include: New exterior window frames on the 1st floor (2026). Lower level finished with a kitchenette, 3/4 bath, bedroom with egress window, and an additional office room (2024). 3rd floor dual-split HVAC system and new carpeting installed (2023). New 3rd floor skylight (2023). 2nd floor hardwood floors installed (2018). Full roof replacement, both asphalt and rubber (2017). Pella windows installed on the 1st and 2nd floors (2016). 3rd floor full remodel with Pella windows (2012). 2nd floor bathroom remodel (2012). 1st floor full remodel and new exterior doors (2011).
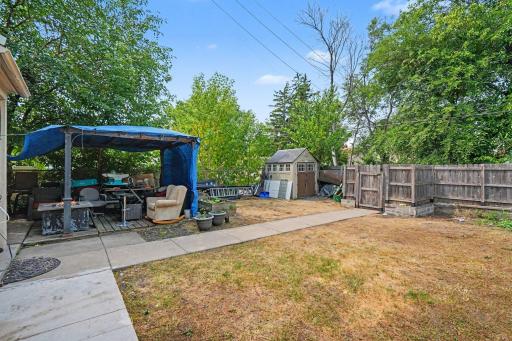
Exterior amenities include a fenced backyard, storage shed, and garden beds and plenty of street parking. Close to shopping, restaurants, public transportation, etc.
Directions: 35W to 35th/36th St exit. East on 36th to 3rd. South on third to property on right.
Accessible
None: 1
Amenities Shared
Patio: 1
Porch: 1
Assessments
Assessment Balance: 0
Tax With Assessments: 0
Assumable Loan
Not Assumable: 1
Basement
Egress Windows: 1
Full: 1
Kitchenette: 1
Single Tenant Access: 1
Building Information
Finished SqFt Above Ground: 3734
Finished SqFt Below Ground: 1129
Construction Materials
Frame: 1
Construction Status
Previously Owned: 1
Electric
Circuit Breakers: 1
Existing Financing
FHA: 1
Exterior
Brick/Stone: 1
Stucco: 1
Fencing
Chain Link: 1
Foundation
Brick/Mortar: 1
Stone: 1
Fuel
Natural Gas: 1
Heating
Boiler: 1
Internet Options
Cable: 1
Laundry
Electric Dryer Hookup: 1
Gas Dryer Hookup: 1
Washer Hookup: 1
Lease Details
Land Leased: Not Applicable
Lock Box Type
Supra: 1
Lot Description
Irregular Lot: 1
Public Transit (w/in 6 blks): 1
Tree Coverage - Light: 1
Miscellaneous Information
Homestead: No
Owner Pays
Fuel: 1
Lawn: 1
Maintenance/Repair: 1
Sewer: 1
Taxes: 1
Trash Collection: 1
Water: 1
Ownership
Fractional Ownership: No
Patio, Porch and Deck Features
Deck: 1
Patio: 1
Pool Description
None: 1
Rental License Type
Standard: 1
Road Frontage
City Street: 1
Curbs: 1
Sidewalks: 1
Street Lights: 1
Road Responsibility
Public Maintained Road: 1
Roof
Age 8 Years or Less: 1
Architectural Shingle: 1
Sellers Terms
Cash: 1
Conventional: 1
Conventional Rehab: 1
FHA: 1
Special Funding: 1
Sewer
City Sewer/Connected: 1
Unit 1
Furnished?: No
Lease Expiration Date: 2024-09-30
Leased?: Yes
Level: Main Level
Unit Number: 1
Monthly Rent: 1800
Full Baths: 1
Total Rooms: 8
# of Fireplaces: 1
3/4 Baths: 1
Annual Rent: 21600
Finished SqFt: 1397
No. of Units Like This: 1
Total Baths: 2
Total Bedrooms: 3
Unit Details
Total Units: 4
Water
City Water/Connected: 1
Income and Expenses
Annual Caretaker Expense: 0
Annual Electric Expense: 4500
Annual Fuel Expense: 6800
Annual Gross Expenses: 19420
Annual Gross Income: 72000
Annual Insurance Expense: 5400
Annual Maintenance Expense: 2500
Annual Net Income: 52580
Annual Repair Expense: 1500
Annual Trash Expense: 0
Annual Water/Sewer Expense: 5520
Total Annual Expenses: 0
No. of Ranges
One Per Unit: 1
No. of Refrigerators
One Per Unit: 1
Tenant Pays
Cable TV: 1
Electricity: 1
Unit 1 Amenities
Cable: 1
Ceiling Fan(s): 1
French Doors: 1
Hardwood Floors: 1
Kitchen Window: 1
Natural Woodwork: 1
Paneled Doors: 1
Porch: 1
Tile Floors: 1
Unit 1 Appliances
Dishwasher: 1
Exhaust Fan/Hood: 1
Microwave: 1
Range: 1
Refrigerator: 1
Unit 1 Bath Description
Main Floor 3/4 Bath: 1
Walk-In Shower Stall: 1
Unit 1 Cooling
Window: 1
Unit 1 Dining Room Description
Separate/Formal Dining Rm: 1
Unit 1 Family Room Characteristics
Main Level: 1
Unit 1 Fireplace Char
Living Room: 1
Wood Burning: 1
Unit 1 Special Search
Renovated: 1
All Living Fac. on One Level: 1
Unit 2
Furnished?: No
Lease Expiration Date: 2026-09-30
Leased?: Yes
Level: 2nd Level
Unit Number: 2
# of Fireplaces: 1
Annual Rent: 20400
Finished SqFt: 1412
Full Baths: 1
Monthly Rent: 1700
No. of Units Like This: 1
Total Baths: 1
Total Bedrooms: 3
Total Rooms: 8
Unit 2 Amenities
Ceiling Fan(s): 1
Hardwood Floors: 1
Sun Room: 1
Tile Floors: 1
Unit 2 Appliances
Microwave: 1
Range: 1
Refrigerator: 1
Unit 2 Bath Description
Upper Level Full Bath: 1
Walk Thru: 1
Unit 2 Cooling
Window: 1
Unit 2 Dining Room Description
Separate/Formal Dining Rm: 1
Unit 2 Family Room Characteristics
Family Room: 1
Unit 2 Fireplace Char
Living Room: 1
Wood Burning: 1
Unit 2 Special Search
Renovated: 1
Unit 3
Furnished?: No
Lease Expiration Date: 2026-09-30
Leased?: Yes
Level: 3rd Level
Unit Number: 3
3/4 Baths: 1
Annual Rent: 15600
Finished SqFt: 1093
Monthly Rent: 1300
No. of Units Like This: 1
Total Baths: 1
Total Bedrooms: 2
Total Rooms: 6
Unit 3 Amenities
Skylight: 1
Washer/Dryer Hookup: 1
Unit 3 Appliances
Microwave: 1
Range: 1
Refrigerator: 1
Unit 3 Bath Description
3/4 Primary: 1
Walk-In Shower Stall: 1
Unit 3 Cooling
Ductless Mini-Split: 1
Unit 3 Dining Room Description
Breakfast Bar: 1
Unit 3 Special Search
Renovated: 1
Location Tax and Other Information
House Number: 3620
Street Name: 3rd
Street Suffix: Avenue
Street Direction Suffix: S
Postal City: Minneapolis
County: Hennepin
State: MN
Zip Code: 55409
Property Features
Accessible: None
Amenities Shared: Patio; Porch
Assumable Loan: Not Assumable
Basement: Egress Windows; Full; Kitchenette; Single Tenant Access
Construction Materials: Frame
Construction Status: Previously Owned
Electric: Circuit Breakers
Existing Financing: FHA
Exterior: Brick/Stone; Stucco
Fencing: Chain Link
Foundation: Brick/Mortar; Stone
Fuel: Natural Gas
Heating: Boiler
Internet Options: Cable
Laundry: Electric Dryer Hookup; Gas Dryer Hookup; Washer Hookup
Lock Box Type: Supra
Lot Description: Irregular Lot; Public Transit (w/in 6 blks); Tree Coverage - Light
Owner Pays: Fuel; Lawn; Maintenance/Repair; Sewer; Taxes; Trash Collection; Water
Pool Description: None
Rental License Type: Standard
Road Frontage: City Street; Curbs; Sidewalks; Street Lights
Road Responsibility: Public Maintained Road
Roof: Age 8 Years or Less; Architectural Shingle
Sellers Terms: Cash; Conventional; Conventional Rehab; FHA; Special Funding
Sewer: City Sewer/Connected
Tenant Pays: Cable TV; Electricity
Unit 1 Amenities: Cable; Ceiling Fan(s); French Doors; Hardwood Floors; Kitchen Window; Natural Woodwork; Paneled Doors; Porch; Tile Floors
Unit 1 Appliances: Dishwasher; Exhaust Fan/Hood; Microwave; Range; Refrigerator
Unit 1 Bath Description: Main Floor 3/4 Bath; Walk-In Shower Stall
Unit 1 Cooling: Window
Unit 1 Dining Room Description: Separate/Formal Dining Rm
Unit 1 Family Room Characteristics: Main Level
Unit 1 Fireplace Char: Living Room; Wood Burning
Unit 1 Special Search: Renovated; All Living Fac. on One Level
Unit 2 Amenities: Ceiling Fan(s); Hardwood Floors; Sun Room; Tile Floors
Unit 2 Appliances: Microwave; Range; Refrigerator
Unit 2 Bath Description: Upper Level Full Bath; Walk Thru
Unit 2 Cooling: Window
Unit 2 Dining Room Description: Separate/Formal Dining Rm
Unit 2 Family Room Characteristics: Family Room
Unit 2 Fireplace Char: Living Room; Wood Burning
Unit 2 Special Search: Renovated
Unit 3 Amenities: Skylight; Washer/Dryer Hookup
Unit 3 Appliances: Microwave; Range; Refrigerator
Unit 3 Bath Description: 3/4 Primary; Walk-In Shower Stall
Unit 3 Cooling: Ductless Mini-Split
Unit 3 Dining Room Description: Breakfast Bar
Unit 3 Special Search: Renovated
Water: City Water/Connected

Listing Office: Coldwell Banker Realty - Southwest Regional
Last Updated: August - 20 - 2026
The data relating to real estate for sale on this web site comes in part from the Broker Reciprocity SM Program of the Regional Multiple Listing Service of Minnesota, Inc. The information provided is deemed reliable but not guaranteed. Properties subject to prior sale, change or withdrawal. ©2026 Regional Multiple Listing Service of Minnesota, Inc All rights reserved.