$1,825,000
Crosslake, MN 56442
MLS# 7127932
Status: Coming Soon
5 beds | 4 baths | 4557 sqft
1 / 17
Property Description

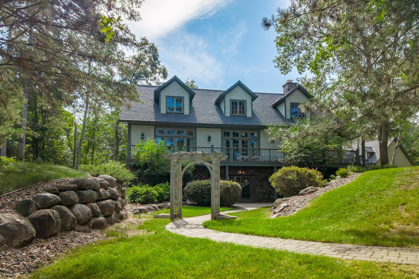
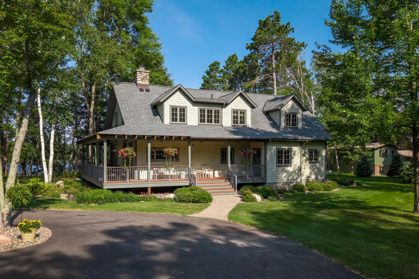
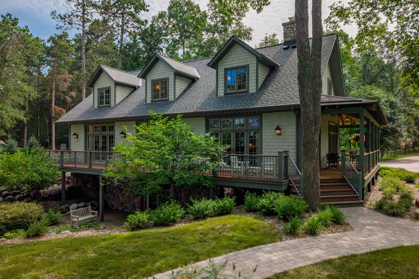
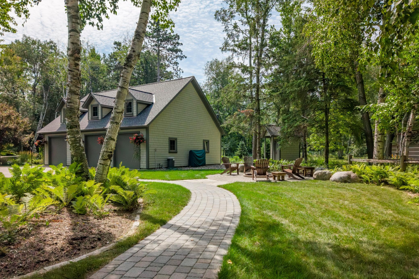
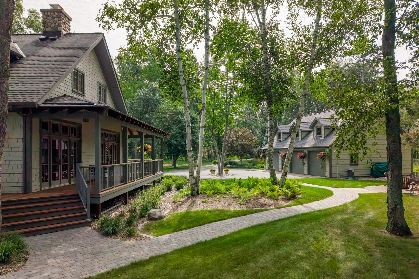
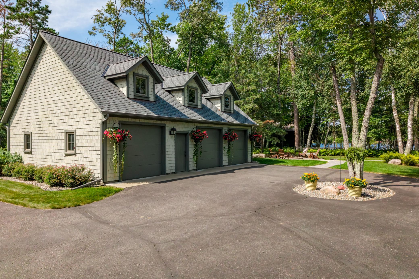
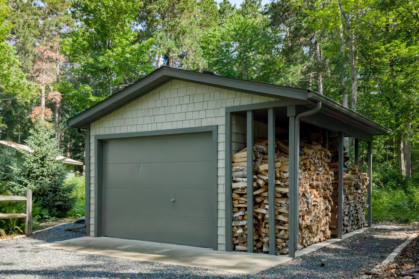
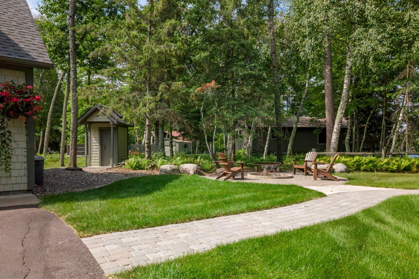
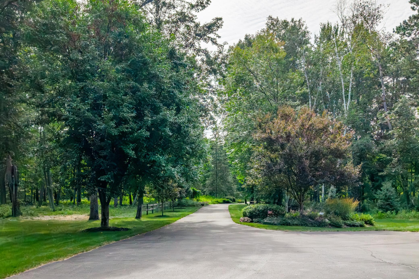
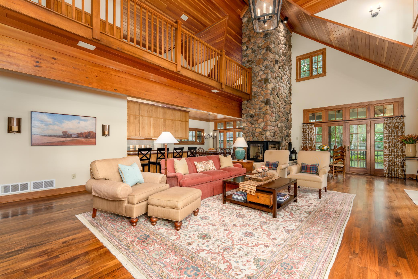
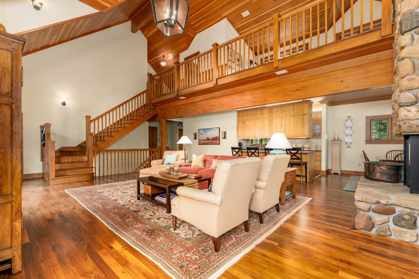
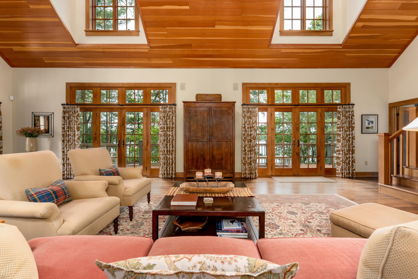
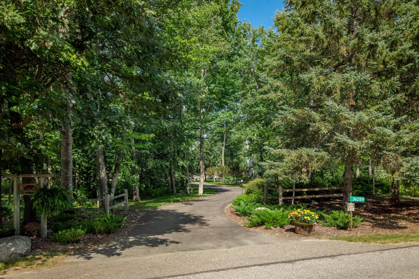
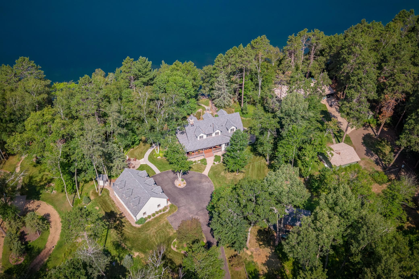
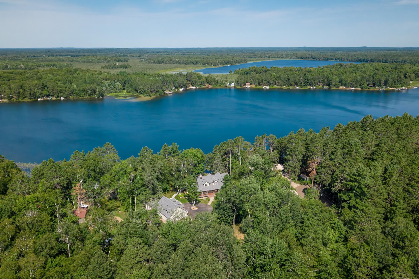
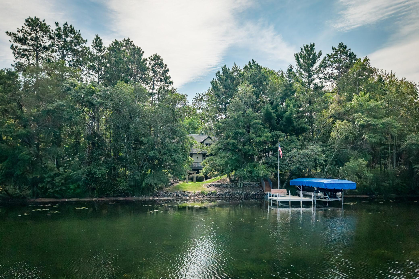
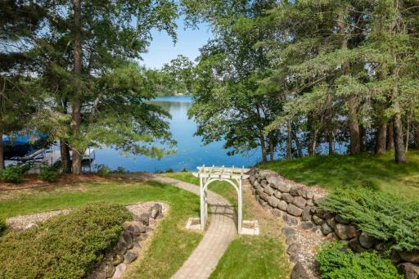
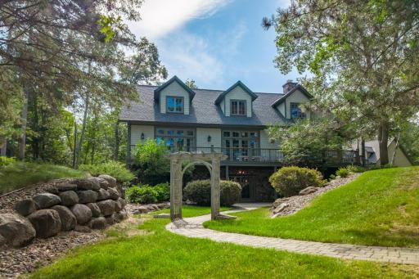
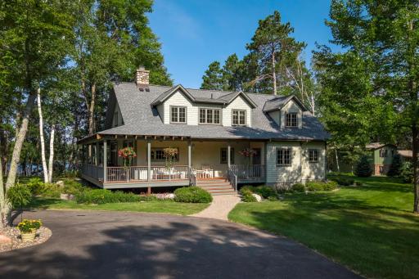
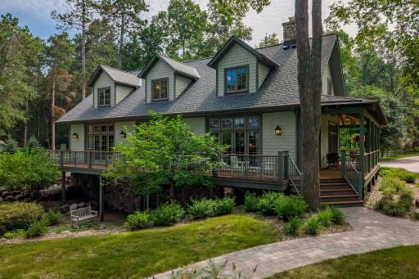
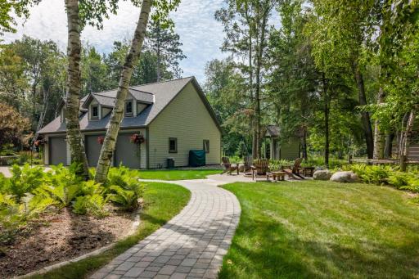
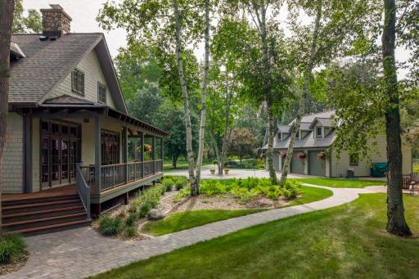
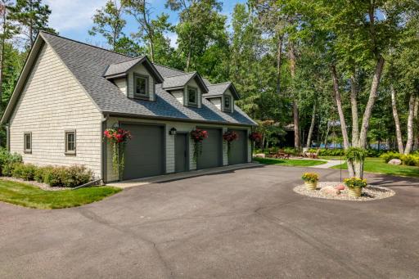
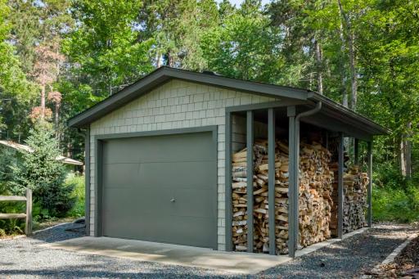
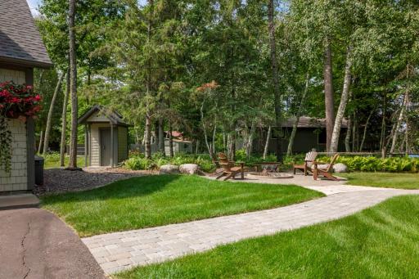
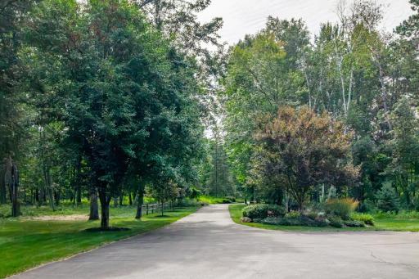
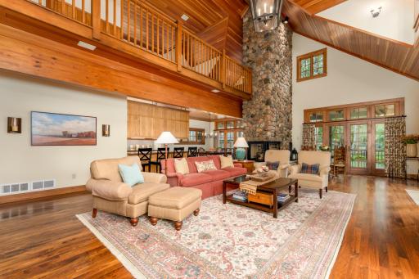
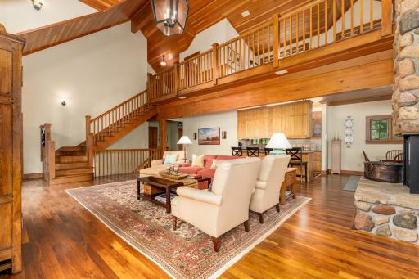
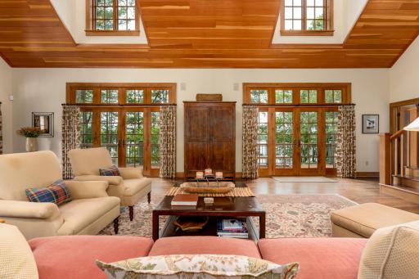
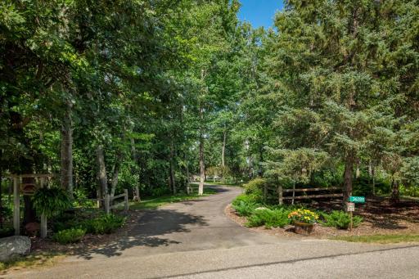
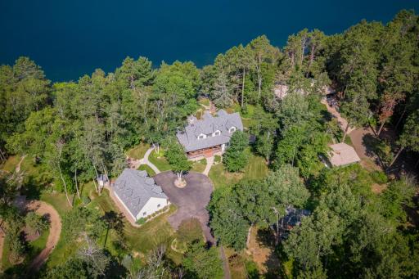
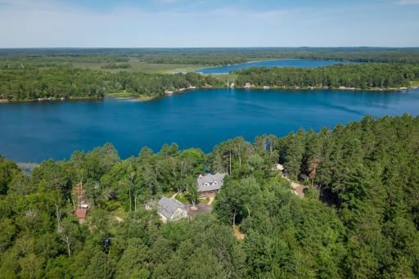
Introducing 36289 Bonnie Lakes Road, a Truly Distinctive O'Brien Lake Retreat. The breathtaking estate is nestled on 2.51 private acres of magnificent landscaped grounds and a gradual walk to 200 feet of rip-rap sandy shoreline! The unique architectural style gives the home an unmistakable sense of place, while the expansive wrap-around deck extends the living space outdoors and provides a wonderful setting for relaxing and entertaining amid the private and beautiful surroundings. Inside, rich black walnut floors, warm fir vaulted ceilings, a great room anchored by a dramatic floor-to-ceiling stone/wood fireplace and ample multi-pane top of the line windows showcase the thoughtful design throughout. The gourmet kitchen boasts stainless steel appliances, an abundance of custom hickory cabinetry, beautiful granite countertops and an oversized breakfast bar designed for effortless entertaining. The lakeside primary suite is on the main floor with a spa-inspired bath and an oversized neat and organized walk-in closet. The upper level offers guest bedroom retreats and a thoughtfully designed loft/office space. The walk-out lower level offers exceptional entertaining and guest space with a large family room, wet bar, exercise room and two additional bedrooms. Whole home generator, newer roof and gutters, new deck and railing (2025) and many other home updates. The 30x40 garage is heated and insulated with a dedicated workshop space. Indoor steps connect you to the partially finished upper level bonus room adding versatile extra square footage for you to turn into a home office, game room, guest suite or a quiet hobby studio. Extra garage, outhouse, large vegetable garden, fire pit, underground sprinkler system and so much more. This fabulous lakeside retreat blends classic rustic charm with luxury craftsmanship on O'Brien Lake, known for its spring-fed high water clarity and quiet north-woods surroundings. Home is being sold furnished! Interior photos coming soon.
Details
Maps
Contract Information
Owner is an Agent?: No
Auction?: No
Status: Coming Soon
Contingency: None
Current Price: $1,825,000
Original List Price: 1825000
ListPrice: 1825000
List Date: 2026-08-16
Office/Member Info
Association: GLAR
General Property Information
Common Wall: No
Lot Measurement: Acres
Manufactured Home?: No
Multiple PIDs?: No
New Development: No
Number of Fireplaces: 1
Road Btwn WF & Home?: No
Waterfront Frontage: 200
Waterfront YN: Yes
Year Built: 2001
Yearly/Seasonal: Yearly
Zoning: Residential-Single Family
Lot Dimensions: 200x321x201x171x421
Acres: 2.51
Bath Three Quarters: 1
Bath Half: 1
Lake/Waterfront Name: O'Brien
Bath Quarter: 0
Main Floor Total SqFt: 1792
Above Grd Total SqFt: 2765
Below Grd Total SqFt: 1792
Total SqFt: 4557
Total Finished Sqft: 4557.00
FireplaceYN: Yes
Foundation Size: 1792
Style: (SF) Single Family
Garage Stalls: 4
Power Company: Crow Wing Power
Association Fee: 0
Assessment Pending: No
Bedrooms: 5
Baths Total: 4
Bath Full: 2
Location, Tax and Other Information
AssocFeeYN: No
Legal Description: ALL OF LOT 6 & THAT PART OF LOT 5 LOCATED IN THE CITY OF CROSSLAKE
Listing City: Crosslake
Map Page: 999
Municipality: Crosslake
School District: Pequot Lakes
School District Phone: 218-568-4996
DNR Lake ID#: 18022700
DNR Lake Classification: Not Applicable
Zip Plus 4: 9423
Property ID Number: 14130566
Tax Year: 2026
Tax Amount: 7986
In Foreclosure?: No
Potential Short Sale?: No
Lender Owned?: No
Directions & Remarks
Public Remarks: Introducing 36289 Bonnie Lakes Road, a Truly Distinctive O'Brien Lake Retreat. The breathtaking estate is nestled on 2.51 private acres of magnificent landscaped grounds and a gradual walk to 200 feet of rip-rap sandy shoreline! The unique architectural style gives the home an unmistakable sense of place, while the expansive wrap-around deck extends the living space outdoors and provides a wonderful setting for relaxing and entertaining amid the private and beautiful surroundings. Inside, rich black walnut floors, warm fir vaulted ceilings, a great room anchored by a dramatic floor-to-ceiling stone/wood fireplace and ample multi-pane top of the line windows showcase the thoughtful design throughout. The gourmet kitchen boasts stainless steel appliances, an abundance of custom hickory cabinetry, beautiful granite countertops and an oversized breakfast bar designed for effortless entertaining. The lakeside primary suite is on the main floor with a spa-inspired bath and an oversized neat and organized walk-in closet. The upper level offers guest bedroom retreats and a thoughtfully designed loft/office space. The walk-out lower level offers exceptional entertaining and guest space with a large family room, wet bar, exercise room and two additional bedrooms. Whole home generator, newer roof and gutters, new deck and railing (2025) and many other home updates. The 30x40 garage is heated and insulated with a dedicated workshop space. Indoor steps connect you to the partially finished upper level bonus room adding versatile extra square footage for you to turn into a home office, game room, guest suite or a quiet hobby studio. Extra garage, outhouse, large vegetable garden, fire pit, underground sprinkler system and so much more. This fabulous lakeside retreat blends classic rustic charm with luxury craftsmanship on O'Brien Lake, known for its spring-fed high water clarity and quiet north-woods surroundings. Home is being sold furnished! Interior photos coming soon.
Directions: From Crosslake, north on #3, turn right on #37, left on #36, left on Bonnie Lakes Road to left on #36289.
Accessible
None: 1
Air Conditioning
Central Air: 1
Amenities Unit
Deck: 1
Dock: 1
Exercise Room: 1
Hardwood Floors: 1
In-Ground Sprinkler: 1
Kitchen Window: 1
Main Floor Primary Bedroom: 1
Natural Woodwork: 1
Patio: 1
Porch: 1
Primary Bedroom Walk-In Closet: 1
Sauna: 1
Security System: 1
Tile Floors: 1
Vaulted Ceiling(s): 1
Walk-In Closet: 1
Wet Bar: 1
Appliances
Air-To-Air Exchanger: 1
Dishwasher: 1
Dryer: 1
Microwave: 1
Range: 1
Refrigerator: 1
Washer: 1
Water Filtration System: 1
Assessments
Assessment Balance: 0
Tax With Assessments: 7986
Basement
Concrete Block: 1
Egress Windows: 1
Foundation Dimensions: 32x56
Full: 1
Storage Space: 1
Bath Description
Main Floor 1/2 Bath: 1
Main Floor Full Bath: 1
Upper Level Full Bath: 1
Full Primary: 1
3/4 Basement: 1
Separate Tub & Shower: 1
Building Information
Finished SqFt Above Ground: 2765
Finished SqFt Below Ground: 1792
Construction Materials
Frame: 1
Construction Status
Previously Owned: 1
Dining Room Description
Breakfast Bar: 1
Informal Dining Room: 1
Kitchen/Dining Room: 1
Electric
200+ Amp Service: 1
Elevation Highpoint to Waterfront Feet
Elevation Highpoint Waterfront Feet: 4-10
Elevation Highpoint to Waterfront Slope
Gradual: 1
Exterior
Shakes: 1
Family Room Characteristics
2 Story/High/Vaulted Ceilings: 1
Family Room: 1
Loft: 1
Lower Level: 1
Fireplace Characteristics
Living Room: 1
Wood Burning: 1
Foundation
Concrete Block: 1
Fuel
Natural Gas: 1
Heating
Forced Air: 1
Insurance Fee
Insurance Fee: 0
Lake Details
Excellent Sand: 1
Hard: 1
Lake Acres: 185
Lake Depth: 49
Sand: 1
Laundry
Laundry Room: 1
Lower Level: 1
Sink: 1
Lease Details
Land Leased: Not Applicable
Lock Box Type
SentriLock: 1
Lot Description
Tree Coverage - Medium: 1
Miscellaneous Information
Homestead: No
Outbuildings
Additional Garage: 1
Lean-To: 1
Other: 1
Ownership
Fractional Ownership: No
Parking Characteristics
Garage Dimensions: 30x40
Garage Square Feet: 1200
Multiple Garages: 1
Floor Drain: 1
Garage Door Opener: 1
Heated Garage: 1
Insulated Garage: 1
Storage: 1
Patio, Porch and Deck Features
Deck: 1
Front Porch: 1
Patio: 1
Wrap Around: 1
Public Survey Info
Range#: 27
Section#: 13
Township#: 137
Road Responsibility
Public Maintained Road: 1
Roof
Age 8 Years or Less: 1
Asphalt Shingles: 1
Sewer
Septic System Compliant - Yes: 1
Tank with Drainage Field: 1
Special Search
Main Floor Bedroom: 1
Main Floor Primary: 1
Primary Bdr Suite: 1
Stories
Two: 1
Water
Sand Point: 1
Waterfront Type
Lake Front: 1
Waterfront View
West: 1
Location Tax and Other Information
House Number: 36289
Street Name: Bonnie Lakes
Street Suffix: Road
Postal City: Crosslake
County: Crow Wing
State: MN
Zip Code: 56442
Complex/Dev/Subdivision: Pineway The
Property Features
Accessible: None
Air Conditioning: Central Air
Amenities Unit: Deck; Dock; Exercise Room; Hardwood Floors; In-Ground Sprinkler; Kitchen Window; Main Floor Primary Bedroom; Natural Woodwork; Patio; Porch; Primary Bedroom Walk-In Closet; Sauna; Security System; Tile Floors; Vaulted Ceiling(s); Walk-In Closet; Wet Bar
Appliances: Air-To-Air Exchanger; Dishwasher; Dryer; Microwave; Range; Refrigerator; Washer; Water Filtration System
Basement: Concrete Block; Egress Windows; Full; Storage Space
Bath Description: Main Floor 1/2 Bath; Main Floor Full Bath; Upper Level Full Bath; Full Primary; 3/4 Basement; Separate Tub & Shower
Construction Materials: Frame
Construction Status: Previously Owned
Dining Room Description: Breakfast Bar; Informal Dining Room; Kitchen/Dining Room
Electric: 200+ Amp Service
Elevation Highpoint to Waterfront Slope: Gradual
Exterior: Shakes
Family Room Characteristics: 2 Story/High/Vaulted Ceilings; Family Room; Loft; Lower Level
Fireplace Characteristics: Living Room; Wood Burning
Foundation: Concrete Block
Fuel: Natural Gas
Heating: Forced Air
Lake Details: Excellent Sand; Hard; Sand
Laundry: Laundry Room; Lower Level; Sink
Lock Box Type: SentriLock
Lot Description: Tree Coverage - Medium
Outbuildings: Additional Garage; Lean-To; Other
Parking Characteristics: Multiple Garages; Floor Drain; Garage Door Opener; Heated Garage; Insulated Garage; Storage
Road Responsibility: Public Maintained Road
Roof: Age 8 Years or Less; Asphalt Shingles
Sewer: Septic System Compliant - Yes; Tank with Drainage Field
Special Search: Main Floor Bedroom; Main Floor Primary; Primary Bdr Suite
Stories: Two
Water: Sand Point
Waterfront Type: Lake Front
Waterfront View: West
Room Information
| Room Name | Level |
| Bar/Wet Bar Room | Lower |
| Bonus Room | Upper |
| Deck | Main |
| Dining Room | Main |
| Exercise Room | Lower |
| Family Room | Main |
| Fifth (5th) Bedroom | Lower |
| First (1st) Bedroom | Main |
| Fourth (4th) Bedroom | Lower |
| Kitchen | Main |
| Loft | Upper |
| Second (2nd) Bedroom | Upper |
| Third (3rd) Bedroom | Upper |

Listing Office: Edina Realty, Inc.
Last Updated: August - 16 - 2026
The data relating to real estate for sale on this web site comes in part from the Broker Reciprocity SM Program of the Regional Multiple Listing Service of Minnesota, Inc. The information provided is deemed reliable but not guaranteed. Properties subject to prior sale, change or withdrawal. ©2024 Regional Multiple Listing Service of Minnesota, Inc All rights reserved.