$525,000
Roseville, MN 55113
MLS# 7135947
5 beds | 3 baths | 3903 sqft
1 / 44
Property Description
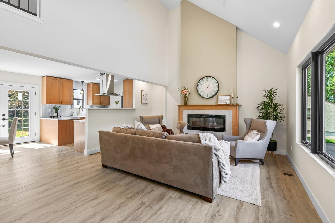
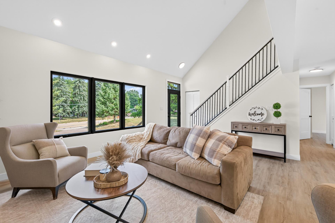
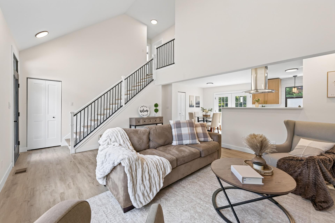
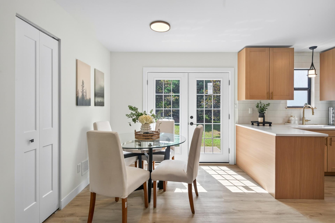
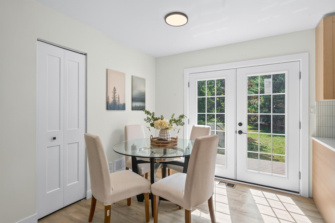
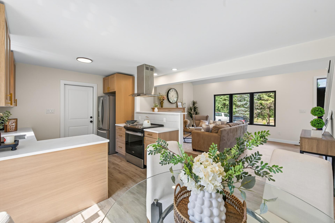
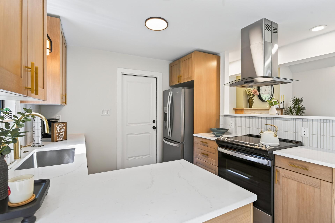
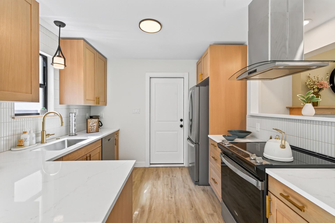
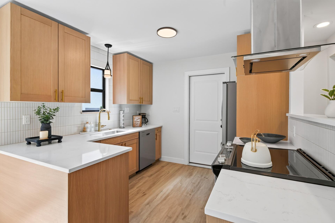
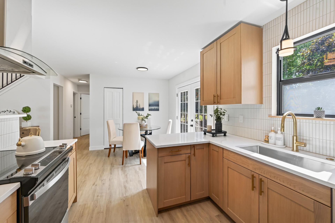
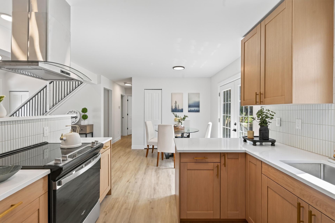
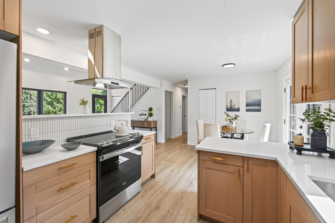
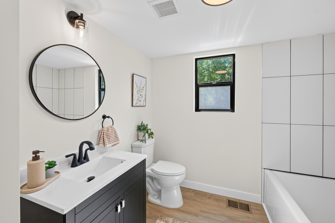
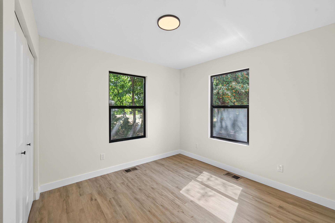
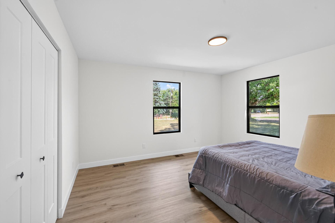
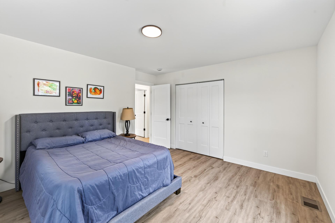
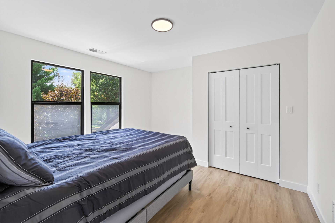
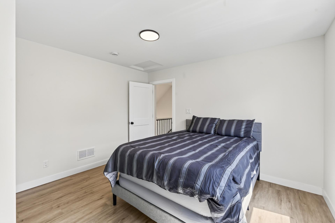
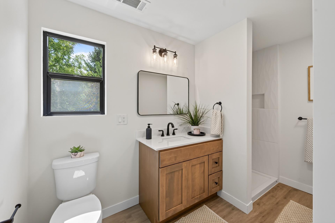
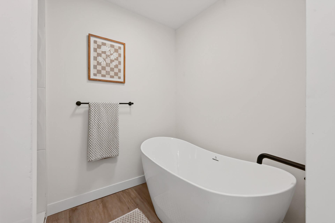
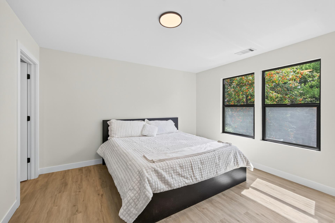
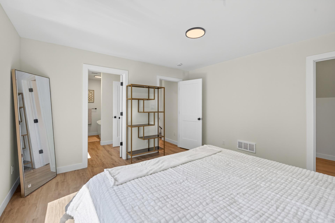
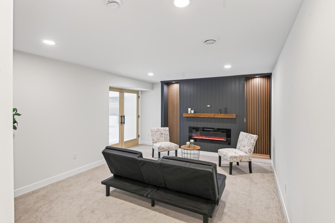
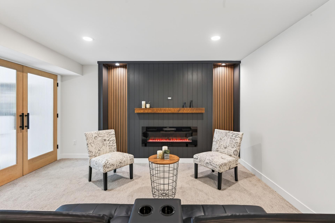
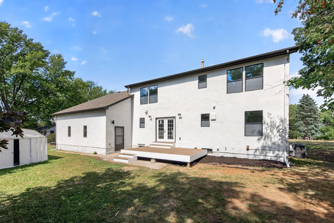
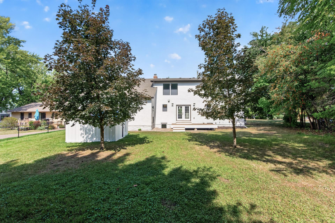
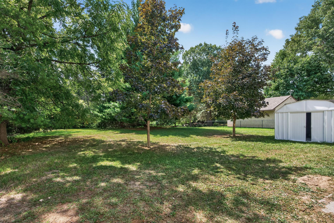
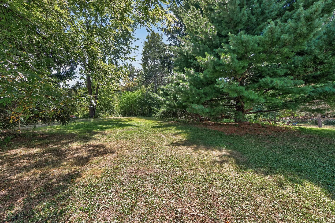
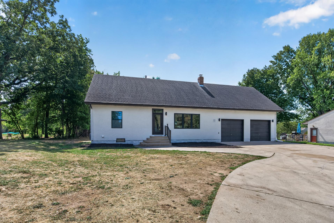
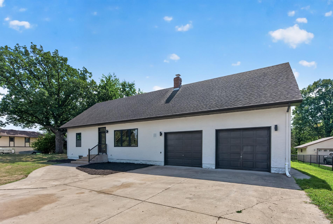
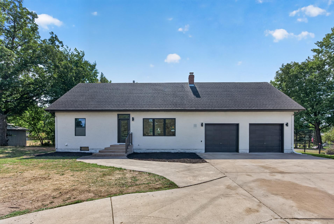
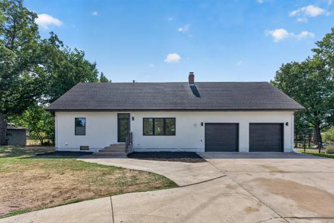
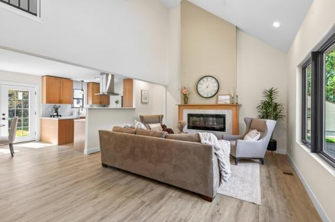
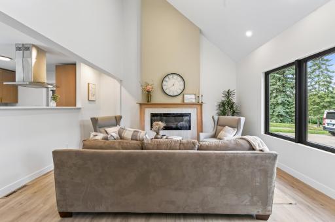
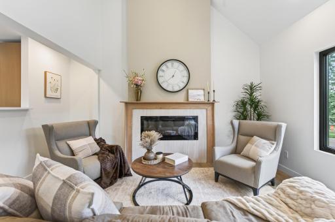
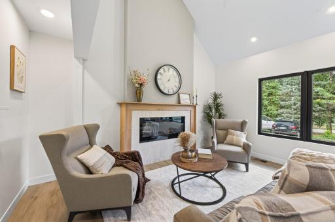
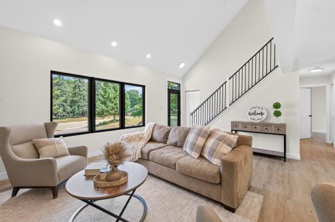
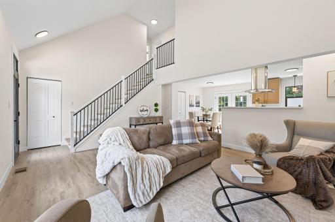
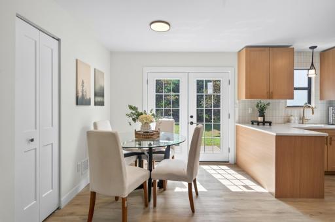
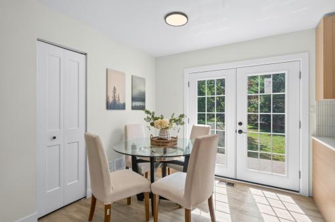
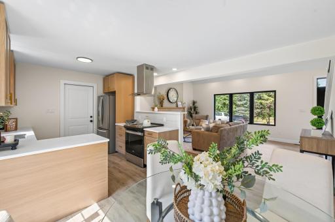
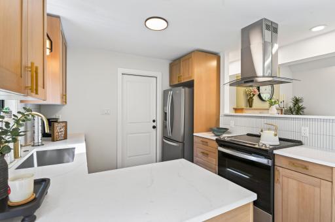
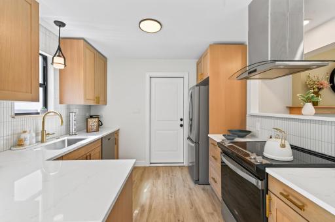
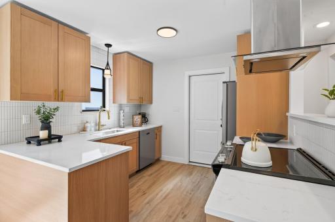
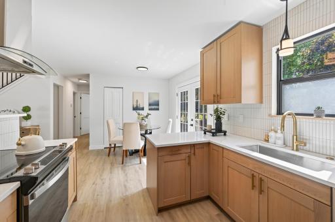
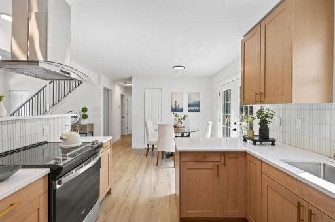
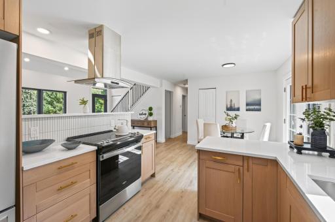
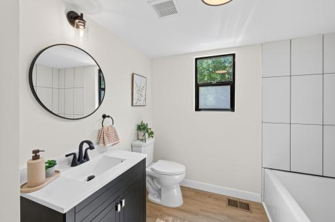
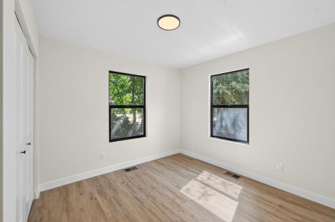
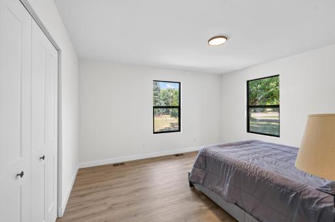
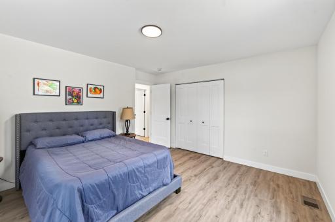
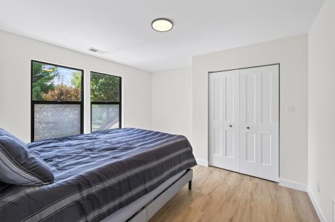
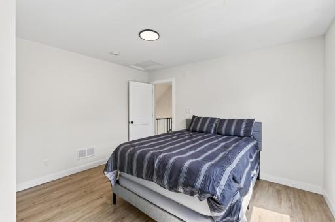
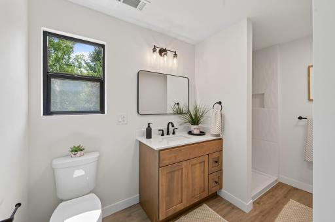
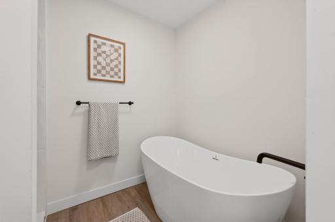
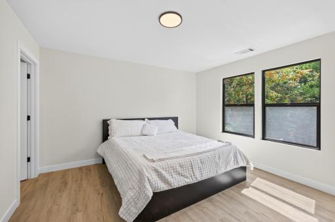
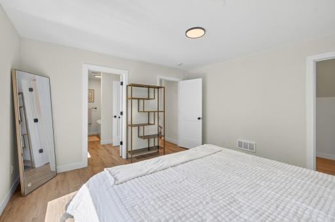
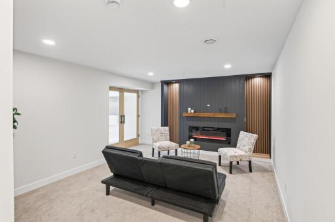
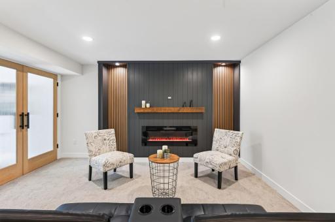
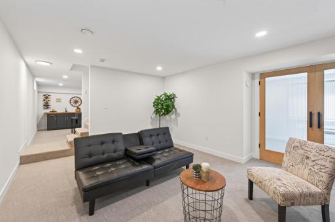
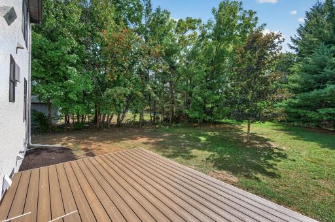
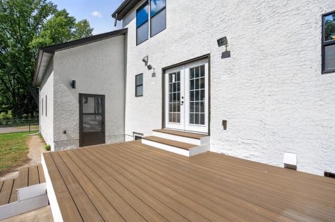
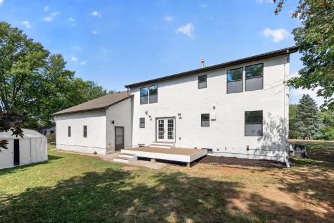
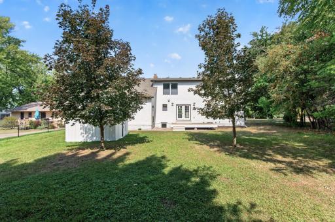
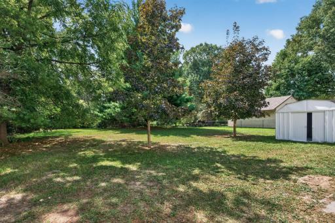
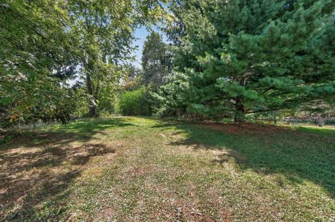
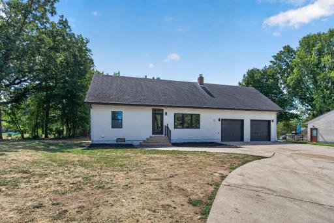
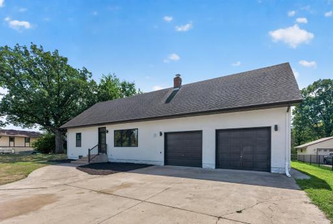
First Time Ever on the Market. Discover an unparalleled blend of urban convenience and exceptional privacy. Built in 1995 and completely reimagined with a comprehensive 2026 luxury renovation, this premier 1.03-acre estate presents a once-in-a-generation opportunity. Situated directly adjacent to the serene trail system of Roseville's Acorn Park, the property features five spacious bedrooms and three beautifully updated full bathrooms. The main level boasts a bright, open-concept layout with expansive windows that flood the home with natural light. The primary suite offers a luxurious retreat, complete with a generous walk-in closet. The lower level is purpose-built for unforgettable hospitality and entertainment. Host dynamic game nights in the family room or serve guests from the dedicated, custom wet bar—creating the ultimate footprint for relaxation. For the automotive enthusiast, mechanic, or hobbyist, the property includes a spectacular, oversized garage. This fully insulated space features extra-high bay doors designed to accommodate large trucks or watercraft, alongside soaring ceiling clearance perfectly engineered to house a full-sized car lift. Don’t miss this unique opportunity. Schedule your showing today.
Details
Maps
Contract Information
Owner is an Agent?: Yes
Auction?: No
Status: Active
Contingency: None
Current Price: $525,000
Original List Price: 525000
ListPrice: 525000
List Date: 2026-08-31
Office/Member Info
Association: MAAR
General Property Information
Common Wall: No
Lot Measurement: Acres
Manufactured Home?: No
Multiple PIDs?: No
New Development: No
Number of Fireplaces: 1
Waterfront YN: No
Year Built: 1995
Yearly/Seasonal: Yearly
Zoning: Residential-Single Family
Lot Dimensions: 484x85x484x85
Acres: 1.02
Bath Three Quarters: 0
Bath Half: 0
Bath Quarter: 0
Main Floor Total SqFt: 2067
Above Grd Total SqFt: 3034
Below Grd Total SqFt: 869
Total SqFt: 3903
Total Finished Sqft: 2317.00
FireplaceYN: Yes
Foundation Size: 3673
Style: (SF) Single Family
Garage Stalls: 2
Association Fee: 0
Assessment Pending: No
Bedrooms: 5
Baths Total: 3
Bath Full: 3
Location, Tax and Other Information
AssocFeeYN: No
Legal Description: LE MAY ADDITION SUBJ TO ESMT; LOT 1 BLK 1
Listing City: Roseville
Map Page: 94
Municipality: Roseville
School District: Roseville
School District Phone: 651-635-1600
Zip Plus 4: 2463
Property ID Number: 122923120009
Tax Year: 2026
Tax Amount: 3202
In Foreclosure?: No
Potential Short Sale?: No
Lender Owned?: No
Directions & Remarks
Public Remarks: First Time Ever on the Market.
Discover an unparalleled blend of urban convenience and exceptional privacy. Built in 1995 and completely reimagined with a comprehensive 2026 luxury renovation, this premier 1.03-acre estate presents a once-in-a-generation opportunity.
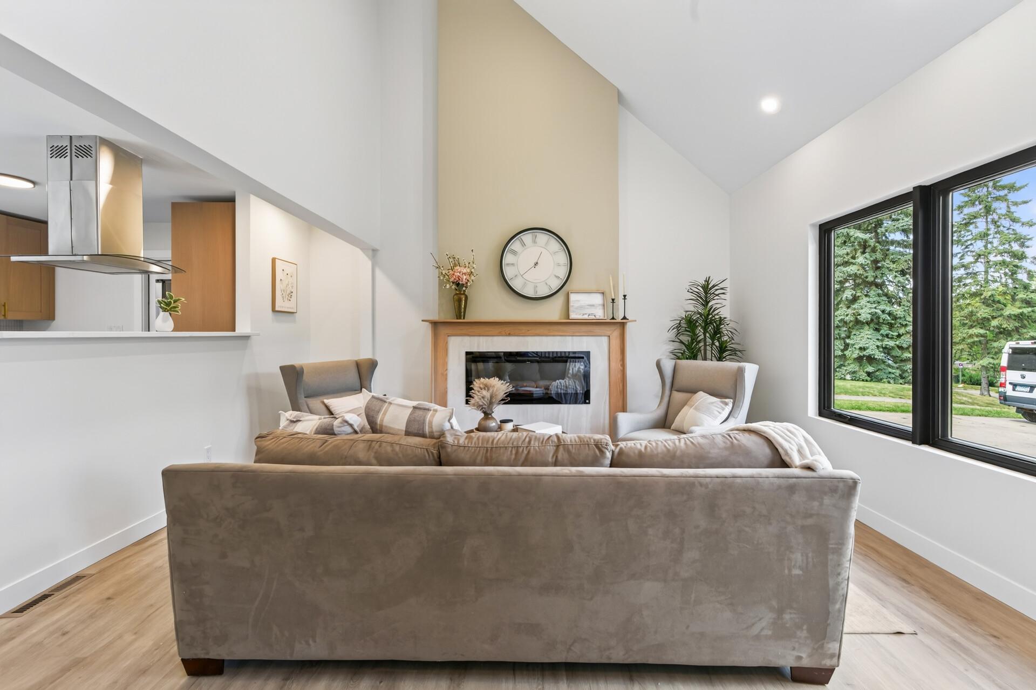
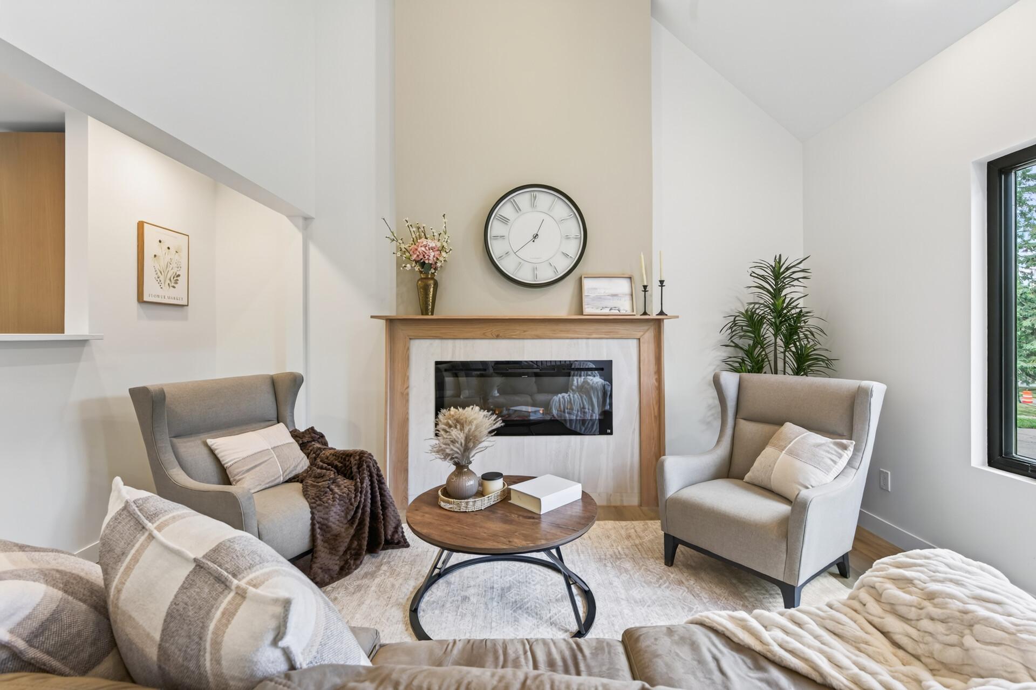
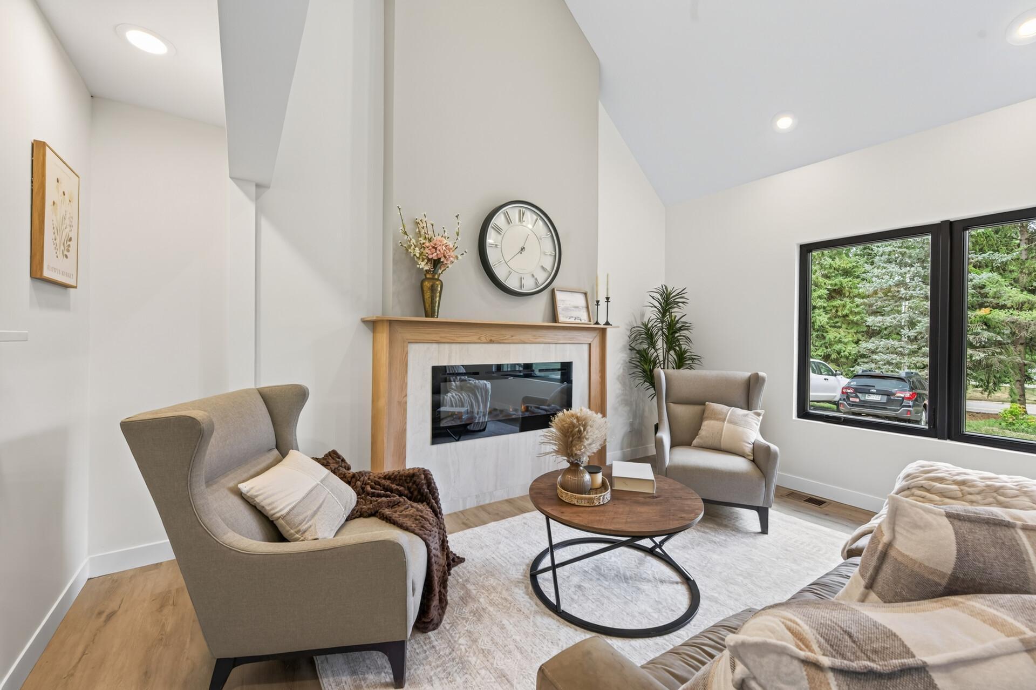
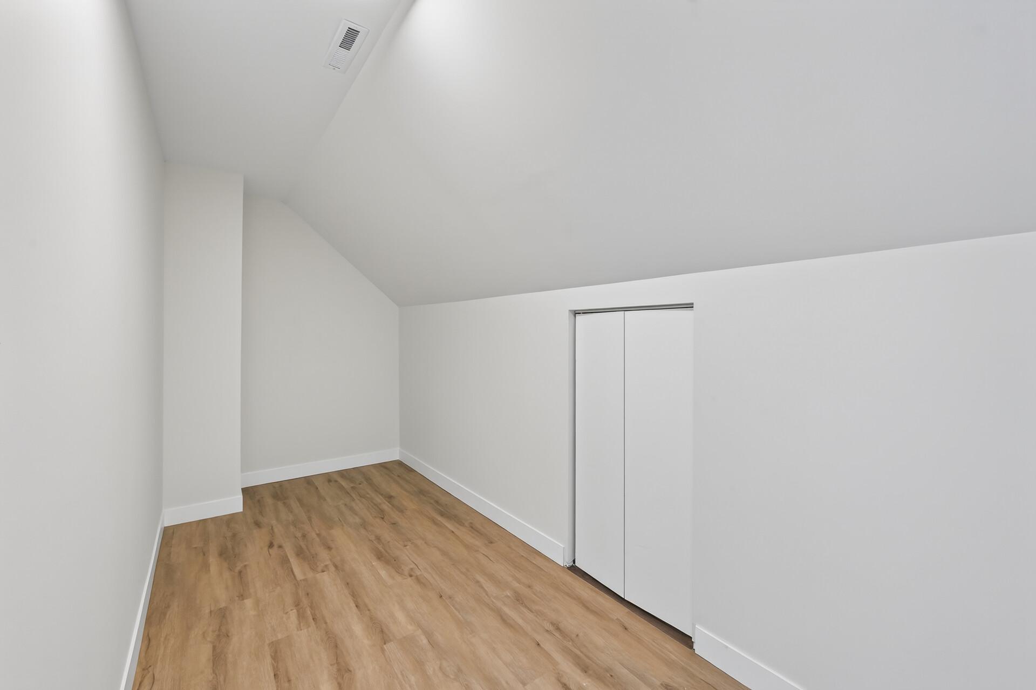
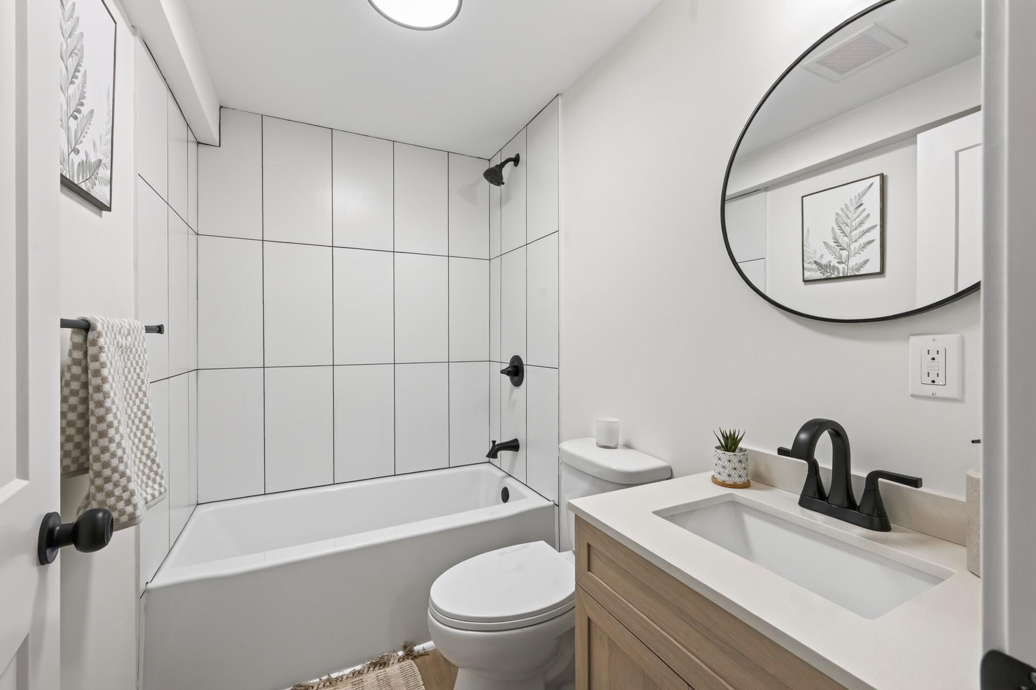
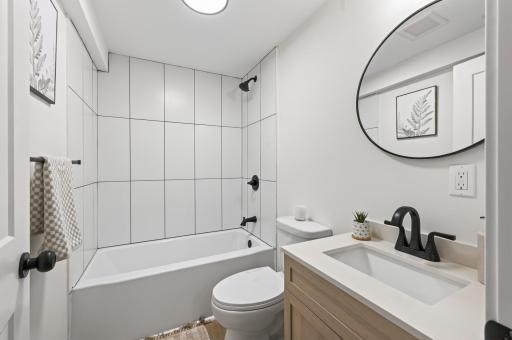
Situated directly adjacent to the serene trail system of Roseville's Acorn Park, the property features five spacious bedrooms and three beautifully updated full bathrooms. The main level boasts a bright, open-concept layout with expansive windows that flood the home with natural light. The primary suite offers a luxurious retreat, complete with a generous walk-in closet.
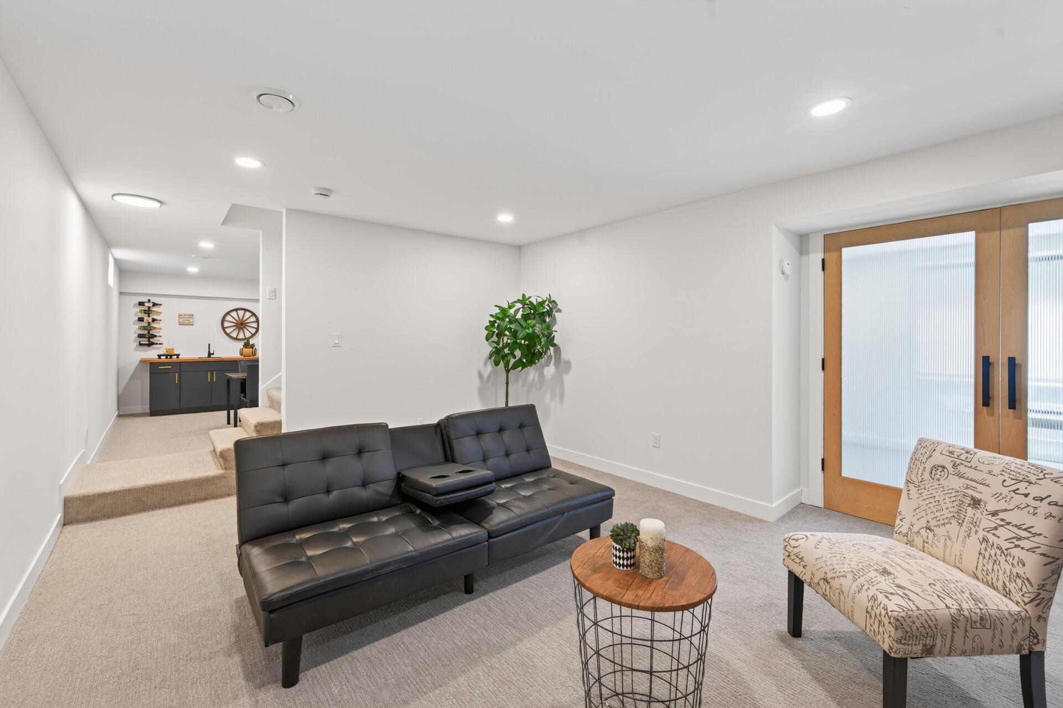
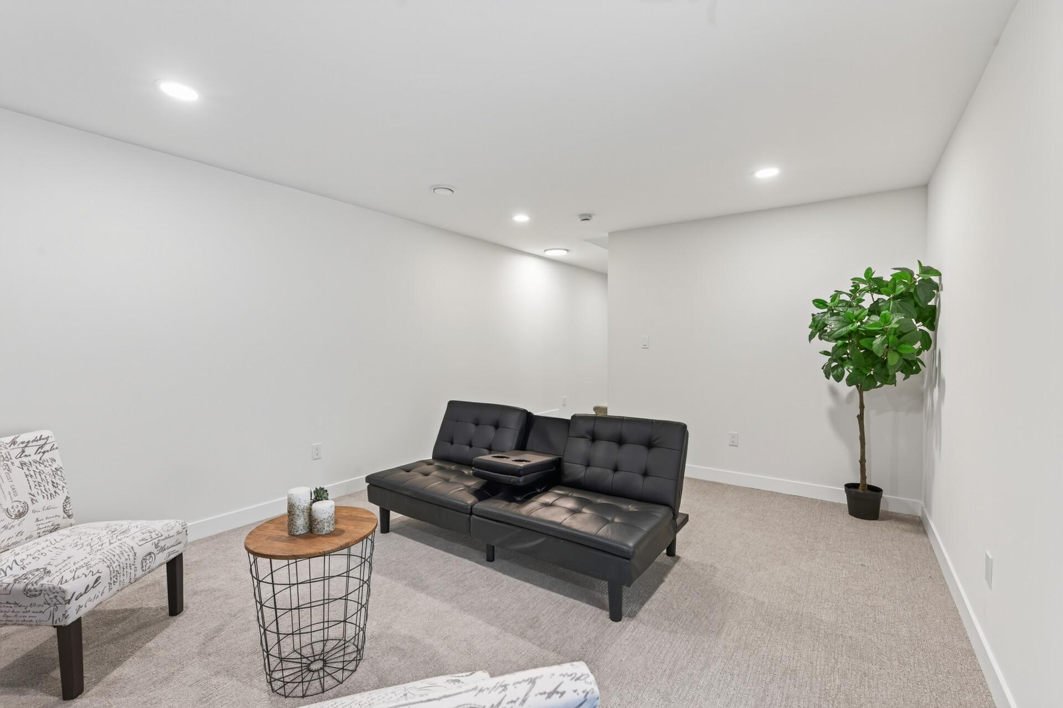
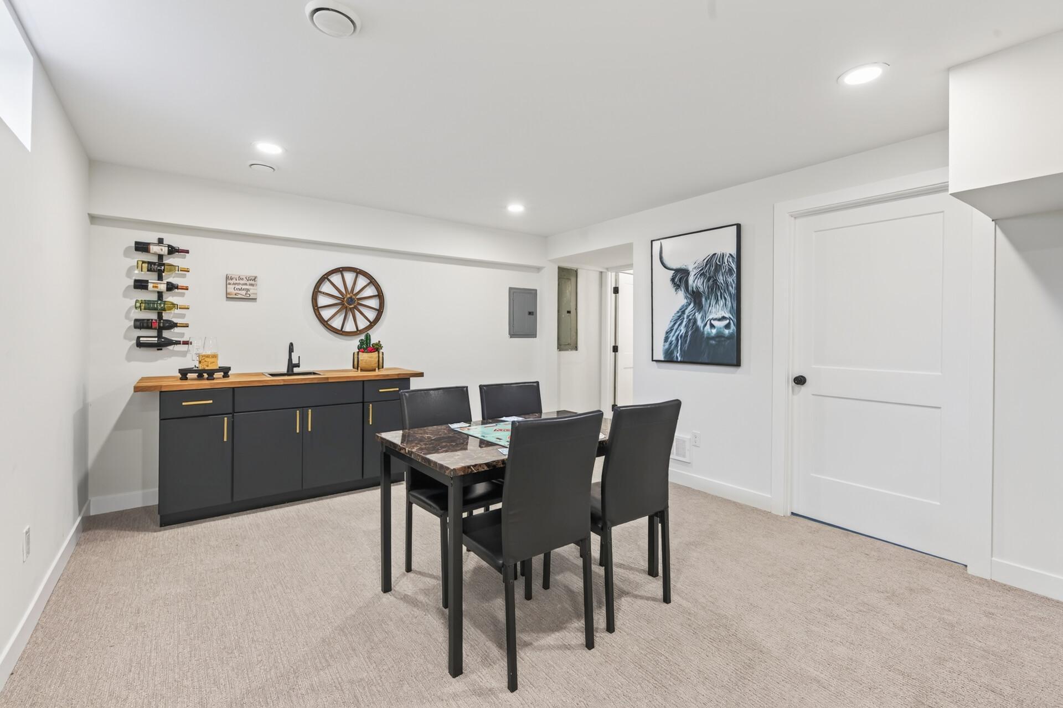
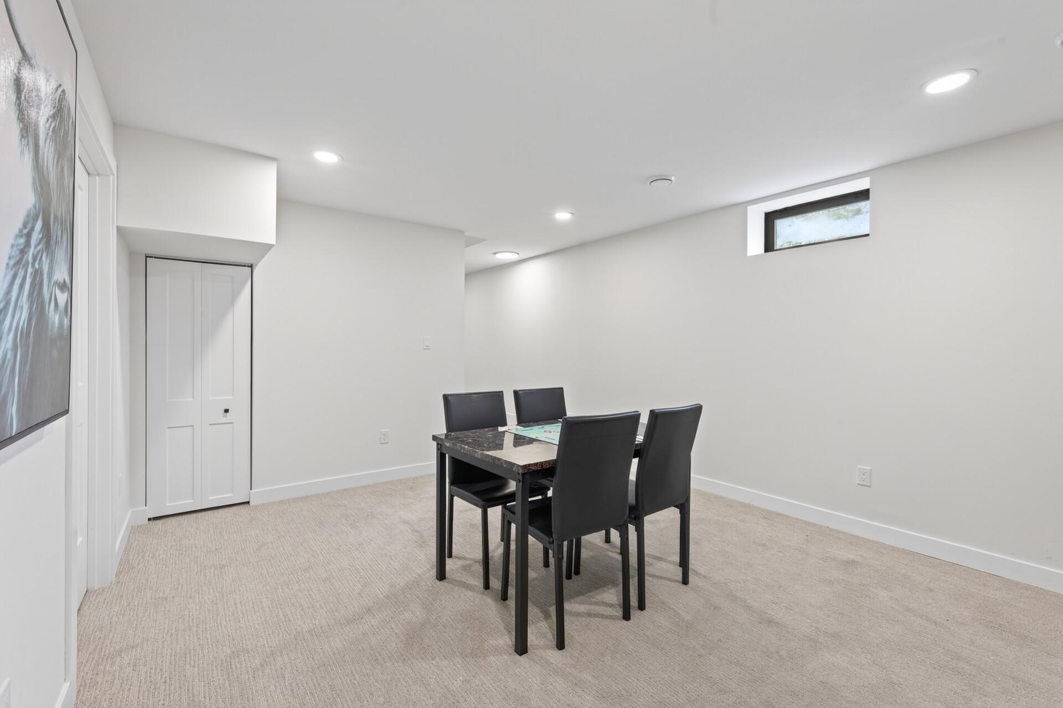
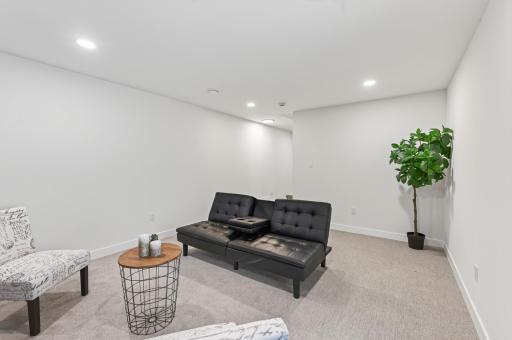
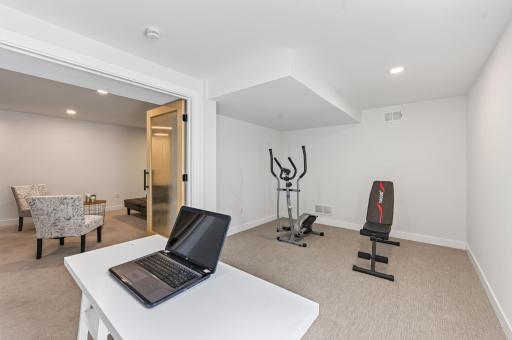
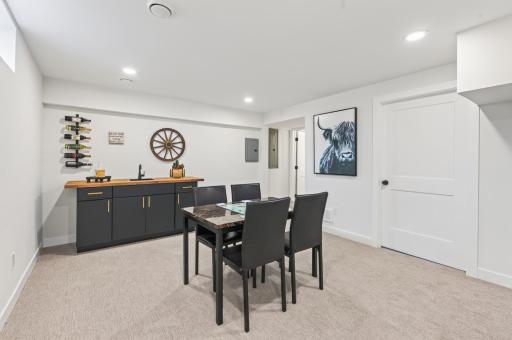
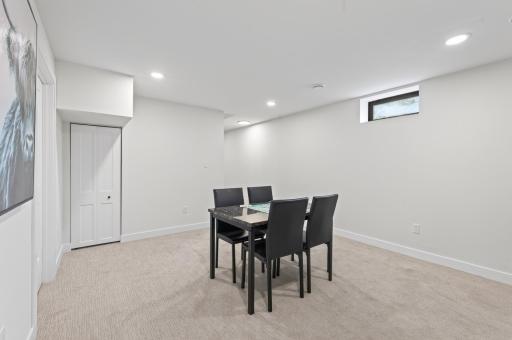
The lower level is purpose-built for unforgettable hospitality and entertainment. Host dynamic game nights in the family room or serve guests from the dedicated, custom wet bar—creating the ultimate footprint for relaxation.
For the automotive enthusiast, mechanic, or hobbyist, the property includes a spectacular, oversized garage. This fully insulated space features extra-high bay doors designed to accommodate large trucks or watercraft, alongside soaring ceiling clearance perfectly engineered to house a full-sized car lift. Don’t miss this unique opportunity. Schedule your showing today.
Directions: 3RD LOT WEST OF ACORN PARK
Accessible
None: 1
Air Conditioning
Central Air: 1
Assessments
Assessment Balance: 0
Tax With Assessments: 3202
Assumable Loan
Not Assumable: 1
Basement
Concrete Block: 1
Bath Description
Main Floor Full Bath: 1
Upper Level Full Bath: 1
Full Primary: 1
Building Information
Finished SqFt Above Ground: 1602
Finished SqFt Below Ground: 715
Construction Status
Previously Owned: 1
Exterior
Stucco: 1
Family Room Characteristics
Family Room: 1
Foundation
Concrete Block: 1
Fuel
Natural Gas: 1
Heating
Forced Air: 1
Insurance Fee
Insurance Fee: 0
Lease Details
Land Leased: Not Applicable
Miscellaneous Information
DP Resource: Yes
Homestead: No
Ownership
Fractional Ownership: No
Parking Characteristics
Garage Dimensions: 26.5x33.4
Garage Square Feet: 885
Public Survey Info
Range#: 23
Section#: 12
Township#: 29
Sellers Terms
Cash: 1
Conventional: 1
FHA: 1
Other: 1
VA: 1
Sewer
City Sewer/Connected: 1
Stories
Two: 1
Water
City Water/Connected: 1
Location Tax and Other Information
House Number: 364
Street Name: County Road C
Street Direction Suffix: W
Postal City: Roseville
County: Ramsey
State: MN
Zip Code: 55113
Complex/Dev/Subdivision: Le May Add
Property Features
Accessible: None
Air Conditioning: Central Air
Assumable Loan: Not Assumable
Basement: Concrete Block
Bath Description: Main Floor Full Bath; Upper Level Full Bath; Full Primary
Construction Status: Previously Owned
Exterior: Stucco
Family Room Characteristics: Family Room
Foundation: Concrete Block
Fuel: Natural Gas
Heating: Forced Air
Sellers Terms: Cash; Conventional; FHA; VA; Other
Sewer: City Sewer/Connected
Stories: Two
Water: City Water/Connected
Room Information
| Room Name | Dimensions | Level |
| Bar/Wet Bar Room | 19x15 | Lower |
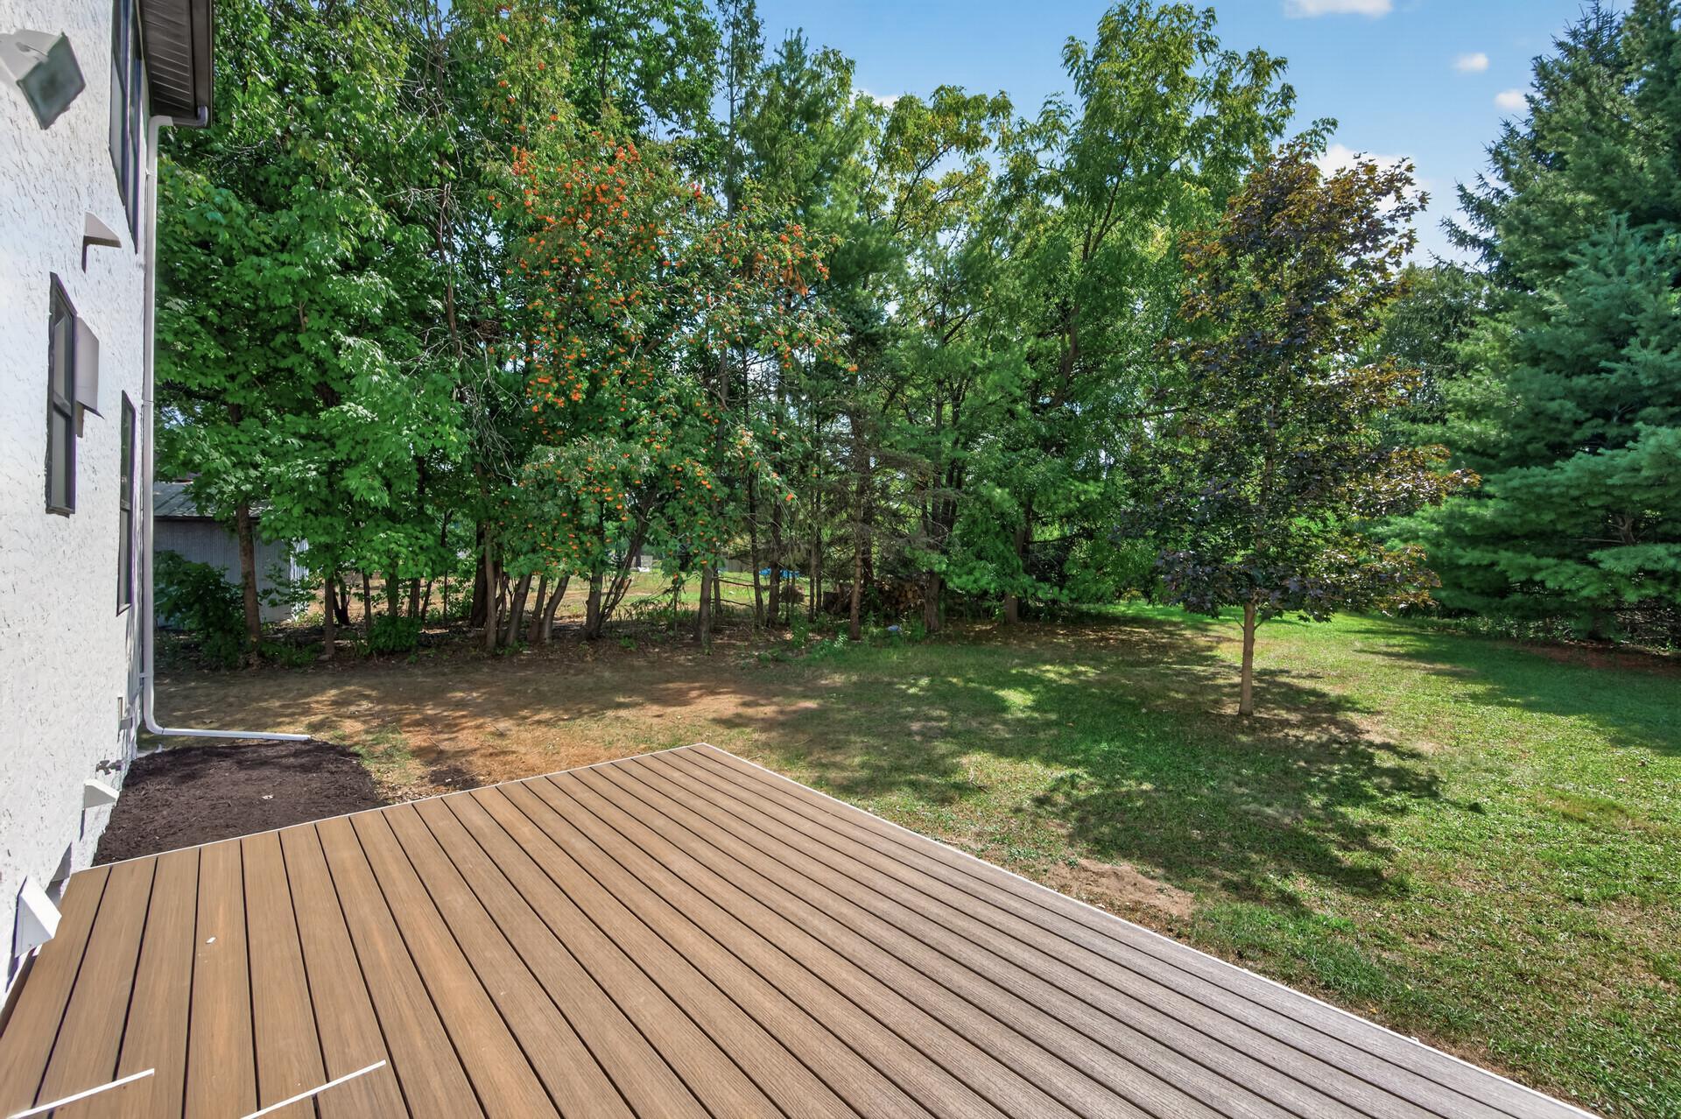
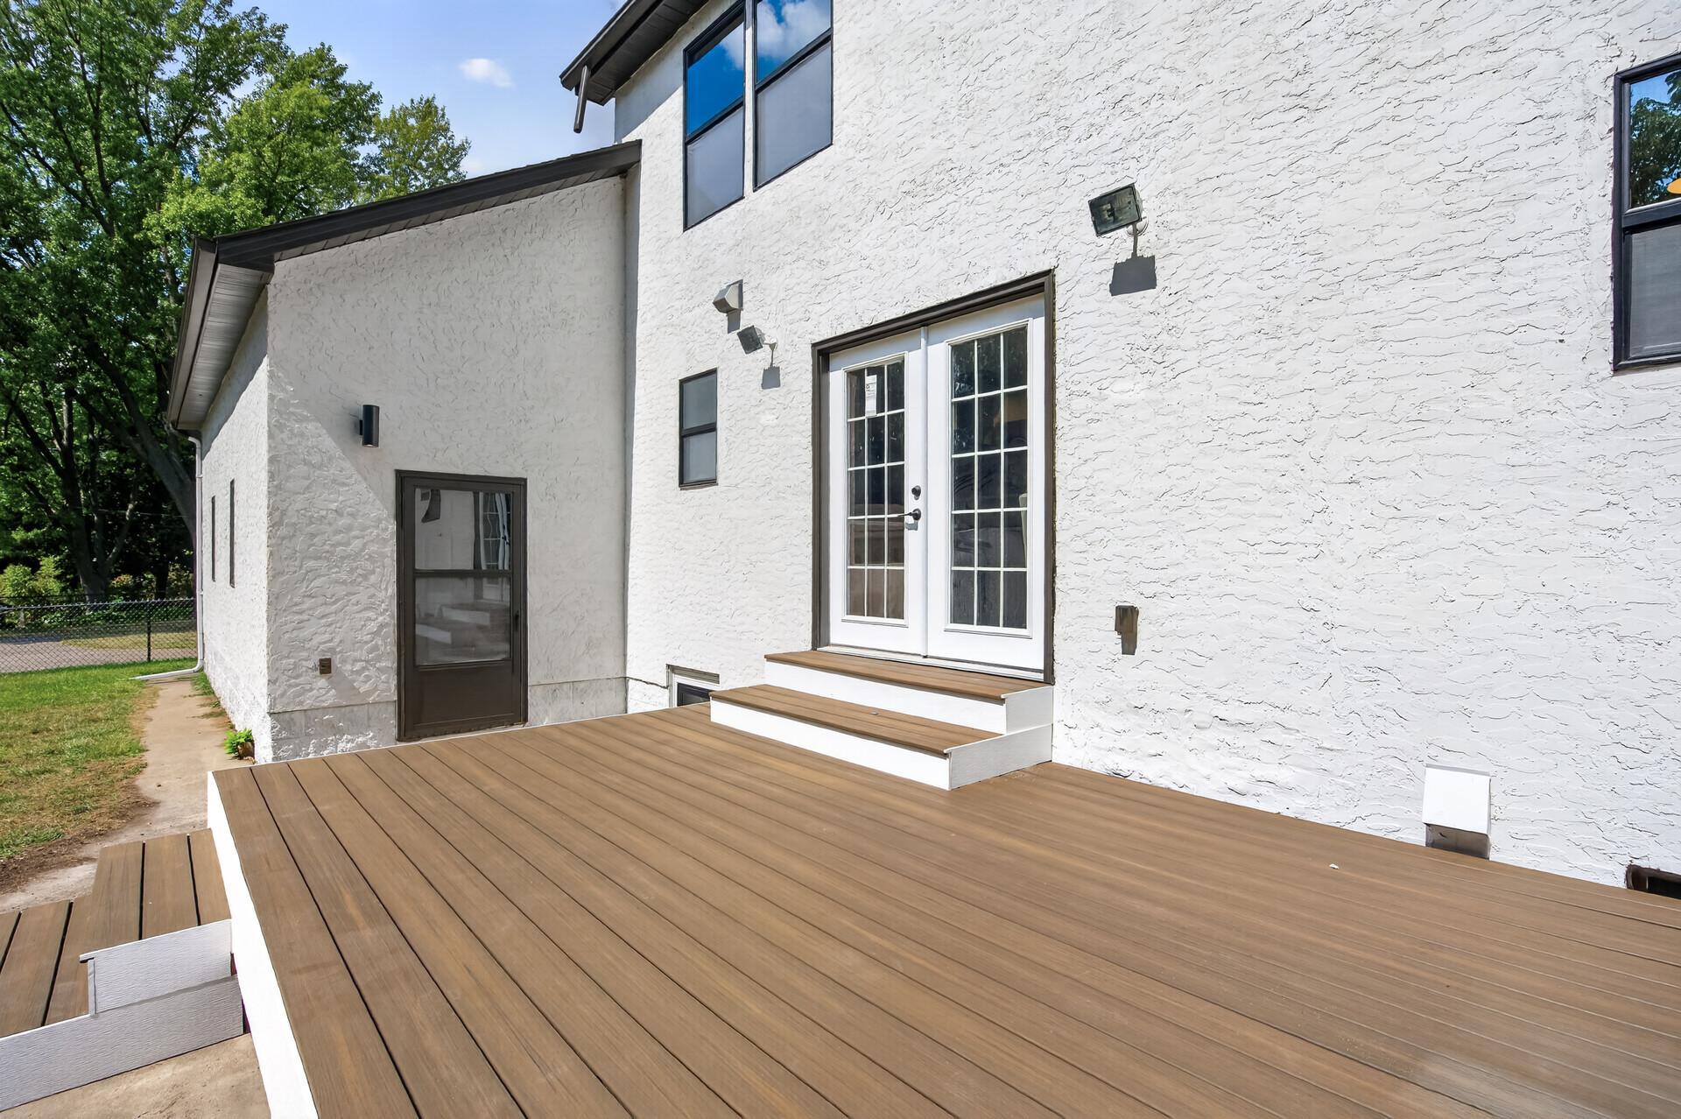
| Deck | 17x11 | Main |
| Dining Room | 9x10 | Main |
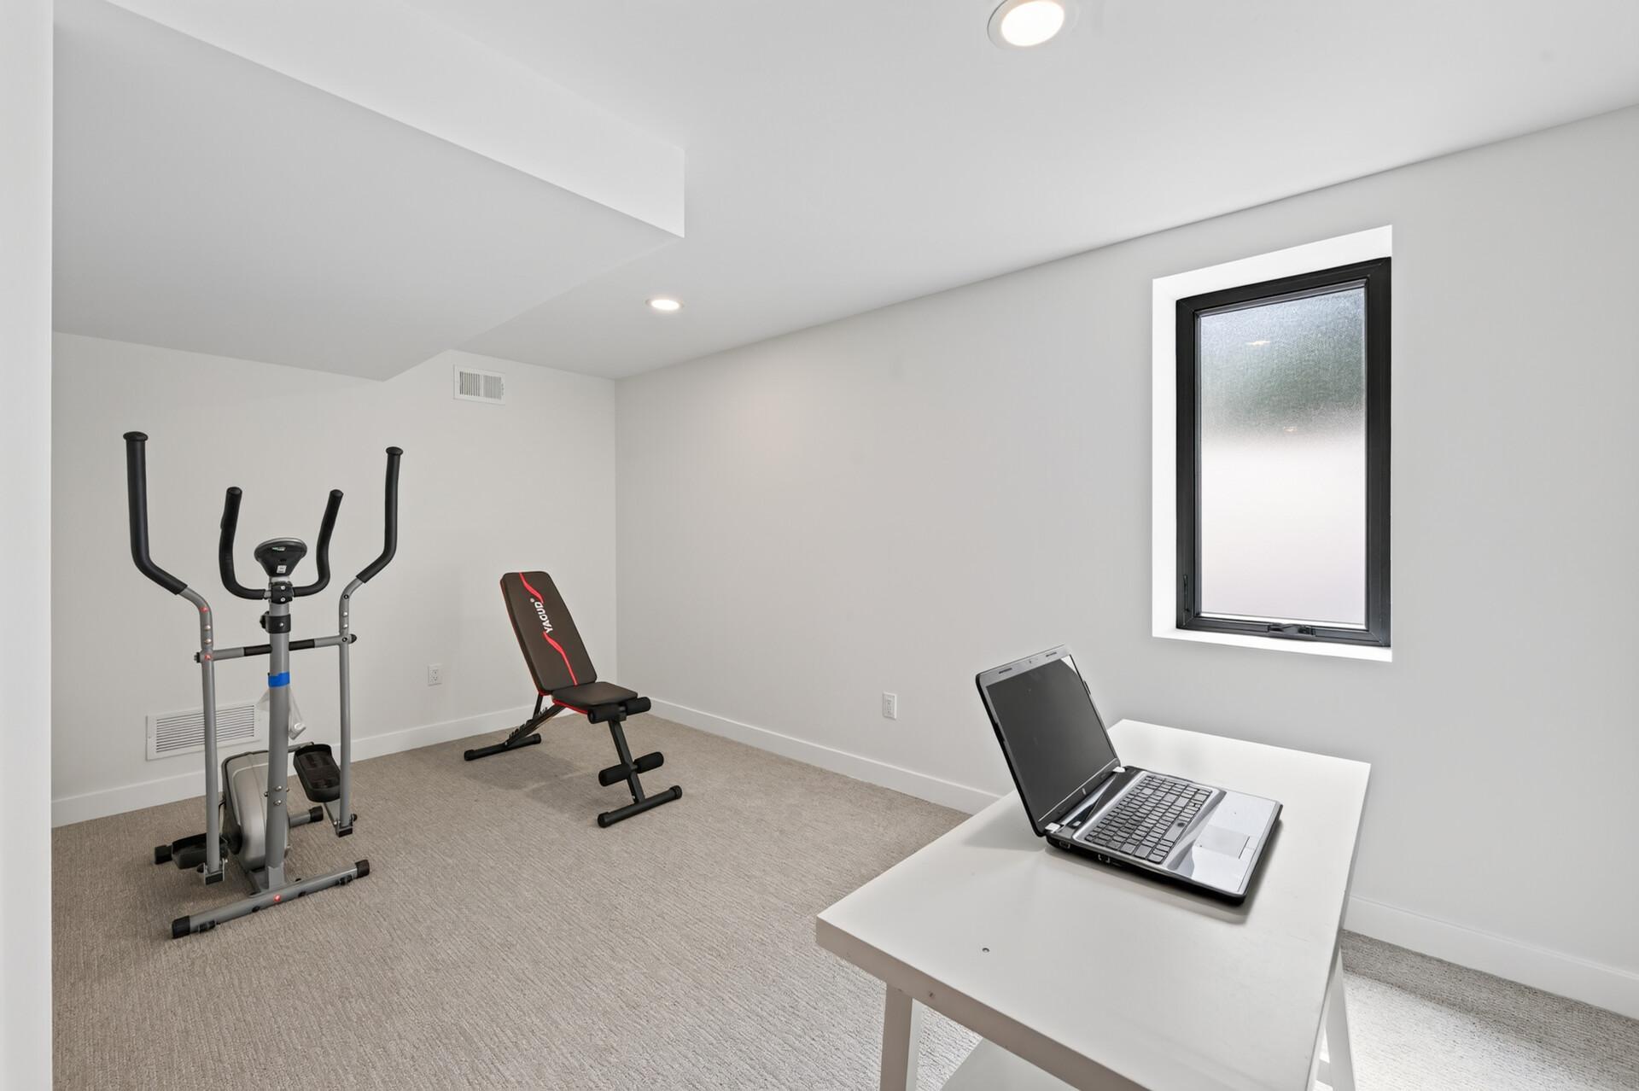
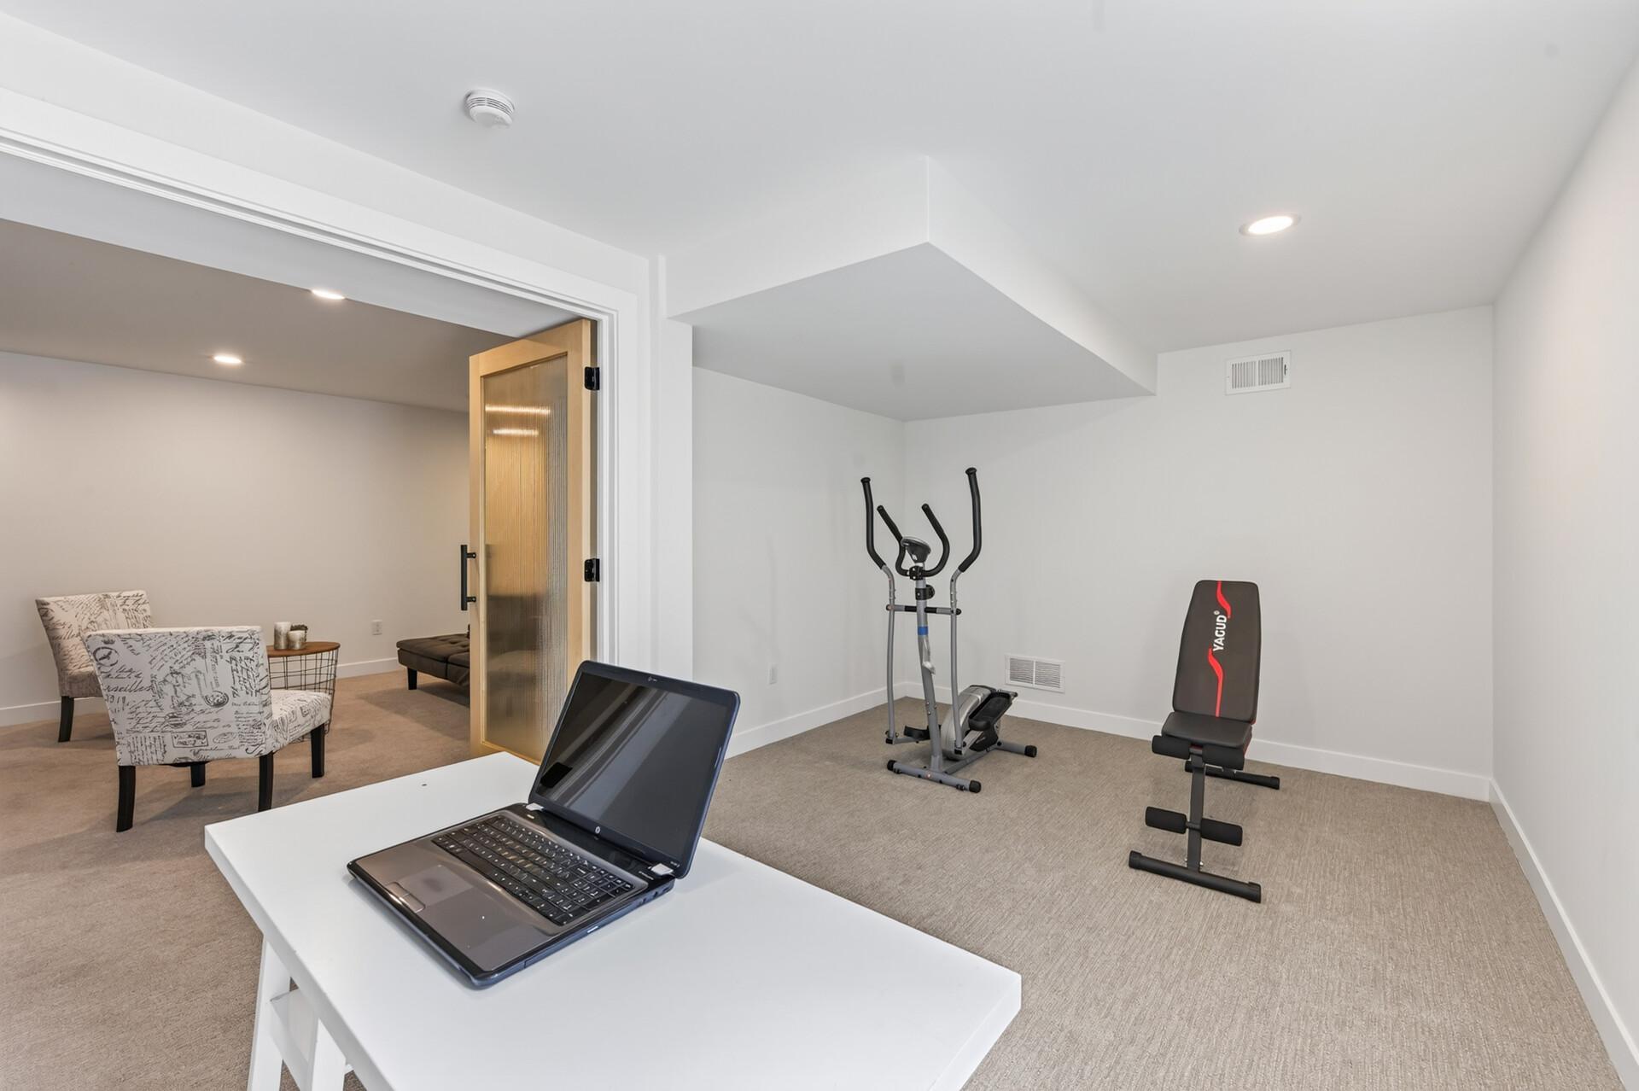
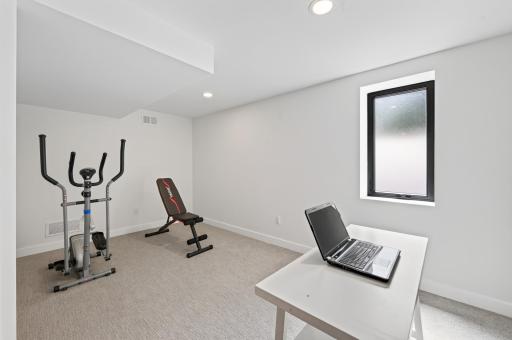
| Exercise Room | 16x11 | Lower |
| Family Room | 16x15 | Lower |
| First (1st) Bedroom | 13x13 | Main |
| Fourth (4th) Bedroom | 12x12 | Upper |
| Kitchen | 9x10 | Main |
| Living Room | 20.5x15 | Main |
| Second (2nd) Bedroom | 10x12 | Main |
| Third (3rd) Bedroom | 13x13 | Upper |

Listing Office: RE/MAX Results
Last Updated: September - 01 - 2026
The data relating to real estate for sale on this web site comes in part from the Broker Reciprocity SM Program of the Regional Multiple Listing Service of Minnesota, Inc. The information provided is deemed reliable but not guaranteed. Properties subject to prior sale, change or withdrawal. ©2026 Regional Multiple Listing Service of Minnesota, Inc All rights reserved.