$2,700,000
Chaska, MN 55318
MLS# 7114875
5 beds | 5 baths | 8238 sqft
1 / 101
Property Description
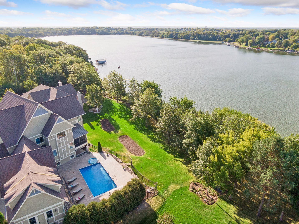
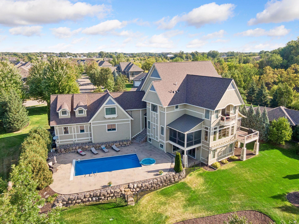
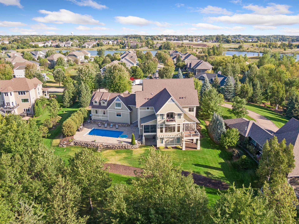
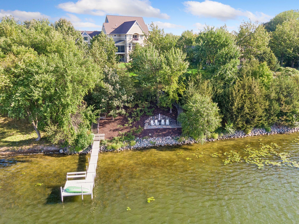
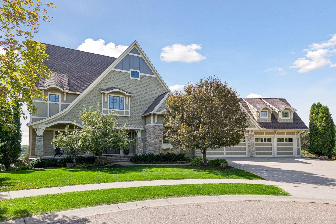
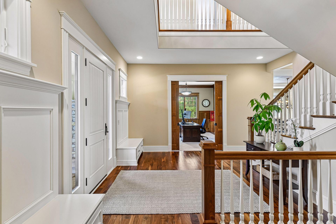
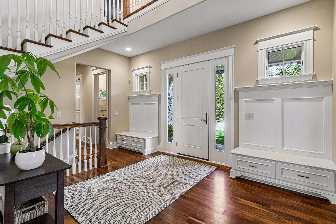
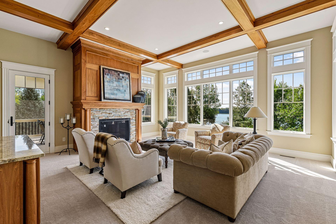
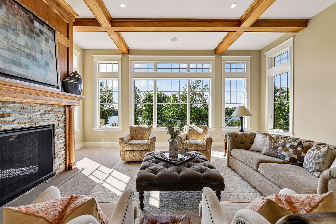
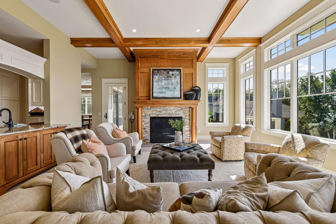
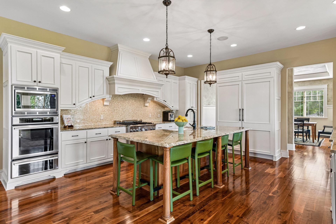
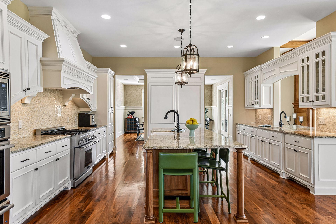
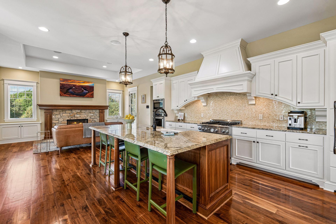
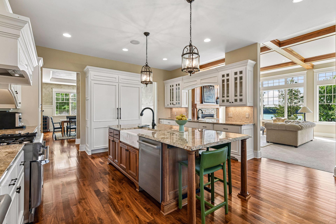
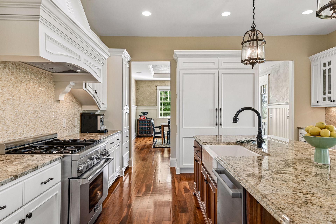
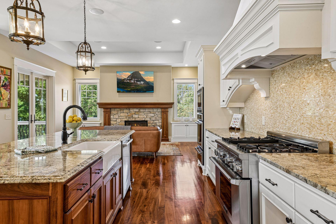
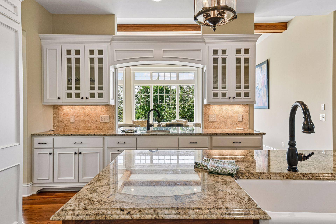
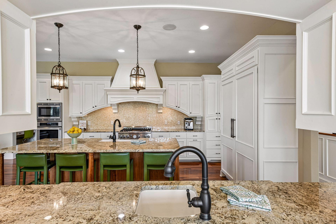
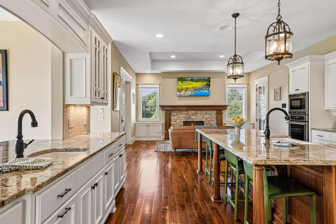
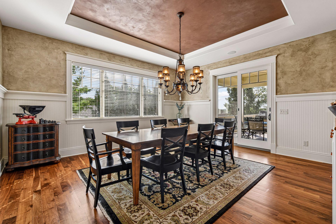
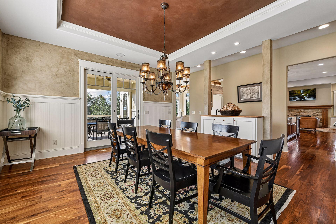
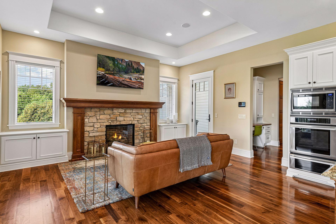
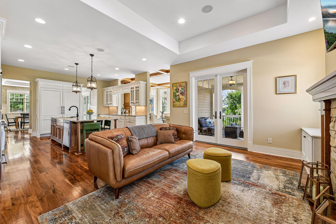
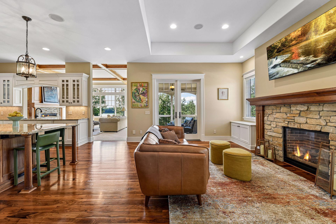
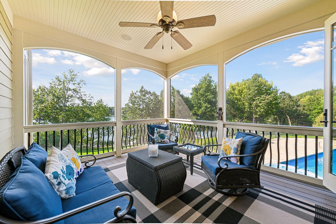
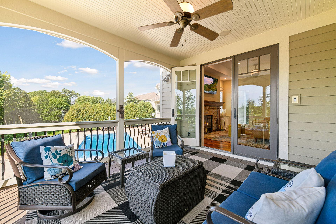
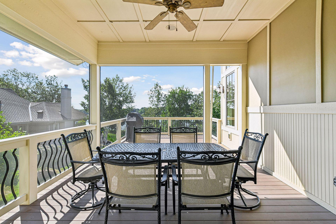
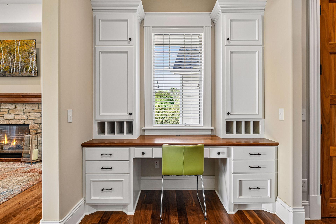
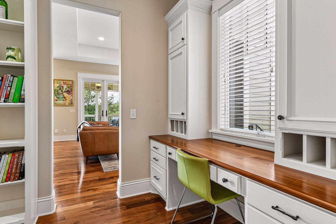
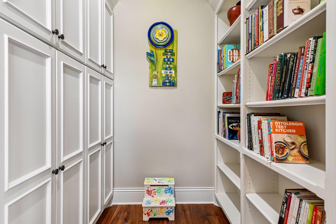
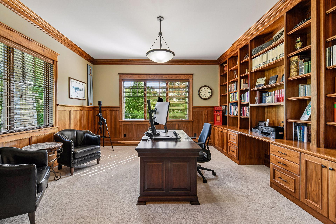
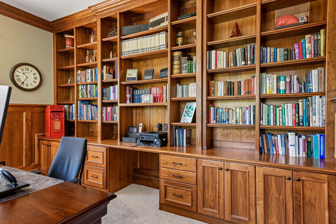
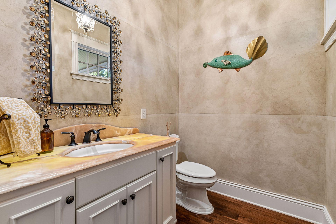
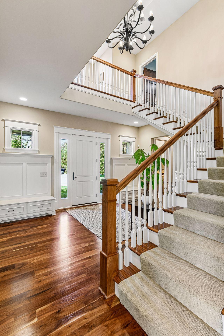
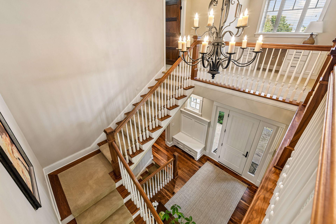
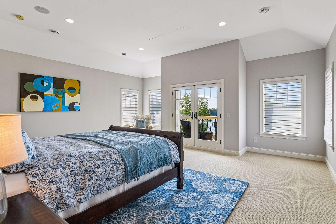
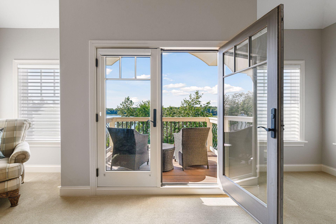
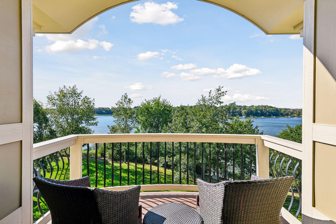
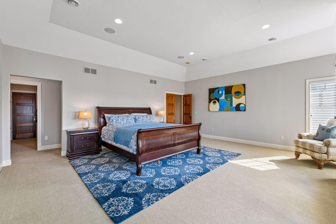
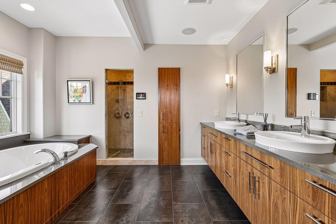
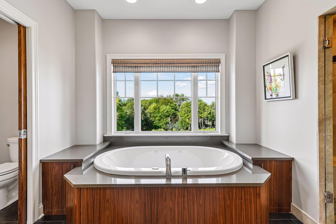
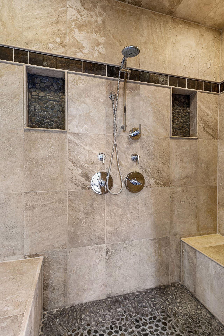
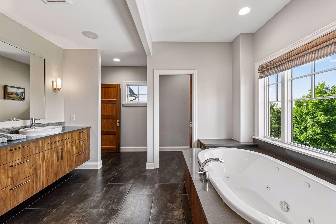
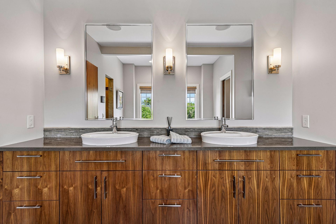
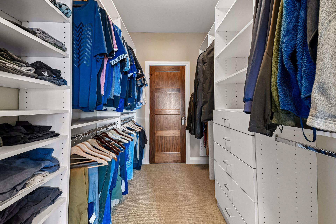
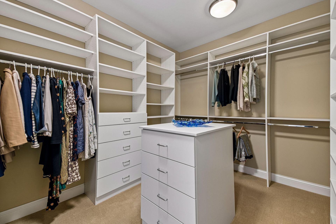
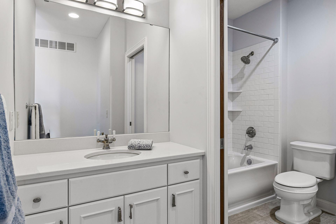
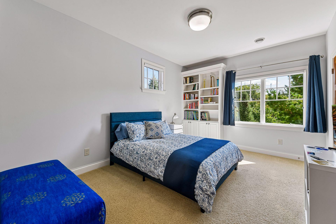
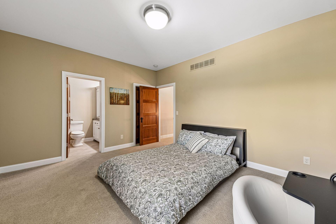
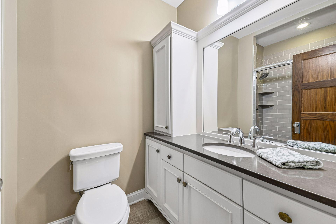
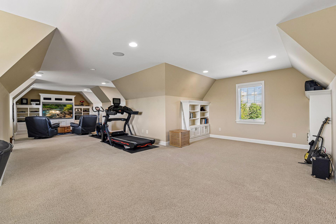
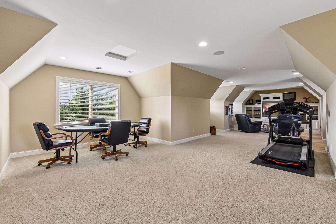
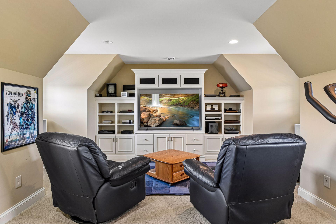
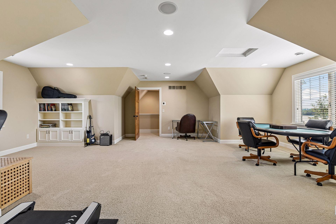
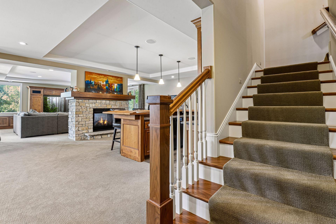
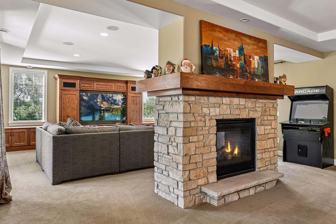
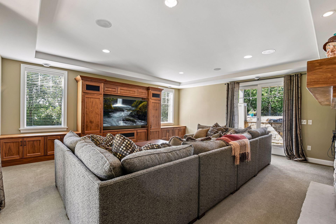
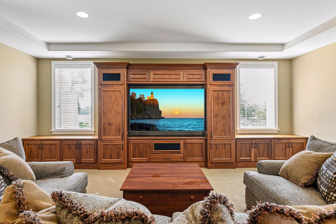
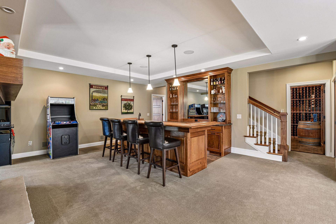
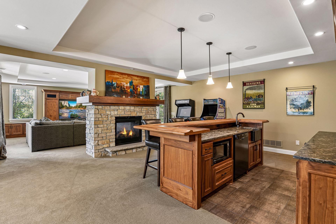
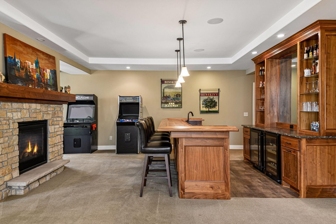
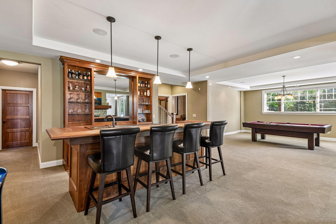
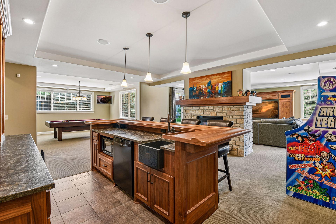
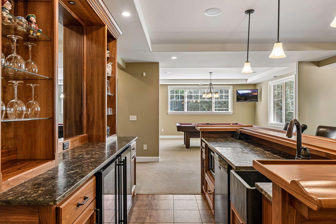
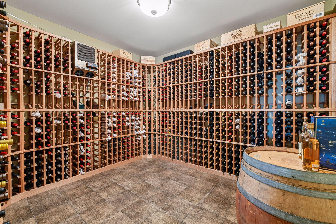
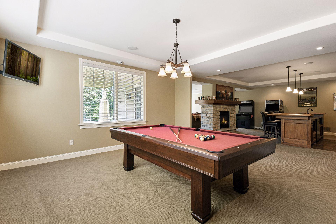
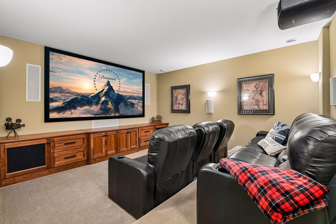
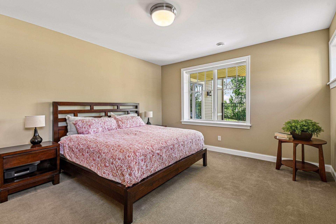
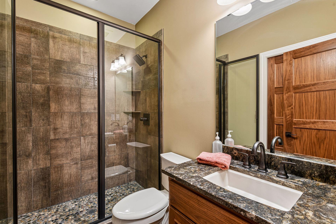
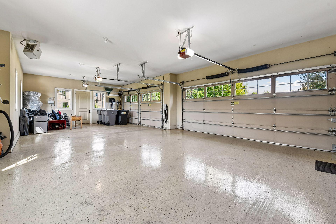
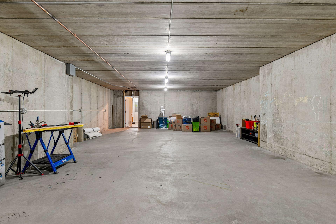
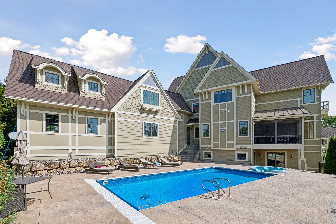
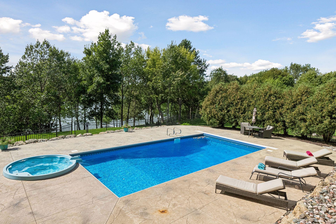
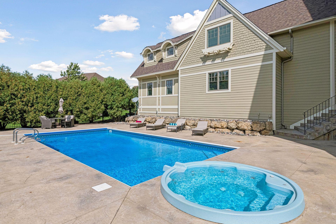
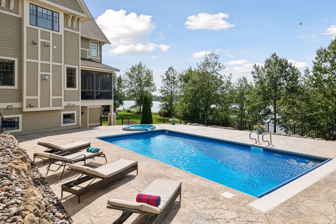
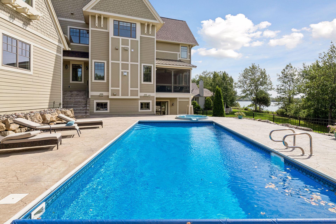
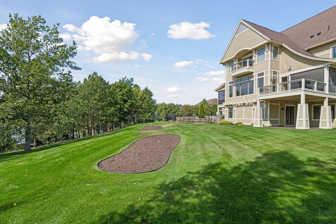
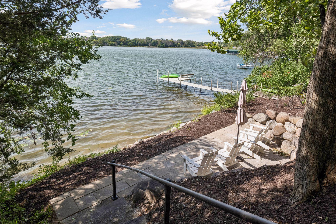
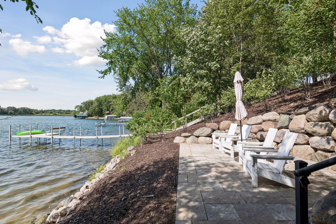
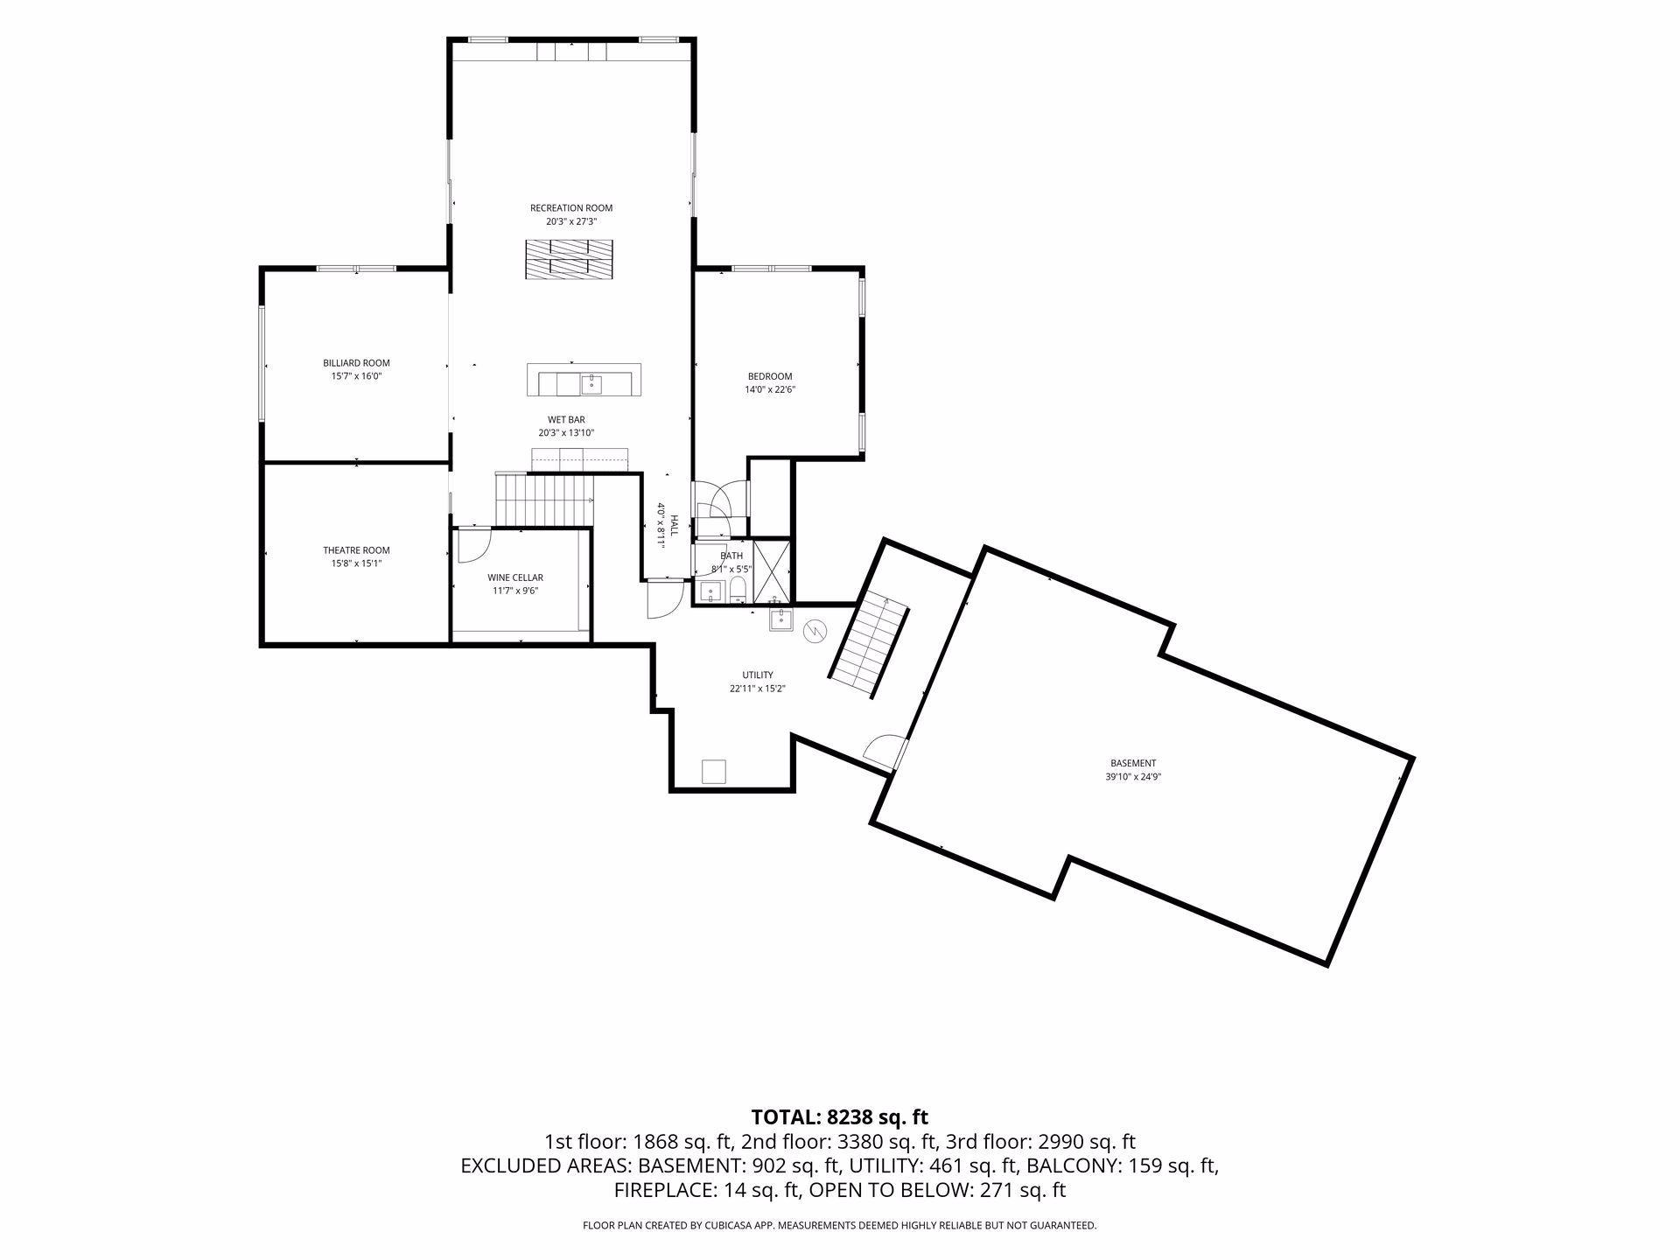
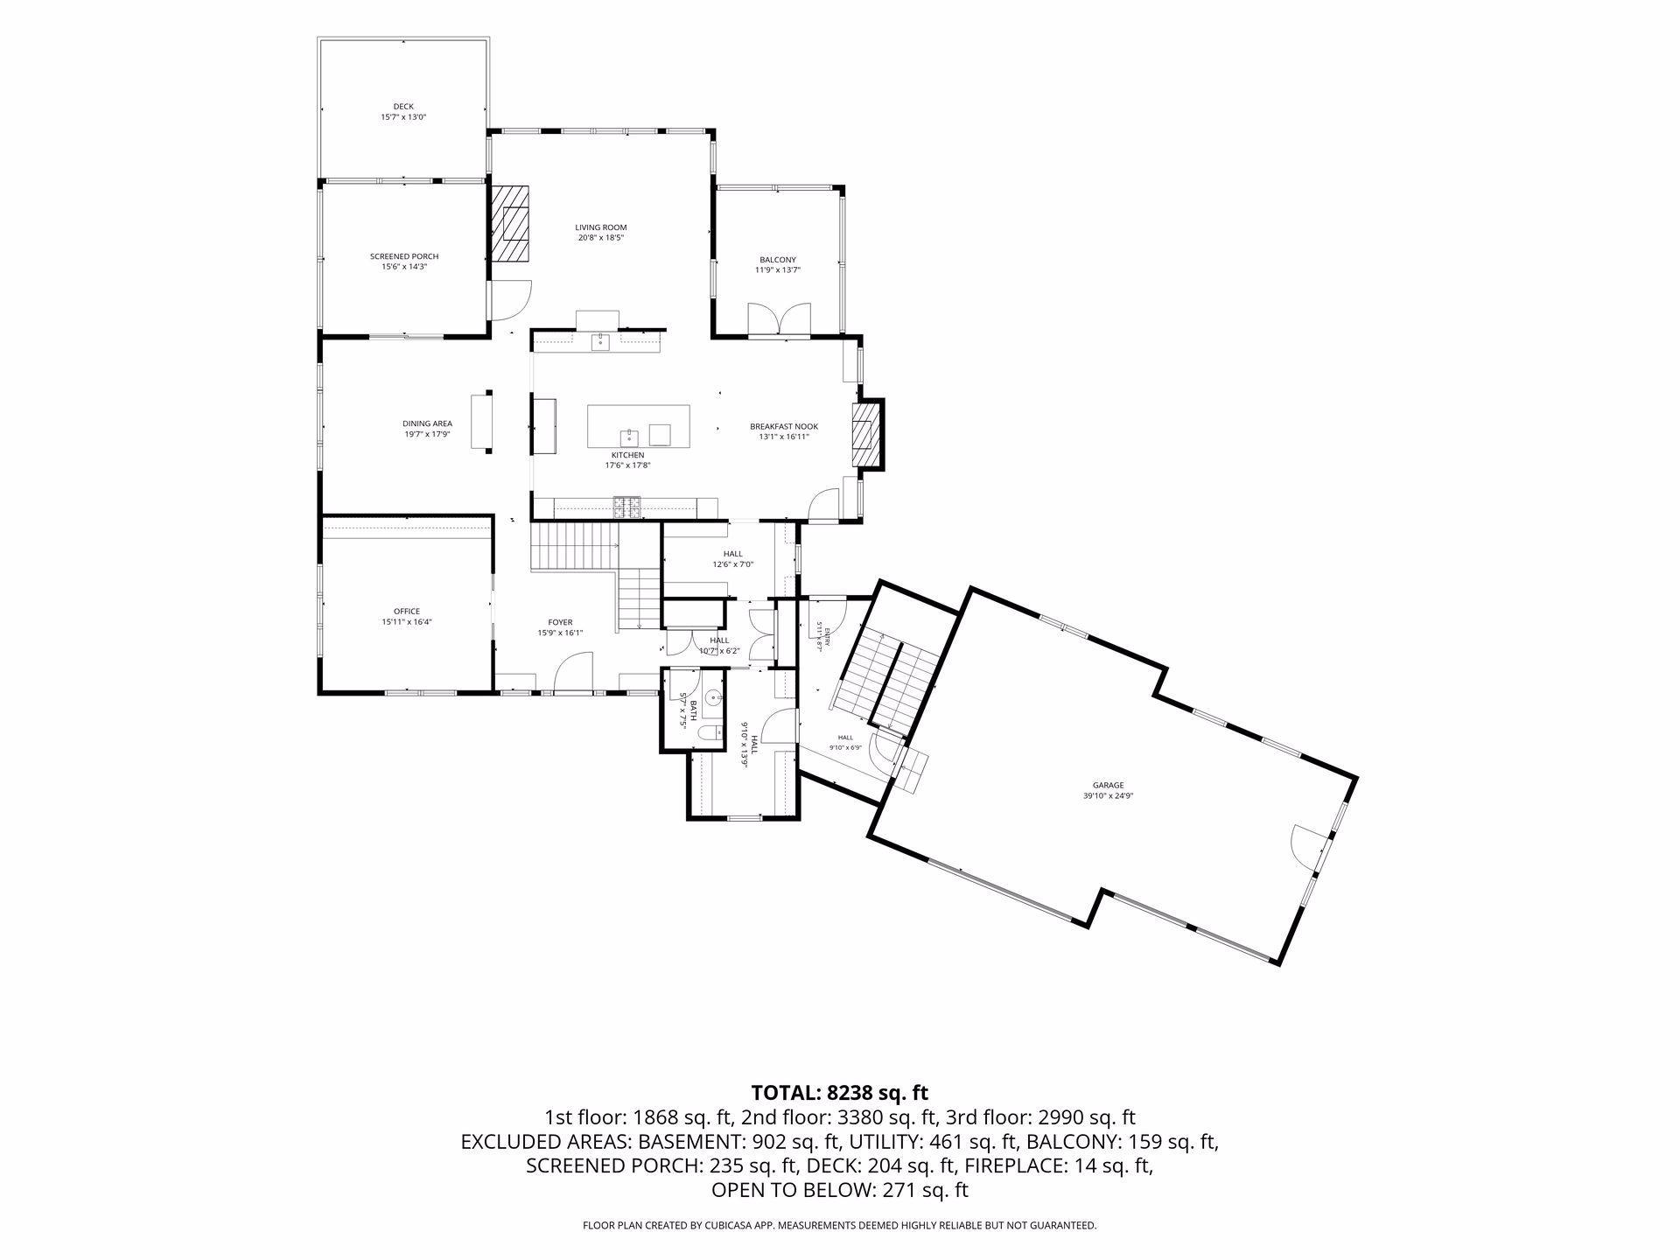
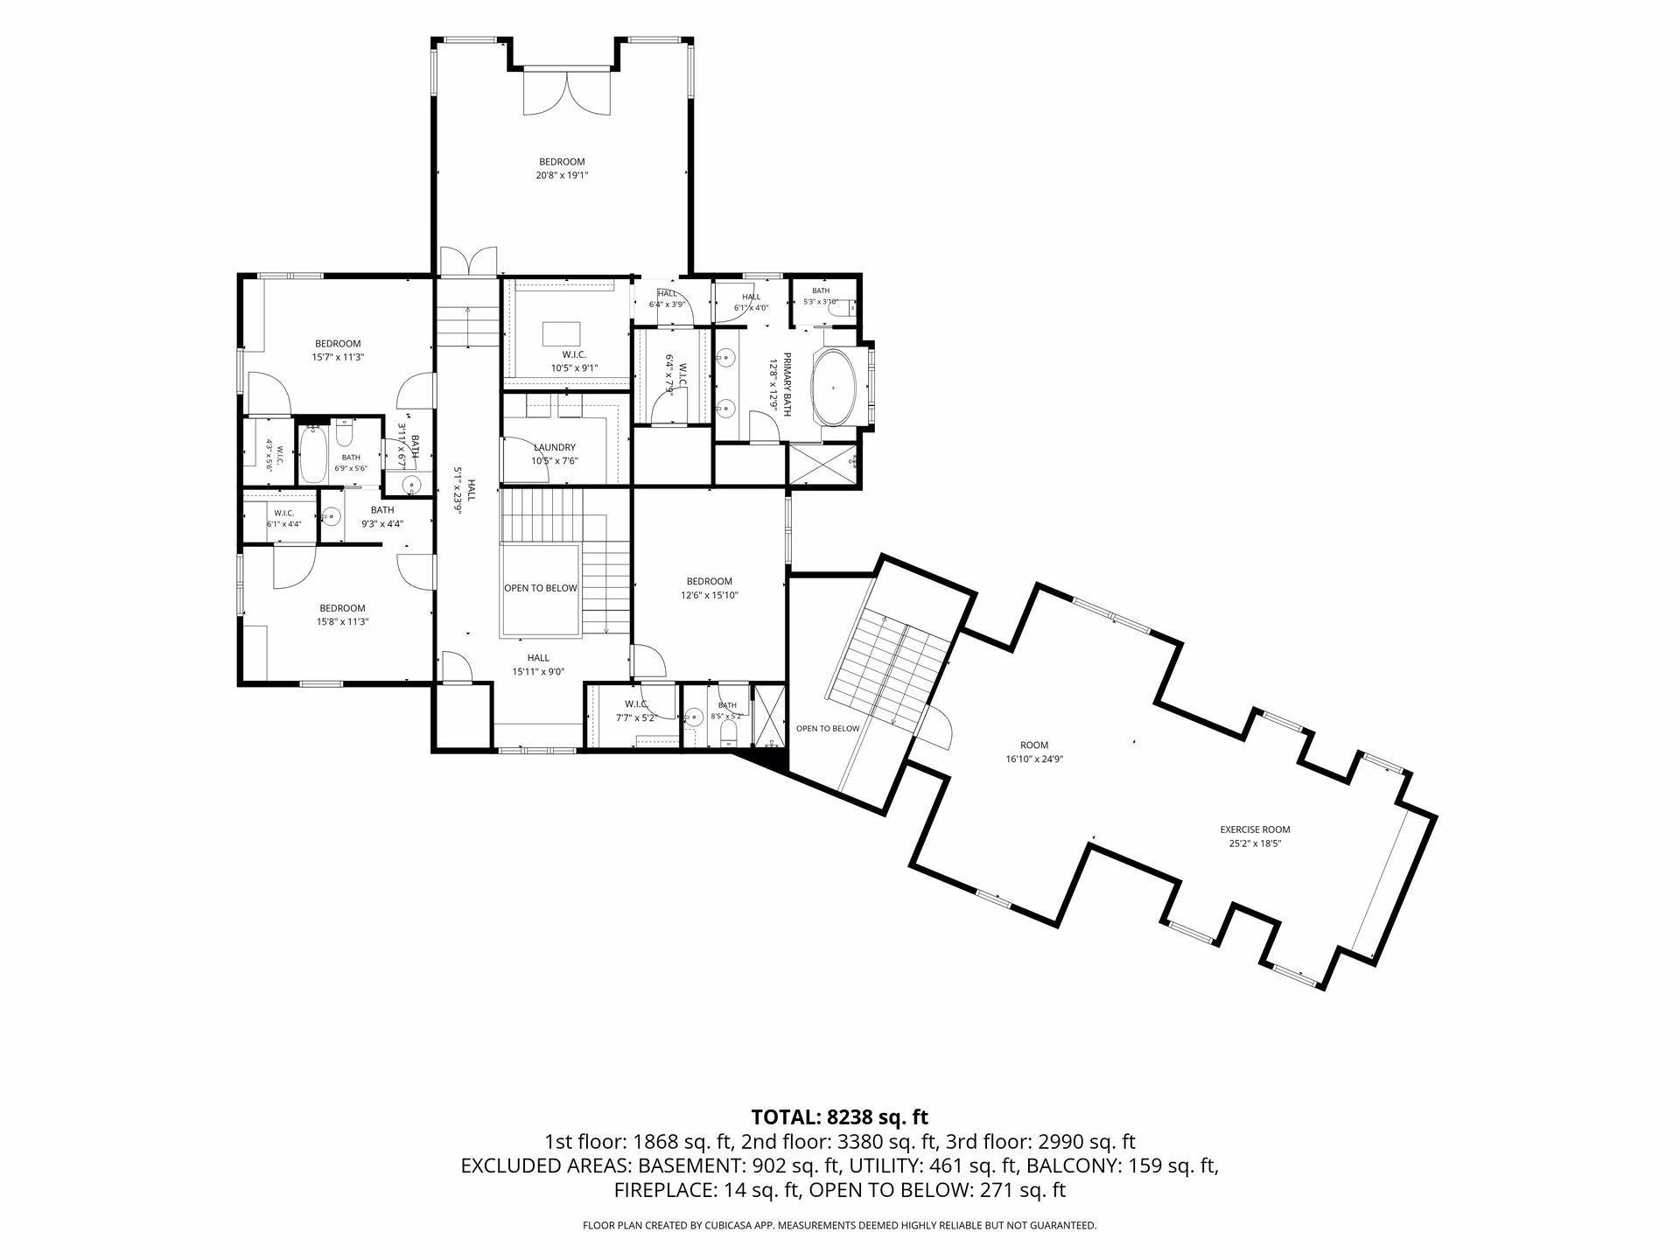
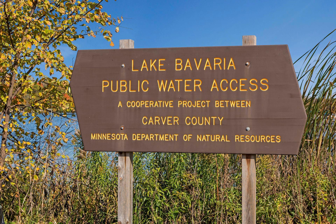
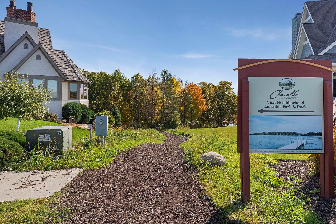
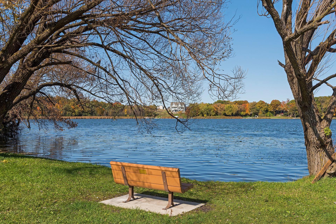
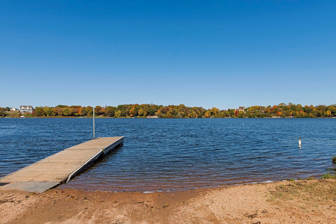
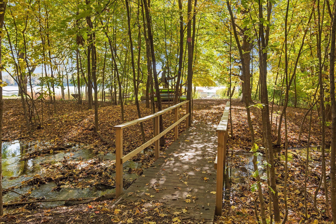
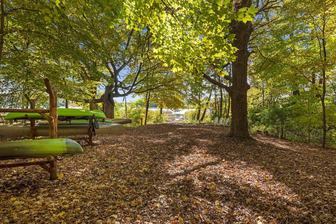
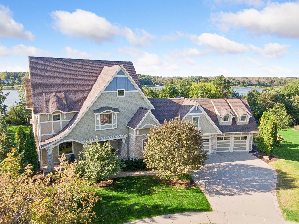
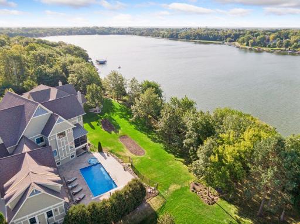
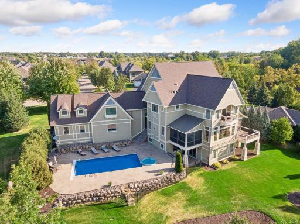
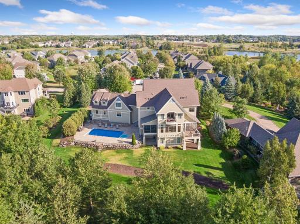
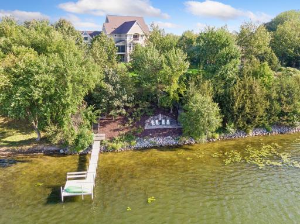
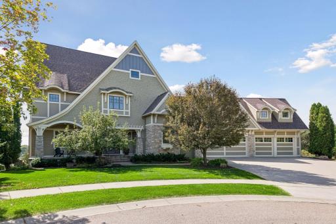
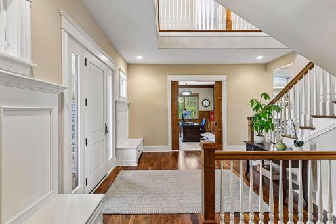
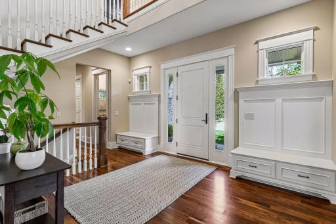
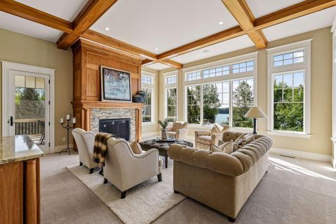
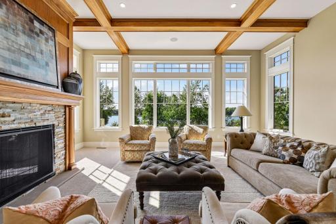
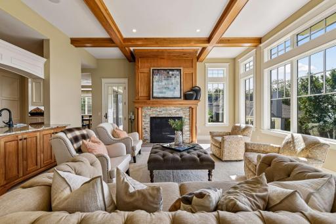
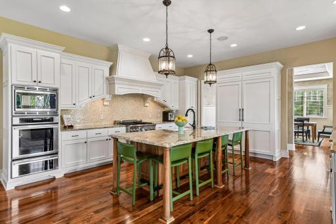
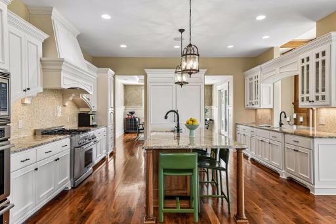
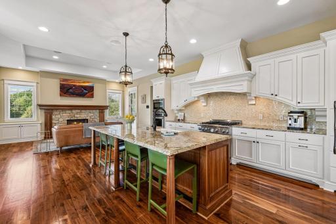
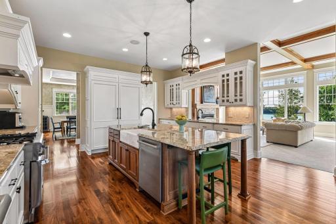
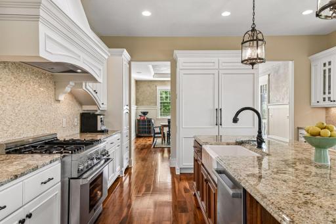
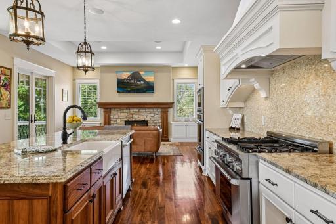
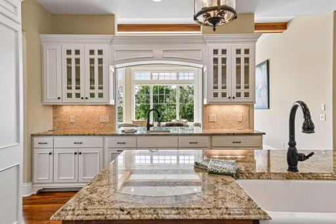
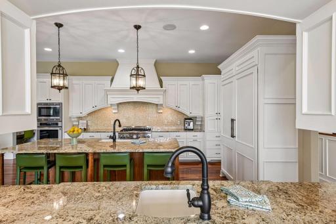
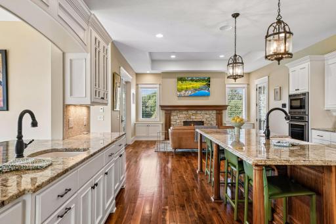
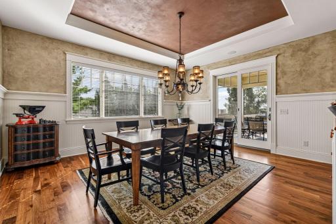
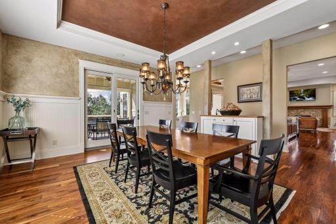
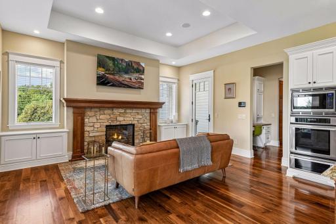
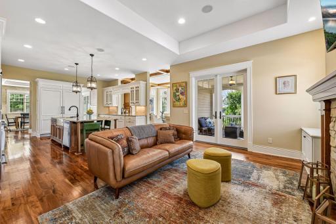
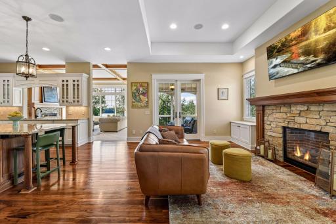
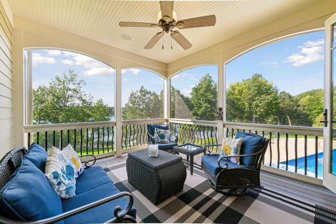
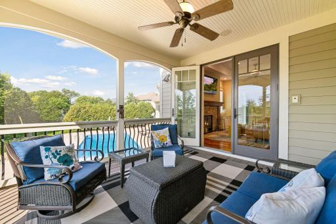
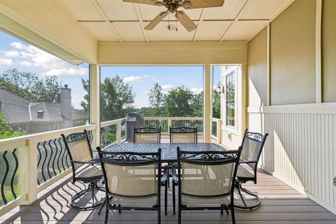
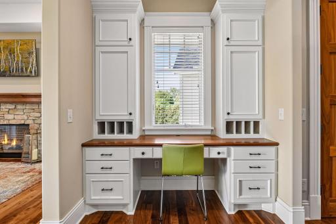
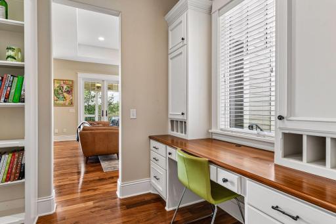
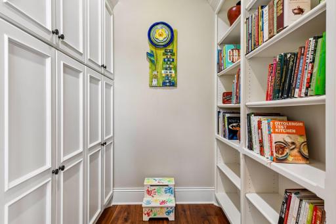
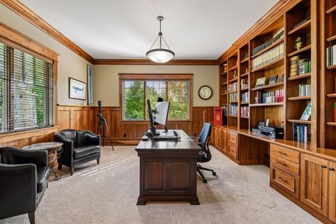
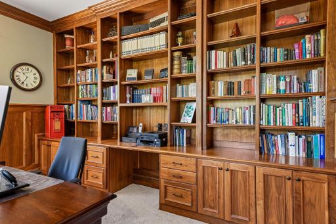
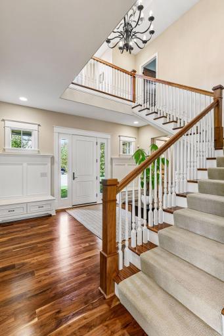
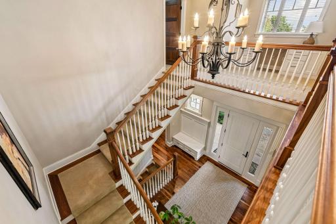
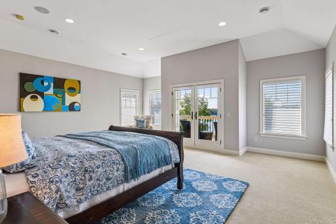
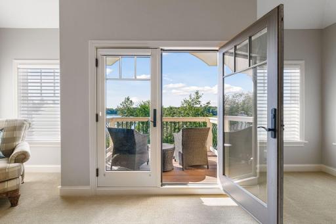
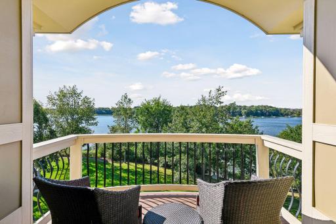
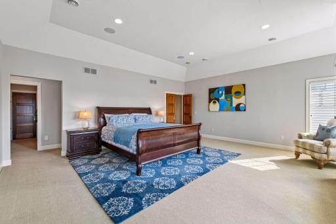
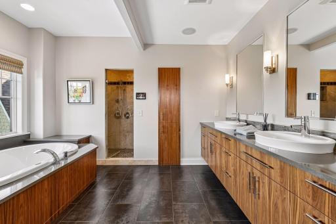
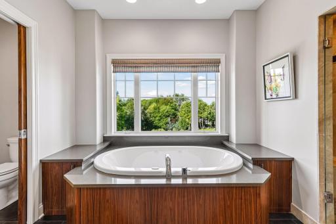
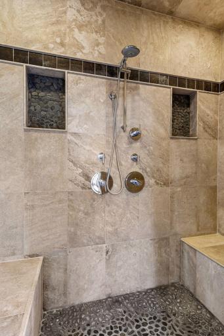
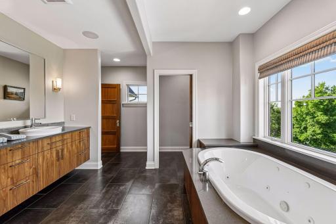
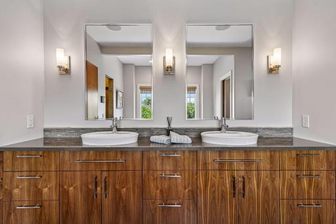
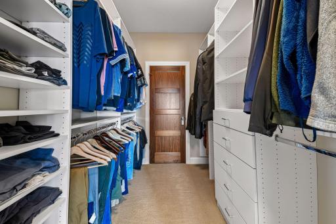
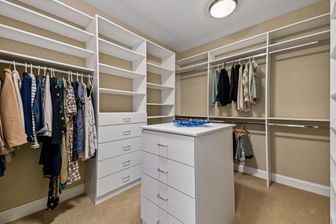
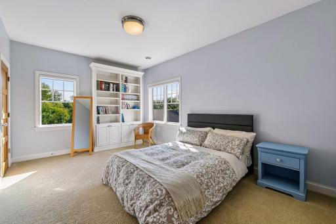
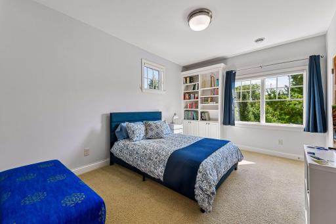
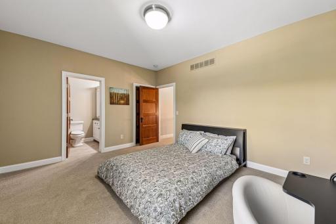
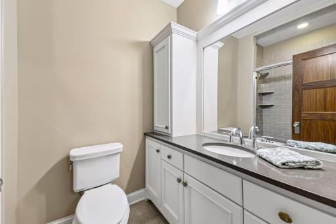
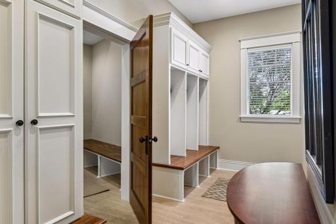
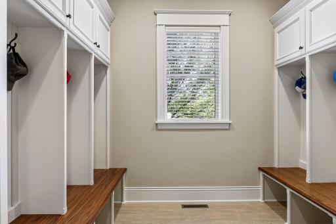
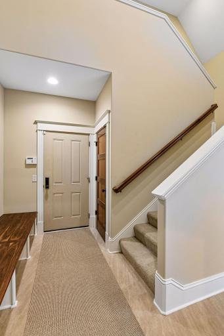
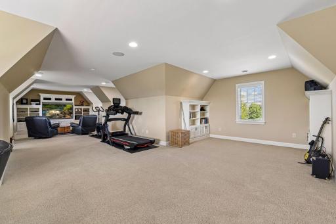
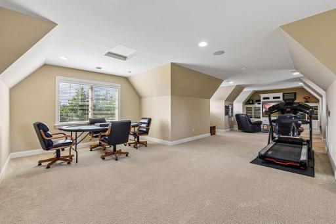
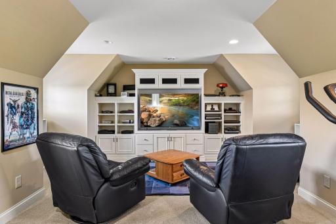
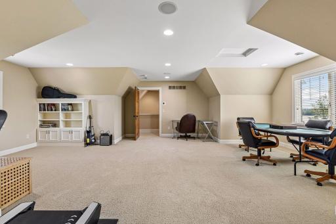
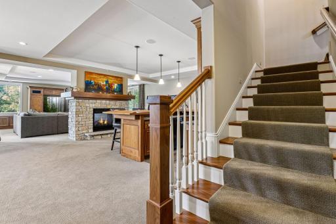
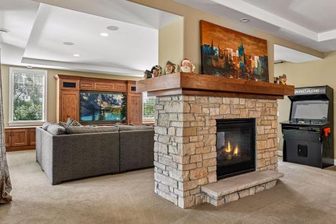
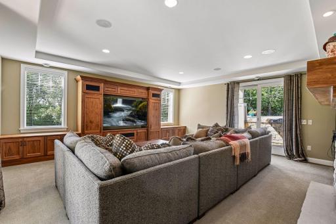
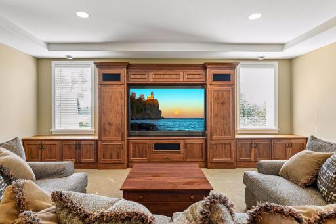
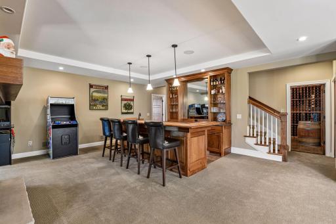
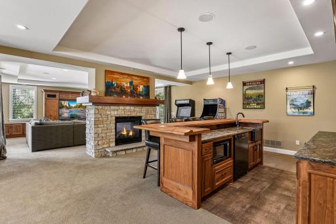
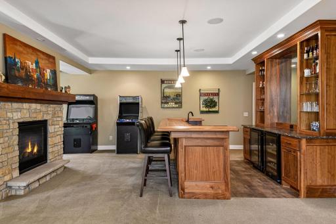
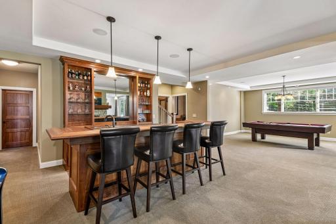
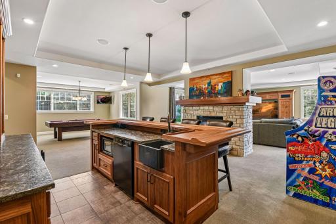
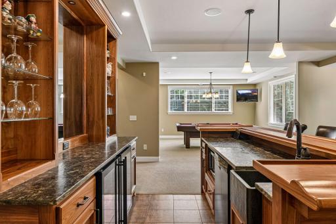
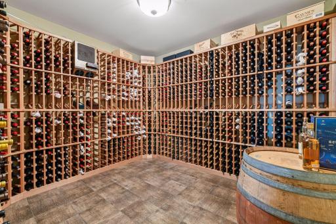
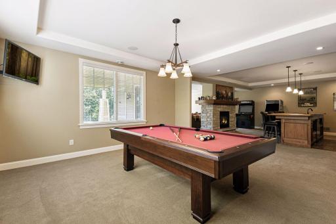
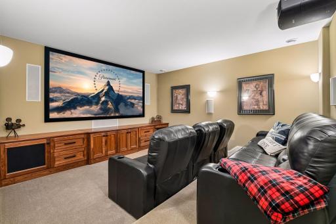
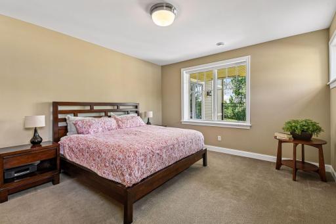
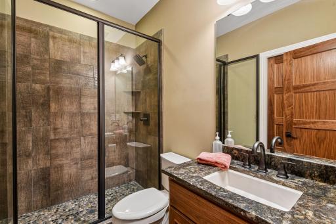
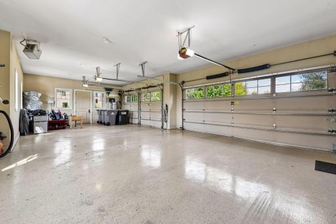
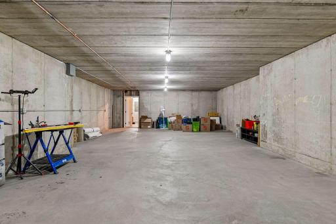
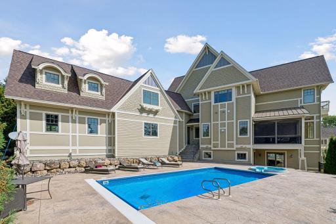
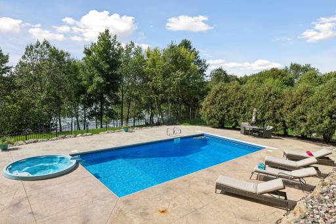
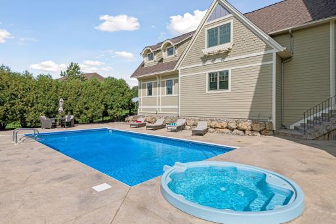
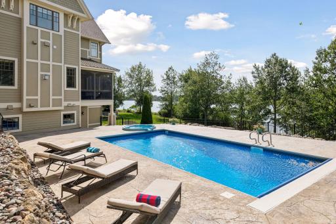
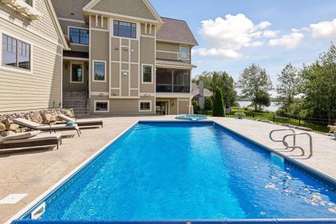
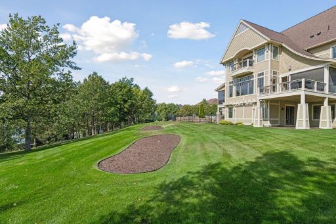
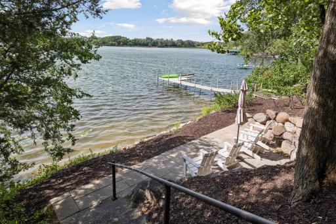
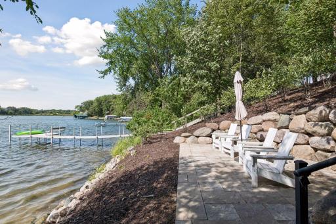
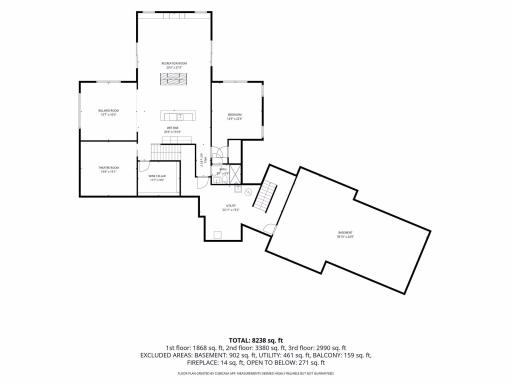
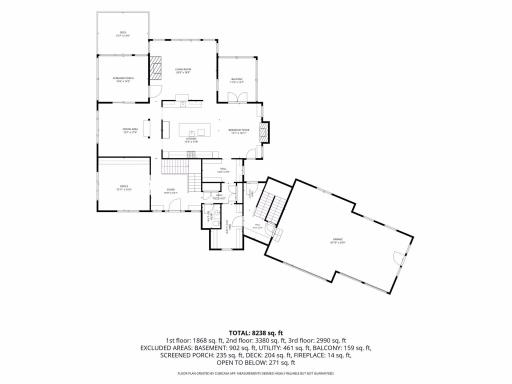
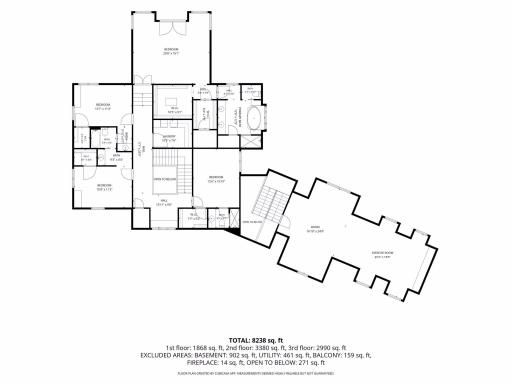
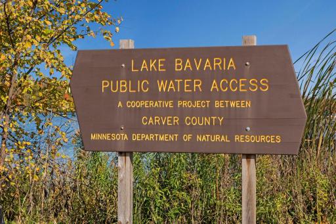
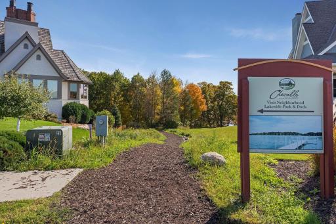
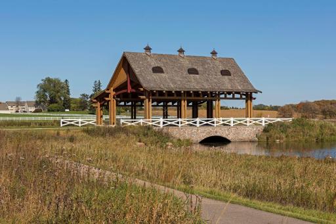
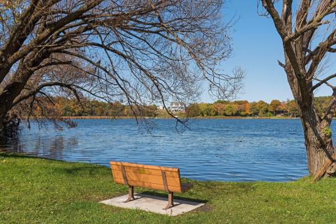
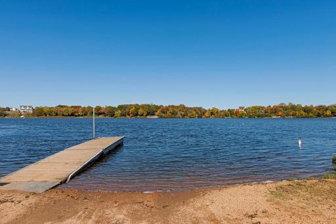
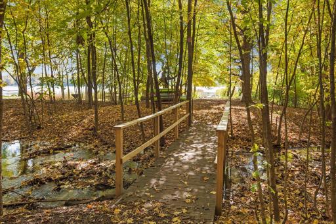
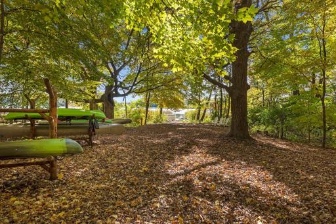
Exceptional custom-built estate on Lake Bavaria, offering a private one-acre setting, expansive lake views, and beautifully designed spaces for everyday living and unforgettable entertaining. Built by On the Level, this five-bedroom, five-bath four car garage home features over 8,300 finished square feet with exquisite woodwork, detailed ceilings, custom built-ins and stone fireplaces throughout. An impressive foyer opens to a light-filled great room with richly finished ceiling beams and walls of windows overlooking the lake. The beautifully appointed kitchen features a generous center island, extensive cabinetry, double wall ovens and an adjoining hearth room. Elegant formal dining and a spacious screened porch provide inviting settings for gatherings in every season. A main-floor office with substantial woodwork and library shelving offers a distinguished private workspace. The luxurious primary suite enjoys a private lakeside balcony, spacious dressing room and beautifully appointed bath with a soaking tub and separate shower. An expansive bonus room adds flexibility for recreation, hobbies or exercise. The walkout lower level is designed for entertaining, featuring a custom wet bar, billiards area, stone fireplace, 900-bottle wine cellar and dedicated home theater. Outside, a saltwater pool, expansive patio and beautifully landscaped grounds create a remarkable lakeside retreat. Enjoy generous lawn space, a peaceful shoreline sitting area and a dock on Lake Bavaria. Additional unfinished space offers room for future expansion. An extraordinary combination of craftsmanship, privacy and lakefront living.
Details
Maps
Documents
Contract Information
Status: Active
Contingency: None
Current Price: $2,700,000
Original List Price: 2700000
ListPrice: 2700000
List Date: 2026-09-14
Owner is an Agent?: No
Auction?: No
General Property Information
Assoc Mgmt Co. Phone #: 952-221-7751
Association Fee Frequency: Monthly
Association Mgmt Co. Name: Le Rive - self managed
Common Wall: No
Lot Measurement: Acres
Manufactured Home?: No
Multiple PIDs?: No
New Development: No
Number of Fireplaces: 3
Road Btwn WF & Home?: No
Waterfront Frontage: 155
Waterfront YN: Yes
Year Built: 2010
Yearly/Seasonal: Yearly
Zoning: Residential-Single Family
Bedrooms: 5
Baths Total: 5
Bath Full: 3
Bath Three Quarters: 1
Bath Half: 1
Main Floor Total SqFt: 3326
Above Grd Total SqFt: 6370
Below Grd Total SqFt: 1868
Total SqFt: 8238
Total Finished Sqft: 8238.00
FireplaceYN: Yes
Lake/Waterfront Name: Bavaria
Style: (SF) Single Family
Foundation Size: 3326
Association Fee: 52
Garage Stalls: 4
Lot Dimensions: 162x325x150x275
Acres: 0.98
Assessment Pending: No
Assessments
Tax With Assessments: 32814
Building Information
Finished SqFt Above Ground: 6370
Finished SqFt Below Ground: 1868
Lake Details
Lake Acres: 166
Lake Depth: 66
Lease Details
Land Leased: Not Applicable
Miscellaneous Information
Homestead: Yes
Ownership
Fractional Ownership: No
Parking Characteristics
Garage Square Feet: 952
Public Survey Info
Range#: 24
Section#: 24
Township#: 116
Location Tax and Other Information
House Number: 3649
Street Name: Lerive
Street Suffix: Way
Postal City: Chaska
County: Carver
State: MN
Zip Code: 55318
Property Features
Accessible: None
Air Conditioning: Central Air
Amenities Unit: Balcony; Ceiling Fan(s); Deck; Dock; Ethernet Wired; French Doors; Hardwood Floors; In-Ground Sprinkler; Kitchen Center Island; Local Area Network; Natural Woodwork; Paneled Doors; Patio; Primary Bedroom Walk-In Closet; Security System; Tile Floors; Vaulted Ceiling(s); Walk-In Closet; Washer/Dryer Hookup; Wet Bar
Appliances: Air-To-Air Exchanger; Central Vacuum; Dishwasher; Disposal; Dryer; Freezer; Microwave; Range; Refrigerator; Washer; Wine Cooler
Association Fee Includes: Shared Amenities
Basement: Egress Windows; Full; In-Floor Heat
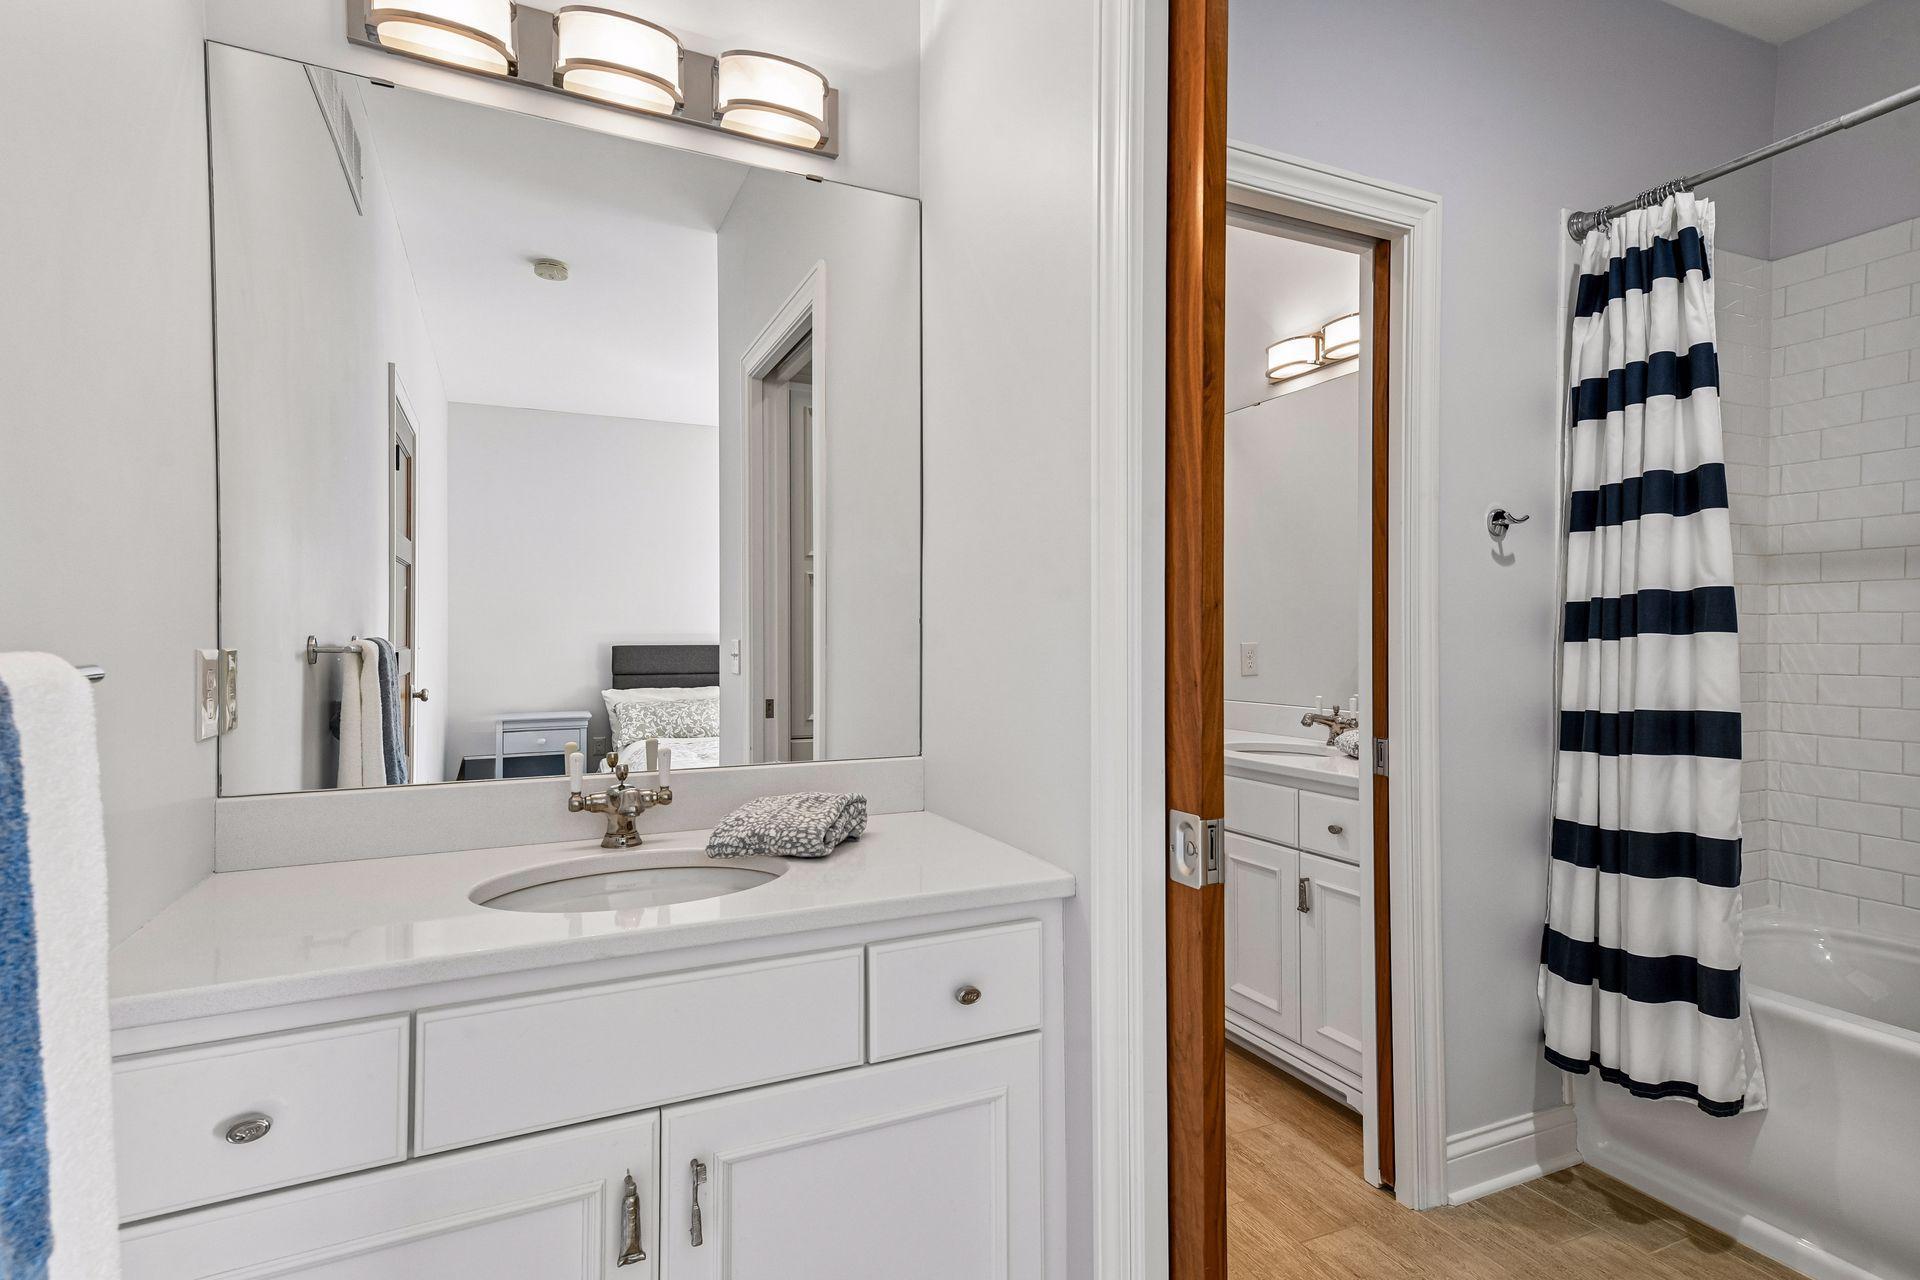
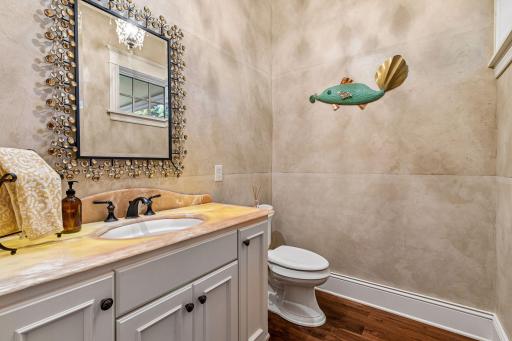
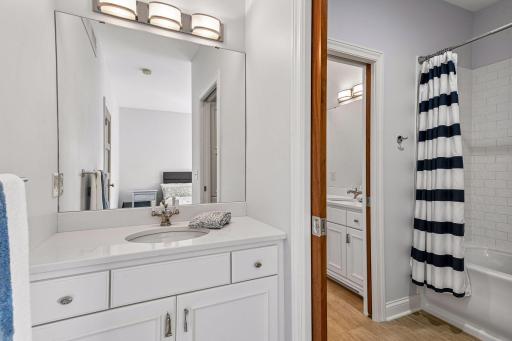
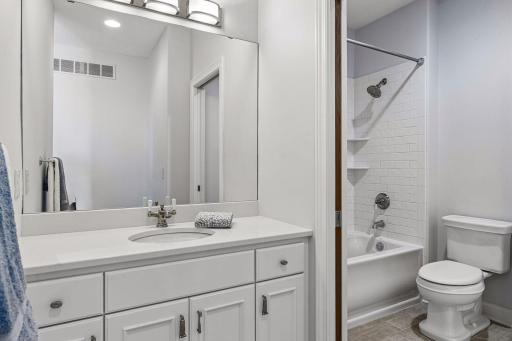
Bath Description: Full Jack & Jill; His and Her Closets; Main Floor 1/2 Bath; Upper Level 3/4 Bath; Upper Level Full Bath; Full Primary; Private Primary; 3/4 Basement; Bathroom Ensuite
Construction Materials: Concrete; Frame
Construction Status: Previously Owned
Dining Room Description: Eat In Kitchen; Separate/Formal Dining Room
Electric: Circuit Breakers
Elevation Highpoint to Waterfront Slope: Gradual
Exterior: Brick/Stone; Cement Board
Family Room Characteristics: Entertainment/Media Center; Family Room; Great Room; Lower Level; Main Level
Fencing: Other
Fireplace Characteristics: 2-Sided; Amusement Room; Family Room; Gas Burning
Foundation: Poured Concrete
Fuel: Natural Gas
Heating: Boiler; Forced Air; In-Floor Heating; Radiant
Internet Options: Cable
Lake Details: Sand
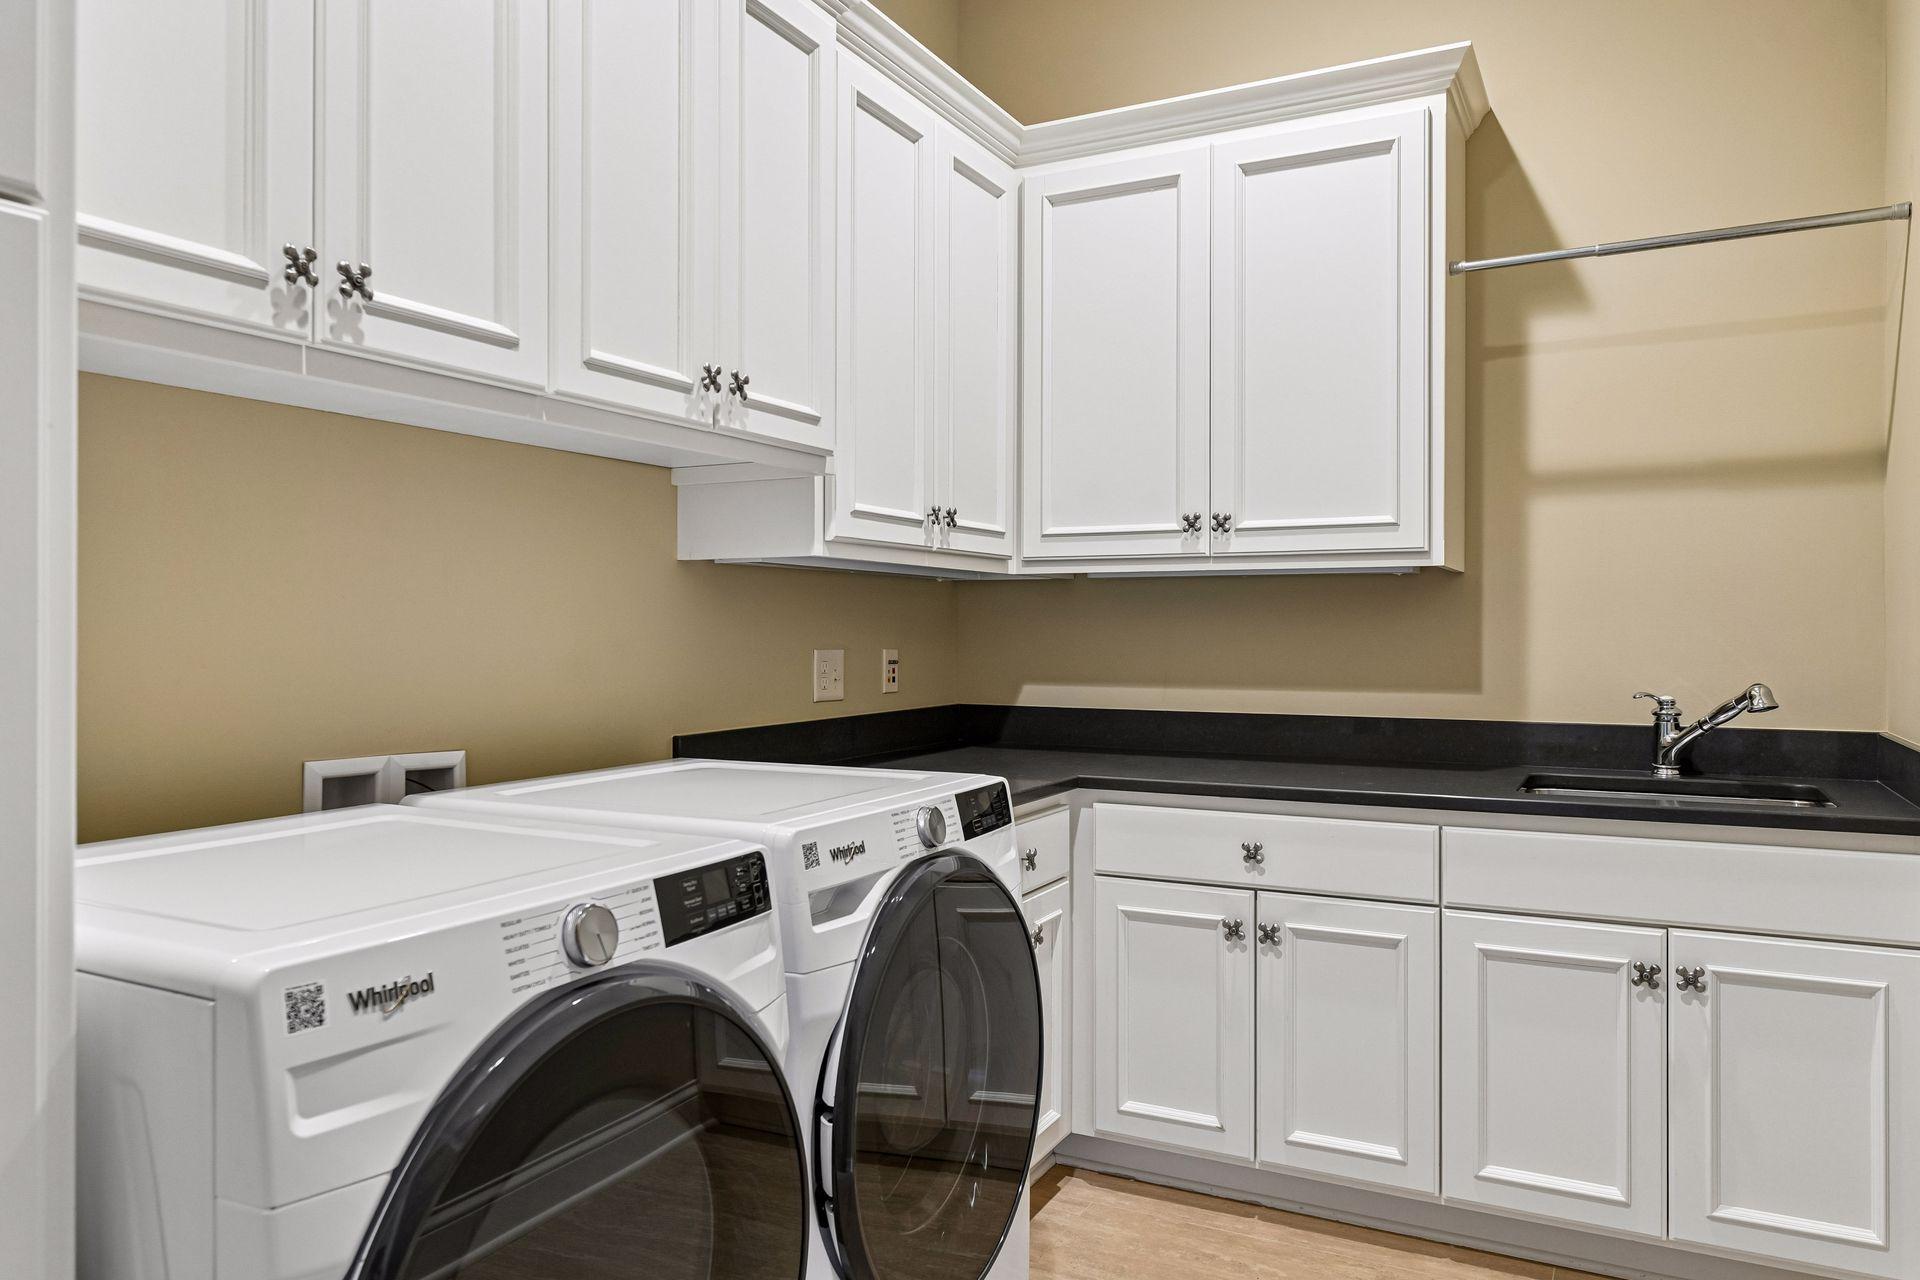
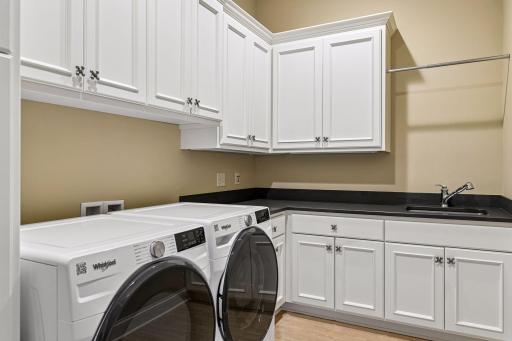
Laundry: Gas Dryer Hookup; Laundry Room; Sink; Upper Level; Washer Hookup
Lot Description: Tree Coverage - Medium
Outbuildings: Hot Tub
Parking Characteristics: Garage Door Opener; Heated Garage; Insulated Garage
Pool Description: Below Ground; Heated
Road Frontage: City Street; Cul De Sac; Sidewalks; Street Lights
Road Responsibility: Public Maintained Road
Roof: Age 8 Years or Less
Sellers Terms: Cash; Conventional
Sewer: City Sewer/Connected
Special Search: 2nd Floor Laundry; 4 BR on One Level; Primary Bdr Suite
Stories: Two
Water: City Water/Connected
Waterfront Type: Lake Front
Waterfront View: Lake
Room Information
| Room Name | Dimensions | Level |
| Bar/Wet Bar Room | 19x20 | Lower |
| Dining Room | 16x17 | Main |
| Family Room | 19x21 | Lower |
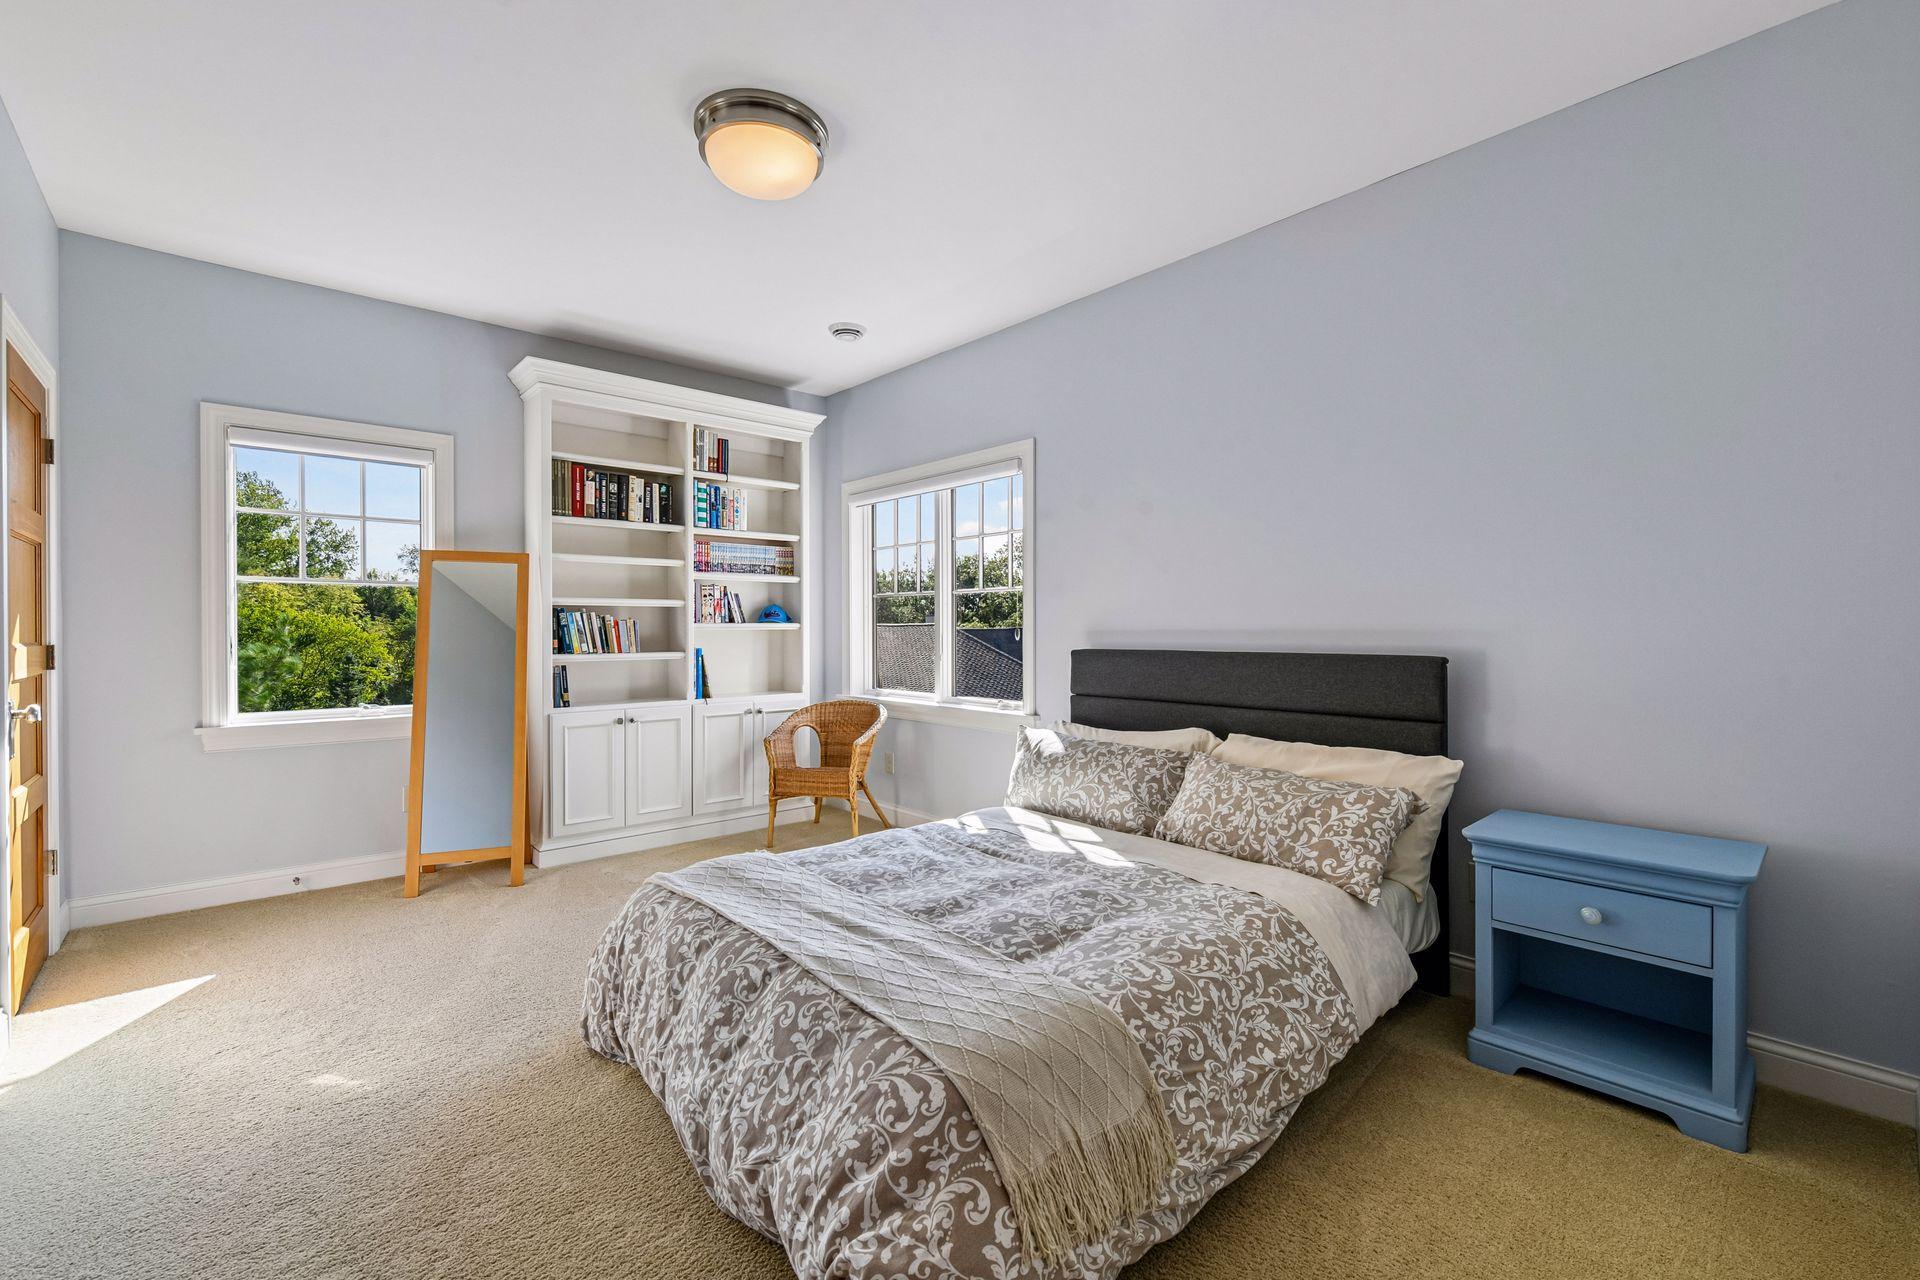
| Fifth (5th) Bedroom | 14x16 | Lower |
| First (1st) Bedroom | 19x21 | Upper |
| Fourth (4th) Bedroom | 12x15 | Upper |
| Game Room | 15x16 | Lower |
| Great Room | 21x19 | Main |
| Hearth Room | 13x17 | Main |
| Kitchen | 18x17 | Main |
| Office | 15x16 | Main |
| Second (2nd) Bedroom | 14x16 | Upper |
| Third (3rd) Bedroom | 12x15 | Upper |
| Unfinished | 44x24 | Lower |
 3649-Lerive-Way-v2.0.pdf

Listing Office: Edina Realty, Inc.
Last Updated: November - 01 - 2026
The data relating to real estate for sale on this web site comes in part from the Broker Reciprocity SM Program of the Regional Multiple Listing Service of Minnesota, Inc. The information provided is deemed reliable but not guaranteed. Properties subject to prior sale, change or withdrawal. ©2026 Regional Multiple Listing Service of Minnesota, Inc All rights reserved.