$575,000
Minnetonka, MN 55305
MLS# 7140884
4 beds | 2 baths | 2674 sqft
1 / 31
Open House (09/12/2026 - 12:00 pm - 2:00 pm)
Property Description
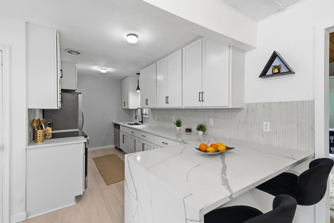
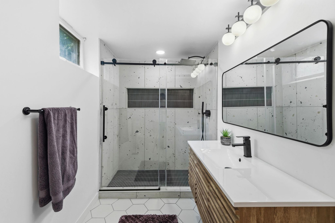
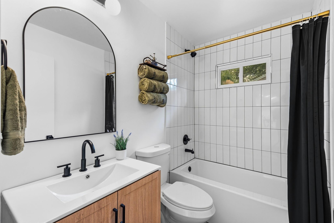
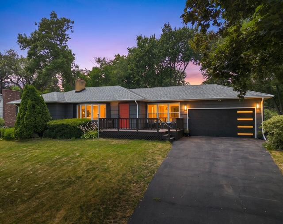
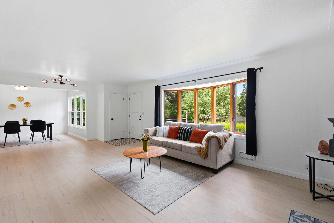
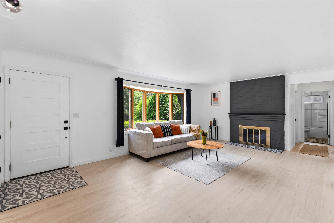
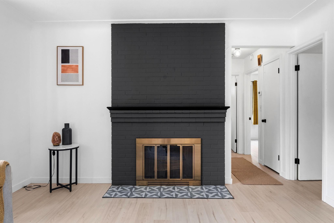
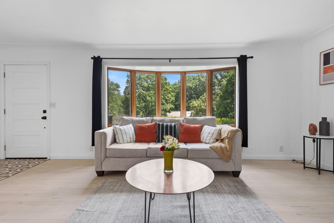
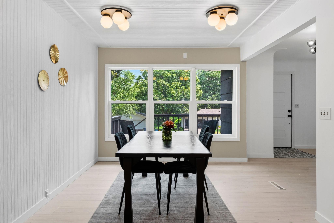
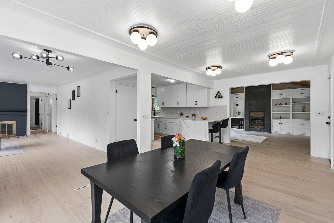
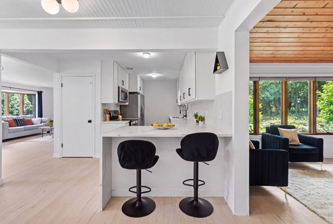
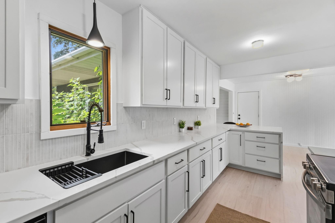
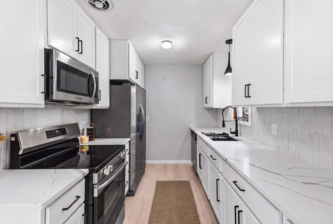
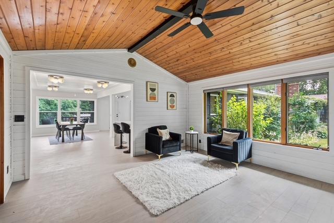
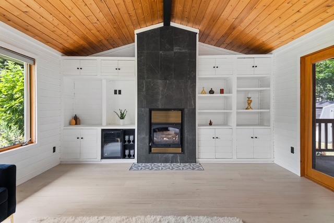
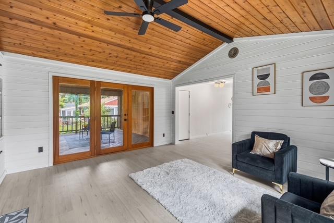
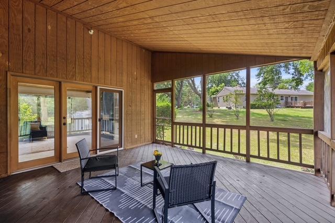
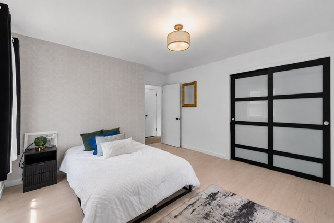
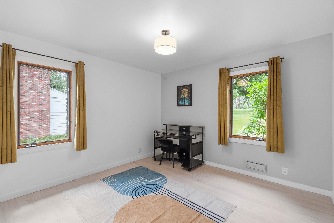
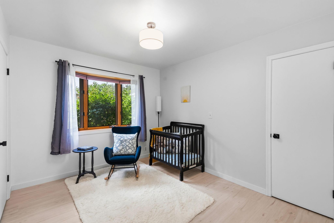
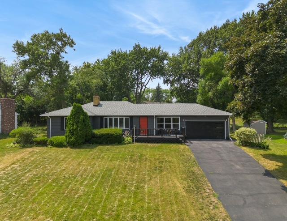
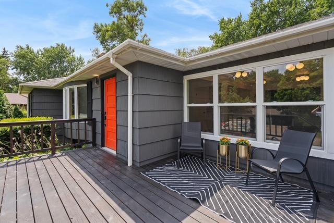
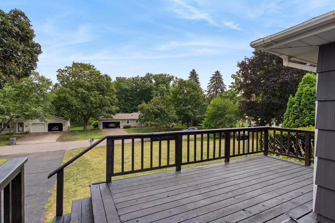
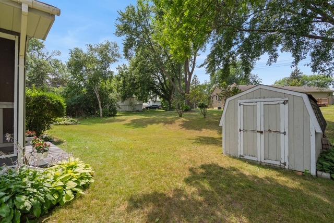
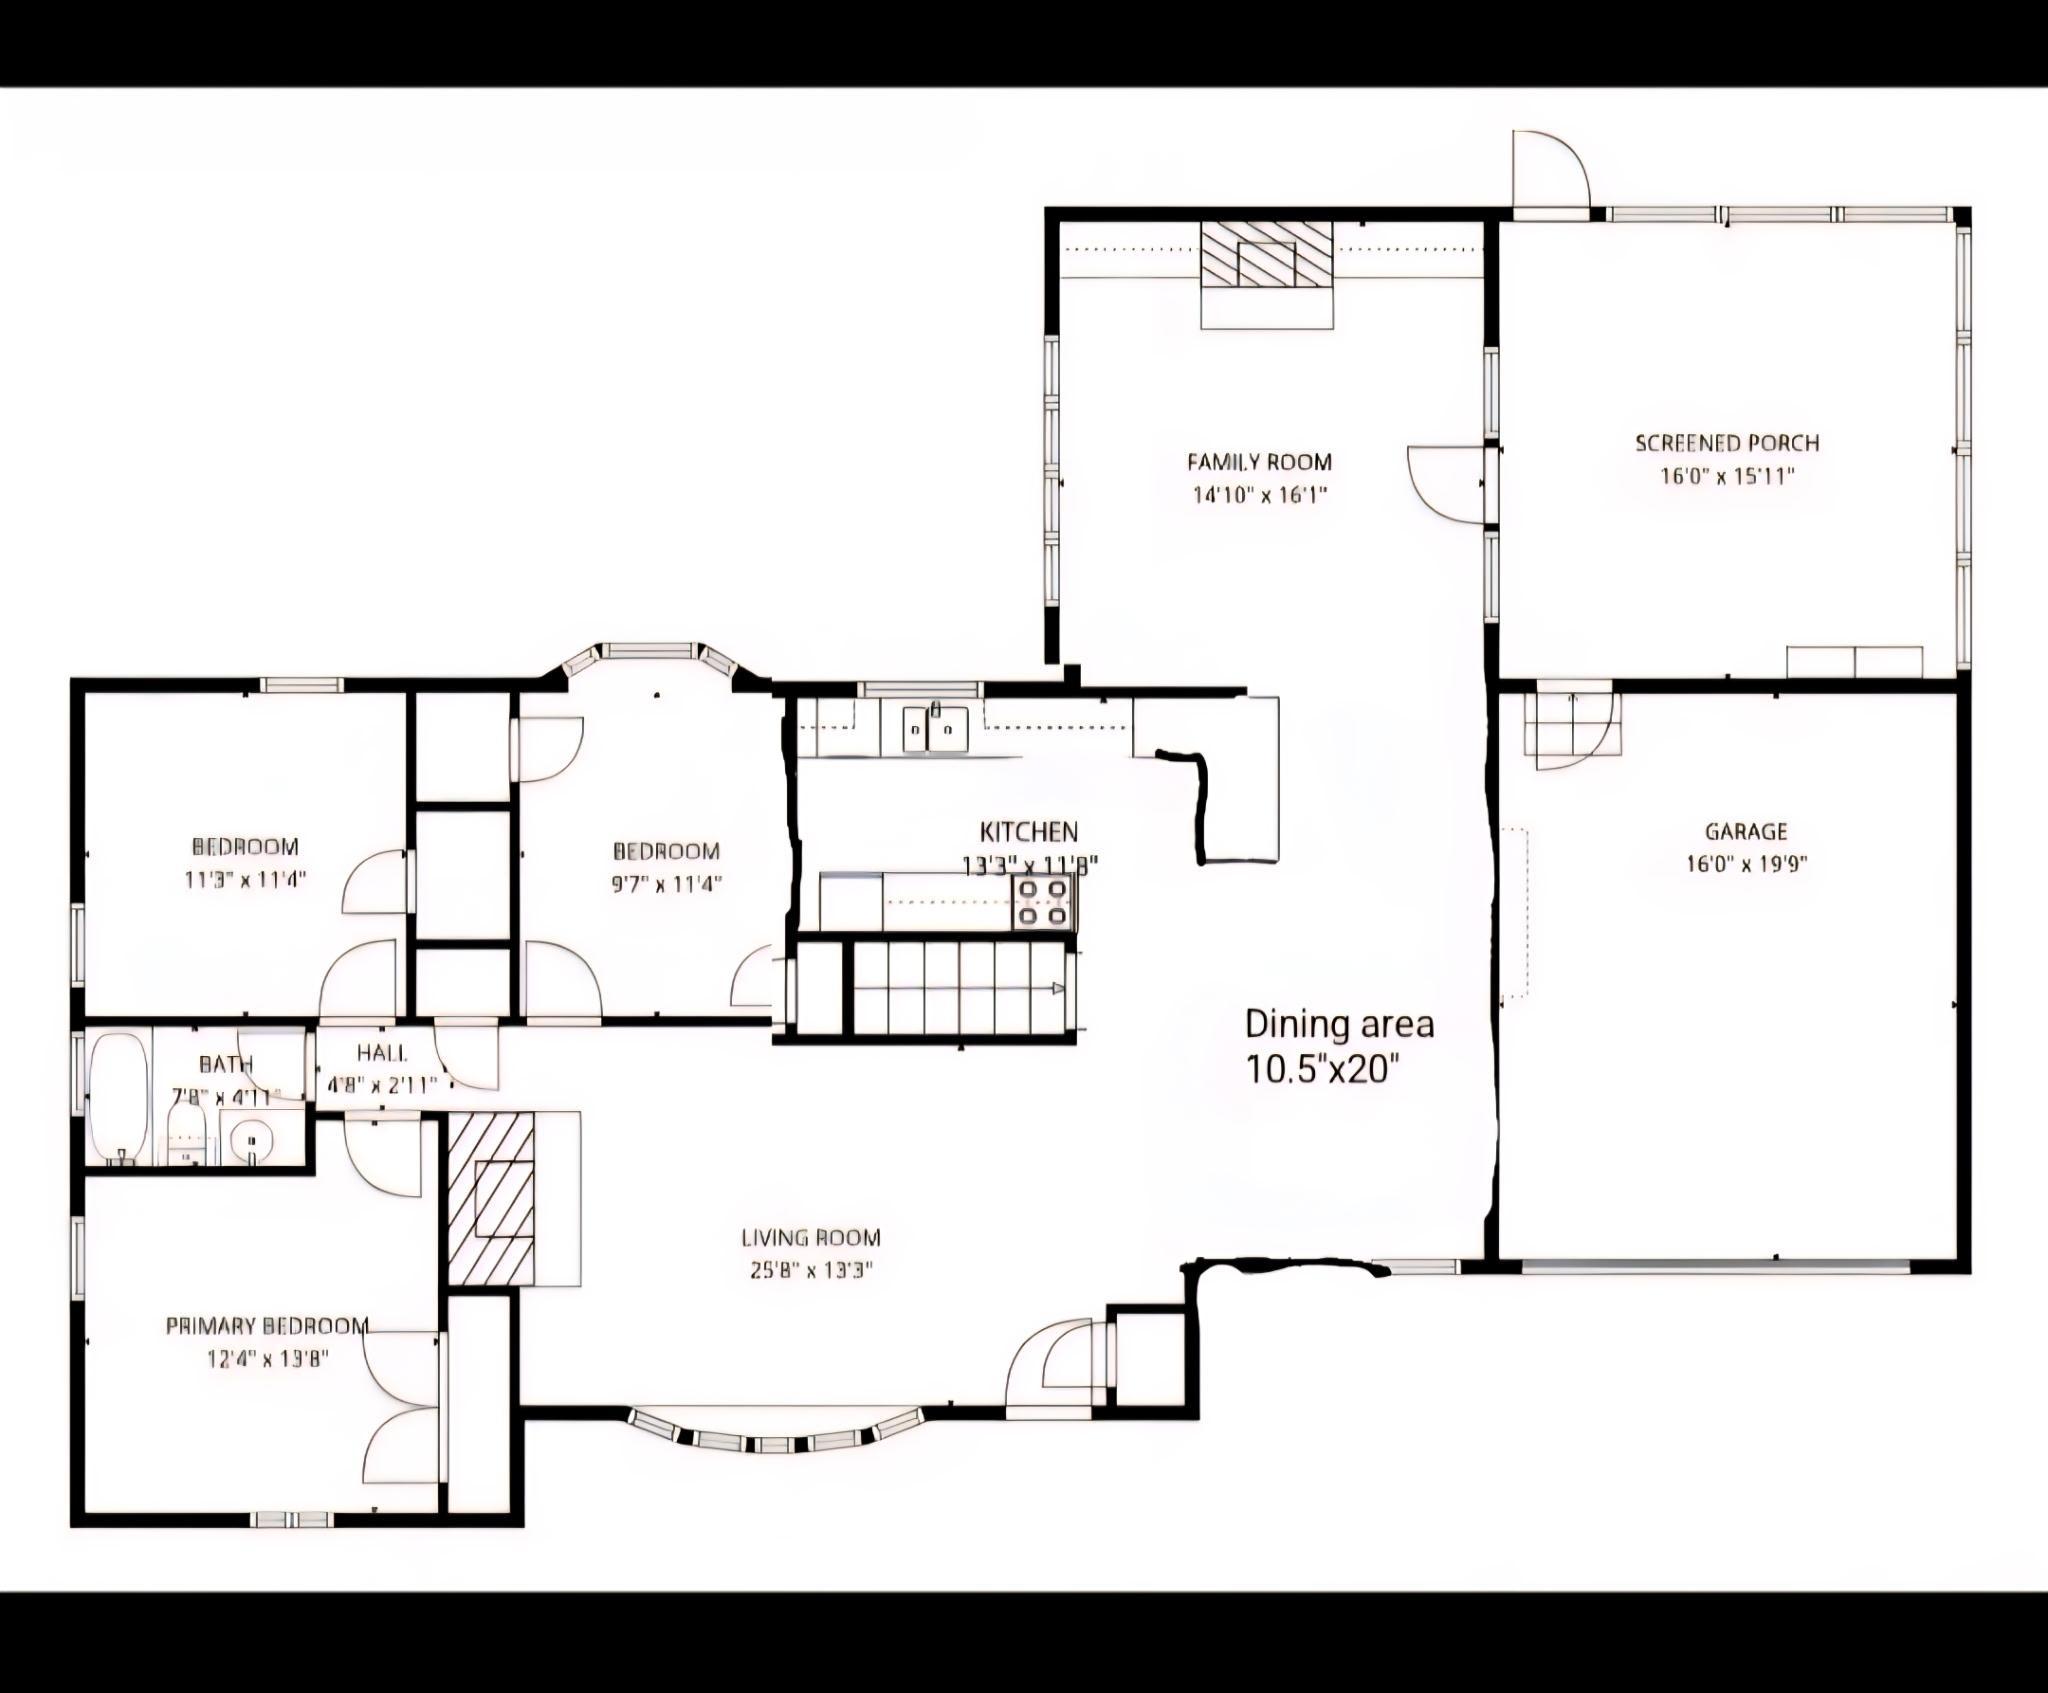
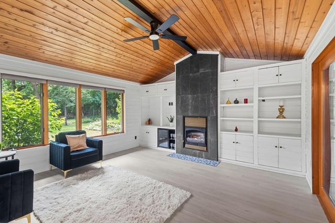
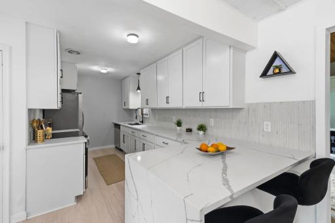
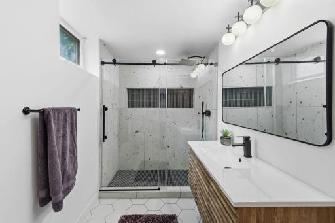
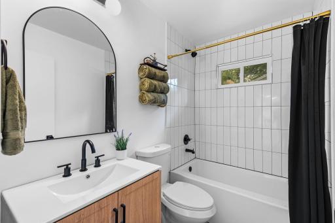
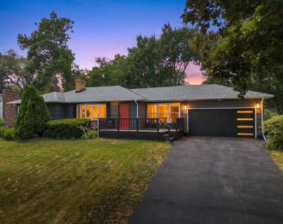
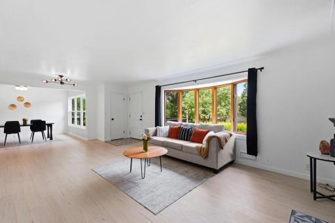
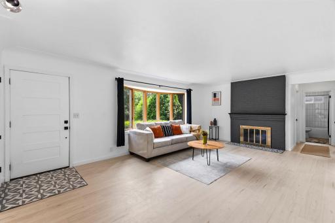
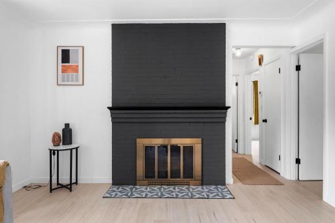
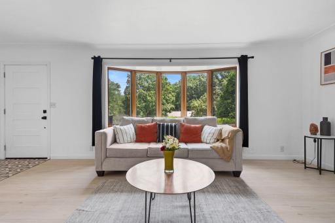
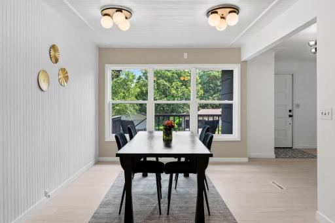
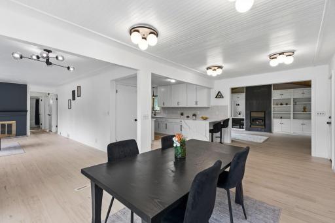
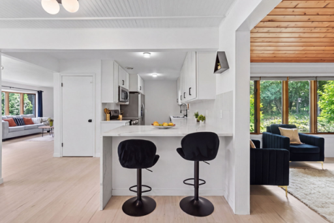
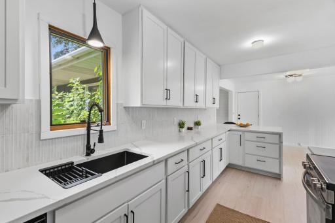
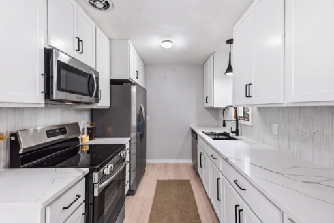
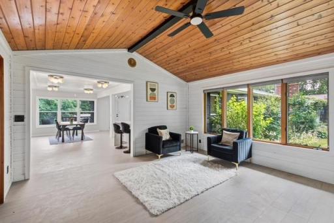
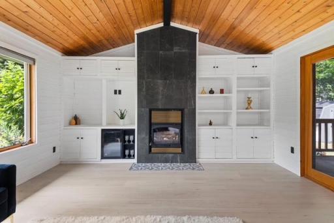
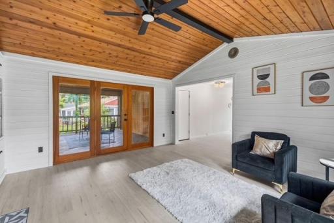
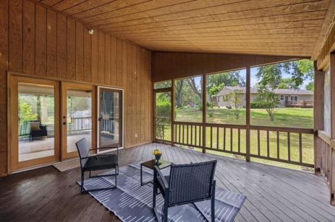
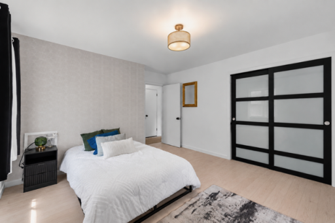
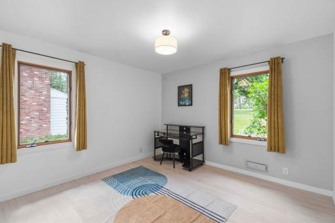
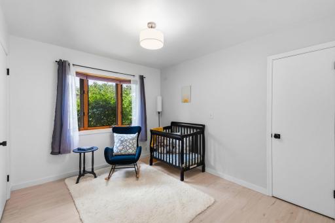
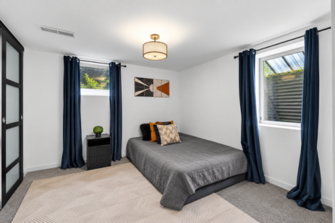
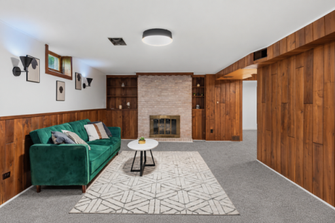
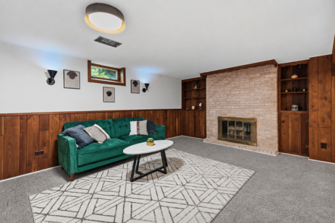
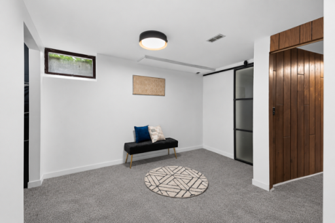
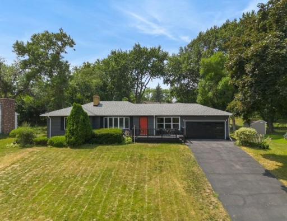
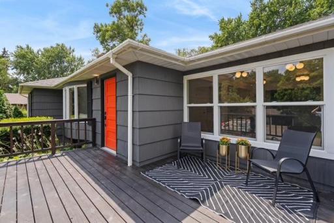
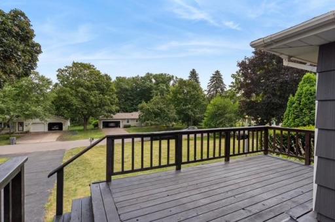
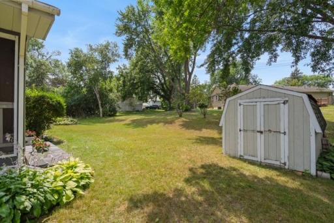
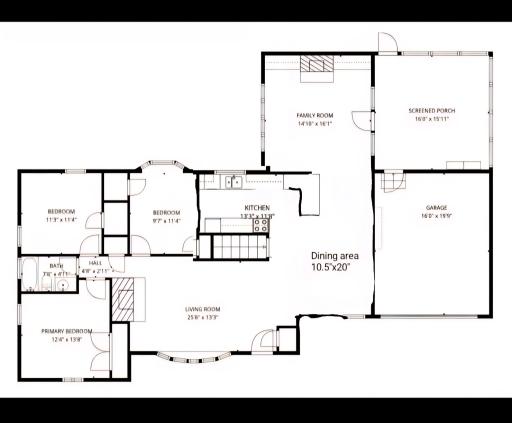
Step inside this stunning, fully remodeled and reimagined rambler, perfectly situated in a quiet Minnetonka neighborhood near parks, trails, shopping and entertainment. This beautiful home features a light filled open concept layout, offering versatility with three distinct living spaces each anchored by it's own wood burning fireplace. At the heart of the home is a stunning new kitchen showcasing custom cabinetry, quartz countertops, new appliances and a striking waterfall peninsula, flowing seamlessly into a large dining area and family room. The family room is highlighted by a high-end tiled fireplace set against the backdrop of a cedar vaulted ceiling. Step right out to the spacious screened-in deck, creating the ultimate indoor-outdoor retreat. The main level also offers three bedrooms and fully remodeled spa-inspired bathroom complete with deep soaker tub. The finished lower level feels especially cozy and inviting, with plush new carpet throughout the den and fourth bedroom. The lower level is finished off with a expansive second bathroom featuring Italian terazzo tiled shower and floating vanity. Every detail has been thoughtfully refreshed including stylish new closet doors, updated lighting throughout, fresh exterior and interior paint, modern garage door and more! This beautifully finished gem is completely move-in ready—just in time to host this season’s game days and upcoming holiday gatherings!
Details
Maps
Contract Information
Owner is an Agent?: No
Auction?: No
Status: Active
Contingency: None
Current Price: $575,000
Original List Price: 575000
ListPrice: 575000
List Date: 2026-09-09
Office/Member Info
Association: SPAAR
General Property Information
Common Wall: No
Lot Measurement: Acres
Manufactured Home?: No
Multiple PIDs?: No
New Development: No
Number of Fireplaces: 3
Waterfront YN: No
Year Built: 1953
Yearly/Seasonal: Yearly
Zoning: Residential-Single Family
Lot Dimensions: 150x100
Acres: 0.34
Bath Three Quarters: 1
Bath Half: 0
Bath Quarter: 0
Main Floor Total SqFt: 1570
Above Grd Total SqFt: 1570
Below Grd Total SqFt: 1104
Total SqFt: 2674
Total Finished Sqft: 2504.00
FireplaceYN: Yes
Foundation Size: 1104
Style: (SF) Single Family
Garage Stalls: 2
Association Fee: 0
Assessment Pending: No
Bedrooms: 4
Baths Total: 2
Bath Full: 1
Location, Tax and Other Information
AssocFeeYN: No
Legal Description: LOT 006 BLOCK 002 ROBINWOOD
Listing City: Minnetonka
Map Page: 119
Municipality: Minnetonka
School District: Hopkins
School District Phone: 952-988-4000
Zip Plus 4: 4242
Property ID Number: 1411722340045
Tax Year: 2026
Tax Amount: 5270
In Foreclosure?: No
Potential Short Sale?: No
Lender Owned?: No
Directions & Remarks
Public Remarks: Step inside this stunning, fully remodeled and reimagined rambler, perfectly situated in a quiet Minnetonka neighborhood near parks, trails, shopping and entertainment. This beautiful home features a light filled open concept layout, offering versatility with three distinct living spaces each anchored by it's own wood burning fireplace.
At the heart of the home is a stunning new kitchen showcasing custom cabinetry, quartz countertops, new appliances and a striking waterfall peninsula, flowing seamlessly into a large dining area and family room. The family room is highlighted by a high-end tiled fireplace set against the backdrop of a cedar vaulted ceiling. Step right out to the spacious screened-in deck, creating the ultimate indoor-outdoor retreat. The main level also offers three bedrooms and fully remodeled spa-inspired bathroom complete with deep soaker tub.
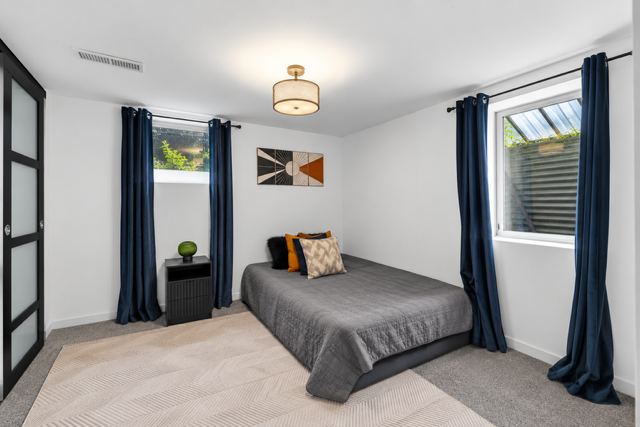
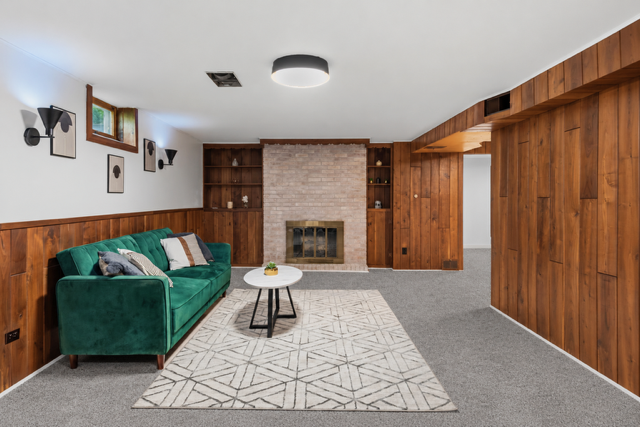
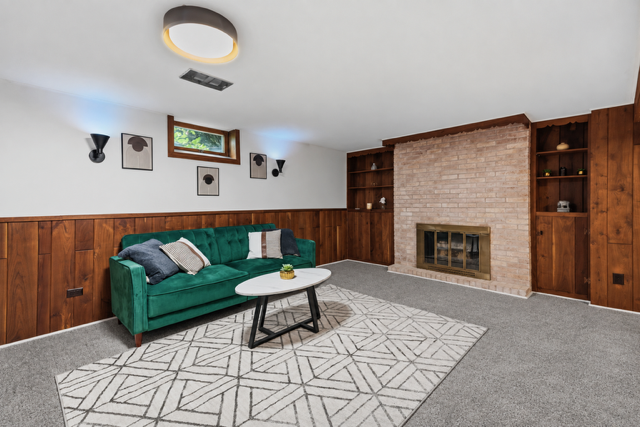
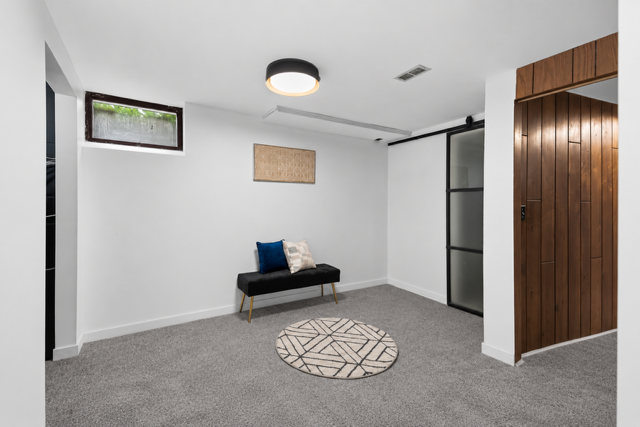
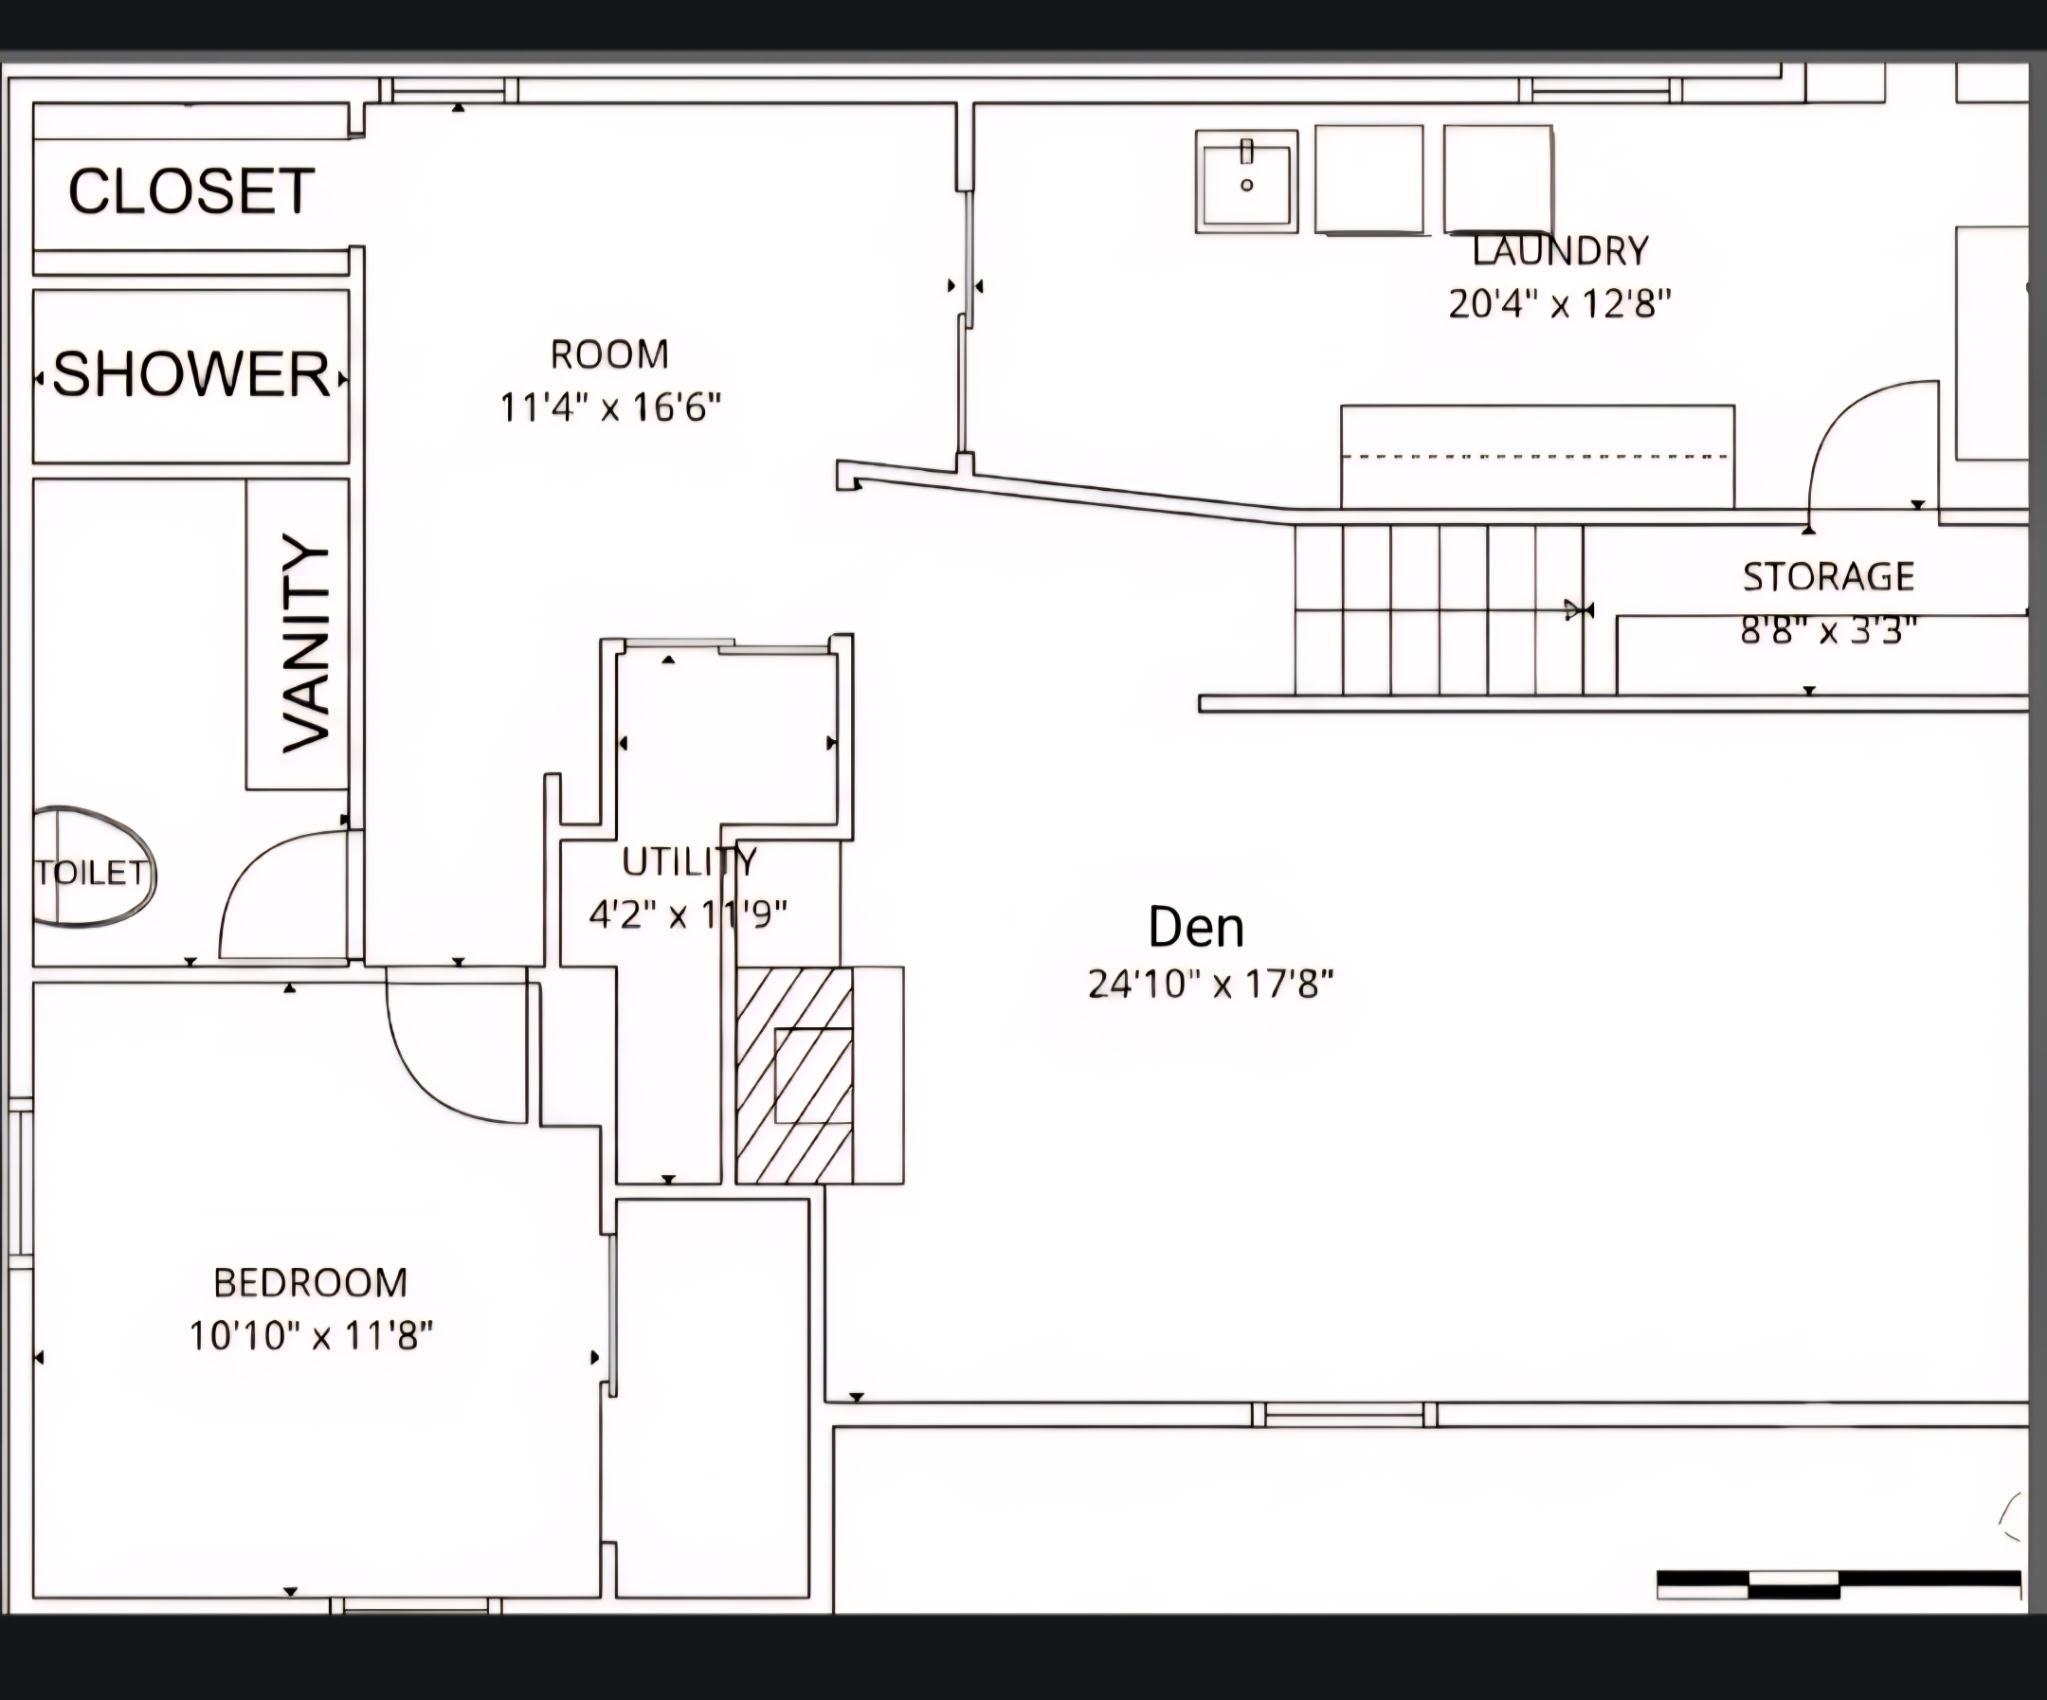
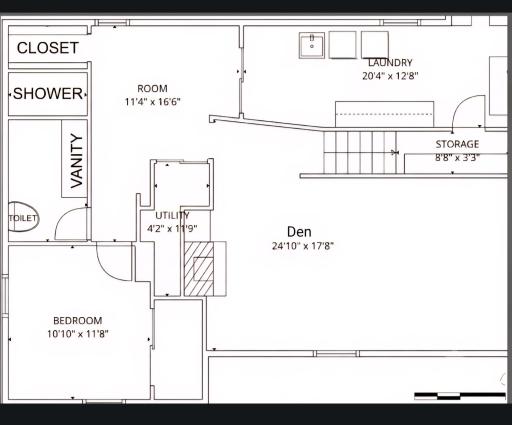
The finished lower level feels especially cozy and inviting, with plush new carpet throughout the den and fourth bedroom. The lower level is finished off with a expansive second bathroom featuring Italian terazzo tiled shower and floating vanity.
Every detail has been thoughtfully refreshed including stylish new closet doors, updated lighting throughout, fresh exterior and interior paint, modern garage door and more!
This beautifully finished gem is completely move-in ready—just in time to host this season’s game days and upcoming holiday gatherings!
Directions: 169 to Hwy 7 west to Shady Oak Rd. Right to Minnetonka Mills Rd. Left to Robin Ln right to home.
Accessible
None: 1
Air Conditioning
Central Air: 1
Appliances
Dishwasher: 1
Disposal: 1
Dryer: 1
Microwave: 1
Range: 1
Refrigerator: 1
Washer: 1
Assessments
Assessment Balance: 0
Assessment Installment: 0
Tax With Assessments: 5270
Basement
Concrete Block: 1
Egress Windows: 1
Storage Space: 1
Bath Description
Main Floor Full Bath: 1
3/4 Basement: 1
Building Information
Finished SqFt Above Ground: 1570
Finished SqFt Below Ground: 934
Construction Materials
Block: 1
Frame: 1
Construction Status
Previously Owned: 1
Dining Room Description
Informal Dining Room: 1
Kitchen/Dining Room: 1
Electric
100 Amp Service: 1
Circuit Breakers: 1
Existing Financing
Conventional: 1
Exterior
Cement Board: 1
Family Room Characteristics
Main Level: 1
Fireplace Characteristics
Family Room: 1
Living Room: 1
Foundation
Concrete Block: 1
Fuel
Natural Gas: 1
Heating
Forced Air: 1
Insurance Fee
Insurance Fee: 0
Internet Options
Cable: 1
Laundry
In Basement: 1
Sink: 1
Lease Details
Land Leased: Not Applicable
Lock Box Type
Combo: 1
Lot Description
Tree Coverage - Medium: 1
Miscellaneous Information
Homestead: Yes
Ownership
Fractional Ownership: No
Parking Characteristics
Garage Dimensions: 21x17
Garage Square Feet: 357
Garage Door Opener: 1
Patio, Porch and Deck Features
Deck: 1
Rear Porch: 1
Screened: 1
Public Survey Info
Range#: 22
Section#: 14
Township#: 117
Road Frontage
City Street: 1
Paved Streets: 1
Road Responsibility
Public Maintained Road: 1
Roof
Age Over 8 Years: 1
Architectural Shingle: 1
Sellers Terms
Adj. Rate/Gr Payment: 1
Cash: 1
Conventional: 1
VA: 1
Sewer
City Sewer/Connected: 1
Special Search
3 BR on One Level: 1
Stories
One: 1
Water
City Water/Connected: 1
Location Tax and Other Information
House Number: 3662
Street Name: Robin
Street Suffix: Lane
Postal City: Minnetonka
County: Hennepin
State: MN
Zip Code: 55305
Complex/Dev/Subdivision: Robinwood
Property Features
Accessible: None
Air Conditioning: Central Air
Appliances: Dishwasher; Disposal; Dryer; Microwave; Range; Refrigerator; Washer
Basement: Concrete Block; Egress Windows; Storage Space
Bath Description: Main Floor Full Bath; 3/4 Basement
Construction Materials: Block; Frame
Construction Status: Previously Owned
Dining Room Description: Informal Dining Room; Kitchen/Dining Room
Electric: 100 Amp Service; Circuit Breakers
Existing Financing: Conventional
Exterior: Cement Board
Family Room Characteristics: Main Level
Fireplace Characteristics: Family Room; Living Room
Foundation: Concrete Block
Fuel: Natural Gas
Heating: Forced Air
Internet Options: Cable
Laundry: In Basement; Sink
Lock Box Type: Combo
Lot Description: Tree Coverage - Medium
Parking Characteristics: Garage Door Opener
Road Frontage: City Street; Paved Streets
Road Responsibility: Public Maintained Road
Roof: Age Over 8 Years; Architectural Shingle
Sellers Terms: Adj. Rate/Gr Payment; Cash; Conventional; VA
Sewer: City Sewer/Connected
Special Search: 3 BR on One Level
Stories: One
Water: City Water/Connected
Room Information
| Room Name | Dimensions | Level |
| Den | 25x18 | Basement |
| Dining Room | 20x11 | Main |
| Family Room | 16x15 | Main |
| First (1st) Bedroom | 14x13 | Main |
| Fourth (4th) Bedroom | 12x11 | Basement |
| Kitchen | 13x12 | Main |
| Laundry | 20x13 | Basement |
| Living Room | 26x13 | Main |
| Screened Porch | 16x15 | Main |
| Second (2nd) Bedroom | 12x12 | Main |
| Storage Room | 9x4 | Basement |
| Third (3rd) Bedroom | 12x10 | Main |

Listing Office: Fish MLS Realty
Last Updated: September - 09 - 2026
The data relating to real estate for sale on this web site comes in part from the Broker Reciprocity SM Program of the Regional Multiple Listing Service of Minnesota, Inc. The information provided is deemed reliable but not guaranteed. Properties subject to prior sale, change or withdrawal. ©2026 Regional Multiple Listing Service of Minnesota, Inc All rights reserved.