$350,000
Eagan, MN 55123
MLS# 7123607
Status: Coming Soon
3 beds | 4 baths | 2765 sqft
1 / 36
Open House (08/19/2026 - 4:30 pm - 6:00 pm)
Property Description
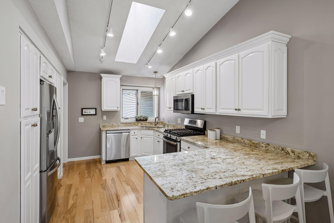
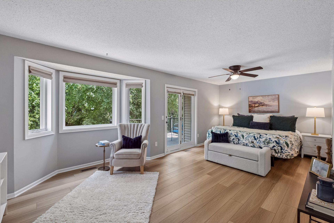
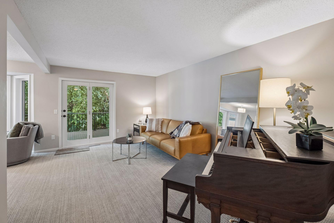
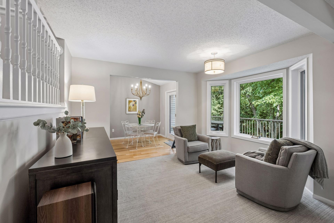
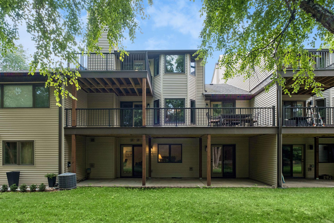
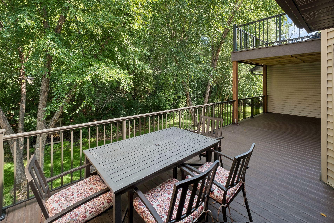
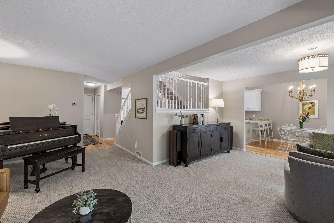
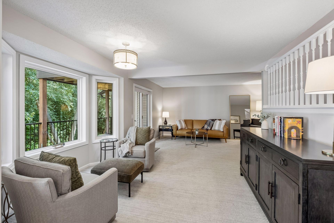
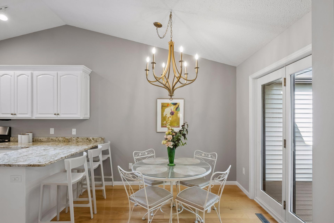
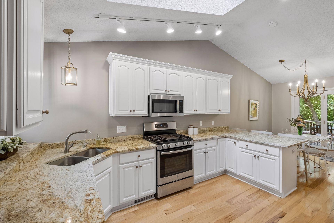
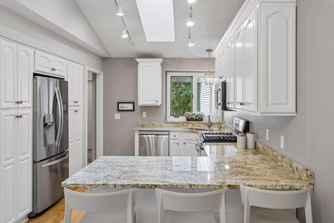
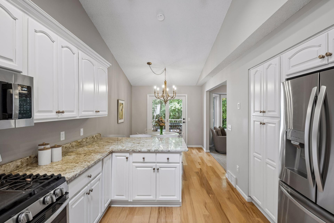
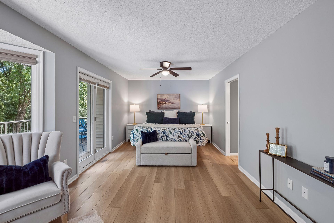
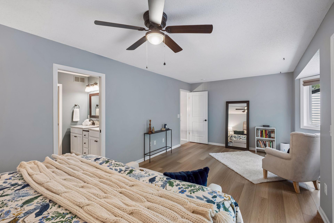
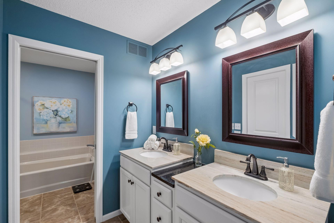
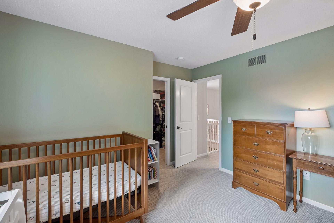
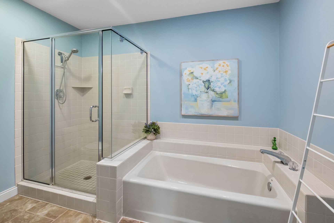
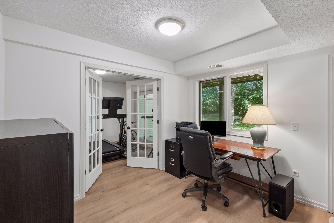
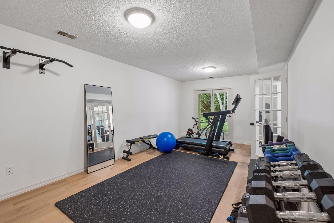
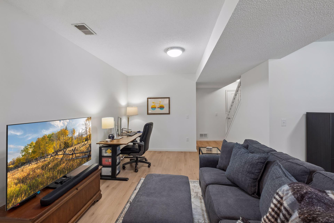
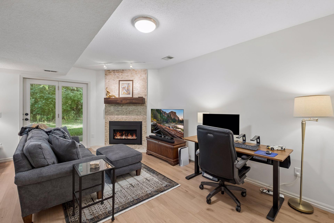
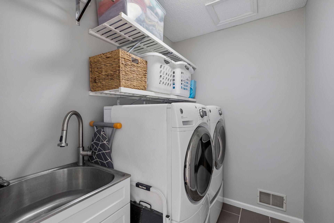
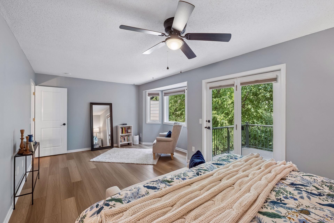
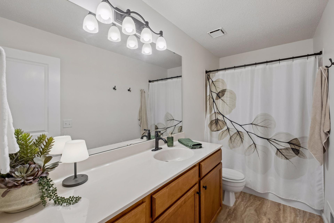
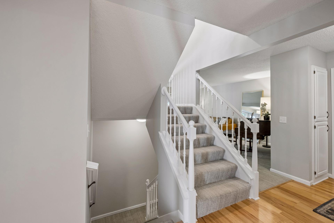
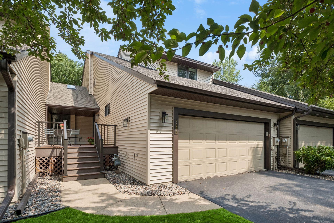
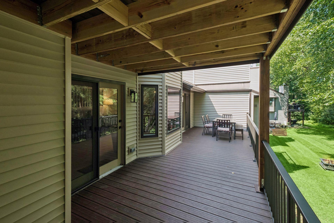
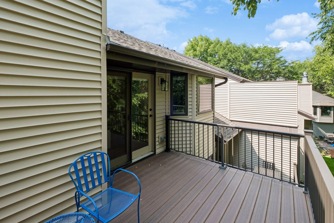
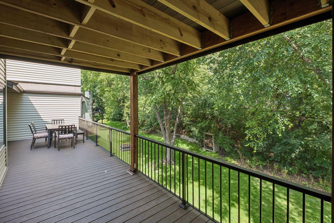
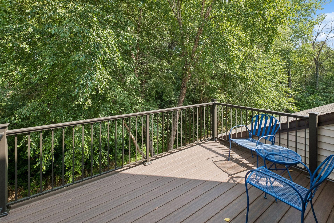
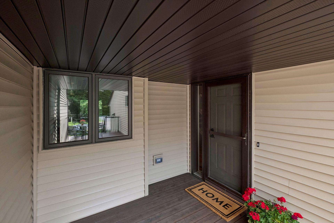
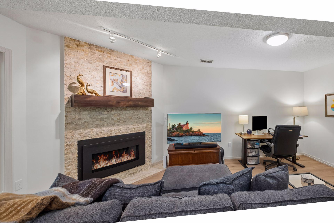
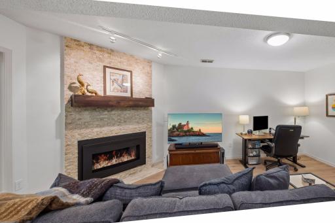
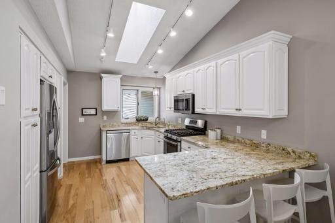
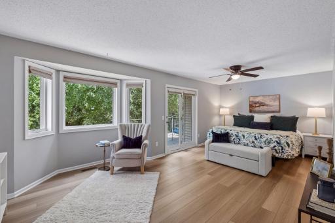
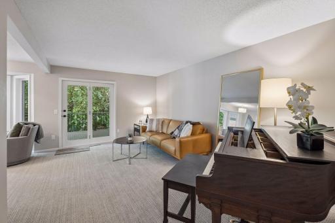
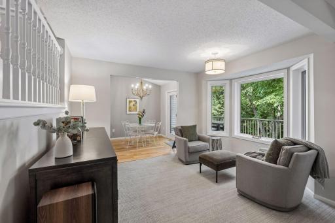
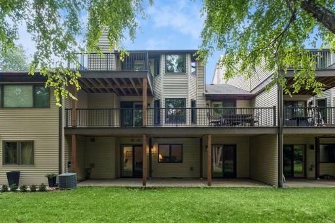
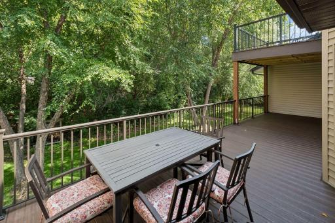
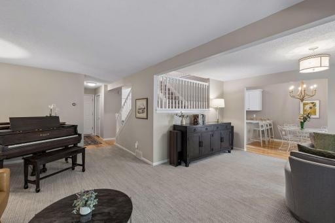
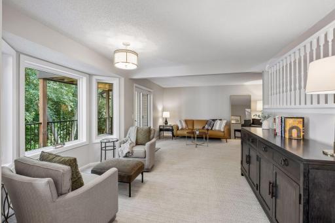
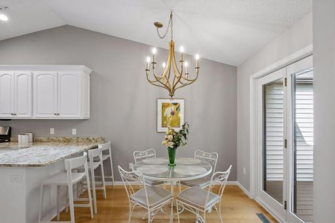
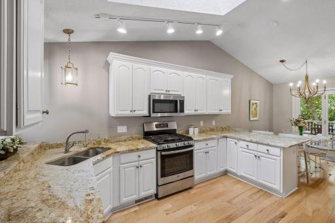
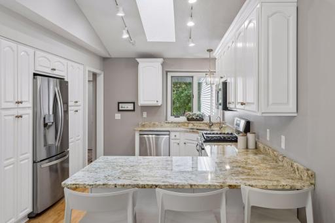
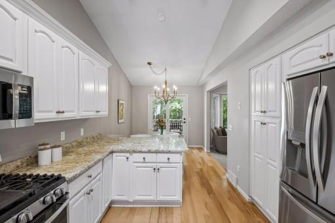
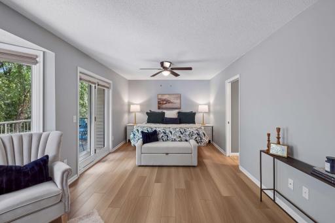
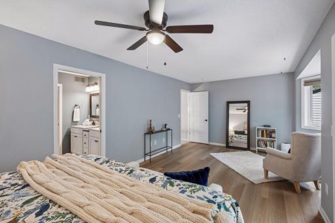
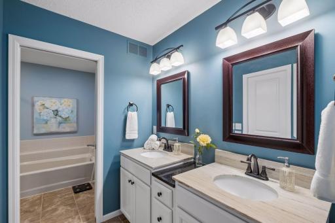
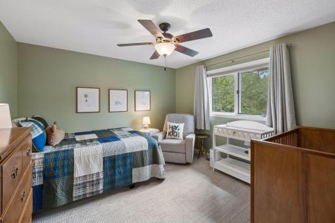
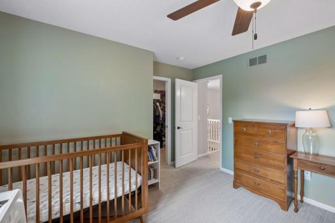
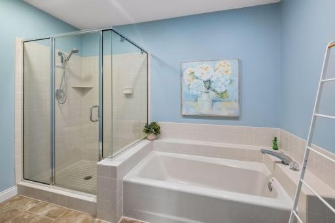
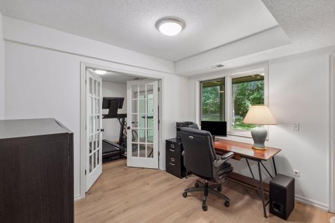
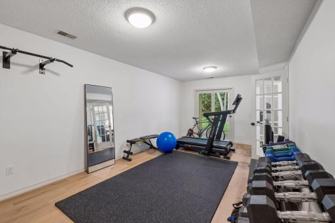
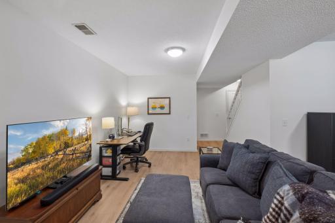
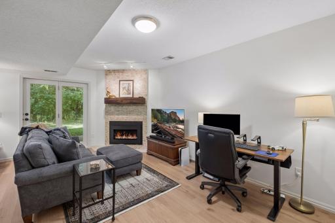
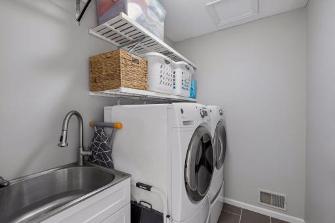
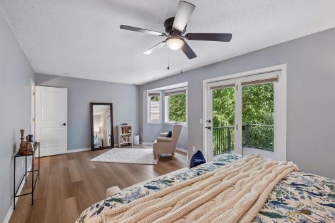
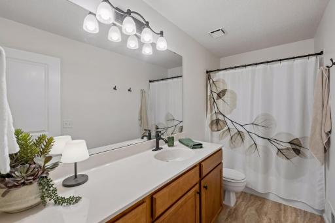
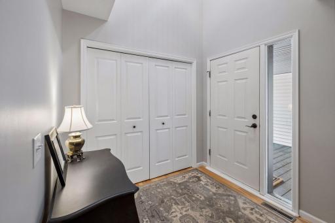
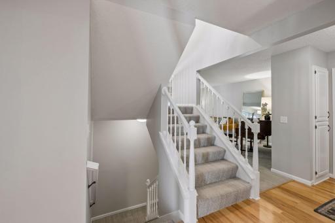
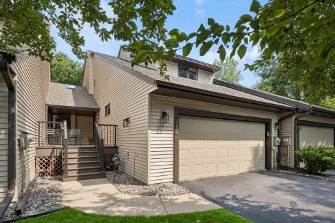
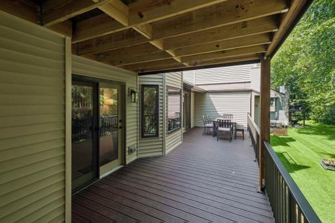
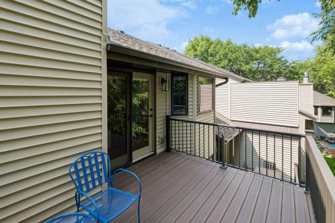
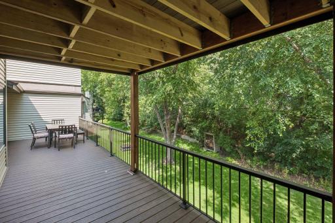
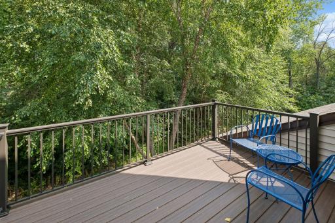
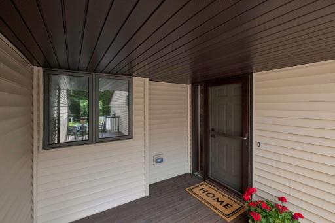
Welcome to this exceptional executive townhome, offering the perfect blend of luxury, comfort, privacy, and convenience. Set in a private lot, at the end of a cul-de-sac; this beautifully maintained home features a recently refurbished interior along with new maintenance-free, multi-level decking and new vinyl siding. Inside, the spacious and inviting floor plan provides multiple areas for entertaining and everyday enjoyment. The large kitchen features stainless steel appliances and flows naturally into the dining and living spaces, with two distinct dining areas providing flexibility for both casual meals and larger gatherings. Convenient main-level laundry adds to the home’s thoughtful design. The private primary suite offers a peaceful retreat, complete with its own private deck, ensuite bath with dual sinks, and a generous walk-in closet. The lower-level family room provides an ideal space to relax or entertain, highlighted by a beautiful gas-burning fireplace. A lower-level bedroom is thoughtfully positioned to provide privacy and flexibility for family members or guests (currently used for fitness).Beyond the home itself, the location is truly exceptional. Enjoy easy access to shopping, dining, parks, trails, and recreation, while being conveniently located near both downtown Minneapolis and St. Paul. Easy access to MSP Airport adds another level of convenience for travel and commuting. This rare property combines outstanding amenities, remarkable backyard privacy, and one of Egan's most desirable close-in metro locations. It offers the best serene living with effortless access to everything the Twin Cities has to offer. Come experience this special home and discover how comfortably it can fit the way you live.
Details
Maps
Documents
Contract Information
Owner is an Agent?: No
Auction?: No
Status: Coming Soon
Contingency: None
Current Price: $350,000
Original List Price: 350000
ListPrice: 350000
List Date: 2026-08-14
Office/Member Info
Association: MAAR
General Property Information
Assoc Mgmt Co. Phone #: 952-277-2700
Association Fee Frequency: Monthly
Association Mgmt Co. Name: First Service Residential
Common Wall: Yes
Lot Measurement: Acres
Manufactured Home?: No
Multiple PIDs?: No
New Development: No
Number of Fireplaces: 1
Waterfront YN: No
Year Built: 1988
Yearly/Seasonal: Yearly
Zoning: Residential-Single Family
Lot Dimensions: Irregular
Acres: 0.05
Bath Three Quarters: 1
Bath Half: 1
Bath Quarter: 0
Main Floor Total SqFt: 941
Above Grd Total SqFt: 1865
Below Grd Total SqFt: 900
Total SqFt: 2765
Total Finished Sqft: 2611.00
FireplaceYN: Yes
Foundation Size: 900
Style: (TH) Side x Side
Garage Stalls: 2
Association Fee: 550
Assessment Pending: No
Bedrooms: 3
Baths Total: 4
Bath Full: 2
Location, Tax and Other Information
AssocFeeYN: Yes
Legal Description: ST FRANCIS WOOD 5TH ADD 9 1 SUBJ TO CIC #679 TOWNHOMES OF WIDGEON WOODS INT ATTRIBUTAL TO COMMON AREA
Listing City: Eagan
Map Page: 135
Municipality: Eagan
School District: Rosemount-Apple Valley-Eagan
School District Phone: 651-423-7700
Zip Plus 4: 1113
Property ID Number: 106590401090
Tax Year: 2026
Tax Amount: 3884
In Foreclosure?: No
Potential Short Sale?: No
Lender Owned?: No
Directions & Remarks
Public Remarks: Welcome to this exceptional executive townhome, offering the perfect blend of luxury, comfort, privacy, and convenience. Set in a private lot, at the end of a cul-de-sac; this beautifully maintained home features a recently refurbished interior along with new maintenance-free, multi-level decking and new vinyl siding. Inside, the spacious and inviting floor plan provides multiple areas for entertaining and everyday enjoyment. The large kitchen features stainless steel appliances and flows naturally into the dining and living spaces, with two distinct dining areas providing flexibility for both casual meals and larger gatherings. Convenient main-level laundry adds to the home’s thoughtful design. The private primary suite offers a peaceful retreat, complete with its own private deck, ensuite bath with dual sinks, and a generous walk-in closet. The lower-level family room provides an ideal space to relax or entertain, highlighted by a beautiful gas-burning fireplace. A lower-level bedroom is thoughtfully positioned to provide privacy and flexibility for family members or guests (currently used for fitness).Beyond the home itself, the location is truly exceptional. Enjoy easy access to shopping, dining, parks, trails, and recreation, while being conveniently located near both downtown Minneapolis and St. Paul. Easy access to MSP Airport adds another level of convenience for travel and commuting. This rare property combines outstanding amenities, remarkable backyard privacy, and one of Egan's most desirable close-in metro locations. It offers the best serene living with effortless access to everything the Twin Cities has to offer. Come experience this special home and discover how comfortably it can fit the way you live.
Directions: Yanke Doodle Road, to right on Denmark Ave, left onto Duckwood Dr, right onto Widgeon Way, to home.
Accessible
None: 1
Air Conditioning
Central Air: 1
Amenities Shared
Deck: 1
Patio: 1
Amenities Unit
Balcony: 1
Cable: 1
Ceiling Fan(s): 1
Deck: 1
Ethernet Wired: 1
French Doors: 1
Hardwood Floors: 1
In-Ground Sprinkler: 1
Kitchen Window: 1
Natural Woodwork: 1
Paneled Doors: 1
Patio: 1
Porch: 1
Primary Bedroom Walk-In Closet: 1
Skylight: 1
Tile Floors: 1
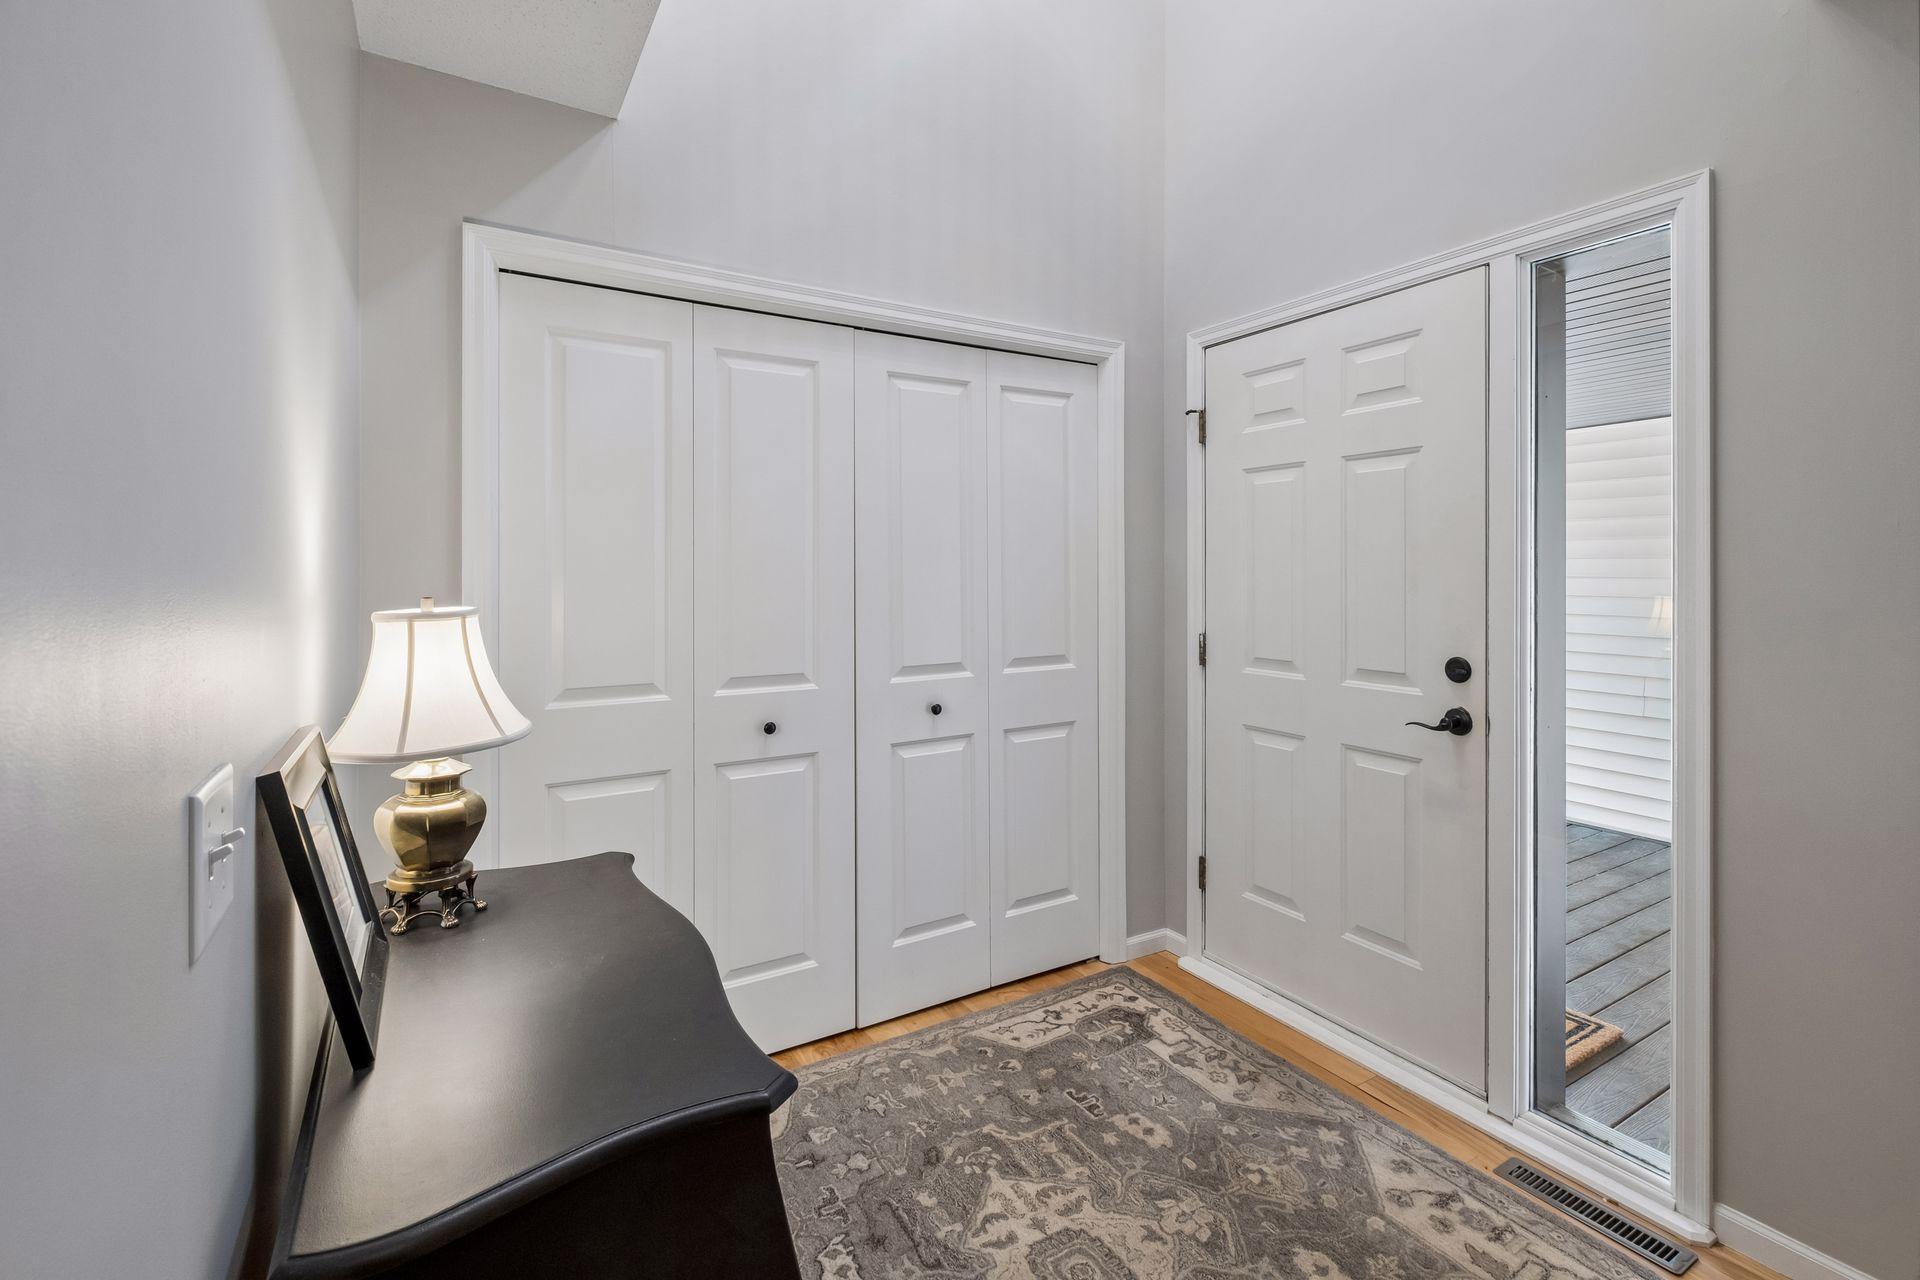
Vaulted Ceiling(s): 1
Walk-In Closet: 1
Washer/Dryer Hookup: 1
Appliances
Dishwasher: 1
Disposal: 1
Dryer: 1
Microwave: 1
Range: 1
Refrigerator: 1
Washer: 1
Water Osmosis System: 1
Assessments
Assessment Balance: 0
Assessment Installment: 6392
Tax With Assessments: 10276
Association Fee Includes
Building Exterior: 1
Hazard Insurance: 1
Lawn Care: 1
Outside Maintenance: 1
Professional Mgmt: 1
Sanitation: 1
Snow Removal: 1
Assumable Loan
Not Assumable: 1
Basement
Concrete Block: 1
Drain Tiled: 1
Storage Space: 1
Bath Description
Double Sink: 1
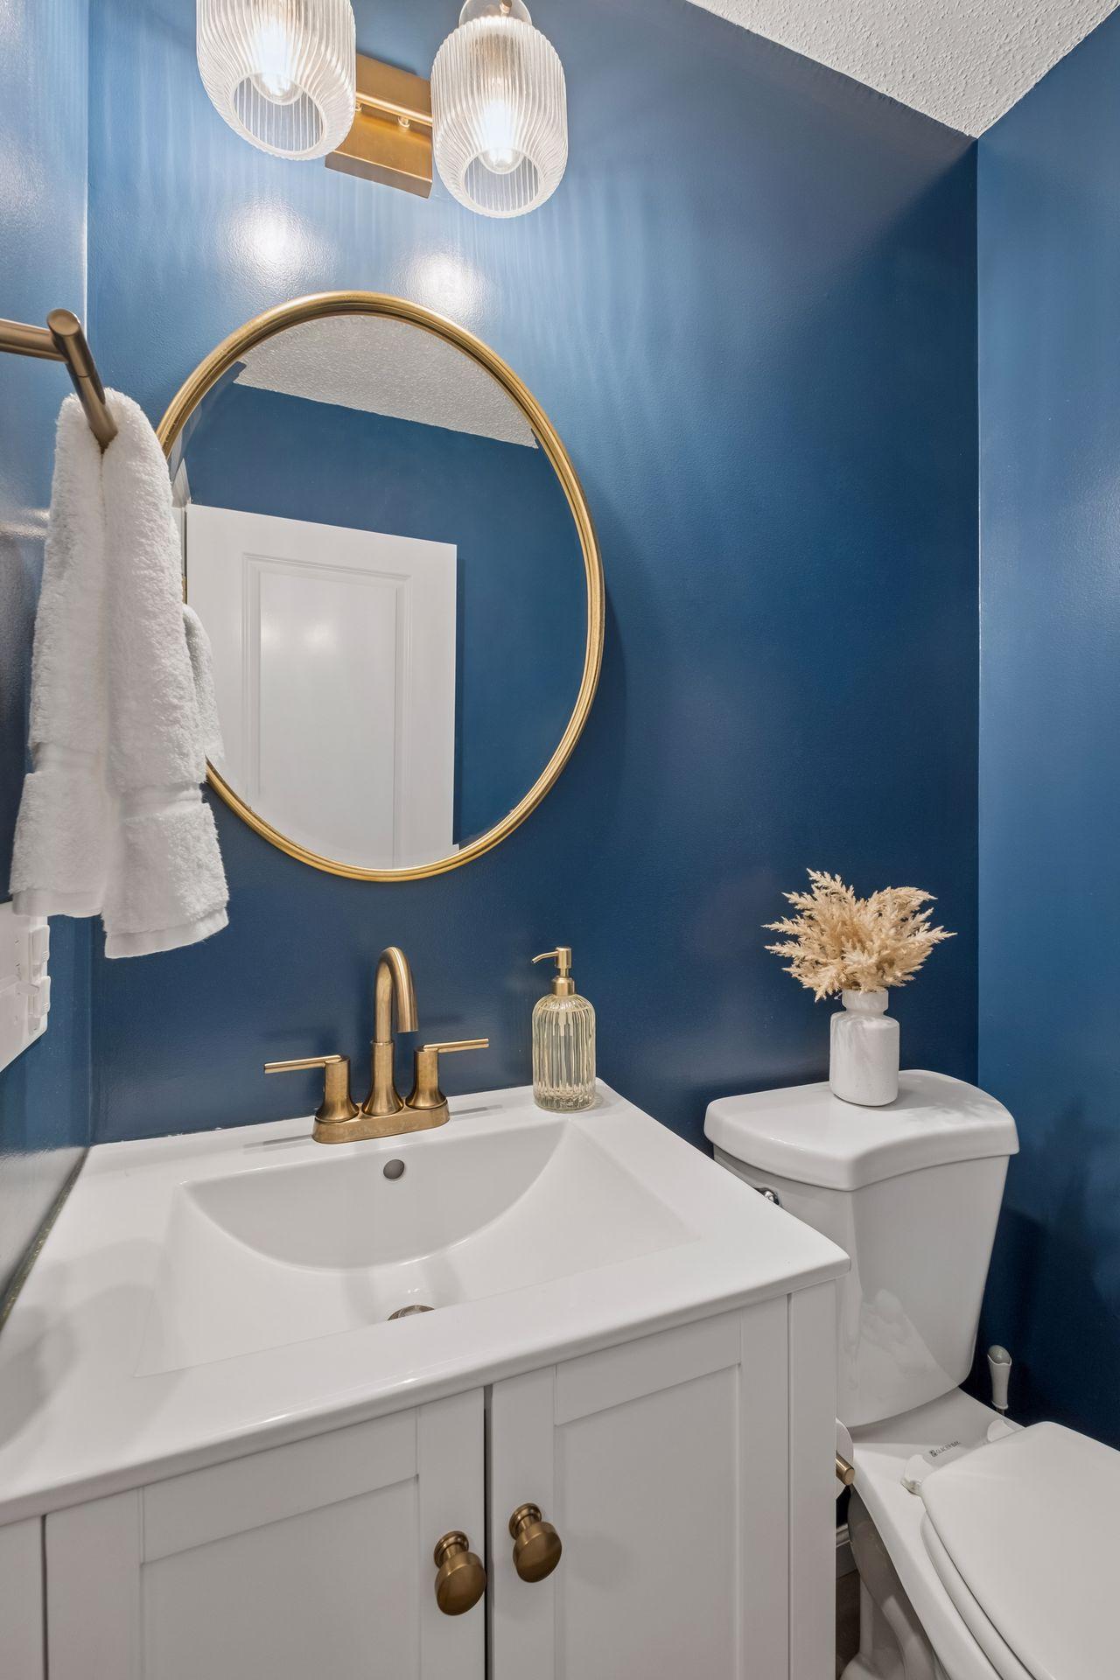
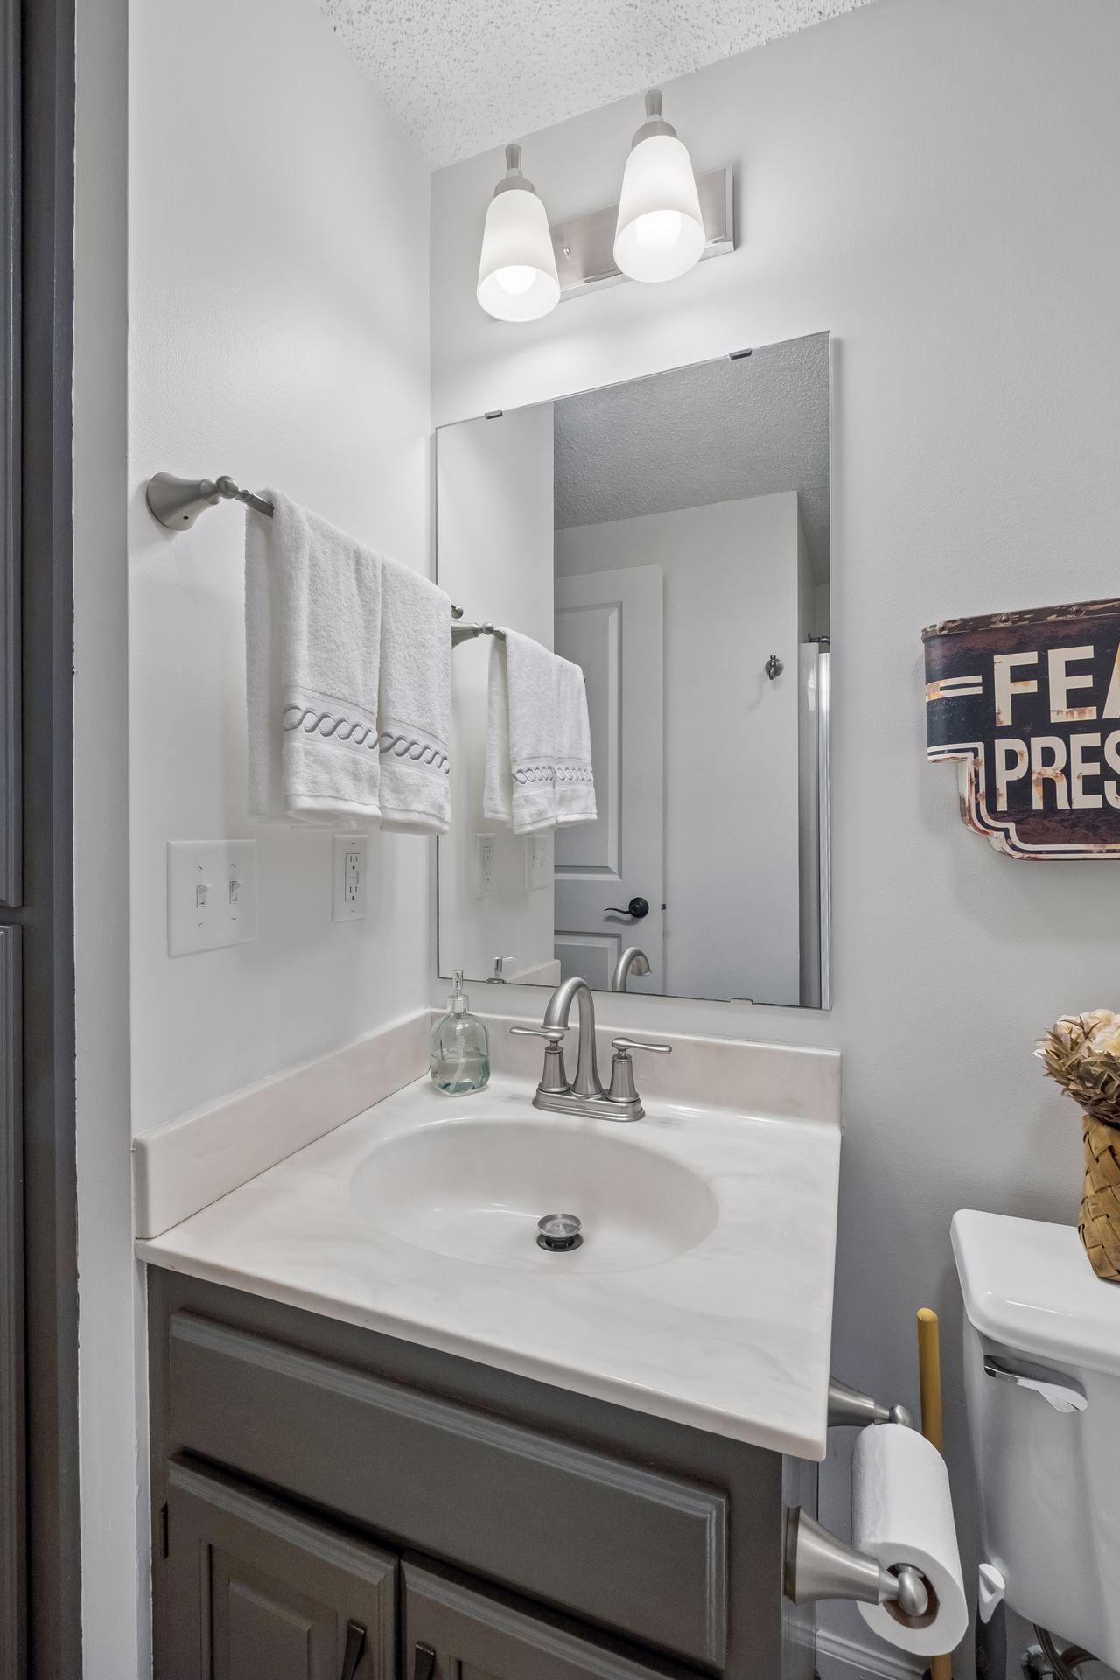
Main Floor 1/2 Bath: 1
Upper Level Full Bath: 1
1/2 Primary: 1
3/4 Primary: 1
Full Primary: 1
Private Primary: 1
3/4 Basement: 1
Separate Tub & Shower: 1
Walk-In Shower Stall: 1
Building Information
Finished SqFt Above Ground: 1865
Finished SqFt Below Ground: 746
Construction Materials
Block: 1
Frame: 1
Construction Status
Previously Owned: 1
Dining Room Description
Breakfast Area: 1
Breakfast Bar: 1
Eat In Kitchen: 1
Informal Dining Room: 1
Kitchen/Dining Room: 1
Living/Dining Room: 1
Separate/Formal Dining Room: 1
Electric
200+ Amp Service: 1
Existing Financing
Cash: 1
Conventional: 1
Exterior
Vinyl: 1
Foundation
Concrete Block: 1
Fuel
Electric: 1
Natural Gas: 1
Heating
Forced Air: 1
Humidifier: 1
Insurance Fee
Insurance Fee: 0
Lease Details
Land Leased: Not Applicable
Lock Box Type
Lock Box Source: MAAR
Miscellaneous Information
Homestead: Yes
Ownership
Fractional Ownership: No
Parking Characteristics
Garage Square Feet: 616
Garage Door Opener: 1
Tuckunder Garage: 1
Public Survey Info
Range#: 23
Section#: 15
Township#: 27
Restriction/Covenants
Easements: 1
Mandatory Owners Assoc: 1
Pets - Cats Allowed: 1
Pets - Dogs Allowed: 1
Pets - Number Limit: 1
Sellers Terms
Cash: 1
Conventional: 1
Sewer
City Sewer/Connected: 1
Stories
Two: 1
Townhouse Characteristics
Multi-Level: 1
Water
City Water/Connected: 1
Location Tax and Other Information
House Number: 3696
Street Name: Widgeon
Street Suffix: Way
Postal City: Eagan
County: Dakota
State: MN
Zip Code: 55123
Complex/Dev/Subdivision: St Francis Wood 5th Add
Property Features
Accessible: None
Air Conditioning: Central Air
Amenities Shared: Deck; Patio
Amenities Unit: Balcony; Cable; Ceiling Fan(s); Deck; Ethernet Wired; French Doors; Hardwood Floors; In-Ground Sprinkler; Kitchen Window; Natural Woodwork; Paneled Doors; Patio; Porch; Primary Bedroom Walk-In Closet; Skylight; Tile Floors; Vaulted Ceiling(s); Walk-In Closet; Washer/Dryer Hookup
Appliances: Dishwasher; Disposal; Dryer; Microwave; Range; Refrigerator; Washer; Water Osmosis System
Association Fee Includes: Building Exterior; Hazard Insurance; Lawn Care; Outside Maintenance; Professional Mgmt; Sanitation; Snow Removal
Assumable Loan: Not Assumable
Basement: Concrete Block; Drain Tiled; Storage Space
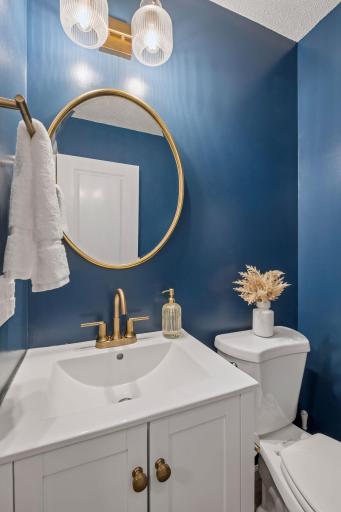
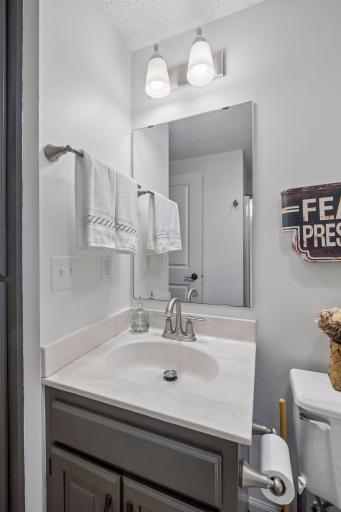
Bath Description: Double Sink; Main Floor 1/2 Bath; Upper Level Full Bath; 1/2 Primary; 3/4 Primary; Full Primary; Private Primary; 3/4 Basement; Separate Tub & Shower; Walk-In Shower Stall
Construction Materials: Block; Frame
Construction Status: Previously Owned
Dining Room Description: Breakfast Area; Breakfast Bar; Eat In Kitchen; Informal Dining Room; Kitchen/Dining Room; Living/Dining Room; Separate/Formal Dining Room
Electric: 200+ Amp Service
Existing Financing: Cash; Conventional
Exterior: Vinyl
Foundation: Concrete Block
Fuel: Electric; Natural Gas
Heating: Forced Air; Humidifier
Parking Characteristics: Garage Door Opener; Tuckunder Garage
Sellers Terms: Cash; Conventional
Sewer: City Sewer/Connected
Stories: Two
Townhouse Characteristics: Multi-Level
Water: City Water/Connected
Room Information
| Room Name | Dimensions | Level |
| Deck | 9.5x23 | Main |
| Deck | 13x9.5 | Main |
| Deck | 13x9.5 | Upper |
| Dining Room | 10x13 | Main |
| Family Room | 11x17 | Lower |
| First (1st) Bedroom | 21.5x11 | Upper |
| Kitchen | 9x23 | Main |
| Laundry | 7x5.5 | Main |
| Living Room | 11x18 | Main |
| Office | 8x10.5 | Lower |
| Patio | 32x9.5 | Lower |
| Second (2nd) Bedroom | 13x12 | Upper |
| Third (3rd) Bedroom | 11x19.5 | Lower |
 Home Highlites and Features.pdf
  Widgeon.PDF
Listing Office: Edina Realty, Inc.
Last Updated: August - 16 - 2026
The data relating to real estate for sale on this web site comes in part from the Broker Reciprocity SM Program of the Regional Multiple Listing Service of Minnesota, Inc. The information provided is deemed reliable but not guaranteed. Properties subject to prior sale, change or withdrawal. ©2024 Regional Multiple Listing Service of Minnesota, Inc All rights reserved.