$450,000
Saint Louis Park, MN 55416
MLS# 6707906
Status: Closed
2 beds | 2 baths | 1206 sqft
1 / 44
Property Description
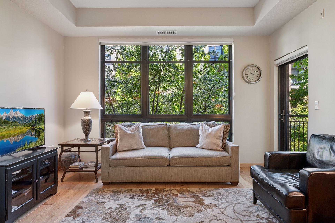
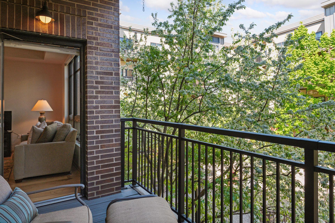
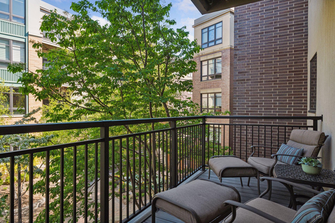
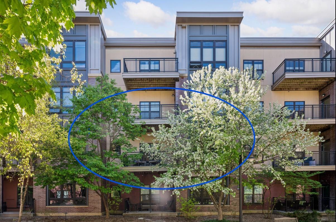
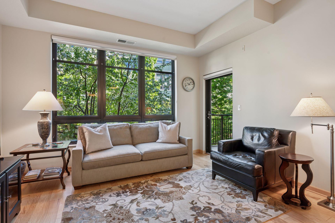
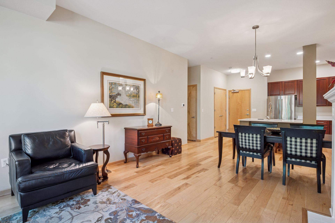

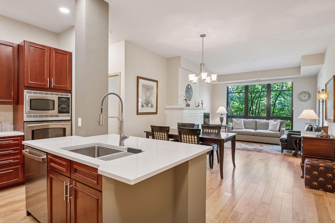
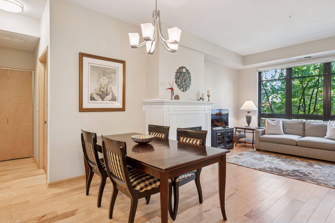
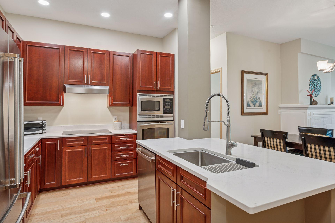
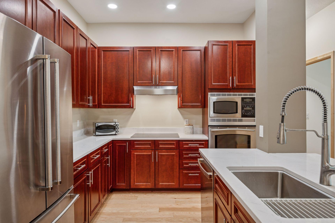
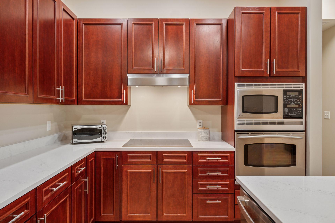
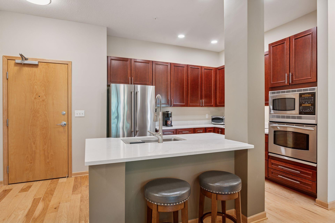
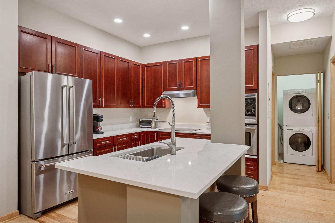
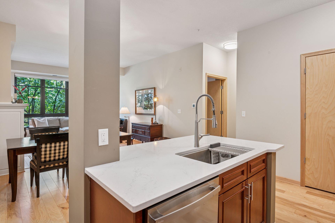
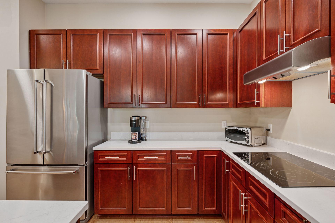
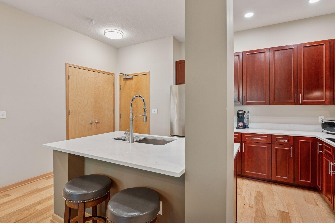
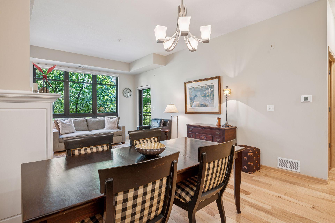
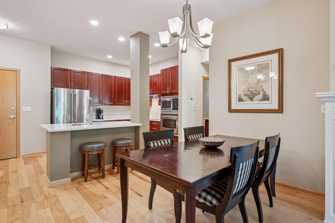
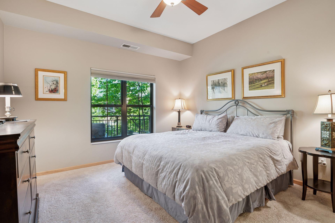
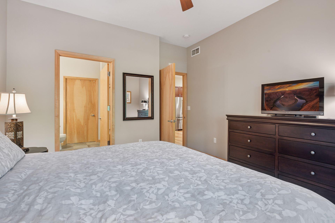
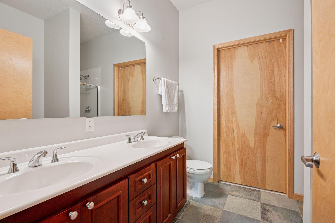
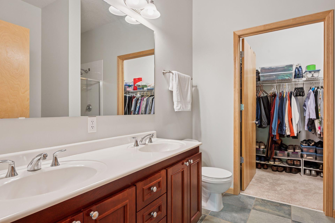
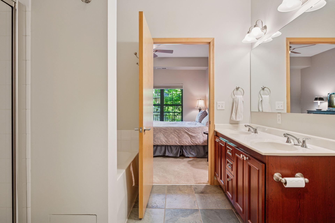
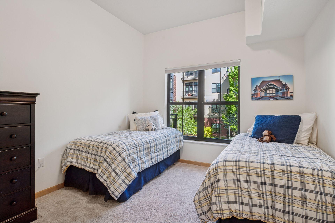
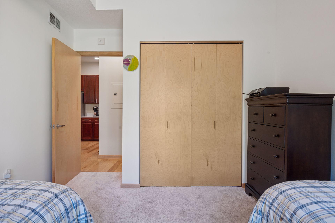
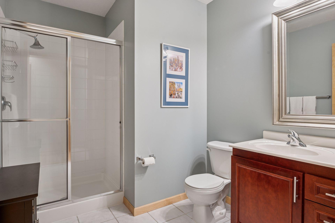
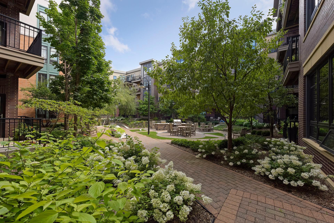
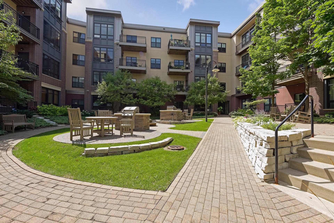
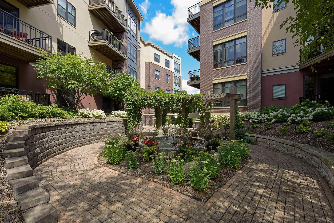
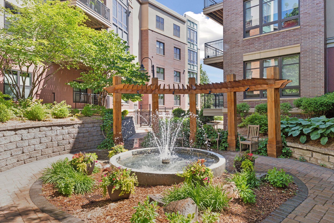
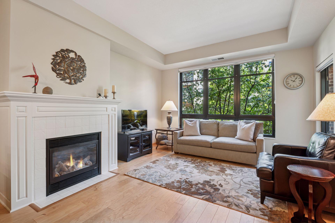
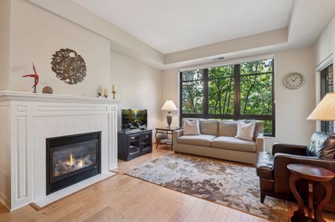
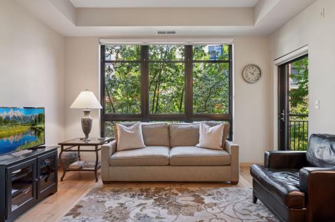
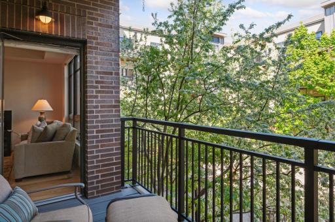
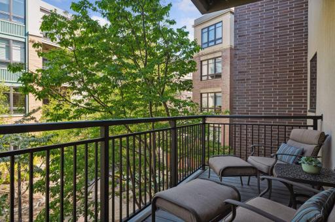
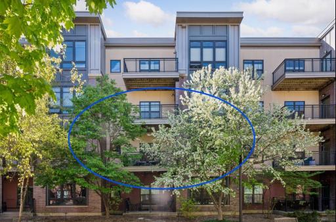
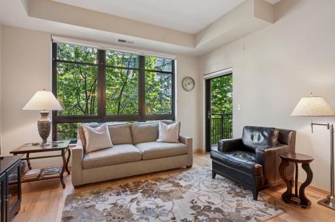
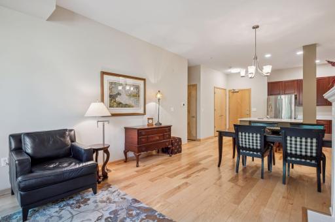
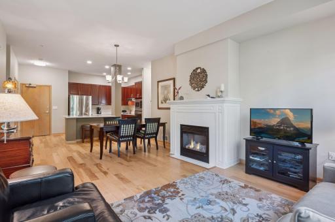
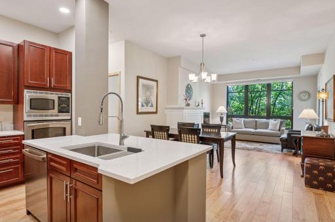
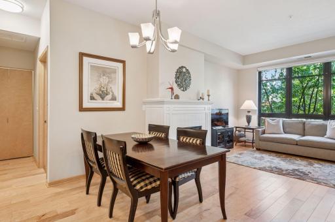
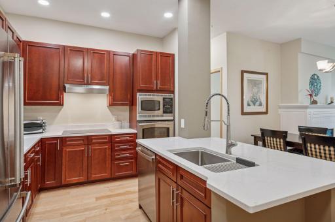
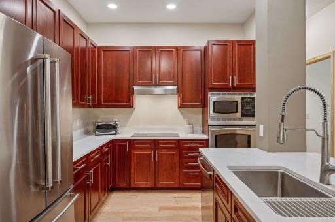
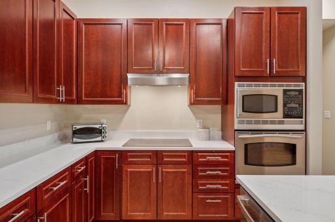
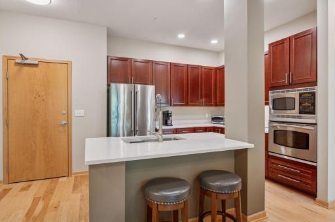
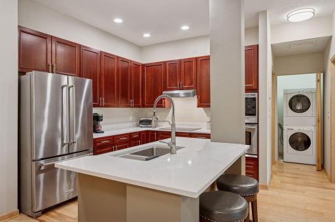
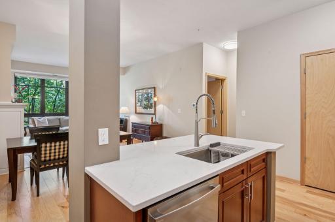
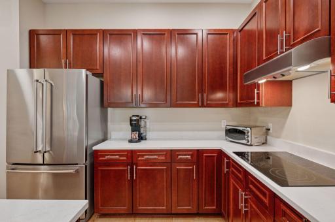
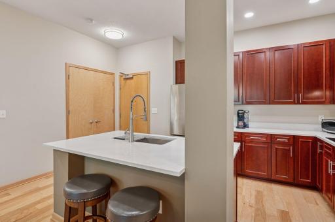
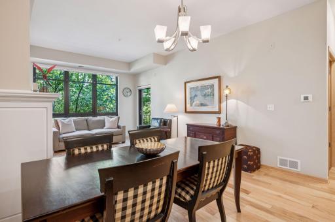
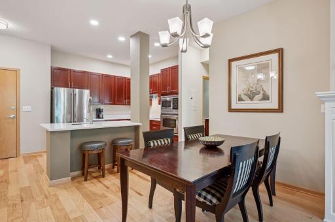
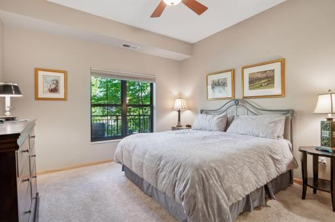
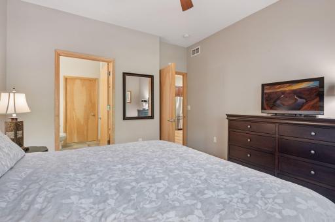
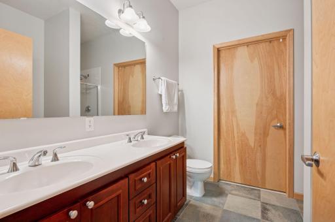
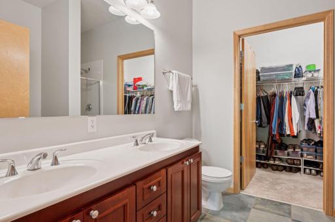
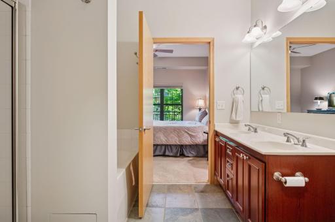
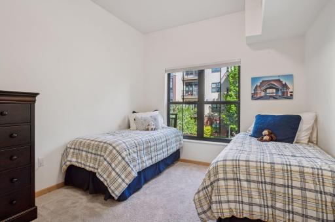
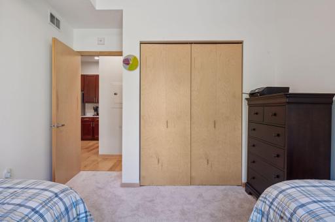
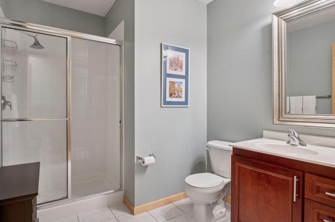
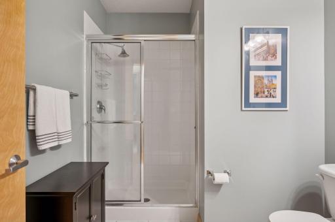
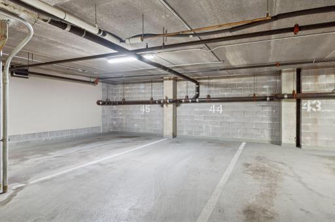
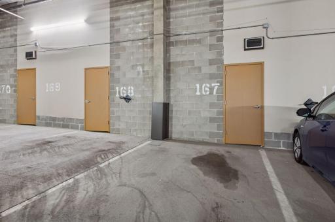
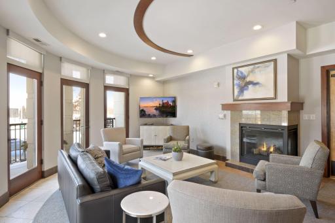
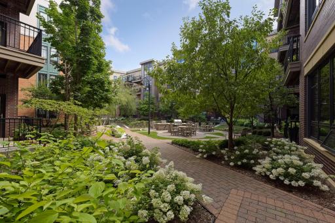
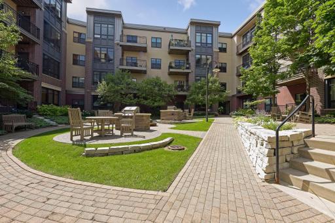
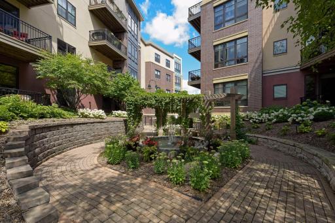
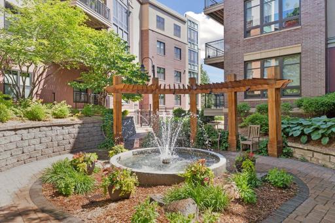
This condo has a unique feature that you don't even know you want! It is located on the second floor over the peaceful and lushly appointed courtyard. It sits in the flowering tree tops where dappled light peeks through the canopy of trees into your home. Here the owners have enjoyed watching bird nesting activity literally just inches from their living room window. No binoculars needed! On the balcony you can see the beautiful foilage, paved walkways and a peaceful fountain. There is a solid wall between yours and the neighboring deck so this private oasis is priceless. If you love NATURE, you will appreciate it here. The home condition is prime with 9.5 foot ceilings, the recently remodeled kitchen including a center island in quartz that provides seating for 2, a large single basin sink and faucet, new dishwasher, new cooktop and new lighting. The nearby dining area easily accommodates 6. High quality wood floors flow throughout the common areas and a gas fireplace warms you when the temps drop. This has a preferred floorplan with a "split" bedroom situation so each has privacy and one is ensuite with a separate tub and shower while the other has a 3/4 bath just 2 steps away. Both bedrooms have great closets and a storage unit located in the garage is included. There are TWO GARAGE STALLS! NEW FURNACE AND A/C in October, 2024.
Details
Maps
Contract Information
Owner is an Agent?: No
Auction?: No
Status: Closed
Off Market Date: 2025-07-10
Contingency: None
Current Price: $450,000
Closed Date: 2025-08-15
Original List Price: 475000
Sales Close Price: 450000
ListPrice: 475000
List Date: 2025-05-28
Office/Member Info
Association: MAAR
General Property Information
Assoc Mgmt Co. Phone #: 952-277-2700
Association Fee Frequency: Monthly
Association Mgmt Co. Name: FirstService Residential
Common Wall: Yes
Lot Measurement: Square Feet
Manufactured Home?: No
Multiple PIDs?: Yes
New Development: No
Number of Fireplaces: 1
Waterfront YN: No
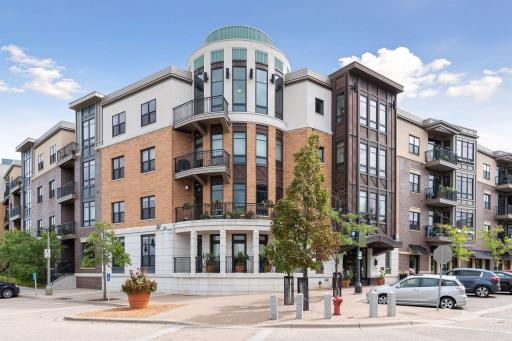
Year Built: 2005
Yearly/Seasonal: Yearly
Zoning: Residential-Single Family
Lot Dimensions: 0
Bath Three Quarters: 1
Bath Half: 0
Bath Quarter: 0
Main Floor Total SqFt: 1206
Above Grd Total SqFt: 1206
Below Grd Total SqFt: 0
Total SqFt: 1206
Total Finished Sqft: 1206.00
FireplaceYN: Yes
Foundation Size: 1206
Lot Size SqFt: 0
Style: (CC) High Rise (4+ Levels)
Garage Stalls: 2
Power Company: Xcel Energy
Association Fee: 679.37
Assessment Pending: No
Bedrooms: 2
Baths Total: 2
Bath Full: 1
Location, Tax and Other Information
AssocFeeYN: Yes
Legal Description: CIC NO 1208 The Condos at Excelsior and Grand Unit No 227-B and Garage stalls G44 and G167 with storage unit.
Listing City: Saint Louis Park
Map Page: 120
Municipality: Saint Louis Park
School District: St. Louis Park
School District Phone: 952-928-6000
County Abbreviation: 227
Property ID Number: 0602824340076
Tax Year: 2025
Tax Amount: 5306
In Foreclosure?: No
Potential Short Sale?: No
Lender Owned?: No
Directions & Remarks
Public Remarks: This condo has a unique feature that you don't even know you want! It is located on the second floor over the peaceful and lushly appointed courtyard. It sits in the flowering tree tops where dappled light peeks through the canopy of trees into your home. Here the owners have enjoyed watching bird nesting activity literally just inches from their living room window. No binoculars needed! On the balcony you can see the beautiful foilage, paved walkways and a peaceful fountain. There is a solid wall between yours and the neighboring deck so this private oasis is priceless. If you love NATURE, you will appreciate it here. The home condition is prime with 9.5 foot ceilings, the recently remodeled kitchen including a center island in quartz that provides seating for 2, a large single basin sink and faucet, new dishwasher, new cooktop and new lighting. The nearby dining area easily accommodates 6. High quality wood floors flow throughout the common areas and a gas fireplace warms you when the temps drop. This has a preferred floorplan with a "split" bedroom situation so each has privacy and one is ensuite with a separate tub and shower while the other has a 3/4 bath just 2 steps away. Both bedrooms have great closets and a storage unit located in the garage is included. There are TWO GARAGE STALLS! NEW FURNACE AND A/C in October, 2024.
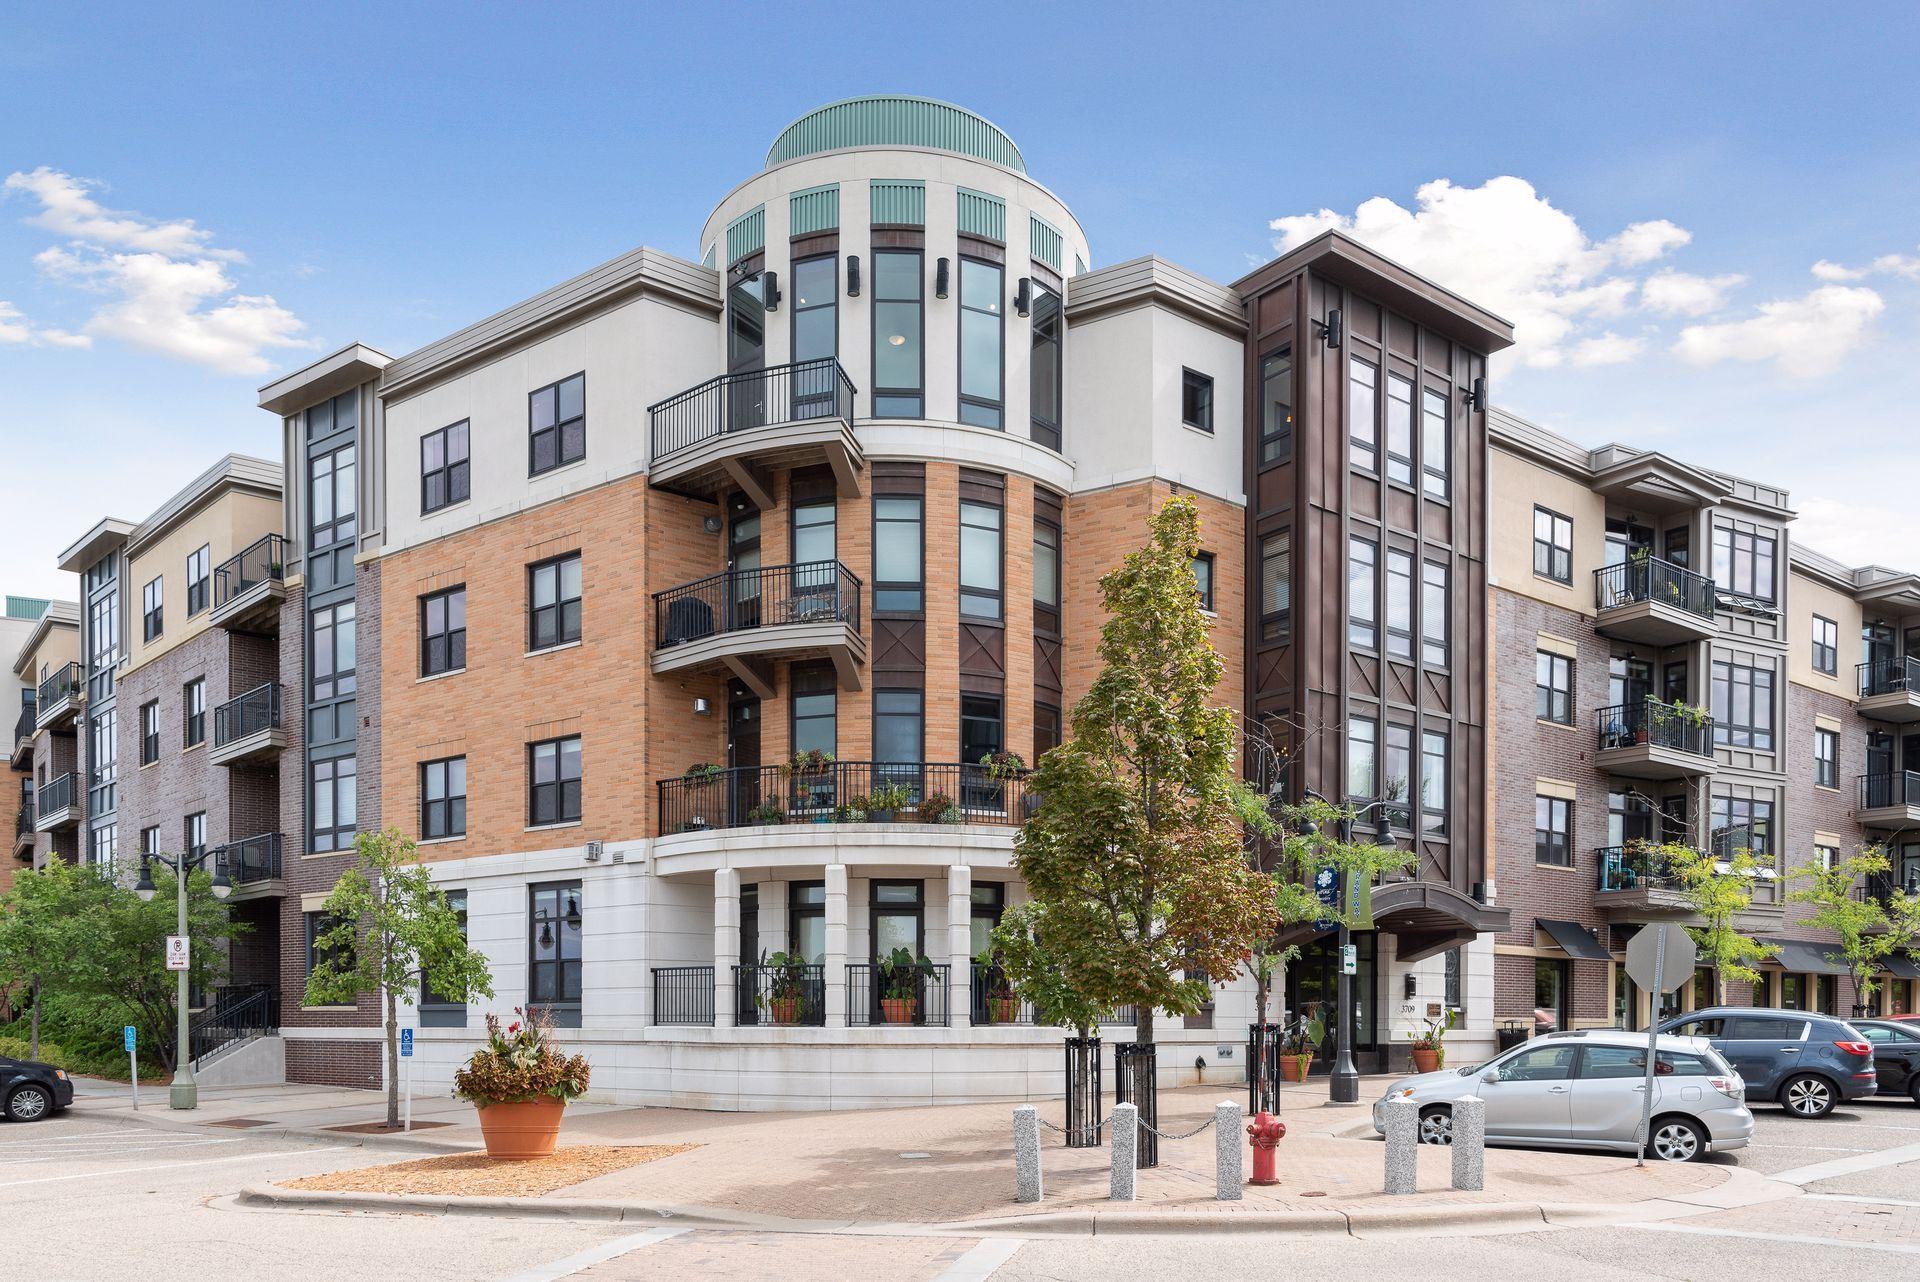
Directions: Hwy 100 to East on Excelsior Blvd. Go 1/2 mile and turn north (left) onto Grand Way. 3707/3709 building is last one on the right with a hair salon as the retailer. Entrance to condo bldg is at the far north end corner. Park in front of bldg or in lot overlooking Wolfe Park.
Accessible
Accessible Elevator Installed: 1
Door Lever Handles: 1
Doors 36"+: 1
No Stairs Internal: 1
Soaking Tub: 1
Additional Parcels Information
Property ID #2: 0602824340194
Property ID #3: 0602824340317
Air Conditioning
Central Air: 1
Amenities Shared
Elevator(s): 1
Fire Sprinkler System: 1
In-Ground Sprinkler System: 1
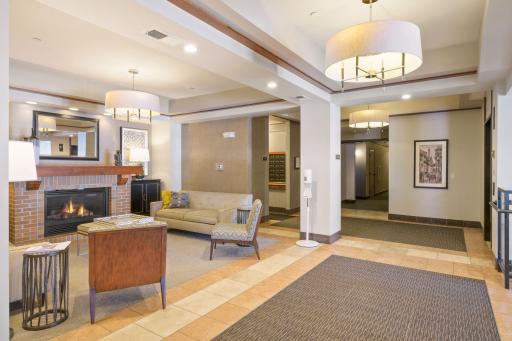
Lobby: 1
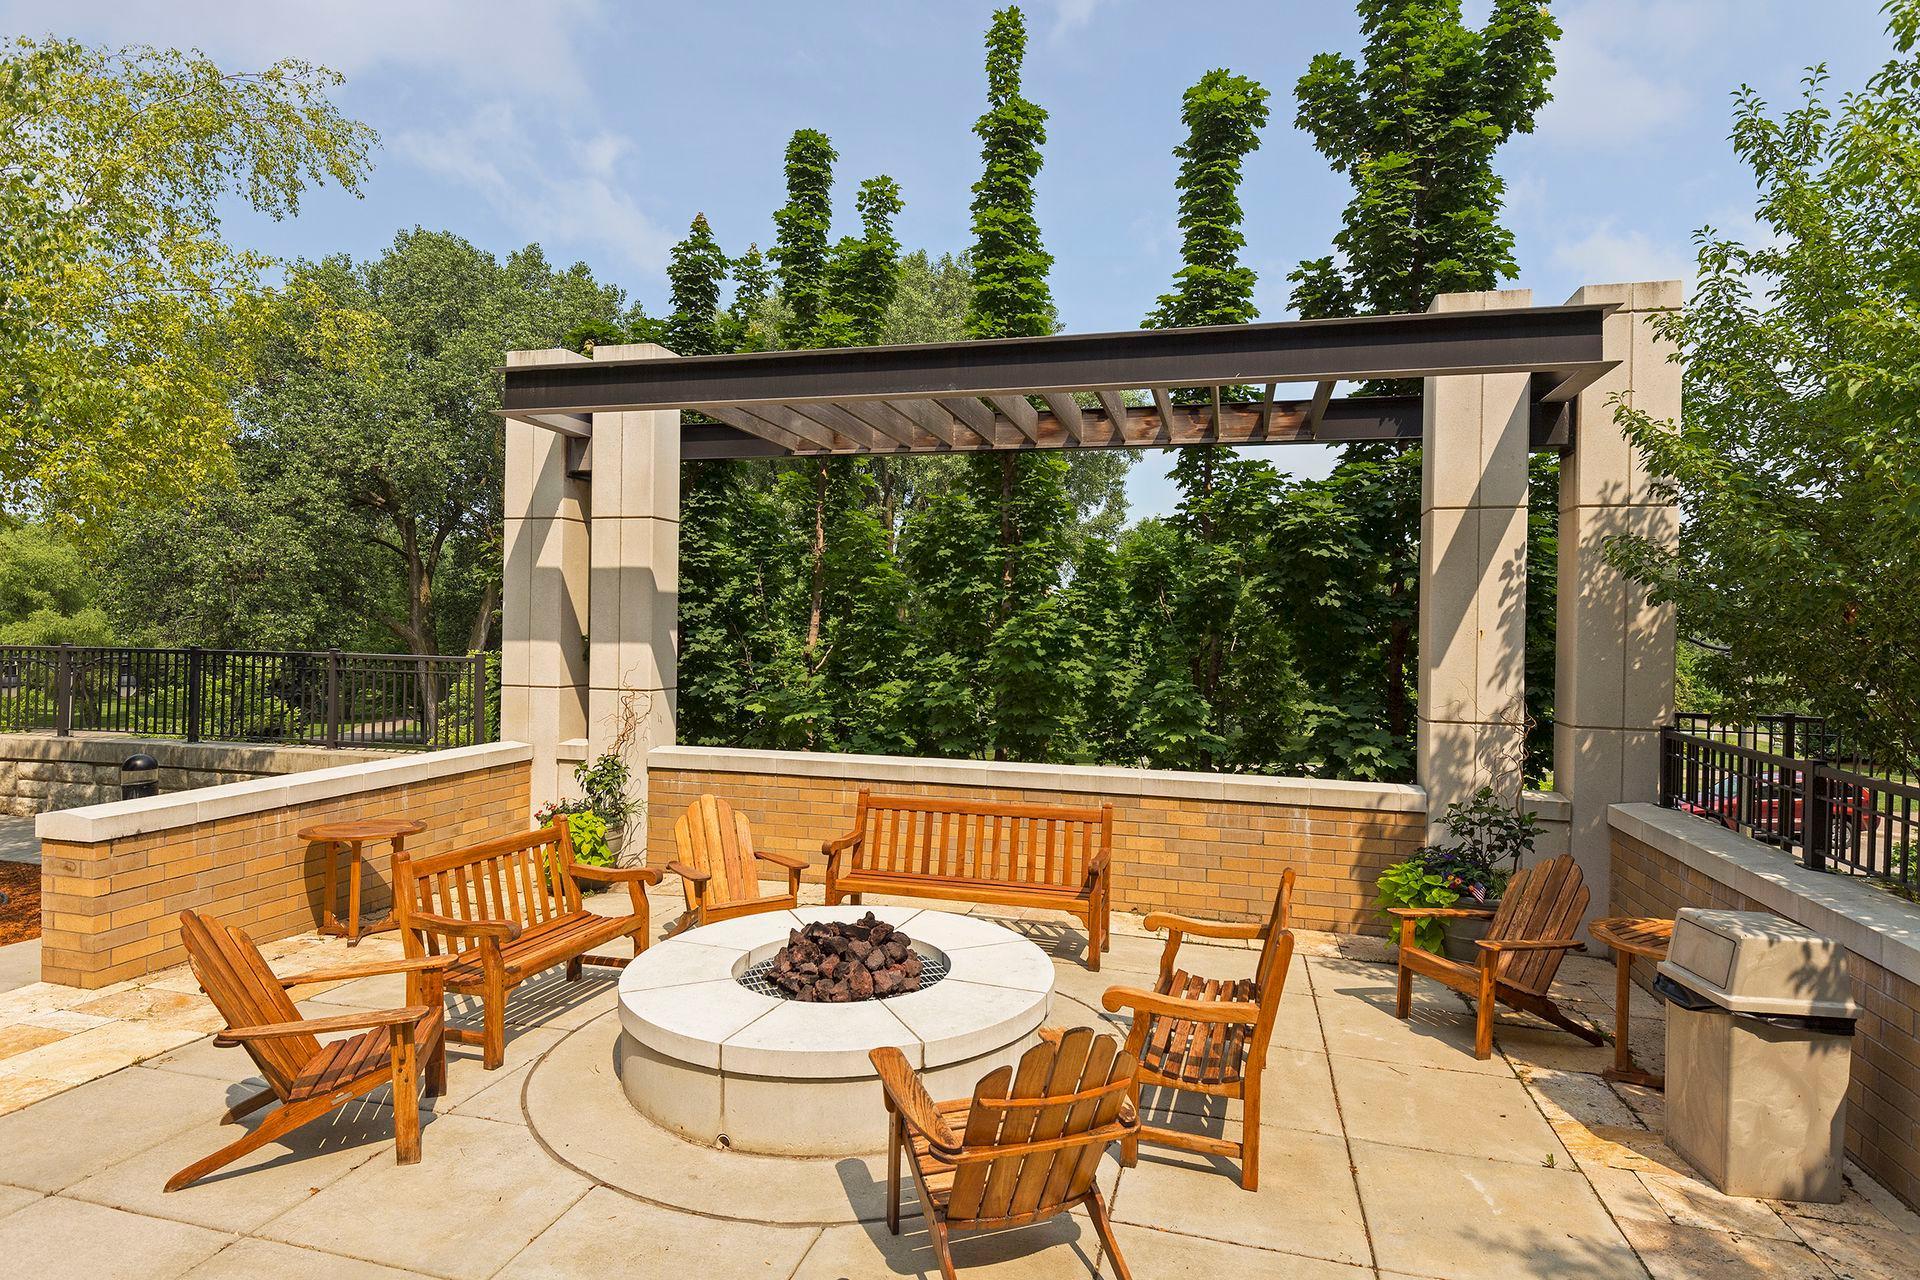
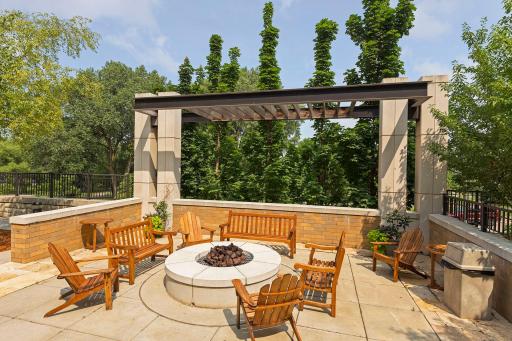
Patio: 1
Security Building: 1
Amenities Unit
Balcony: 1
Deck: 1
Hardwood Floors: 1
Indoor Sprinklers: 1
Main Floor Primary Bedroom: 1
Natural Woodwork: 1
Primary Bedroom Walk-In Closet: 1
Tile Floors: 1
Walk-In Closet: 1
Appliances
Cooktop: 1
Dishwasher: 1
Disposal: 1
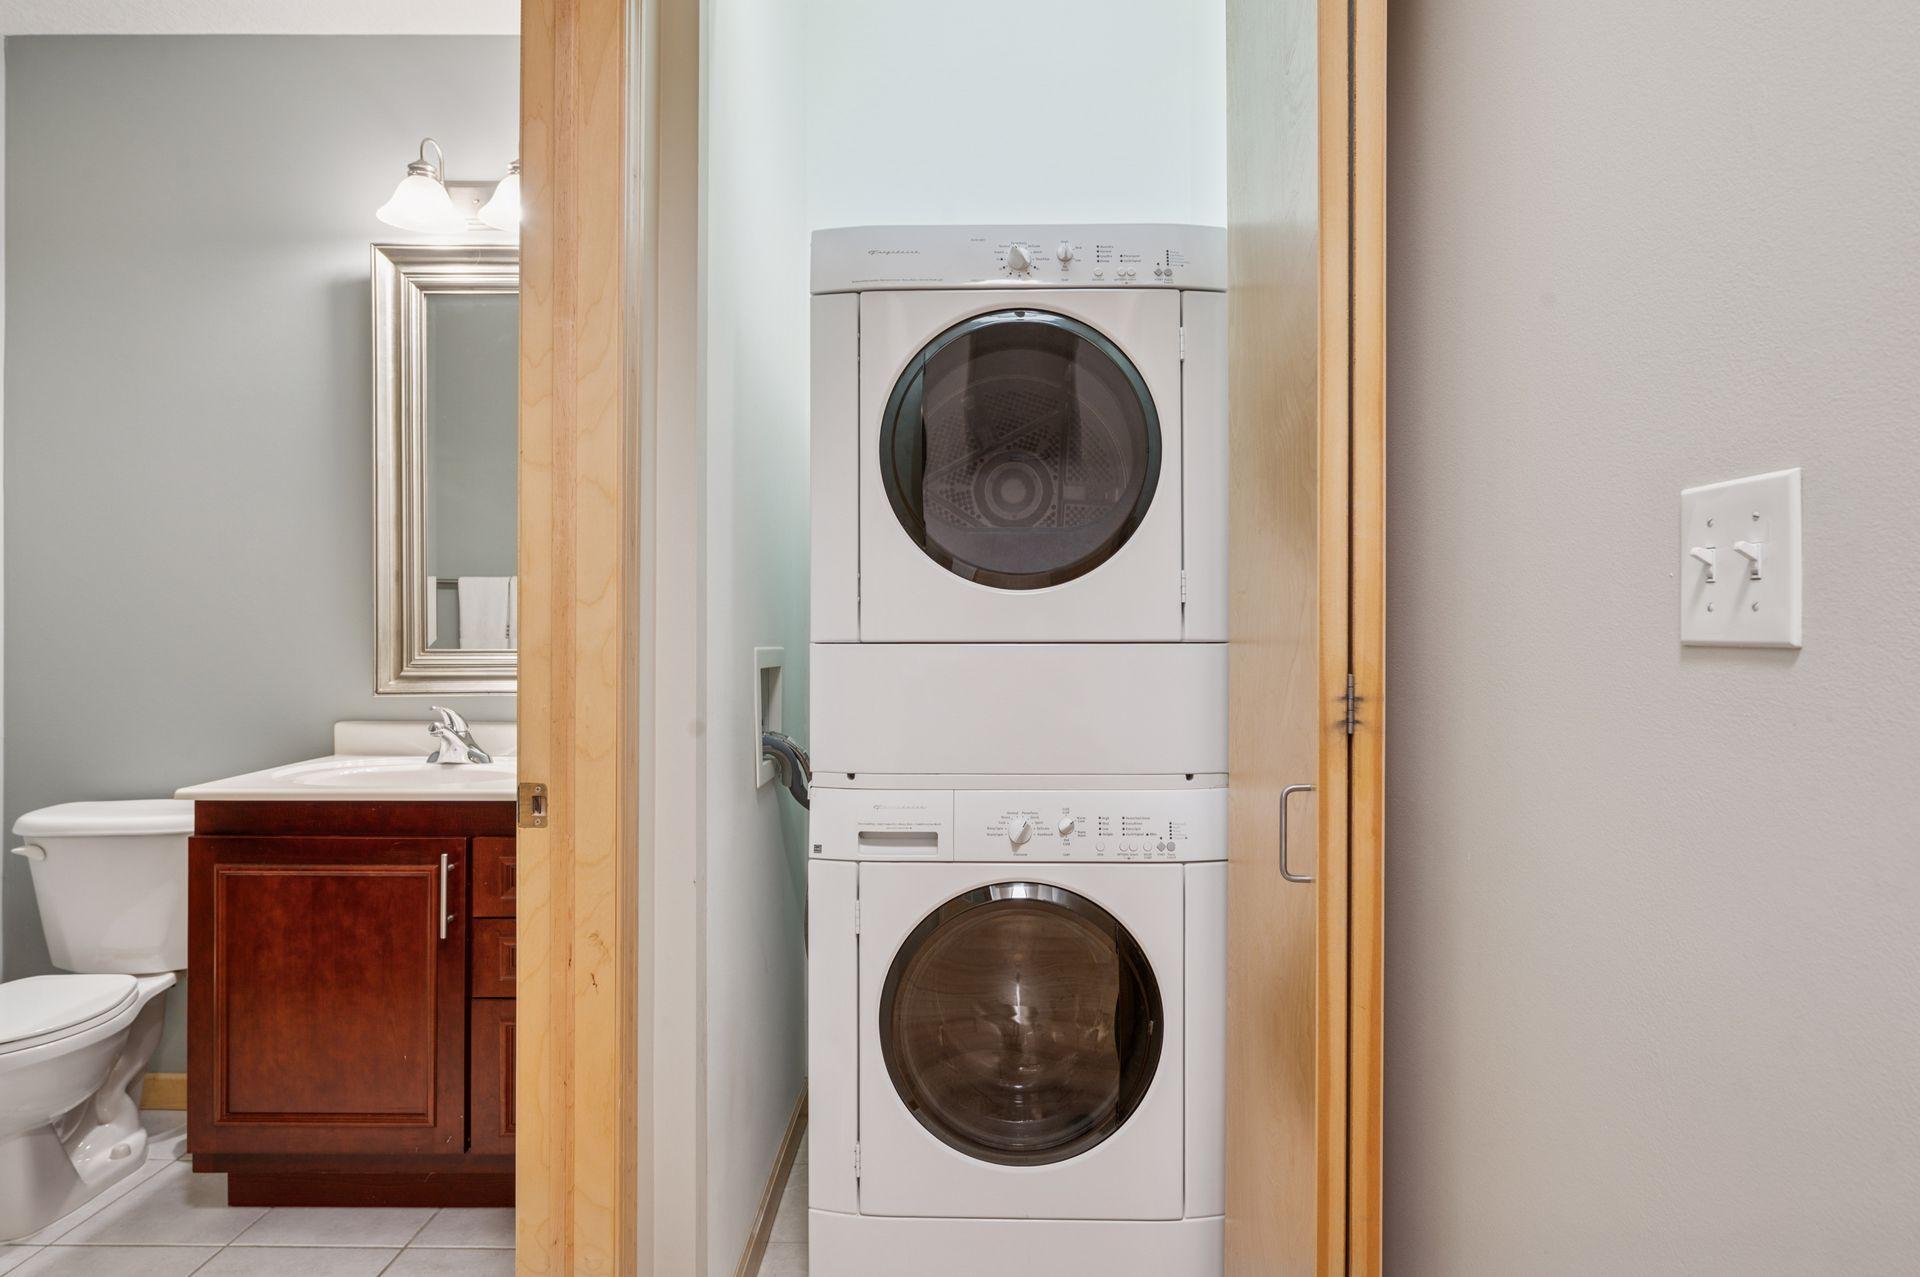
Dryer: 1
Microwave: 1
Refrigerator: 1
Washer: 1
Approved Financing
FNMA: 1
Assessments
Assessment Balance: 0
Tax With Assessments: 5306
Association Fee Includes
Building Exterior: 1
Cable TV: 1
Hazard Insurance: 1
Internet: 1
Lawn Care: 1
Outside Maintenance: 1
Professional Mgmt: 1
Sanitation: 1
Sewer: 1
Shared Amenities: 1
Snow Removal: 1
Water: 1
Basement
Foundation Dimensions: 0
None: 1
Bath Description
Double Sink: 1
Main Floor 3/4 Bath: 1
Main Floor Full Bath: 1
Full Primary: 1
Private Primary: 1
Bathroom Ensuite: 1
Walk-In Shower Stall: 1
Building Information
Finished SqFt Above Ground: 1206
Construction Materials
Block: 1
Concrete: 1
Construction Status
Previously Owned: 1
Dining Room Description
Informal Dining Room: 1
Living/Dining Room: 1
Electric
100 Amp Service: 1
Circuit Breakers: 1
Exterior
Brick/Stone: 1
Metal: 1
Stucco: 1
Family Room Characteristics
Family Room: 1
Main Level: 1
Fencing
None: 1
Financing Terms
Conventional: 1
Fireplace Characteristics
Gas Burning: 1
Living Room: 1
Foundation
None: 1
Fuel
Natural Gas: 1
Heating
Forced Air: 1
Insurance Fee
Insurance Fee: 0
Internet Options
Cable: 1
Laundry
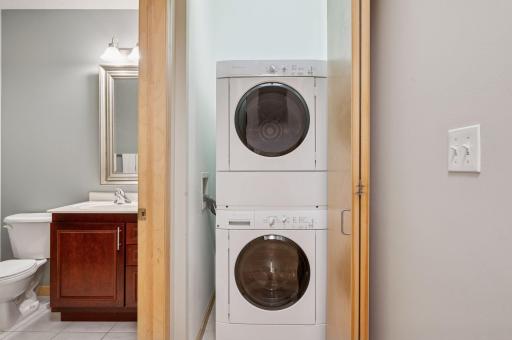
In Unit: 1
Laundry Closet: 1
Main Level: 1
Lease Details
Land Leased: Not Applicable
Lock Box Type
Lock Box Source: MAAR
Supra: 1
Lot Description
Public Transit (w/in 6 blks): 1
Tree Coverage - Medium: 1
Underground Utilities: 1
Miscellaneous Information
DP Resource: Yes
Homestead: No
Ownership
Fractional Ownership: No
Parking Characteristics

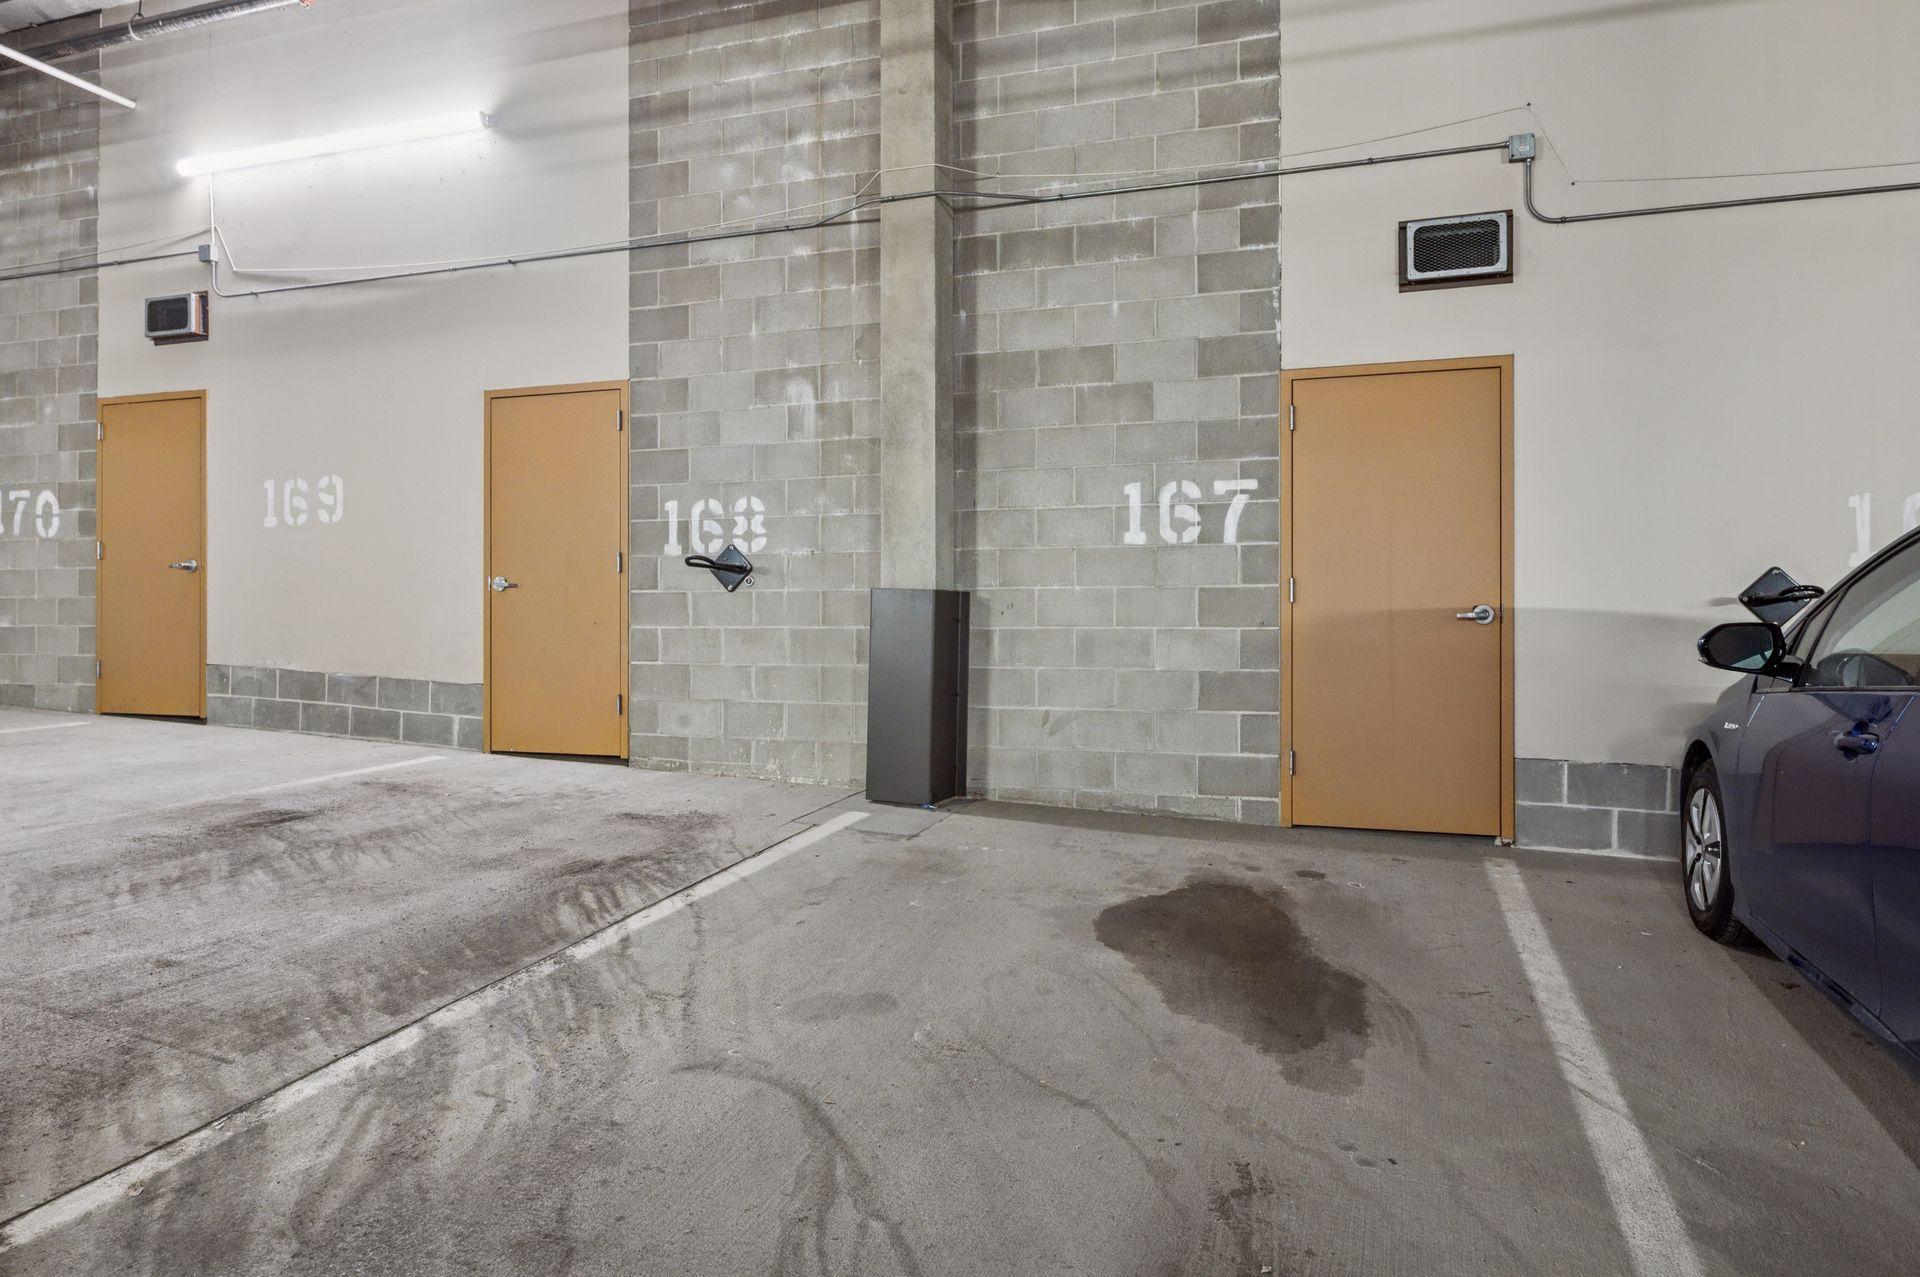
Garage Stall ID#: G44,G167
Assigned: 1
Covered: 1
Garage Door Opener: 1
Heated Garage: 1
Insulated Garage: 1
Secured: 1
Storage: 1
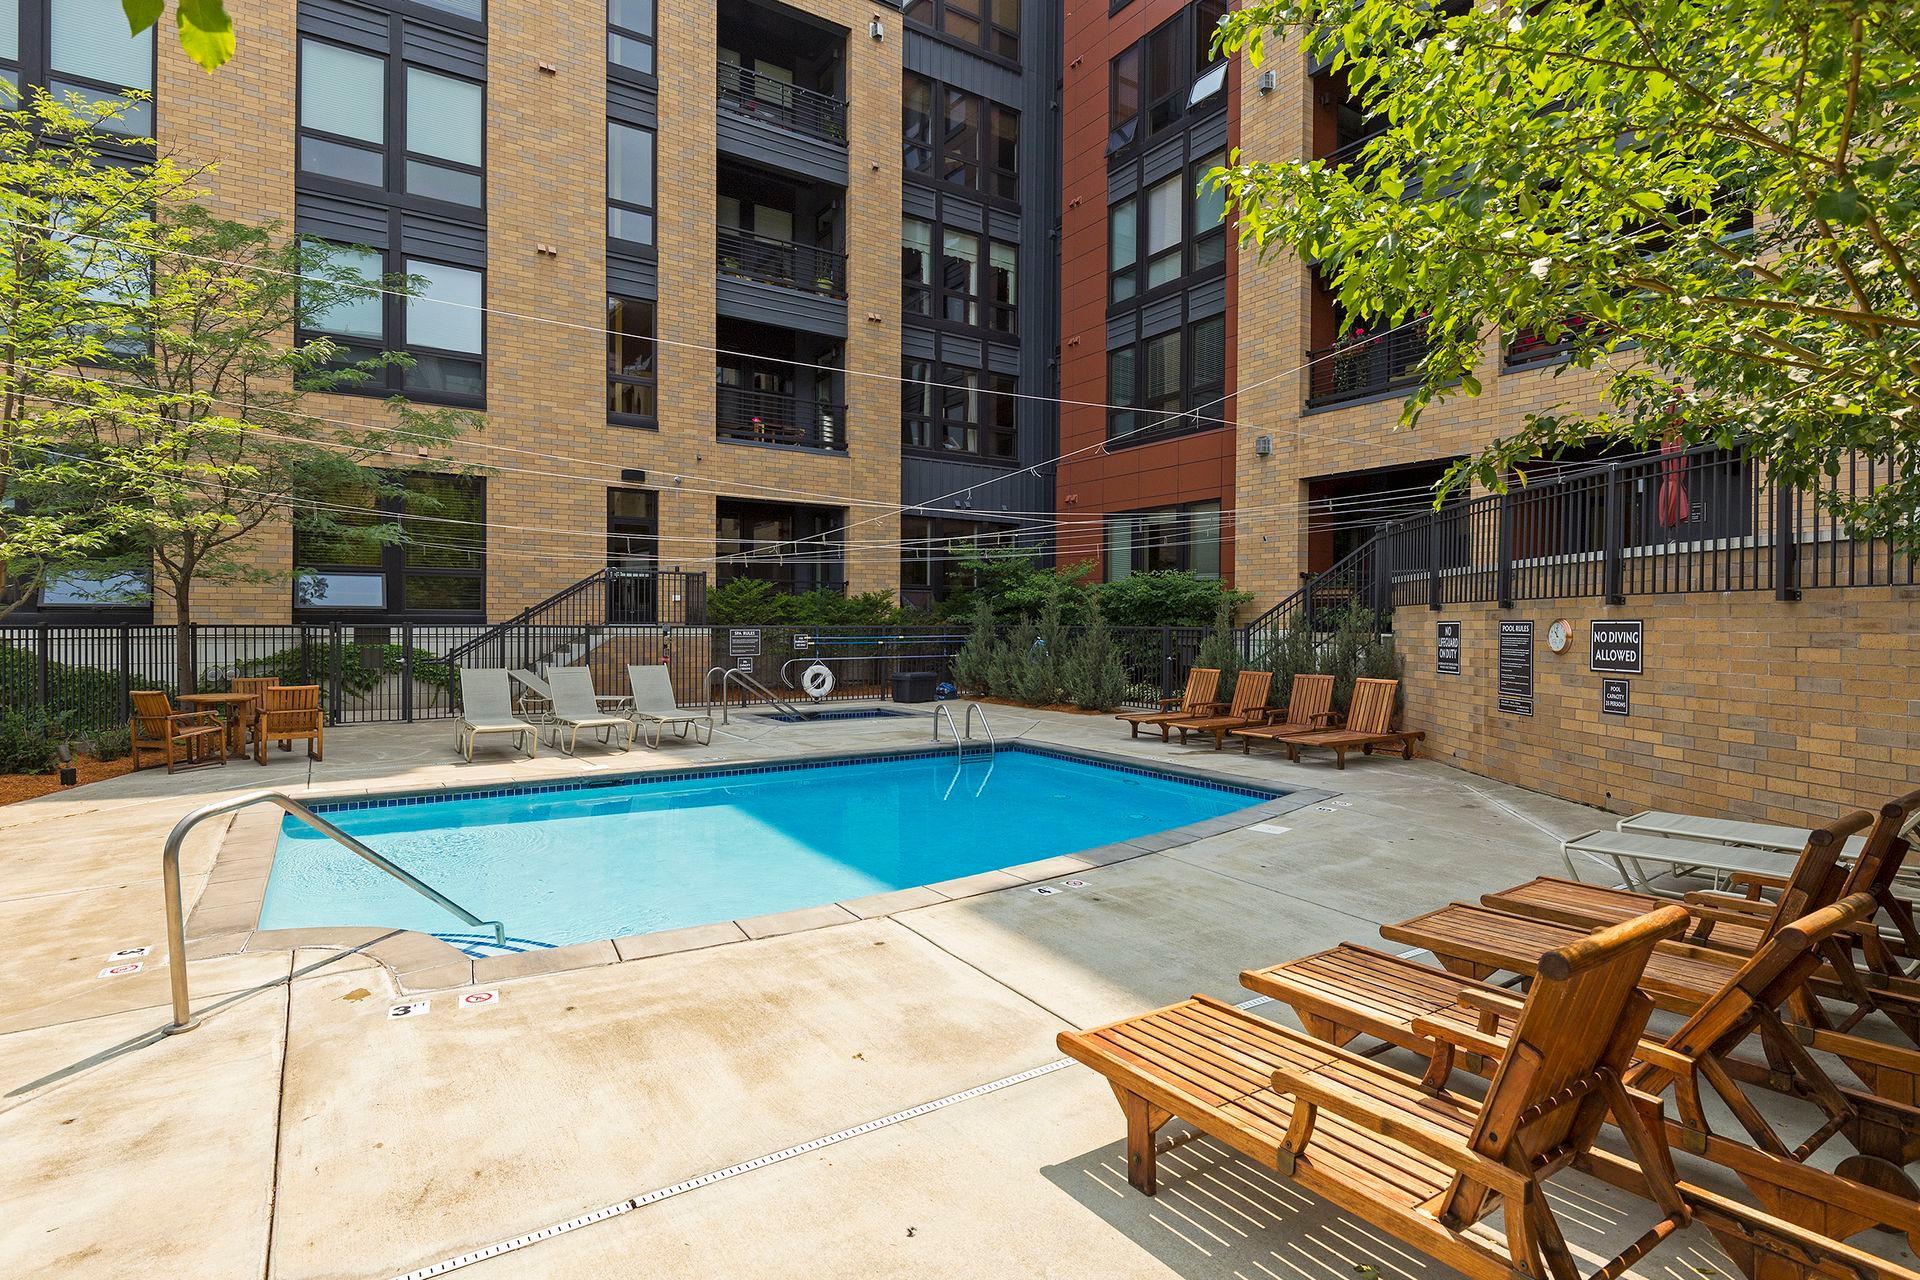
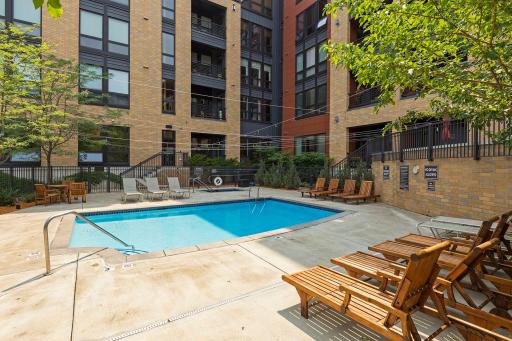
Pool Description
Below Ground: 1
Shared: 1
Restriction/Covenants
Mandatory Owners Assoc: 1
Pets - Cats Allowed: 1
Pets - Dogs Allowed: 1
Pets - Number Limit: 1
Rental Restrictions May Apply: 1
Road Frontage
City Street: 1
Curbs: 1
Paved Streets: 1
Sidewalks: 1
Storm Sewer: 1
Street Lights: 1
Road Responsibility
Public Maintained Road: 1
Roof
Age Over 8 Years: 1
Flat: 1
Rubber: 1
Tar/Gravel: 1
Sellers Terms
Cash: 1
Conventional: 1
Sewer
City Sewer/Connected: 1
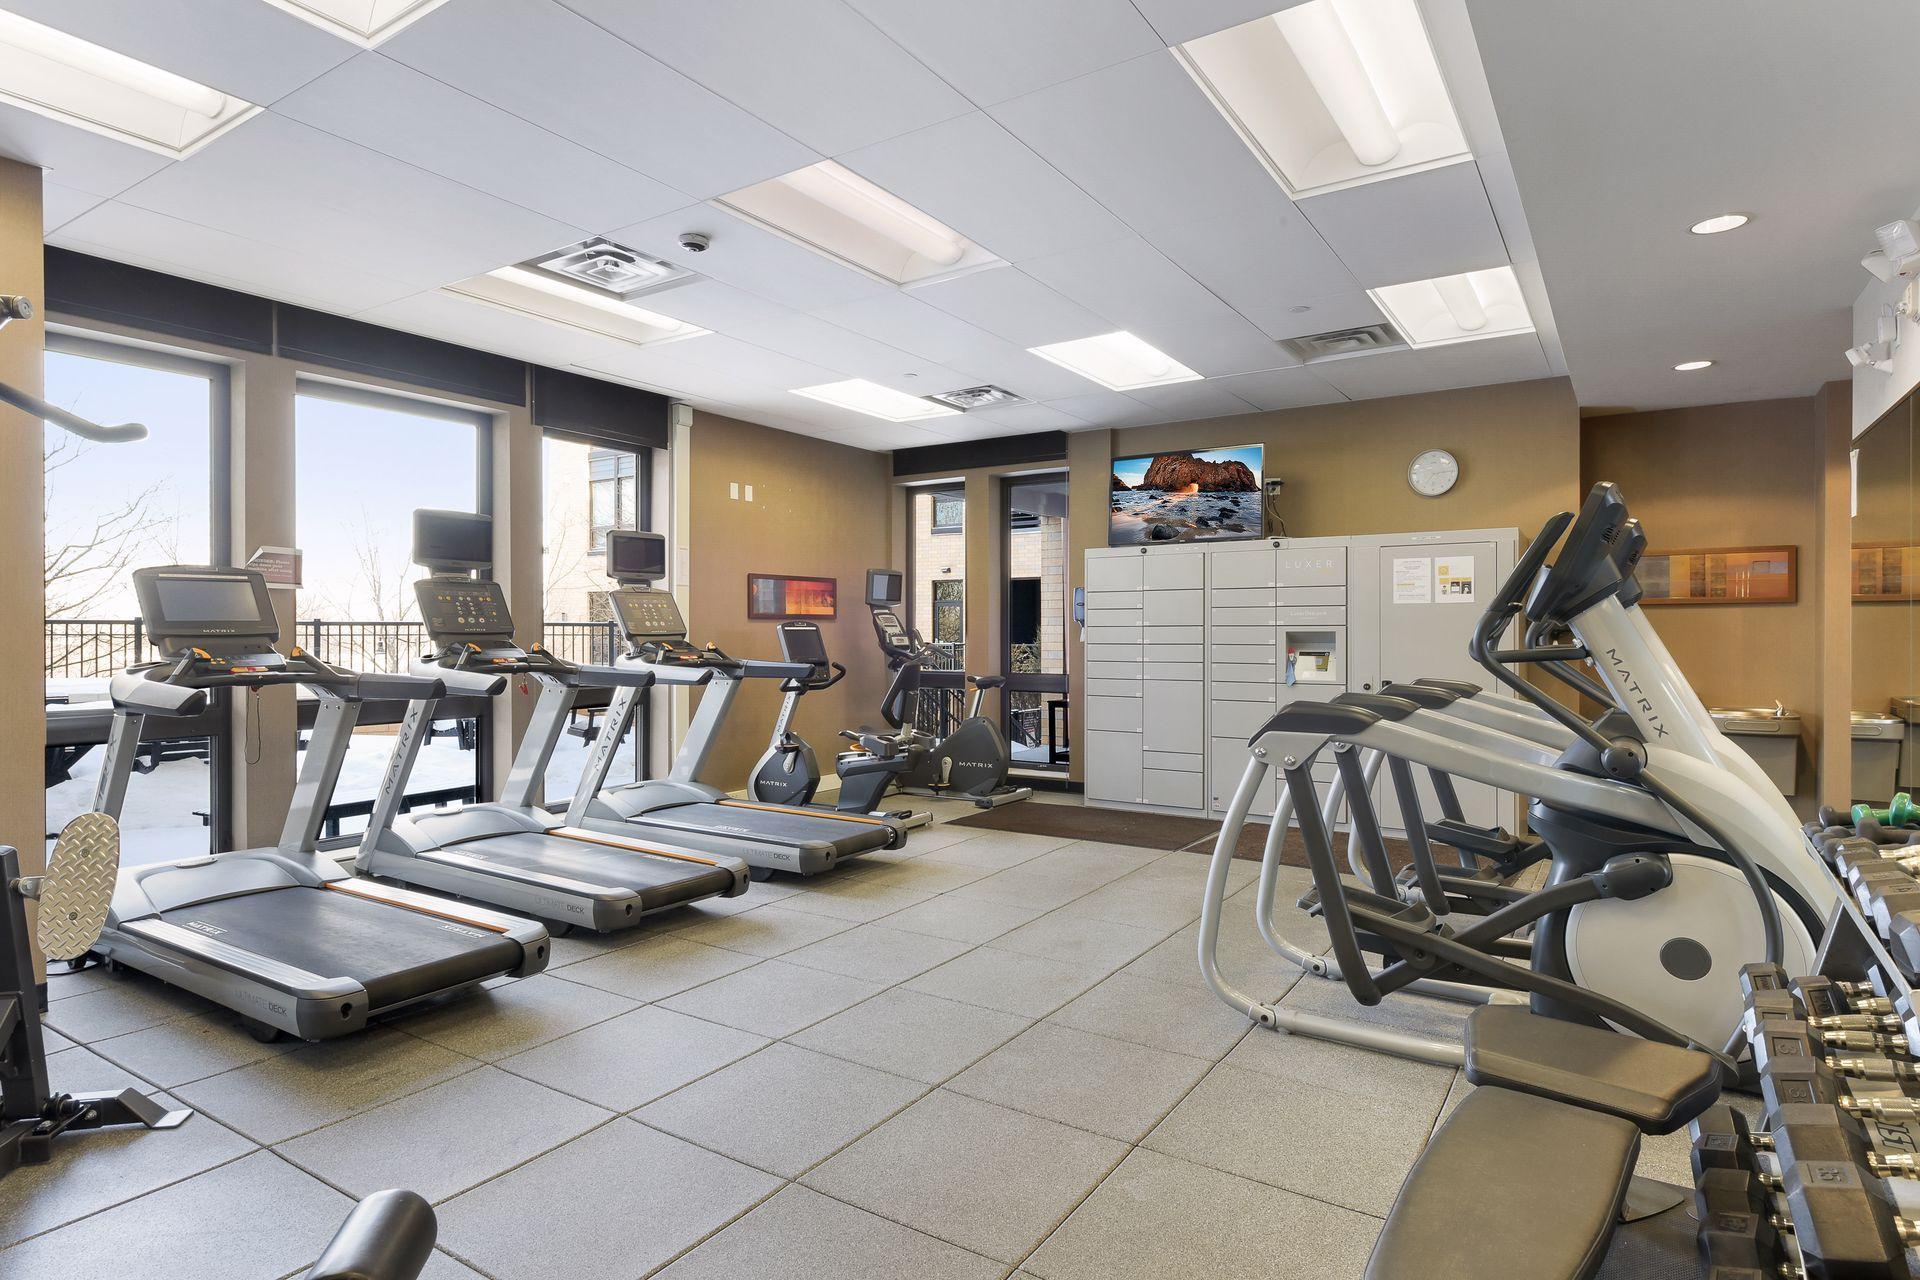
Shared Rooms
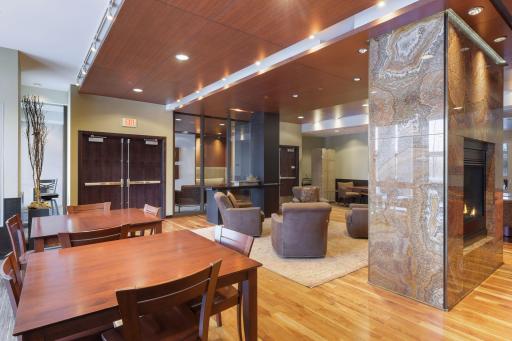
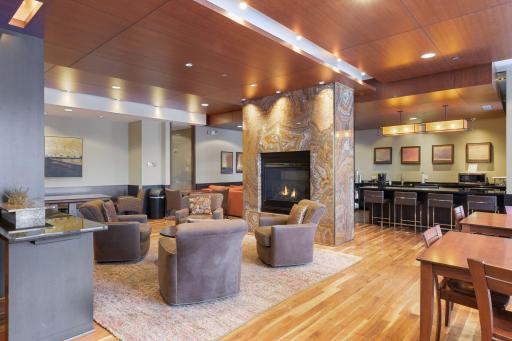
Amusement/Party Room: 1
Community Room: 1
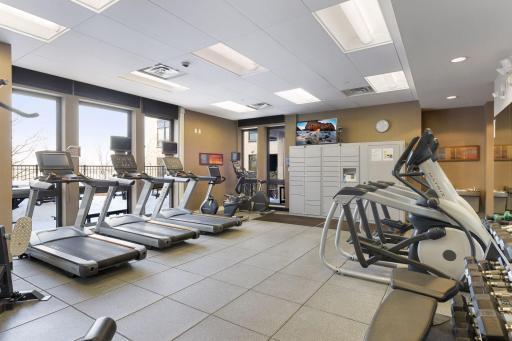
Exercise Room: 1
Guest Suite: 1
Special Search
All Living Facilities on One Level: 1
Main Floor Bedroom: 1
Main Floor Laundry: 1
Main Floor Primary: 1
Primary Bdr Suite: 1
Stories
One: 1
Water
City Water/Connected: 1
Location Tax and Other Information
House Number: 3709
Street Name: Grand
Street Suffix: Way
Unit Number: 227
Postal City: Saint Louis Park
County: Hennepin
State: MN
Zip Code: 55416
Complex/Dev/Subdivision: Excelsior & Grand
Property Features
Accessible: Accessible Elevator Installed; Door Lever Handles; Doors 36"+; No Stairs Internal; Soaking Tub
Air Conditioning: Central Air
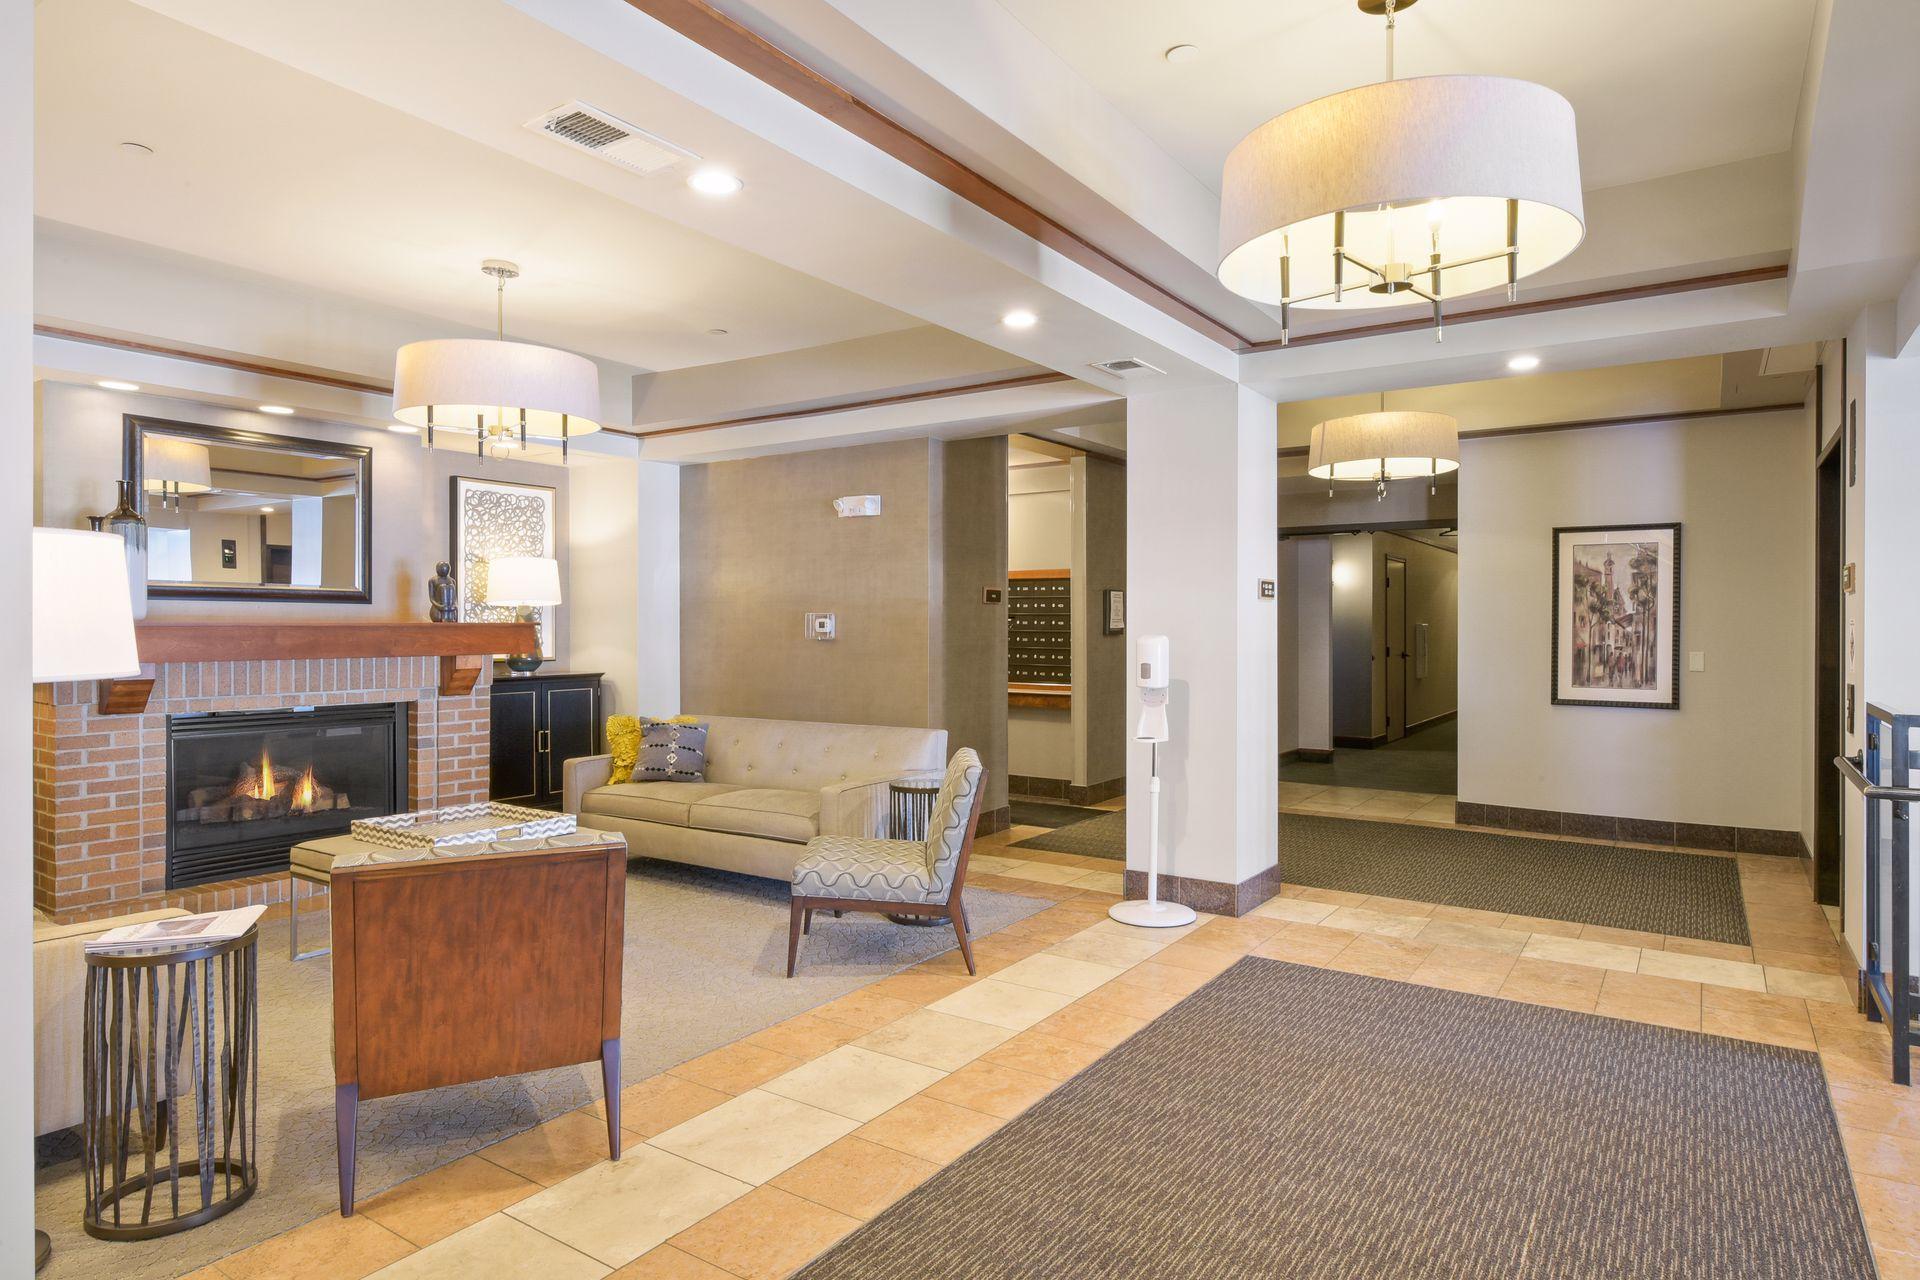
Amenities Shared: Elevator(s); Fire Sprinkler System; In-Ground Sprinkler System; Lobby; Patio; Security Building
Amenities Unit: Balcony; Deck; Hardwood Floors; Indoor Sprinklers; Main Floor Primary Bedroom; Natural Woodwork; Primary Bedroom Walk-In Closet; Tile Floors; Walk-In Closet
Appliances: Cooktop; Dishwasher; Disposal; Dryer; Microwave; Refrigerator; Washer
Approved Financing: FNMA
Association Fee Includes: Building Exterior; Cable TV; Hazard Insurance; Internet; Lawn Care; Outside Maintenance; Professional Mgmt; Sanitation; Shared Amenities; Snow Removal; Water
Basement: None
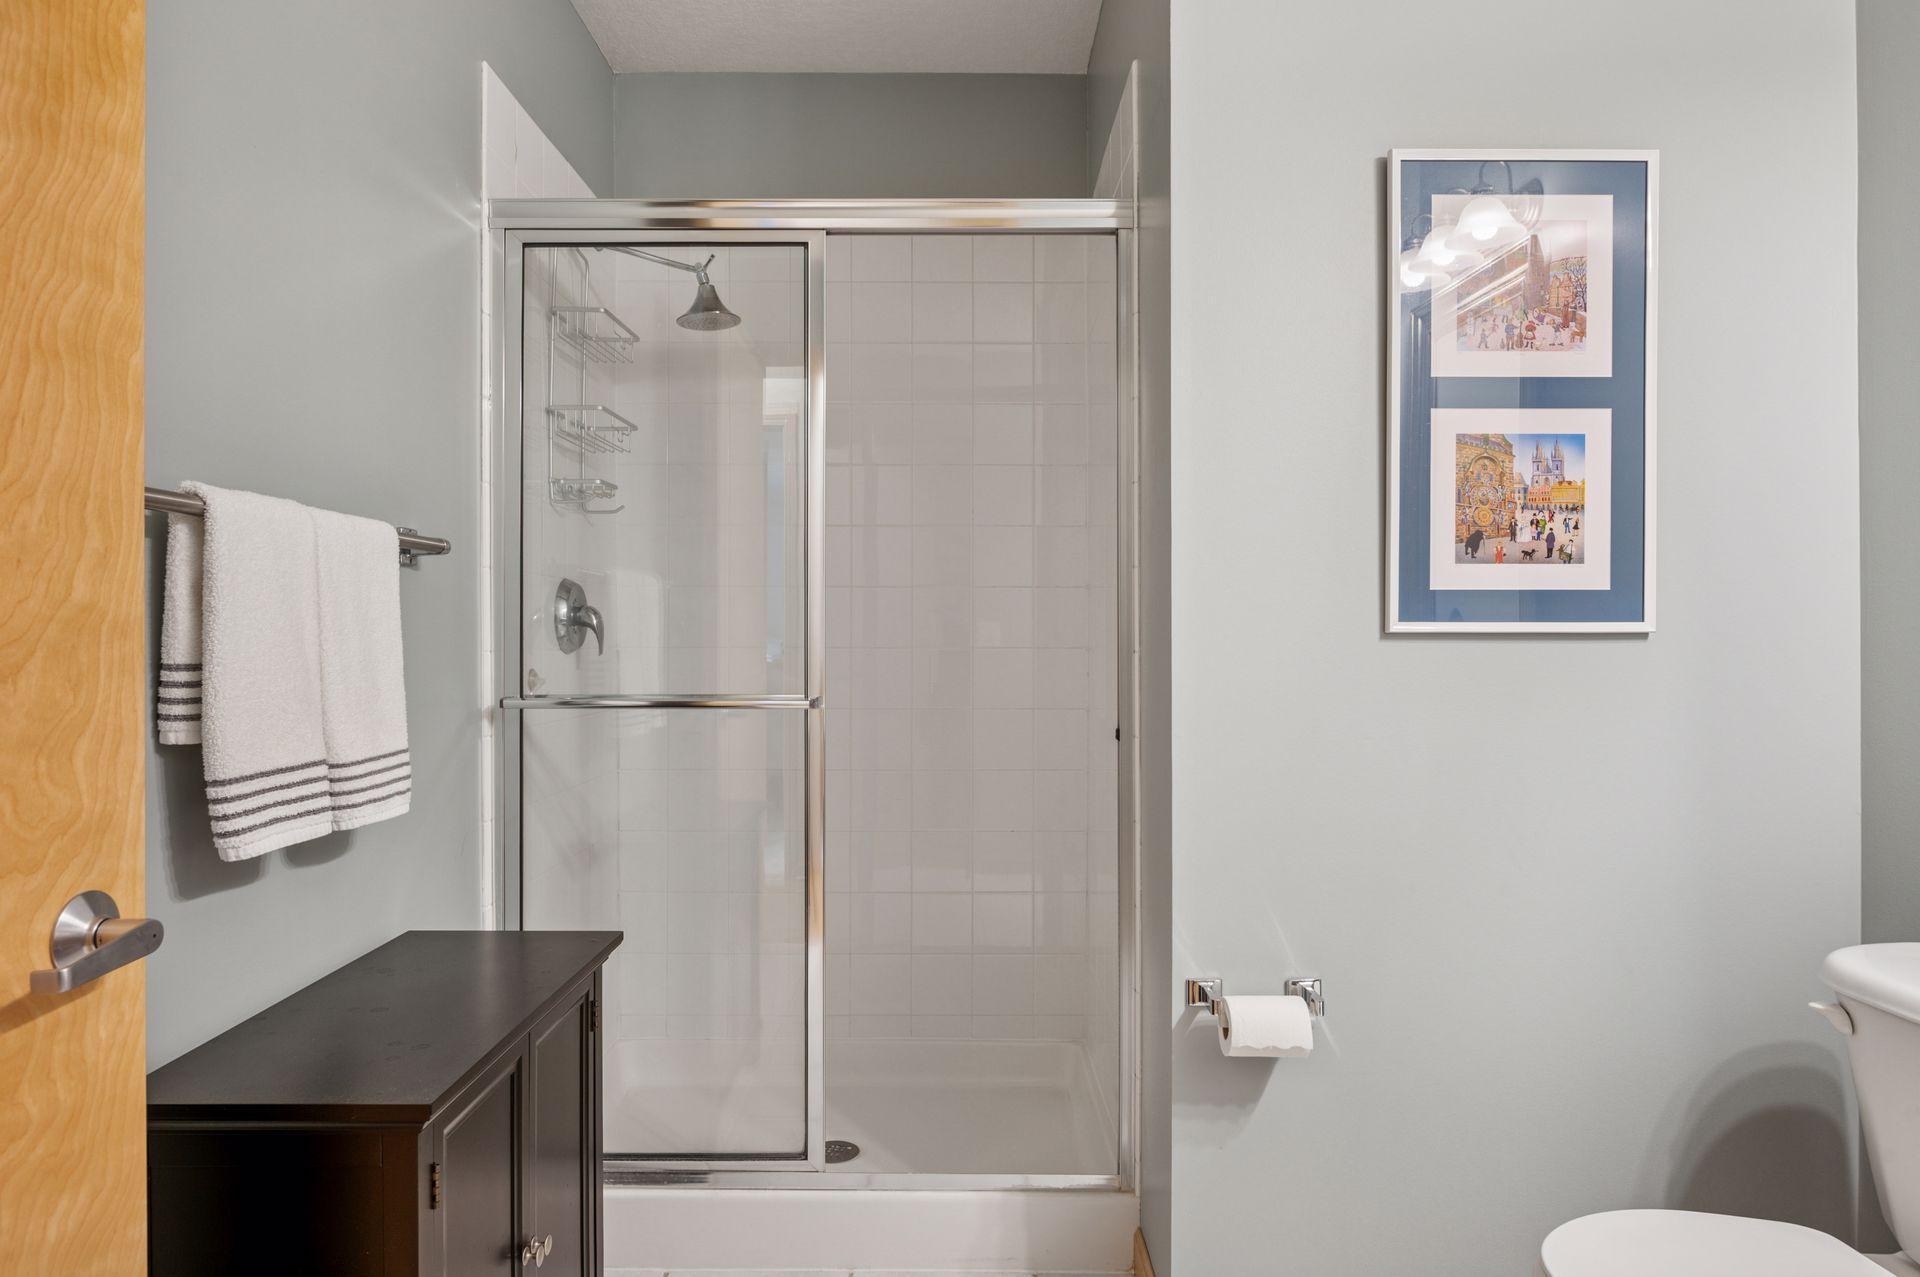
Bath Description: Double Sink; Main Floor 3/4 Bath; Main Floor Full Bath; Full Primary; Private Primary; Bathroom Ensuite; Walk-In Shower Stall
Construction Materials: Block; Concrete
Construction Status: Previously Owned
Dining Room Description: Informal Dining Room; Living/Dining Room
Electric: 100 Amp Service; Circuit Breakers
Exterior: Brick/Stone; Metal; Stucco
Family Room Characteristics: Family Room; Main Level
Fencing: None
Financing Terms: Conventional
Fireplace Characteristics: Gas Burning; Living Room
Foundation: None
Fuel: Natural Gas
Heating: Forced Air
Internet Options: Cable
Laundry: In Unit; Laundry Closet; Main Level
Lock Box Type: Supra
Lot Description: Public Transit (w/in 6 blks); Tree Coverage - Medium; Underground Utilities
Parking Characteristics: Assigned; Covered; Garage Door Opener; Heated Garage; Insulated Garage; Secured; Storage
Pool Description: Below Ground; Shared
Road Frontage: City Street; Curbs; Paved Streets; Sidewalks; Storm Sewer; Street Lights
Road Responsibility: Public Maintained Road
Roof: Age Over 8 Years; Flat; Rubber; Tar/Gravel
Sellers Terms: Cash; Conventional
Sewer: City Sewer/Connected
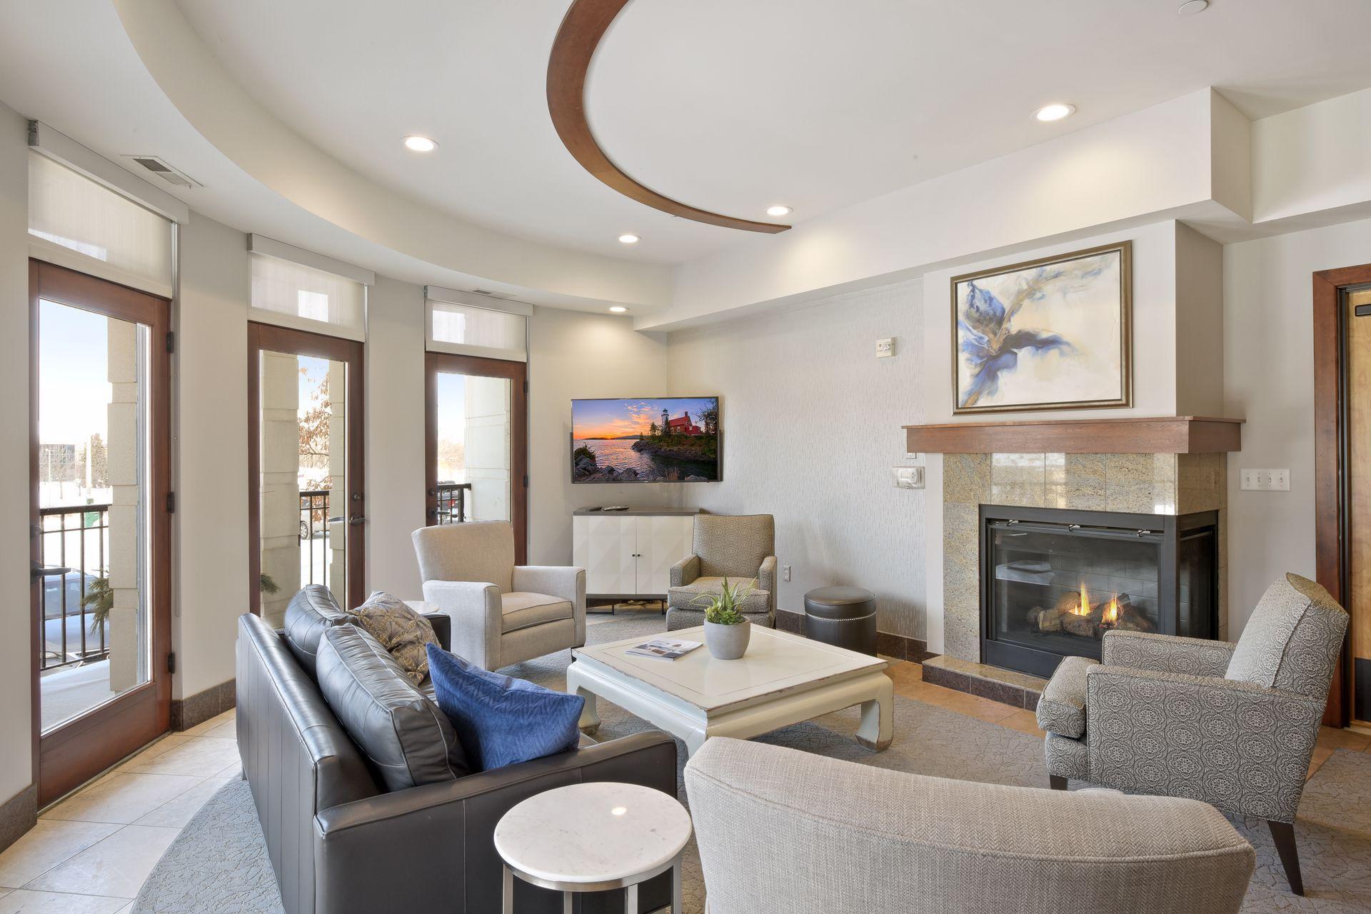
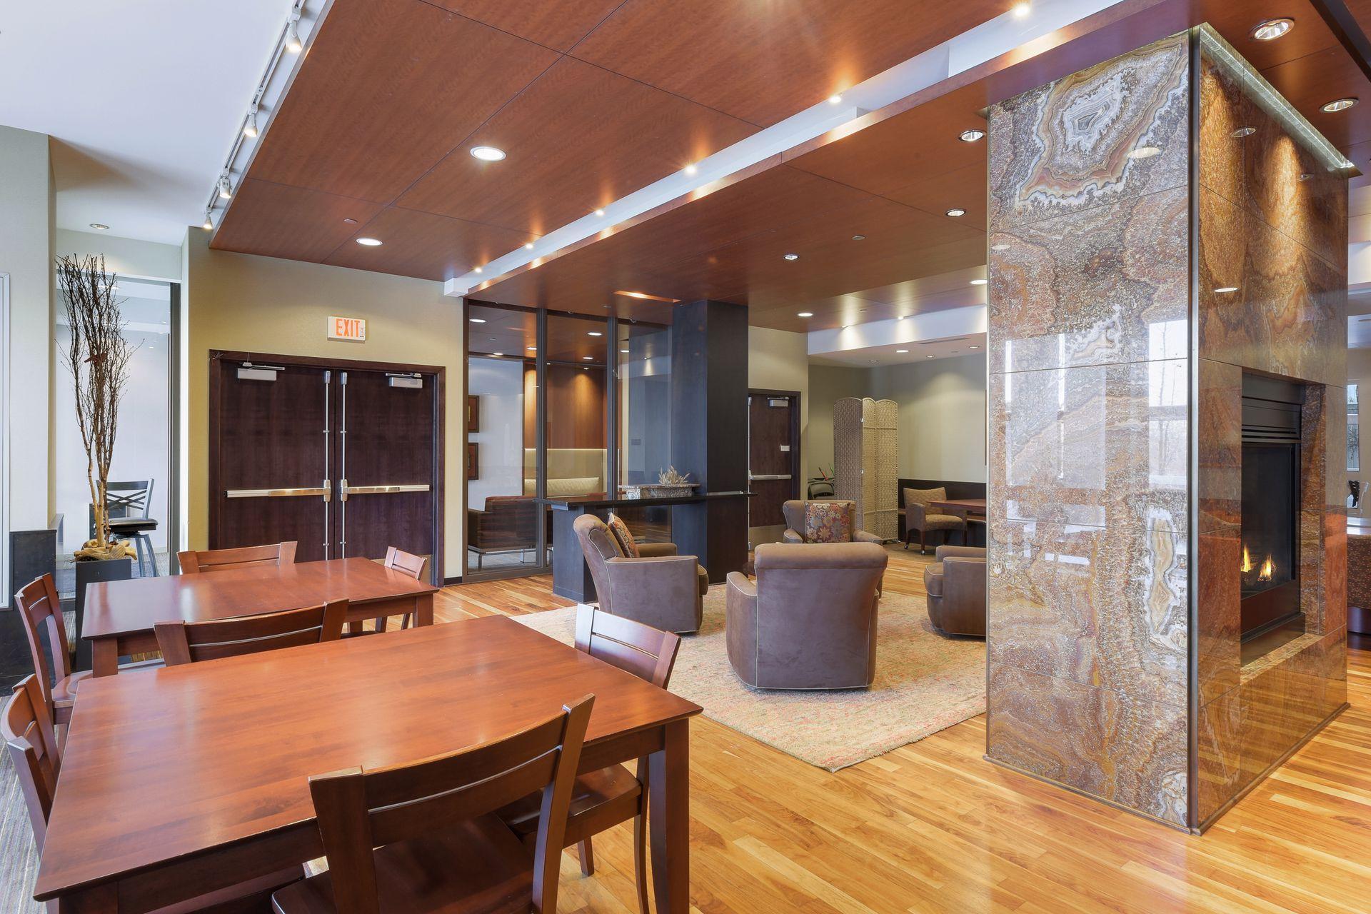
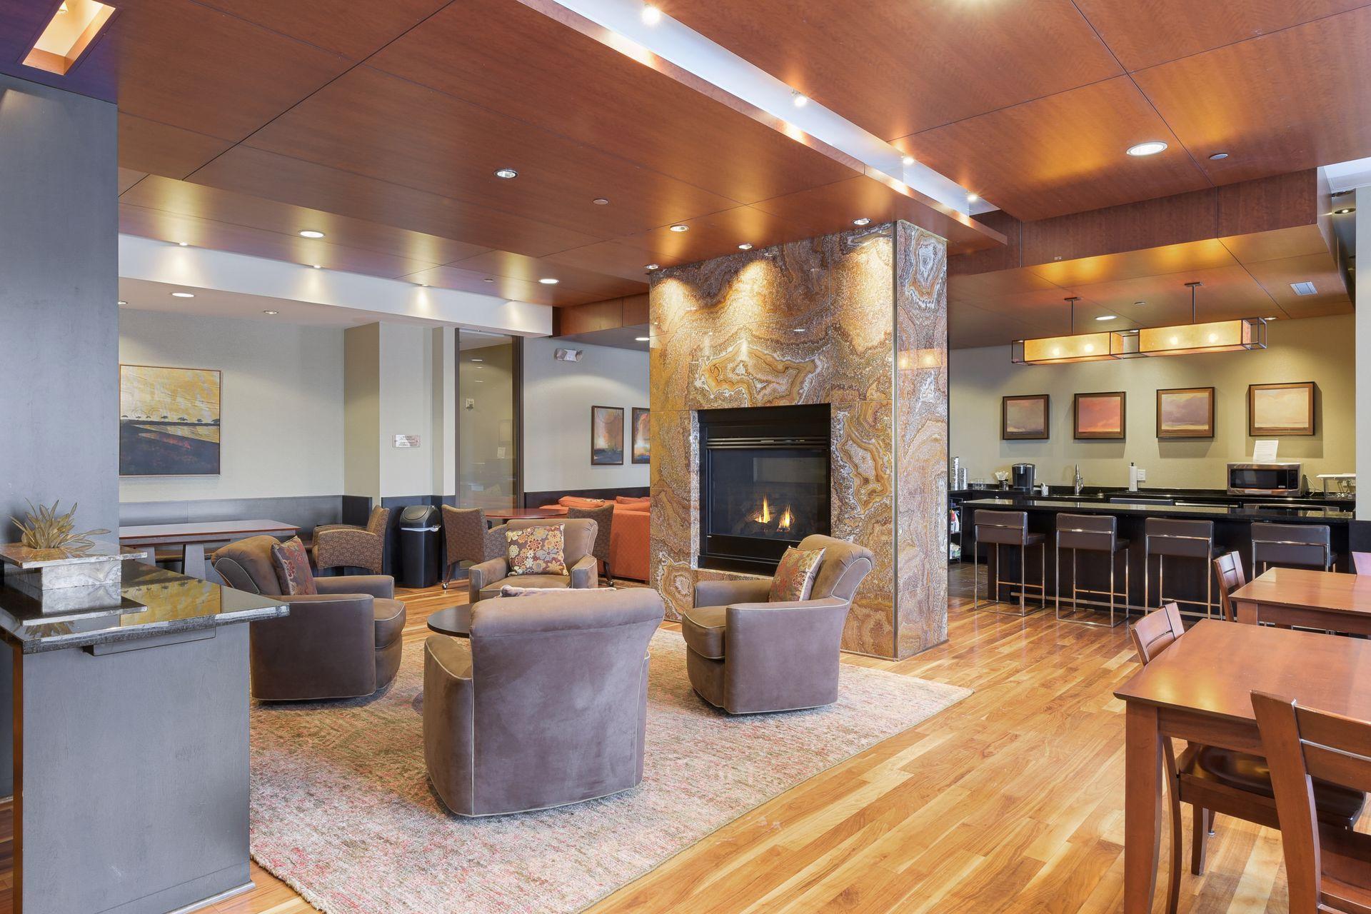
Shared Rooms: Amusement/Party Room; Community Room; Exercise Room; Guest Suite
Special Search: All Living Facilities on One Level; Main Floor Bedroom; Main Floor Laundry; Main Floor Primary; Primary Bdr Suite
Stories: One
Water: City Water/Connected
Room Information
| Room Name | Dimensions | Level |
| Second (2nd) Bedroom | 14 X 11 | Main |
| Deck | 12 X 6 | Main |
| Kitchen | 12 X 10 | Main |
| First (1st) Bedroom | 15 X 12 | Main |
| Living Room | 24 X 13 | Main |

Listing Office: Coldwell Banker Realty
Last Updated: August - 16 - 2026
The data relating to real estate for sale on this web site comes in part from the Broker Reciprocity SM Program of the Regional Multiple Listing Service of Minnesota, Inc. The information provided is deemed reliable but not guaranteed. Properties subject to prior sale, change or withdrawal. ©2024 Regional Multiple Listing Service of Minnesota, Inc All rights reserved.