$449,000
Mcintosh, MN 56556
MLS# 7135509
3 beds | 2 baths | 3750 sqft
1 / 69
Property Description
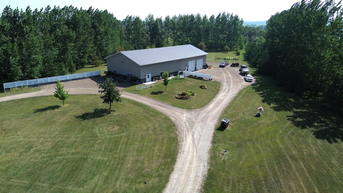
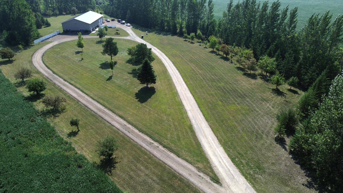
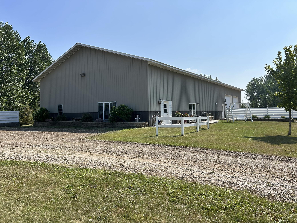
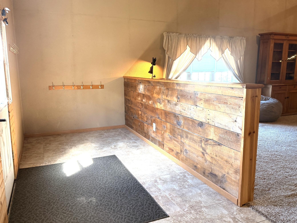
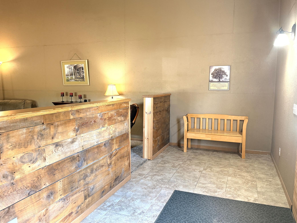
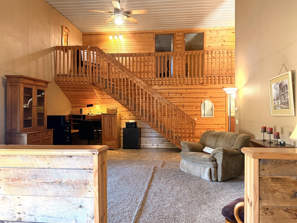
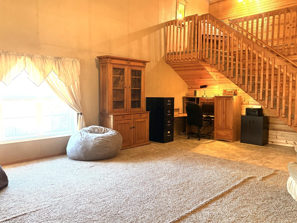
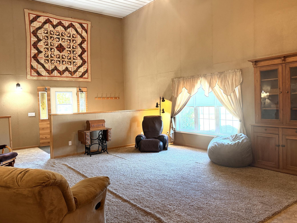
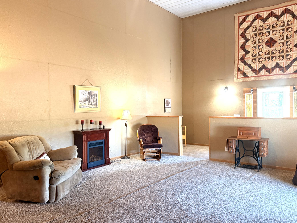
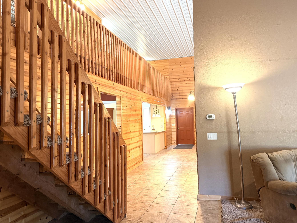
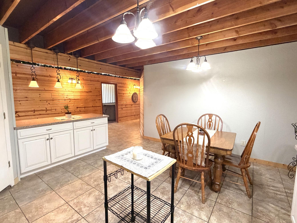
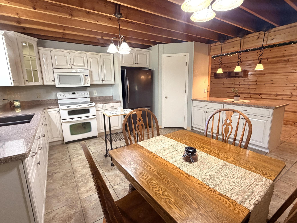
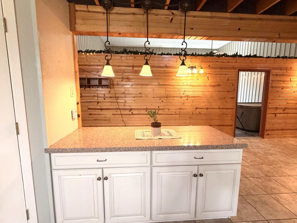
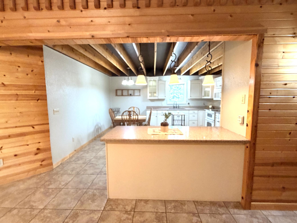
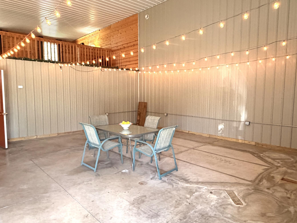
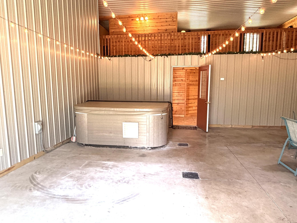
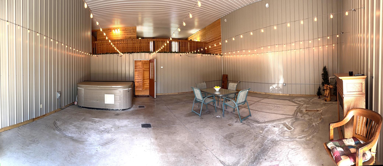
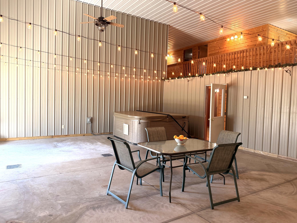
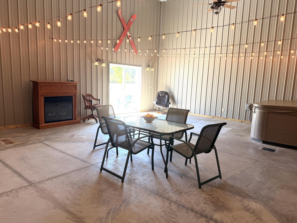
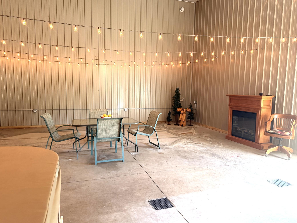
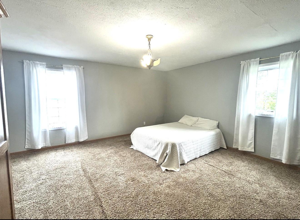
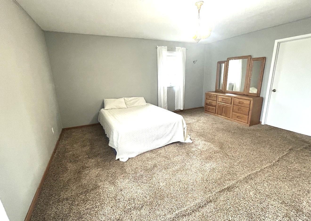
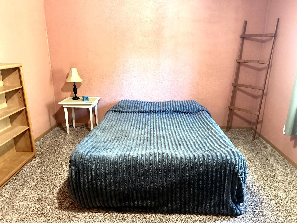
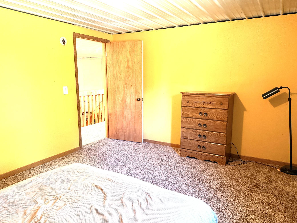
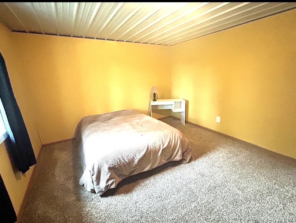
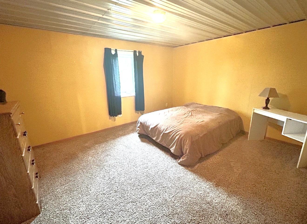
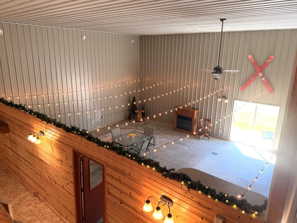
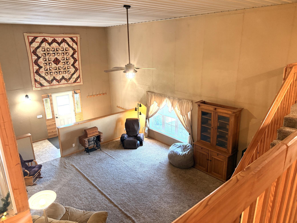
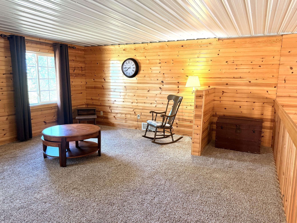
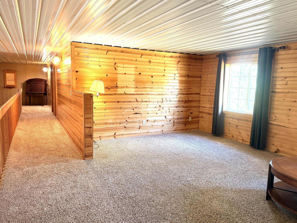
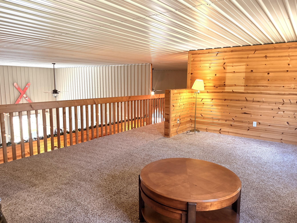
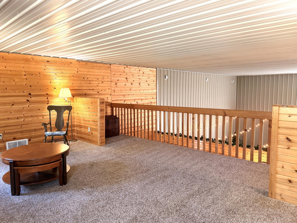
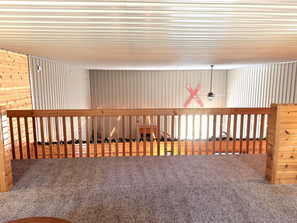
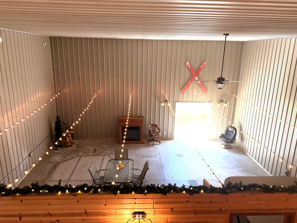
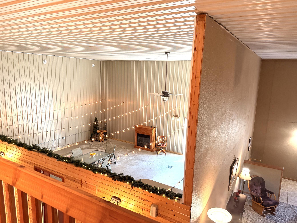
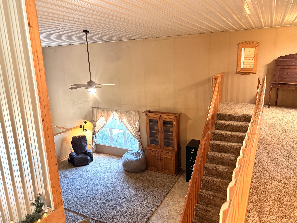
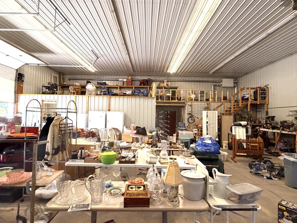
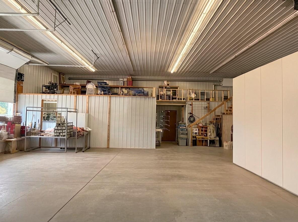
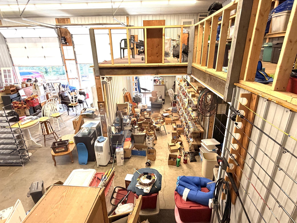
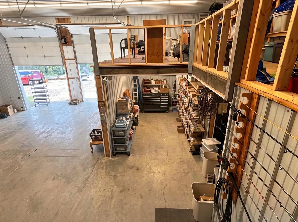
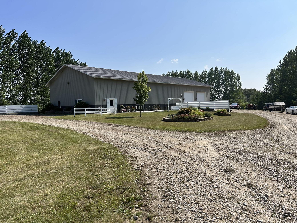
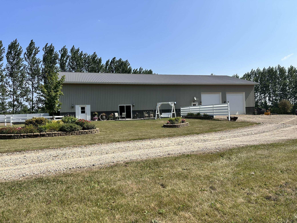
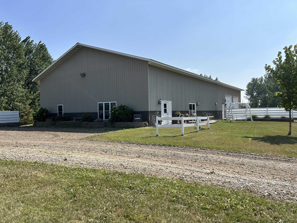
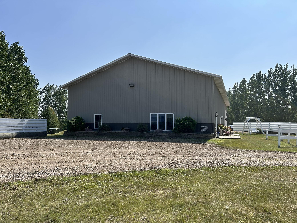
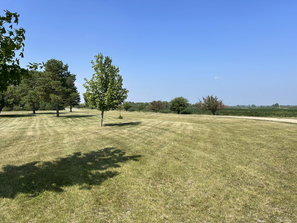
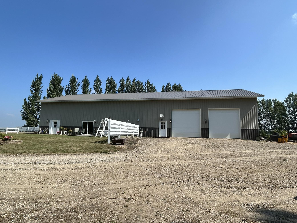
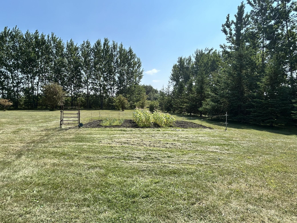
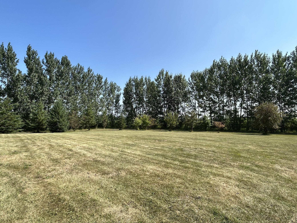
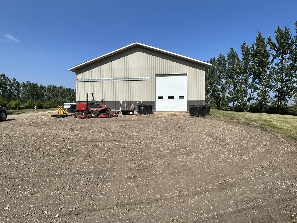
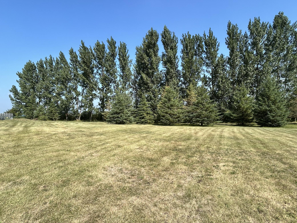
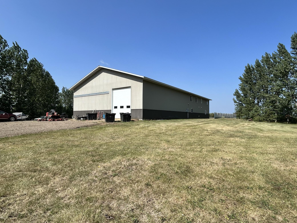
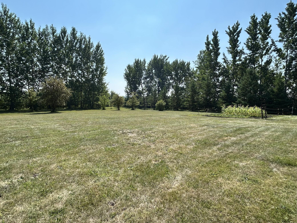
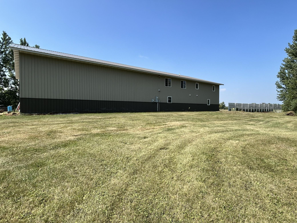
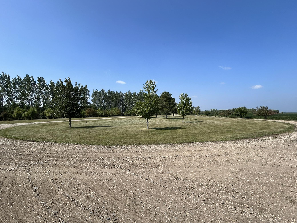
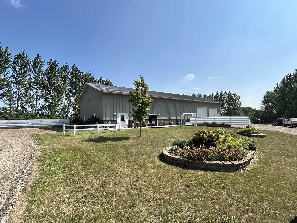
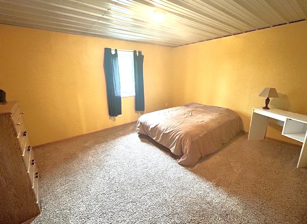
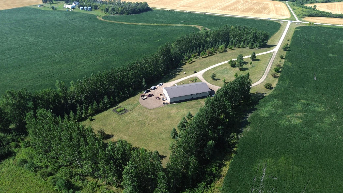
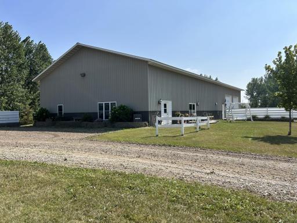
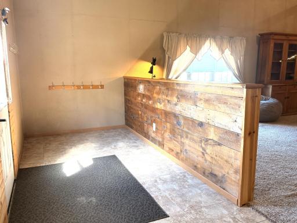
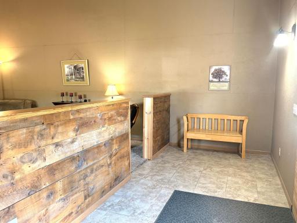
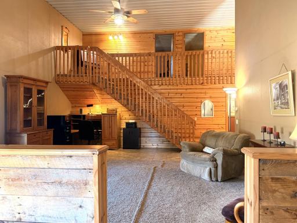
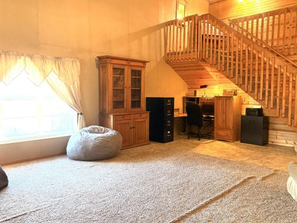
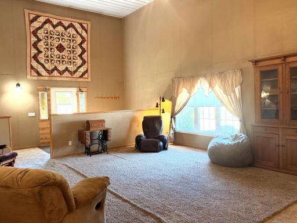
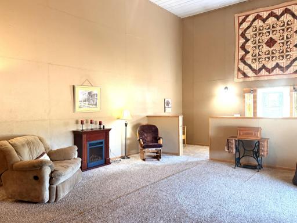
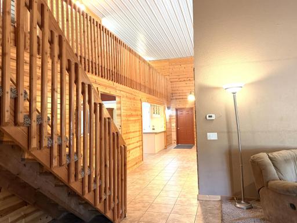
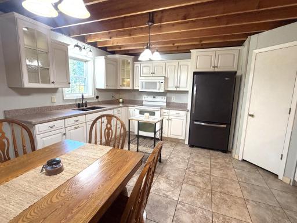
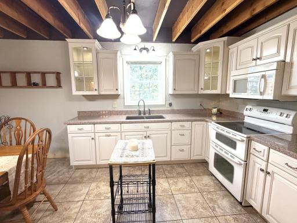
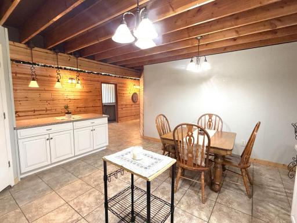
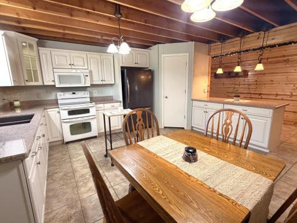
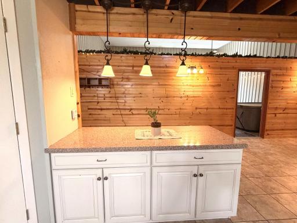
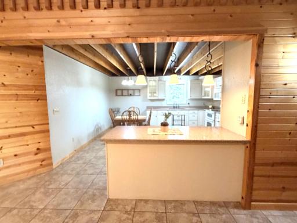
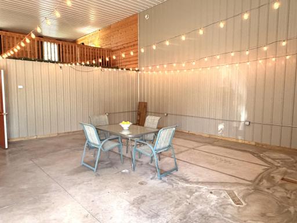
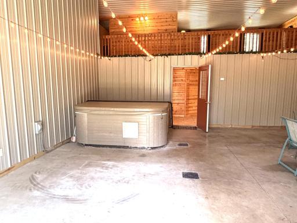
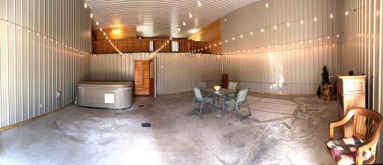
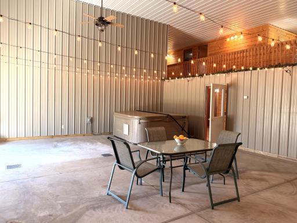
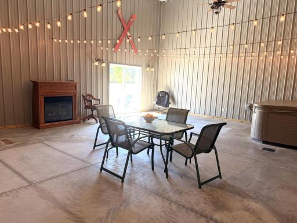
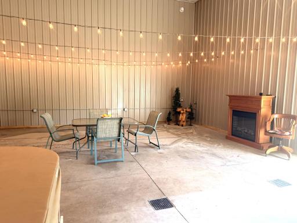
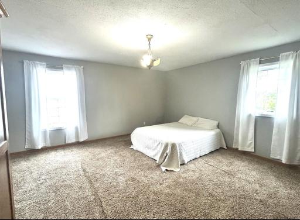
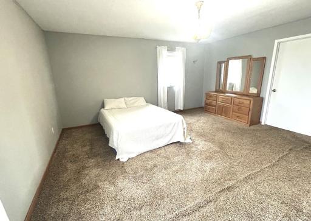
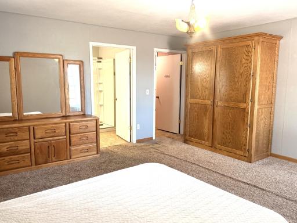
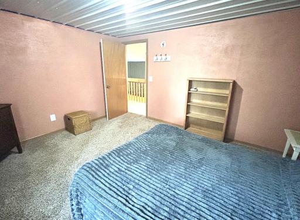
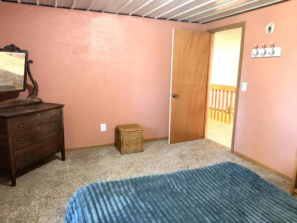
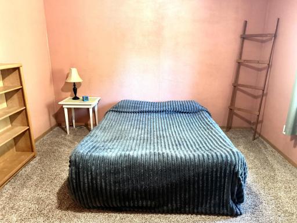
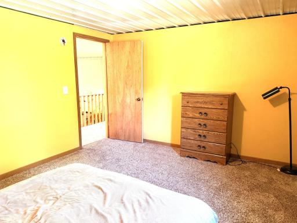
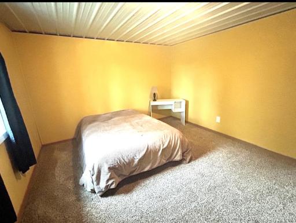
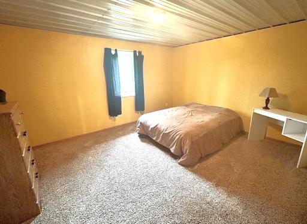
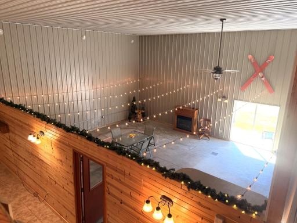
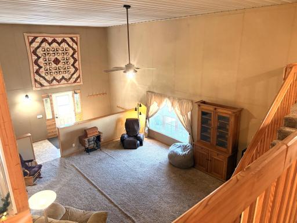
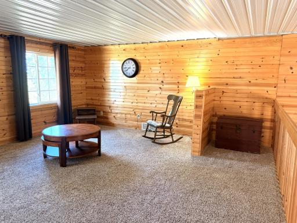
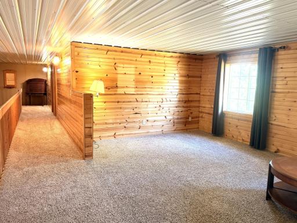
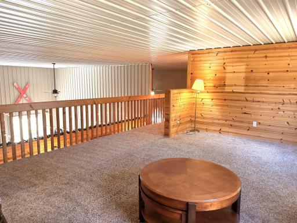
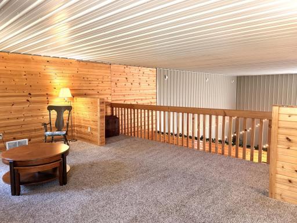
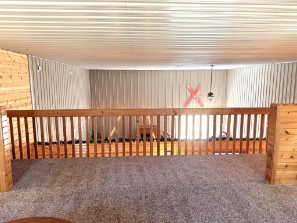
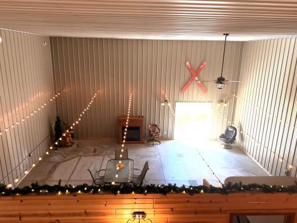
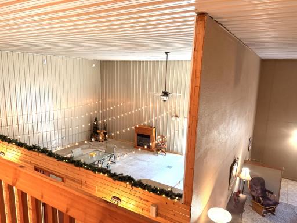
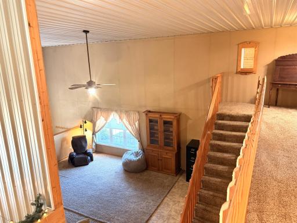
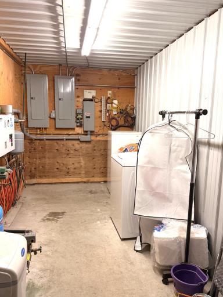
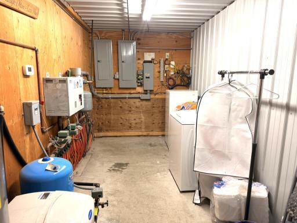
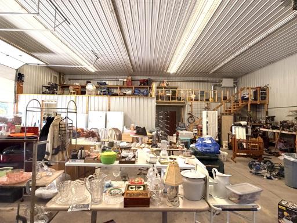
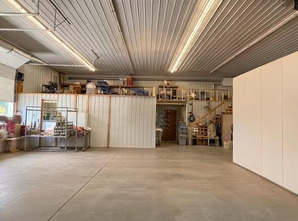
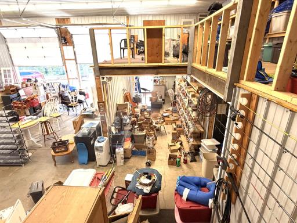
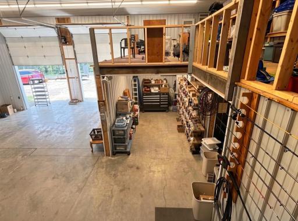
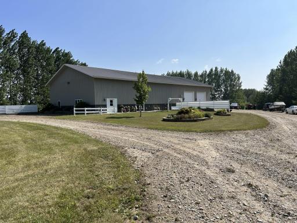
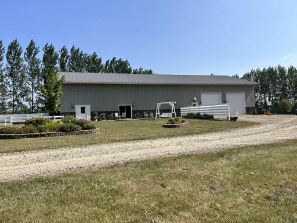
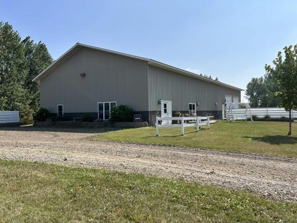
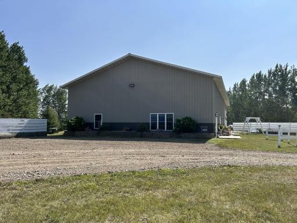
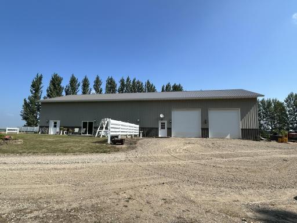
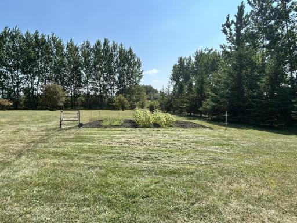
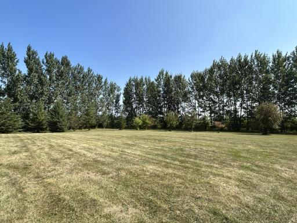
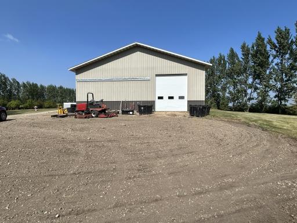
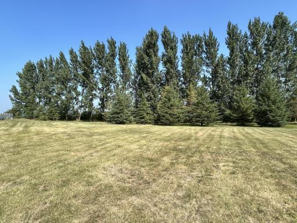
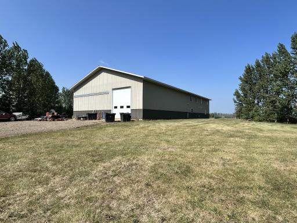
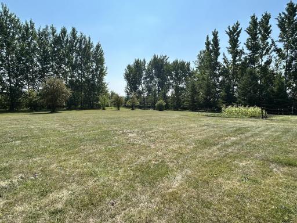
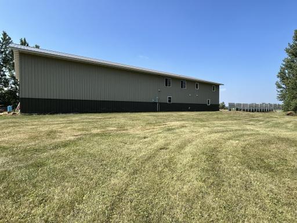
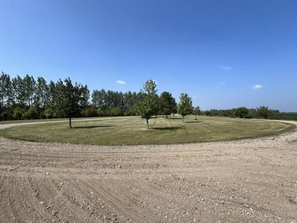
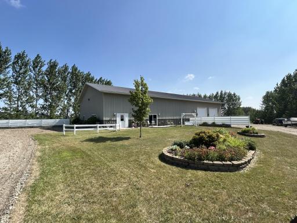
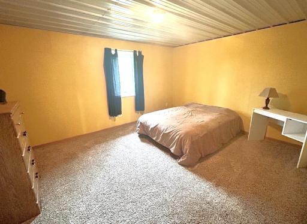
Stunning Barndominium on 7.26 Acres – McIntosh, MN (King Township) Discover a one-of-a-kind barndominium offering spacious living, incredible versatility, and an unmatched setup for entertaining. Set on 7.26 acres in King Township, this property blends comfort, functionality, and endless possibilities for homeowners, hobbyists, or business owners. Inside, you’ll find an impressive game room designed to accommodate a full-size swimming pool, complete with an air-exchange system that refreshes the entire home—keeping the environment comfortable year-round. Hosting gatherings here is effortless. The home features a two-zone in-floor heating system, allowing you to shut off the shop/garage heat when not in use. Upstairs, you’ll find two oversized bedrooms and a large family room, offering plenty of space for guests or additional living needs. The attached shop is a standout, featuring three 16’ garage doors—large enough for virtually any vehicle, equipment, or recreational toys. Both main-floor and second-floor storage provide exceptional space for organization and expansion. This property is ideal for anyone looking to entertain, start a business, or relocate an existing business to a home-based setting. With its flexible layout and impressive amenities, the possibilities truly are endless.
Details
Maps
Contract Information
Owner is an Agent?: No
Auction?: No
Status: Active
Contingency: None
Current Price: $449,000
Original List Price: 449000
ListPrice: 449000
List Date: 2026-08-28
Office/Member Info
Association: NWMAR
General Property Information
Common Wall: No
Lot Measurement: Acres
Manufactured Home?: No
Multiple PIDs?: No
New Development: No
Number of Fireplaces: 0
Waterfront YN: No
Year Built: 2006
Yearly/Seasonal: Yearly
Zoning: Residential-Single Family
Lot Dimensions: irregilar
Acres: 7.26
Bath Three Quarters: 1
Bath Half: 0
Bath Quarter: 0
Main Floor Total SqFt: 2500
Above Grd Total SqFt: 3750
Below Grd Total SqFt: 0
Total SqFt: 3750
Total Finished Sqft: 2500.00
FireplaceYN: No
Foundation Size: 5000
Style: (SF) Single Family
Garage Stalls: 4
Association Fee: 0
Assessment Pending: Unknown
Bedrooms: 3
Baths Total: 2
Bath Full: 1
Location, Tax and Other Information
AssocFeeYN: No
Legal Description: NW4 NW4 SECTION 21 TOWNSHIP 148 RANGE 041
Listing City: Mcintosh
Map Page: 999
Municipality: King Twp
School District: Win-E-Mac
School District Phone: 218-563-2900
Zip Plus 4: 5706
Property ID Number: 440010201
Tax Year: 2026
Tax Amount: 1567
In Foreclosure?: No
Potential Short Sale?: No
Lender Owned?: No
Directions & Remarks
Public Remarks: Stunning Barndominium on 7.26 Acres – McIntosh, MN (King Township)
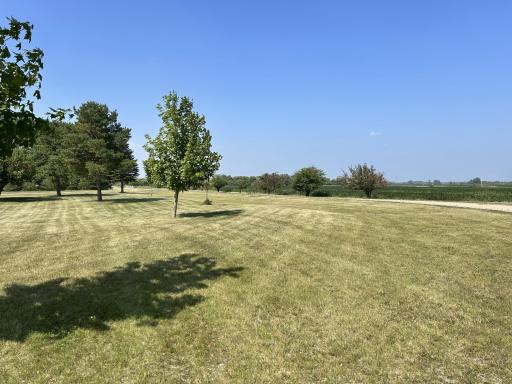
Discover a one-of-a-kind barndominium offering spacious living, incredible versatility, and an unmatched setup for entertaining. Set on 7.26 acres in King Township, this property blends comfort, functionality, and endless possibilities for homeowners, hobbyists, or business owners.
Inside, you’ll find an impressive game room designed to accommodate a full-size swimming pool, complete with an air-exchange system that refreshes the entire home—keeping the environment comfortable year-round. Hosting gatherings here is effortless.
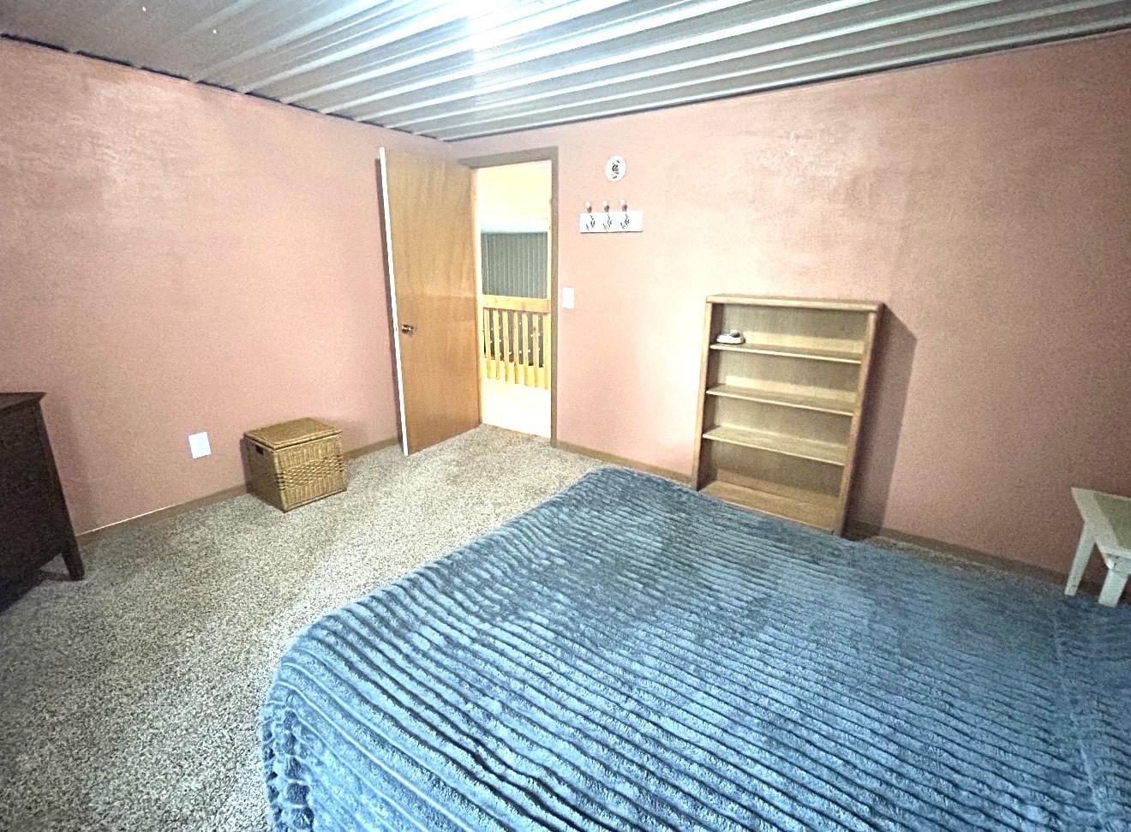
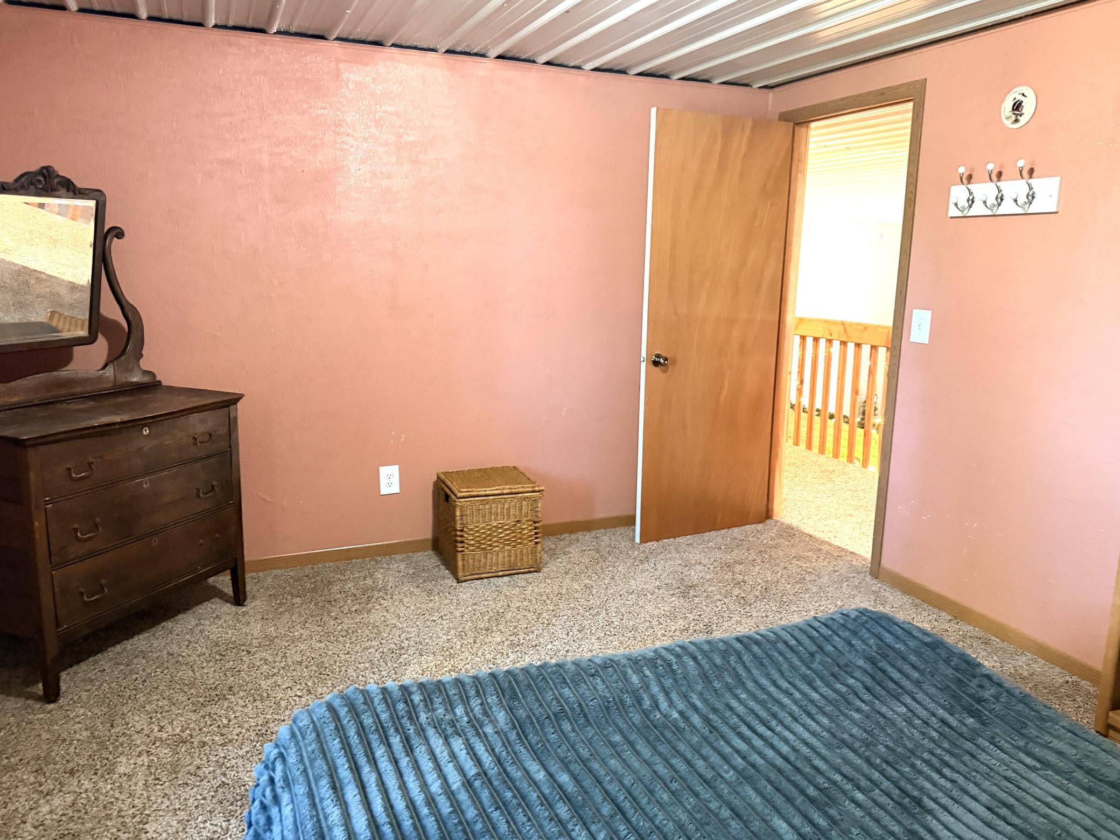
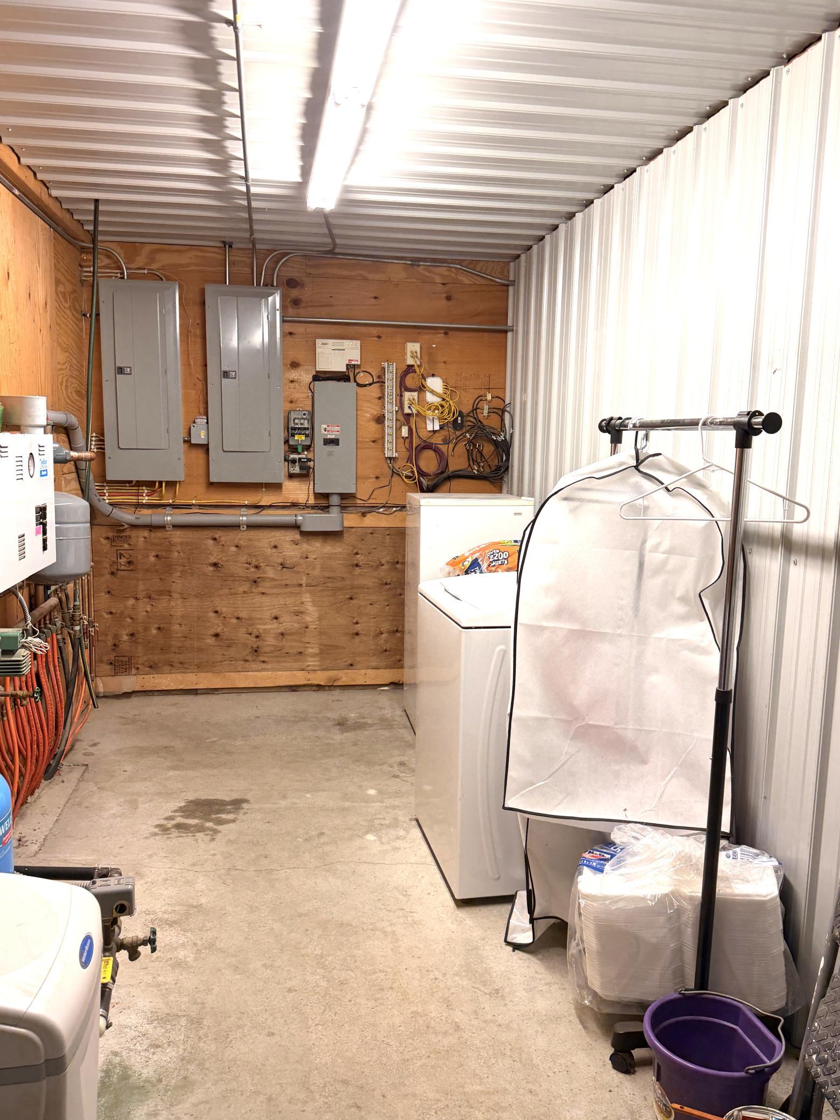
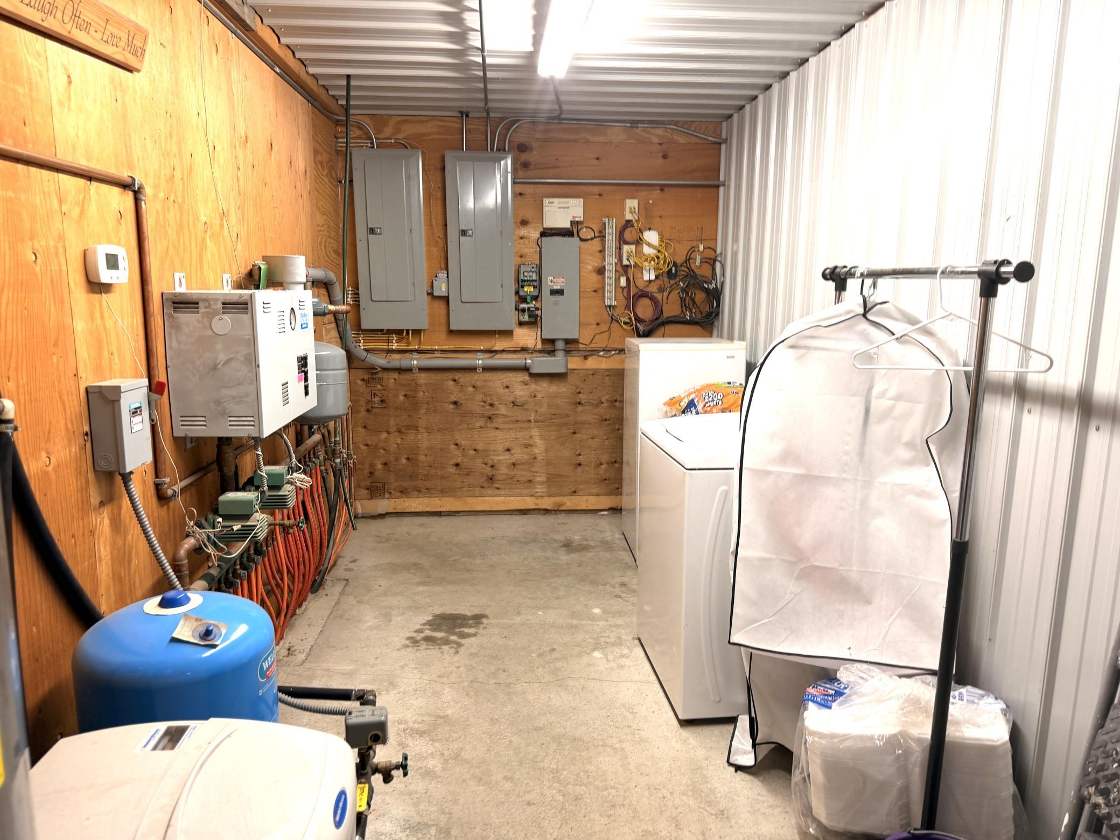
The home features a two-zone in-floor heating system, allowing you to shut off the shop/garage heat when not in use. Upstairs, you’ll find two oversized bedrooms and a large family room, offering plenty of space for guests or additional living needs.
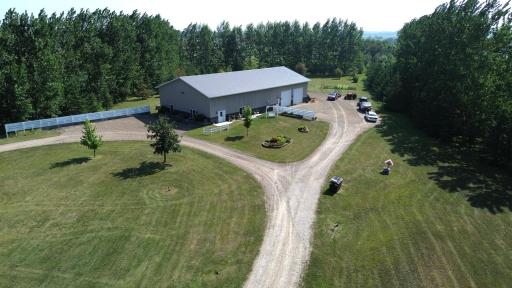
The attached shop is a standout, featuring three 16’ garage doors—large enough for virtually any vehicle, equipment, or recreational toys. Both main-floor and second-floor storage provide exceptional space for organization and expansion.
This property is ideal for anyone looking to entertain, start a business, or relocate an existing business to a home-based setting. With its flexible layout and impressive amenities, the possibilities truly are endless.
Directions: From Hwy#2, turn south onto Cleveland Ave SW, drive approx 2 miles to 270th Ave SE, turn south sign will be visible.
Accessible
None: 1
Air Conditioning
None: 1
Amenities Unit
Balcony: 1
Hot Tub: 1
Kitchen Window: 1
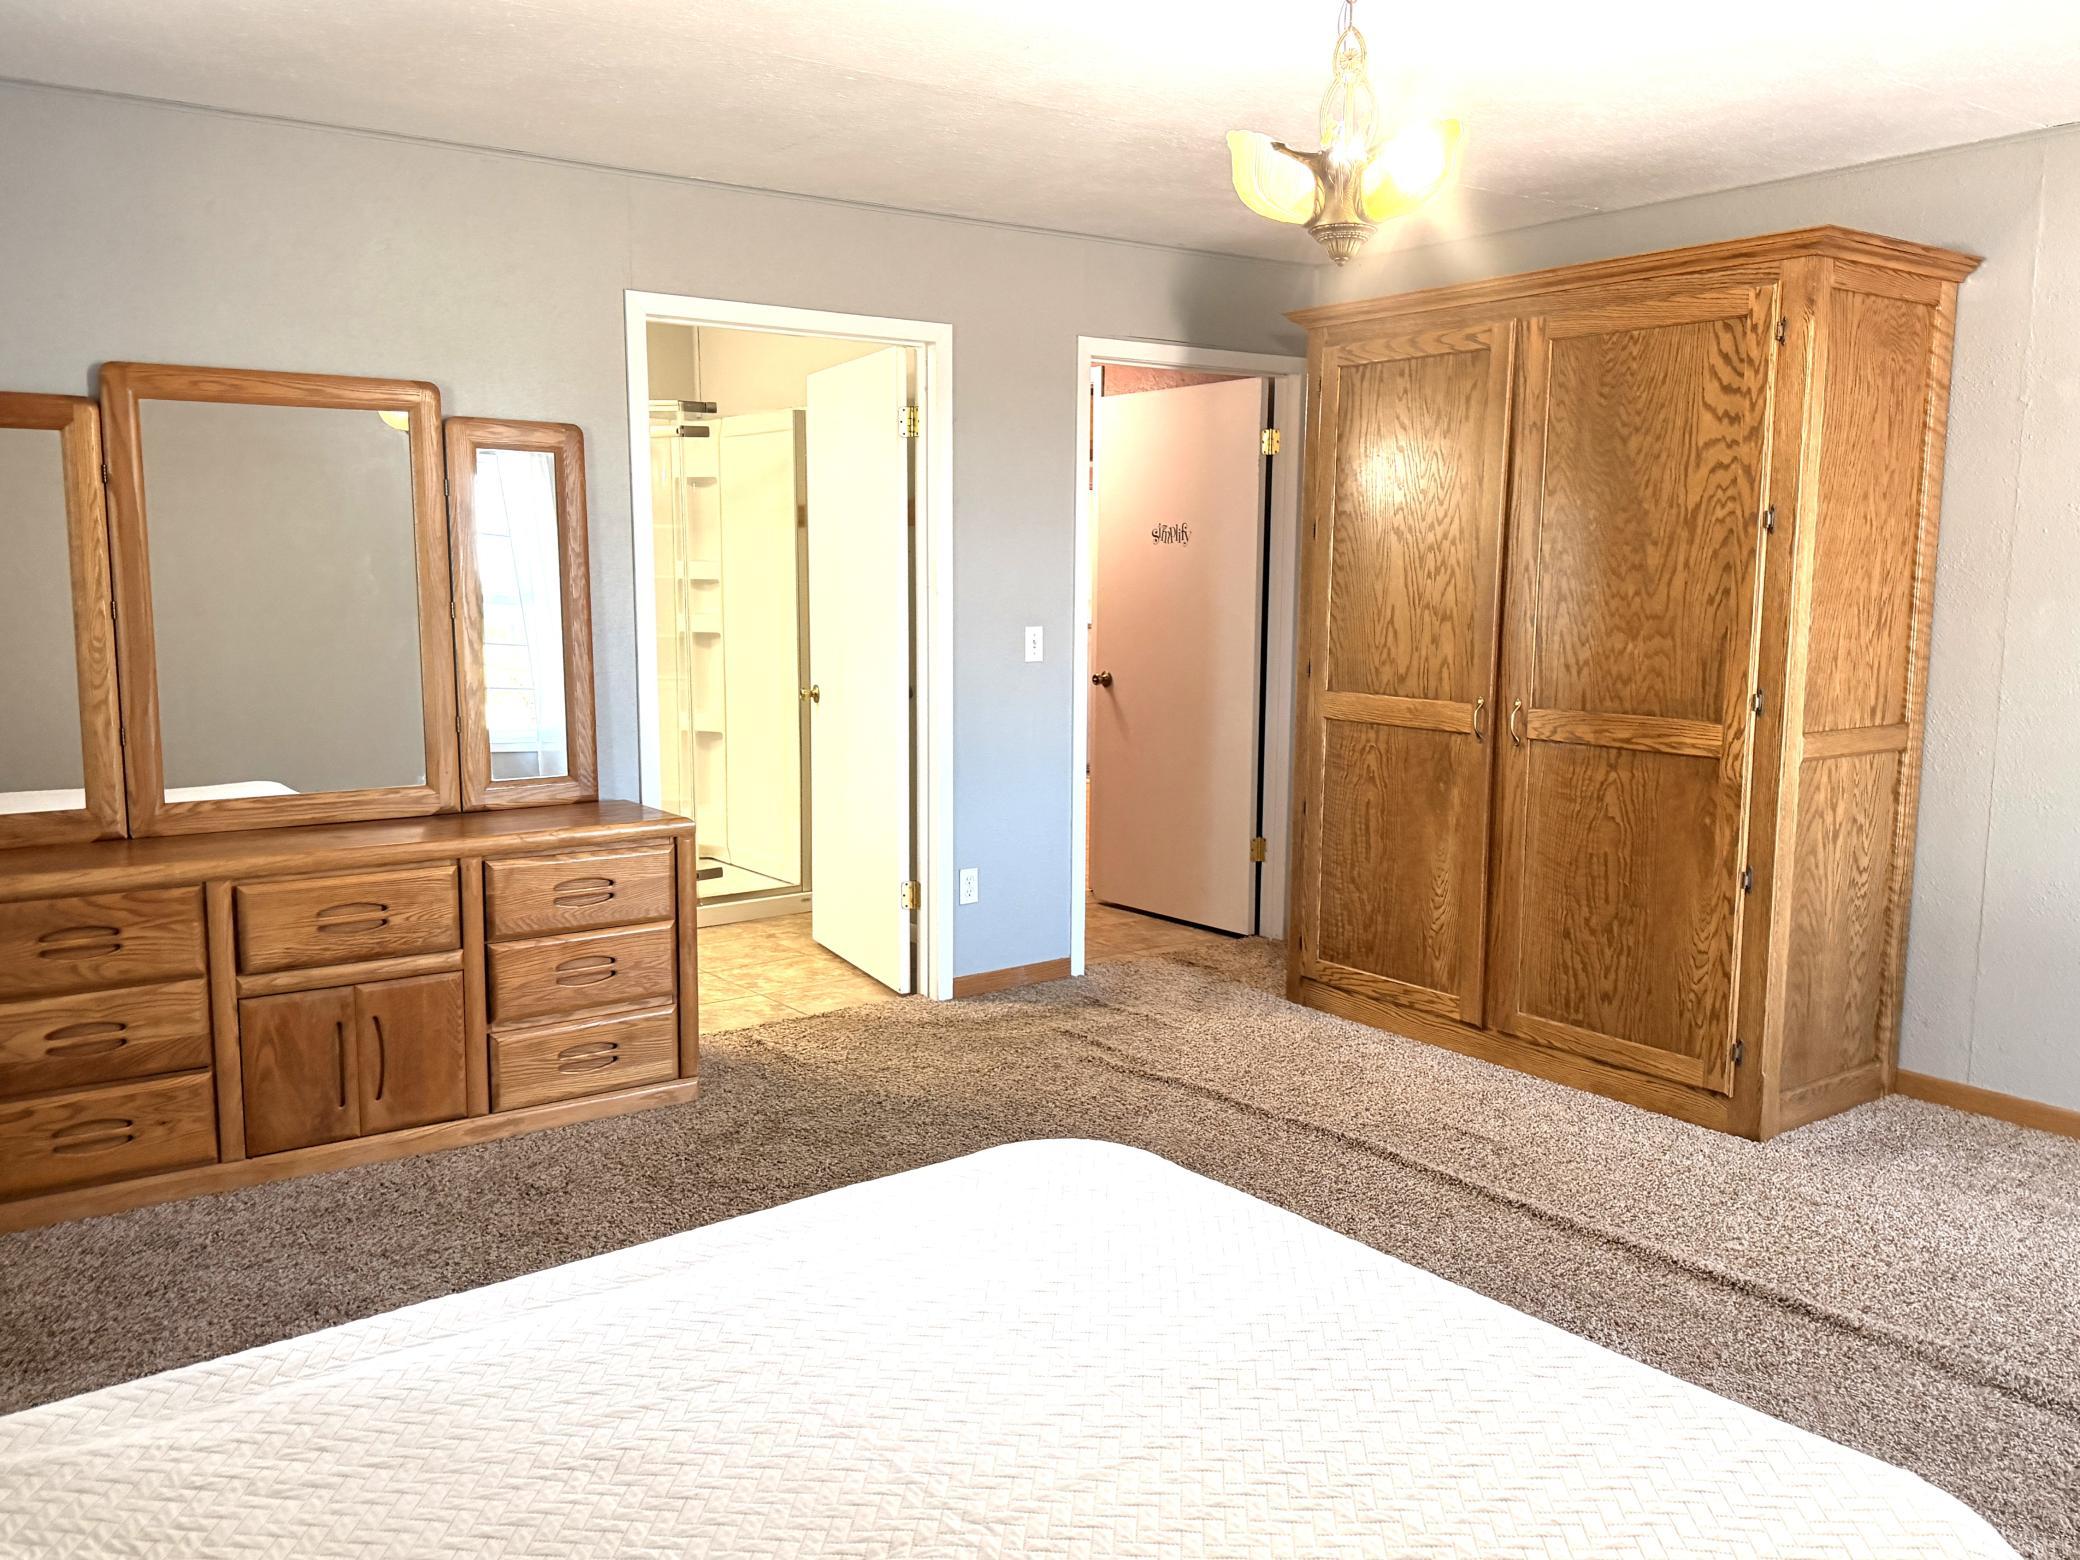
Main Floor Primary Bedroom: 1
Natural Woodwork: 1
Vaulted Ceiling(s): 1
Appliances
Range: 1
Refrigerator: 1
Assessments
Assessment Balance: 0
Tax With Assessments: 1838
Basement
Foundation Dimensions: 100x50
None: 1
Bath Description
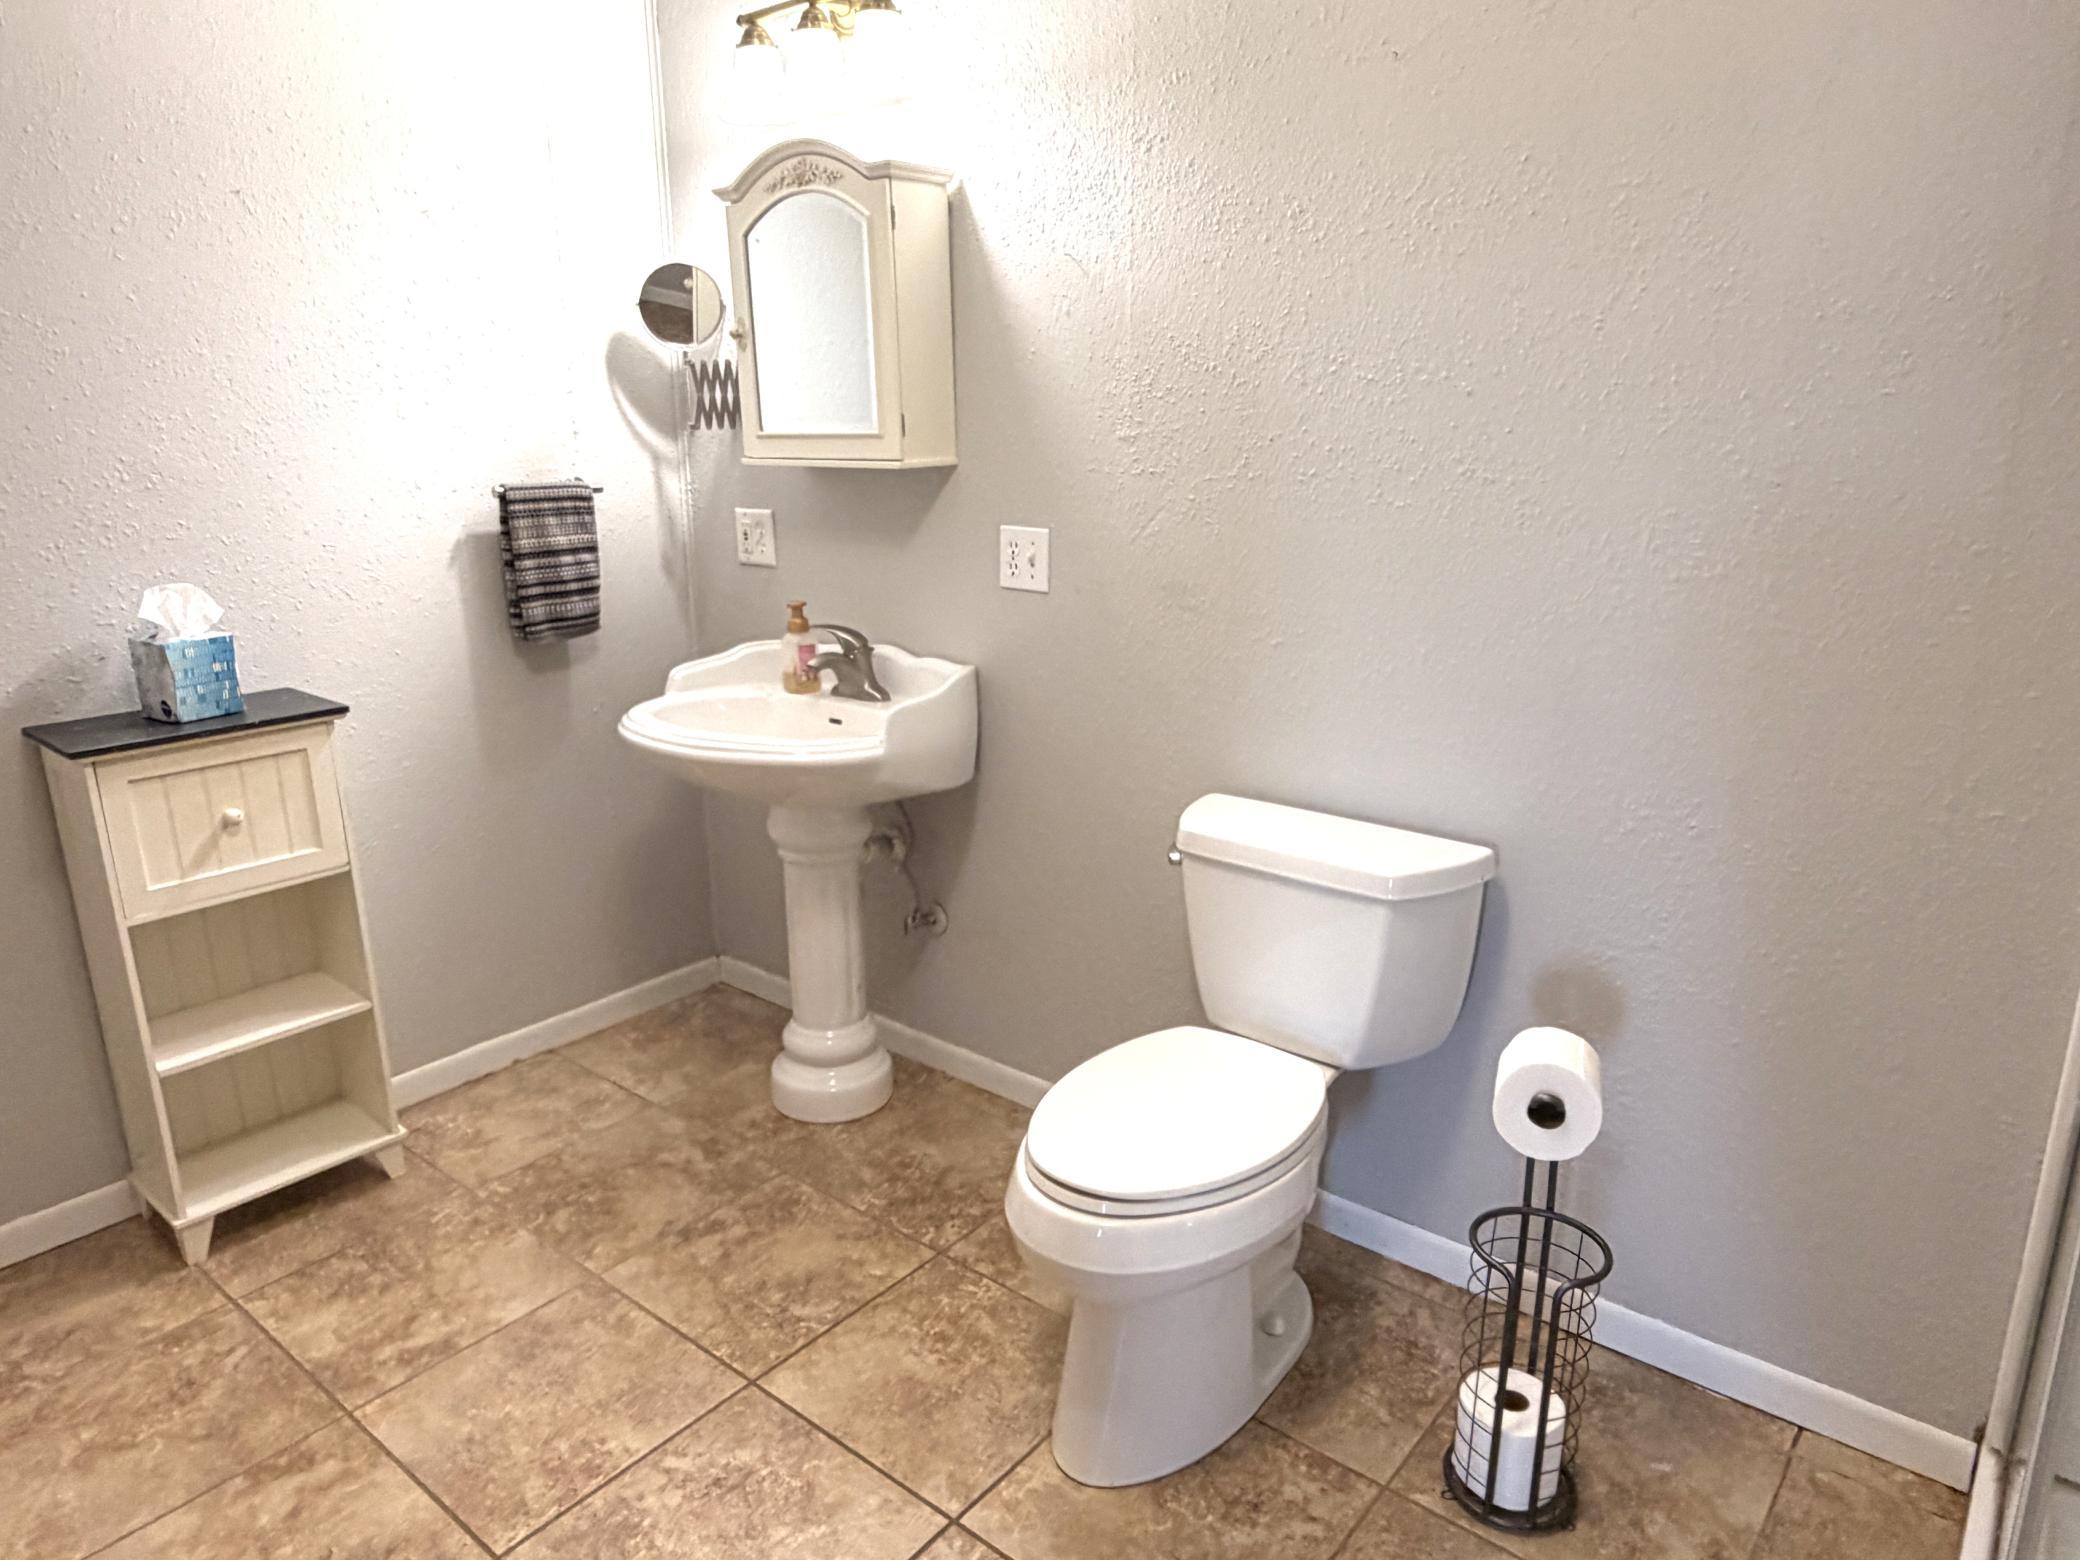
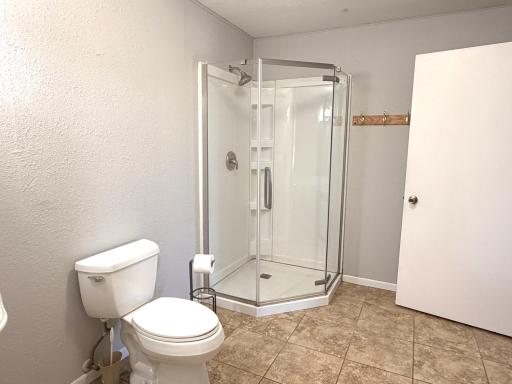
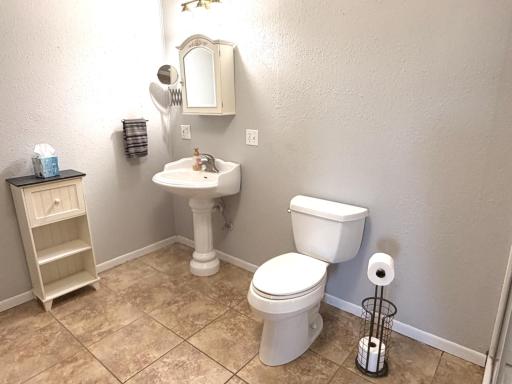
Main Floor Full Bath: 1
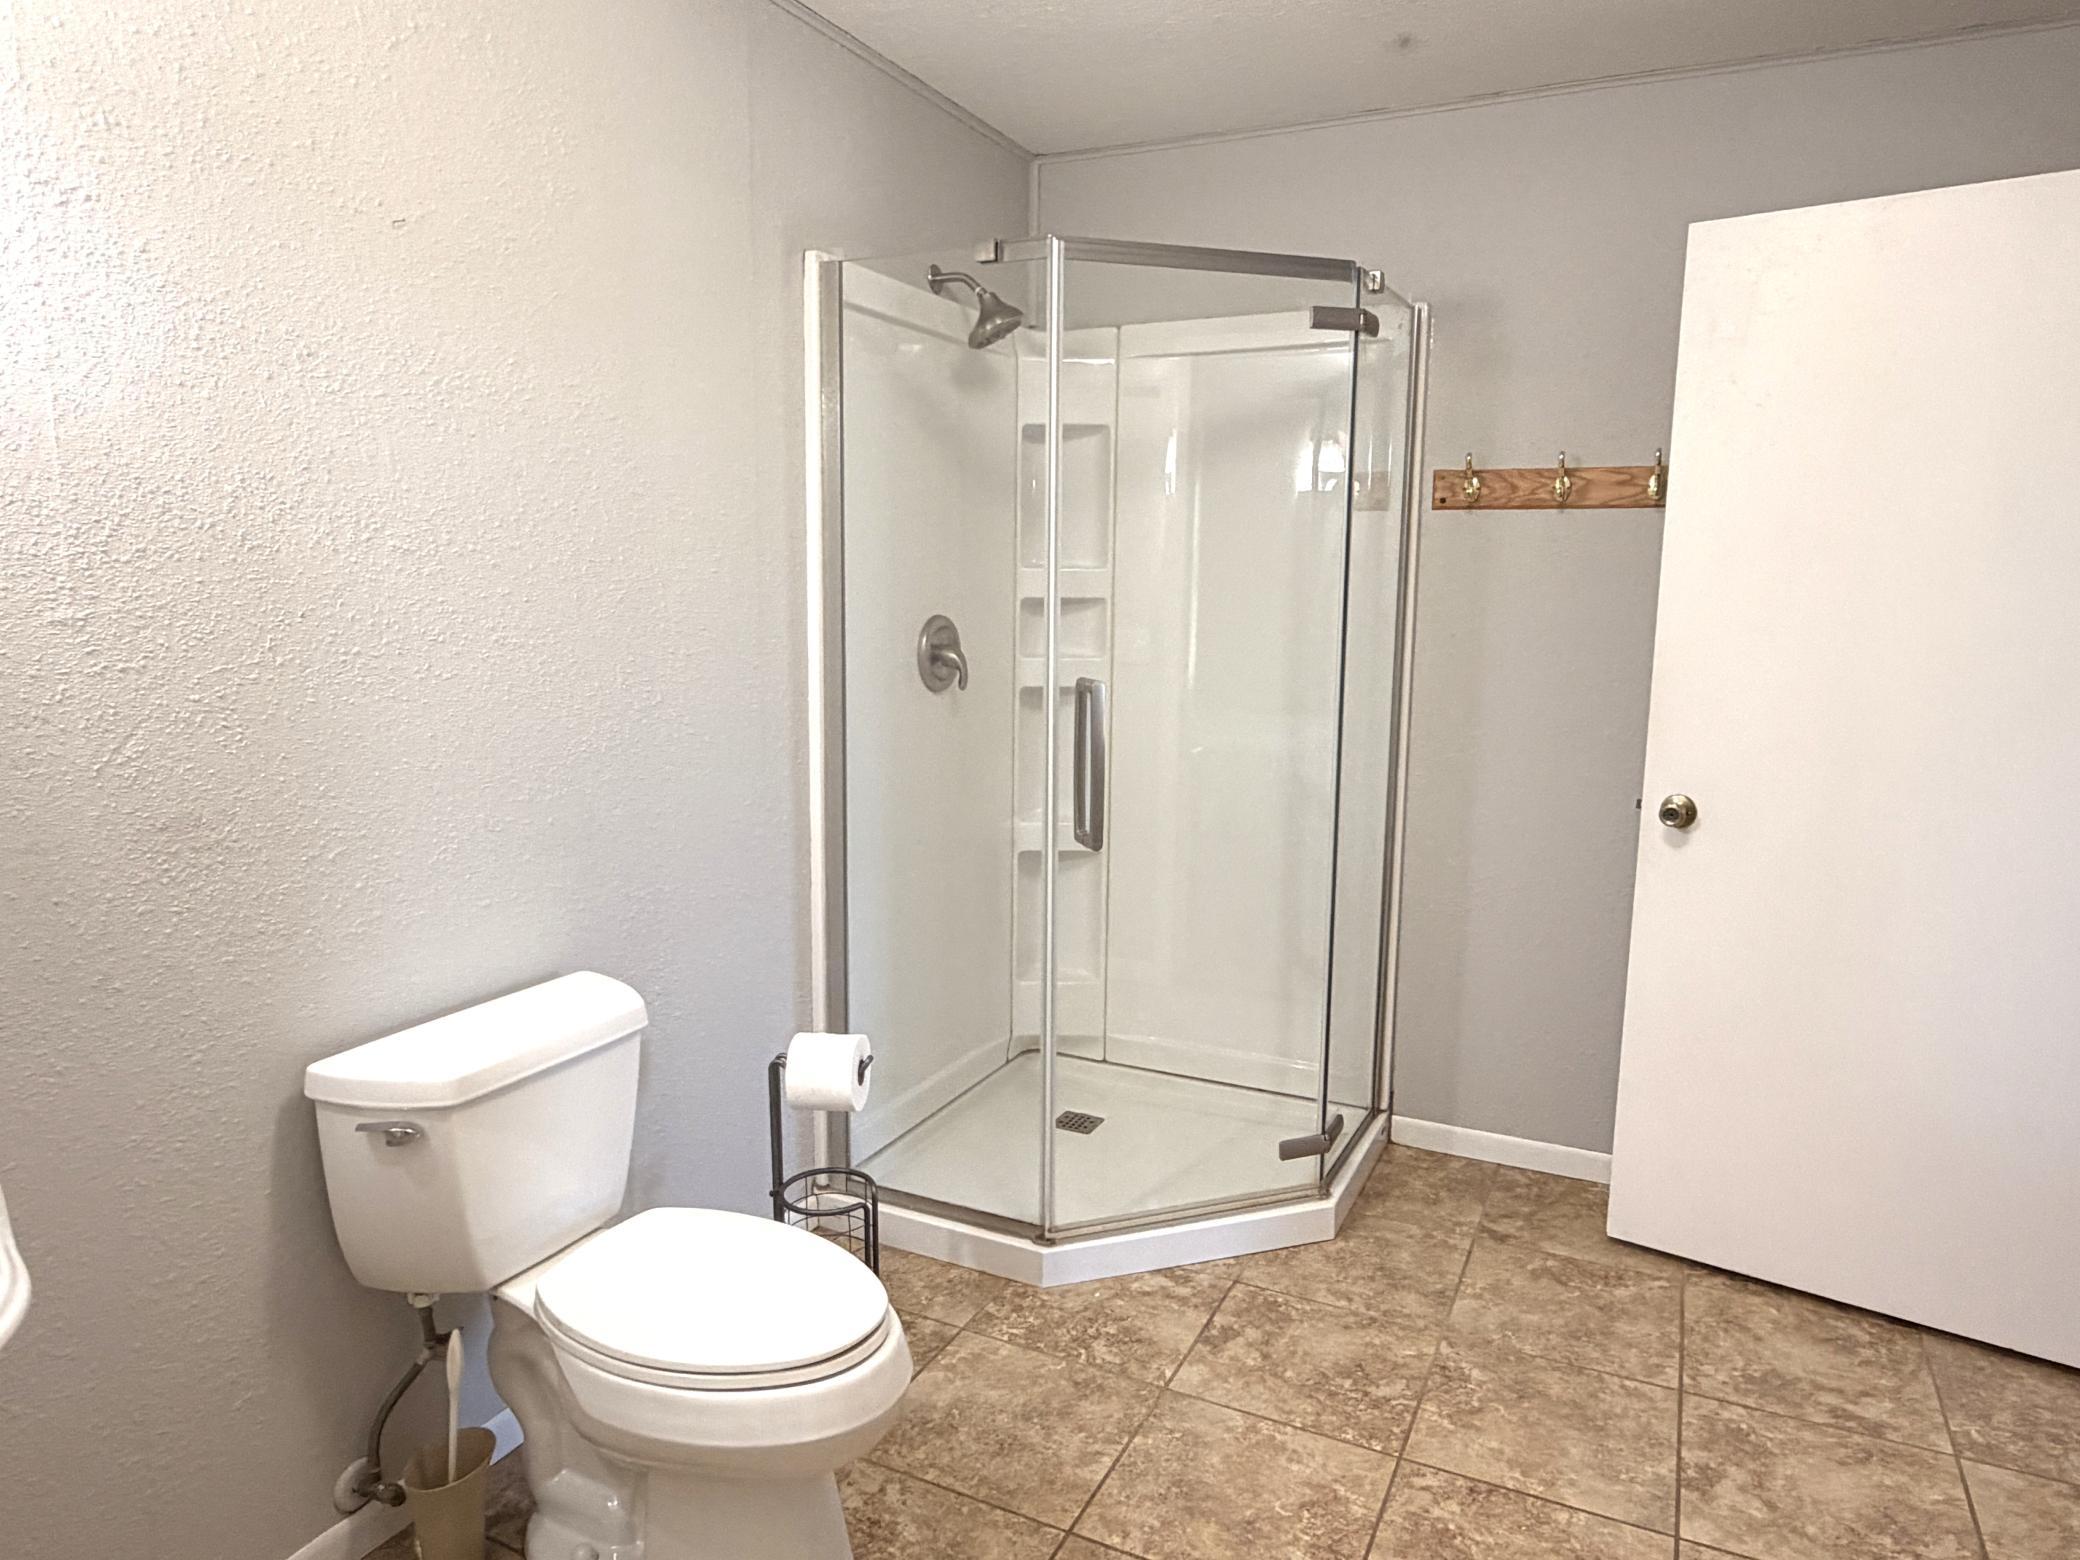
3/4 Primary: 1
Building Information
Finished SqFt Above Ground: 2500
Construction Materials
Frame: 1
Construction Status
Previously Owned: 1
Dining Room Description
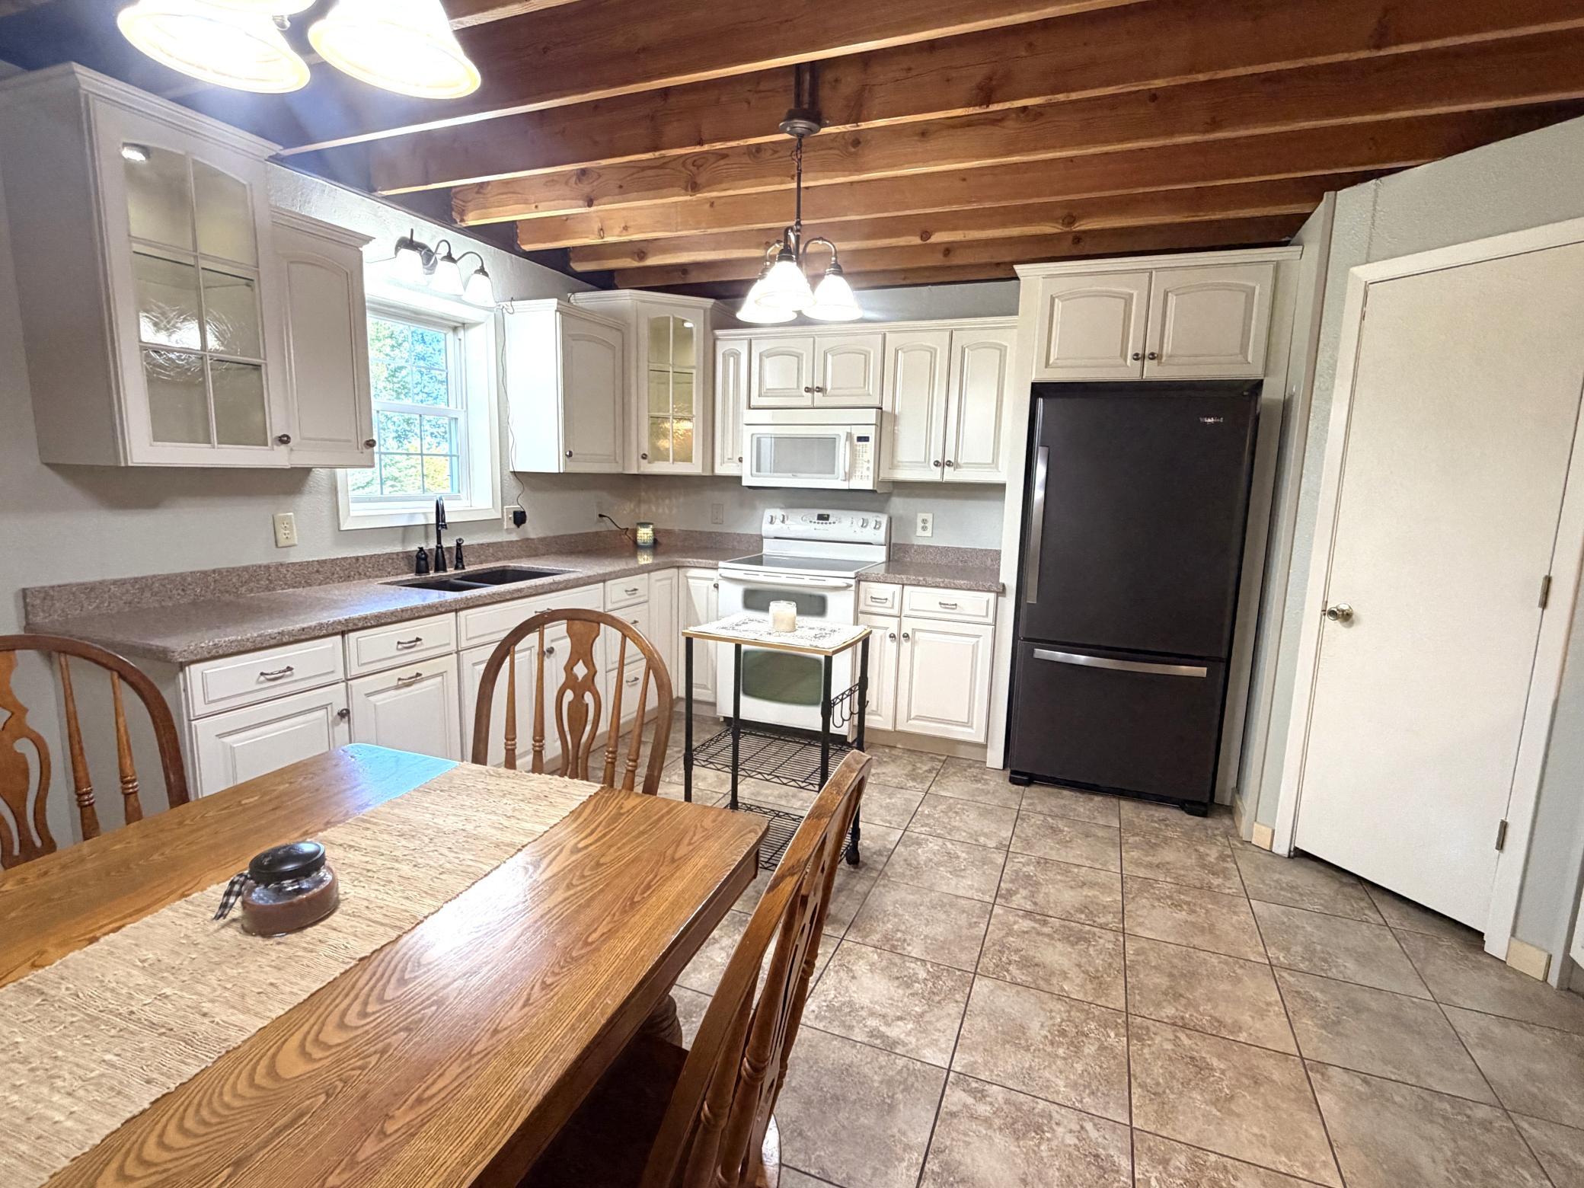
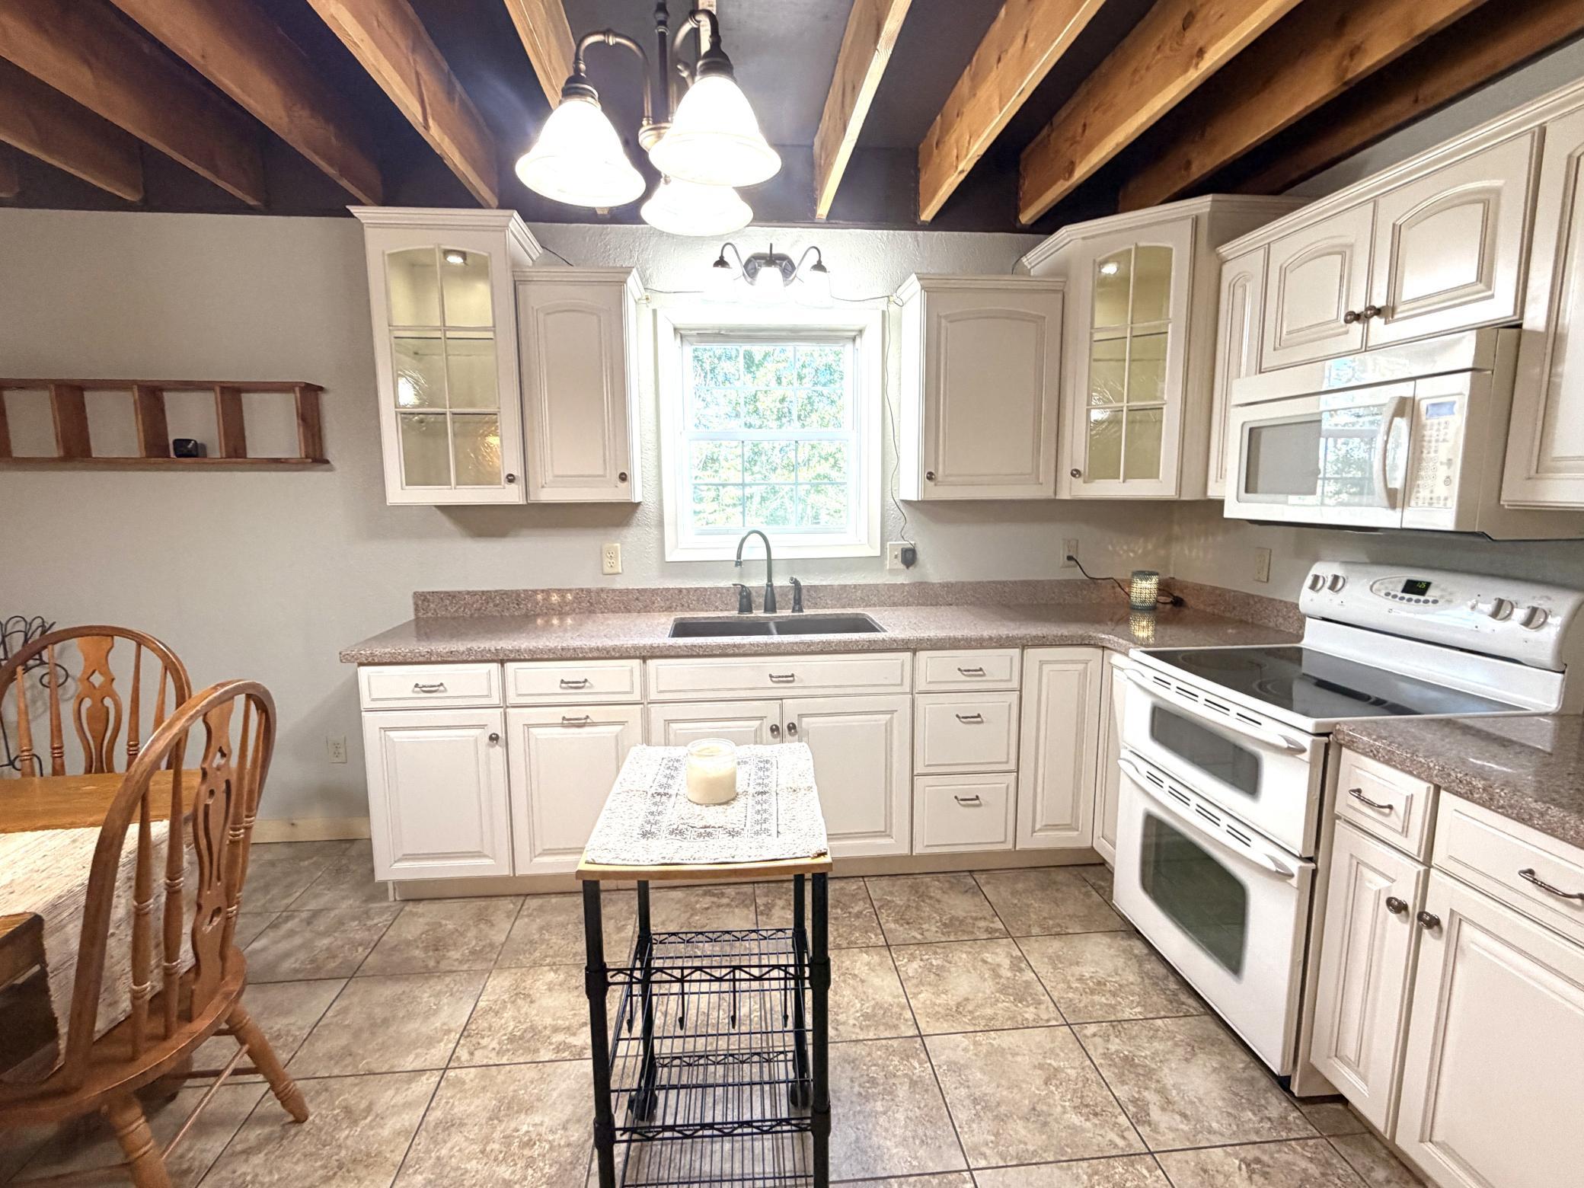
Eat In Kitchen: 1
Electric
Circuit Breakers: 1
Exterior
Steel Siding: 1
Family Room Characteristics
Loft: 1
Fencing
None: 1
Foundation
Slab: 1
Fuel
Electric: 1
Heating
Boiler: 1
Hot Water: 1
Insurance Fee
Insurance Fee: 0
Laundry
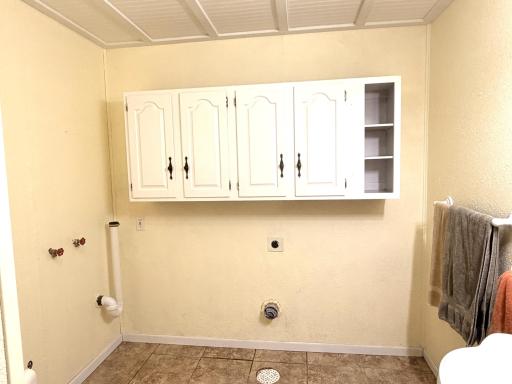
Main Level: 1
Lease Details
Land Leased: Not Applicable
Lock Box Type
Combo: 1
Lock Box Source: NWMAR
Lot Description
Irregular Lot: 1
Miscellaneous Information
DP Resource: Yes
Homestead: Yes
Ownership
Fractional Ownership: No
Parking Characteristics
Garage Door Height: 16
Garage Square Feet: 2500
Patio, Porch and Deck Features
Deck: 1
Public Survey Info
Range#: 41
Section#: 21
Township#: 148
Road Frontage
County Road: 1
Road Responsibility
Public Maintained Road: 1
Roof
Metal: 1
Sellers Terms
Cash: 1
Sewer
Private Sewer: 1
Septic System Compliant - Yes: 1
Special Search
Main Floor Bedroom: 1
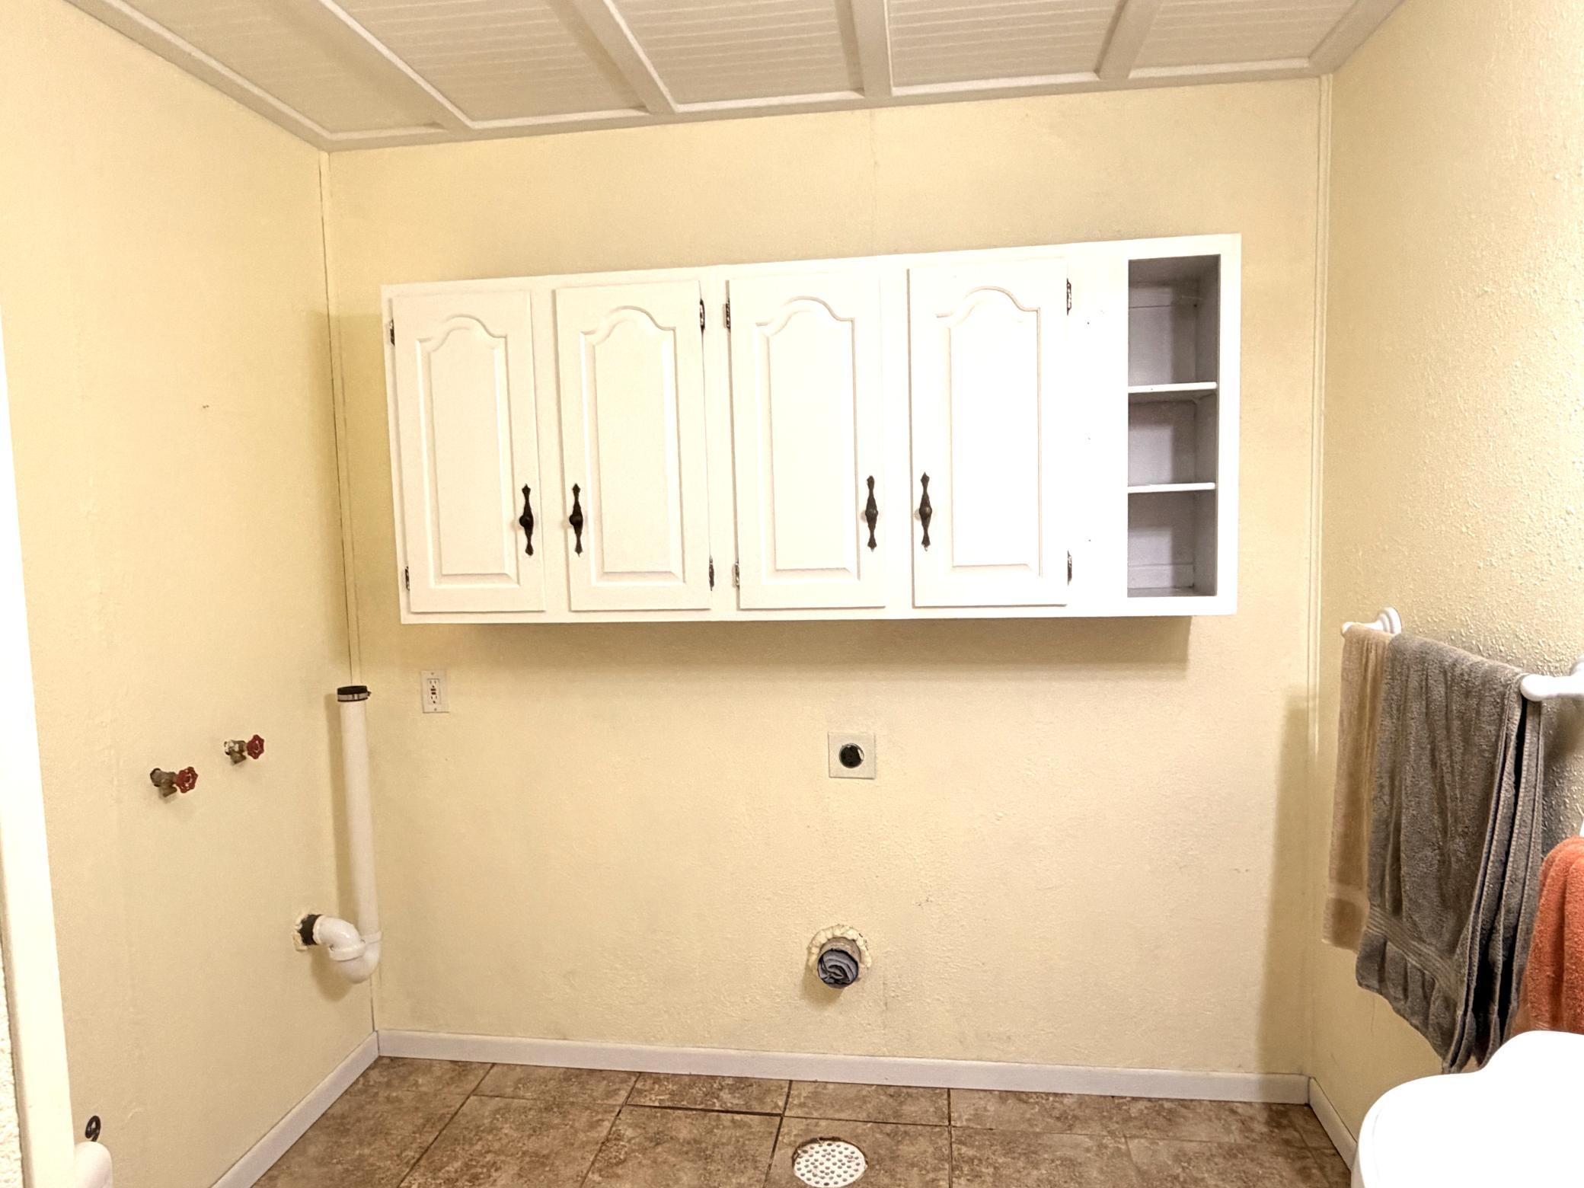
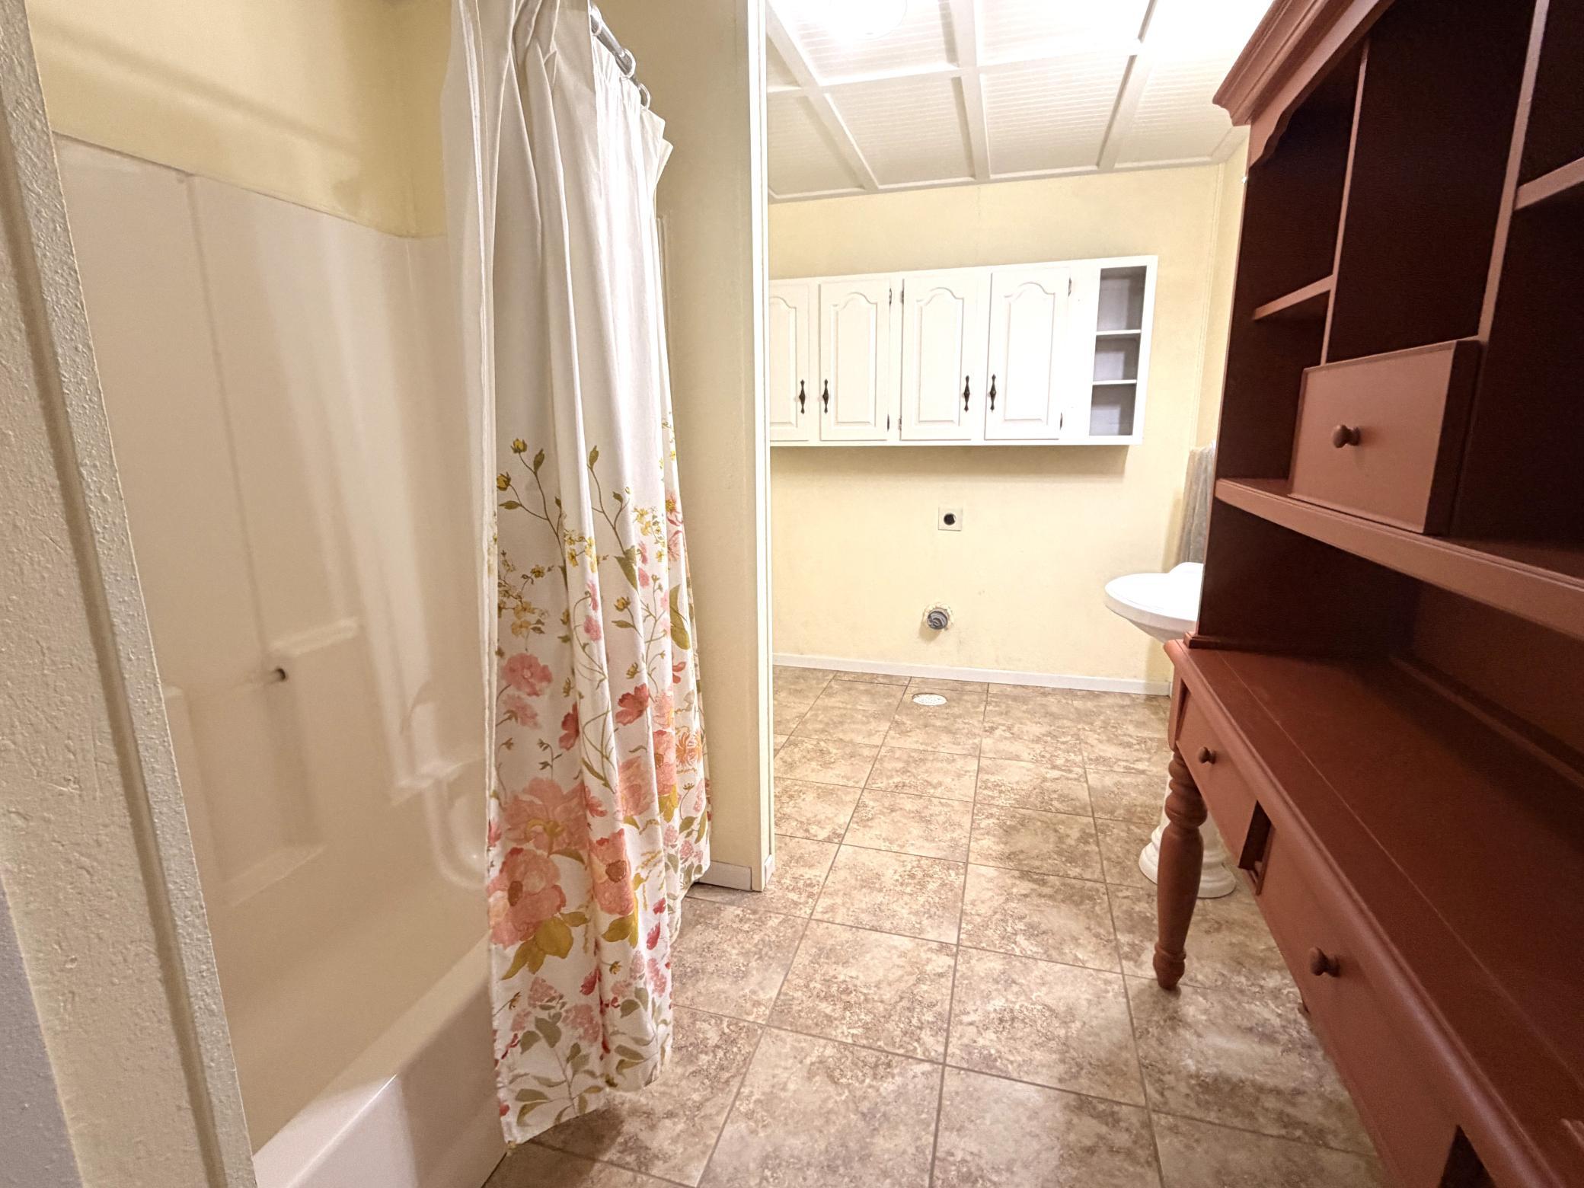
Main Floor Laundry: 1
Main Floor Primary: 1
Stories
Two: 1
Water
Private: 1
Location Tax and Other Information
House Number: 37176
Street Name: 270th
Street Suffix: Avenue
Street Direction Suffix: SE
Postal City: Mcintosh
County: Polk
State: MN
Zip Code: 56556
Property Features
Accessible: None
Air Conditioning: None
Amenities Unit: Balcony; Hot Tub; Kitchen Window; Main Floor Primary Bedroom; Natural Woodwork; Vaulted Ceiling(s)
Appliances: Range; Refrigerator
Basement: None
Bath Description: Main Floor Full Bath; 3/4 Primary
Construction Materials: Frame
Construction Status: Previously Owned
Dining Room Description: Eat In Kitchen
Electric: Circuit Breakers
Exterior: Steel Siding
Family Room Characteristics: Loft
Fencing: None
Foundation: Slab
Fuel: Electric
Heating: Boiler; Hot Water
Laundry: Main Level
Lock Box Type: Combo
Lot Description: Irregular Lot
Road Frontage: County Road
Road Responsibility: Public Maintained Road
Roof: Metal
Sellers Terms: Cash
Sewer: Private Sewer; Septic System Compliant - Yes
Special Search: Main Floor Bedroom; Main Floor Laundry; Main Floor Primary
Stories: Two
Water: Private
Room Information
| Room Name | Level |
| Dining Room | Main |
| Family Room | Upper |
| First (1st) Bedroom | Main |
| Game Room | Main |
| Living Room | Main |
| Second (2nd) Bedroom | Upper |
| Third (3rd) Bedroom | Upper |

Listing Office: Juve Real Estate
Last Updated: September - 02 - 2026
The data relating to real estate for sale on this web site comes in part from the Broker Reciprocity SM Program of the Regional Multiple Listing Service of Minnesota, Inc. The information provided is deemed reliable but not guaranteed. Properties subject to prior sale, change or withdrawal. ©2026 Regional Multiple Listing Service of Minnesota, Inc All rights reserved.