$1,175,000
Minneapolis, MN 55416
MLS# 7110101
5 beds | 4 baths | 3857 sqft
1 / 50
Property Description
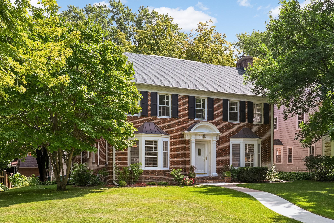
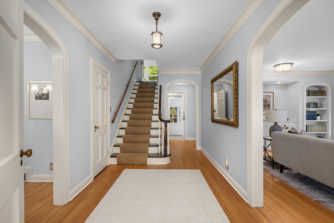
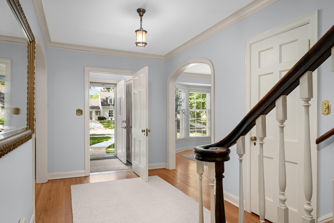
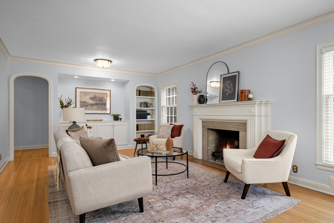
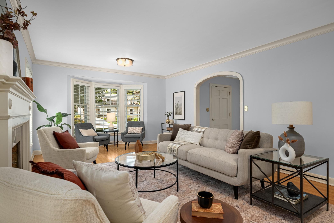
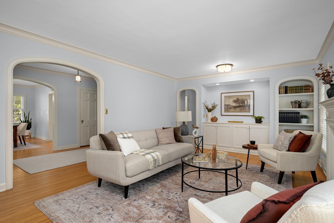
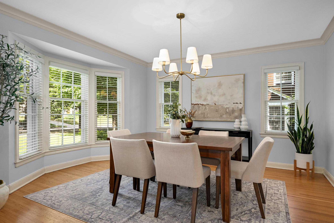
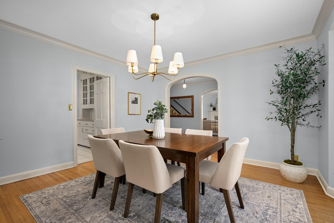
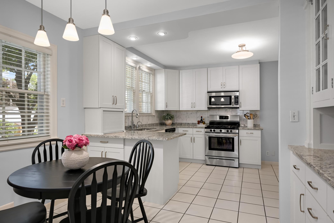
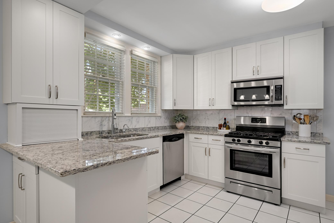
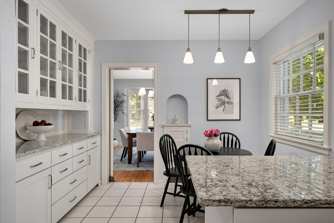
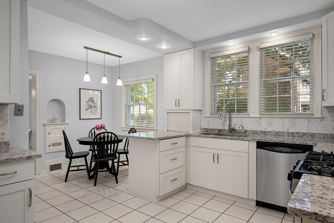
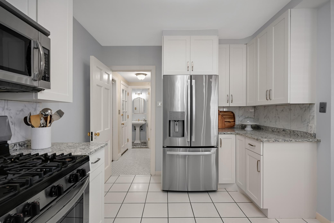
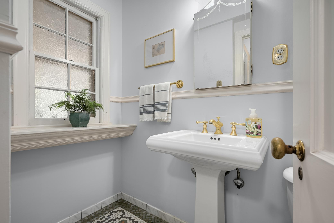
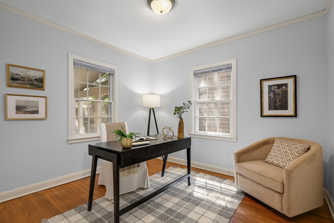
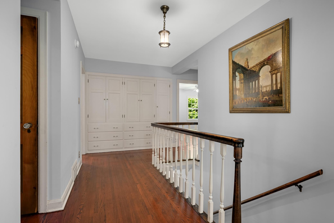
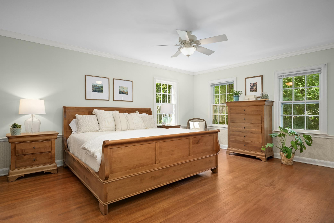
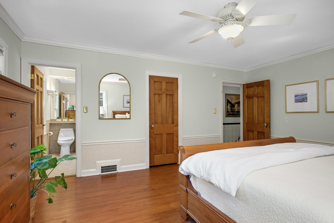
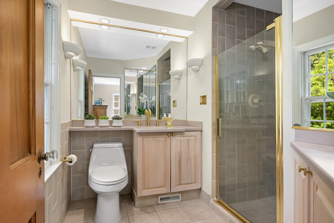
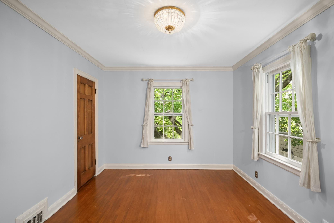
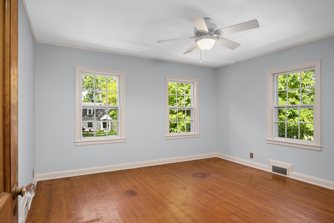
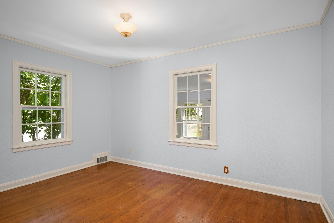
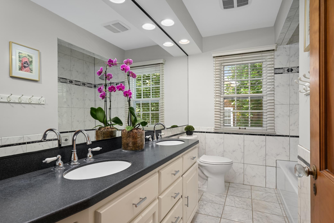
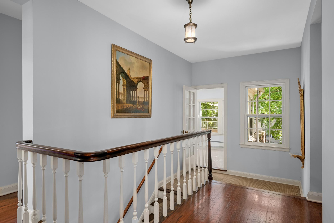
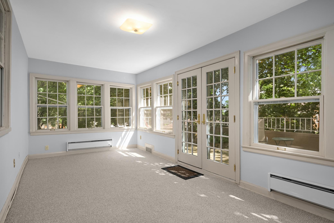
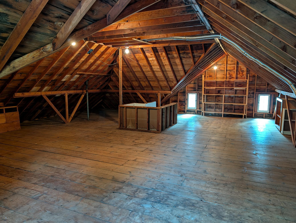
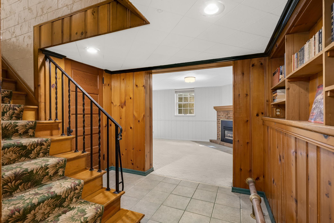
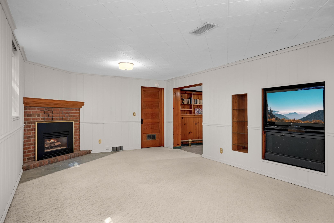
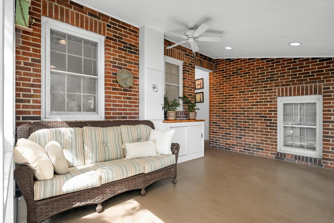
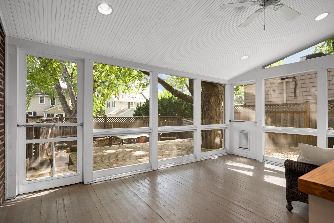
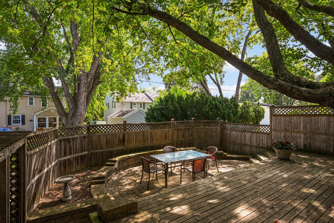
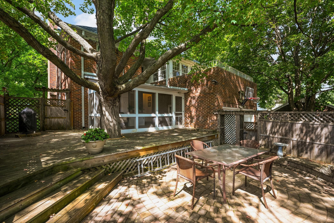
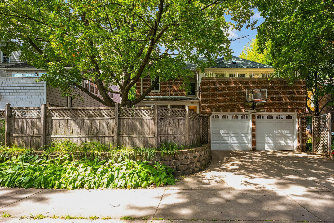
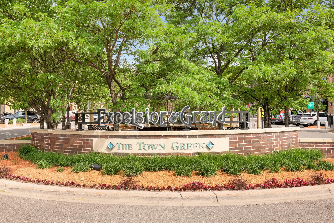
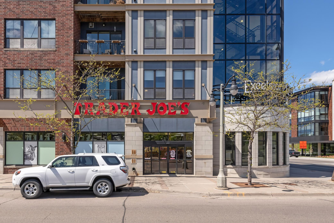
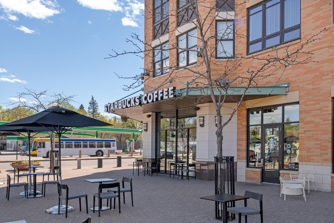
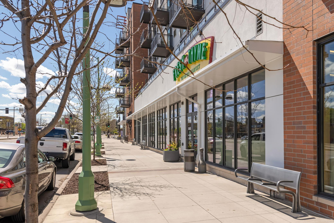
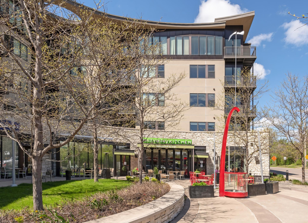
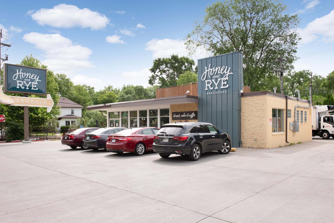
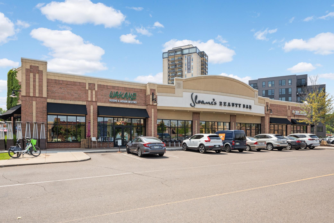
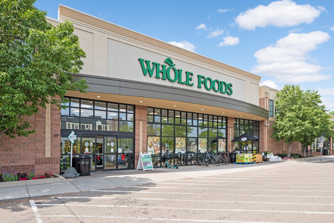
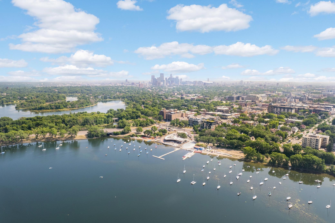
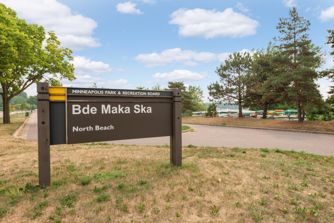
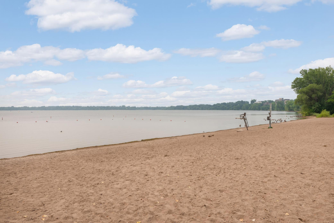
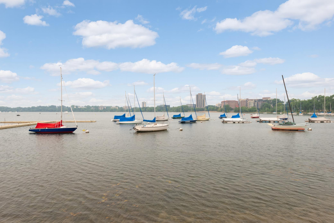
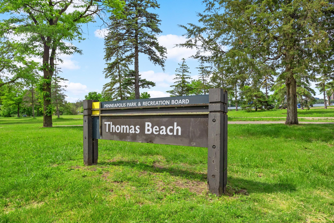
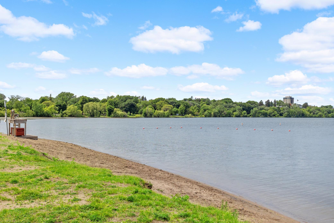
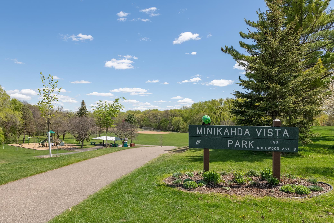
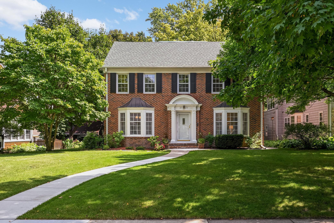
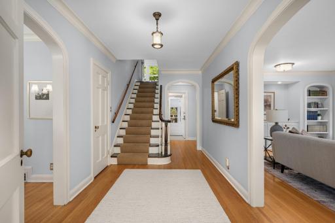
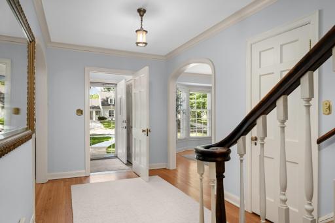
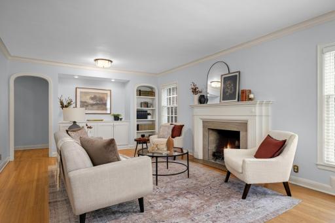
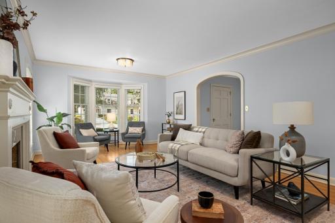
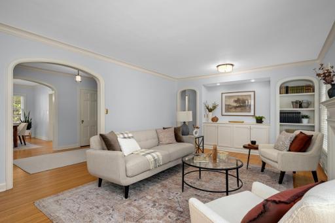
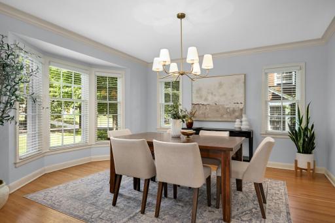
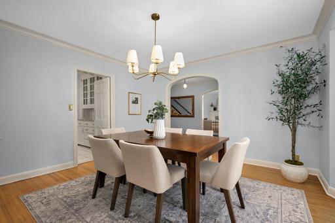
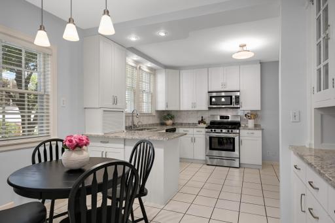
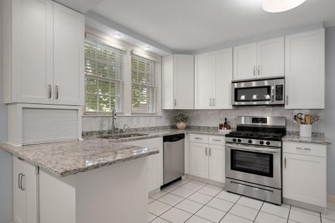
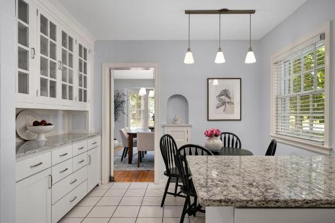
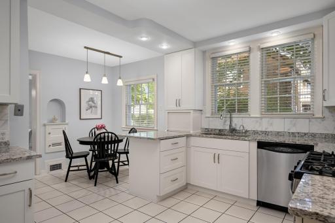
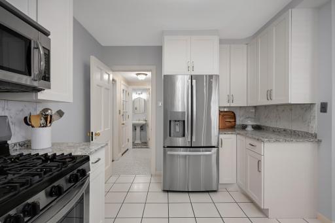
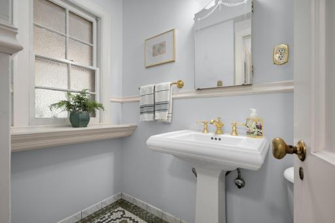
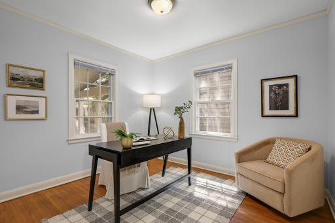
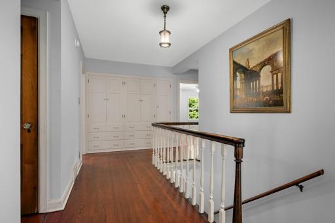
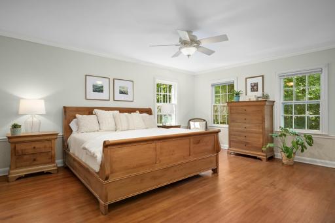
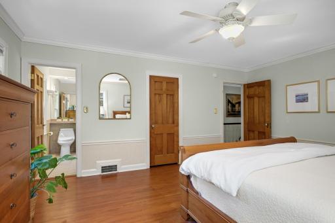
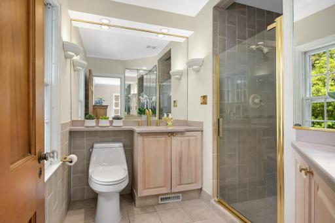
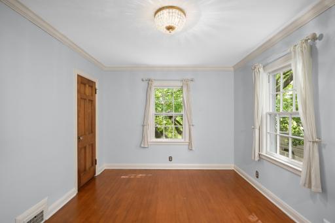
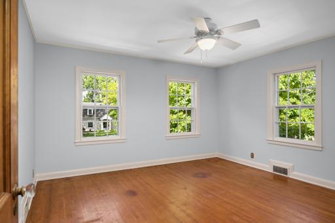
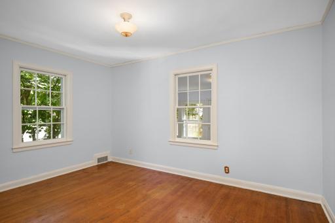
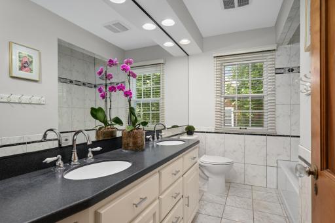
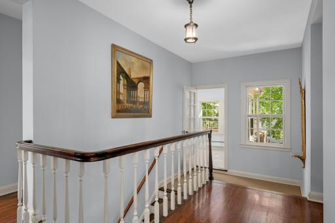
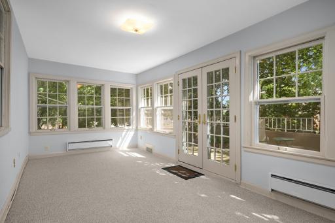
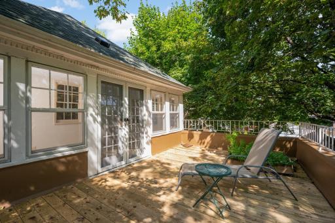
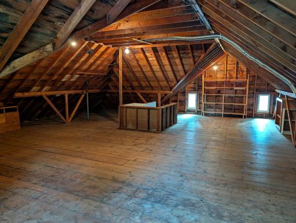
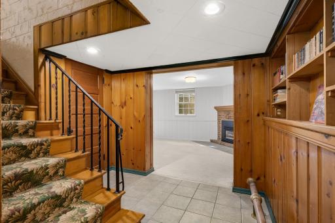
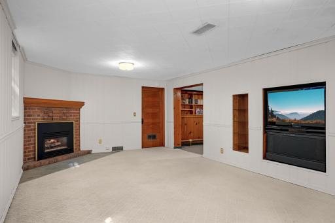
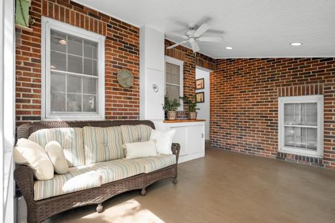
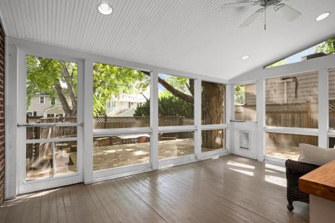
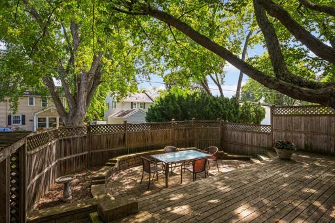
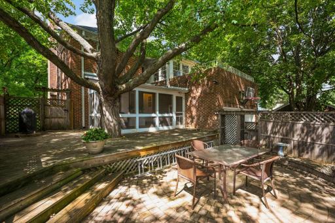
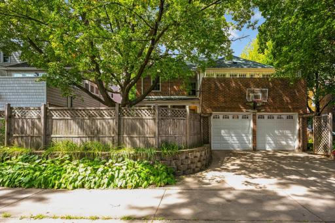
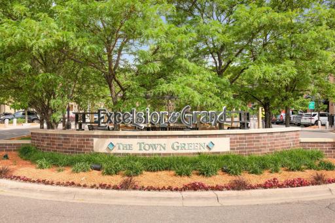
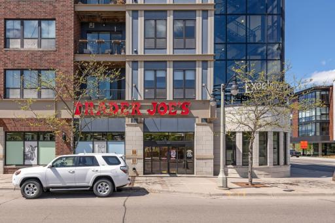
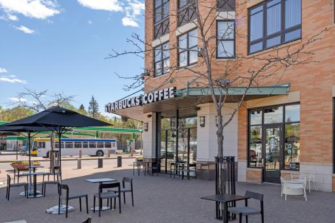
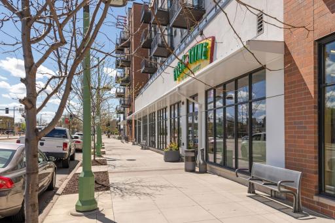
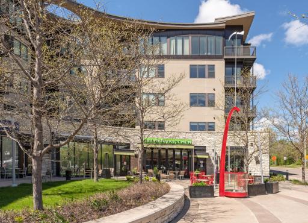
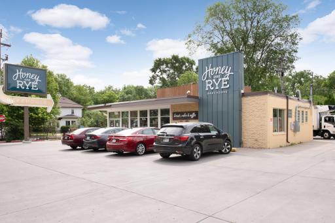
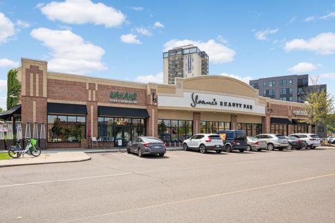
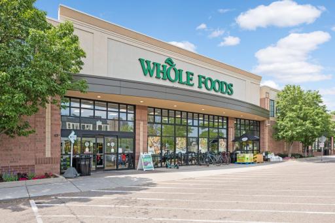
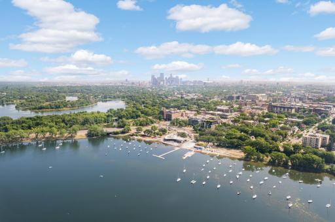
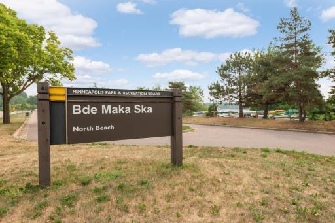
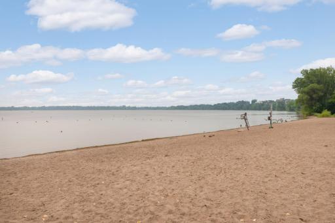
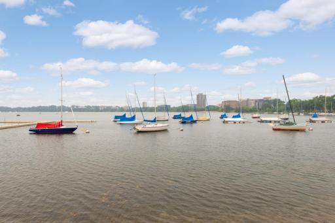
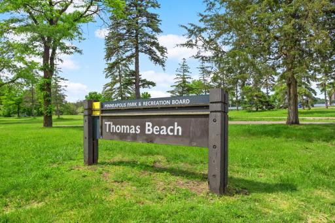
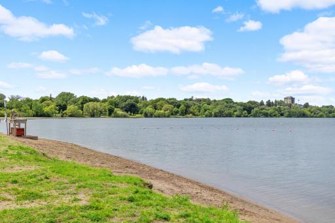
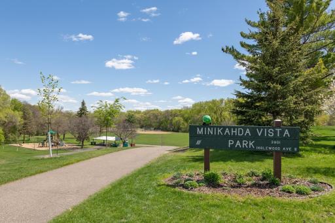
This stately, solid brick, center-hall, colonial is on one of the finest blocks in Minikahda Vista. Features: 4 bedrooms up including an oversized primary suite with private 3/4 bathroom, an updated, eat-in kitchen with granite countertops and stainless steel appliances, a large formal dining room with crown molding and sun-filled bay window, a stunning living room with wood-burning fireplace and built-ins, and a main floor family room/den that is well-suited for home office space. The finished lower level includes a huge family room with gas fireplace, and a spacious guest suite with an updated 3/4 bathroom. An unfinished, full-size, walk-up attic offers the opportunity to add equity or leave as-is and use for super convenient storage. Rounding out the property is a fantastic screened porch, paver patio and attached 2-car garage. Walkability is off the charts with an incredible location near Minikahda Vista Park, the Midtown Greenway and Cedar Lake Trail, the trails of Bass Lake and Bde Maka Ska, the shopping and restaurants of Excelsior & Grand, Linden Hills and 50th & France as well as proximity to Susan Lindgren Elementary School!
Details
Maps
Contract Information
Owner is an Agent?: No
Auction?: No
Status: Active
Contingency: None
Current Price: $1,175,000
Original List Price: 1175000
ListPrice: 1175000
List Date: 2026-08-18
Office/Member Info
Association: MAAR
General Property Information
Common Wall: No
Lot Measurement: Acres
Manufactured Home?: No
Multiple PIDs?: No
New Development: No
Number of Fireplaces: 2
Waterfront YN: No
Year Built: 1936
Yearly/Seasonal: Yearly
Zoning: Residential-Single Family
Lot Dimensions: 60x123
Acres: 0.17
Bath Three Quarters: 2
Bath Half: 1
Bath Quarter: 0
Main Floor Total SqFt: 1344
Above Grd Total SqFt: 2688
Below Grd Total SqFt: 1169
Total SqFt: 3857
Total Finished Sqft: 3678.00
FireplaceYN: Yes
Foundation Size: 1169
Style: (SF) Single Family
Garage Stalls: 2
Association Fee: 0
Assessment Pending: No
Bedrooms: 5
Baths Total: 4
Bath Full: 1
Location, Tax and Other Information
AssocFeeYN: No
Legal Description: BLOCK 001 WEST MINIKAHDA LOT 17 AND S 8 FT OF LOT 18 EX ALLEY
Listing City: Saint Louis Park
Map Page: 120
Municipality: Saint Louis Park
School District: St. Louis Park
School District Phone: 952-928-6000
Zip Plus 4: 4913
Property ID Number: 0602824440155
Tax Year: 2026
Tax Amount: 16857
In Foreclosure?: No
Potential Short Sale?: No
Lender Owned?: No
Directions & Remarks
Public Remarks: This stately, solid brick, center-hall, colonial is on one of the finest blocks in Minikahda Vista. Features: 4 bedrooms up including an oversized primary suite with private 3/4 bathroom, an updated, eat-in kitchen with granite countertops and stainless steel appliances, a large formal dining room with crown molding and sun-filled bay window, a stunning living room with wood-burning fireplace and built-ins, and a main floor family room/den that is well-suited for home office space. The finished lower level includes a huge family room with gas fireplace, and a spacious guest suite with an updated 3/4 bathroom. An unfinished, full-size, walk-up attic offers the opportunity to add equity or leave as-is and use for super convenient storage. Rounding out the property is a fantastic screened porch, paver patio and attached 2-car garage. Walkability is off the charts with an incredible location near Minikahda Vista Park, the Midtown Greenway and Cedar Lake Trail, the trails of Bass Lake and Bde Maka Ska, the shopping and restaurants of Excelsior & Grand, Linden Hills and 50th & France as well as proximity to Susan Lindgren Elementary School!
Directions: France Avenue to 38th Street, West to Glenhurst Avenue, North to Home.
Accessible
None: 1
Air Conditioning
Central Air: 1
Amenities Unit
Balcony: 1
Cable: 1
Deck: 1
Exercise Room: 1
Hardwood Floors: 1
Kitchen Center Island: 1
Kitchen Window: 1
Paneled Doors: 1
Patio: 1
Porch: 1
Primary Bedroom Walk-In Closet: 1
Sun Room: 1
Tile Floors: 1
Walk-In Closet: 1
Washer/Dryer Hookup: 1
Appliances
Chandelier: 1
Dishwasher: 1
Dryer: 1
Microwave: 1
Range: 1
Refrigerator: 1
Washer: 1
Assessments
Assessment Balance: 0
Tax With Assessments: 16857
Basement
Egress Windows: 1
Full: 1
Storage Space: 1
Tile Shower: 1
Bath Description
Double Sink: 1
His and Her Closets: 1
Main Floor 1/2 Bath: 1
Upper Level 3/4 Bath: 1
Upper Level Full Bath: 1
3/4 Primary: 1
Private Primary: 1
3/4 Basement: 1
Basement: 1
Walk-In Shower Stall: 1
Building Information
Finished SqFt Above Ground: 2688
Finished SqFt Below Ground: 990
Construction Materials
Block: 1
Frame: 1
Construction Status
Previously Owned: 1
Dining Room Description
Breakfast Area: 1
Eat In Kitchen: 1
Separate/Formal Dining Room: 1
Electric
150 Amp Service: 1
Circuit Breakers: 1
Exterior
Brick/Stone: 1
Family Room Characteristics
2 or More: 1
Family Room: 1
Lower Level: 1
Main Level: 1
Fencing
Wood: 1
Fireplace Characteristics
Family Room: 1
Gas Burning: 1
Living Room: 1
Foundation
Concrete Block: 1
Fuel
Natural Gas: 1
Heating
Forced Air: 1
In-Floor Heating: 1
Insurance Fee
Insurance Fee: 0
Internet Options
Cable: 1
DSL: 1
Fiber Optic: 1
Laundry
Lower Level: 1
Lease Details
Land Leased: Not Applicable
Lot Description
Public Transit (w/in 6 blks): 1
Miscellaneous Information
Homestead: Yes
Ownership
Fractional Ownership: No
Parking Characteristics
Garage Dimensions: 22x20
Garage Square Feet: 440
Garage Door Opener: 1
Patio, Porch and Deck Features
Deck: 1
Patio: 1
Rear Porch: 1
Screened: 1
Pool Description
None: 1
Public Survey Info
Range#: 24
Section#: 06
Township#: 28
Road Frontage
City Street: 1
Curbs: 1
Paved Streets: 1
Sidewalks: 1
Storm Sewer: 1
Street Lights: 1
Road Responsibility
Public Maintained Road: 1
Roof
Age 8 Years or Less: 1
Architectural Shingle: 1
Asphalt Shingles: 1
Pitched: 1
Sellers Terms
Adj. Rate/Gr Payment: 1
Cash: 1
Conventional: 1
Sewer
City Sewer/Connected: 1
Special Search
3 BR on One Level: 1
4 BR on One Level: 1
Primary Bdr Suite: 1
Stories
Two: 1
Water
City Water/Connected: 1
Location Tax and Other Information
House Number: 3721
Street Name: Glenhurst
Street Suffix: Avenue
Postal City: Minneapolis
County: Hennepin
State: MN
Zip Code: 55416
Complex/Dev/Subdivision: West Minikahda
Property Features
Accessible: None
Air Conditioning: Central Air
Amenities Unit: Balcony; Cable; Deck; Exercise Room; Hardwood Floors; Kitchen Center Island; Kitchen Window; Paneled Doors; Patio; Porch; Primary Bedroom Walk-In Closet; Sun Room; Tile Floors; Walk-In Closet; Washer/Dryer Hookup
Appliances: Chandelier; Dishwasher; Dryer; Microwave; Range; Refrigerator; Washer
Basement: Egress Windows; Full; Storage Space; Tile Shower
Bath Description: Double Sink; His and Her Closets; Main Floor 1/2 Bath; Upper Level 3/4 Bath; Upper Level Full Bath; 3/4 Primary; Private Primary; 3/4 Basement; Walk-In Shower Stall
Construction Materials: Block; Frame
Construction Status: Previously Owned
Dining Room Description: Breakfast Area; Eat In Kitchen; Separate/Formal Dining Room
Electric: 150 Amp Service; Circuit Breakers
Exterior: Brick/Stone
Family Room Characteristics: 2 or More; Family Room; Lower Level; Main Level
Fencing: Wood
Fireplace Characteristics: Family Room; Gas Burning; Living Room
Foundation: Concrete Block
Fuel: Natural Gas
Heating: Forced Air; In-Floor Heating
Internet Options: Cable; DSL; Fiber Optic
Laundry: Lower Level
Lot Description: Public Transit (w/in 6 blks)
Parking Characteristics: Garage Door Opener
Pool Description: None
Road Frontage: City Street; Curbs; Paved Streets; Sidewalks; Storm Sewer; Street Lights
Road Responsibility: Public Maintained Road
Roof: Age 8 Years or Less; Architectural Shingle; Asphalt Shingles; Pitched
Sellers Terms: Adj. Rate/Gr Payment; Cash; Conventional
Sewer: City Sewer/Connected
Special Search: 3 BR on One Level; 4 BR on One Level; Primary Bdr Suite
Stories: Two
Water: City Water/Connected
Room Information
| Room Name | Dimensions | Level |
| Amusement Room | 23x14 | Lower |
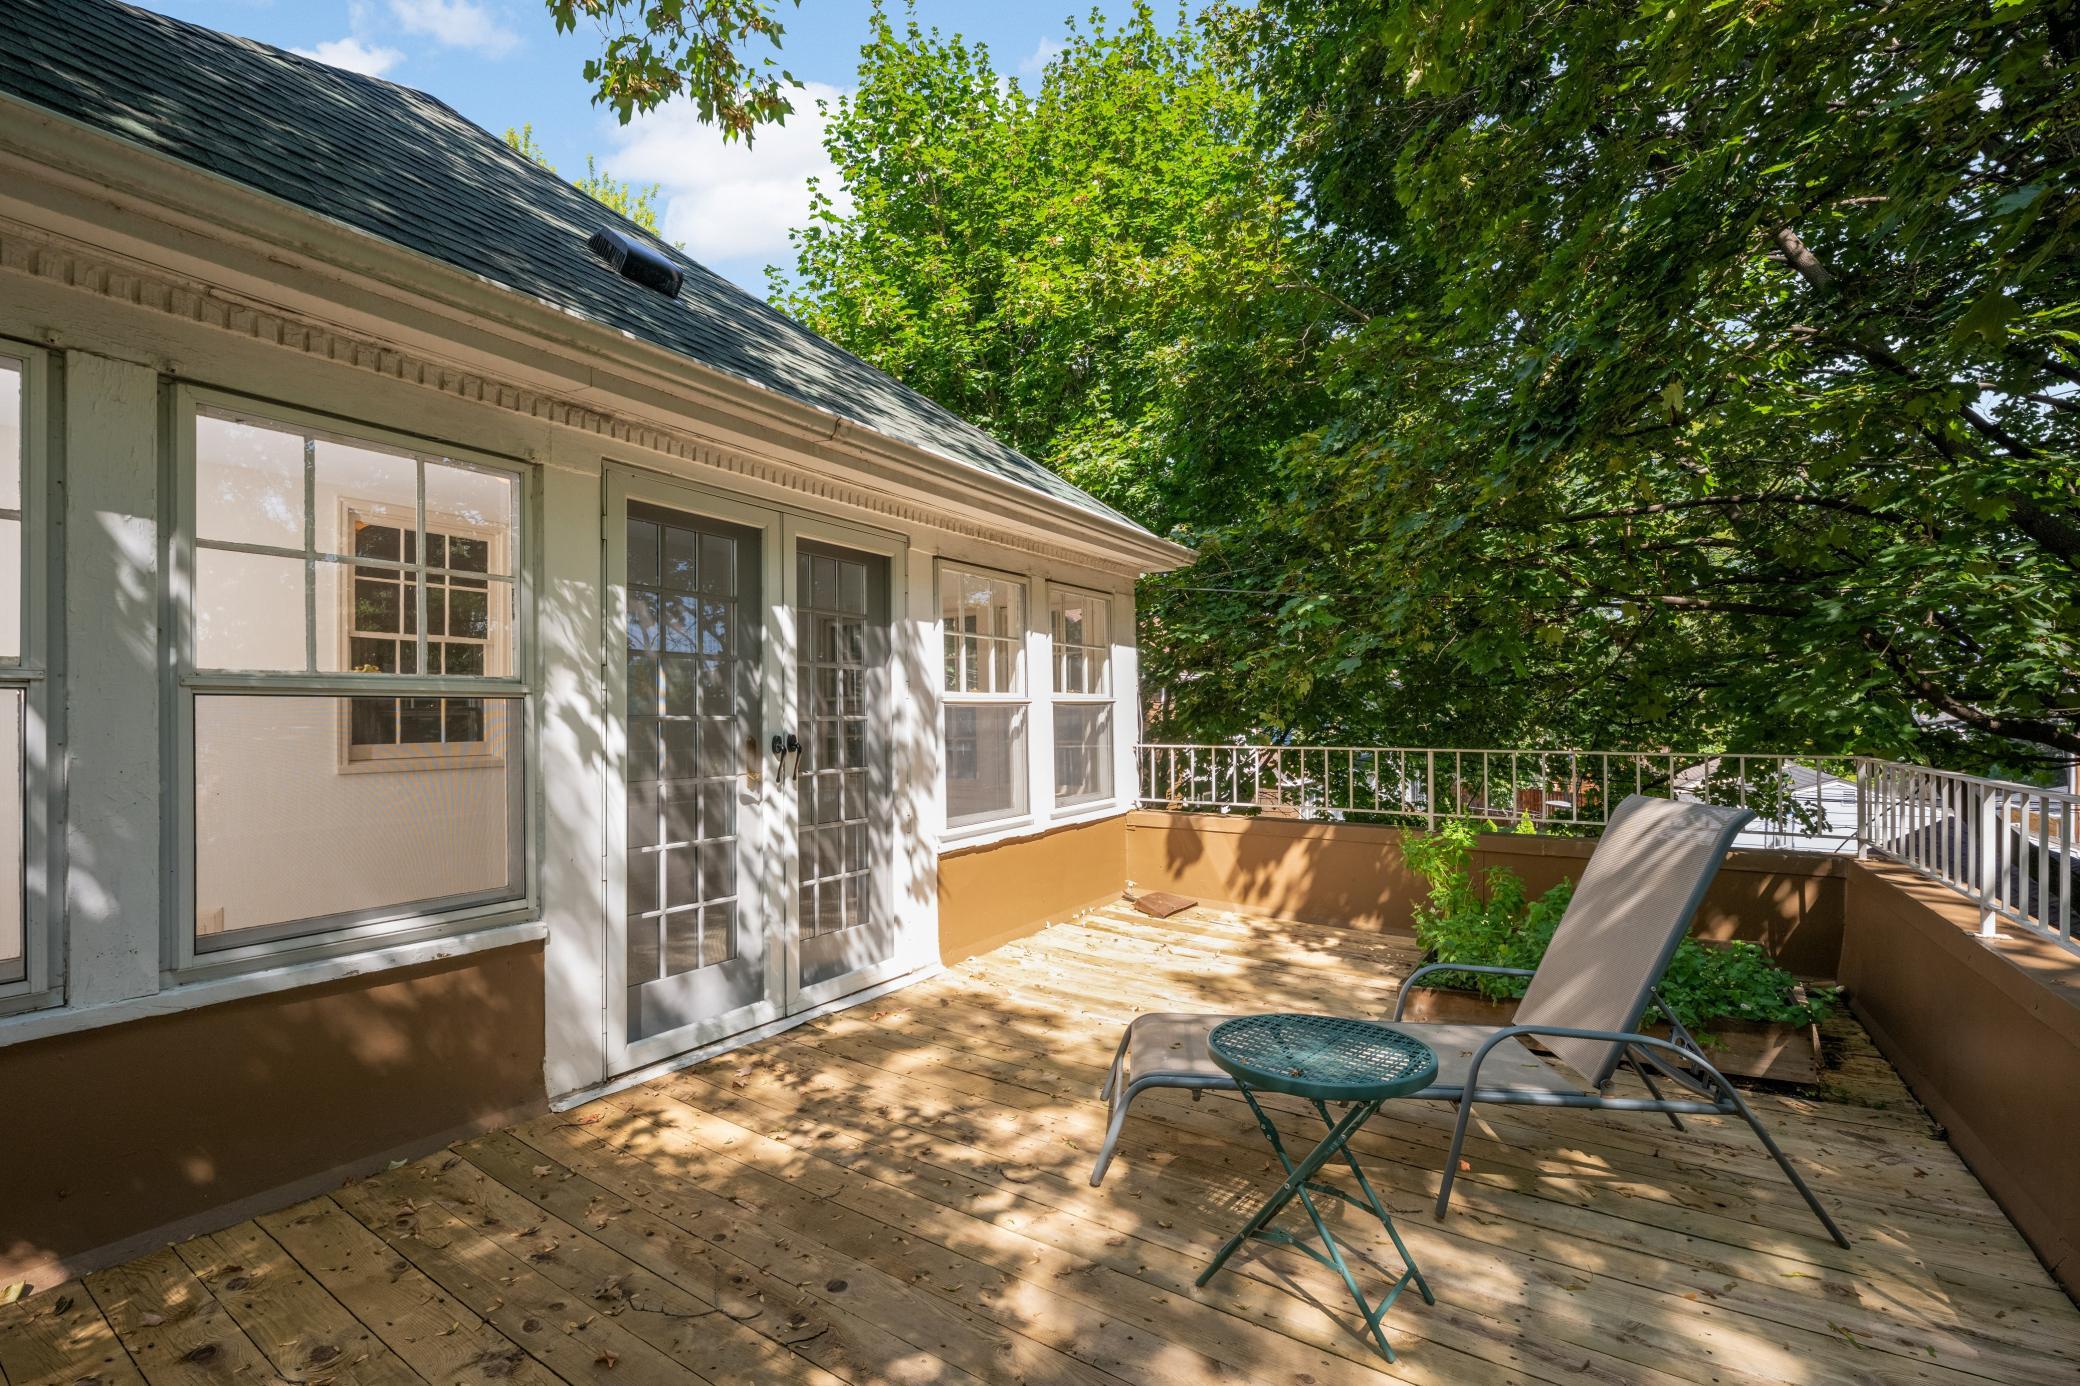
| Deck | 20x11 | Upper |
| Dining Room | 15x13 | Main |
| Family Room | 11x10 | Main |
| Fifth (5th) Bedroom | Lower | |
| First (1st) Bedroom | 17x14 | Upper |
| Fourth (4th) Bedroom | 13x9 | Upper |
| Kitchen | 17x15 | Main |
| Laundry | 12x10 | Lower |
| Living Room | 25x14 | Main |
| Patio | Main | |
| Second (2nd) Bedroom | 13x10 | Upper |
| Sun Room | 19x10 | Upper |
| Third (3rd) Bedroom | 13x13 | Upper |

Listing Office: Edina Realty, Inc.
Last Updated: August - 23 - 2026
The data relating to real estate for sale on this web site comes in part from the Broker Reciprocity SM Program of the Regional Multiple Listing Service of Minnesota, Inc. The information provided is deemed reliable but not guaranteed. Properties subject to prior sale, change or withdrawal. ©2026 Regional Multiple Listing Service of Minnesota, Inc All rights reserved.