$2,750,000
Wayzata, MN 55391
MLS# 7120038
5 beds | 4 baths | 6664 sqft
1 / 87
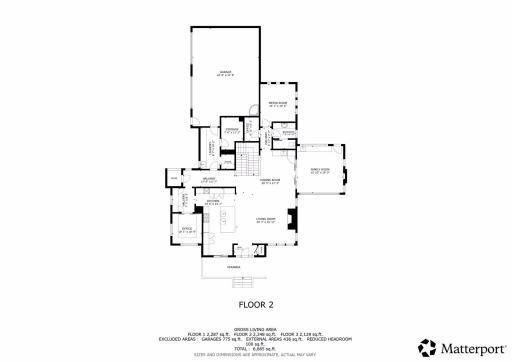
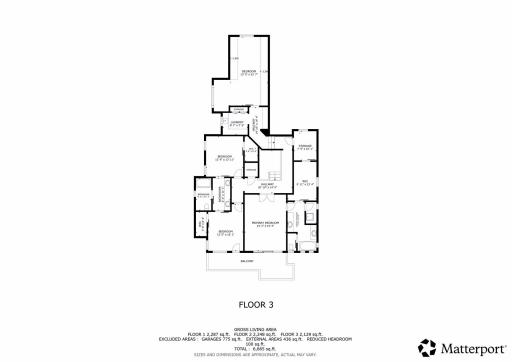
Property Description
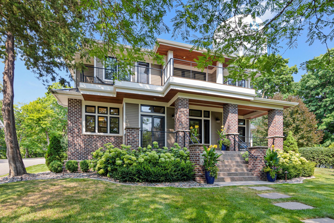
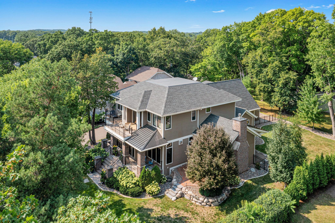
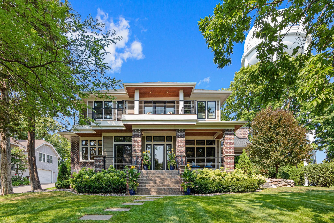
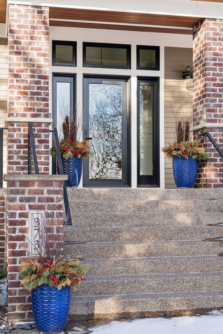
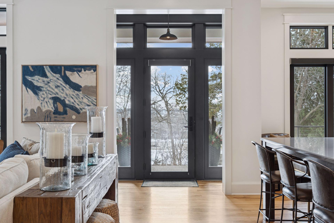
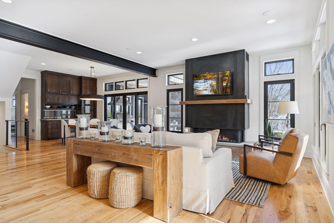
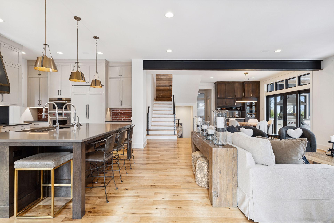
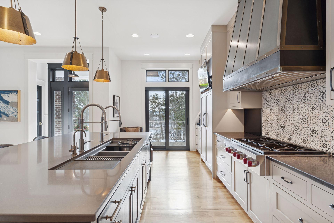
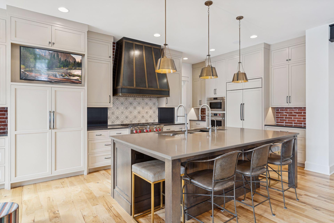
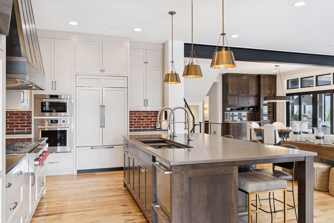
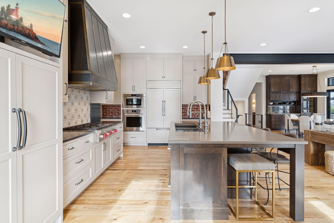
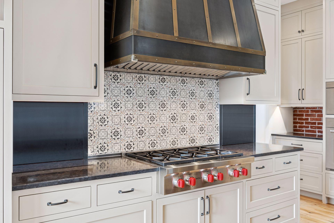
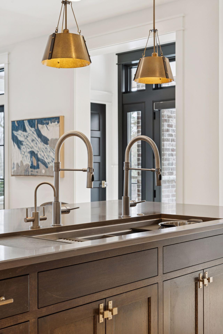
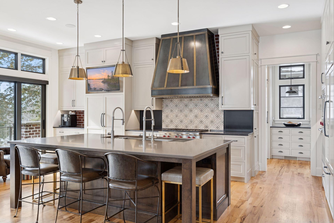
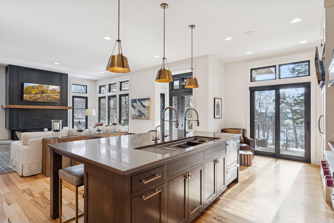
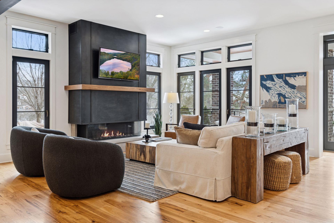
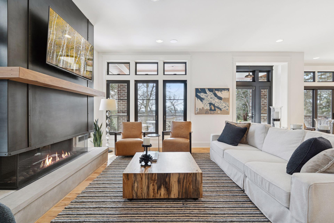
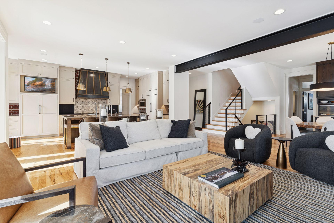
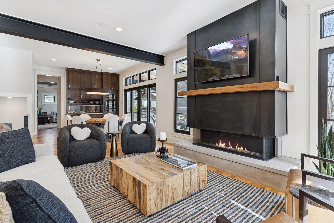
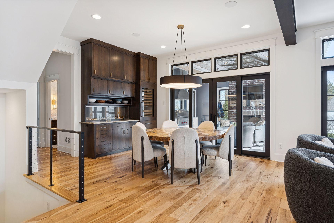
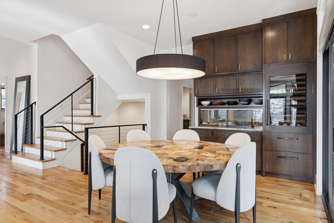
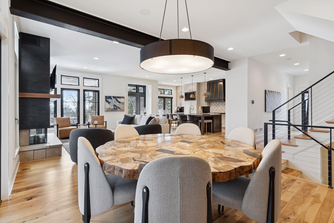
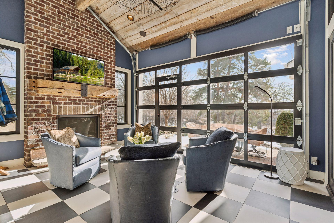
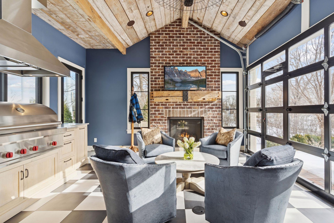
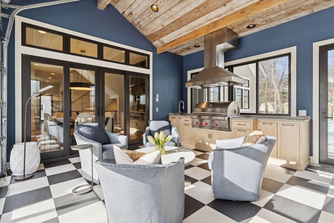
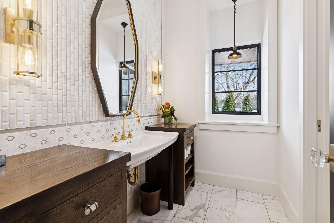
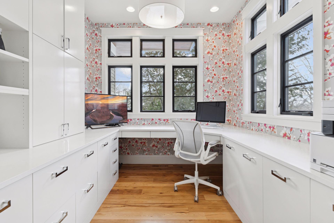
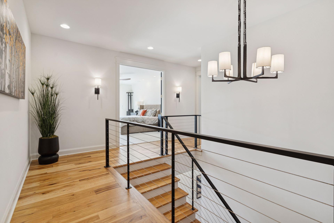
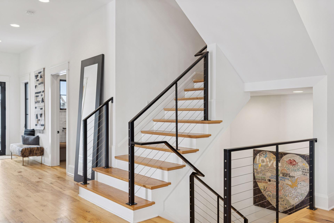
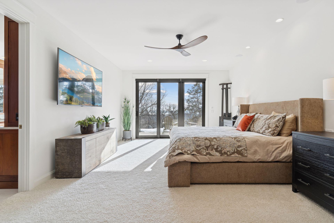
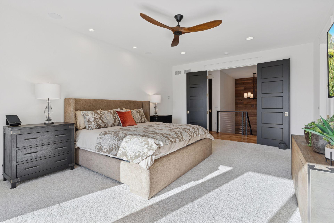
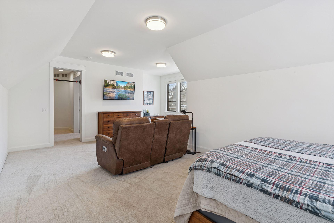
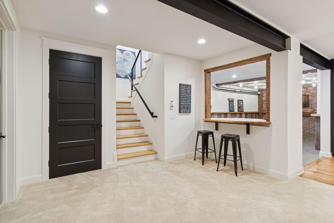
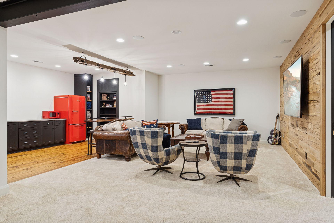
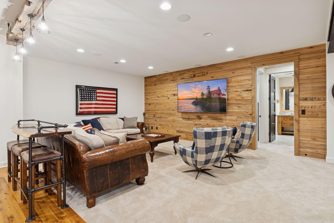
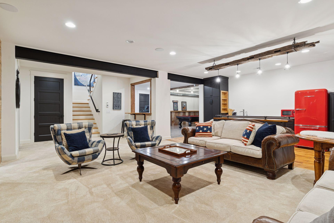
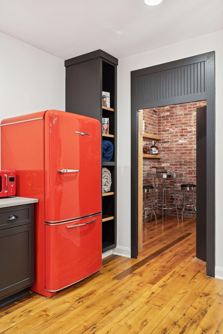
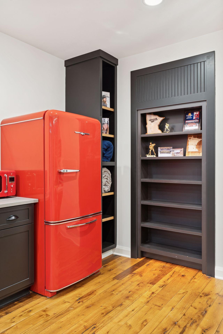
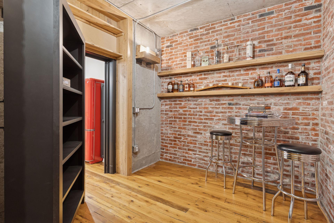
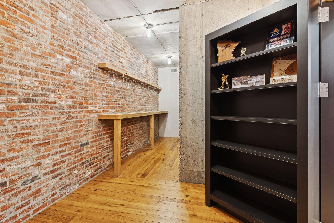
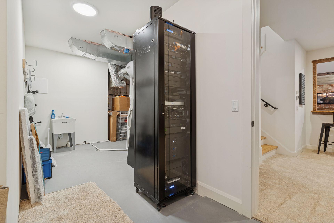
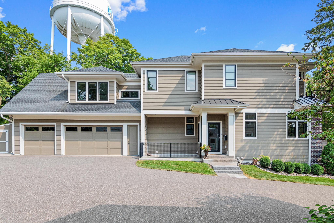
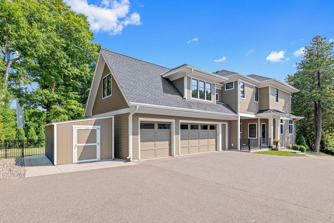
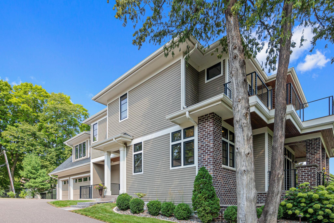
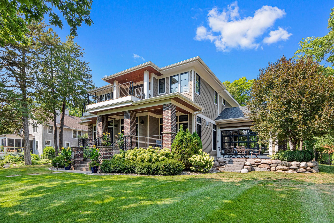
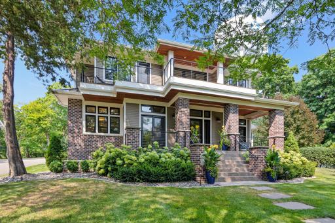
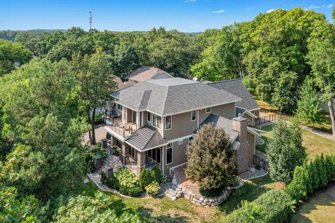
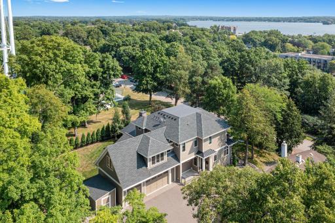
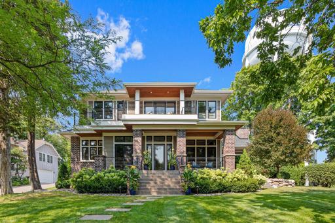
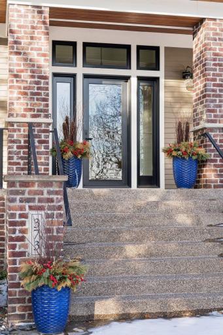
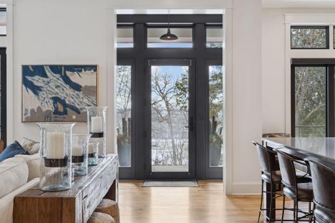
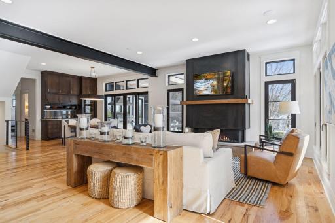
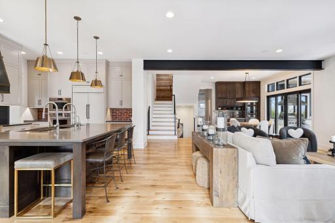
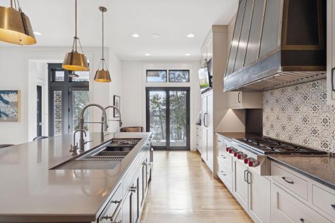
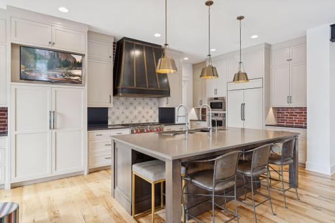
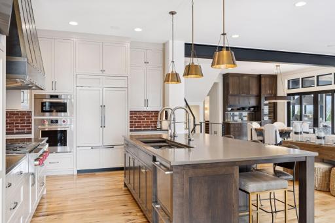
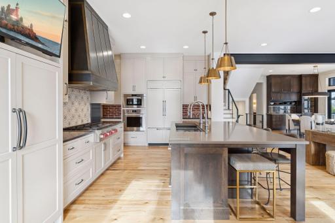
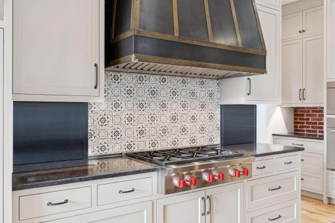
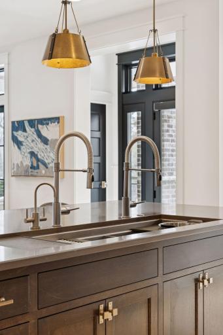
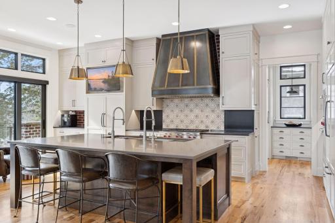
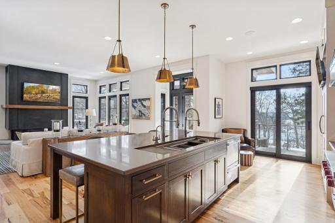
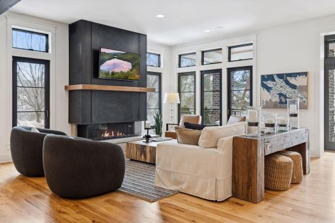
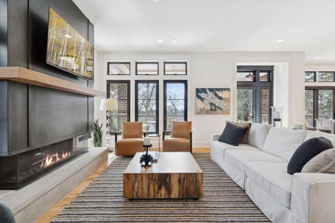
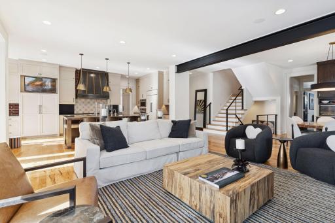
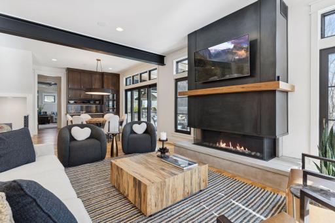
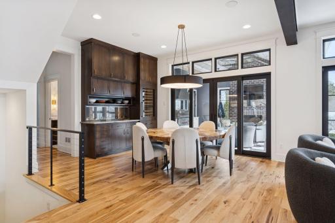
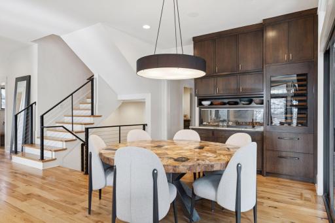
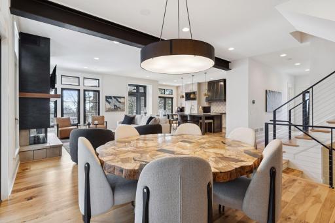
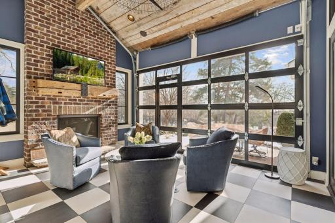
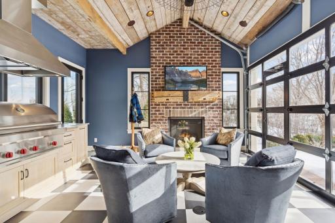
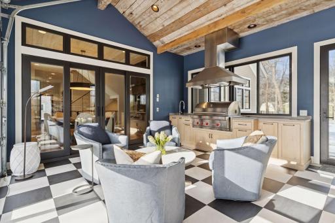
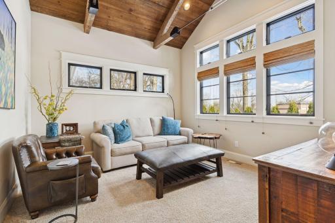
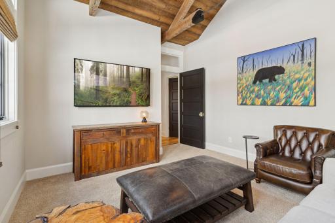
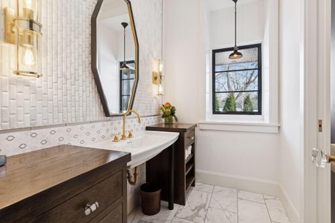
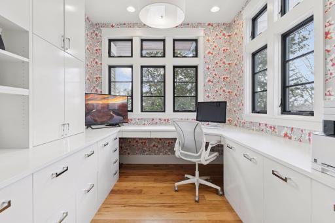
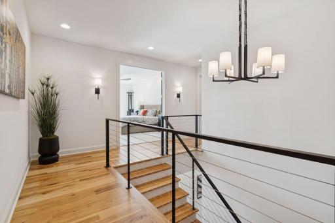
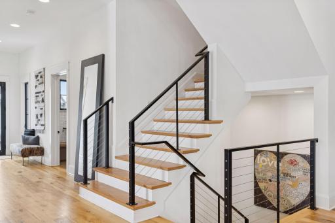
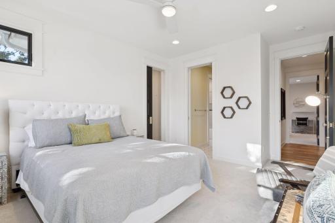
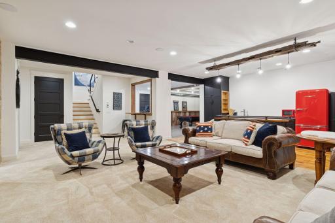
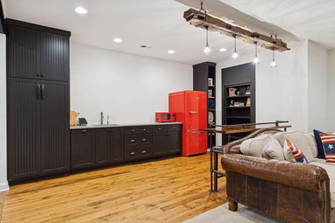
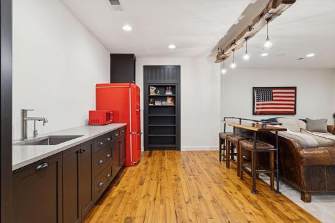
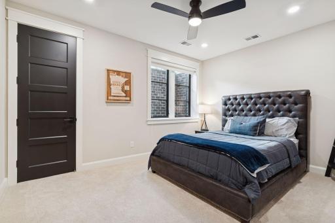
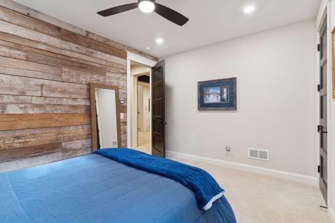
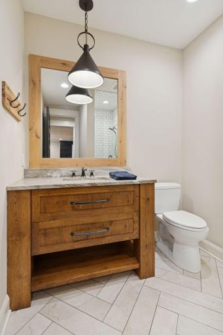
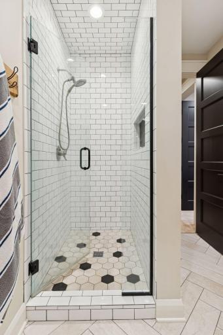
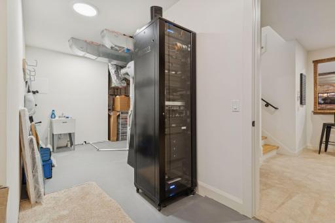
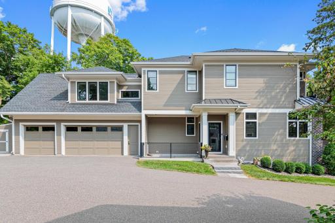
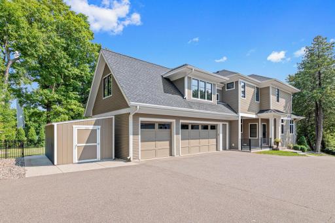
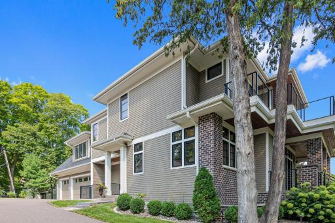
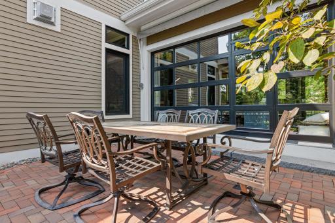
Welcome to 373 Park Street East, an exceptional custom home in the heart of Wayzata, where timeless architecture meets modern luxury. Thoughtfully designed by the acclaimed Alexander Design Group and expertly crafted by Stonewood, this remarkable residence showcases impeccable craftsmanship, sophisticated finishes, and extraordinary attention to detail throughout. The sun-filled main level features an open-concept design that effortlessly blends elegance with everyday comfort. At the heart of the home is a stunning gourmet kitchen with quartz countertops, premium appliances, a generous center island, and abundant workspace—perfect for everything from casual family meals to effortless entertaining. The adjoining living room offers a beautiful fireplace and inviting gathering space, while the formal dining room is ideal for hosting special occasions. Just beyond, the four-season porch creates a seamless indoor-outdoor experience with its cozy gas fireplace and garage-style door that opens to the backyard, making it a favorite place to relax in every season. Every space reflects Kathy Alexander's signature design aesthetic, combining classic character with modern functionality. Carefully selected finishes, rich textures, and custom details curated by the original owner create a home that is both refined and uniquely memorable. Designed with entertaining in mind, the lower level offers an expansive recreation room, a hidden speakeasy, and a pool table that is included with the home—creating the perfect setting for gatherings with family and friends. Upstairs, the luxurious owner's suite serves as a private retreat, complete with a spa-inspired bath and an oversized walk-in closet. Additional bedrooms and flexible living spaces provide room for guests, work, hobbies, or growing families. Even four-legged family members are thoughtfully considered with an oversized mudroom featuring a dog door, outdoor kennel access, and a built-in dog wash located in the garage. Outside, professionally designed landscaping surrounds multiple outdoor living spaces, creating a private oasis just moments from downtown Wayzata. Enjoy an easy walk to the shores of Lake Minnetonka, boutique shopping, award-winning restaurants, parks, and highly regarded schools. Rarely does a home combine this level of design, craftsmanship, location, and lifestyle. 373 Park Street East is truly a one-of-a-kind opportunity to experience the very best of Wayzata living.
Details
Maps
Documents
Contract Information
Owner is an Agent?: No
Auction?: No
Status: Active
Contingency: None
Current Price: $2,750,000
Original List Price: 2750000
ListPrice: 2750000
List Date: 2026-08-01
Office/Member Info
Association: MAAR
General Property Information
Common Wall: No
Lot Measurement: Acres
Manufactured Home?: No
Multiple PIDs?: No
New Development: No
Number of Fireplaces: 2
Waterfront YN: No
Year Built: 2018
Yearly/Seasonal: Yearly
Zoning: Residential-Single Family
Lot Dimensions: 104.5x165
Acres: 0.41
Bath Three Quarters: 0
Bath Half: 1
Bath Quarter: 0
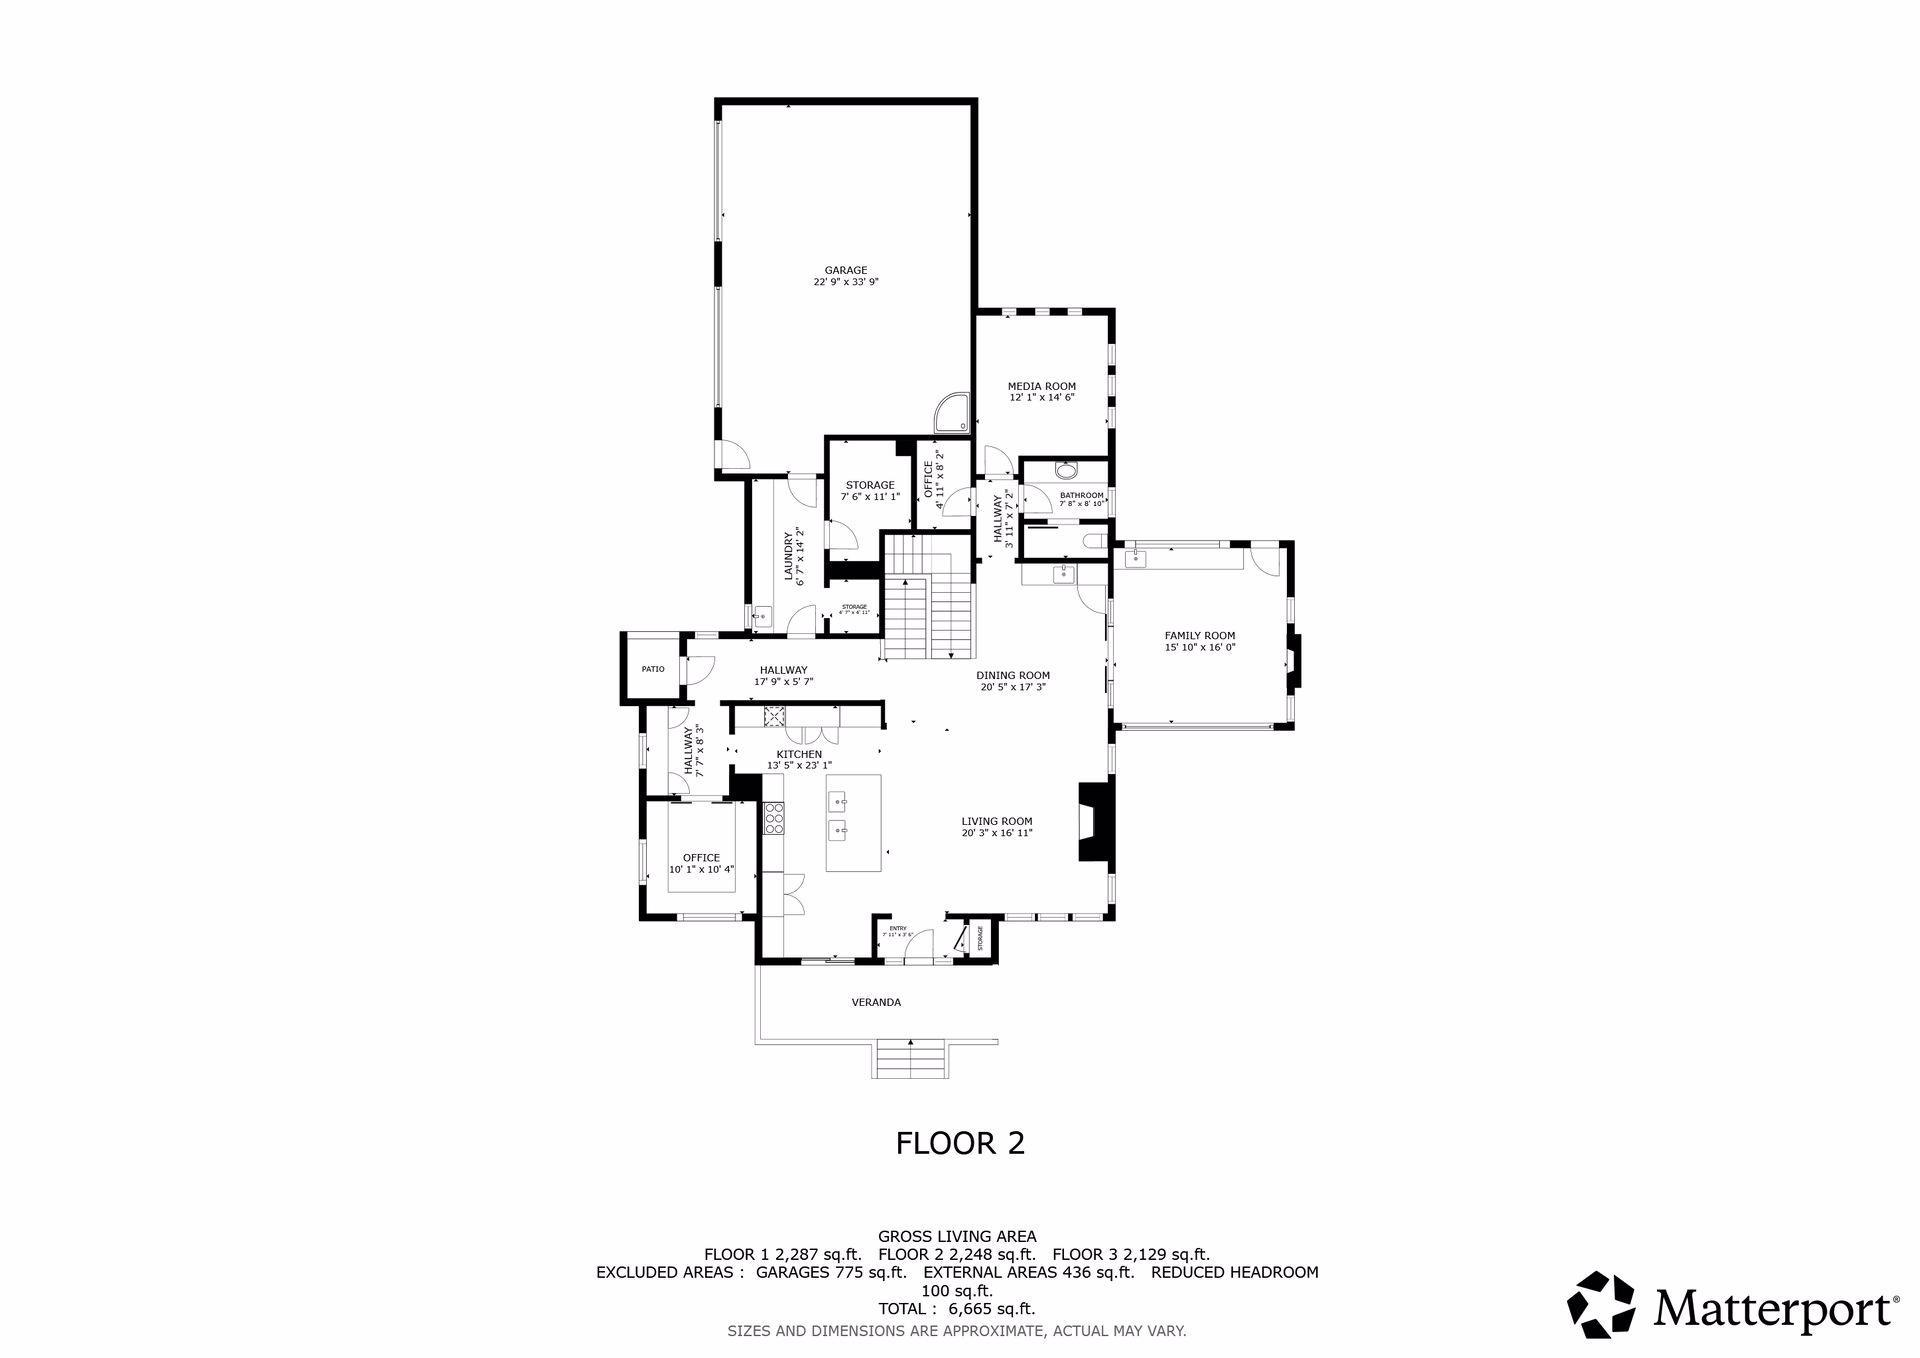
Main Floor Total SqFt: 2248
Above Grd Total SqFt: 4377
Below Grd Total SqFt: 2287
Total SqFt: 6664
Total Finished Sqft: 6664.00
FireplaceYN: Yes
Foundation Size: 2215
Style: (SF) Single Family
Garage Stalls: 3
Association Fee: 0
Assessment Pending: No
Bedrooms: 5
Baths Total: 4
Bath Full: 3
Location, Tax and Other Information
AssocFeeYN: No
Legal Description: LOT 024 BLOCK 002 WAYZATA PARK ADDN LOT 24 BLK 2 WAYZATA PARK ADDN ALSO THAT PART OF OUTLOT 13 WAYZATA REVISED LYING SWLY OF THE NELY LINE OF LOT 24 BLK 2 WAYZATA PARK ADDN EXTENDED
Listing City: Wayzata
Map Page: 104
Municipality: Wayzata
School District: Wayzata
School District Phone: 763-745-5000
Zip Plus 4: 1040
Property ID Number: 0611722210045
Tax Year: 2025
Tax Amount: 28941
In Foreclosure?: No
Potential Short Sale?: No
Lender Owned?: No
Directions & Remarks
Public Remarks: Welcome to 373 Park Street East, an exceptional custom home in the heart of Wayzata, where timeless architecture meets modern luxury. Thoughtfully designed by the acclaimed Alexander Design Group and expertly crafted by Stonewood, this remarkable residence showcases impeccable craftsmanship, sophisticated finishes, and extraordinary attention to detail throughout.
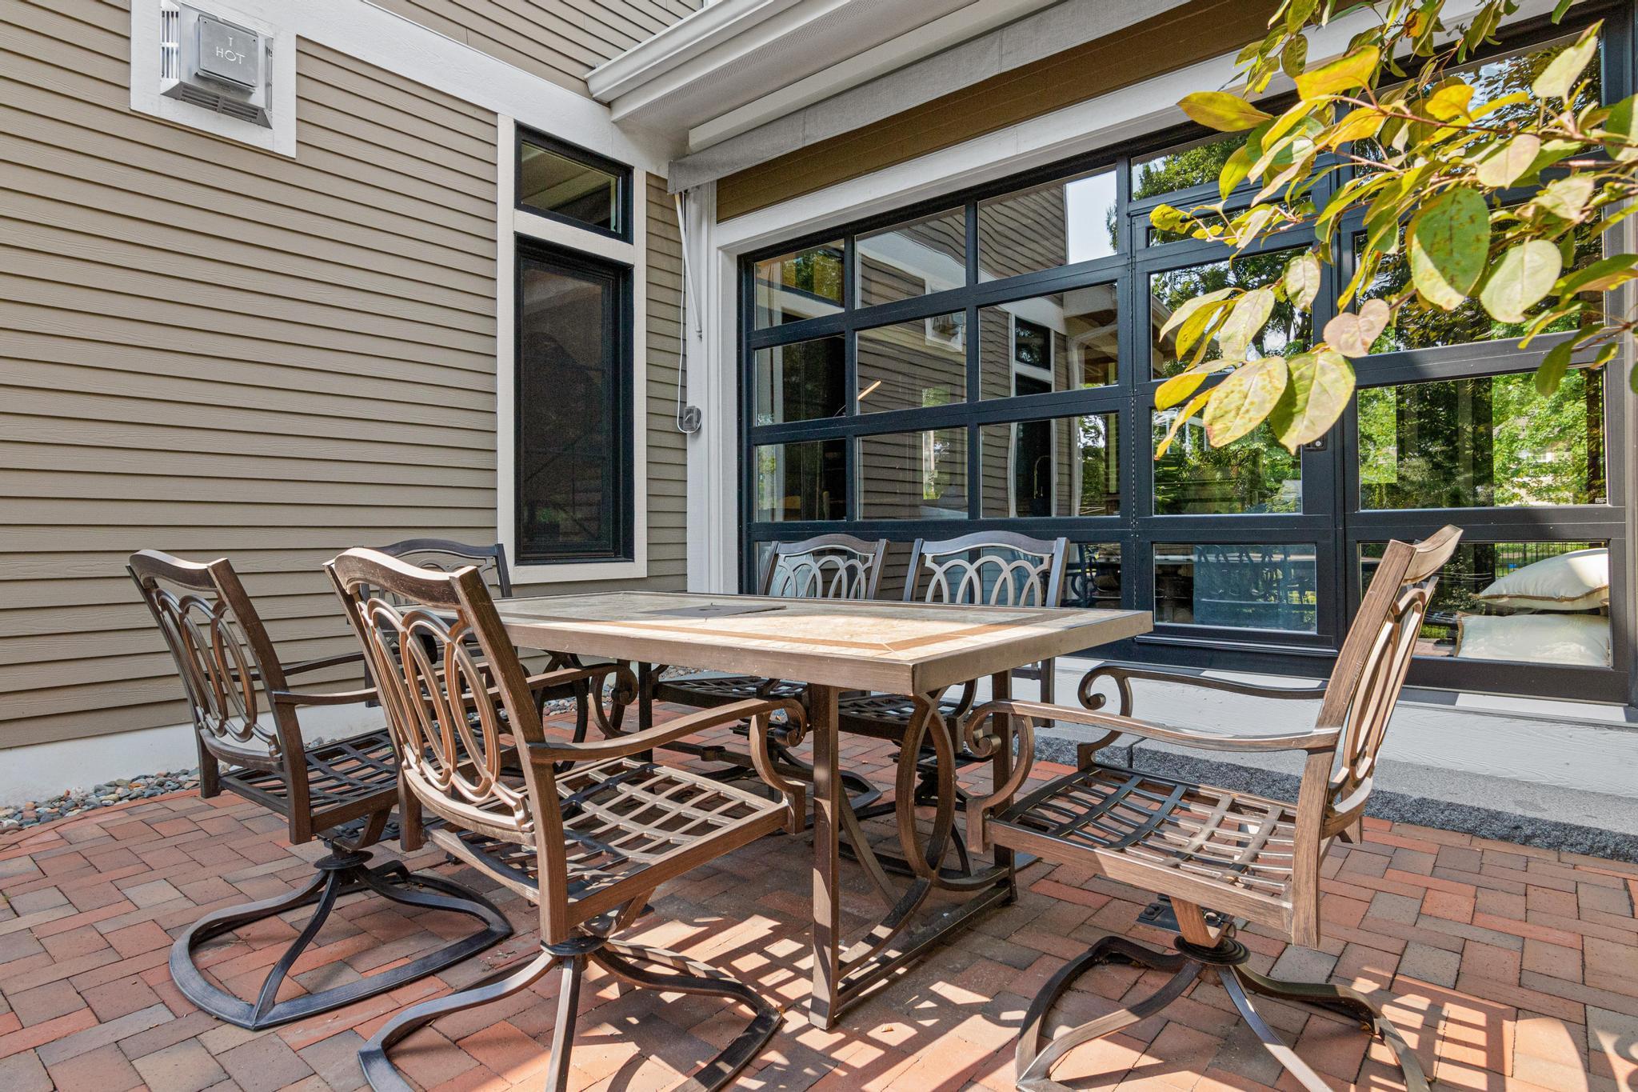
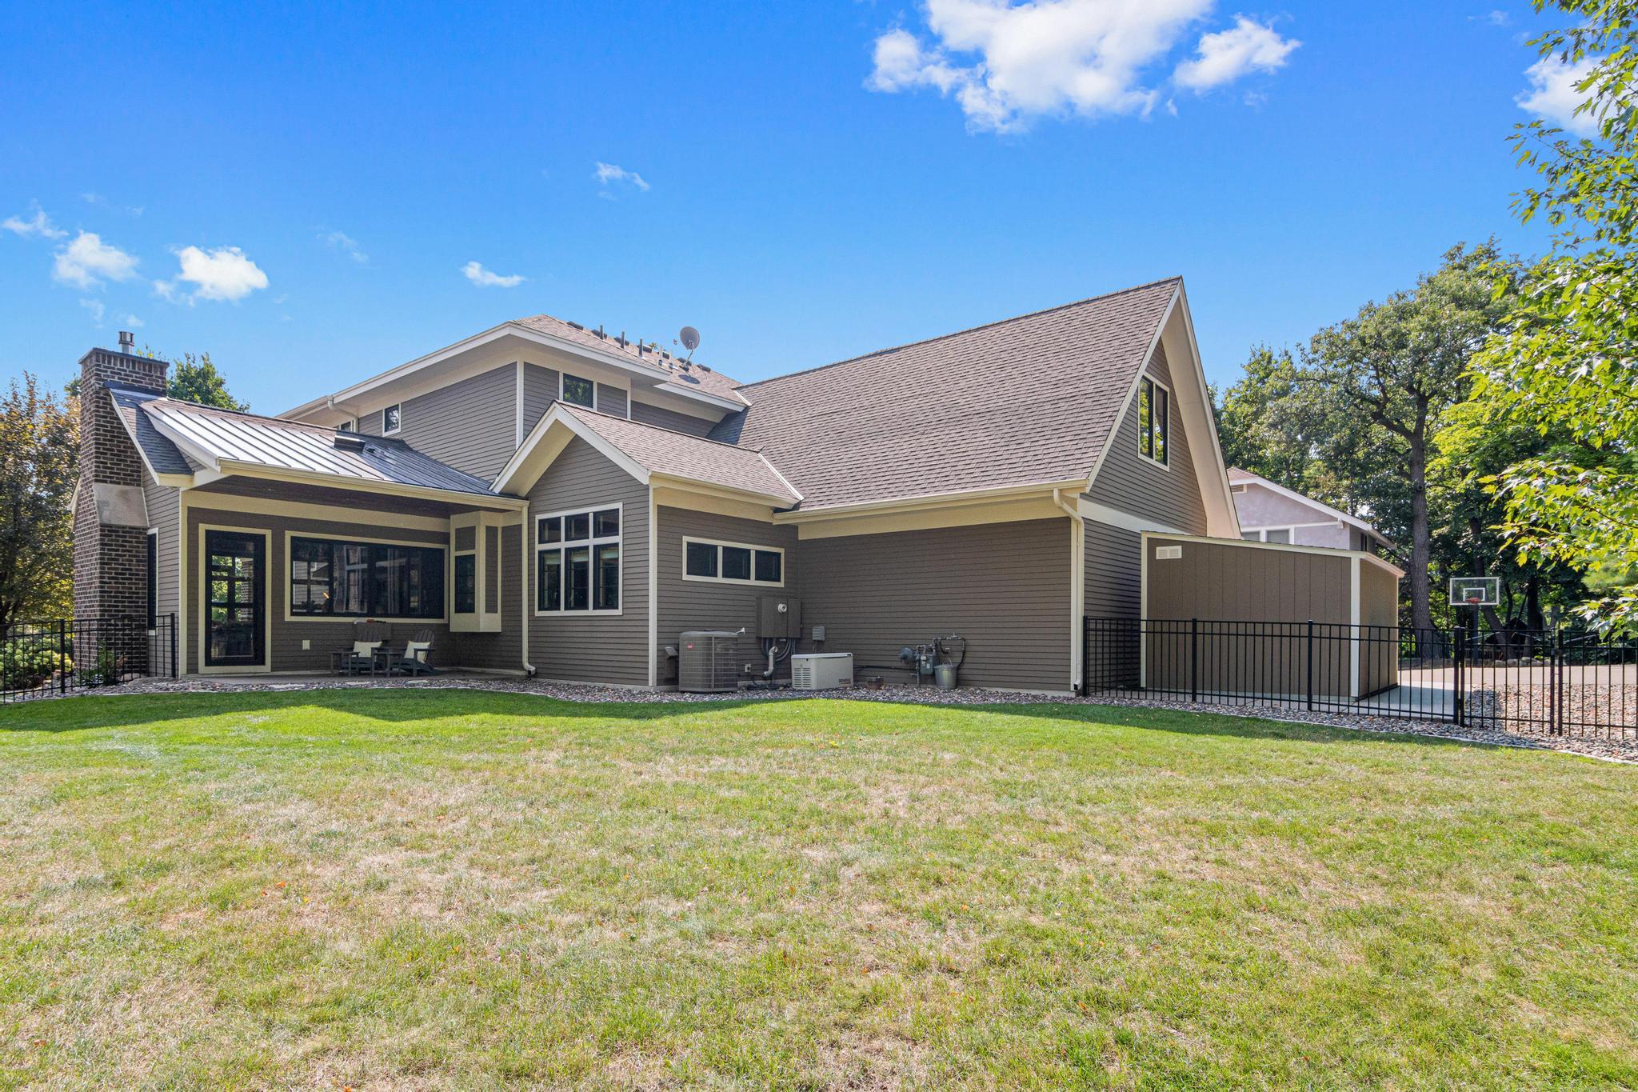
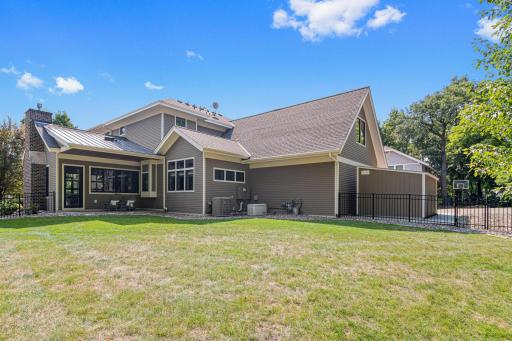
The sun-filled main level features an open-concept design that effortlessly blends elegance with everyday comfort. At the heart of the home is a stunning gourmet kitchen with quartz countertops, premium appliances, a generous center island, and abundant workspace—perfect for everything from casual family meals to effortless entertaining. The adjoining living room offers a beautiful fireplace and inviting gathering space, while the formal dining room is ideal for hosting special occasions. Just beyond, the four-season porch creates a seamless indoor-outdoor experience with its cozy gas fireplace and garage-style door that opens to the backyard, making it a favorite place to relax in every season.
Every space reflects Kathy Alexander's signature design aesthetic, combining classic character with modern functionality. Carefully selected finishes, rich textures, and custom details curated by the original owner create a home that is both refined and uniquely memorable.
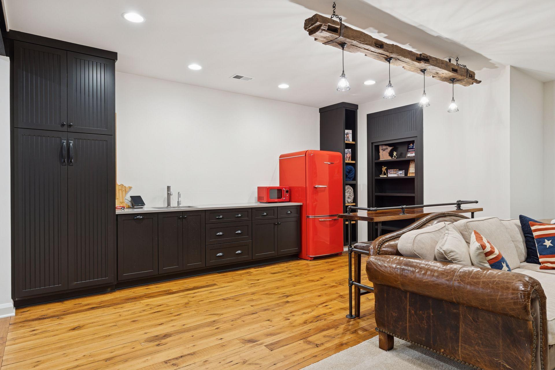
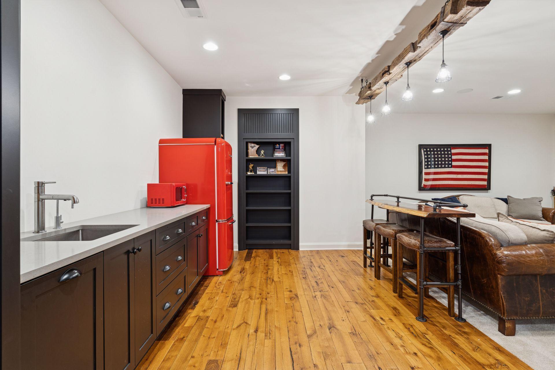
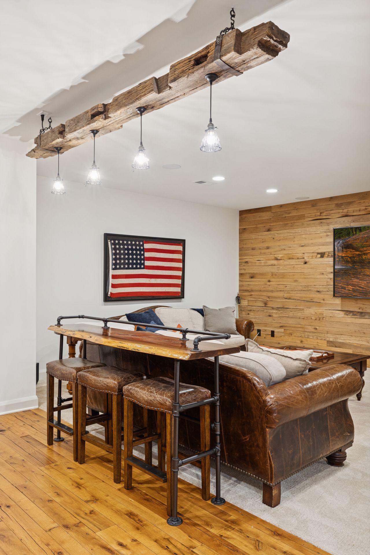
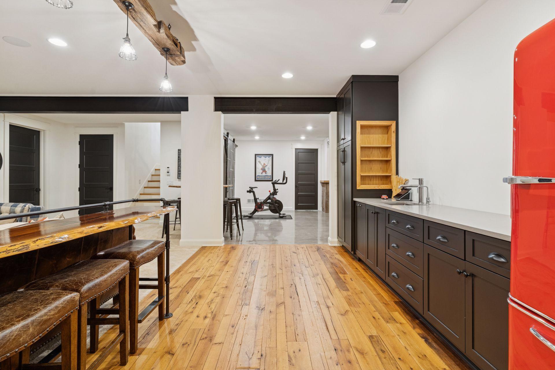
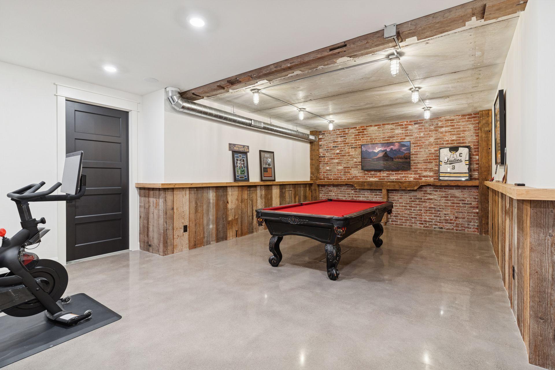
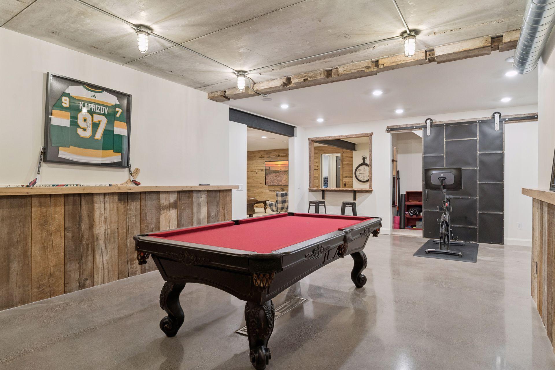
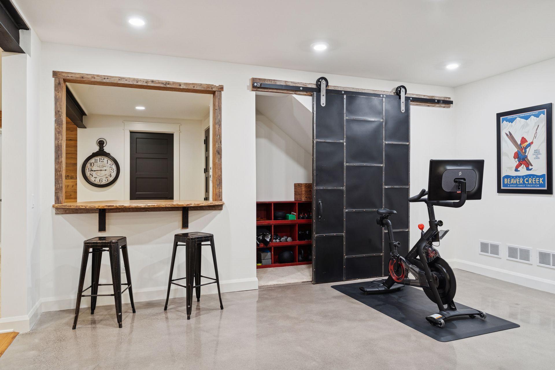
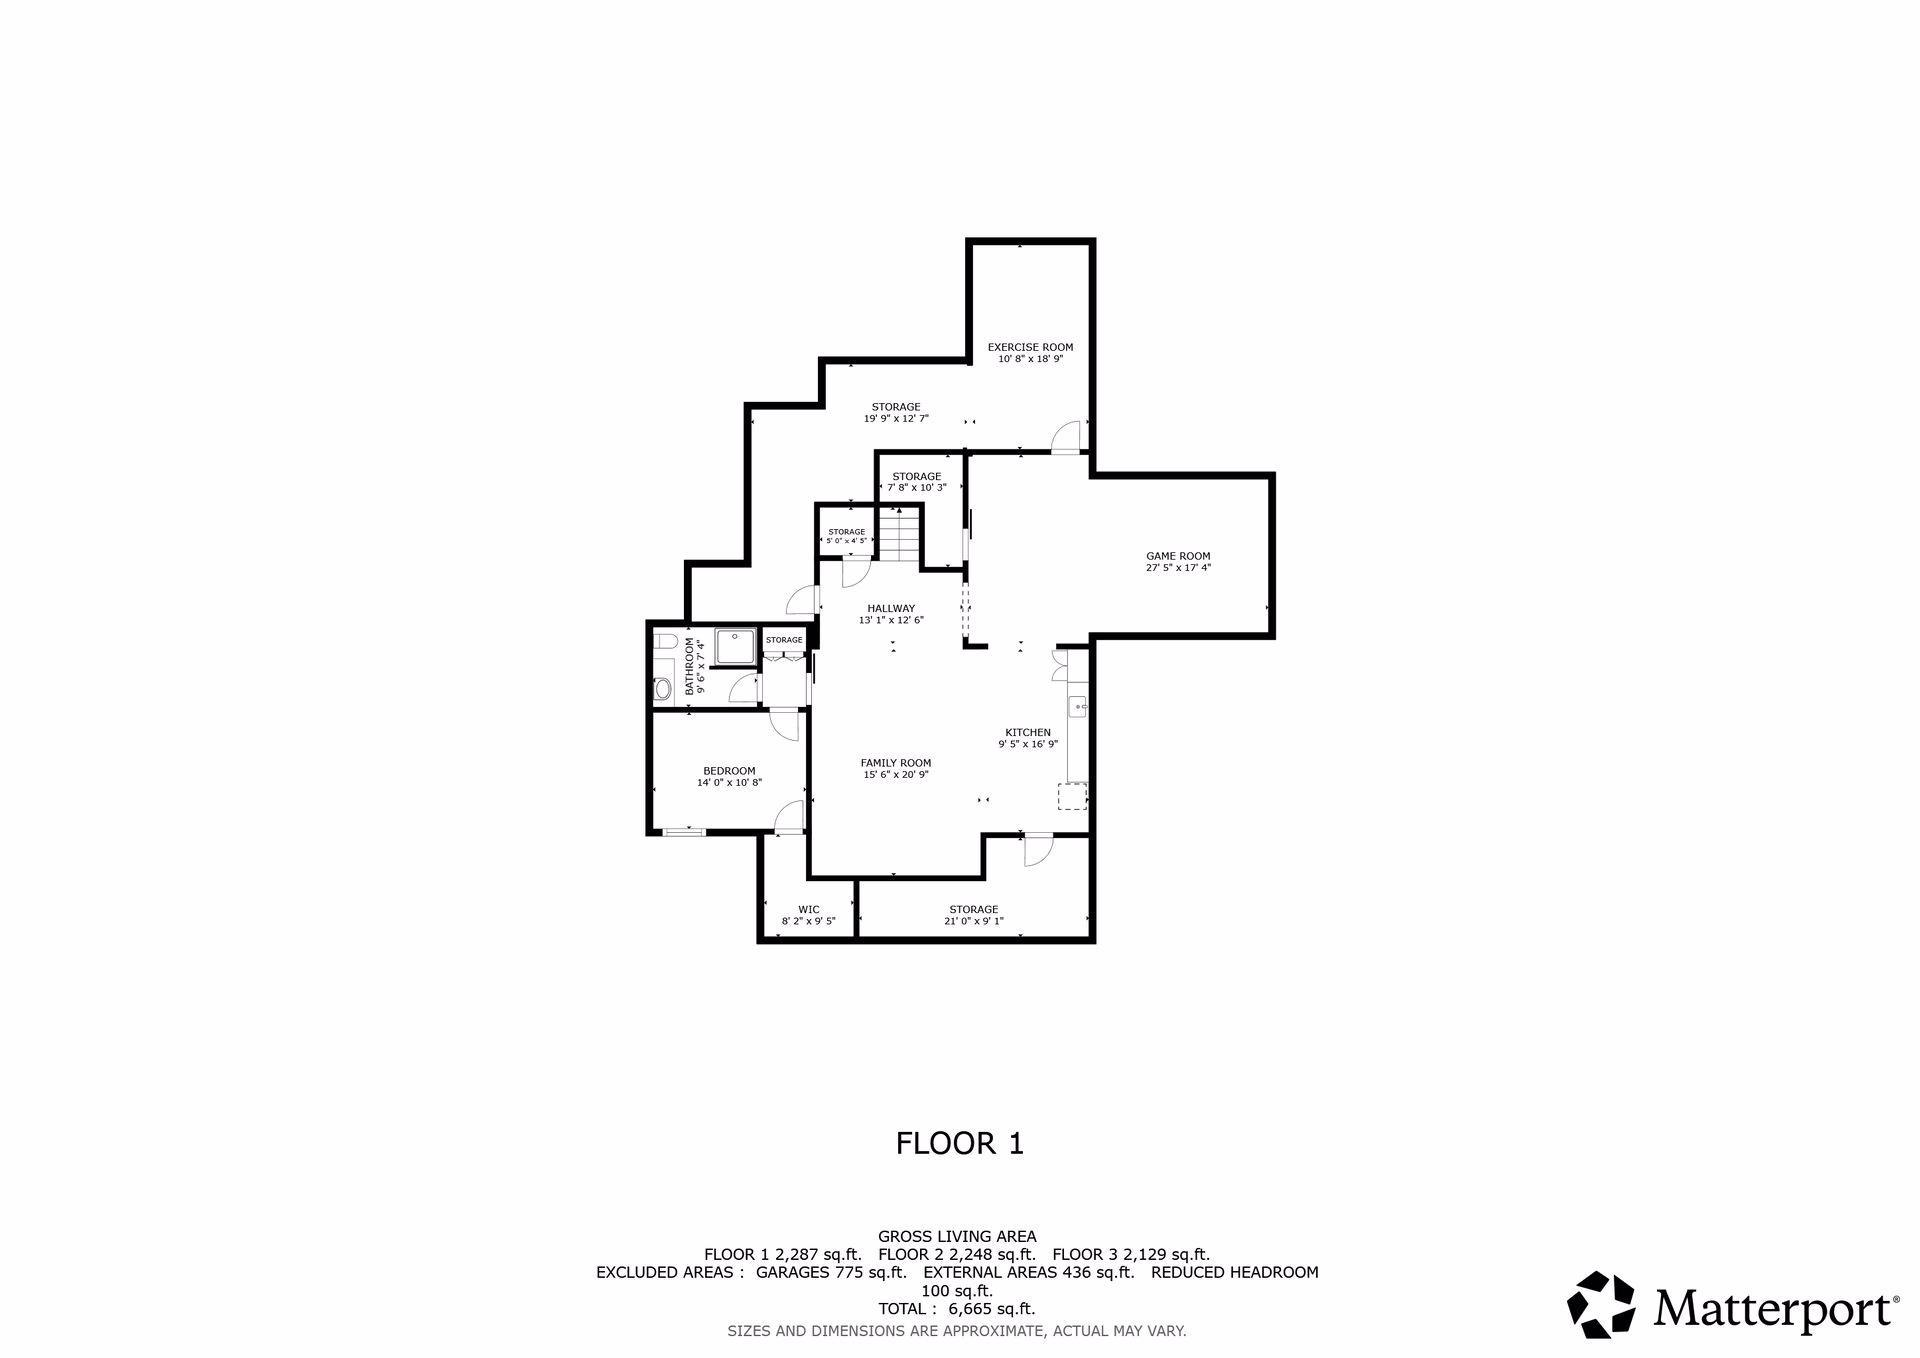
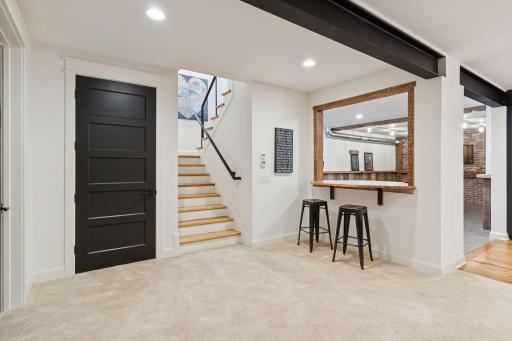
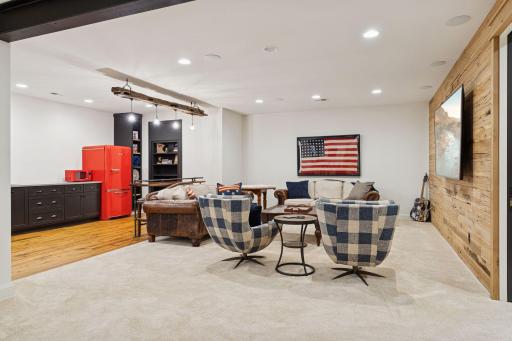
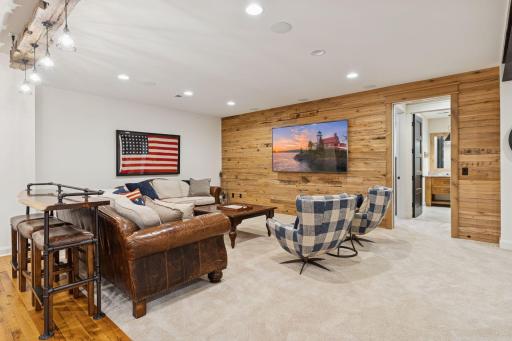
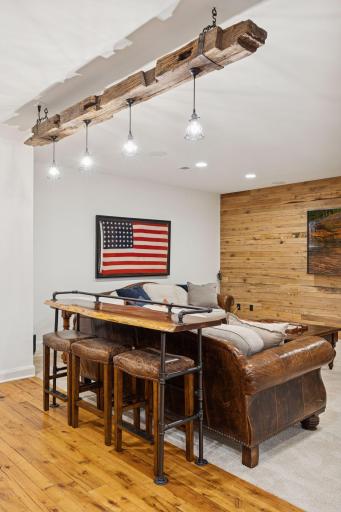
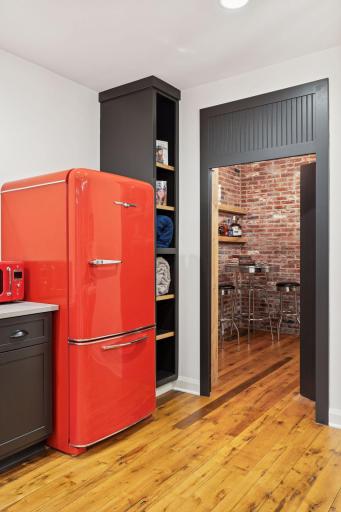
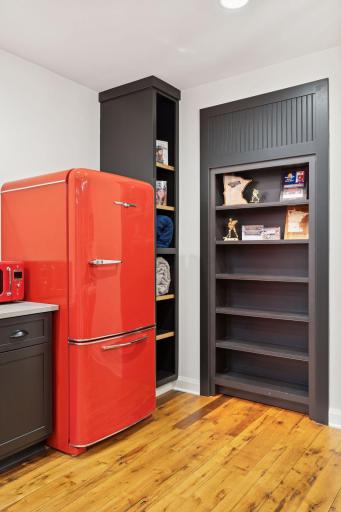
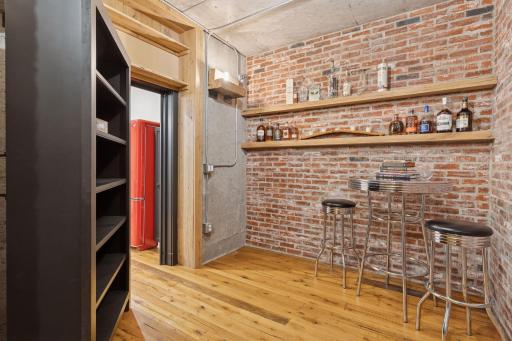
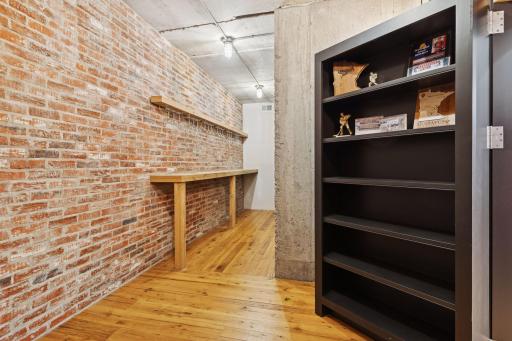
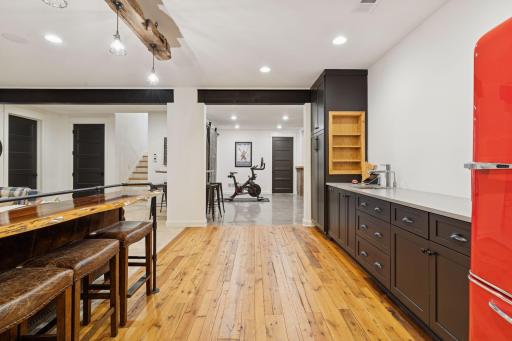
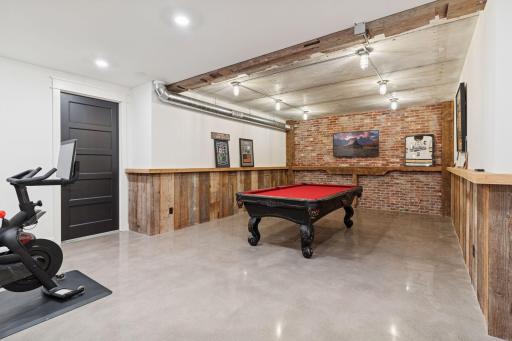
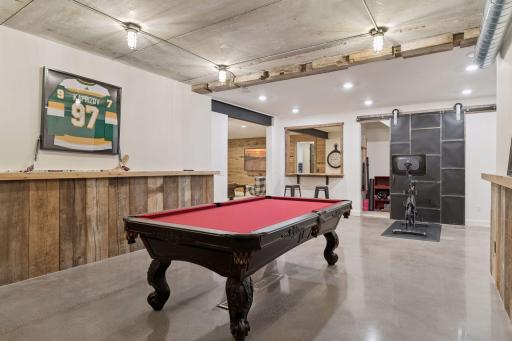
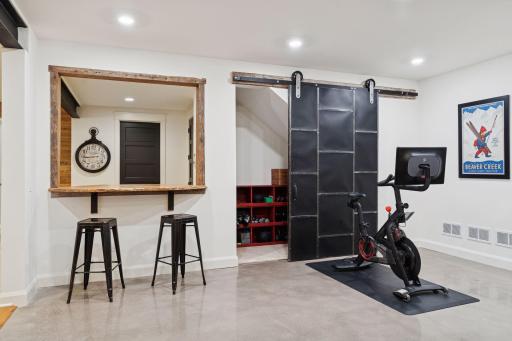
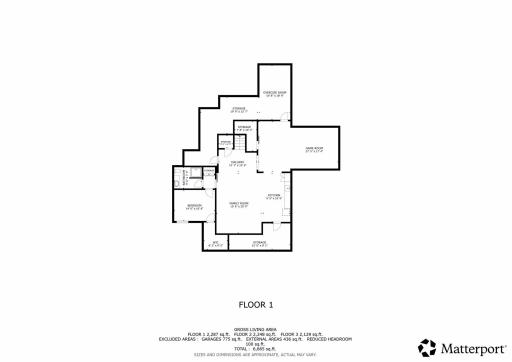
Designed with entertaining in mind, the lower level offers an expansive recreation room, a hidden speakeasy, and a pool table that is included with the home—creating the perfect setting for gatherings with family and friends.
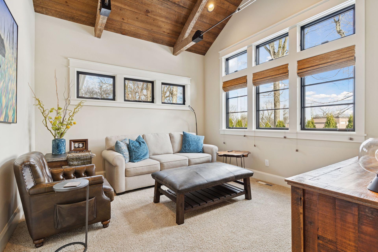
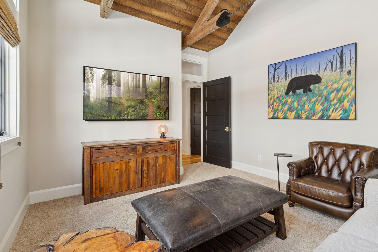
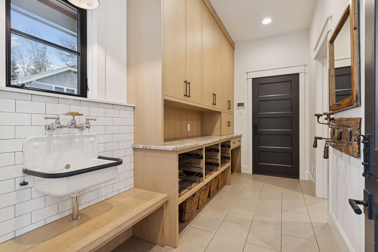
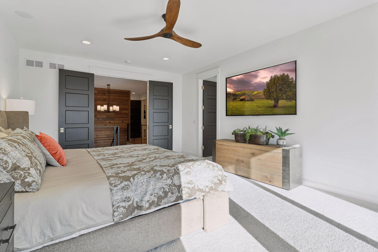
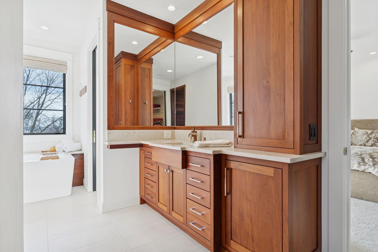
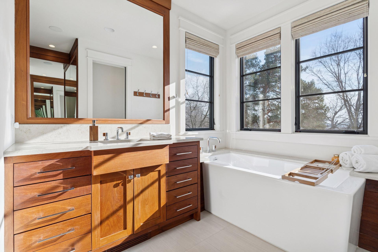
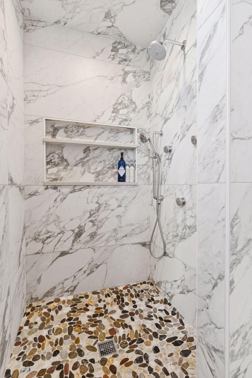
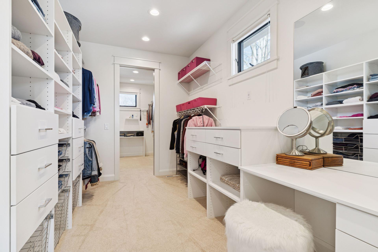
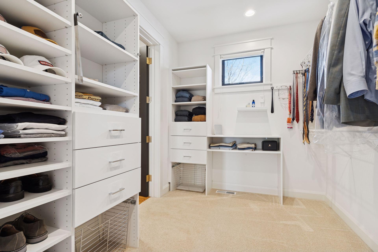
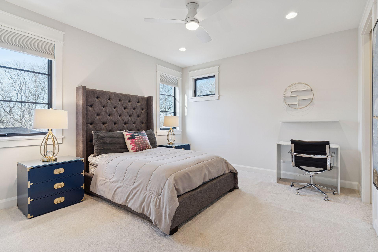
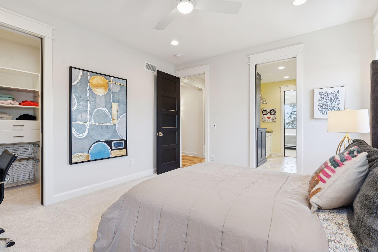
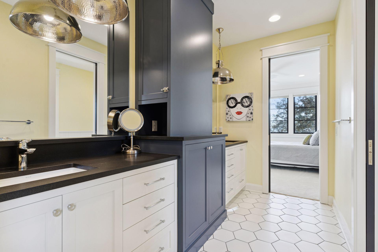
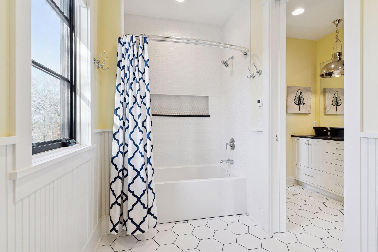
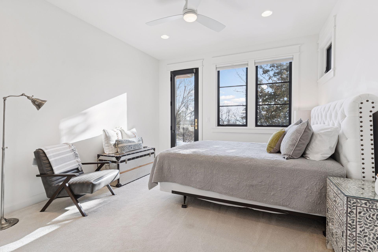
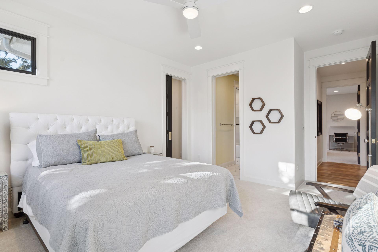
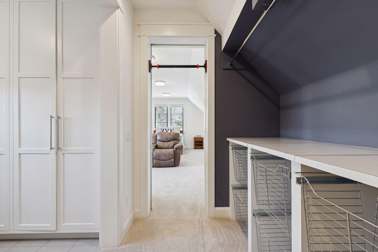
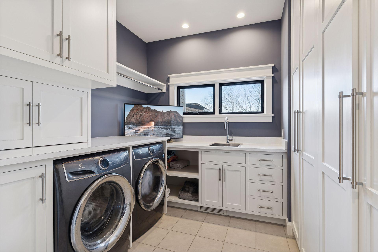
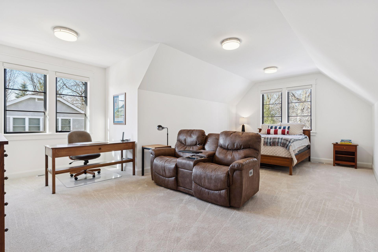
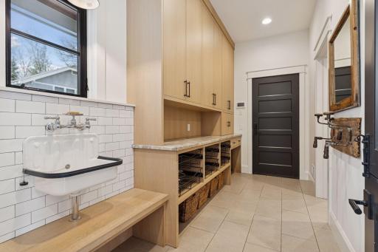
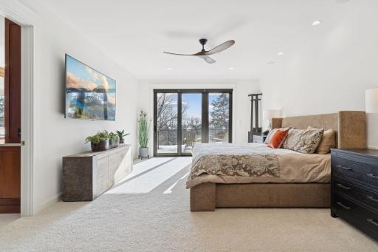
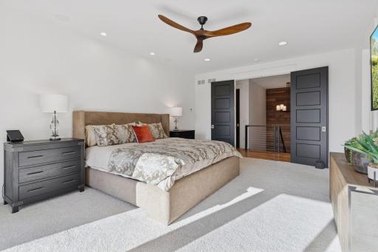
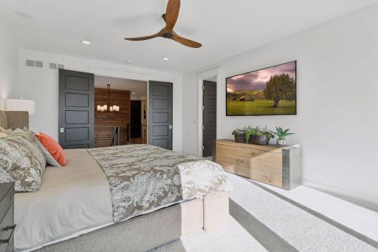
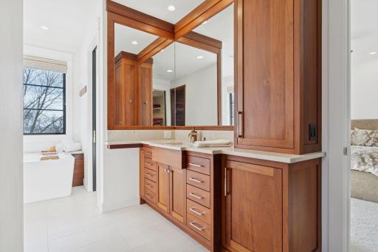
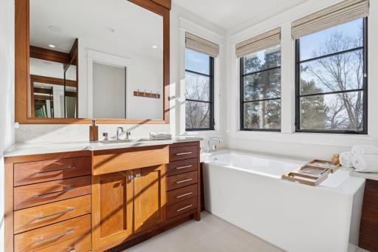
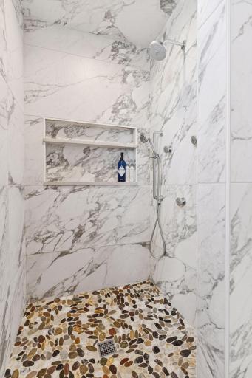
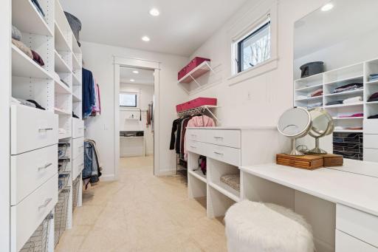
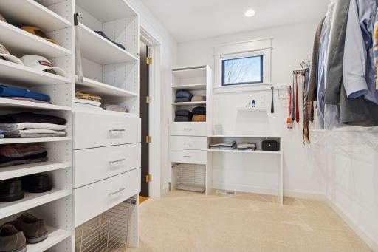
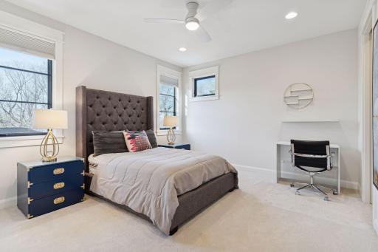
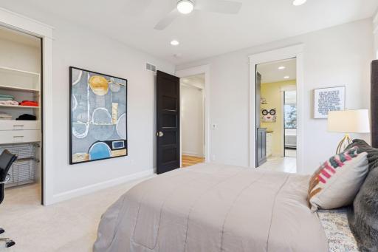
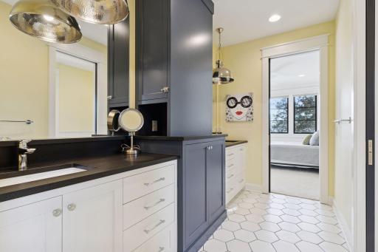
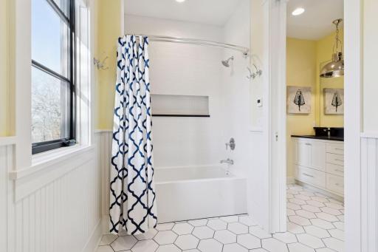
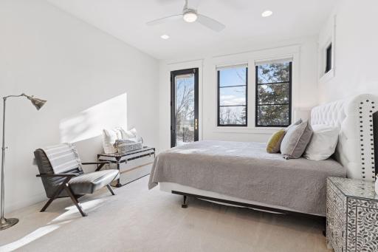
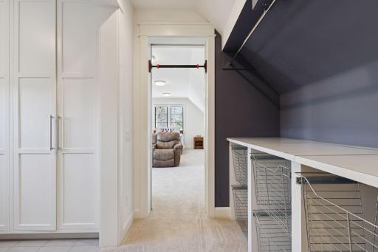
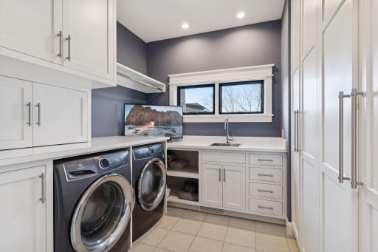
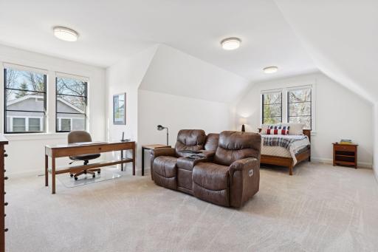
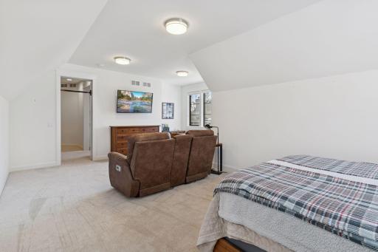
Upstairs, the luxurious owner's suite serves as a private retreat, complete with a spa-inspired bath and an oversized walk-in closet. Additional bedrooms and flexible living spaces provide room for guests, work, hobbies, or growing families. Even four-legged family members are thoughtfully considered with an oversized mudroom featuring a dog door, outdoor kennel access, and a built-in dog wash located in the garage.
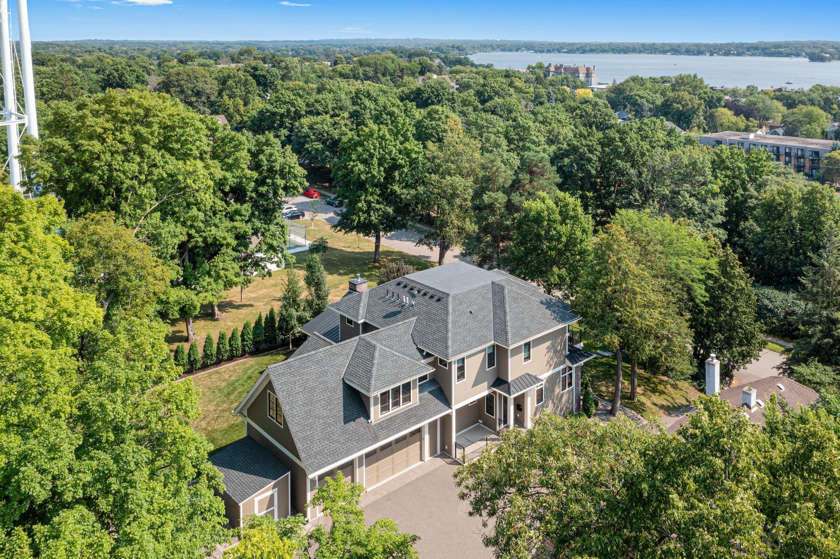
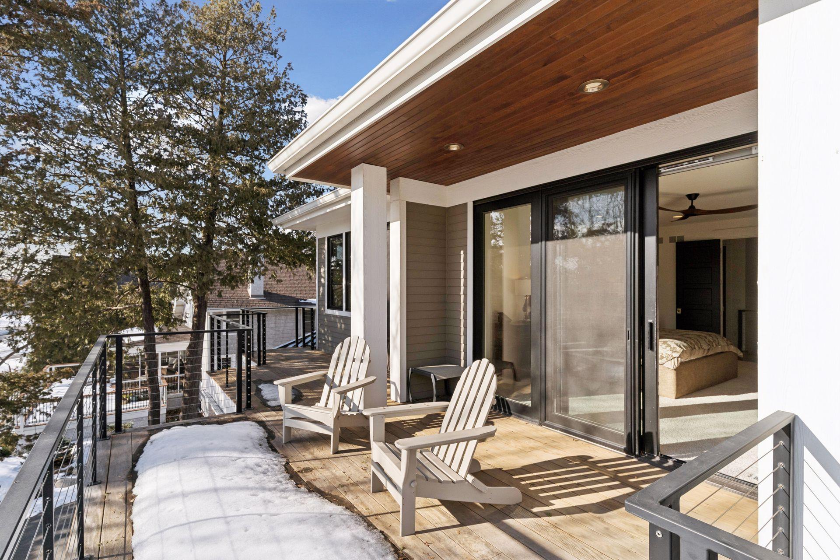
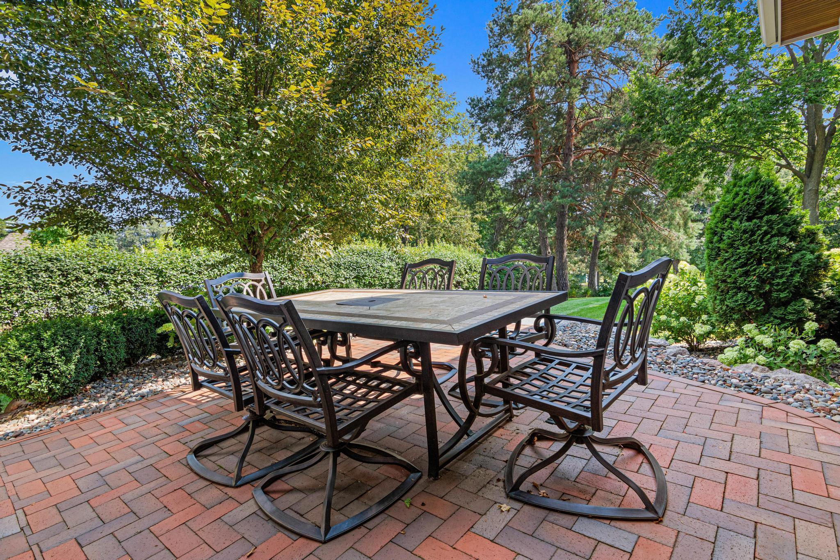
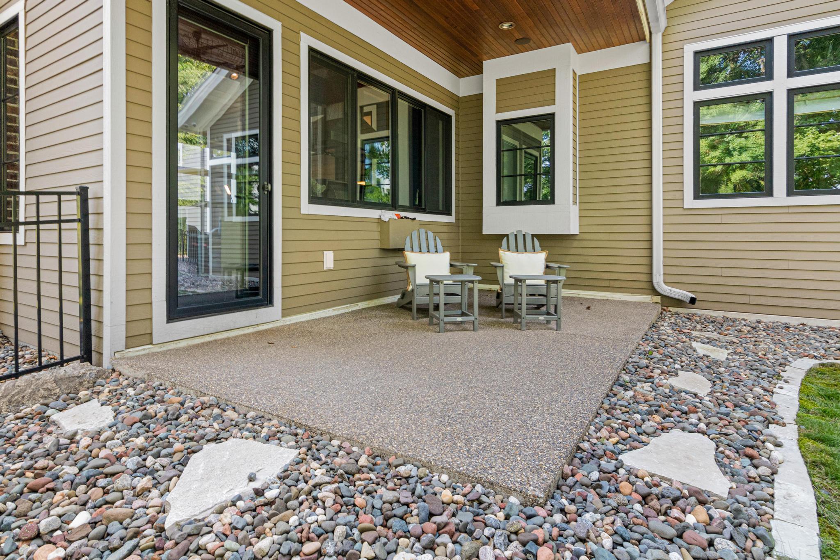
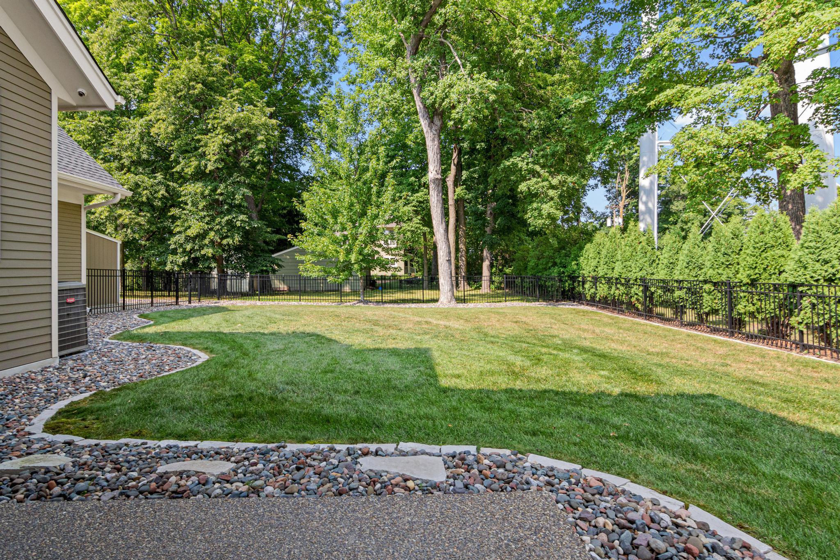
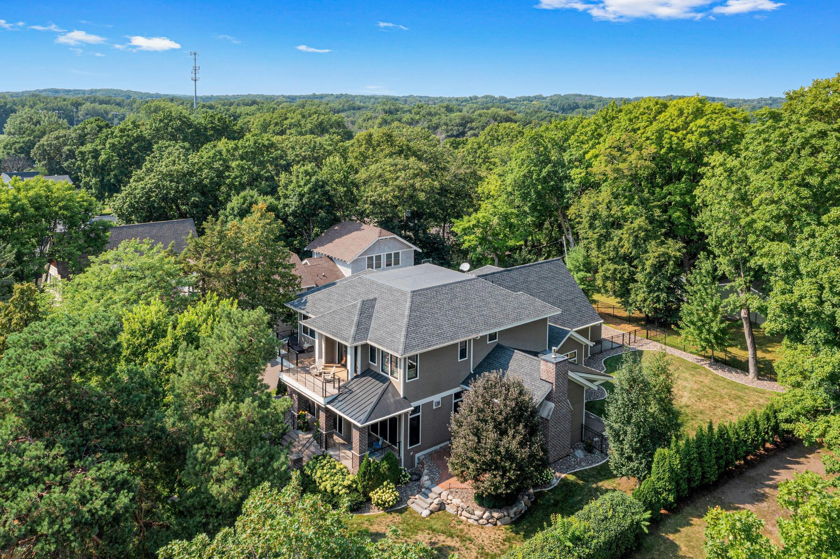
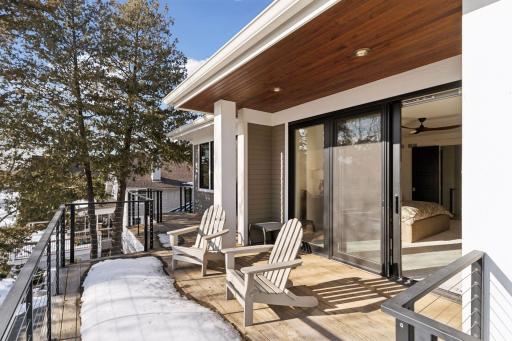
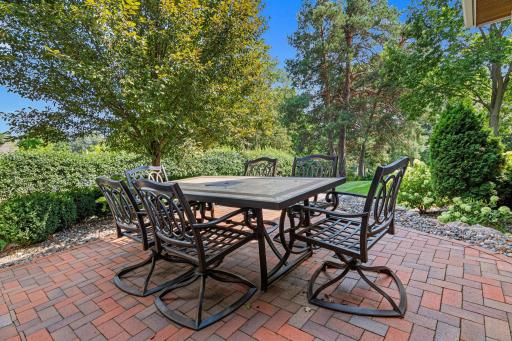
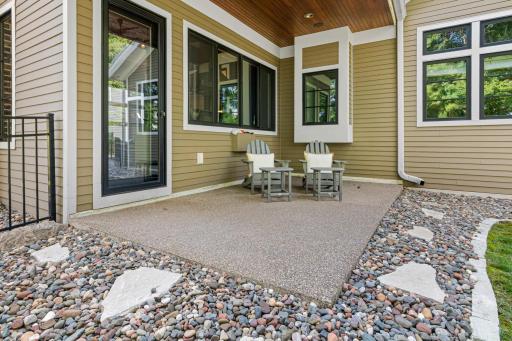
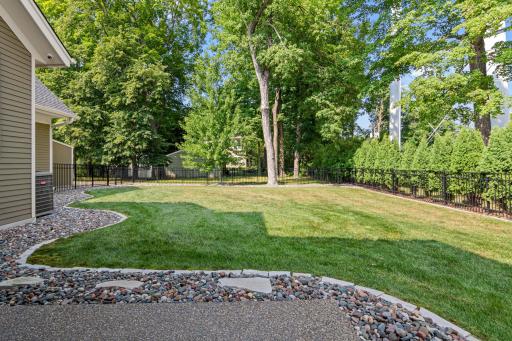
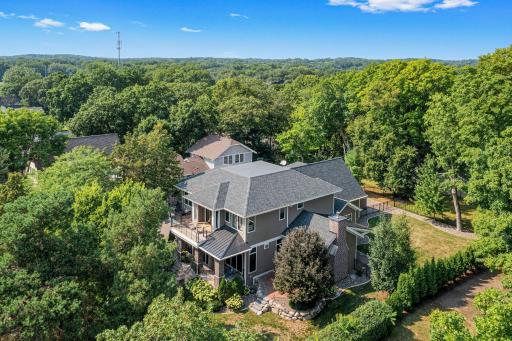
Outside, professionally designed landscaping surrounds multiple outdoor living spaces, creating a private oasis just moments from downtown Wayzata. Enjoy an easy walk to the shores of Lake Minnetonka, boutique shopping, award-winning restaurants, parks, and highly regarded schools. Rarely does a home combine this level of design, craftsmanship, location, and lifestyle. 373 Park Street East is truly a one-of-a-kind opportunity to experience the very best of Wayzata living.
Directions: West on Wayzata Blvd - North on Minnetonka Avenue - West on Park Street.
Accessible
None: 1
Air Conditioning
Central Air: 1
Amenities Unit
Cable: 1
Ceiling Fan(s): 1
City View: 1
French Doors: 1
Hardwood Floors: 1
Hot Tub: 1
Kitchen Center Island: 1
Kitchen Window: 1
Porch: 1
Primary Bedroom Walk-In Closet: 1
Security Lights: 1
Security System: 1
Sun Room: 1
Tile Floors: 1
Vaulted Ceiling(s): 1
Walk-In Closet: 1
Washer/Dryer Hookup: 1
Wet Bar: 1
Appliances
Air-To-Air Exchanger: 1
Cooktop: 1
Dishwasher: 1
Disposal: 1
Dryer: 1
Electronic Air Filter: 1
Freezer: 1
Indoor Grill: 1
Microwave: 1
Range: 1
Refrigerator: 1
Washer: 1
Water Filtration System: 1
Water Osmosis System: 1
Wine Cooler: 1
Assessments
Assessment Balance: 0
Tax With Assessments: 28941
Basement
Drain Tiled: 1
Egress Windows: 1
Full: 1
Storage Space: 1
Bath Description
Full Jack & Jill: 1
Primary Walk-Thru: 1
Main Floor 1/2 Bath: 1
Upper Level Full Bath: 1
Full Primary: 1
Private Primary: 1
3/4 Basement: 1
Bathroom Ensuite: 1
Separate Tub & Shower: 1
Building Information
Finished SqFt Above Ground: 4377
Finished SqFt Below Ground: 2287
Construction Materials
Brick: 1
Stone: 1
Construction Status
Previously Owned: 1
Dining Room Description
Breakfast Bar: 1
Eat In Kitchen: 1
Separate/Formal Dining Room: 1
Electric
200+ Amp Service: 1
Other: 1
Exterior
Brick/Stone: 1
Family Room Characteristics
Entertainment/Media Center: 1
Lower Level: 1
Fencing
Composite: 1
Full: 1
Fireplace Characteristics
Gas Burning: 1
Living Room: 1
Other: 1
Foundation
Poured Concrete: 1
Fuel
Natural Gas: 1
Heating
Boiler: 1
Forced Air: 1
In-Floor Heating: 1
Insurance Fee
Insurance Fee: 0
Laundry
Laundry Room: 1
Upper Level: 1
Lease Details
Land Leased: Not Applicable
Lot Description
Property Adjoins Public Land: 1
Tree Coverage - Medium: 1
Miscellaneous Information
Homestead: Yes
Ownership
Fractional Ownership: No
Parking Characteristics
Garage Square Feet: 775
Patio, Porch and Deck Features
Awning(s): 1
Deck: 1
Enclosed: 1
Front Porch: 1
Patio: 1
Porch: 1
Screened: 1
Public Survey Info
Range#: 22
Section#: 06
Township#: 117
Road Frontage
City Street: 1
Road Responsibility
Public Maintained Road: 1
Roof
Age 8 Years or Less: 1
Sewer
City Sewer/Connected: 1
Special Search
2nd Floor Laundry: 1
3 BR on One Level: 1
4 BR on One Level: 1
Stories
Two: 1
Water
City Water/Connected: 1
Location Tax and Other Information
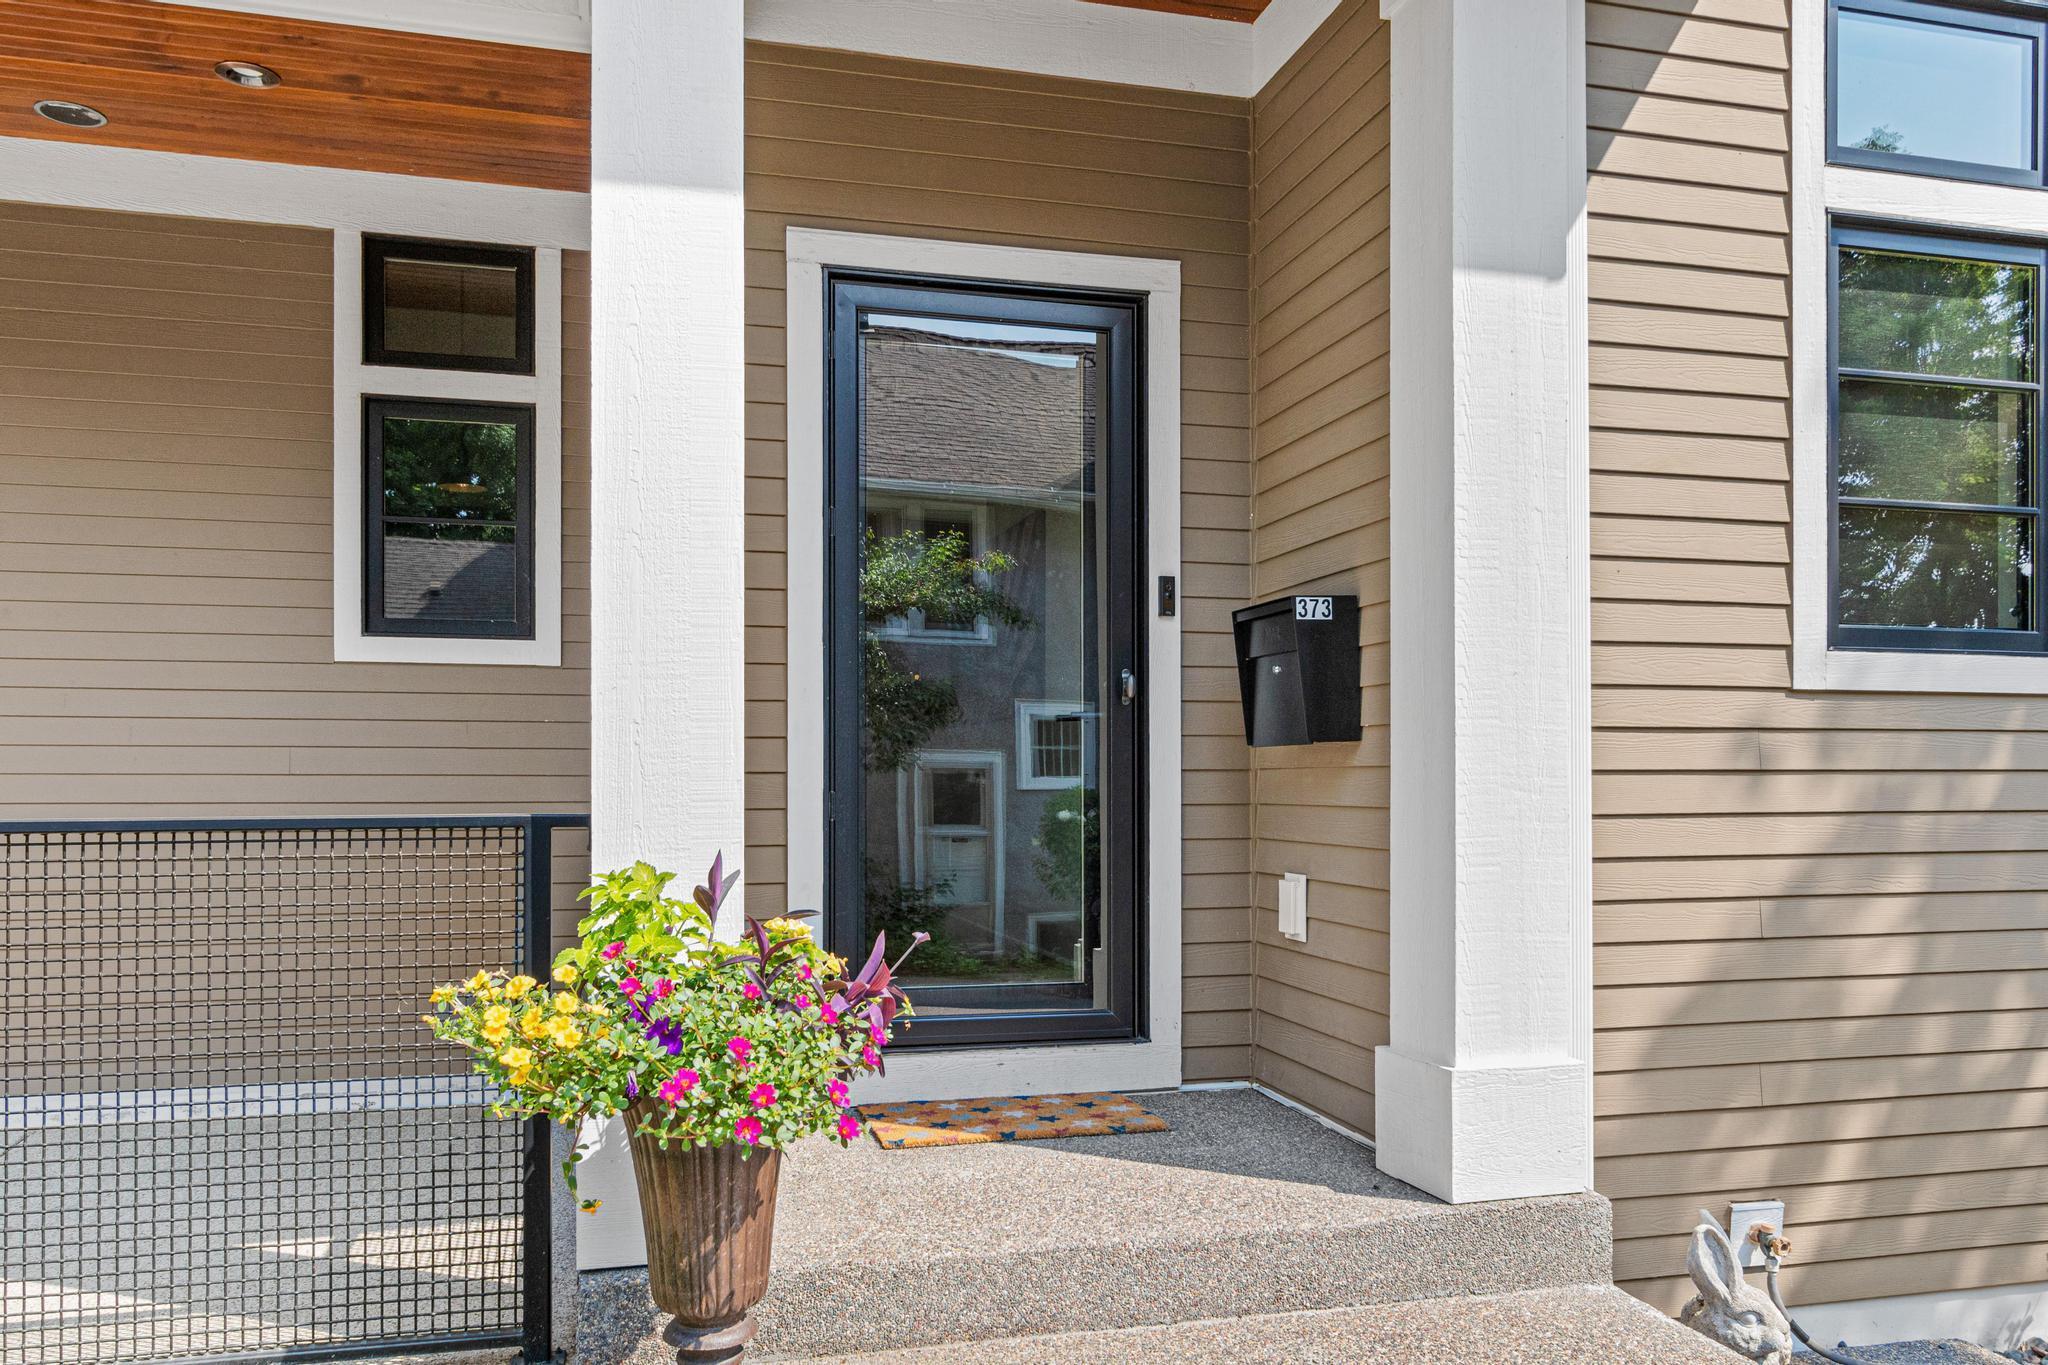
House Number: 373
Street Name: Park
Street Suffix: Street
Street Direction Suffix: E
Postal City: Wayzata
County: Hennepin
State: MN
Zip Code: 55391
Complex/Dev/Subdivision: Wayzata Park Add
Property Features
Accessible: None
Air Conditioning: Central Air
Amenities Unit: Cable; Ceiling Fan(s); City View; French Doors; Hardwood Floors; Hot Tub; Kitchen Center Island; Kitchen Window; Porch; Primary Bedroom Walk-In Closet; Security Lights; Security System; Sun Room; Tile Floors; Vaulted Ceiling(s); Walk-In Closet; Washer/Dryer Hookup; Wet Bar
Appliances: Air-To-Air Exchanger; Cooktop; Dishwasher; Disposal; Dryer; Electronic Air Filter; Freezer; Indoor Grill; Microwave; Range; Refrigerator; Washer; Water Filtration System; Water Osmosis System; Wine Cooler
Basement: Drain Tiled; Egress Windows; Full; Storage Space
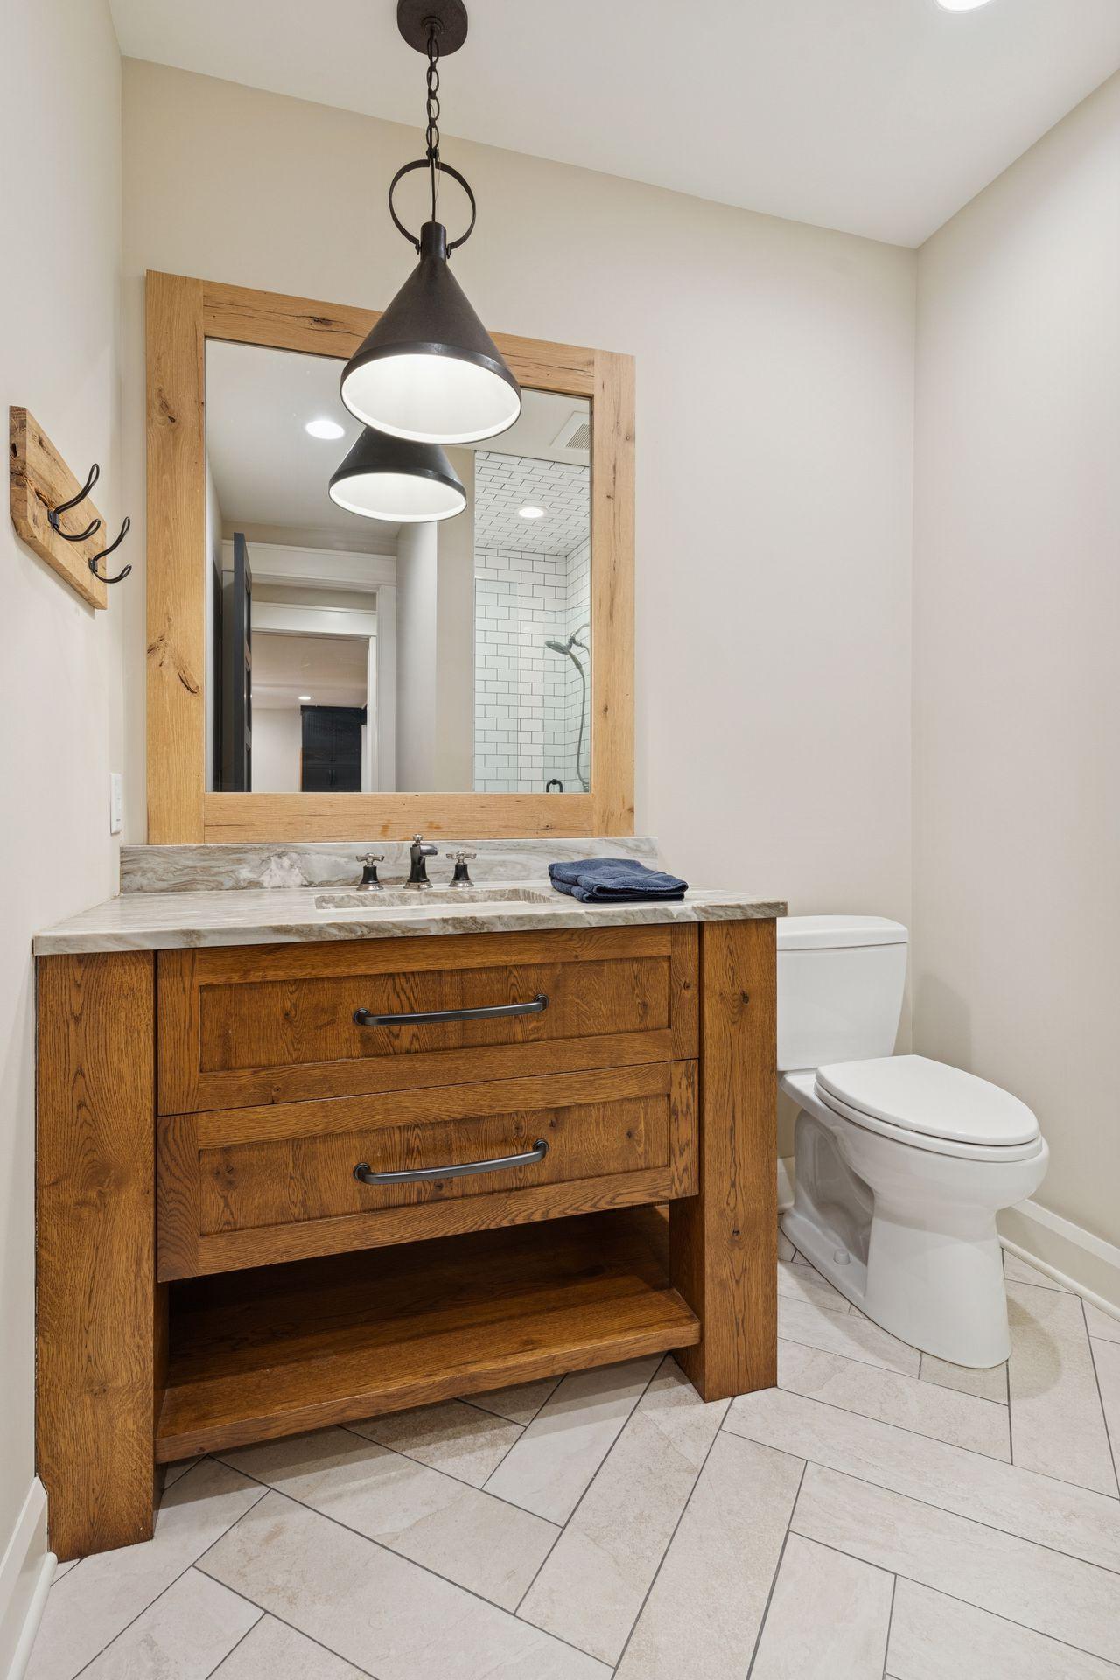
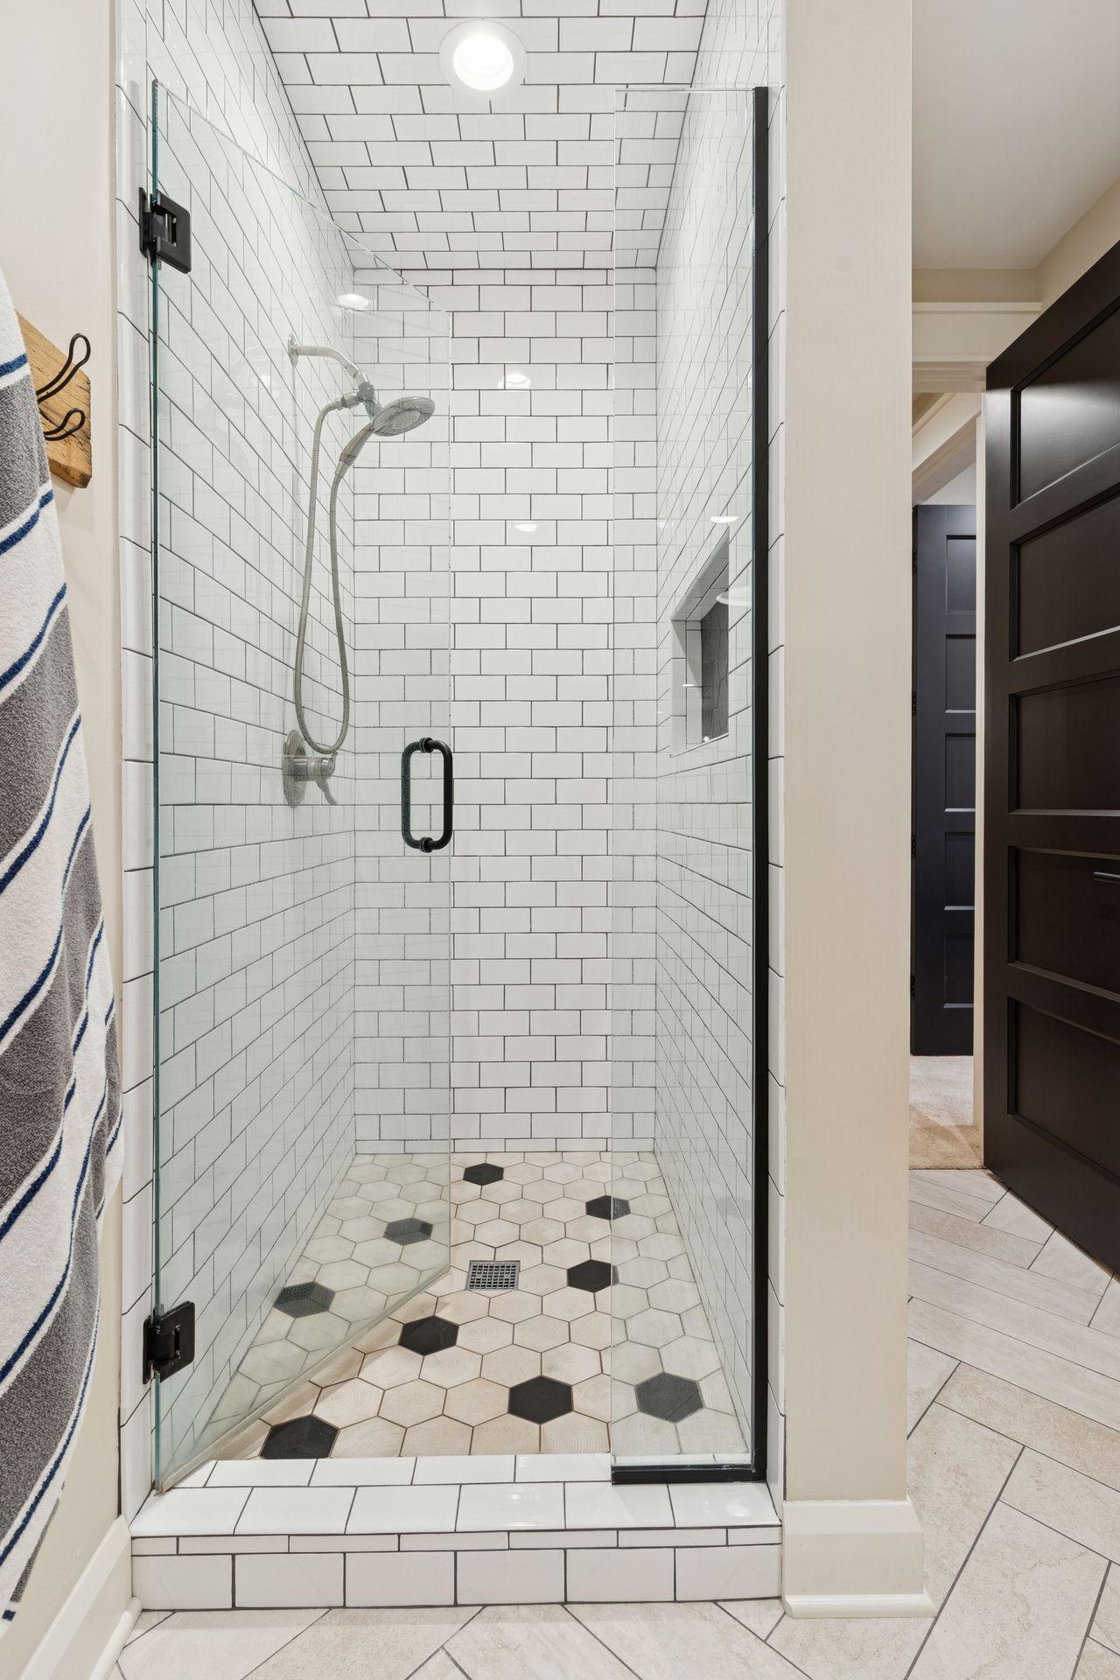
Bath Description: Full Jack & Jill; Primary Walk-Thru; Main Floor 1/2 Bath; Upper Level Full Bath; Full Primary; Private Primary; 3/4 Basement; Bathroom Ensuite; Separate Tub & Shower
Construction Materials: Brick; Stone
Construction Status: Previously Owned
Dining Room Description: Breakfast Bar; Eat In Kitchen; Separate/Formal Dining Room
Electric: 200+ Amp Service; Other
Exterior: Brick/Stone
Family Room Characteristics: Entertainment/Media Center; Lower Level
Fencing: Composite; Full
Fireplace Characteristics: Gas Burning; Living Room; Other
Foundation: Poured Concrete
Fuel: Natural Gas
Heating: Boiler; Forced Air; In-Floor Heating
Laundry: Laundry Room; Upper Level
Lot Description: Property Adjoins Public Land; Tree Coverage - Medium
Road Frontage: City Street
Road Responsibility: Public Maintained Road
Roof: Age 8 Years or Less
Sewer: City Sewer/Connected
Special Search: 2nd Floor Laundry; 3 BR on One Level; 4 BR on One Level
Stories: Two
Water: City Water/Connected
Room Information
| Room Name | Dimensions | Level |
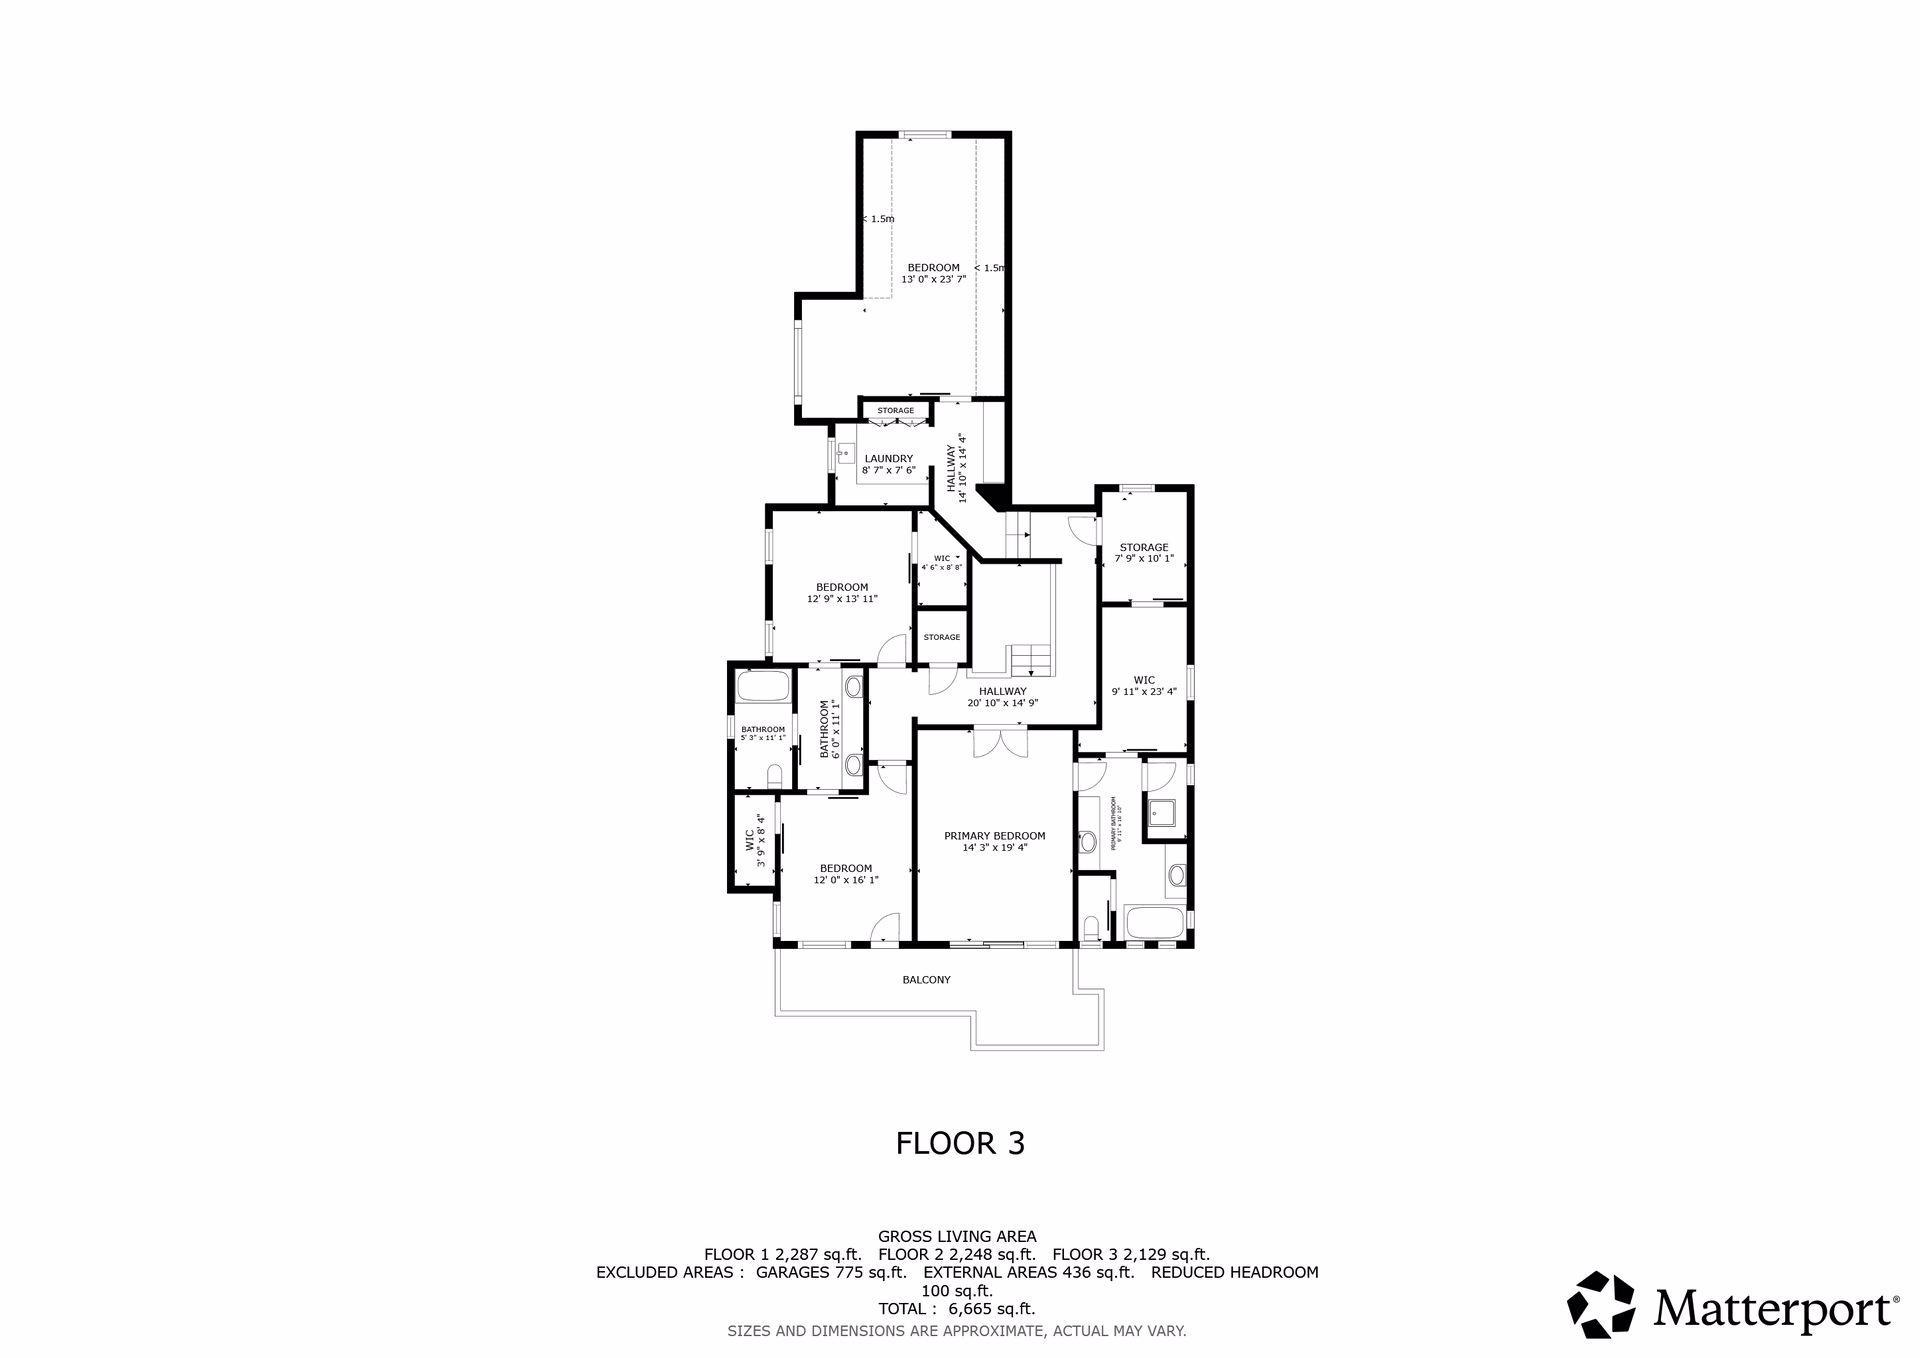
| Bonus Room | 13.0 x 23.7 | Main |
| Dining Room | 20.5 x 17.3 | Main |
| Family Room | 15.6 x 20.9 | Lower |
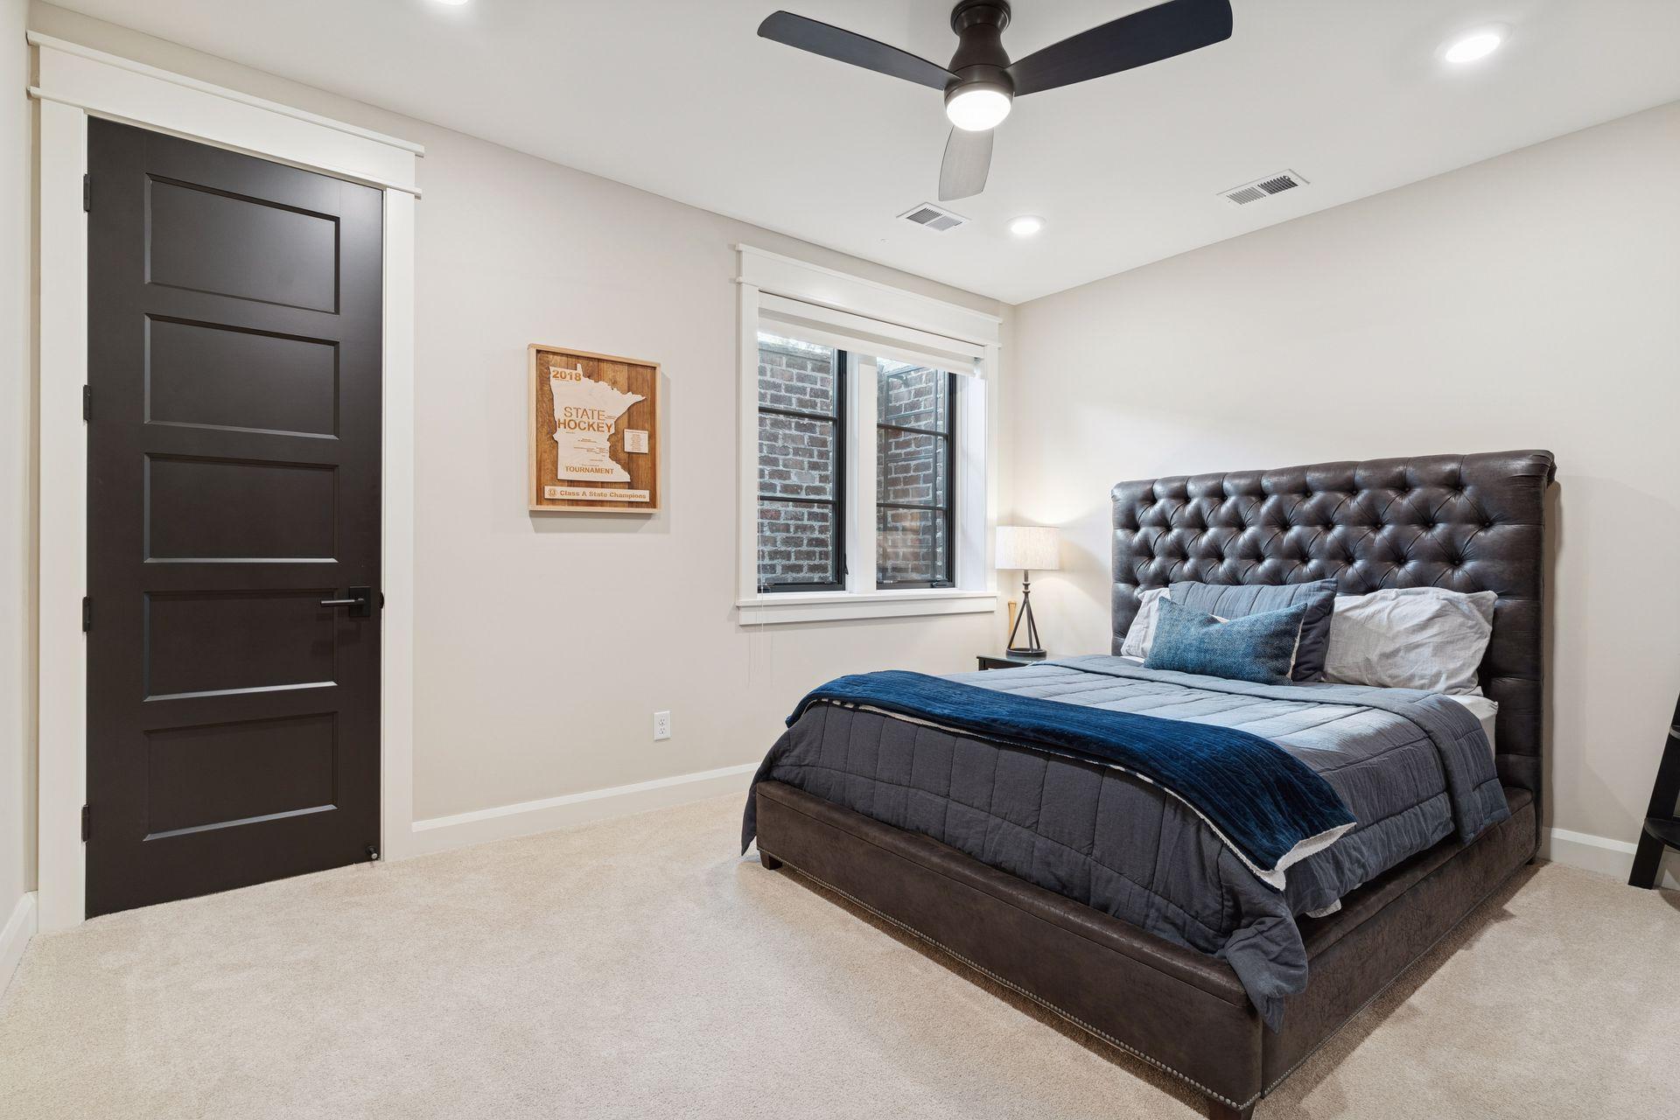
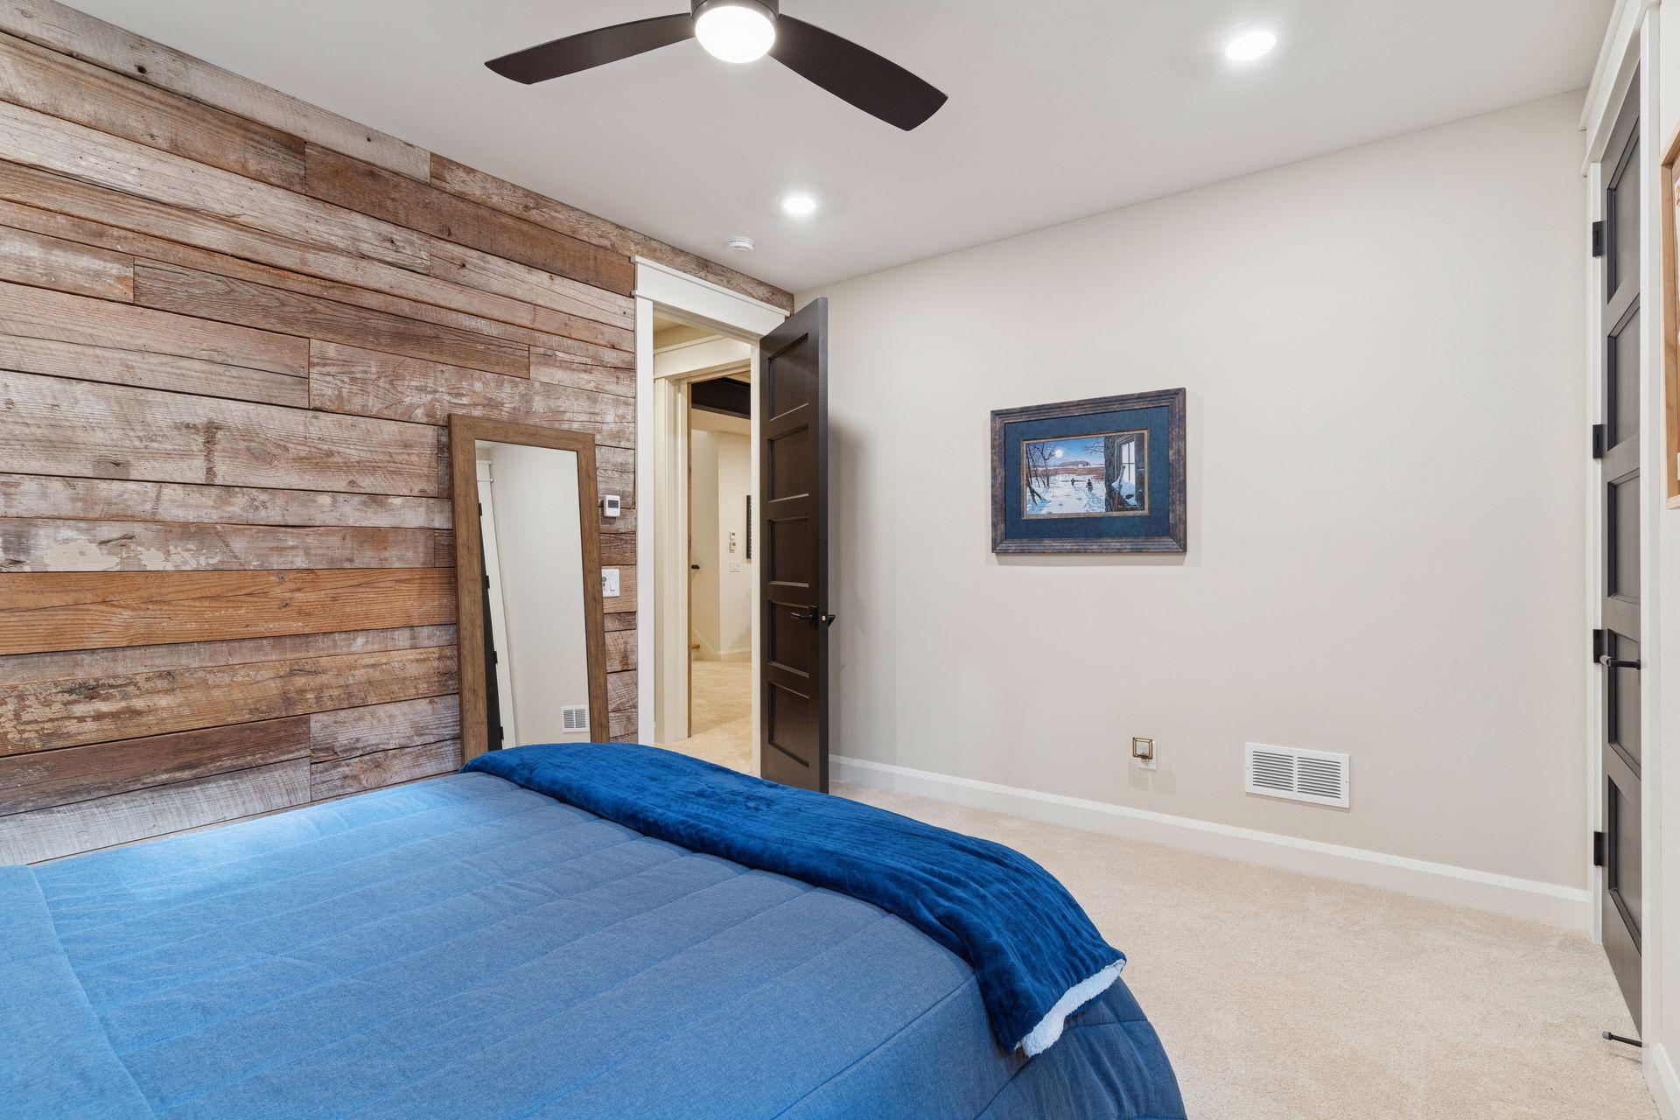
| Fifth (5th) Bedroom | 14.0 x 10.8 | Lower |
| First (1st) Bedroom | 14.3 x 19.4 | Upper |
| Fourth (4th) Bedroom | 12.1 x 14.6 | Main |
| Game Room | 27.5 x 17.4 | Lower |
| Kitchen | 13.5 x 23.1 | Main |
| Laundry | 8.7 x 7.6 | Main |
| Living Room | 20.3 x 16.11 | Main |
| Mud Room | 6.7 x 14.2 | Main |
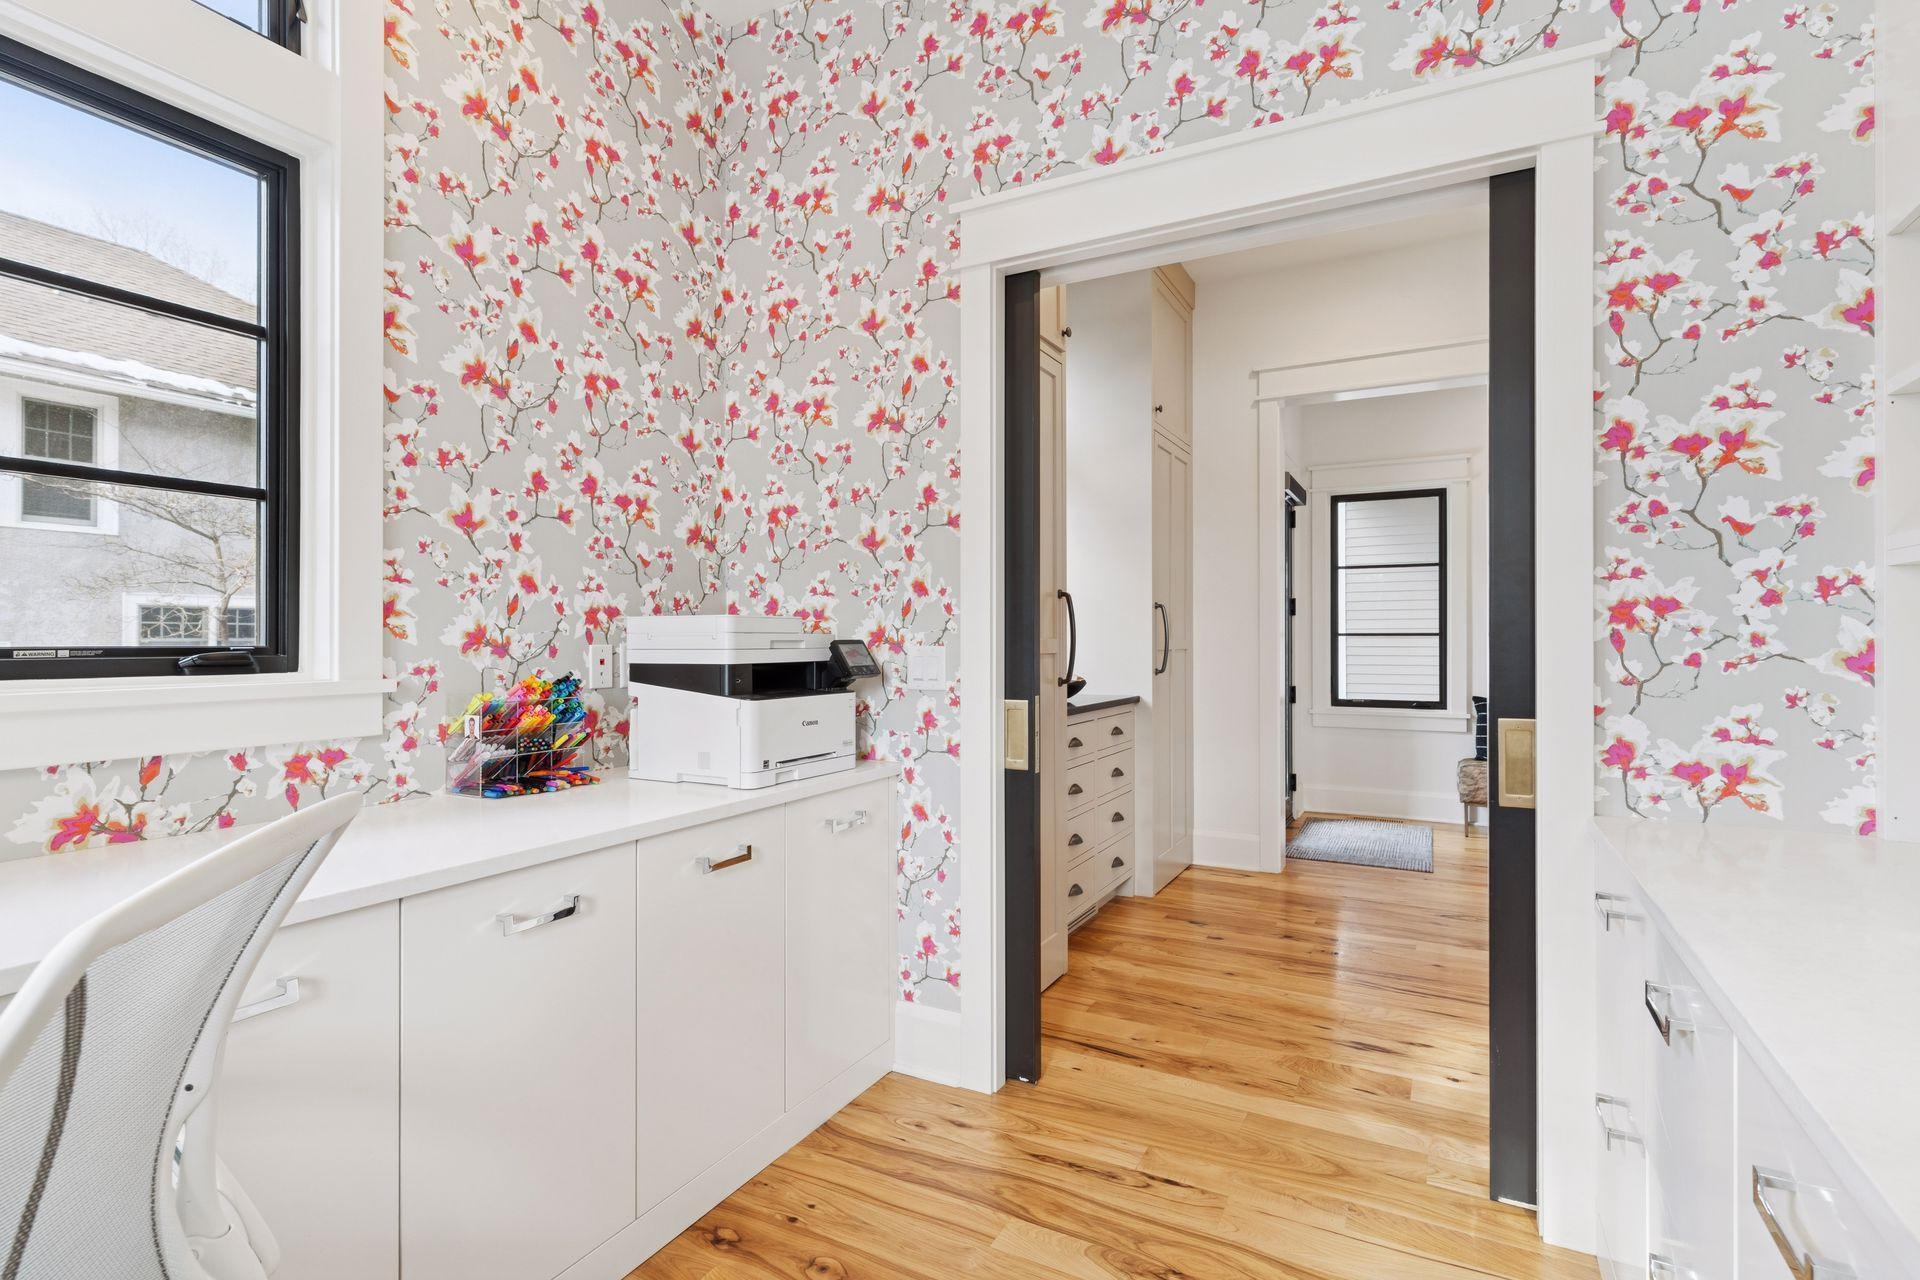
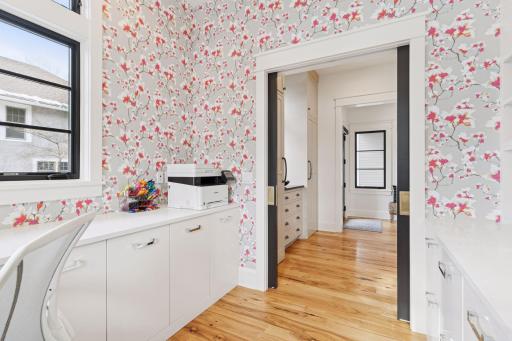
| Office | 10.1 x 10.4 | Main |
| Second (2nd) Bedroom | 12.0 x 16.1 | Upper |
| Sun Room | 15.10 x 16.0 | Main |
| Third (3rd) Bedroom | 12.9 x 13.11 | Upper |
 373 Home Features .pdf
Listing Office: Compass
Last Updated: September - 27 - 2026
The data relating to real estate for sale on this web site comes in part from the Broker Reciprocity SM Program of the Regional Multiple Listing Service of Minnesota, Inc. The information provided is deemed reliable but not guaranteed. Properties subject to prior sale, change or withdrawal. ©2026 Regional Multiple Listing Service of Minnesota, Inc All rights reserved.