$3,600,000
Crosslake, MN 56442
MLS# 7129973
6 beds | 5 baths | 5987 sqft
1 / 69
Property Description
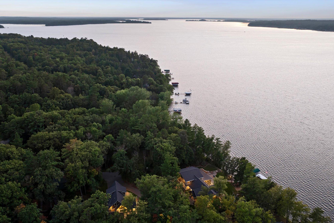
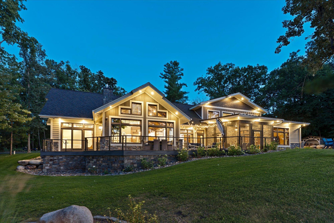
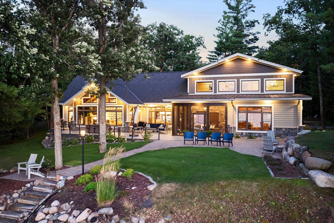
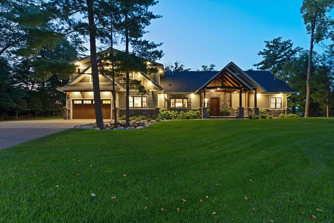
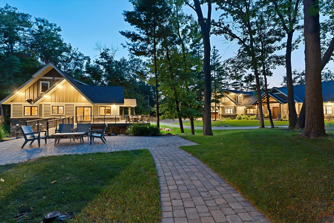
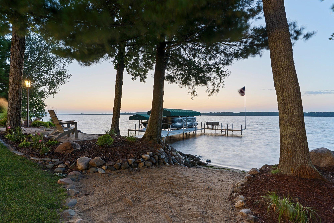
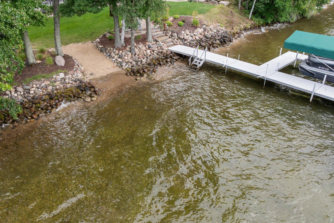
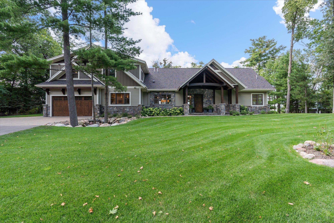
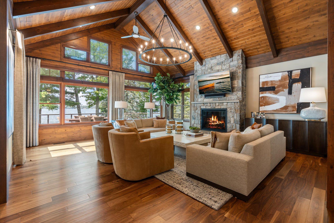
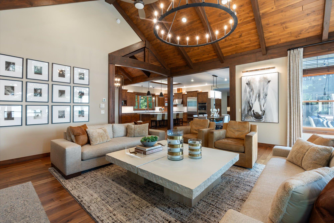
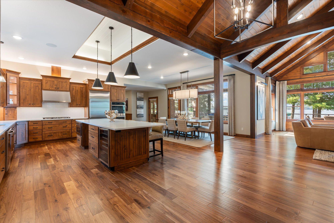
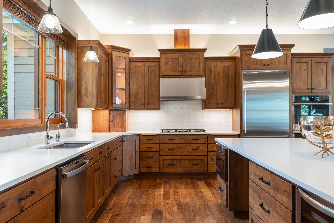
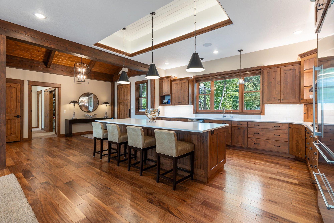
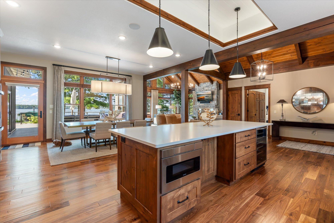
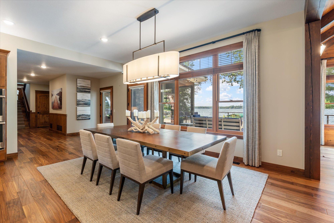
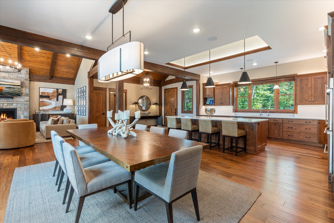
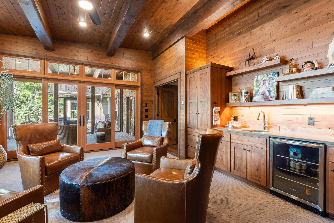
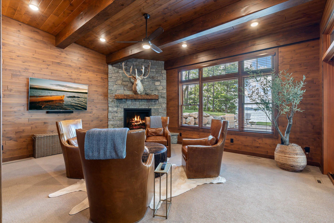
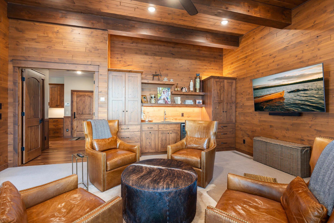
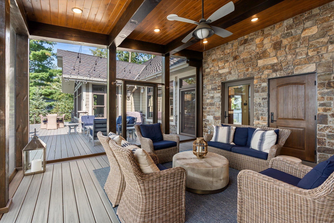
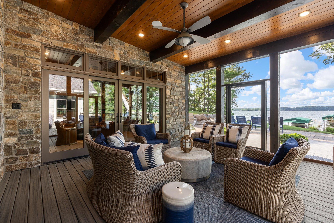
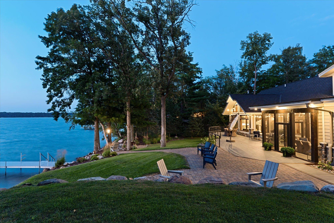
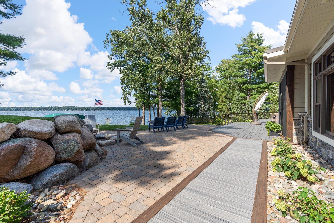
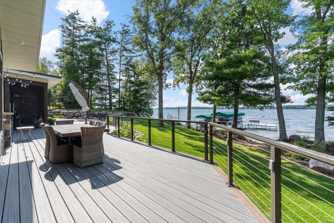
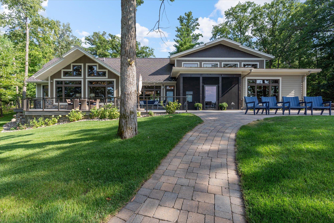
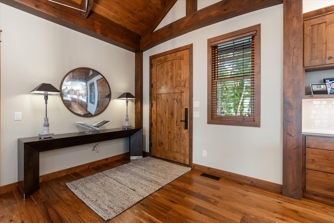
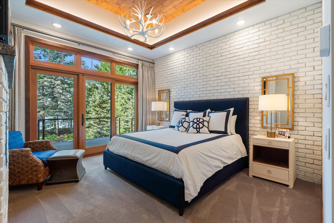
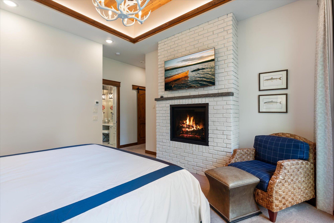
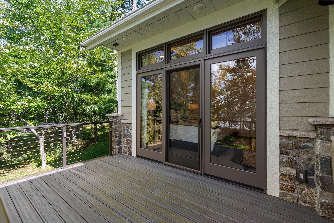
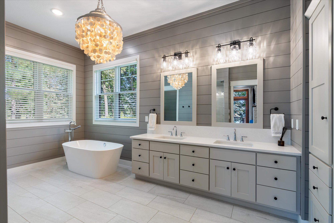
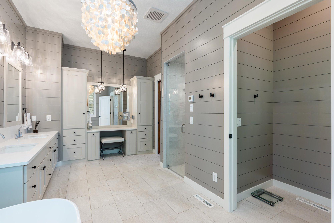
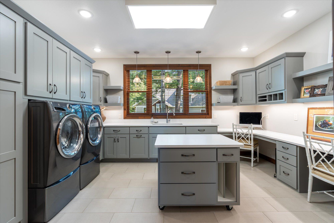
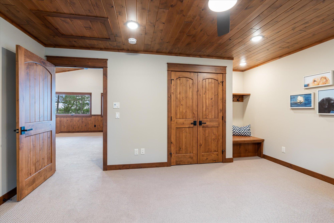
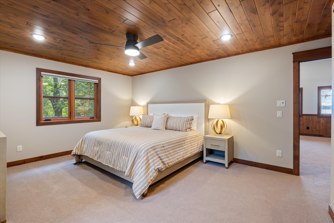
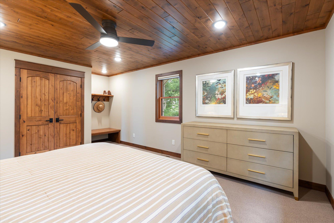
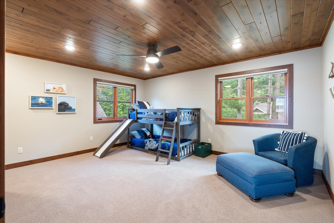
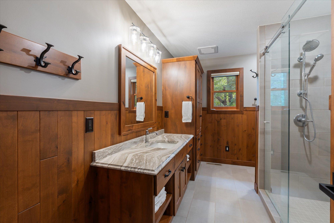
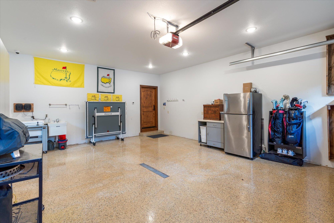
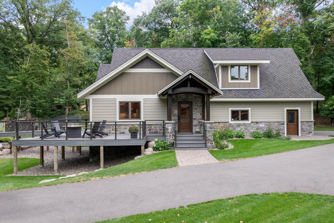
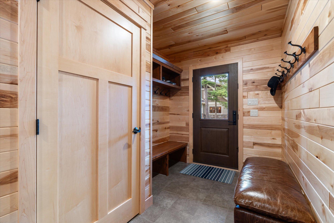
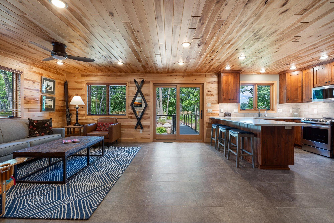
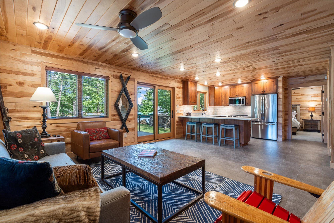
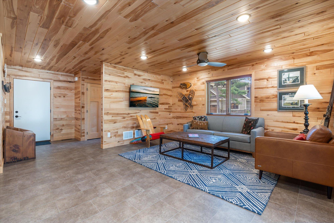
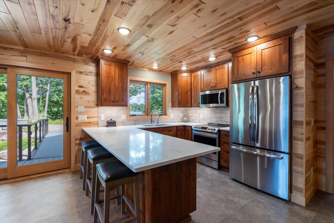
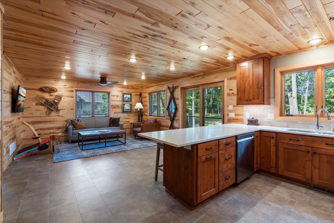
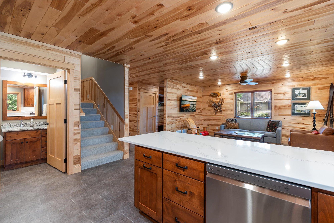
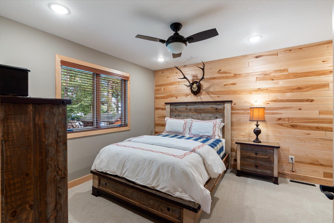
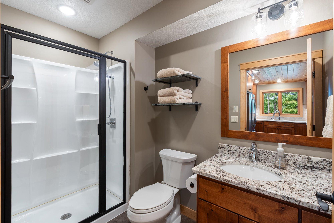
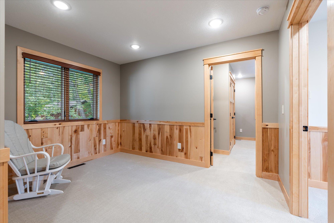
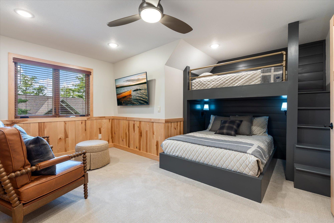
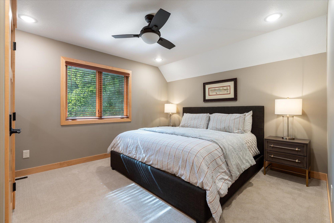
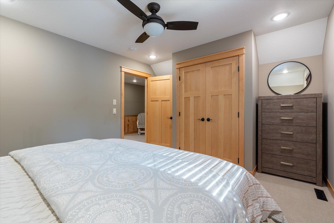
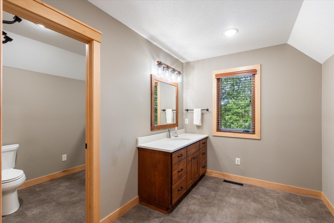
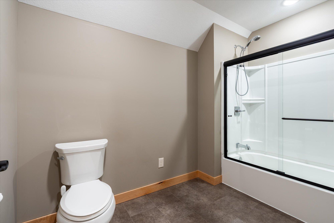
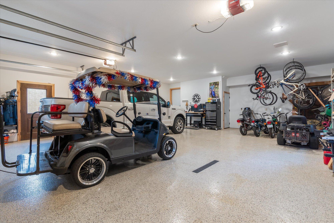
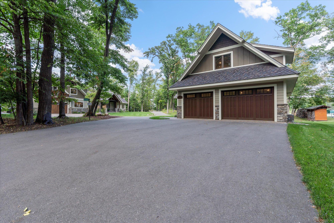
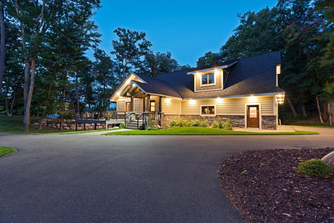
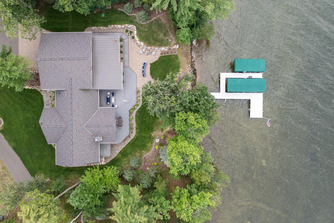
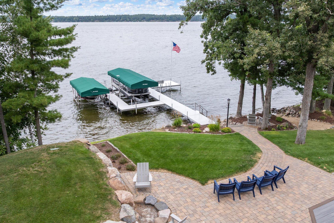
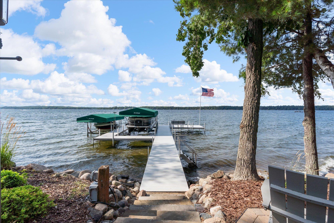
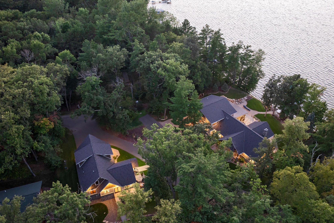
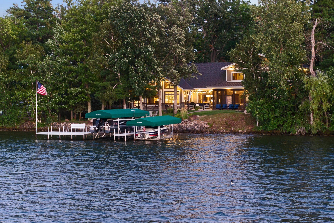
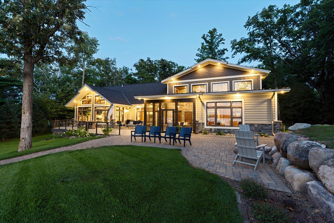
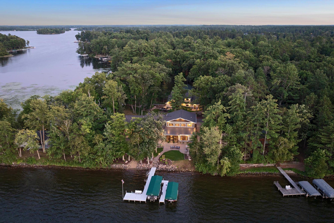
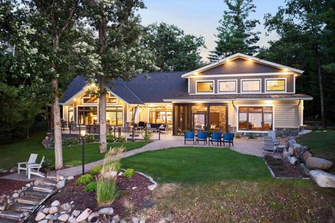
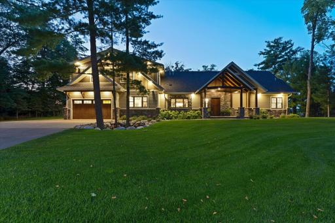
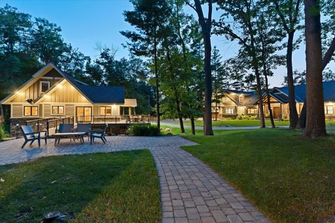
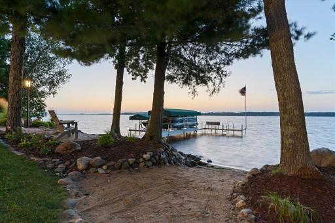
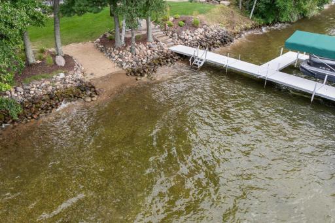
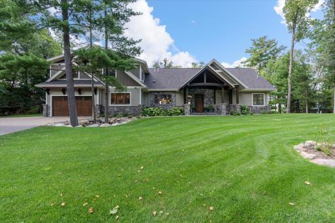
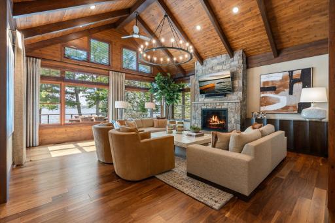
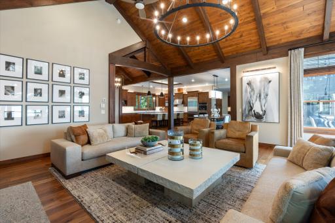
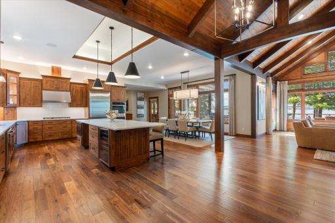
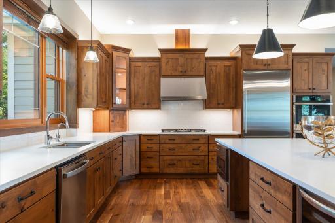
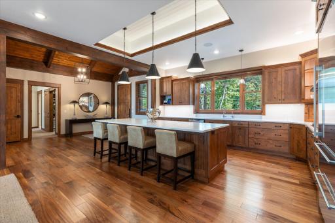
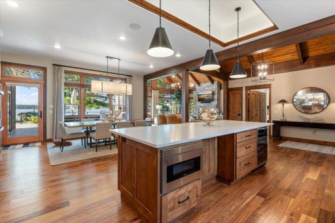
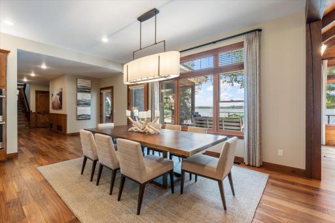
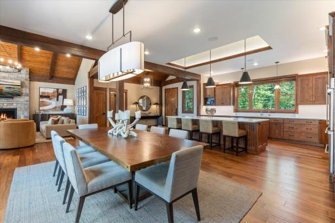
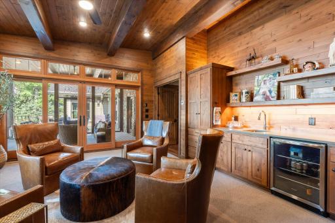
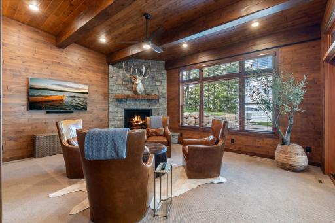
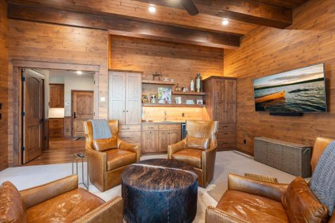
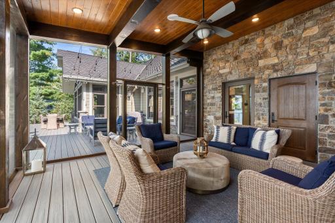
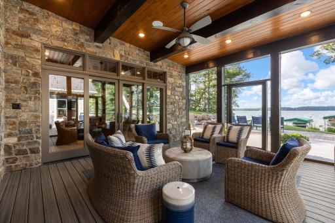
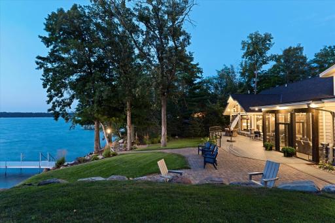
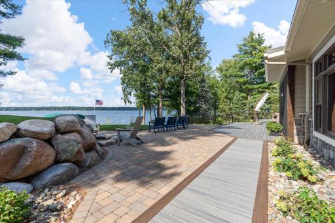
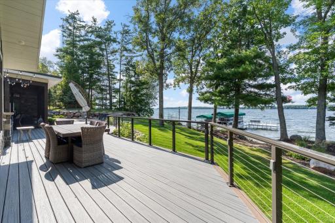
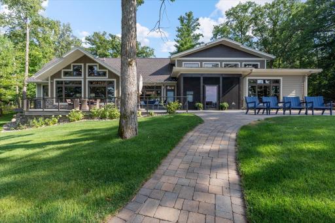
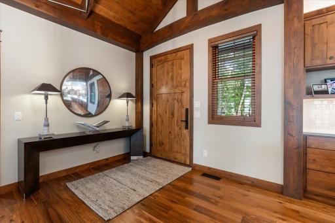
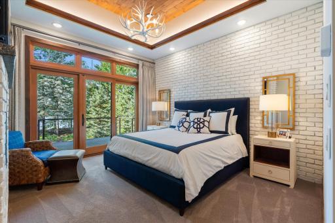
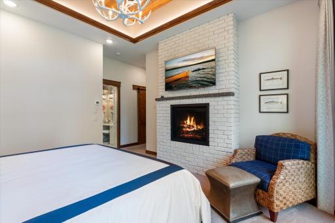
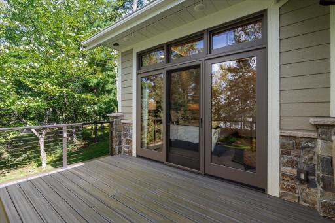
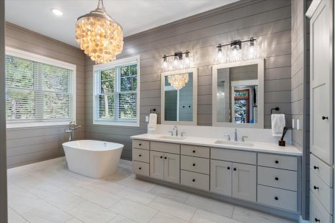
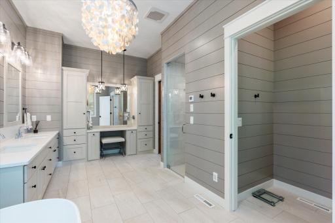
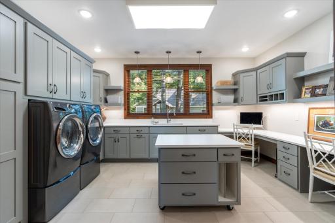
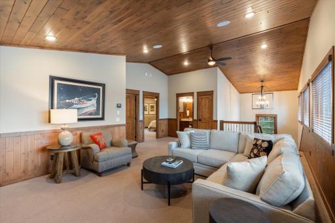
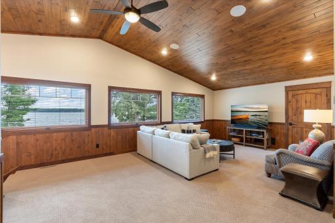
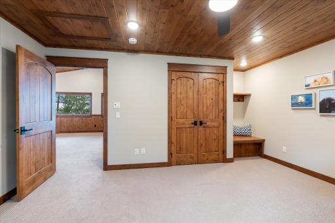
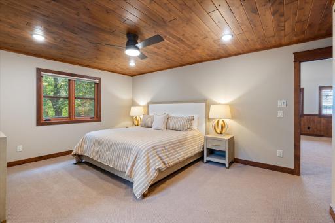
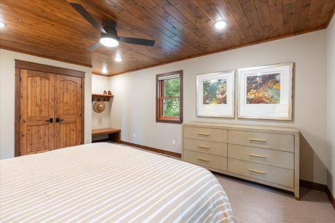
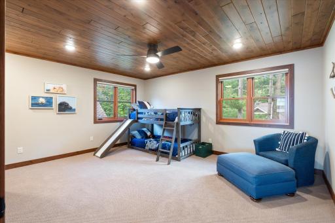
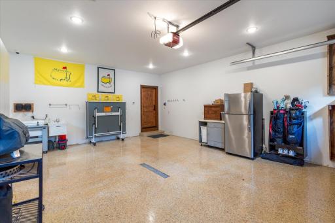
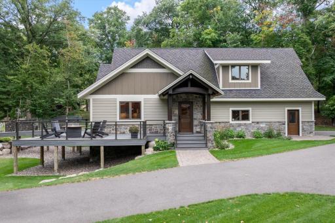
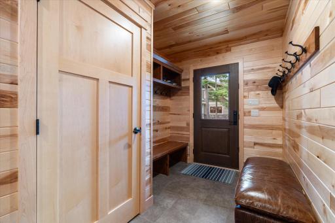
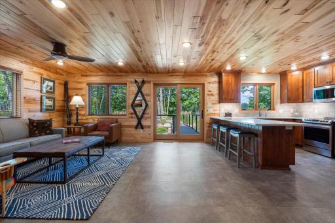
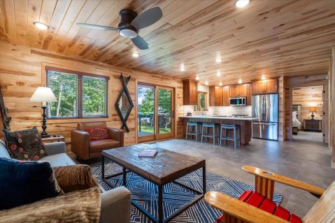
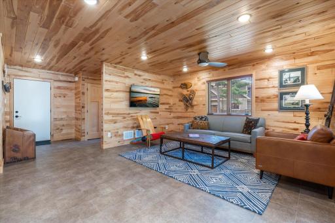
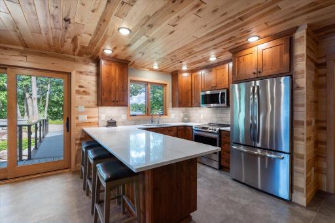
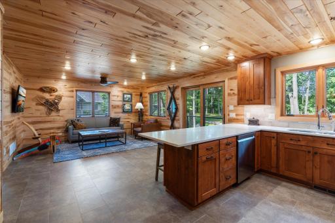
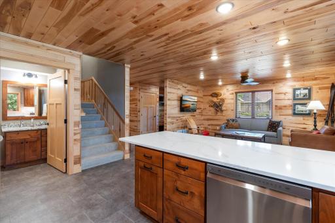
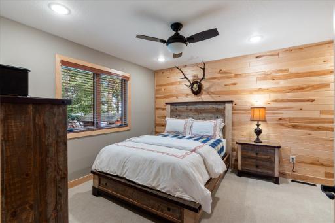
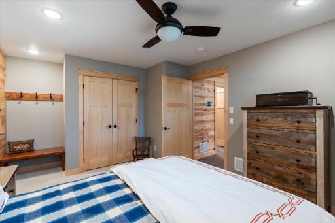
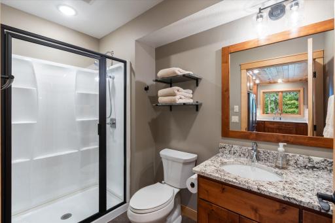
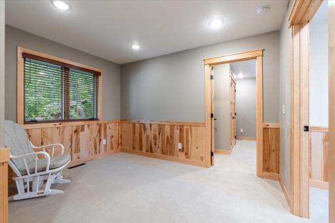
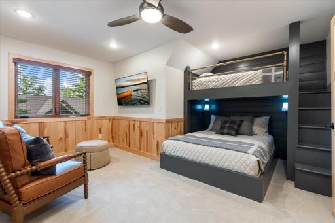
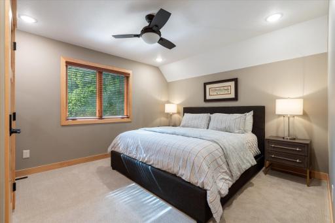
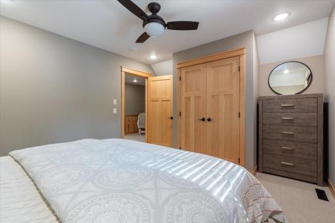
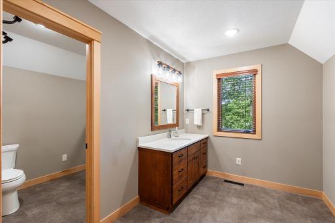
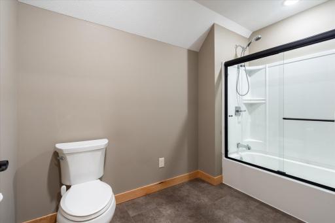
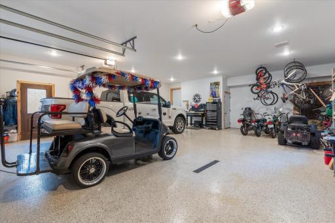
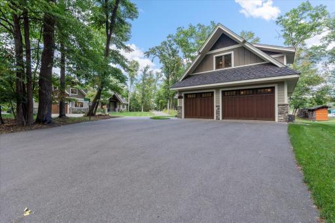
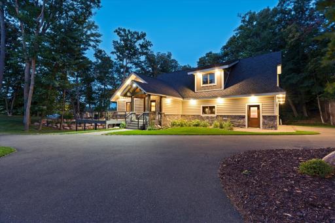
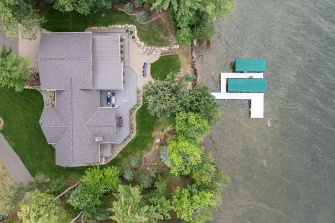
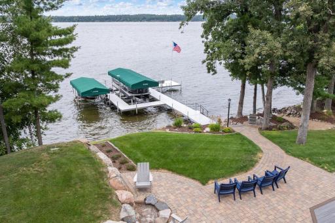
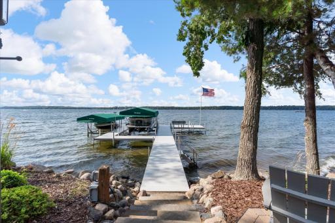
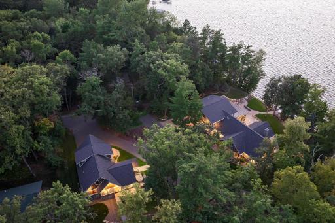
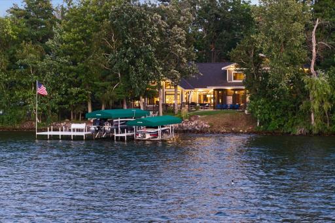
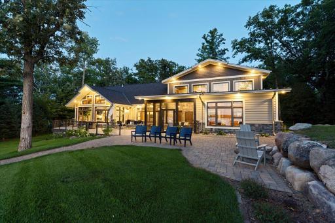
Two parcels, two lakes, two docks, and a paved dead-end setting. It is a rare setup on the Whitefish Chain, with approximately 140 feet of gradual sand frontage on Lower Whitefish Lake plus additional frontage on the Rush Lake channel, giving each residence its own waterfront experience. The walk to the water is gentle and step-free, while the main home takes in beautiful evening sunsets across the lake. Built in 2019, the main home was designed around the water. A vaulted great room with exposed wood beams and a stone fireplace opens naturally into the kitchen and dining area, with lake views carrying through the heart of the home. An expansive lakeside deck stretches across the water side, creating an easy connection from indoor living to the shoreline. The main-floor primary suite has its own fireplace and direct deck access. Just off the main living area, a four-season porch with wet bar flows directly into the adjoining screened porch, creating one connected gathering space for quiet mornings, summer evenings, and changing weather. In-floor heat runs throughout, complemented by a walk-in pantry and an oversized laundry and craft room with space to truly use. The guest house sits on its own parcel with its own Rush channel frontage and private dock, giving family and guests a level of privacy that is hard to duplicate. It offers three bedrooms, two baths, a full kitchen, living room, family room, and a lakeside deck with a bridge leading toward the water. It functions as a true second lake home, complete with its own entrance, gathering spaces, and morning coffee by the water. Both garages are heated, and the landscaped, irrigated grounds include a lakeside fire pit and multiple outdoor gathering areas. Just minutes from Crosslake by road and connected to the full Whitefish Chain by water, this property offers an unusually flexible combination of main-lake frontage, channel frontage, separate living spaces, privacy, and classic lake living.
Details
Maps
Documents
Contract Information
Owner is an Agent?: No
Auction?: No
Status: Active
Contingency: None
Current Price: $3,600,000
Original List Price: 3600000
ListPrice: 3600000
List Date: 2026-08-19
Office/Member Info
Association: GLAR
General Property Information
Common Wall: No
Lot Measurement: Acres
Manufactured Home?: No
Multiple PIDs?: Yes
New Development: No
Number of Fireplaces: 2
Road Btwn WF & Home?: No
Waterfront Frontage: 263
Waterfront YN: Yes
Year Built: 2019
Yearly/Seasonal: Yearly
Zoning: Shoreline, Residential-Single Family
Lot Dimensions: 140 x irregular
Acres: 1.11
Bath Three Quarters: 2
Bath Half: 1
Lake/Waterfront Name: Whitefish Lake (18031000)
Bath Quarter: 0
Main Floor Total SqFt: 5875
Above Grd Total SqFt: 5987
Below Grd Total SqFt: 0
Total SqFt: 5987
Total Finished Sqft: 5875.00
FireplaceYN: Yes
Foundation Size: 3929
Style: (SF) Single Family
Garage Stalls: 4
Power Company: Crow Wing Power
Association Fee: 0
Assessment Pending: No
Bedrooms: 6
Baths Total: 5
Bath Full: 2
Location, Tax and Other Information
AssocFeeYN: No
Legal Description: Part of Gov. Lot 6 desc. as fol: comm. at the SW corner ...lengthy.... and Tract T that part of Gov. Lot 6 descr.:...lengthy...07/137/027, Crow Wing County, PIDs 14070667 & 14070668
Listing City: Crosslake
Map Page: 999
Municipality: Crosslake
School District: Pequot Lakes
School District Phone: 218-568-4996
DNR Lake ID#: 18031000
DNR Lake Classification: General Development
Zip Plus 4: 5639
Property ID Number: 14070667
Tax Year: 2026
Tax Amount: 24886
In Foreclosure?: No
Potential Short Sale?: No
Lender Owned?: No
Directions & Remarks
Public Remarks: Two parcels, two lakes, two docks, and a paved dead-end setting. It is a rare setup on the Whitefish Chain, with approximately 140 feet of gradual sand frontage on Lower Whitefish Lake plus additional frontage on the Rush Lake channel, giving each residence its own waterfront experience. The walk to the water is gentle and step-free, while the main home takes in beautiful evening sunsets across the lake. Built in 2019, the main home was designed around the water. A vaulted great room with exposed wood beams and a stone fireplace opens naturally into the kitchen and dining area, with lake views carrying through the heart of the home. An expansive lakeside deck stretches across the water side, creating an easy connection from indoor living to the shoreline. The main-floor primary suite has its own fireplace and direct deck access. Just off the main living area, a four-season porch with wet bar flows directly into the adjoining screened porch, creating one connected gathering space for quiet mornings, summer evenings, and changing weather. In-floor heat runs throughout, complemented by a walk-in pantry and an oversized laundry and craft room with space to truly use. The guest house sits on its own parcel with its own Rush channel frontage and private dock, giving family and guests a level of privacy that is hard to duplicate. It offers three bedrooms, two baths, a full kitchen, living room, family room, and a lakeside deck with a bridge leading toward the water. It functions as a true second lake home, complete with its own entrance, gathering spaces, and morning coffee by the water. Both garages are heated, and the landscaped, irrigated grounds include a lakeside fire pit and multiple outdoor gathering areas. Just minutes from Crosslake by road and connected to the full Whitefish Chain by water, this property offers an unusually flexible combination of main-lake frontage, channel frontage, separate living spaces, privacy, and classic lake living.
Directions: From the intersection of County Road 16 and County Road 66 in Crosslake, go west on County Road 16 for 3.3 miles then turn right onto Silver Peak Road. Follow to fire #’s 37353 on the left & 37344 on the right.
Accessible
None: 1
Additional Parcels Information
Property ID #2: 14070668
Air Conditioning
Central Air: 1
Amenities Unit
Ceiling Fan(s): 1
Deck: 1
Dock: 1
Hardwood Floors: 1
In-Ground Sprinkler: 1
Kitchen Center Island: 1
Kitchen Window: 1
Main Floor Primary Bedroom: 1
Natural Woodwork: 1
Paneled Doors: 1
Panoramic View: 1
Patio: 1
Porch: 1
Primary Bedroom Walk-In Closet: 1
Vaulted Ceiling(s): 1
Walk-In Closet: 1
Washer/Dryer Hookup: 1
Wet Bar: 1
Appliances
Air-To-Air Exchanger: 1
Cooktop: 1
Dishwasher: 1
Double Oven: 1
Dryer: 1
Microwave: 1
Range: 1
Refrigerator: 1
Washer: 1
Water Filtration System: 1
Wine Cooler: 1
Assessments
Assessment Balance: 0
Assessment Installment: 50
Tax With Assessments: 24936
Basement
Crawl Space: 1
Storage Space: 1
Bath Description
Double Sink: 1
His and Her Closets: 1
Hollywood Bath: 1
Steam Shower: 1
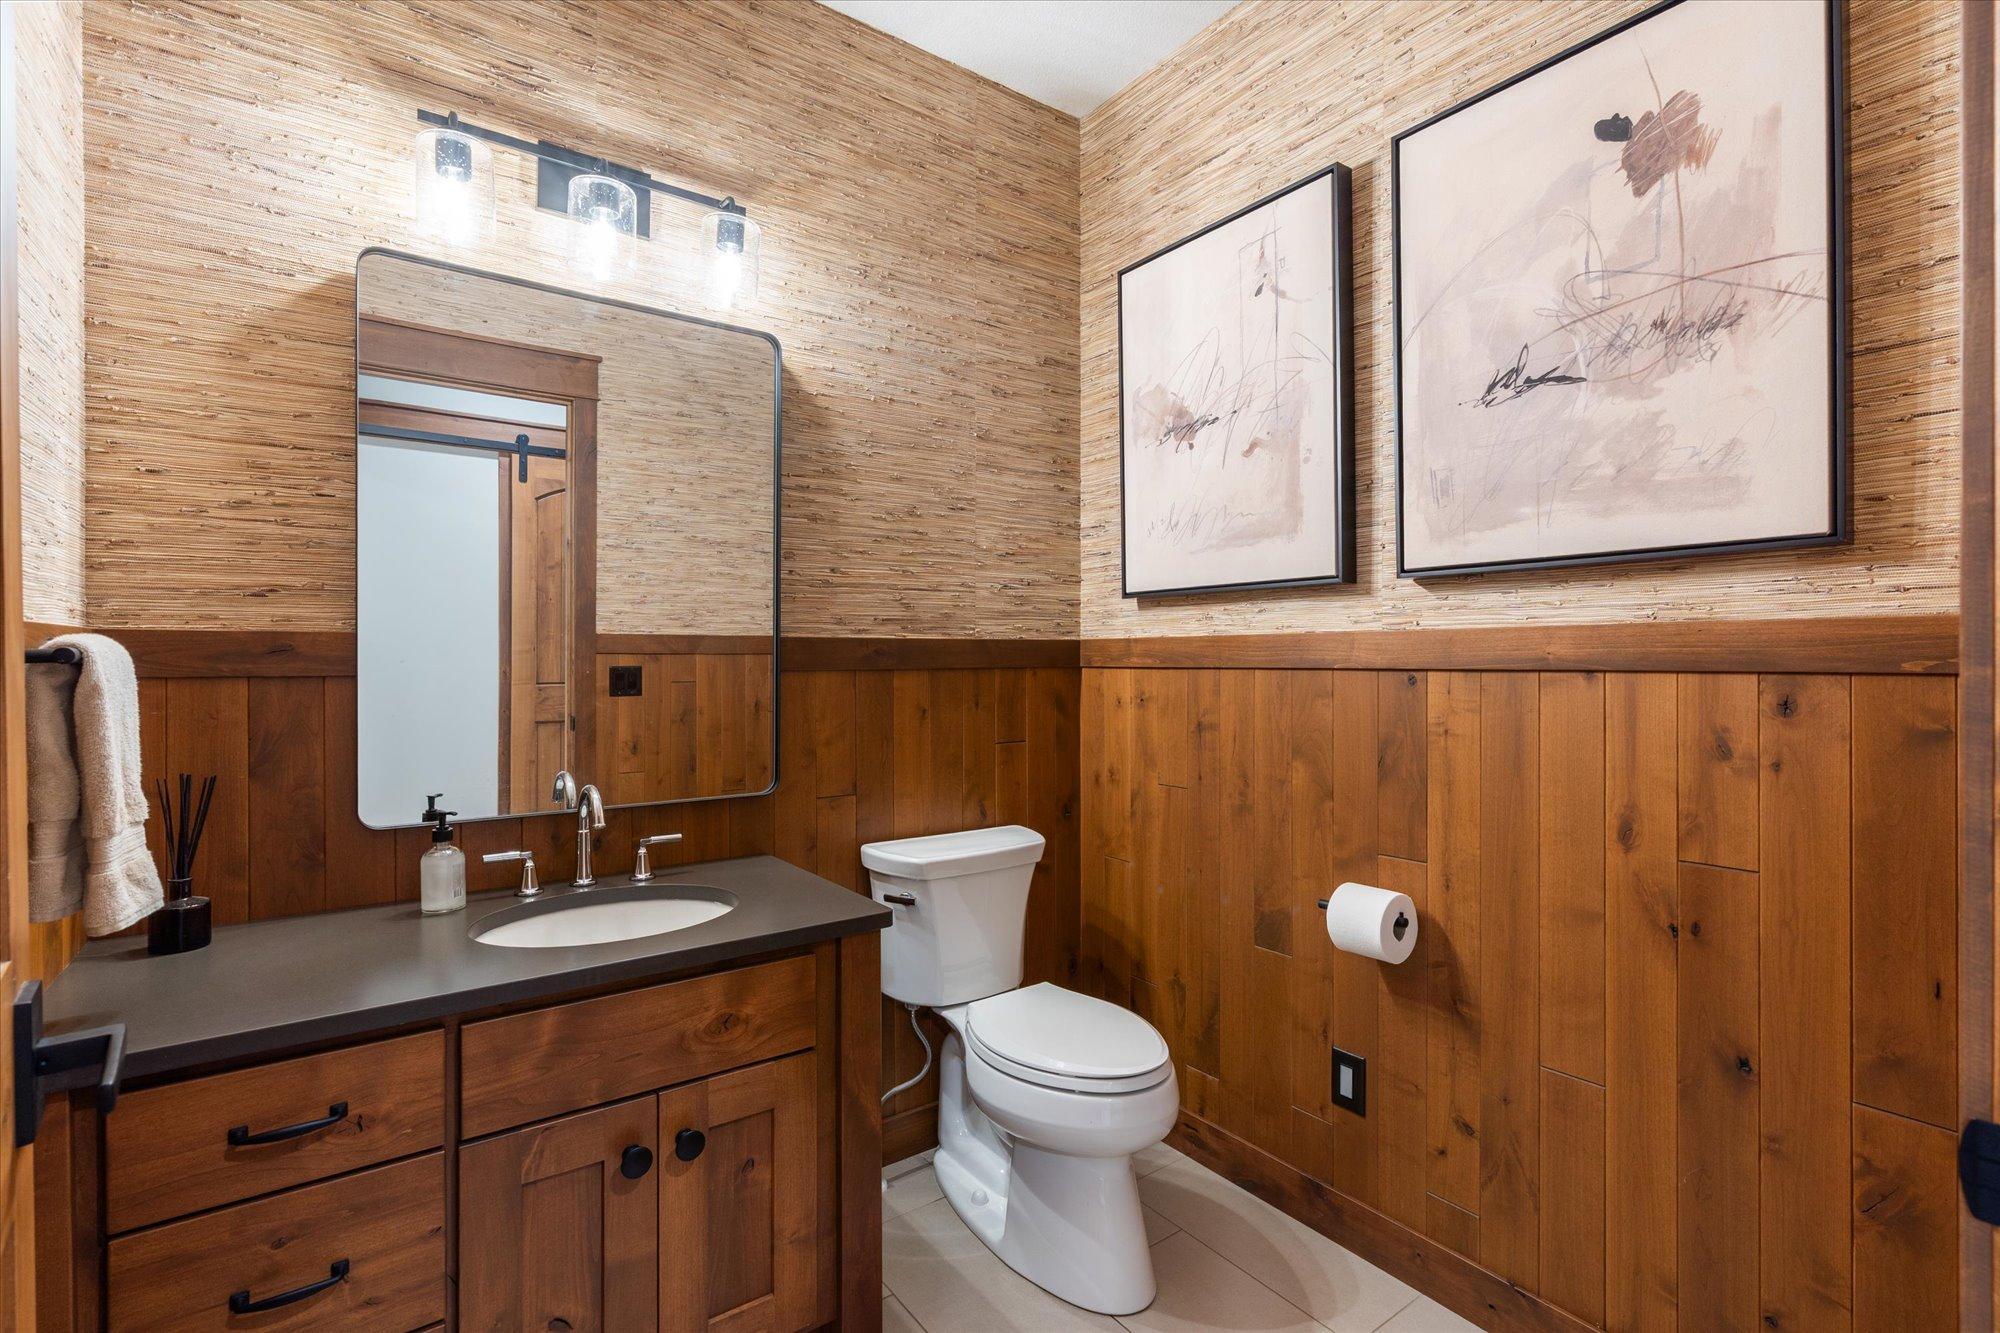
Main Floor 1/2 Bath: 1
Main Floor 3/4 Bath: 1
Main Floor Full Bath: 1
Upper Level 3/4 Bath: 1
Upper Level Full Bath: 1
Full Primary: 1
Private Primary: 1
Bathroom Ensuite: 1
Walk-In Shower Stall: 1
Building Information
Finished SqFt Above Ground: 5875
Construction Materials
Frame: 1
Construction Status
Previously Owned: 1
Dining Room Description
Informal Dining Room: 1
Kitchen/Dining Room: 1
Electric
200+ Amp Service: 1
Elevation Highpoint to Waterfront Feet
Elevation Highpoint Waterfront Feet: 4-10
Elevation Highpoint to Waterfront Slope
Level: 1
Exterior
Brick/Stone: 1
Engineered Wood: 1
Family Room Characteristics
Family Room: 1
Fireplace Characteristics
Gas Burning: 1
Living Room: 1
Stone: 1
Other: 1
Foundation
Insulating Concrete Forms: 1
Fuel
Natural Gas: 1
Heating
Forced Air: 1
In-Floor Heating: 1
Radiant: 1
Insurance Fee
Insurance Fee: 0
Internet Options
Fiber Optic: 1
Lake Details
Excellent Sand: 1
Lake Acres: 7714
Lake Chain Acreage: 14442
Lake Chain Name: Whitefish
Lake Depth: 138
Laundry
Laundry Room: 1
Main Level: 1
Sink: 1
Lease Details
Land Leased: Not Applicable
Lock Box Type
Lock Box Source: GLAR
SentriLock: 1
Lot Description
Accessible Shoreline: 1
Tree Coverage - Medium: 1
Miscellaneous Information
Homestead: No
Outbuildings
Guest House: 1
Ownership
Fractional Ownership: No
Parking Characteristics
Finished Garage: 1
Garage Square Feet: 1320
Floor Drain: 1
Garage Door Opener: 1
Heated Garage: 1
Insulated Garage: 1
Storage: 1
Patio, Porch and Deck Features
Deck: 1
Patio: 1
Screened: 1
Property Subtype
Cabin: 1
Public Survey Info
Range#: 27
Section#: 7
Township#: 137
Road Frontage
Paved Streets: 1
Private Road: 1
Township: 1
Road Responsibility
Public Maintained Road: 1
Roof
Age 8 Years or Less: 1
Asphalt Shingles: 1
Pitched: 1
Sellers Terms
Cash: 1
Conventional: 1
Sewer
Holding Tank: 1
Tank with Drainage Field: 1
Special Search
All Living Facilities on One Level: 1
Main Floor Bedroom: 1
Main Floor Laundry: 1
Main Floor Primary: 1
Primary Bdr Suite: 1
Stories
One: 1
Water
Drilled: 1
Private: 1
Well: 1
Waterfront Type
Lake Front: 1
Waterfront View
Harbor: 1
Lake: 1
Panoramic: 1
North: 1
West: 1
Location Tax and Other Information
House Number: 37353 & 37344
Street Name: Silver Peak
Street Suffix: Road
Postal City: Crosslake
County: Crow Wing
State: MN
Zip Code: 56442
Property Features
Accessible: None
Air Conditioning: Central Air
Amenities Unit: Ceiling Fan(s); Deck; Dock; Hardwood Floors; In-Ground Sprinkler; Kitchen Center Island; Kitchen Window; Main Floor Primary Bedroom; Natural Woodwork; Paneled Doors; Panoramic View; Patio; Porch; Primary Bedroom Walk-In Closet; Vaulted Ceiling(s); Walk-In Closet; Washer/Dryer Hookup; Wet Bar
Appliances: Air-To-Air Exchanger; Cooktop; Dishwasher; Double Oven; Dryer; Microwave; Range; Refrigerator; Washer; Water Filtration System; Wine Cooler
Basement: Crawl Space; Storage Space
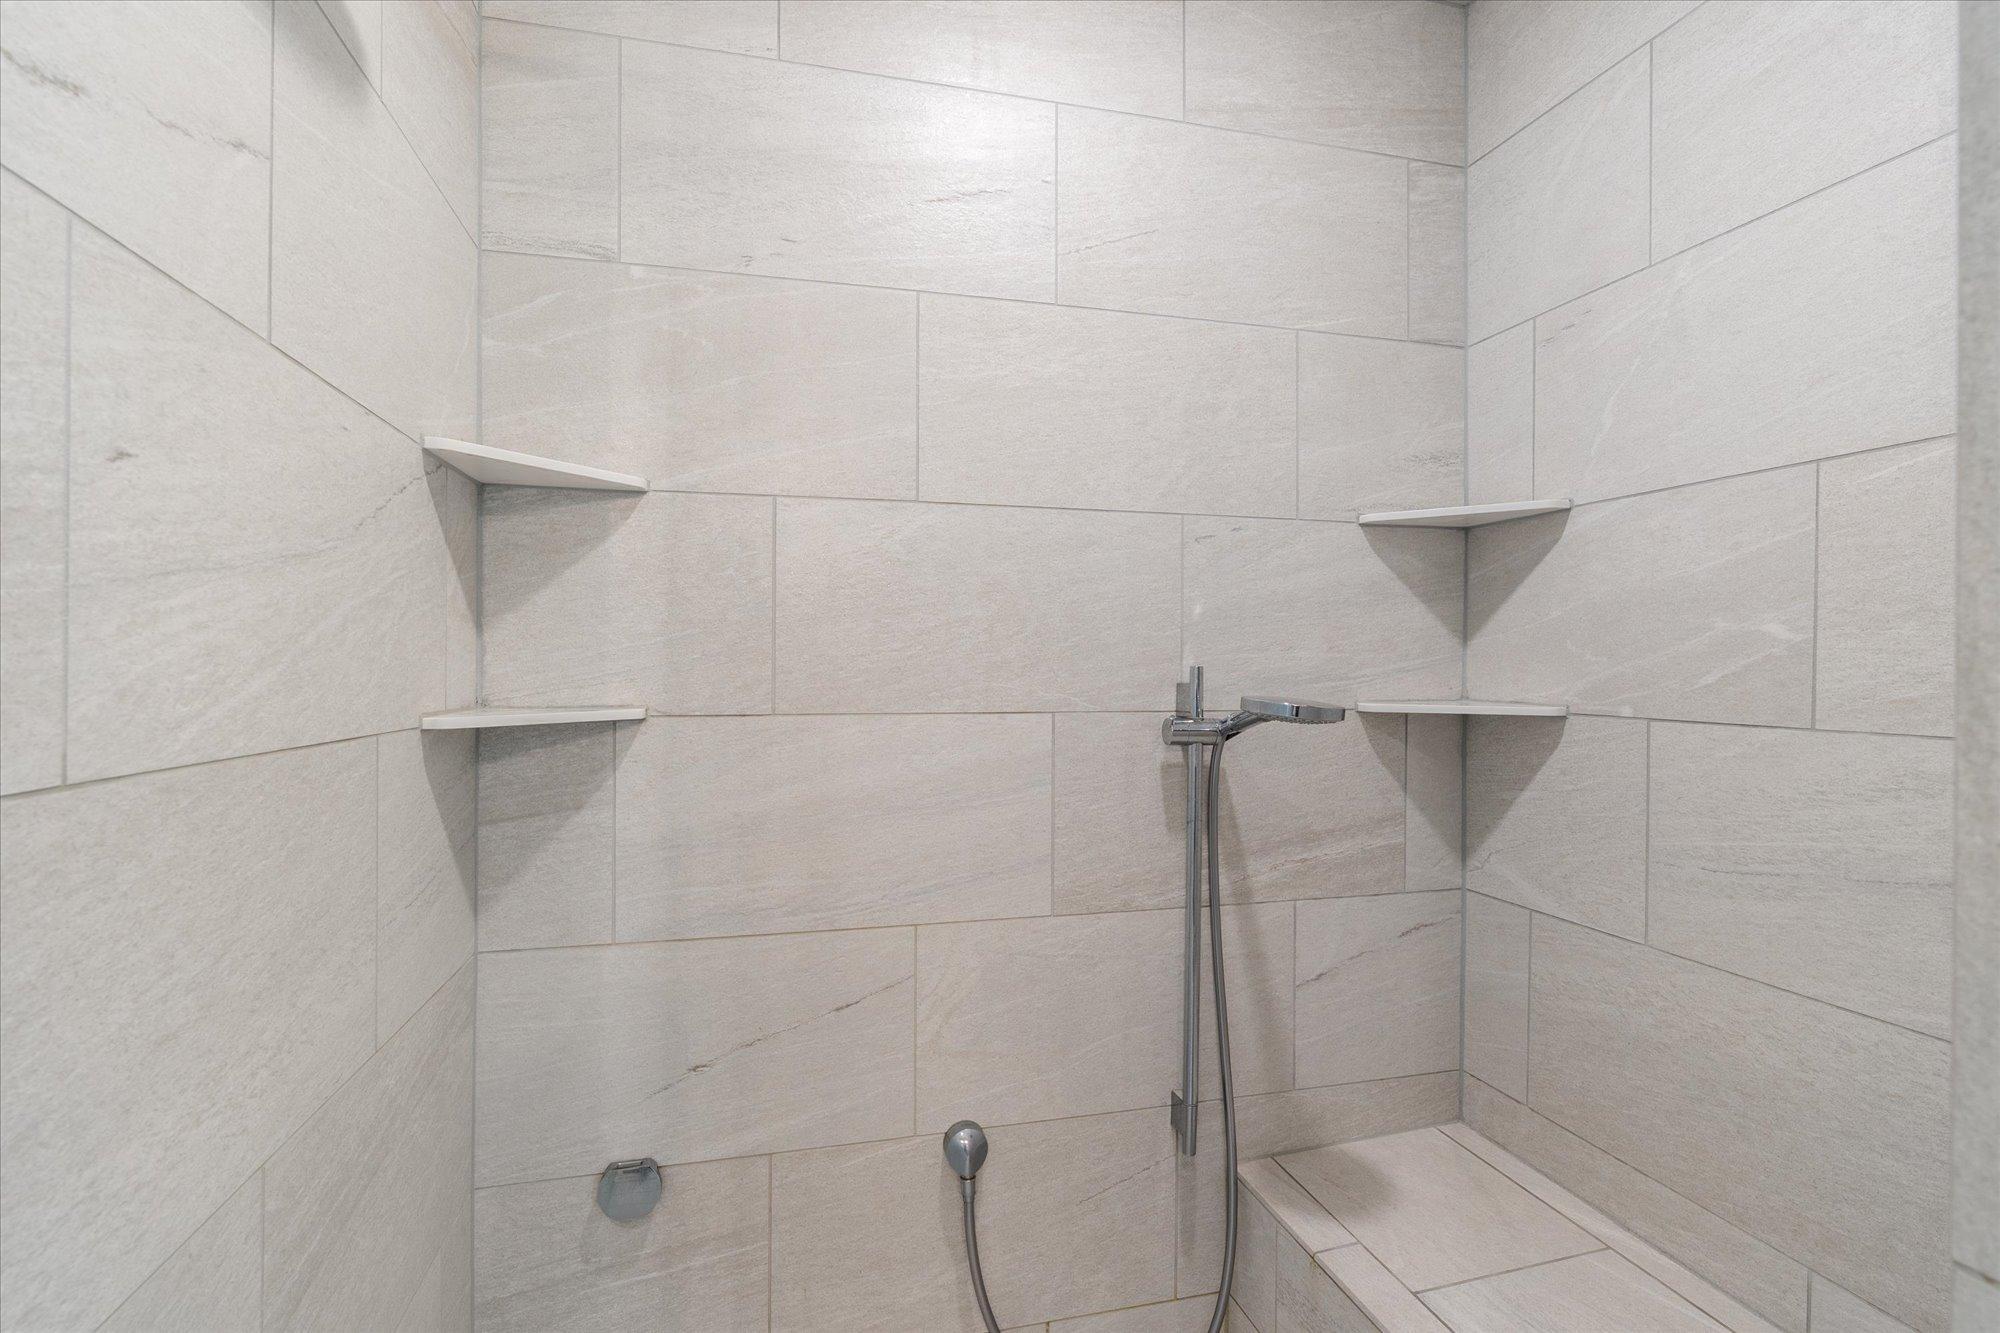
Bath Description: Double Sink; His and Her Closets; Hollywood Bath; Steam Shower; Main Floor 1/2 Bath; Main Floor 3/4 Bath; Main Floor Full Bath; Upper Level 3/4 Bath; Upper Level Full Bath; Full Primary; Private Primary; Bathroom Ensuite; Walk-In Shower Stall
Construction Materials: Frame
Construction Status: Previously Owned
Dining Room Description: Informal Dining Room; Kitchen/Dining Room
Electric: 200+ Amp Service
Elevation Highpoint to Waterfront Slope: Level
Exterior: Brick/Stone; Engineered Wood
Family Room Characteristics: Family Room
Fireplace Characteristics: Gas Burning; Living Room; Stone; Other
Foundation: Insulating Concrete Forms
Fuel: Natural Gas
Heating: Forced Air; In-Floor Heating; Radiant
Internet Options: Fiber Optic
Lake Details: Excellent Sand
Laundry: Laundry Room; Main Level; Sink
Lock Box Type: SentriLock
Lot Description: Accessible Shoreline; Tree Coverage - Medium
Outbuildings: Guest House
Parking Characteristics: Finished Garage; Floor Drain; Garage Door Opener; Heated Garage; Insulated Garage; Storage
Property Subtype: Cabin
Road Frontage: Paved Streets; Private Road; Township
Road Responsibility: Public Maintained Road
Roof: Age 8 Years or Less; Asphalt Shingles; Pitched
Sellers Terms: Cash; Conventional
Sewer: Holding Tank; Tank with Drainage Field
Special Search: All Living Facilities on One Level; Main Floor Bedroom; Main Floor Laundry; Main Floor Primary; Primary Bdr Suite
Stories: One
Water: Drilled; Private; Well
Waterfront Type: Lake Front
Waterfront View: Harbor; Lake; Panoramic; North; West
Room Information
| Room Name | Dimensions | Level |
| Den | 15 x 19 | Main |
| Dining Room | 16 x 15 | Main |
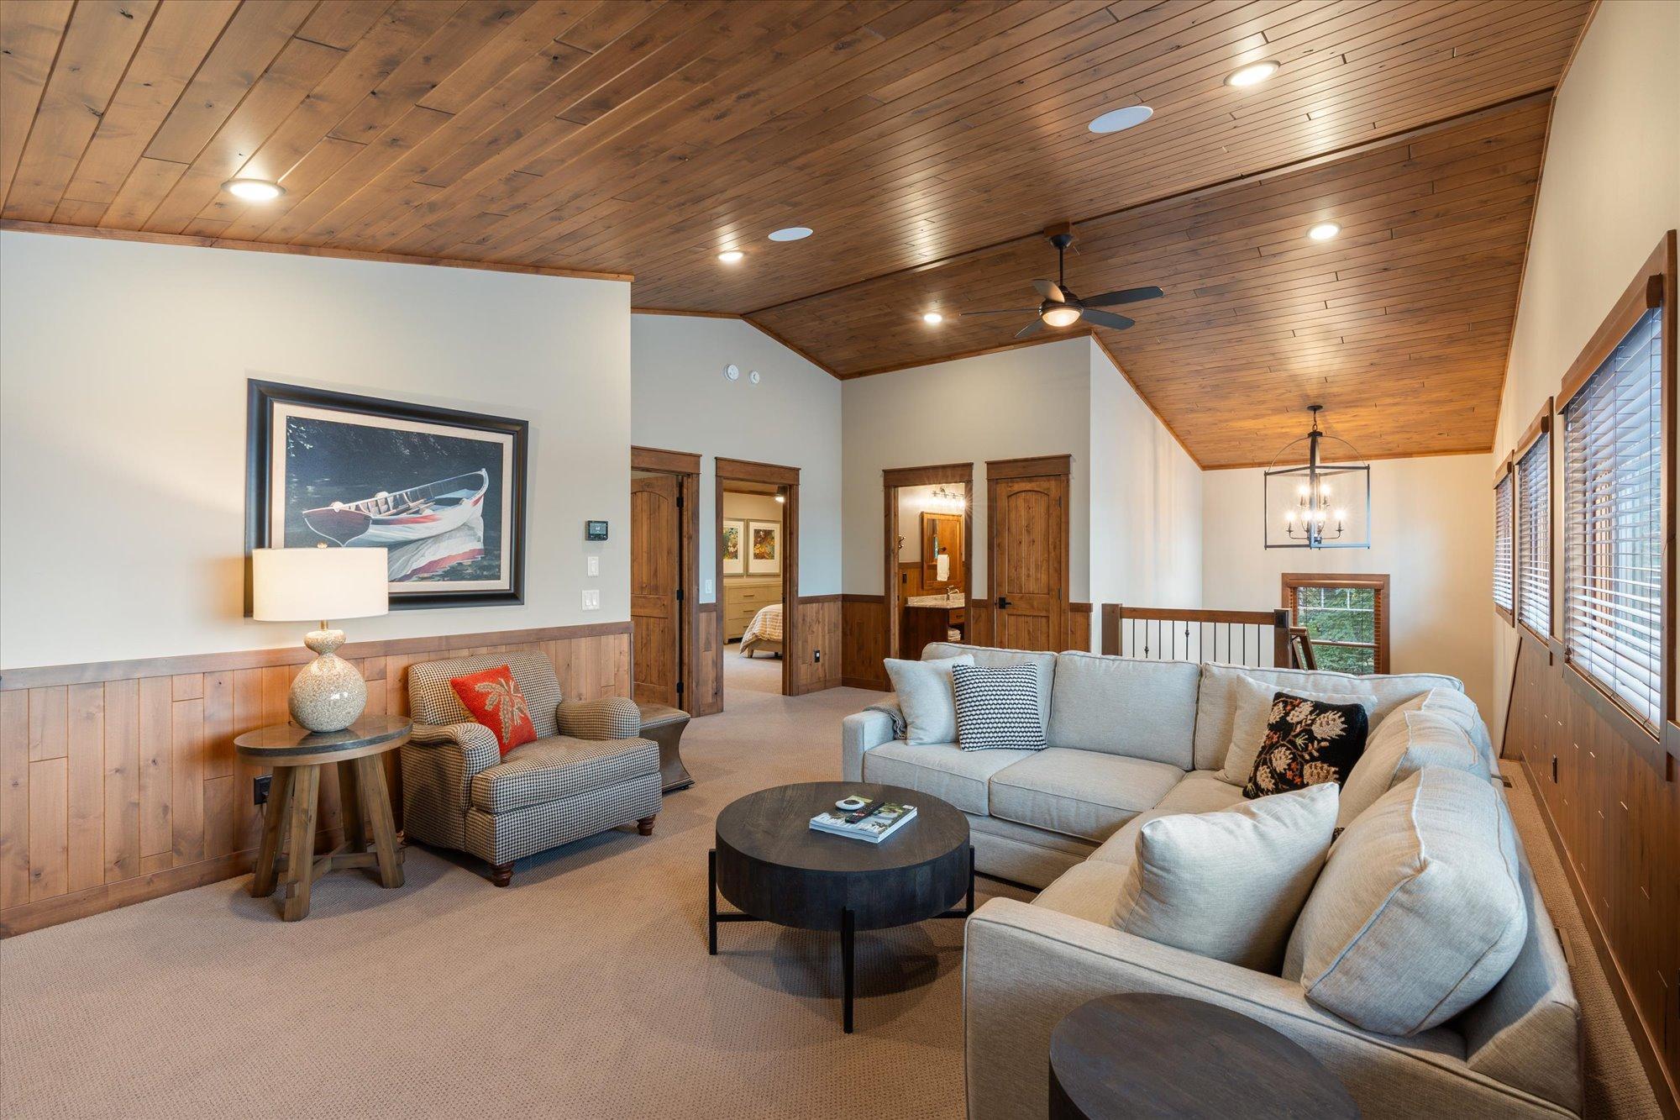
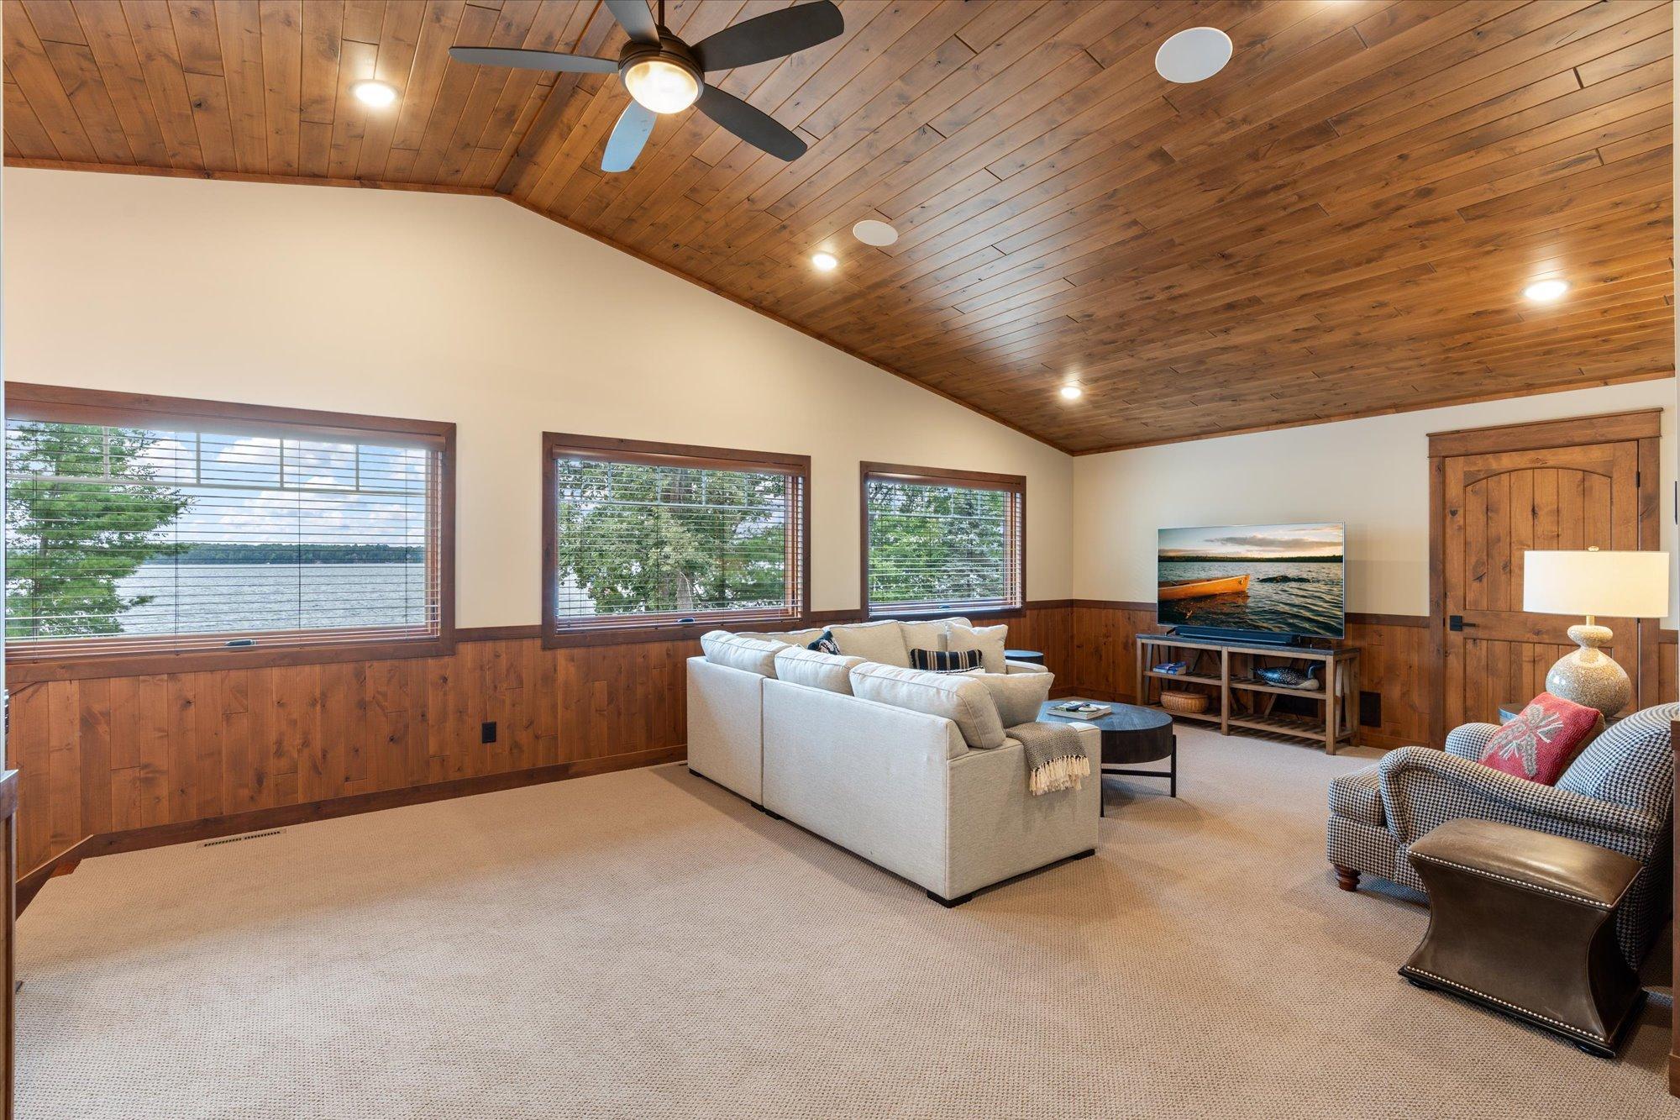
| Family Room | 22 x 17 | Upper |
| First (1st) Bedroom | 27 x 22 | Main |
| First (1st) Bedroom | 11'6 x 15'8 | Main |
| Kitchen | 16 x 19 | Main |
| Kitchen | 14 x 11 | Main |
| Laundry | 12'6 x 15'7 | Main |
| Living Room | 22 x 21 | Main |
| Living Room | 16 x 15 | Main |
| Screened Porch | 18 x 16 | Main |
| Second (2nd) Bedroom | 13 x 16 | Upper |
| Second (2nd) Bedroom | 11'8 x 13'10 | Upper |
| Third (3rd) Bedroom | 13 x 16 | Upper |
| Third (3rd) Bedroom | 14 x 15 | Upper |
 Aerial - Main House & Guest House
Listing Office: Keller Williams Realty Professionals/Larson Group Real Estate
Last Updated: August - 20 - 2026
The data relating to real estate for sale on this web site comes in part from the Broker Reciprocity SM Program of the Regional Multiple Listing Service of Minnesota, Inc. The information provided is deemed reliable but not guaranteed. Properties subject to prior sale, change or withdrawal. ©2026 Regional Multiple Listing Service of Minnesota, Inc All rights reserved.