$475,000
Minneapolis, MN 55409
MLS# 7117472
4 beds | 2 baths | 2696 sqft
1 / 62
Property Description
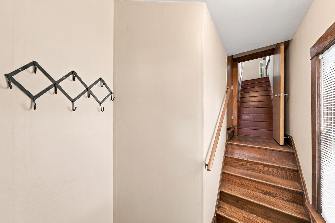
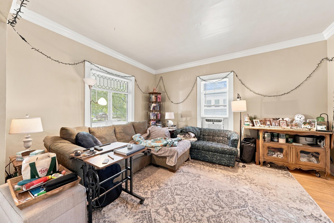
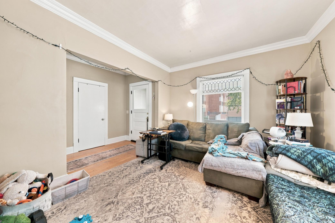
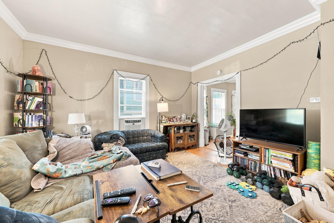
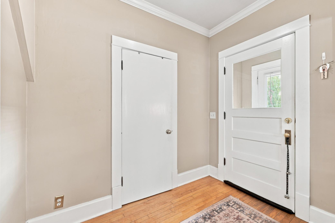
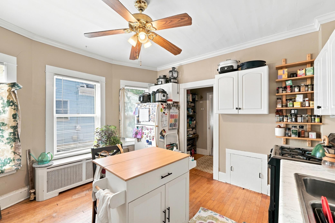
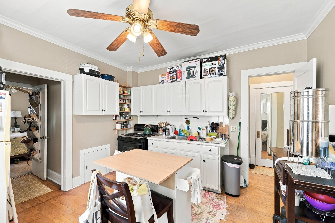
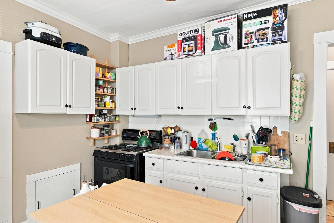
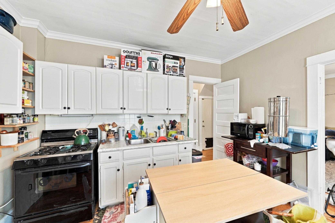
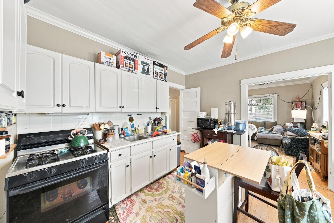
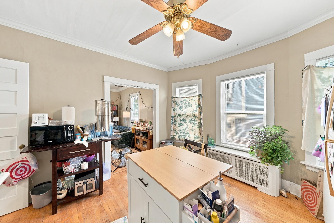
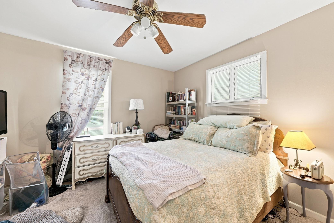
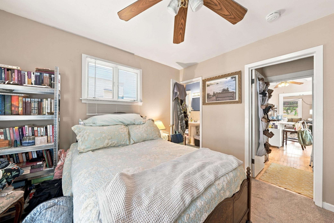
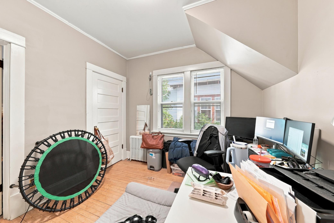
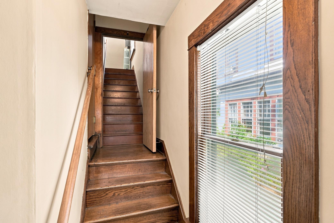
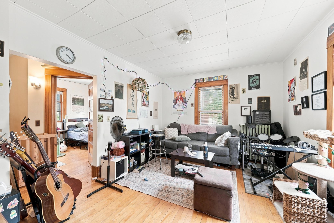
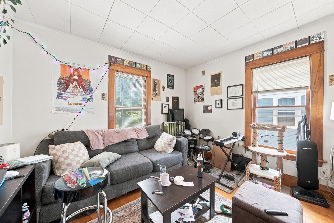
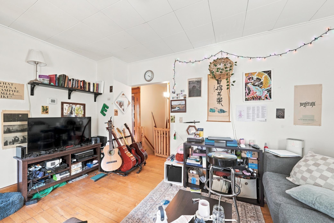
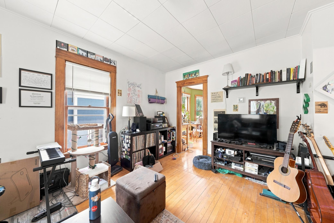
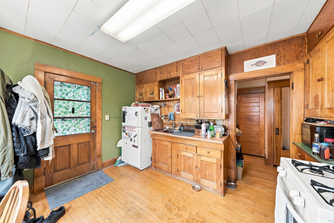
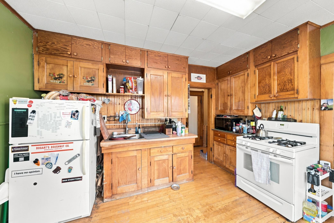
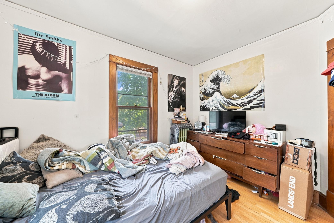
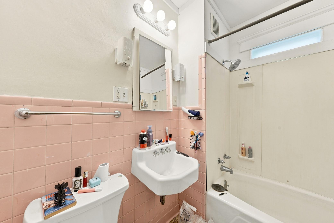
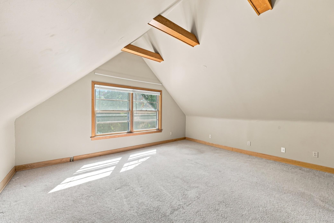
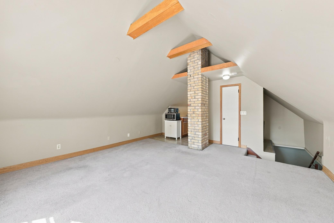
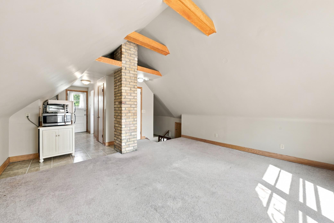
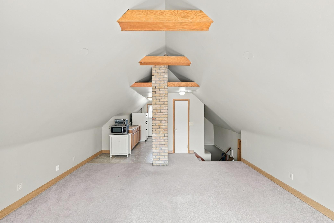
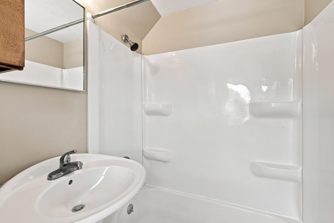
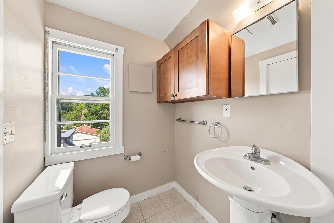
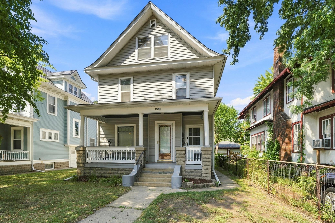
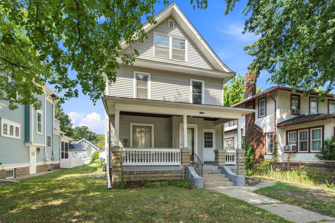
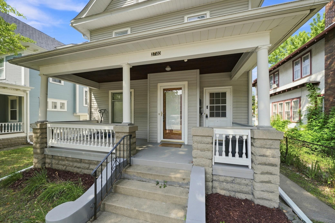
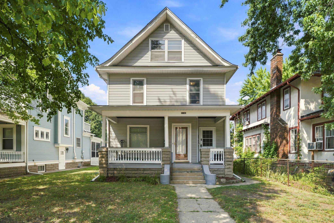
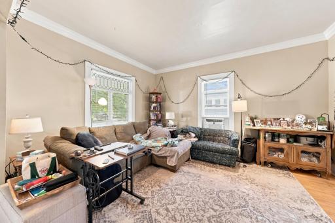
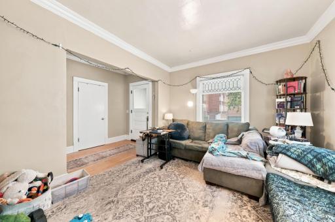
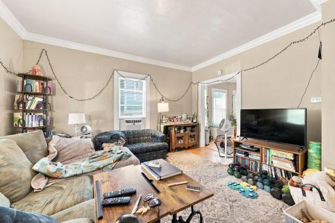
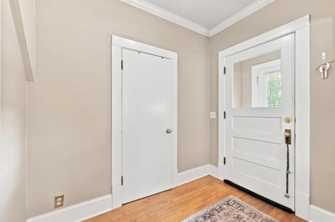
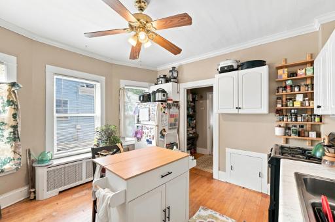
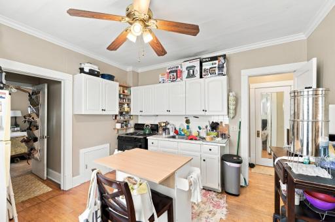
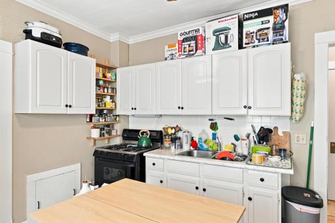
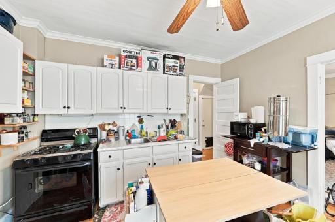
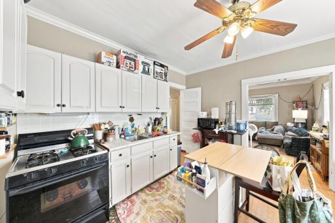
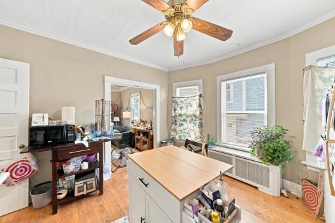
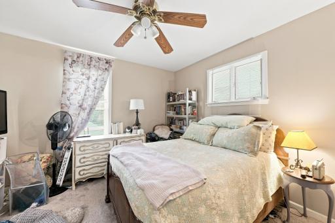
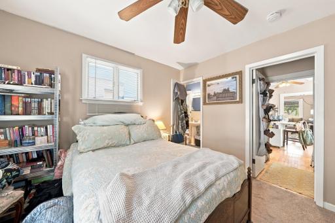
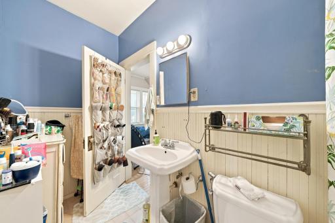
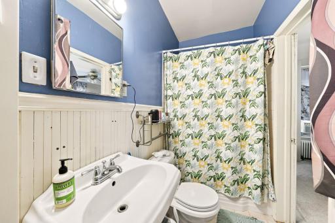
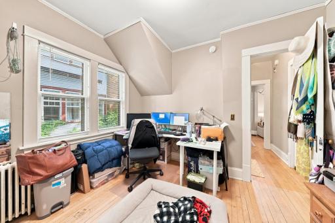
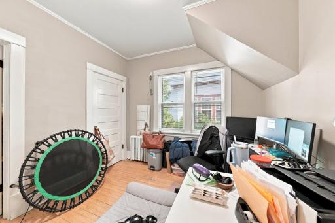
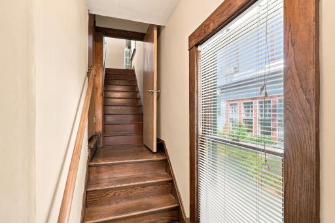
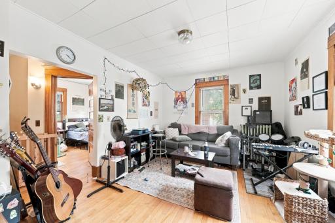
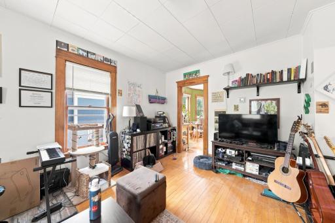
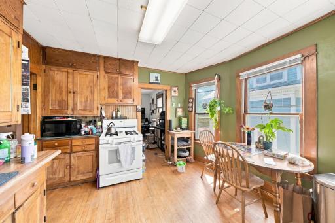
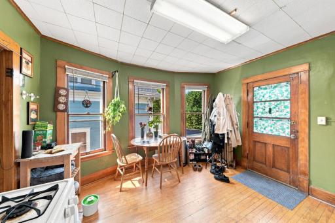
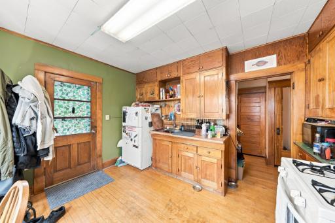
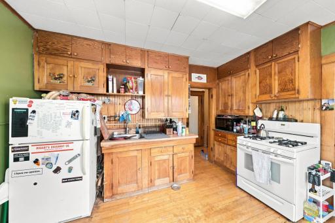
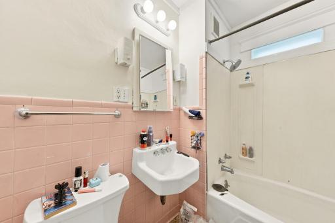
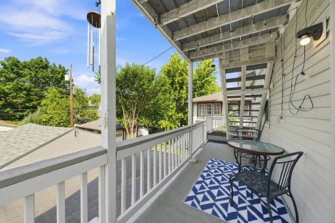
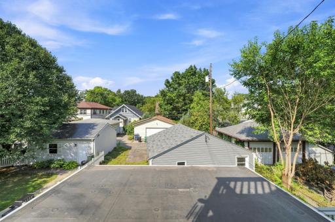
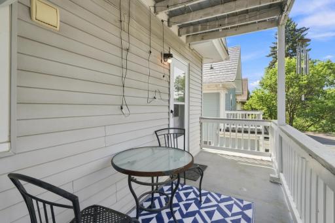
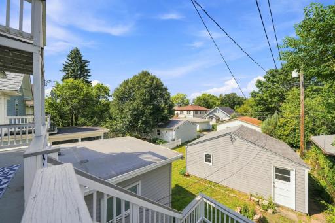
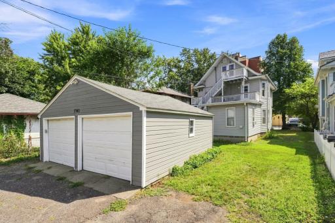
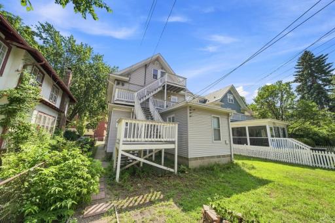
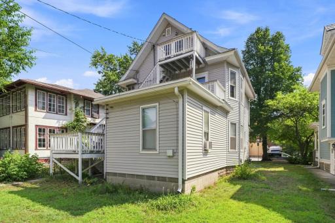
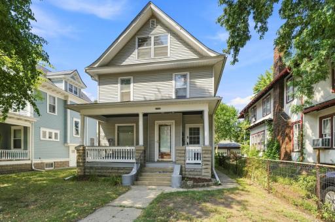
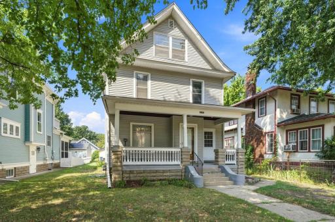
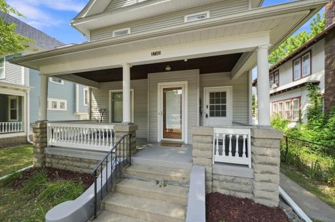
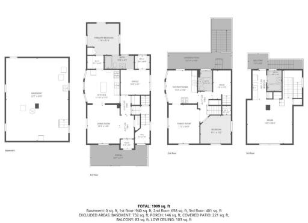
Excellent opportunity for an owner-occupant or investor in a highly desirable location near Uptown. This well-maintained property offers a strong rental history and provides a versatile opportunity for those looking to occupy one unit while generating income from the others, or for an investor seeking a quality addition to their portfolio. The property has been thoughtfully updated and meticulously maintained over the years, including a newer boiler and updated electrical, offering added peace of mind for the next owner. The spacious layout provides comfortable living areas, abundant natural light, and the character and functionality that make this property an attractive option for both owners and tenants. An additional bedroom and bathroom on the third floor provide valuable extra space and flexibility. This area creates exciting possibilities for a home office, guest accommodations, additional living space, or potentially converting the property into a triplex, subject to city approval and applicable zoning requirements. The location is another standout feature, offering convenient access to everything the Uptown area has to offer. Enjoy nearby restaurants, coffee shops, shopping, entertainment, parks, lakes, walking and biking trails, and convenient transportation routes. The property provides an excellent combination of neighborhood amenities and easy access to the surrounding Minneapolis area. Whether you’re looking for an owner-occupied property that can help generate additional income or a well-positioned investment property with long-term potential, this is a unique opportunity in a desirable and convenient location.
Details
Maps
Contract Information
Owner is an Agent?: No
Auction?: No
Status: Active
Contingency: None
Current Price: $475,000
Original List Price: 475000
ListPrice: 475000
List Date: 2026-08-14
Office/Member Info
Association: SPAAR
General Property Information
Lot Measurement: Acres
Multiple PIDs?: No
Owner Occupied: Yes
Waterfront YN: No
Year Built: 1911
Yearly/Seasonal: Yearly
Zoning: Residential-Multi-Family
Lot Dimensions: 43x129
Acres: 0.13
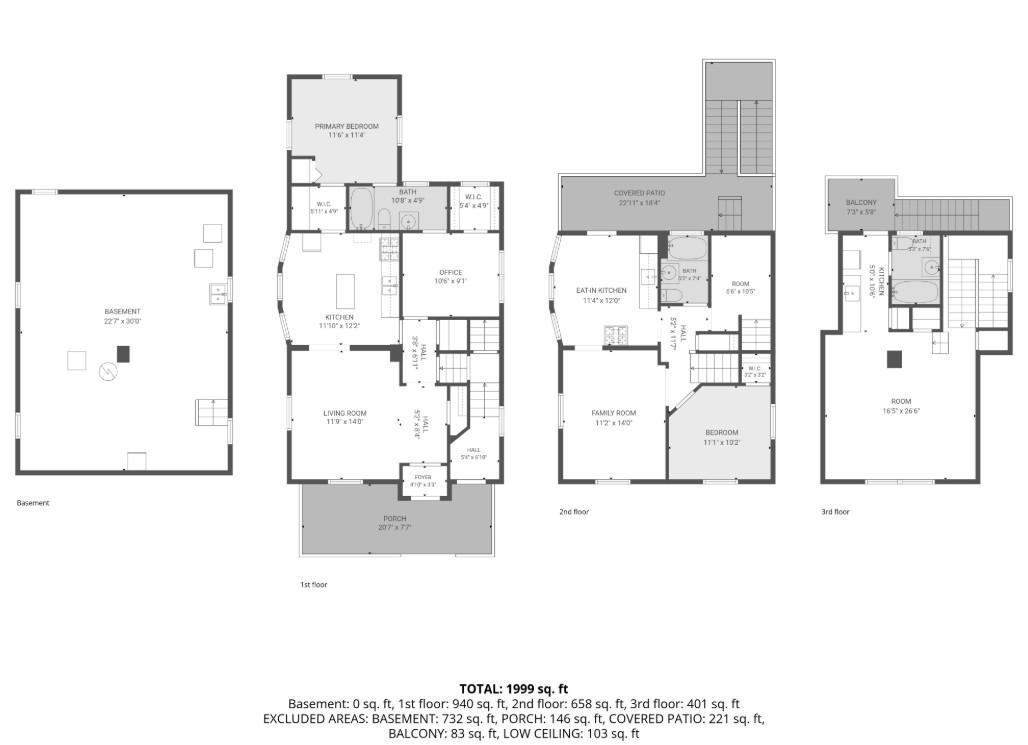
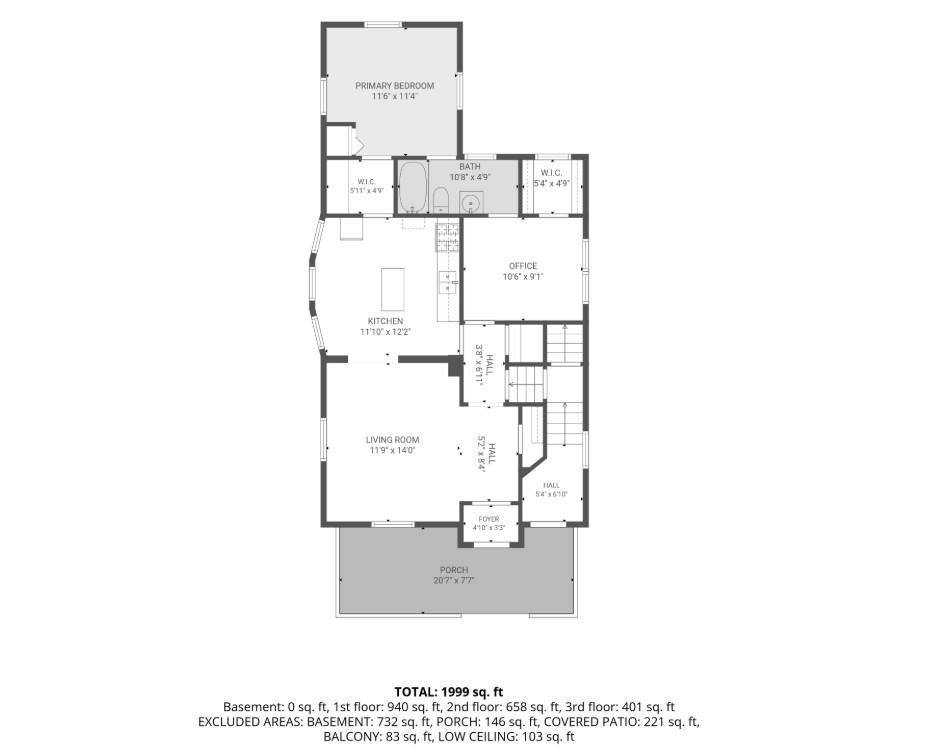
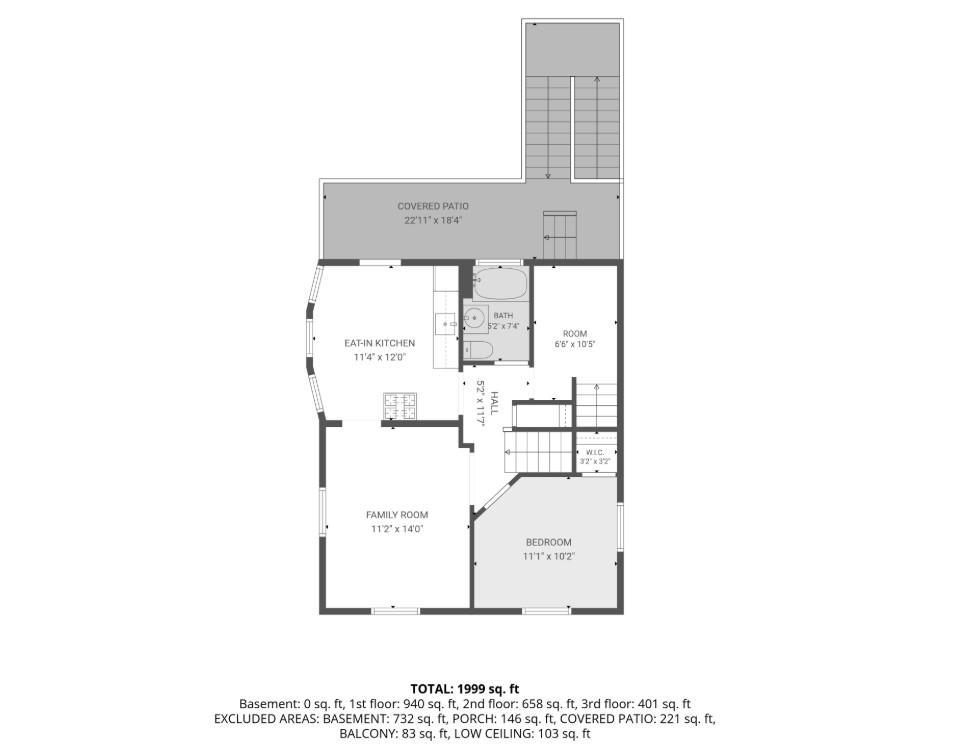
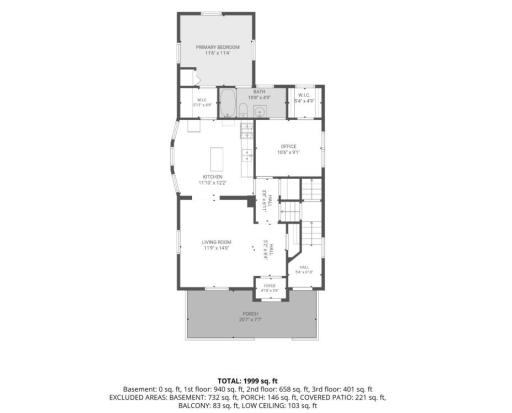
Main Floor Total SqFt: 940
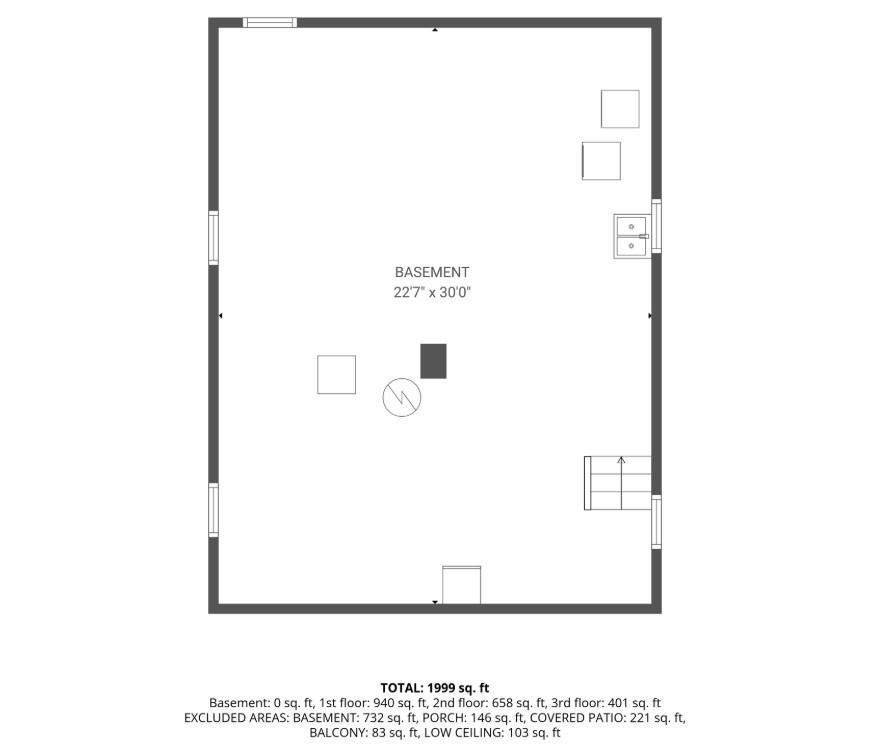
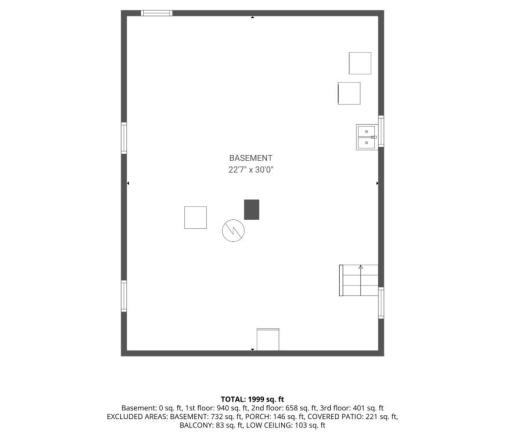
Below Grd Total SqFt: 732
Above Ground SqFt: 1964
Total SqFt: 2696
Total Finished Sqft: 1999.00
Foundation Size: 1136
Style: (MF) Duplex Up and Down
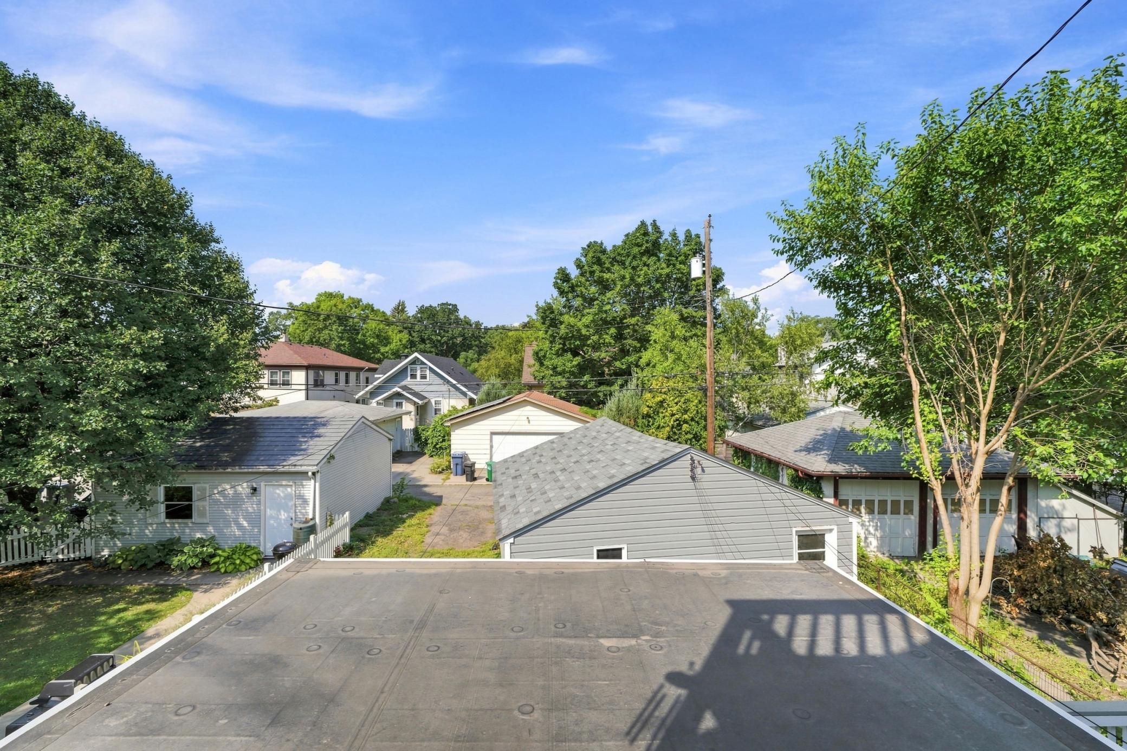
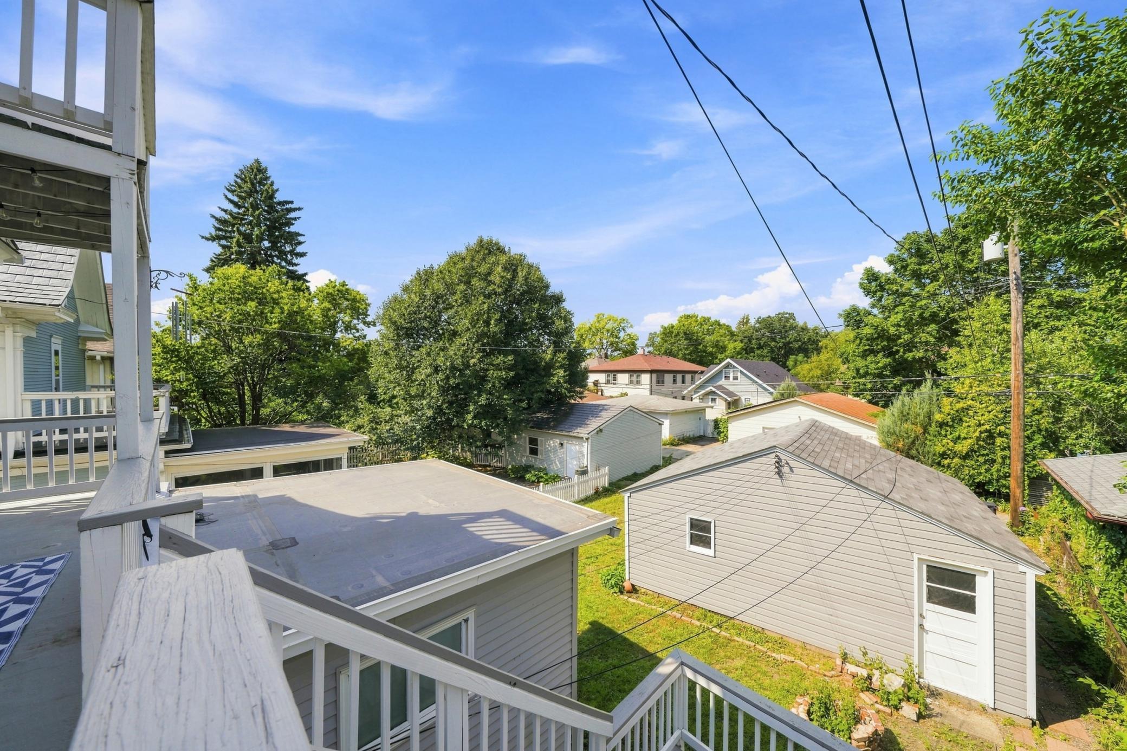
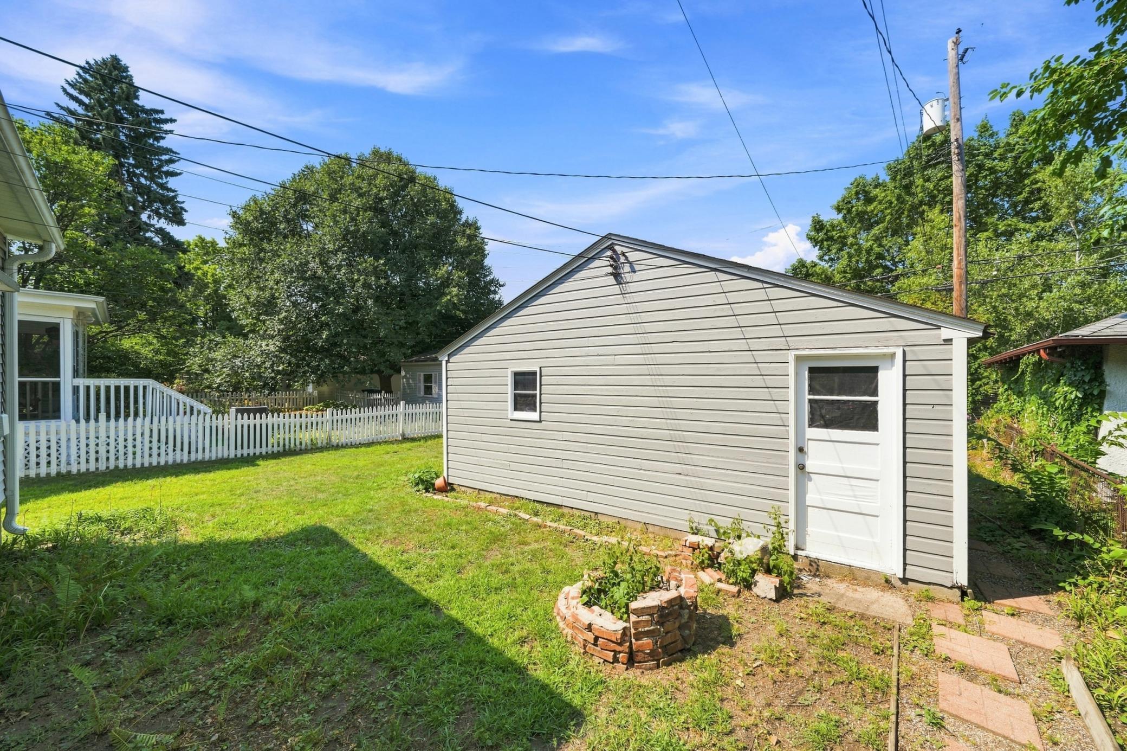
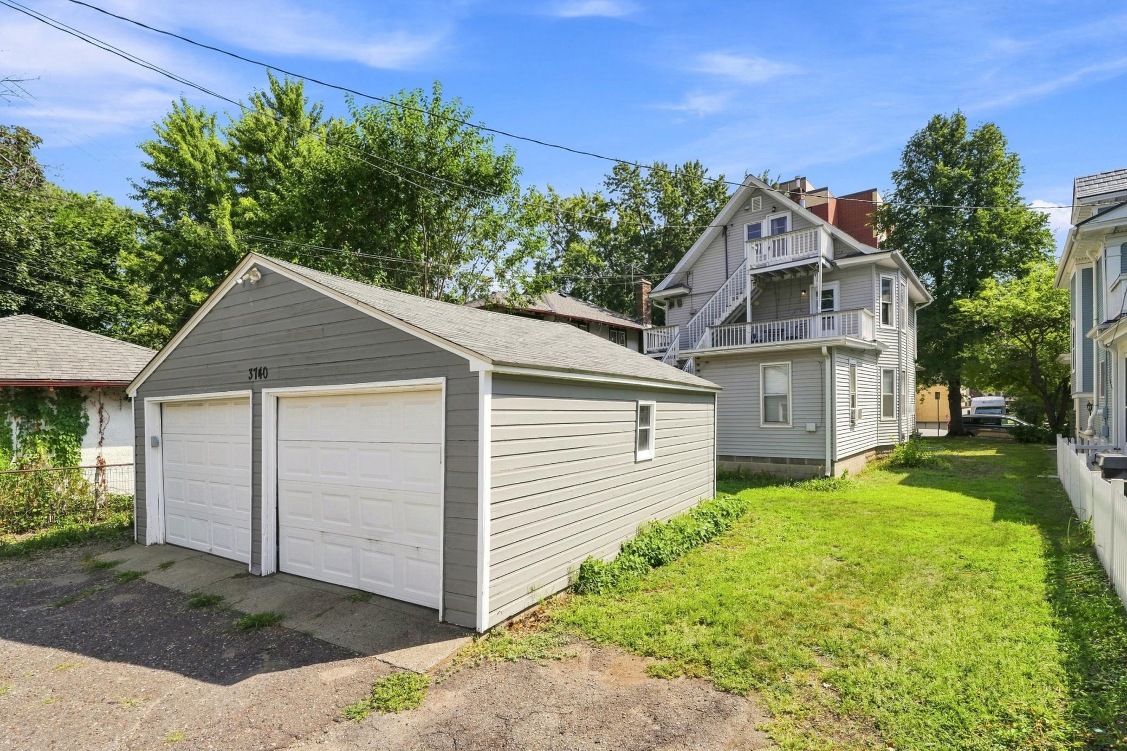
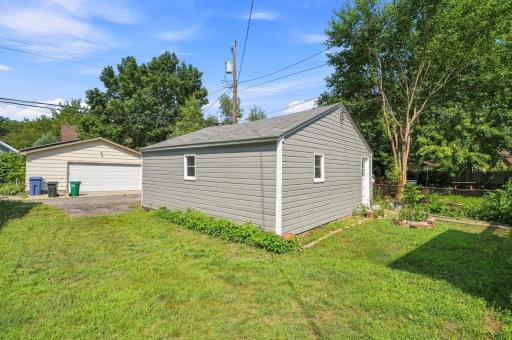
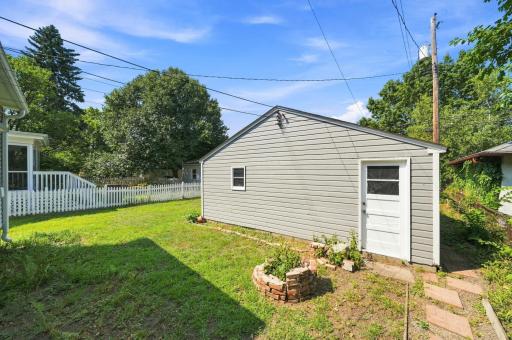
Garage Stalls: 2
Assessment Pending: Unknown
Bedrooms: 4
Baths Total: 2
Location, Tax and Other Information
Legal Description: LOT 004 BLOCK 092 REMINGTONS 2ND ADDN TO MPLS
Listing City: Minneapolis
Map Page: 120
Municipality: Minneapolis
School District: Minneapolis
School District Phone: 612-668-0000
Zip Plus 4: 1629
Property ID Number: 0402824440165
Tax Year: 2026
Tax Amount: 9445
In Foreclosure?: No
Potential Short Sale?: No
Lender Owned?: No
Directions & Remarks
Public Remarks: Excellent opportunity for an owner-occupant or investor in a highly desirable location near Uptown. This well-maintained property offers a strong rental history and provides a versatile opportunity for those looking to occupy one unit while generating income from the others, or for an investor seeking a quality addition to their portfolio.
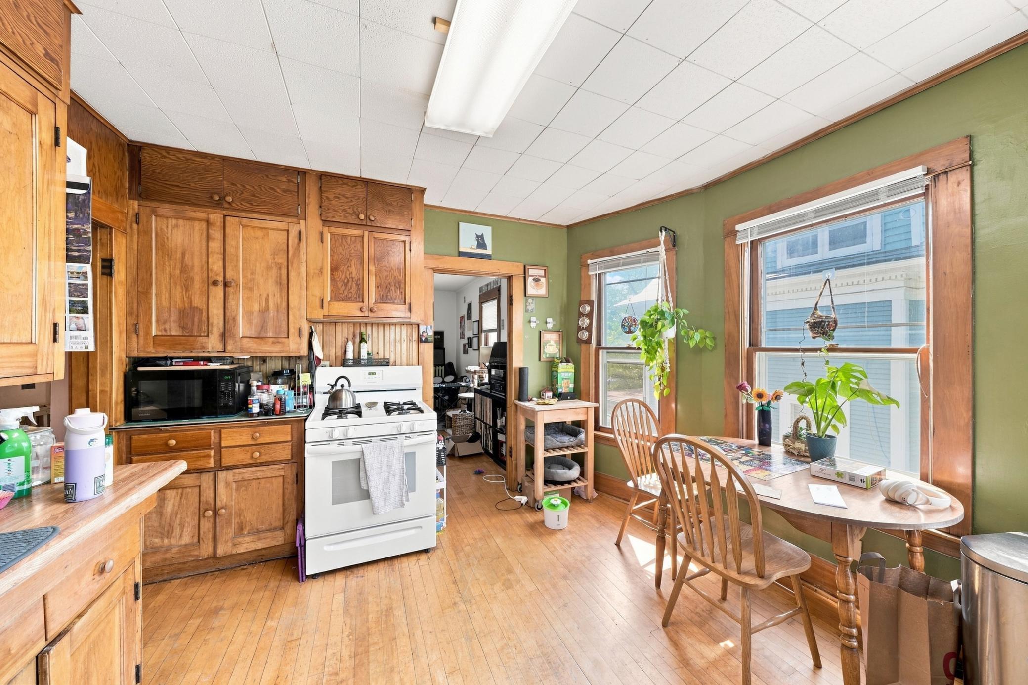
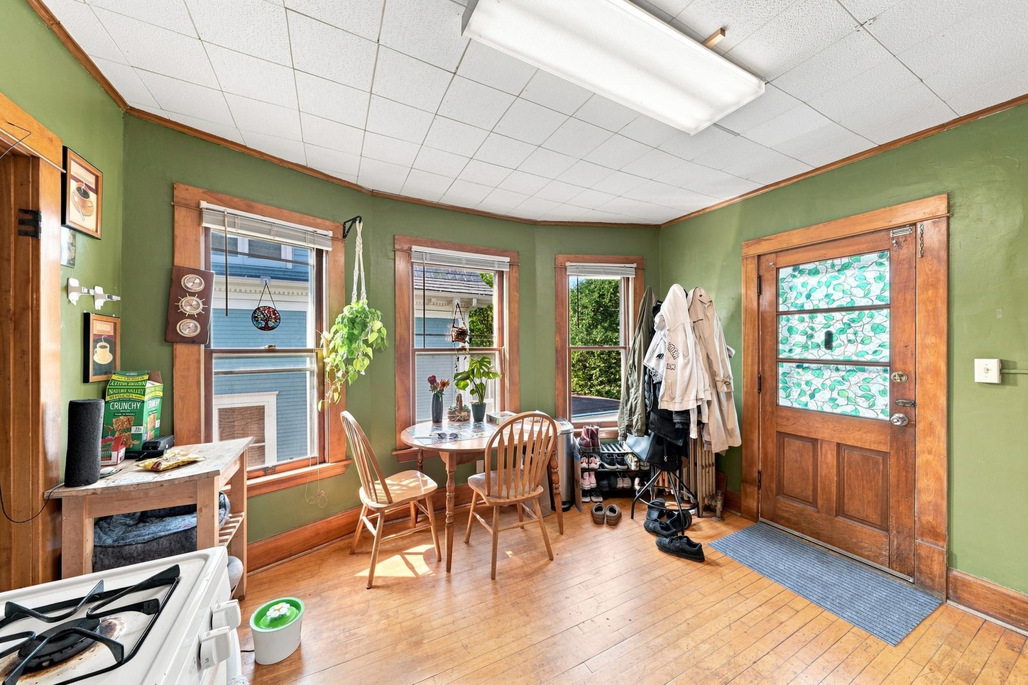
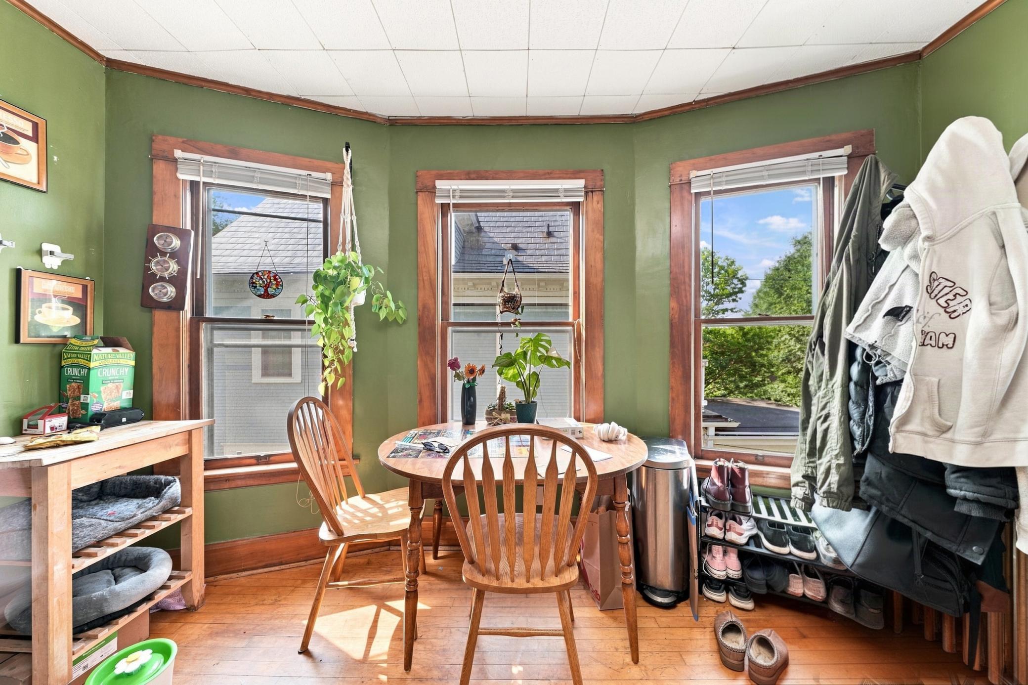
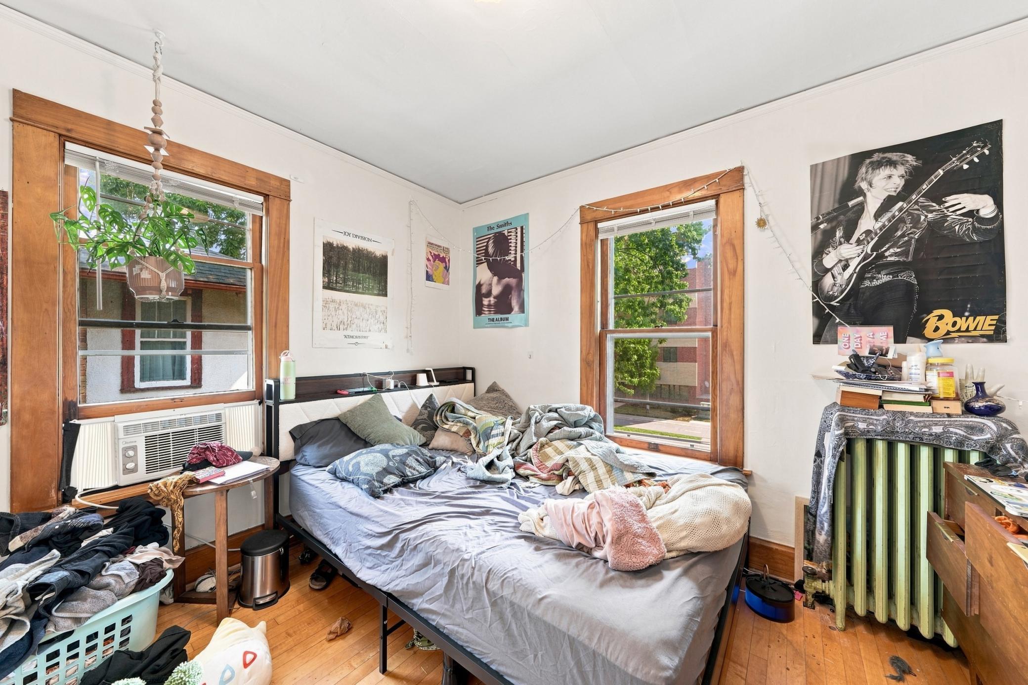
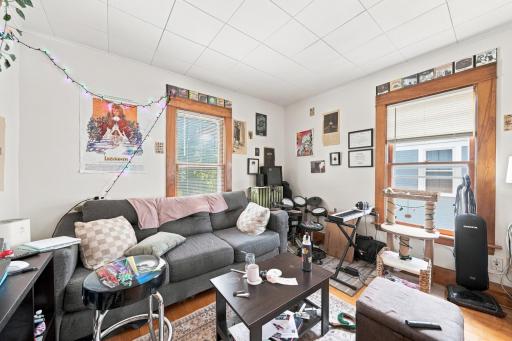
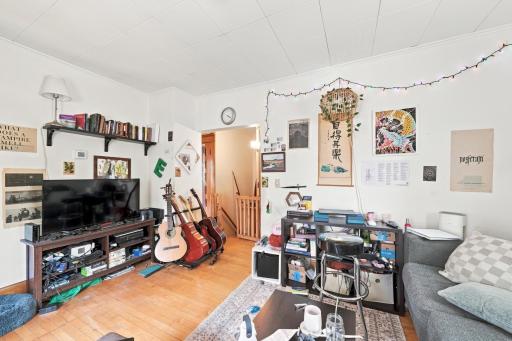
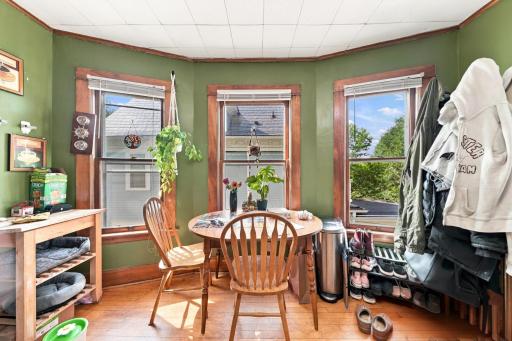
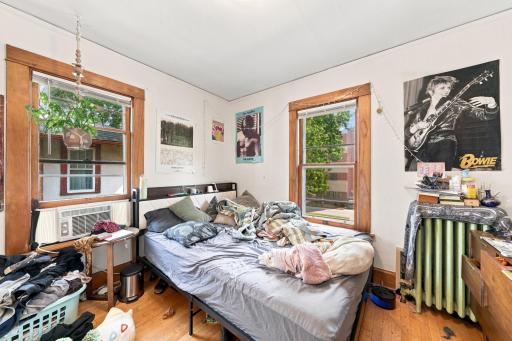
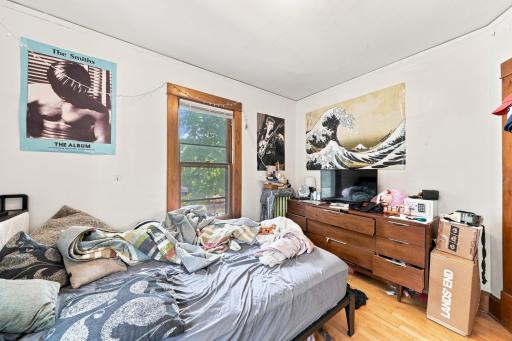
The property has been thoughtfully updated and meticulously maintained over the years, including a newer boiler and updated electrical, offering added peace of mind for the next owner. The spacious layout provides comfortable living areas, abundant natural light, and the character and functionality that make this property an attractive option for both owners and tenants.
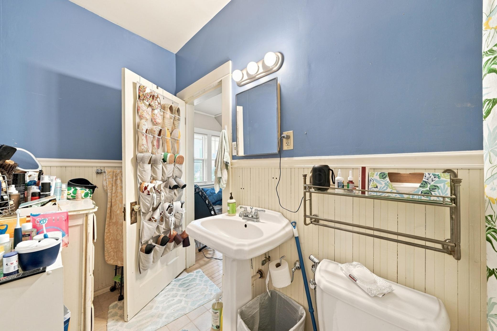
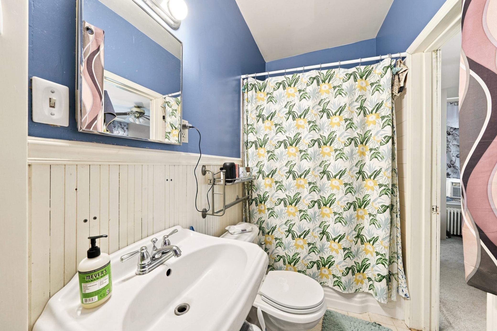
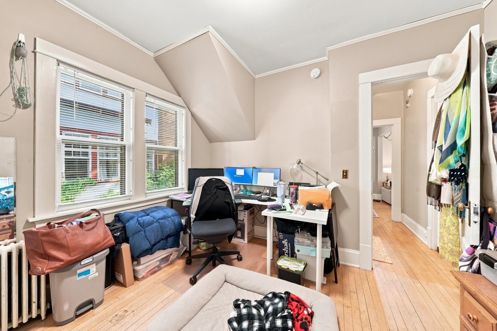
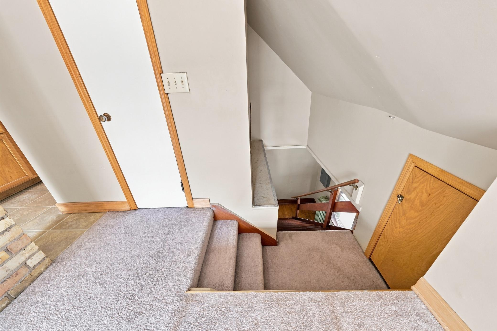
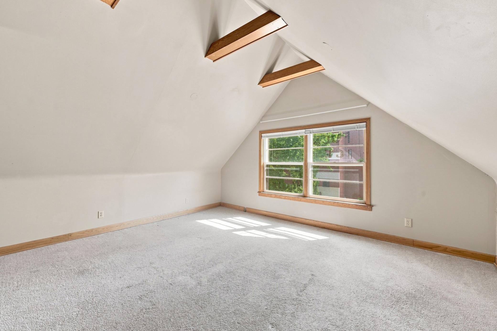
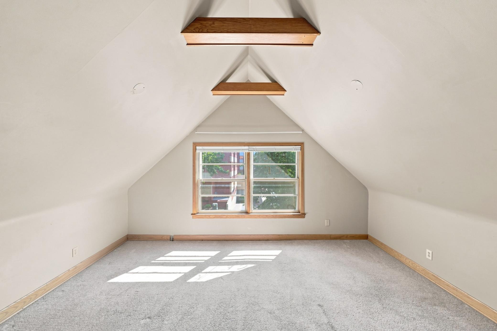
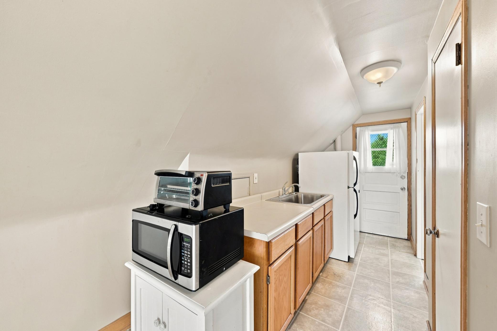
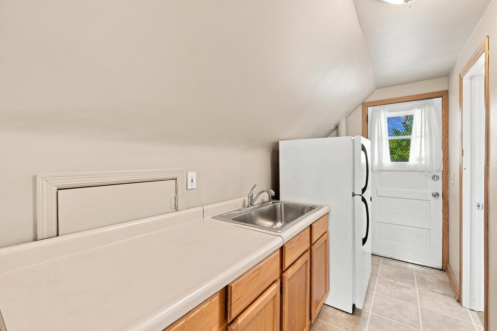
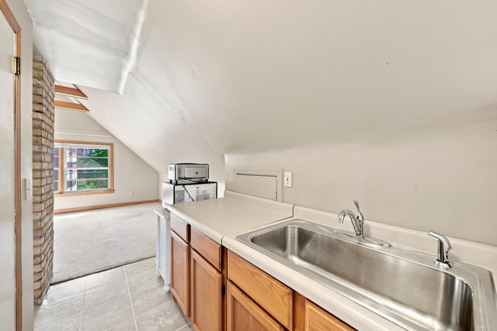
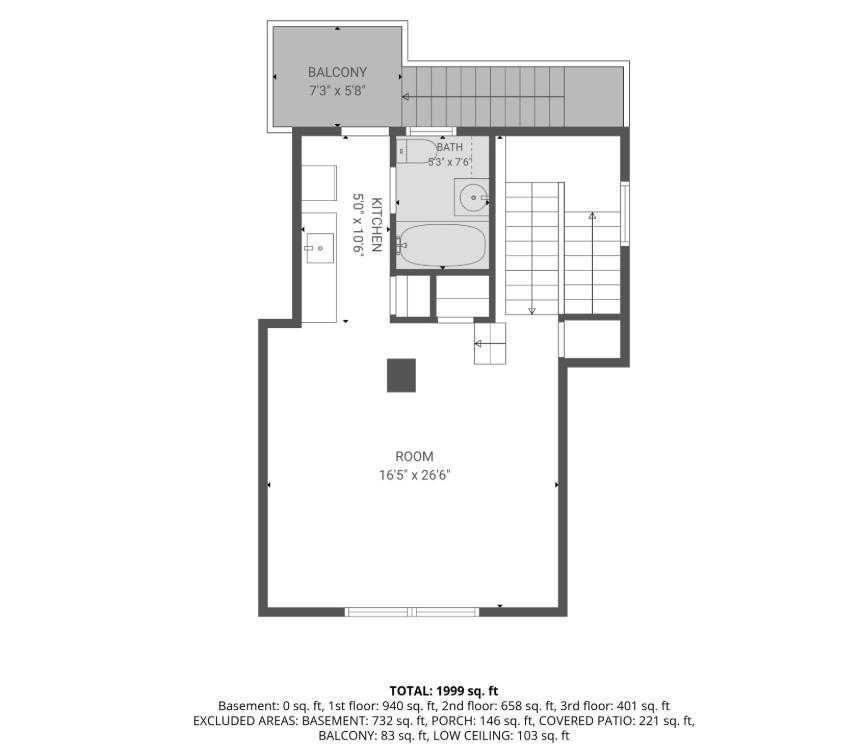
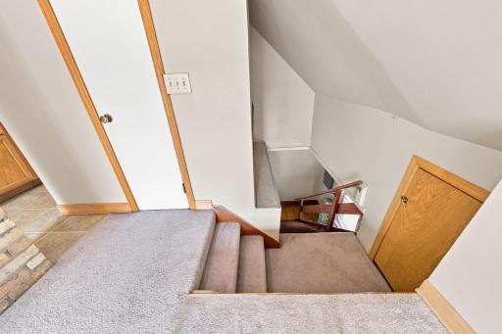
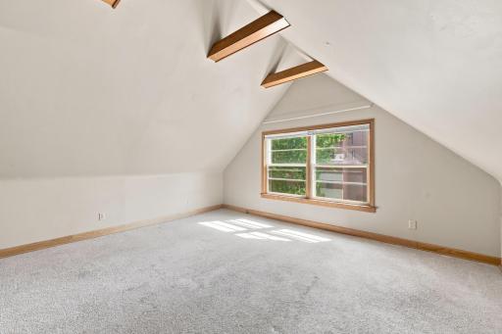
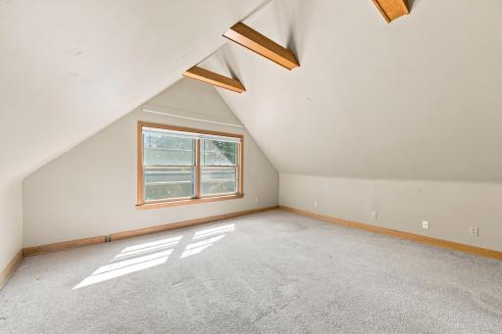
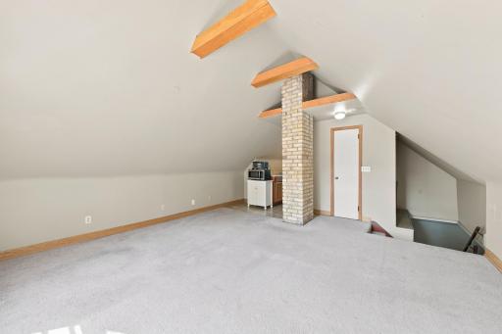
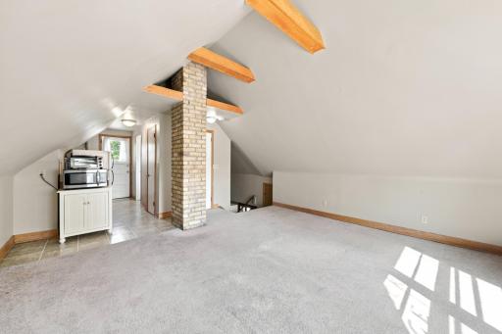
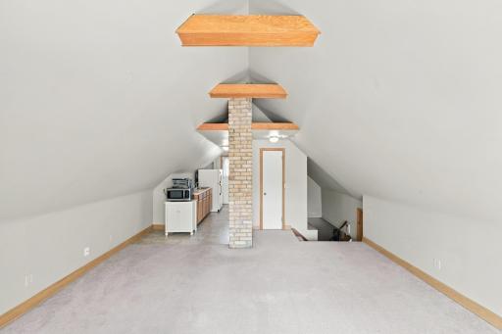
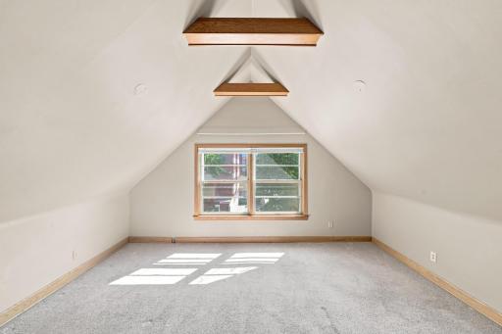
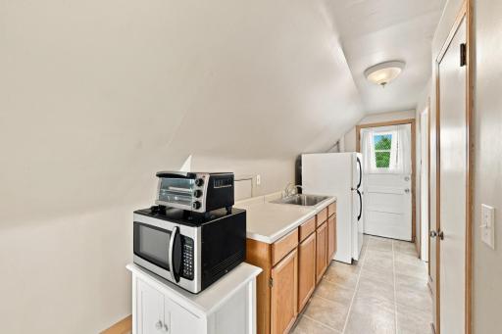
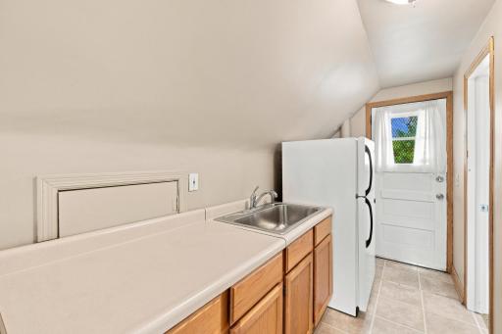
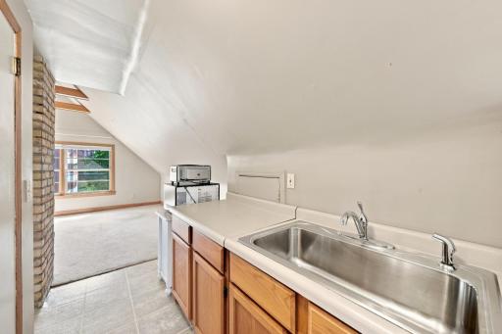
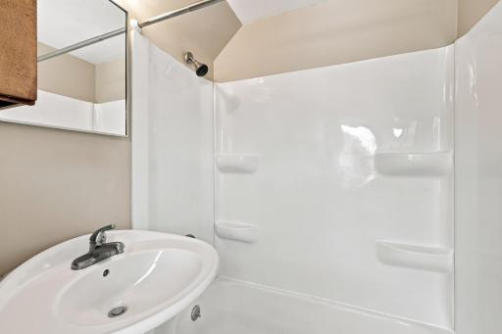
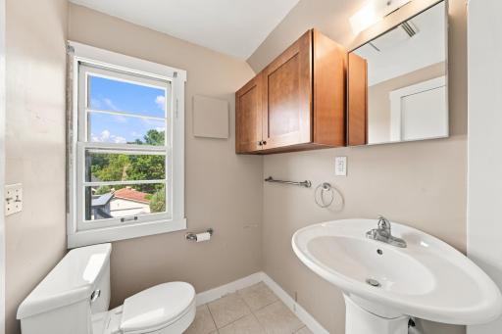
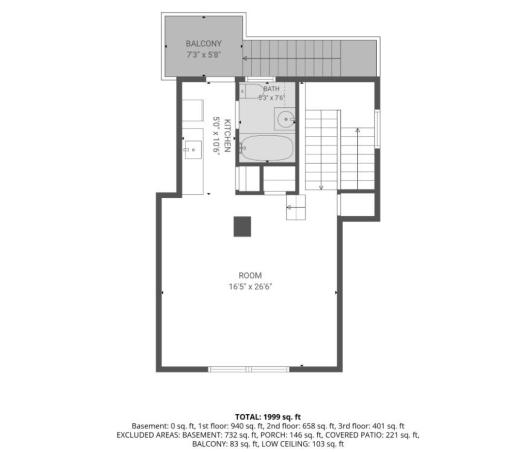
An additional bedroom and bathroom on the third floor provide valuable extra space and flexibility. This area creates exciting possibilities for a home office, guest accommodations, additional living space, or potentially converting the property into a triplex, subject to city approval and applicable zoning requirements.
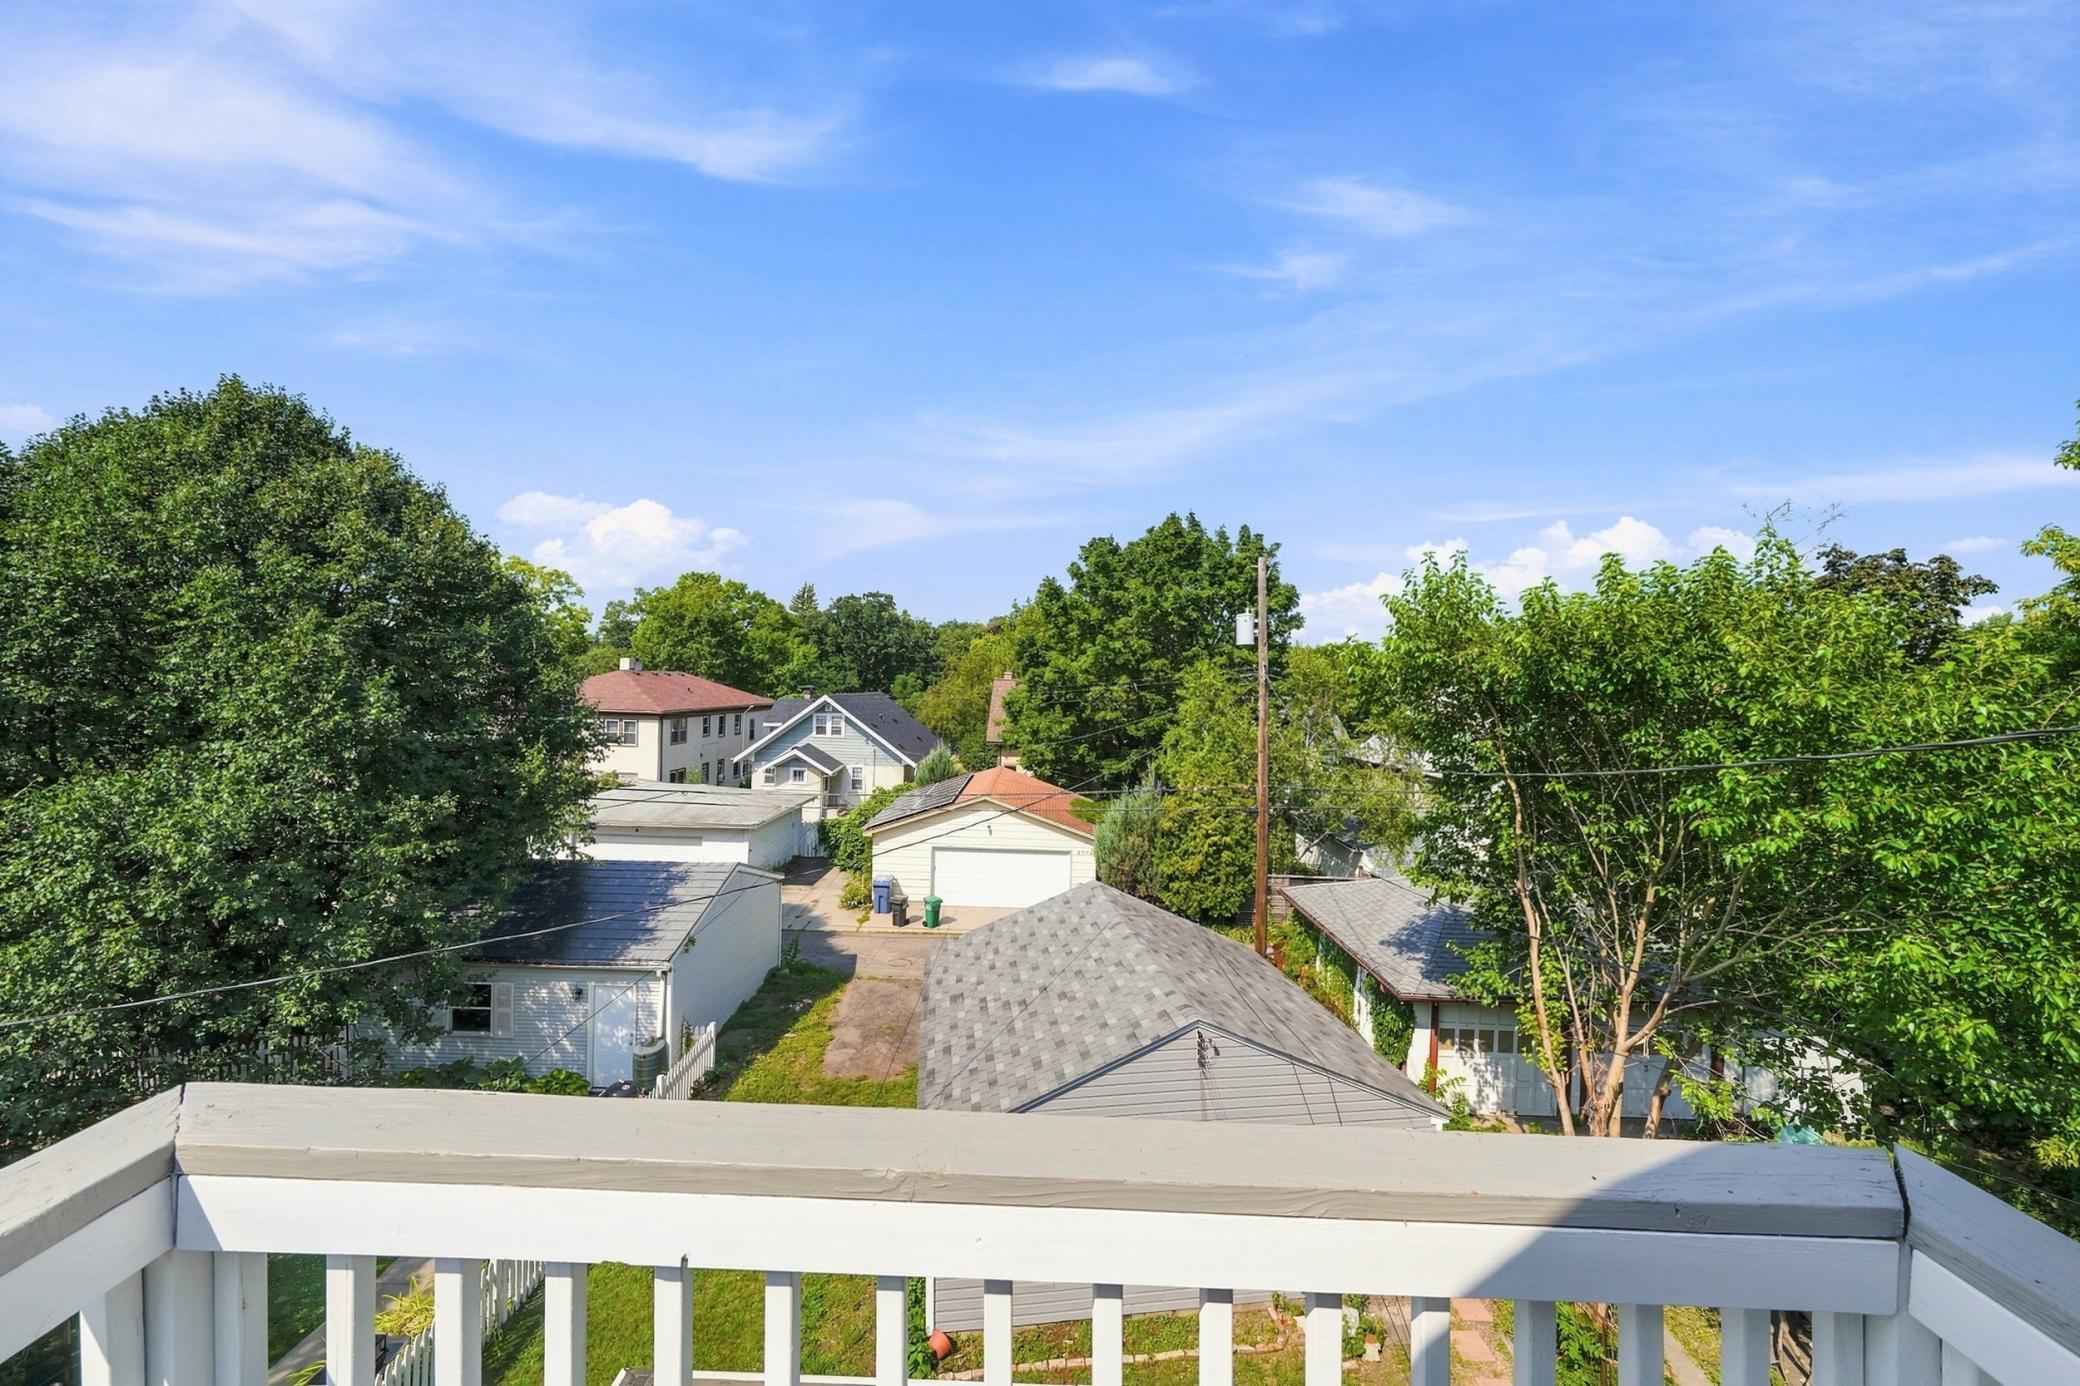
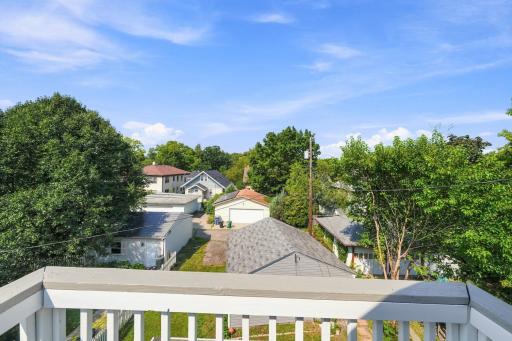
The location is another standout feature, offering convenient access to everything the Uptown area has to offer. Enjoy nearby restaurants, coffee shops, shopping, entertainment, parks, lakes, walking and biking trails, and convenient transportation routes.
The property provides an excellent combination of neighborhood amenities and easy access to the surrounding Minneapolis area. Whether you’re looking for an owner-occupied property that can help generate additional income or a well-positioned investment property with long-term potential, this is a unique opportunity in a desirable and convenient location.
Directions: Hennepin South to 36th, East on 36th to Bryant, South on Bryant to Home
Accessible
Doors 36"+: 1
Amenities Shared
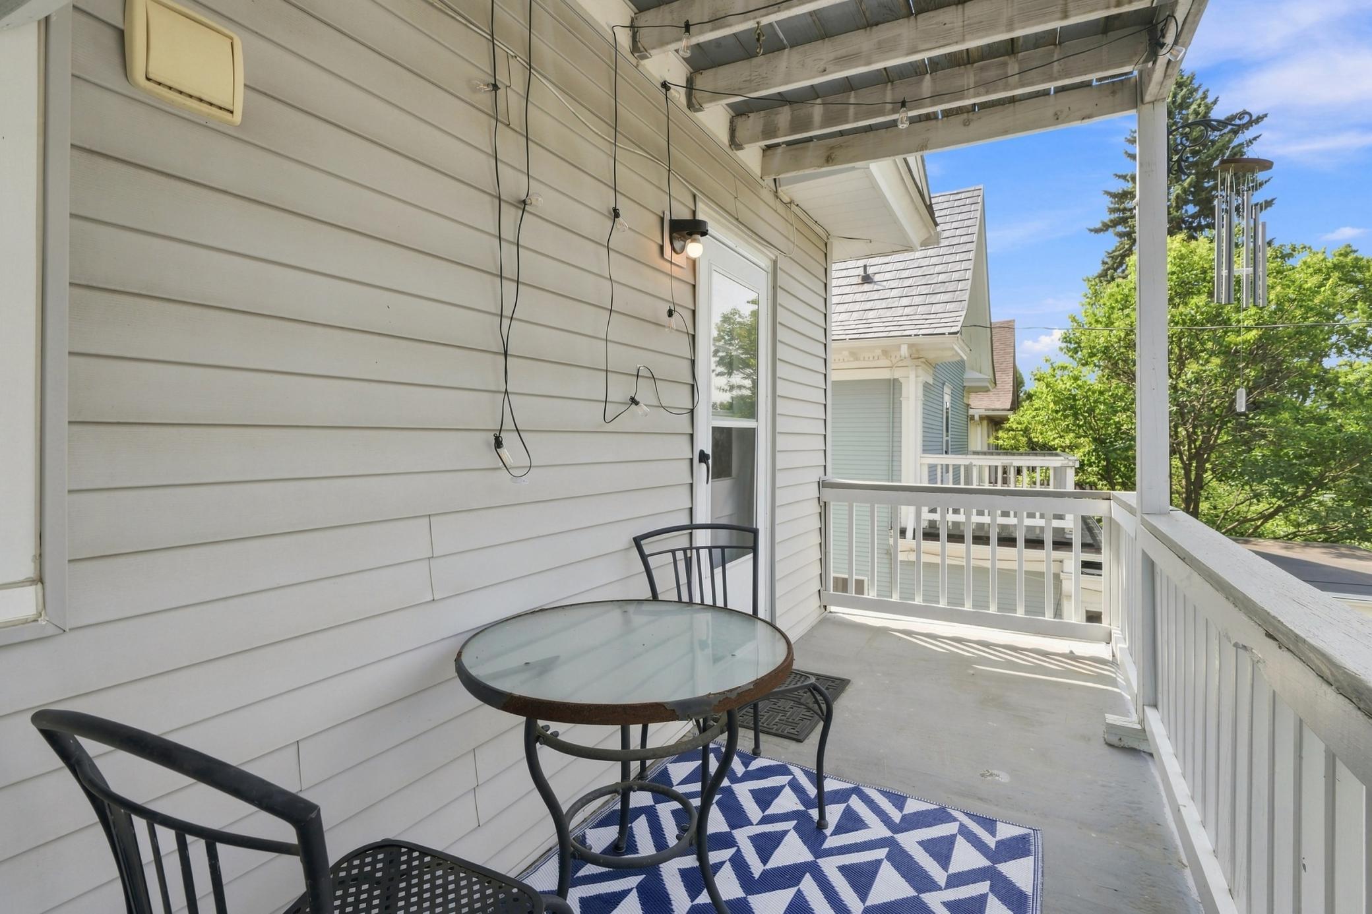
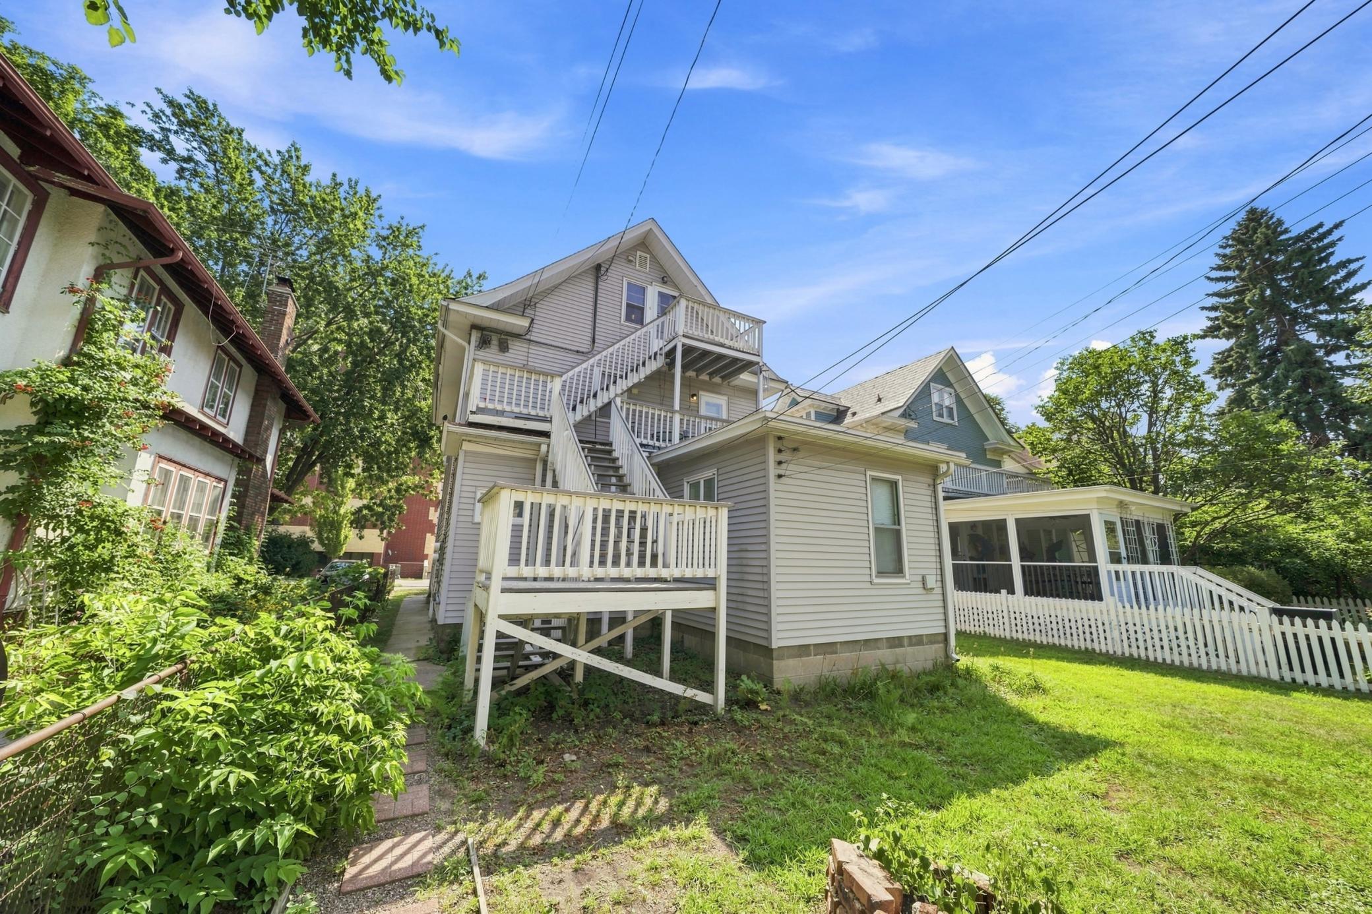
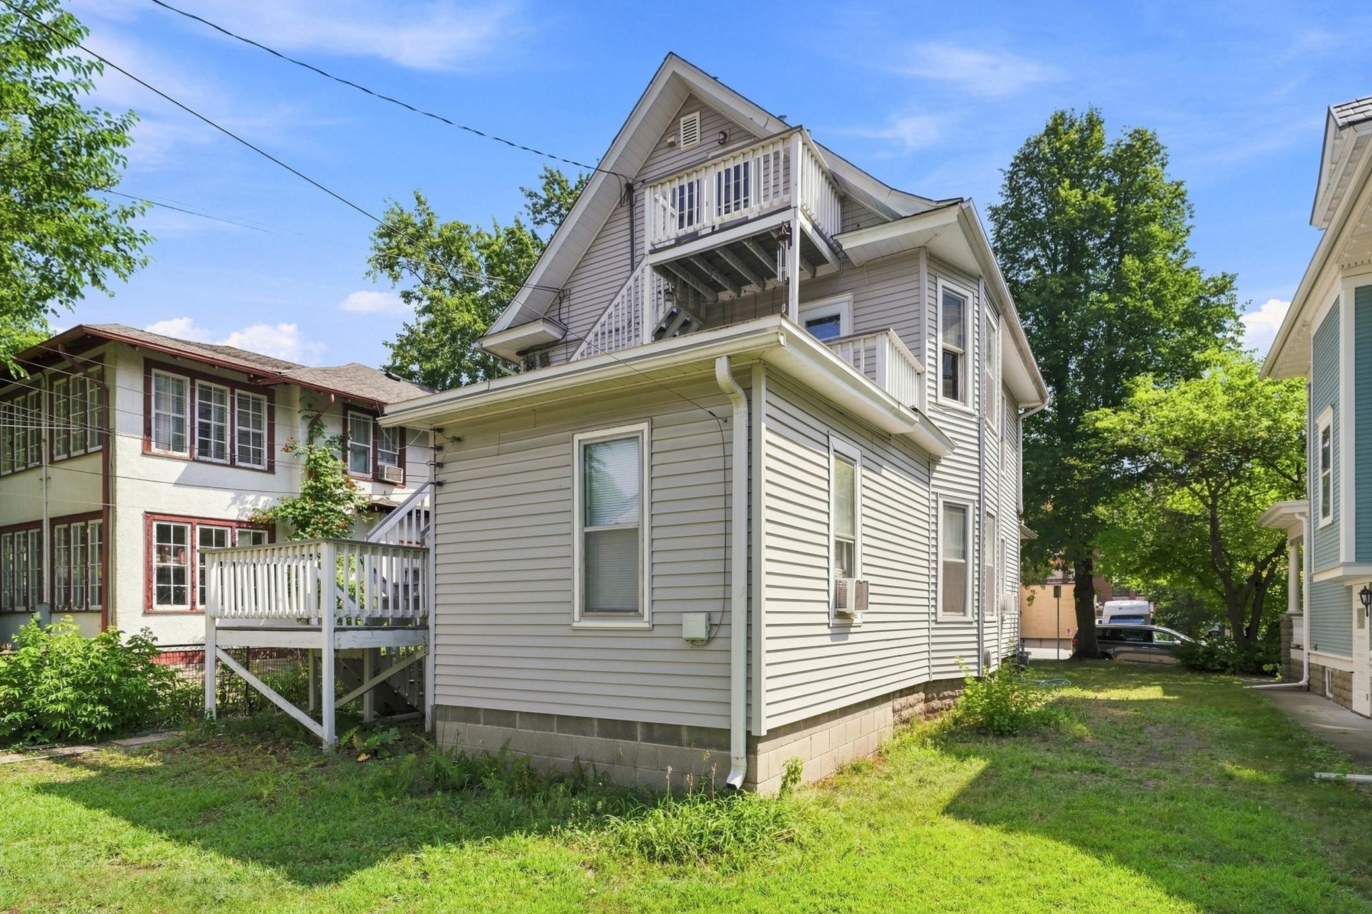
Deck: 1
Porch: 1
Assessments
Assessment Balance: 0
Tax With Assessments: 9445
Basement
Concrete Block: 1
Full: 1
Building Information
Finished SqFt Above Ground: 1999
Construction Status
Previously Owned: 1
Existing Financing
Conventional: 1
Exterior
Wood: 1
Fencing
Chain Link: 1
Foundation
Other: 1
Fuel
Electric: 1
Natural Gas: 1
Heating
Hot Water: 1
Lease Details
Land Leased: Not Applicable
Lock Box Type
Combo: 1
Lot Description
Tree Coverage - Light: 1
Miscellaneous Information
Homestead: Yes
Owner Pays
Electricity: 1
Insurance: 1
Sewer: 1
Taxes: 1
Water: 1
Ownership
Fractional Ownership: No
Parking Characteristics
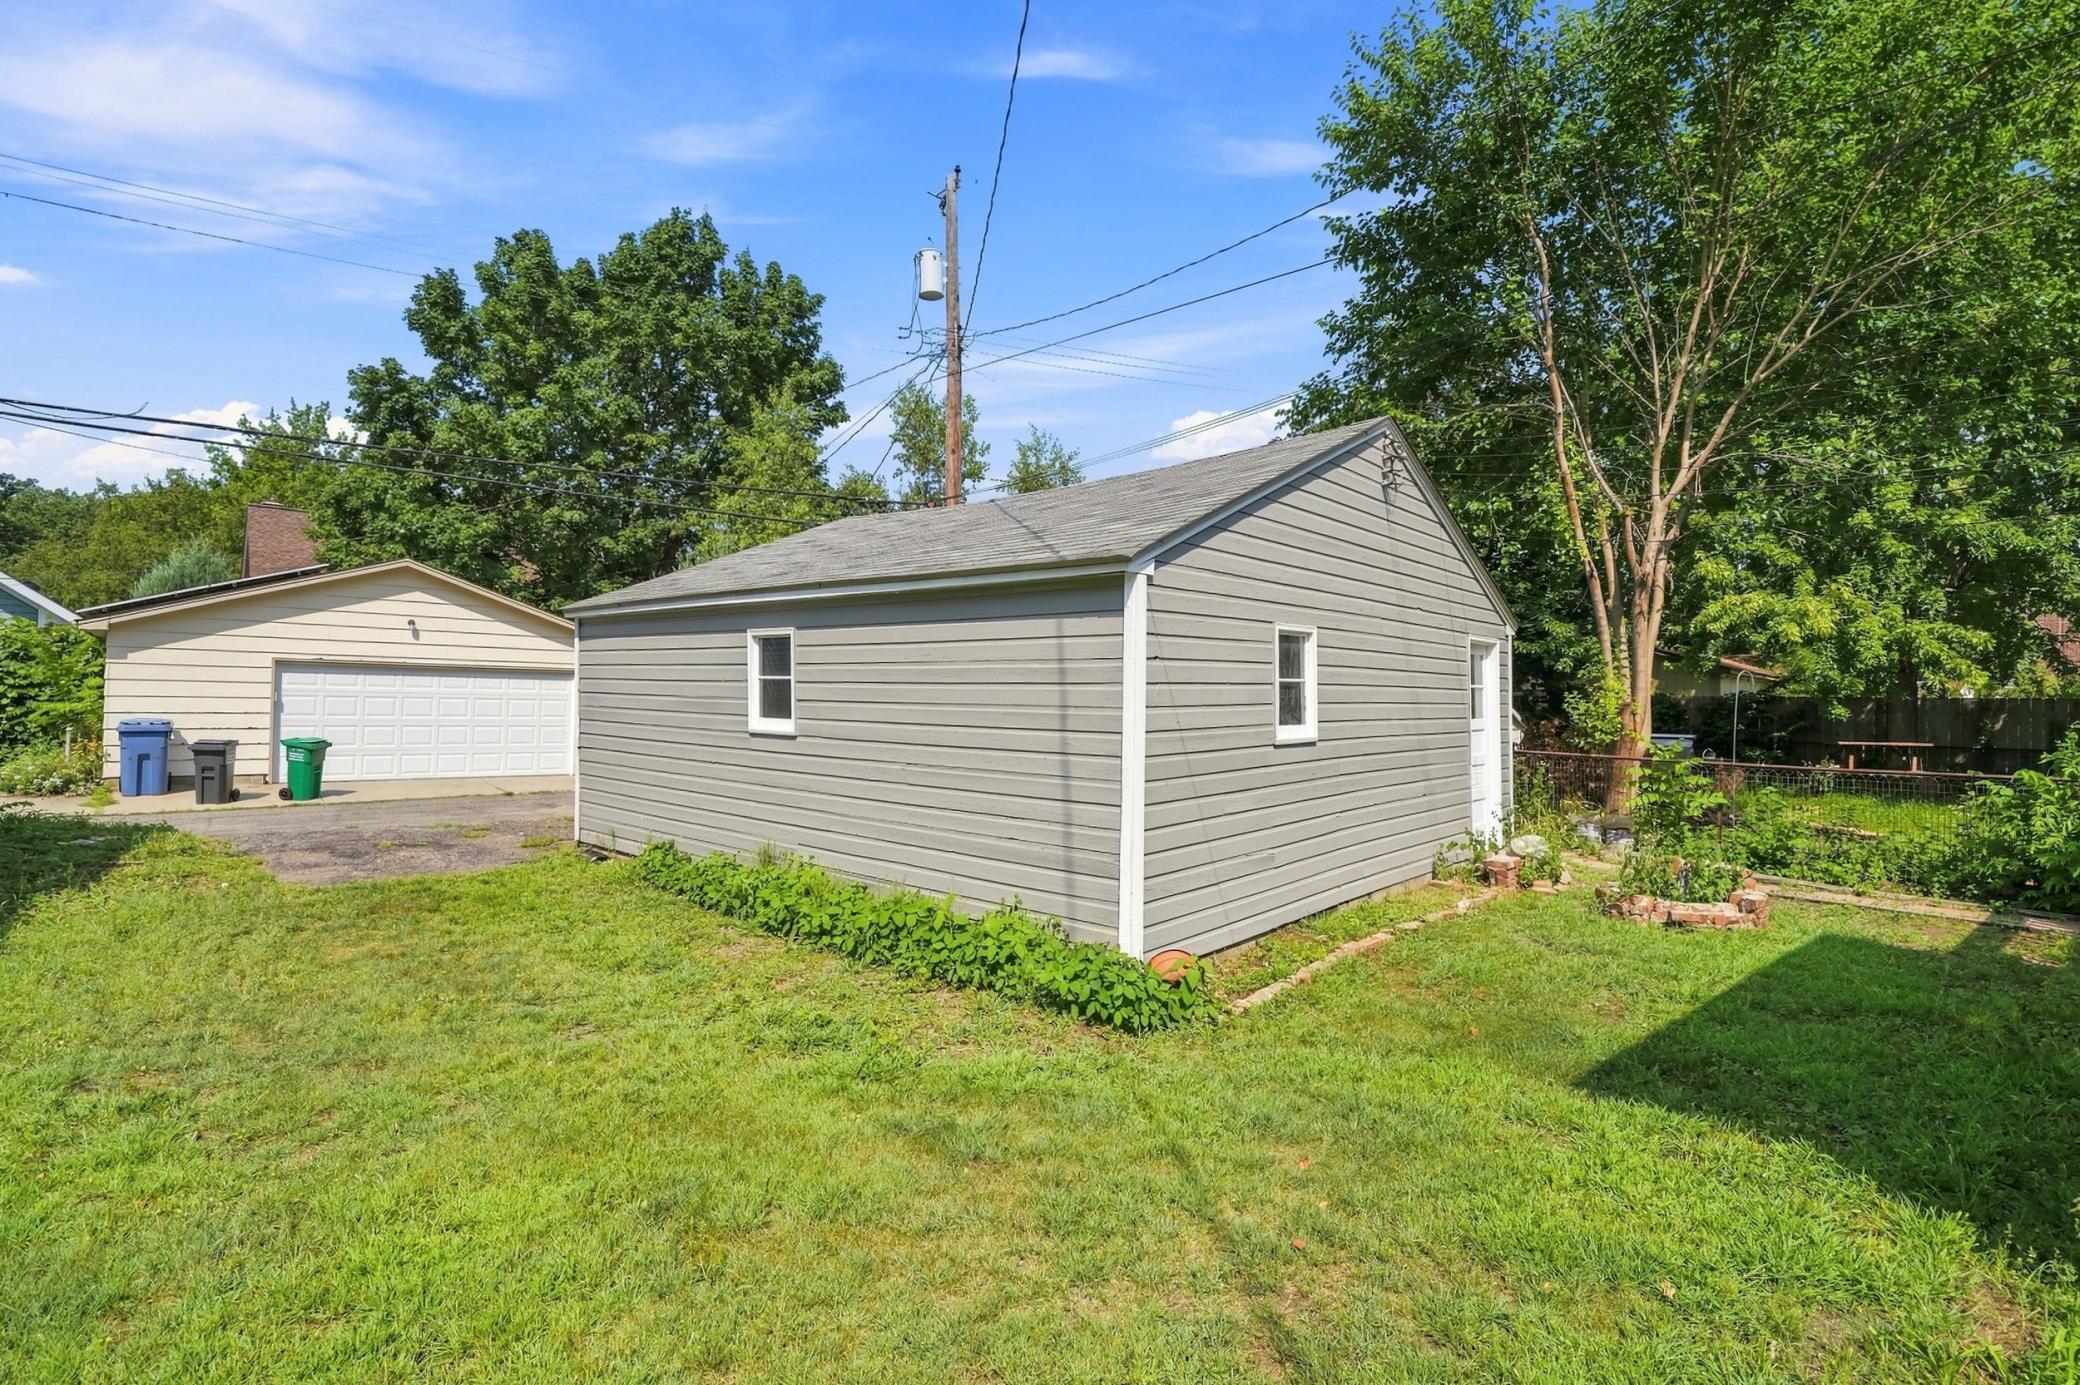
Garage Square Feet: 440
Uncovered/Open: 1
Public Survey Info
Range#: 24
Section#: 04
Township#: 28
Rental License Type
Standard: 1
Road Frontage
City Street: 1
Curbs: 1
Paved Streets: 1
Roof
Age 8 Years or Less: 1
Asphalt Shingles: 1
Sellers Terms
Cash: 1
Conventional: 1
FHA: 1
Sewer
City Sewer/Connected: 1
Shared Rooms
Other: 1
Stories
Two: 1
Unit 1
Furnished?: No
Lease Expiration Date: 2027-09-30
Leased?: Yes
Unit Number: 1
Monthly Rent: 1465
Full Baths: 1
Total Rooms: 4
Annual Rent: 17580
Finished SqFt: 964
Monthly Expense: 50
No. of Units Like This: 1
Oth Parking Spaces: 2
Total Baths: 1
Total Bedrooms: 2
Unit Details
Total Units: 2
Water
City Water/Connected: 1
Income and Expenses
Annual Caretaker Expense: 0
Annual Electric Expense: 0
Annual Fuel Expense: 2500
Annual Gross Expenses: 5951
Annual Gross Income: 42556
Annual Insurance Expense: 3000
Annual Maintenance Expense: 500
Annual Repair Expense: 500
Annual Trash Expense: 600
Annual Water/Sewer Expense: 2100
Total Annual Expenses: 10719.61
No. of Ranges
Two: 1
No. of Refrigerators
Three: 1
Tenant Pays
Cable TV: 1
Snow Removal: 1
Trash Collection: 1
Unit 1 Amenities
Hardwood Floors: 1
Kitchen Window: 1
Natural Woodwork: 1
Porch: 1
Unit 1 Appliances
Cooktop: 1
Dryer: 1
Freezer: 1
Range: 1
Refrigerator: 1
Washer: 1
Unit 1 Bath Description
Main Floor Full Bath: 1
Unit 1 Cooling
Window: 1
Unit 1 Special Search
All Living Fac. on One Level: 1
Unit 2
Furnished?: No
Lease Expiration Date: 2027-06-30
Leased?: Yes
Unit Number: 2
Annual Rent: 14760
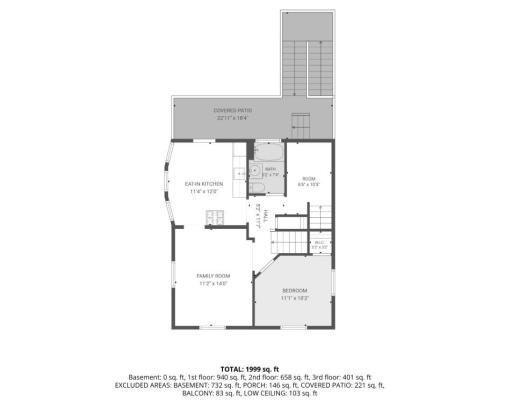
Finished SqFt: 1000
Full Baths: 1
Monthly Expense: 50
Monthly Rent: 1230
No. of Units Like This: 1
Oth Parking Spaces: 2
Total Baths: 1
Total Bedrooms: 2
Total Rooms: 7
Unit 2 Amenities
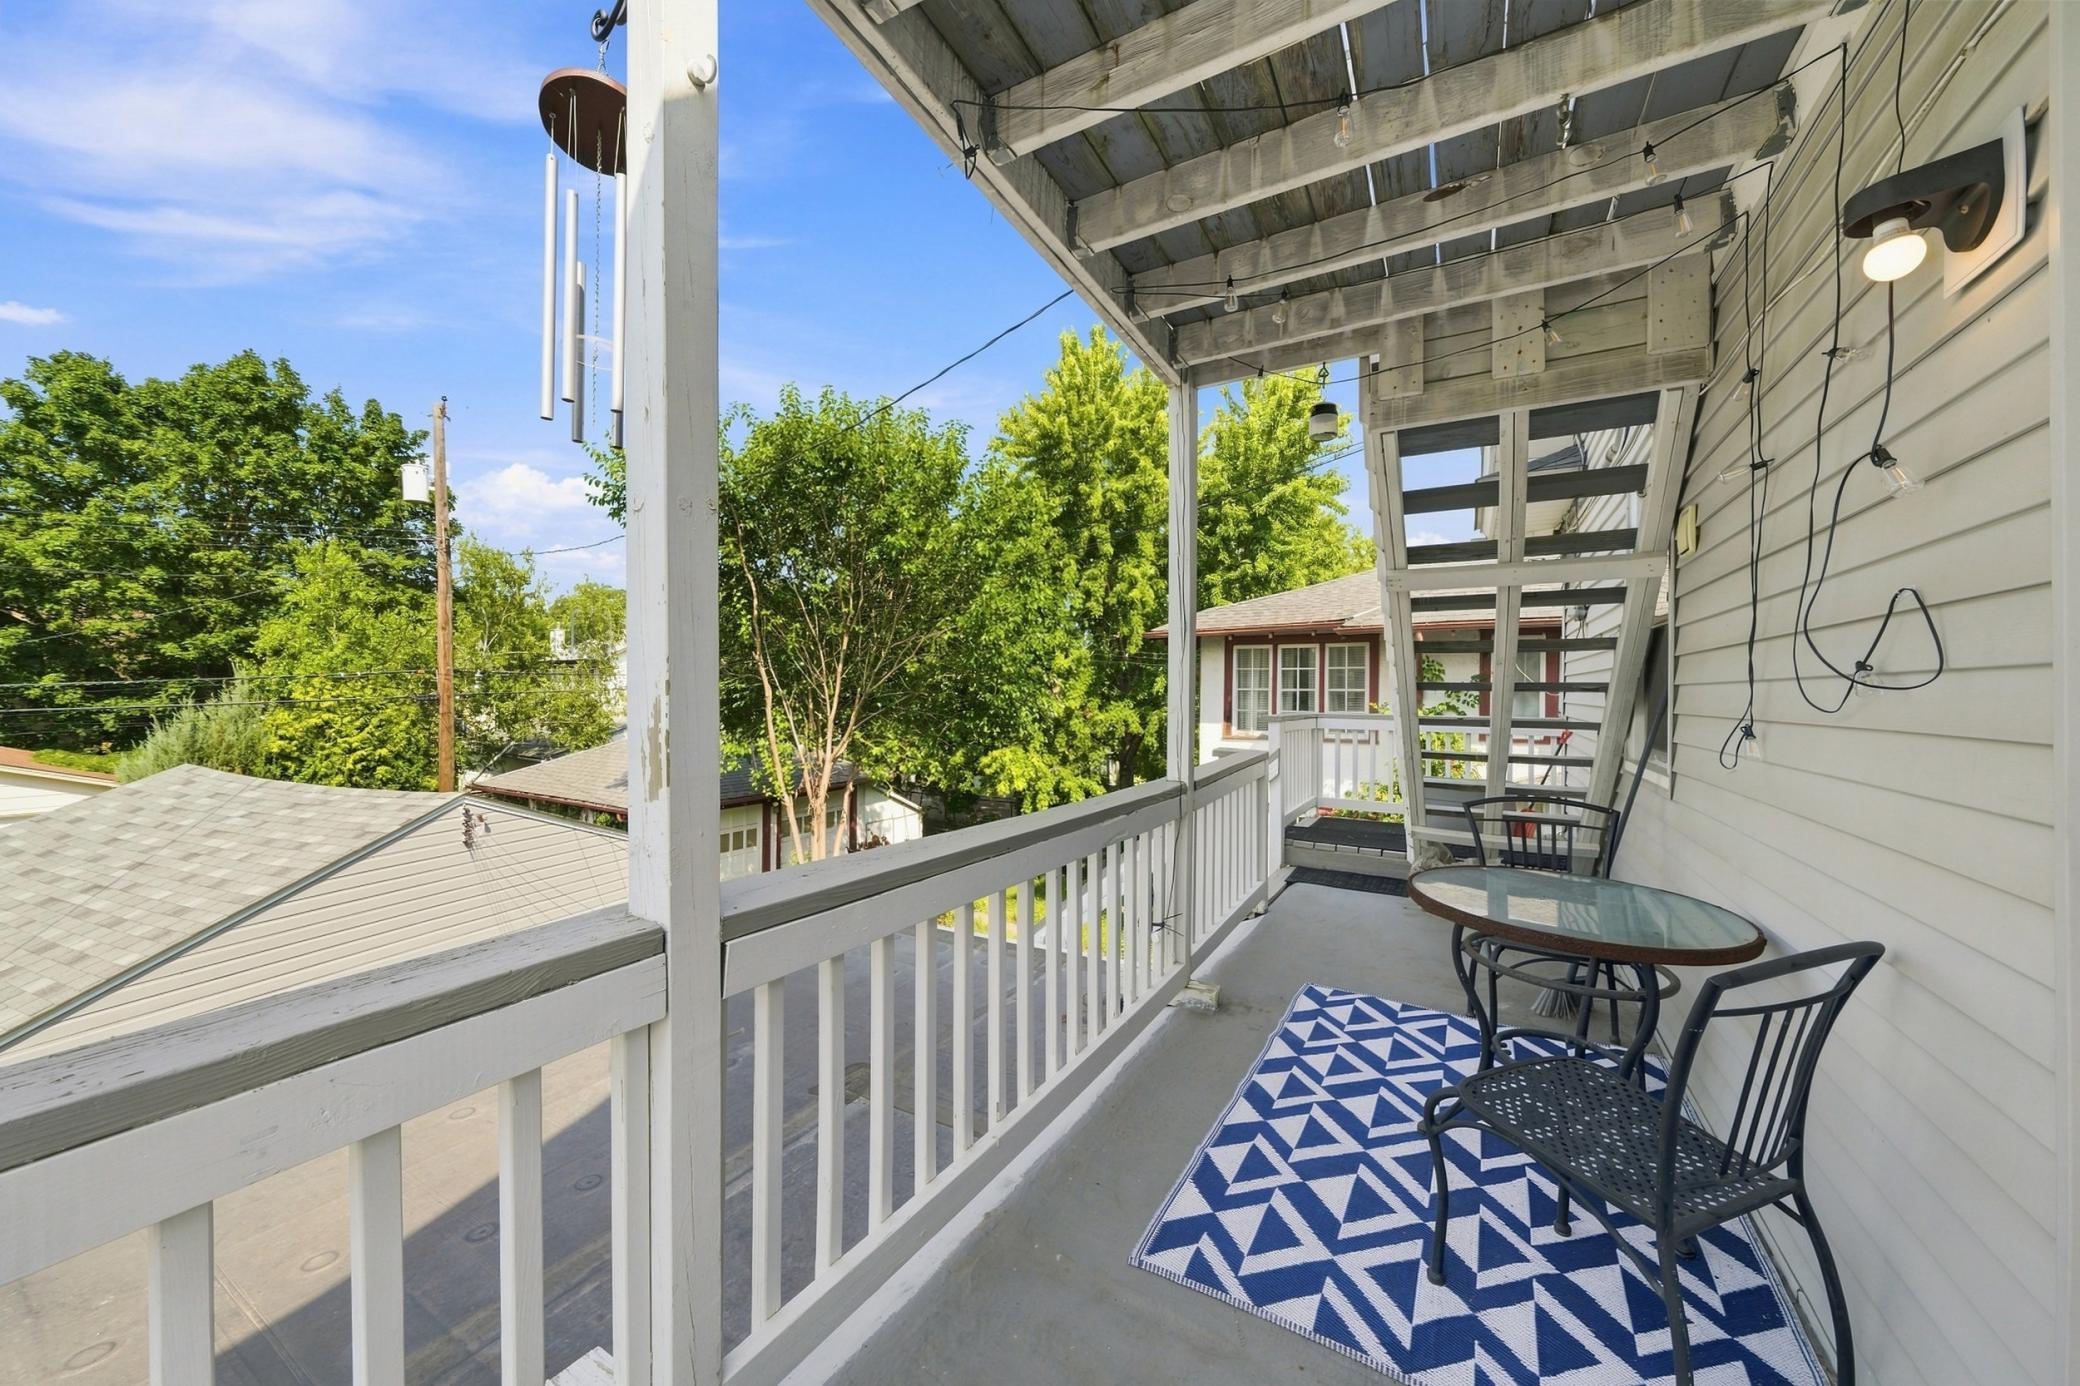
Balcony: 1
Deck: 1
Hardwood Floors: 1
Kitchen Window: 1
Natural Woodwork: 1
Porch: 1
Unit 2 Appliances
Dryer: 1
Freezer: 1
Range: 1
Refrigerator: 1
Washer: 1
Unit 2 Bath Description
Main Floor Full Bath: 1
Unit 2 Dining Room Description
Eat In Kitchen: 1
Location Tax and Other Information
House Number: 3740
Street Name: Bryant
Street Suffix: Avenue
Street Direction Suffix: S
Postal City: Minneapolis
County: Hennepin
State: MN
Zip Code: 55409
Complex/Dev/Subdivision: Remingtons 2nd Add
Property Features
Accessible: Doors 36"+
Amenities Shared: Deck; Porch
Basement: Concrete Block; Full
Construction Status: Previously Owned
Existing Financing: Conventional
Exterior: Wood
Fencing: Chain Link
Foundation: Other
Fuel: Electric; Natural Gas
Heating: Hot Water
Lock Box Type: Combo
Lot Description: Tree Coverage - Light
Owner Pays: Electricity; Insurance; Sewer; Taxes; Water
Parking Characteristics: Uncovered/Open
Rental License Type: Standard
Road Frontage: City Street; Curbs; Paved Streets
Roof: Age 8 Years or Less; Asphalt Shingles
Sellers Terms: Cash; Conventional; FHA
Sewer: City Sewer/Connected
Shared Rooms: Other
Stories: Two
Tenant Pays: Cable TV; Snow Removal; Trash Collection
Unit 1 Amenities: Hardwood Floors; Kitchen Window; Natural Woodwork; Porch
Unit 1 Appliances: Cooktop; Dryer; Freezer; Range; Refrigerator; Washer
Unit 1 Bath Description: Main Floor Full Bath
Unit 1 Cooling: Window
Unit 1 Special Search: All Living Fac. on One Level
Unit 2 Amenities: Balcony; Deck; Hardwood Floors; Kitchen Window; Natural Woodwork; Porch
Unit 2 Appliances: Dryer; Freezer; Range; Refrigerator; Washer
Unit 2 Bath Description: Main Floor Full Bath
Unit 2 Dining Room Description: Eat In Kitchen
Water: City Water/Connected

Listing Office: RE/MAX Advantage Plus
Last Updated: August - 15 - 2026
The data relating to real estate for sale on this web site comes in part from the Broker Reciprocity SM Program of the Regional Multiple Listing Service of Minnesota, Inc. The information provided is deemed reliable but not guaranteed. Properties subject to prior sale, change or withdrawal. ©2024 Regional Multiple Listing Service of Minnesota, Inc All rights reserved.