$480,000
North Branch, MN 55056
MLS# 7146948
3 beds | 3 baths | 1928 sqft
1 / 58
Property Description
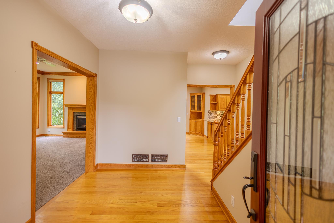
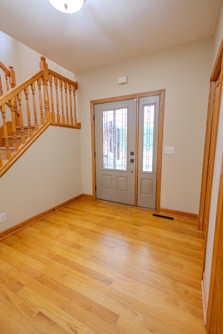
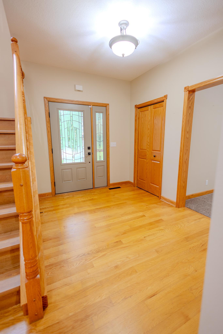
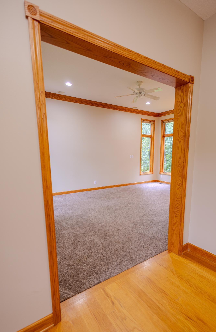
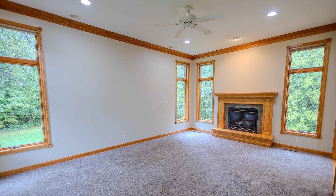
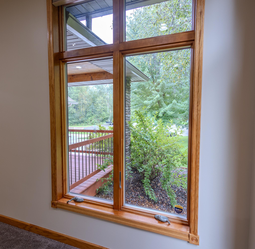
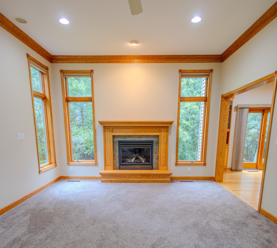
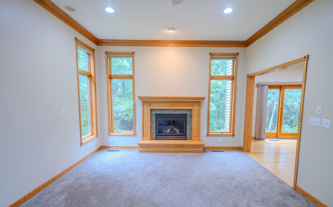
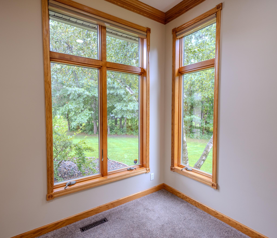
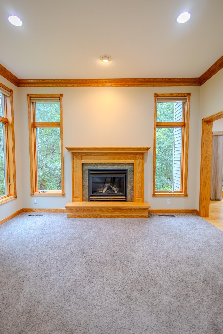
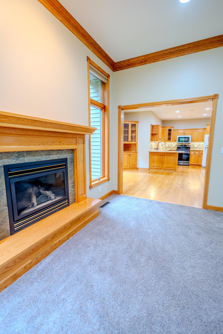
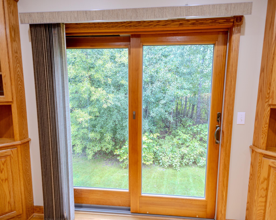
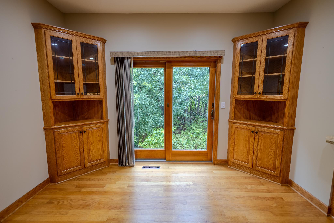
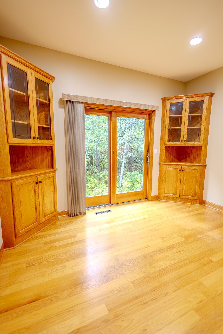
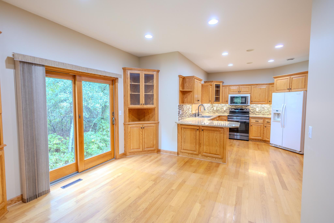
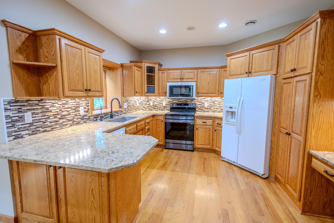
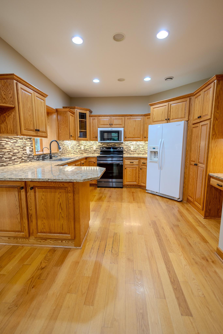
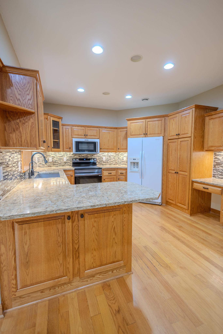
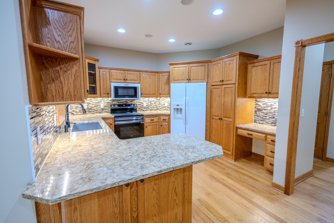
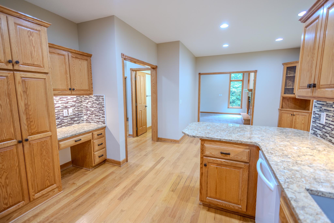
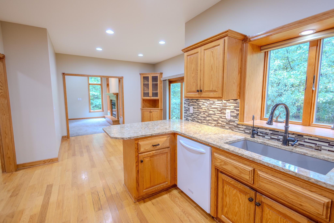
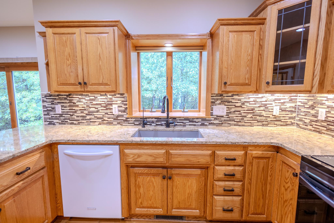
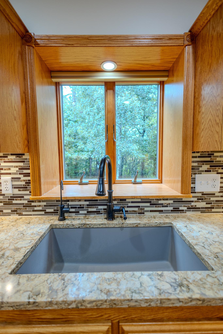
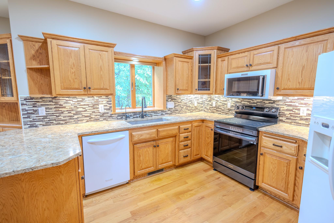
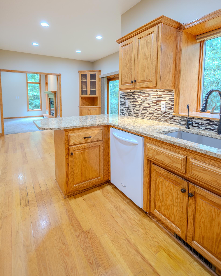
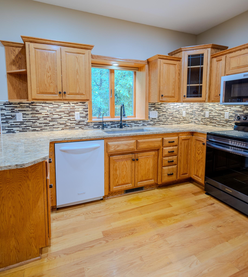
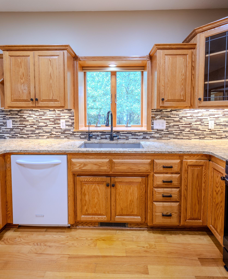
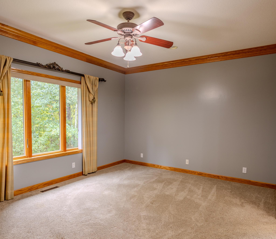
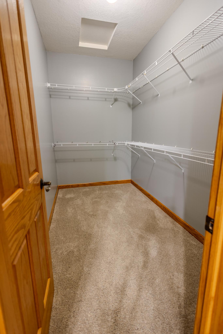
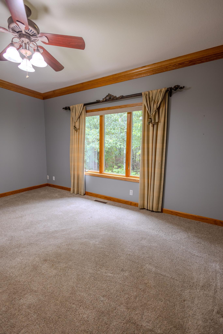
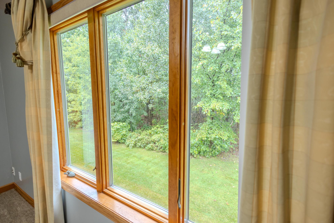
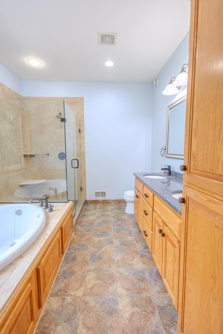
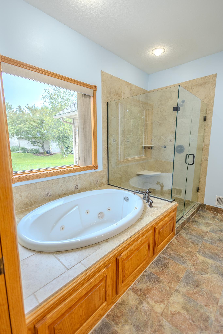
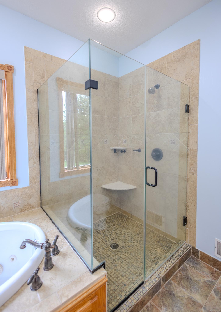
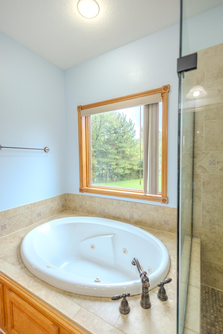
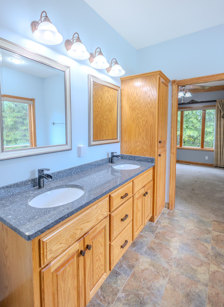
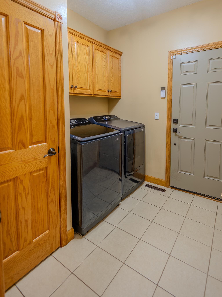
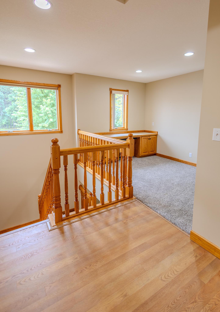
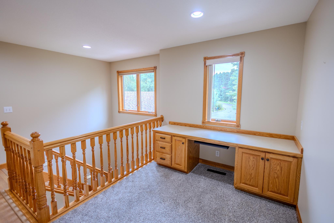
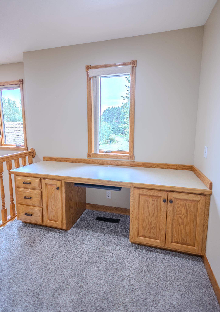
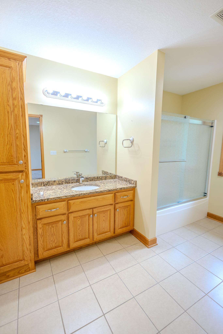
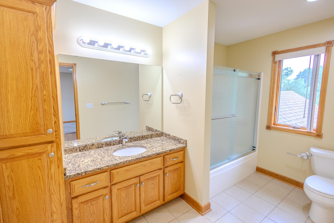
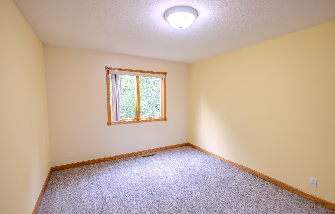
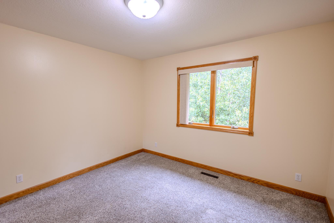
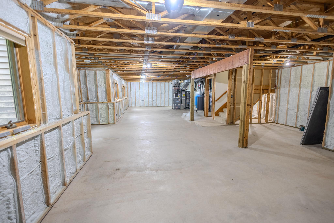
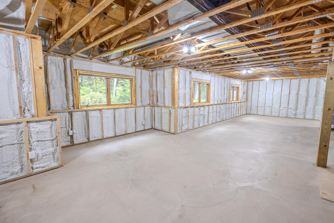
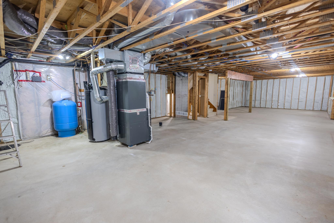
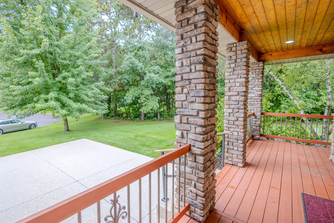
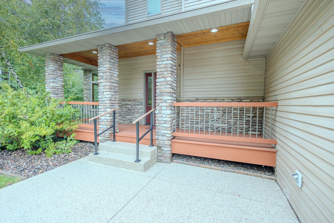
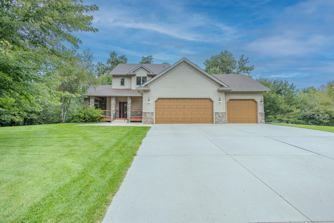
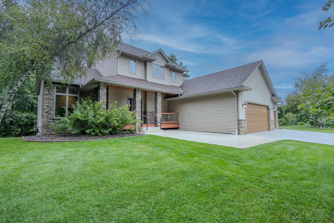
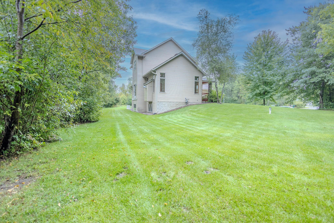
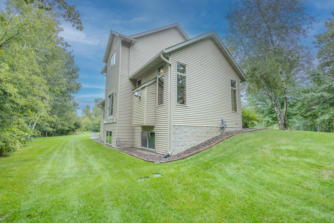
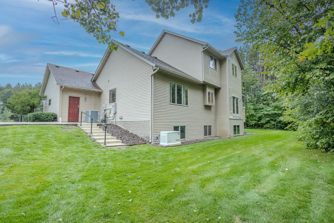
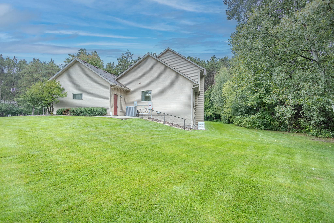
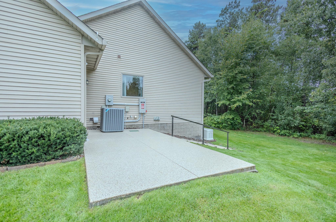
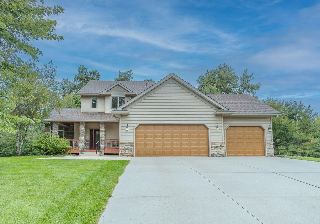
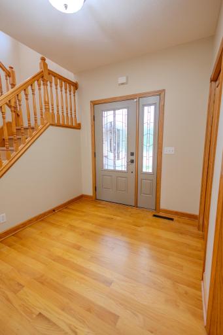
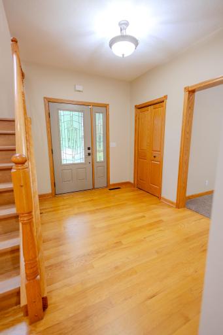
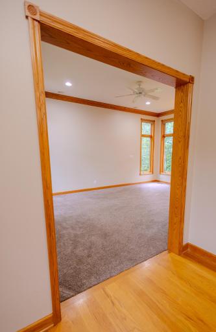
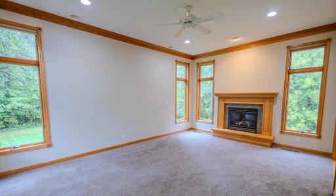
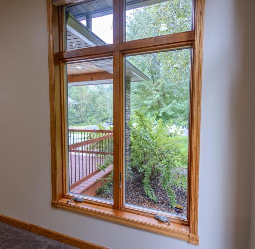
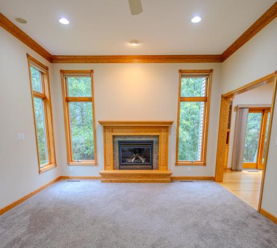
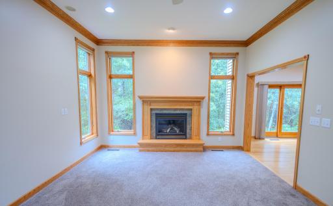
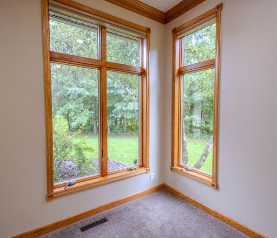
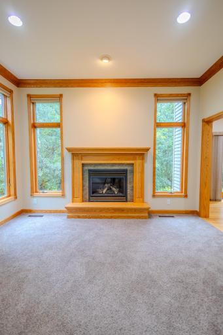
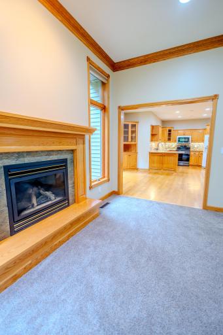
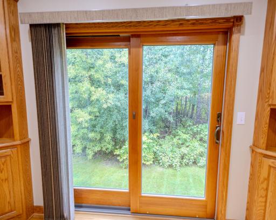
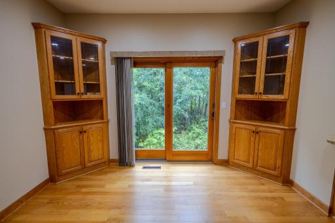
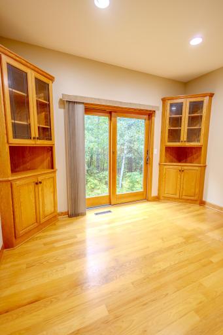
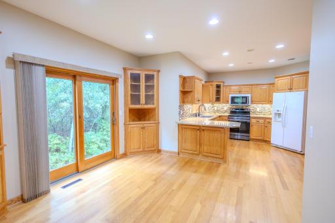
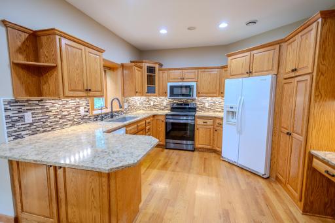
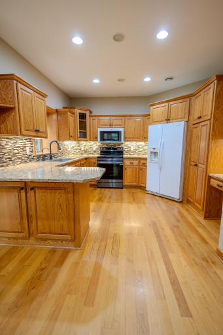
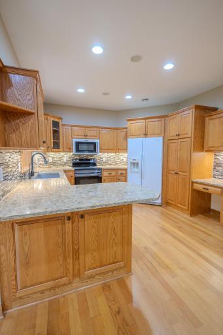
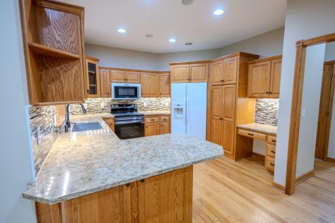
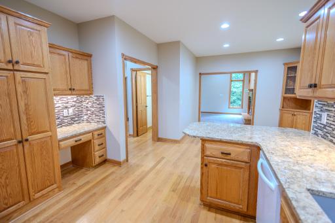
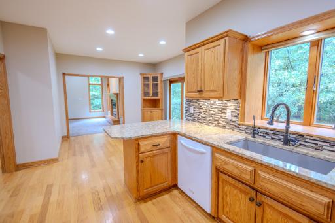
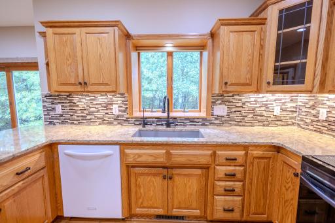
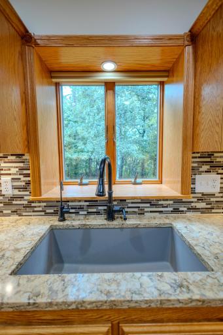
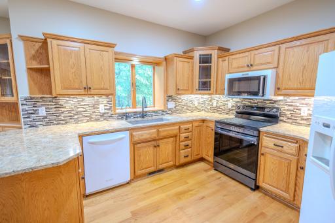
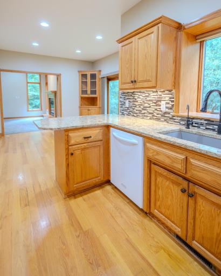
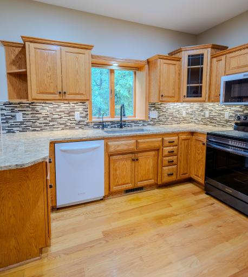
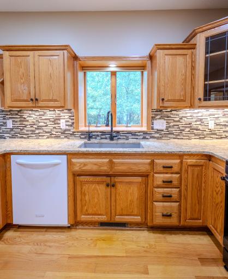
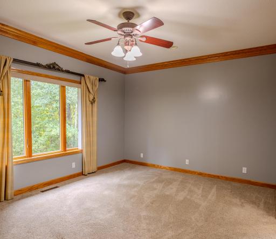
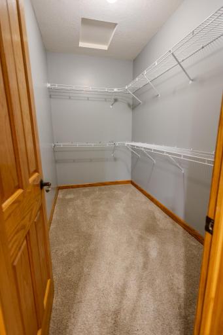
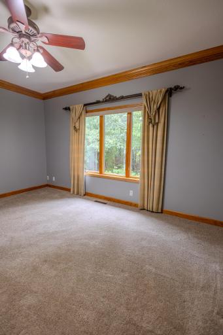
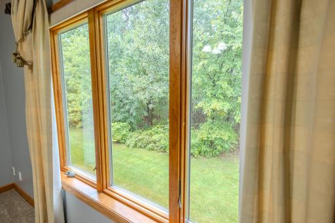
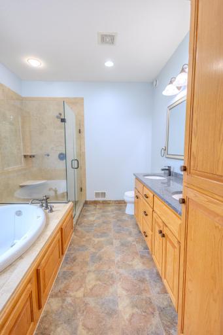
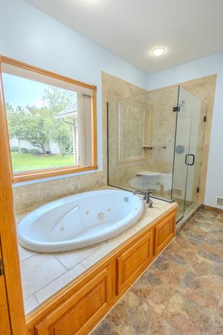
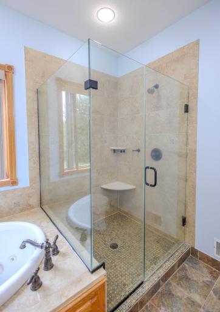
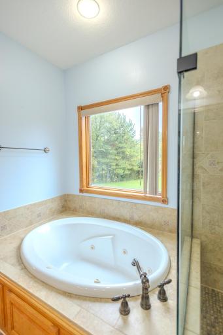
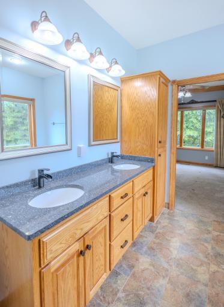
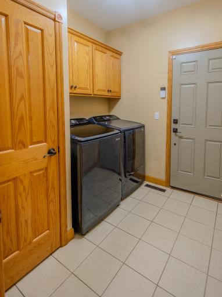
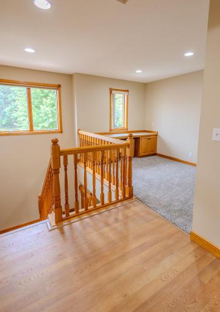
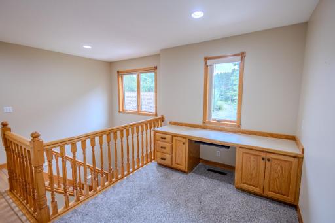
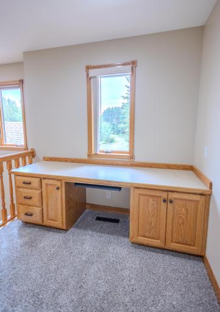
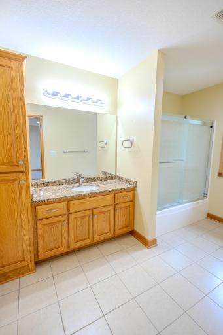
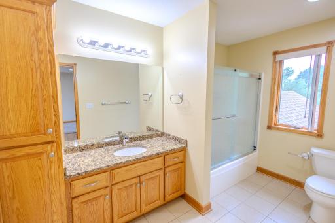
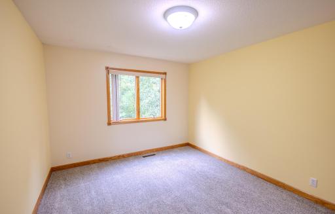
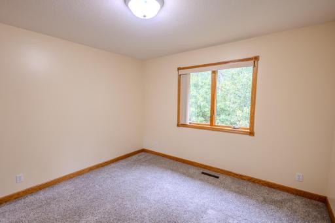
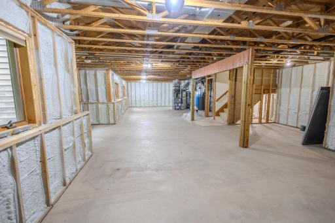
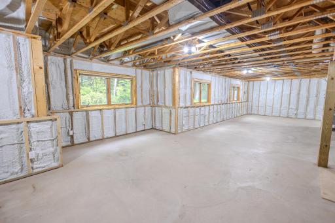
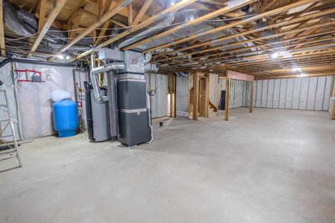
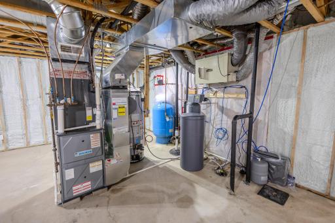
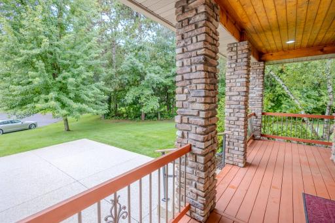
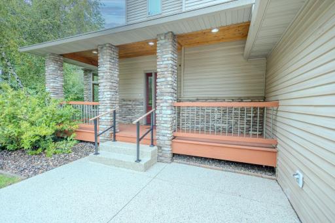
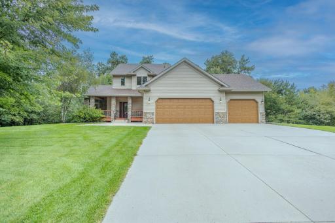
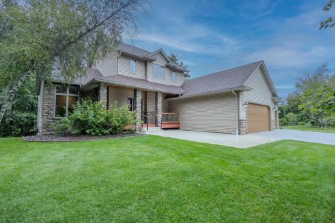
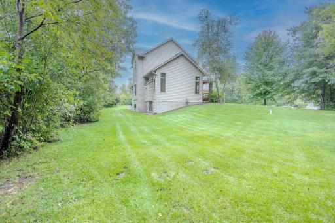
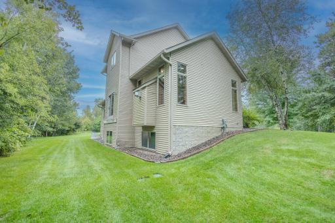
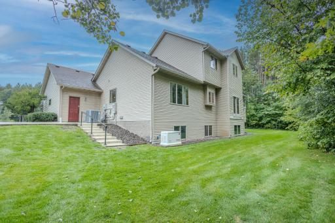
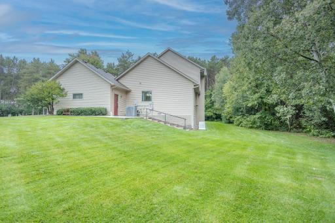
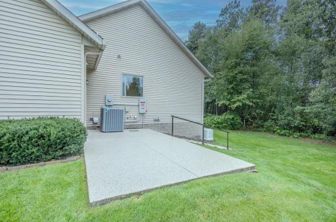
Tall Timbers are calling! This two story home nestled among mature trees at the end of a cul de sac is ready for new owners! This versatile layout provides every amenity you need on the main floor, including the large primary suite and laundry room. The primary suite has a large walk-in closet and attached private ensuite with dual sinks, jetted tub, and frameless glass shower. The kitchen will set the perfect backdrop for any meal with KitchenAid appliances, a large single bowl sink, under cabinet lighting, quartz countertops, tile backsplash and breakfast bar peninsula. Upstairs you'll find a full bathroom, two bedrooms, and a loft. The lookout lower level has been insulated with spray foam and is ready to be finished to your specifications. Enjoy the impeccably maintained acre+ lot from the covered front porch, large front patio, or concrete patio off the back! Take peace of mind to a new level with the whole-home backup generator which will be staying with the home. Schedule your showing today!
Details
Maps
Contract Information
Owner is an Agent?: No
Auction?: No
Status: Active
Contingency: None
Current Price: $480,000
Original List Price: 480000
ListPrice: 480000
List Date: 2026-09-18
Office/Member Info
Association: MAAR
General Property Information
Assoc Mgmt Co. Phone #: 651-238-3831
Association Fee Frequency: Annually
Association Mgmt Co. Name: Tall Timbers Homeowner's Association
Common Wall: No
Lot Measurement: Acres
Manufactured Home?: No
Multiple PIDs?: No
New Development: No
Number of Fireplaces: 1
Waterfront YN: No
Year Built: 2001
Yearly/Seasonal: Yearly
Zoning: Residential-Single Family
Lot Dimensions: 96X298X325X245
Acres: 1.12
Bath Three Quarters: 0
Bath Half: 1
Bath Quarter: 0
Main Floor Total SqFt: 1328
Above Grd Total SqFt: 1928
Below Grd Total SqFt: 0
Total SqFt: 1928
Total Finished Sqft: 1928.00
FireplaceYN: Yes
Foundation Size: 1328
Style: (SF) Single Family
Garage Stalls: 3
Association Fee: 325
Assessment Pending: No
Bedrooms: 3
Baths Total: 3
Bath Full: 2
Location, Tax and Other Information
AssocFeeYN: Yes
Legal Description: SECTION 27 TOWNSHIP 035 RANGE 021 SUBDIVISIONNAME TALL TIMBERS LOT 010 BLOCK 002 SUBDIVISIONCD 11500
Listing City: North Branch
Map Page: 255
Municipality: North Branch
School District: North Branch
School District Phone: 651-674-1000
Zip Plus 4: 5942
Property ID Number: 110106028
Tax Year: 2025
Tax Amount: 5158
In Foreclosure?: No
Potential Short Sale?: No
Lender Owned?: No
Directions & Remarks
Public Remarks: Tall Timbers are calling! This two story home nestled among mature trees at the end of a cul de sac is ready for new owners! This versatile layout provides every amenity you need on the main floor, including the large primary suite and laundry room. The primary suite has a large walk-in closet and attached private ensuite with dual sinks, jetted tub, and frameless glass shower. The kitchen will set the perfect backdrop for any meal with KitchenAid appliances, a large single bowl sink, under cabinet lighting, quartz countertops, tile backsplash and breakfast bar peninsula. Upstairs you'll find a full bathroom, two bedrooms, and a loft. The lookout lower level has been insulated with spray foam and is ready to be finished to your specifications. Enjoy the impeccably maintained acre+ lot from the covered front porch, large front patio, or concrete patio off the back! Take peace of mind to a new level with the whole-home backup generator which will be staying with the home. Schedule your showing today!
Directions: U
Accessible
None: 1
Air Conditioning
Central Air: 1
Amenities Unit
Ceiling Fan(s): 1
Hardwood Floors: 1
In-Ground Sprinkler: 1
Kitchen Window: 1
Main Floor Primary Bedroom: 1
Paneled Doors: 1
Patio: 1
Porch: 1
Primary Bedroom Walk-In Closet: 1
Tile Floors: 1
Walk-In Closet: 1
Washer/Dryer Hookup: 1
Appliances
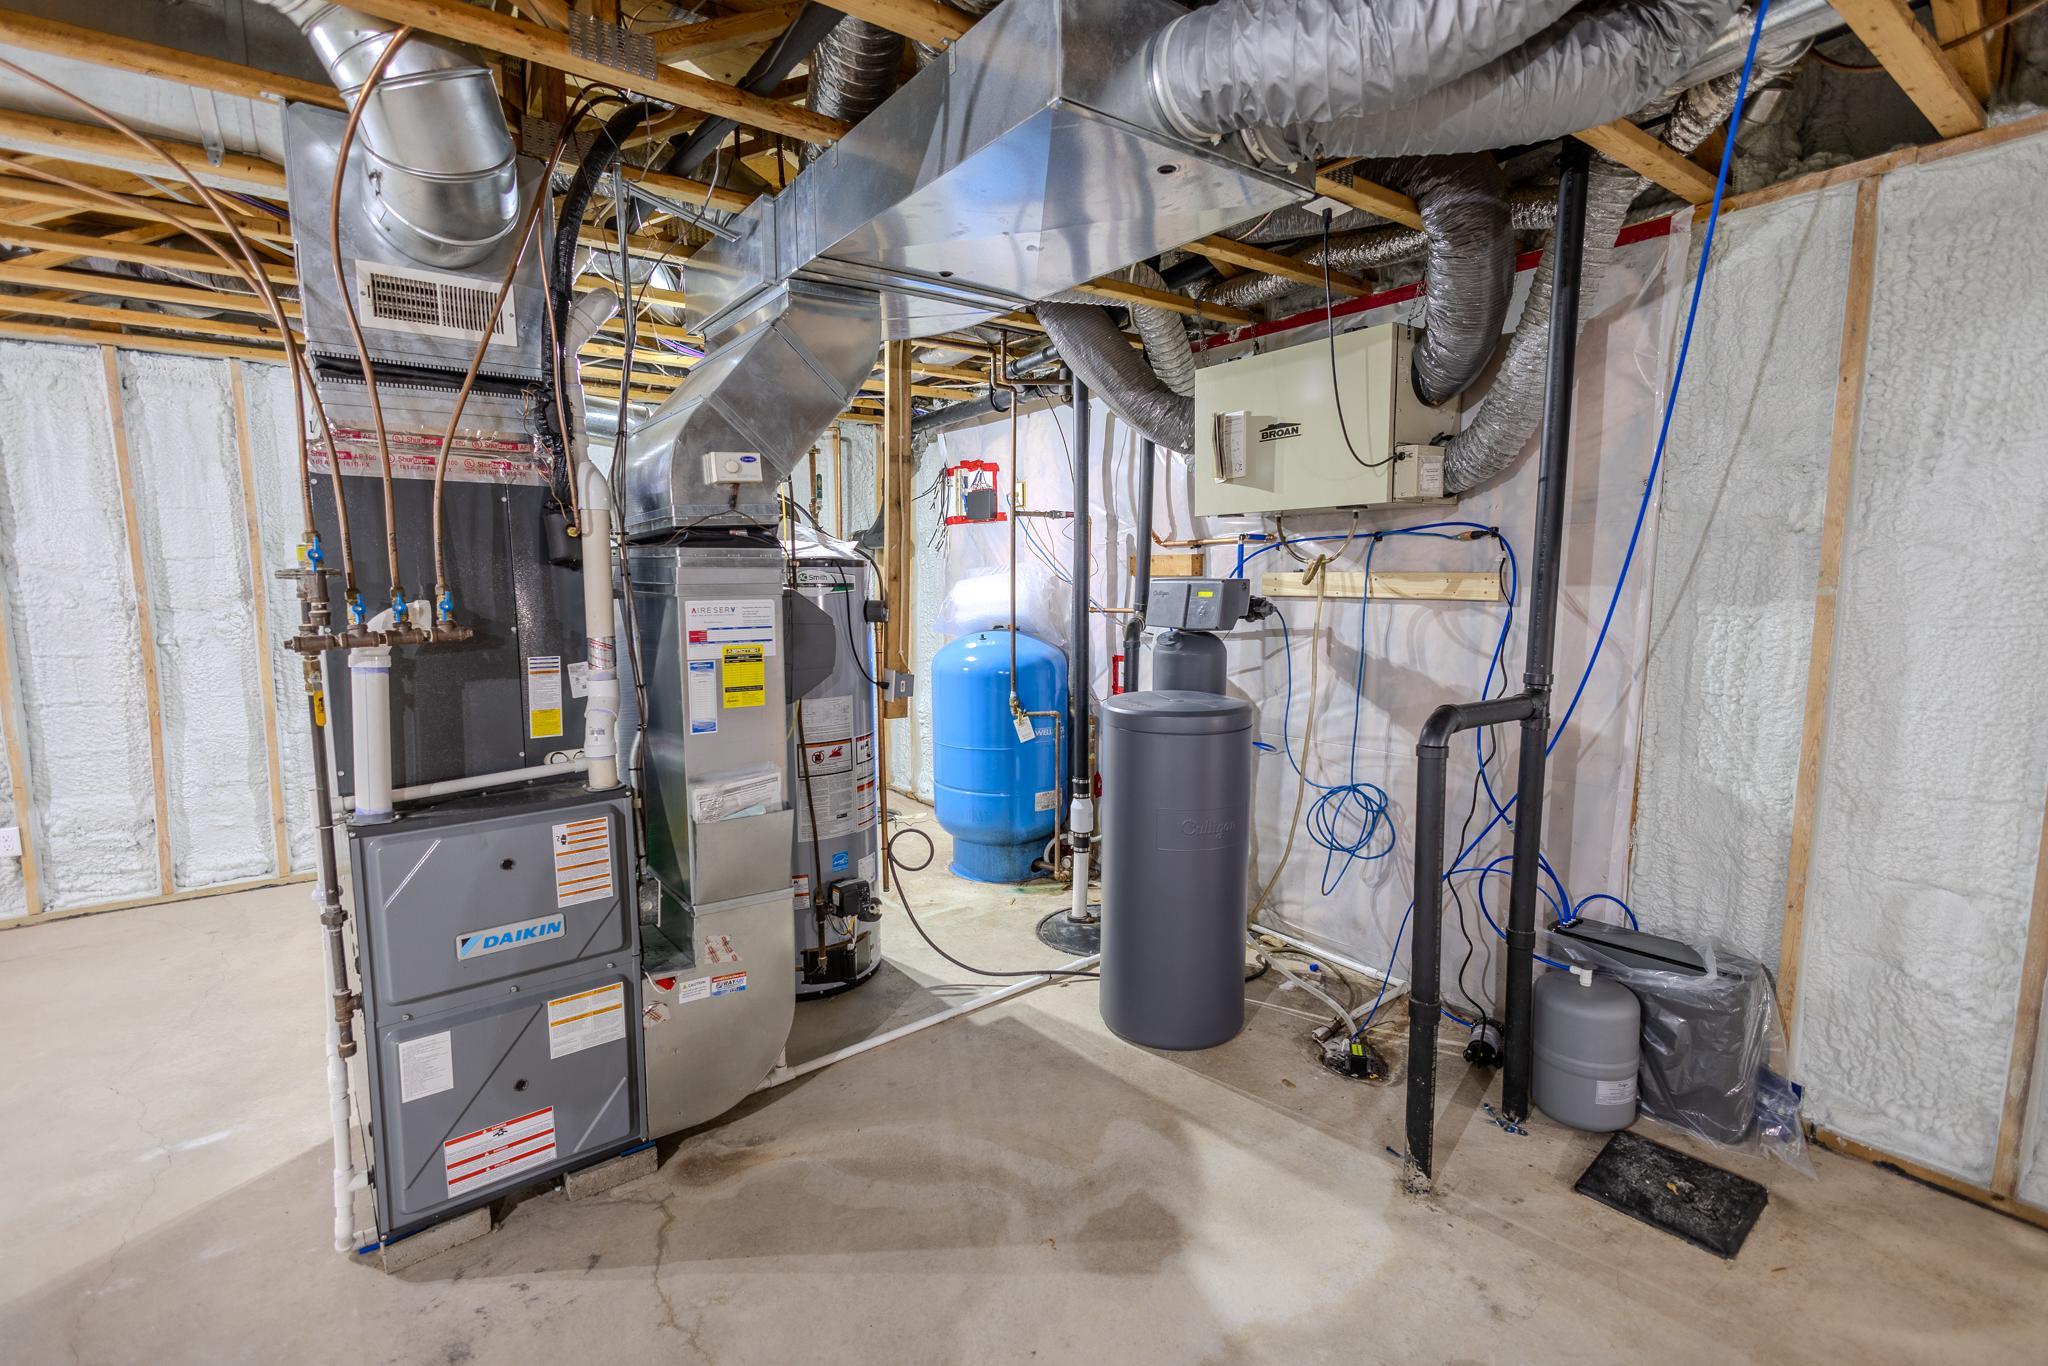
Air-To-Air Exchanger: 1
Dishwasher: 1
Dryer: 1
Microwave: 1
Range: 1
Refrigerator: 1
Washer: 1
Assessments
Assessment Balance: 52
Tax With Assessments: 5210
Association Fee Includes
Other: 1
Basement
Drain Tiled: 1
Sump Pump: 1
Unfinished: 1
Bath Description
Main Floor 1/2 Bath: 1
Upper Level Full Bath: 1
Full Primary: 1
Private Primary: 1
Jetted Tub: 1
Building Information
Finished SqFt Above Ground: 1928
Construction Materials
Frame: 1
Construction Status
Previously Owned: 1
Dining Room Description
Eat In Kitchen: 1
Informal Dining Room: 1
Electric
200+ Amp Service: 1
Existing Financing
Free and Clear: 1
Exterior
Brick/Stone: 1
Vinyl: 1
Family Room Characteristics
2 Story/High/Vaulted Ceilings: 1
Family Room: 1
Loft: 1
Main Level: 1
Fencing
None: 1
Fireplace Characteristics
Gas Burning: 1
Living Room: 1
Foundation
Poured Concrete: 1
Fuel
Natural Gas: 1
Heating
Forced Air: 1
Insurance Fee
Insurance Fee: 0
Laundry
Laundry Room: 1
Main Level: 1
Lease Details
Land Leased: Not Applicable
Lock Box Type
Combo: 1
Miscellaneous Information
Homestead: Yes
Ownership
Fractional Ownership: No
Parking Characteristics
Garage Door Height: 8
Garage Square Feet: 480
Garage Door Opener: 1
Patio, Porch and Deck Features
Covered: 1
Front Porch: 1
Patio: 1
Rear Porch: 1
Public Survey Info
Range#: 21
Section#: 27
Township#: 35
Roof
Architectural Shingle: 1
Sellers Terms
Cash: 1
Conventional: 1
Other: 1
Sewer
Shared System: 1
Special Search
All Living Facilities on One Level: 1
Main Floor Bedroom: 1
Main Floor Laundry: 1
Main Floor Primary: 1
Primary Bdr Suite: 1
Stories
Two: 1
Water
Well: 1
Location Tax and Other Information
House Number: 37456
Street Name: Hallmark
Street Suffix: Drive
Postal City: North Branch
County: Chisago
State: MN
Zip Code: 55056
Complex/Dev/Subdivision: Tall Timbers
Property Features
Accessible: None
Air Conditioning: Central Air
Amenities Unit: Ceiling Fan(s); Hardwood Floors; In-Ground Sprinkler; Kitchen Window; Main Floor Primary Bedroom; Paneled Doors; Patio; Porch; Primary Bedroom Walk-In Closet; Tile Floors; Walk-In Closet; Washer/Dryer Hookup
Appliances: Air-To-Air Exchanger; Dishwasher; Dryer; Microwave; Range; Refrigerator; Washer
Association Fee Includes: Other
Basement: Drain Tiled; Sump Pump; Unfinished
Bath Description: Main Floor 1/2 Bath; Upper Level Full Bath; Full Primary; Private Primary; Jetted Tub
Construction Materials: Frame
Construction Status: Previously Owned
Dining Room Description: Eat In Kitchen; Informal Dining Room
Electric: 200+ Amp Service
Existing Financing: Free and Clear
Exterior: Brick/Stone; Vinyl
Family Room Characteristics: 2 Story/High/Vaulted Ceilings; Family Room; Loft; Main Level
Fencing: None
Fireplace Characteristics: Gas Burning; Living Room
Foundation: Poured Concrete
Fuel: Natural Gas
Heating: Forced Air
Laundry: Laundry Room; Main Level
Lock Box Type: Combo
Parking Characteristics: Garage Door Opener
Roof: Architectural Shingle
Sellers Terms: Cash; Conventional; Other
Sewer: Shared System
Special Search: All Living Facilities on One Level; Main Floor Bedroom; Main Floor Laundry; Main Floor Primary; Primary Bdr Suite
Stories: Two
Water: Well

Listing Office: The August Agency, LLC
Last Updated: September - 19 - 2026
The data relating to real estate for sale on this web site comes in part from the Broker Reciprocity SM Program of the Regional Multiple Listing Service of Minnesota, Inc. The information provided is deemed reliable but not guaranteed. Properties subject to prior sale, change or withdrawal. ©2026 Regional Multiple Listing Service of Minnesota, Inc All rights reserved.