$1,495,000
Lake George, MN 56458
MLS# 7087967
3 beds | 3 baths | 3715 sqft
1 / 112

Property Description
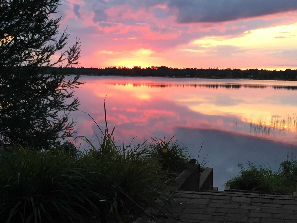
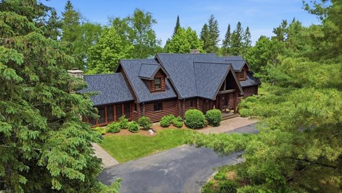
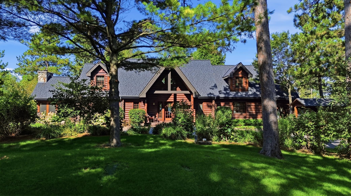
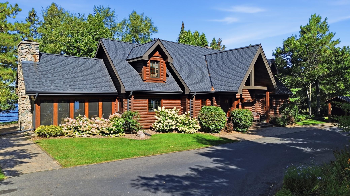
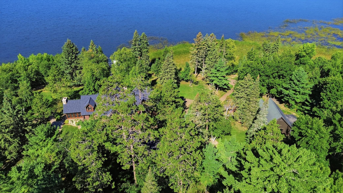
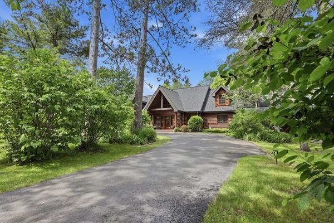
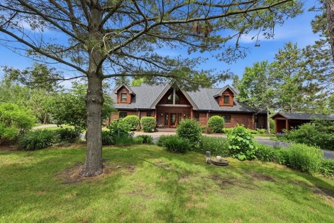

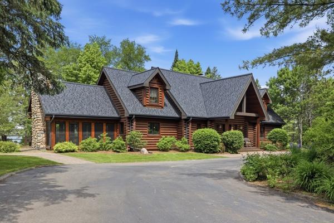
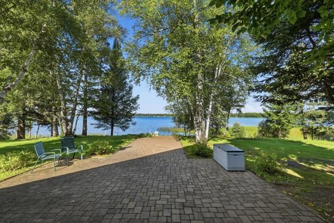
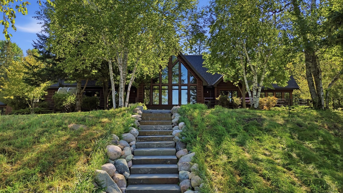
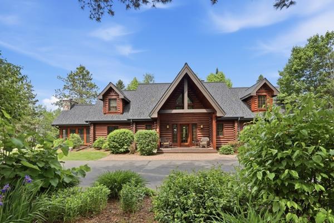
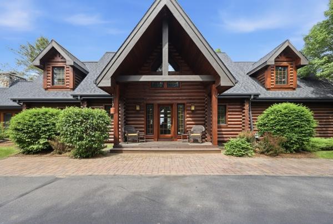
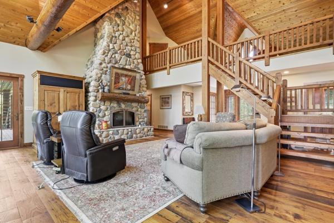
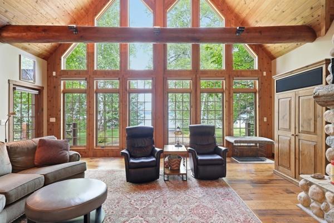
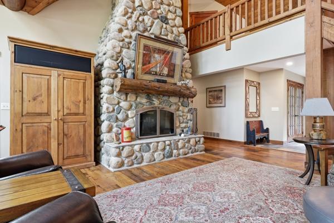
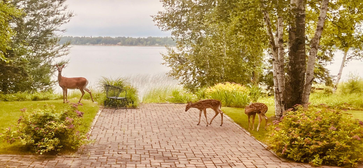
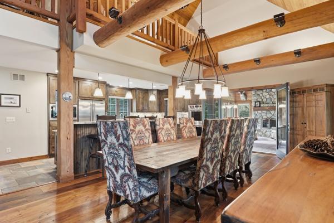
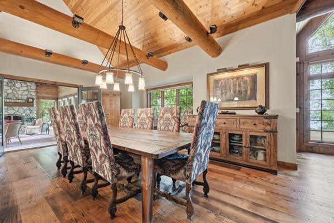
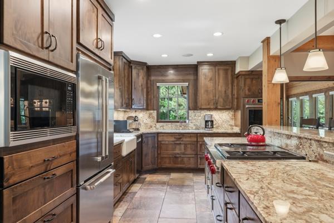
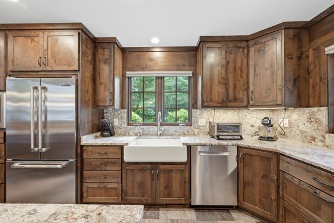
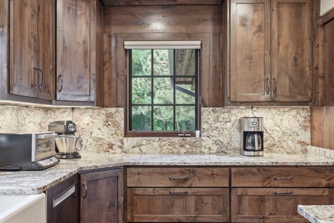
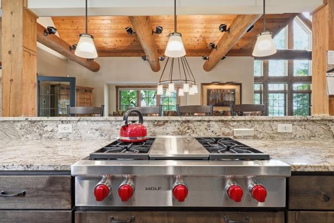
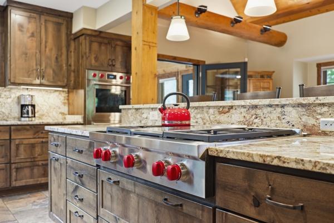
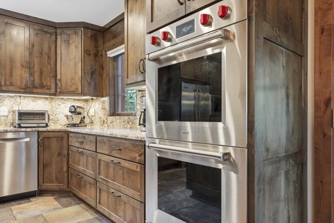
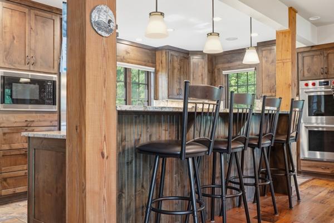
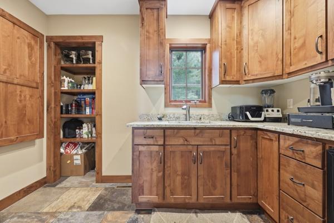
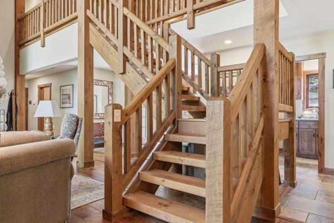
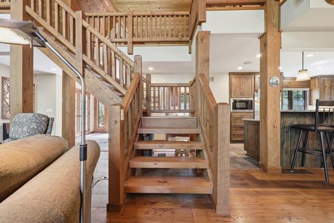
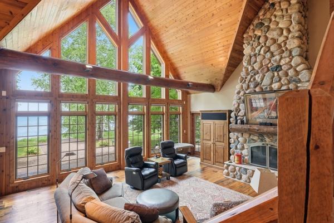
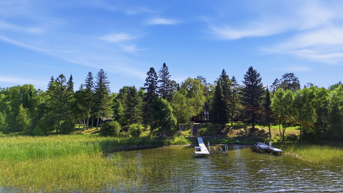
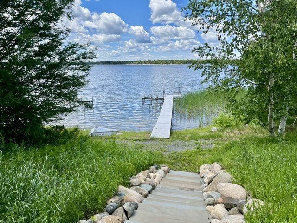
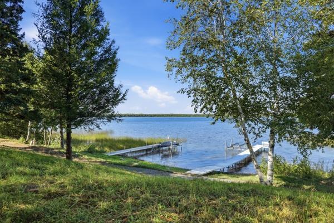
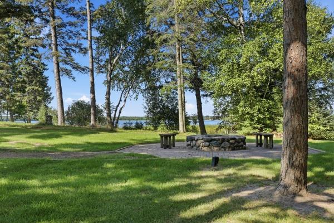
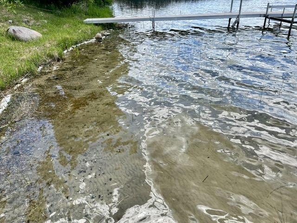
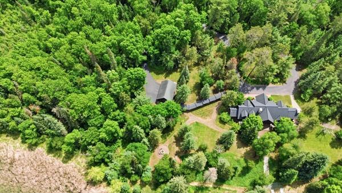
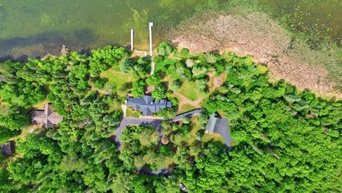
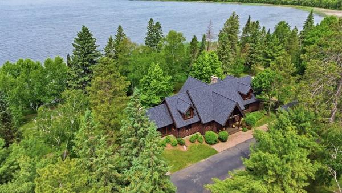
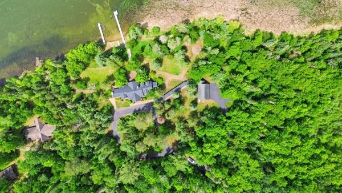
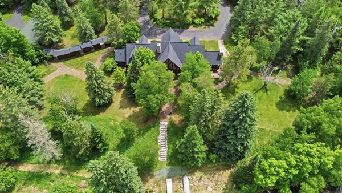
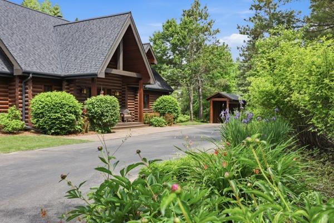
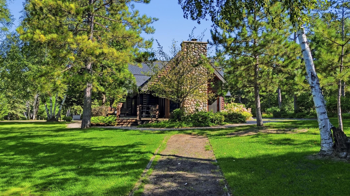
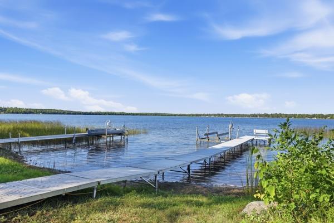
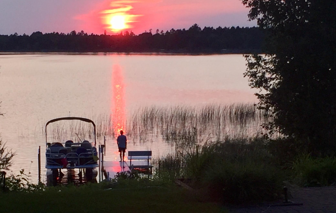
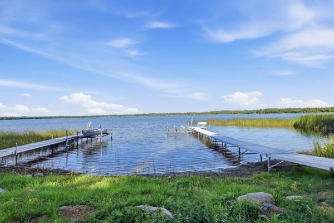
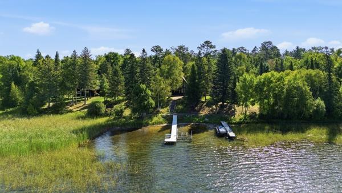
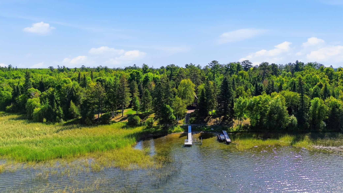
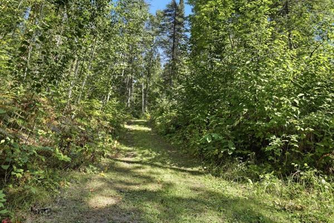
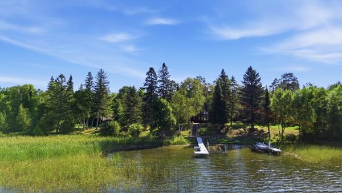
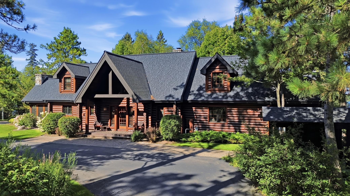
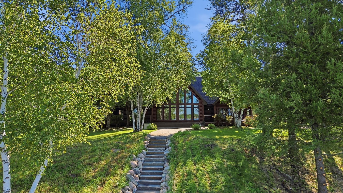
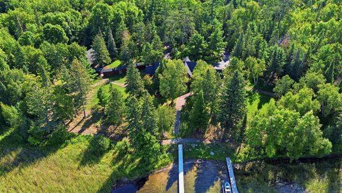
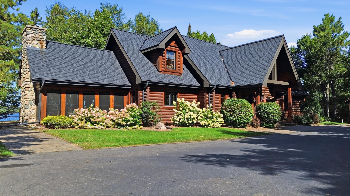
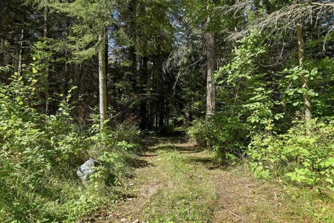
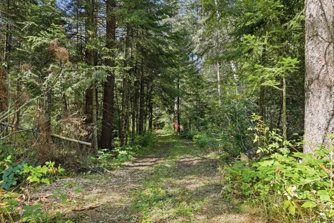
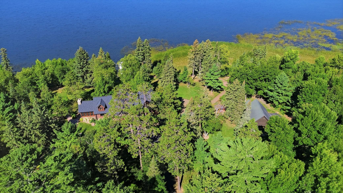
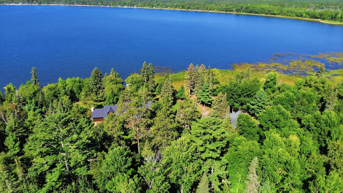
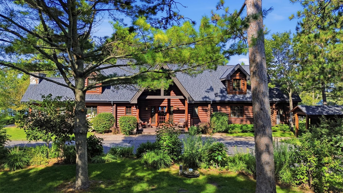
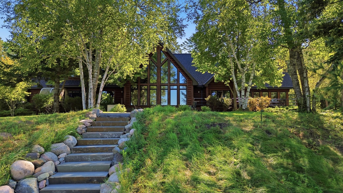
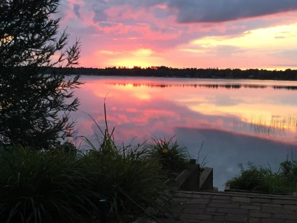
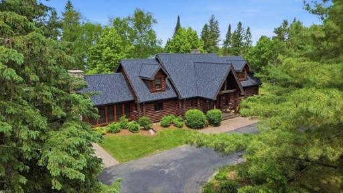
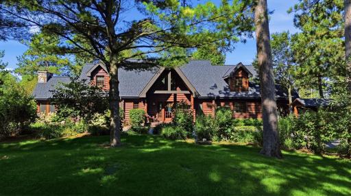
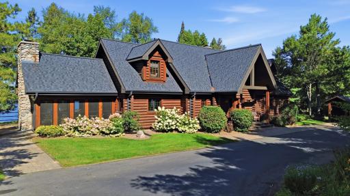
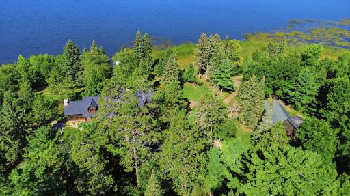
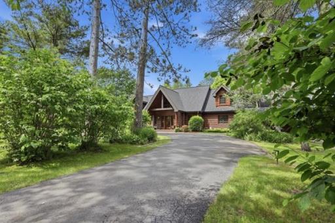
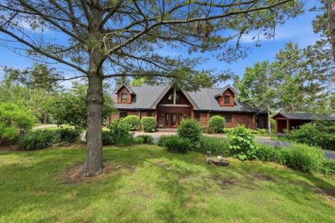
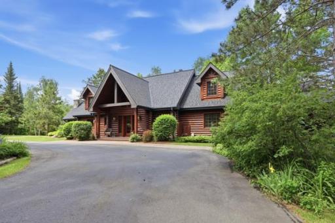
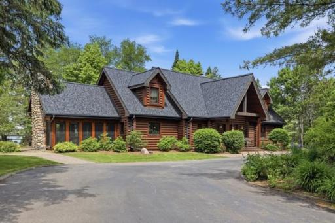
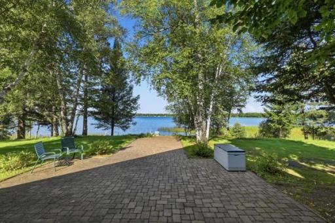
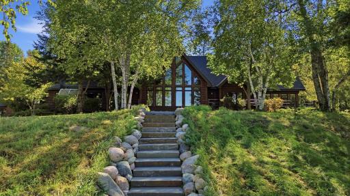
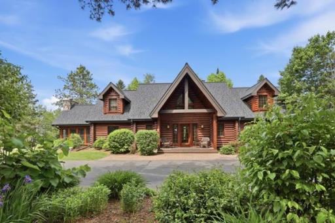
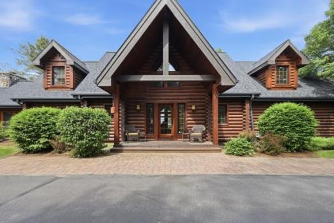
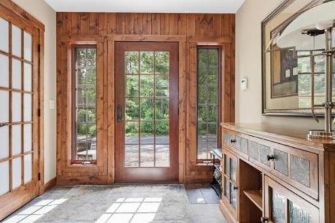
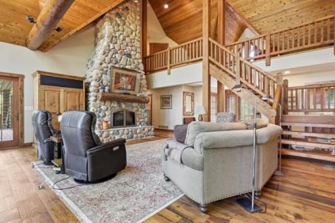
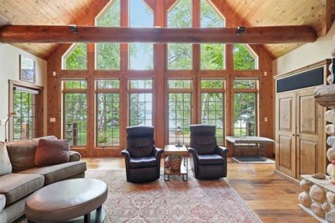
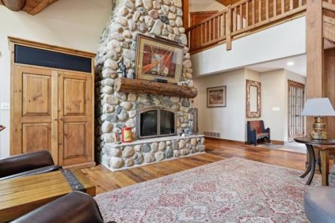
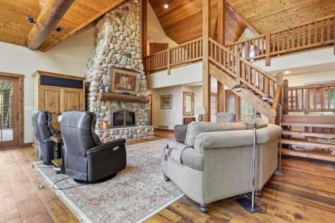
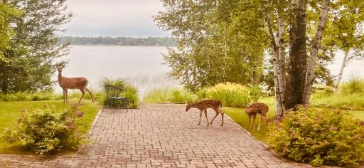
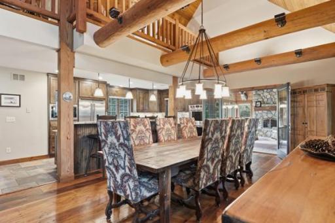
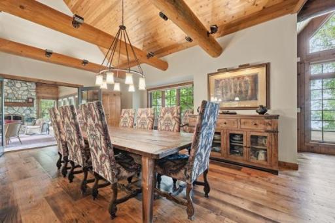
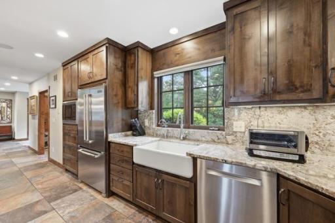
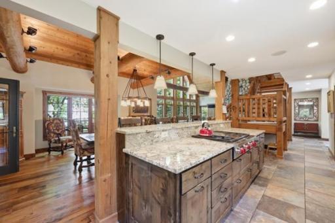
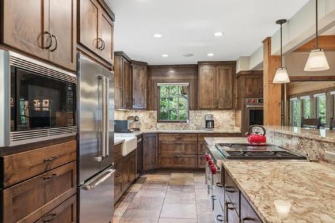
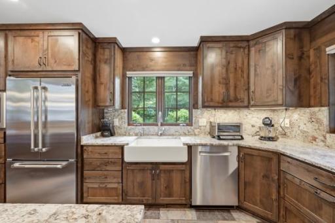
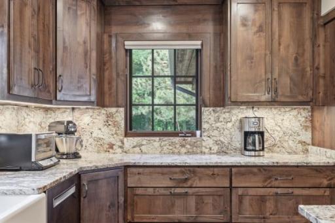
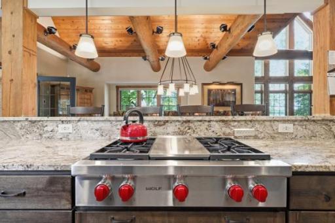
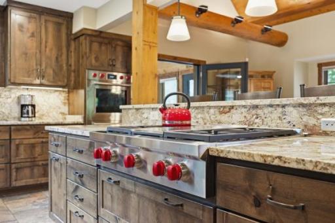
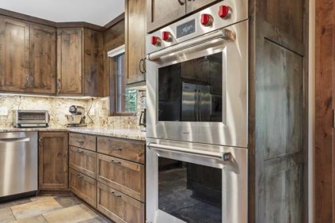
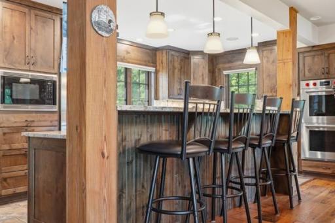
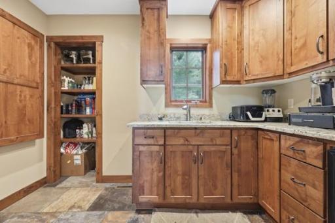
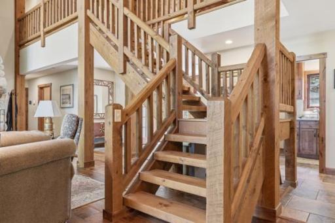
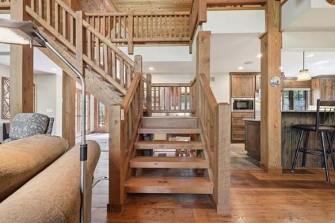
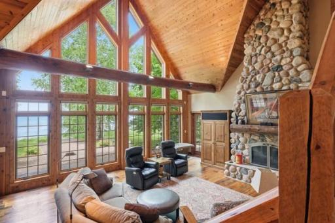
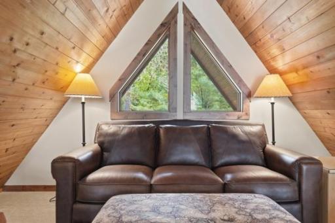
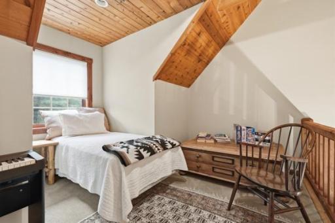
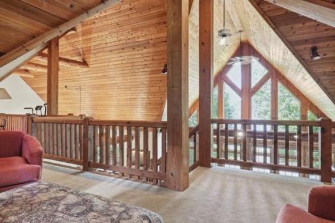
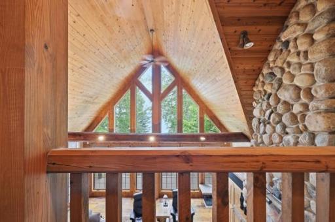
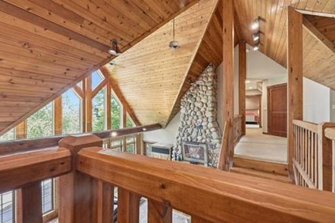
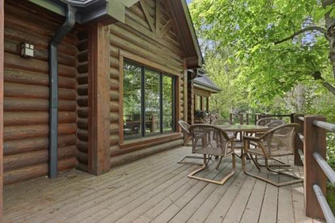
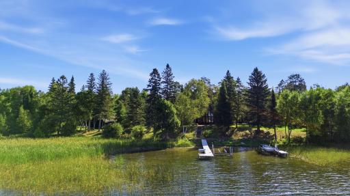
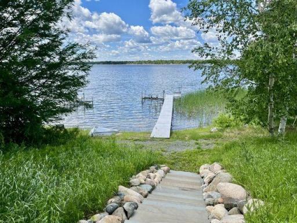
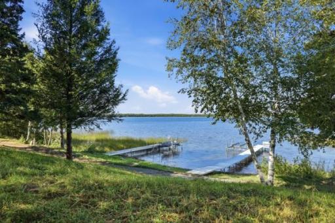
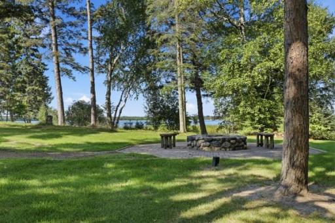
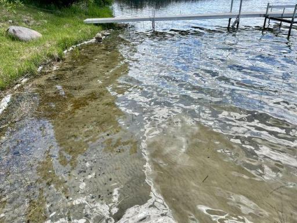
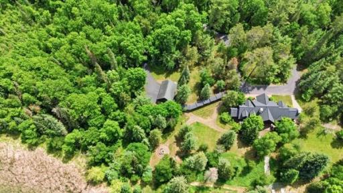
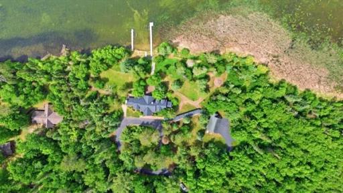
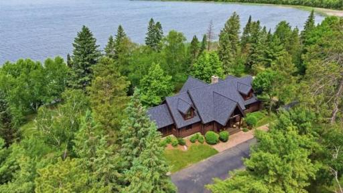
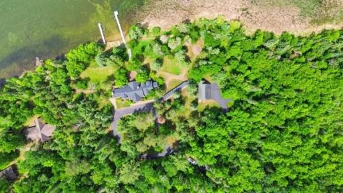
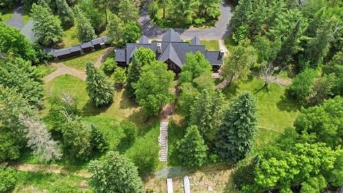
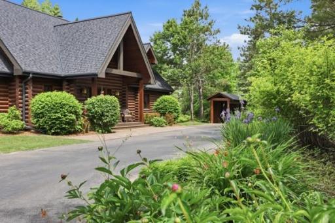
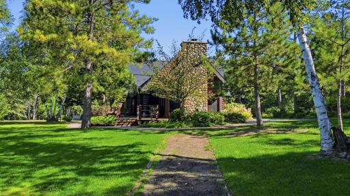
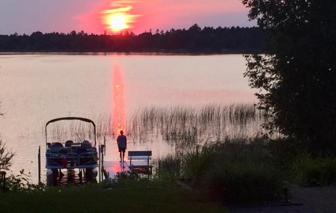
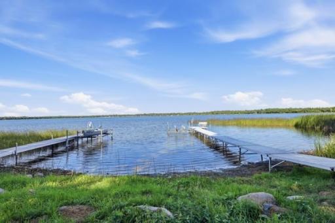
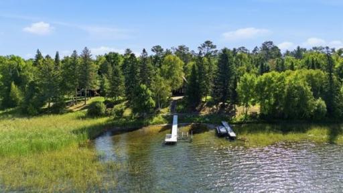
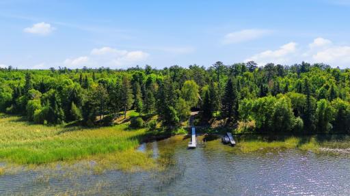
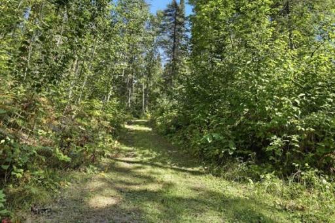
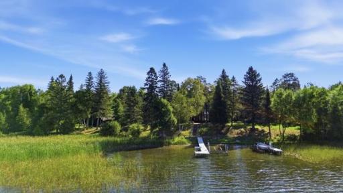
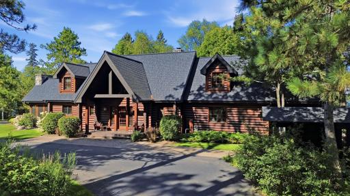
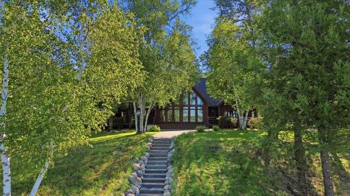
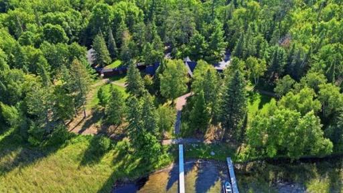
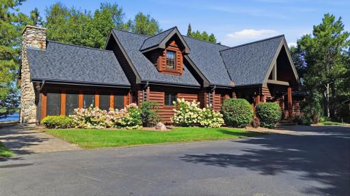
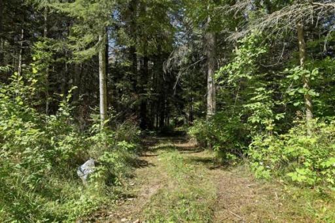
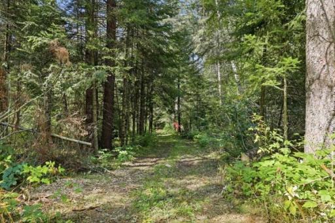
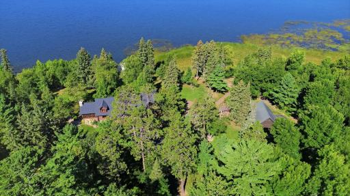
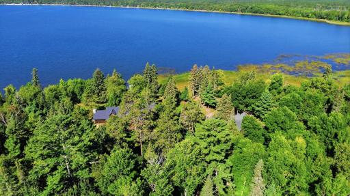
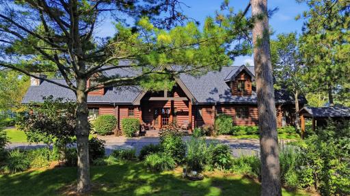
Nestled on the shores of Lake George, this extraordinary log home offers breathtaking architecture and exceptional privacy on over 21 acres of unspoiled Northwoods beauty. With an impressive 1,350 feet of lake frontage, this remarkable estate provides panoramic water views in a peaceful setting surrounded by towering trees, abundant wildlife, songbirds, and waterfowl. Centrally located between Walker, Park Rapids and Bemidji, and less than 10 miles from Itasca State Park, Lake George is clean and quiet, with 16 feet of clarity, miles of shoreline to explore, and excellent fishing! The thoughtfully designed home showcases timeless craftsmanship and warm rustic elegance throughout. Reclaimed chestnut flooring brings character and history to the living spaces. Comfort abounds with in-floor heat beneath all of the tile flooring. The gourmet kitchen features knotty alder cabinetry, granite countertops, and a spacious pantry complete with a wine refrigerator. The kitchen also features a Wolf cooktop, double ovens, and microwave, a Bosch dishwasher, and a brand new Cafe Refrigerator. Two stunning floor-to-ceiling stone fireplaces, one in the great room and one in the sunroom, create inviting gathering spaces. Expansive windows capture picturesque lake views and fill the home with natural light, seamlessly connecting the indoors with the surrounding landscape. The desirable main-level owner's suite offers lake views, a walk-in closet, and a walk-in tiled shower in the private bathroom. A second bedroom and guest bathroom, which houses a brand-new LG washer and dryer, also finish off the main level. Step outside to a large lakeside deck with desirable elevation to the shoreline, perfect for entertaining, relaxing, or enjoying spectacular sunsets. A private sauna provides the ideal retreat after a day spent exploring the property, fishing, boating, or simply enjoying the tranquility of the lake. Upstairs, you will find more spectacular views of the lake, a spacious loft area for lounging, work space or extra sleeping space, and another bedroom and full bathroom. The home is equipped with a Generac full-house generator, two 80-gallon water heaters, Leaf Guard gutters installed in 2026, a 2-year-old furnace, and a Kinetico water filter system. The 40x60 pole building offers drive-through capability with 2 garage doors. It also has a concrete floor with drains and a front porch to take in the natural surroundings. The wooded acreage is rich with natural treasures, including wild berries, mushrooms, and hazelnuts, creating a truly unique outdoor experience. Whether you're seeking a year-round residence, luxury retreat, or legacy property, this exceptional Lake George estate offers a rare opportunity to own one of the area's most distinctive waterfront properties.
Details
Maps
Contract Information
Owner is an Agent?: No
Auction?: No
Status: Active
Contingency: None
Current Price: $1,495,000
Original List Price: 1745000
ListPrice: 1495000
List Date: 2026-06-11
Office/Member Info
Association: GLAR
General Property Information
Common Wall: No
Lot Measurement: Acres
Manufactured Home?: No
Multiple PIDs?: No
New Development: No
Number of Fireplaces: 2
Road Btwn WF & Home?: No
Waterfront Frontage: 1350
Waterfront YN: Yes
Year Built: 1999
Yearly/Seasonal: Yearly
Zoning: Residential-Single Family
Lot Dimensions: 1300x98xirr
Acres: 21.33
Bath Three Quarters: 2
Bath Half: 0
Lake/Waterfront Name: George
Bath Quarter: 0
Main Floor Total SqFt: 2196
Above Grd Total SqFt: 3715
Below Grd Total SqFt: 0
Total SqFt: 3715
Total Finished Sqft: 3715.00
FireplaceYN: Yes
Foundation Size: 2196
Style: (SF) Single Family
Garage Stalls: 6
Association Fee: 0
Assessment Pending: No
Bedrooms: 3
Baths Total: 3
Bath Full: 1
Location, Tax and Other Information
AssocFeeYN: No
Legal Description: SECT-15 TWP-143 RANGE-034 21.33 AC GL4 EX PAR S & E OF FOL LN: FR NE COR OF S200 PB W TO PT 273.83 W OF NW COR OF E400 OF S200 S167 TO N LN OF S33 W305 TO LK & TERM
Listing City: Lake George
Map Page: 999
Municipality: Lake George Twp
School District: Park Rapids
School District Phone: 218-237-6500
DNR Lake ID#: 29021600
DNR Lake Classification: Recreational Development
Zip Plus 4: 4037
Property ID Number: 171500200
Tax Year: 2026
Tax Amount: 7423
In Foreclosure?: No
Potential Short Sale?: No
Lender Owned?: No
Directions & Remarks
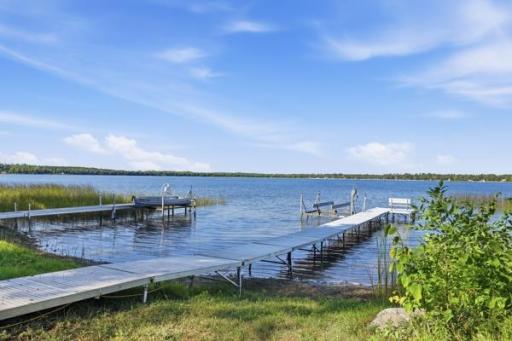
Public Remarks: Nestled on the shores of Lake George, this extraordinary log home offers breathtaking architecture and exceptional privacy on over 21 acres of unspoiled Northwoods beauty. With an impressive 1,350 feet of lake frontage, this remarkable estate provides panoramic water views in a peaceful setting surrounded by towering trees, abundant wildlife, songbirds, and waterfowl.
Centrally located between Walker, Park Rapids and Bemidji, and less than 10 miles from Itasca State Park, Lake George is clean and quiet, with 16 feet of clarity, miles of shoreline to explore, and excellent fishing!
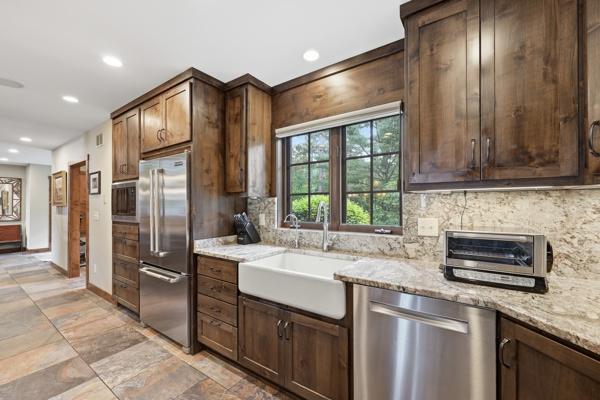
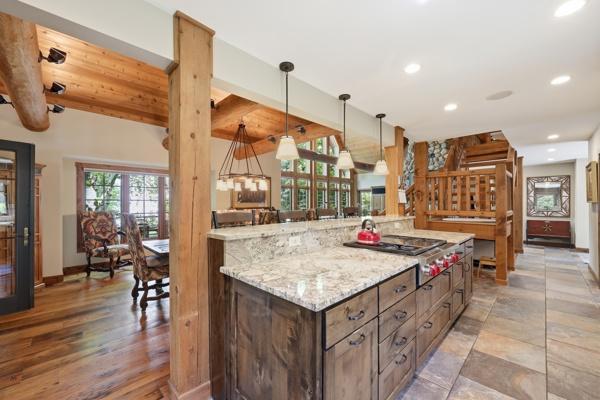
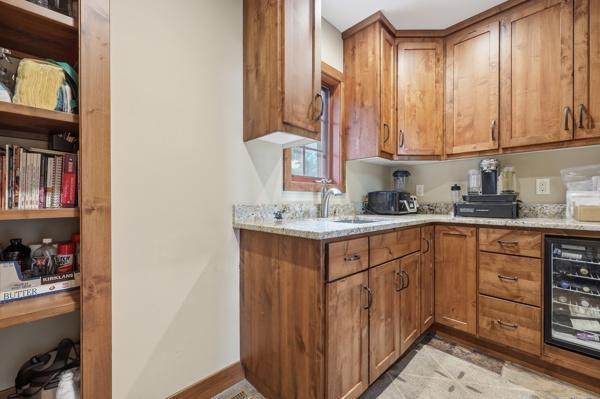
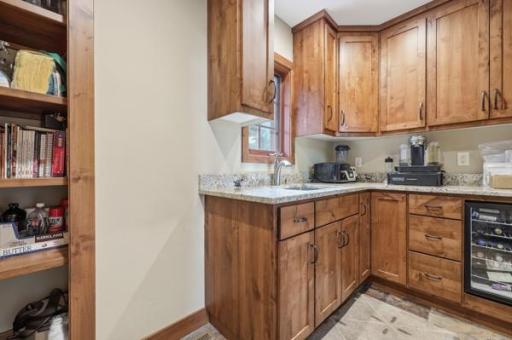
The thoughtfully designed home showcases timeless craftsmanship and warm rustic elegance throughout. Reclaimed chestnut flooring brings character and history to the living spaces. Comfort abounds with in-floor heat beneath all of the tile flooring. The gourmet kitchen features knotty alder cabinetry, granite countertops, and a spacious pantry complete with a wine refrigerator. The kitchen also features a Wolf cooktop, double ovens, and microwave, a Bosch dishwasher, and a brand new Cafe Refrigerator.
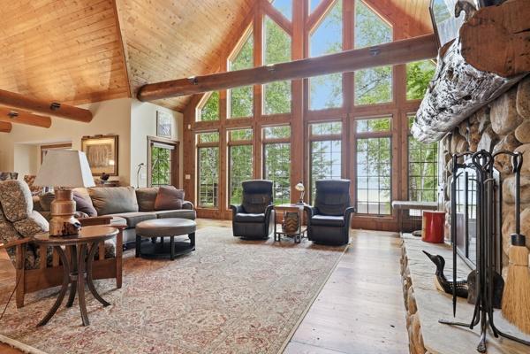
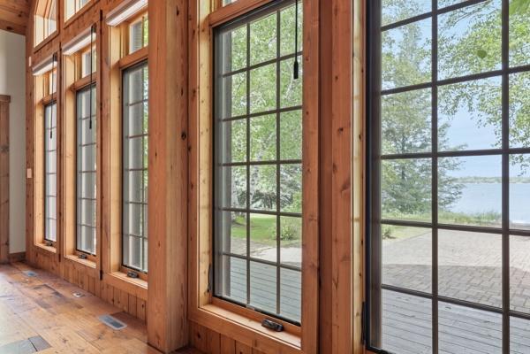
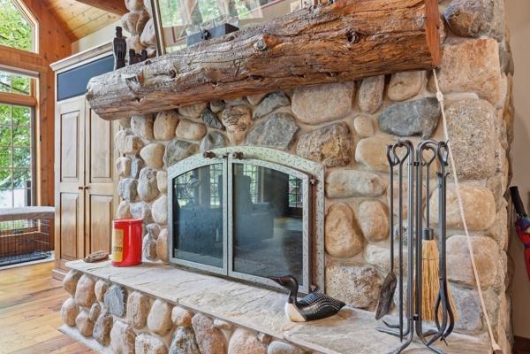
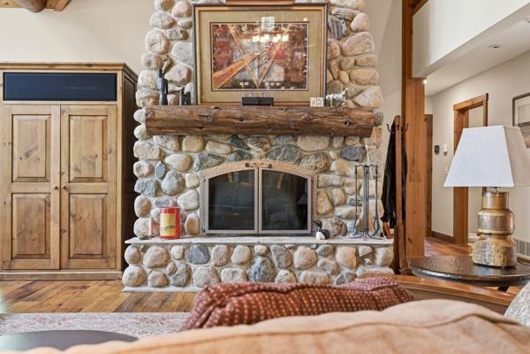
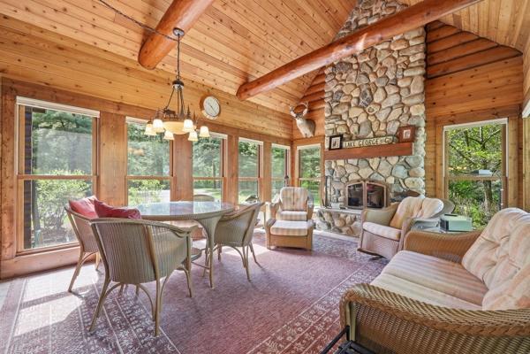
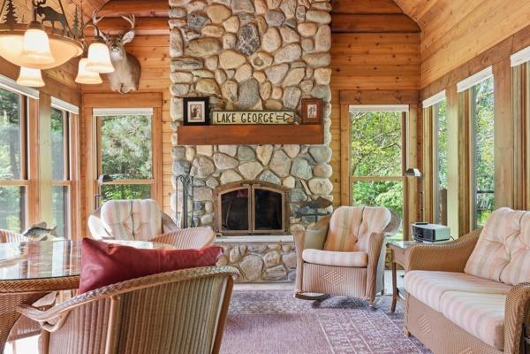
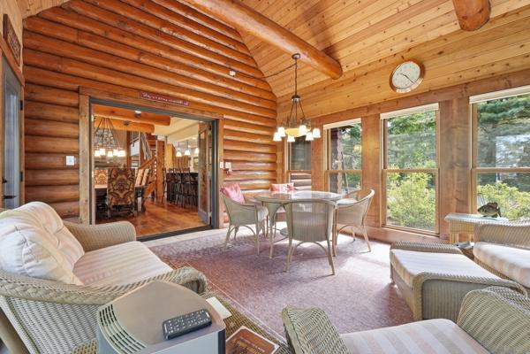
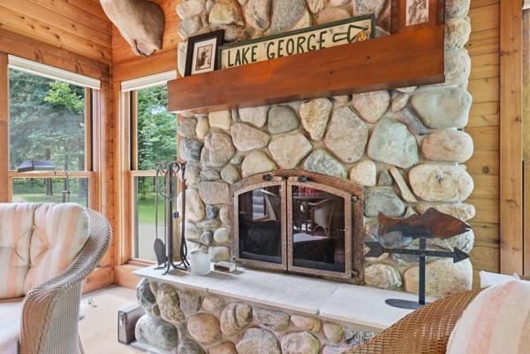
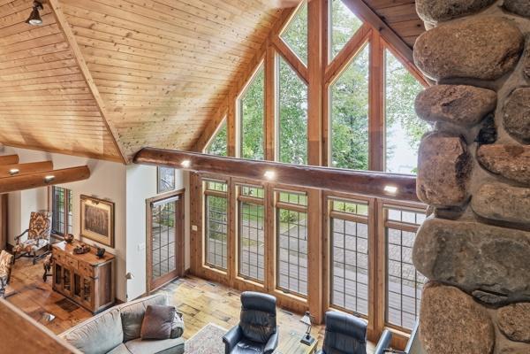
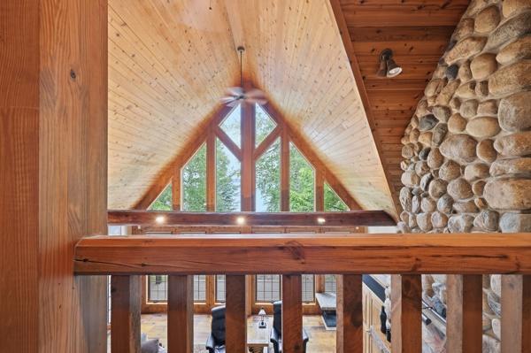
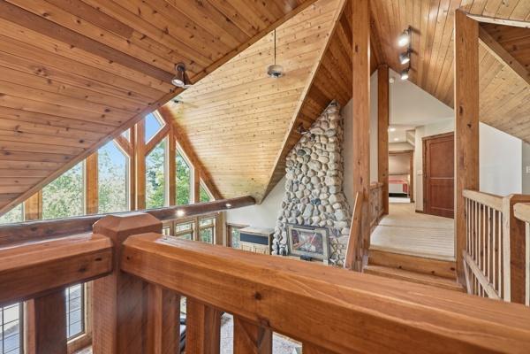
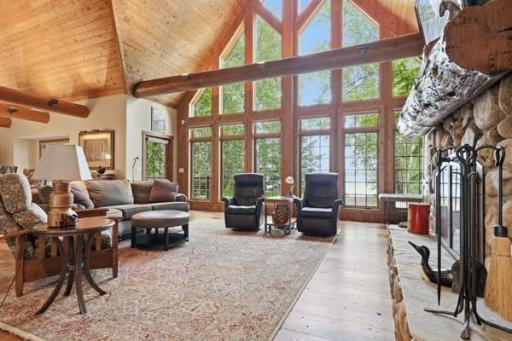
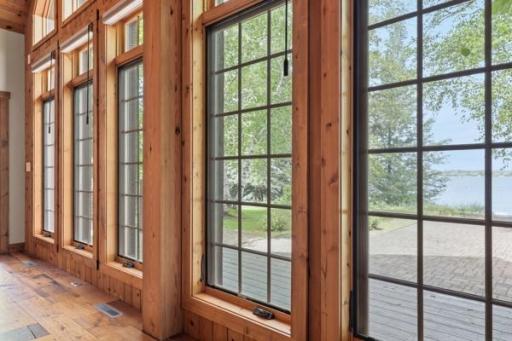
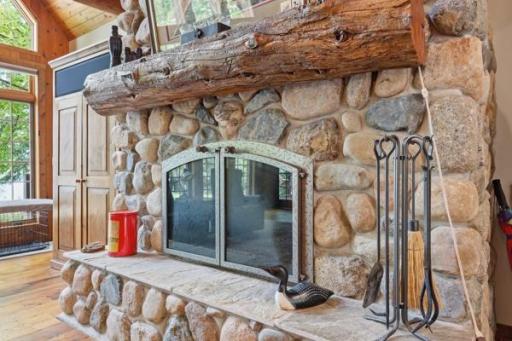
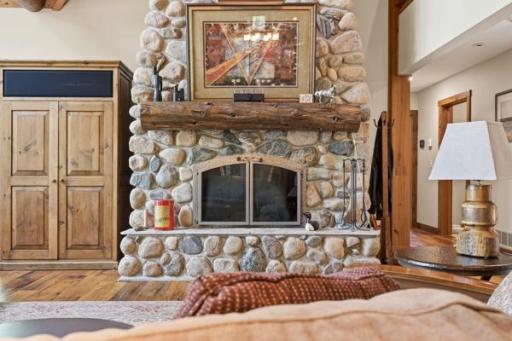
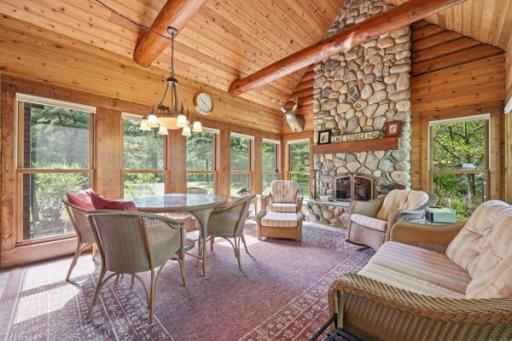
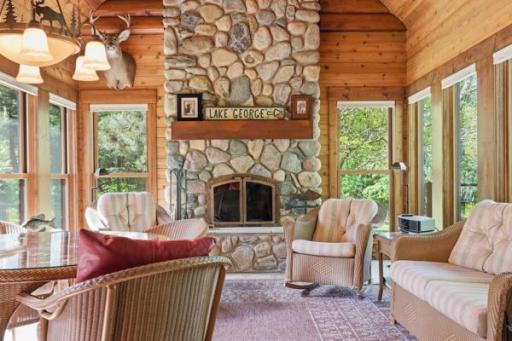
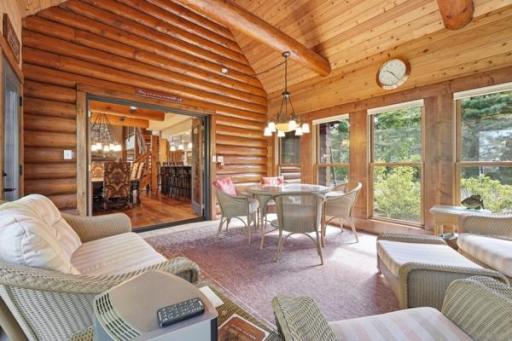
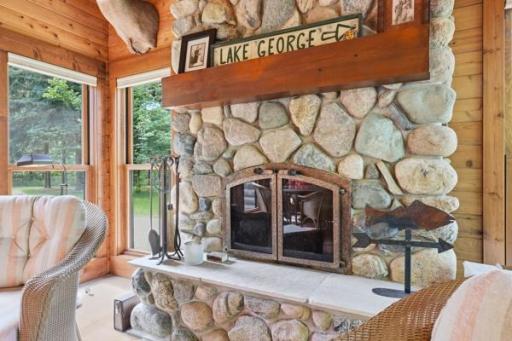
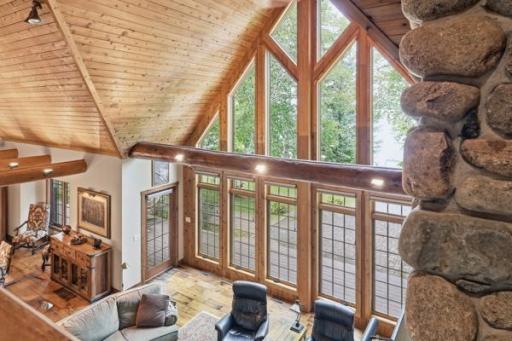
Two stunning floor-to-ceiling stone fireplaces, one in the great room and one in the sunroom, create inviting gathering spaces. Expansive windows capture picturesque lake views and fill the home with natural light, seamlessly connecting the indoors with the surrounding landscape.
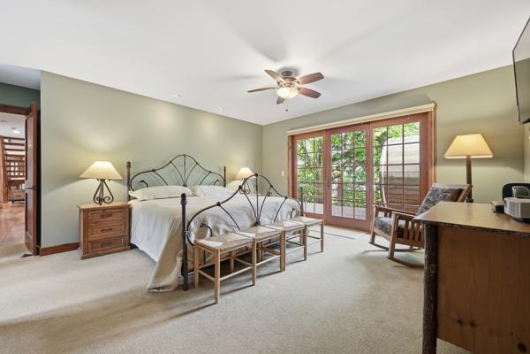
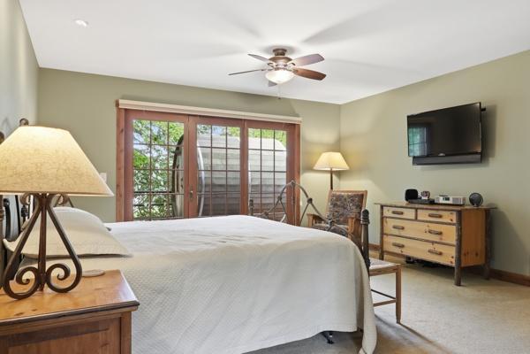
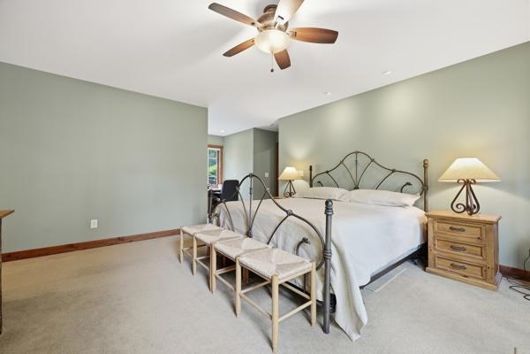
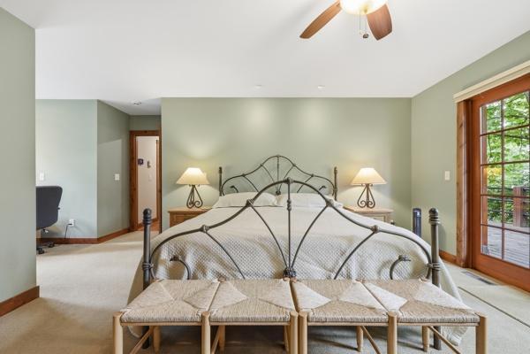
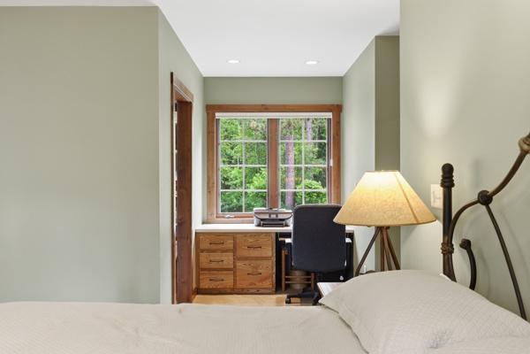
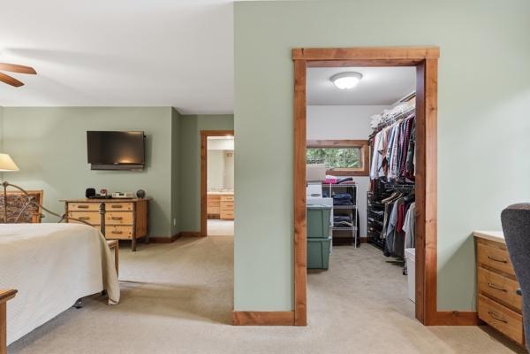
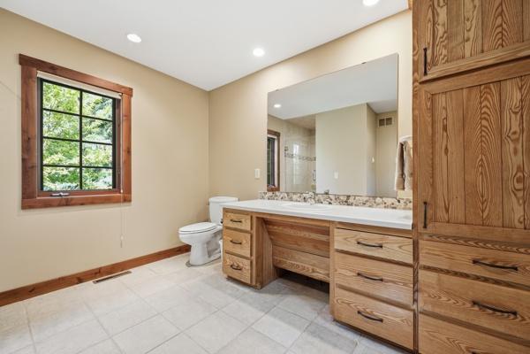
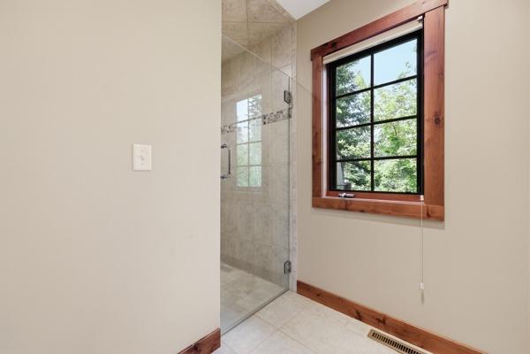
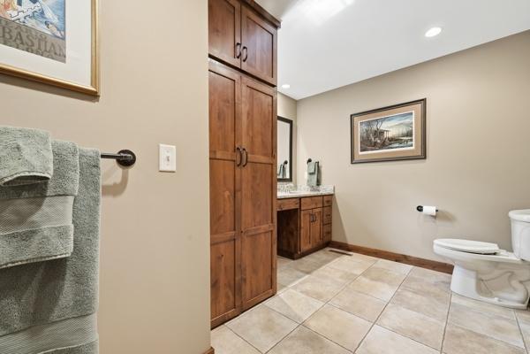
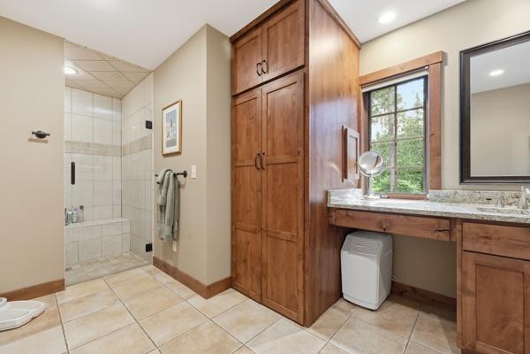
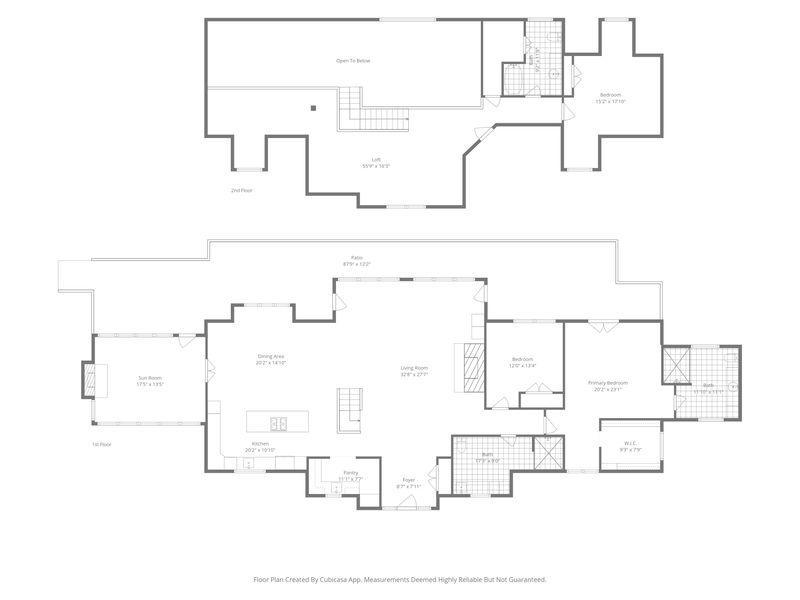
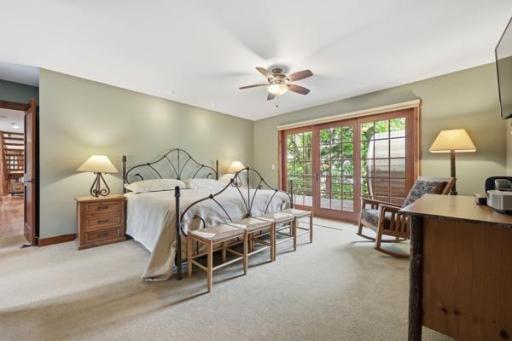
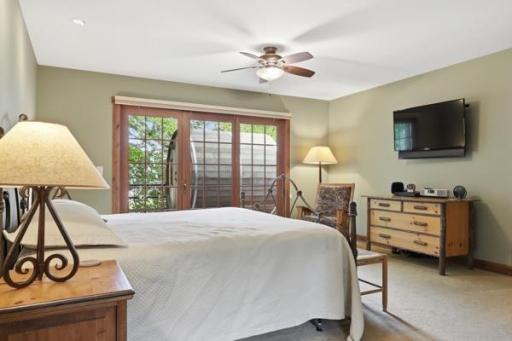
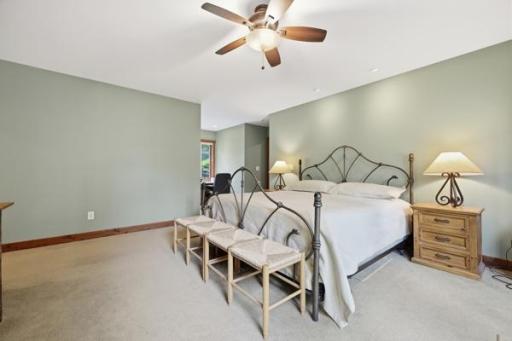
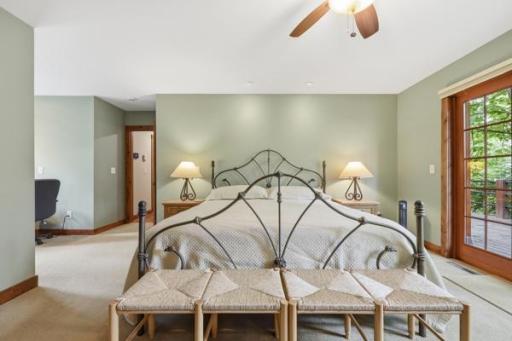
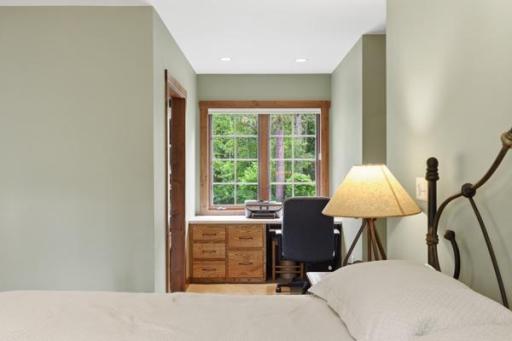
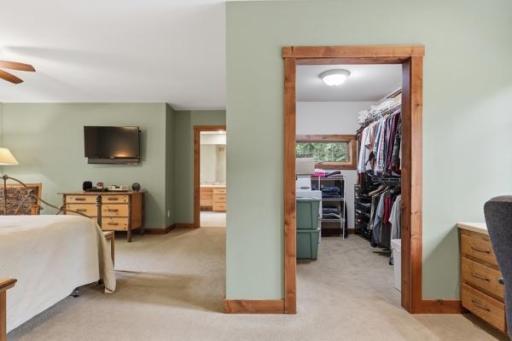
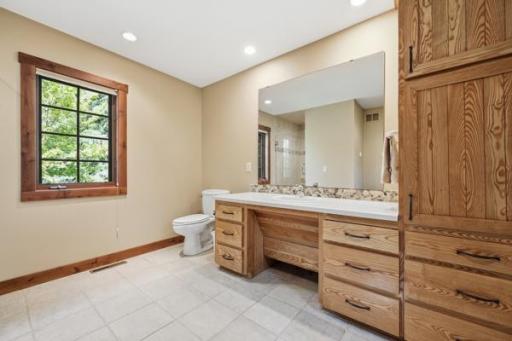
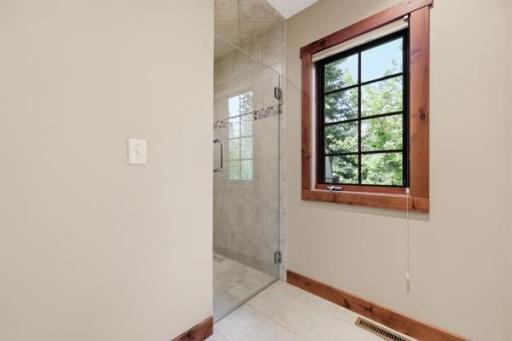
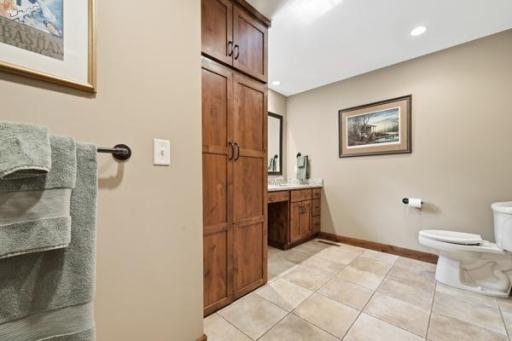
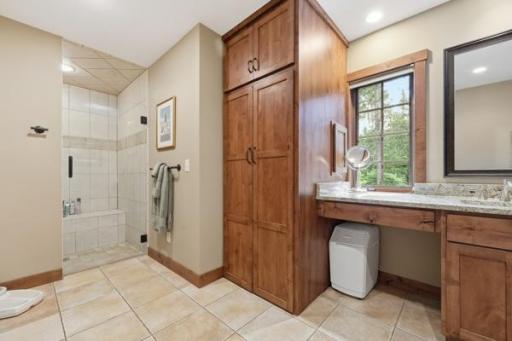
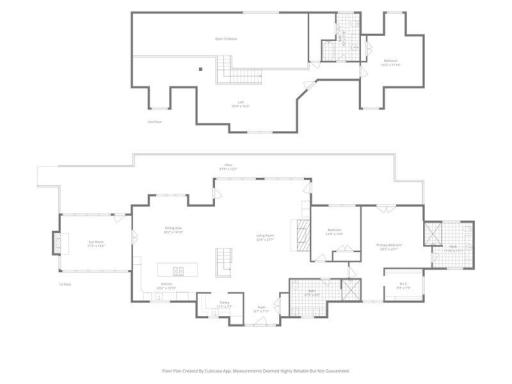
The desirable main-level owner's suite offers lake views, a walk-in closet, and a walk-in tiled shower in the private bathroom.
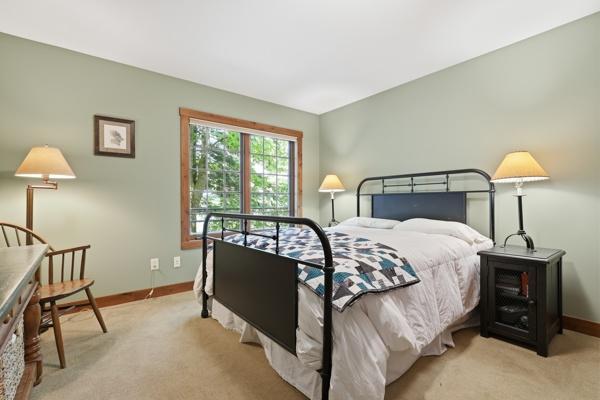
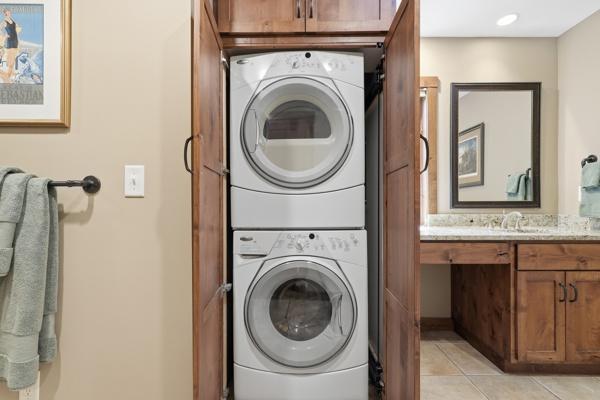
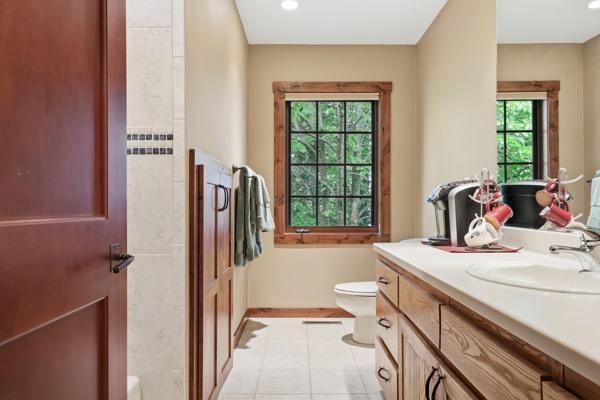
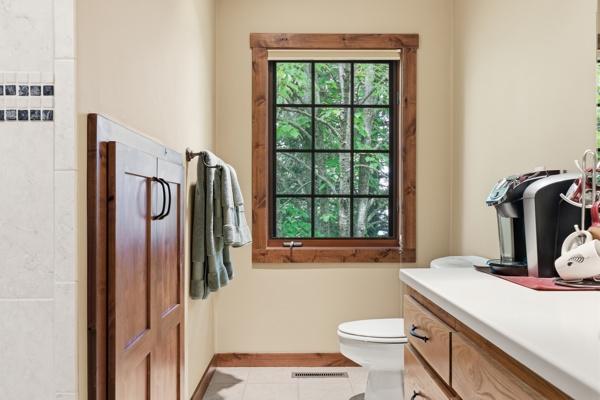
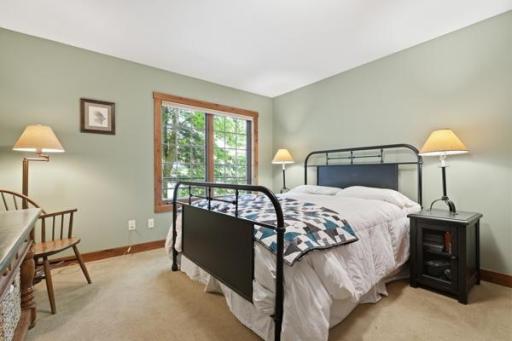
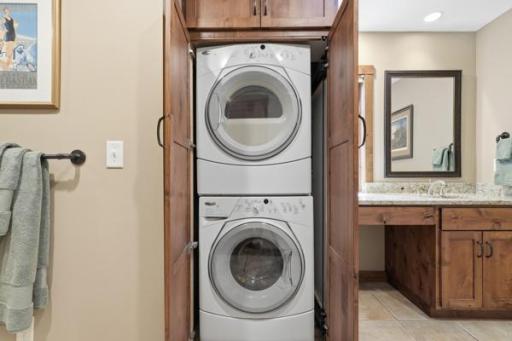
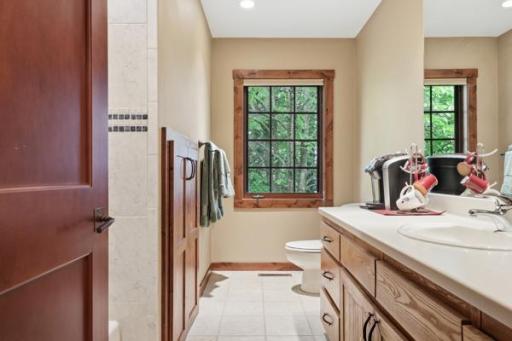
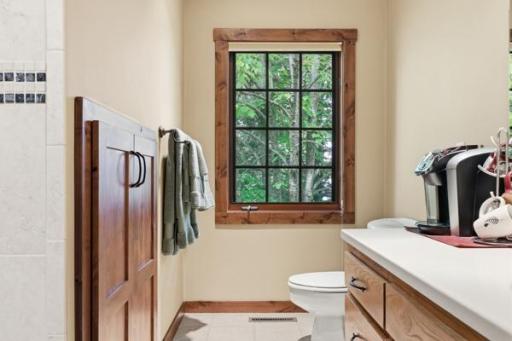
A second bedroom and guest bathroom, which houses a brand-new LG washer and dryer, also finish off the main level.
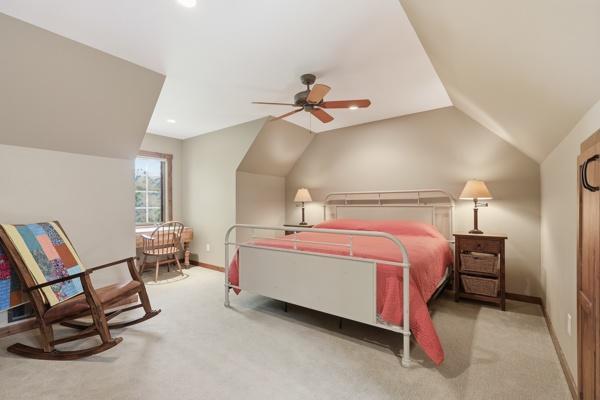
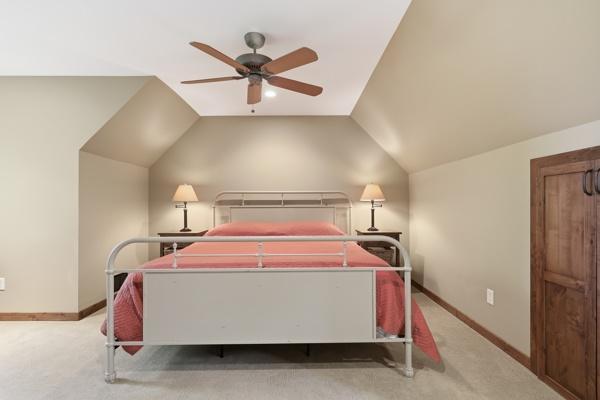
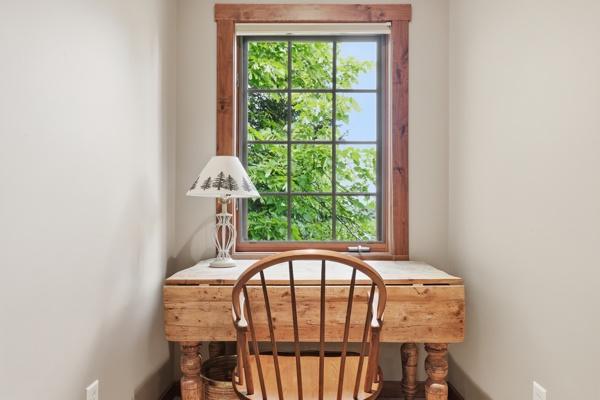
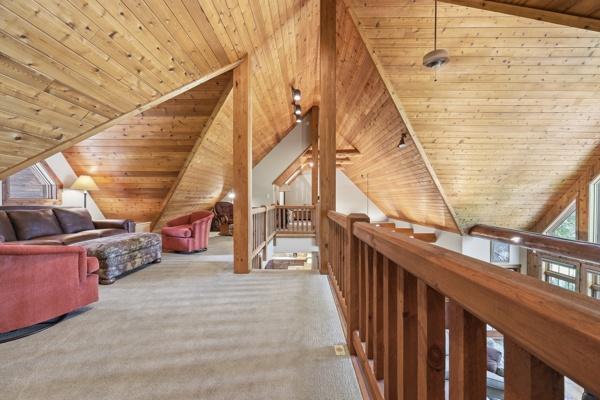
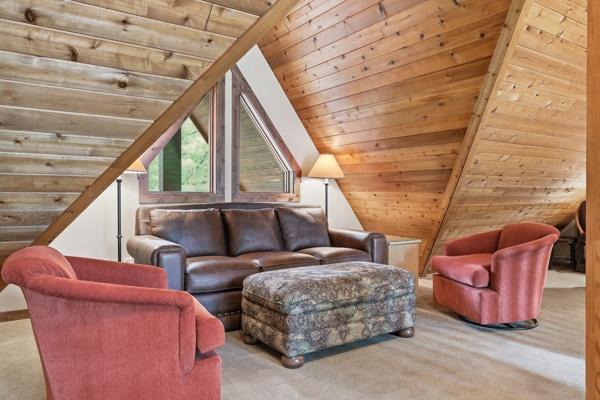
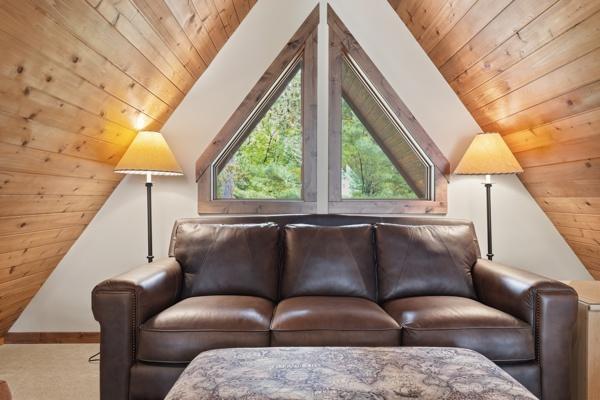
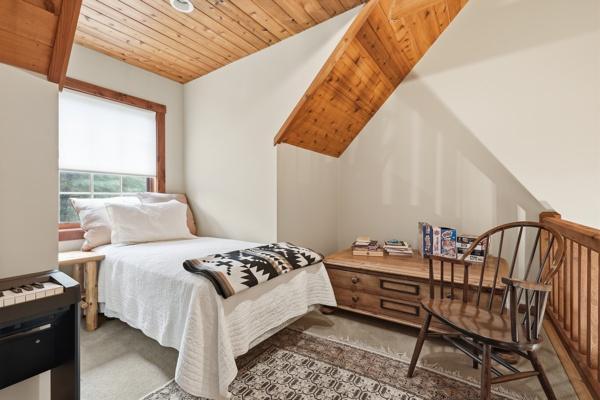
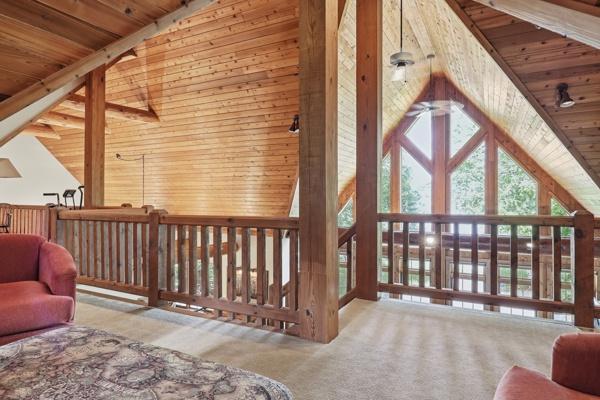
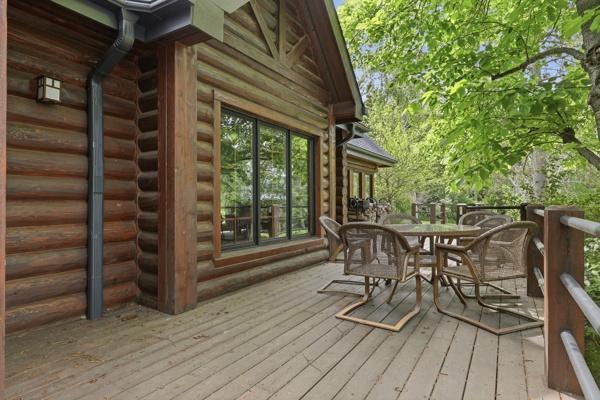
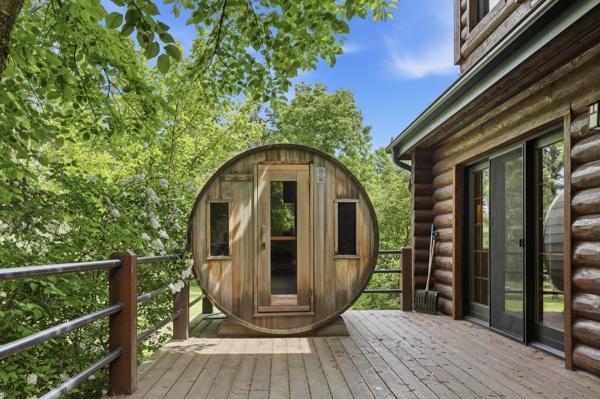
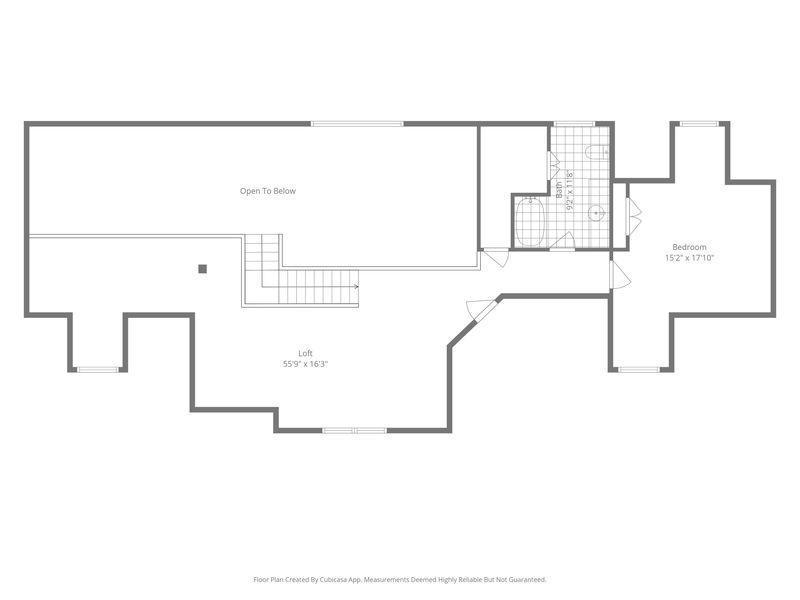
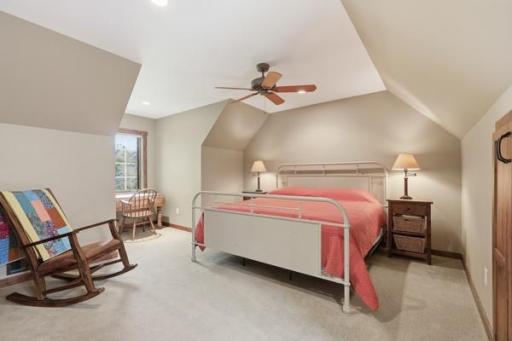
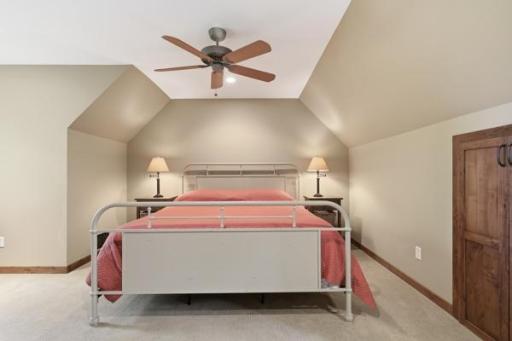
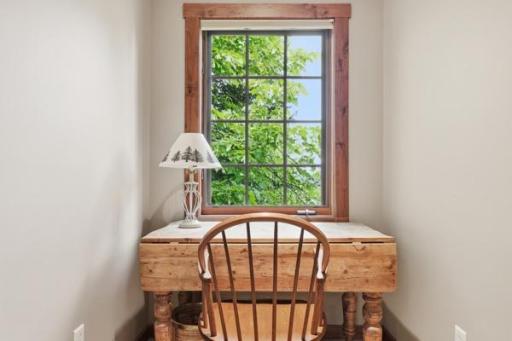
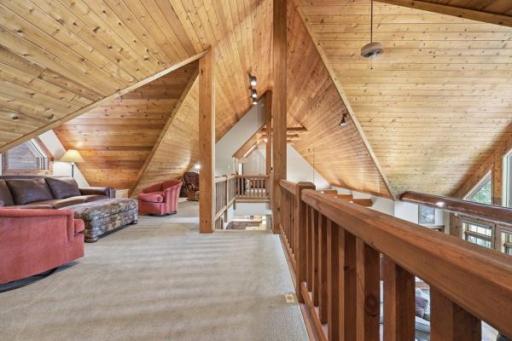
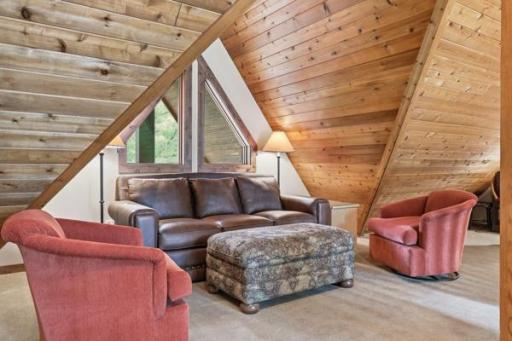
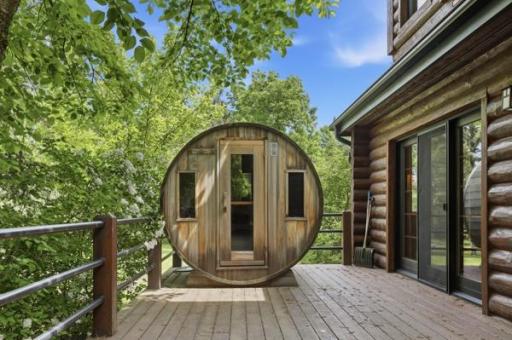
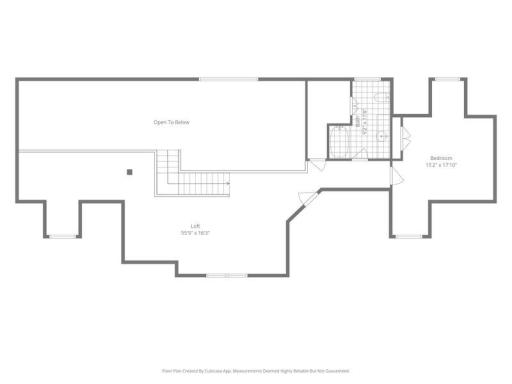
Step outside to a large lakeside deck with desirable elevation to the shoreline, perfect for entertaining, relaxing, or enjoying spectacular sunsets. A private sauna provides the ideal retreat after a day spent exploring the property, fishing, boating, or simply enjoying the tranquility of the lake. Upstairs, you will find more spectacular views of the lake, a spacious loft area for lounging, work space or extra sleeping space, and another bedroom and full bathroom.
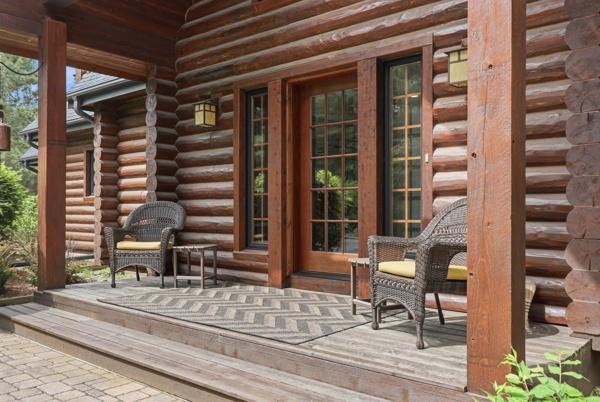
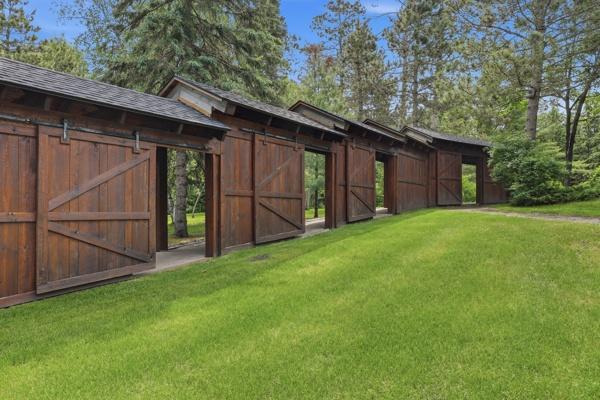
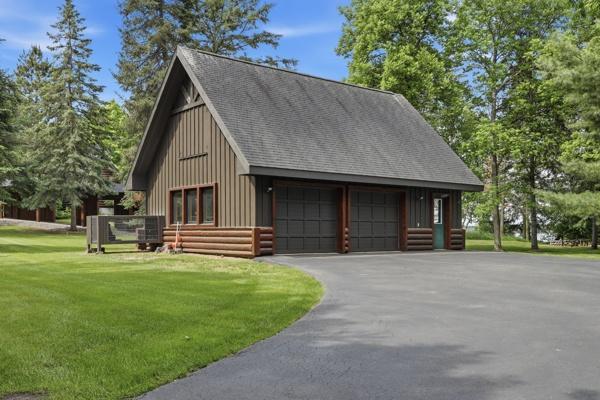
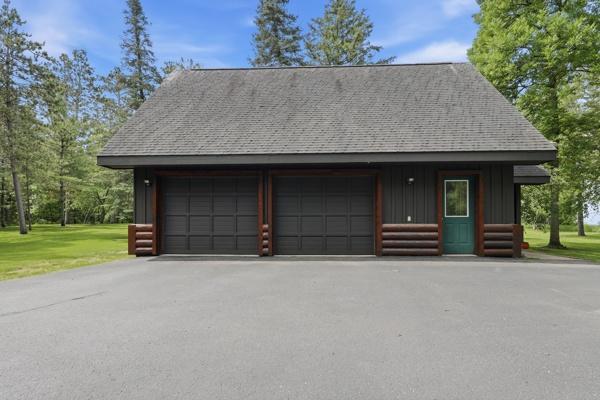
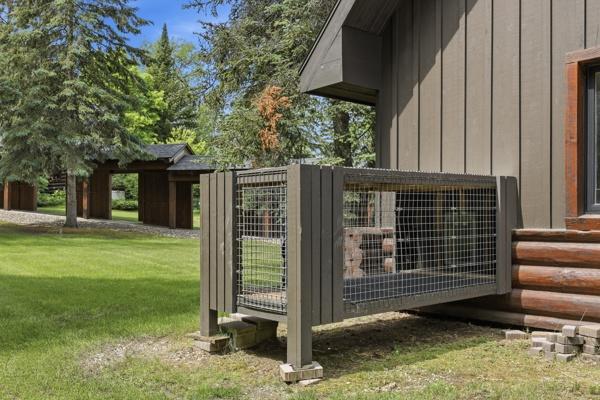
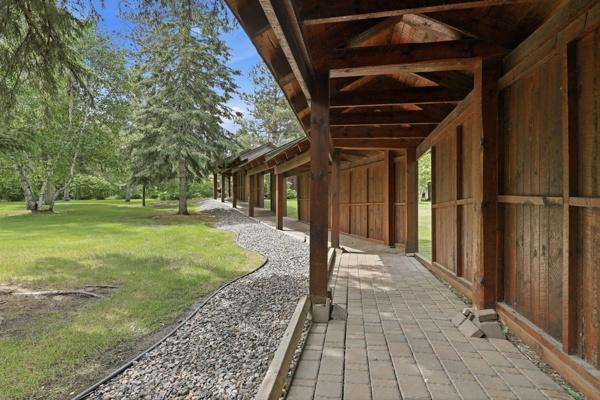
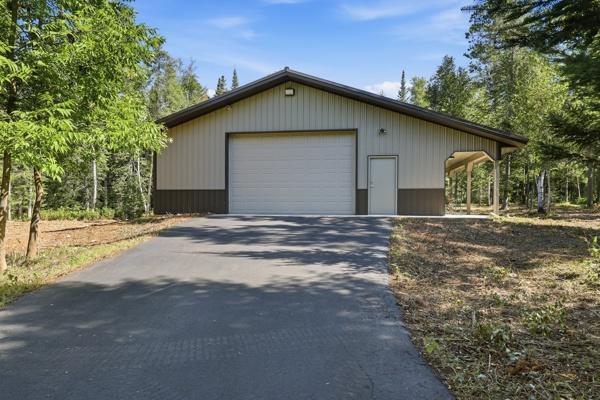
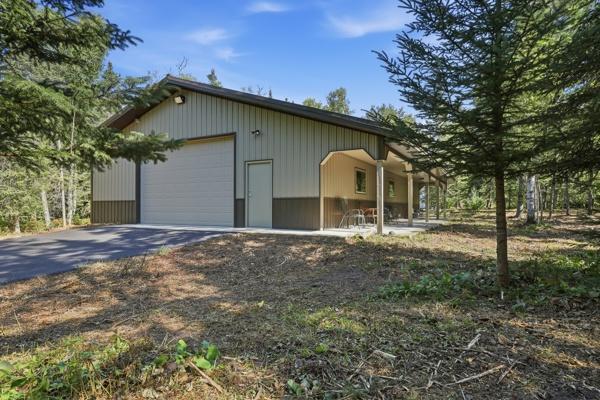
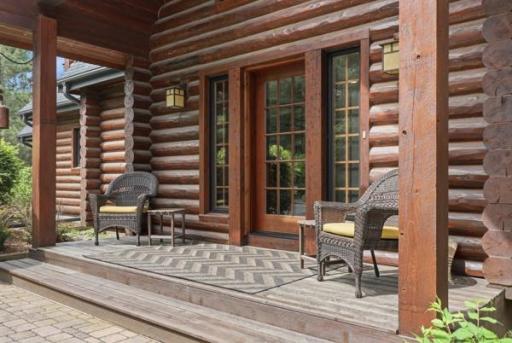
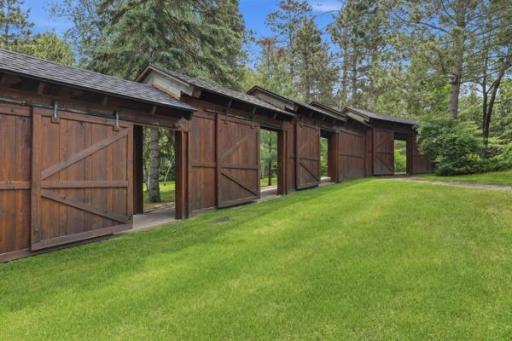
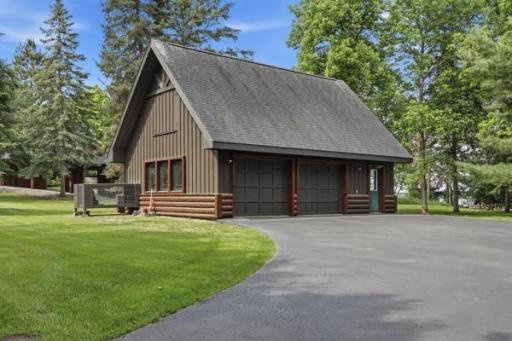
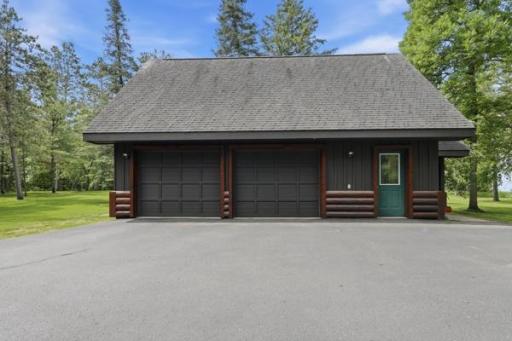
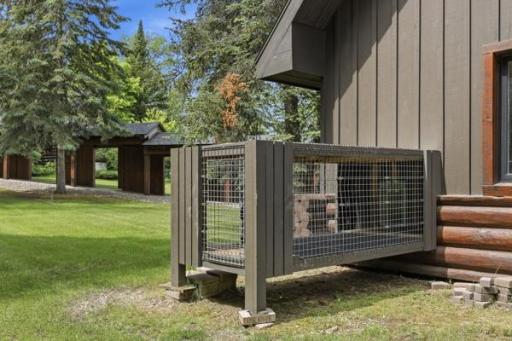
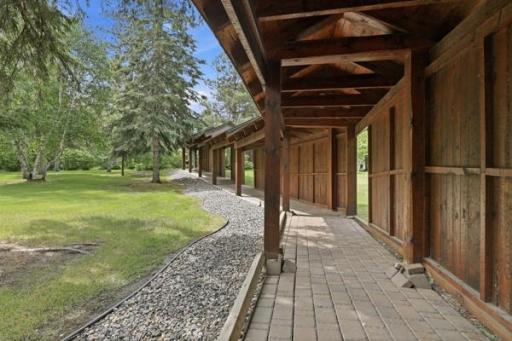
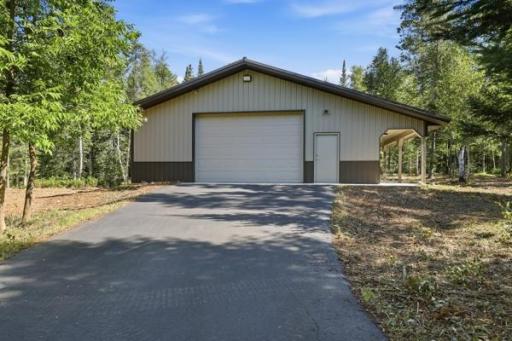
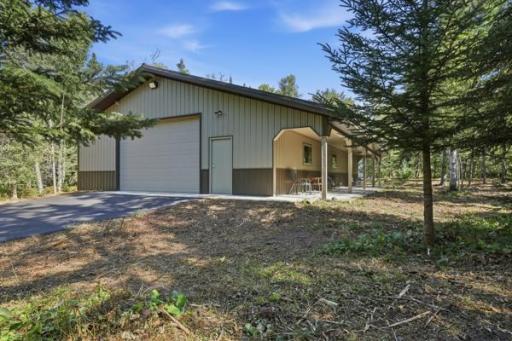
The home is equipped with a Generac full-house generator, two 80-gallon water heaters, Leaf Guard gutters installed in 2026, a 2-year-old furnace, and a Kinetico water filter system. The 40x60 pole building offers drive-through capability with 2 garage doors. It also has a concrete floor with drains and a front porch to take in the natural surroundings.
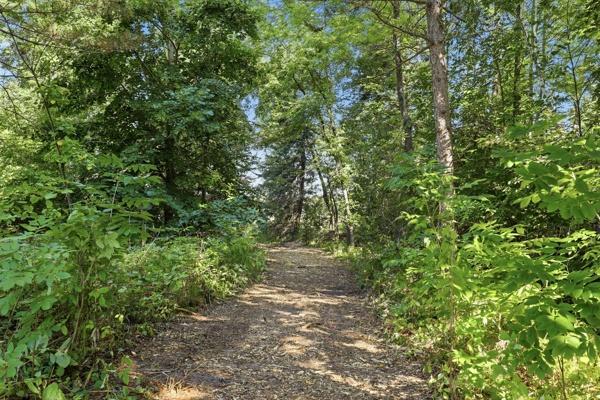
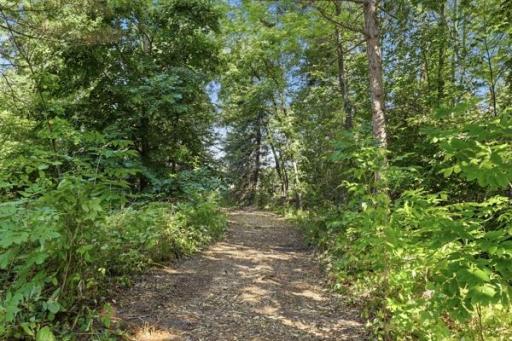
The wooded acreage is rich with natural treasures, including wild berries, mushrooms, and hazelnuts, creating a truly unique outdoor experience. Whether you're seeking a year-round residence, luxury retreat, or legacy property, this exceptional Lake George estate offers a rare opportunity to own one of the area's most distinctive waterfront properties.
Directions: From the town of Lake George, take 71 / 200 1 mile to N. Courage Dr, take a right to property. Road leads straight into the driveway
Accessible
Doors 36"+: 1
Roll Under Accessibility: 1
Roll-In Shower: 1
Air Conditioning
Central Air: 1
Amenities Unit
Ceiling Fan(s): 1
Deck: 1
Dock: 1
Hardwood Floors: 1
In-Ground Sprinkler: 1
Kitchen Center Island: 1
Kitchen Window: 1
Main Floor Primary Bedroom: 1
Natural Woodwork: 1
Paneled Doors: 1
Security System: 1
Sun Room: 1
Tile Floors: 1
Vaulted Ceiling(s): 1
Walk-In Closet: 1
Washer/Dryer Hookup: 1
Appliances
Air-To-Air Exchanger: 1
Cooktop: 1
Dishwasher: 1
Disposal: 1
Double Oven: 1
Dryer: 1
Electronic Air Filter: 1
Energy Star Appliances: 1
Fuel Tank - Owned: 1
Microwave: 1
Refrigerator: 1
Washer: 1
Water Filtration System: 1
Wine Cooler: 1
Assessments
Assessment Balance: 0
Assessment Installment: 245
Tax With Assessments: 7668
Basement
Crawl Space: 1
Bath Description
Main Floor 3/4 Bath: 1
Upper Level Full Bath: 1
3/4 Primary: 1
Private Primary: 1
Walk-In Shower Stall: 1
Building Information
Finished SqFt Above Ground: 3715
Construction Materials
Concrete: 1
Log: 1
Stone: 1
Timber/Post & Beam: 1
Construction Status
Previously Owned: 1
Electric
200+ Amp Service: 1
Elevation Highpoint to Waterfront Feet
Elevation Highpoint Waterfront Feet: 4-10
Elevation Highpoint to Waterfront Slope
Gradual: 1
Level: 1
Exterior
Log: 1
Fireplace Characteristics
Living Room: 1
Wood Burning: 1
Other: 1
Foundation
Poured Concrete: 1
Fuel
Electric: 1
Propane: 1
Heating
Forced Air: 1
Insurance Fee
Insurance Fee: 0
Lake Details
Lake Acres: 825
Lake Depth: 29
Sand: 1
Laundry
Main Level: 1
Lease Details
Land Leased: Not Applicable
Lock Box Type
Lock Box Source: GLAR
SentriLock: 1
Lot Description
Accessible Shoreline: 1
Tree Coverage - Heavy: 1
Tree Coverage - Medium: 1
Miscellaneous Information
Homestead: No
Outbuildings
Pole Building: 1
Ownership
Fractional Ownership: No
Parking Characteristics
Garage Dimensions: 24x32
Garage Square Feet: 768
Insulated Garage: 1
Patio, Porch and Deck Features
Deck: 1
Front Porch: 1
Property Subtype
Acreage: 1
Log Home: 1
Public Survey Info
Range#: 34
Section#: 15
Township#: 143
Road Responsibility
Public Maintained Road: 1
Roof
Age 8 Years or Less: 1
Architectural Shingle: 1
Sellers Terms
Cash: 1
Conventional: 1
Sewer
Private Sewer: 1
Tank with Drainage Field: 1
Special Search
All Living Facilities on One Level: 1
Main Floor Laundry: 1
Main Floor Primary: 1
Stories
Two: 1
Water
Private: 1
Well: 1
Waterfront Type
Lake Front: 1
Waterfront View
Lake: 1
West: 1
Location Tax and Other Information
House Number: 37468
Street Direction Prefix: N
Street Name: Courage
Street Suffix: Drive
Postal City: Lake George
County: Hubbard
State: MN
Zip Code: 56458
Property Features
Accessible: Doors 36"+; Roll Under Accessibility; Roll-In Shower
Air Conditioning: Central Air
Amenities Unit: Ceiling Fan(s); Deck; Dock; Hardwood Floors; In-Ground Sprinkler; Kitchen Center Island; Kitchen Window; Main Floor Primary Bedroom; Natural Woodwork; Paneled Doors; Security System; Sun Room; Tile Floors; Vaulted Ceiling(s); Walk-In Closet; Washer/Dryer Hookup
Appliances: Air-To-Air Exchanger; Cooktop; Dishwasher; Disposal; Double Oven; Dryer; Electronic Air Filter; Energy Star Appliances; Fuel Tank - Owned; Microwave; Refrigerator; Washer; Water Filtration System; Wine Cooler
Basement: Crawl Space
Bath Description: Main Floor 3/4 Bath; Upper Level Full Bath; 3/4 Primary; Private Primary; Walk-In Shower Stall
Construction Materials: Concrete; Log; Stone; Timber/Post & Beam
Construction Status: Previously Owned
Electric: 200+ Amp Service
Elevation Highpoint to Waterfront Slope: Gradual; Level
Exterior: Log
Fireplace Characteristics: Living Room; Wood Burning; Other
Foundation: Poured Concrete
Fuel: Electric; Propane
Heating: Forced Air
Lake Details: Sand
Laundry: Main Level
Lock Box Type: SentriLock
Lot Description: Accessible Shoreline; Tree Coverage - Heavy; Tree Coverage - Medium
Outbuildings: Pole Building
Parking Characteristics: Insulated Garage
Property Subtype: Acreage; Log Home
Road Responsibility: Public Maintained Road
Roof: Age 8 Years or Less; Architectural Shingle
Sellers Terms: Cash; Conventional
Sewer: Private Sewer; Tank with Drainage Field
Special Search: All Living Facilities on One Level; Main Floor Laundry; Main Floor Primary
Stories: Two
Water: Private; Well
Waterfront Type: Lake Front
Waterfront View: Lake; West
Room Information
| Room Name | Dimensions | Level |
| Dining Room | 20x13 | Main |
| First (1st) Bedroom | 17x23 | Main |
| Kitchen | 20x10 | Main |
| Living Room | 24x20 | Main |
| Loft | 16x10 | Upper |
| Primary Bath | 11x11 | Main |
| Pantry (Walk-In) | 5x10 | Main |
| Second (2nd) Bedroom | 13x12 | Main |
| Third (3rd) Bedroom | 15x12 | Upper |
| Sun Room | 18x13 | Main |

Listing Office: Swanson Realty
Last Updated: September - 01 - 2026
The data relating to real estate for sale on this web site comes in part from the Broker Reciprocity SM Program of the Regional Multiple Listing Service of Minnesota, Inc. The information provided is deemed reliable but not guaranteed. Properties subject to prior sale, change or withdrawal. ©2026 Regional Multiple Listing Service of Minnesota, Inc All rights reserved.