$151,000
Crosslake, MN 56442
MLS# 7126391
Status: Coming Soon
3 beds | 2 baths | 1553 sqft
1 / 42

Property Description
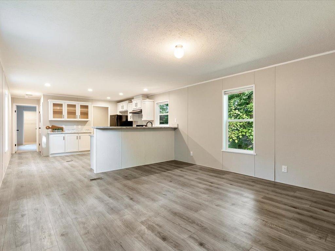
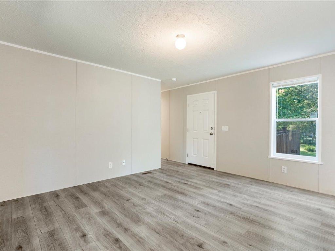
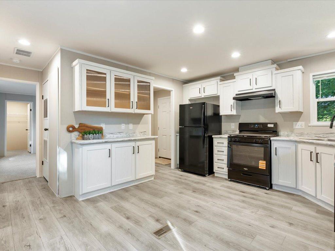
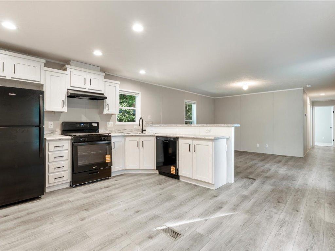
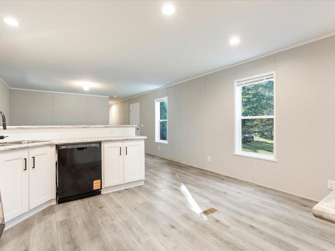
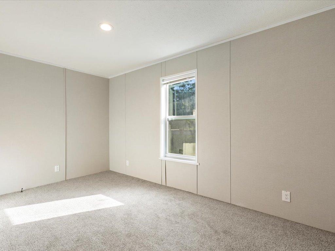
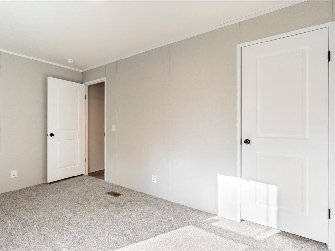
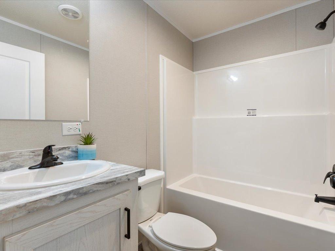
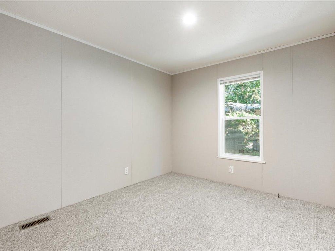
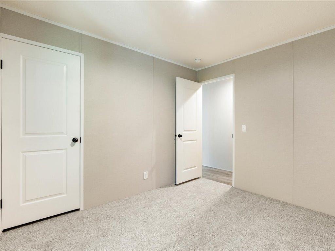
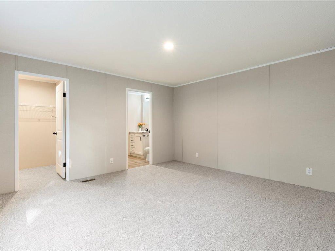
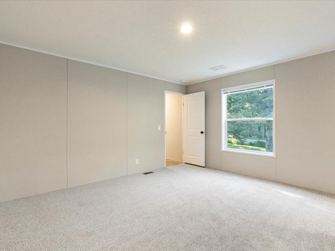
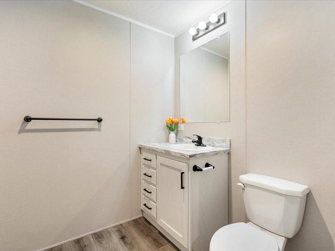
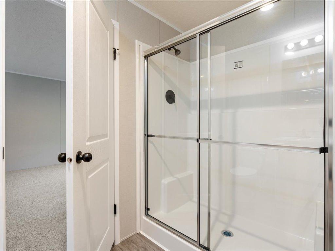
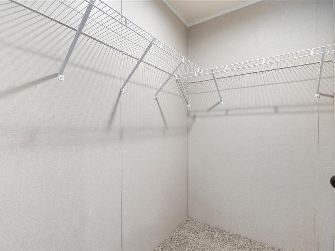
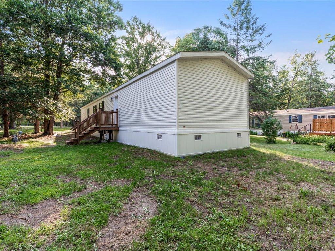
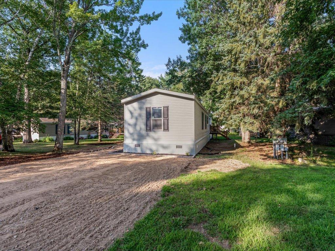
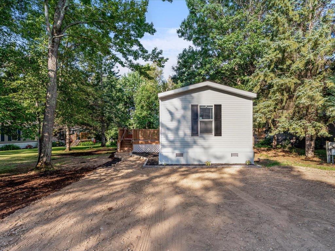
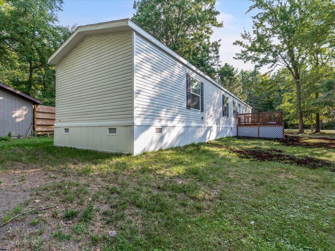
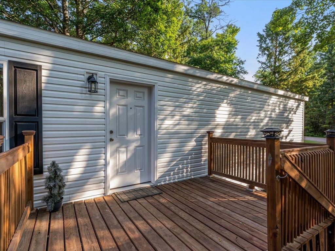
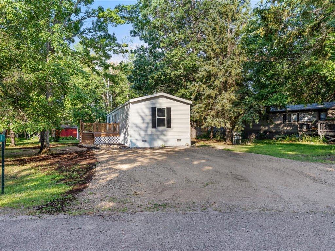
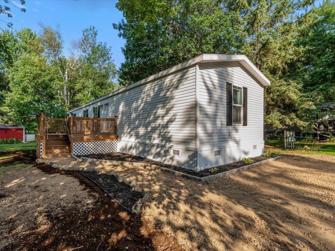
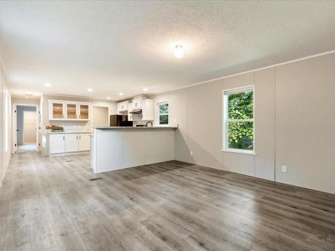
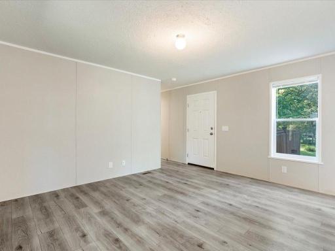
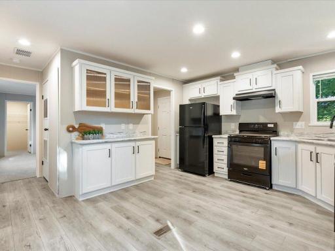
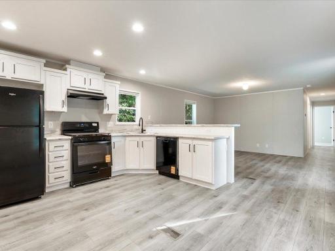
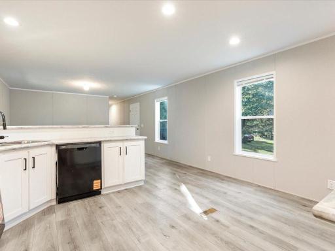
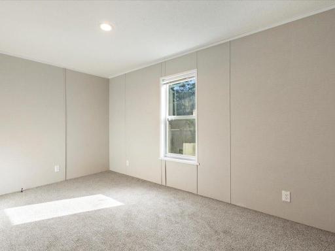
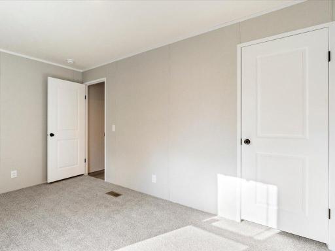
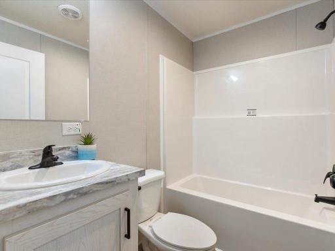
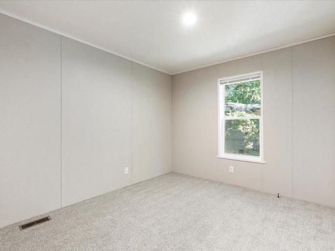
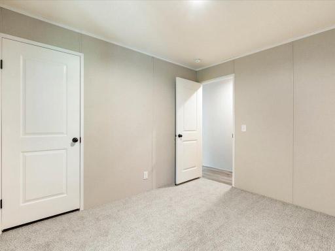
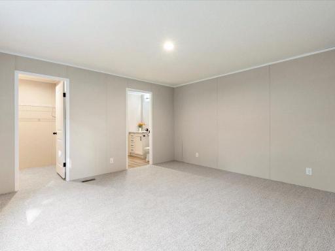
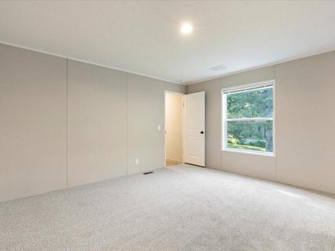
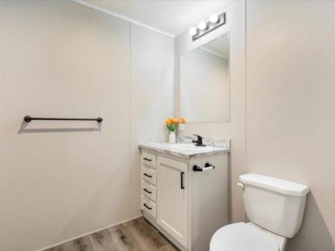
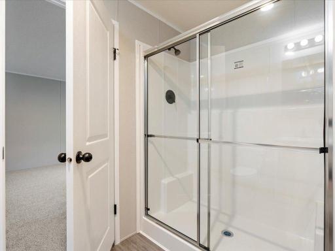
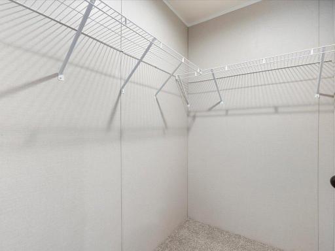
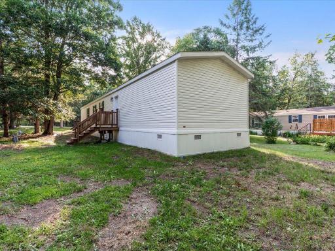
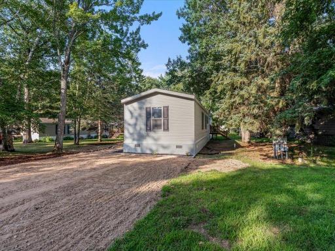
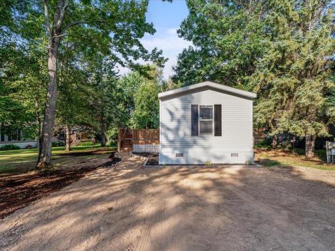
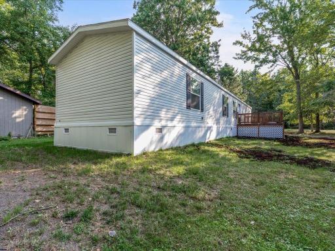
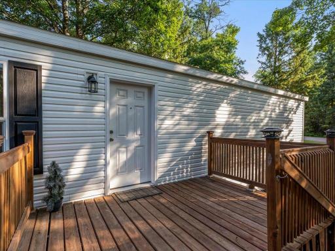
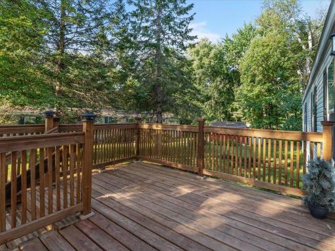
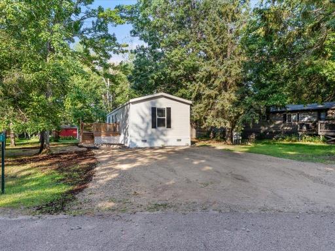
Brand-new 2026 Champion 1680-271 manufactured home featuring 3 bedrooms and 2 full bathrooms in Chatham Park in Crosslake. This thoughtfully designed home offers an open-concept floor plan with a spacious living area, modern kitchen, private primary suite with attached bathroom, and two additional bedrooms offering flexible space for a variety of needs. Enjoy a wooded lakes-area setting with convenient access to the Crosslake Community Center. Downtown Crosslake is just minutes away, offering dining, shopping, entertainment, and year-round community events. The Whitefish Chain of Lakes is also nearby, providing convenient access to boating, fishing, swimming, and other outdoor recreation. Chatham Park is a well-maintained 45-lot community with shared well and sewer systems, city-maintained streets, and an on-site storm shelter. The home is situated on a leased lot with a monthly lot fee of $495, which includes well and septic costs and associated maintenance. Each adult buyer is subject to a background check and a $25 processing fee. With a modern layout, brand-new construction, and a convenient Crosslake location, this home offers an excellent opportunity for low-maintenance living in the heart of the Brainerd Lakes Area. Schedule a showing and see what this new Crosslake home has to offer.
Details
Maps
Contract Information
Owner is an Agent?: No
Auction?: No
Status: Coming Soon
Contingency: None
Current Price: $151,000
Original List Price: 151000
ListPrice: 151000
List Date: 2026-08-17
Office/Member Info
Association: GLAR
General Property Information
# Carport Spaces: 0
Common Wall: No
Lot Measurement: Acres
Manufactured Home?: No
Multiple PIDs?: No
New Development: No
Number of Fireplaces: 0
Other Parking Spaces: 2
Waterfront YN: No
Year Built: 2026
Yearly/Seasonal: Yearly
Zoning: Residential-Multi-Family
Lot Dimensions: 105x105
Acres: 0.2
Bath Three Quarters: 0
Bath Half: 0
Bath Quarter: 0
Main Floor Total SqFt: 1553
Above Grd Total SqFt: 1553
Below Grd Total SqFt: 0
Total SqFt: 1553
Total Finished Sqft: 1553.00
FireplaceYN: No
Foundation Size: 1553
Style: (SF) Single Family
Garage Stalls: 0
Association Fee: 0
Assessment Pending: No
Bedrooms: 3
Baths Total: 2
Bath Full: 2
Location, Tax and Other Information
AssocFeeYN: No
Legal Description: 2024, UNK MAKE HOME ,LOT 22, CHATHAM PARK 15X76, WHT ON LOT 22, BLOCK 1 NORTH, CHATHAM PARK
Listing City: Crosslake
Map Page: 999
Municipality: Crosslake
School District: Pequot Lakes
School District Phone: 218-568-4996
Zip Plus 4: 1300
Property ID Number: 14461456
Tax Year: 2026
Tax Amount: 0
In Foreclosure?: No
Potential Short Sale?: No
Lender Owned?: No
Directions & Remarks
Public Remarks: Brand-new 2026 Champion 1680-271 manufactured home featuring 3 bedrooms and 2 full bathrooms in Chatham Park in Crosslake. This thoughtfully designed home offers an open-concept floor plan with a spacious living area, modern kitchen, private primary suite with attached bathroom, and two additional bedrooms offering flexible space for a variety of needs.
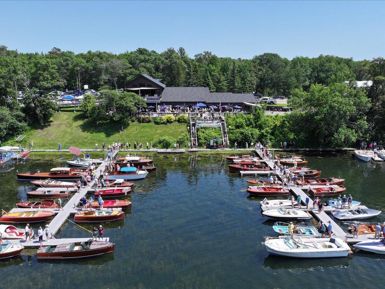
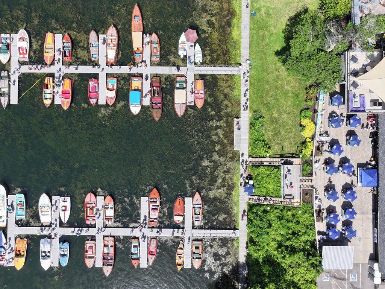
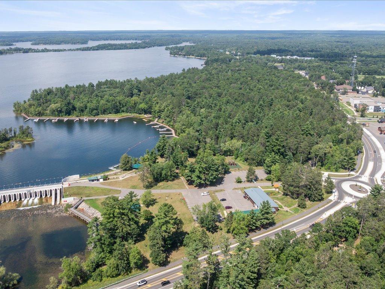
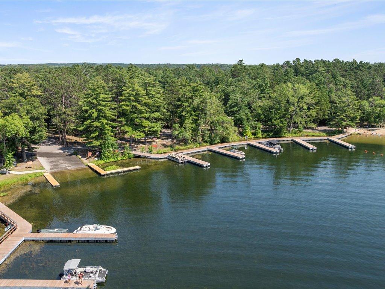
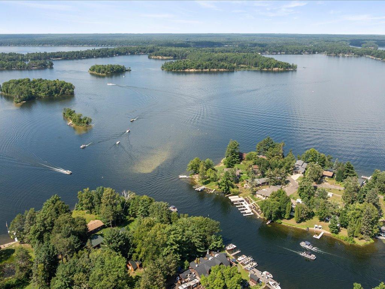
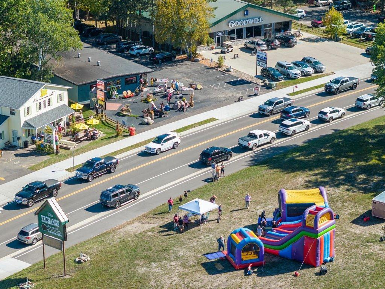
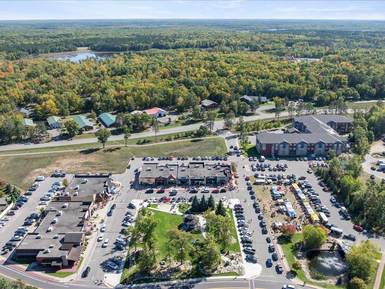
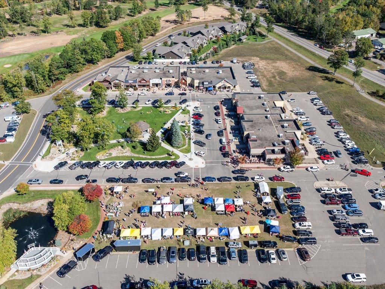
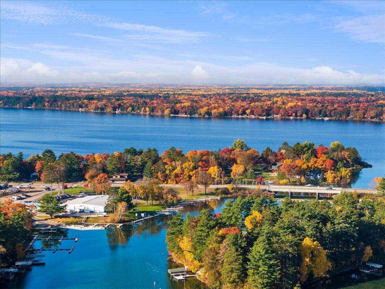
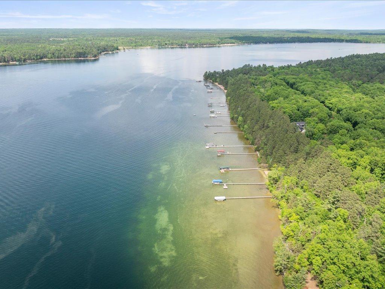
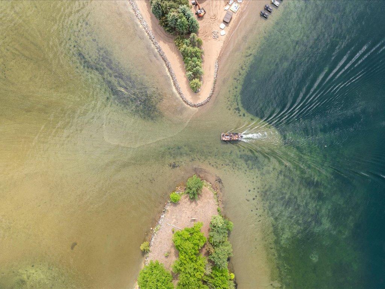
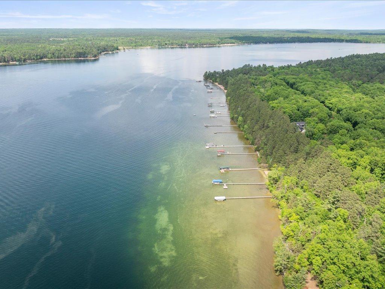
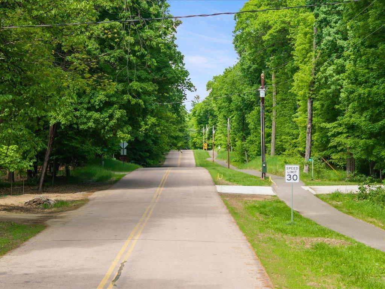
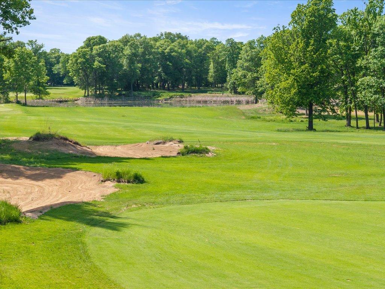
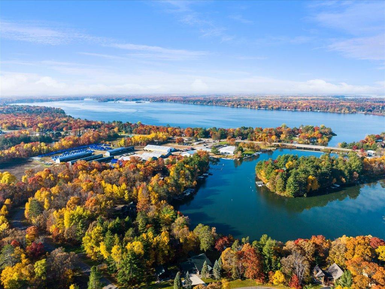
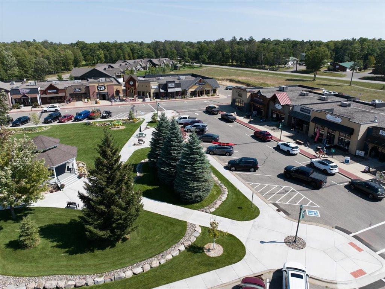
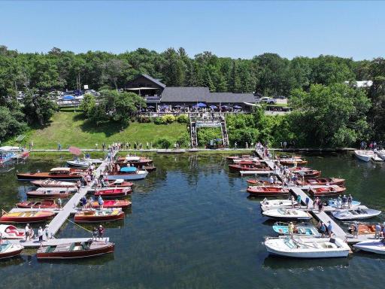
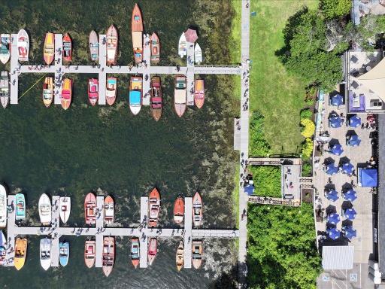
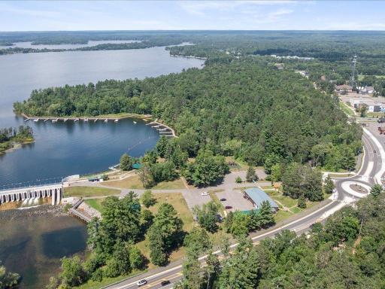
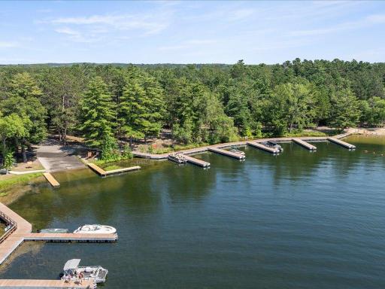
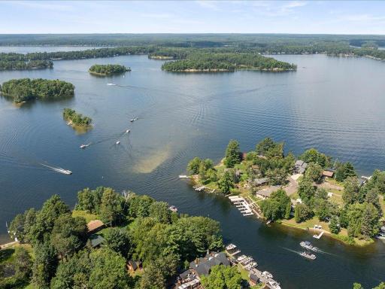
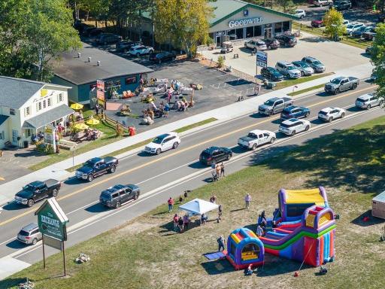
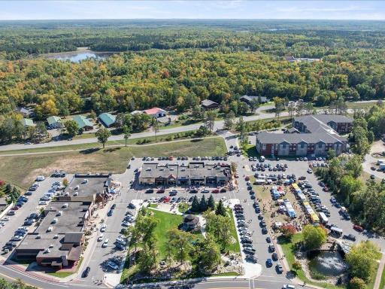
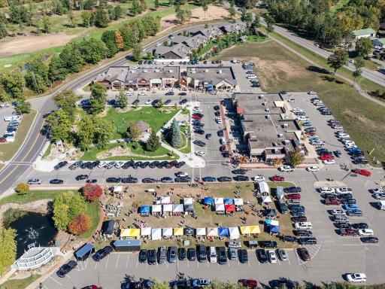
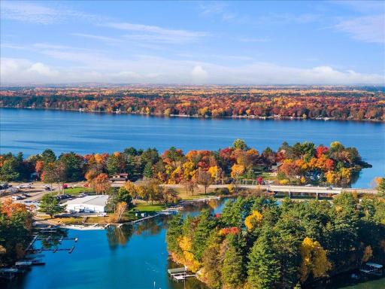
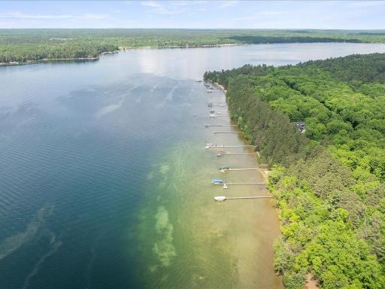
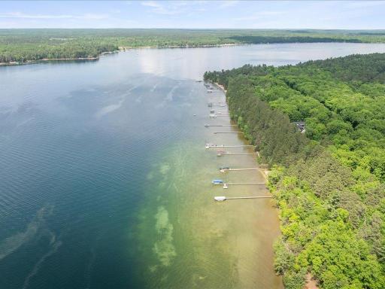
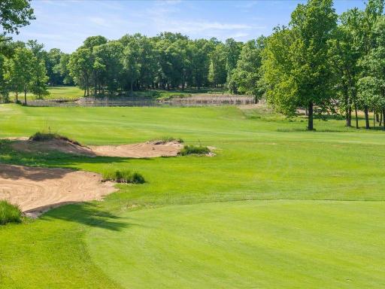
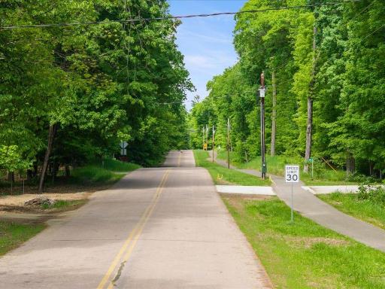
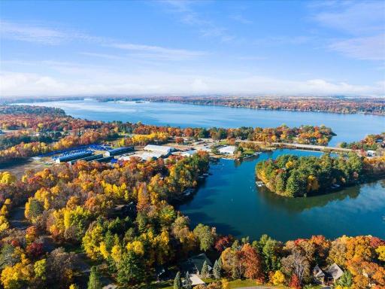
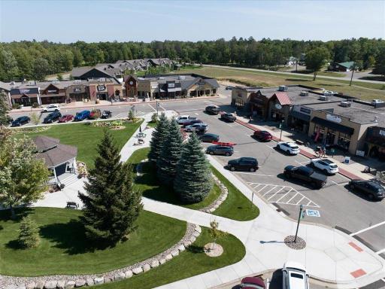
Enjoy a wooded lakes-area setting with convenient access to the Crosslake Community Center. Downtown Crosslake is just minutes away, offering dining, shopping, entertainment, and year-round community events. The Whitefish Chain of Lakes is also nearby, providing convenient access to boating, fishing, swimming, and other outdoor recreation.
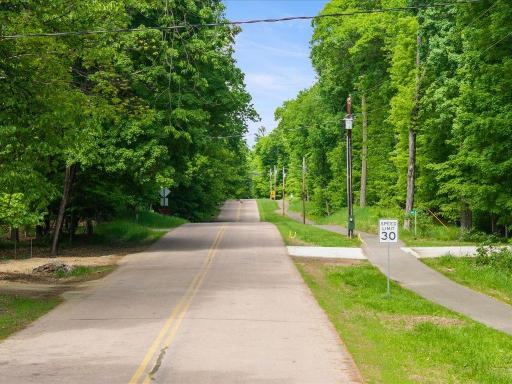
Chatham Park is a well-maintained 45-lot community with shared well and sewer systems, city-maintained streets, and an on-site storm shelter. The home is situated on a leased lot with a monthly lot fee of $495, which includes well and septic costs and associated maintenance. Each adult buyer is subject to a background check and a $25 processing fee.
With a modern layout, brand-new construction, and a convenient Crosslake location, this home offers an excellent opportunity for low-maintenance living in the heart of the Brainerd Lakes Area.
Schedule a showing and see what this new Crosslake home has to offer.
Directions: From Crosslake Holiday head north on Co Rd 66 for 1.8 miles, turn right onto Daggett Pine Road, go 0.8 miles, turn right onto Deer Ridge Drive, and proceed to the property addressed 37471. The property will be on your right.
Accessible
None: 1
Air Conditioning
Central Air: 1
Appliances
Cooktop: 1
Dishwasher: 1
Freezer: 1
Refrigerator: 1
Assessments
Assessment Balance: 0
Tax With Assessments: 0
Basement
Foundation Dimensions: 16x80
None: 1
Bath Description
Main Floor Full Bath: 1
Full Primary: 1
Private Primary: 1
Walk-In Shower Stall: 1
Building Information
Finished SqFt Above Ground: 1553
Construction Status
Completed New Construction: 1
Exterior
Vinyl: 1
Family Room Characteristics
Main Level: 1
Foundation
Concrete Block: 1
Fuel
Electric: 1
Natural Gas: 1
Heating
Forced Air: 1
Insurance Fee
Insurance Fee: 0
Laundry
Electric Dryer Hookup: 1
Washer Hookup: 1
Lease Details
Land Leased: Not Applicable
Lot Description
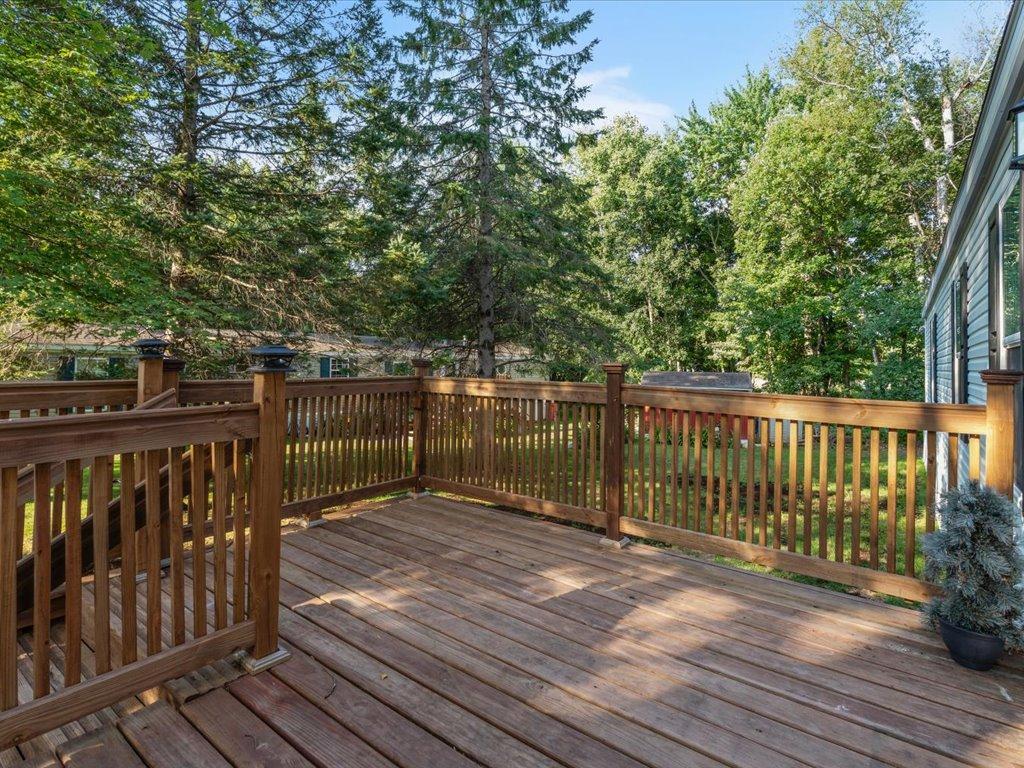
Tree Coverage - Medium: 1
Miscellaneous Information
Homestead: No
Ownership
Fractional Ownership: No
Patio, Porch and Deck Features
Front Porch: 1
Public Survey Info
Range#: 27
Section#: 9
Township#: 137
Road Frontage
City Street: 1
Roof
Age 8 Years or Less: 1
Sewer
Shared System: 1
Tank with Drainage Field: 1
Special Search
3 BR on One Level: 1
All Living Facilities on One Level: 1
Main Floor Bedroom: 1
Main Floor Primary: 1
Stories
One: 1
Water
Shared System: 1
Well: 1
Location Tax and Other Information
House Number: 37471
Street Name: Deer Ridge
Street Suffix: Drive
Postal City: Crosslake
County: Crow Wing
State: MN
Zip Code: 56442
Property Features
Accessible: None
Air Conditioning: Central Air
Appliances: Cooktop; Dishwasher; Freezer; Refrigerator
Basement: None
Bath Description: Main Floor Full Bath; Full Primary; Private Primary; Walk-In Shower Stall
Construction Status: Completed New Construction
Exterior: Vinyl
Family Room Characteristics: Main Level
Foundation: Concrete Block
Fuel: Electric; Natural Gas
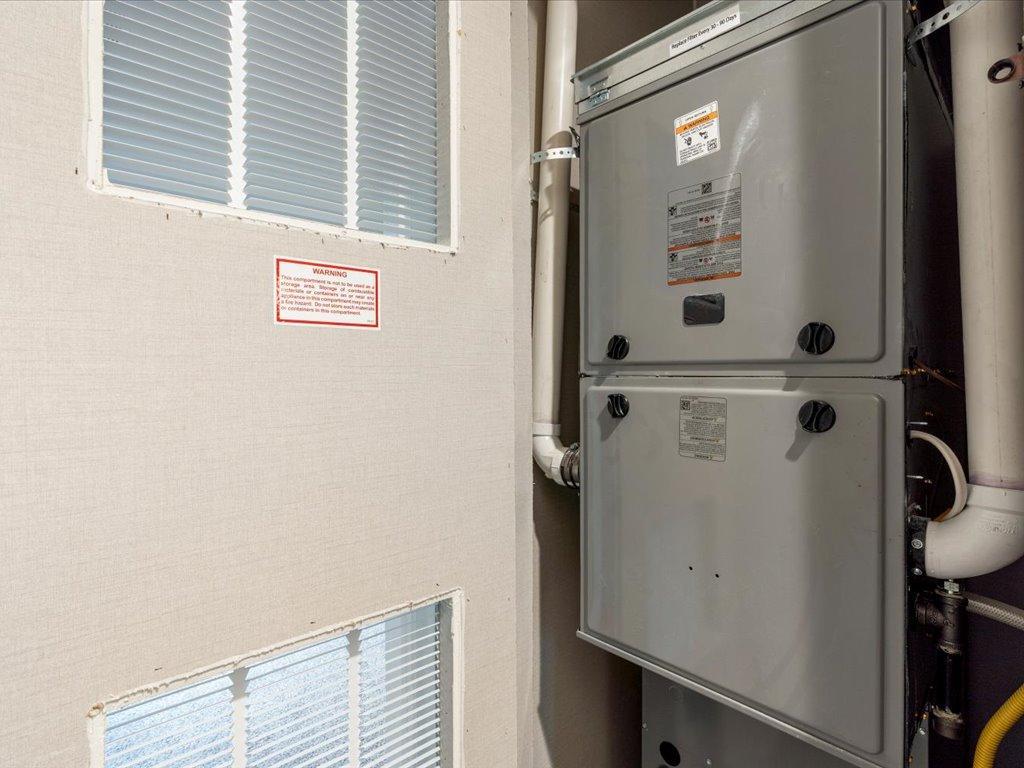
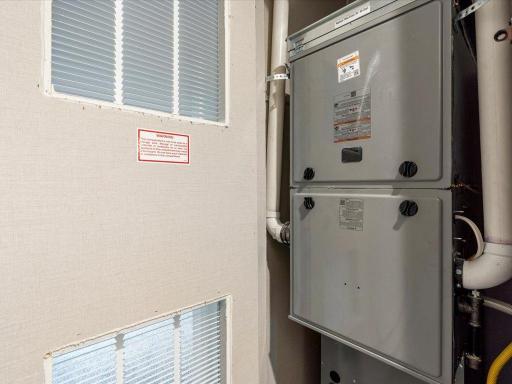
Heating: Forced Air
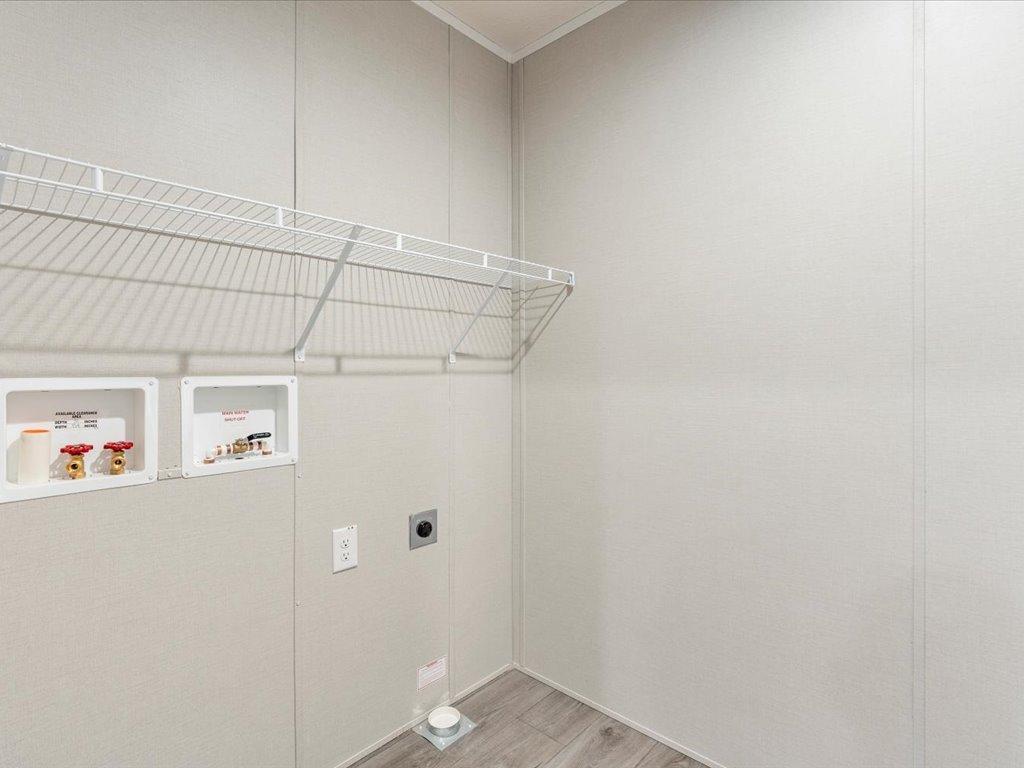
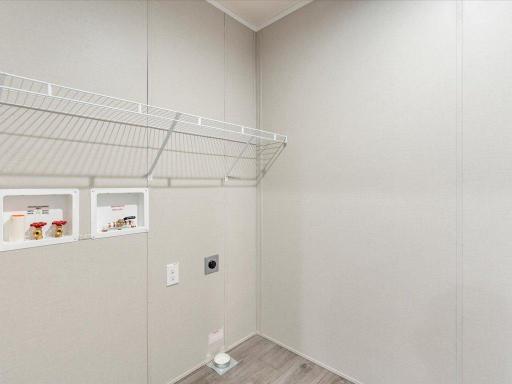
Laundry: Electric Dryer Hookup; Washer Hookup
Lot Description: Tree Coverage - Medium
Road Frontage: City Street
Roof: Age 8 Years or Less
Sewer: Shared System; Tank with Drainage Field
Special Search: 3 BR on One Level; All Living Facilities on One Level; Main Floor Bedroom; Main Floor Primary
Stories: One
Water: Shared System; Well
Room Information
| Room Name | Dimensions | Level |
| Bathroom | 9.5x8 | Main |
| Bathroom | 7.5x5 | Main |
| First (1st) Bedroom | 14x12.5 | Main |
| Kitchen | 14x15 | Main |
| Living Room | 20.5x15 | Main |
| Second (2nd) Bedroom | 11x10.5 | Main |
| Third (3rd) Bedroom | 10x9.5 | Main |

Listing Office: Edina Realty, Inc.
Last Updated: August - 17 - 2026
The data relating to real estate for sale on this web site comes in part from the Broker Reciprocity SM Program of the Regional Multiple Listing Service of Minnesota, Inc. The information provided is deemed reliable but not guaranteed. Properties subject to prior sale, change or withdrawal. ©2024 Regional Multiple Listing Service of Minnesota, Inc All rights reserved.