
$714,900
Rochester, MN 55906
MLS# 7144497
Status: Coming Soon
5 beds | 4 baths | 3644 sqft
1 / 1
Property Description
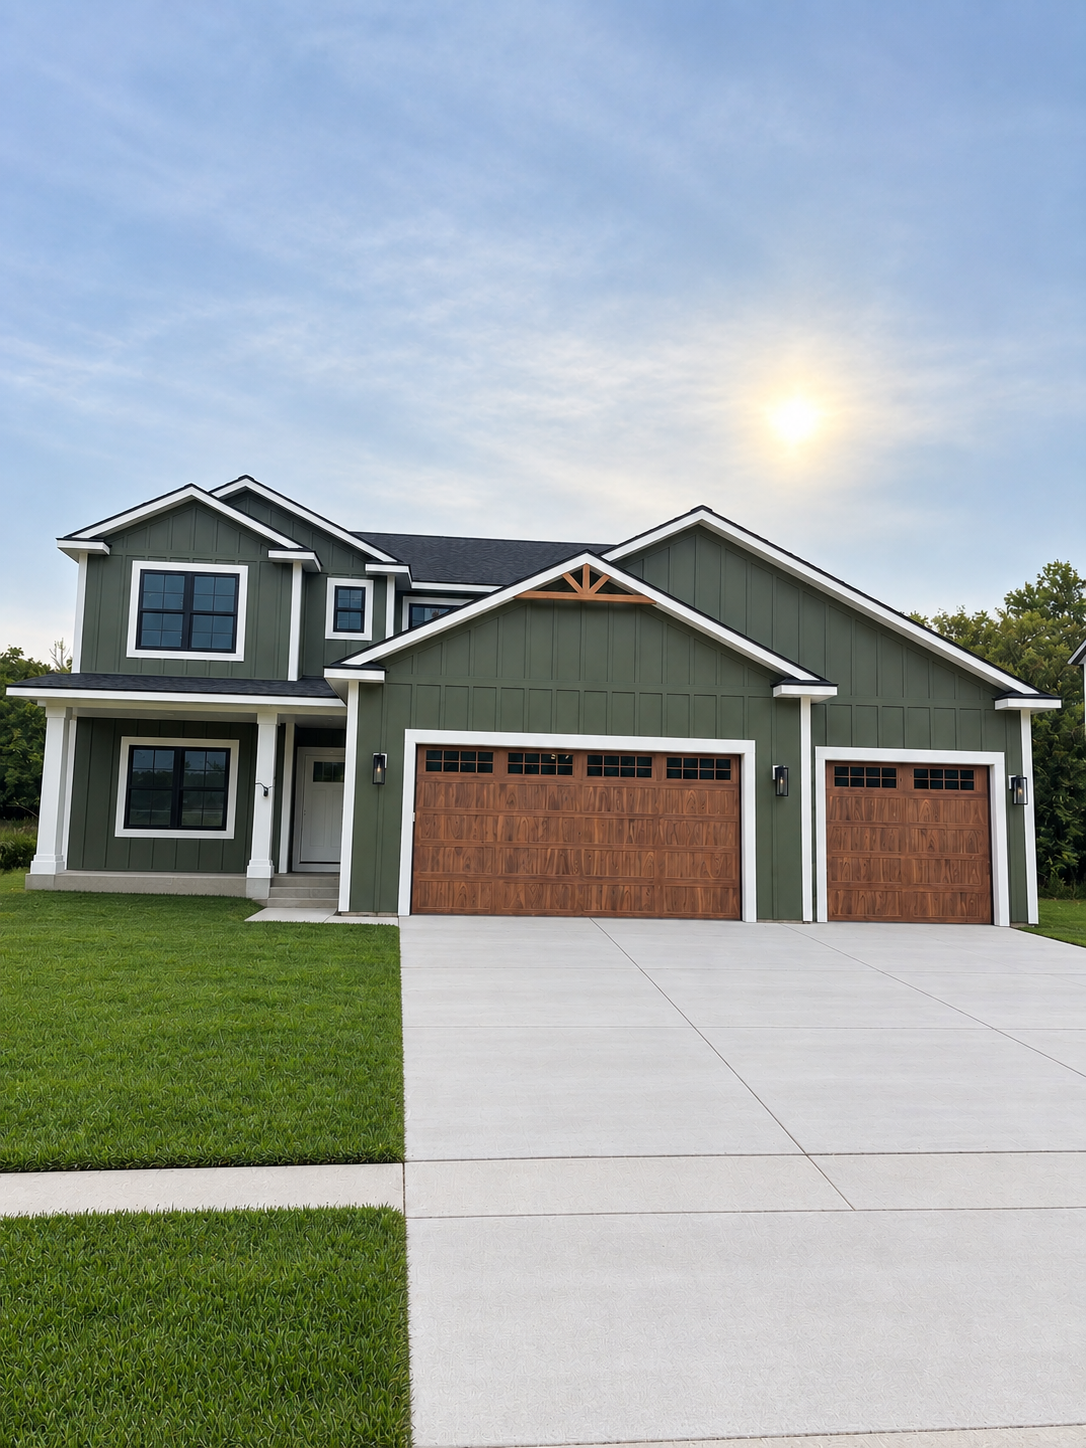
Discover the space, comfort, and quality of this beautifully finished home in Cassidy Farms. Offering 5 bedrooms, 4 bathrooms, and 3,504 finished square feet, this home provides an exceptional amount of living space with a layout designed for both everyday life and entertaining. The main level centers around an inviting open-concept living area with a striking gas fireplace featuring custom built-ins and a shiplap surround. The spacious kitchen offers an abundance of maple cabinetry, stainless steel appliances, a gas cooktop, generous counter space, and an oversized pantry. A dedicated office provides a quiet and functional workspace just off the main living areas. Four bedrooms are located upstairs, including a spacious owner's suite with a large walk-in closet and beautifully finished private bathroom. Second-floor laundry adds convenience and keeps everyday essentials close to the bedrooms. The finished lower level expands the home's versatility with a fifth bedroom, full bathroom, and large recreation room. Whether used for guests, movie nights, hobbies, fitness, or additional family space, this level offers plenty of room to make the home your own. Quality details continue throughout, including Andersen windows, solid core interior doors, painted maple trim, maple cabinetry, rigid duct HVAC, and lawn irrigation. The 739-square-foot oversized garage provides plenty of space for vehicles, storage, and recreational equipment. Tucked among mature trees in desirable Cassidy Farms, this property combines privacy, generous living space, and the quality finishes that make it a standout home.
Details
Maps
Contract Information
Owner is an Agent?: Yes
Auction?: No
Status: Coming Soon
Contingency: None
Current Price: $714,900
Original List Price: 714900
ListPrice: 714900
List Date: 2026-09-15
Office/Member Info
Association: SEMR
General Property Information
Common Wall: No
Lot Measurement: Acres
Manufactured Home?: No
Multiple PIDs?: No
New Development: No
Number of Fireplaces: 2
Projected Completion Date: 2026-09-15
Waterfront YN: No
Year Built: 2026
Yearly/Seasonal: Yearly
Zoning: Residential-Single Family
Lot Dimensions: 90 x 125
Acres: 0.26
Bath Three Quarters: 0
Bath Half: 1
Bath Quarter: 0
Main Floor Total SqFt: 1232
Above Grd Total SqFt: 2464
Below Grd Total SqFt: 1180
Total SqFt: 3644
Total Finished Sqft: 3504.00
FireplaceYN: Yes
Foundation Size: 1180
Style: (SF) Single Family
Garage Stalls: 3
Association Fee: 0
Assessment Pending: No
Bedrooms: 5
Baths Total: 4
Bath Full: 3
Location, Tax and Other Information
AssocFeeYN: No
High School: Century
Legal Description: SECT-19 TWP-107 RANGE-013 CASSIDY FARMS 1ST LOT-020 BLK-002
Listing City: Rochester
Map Page: 999
Municipality: Rochester
School District: Rochester
School District Phone: 507-328-3000
Zip Plus 4: 2302
Property ID Number: 731912089946
Tax Year: 2026
Tax Amount: 164
In Foreclosure?: No
Potential Short Sale?: No
Lender Owned?: No
Directions & Remarks
Public Remarks: Discover the space, comfort, and quality of this beautifully finished home in Cassidy Farms. Offering 5 bedrooms, 4 bathrooms, and 3,504 finished square feet, this home provides an exceptional amount of living space with a layout designed for both everyday life and entertaining.
The main level centers around an inviting open-concept living area with a striking gas fireplace featuring custom built-ins and a shiplap surround. The spacious kitchen offers an abundance of maple cabinetry, stainless steel appliances, a gas cooktop, generous counter space, and an oversized pantry. A dedicated office provides a quiet and functional workspace just off the main living areas.
Four bedrooms are located upstairs, including a spacious owner's suite with a large walk-in closet and beautifully finished private bathroom. Second-floor laundry adds convenience and keeps everyday essentials close to the bedrooms.
The finished lower level expands the home's versatility with a fifth bedroom, full bathroom, and large recreation room. Whether used for guests, movie nights, hobbies, fitness, or additional family space, this level offers plenty of room to make the home your own.
Quality details continue throughout, including Andersen windows, solid core interior doors, painted maple trim, maple cabinetry, rigid duct HVAC, and lawn irrigation. The 739-square-foot oversized garage provides plenty of space for vehicles, storage, and recreational equipment.
Tucked among mature trees in desirable Cassidy Farms, this property combines privacy, generous living space, and the quality finishes that make it a standout home.
Directions: East Circle Dr. NE to North on Stonehedge Dr NE. Continue for approximately .75 miles. Home is on the right.
Accessible
None: 1
Air Conditioning
Central Air: 1
Assessments
Assessment Balance: 0
Tax With Assessments: 164
Basement
Sump Pump: 1
Builder Information
Builder ID: CASTLEWOOD HOMES INC
Builder License Number: 223332
Builder Name: CASTLEWOOD HOMES INC
Rochester Area Builders: 1
Building Information
Availability Dt for Closing: 2026-09-25
Cert of Occupancy Date: 2026-09-23
Finished SqFt Above Ground: 2464
Finished SqFt Below Ground: 1040
Construction Status
Completed New Construction: 1
Exterior
Engineered Wood: 1
Vinyl: 1
Fireplace Characteristics
Gas Burning: 1
Foundation
Poured Concrete: 1
Fuel
Natural Gas: 1
Heating
Forced Air: 1
Insurance Fee
Insurance Fee: 0
Lease Details
Land Leased: Not Applicable
Lock Box Type
Lock Box Source: SEMR
Supra: 1
Miscellaneous Information
Homestead: No
Ownership
Fractional Ownership: No
Parking Characteristics
Garage Square Feet: 739
Public Survey Info
Range#: 13
Section#: 19
Township#: 107
Sewer
City Sewer/Connected: 1
Stories
Two: 1
Water
City Water/Connected: 1
Location Tax and Other Information
House Number: 3756
Street Name: Stonehedge
Street Suffix: Drive
Street Direction Suffix: NE
Postal City: Rochester
County: Olmsted
State: MN
Zip Code: 55906
Complex/Dev/Subdivision: Cassidy Farms 1st
Property Features
Accessible: None
Air Conditioning: Central Air
Basement: Sump Pump
Builder Information: Rochester Area Builders
Construction Status: Completed New Construction
Exterior: Engineered Wood; Vinyl
Fireplace Characteristics: Gas Burning
Foundation: Poured Concrete
Fuel: Natural Gas
Heating: Forced Air
Lock Box Type: Supra
Sewer: City Sewer/Connected
Stories: Two
Water: City Water/Connected

Listing Office: Castlewood Homes & Real Estate
Last Updated: September - 16 - 2026
The data relating to real estate for sale on this web site comes in part from the Broker Reciprocity SM Program of the Regional Multiple Listing Service of Minnesota, Inc. The information provided is deemed reliable but not guaranteed. Properties subject to prior sale, change or withdrawal. ©2026 Regional Multiple Listing Service of Minnesota, Inc All rights reserved.
