$430,000
Fargo, ND 58104
MLS# 7128099
4 beds | 3 baths | 2606 sqft
1 / 47
Property Description
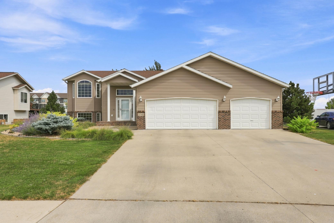
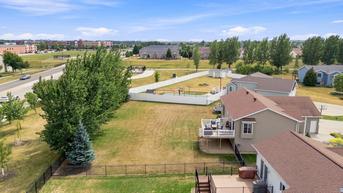
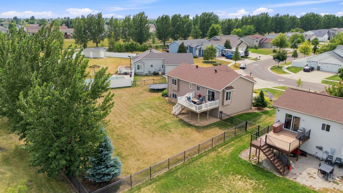
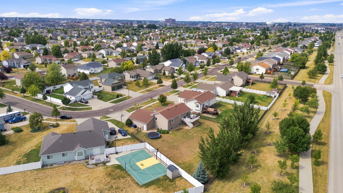
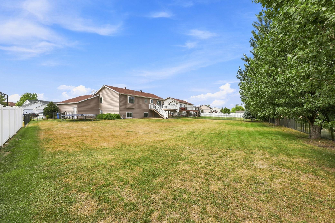
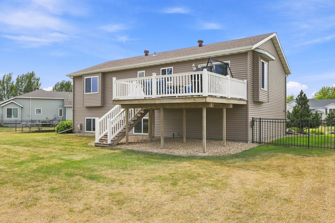
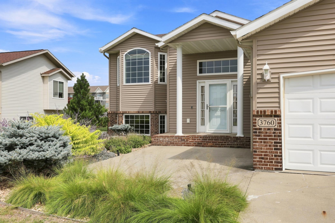
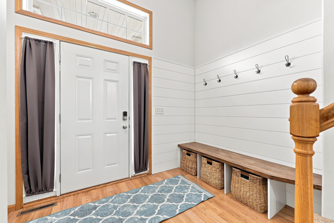
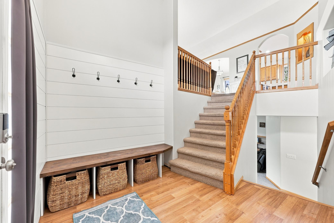
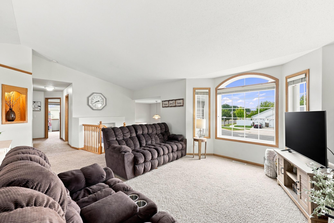
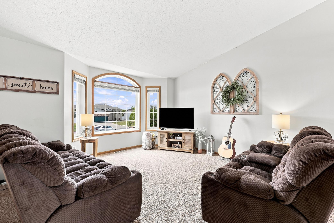
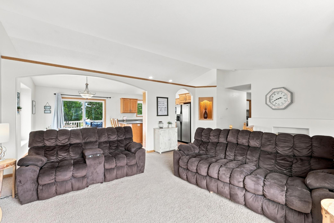
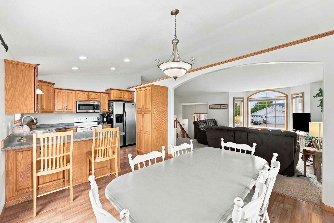
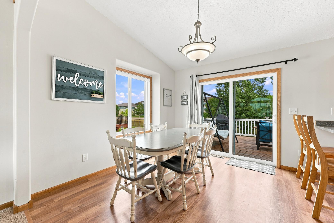
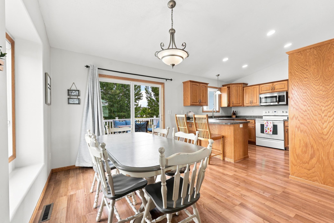
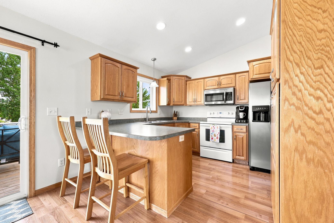
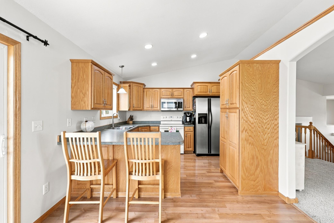
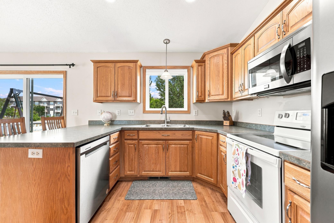
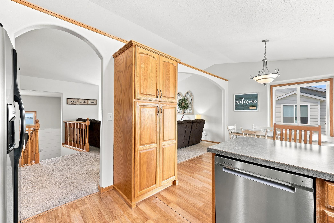
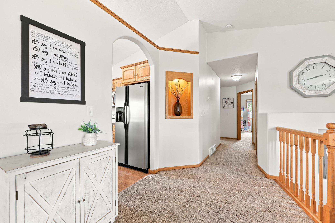
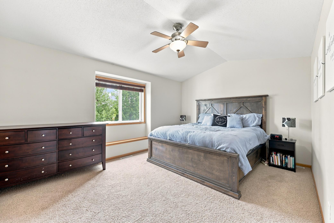
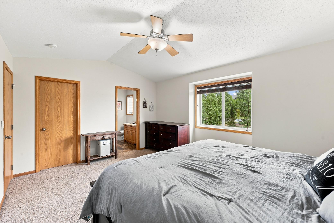
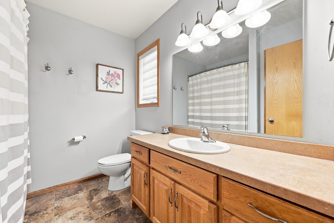
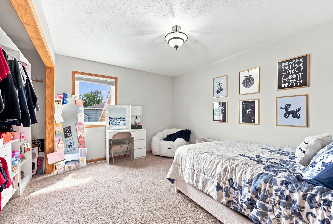
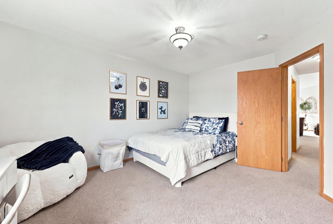
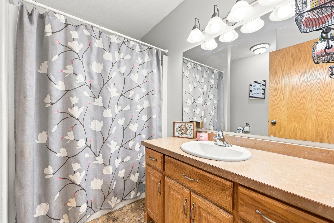
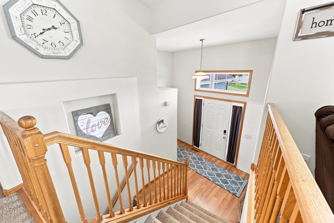
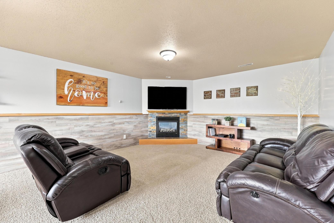
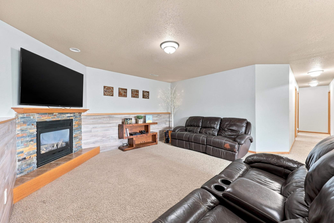
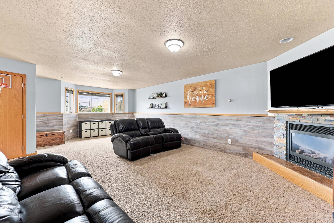
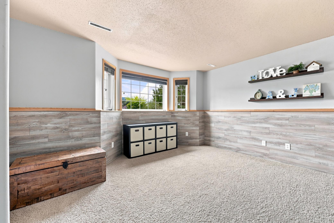
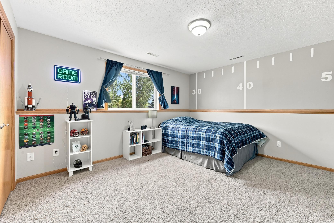
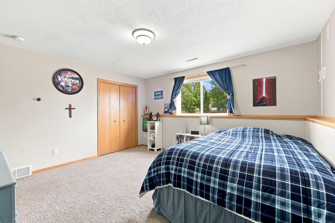
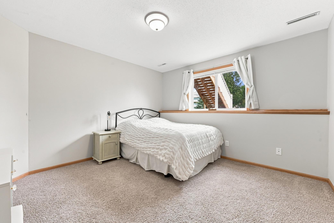
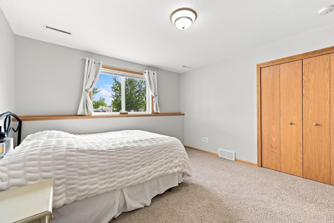
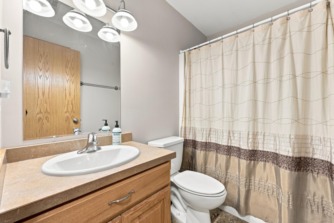
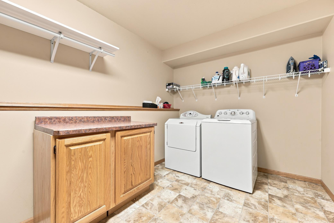
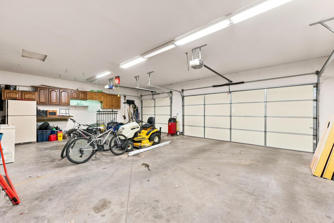
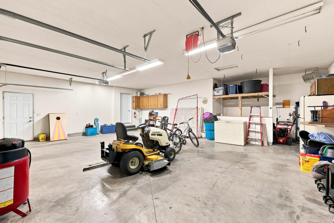
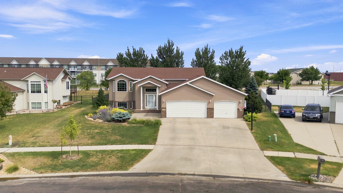
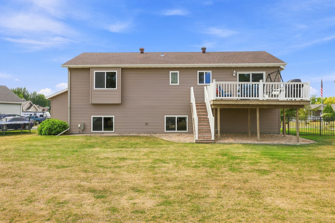
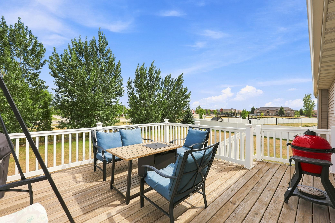
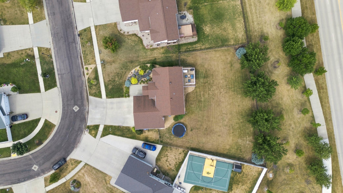
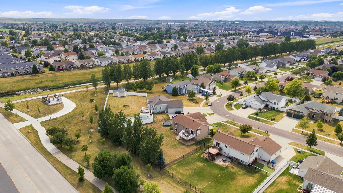
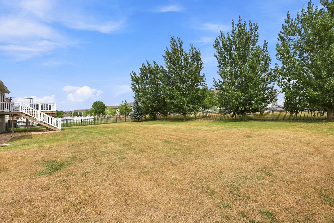
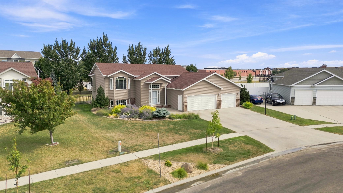
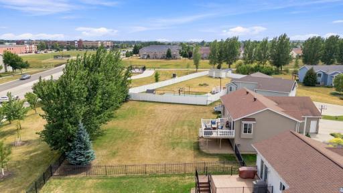
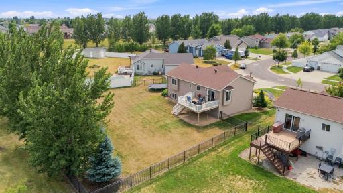
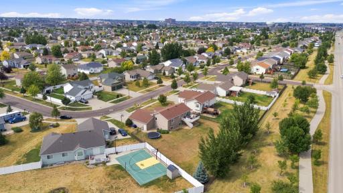
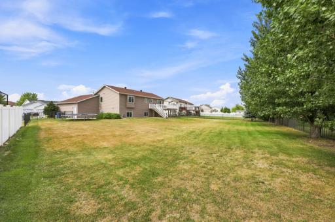
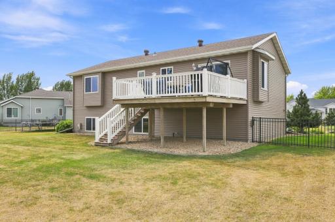
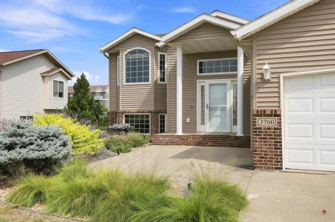
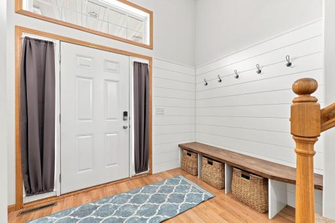
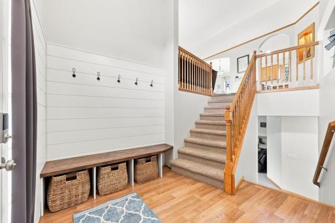
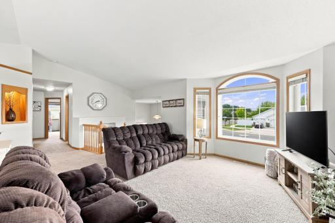
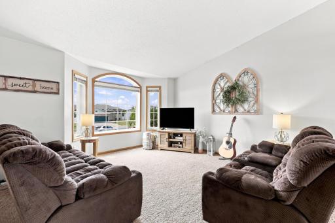
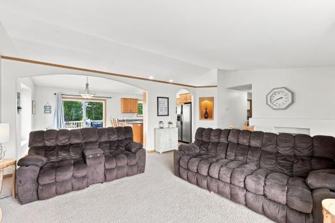
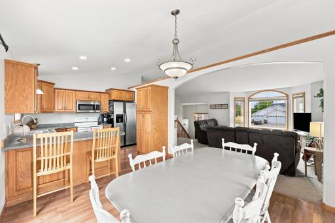
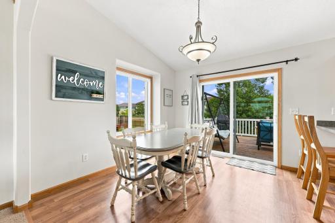
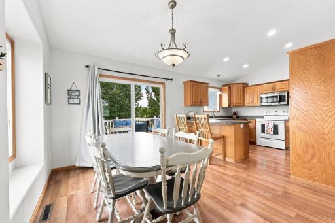
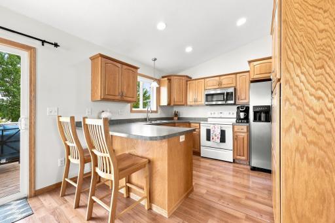
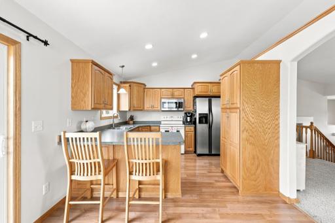
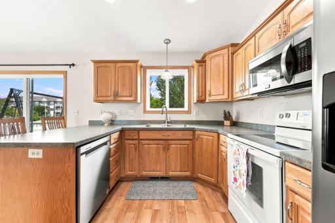
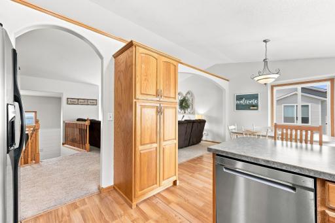
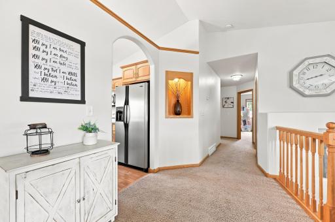
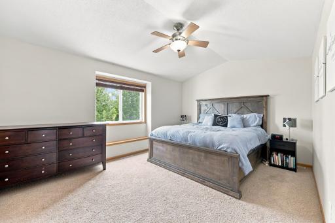
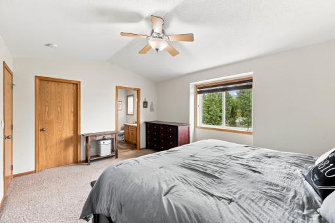
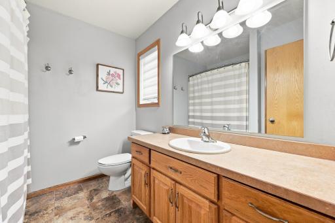
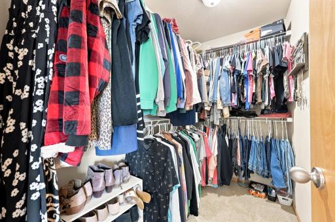
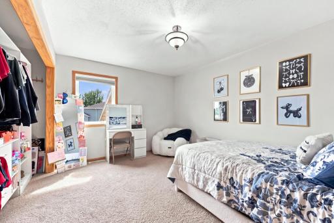
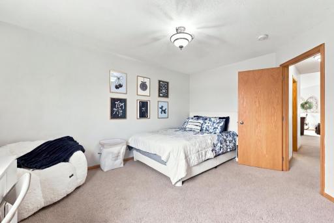
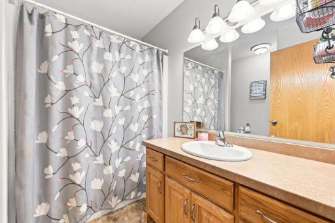
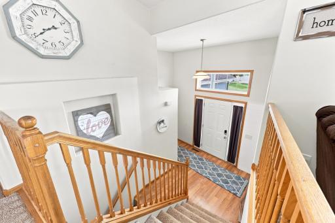
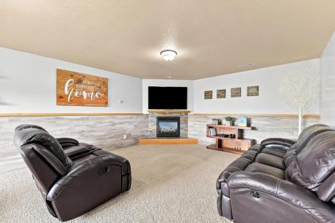
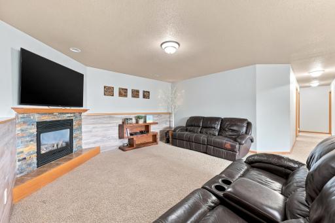
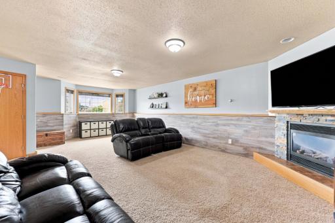
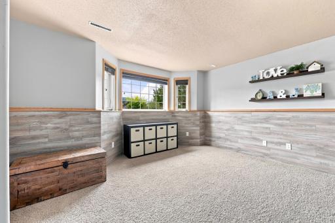
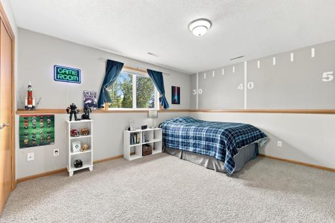
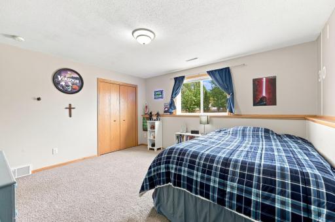
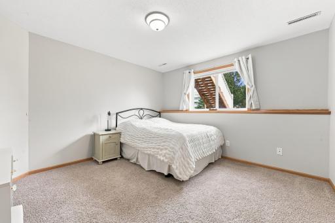
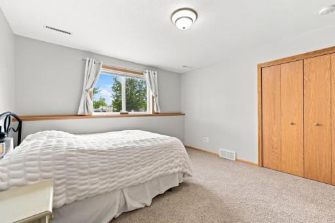
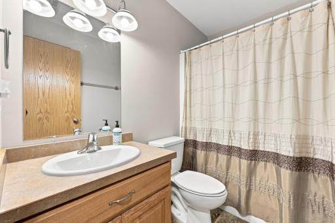
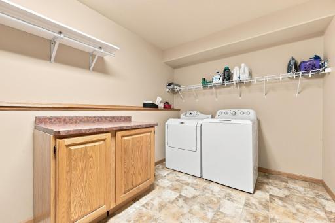
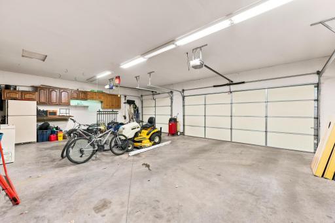
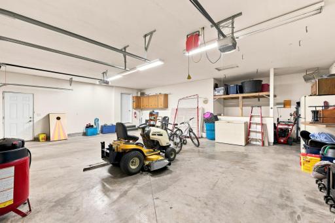
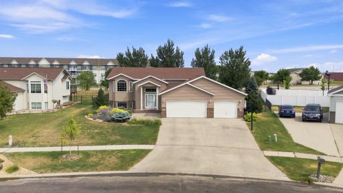
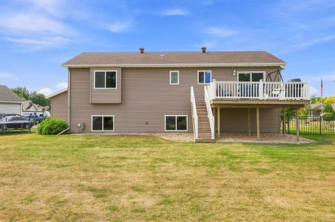
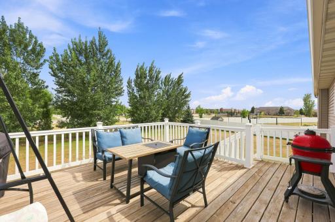
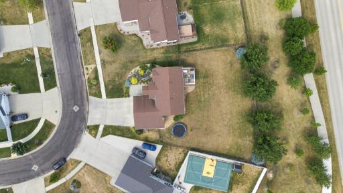
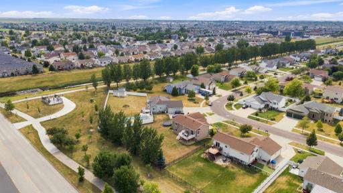
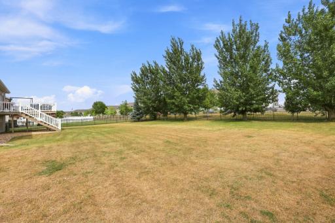
Beautiful, bright and spacious 4 bed, 3 bath, 3 stall home with over 2600 sq ft of interior space, a huge yard and established trees!!! This wonderful bi-level offers a spread-out foyer you won't feel confined in and so much more! The main floor features the primary bedroom with full bath and large w-in closet, a second large bedroom, second full bath, and a lovely and cheerful living/dining/kitchen space. The lower level has a huge family room with gas fireplace, two additional large bedrooms, 3rd full bath, and a large laundry/storage area that has a walk-down from the garage. The 23X31` 3 stall garage is finished, heated and has a floor drain and the spectacular 16,131 sq ft lot houses a huge fenced in back yard with trees for privacy, a sprinkler system, large deck and gorgeous landscaping!! Other great features include a brand-new AC unit, recently painted walls in neutral colors, included washer, dryer and b-ball hoop, remaining special assessments under $7800, affordable utility bills (see disclosure), and the home is not in the flood plain. This home is in a great location and ready for its new owners!!
Details
Maps
Documents
Contract Information
Exclusions: Curtains
Owner is an Agent?: No
Auction?: No
Status: Active
Contingency: Inspection
Current Price: $430,000
Original List Price: 430000
ListPrice: 430000
List Date: 2026-08-17
Office/Member Info
Association: FMR
General Property Information
Common Wall: No
Lot Measurement: Acres
Manufactured Home?: No
Multiple PIDs?: No
New Development: No
Number of Fireplaces: 1
Waterfront YN: No
Year Built: 2006
Yearly/Seasonal: Yearly
Zoning: Residential-Single Family
Lot Dimensions: irregular
Acres: 0.37
Bath Three Quarters: 0
Bath Half: 0
Bath Quarter: 0
Main Floor Total SqFt: 1303
Above Grd Total SqFt: 1303
Below Grd Total SqFt: 1303
Total SqFt: 2606
Total Finished Sqft: 2606.00
FireplaceYN: Yes
Foundation Size: 1303
Style: (SF) Single Family
Garage Stalls: 3
Association Fee: 0
Assessment Pending: No
Bedrooms: 4
Baths Total: 3
Bath Full: 3
Location, Tax and Other Information
AssocFeeYN: No
High School: Fargo South
Legal Description: POINTE WEST 3RD ADDN LT 21 BLK 6
Listing City: Fargo
Map Page: 999
Municipality: Fargo
School District: Fargo
Zip Plus 4: 7553
Property ID Number: 01757001310000
Tax Year: 2025
Tax Amount: 4154.39
In Foreclosure?: No
Potential Short Sale?: No
Lender Owned?: No
Directions & Remarks
Public Remarks: Beautiful, bright and spacious 4 bed, 3 bath, 3 stall home with over 2600 sq ft of interior space, a huge yard and established trees!!! This wonderful bi-level offers a spread-out foyer you won't feel confined in and so much more! The main floor features the primary bedroom with full bath and large w-in closet, a second large bedroom, second full bath, and a lovely and cheerful living/dining/kitchen space. The lower level has a huge family room with gas fireplace, two additional large bedrooms, 3rd full bath, and a large laundry/storage area that has a walk-down from the garage. The 23X31` 3 stall garage is finished, heated and has a floor drain and the spectacular 16,131 sq ft lot houses a huge fenced in back yard with trees for privacy, a sprinkler system, large deck and gorgeous landscaping!!
Other great features include a brand-new AC unit, recently painted walls in neutral colors, included washer, dryer and b-ball hoop, remaining special assessments under $7800, affordable utility bills (see disclosure), and the home is not in the flood plain. This home is in a great location and ready for its new owners!!
Directions: Go W on 37th Ave S from 42nd St S. Go S on Harrison St. Home is up a few on the L.
Accessible
None: 1
Air Conditioning
Central Air: 1
Assessments
Assessment Balance: 7732
Assessment Installment: 2131.8
Tax With Assessments: 6286.19
Basement
Foundation Dimensions: 1303
Full: 1
Building Information
Finished SqFt Above Ground: 1303
Finished SqFt Below Ground: 1303
Construction Status
Previously Owned: 1
Exterior
Vinyl: 1
Fencing
Full: 1
Fireplace Characteristics
Gas Burning: 1
Foundation
Poured Concrete: 1
Fuel
Natural Gas: 1
Heating
Forced Air: 1
Insurance Fee
Insurance Fee: 0
Lease Details
Land Leased: Not Applicable
Lock Box Type
Supra: 1
Miscellaneous Information
DP Resource: Yes
Homestead: Yes
Ownership
Fractional Ownership: No
Parking Characteristics
Garage Dimensions: 31W X 23D
Garage Square Feet: 720
Patio, Porch and Deck Features
Deck: 1
Sewer
City Sewer/Connected: 1
Stories
Bi-Level: 1
Water
City Water/Connected: 1
Location Tax and Other Information
House Number: 3760
Street Name: Harrison
Street Suffix: Street
Street Direction Suffix: S
Postal City: Fargo
County: Cass
State: ND
Zip Code: 58104
Complex/Dev/Subdivision: Pointe West Third Add
Property Features
Accessible: None
Air Conditioning: Central Air
Basement: Full
Construction Status: Previously Owned
Exterior: Vinyl
Fencing: Full
Fireplace Characteristics: Gas Burning
Foundation: Poured Concrete
Fuel: Natural Gas
Heating: Forced Air
Lock Box Type: Supra
Sewer: City Sewer/Connected
Stories: Bi-Level
Water: City Water/Connected
Room Information
| Room Name | Level |
| Bathroom | Upper |
| Bathroom | Lower |
| Family Room | Lower |
| First (1st) Bedroom | Upper |
| Fourth (4th) Bedroom | Lower |
| Foyer | Main |
| Informal Dining Room | Upper |
| Kitchen | Upper |
| Laundry | Lower |
| Living Room | Upper |
| Primary Bath | Upper |
| Second (2nd) Bedroom | Upper |
| Third (3rd) Bedroom | Lower |
 Property Disclosure
Listing Office: Dakota Plains Realty
Last Updated: August - 31 - 2026
The data relating to real estate for sale on this web site comes in part from the Broker Reciprocity SM Program of the Regional Multiple Listing Service of Minnesota, Inc. The information provided is deemed reliable but not guaranteed. Properties subject to prior sale, change or withdrawal. ©2026 Regional Multiple Listing Service of Minnesota, Inc All rights reserved.