$715,000
Minnetrista, MN 55331
MLS# 7149435
5 beds | 4 baths | 3344 sqft
1 / 52
Open House (09/26/2026 - 3:00 pm - 5:00 pm)
Property Description
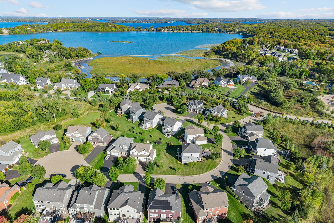
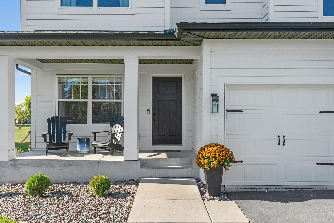
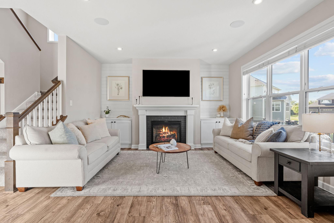
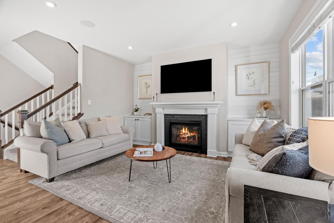
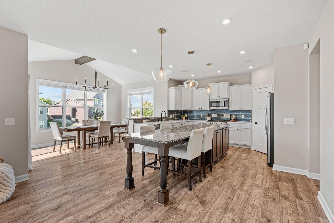
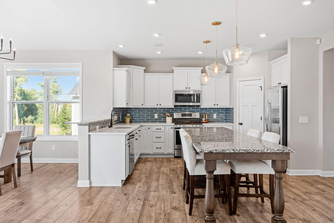
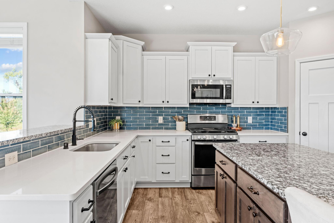
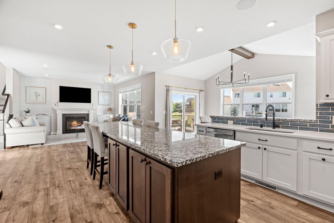
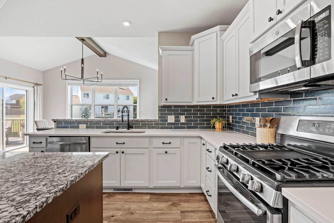
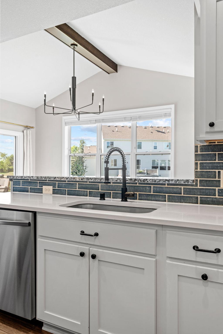
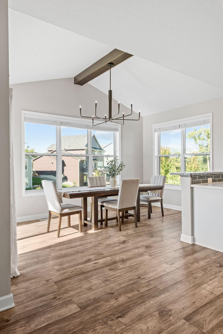
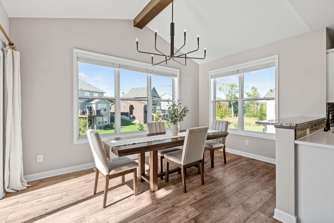
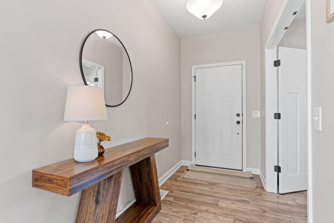
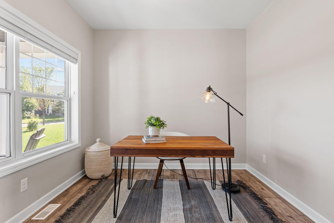
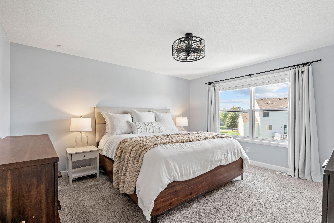
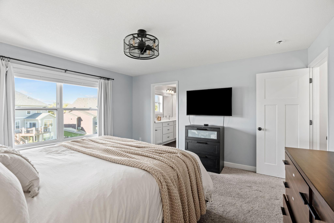
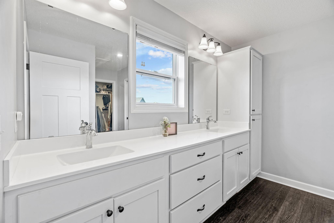
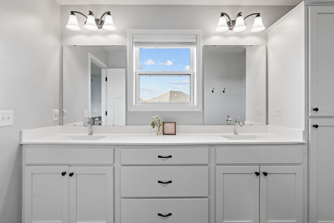
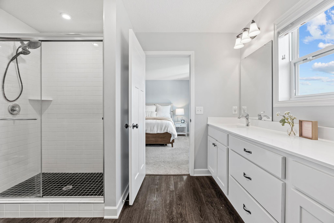
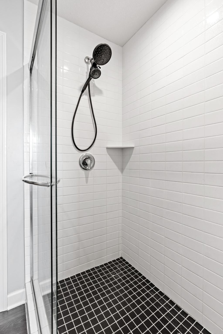
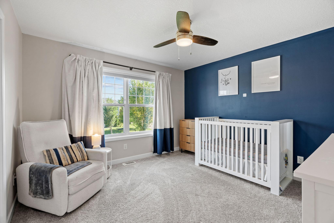
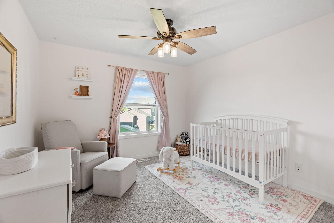
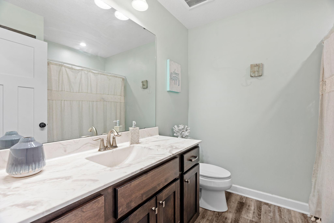
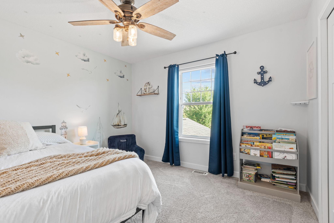
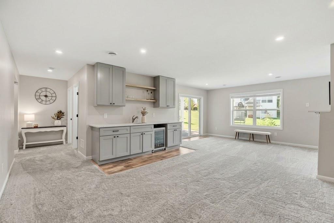
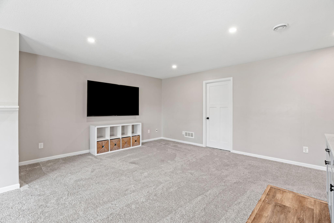
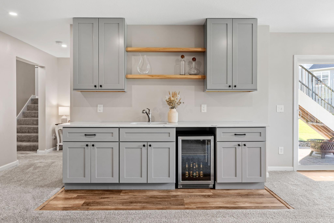
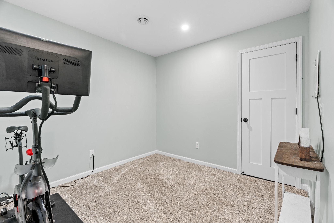
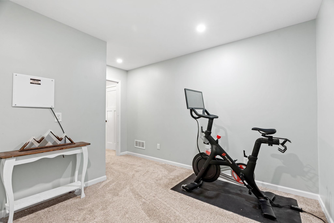
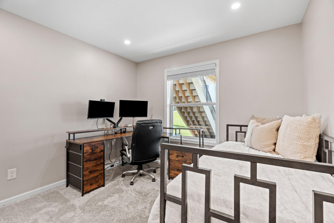
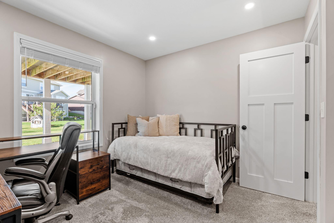
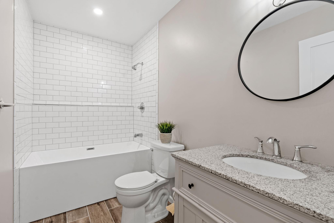
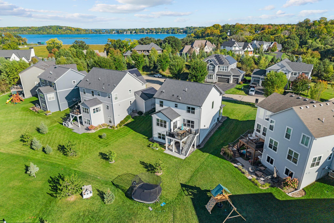
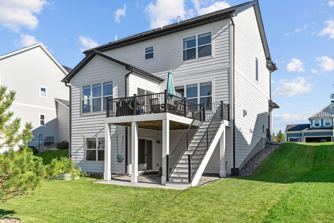
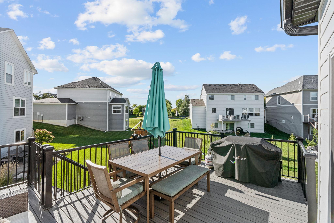
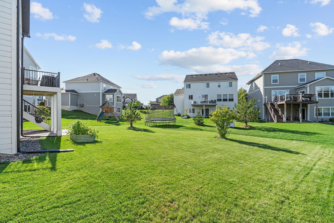
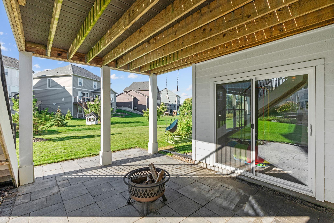
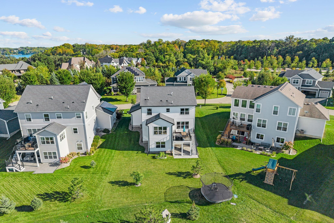
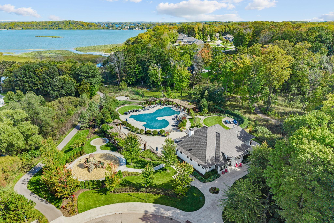
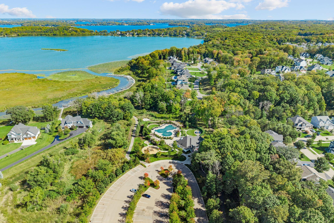
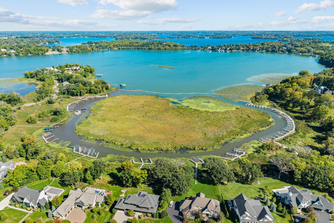
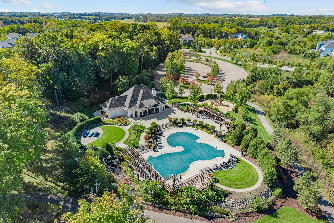
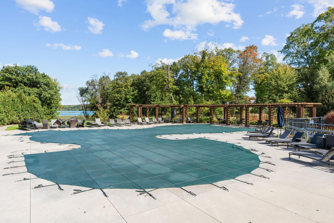
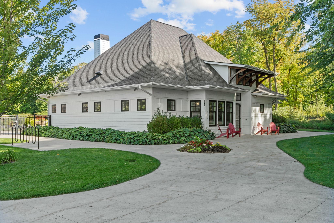
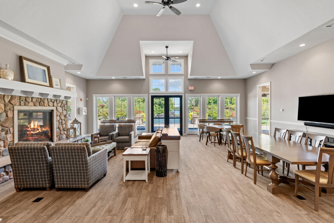
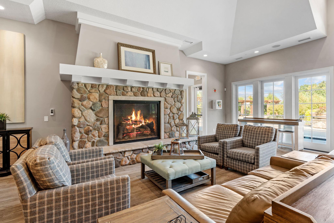
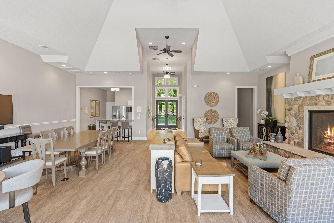
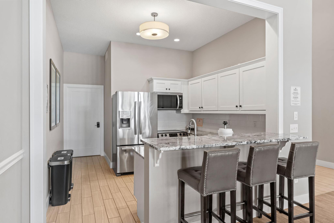
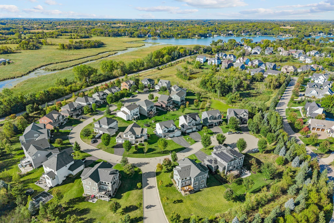
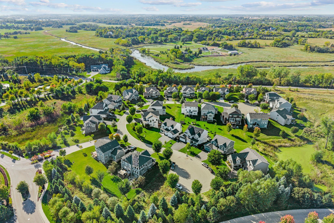
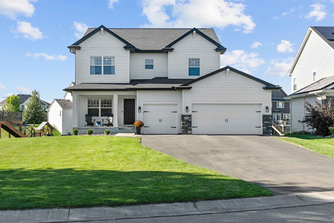
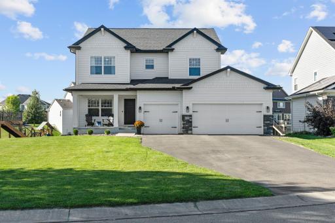
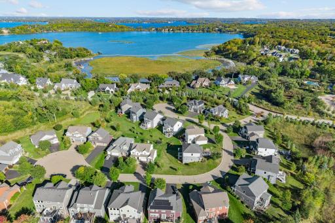
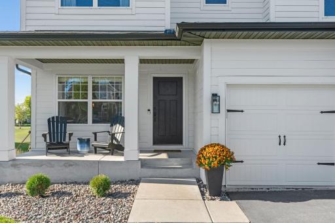
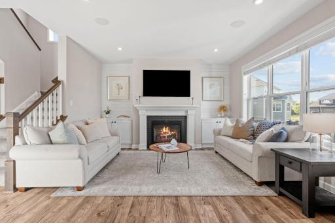
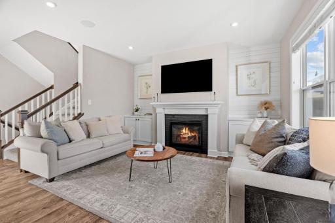
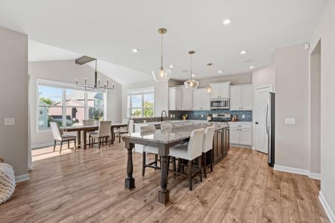
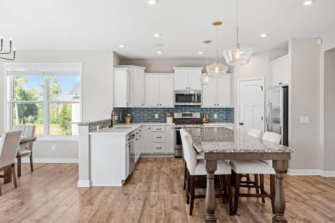
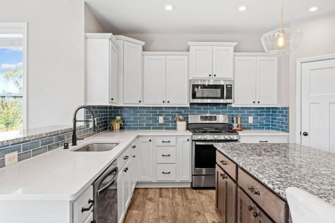
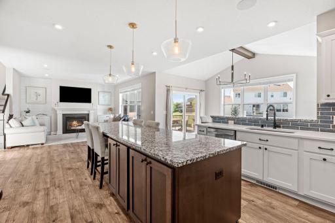
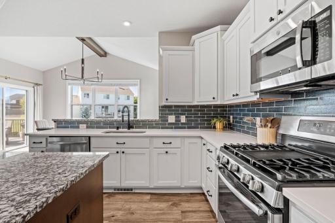
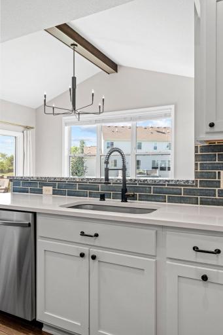
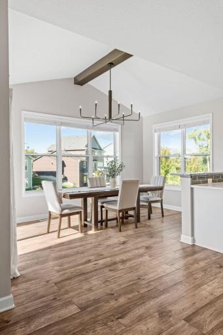
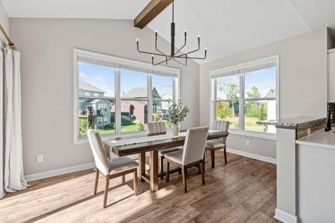
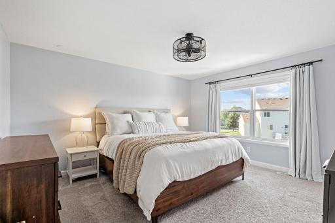
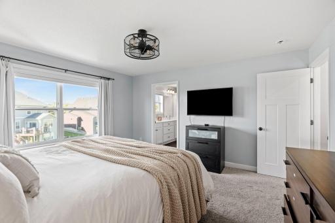
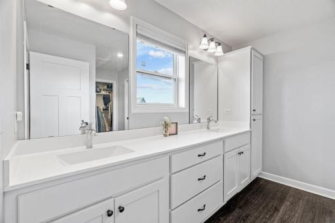
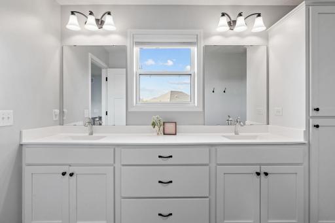
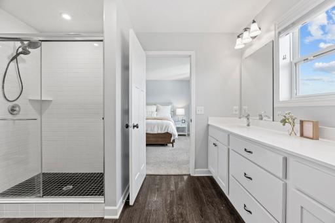
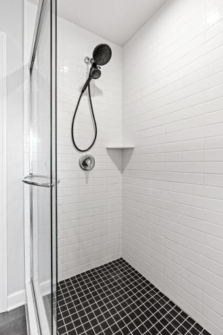
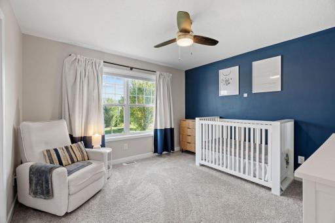
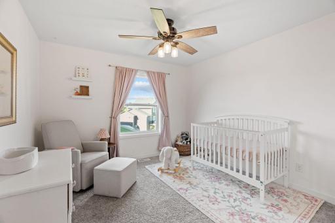
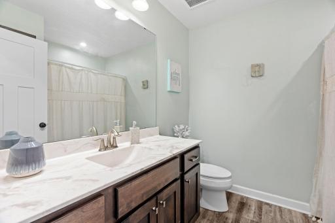
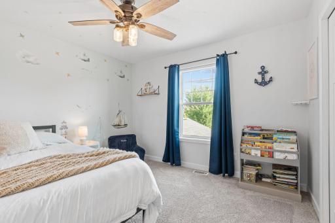
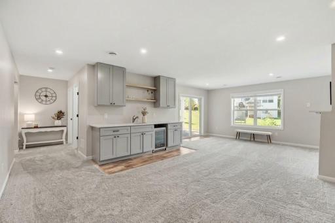
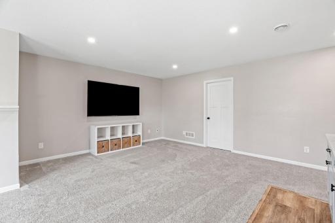
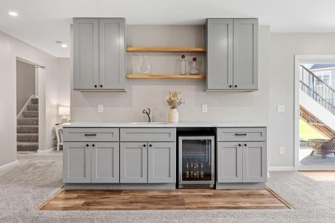
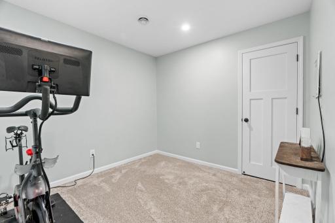
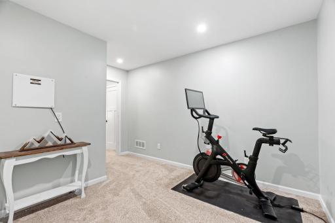
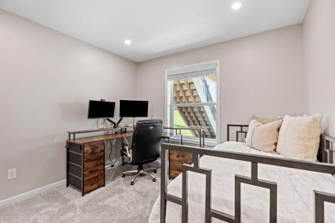
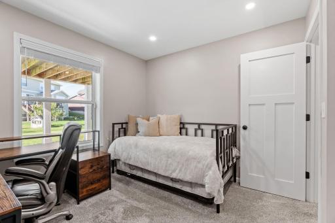
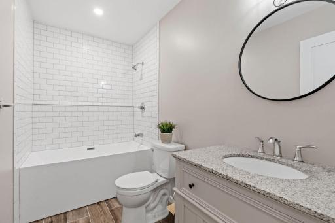
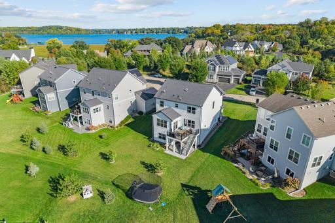
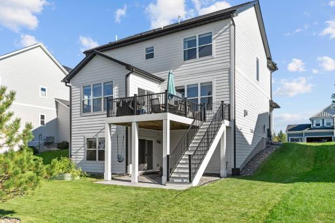
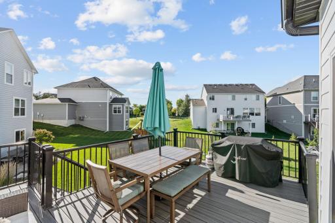
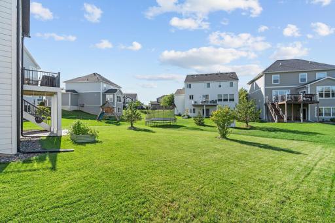
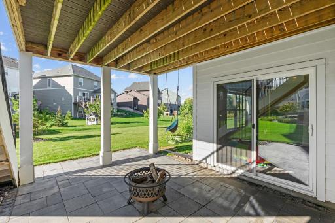
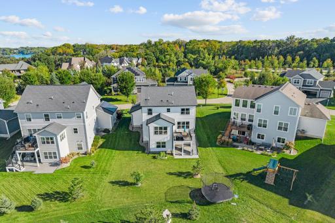
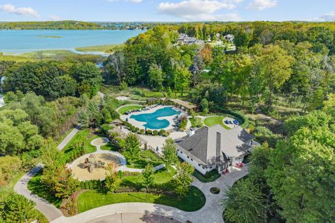
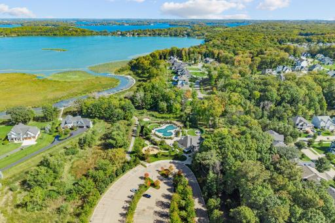
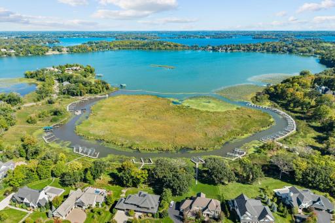
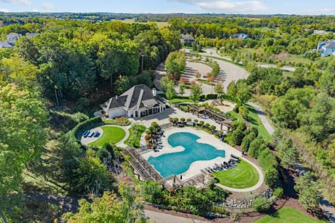
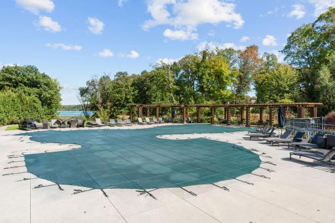
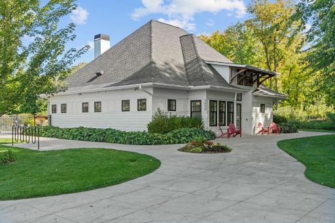
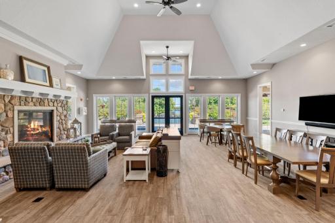
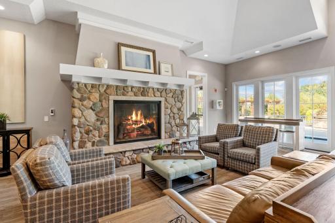
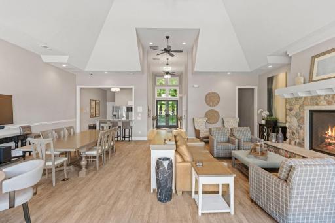
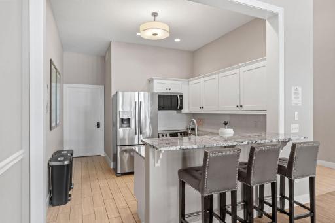
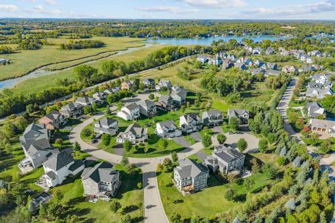
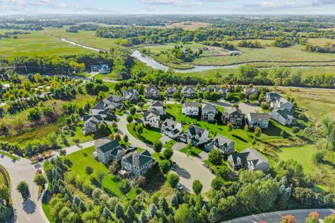
Welcome to Woodland Cove, a sought-after neighborhood perfectly positioned overlooking Lake Minnetonka, where beautiful homes and an unmatched lifestyle come together. Located at the end of a quiet cul-de-sac, this home offers seasonal lake views and is within walking distance of one of the neighborhood pools and clubhouses overlooking the lake. Inside, this newer-construction home offers 5 bedrooms, 4 bathrooms, abundant storage, and beautifully designed spaces made for everyday living and entertaining. The gourmet kitchen is the heart of the home with an oversized gathering island and gas cooktop, flowing seamlessly into the cozy living room featuring a fireplace, built-in media cabinetry, and shiplap accents. A vaulted dining room with a wood beam adds warmth and character. Upstairs, you’ll find four bedrooms on one level, including a spacious owner’s suite with a spa-like bath, dual sinks, tiled shower, and walk-in closet. Laundry room on upper with drying rack & roughed in for sink. The finished walkout lower level is ready for entertaining with a wet bar, mini fridge, open wood shelving, workout or second office space, plus an additional bedroom and bath featuring a soaking tub and tiled shower. Outside, enjoy maintenance-free decking with helical pier footings and a large paver patio perfect for summer evenings. Additional features include a whole-home sound system, water filtration system, irrigation, newer washer and dryer, and thoughtful storage throughout. But what truly sets this home apart is the Woodland Cove lifestyle. Enjoy two community pools, pickleball courts, neighborhood parks, and an integrated network of approximately 12 miles of neighborhood trails and sidewalks connecting directly to local parks and regional trail systems. Spend summer evenings cruising the neighborhood on your golf cart, heading to the pool, exploring the trails, or enjoying everything Lake Minnetonka has to offer. Even Caribou Coffee and Mackenthun’s Grocery Store are within walking distance. This home and neighborhood truly have it all!
Details
Maps
Contract Information
Owner is an Agent?: No
Auction?: No
Status: Active
Contingency: None
Current Price: $715,000
Original List Price: 715000
ListPrice: 715000
List Date: 2026-09-23
Office/Member Info
Association: MAAR
General Property Information
Assoc Mgmt Co. Phone #: 952-679-4243
Association Fee Frequency: Monthly
Association Mgmt Co. Name: First Service Residential
Common Wall: No
Lot Measurement: Acres
Manufactured Home?: No
Multiple PIDs?: No
New Development: No
Number of Fireplaces: 1
Waterfront YN: No
Year Built: 2018
Yearly/Seasonal: Yearly
Zoning: Residential-Single Family
Lot Dimensions: 68x140x66x137
Acres: 0.21
Bath Three Quarters: 1
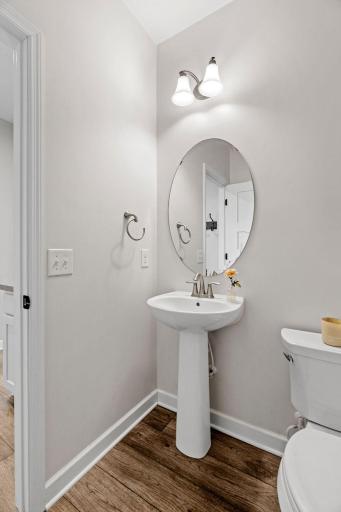
Bath Half: 1
Lake/Waterfront Name: Minnetonka
Bath Quarter: 0
Main Floor Total SqFt: 1144
Above Grd Total SqFt: 2200
Below Grd Total SqFt: 1144
Total SqFt: 3344
Total Finished Sqft: 3100.00
FireplaceYN: Yes
Foundation Size: 1144
Style: (SF) Single Family
Garage Stalls: 3
Association Fee: 144.77
Assessment Pending: Unknown
Bedrooms: 5
Baths Total: 4
Bath Full: 2
Location, Tax and Other Information
AssocFeeYN: Yes
Legal Description: LOT 004 BLOCK 001 WOODLAND COVE
Listing City: Minnetrista
Map Page: 116
Municipality: Minnetrista
School District: Westonka
School District Phone: 952-491-8001
DNR Lake ID#: 27013300
DNR Lake Classification: General Development
Zip Plus 4: 2141
Property ID Number: 2711724340004
Tax Year: 2026
Tax Amount: 7267
In Foreclosure?: No
Potential Short Sale?: No
Lender Owned?: No
Directions & Remarks
Public Remarks: Welcome to Woodland Cove, a sought-after neighborhood perfectly positioned overlooking Lake Minnetonka, where beautiful homes and an unmatched lifestyle come together. Located at the end of a quiet cul-de-sac, this home offers seasonal lake views and is within walking distance of one of the neighborhood pools and clubhouses overlooking the lake. Inside, this newer-construction home offers 5 bedrooms, 4 bathrooms, abundant storage, and beautifully designed spaces made for everyday living and entertaining. The gourmet kitchen is the heart of the home with an oversized gathering island and gas cooktop, flowing seamlessly into the cozy living room featuring a fireplace, built-in media cabinetry, and shiplap accents. A vaulted dining room with a wood beam adds warmth and character. Upstairs, you’ll find four bedrooms on one level, including a spacious owner’s suite with a spa-like bath, dual sinks, tiled shower, and walk-in closet. Laundry room on upper with drying rack & roughed in for sink. The finished walkout lower level is ready for entertaining with a wet bar, mini fridge, open wood shelving, workout or second office space, plus an additional bedroom and bath featuring a soaking tub and tiled shower. Outside, enjoy maintenance-free decking with helical pier footings and a large paver patio perfect for summer evenings. Additional features include a whole-home sound system, water filtration system, irrigation, newer washer and dryer, and thoughtful storage throughout. But what truly sets this home apart is the Woodland Cove lifestyle. Enjoy two community pools, pickleball courts, neighborhood parks, and an integrated network of approximately 12 miles of neighborhood trails and sidewalks connecting directly to local parks and regional trail systems. Spend summer evenings cruising the neighborhood on your golf cart, heading to the pool, exploring the trails, or enjoying everything Lake Minnetonka has to offer. Even Caribou Coffee and Mackenthun’s Grocery Store are within walking distance. This home and neighborhood truly have it all!
Directions: MN-7 W at traffic circle 1st right onto Kings Point RD, turn right onto Maple Leaf Ln, turn left onto Woodland Cove Pkwy, then left onto Crane Island Ct, take a right home is on left
Accessible
None: 1
Air Conditioning
Central Air: 1
Amenities Unit
Deck: 1
French Doors: 1
In-Ground Sprinkler: 1
Kitchen Center Island: 1
Primary Bedroom Walk-In Closet: 1
Wet Bar: 1
Appliances
Air-To-Air Exchanger: 1
Cooktop: 1
Dishwasher: 1
Dryer: 1
Microwave: 1
Range: 1
Refrigerator: 1
Washer: 1
Water Filtration System: 1
Assessments
Assessment Balance: 0
Tax With Assessments: 7267
Association Fee Includes
Recreation Facility: 1
Sanitation: 1
Shared Amenities: 1
Basement
Drain Tiled: 1
Drainage System: 1
Sump Pump: 1
Tile Shower: 1
Bath Description
Double Sink: 1
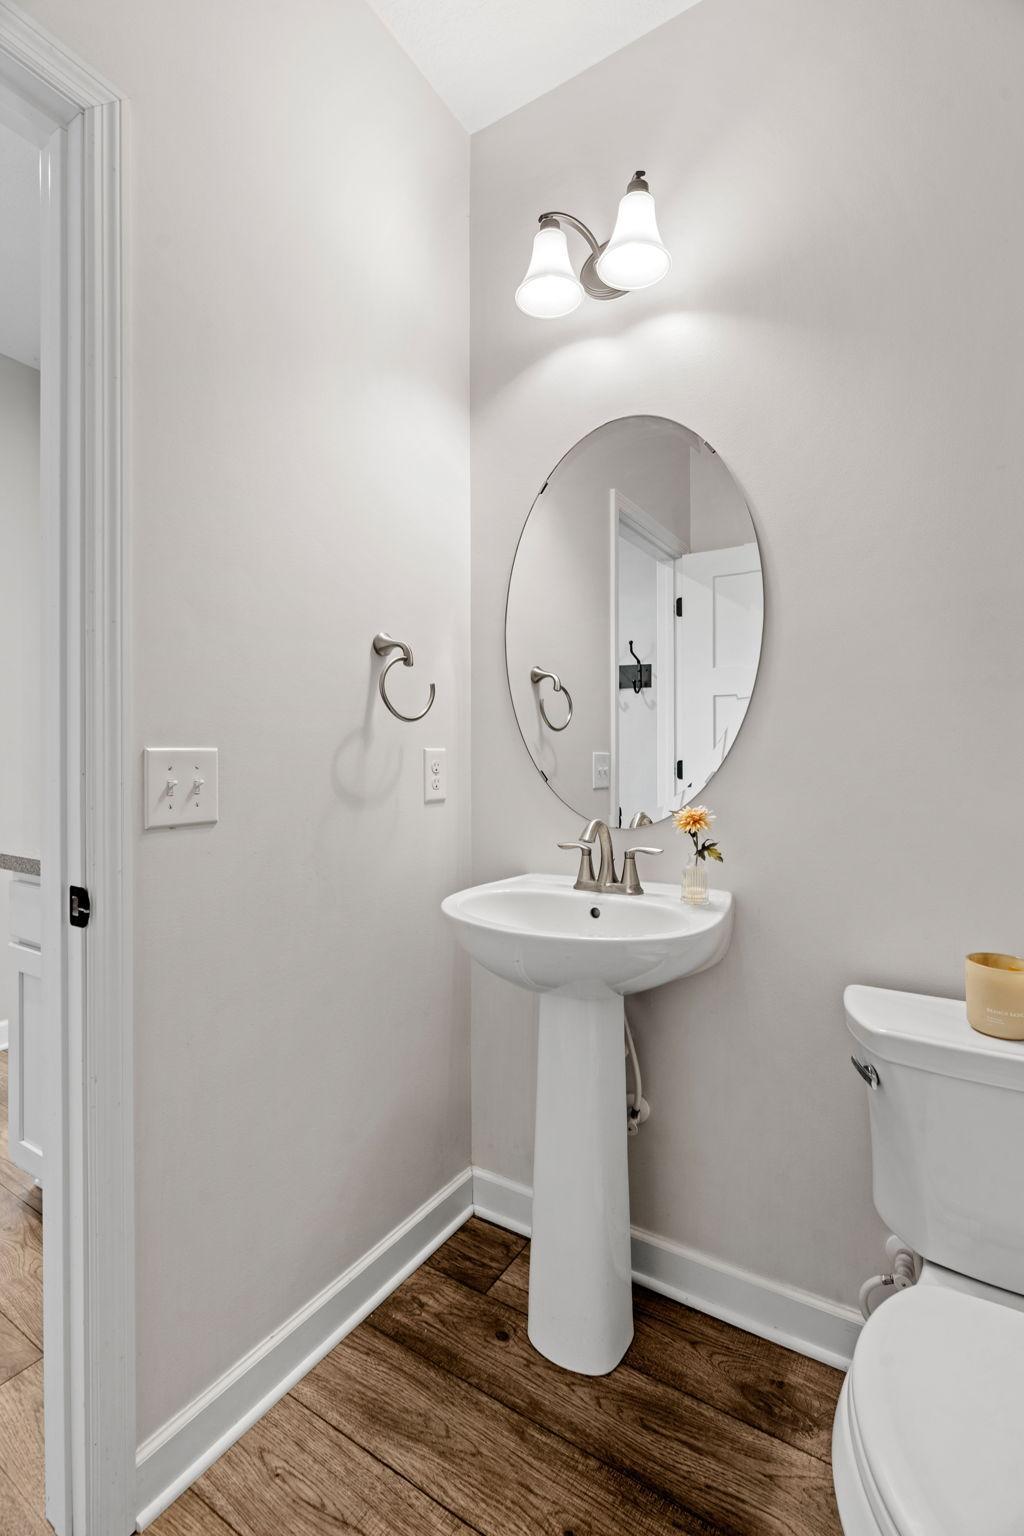
Main Floor 1/2 Bath: 1
Upper Level Full Bath: 1
3/4 Primary: 1
Private Primary: 1
Full Basement: 1
Walk-In Shower Stall: 1
Building Information
Finished SqFt Above Ground: 2200
Finished SqFt Below Ground: 900
Construction Status
Previously Owned: 1
Dining Room Description
Breakfast Area: 1
Eat In Kitchen: 1
Kitchen/Dining Room: 1
Separate/Formal Dining Room: 1
Exterior
Cement Board: 1
Family Room Characteristics
Family Room: 1
Lower Level: 1
Fireplace Characteristics
Gas Burning: 1
Living Room: 1
Foundation
Concrete Block: 1
Fuel
Natural Gas: 1
Heating
Forced Air: 1
Insurance Fee
Insurance Fee: 0
Lake Details
Lake Acres: 14205
Lake Depth: 113
Laundry
Upper Level: 1
Lease Details
Land Leased: Not Applicable
Lock Box Type
Combo: 1
Miscellaneous Information
DP Resource: Yes
Homestead: Yes
Ownership
Fractional Ownership: No
Parking Characteristics
Garage Square Feet: 635
Patio, Porch and Deck Features
Deck: 1
Public Survey Info
Range#: 24
Section#: 27
Township#: 117
Road Frontage
City Street: 1
Road Responsibility
Public Maintained Road: 1
Roof
Age 8 Years or Less: 1
Sellers Terms
Cash: 1
Conventional: 1
FHA: 1
VA: 1
Sewer
City Sewer/Connected: 1
Special Search
2nd Floor Laundry: 1
3 BR on One Level: 1
4 BR on One Level: 1
Stories
Two: 1
Water
City Water/Connected: 1
Waterfront Type
Lake View: 1
Waterfront View
Bay: 1
Location Tax and Other Information
House Number: 3762
Street Name: Crane Island
Street Suffix: Court
Postal City: Minnetrista
County: Hennepin
State: MN
Zip Code: 55331
Complex/Dev/Subdivision: Woodland Cove
Property Features
Accessible: None
Air Conditioning: Central Air
Amenities Unit: Deck; French Doors; In-Ground Sprinkler; Kitchen Center Island; Primary Bedroom Walk-In Closet; Wet Bar
Appliances: Air-To-Air Exchanger; Cooktop; Dishwasher; Dryer; Microwave; Range; Refrigerator; Washer; Water Filtration System
Association Fee Includes: Recreation Facility; Sanitation; Shared Amenities
Basement: Drain Tiled; Drainage System; Sump Pump; Tile Shower
Bath Description: Double Sink; Main Floor 1/2 Bath; Upper Level Full Bath; 3/4 Primary; Private Primary; Full Basement; Walk-In Shower Stall
Construction Status: Previously Owned
Dining Room Description: Breakfast Area; Eat In Kitchen; Kitchen/Dining Room; Separate/Formal Dining Room
Exterior: Cement Board
Family Room Characteristics: Family Room; Lower Level
Fireplace Characteristics: Gas Burning; Living Room
Foundation: Concrete Block
Fuel: Natural Gas
Heating: Forced Air
Laundry: Upper Level
Lock Box Type: Combo
Road Frontage: City Street
Road Responsibility: Public Maintained Road
Roof: Age 8 Years or Less
Sellers Terms: Cash; Conventional; FHA; VA
Sewer: City Sewer/Connected
Special Search: 2nd Floor Laundry; 3 BR on One Level; 4 BR on One Level
Stories: Two
Water: City Water/Connected
Waterfront Type: Lake View
Waterfront View: Bay
Room Information
| Room Name | Dimensions | Level |
| Bonus Room | 10x10 | Lower |
| Dining Room | 10x14 | Main |
| Family Room | 18x24 | Lower |
| Fifth (5th) Bedroom | 10x10 | Lower |
| First (1st) Bedroom | 13x15 | Upper |
| Fourth (4th) Bedroom | 12x12 | Upper |
| Kitchen | 11x13 | Main |
| Living Room | 14x15 | Main |
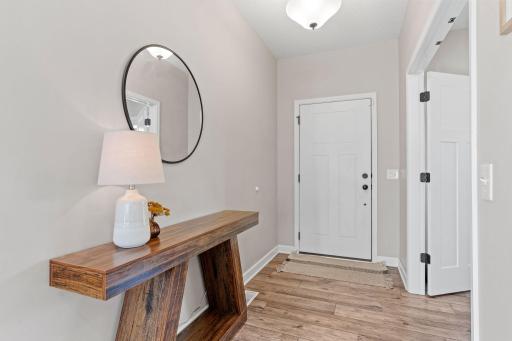
| Mud Room | 6x7 | Main |
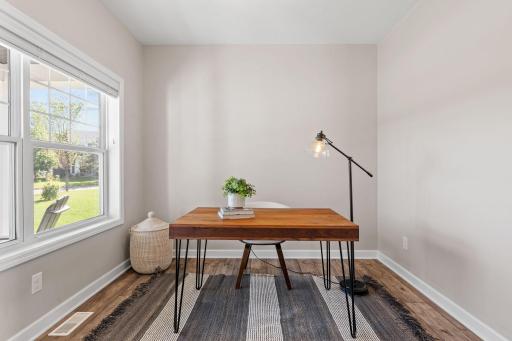
| Office | 10x10 | Main |
| Second (2nd) Bedroom | 11x11 | Upper |
| Third (3rd) Bedroom | 11x11 | Upper |
| Laundry | 6x9 | Upper |

Listing Office: Compass
Last Updated: September - 25 - 2026
The data relating to real estate for sale on this web site comes in part from the Broker Reciprocity SM Program of the Regional Multiple Listing Service of Minnesota, Inc. The information provided is deemed reliable but not guaranteed. Properties subject to prior sale, change or withdrawal. ©2026 Regional Multiple Listing Service of Minnesota, Inc All rights reserved.